U.B.A.G.A.
United By Aesthetic Grassroots Authenticity
U.B.A.G.A. aims to turn an ancient Ligurian hamlet into a vibrant Community Hub. It offers a unique cultural journey where a wide local tourism offer meets the original, unpublished artistic sketches that birthed the famous Ubaga Masks. Linked to other local municipalities, it’s a landmark for outdoor and art lovers. The project aligns with the NEB Compass through Aesthetics (beauty), Sustainability (circular recovery) and Togetherness (intergenerational solidarity and shared spaces).
Italy
Frazione UBAGA, Borghetto d'Arroscia (IM), Italy
Prototype level
Yes
Yes
Yes
No
No
8009: Borghetto d'Arroscia (IT)
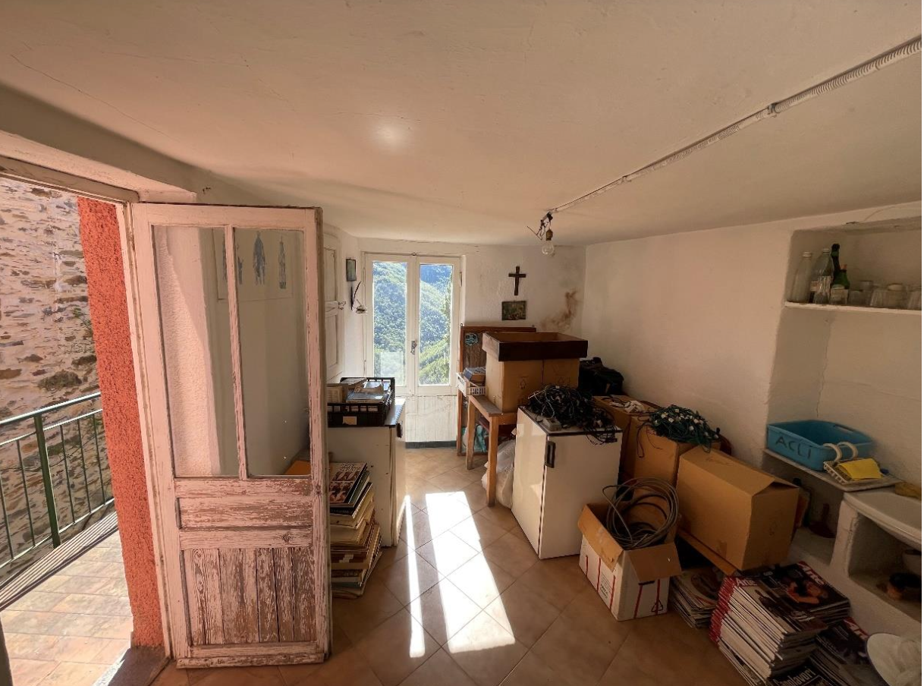
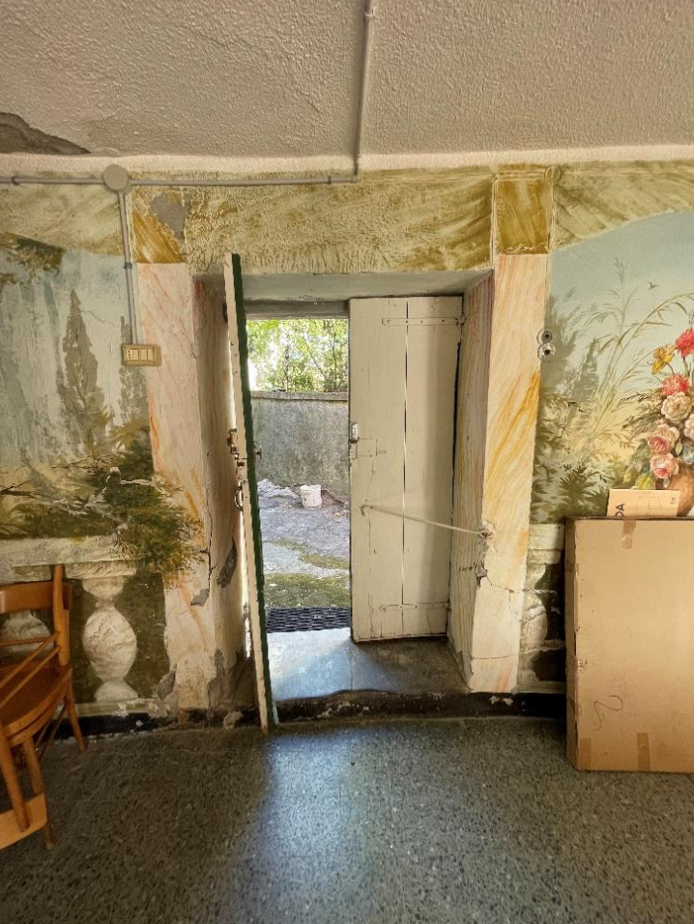
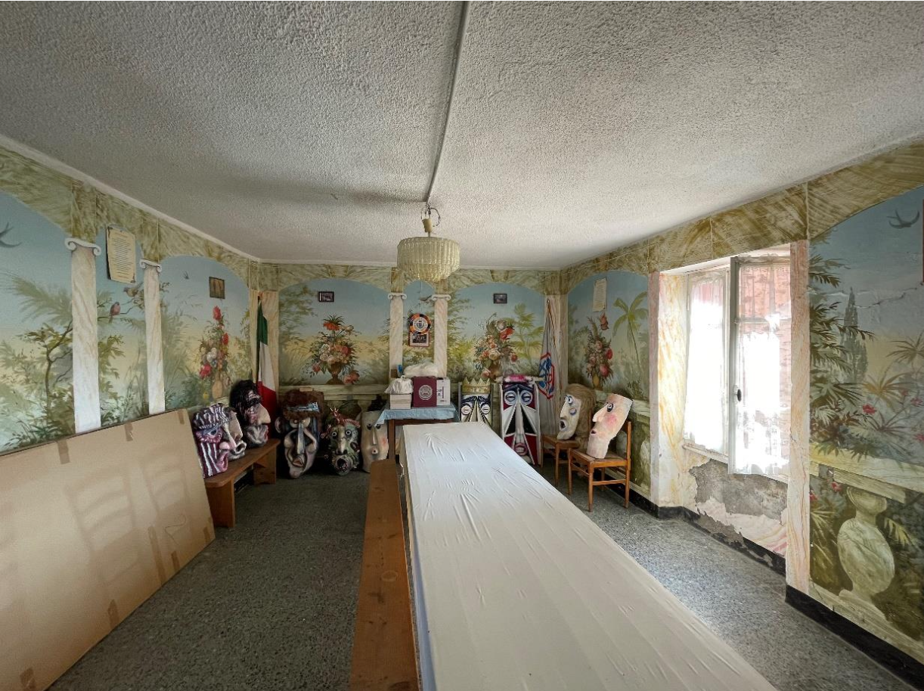
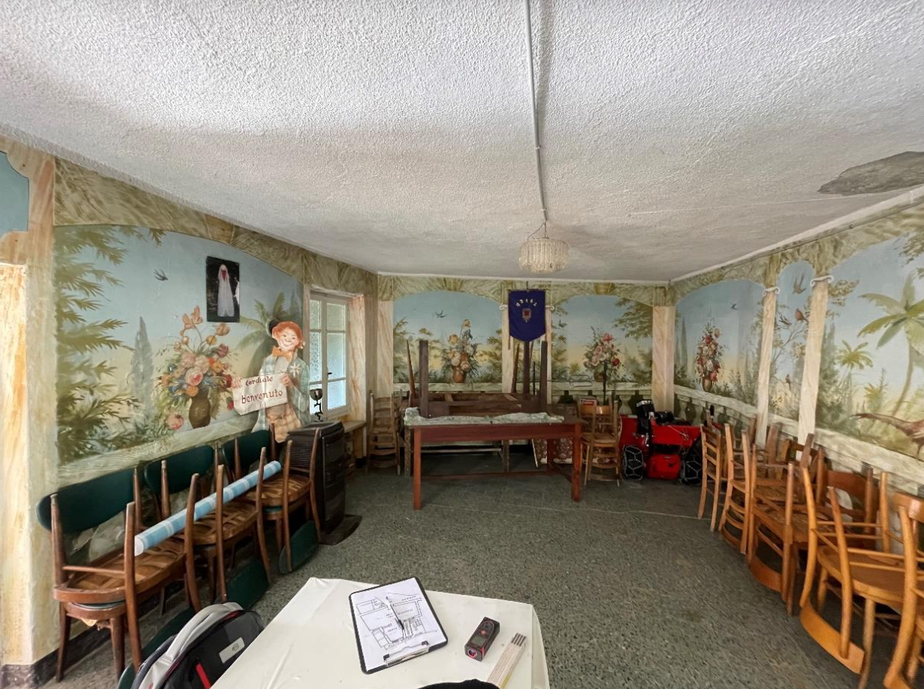
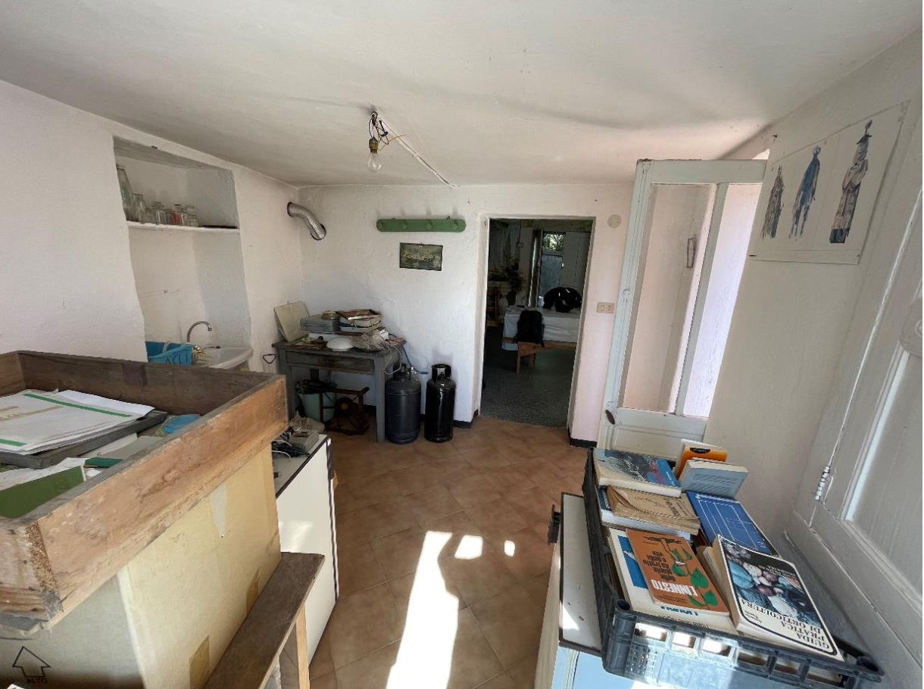
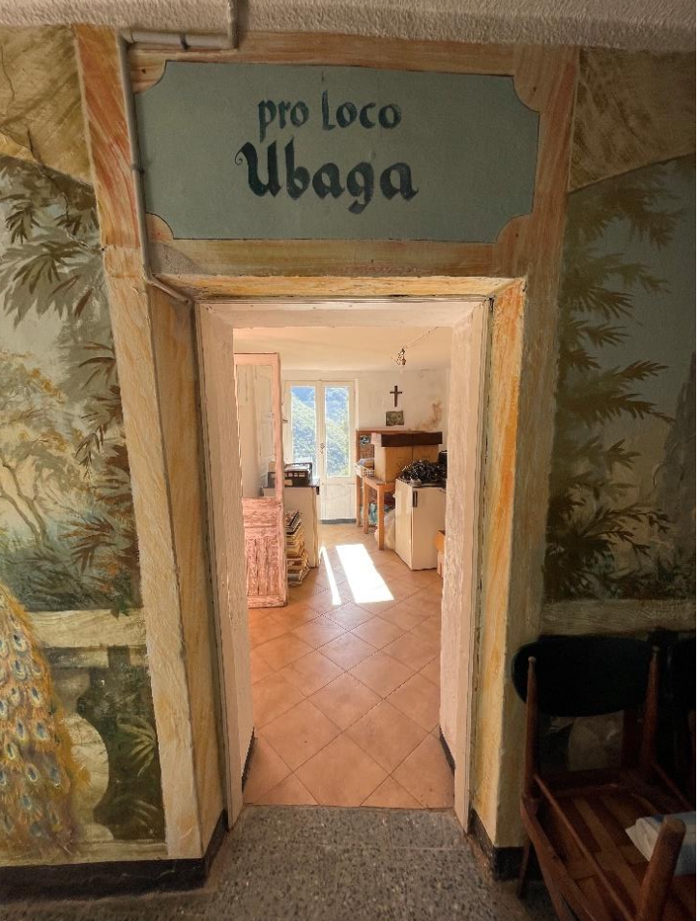
The project entails the creation of the new “Maschere di Ubaga” Museum Centre in the Municipality of Borghetto d’Arroscia—a visionary initiative that merges the architectural recovery of disused community spaces with the preservation of a unique anthropological heritage. The primary objective is the adaptive reuse of currently degraded premises in the hamlet of Ubaga, transforming them into a secure, modern, and energy-efficient exhibition and social hub. Through targeted extraordinary maintenance, the project acts as a powerful engine for cultural revitalization.
The initiative’s core lies in a remarkable history of bottom-up participation that birthed the collection: the masks emerged from a profound dialogue between 80 international artists and the local community. Today, thanks to a donation from the son of the artist network founder, original unpublished sketches of unique Ubaga Masks, currently conserved in Pieve di Teco, will be exhibited, rebuilding the link between Ubaga and its artistic heritage.
The initiative targets three key outcomes:
-Identity Recovery: Restoring the "spirit of the gift" and artistic roots to the Ubaga community, fostering a renewed sense of belonging.
-Sustainable Tourism Development: Establishing a landmark for slow tourism that bridges cultural heritage with the local landscape, attracting conscious visitors to these inner areas. Estimates range from 100 to 500 visitors per year.
-Social Cohesion: Providing residents and visitors with a space for reflection and encounter, where the "ancestral magic" of the masks becomes a universal language to bridge different generations.
The main target of the initiative is rappresented by the local community, researchers, artists, and tourists interested in this unique heritage. The expected outcome is the transformation of a rural village into a living laboratory where the design of the spaces enhances the NEB values of Aesthetics, Sustainability, and Solidarity.
The initiative’s core lies in a remarkable history of bottom-up participation that birthed the collection: the masks emerged from a profound dialogue between 80 international artists and the local community. Today, thanks to a donation from the son of the artist network founder, original unpublished sketches of unique Ubaga Masks, currently conserved in Pieve di Teco, will be exhibited, rebuilding the link between Ubaga and its artistic heritage.
The initiative targets three key outcomes:
-Identity Recovery: Restoring the "spirit of the gift" and artistic roots to the Ubaga community, fostering a renewed sense of belonging.
-Sustainable Tourism Development: Establishing a landmark for slow tourism that bridges cultural heritage with the local landscape, attracting conscious visitors to these inner areas. Estimates range from 100 to 500 visitors per year.
-Social Cohesion: Providing residents and visitors with a space for reflection and encounter, where the "ancestral magic" of the masks becomes a universal language to bridge different generations.
The main target of the initiative is rappresented by the local community, researchers, artists, and tourists interested in this unique heritage. The expected outcome is the transformation of a rural village into a living laboratory where the design of the spaces enhances the NEB values of Aesthetics, Sustainability, and Solidarity.
Restructuring
Values
Renew
Sharing
Cooperation
The project embodies Ambition I (Sustainable) of the NEB Compass through a radical commitment to zero land take, focusing entirely on the comprehensive regeneration of an existing disused volume. This circular approach minimizes the carbon footprint and the extraction of raw materials, effectively transforming potential construction waste into a vibrant cultural resource. The initiative strictly operationalizes the DNSH (Do No Significant Harm) principle through rigorous site management aimed at preventing local pollution. Every maintenance intervention—from plaster restoration to system upgrades—is designed to safeguard the surrounding rural ecosystems while actively fostering their climate resilience.
Technical interventions achieve environmental excellence through:
-Circularity and Local Materials (EU Circular Economy Action Plan): The restoration of Ardesia (slate) elements—the iconic stone of the Arroscia Valley—promotes a zero-km supply chain. The use of natural, historical materials ensures long-term durability
-By participating in a green community, several solar panels have already been installed, which will make the facility energy independent.
-Energy Efficiency (EPBD Directive): In full alignment with energy performance regulations, the replacement of fixtures with high-performance components ensures a drastic reduction in thermal demand, optimizing indoor comfort without increasing energy consumption.
-Responsible Management: System renewals and structural reinforcements extend the building's life cycle, preventing the need for future invasive interventions.
The project stands as a benchmark for rural sustainability, demonstrating that ecological transition coincides with "care": repairing by honoring the "spirit of the gift" and the bond between the built environment and cultural heritage. It transforms a local intervention into a scalable model of active conservation and planetary stewardship.
Technical interventions achieve environmental excellence through:
-Circularity and Local Materials (EU Circular Economy Action Plan): The restoration of Ardesia (slate) elements—the iconic stone of the Arroscia Valley—promotes a zero-km supply chain. The use of natural, historical materials ensures long-term durability
-By participating in a green community, several solar panels have already been installed, which will make the facility energy independent.
-Energy Efficiency (EPBD Directive): In full alignment with energy performance regulations, the replacement of fixtures with high-performance components ensures a drastic reduction in thermal demand, optimizing indoor comfort without increasing energy consumption.
-Responsible Management: System renewals and structural reinforcements extend the building's life cycle, preventing the need for future invasive interventions.
The project stands as a benchmark for rural sustainability, demonstrating that ecological transition coincides with "care": repairing by honoring the "spirit of the gift" and the bond between the built environment and cultural heritage. It transforms a local intervention into a scalable model of active conservation and planetary stewardship.
The initiative elevates the value of Aesthetics by fully embodying Ambition II: To Connect of the NEB Compass. The aesthetic objective transcends mere decoration; it resides in the design’s power to reactivate profound connections between places, people, and collective memory. The project transforms functional rural architecture into a multisensory and cultural experience where "beauty" acts as a social catalyst to unite a fragmented community and attract new visitors through intergenerational dialogue. These objectives are achieved through:
-Experience Design and Spiritual Connection: The setting up of a museum complementary to the 'Maschere di Ubaga' will further integrate the valley into a narrative path that connects the visitor to the universal archetypes of humanity. The physical building becomes a bridge between international contemporary art and the 'ancestral magic' of the Arroscia Valley, transforming the space into a place of belonging and mutual care.
-Material Quality of Experience: The restoration of Ardesia (slate) elements, of the wooden ceilings and beams, of the dry-stone walls, on the exterior, and the use of local natural materials ennoble the village’s architectural identity. The choice to preserve the vernacular aesthetics—seamlessly integrated with modern solutions such as high-efficiency fixtures—creates a welcoming and comfortable environment that fosters meaningful social interactions within a high-quality visual context.
-Narrative and Inclusive Spaces: The creation of a dedicated community room enables an active use of the museum space, where design facilitates the "gift" of local history, rendering beauty an accessible and shared asset.
The initiative stands as an exemplary model, demonstrating how the recovery of a small-scale building can generate a transformative aesthetic impact: here, beauty is the force that "connects" the anthropological past to the future of the village.
-Experience Design and Spiritual Connection: The setting up of a museum complementary to the 'Maschere di Ubaga' will further integrate the valley into a narrative path that connects the visitor to the universal archetypes of humanity. The physical building becomes a bridge between international contemporary art and the 'ancestral magic' of the Arroscia Valley, transforming the space into a place of belonging and mutual care.
-Material Quality of Experience: The restoration of Ardesia (slate) elements, of the wooden ceilings and beams, of the dry-stone walls, on the exterior, and the use of local natural materials ennoble the village’s architectural identity. The choice to preserve the vernacular aesthetics—seamlessly integrated with modern solutions such as high-efficiency fixtures—creates a welcoming and comfortable environment that fosters meaningful social interactions within a high-quality visual context.
-Narrative and Inclusive Spaces: The creation of a dedicated community room enables an active use of the museum space, where design facilitates the "gift" of local history, rendering beauty an accessible and shared asset.
The initiative stands as an exemplary model, demonstrating how the recovery of a small-scale building can generate a transformative aesthetic impact: here, beauty is the force that "connects" the anthropological past to the future of the village.
The initiative embodies the NEB value Together by actively pursuing Ambition III: To Transform. The core objective extends beyond ensuring physical accessibility; it utilizes the project as a lever to transform the village's social models, fostering a long-term culture of solidarity and cooperation. In a rural context facing the risk of marginalization, the new museum centre acts as a catalyst for a paradigm shift: the culture and art of the "Masks" become common goods capable of generating new ways of living together, overcoming isolation and social fragility.
The project fulfills these objectives through:
-Accessibility and Equity: The repurposing of the ground-floor premises has been designed following "Design for All" principles, ensuring the space is easily usable by every user category, regardless of physical ability or age.
Accessibility is also framed as affordability: a free, public cultural outpost that democratizes access to beauty.
-Innovative Social Models: The creation of a dedicated "Community Room" within the museum transforms the building into a social hub where the "spirit of the gift"—which originally birthed the masks—is revitalized. Here, the co-creation between residents and visitors breaks obsolete social patterns, fostering intergenerational knowledge exchange and the social inclusion of new tourist flows into the local fabric.
-Transformative Impact: The project moves beyond the mere exhibition of objects to raise awareness against rural shrinkage and land abandonment, creating tangible social value and enhancing the quality of life for the citizens of Ubaga.
The initiative stands as an exemplary model, demonstrating how inclusion can be the heartbeat of rural rebirth: the space is not merely a container, but a laboratory of solidarity that transforms an artistic intuition into a replicable model of social cohesion.
The project fulfills these objectives through:
-Accessibility and Equity: The repurposing of the ground-floor premises has been designed following "Design for All" principles, ensuring the space is easily usable by every user category, regardless of physical ability or age.
Accessibility is also framed as affordability: a free, public cultural outpost that democratizes access to beauty.
-Innovative Social Models: The creation of a dedicated "Community Room" within the museum transforms the building into a social hub where the "spirit of the gift"—which originally birthed the masks—is revitalized. Here, the co-creation between residents and visitors breaks obsolete social patterns, fostering intergenerational knowledge exchange and the social inclusion of new tourist flows into the local fabric.
-Transformative Impact: The project moves beyond the mere exhibition of objects to raise awareness against rural shrinkage and land abandonment, creating tangible social value and enhancing the quality of life for the citizens of Ubaga.
The initiative stands as an exemplary model, demonstrating how inclusion can be the heartbeat of rural rebirth: the space is not merely a container, but a laboratory of solidarity that transforms an artistic intuition into a replicable model of social cohesion.
The project is built upon the Participatory Process working principle, elevating it to Ambition II: To Co-develop of the NEB Compass. The initiative does not view the citizens of Ubaga as mere passive beneficiaries, but as key strategic partners in defining the rules and objectives of the museum centre. This co-creation approach ensures that the building’s recovery is not just a technical operation, but a direct response to the aspirations and needs of the local community, also thanks to the involvement of the 'APS Nuovo Montecalvo' association, which looks after the villages of Ubaga and Montecalvo.
The role and engagement level of stakeholders have been instrumental through:
-Narrative Co-design: The active involvement of the population and key local figures facilitated the collection of oral testimonies and stories surrounding the "Maschere di Ubaga." This dynamic information flow transformed the exhibition layout into a collective work, where the residents' informal knowledge was integrated on an equal footing with professional curatorial choices.
-Decision-making Partnership: Stakeholders were deeply involved in the decision-making process regarding the spatial programming of the premises. The identification of a room specifically dedicated to the community is the direct result of a bottom-up dialogue, ensuring the building remains a vibrant outpost for active citizenship rather than a static museum container.
Governance of the "Gift": The community assumed a moral leadership role in all the project. -This engagement has directly shaped the initiative’s management, promoting a self-governance model for cultural activities rooted in solidarity and the stewardship of the common good.
The impact of this approach is profound: it secures high levels of social acceptance, bolsters long-term operational sustainability, and transforms the intervention into an experiment in cultural democracy, where participation is the driving force.
The role and engagement level of stakeholders have been instrumental through:
-Narrative Co-design: The active involvement of the population and key local figures facilitated the collection of oral testimonies and stories surrounding the "Maschere di Ubaga." This dynamic information flow transformed the exhibition layout into a collective work, where the residents' informal knowledge was integrated on an equal footing with professional curatorial choices.
-Decision-making Partnership: Stakeholders were deeply involved in the decision-making process regarding the spatial programming of the premises. The identification of a room specifically dedicated to the community is the direct result of a bottom-up dialogue, ensuring the building remains a vibrant outpost for active citizenship rather than a static museum container.
Governance of the "Gift": The community assumed a moral leadership role in all the project. -This engagement has directly shaped the initiative’s management, promoting a self-governance model for cultural activities rooted in solidarity and the stewardship of the common good.
The impact of this approach is profound: it secures high levels of social acceptance, bolsters long-term operational sustainability, and transforms the intervention into an experiment in cultural democracy, where participation is the driving force.
The project is developed upon the Multi-level Engagement working principle, specifically targeting Ambition II: To Work Across Levels. Rather than acting in isolation, the initiative is structured as a robust multi-level governance system where the local dimension of the village of Ubaga maintains a constant dialogue with regional and supranational scales. The engagement is articulated across several tiers:
Local and Inter-municipal Level: Driven by the bottom-up momentum of the Ubaga community and its key figures, the project has catalyzed unprecedented cohesion among the municipalities of the Upper Arroscia Valley. A pivotal role is played by the Municipality of Pieve di Teco, which has served as the custodian of the Masks, ensuring their physical preservation. Today, this collaboration is evolving into an operational partnership for cultural and tourism promotion, with neighboring municipalities acting as active supporters of the new museum hub.
Professional and Artistic Level: The link with 80 international artists has projected the project onto a global scale since its inception. This level ensures a continuous flow of expertise and visibility, elevating the quality standards of the cultural offering.
Furthermore, many ceramic artists from the Albissola artist community are involved; Albissola is a well-known Ligurian town famous specifically for its ceramic craftsmanship (https://www.albisolaturismo.it/en/index.php/vivi-albisola/ceramica-e):
Institutional and Regional Level: The Municipality of Borghetto d’Arroscia coordinates the initiative, aligning it with regional strategies for village regeneration (Inner Areas). This ensures that technical interventions—ranging from structural safety and systems to the use of Ardesia—meet all regulatory and funding standards.
The added value of this multi-level commitment lies in the creation of a shared vision: the museum is not perceived as an isolated project, but as a common good for the entire Valley.
Local and Inter-municipal Level: Driven by the bottom-up momentum of the Ubaga community and its key figures, the project has catalyzed unprecedented cohesion among the municipalities of the Upper Arroscia Valley. A pivotal role is played by the Municipality of Pieve di Teco, which has served as the custodian of the Masks, ensuring their physical preservation. Today, this collaboration is evolving into an operational partnership for cultural and tourism promotion, with neighboring municipalities acting as active supporters of the new museum hub.
Professional and Artistic Level: The link with 80 international artists has projected the project onto a global scale since its inception. This level ensures a continuous flow of expertise and visibility, elevating the quality standards of the cultural offering.
Furthermore, many ceramic artists from the Albissola artist community are involved; Albissola is a well-known Ligurian town famous specifically for its ceramic craftsmanship (https://www.albisolaturismo.it/en/index.php/vivi-albisola/ceramica-e):
Institutional and Regional Level: The Municipality of Borghetto d’Arroscia coordinates the initiative, aligning it with regional strategies for village regeneration (Inner Areas). This ensures that technical interventions—ranging from structural safety and systems to the use of Ardesia—meet all regulatory and funding standards.
The added value of this multi-level commitment lies in the creation of a shared vision: the museum is not perceived as an isolated project, but as a common good for the entire Valley.
The project adopts a Transdisciplinary approach, aiming for Ambition III: To be Beyond-Disciplinary. The initiative goes beyond mere multidisciplinary collaboration, integrating formal and non-formal knowledge to craft a new territorial narrative. At the core of this process is the fusion of scientific-architectural rigor with the traditional wisdom of the Ubaga community, transforming local insights into a regeneration model of universal social value.
The disciplines and fields of knowledge involved interact synergistically:
-Architecture and Technical Restoration: Technical expertise guides the functional recovery of the premises (efficiency upgrades, systems, and the use of Ardesia), yet it remains responsive to the anthropological necessity of creating a space that feels like "home" for both the masks and the community.
-Anthropology and Contemporary Art: 80 international artists and academic researchers collaborated to interpret the "human nature archetypes" linked to the agro-religious traditions of the Arroscia Valley. This dialogue between contemporary art and ancestral roots has enabled the codification of an intangible heritage that would otherwise have been lost.
-Local Knowledge and Oral History: The citizens of Ubaga acted as the primary holders of "informal knowledge." By sharing their testimonies, they guided experts and administrators in understanding the profound meaning of the "gift," directly influencing the experience design of the museum.
The added value of this "beyond-disciplinary" approach lies in its capacity to transform a construction intervention into a social experiment. The fusion of these diverse knowledge streams transcends the limits of individual fields: the masonry thus becomes a living organism where technique serves memory, art fosters social cohesion, and academic science draws from grassroots wisdom to generate a lasting and replicable impact.
The disciplines and fields of knowledge involved interact synergistically:
-Architecture and Technical Restoration: Technical expertise guides the functional recovery of the premises (efficiency upgrades, systems, and the use of Ardesia), yet it remains responsive to the anthropological necessity of creating a space that feels like "home" for both the masks and the community.
-Anthropology and Contemporary Art: 80 international artists and academic researchers collaborated to interpret the "human nature archetypes" linked to the agro-religious traditions of the Arroscia Valley. This dialogue between contemporary art and ancestral roots has enabled the codification of an intangible heritage that would otherwise have been lost.
-Local Knowledge and Oral History: The citizens of Ubaga acted as the primary holders of "informal knowledge." By sharing their testimonies, they guided experts and administrators in understanding the profound meaning of the "gift," directly influencing the experience design of the museum.
The added value of this "beyond-disciplinary" approach lies in its capacity to transform a construction intervention into a social experiment. The fusion of these diverse knowledge streams transcends the limits of individual fields: the masonry thus becomes a living organism where technique serves memory, art fosters social cohesion, and academic science draws from grassroots wisdom to generate a lasting and replicable impact.
The “Maschere di Ubaga” Museum Centre represents a paradigmatic shift from mainstream rural museum practices: this is especially relevant in the target area, which currently has few actual exhibition venues, with architectural heritage sites that are often difficult for casual visitors to access. The project integrates with others already undertaken by the local administration, such as the redevelopment of the outdoor trails within the 'Ubaga Masks' circuit (https://borghettodarrosciaturismo.it/) and the open-air museum project that has restored access to the ancient bialera (water channel) of Borghetto d’Arroscia (https://www.comune.borghettodarroscia.im.it/it/news/inaugurata-l-antica-via-dell-acqua).
While traditional approaches often create "passive containers"—static exhibition spaces detached from the social fabric and lacking daily communal functions—our project stands as a best-in-class initiative for social and process innovation and in line with the administration's approach over the last few years.Compared to industry benchmarks, the project is innovative because it:
-Transforms the Museum into a Social Hub: Moving beyond the "visitor" concept, the space is repurposed as a vital aggregation centre for residents. The integrated "Community Room" breaks the barrier between the observer and the artwork, fostering a deep sense of belonging.
-Bridges the Global and the Hyper-local: It leverages the prestige of international artists to empower the ancestral culture of a micro-village, creating a compelling case study on how culture can actively counteract rural shrinkage.
-Innovation of Meaning: The focus shifts from the musealized object to the participatory process that keeps it alive.
This transforms the building from a "memory repository" into a "future generator," offering a new social model for European Inner Areas that goes far beyond mere structural preservation.
While traditional approaches often create "passive containers"—static exhibition spaces detached from the social fabric and lacking daily communal functions—our project stands as a best-in-class initiative for social and process innovation and in line with the administration's approach over the last few years.Compared to industry benchmarks, the project is innovative because it:
-Transforms the Museum into a Social Hub: Moving beyond the "visitor" concept, the space is repurposed as a vital aggregation centre for residents. The integrated "Community Room" breaks the barrier between the observer and the artwork, fostering a deep sense of belonging.
-Bridges the Global and the Hyper-local: It leverages the prestige of international artists to empower the ancestral culture of a micro-village, creating a compelling case study on how culture can actively counteract rural shrinkage.
-Innovation of Meaning: The focus shifts from the musealized object to the participatory process that keeps it alive.
This transforms the building from a "memory repository" into a "future generator," offering a new social model for European Inner Areas that goes far beyond mere structural preservation.
The methodology applied to the “Maschere di Ubaga” project diverges from conventional urban regeneration approaches by adopting a radical Bottom-up and Co-creation model, strictly structured through the NEB Compass framework. The key phases of our methodology include:
-Utilizing the NEB Compass as a Design Guide: The Compass has been employed to calibrate every technical choice. For instance, the extraordinary maintenance interventions—including plaster restoration, systems upgrades, and high-efficiency fixtures—were not managed as mere construction tasks, but as strategic actions to fulfill the Aesthetics value (Ambition II: To Connect). The selection of local Ardesia (slate) represents the methodological synthesis between Sustainability (circular economy) and Aesthetics (preserving the village's visual identity).
-Integrating Technical and Anthropological Expertise: The methodology fostered a constant dialogue between designers, art experts, and the community. While technical teams drafted the project based on regulatory specifications, the community co-designed the "Social Room," ensuring the architectural layout reflected the "spirit of the gift." This approach ensures that the physical infrastructure is fully subservient to its social use value.
-Continuous Participatory Process: Stakeholder engagement—involving the citizens of Ubaga and the broader Pieve di Teco area—served as the engine of the project’s conception. The methodology ensures that the centre's governance is not top-down but based on an equal partnership, where the Municipality acts as a facilitator for a process of cultural re-appropriation.
The effectiveness of this approach lies in its ability to transform a maintenance site into a laboratory for active citizenship, proving that the Quality of Experience is the direct result of integrated, transdisciplinary design.
-Utilizing the NEB Compass as a Design Guide: The Compass has been employed to calibrate every technical choice. For instance, the extraordinary maintenance interventions—including plaster restoration, systems upgrades, and high-efficiency fixtures—were not managed as mere construction tasks, but as strategic actions to fulfill the Aesthetics value (Ambition II: To Connect). The selection of local Ardesia (slate) represents the methodological synthesis between Sustainability (circular economy) and Aesthetics (preserving the village's visual identity).
-Integrating Technical and Anthropological Expertise: The methodology fostered a constant dialogue between designers, art experts, and the community. While technical teams drafted the project based on regulatory specifications, the community co-designed the "Social Room," ensuring the architectural layout reflected the "spirit of the gift." This approach ensures that the physical infrastructure is fully subservient to its social use value.
-Continuous Participatory Process: Stakeholder engagement—involving the citizens of Ubaga and the broader Pieve di Teco area—served as the engine of the project’s conception. The methodology ensures that the centre's governance is not top-down but based on an equal partnership, where the Municipality acts as a facilitator for a process of cultural re-appropriation.
The effectiveness of this approach lies in its ability to transform a maintenance site into a laboratory for active citizenship, proving that the Quality of Experience is the direct result of integrated, transdisciplinary design.
The “Maschere di Ubaga” project is conceived as a scalable and replicable regeneration model, offering concrete solutions to challenges shared by thousands of Small Municipalities (under 20,000 inhabitants) across Europe, particularly those affected by rural shrinkage and the decline of cultural heritage. The key transferable elements include:
-Co-creation Methodology for Rural Areas: The Bottom-up approach implemented in Borghetto d’Arroscia—which transforms the local community from passive spectators into active custodians and decision-making partners—serves as a best practice for small European centres that possess rich intangible heritage (traditions, legends, craftsmanship) but lack infrastructure. This process of "identity restitution" can be replicated wherever there is a need to reposition cultural value at the heart of social well-being.
-Circular Economy and Vernacular Materials: The strategic use of local Ardesia (slate) for restoration represents a circular economy model exportable to similar rural contexts. It demonstrates how Sustainability (Ambition I of the NEB Compass) is achieved through the enhancement of local natural capital, reducing logistical impact while maintaining aesthetic authenticity—a principle applicable to any mountainous or inner area within the EU.
The "Museum-Social Hub" Model: The transformation of a degraded building into a hybrid space (both exhibition and aggregation) addresses the need for small municipalities to optimize operational budgets. Replicating a centre that is not a "standard museum" but an outpost for active citizenship allows public investment to be justified as a powerful tool for social cohesion and slow tourism attraction.
Through this model, Borghetto d’Arroscia proves that small municipalities are not merely recipients of funding, but innovation laboratories capable of generating cross-cutting solutions exportable throughout the entire New European Bauhaus ecosystem.
-Co-creation Methodology for Rural Areas: The Bottom-up approach implemented in Borghetto d’Arroscia—which transforms the local community from passive spectators into active custodians and decision-making partners—serves as a best practice for small European centres that possess rich intangible heritage (traditions, legends, craftsmanship) but lack infrastructure. This process of "identity restitution" can be replicated wherever there is a need to reposition cultural value at the heart of social well-being.
-Circular Economy and Vernacular Materials: The strategic use of local Ardesia (slate) for restoration represents a circular economy model exportable to similar rural contexts. It demonstrates how Sustainability (Ambition I of the NEB Compass) is achieved through the enhancement of local natural capital, reducing logistical impact while maintaining aesthetic authenticity—a principle applicable to any mountainous or inner area within the EU.
The "Museum-Social Hub" Model: The transformation of a degraded building into a hybrid space (both exhibition and aggregation) addresses the need for small municipalities to optimize operational budgets. Replicating a centre that is not a "standard museum" but an outpost for active citizenship allows public investment to be justified as a powerful tool for social cohesion and slow tourism attraction.
Through this model, Borghetto d’Arroscia proves that small municipalities are not merely recipients of funding, but innovation laboratories capable of generating cross-cutting solutions exportable throughout the entire New European Bauhaus ecosystem.
The project boasts a high level of maturity, fully integrated into the strategic programming of the Municipality of Borghetto d’Arroscia. Political commitment is formally secured by Minutes Of The Municipal Council Resolution no. 12 dated 13/03/2026, authorizing the recovery of the premises in Ubaga and guaranteeing financial solidity by a total budget of € 114.000,00.
Implementation Roadmap (described in detail in the Development Plan):
-WP 1: Site Preparation & Structural Remediation (M 1 - 2)
-WP 2: Sustainable Envelope & Infrastructure (M 1 - 2)
-WP 3: Territorial Network & Iconographic Narrative (M 2 – 5)
-WP 4: Inauguration & Participatory Governance (M 1 - 6+)
The initiative reflects a seamless integration of the NEB pillars since its inception: the Participatory Process has been operationalized through co-creation (To Co-develop) between residents and experts, while Multi-level Engagement has orchestrated synergy among territorial authorities. Thanks to the Transdisciplinary (Beyond-disciplinary) approach, technical expertise and local traditions now converge to achieve future-oriented values:
-Aesthetics (Beautiful): Expressed through an immersive exhibition design capable of bridging people and places;
-Sustainability: Ensuring circular management based on energy monitoring and zero-km supply chains;
-Together: Creating a space for intergenerational solidarity, utilizing collective memory as a powerful tool for social inclusion.
The Administration is ready for immediate execution, presenting a project maturity that fully embodies the vision of the New European Bauhaus.
Implementation Roadmap (described in detail in the Development Plan):
-WP 1: Site Preparation & Structural Remediation (M 1 - 2)
-WP 2: Sustainable Envelope & Infrastructure (M 1 - 2)
-WP 3: Territorial Network & Iconographic Narrative (M 2 – 5)
-WP 4: Inauguration & Participatory Governance (M 1 - 6+)
The initiative reflects a seamless integration of the NEB pillars since its inception: the Participatory Process has been operationalized through co-creation (To Co-develop) between residents and experts, while Multi-level Engagement has orchestrated synergy among territorial authorities. Thanks to the Transdisciplinary (Beyond-disciplinary) approach, technical expertise and local traditions now converge to achieve future-oriented values:
-Aesthetics (Beautiful): Expressed through an immersive exhibition design capable of bridging people and places;
-Sustainability: Ensuring circular management based on energy monitoring and zero-km supply chains;
-Together: Creating a space for intergenerational solidarity, utilizing collective memory as a powerful tool for social inclusion.
The Administration is ready for immediate execution, presenting a project maturity that fully embodies the vision of the New European Bauhaus.