Arts, Culture, and Heritage as Drivers of Change
The Path of Awareness
The Path of Awareness
A community-inspired and led initiative of a 205 population village that weaves multi-stakeholder collaboration, cross-cultural perspectives, cross-disciplinary skills, and imagination into a concept design plan for transformation of a disused section of roadway into a beautiful gathering space and safe mobility path for all to enjoy. How awareness and creative thinking of a public asset can become a place for reconnection: to nature, each other, services, exercise, the arts, and the territory.
Italy
Local
Montegiovi village
Town of Castel del Piano
Town of Arcidosso
Town of Castel del Piano
Town of Arcidosso
Mainly rural
It involves other types of transformations (soft investment)
Yes
2025-05-31
Yes
Creative Europe
No
No
Individual
The aim was to explore repurposing an existing de-commissioned public section of highway specifically designed and previously used for vehicular traffic into an inclusive multi-mobility and multi-use outdoor space for all ages in the rural territory.
Design utilized the NEB working principles of a trans-disciplinary (landscape architecture and art), multi-level engagement (community, businesses, land owners, local, provincial, and regional governments), and participatory process (interviews, surveys, community activities) to conduct research and develop a concept design plan that has embedded the NEB values of beautiful, sustainable, and together into its core design elements.
Outputs achieved in the 61-day project were:
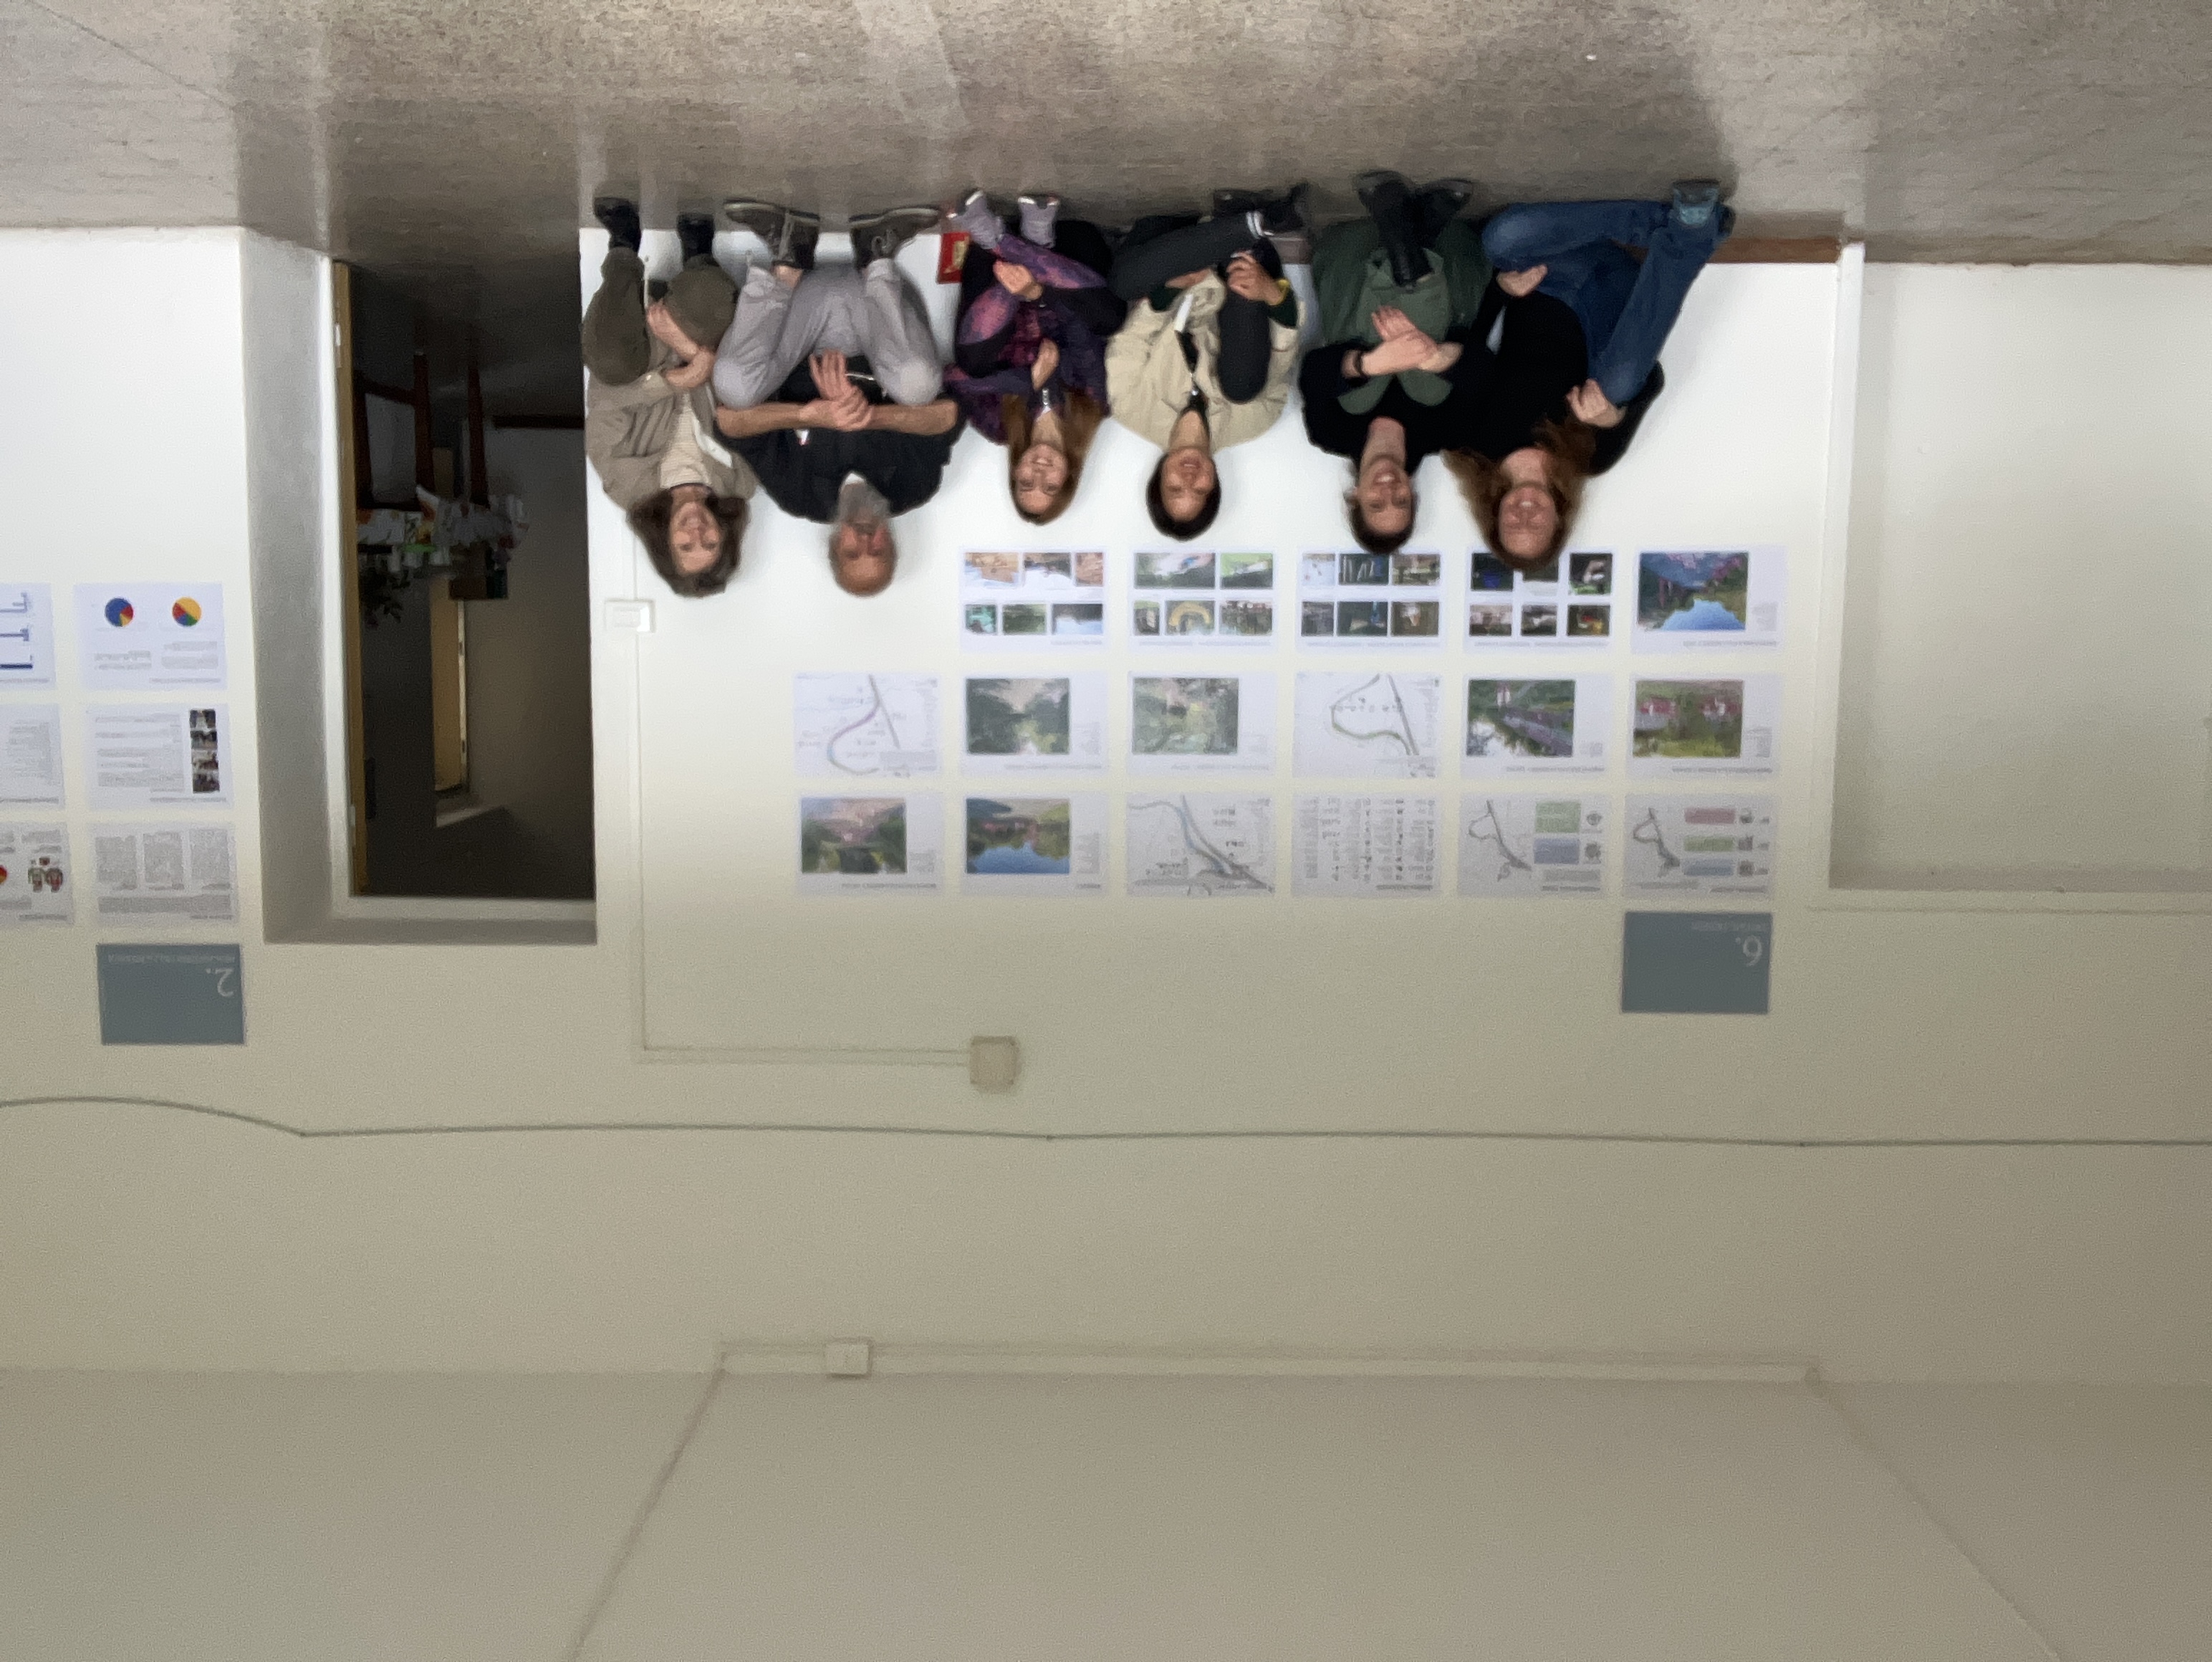
-Hosting 3 professionals and artists in the village of Montegiovi, adjacent to the project site to understand the history, governance, existing uses, and visions of the disused section of highway.
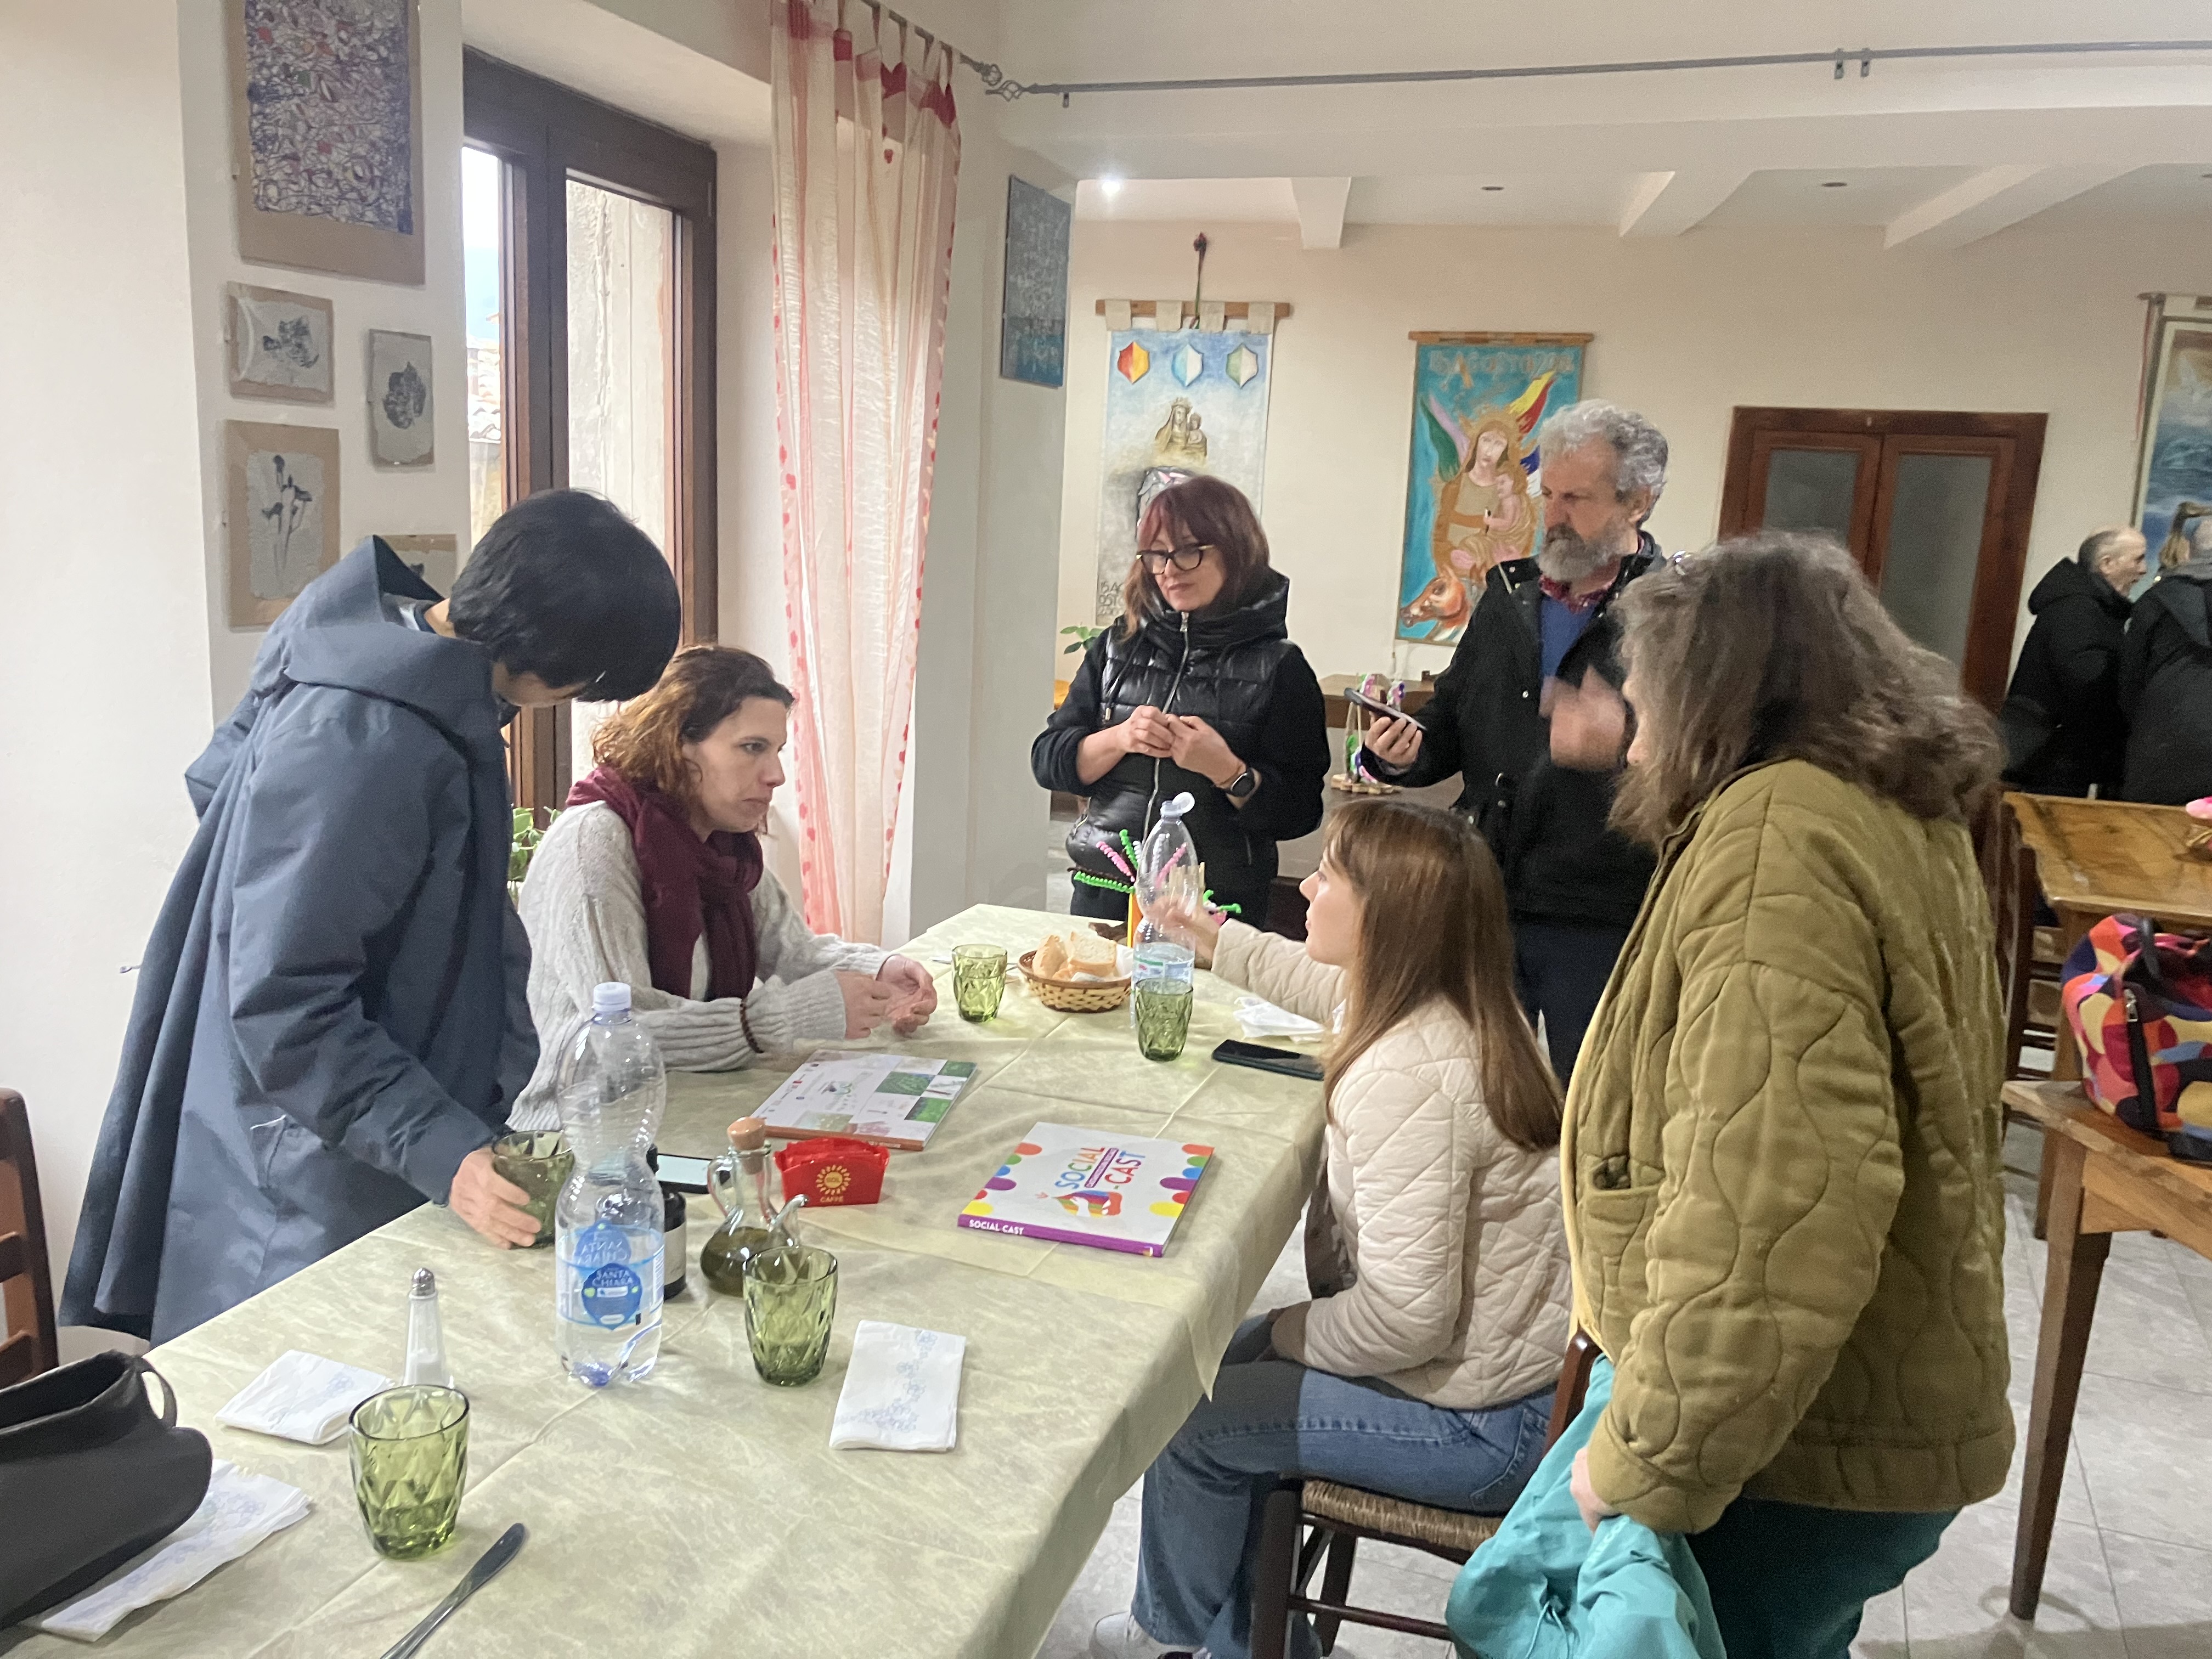
-Participation by 7 of the 12 identified governmental and local business stakeholders.
-Participation by over 50 local community members.
-Research findings that led to the creation of a concept design that reflects community and stakeholder ideas and visions while also serving to facilitate potential funding opportunities for project implementation in the future.
-Identification of the steps necessary to achieve transformation of the space.
-A project design model testing the efficacy in boosting participation in community-led projects.
Concluded in May 2025, the long-term impacts cannot yet be measured, however the desired impacts are:
-The project becomes a model for small and/or under-resourced communities to use in exploring re-use or transformation of existing, single purpose public assets to help meet multiple needs (i.e. sustainability, accessibility, health, social).
-Any or all of the project sections are realized in the future through the same model of how the project began: community-led, cross-cultural, cross disciplinary.
Design utilized the NEB working principles of a trans-disciplinary (landscape architecture and art), multi-level engagement (community, businesses, land owners, local, provincial, and regional governments), and participatory process (interviews, surveys, community activities) to conduct research and develop a concept design plan that has embedded the NEB values of beautiful, sustainable, and together into its core design elements.
Outputs achieved in the 61-day project were:
-Hosting 3 professionals and artists in the village of Montegiovi, adjacent to the project site to understand the history, governance, existing uses, and visions of the disused section of highway.
-Participation by 7 of the 12 identified governmental and local business stakeholders.
-Participation by over 50 local community members.
-Research findings that led to the creation of a concept design that reflects community and stakeholder ideas and visions while also serving to facilitate potential funding opportunities for project implementation in the future.
-Identification of the steps necessary to achieve transformation of the space.
-A project design model testing the efficacy in boosting participation in community-led projects.
Concluded in May 2025, the long-term impacts cannot yet be measured, however the desired impacts are:
-The project becomes a model for small and/or under-resourced communities to use in exploring re-use or transformation of existing, single purpose public assets to help meet multiple needs (i.e. sustainability, accessibility, health, social).
-Any or all of the project sections are realized in the future through the same model of how the project began: community-led, cross-cultural, cross disciplinary.
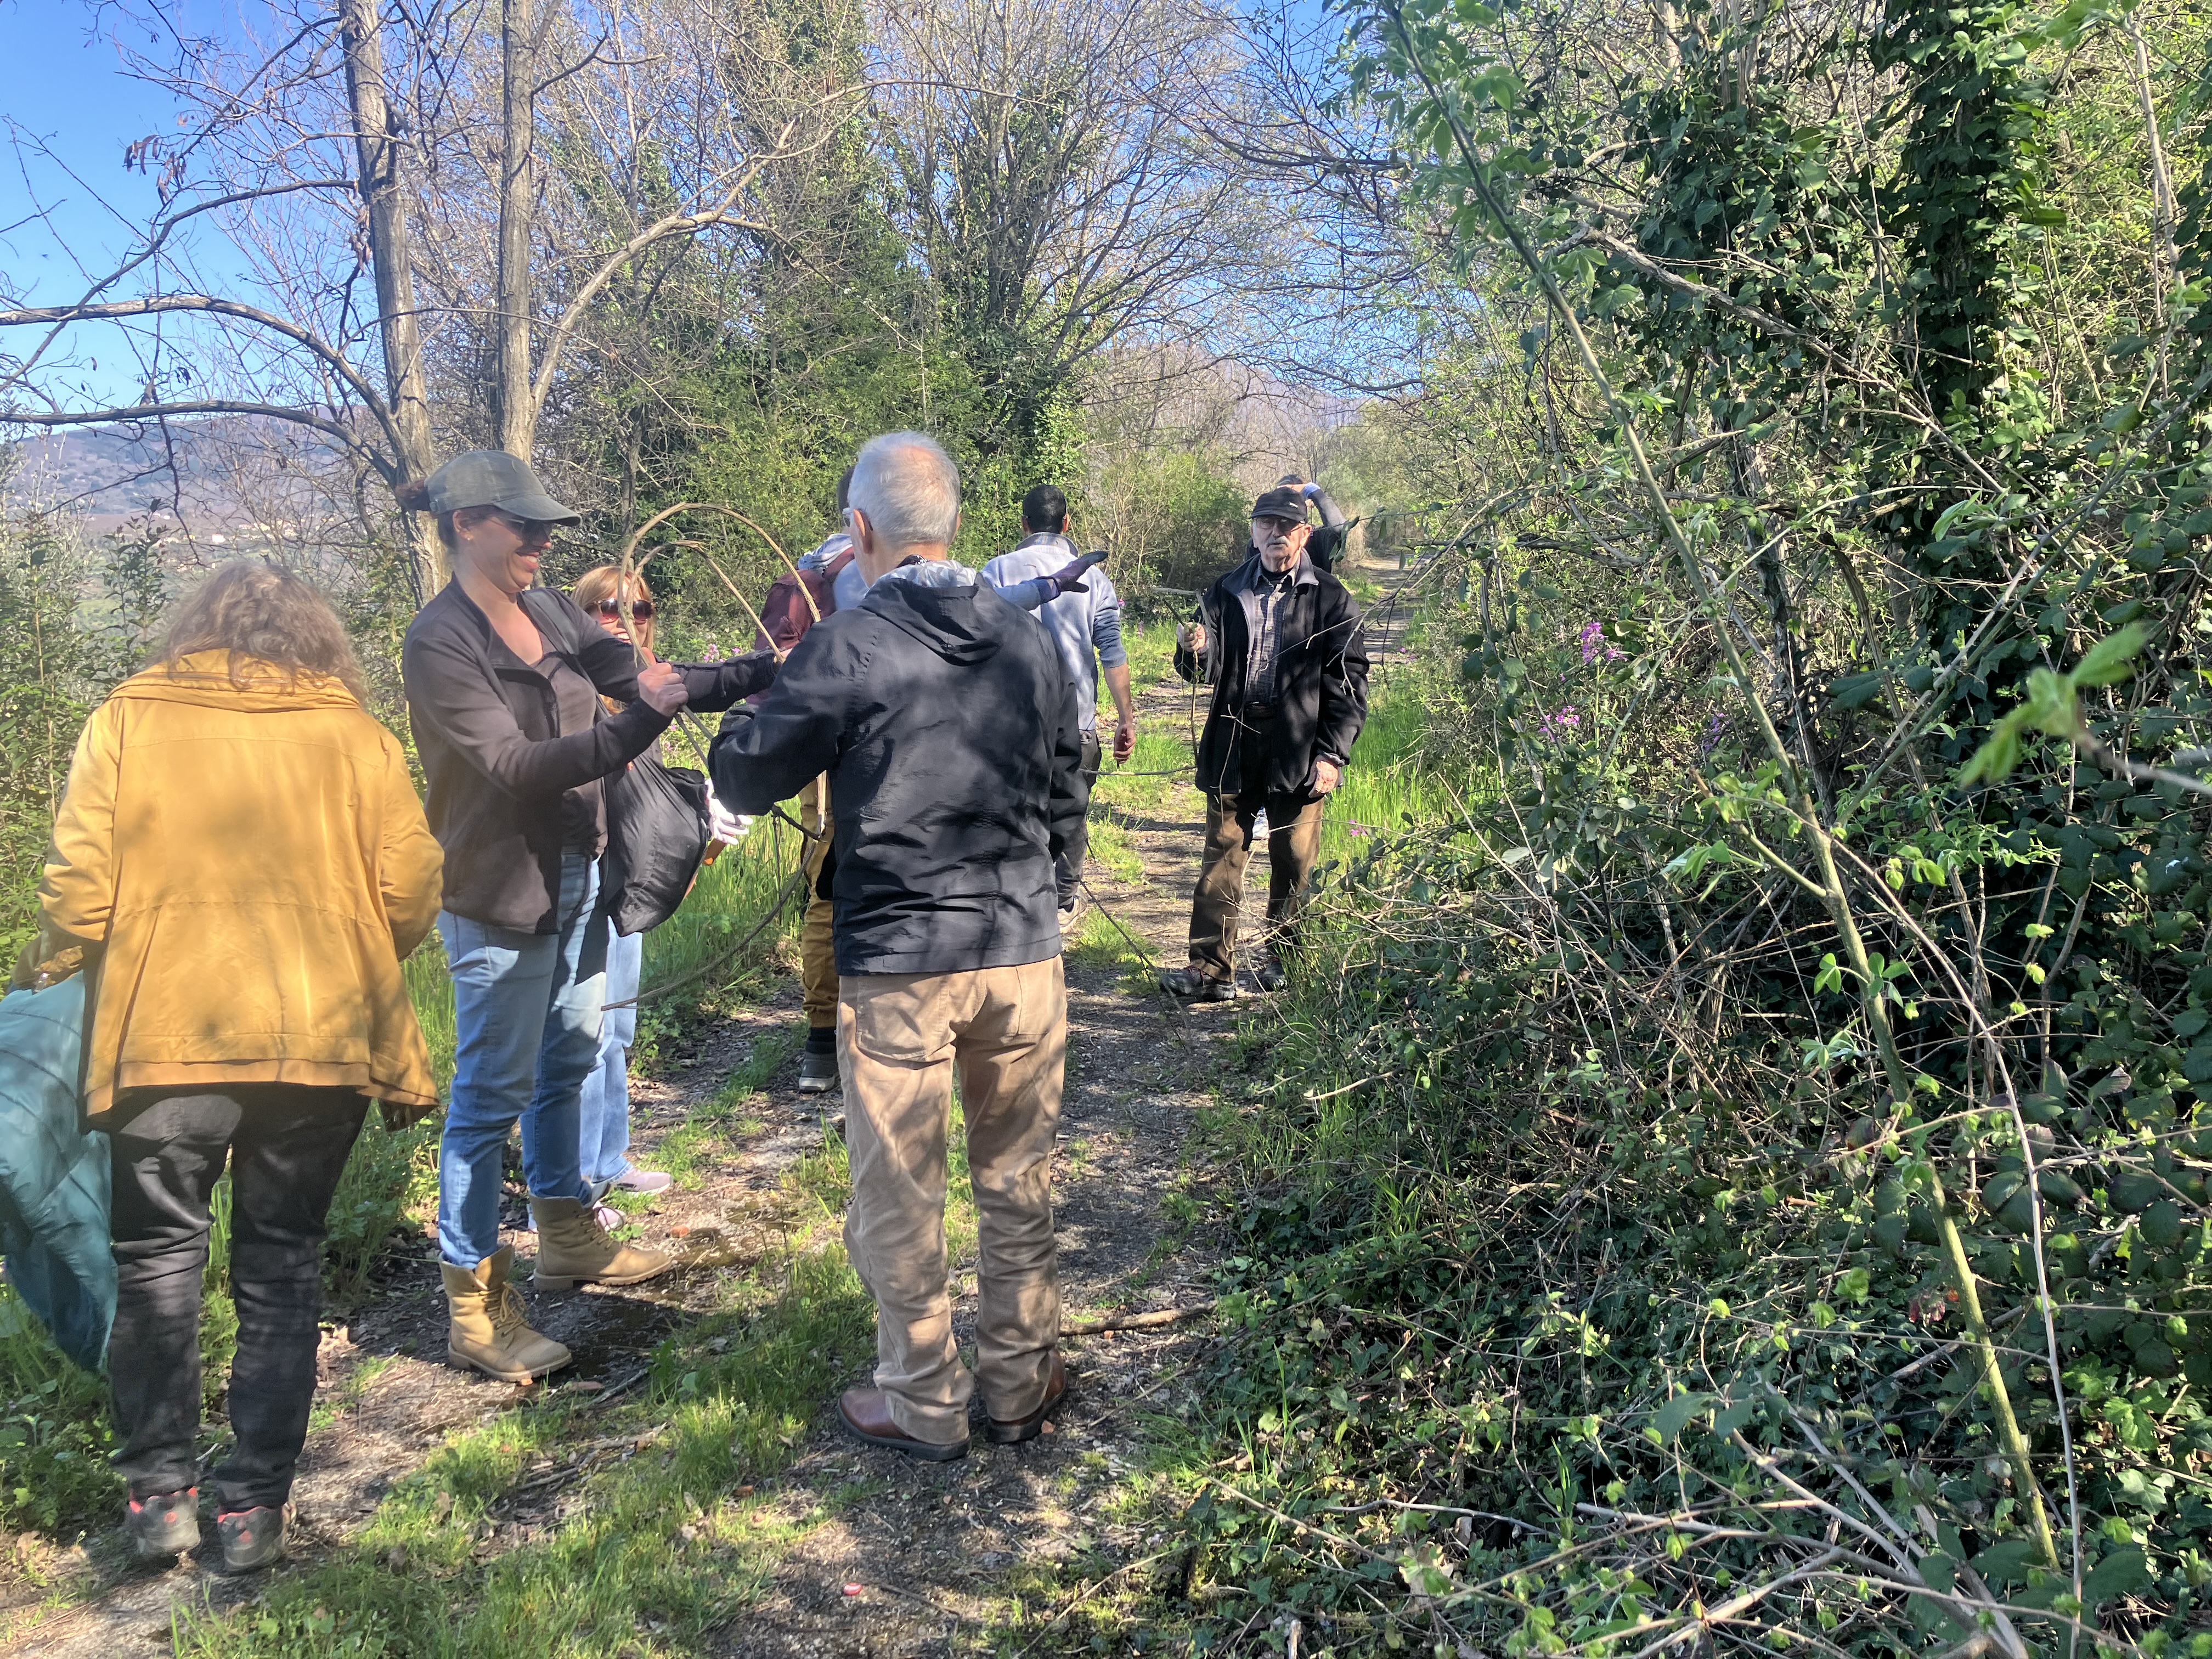
Initial interest in the project site began in 2018 when community members organized to do voluntary maintenance (using gardening hand tools) on the disused section of roadway to be able to reach nearest services on foot, as it is the only safe non-vehicular route.
These volunteer efforts were expanded upon in 2024 to identify potential grant opportunities that could assist in obtaining missing skillsets to formally collect the community ideas, information, and potential creation of a design plan for the site. Upon finding the Culture Moves Europe residency grant, the Research and Concept Design project was born and subsequently funded to host cultural professionals and artists. The project was created and intended to be multi-faceted: cultural and professional exchange, research, a concept design plan for a visual of the community’s vision, a roadmap for implementation if authorizations and funding could be secured in the future, and a pilot to understand if the project design would be received well within the community and territory.
Through an open call to landscape architects, architects, and artists, three cultural professionals with the relevant expertise from three different EU countries and three different native languages were selected to participate in the project with collaboration and guidance from five local project mentors.
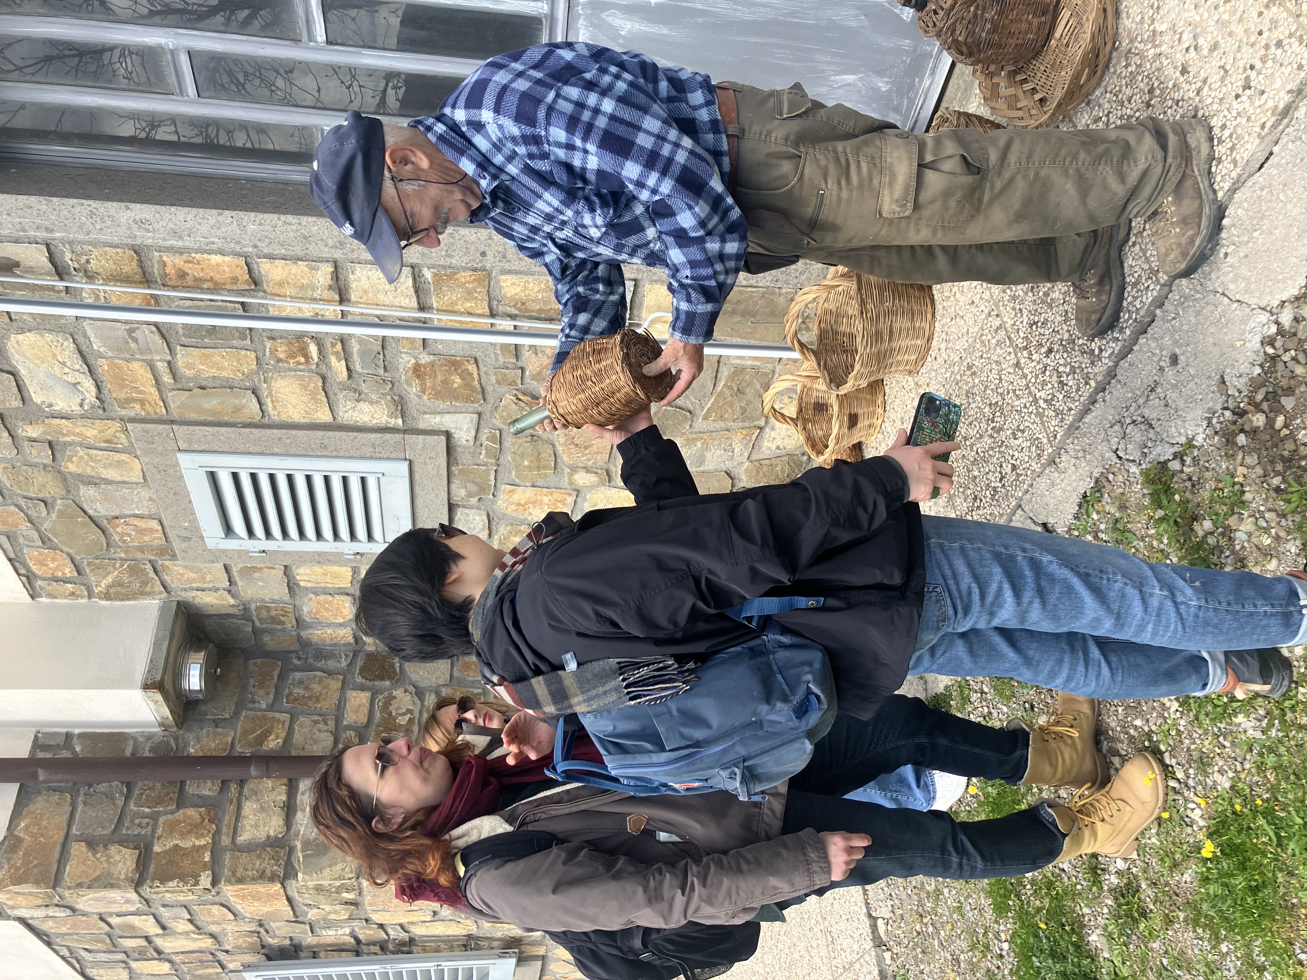
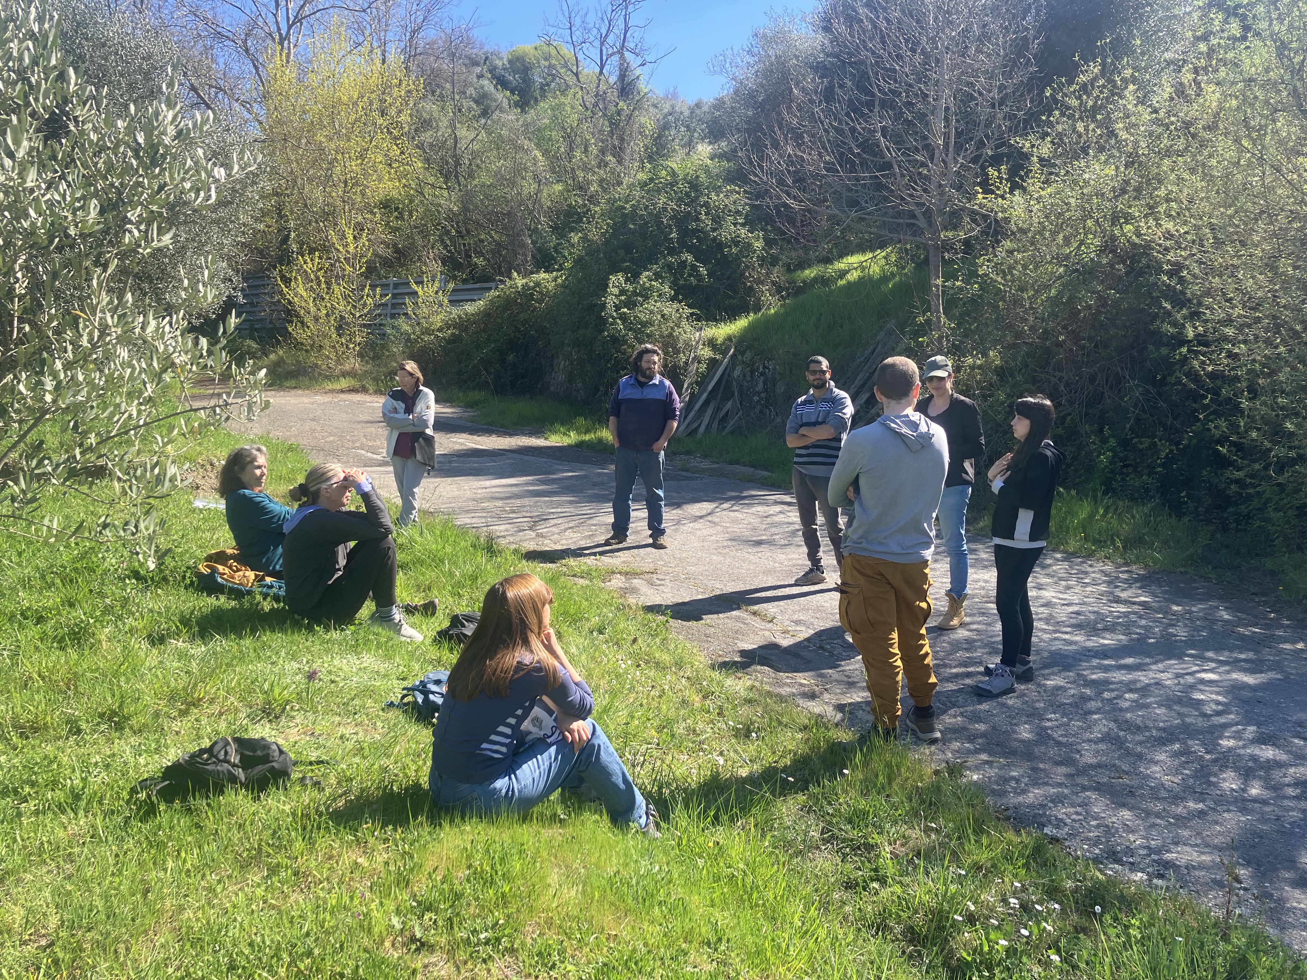
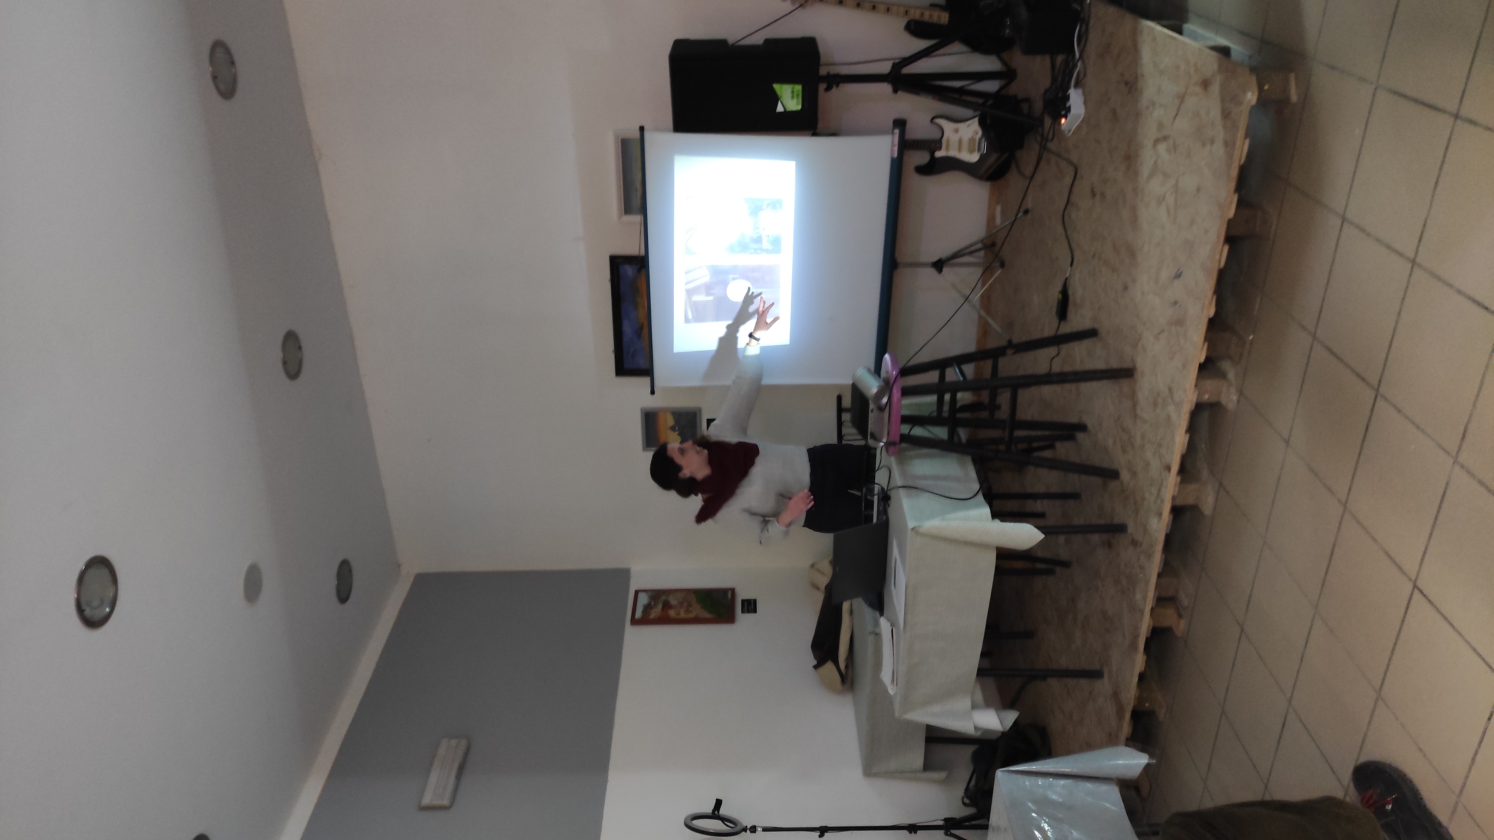
In a mere two months the project consisted of weekly meetings with stakeholders, biweekly community activities at the site centered around rural art, and on-going local knowledge sharing about the disused section of highway via in-person interviews and surveys. All of these interactions informed and guided the hosted professionals in combining their expertise to create a concept design that embodied the visions the community had, the existing state of the disused roadway, and the identified ownership and legal entities associated with the project site.
These volunteer efforts were expanded upon in 2024 to identify potential grant opportunities that could assist in obtaining missing skillsets to formally collect the community ideas, information, and potential creation of a design plan for the site. Upon finding the Culture Moves Europe residency grant, the Research and Concept Design project was born and subsequently funded to host cultural professionals and artists. The project was created and intended to be multi-faceted: cultural and professional exchange, research, a concept design plan for a visual of the community’s vision, a roadmap for implementation if authorizations and funding could be secured in the future, and a pilot to understand if the project design would be received well within the community and territory.
Through an open call to landscape architects, architects, and artists, three cultural professionals with the relevant expertise from three different EU countries and three different native languages were selected to participate in the project with collaboration and guidance from five local project mentors.
In a mere two months the project consisted of weekly meetings with stakeholders, biweekly community activities at the site centered around rural art, and on-going local knowledge sharing about the disused section of highway via in-person interviews and surveys. All of these interactions informed and guided the hosted professionals in combining their expertise to create a concept design that embodied the visions the community had, the existing state of the disused roadway, and the identified ownership and legal entities associated with the project site.
community co-design
social inclusion
sustainable mobility
multi-disciplinary
reuse
A foundational premise of the project was making it sustainable through re-use, preservation and restoration of natural landscapes, and an opportunity for sustainable behavior change. Sustainability was met in the Research and Design Concept plan through the following objectives:
-Project site selection. The 1km section of disused highway next to the village of Montegiovi serves as a vital connection to services and its nearest neighboring village. It is the only non-motorized access to these points other than walking or cycling directly on the 70 km/h, vehicle-only highway above the village. The sustainability of the design provides non-vehicular mobility alternatives and preservation and enhancement of the existing native vegetation and invasive species removal would contribute to reduced CO2 emissions in transportation and maintenance.
-Design Plan Guidelines. Specifying the use of local materials, local techniques; sustainable, environmentally friendly materials sourced locally; low-carbon construction methods to minimize environmental impact. These guidelines are specific to any public amenity that would be installed at the project site.
Additional future sustainability opportunities the project could provide are:
-Exploring the possibility for supplemental small-scale green energy and low-impact development options at the site to reduce energy consumption costs for the municipalities and water quality protection. The Section 1 “Social” area offers potential options to the utility service providers to incorporate green technology to operate public services due to the existing location of water and electric infrastructure (e.g. small solar array to power streetlights on the main road to Montegiovi and/or water pumps and water main that supply drinking water to Montegiovi; porous pavements and/or rain garden for parking area water infiltration).
-Project site selection. The 1km section of disused highway next to the village of Montegiovi serves as a vital connection to services and its nearest neighboring village. It is the only non-motorized access to these points other than walking or cycling directly on the 70 km/h, vehicle-only highway above the village. The sustainability of the design provides non-vehicular mobility alternatives and preservation and enhancement of the existing native vegetation and invasive species removal would contribute to reduced CO2 emissions in transportation and maintenance.
-Design Plan Guidelines. Specifying the use of local materials, local techniques; sustainable, environmentally friendly materials sourced locally; low-carbon construction methods to minimize environmental impact. These guidelines are specific to any public amenity that would be installed at the project site.
Additional future sustainability opportunities the project could provide are:
-Exploring the possibility for supplemental small-scale green energy and low-impact development options at the site to reduce energy consumption costs for the municipalities and water quality protection. The Section 1 “Social” area offers potential options to the utility service providers to incorporate green technology to operate public services due to the existing location of water and electric infrastructure (e.g. small solar array to power streetlights on the main road to Montegiovi and/or water pumps and water main that supply drinking water to Montegiovi; porous pavements and/or rain garden for parking area water infiltration).
The current state of the disused road is overgrown and often used as an illegal dumping area for waste and abandoned cars. The entrance to the path experiences heavy use by tourists that stop and take photos of the Montegiovi village and/or camp in their vans; it is also used often as a hap-hazard carpool parking area for local workers.
The community members would like to reclaim the area as proposed in the Section 1 “Social” part of the concept design plan to have an orderly, clean, and welcoming entrance to the village and the path. Section 1 provides a much needed shade respite outside in the hot summer months for social gathering, a mid-day siesta, and picnic areas. The canopy and overstory habitat are filled with birdsong and village views. There is much potential for outreach and educational opportunities through signage to share historical cultural connections to the territory, flora and fauna, and territorial and national trail networks.
The Section 2 “Nature” area of the concept design plan allows this area of the site to exist in its native vegetation beauty with minimal intervention needed to enjoy it. It offers extensive opportunities for educational signage regarding the native and commonly propagated plants, their traditional uses within the territory, and a destination for engaging in a quieter and contemplative environment within nature.
Section 3 “Art” area of the concept design plan offers an active, creative space for events, games and activities, and outdoor exhibits. Because of the higher amounts of sun exposure and open space this section provides, it invites more interactive energy to engage and enhance the aesthetic potential.
The project contributed to placemaking for the village, with the process being just as important as the outcome; it brought awareness to what for some was an obvious opportunity to beautify an abandoned area but for others, it helped enlarge their realm of possibilities they typically imagine.
The community members would like to reclaim the area as proposed in the Section 1 “Social” part of the concept design plan to have an orderly, clean, and welcoming entrance to the village and the path. Section 1 provides a much needed shade respite outside in the hot summer months for social gathering, a mid-day siesta, and picnic areas. The canopy and overstory habitat are filled with birdsong and village views. There is much potential for outreach and educational opportunities through signage to share historical cultural connections to the territory, flora and fauna, and territorial and national trail networks.
The Section 2 “Nature” area of the concept design plan allows this area of the site to exist in its native vegetation beauty with minimal intervention needed to enjoy it. It offers extensive opportunities for educational signage regarding the native and commonly propagated plants, their traditional uses within the territory, and a destination for engaging in a quieter and contemplative environment within nature.
Section 3 “Art” area of the concept design plan offers an active, creative space for events, games and activities, and outdoor exhibits. Because of the higher amounts of sun exposure and open space this section provides, it invites more interactive energy to engage and enhance the aesthetic potential.
The project contributed to placemaking for the village, with the process being just as important as the outcome; it brought awareness to what for some was an obvious opportunity to beautify an abandoned area but for others, it helped enlarge their realm of possibilities they typically imagine.
The project site addresses existing challenges and presents solutions for a variety of population groups in the area due to the geography of the village, surrounding territory and the transportation corridors between them that do not offer safe non-motorized mobility. The site is flat, shaded, paved, and without vehicular traffic making it accessible for all people: with and without disabilities, elderly, wheelchair users, and families with small children.
The objectives achieved were to have multiple approaches to obtaining design input from local community members with different native languages, ages, and technological capabilities— for example: survey options in Italian and English, the two predominant languages spoken; paper copy and electronic surveys to accommodate all abilities to complete the survey; project team offering to provide personal transportation to those unable to participate in community activities because of a mobility barrier, and to include a variety of multi-use ideas from both users and non users of the existing site to allow for a broader cross-section of ideas and possibilities.
There is ample opportunity from the concept design plan to extend inclusion of input going forward to local and national trail associations, artist and recreation groups, people with disabilities, and tourism representatives to encompass the vast majority of potential users of the site.
The objectives achieved were to have multiple approaches to obtaining design input from local community members with different native languages, ages, and technological capabilities— for example: survey options in Italian and English, the two predominant languages spoken; paper copy and electronic surveys to accommodate all abilities to complete the survey; project team offering to provide personal transportation to those unable to participate in community activities because of a mobility barrier, and to include a variety of multi-use ideas from both users and non users of the existing site to allow for a broader cross-section of ideas and possibilities.
There is ample opportunity from the concept design plan to extend inclusion of input going forward to local and national trail associations, artist and recreation groups, people with disabilities, and tourism representatives to encompass the vast majority of potential users of the site.
The impact the initiative had on the community was significant. Without the Culture Moves Europe funding to host the needed cultural professionals, the research and concept design project would never have been able to happen. Their skillsets and expertise in synthesizing the variety of data sets and fostering community activity through rural art and culture were essential in weaving local knowledge, visions, and existing barriers together to present a realistic, achievable and grass-roots approach to what the reuse of the path could look like.
The positive impact the project had on the hosted professional is clear, as described in their answers to the following post-project survey questions:
Did you acquire any new skills through this project? (‘skills’ being defined as: a special ability to do something) “Communication with people from different background” and “Yes-communication skills, patience”
Please list what you think this project design did well.
“Gathering ideas and information from local community. Communication with the local people.” and “Making cultural and professional exchange. Giving opportunity even to small projects to have all this exchange, research project and professional outcome. Making a small town like Montegiovi to be internationally visible and revived. Making the community feel important and heard.”
Did you acquire any new knowledge through this project? (‘knowledge’ being defined as: understanding of or information about a subject that you get by experience or study, either known by one person or by people generally)
“Understanding diverse lifestyles and ways of thinking in different contexts” and “Yes-flora and fauna/environmental knowledge, landscape art material knowledge, plant branches weaving technique, cultural knowledge, language knowledge.”
The positive impact the project had on the hosted professional is clear, as described in their answers to the following post-project survey questions:
Did you acquire any new skills through this project? (‘skills’ being defined as: a special ability to do something) “Communication with people from different background” and “Yes-communication skills, patience”
Please list what you think this project design did well.
“Gathering ideas and information from local community. Communication with the local people.” and “Making cultural and professional exchange. Giving opportunity even to small projects to have all this exchange, research project and professional outcome. Making a small town like Montegiovi to be internationally visible and revived. Making the community feel important and heard.”
Did you acquire any new knowledge through this project? (‘knowledge’ being defined as: understanding of or information about a subject that you get by experience or study, either known by one person or by people generally)
“Understanding diverse lifestyles and ways of thinking in different contexts” and “Yes-flora and fauna/environmental knowledge, landscape art material knowledge, plant branches weaving technique, cultural knowledge, language knowledge.”
The project team achieved a remarkable amount of interaction with a variety of governmental entities considering the 61-day project period and three different native languages and disciplines of the participants. Project research was conducted by the team via in-person meetings, email correspondence, and tours/presentations with local government and business entities over a span of eight weeks. The primary objectives of these interactions were to determine jurisdictions of the project site, existing uses and responsibilities of it, along with any visions for reuse.
It was discovered through map data that the site is split between two of the neighboring municipalities of Castel del Piano and Arcidosso, which belong to the province of Grosseto that designed the roadway in the Tuscan region of Italy. The water utility Acquedotto del Fiora, has an active pump station that provides water to the Montegiovi village via a water main that runs underneath the disabled section of roadway. The short project timeframe and public holidays contributed to the difficulty in obtaining meetings and email responses from all identified stakeholders. However identification of the various parties involved proved to be just as important as to whether or not they participated at this stage.
The concept design clearly demonstrates the abundant opportunities that exist for continued co-creation and collaboration at the multi-governance levels and that the will of the local community exists to try to materialize some of the ideas generated of which can be scaled to meet funding and staff time capacities of the differing entities of the rural area or through future grant awards.
It was discovered through map data that the site is split between two of the neighboring municipalities of Castel del Piano and Arcidosso, which belong to the province of Grosseto that designed the roadway in the Tuscan region of Italy. The water utility Acquedotto del Fiora, has an active pump station that provides water to the Montegiovi village via a water main that runs underneath the disabled section of roadway. The short project timeframe and public holidays contributed to the difficulty in obtaining meetings and email responses from all identified stakeholders. However identification of the various parties involved proved to be just as important as to whether or not they participated at this stage.
The concept design clearly demonstrates the abundant opportunities that exist for continued co-creation and collaboration at the multi-governance levels and that the will of the local community exists to try to materialize some of the ideas generated of which can be scaled to meet funding and staff time capacities of the differing entities of the rural area or through future grant awards.
Several knowledge fields were incorporated into the project from— social sciences, government relations, land use, planning, zoning, arts, landscape architecture, tourism, history, and environmental sciences.
This type of project combined an immense amount of subject areas in all methodologies and production of the final project deliverable and is also what made it so special. Community members and project mentors with art and environmental science backgrounds and expertise in food forests, edible native plants, and protected native plant species participated in the community activities to shared their knowledge about the project site; elders of the village shared historical perspectives and uses of fauna for cultural practices; project mentors sharing their experience in creating community-based projects for people with disabilities; and the artist and cultural professionals offering their international expertise of landscape architecture, planning, traditional architecture, community teambuilding with art, provided a rich and transdisciplinary theme to the entire project. Creation of a digital plan that captured a visual mapping of the project area in pdf, video, and photos in conjunction with printed booklets permitted audiences of different capabilities to engage with the project process and documentation. In particular, the architectural background of hosted participants enabled the project information to be input into a design software to generate mapping of the site overlaid with concept design ideas.
Language was an under-estimated component to the implementation of the project. Two of the three hosted professionals did not speak the Italian language, that of the village and stakeholders, and while each was fluent in English— the secondary language, it was none of their native languages. When asked “Did you acquire any new competencies through this project?” one participant response was “Project collaboration in a complex, cross-disciplinary context.”
This type of project combined an immense amount of subject areas in all methodologies and production of the final project deliverable and is also what made it so special. Community members and project mentors with art and environmental science backgrounds and expertise in food forests, edible native plants, and protected native plant species participated in the community activities to shared their knowledge about the project site; elders of the village shared historical perspectives and uses of fauna for cultural practices; project mentors sharing their experience in creating community-based projects for people with disabilities; and the artist and cultural professionals offering their international expertise of landscape architecture, planning, traditional architecture, community teambuilding with art, provided a rich and transdisciplinary theme to the entire project. Creation of a digital plan that captured a visual mapping of the project area in pdf, video, and photos in conjunction with printed booklets permitted audiences of different capabilities to engage with the project process and documentation. In particular, the architectural background of hosted participants enabled the project information to be input into a design software to generate mapping of the site overlaid with concept design ideas.
Language was an under-estimated component to the implementation of the project. Two of the three hosted professionals did not speak the Italian language, that of the village and stakeholders, and while each was fluent in English— the secondary language, it was none of their native languages. When asked “Did you acquire any new competencies through this project?” one participant response was “Project collaboration in a complex, cross-disciplinary context.”
The absence of both access and funding to obtain the necessary expertise to continue efforts for the visionary community project in our rural area, required creative thinking and research to continue forward.
Because the village contains homes that are legally permitted and available for rental use, the Creative Moves Europe residency host grant was a viable opportunity to support the project in a way not previously envisioned. The 12,030 euro hosting grant award allowed community members to proceed with not only the objectives of the vision of the site but also include additional objectives that were relevant and specific to the participants being hosted. The small budget for two months was implementable due to the continuation of grass-roots efforts by unpaid mentors of the project, which subsequently allowed the funding to be leveraged across the local community as well. This resulted in a positive economic impact to the homeowners hosting the participants, local guides providing environmental, cultural, and recreational expertise of the area, as well as goods and services in the nearby municipalities. We view the residency host grant and project model as a success and something we could replicate for future grant funding opportunities because of the ripple effect it had on the local economy. The daily allowance for the artists and cultural professional expertise was sufficient to support them to produce incredibly high quality deliverables that far exceeded what expectations the community had.
An important aspect to the project was absence of any intended hard cost investment for it, and that it demonstrated that even with small timeframes and budgets a longer-term impact can be made with the right participants and objectives (e.g. the concept design plan is not necessarily time-bound).
Because the village contains homes that are legally permitted and available for rental use, the Creative Moves Europe residency host grant was a viable opportunity to support the project in a way not previously envisioned. The 12,030 euro hosting grant award allowed community members to proceed with not only the objectives of the vision of the site but also include additional objectives that were relevant and specific to the participants being hosted. The small budget for two months was implementable due to the continuation of grass-roots efforts by unpaid mentors of the project, which subsequently allowed the funding to be leveraged across the local community as well. This resulted in a positive economic impact to the homeowners hosting the participants, local guides providing environmental, cultural, and recreational expertise of the area, as well as goods and services in the nearby municipalities. We view the residency host grant and project model as a success and something we could replicate for future grant funding opportunities because of the ripple effect it had on the local economy. The daily allowance for the artists and cultural professional expertise was sufficient to support them to produce incredibly high quality deliverables that far exceeded what expectations the community had.
An important aspect to the project was absence of any intended hard cost investment for it, and that it demonstrated that even with small timeframes and budgets a longer-term impact can be made with the right participants and objectives (e.g. the concept design plan is not necessarily time-bound).
We believe this to be a very replicable project for other places and contexts due its foundational structure— all of the methodologies used could be replicated for many different types of projects.
In terms of the research activities (e.g. meetings, surveys, community workshops) each is adaptable to adjust for different population sizes, types of stakeholders, public or private site locations, scale of projects, and topic areas. They can be implemented individually or in any combination thereof.
The overall project design was both intentionally and naturally executed with phasing in mind and is recommended for other groups and contexts for both the design and desired deliverable. We knew that an in-depth exploration of the project site and associated findings would be necessary to properly guide the re-use vision and determine viability of potential site transformation in the future. The locale inherently exists in three distinctive micro-environment sections and therefore makes potential funding for all or partial implementation that much more achievable.
Both qualitative and quantitative evaluation was built into the project, to both guide execution of it and determine if the overall design met its diverse objectives— to explore and to connect, as well as efficacy in execution of the project, professional development, personal enrichment, knowledge, skills, and competencies, mentorship and project coordination, and host accommodations for the artist and cultural professionals.
Participant’s responses to what the project design did well were: “Gathering ideas and information from local community. Communication with the local people.” and “Making cultural and professional exchange. Giving opportunity even to small projects to have all this exchange, research project and professional outcome. Making a small town like Montegiovi to be internationally visible and revived. Making the community feel important and heard.”
In terms of the research activities (e.g. meetings, surveys, community workshops) each is adaptable to adjust for different population sizes, types of stakeholders, public or private site locations, scale of projects, and topic areas. They can be implemented individually or in any combination thereof.
The overall project design was both intentionally and naturally executed with phasing in mind and is recommended for other groups and contexts for both the design and desired deliverable. We knew that an in-depth exploration of the project site and associated findings would be necessary to properly guide the re-use vision and determine viability of potential site transformation in the future. The locale inherently exists in three distinctive micro-environment sections and therefore makes potential funding for all or partial implementation that much more achievable.
Both qualitative and quantitative evaluation was built into the project, to both guide execution of it and determine if the overall design met its diverse objectives— to explore and to connect, as well as efficacy in execution of the project, professional development, personal enrichment, knowledge, skills, and competencies, mentorship and project coordination, and host accommodations for the artist and cultural professionals.
Participant’s responses to what the project design did well were: “Gathering ideas and information from local community. Communication with the local people.” and “Making cultural and professional exchange. Giving opportunity even to small projects to have all this exchange, research project and professional outcome. Making a small town like Montegiovi to be internationally visible and revived. Making the community feel important and heard.”