Orio SAREAK
Orio SAREAK: weaving belonging through sport, culture and the sea.
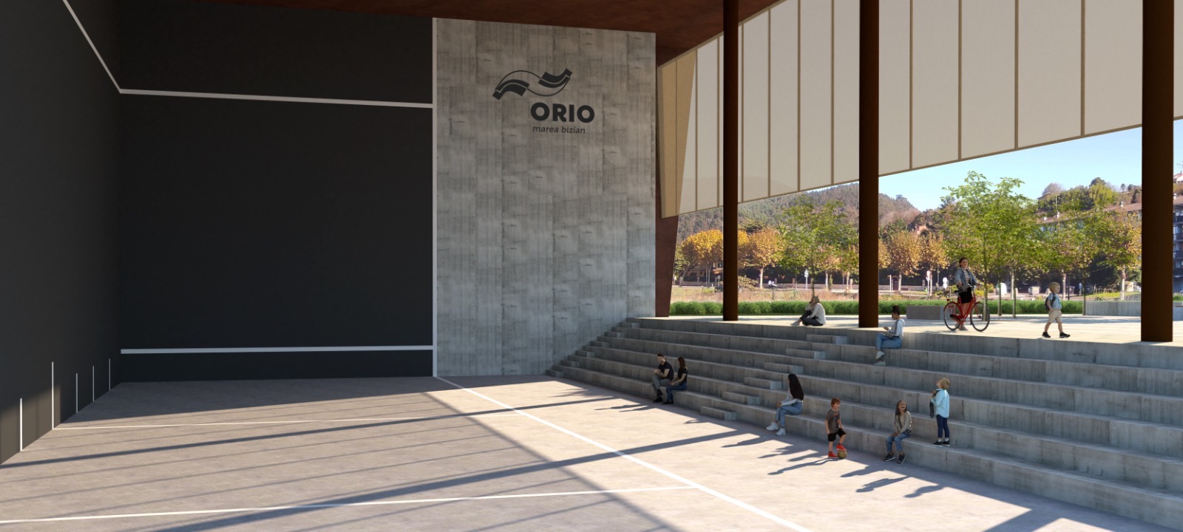
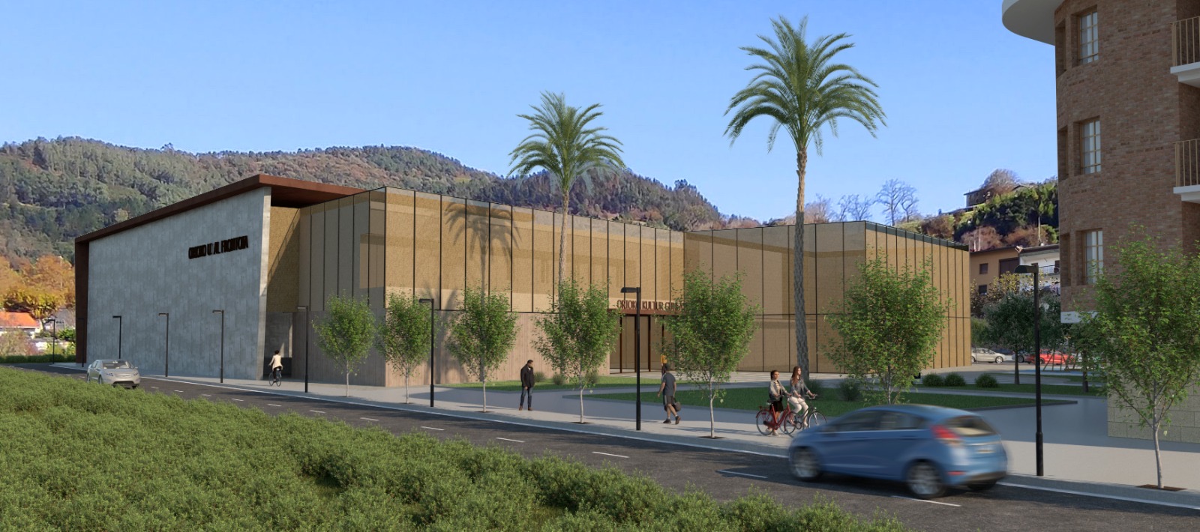
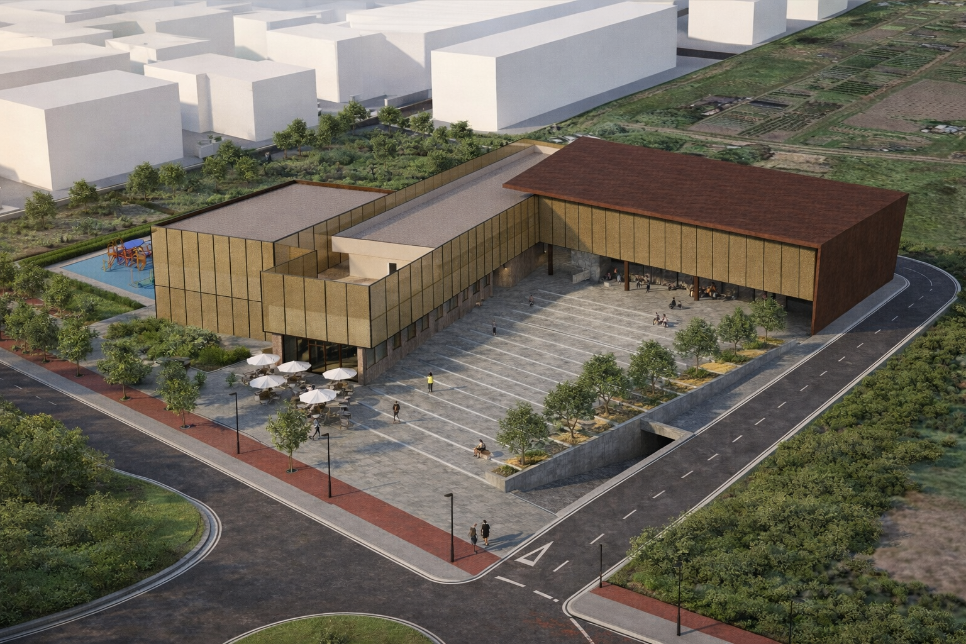
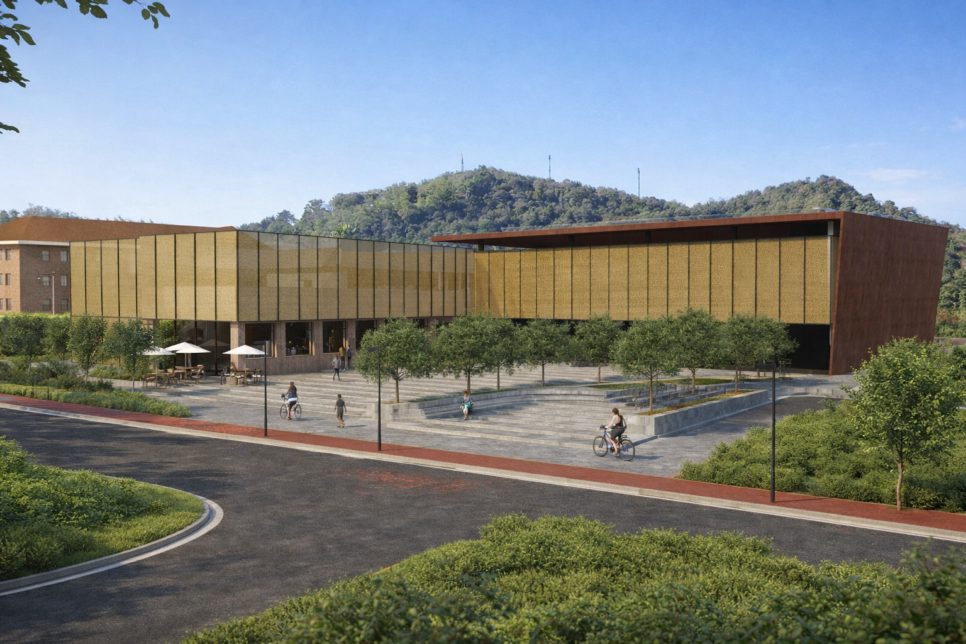
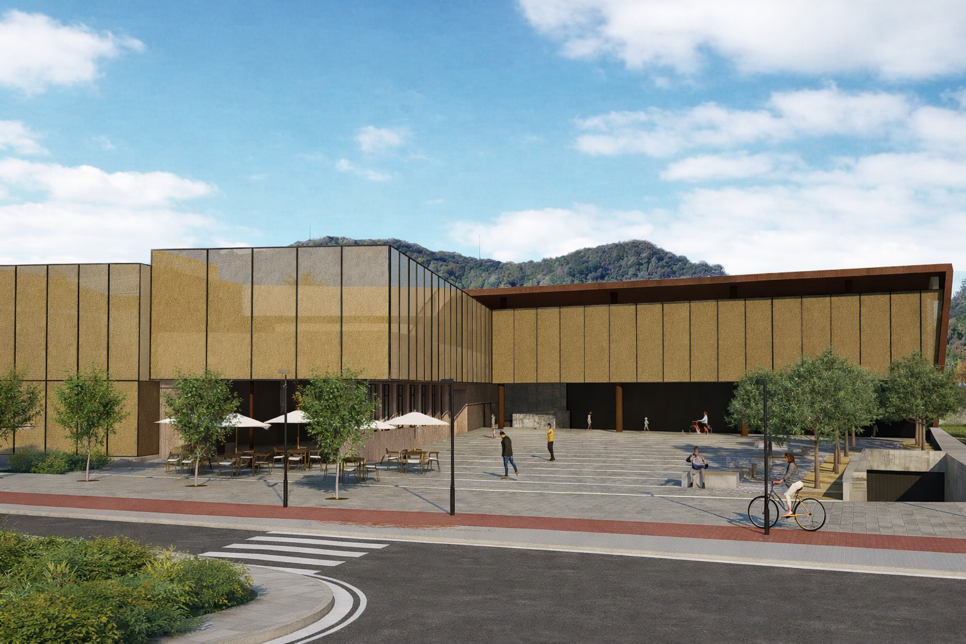
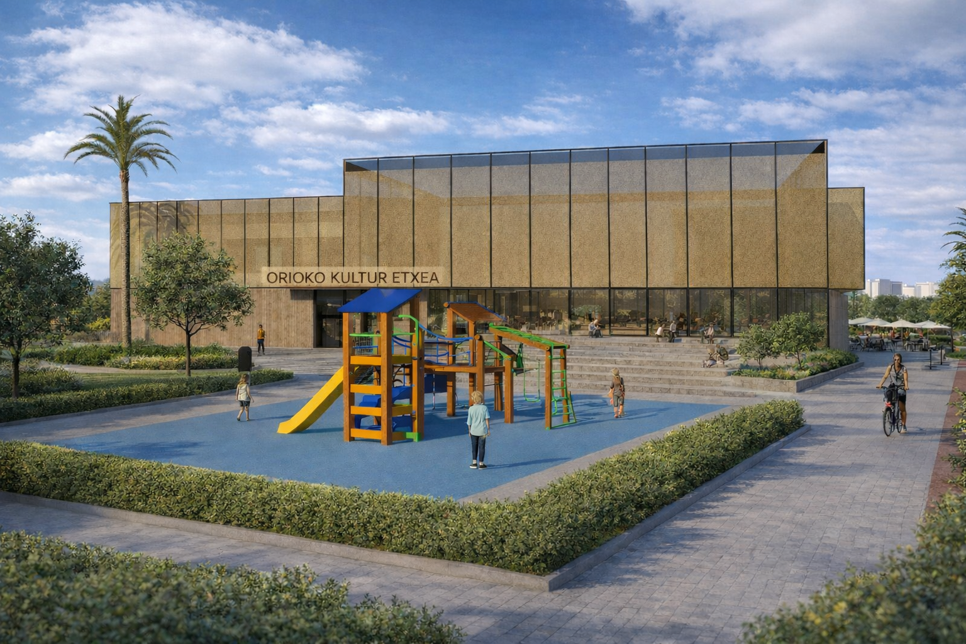
Orio SAREAK turns an obsolete sports bunker into a beautiful open plaza where sport, culture and everyday life are woven together. Inspired by Orio’s fishing-net heritage, it reconnects people, public space and local identity through a climate-sensitive, inclusive and replicable civic transformation for small European municipalities.
Spain
Area “Palota” and “Kosta Tailerra” building, Orio, Gipuzkoa, Basque Country, Spain.
Prototype level
Yes
Yes
Yes
No
No
20061: Orio (ES)
Orio SAREAK transforms the former Palota site and its surroundings from an obsolete, enclosed sports facility into a permeable civic infrastructure where sport, culture and everyday life meet again. Its aim is to turn a local barrier into a shared public anchor for Orio: a place where belonging is rebuilt through design, care and common use. It targets intergenerational residents, children and young people, older adults, sports clubs, cultural actors linked to Kosta Tailerra, families and new residents in need of welcoming common spaces. Its objectives are to reuse existing structures instead of demolishing them, create an accessible Open Plaza, connect the fronton with Kosta Tailerra, strengthen local coordination through co-governance, and restore Orio’s maritime identity through architecture inspired by fishing nets. Expected outcomes include the recovery of over 1,500 m² of public space, the activation of a 4,250 m² hybrid civic ecosystem, lower embodied carbon, more visible local cultural life, and a replicable NEB prototype. Orio SAREAK embodies New European Bauhaus values by making beauty, sustainability and inclusion inseparable. It is beautiful because it translates maritime memory and the work of local net-makers into a civic architecture of light, porosity and identity; sustainable because it prioritises reuse, low-carbon construction and passive strategies; and inclusive because it creates an accessible, intergenerational and non-commercial public space. The initiative is rooted in a participatory process: through OKEPE, 38 local participants joined group dynamics and 62 residents answered an online survey, helping define the need for a new community infrastructure, stronger coordination, more opportunities for young people and more open shared spaces. These findings directly shaped the design and future governance, including the Open Plaza, universal accessibility and a co-governance model involving citizens, sports clubs and cultural actors.
Textile architecture
Open plaza
Co-governance
Emotional circularity
Maritime heritage
The key sustainability objective of Orio SAREAK is to prove that a small municipality can deliver climate-sensitive transformation without demolition-led renewal, excessive land consumption or iconic overbuilding. The project works within the already consolidated Palota area and reuses the former fronton’s structural wall instead of erasing it, reducing embodied carbon while keeping the memory of the place alive. This is not a secondary environmental gesture but one of the project’s founding decisions.
A second objective is to lower operational demand through passive design. The new civic infrastructure replaces a heavy and closed typology with a lighter, breathable and more permeable envelope inspired by fishing nets. The executive phase is expected to integrate bioclimatic textile solutions, universal accessibility standards and a public procurement process including green clauses that reward low-carbon materials. The project therefore addresses both embodied and operational sustainability.
A third objective is territorial sustainability. Rather than expanding outward, Orio SAREAK regenerates existing urban fabric and reconnects infrastructures that were previously functioning as isolated silos. It recovers over 1,500 m² of public realm and activates a 4,250 m² hybrid ecosystem combining fronton, plaza, Kosta Tailerra and urbanisation. This means environmental quality is improved together with social and spatial quality.
Finally, the project aims for long-term economic sustainability. Maintenance costs are expected to be reduced through modular, durable and easy-to-replace textile elements, while the hybrid programme increases everyday use and lowers the risk of underused public investment. Is exemplary because it shows that ecological transition in small towns does not need to start from scratch: it can begin by repairing, reusing, opening and managing better. It turns circularity into a realistic municipal practice.
A second objective is to lower operational demand through passive design. The new civic infrastructure replaces a heavy and closed typology with a lighter, breathable and more permeable envelope inspired by fishing nets. The executive phase is expected to integrate bioclimatic textile solutions, universal accessibility standards and a public procurement process including green clauses that reward low-carbon materials. The project therefore addresses both embodied and operational sustainability.
A third objective is territorial sustainability. Rather than expanding outward, Orio SAREAK regenerates existing urban fabric and reconnects infrastructures that were previously functioning as isolated silos. It recovers over 1,500 m² of public realm and activates a 4,250 m² hybrid ecosystem combining fronton, plaza, Kosta Tailerra and urbanisation. This means environmental quality is improved together with social and spatial quality.
Finally, the project aims for long-term economic sustainability. Maintenance costs are expected to be reduced through modular, durable and easy-to-replace textile elements, while the hybrid programme increases everyday use and lowers the risk of underused public investment. Is exemplary because it shows that ecological transition in small towns does not need to start from scratch: it can begin by repairing, reusing, opening and managing better. It turns circularity into a realistic municipal practice.
The aesthetic objective of Orio SAREAK is to turn a closed, heavy and socially mute sports bunker into a civic place that people can recognise, enjoy and feel proud of. Rather than pursuing iconic form for its own sake, the project seeks beauty through constructive honesty, local memory and a richer everyday experience. Its design draws directly from Orio’s maritime culture and from the legacy of the rederas, whose work with fishing nets united form, precision and utility. That heritage is translated into a contemporary civic language through a light, translucent, textile-inspired envelope and a more open spatial sequence linking the fronton, Kosta Tailerra and the new plaza.
A second key objective is to improve the quality of experience for everyday users. Instead of confronting residents with blind concrete walls, Orio SAREAK creates visibility, light, permeability and invitation. The stepped central void, the visual openness, the filtered daylight and the relationship with adjacent landscape and orchards transform passage into encounter and infrastructure into atmosphere. Culture is no longer hidden in leftover rooms, but brought into an illuminated civic setting where sport, creation and public life can be seen and felt together.
A third objective is cultural dignity. The project restores symbolic value to Palota by making Orio’s identity visible in the built environment. It does not erase the past, but reinterprets it: from the memory of the old fronton to the fishing-net metaphor and the emotional reuse of materials. This makes the initiative exemplary in NEB terms. It shows that aesthetics are not decoration added at the end, but a public value created through memory, light, openness and meaning. Orio SAREAK demonstrates that a small municipality can achieve high design quality and cultural depth while remaining rooted, inclusive and everyday in character.
A second key objective is to improve the quality of experience for everyday users. Instead of confronting residents with blind concrete walls, Orio SAREAK creates visibility, light, permeability and invitation. The stepped central void, the visual openness, the filtered daylight and the relationship with adjacent landscape and orchards transform passage into encounter and infrastructure into atmosphere. Culture is no longer hidden in leftover rooms, but brought into an illuminated civic setting where sport, creation and public life can be seen and felt together.
A third objective is cultural dignity. The project restores symbolic value to Palota by making Orio’s identity visible in the built environment. It does not erase the past, but reinterprets it: from the memory of the old fronton to the fishing-net metaphor and the emotional reuse of materials. This makes the initiative exemplary in NEB terms. It shows that aesthetics are not decoration added at the end, but a public value created through memory, light, openness and meaning. Orio SAREAK demonstrates that a small municipality can achieve high design quality and cultural depth while remaining rooted, inclusive and everyday in character.
The core inclusion objective of Orio SAREAK is to transform an enclosed, mono-functional sports facility into a shared civic place that is accessible, welcoming and meaningful for a much wider range of people. The project is designed for children and teenagers, older residents, sports users, families, cultural actors, new residents and people who are often absent from organised participation. Instead of serving one group at one time, it creates a common ground where different generations, practices and social profiles can coexist.
In spatial terms, inclusion is being addressed through design-for-all principles. The new Open Plaza is conceived as a universally accessible threshold rather than a controlled entrance; the relationship between the fronton, Kosta Tailerra and the surrounding public realm removes barriers and encourages overlap between formal and informal uses; and the project replaces a closed, intimidating typology with a permeable civic atmosphere based on visibility, safety and ease of use. This makes inclusion part of the architecture itself, not an afterthought.
Affordability is also central. Orio SAREAK is not based on a pay-to-belong model, but on a non-commercial public-space logic where culture, encounter and everyday life can happen without consumption. In governance terms, the initiative also seeks to move from simple service provision to shared responsibility. Citizens, sports clubs and cultural actors are expected to participate in co-governance and monitoring, so inclusion is extended from access to decision-making and care.
This makes the project exemplary in NEB terms. It shows that inclusion is not only about removing physical barriers, but about creating a new social model: one in which public infrastructure supports belonging, intergenerational encounter, cultural visibility and shared ownership. Demonstrates that a small municipality can use design to build not only a better place, but a fairer and more connected everyday life
In spatial terms, inclusion is being addressed through design-for-all principles. The new Open Plaza is conceived as a universally accessible threshold rather than a controlled entrance; the relationship between the fronton, Kosta Tailerra and the surrounding public realm removes barriers and encourages overlap between formal and informal uses; and the project replaces a closed, intimidating typology with a permeable civic atmosphere based on visibility, safety and ease of use. This makes inclusion part of the architecture itself, not an afterthought.
Affordability is also central. Orio SAREAK is not based on a pay-to-belong model, but on a non-commercial public-space logic where culture, encounter and everyday life can happen without consumption. In governance terms, the initiative also seeks to move from simple service provision to shared responsibility. Citizens, sports clubs and cultural actors are expected to participate in co-governance and monitoring, so inclusion is extended from access to decision-making and care.
This makes the project exemplary in NEB terms. It shows that inclusion is not only about removing physical barriers, but about creating a new social model: one in which public infrastructure supports belonging, intergenerational encounter, cultural visibility and shared ownership. Demonstrates that a small municipality can use design to build not only a better place, but a fairer and more connected everyday life
Citizens and civil society have been involved in Orio SAREAK from the very beginning, not as an audience validating a finished proposal, but as contributors to its diagnosis, meaning and future stewardship. The initiative emerged through the OKEPE participatory process, which combined group dynamics with 38 local participants, interviews with municipal groups and facility managers, and an online survey answered by 62 residents. Through this process, local actors identified the lack of a new community infrastructure, weak coordination between agents, limited opportunities for young people, and the need for more open and shared civic spaces.
Their role has therefore been substantial. Citizens, cultural actors and everyday users helped define the problems the project had to solve, but also the kind of place it should become: more open, more visible, more inclusive and more rooted in Orio’s identity. Civil society has influenced not only needs assessment, but also the project’s narrative, linking the transformation of the fronton to local memory, maritime heritage and the idea of rebuilding belonging through common space. This moved the process beyond consultation toward co-definition.
The impact of this involvement is decisive. It has increased legitimacy, sharpened the programme, improved the fit between design and everyday life, and reduced the risk of future underuse. It has also created the basis for long-term civic ownership. The next phases foresee a management board and a citizen monitoring committee, so the level of involvement continues beyond design into activation, use and care. Orio SAREAK is exemplary because it shows that civil society participation is not an accessory to public architecture: it is what turns a project into a shared civic commitment.
Their role has therefore been substantial. Citizens, cultural actors and everyday users helped define the problems the project had to solve, but also the kind of place it should become: more open, more visible, more inclusive and more rooted in Orio’s identity. Civil society has influenced not only needs assessment, but also the project’s narrative, linking the transformation of the fronton to local memory, maritime heritage and the idea of rebuilding belonging through common space. This moved the process beyond consultation toward co-definition.
The impact of this involvement is decisive. It has increased legitimacy, sharpened the programme, improved the fit between design and everyday life, and reduced the risk of future underuse. It has also created the basis for long-term civic ownership. The next phases foresee a management board and a citizen monitoring committee, so the level of involvement continues beyond design into activation, use and care. Orio SAREAK is exemplary because it shows that civil society participation is not an accessory to public architecture: it is what turns a project into a shared civic commitment.
Orio SAREAK engages stakeholders at several levels, each bringing a distinct and complementary value to the project. At local level, Orio City Council is the lead applicant, political guarantor and administrative coordinator. It has integrated the initiative into the municipality’s Urban Regeneration Strategy 2024–2030 and committed budget for its next phases, ensuring that the project moves from concept to implementation. Local sports clubs, everyday users and the cultural actors of Kosta Tailerra contribute practical knowledge on uses, schedules, conflicts, opportunities and care needs; their role is not symbolic, as they inform the programme and are expected to participate in the future management board.
At regional and professional level, the initiative brings together expertise in architecture, eco-design, circular construction, accessibility and public-space innovation. This helps translate community needs into a technically robust and resilient project, combining institutional capacity with situated local knowledge. At national and European level, the project is framed as a response to the New European Bauhaus and the European Green Deal, positioning Orio as a pilot for the transformation of obsolete mono-functional infrastructures into climate-sensitive and inclusive civic places.
The added value of this multi-level engagement is decisive. Local actors guarantee relevance, ownership and future use; public authorities provide legitimacy, continuity and funding; technical experts ensure feasibility and design quality; and the European framing strengthens ambition, visibility and replicability. Together, these stakeholders make Orio SAREAK more than a building project: they turn it into a credible NEB prototype for small municipalities, grounded in local reality but designed to speak to common challenges across Europe.
At regional and professional level, the initiative brings together expertise in architecture, eco-design, circular construction, accessibility and public-space innovation. This helps translate community needs into a technically robust and resilient project, combining institutional capacity with situated local knowledge. At national and European level, the project is framed as a response to the New European Bauhaus and the European Green Deal, positioning Orio as a pilot for the transformation of obsolete mono-functional infrastructures into climate-sensitive and inclusive civic places.
The added value of this multi-level engagement is decisive. Local actors guarantee relevance, ownership and future use; public authorities provide legitimacy, continuity and funding; technical experts ensure feasibility and design quality; and the European framing strengthens ambition, visibility and replicability. Together, these stakeholders make Orio SAREAK more than a building project: they turn it into a credible NEB prototype for small municipalities, grounded in local reality but designed to speak to common challenges across Europe.
Orio SAREAK reflects a genuinely transdisciplinary process because it combines fields of knowledge that are usually kept apart in public projects. Architecture and urban design shape the spatial transformation; circular construction and environmental design inform structural reuse, passive performance and green procurement; cultural policy and community sociology provide the diagnosis of local needs, participation gaps and coordination challenges; sports management contributes operational knowledge about the present and future use of the fronton; accessibility principles ensure that the project works as an inclusive civic environment; and local history and maritime memory provide symbolic depth and aesthetic direction.
These disciplines have not worked in parallel silos. Through the OKEPE process, municipal representatives, cultural actors, facility managers and citizens interacted to identify problems and priorities, especially around fragmented coordination, infrastructure needs and cultural visibility. Those findings were then translated into spatial and organisational choices: opening the blind fronton typology, reconnecting it with Kosta Tailerra, reusing existing structure instead of erasing it, creating an accessible Open Plaza, and developing a textile-inspired civic identity linked to the work of the rederas. In this sense, the project evolved through an iterative dialogue between technical expertise, local knowledge and collective memory.
The added value of this process is decisive. It prevents the initiative from becoming either a purely technical building upgrade or a symbolic cultural statement with no implementation logic. Instead, it produces a project able to operate on several registers at once: functionally for sport, environmentally for climate-sensitive regeneration, socially for everyday encounter, and culturally for collective recognition.
These disciplines have not worked in parallel silos. Through the OKEPE process, municipal representatives, cultural actors, facility managers and citizens interacted to identify problems and priorities, especially around fragmented coordination, infrastructure needs and cultural visibility. Those findings were then translated into spatial and organisational choices: opening the blind fronton typology, reconnecting it with Kosta Tailerra, reusing existing structure instead of erasing it, creating an accessible Open Plaza, and developing a textile-inspired civic identity linked to the work of the rederas. In this sense, the project evolved through an iterative dialogue between technical expertise, local knowledge and collective memory.
The added value of this process is decisive. It prevents the initiative from becoming either a purely technical building upgrade or a symbolic cultural statement with no implementation logic. Instead, it produces a project able to operate on several registers at once: functionally for sport, environmentally for climate-sensitive regeneration, socially for everyday encounter, and culturally for collective recognition.
Orio SAREAK is innovative because it does not simply renovate an obsolete facility: it changes the model of what a small-town public infrastructure can be. The mainstream response to an ageing sports fronton would usually be either to refurbish it as a better mono-functional box or to replace it with a new single-purpose object. Orio SAREAK takes a different path. It transforms a closed “sports bunker” into a hybrid civic ecosystem where sport, culture, informal gathering and public-space life overlap, producing far more social value from the same urban footprint.
A second innovation lies in its approach to circularity. Instead of treating sustainability as a technical layer added afterwards, the project combines structural reuse with civic meaning. The existing wall is preserved to reduce embodied carbon, but also to carry memory forward rather than erase it. This turns circularity into a cultural and emotional asset, not only a construction strategy. The lightweight textile-inspired envelope, rooted in fishing-net culture, further replaces the heavy language of concrete with a more breathable, climate-sensitive and locally meaningful architecture.
A third innovation concerns governance. Orio SAREAK moves beyond the usual provider-user model toward co-governance, with sports clubs, cultural actors and citizens expected to share responsibility for activation, monitoring and care. This is especially relevant in small municipalities, where the long-term success of public investment depends not only on construction quality, but on collective ownership and everyday use.
Its innovative value for Europe lies in being precise, realistic and replicable. Orio SAREAK proposes a method that other municipalities can adapt: repair instead of erase, mix uses instead of separating them, and turn inherited 20th-century infrastructure into a platform for climate-sensitive and socially meaningful public life.
A second innovation lies in its approach to circularity. Instead of treating sustainability as a technical layer added afterwards, the project combines structural reuse with civic meaning. The existing wall is preserved to reduce embodied carbon, but also to carry memory forward rather than erase it. This turns circularity into a cultural and emotional asset, not only a construction strategy. The lightweight textile-inspired envelope, rooted in fishing-net culture, further replaces the heavy language of concrete with a more breathable, climate-sensitive and locally meaningful architecture.
A third innovation concerns governance. Orio SAREAK moves beyond the usual provider-user model toward co-governance, with sports clubs, cultural actors and citizens expected to share responsibility for activation, monitoring and care. This is especially relevant in small municipalities, where the long-term success of public investment depends not only on construction quality, but on collective ownership and everyday use.
Its innovative value for Europe lies in being precise, realistic and replicable. Orio SAREAK proposes a method that other municipalities can adapt: repair instead of erase, mix uses instead of separating them, and turn inherited 20th-century infrastructure into a platform for climate-sensitive and socially meaningful public life.
The methodology of Orio SAREAK combines diagnosis, translation, phasing and shared stewardship. It starts with evidence-based listening rather than with a pre-defined form. Through the OKEPE process, the municipality mapped the local cultural ecosystem, organised group dynamics with 38 participants, conducted interviews with relevant actors and gathered 62 responses from residents. This first step produced a grounded understanding of the town’s needs: lack of a new shared infrastructure, fragmented coordination, limited opportunities for young people, and the need for more open and non-commercial civic space.
The second step is strategic framing. OKEPE does not stop at diagnosis, but sets out strategic lines, objectives and actions that give continuity to the initiative beyond a single architectural document. The third step is spatial translation: identified needs are converted into concrete design decisions, such as opening the closed fronton typology, connecting it to Kosta Tailerra, reusing existing structures, creating an accessible Open Plaza, and developing a textile-inspired civic identity rooted in Orio’s maritime memory.
The fourth step is phased implementation. The development plan defines concept and co-design as completed, followed by the executive project, public tendering with green clauses, construction and activation through 2027. The fifth step is long-term stewardship: a management board and a citizen monitoring committee are foreseen to assess social use, maintain legitimacy and adapt the space over time.
This methodology is robust because it links participation, design, finance, procurement, governance and long-term viability. It is not a one-off consultation attached to a building project, but a structured approach that turns a collective diagnosis into a buildable, governable and replicable NEB prototype for small European municipalities.
The second step is strategic framing. OKEPE does not stop at diagnosis, but sets out strategic lines, objectives and actions that give continuity to the initiative beyond a single architectural document. The third step is spatial translation: identified needs are converted into concrete design decisions, such as opening the closed fronton typology, connecting it to Kosta Tailerra, reusing existing structures, creating an accessible Open Plaza, and developing a textile-inspired civic identity rooted in Orio’s maritime memory.
The fourth step is phased implementation. The development plan defines concept and co-design as completed, followed by the executive project, public tendering with green clauses, construction and activation through 2027. The fifth step is long-term stewardship: a management board and a citizen monitoring committee are foreseen to assess social use, maintain legitimacy and adapt the space over time.
This methodology is robust because it links participation, design, finance, procurement, governance and long-term viability. It is not a one-off consultation attached to a building project, but a structured approach that turns a collective diagnosis into a buildable, governable and replicable NEB prototype for small European municipalities.
Orio SAREAK has strong transferability because its value lies less in a unique architectural image than in a method that can be adapted elsewhere. Across Europe, many small municipalities face similar conditions: obsolete mono-functional sports or civic facilities, fragmented public life, limited budgets, pressure to reduce carbon emissions and the need to create meaningful public places that remain affordable to maintain. Orio SAREAK addresses all of these at once, which makes it relevant well beyond its local context.
Several elements are transferable. First, the methodology: begin with participatory diagnosis, identify real social and spatial gaps, and define the project from shared needs rather than from a pre-selected formal solution. Second, the circular approach: assess what can be reused structurally and symbolically before opting for demolition. Third, the programme logic: combine facility and public space, sport and culture, formal and informal use, so that one intervention serves multiple groups and everyday rhythms. Fourth, the governance model: move from one-directional provision toward co-governance and citizen monitoring in order to reduce the risk of underuse. Fifth, the narrative dimension: connect design to local memory and identity so that transformation is recognised as belonging to the place rather than imported from outside.
These elements could be transferred to other frontons, sports halls, former workshops, markets, community centres or similar mono-functional structures. What should be replicated is not Orio’s exact form, but the logic from wall to porosity, from silo to hybrid ecosystem, from demolition to repair, and from isolated infrastructure to shared civic platform. That is what gives the initiative high potential for replication: it offers a realistic NEB model for small municipalities seeking beauty, sustainability and inclusion through practical transformation rather than large-scale iconic investment.
Several elements are transferable. First, the methodology: begin with participatory diagnosis, identify real social and spatial gaps, and define the project from shared needs rather than from a pre-selected formal solution. Second, the circular approach: assess what can be reused structurally and symbolically before opting for demolition. Third, the programme logic: combine facility and public space, sport and culture, formal and informal use, so that one intervention serves multiple groups and everyday rhythms. Fourth, the governance model: move from one-directional provision toward co-governance and citizen monitoring in order to reduce the risk of underuse. Fifth, the narrative dimension: connect design to local memory and identity so that transformation is recognised as belonging to the place rather than imported from outside.
These elements could be transferred to other frontons, sports halls, former workshops, markets, community centres or similar mono-functional structures. What should be replicated is not Orio’s exact form, but the logic from wall to porosity, from silo to hybrid ecosystem, from demolition to repair, and from isolated infrastructure to shared civic platform. That is what gives the initiative high potential for replication: it offers a realistic NEB model for small municipalities seeking beauty, sustainability and inclusion through practical transformation rather than large-scale iconic investment.
Orio City Council demonstrates a concrete commitment to implement Orio SAREAK in practice. The project is already integrated into the municipality’s Urban Regeneration Strategy 2024–2030 and backed by a formal budget allocation from the municipal investment fund, which means it is not an aspirational idea but a strategic priority with political, administrative and financial support. The Mayor’s endorsement formally confirms this commitment and frames the initiative as a real response to the New European Bauhaus and the European Green Deal.
The activities planned for further development are clearly structured. Concept and co-design are completed. The next phase is the Executive Architectural Project, which will integrate bioclimatic textile solutions and universal accessibility standards. This will be followed by public tendering with green clauses rewarding low-carbon materials, then by construction, including site preparation, reuse of existing structures, installation of the Sareak textile façade and urbanisation of the Open Plaza. The final phase is activation and governance, with the opening of the space and the implementation of a co-management model for the plaza and sports area.
NEB values and working principles have already been incorporated so far through structural reuse, participatory diagnosis, local identity-based design and the commitment to future co-governance. The expected key steps ahead are therefore clear: preserve the circular and low-carbon logic during technical development, keep accessibility and inclusion as non-negotiable standards, maintain the symbolic connection to Orio’s maritime heritage, and ensure that citizens, sports clubs and cultural actors remain involved through a management board and a citizen monitoring committee. This is why SAREAK should be understood as a strong prototype: the vision is defined, the roadmap exists, the budget is committed and the implementation path is fully aligned with NEB values and principles.
The activities planned for further development are clearly structured. Concept and co-design are completed. The next phase is the Executive Architectural Project, which will integrate bioclimatic textile solutions and universal accessibility standards. This will be followed by public tendering with green clauses rewarding low-carbon materials, then by construction, including site preparation, reuse of existing structures, installation of the Sareak textile façade and urbanisation of the Open Plaza. The final phase is activation and governance, with the opening of the space and the implementation of a co-management model for the plaza and sports area.
NEB values and working principles have already been incorporated so far through structural reuse, participatory diagnosis, local identity-based design and the commitment to future co-governance. The expected key steps ahead are therefore clear: preserve the circular and low-carbon logic during technical development, keep accessibility and inclusion as non-negotiable standards, maintain the symbolic connection to Orio’s maritime heritage, and ensure that citizens, sports clubs and cultural actors remain involved through a management board and a citizen monitoring committee. This is why SAREAK should be understood as a strong prototype: the vision is defined, the roadmap exists, the budget is committed and the implementation path is fully aligned with NEB values and principles.