Enhancing Circularity, Sustainability, and Innovation
Bay Window Tower House
Bay Window Tower House — Longevity as Circularity in Dense Tokyo
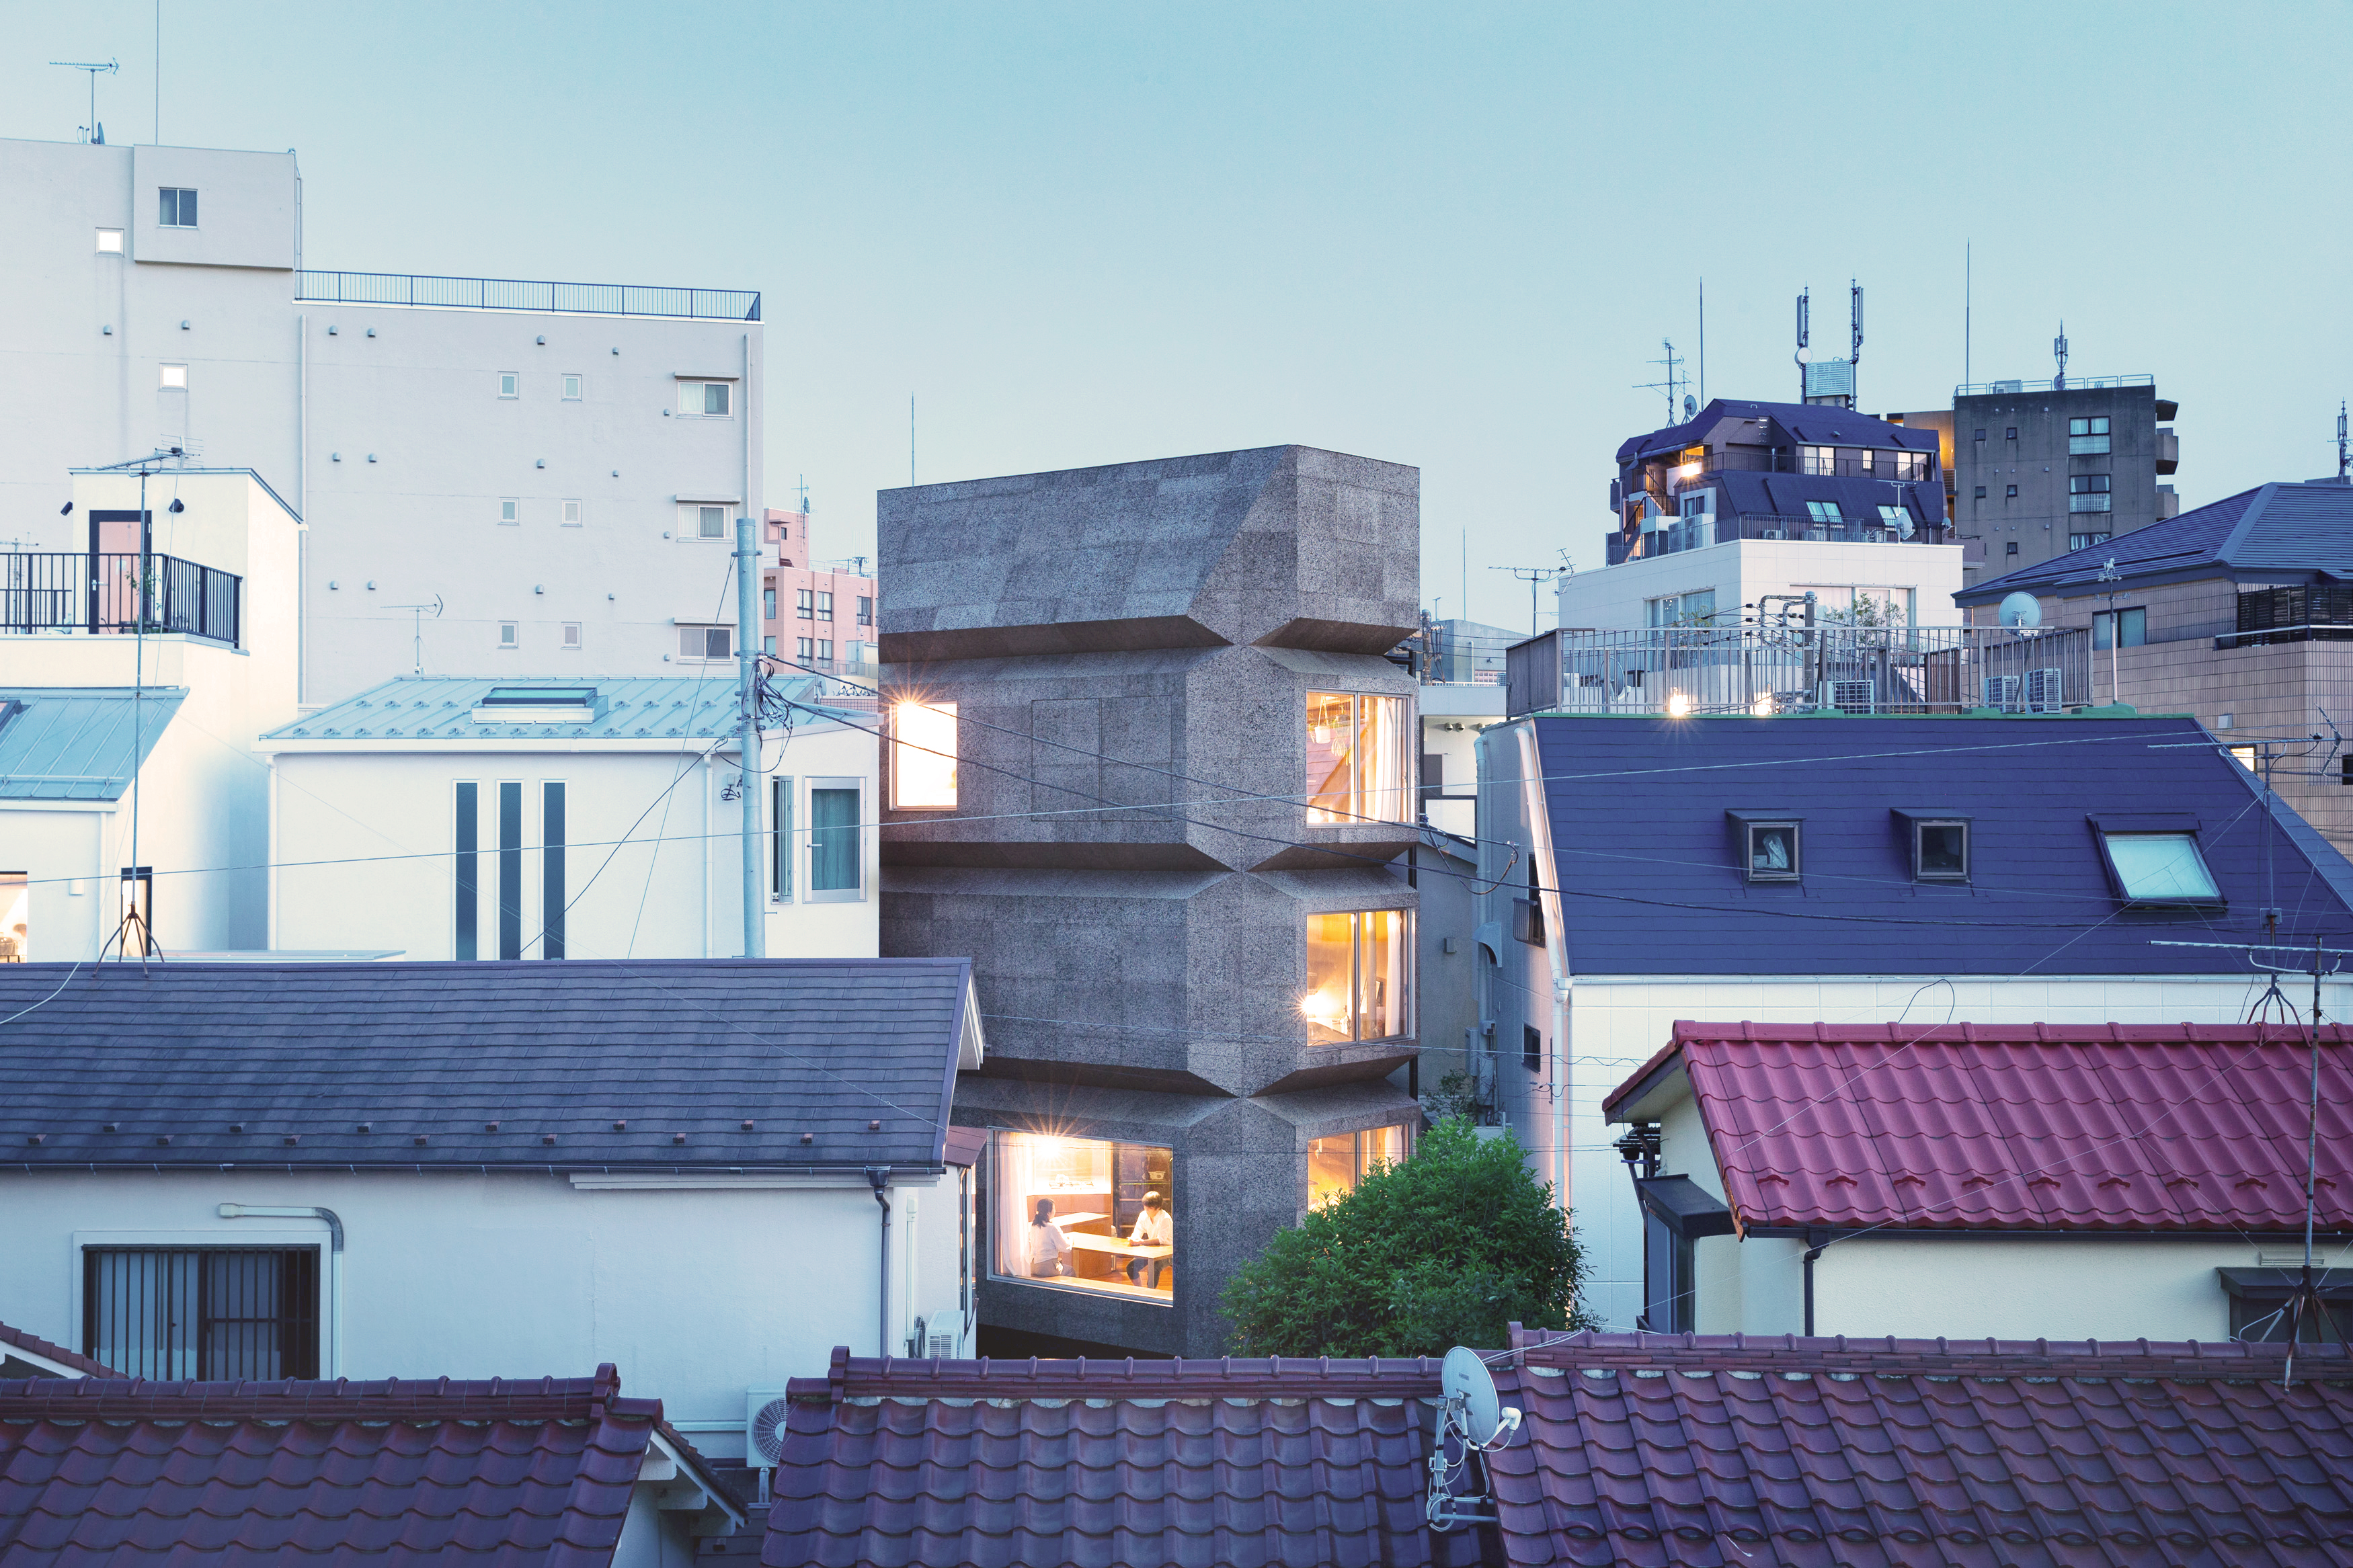
An octagonal tower in Tokyo where bay windows become furniture, structure becomes environmental instrument, and carbonised cork becomes a living skin. On a 44 m² site accessed by a 2.3 m alley, four forces — human behaviour, microclimate, structure, and neighbours' windows — are unified into a single architectural system. Longevity is the most radical circularity.
Japan
Local
Shibuya-ku, Tokyo
Mainly urban
It involves a physical transformation of the built environment (hard investment)
Yes
2020-02-20
No
No
No
Organisation
Bay Window Tower House is a residence and studio for a family of four, designed and inhabited by architects Takaaki and Yuko Fuji (tyfa) in Shibuya, Tokyo. Completed in 2020, it stands on a 44 m² pentagonal plot accessed by a 2.3 m alley in a dense neighbourhood where new construction blocks neighbours' light and air.
The design responds through an octagonal plan. Cutting four 45-degree corners creates pocket gardens at each site edge, preserving light and breeze for surrounding homes. CFD simulation confirmed that the octagon minimises adverse wind effects compared to a rectangle.
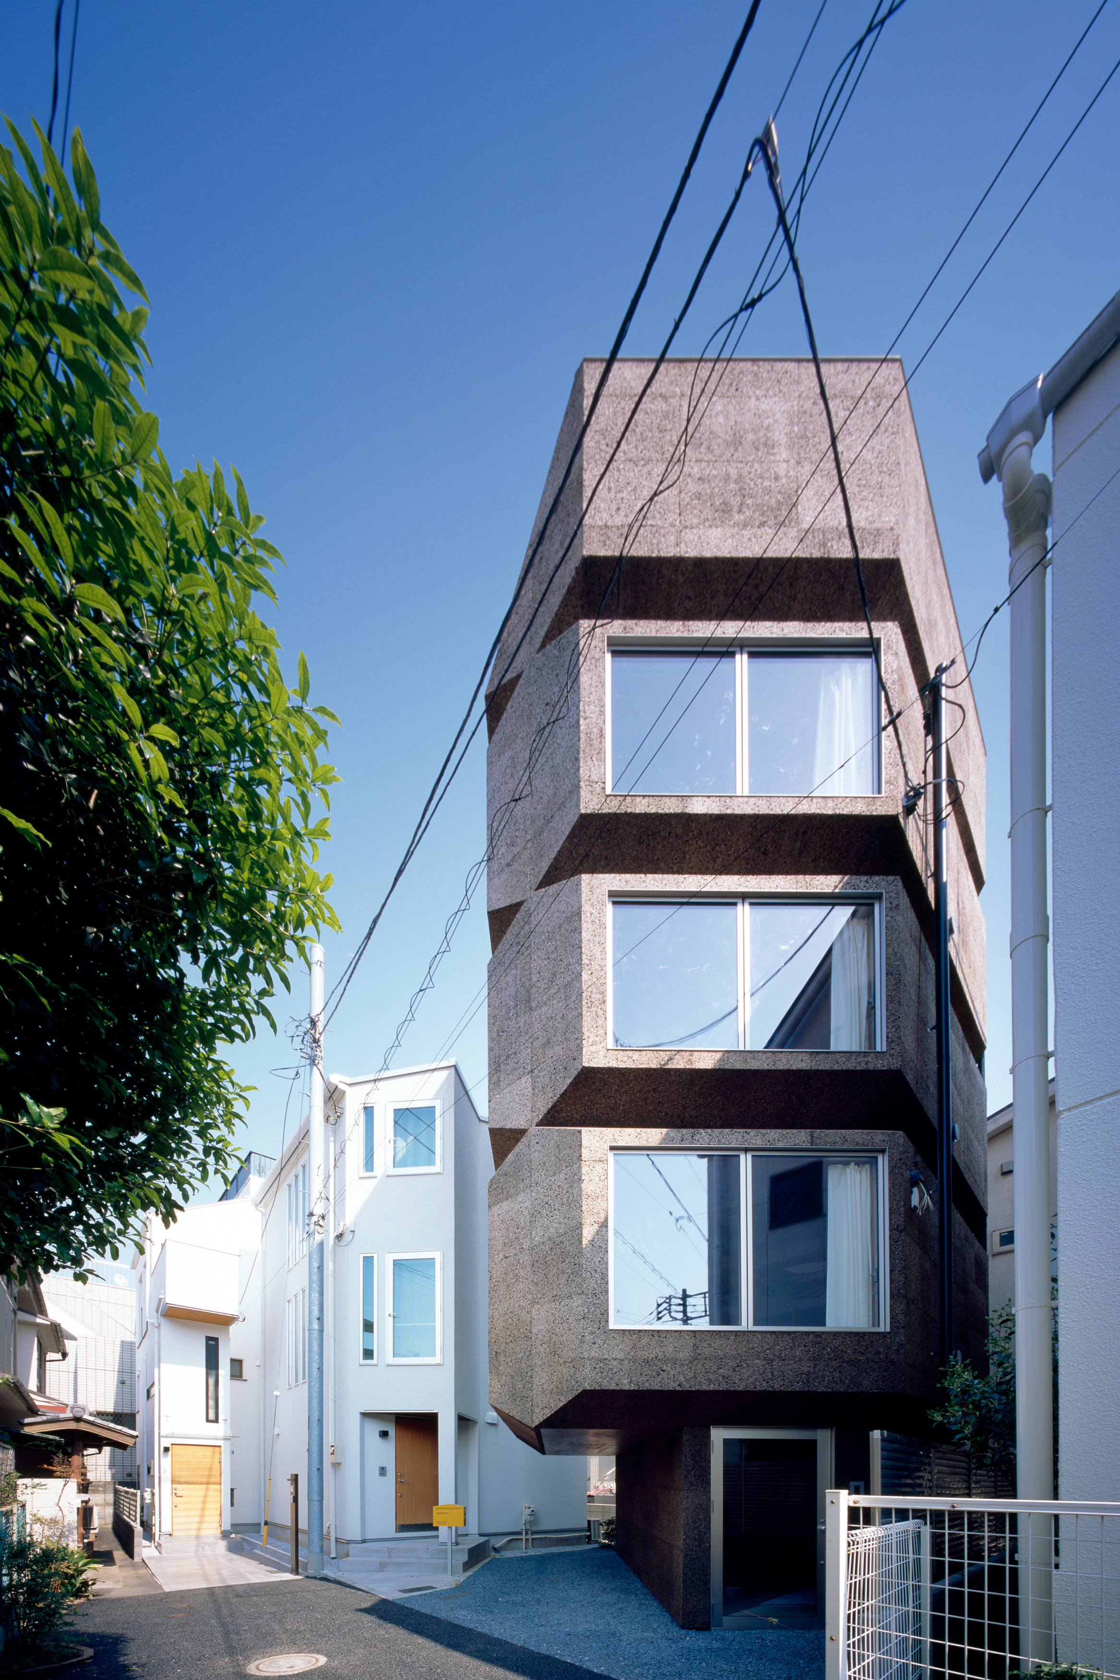
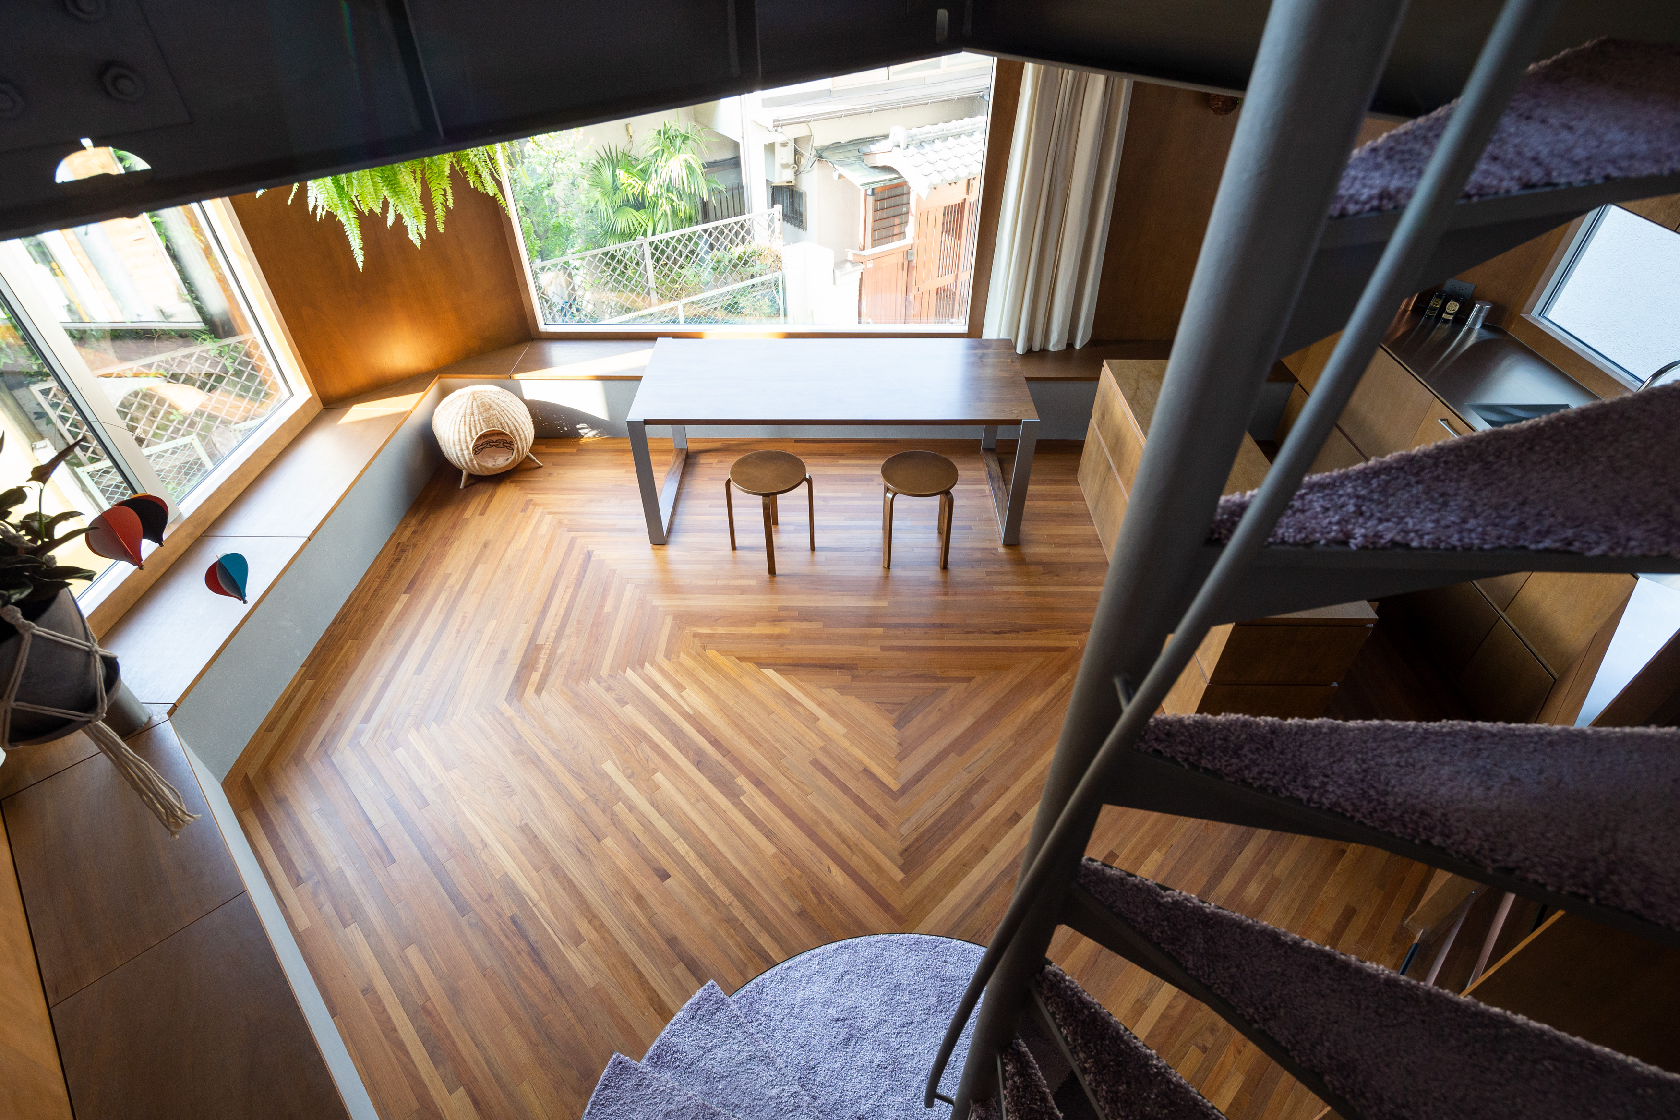
Bay windows — regulated under Japanese code as furniture-scale elements (max 500 mm projection, min 300 mm sill height) — wrap each floor. Sitting, bathing, cooking, writing, and sleeping occur within these windows, which simultaneously serve as seismic bracing. Columns stand on beams rather than running continuously through floors, allowing top-down disassembly floor by floor — a steel-frame Design for Disassembly.
Environmental performance is driven by three bay window types: light windows for daylighting, wind windows for ventilation, and wall windows for thermal insulation. A machine-learning PMV programme links window aperture to thermal comfort, enabling residents to optimise their microclimate in real time.
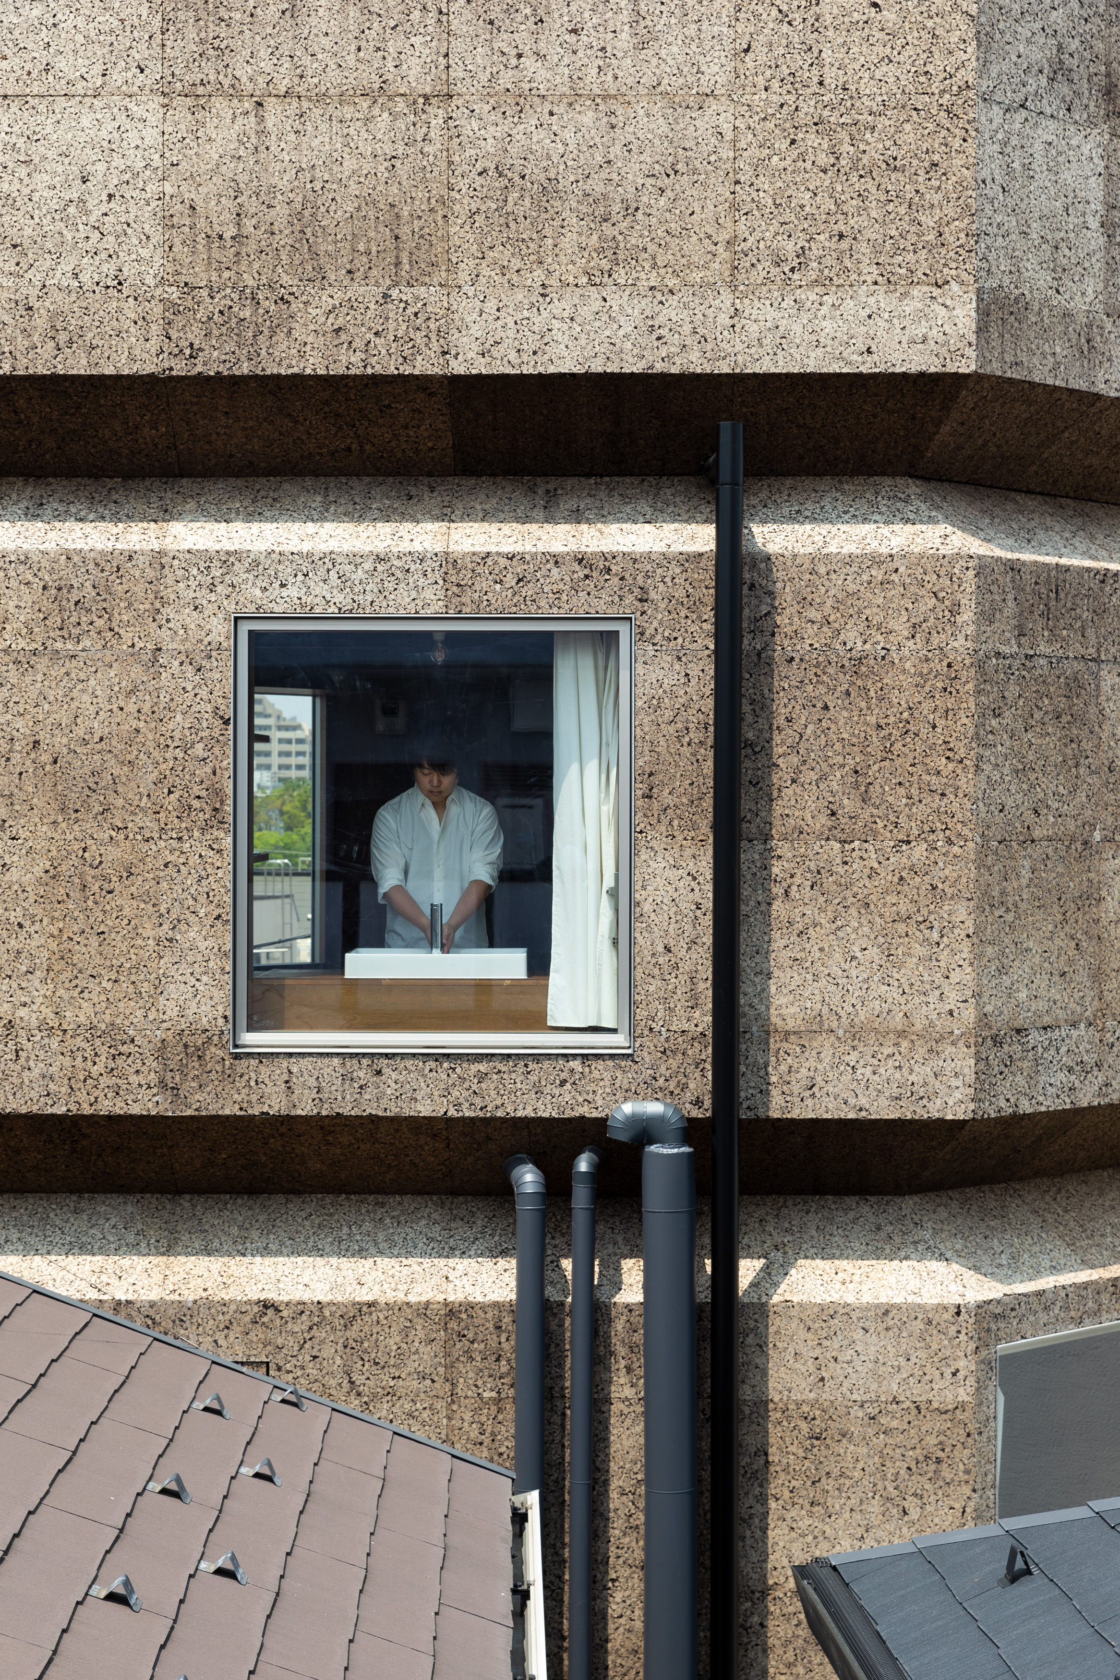
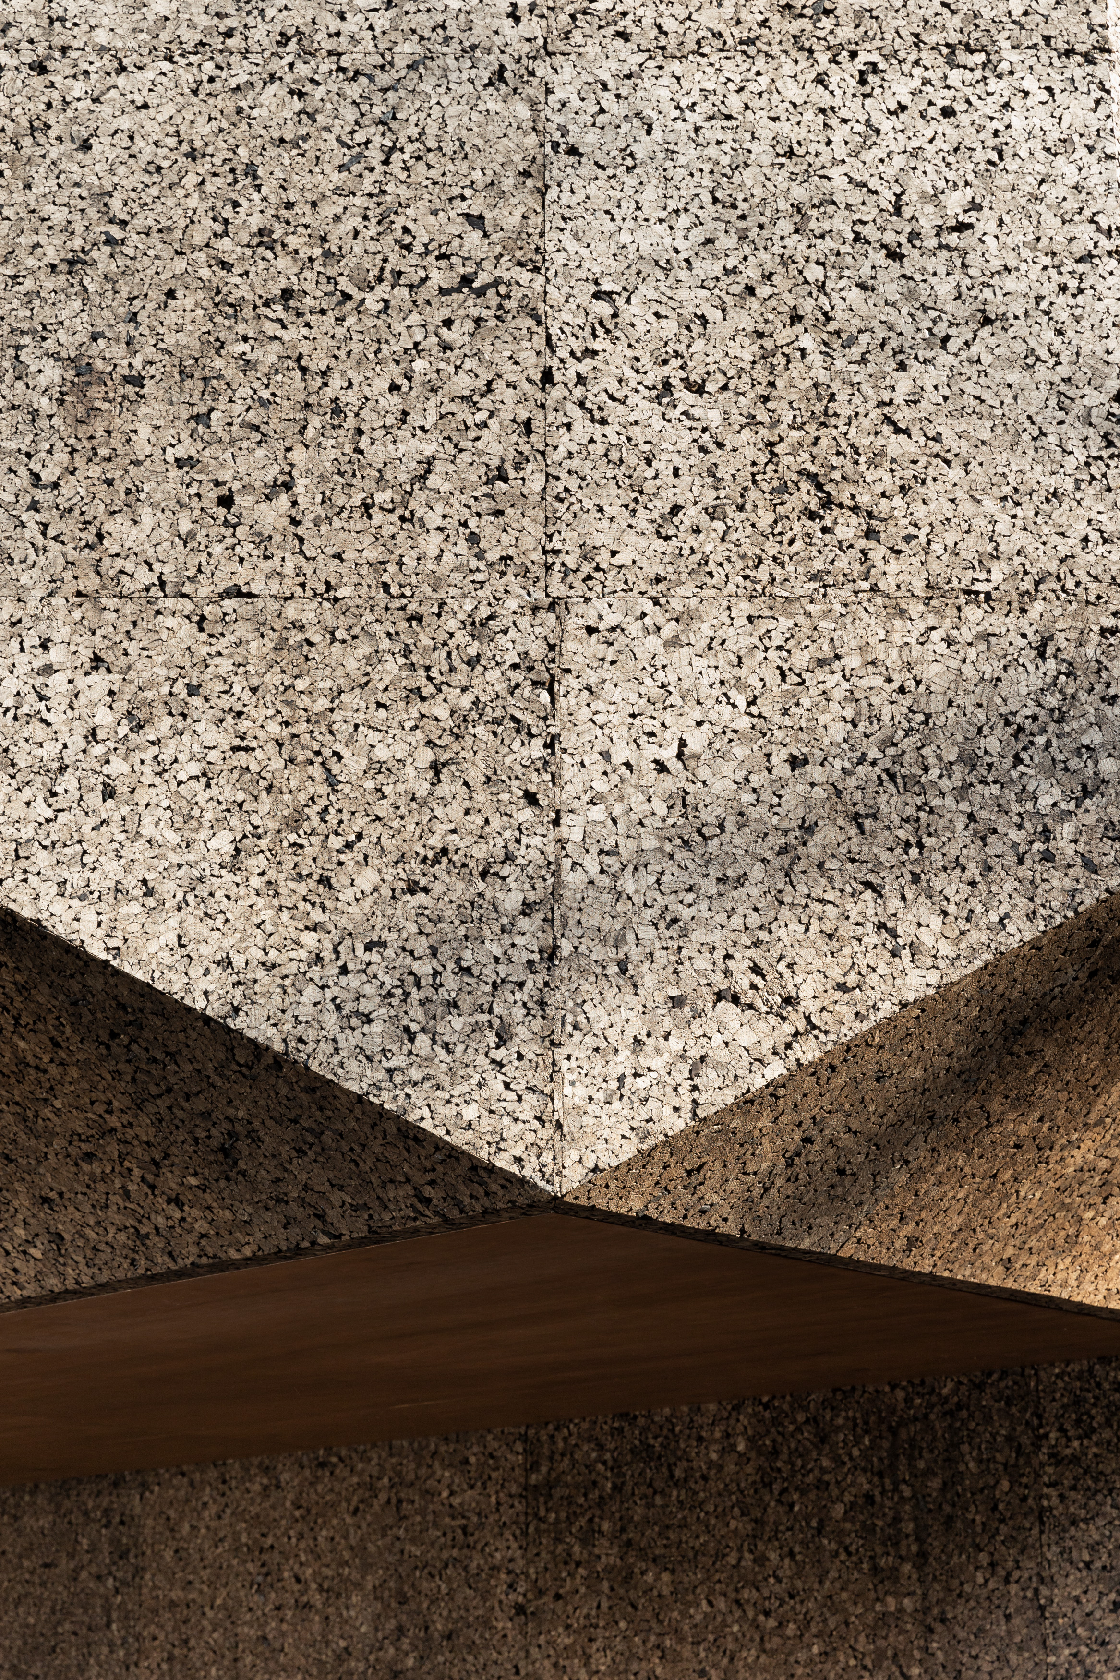
The exterior is 50 mm carbonised cork — 100% cork oak bark bonded by its own resin, no chemical additives. Imported from Portugal, it has catalysed a domestic re-production initiative with Japanese manufacturers. Its porous surface attracts seeds, snails, and cicadas — the building behaves as a tree in the eyes of other species.
Published in Shinkenchiku Jutakutokushu and Architectural Record Record Houses 2021. AR Emerging Architecture Award finalist; Architectural Institute of Japan Design Award Grand Prix.
The design responds through an octagonal plan. Cutting four 45-degree corners creates pocket gardens at each site edge, preserving light and breeze for surrounding homes. CFD simulation confirmed that the octagon minimises adverse wind effects compared to a rectangle.
Bay windows — regulated under Japanese code as furniture-scale elements (max 500 mm projection, min 300 mm sill height) — wrap each floor. Sitting, bathing, cooking, writing, and sleeping occur within these windows, which simultaneously serve as seismic bracing. Columns stand on beams rather than running continuously through floors, allowing top-down disassembly floor by floor — a steel-frame Design for Disassembly.
Environmental performance is driven by three bay window types: light windows for daylighting, wind windows for ventilation, and wall windows for thermal insulation. A machine-learning PMV programme links window aperture to thermal comfort, enabling residents to optimise their microclimate in real time.
The exterior is 50 mm carbonised cork — 100% cork oak bark bonded by its own resin, no chemical additives. Imported from Portugal, it has catalysed a domestic re-production initiative with Japanese manufacturers. Its porous surface attracts seeds, snails, and cicadas — the building behaves as a tree in the eyes of other species.
Published in Shinkenchiku Jutakutokushu and Architectural Record Record Houses 2021. AR Emerging Architecture Award finalist; Architectural Institute of Japan Design Award Grand Prix.
A 2.3-metre alley. No room for a crane. Neighbours' windows on every side. When we decided to build our own home here, we faced a question: how do you build where construction itself is an act of taking — taking light, air, and comfort from those who already live there?
We began by mapping every window of every neighbouring building. The map revealed that openings clustered at our site's corners. A conventional rectangle would wall them off. So we cut four 45-degree corners, creating pocket gardens at each edge and giving the building eight faces. Where a rectangle blocks, an octagon shares.
We then asked: what if the window became everything — furniture, structure, environmental instrument? Under Japanese code, a bay window is furniture-scale: 500 mm deep, 300 mm above the floor. We wrapped each storey in a continuous bay window band, embedding daily acts — sitting, bathing, cooking — into the perimeter. These frames carry all seismic forces. And by placing columns on beams — not through them — each floor can be removed from the top down: a steel tower designed for disassembly.
Simulation differentiated the bay windows into three types: light windows for daylight, wind windows for breezes, and wall windows sealed with carbonised cork where heat must be blocked. A machine-learning PMV programme lets the family find natural comfort by adjusting openings — the building teaches its inhabitants how to live with the climate.
The exterior is pure carbonised cork — bark pressed by its own resin, no adhesives, fully recyclable. Five years on, seeds root in its surface, cicadas emerge from its pores, cats sharpen claws against it. The building ages into the neighbourhood like a tree into a forest. After five years, the family lives with natural ventilation in spring and autumn, guided by the PMV programme. The methodology here directly seeded Circularity Cabin, extending the research from longevity to disassembly. Longevity, not demolition, is our circularity.
We began by mapping every window of every neighbouring building. The map revealed that openings clustered at our site's corners. A conventional rectangle would wall them off. So we cut four 45-degree corners, creating pocket gardens at each edge and giving the building eight faces. Where a rectangle blocks, an octagon shares.
We then asked: what if the window became everything — furniture, structure, environmental instrument? Under Japanese code, a bay window is furniture-scale: 500 mm deep, 300 mm above the floor. We wrapped each storey in a continuous bay window band, embedding daily acts — sitting, bathing, cooking — into the perimeter. These frames carry all seismic forces. And by placing columns on beams — not through them — each floor can be removed from the top down: a steel tower designed for disassembly.
Simulation differentiated the bay windows into three types: light windows for daylight, wind windows for breezes, and wall windows sealed with carbonised cork where heat must be blocked. A machine-learning PMV programme lets the family find natural comfort by adjusting openings — the building teaches its inhabitants how to live with the climate.
The exterior is pure carbonised cork — bark pressed by its own resin, no adhesives, fully recyclable. Five years on, seeds root in its surface, cicadas emerge from its pores, cats sharpen claws against it. The building ages into the neighbourhood like a tree into a forest. After five years, the family lives with natural ventilation in spring and autumn, guided by the PMV programme. The methodology here directly seeded Circularity Cabin, extending the research from longevity to disassembly. Longevity, not demolition, is our circularity.
bay window as furniture
octagonal neighbourhood inclusion
carbonised cork circularity
PMV machine learning
longevity as circularity
Bay Window Tower House addresses sustainability through material circularity, passive environmental control, computational optimisation, and longevity.
Material circularity — carbonised cork: The exterior is clad in 50 mm carbonised cork (0.039 W/m·K), 100% bio-based, produced by pressing cork oak bark under heat with no chemical binders — the bark's own resin bonds the granules. At end of life, it can be re-ground and re-pressed. Discarded wine corks can also be recycled into identical material. This dual circularity — from forest and from urban waste — is unique among insulation materials. The project has catalysed collaboration with Japanese manufacturers to produce carbonised cork from Abemaki (Quercus variabilis), a native oak abundant in the Setouchi and Chugoku regions. Sample panels are complete, proving a domestic circular cork supply chain is viable.
Passive environmental strategy: Three simulation-determined bay window types — light windows for daylighting, wind windows for ventilation, and wall windows sealed with cork — replace mechanical systems with architectural form. CFD confirmed the octagonal plan minimises adverse wind impacts on neighbours while channelling breezes through the building.
Computational innovation: A machine-learning PMV programme integrates temperature, humidity, airflow, radiant heat, clothing, and activity into a comfort index. Updated with post-occupancy sensor data, it delivers real-time predictions in under one second.
Biophilia: The cork surface has become habitat — seeds root in its pores, snails shelter on its surface, cicadas emerge from crevices. The building functions as a vertical ecosystem.
Longevity as circularity: Designed to endure a century, the building counters Japan's 30-year scrap-and-build cycle. Every material was chosen for its capacity to age attractively. The most sustainable building is the one never demolished.
Material circularity — carbonised cork: The exterior is clad in 50 mm carbonised cork (0.039 W/m·K), 100% bio-based, produced by pressing cork oak bark under heat with no chemical binders — the bark's own resin bonds the granules. At end of life, it can be re-ground and re-pressed. Discarded wine corks can also be recycled into identical material. This dual circularity — from forest and from urban waste — is unique among insulation materials. The project has catalysed collaboration with Japanese manufacturers to produce carbonised cork from Abemaki (Quercus variabilis), a native oak abundant in the Setouchi and Chugoku regions. Sample panels are complete, proving a domestic circular cork supply chain is viable.
Passive environmental strategy: Three simulation-determined bay window types — light windows for daylighting, wind windows for ventilation, and wall windows sealed with cork — replace mechanical systems with architectural form. CFD confirmed the octagonal plan minimises adverse wind impacts on neighbours while channelling breezes through the building.
Computational innovation: A machine-learning PMV programme integrates temperature, humidity, airflow, radiant heat, clothing, and activity into a comfort index. Updated with post-occupancy sensor data, it delivers real-time predictions in under one second.
Biophilia: The cork surface has become habitat — seeds root in its pores, snails shelter on its surface, cicadas emerge from crevices. The building functions as a vertical ecosystem.
Longevity as circularity: Designed to endure a century, the building counters Japan's 30-year scrap-and-build cycle. Every material was chosen for its capacity to age attractively. The most sustainable building is the one never demolished.
Bay Window Tower House demonstrates that constraints — a 44 m² site, a 2.3 m alley, seismic demands, neighbours' windows — generate beauty rather than compromise it.
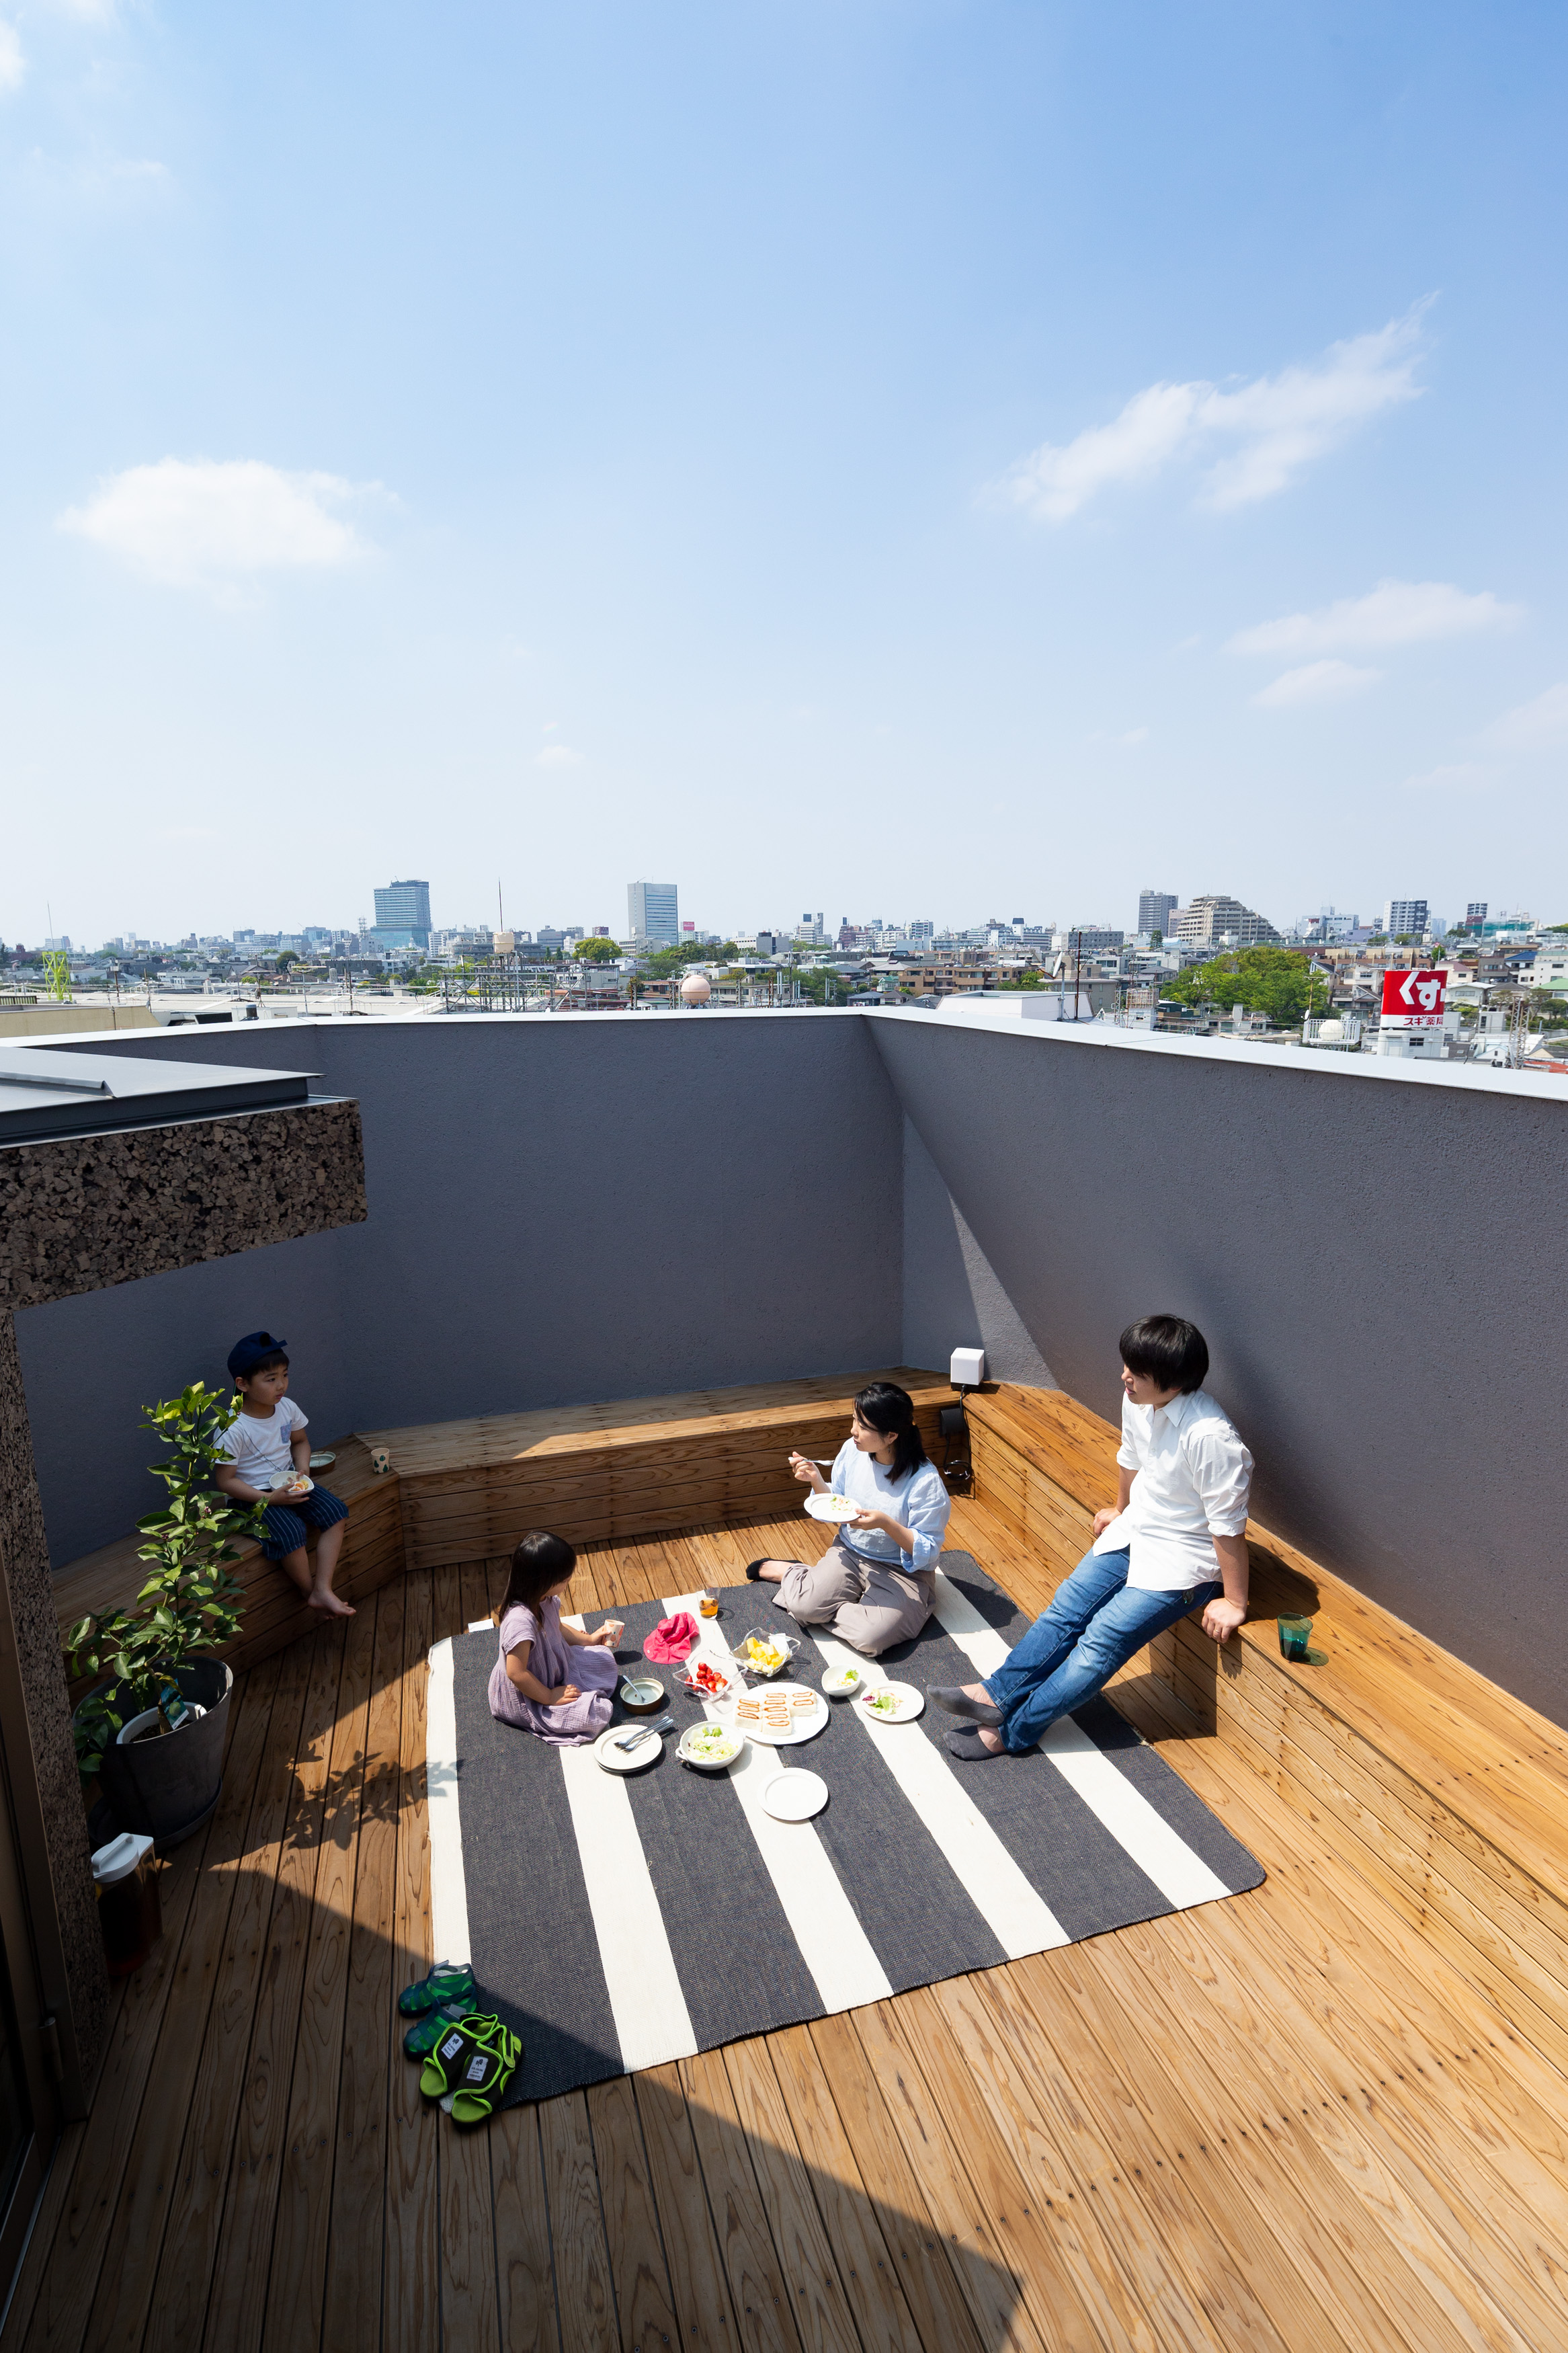
The octagonal form and the bay window: The 45-degree cuts that create pocket gardens simultaneously produce an eight-sided geometry of shifting perspectives. Bay windows projecting from every face give the building a rhythmic, stacked silhouette — a tower of inhabited thresholds. Each floor offers a different relationship to the city: the second floor engages the alley, the third the roofscape, the fourth the Tokyo skyline, and the rooftop only the sky.
Carbonised cork and ageing: The exterior is cut by stone masons — soft enough to carve yet rigid enough to hold sharp edges, creating tension between geological weight and botanical lightness. Over five years, the cork has faded, its edges softened, and its pores have welcomed plant life. The building ages as a living thing, not a deteriorating object.
Interior materiality: Ceilings are left unfinished, exposing steel structure and varying beam depths that respond to forces at each bay window. All steel — structure, furniture, lighting — is finished in Ferrodor paint with mica particles, developing a dull lustre over time. Walls are plastered with mica-flecked stucco that amplifies and scatters natural light entering from high windows and the spiral staircase.
Centripetal flooring: On each floor, 35 mm timber strips are laid concentrically following the octagonal perimeter, making the geometric centre visible. The family gathers inward; the city radiates outward. The floor pattern expresses the duality of domestic life in a tower — intimacy within, urbanity beyond.
The building embodies a Japanese sensibility where beauty and ageing are inseparable — materials do not deteriorate but mature, gaining character through the passage of time and the touch of weather.
The octagonal form and the bay window: The 45-degree cuts that create pocket gardens simultaneously produce an eight-sided geometry of shifting perspectives. Bay windows projecting from every face give the building a rhythmic, stacked silhouette — a tower of inhabited thresholds. Each floor offers a different relationship to the city: the second floor engages the alley, the third the roofscape, the fourth the Tokyo skyline, and the rooftop only the sky.
Carbonised cork and ageing: The exterior is cut by stone masons — soft enough to carve yet rigid enough to hold sharp edges, creating tension between geological weight and botanical lightness. Over five years, the cork has faded, its edges softened, and its pores have welcomed plant life. The building ages as a living thing, not a deteriorating object.
Interior materiality: Ceilings are left unfinished, exposing steel structure and varying beam depths that respond to forces at each bay window. All steel — structure, furniture, lighting — is finished in Ferrodor paint with mica particles, developing a dull lustre over time. Walls are plastered with mica-flecked stucco that amplifies and scatters natural light entering from high windows and the spiral staircase.
Centripetal flooring: On each floor, 35 mm timber strips are laid concentrically following the octagonal perimeter, making the geometric centre visible. The family gathers inward; the city radiates outward. The floor pattern expresses the duality of domestic life in a tower — intimacy within, urbanity beyond.
The building embodies a Japanese sensibility where beauty and ageing are inseparable — materials do not deteriorate but mature, gaining character through the passage of time and the touch of weather.
Bay Window Tower House redefines inclusion through a spatial ethics of coexistence: building for oneself must simultaneously improve the environment for one's neighbours.
The "non-taking" building: In dense Tokyo, new construction typically means erecting a wall before a neighbour's window. The architects mapped every opening of every adjacent building before design began. The octagonal plan with pocket gardens deliberately preserves light, air, and views for surrounding homes. CFD simulations confirmed that the octagonal form produces smaller wind-shadow zones than a rectangle. The building gives more than it takes.
Bay window as furniture for everyone: The continuous bay window band creates an inhabitable threshold where domestic activities occur at furniture scale. The space demands no learned spatial literacy; anyone can find a place. When ownership or use changes — residence to office to gallery — the bay windows remain ready for any inhabitant, ensuring long-term inclusivity across generations and programmes.
Building as textbook: All structure is exposed — steel beams of varying depth, pin-connected columns, seismic braces within bay window frames. The architects designed the system to be legible so that students and visitors can understand how forces flow through a building. The building is an open educational resource, making construction knowledge accessible rather than proprietary.
Biophilic inclusion: The carbonised cork exterior extends inclusion to non-human inhabitants. Seeds germinate in its pores, snails shelter on its surface, cicadas pupate within its texture. The building operates as a shared habitat for multiple species in a neighbourhood of concrete and asphalt.
Ground-level inclusion: Building coverage is held to approximately 40%, creating a canopy space continuous with the alley — a semi-public threshold between street and home that the neighbourhood uses as informal gathering space.
The "non-taking" building: In dense Tokyo, new construction typically means erecting a wall before a neighbour's window. The architects mapped every opening of every adjacent building before design began. The octagonal plan with pocket gardens deliberately preserves light, air, and views for surrounding homes. CFD simulations confirmed that the octagonal form produces smaller wind-shadow zones than a rectangle. The building gives more than it takes.
Bay window as furniture for everyone: The continuous bay window band creates an inhabitable threshold where domestic activities occur at furniture scale. The space demands no learned spatial literacy; anyone can find a place. When ownership or use changes — residence to office to gallery — the bay windows remain ready for any inhabitant, ensuring long-term inclusivity across generations and programmes.
Building as textbook: All structure is exposed — steel beams of varying depth, pin-connected columns, seismic braces within bay window frames. The architects designed the system to be legible so that students and visitors can understand how forces flow through a building. The building is an open educational resource, making construction knowledge accessible rather than proprietary.
Biophilic inclusion: The carbonised cork exterior extends inclusion to non-human inhabitants. Seeds germinate in its pores, snails shelter on its surface, cicadas pupate within its texture. The building operates as a shared habitat for multiple species in a neighbourhood of concrete and asphalt.
Ground-level inclusion: Building coverage is held to approximately 40%, creating a canopy space continuous with the alley — a semi-public threshold between street and home that the neighbourhood uses as informal gathering space.
Bay Window Tower House operates through an unusual participatory model: the architect-as-inhabitant, where designers live inside their experiment, and participation extends from pre-design observation to post-occupancy co-design.
Pre-design observation: The architects spent weeks mapping every window of neighbouring buildings, walking the 2.3 m alley at different times. This informed the octagonal geometry — design emerged from listening to the neighbourhood.
Architect-as-inhabitant: The designers live and work in the building, making evaluation a daily process. Five years of inhabitation have generated continuous adjustments. The PMV programme, initially a design tool, was updated with sensor data and is now used daily — resident-driven environmental co-design continuing long after construction.
Community engagement: The ground-floor setback creates a canopy space continuous with the alley. The ground-breaking ceremony was opened to neighbourhood children as an introduction to building culture.
Educational participation: Since completion, the building has hosted dozens of visits — university seminars from Waseda and other institutions, international architects, journalists, and open-house events. Students sit in the bay windows while observing how those same frames carry seismic forces. Doctoral research at Waseda systematises these innovations into academic knowledge. The methodology directly seeded the subsequent Circularity Cabin project.
Cork industry collaboration: Collaboration with Japanese manufacturers to produce carbonised cork from Abemaki has produced sample panels — engaging architecture, forestry, and waste management across disciplinary boundaries.
Pre-design observation: The architects spent weeks mapping every window of neighbouring buildings, walking the 2.3 m alley at different times. This informed the octagonal geometry — design emerged from listening to the neighbourhood.
Architect-as-inhabitant: The designers live and work in the building, making evaluation a daily process. Five years of inhabitation have generated continuous adjustments. The PMV programme, initially a design tool, was updated with sensor data and is now used daily — resident-driven environmental co-design continuing long after construction.
Community engagement: The ground-floor setback creates a canopy space continuous with the alley. The ground-breaking ceremony was opened to neighbourhood children as an introduction to building culture.
Educational participation: Since completion, the building has hosted dozens of visits — university seminars from Waseda and other institutions, international architects, journalists, and open-house events. Students sit in the bay windows while observing how those same frames carry seismic forces. Doctoral research at Waseda systematises these innovations into academic knowledge. The methodology directly seeded the subsequent Circularity Cabin project.
Cork industry collaboration: Collaboration with Japanese manufacturers to produce carbonised cork from Abemaki has produced sample panels — engaging architecture, forestry, and waste management across disciplinary boundaries.
Bay Window Tower House engages governance at local, national, and international levels, demonstrating how a single residential project can influence building culture across scales.
Local level — neighbourhood environmental governance: The octagonal plan with pocket gardens is a voluntary act of environmental governance: the architects reduced their own floor area to preserve neighbours' light and air. The 40% building coverage creates ground-level public space in a neighbourhood that has none. This offers a replicable model for municipalities seeking to improve microclimate in dense residential districts without top-down regulation.
National level — material innovation and industry engagement: The use of carbonised cork as exposed exterior cladding is unprecedented in Japanese construction. The project prompted collaboration with domestic cork manufacturers to develop a supply chain using recovered wine corks — a circular economy that did not previously exist. Publication in Shinkenchiku Jutakutokushu (December 2020) contributed to national discourse on bio-based circular materials.
International level — recognition and knowledge transfer: Published in Architectural Record Record Houses 2021 (USA). Finalist for the Architectural Review Emerging Architecture Awards and winner of the Architectural Institute of Japan's Design Award Grand Prix. Takaaki Fuji's doctoral research at Waseda University positions the project within academic discourse on circular architecture, connecting Japanese building culture — the bay window typology and "mottainai" philosophy — to European circular economy frameworks. This NEB application itself bridges a Tokyo neighbourhood project to EU policy.
Local level — neighbourhood environmental governance: The octagonal plan with pocket gardens is a voluntary act of environmental governance: the architects reduced their own floor area to preserve neighbours' light and air. The 40% building coverage creates ground-level public space in a neighbourhood that has none. This offers a replicable model for municipalities seeking to improve microclimate in dense residential districts without top-down regulation.
National level — material innovation and industry engagement: The use of carbonised cork as exposed exterior cladding is unprecedented in Japanese construction. The project prompted collaboration with domestic cork manufacturers to develop a supply chain using recovered wine corks — a circular economy that did not previously exist. Publication in Shinkenchiku Jutakutokushu (December 2020) contributed to national discourse on bio-based circular materials.
International level — recognition and knowledge transfer: Published in Architectural Record Record Houses 2021 (USA). Finalist for the Architectural Review Emerging Architecture Awards and winner of the Architectural Institute of Japan's Design Award Grand Prix. Takaaki Fuji's doctoral research at Waseda University positions the project within academic discourse on circular architecture, connecting Japanese building culture — the bay window typology and "mottainai" philosophy — to European circular economy frameworks. This NEB application itself bridges a Tokyo neighbourhood project to EU policy.
Bay Window Tower House integrates architecture, structural engineering, environmental science, computational technology, material science, and cultural studies.
Architecture and structural engineering: The system separates gravity loads (five steel pipe columns, φ101.6) from seismic loads (bay window frames). Columns stand on beams with pin connections rather than running through floors — inverting conventional steel logic and enabling floor-by-floor disassembly from the top down. Architects and engineer Tomonori Kawada co-invented this paradigm where the window is simultaneously seismic brace and disassembly unit.
Environmental science and CFD: PO LLC conducted CFD simulations assessing wind patterns around the octagonal form, confirming reduced adverse impacts on neighbours and identifying positions for three bay window types. Daylight simulations verified that pocket gardens maintain adequate illumination for adjacent homes.
Machine learning: The PMV programme links six variables — temperature, humidity, airflow, radiant heat, clothing, metabolic rate — to comfort predictions. Machine learning enables sub-second prediction, transforming a design tool into an operational guide.
Material science — carbonised cork: Cross-disciplinary evaluation assessed thermal conductivity (0.039 W/m·K), acoustic absorption, structural load, moisture behaviour, and biodegradability. Stone masons developed cutting techniques for a material unprecedented as exposed cladding in Japan.
Cultural studies: The bay window's dimensional system under Japanese code was identified as an untapped resource — a furniture-scale, volume-exempt element reinterpreted as a total architectural system. The design also draws on the engawa (veranda), the traditional Japanese threshold between interior and exterior, reimagined vertically as a stacked inhabitable boundary.
Architecture and structural engineering: The system separates gravity loads (five steel pipe columns, φ101.6) from seismic loads (bay window frames). Columns stand on beams with pin connections rather than running through floors — inverting conventional steel logic and enabling floor-by-floor disassembly from the top down. Architects and engineer Tomonori Kawada co-invented this paradigm where the window is simultaneously seismic brace and disassembly unit.
Environmental science and CFD: PO LLC conducted CFD simulations assessing wind patterns around the octagonal form, confirming reduced adverse impacts on neighbours and identifying positions for three bay window types. Daylight simulations verified that pocket gardens maintain adequate illumination for adjacent homes.
Machine learning: The PMV programme links six variables — temperature, humidity, airflow, radiant heat, clothing, metabolic rate — to comfort predictions. Machine learning enables sub-second prediction, transforming a design tool into an operational guide.
Material science — carbonised cork: Cross-disciplinary evaluation assessed thermal conductivity (0.039 W/m·K), acoustic absorption, structural load, moisture behaviour, and biodegradability. Stone masons developed cutting techniques for a material unprecedented as exposed cladding in Japan.
Cultural studies: The bay window's dimensional system under Japanese code was identified as an untapped resource — a furniture-scale, volume-exempt element reinterpreted as a total architectural system. The design also draws on the engawa (veranda), the traditional Japanese threshold between interior and exterior, reimagined vertically as a stacked inhabitable boundary.
Bay Window Tower House operates a dual business model: the building functions as residence and studio, while generating broader value through knowledge dissemination and material innovation.
Architect-as-client: The building is the architects' own home and office, eliminating the separation between designer and user. This enabled risk-taking — unprecedented carbonised cork cladding, the experimental PMV system — that a conventional client would not have permitted. The building serves as a permanent full-scale laboratory, with innovations tested through daily inhabitation.
Residual value through longevity: Unlike Japan's 30-year scrap-and-build norm, this building is designed for a century. Materials age attractively: cork softens and hosts plants; mica plaster develops lustre; Ferrodor steel acquires patina. Economic value appreciates through ageing. The programme-neutral design — inhabitable space, not fixed-function rooms — enables transitions between residential, commercial, and cultural uses without modification, sustaining relevance across market cycles.
Carbonised cork value chain: The project has catalysed a new circular economy. Collaboration with Japanese manufacturers has produced sample panels of carbonised cork made from Abemaki (Quercus variabilis), a native oak abundant in western Japan. This connects forestry, wine cork recovery, and the construction industry into a scalable domestic supply chain — a circular business model that did not previously exist in Japan.
Knowledge economy: International publication (Architectural Record, Shinkenchiku), awards (AR Emerging Architecture finalist, Architectural Institute of Japan Design Award Grand Prix), and doctoral research at Waseda University generate reputational and intellectual value beyond the building's physical footprint.
Architect-as-client: The building is the architects' own home and office, eliminating the separation between designer and user. This enabled risk-taking — unprecedented carbonised cork cladding, the experimental PMV system — that a conventional client would not have permitted. The building serves as a permanent full-scale laboratory, with innovations tested through daily inhabitation.
Residual value through longevity: Unlike Japan's 30-year scrap-and-build norm, this building is designed for a century. Materials age attractively: cork softens and hosts plants; mica plaster develops lustre; Ferrodor steel acquires patina. Economic value appreciates through ageing. The programme-neutral design — inhabitable space, not fixed-function rooms — enables transitions between residential, commercial, and cultural uses without modification, sustaining relevance across market cycles.
Carbonised cork value chain: The project has catalysed a new circular economy. Collaboration with Japanese manufacturers has produced sample panels of carbonised cork made from Abemaki (Quercus variabilis), a native oak abundant in western Japan. This connects forestry, wine cork recovery, and the construction industry into a scalable domestic supply chain — a circular business model that did not previously exist in Japan.
Knowledge economy: International publication (Architectural Record, Shinkenchiku), awards (AR Emerging Architecture finalist, Architectural Institute of Japan Design Award Grand Prix), and doctoral research at Waseda University generate reputational and intellectual value beyond the building's physical footprint.
Bay Window Tower House's transferability operates through its methodology, environmental tools, and material innovation — not proprietary technology.
Urban strategy — the "non-taking" approach: Mapping neighbours' windows and shaping volume to preserve their light and air applies to any dense urban context. The method requires no special technology — only observation and willingness to reduce one's footprint for the community. This is relevant in Asian, European, and Latin American cities facing densification, where new construction routinely degrades neighbours' conditions.
Environmental tool — PMV programme: The machine-learning system is site-independent. While this building's window positions respond to Shibuya's microclimate, the framework — linking window aperture to thermal comfort through machine learning — applies to any building with operable windows in any climate, offering a low-cost alternative to mechanical environmental control.
Material innovation — carbonised cork economy: The supply chain model — recovering urban wine corks, crushing, and re-pressing into insulation — is replicable in any wine-consuming country. Japan uses approximately 350 million wine corks annually; Europe, billions. If even a fraction were recovered, the impact on construction carbon emissions would be significant.
Key transferable learnings: (1) In dense cities, an octagonal plan can share light and air rather than blocking it. (2) A bay window can be structure, furniture, and environmental instrument simultaneously. (3) Machine learning makes passive design accessible to non-expert residents. (4) Longevity is the most carbon-efficient circularity strategy. The approach has already produced a successor: Circularity Cabin (Zushi, 2023), where the environmental and circular research evolved into a Design for Disassembly timber system — scaling from longevity to reversibility.
Urban strategy — the "non-taking" approach: Mapping neighbours' windows and shaping volume to preserve their light and air applies to any dense urban context. The method requires no special technology — only observation and willingness to reduce one's footprint for the community. This is relevant in Asian, European, and Latin American cities facing densification, where new construction routinely degrades neighbours' conditions.
Environmental tool — PMV programme: The machine-learning system is site-independent. While this building's window positions respond to Shibuya's microclimate, the framework — linking window aperture to thermal comfort through machine learning — applies to any building with operable windows in any climate, offering a low-cost alternative to mechanical environmental control.
Material innovation — carbonised cork economy: The supply chain model — recovering urban wine corks, crushing, and re-pressing into insulation — is replicable in any wine-consuming country. Japan uses approximately 350 million wine corks annually; Europe, billions. If even a fraction were recovered, the impact on construction carbon emissions would be significant.
Key transferable learnings: (1) In dense cities, an octagonal plan can share light and air rather than blocking it. (2) A bay window can be structure, furniture, and environmental instrument simultaneously. (3) Machine learning makes passive design accessible to non-expert residents. (4) Longevity is the most carbon-efficient circularity strategy. The approach has already produced a successor: Circularity Cabin (Zushi, 2023), where the environmental and circular research evolved into a Design for Disassembly timber system — scaling from longevity to reversibility.