Enhancing Circularity, Sustainability, and Innovation
Metabolism Reborn: The Capsule Architect
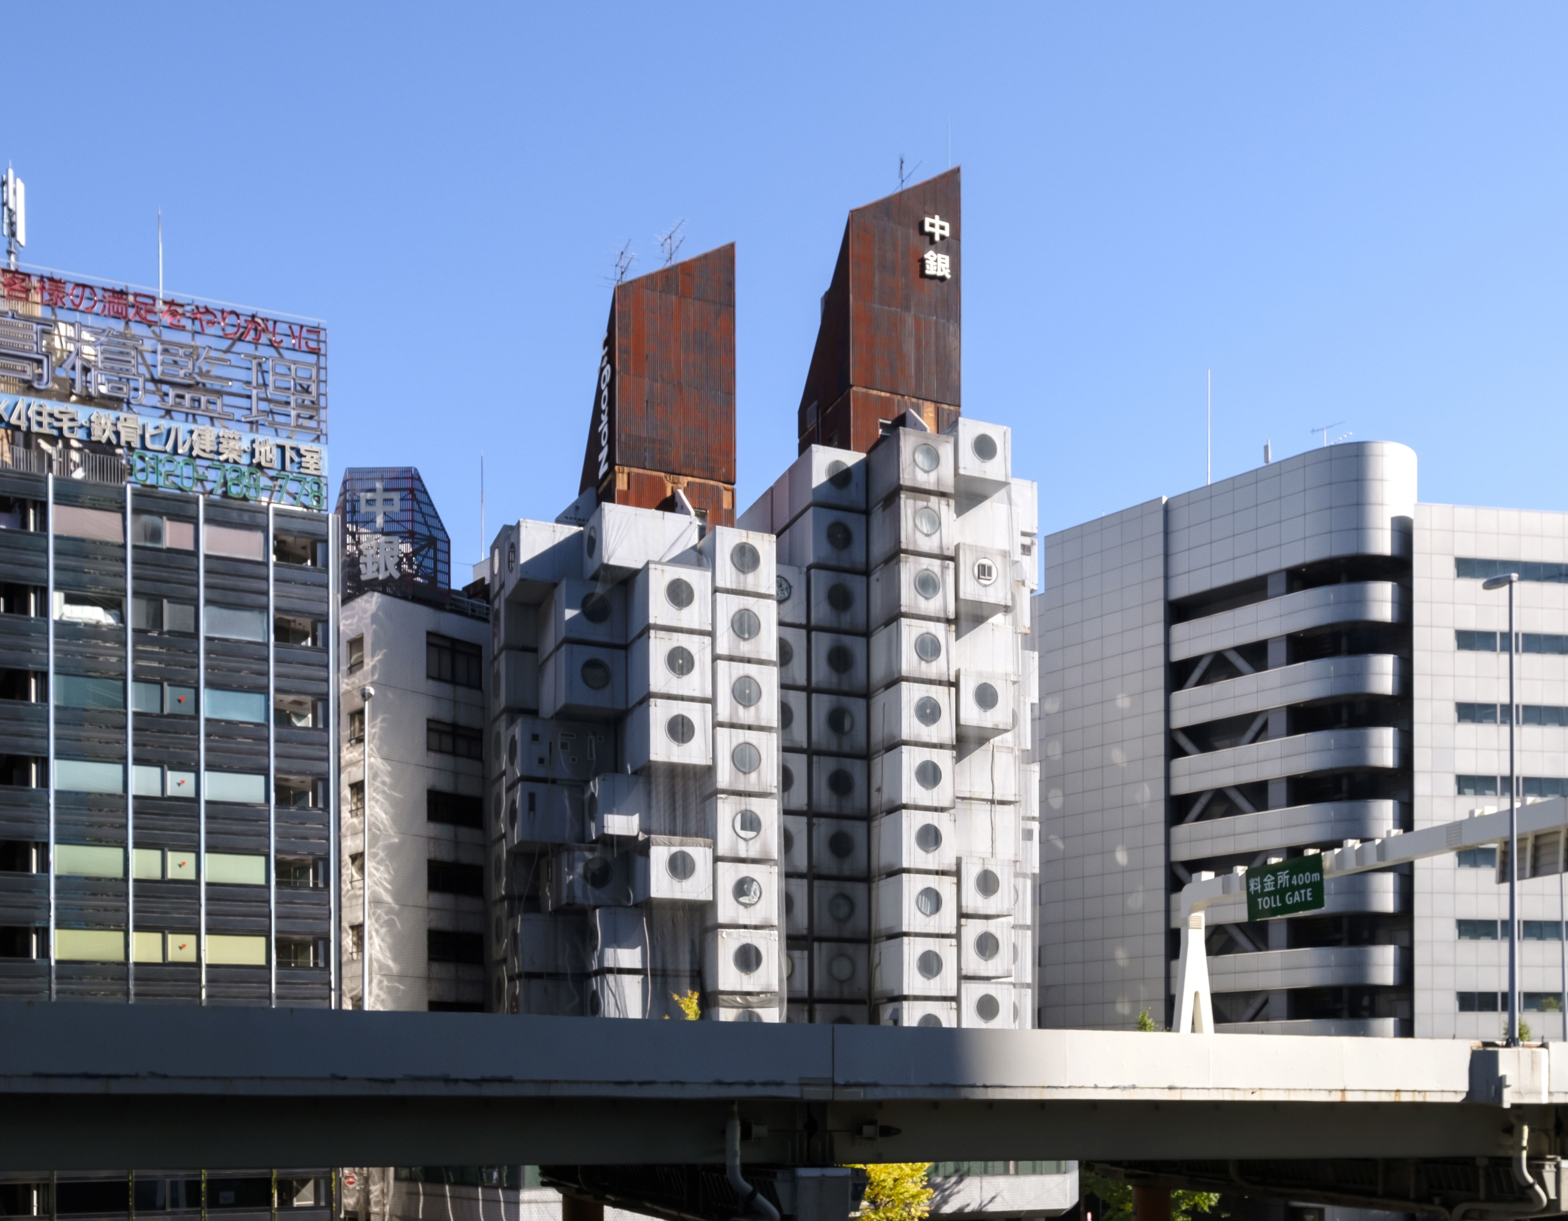
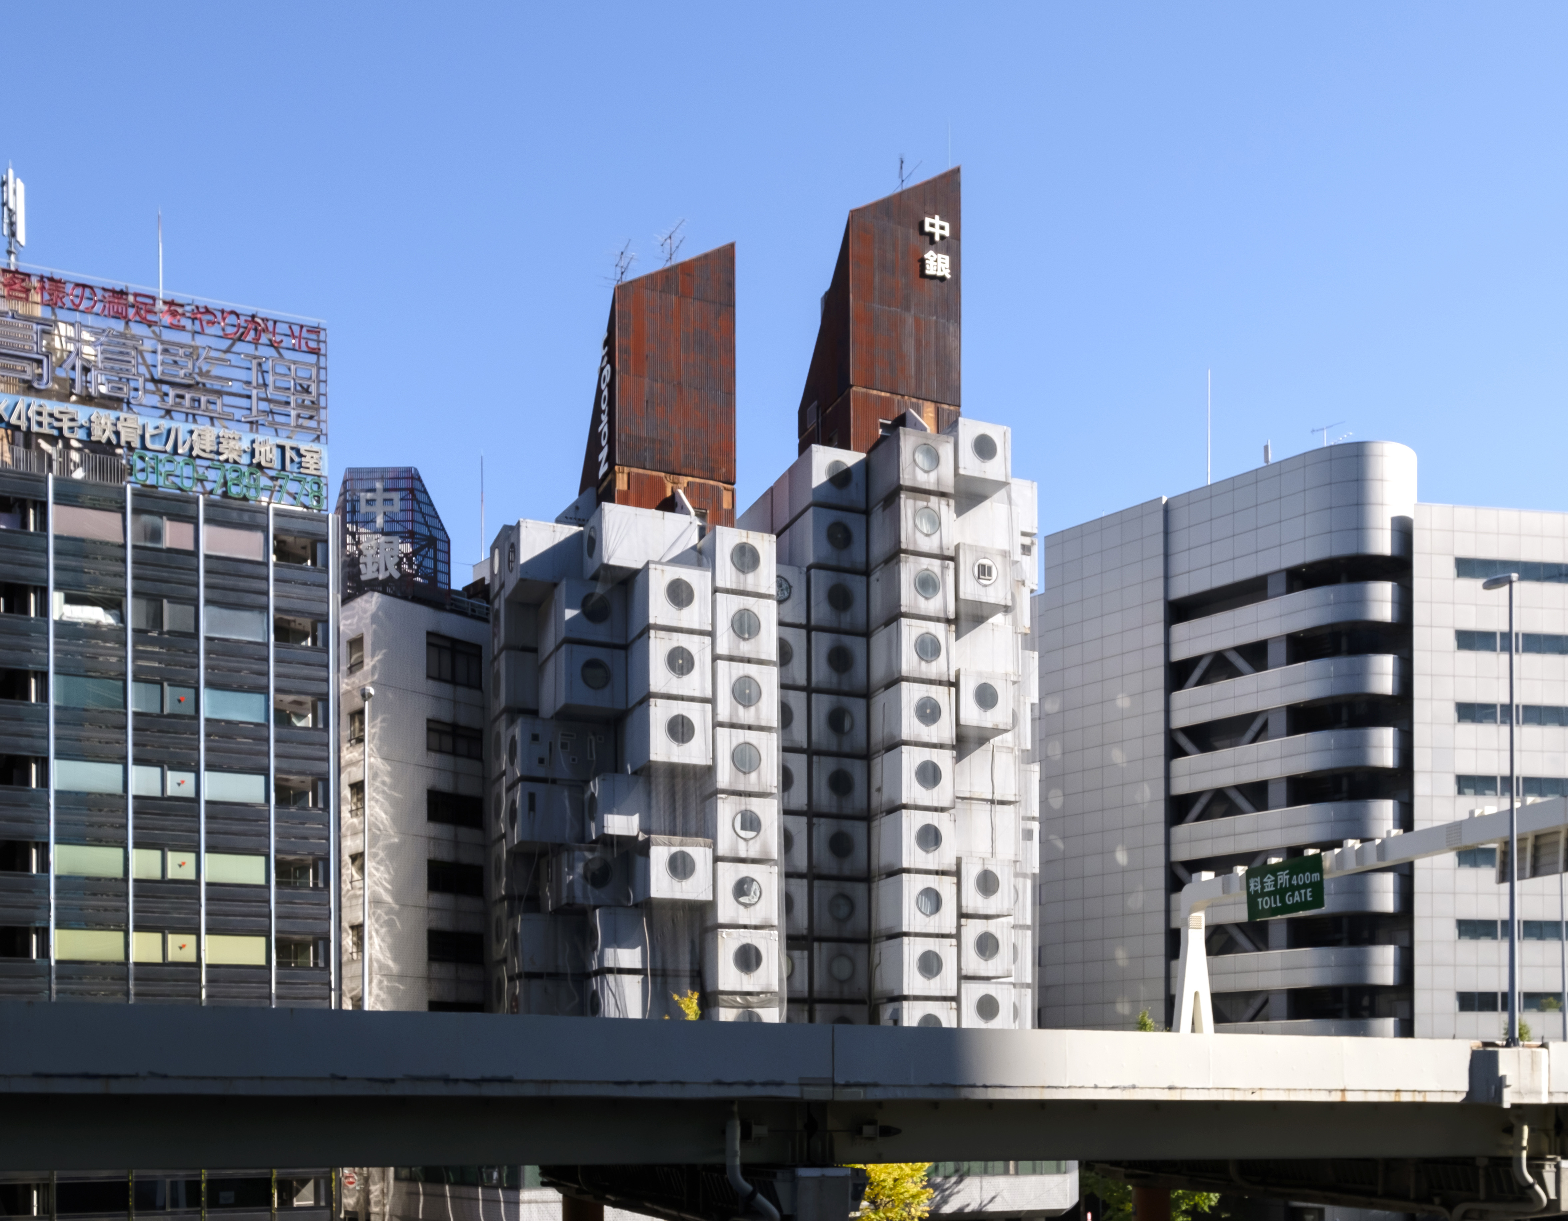
Capsule Architecture by Kisho Kurokawa, produced and evolved by Atelier OPA
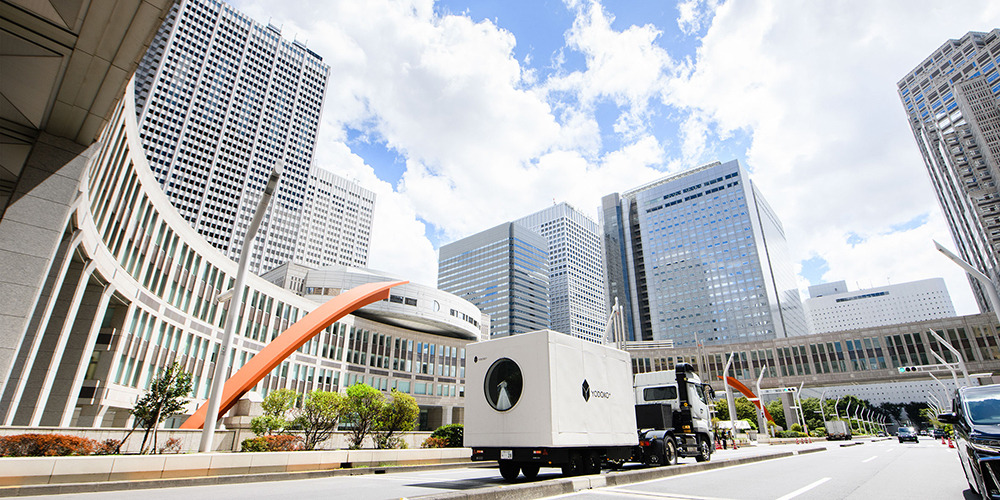
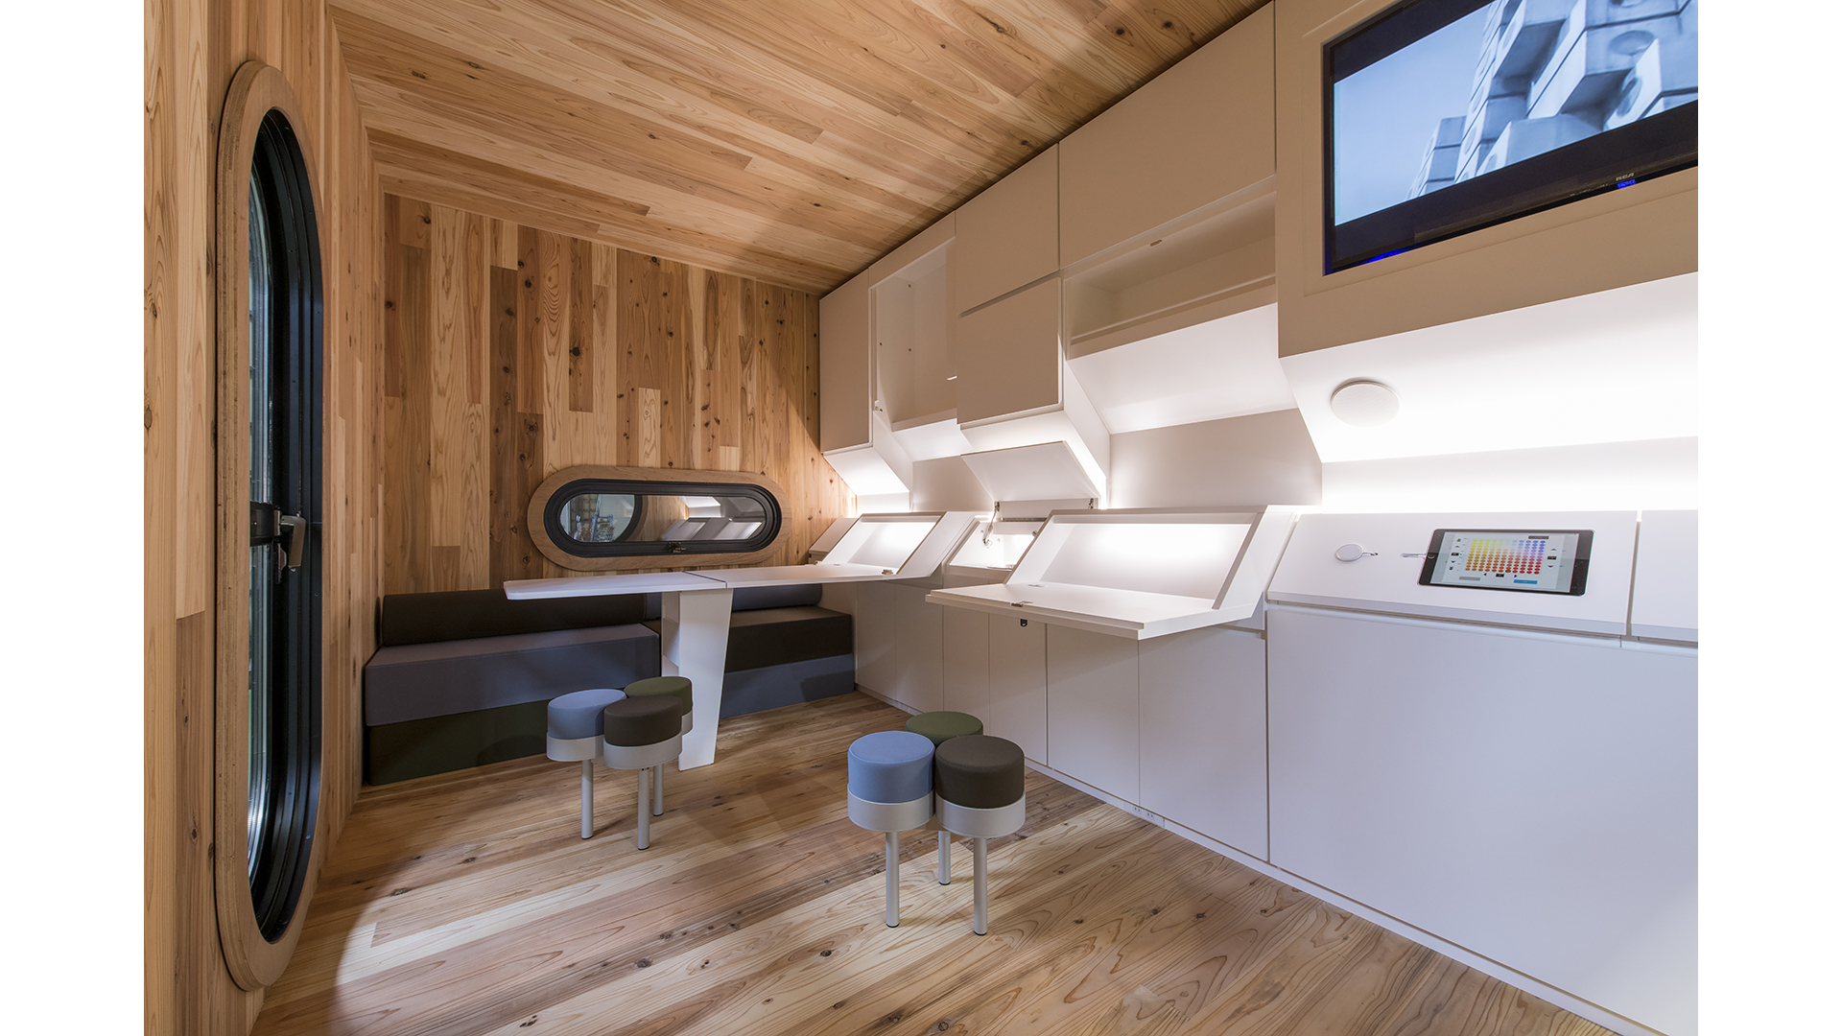
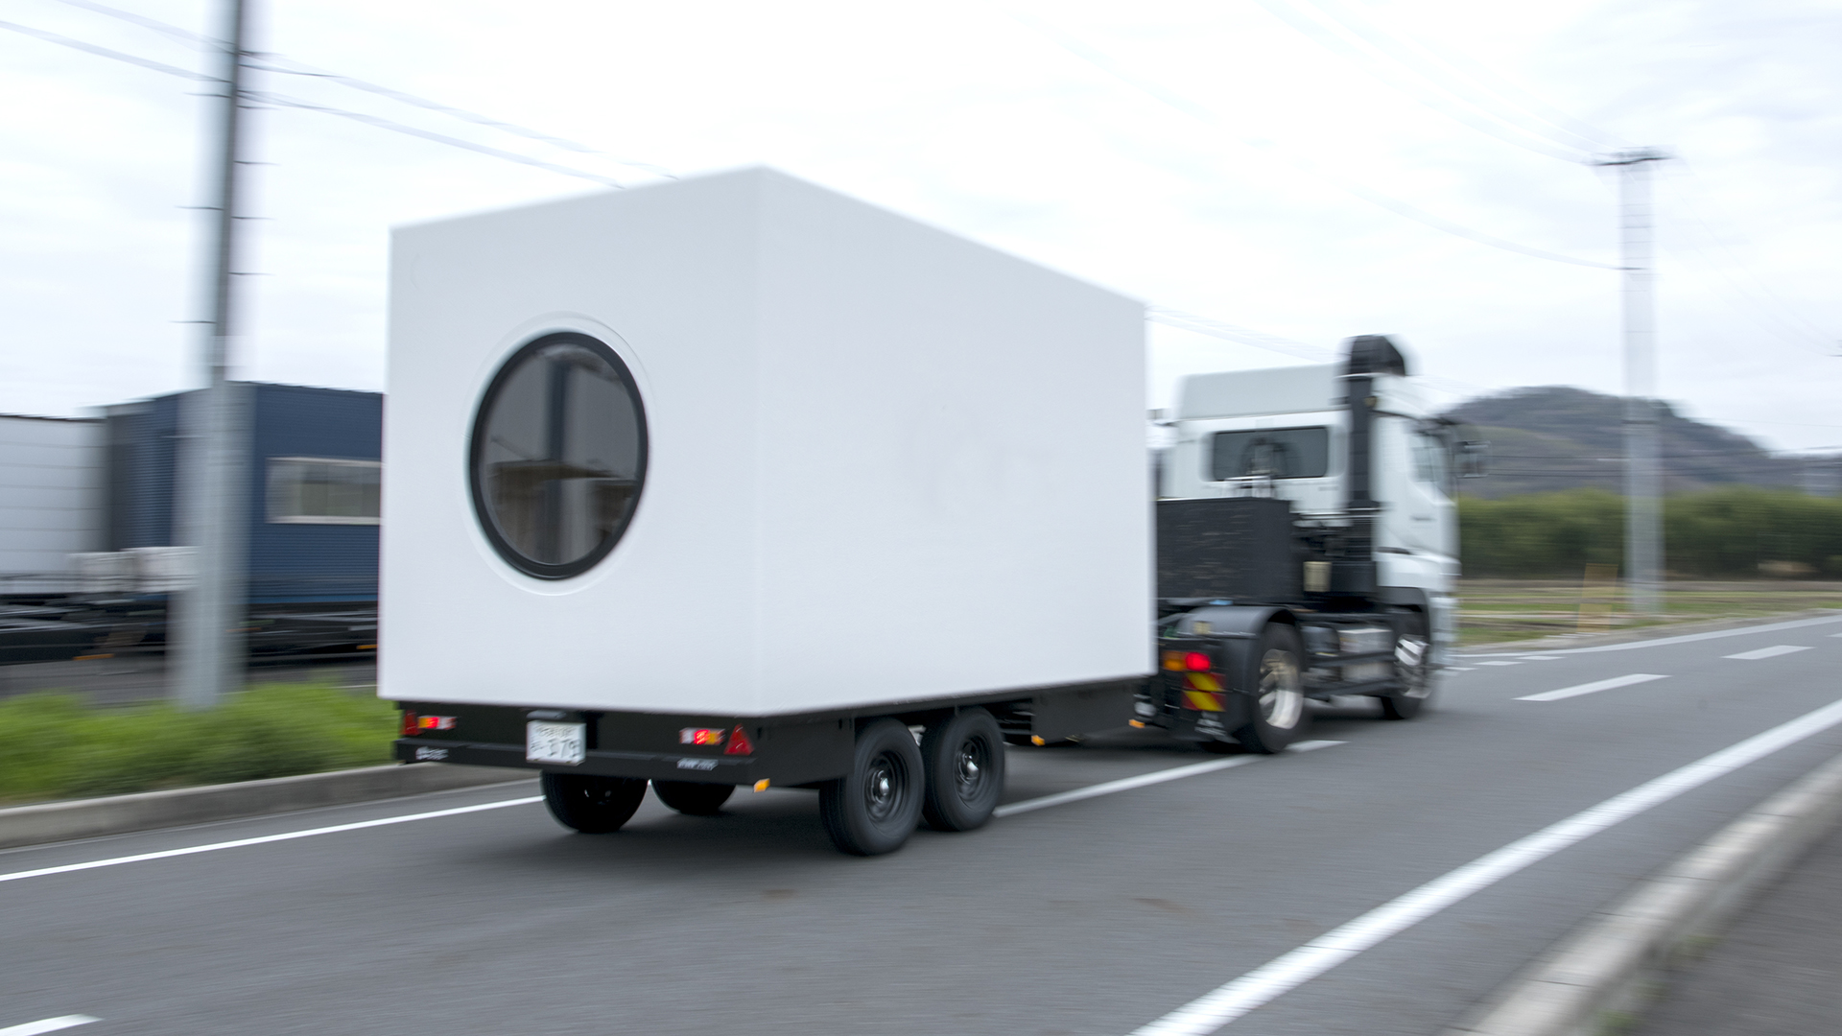
"Metabolism Reborn" evolves Kisho Kurokawa’s legacy into sustainable solutions. In 2023, Atelier OPA launched the world’s only road-legal Nakagin capsule trailer, realizing the "Homo Mobens" vision through engineering innovation. In 2024, we debuted the CLT Capsule, a sustainable timber redesign for carbon-neutral living. Our award-winning Cardboard Sleep Capsule addresses pandemic relief. Merging heritage with mobility, we bridge 20th-century icons with a green, inclusive future for all.
Japan
National
Mainly urban
It involves a physical transformation of the built environment (hard investment)
Yes
2025-12-31
No
No
No
Organisation
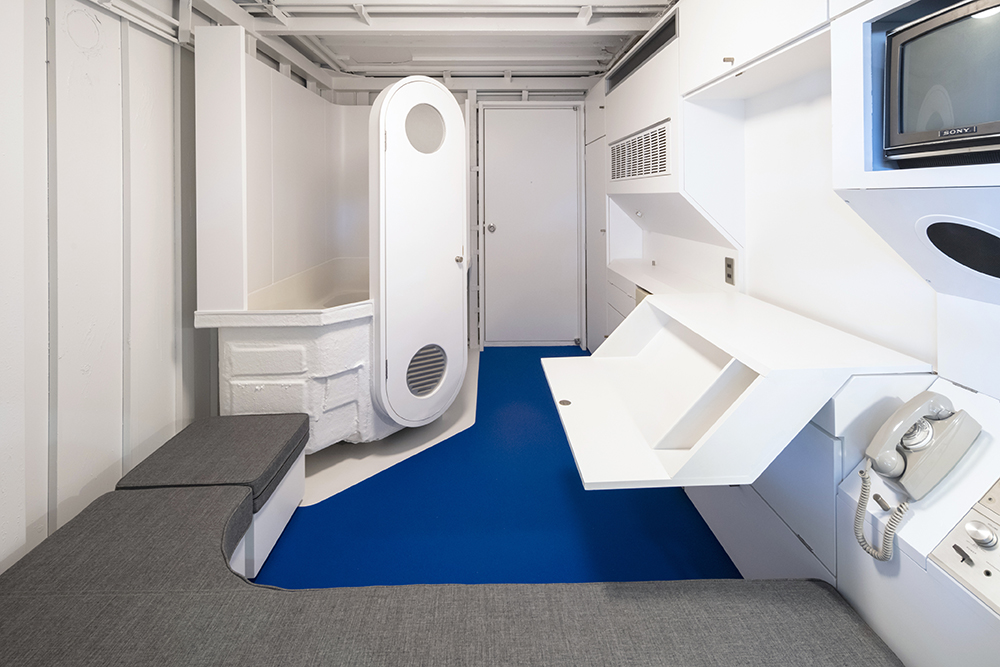
"Metabolism Reborn" is a multi-dimensional project that reactivates the legacy of Kisho Kurokawa’s 1972 Nakagin Capsule Tower. Following the tower's demolition in 2022, Atelier OPA led a pioneering effort to preserve and evolve these modular units.
The project began in 2011 as research into Japan's Metabolism movement. When the Nakagin tower faced demolition, we partnered with Yodoko to save one of the cells. Implementation required overcoming two major hurdles: technical and regulatory. We engineered a 500kg weight reduction to meet vehicle limits and navigated a 2022 legal change to transport the 2.7m-wide capsules on public roads. Simultaneously, we translated our research into bilingual publications and global exhibitions, bridging the gap between historical preservation and industrial manufacturing.
Metabolism
Mobility
Circularity
Heritage
Resilience
Our project addresses environmental challenges through "Adaptive Reuse" and "Bio-based Materials." By repurposing original capsules, we prevent industrial waste. The 2024 "CLT Capsule" employs domestic Japanese cedar, acting as a carbon sink. This prefabricated timber method reduces assembly time to two hours and minimizes site impact. It offers a blueprint for low-carbon, multi-site living that aligns with the European Green Deal’s emphasis on sustainable building materials and circular lifecycles.
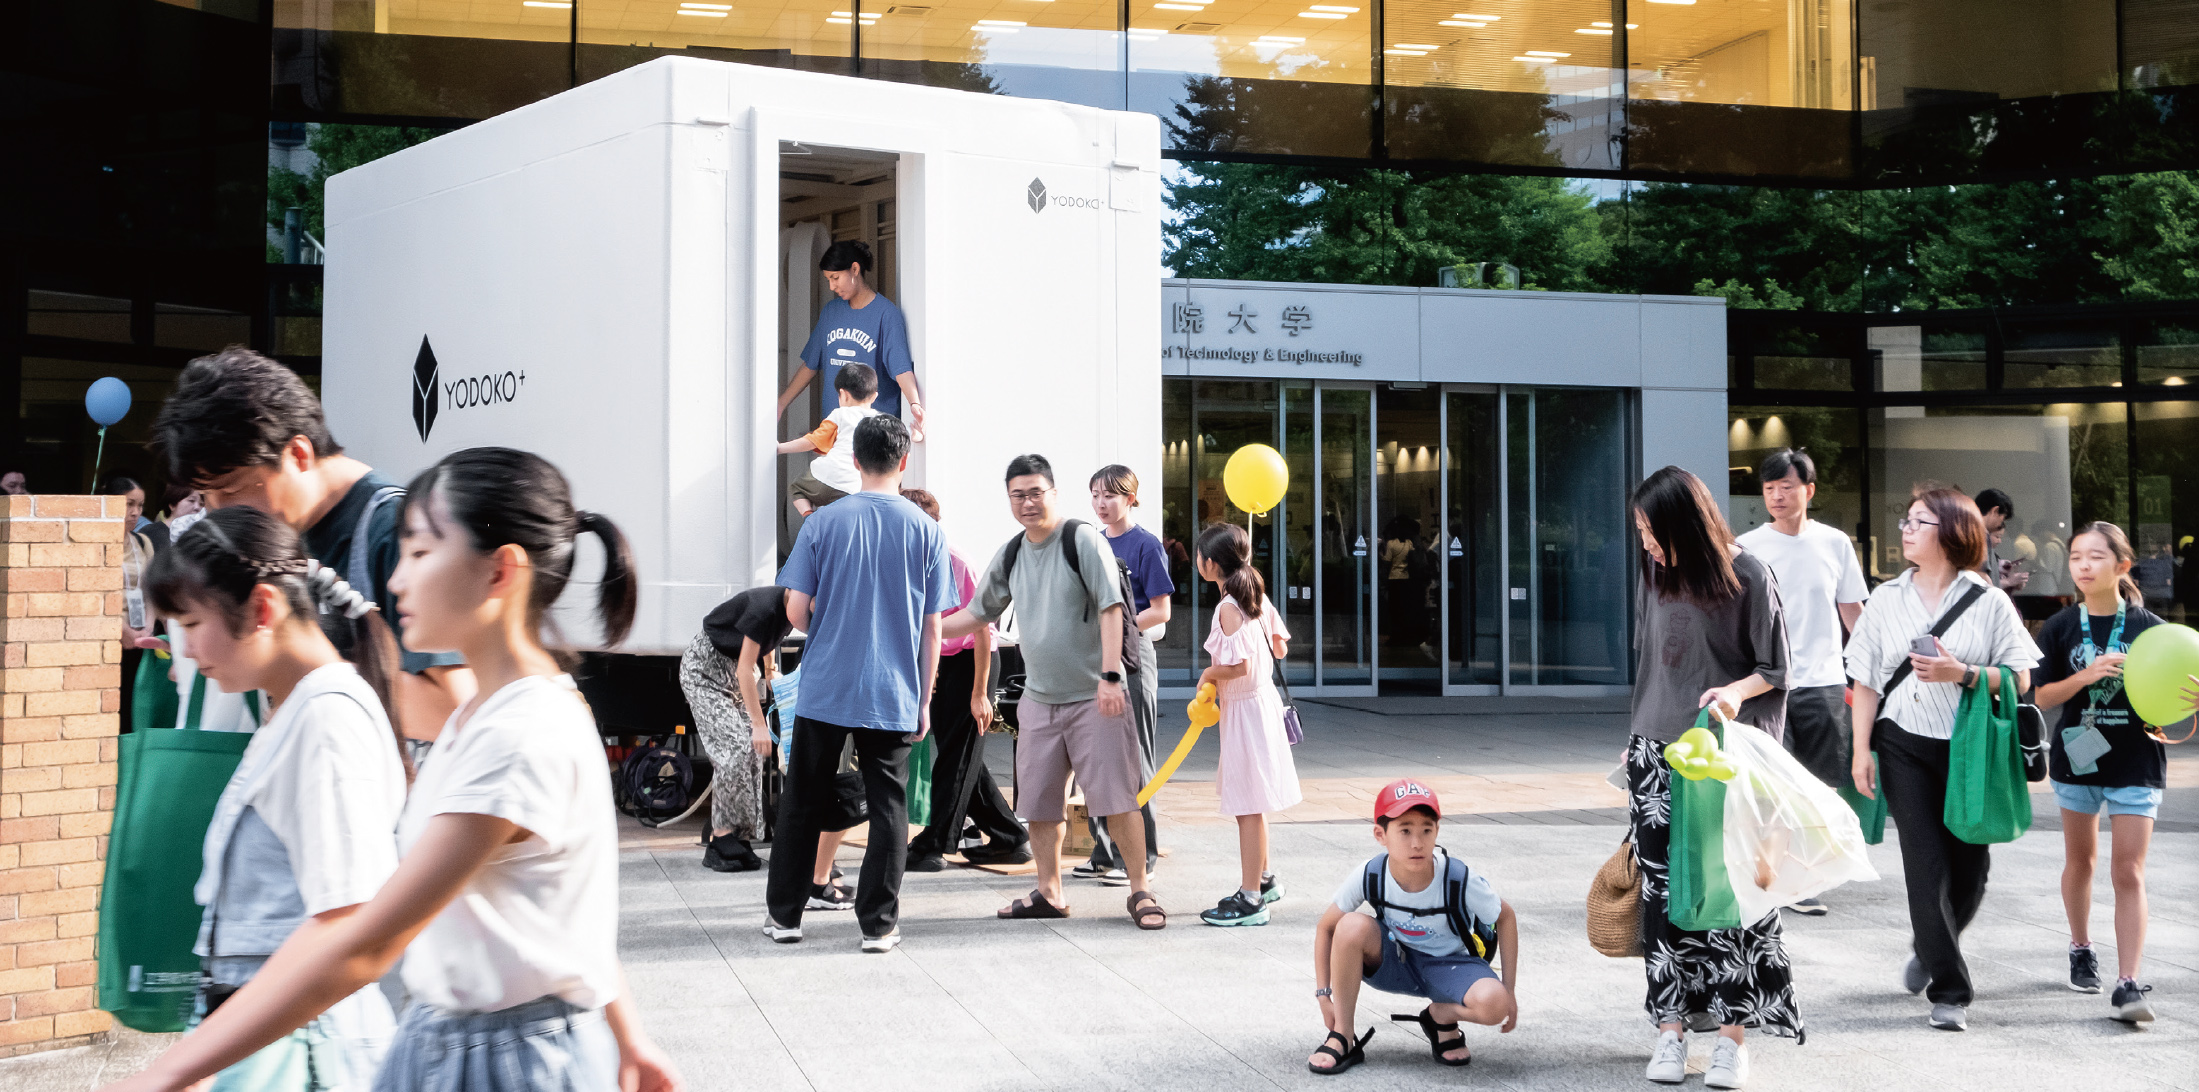
We preserve the "Sublime Minimalism" of the original capsule while updating its tactile experience. The exterior remains a 20th-century icon, fostering a sense of belonging to a shared architectural history. Inside, the 2024 model replaces cold steel with warm, biophilic wood and integrated digital interfaces. This creates a "Personal Sanctuary" that enhances well-being. By displaying these units in public plazas, we make "High Design" an everyday experience for communities, transforming urban spaces into galleries of living history.
nclusivity is addressed through "Affordability" and "Relief." The "Cardboard Sleep Capsule" provides a dignified, private space for refugees and disaster victims at a minimal cost. Furthermore, the modular nature of our CLT and trailer models offers a new societal model for "Accessible Housing"—allowing people to own a high-quality home that moves with them, regardless of land ownership constraints. This democratizes the "Metabolism" dream, making it available to diverse socioeconomic groups.
The project actively involved citizens through mobile exhibitions in Tokyo, Osaka, and Nagoya. Thousands of visitors entered the capsules, providing feedback on the future of remote work and compact living. We searched social media (X/Instagram) to document this dialogue, turning a private collection into a public laboratory. This involvement has shifted public opinion from viewing demolition as an end, to seeing it as an opportunity for community-driven architectural evolution.
We coordinated stakeholders across all levels:
• Local/Regional: Collaboration with city exhibitions and Japanese regulatory bodies to secure road permits.
• National: Partnership with YODOKO, Ltd. for industrial implementation.
• European/Global: Academic collaboration with Politecnico di Milano and mentorship of Erasmus+ interns from Italy and France. Our research influenced global institutions like MoMA and MAXXI, creating a cross-continental bridge for heritage policy and design innovation.
• Local/Regional: Collaboration with city exhibitions and Japanese regulatory bodies to secure road permits.
• National: Partnership with YODOKO, Ltd. for industrial implementation.
• European/Global: Academic collaboration with Politecnico di Milano and mentorship of Erasmus+ interns from Italy and France. Our research influenced global institutions like MoMA and MAXXI, creating a cross-continental bridge for heritage policy and design innovation.
1. Architecture/Design: Restoring and redesigning modular units.
2. Engineering: Fluid dynamics for "Water Architecture" and structural weight reduction for trailers.
3. Art: The realization of near-future architectural and product images.
4. Social Sciences/Anthropology: Investigating "Homo Mobens" (Mobile Humans) and changing work-life patterns.
5. Digital Technology: 3D printing and AI-driven collaborative design processes
6. Education: To help people of all ages, from children to adults, understand the sustainability of buildings.
2. Engineering: Fluid dynamics for "Water Architecture" and structural weight reduction for trailers.
3. Art: The realization of near-future architectural and product images.
4. Social Sciences/Anthropology: Investigating "Homo Mobens" (Mobile Humans) and changing work-life patterns.
5. Digital Technology: 3D printing and AI-driven collaborative design processes
6. Education: To help people of all ages, from children to adults, understand the sustainability of buildings.
1. Brand Consulting: Long-term contracts with industrial partners (e.g., YODOKO, Ltd.).
2. Publications/IP: Sales of bilingual research books and design rights for modular products.
2. Publications/IP: Sales of bilingual research books and design rights for modular products.
The methodology of "Mobile Heritage" is highly transferable. The technical framework for making architectural cells road-legal can be applied to other endangered modular buildings worldwide. Our CLT prefab technology is scalable for eco-resorts, remote workstations, or temporary urban housing in any geography with a timber industry. Key learnings from our "Human-AI Co-creation" serve as a scalable tool for international design education, allowing rapid, localized production of global ideas.