Arts, Culture, and Heritage as Drivers of Change
Tsurigane Ann
Japanese Edo period Samurai residence has been renovated into a restaurant.
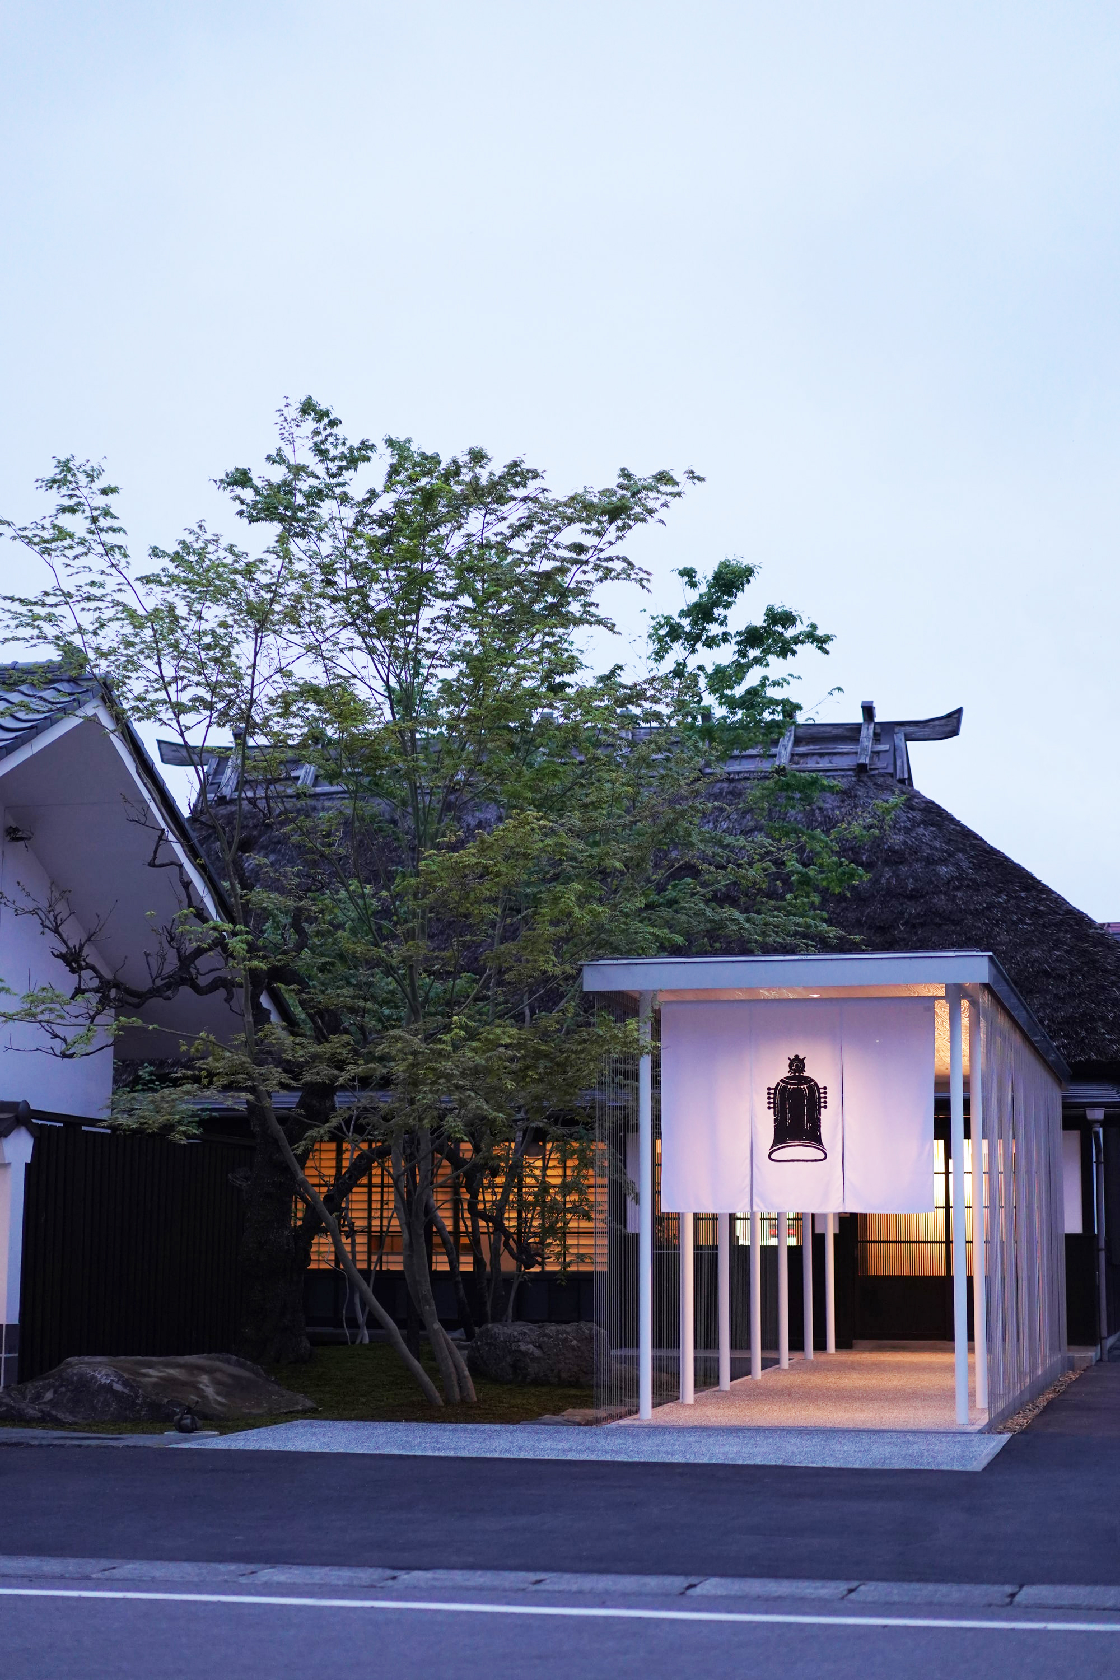
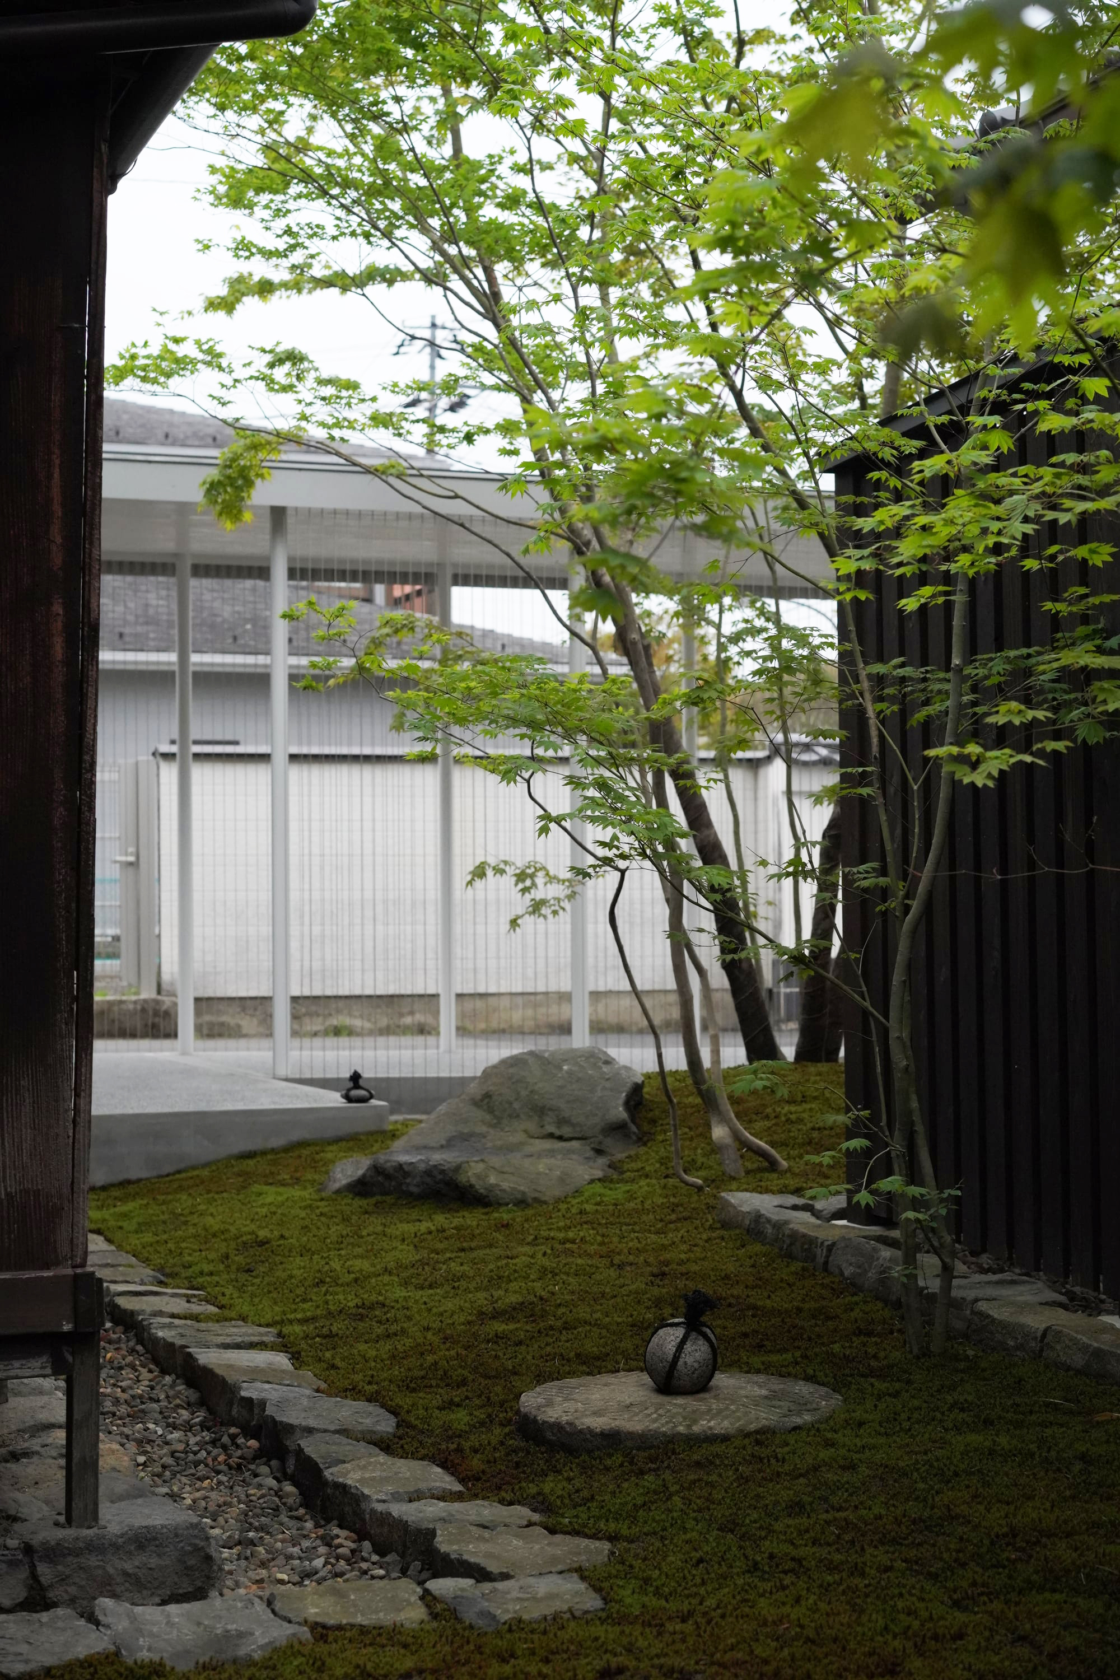
As part of their renovation of a traditional noodle restaurant in Shiroishi City in Japan, Shotaro Oshima Design Studio have added a lightweight porch to an existing, historical structure.
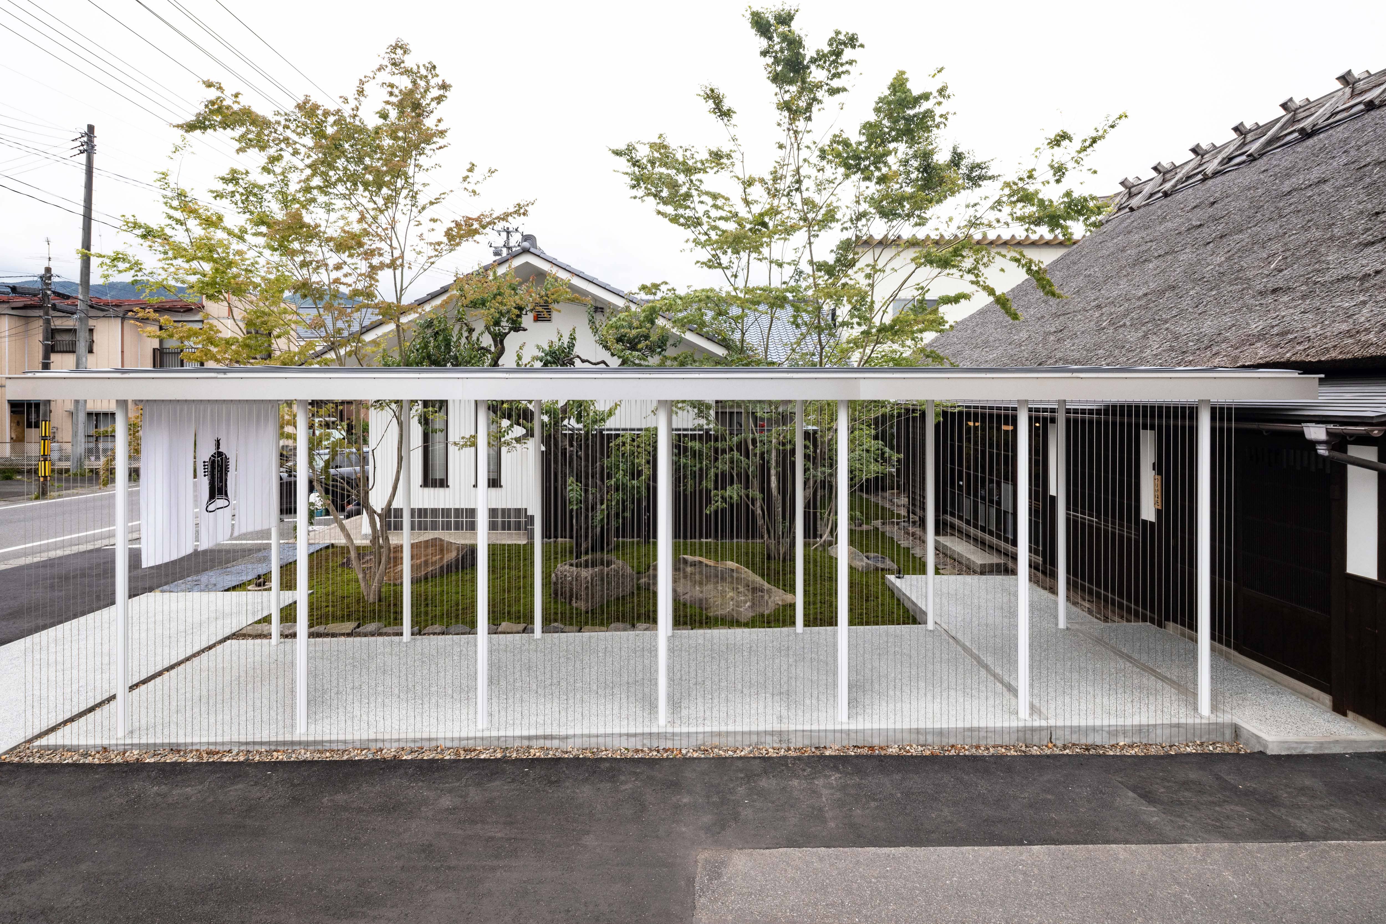
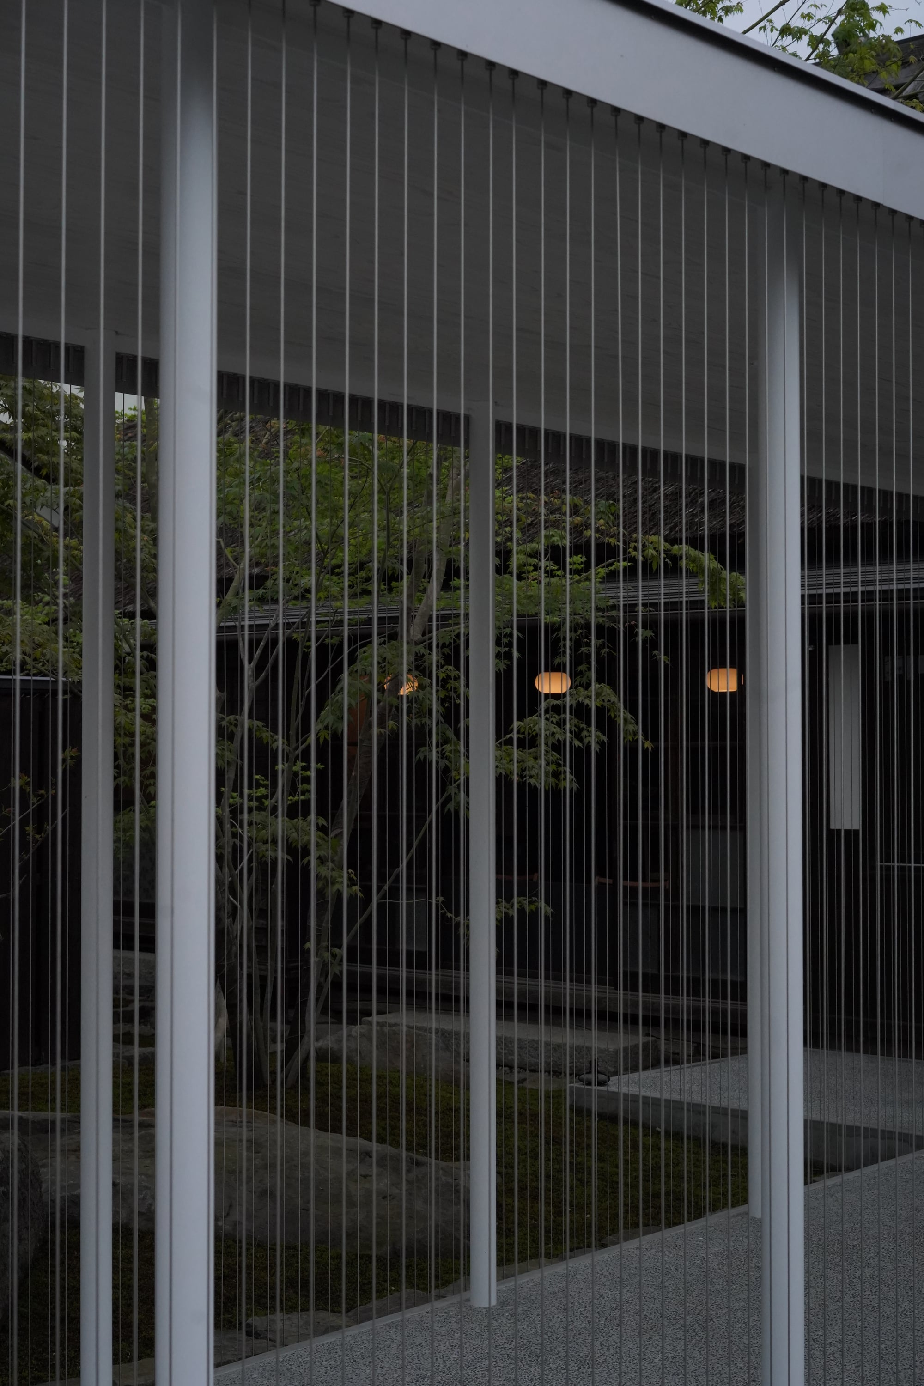
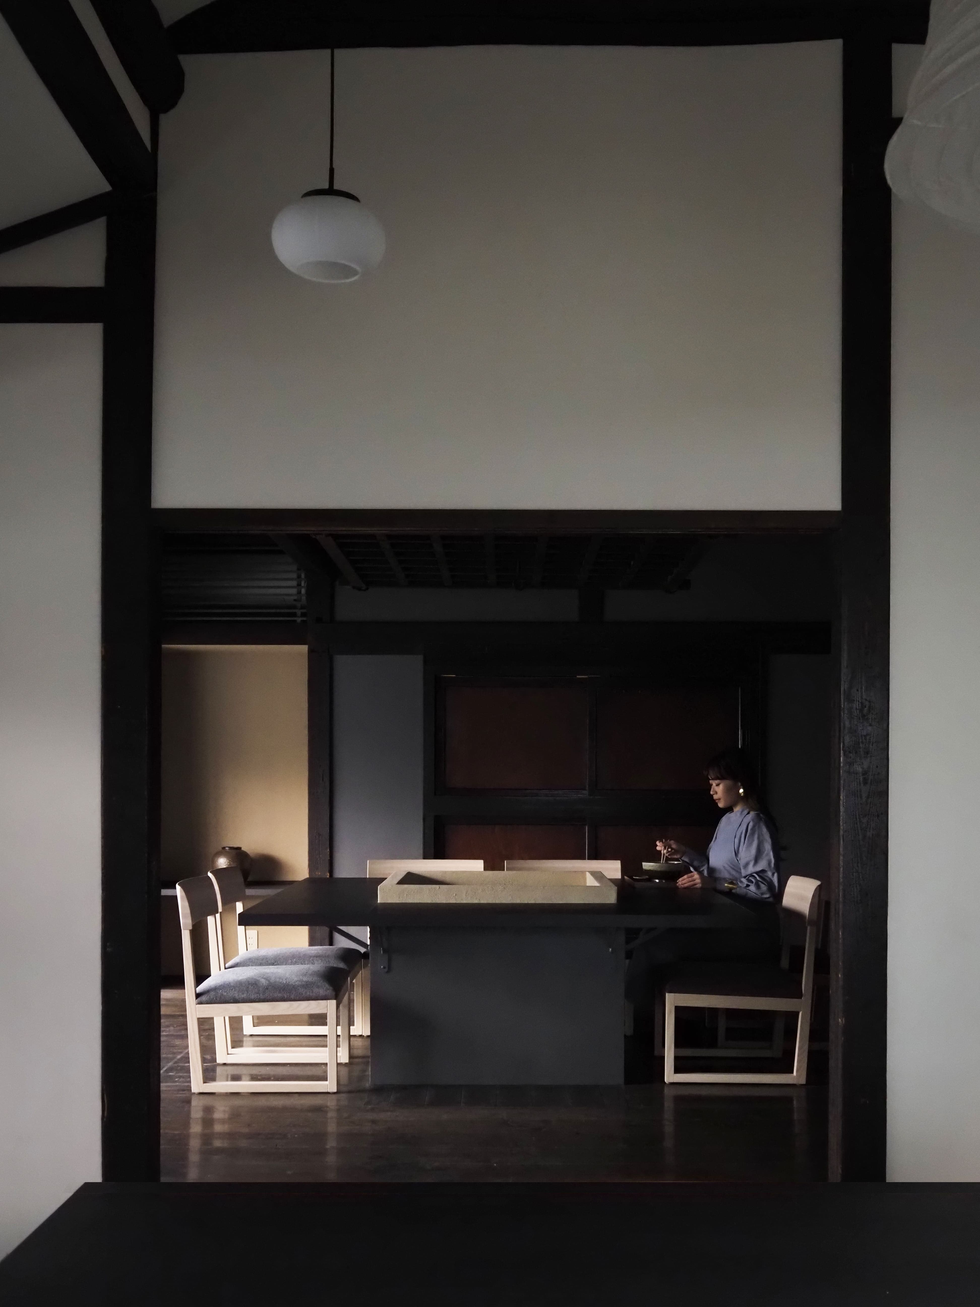
The new porch is characterised by veil-like layers of steel cables, strung in tension between the canopy and the ground, creating a delicate but intense threshold to the restaurant’s entrance. The white porch contrasts strongly with the renovated historical interior.
The new porch is characterised by veil-like layers of steel cables, strung in tension between the canopy and the ground, creating a delicate but intense threshold to the restaurant’s entrance. The white porch contrasts strongly with the renovated historical interior.
Japan
Local
Shiroishi city, Miyagi, Japan
Mainly rural
It involves a physical transformation of the built environment (hard investment)
Yes
2025-03-27
No
No
No
Organisation
The building undergoing renovation is a former samurai residence constructed approximately 150 years ago. After ceasing to serve as a residence, it was used as a restaurant specialising in Shiroishi Onmen, a local speciality of Shiroishi City in Miyagi Prefecture. This project involved the renovation of this former samurai residence, the addition of a new porch connecting the front road to the entrance, and the design of the front garden.
In planning the new porch, we focused on the scene of Shiroishi Onmen noodles being dried on ‘hata’—drying racks—as seen in the noodle-making process. The neatly arranged layers of noodles were beautiful and embodied the culture of noodle-making itself. We believed that by using this scene as a motif, we could give spatial form to the history and activities that this place has cultivated. A total of 286 3mm tension wires were used on both sides of the new porch. This space not only evokes the anticipation before a meal and the lingering afterglow of a meal, but also serves as a symbolic advertising tower for the restaurant.
The long-term impact of this project lies in the reduction of environmental impact achieved through extending the lifespan of buildings. Generally speaking, continuing to use a building whilst carrying out repairs results in less demolition waste and a lower consumption of materials compared to demolishing an existing building and constructing a new one. Preserving thatched roofs leads to the extended use of the entire building, thereby helping to reduce the environmental impact associated with construction.
Furthermore, preserving our unique noodle-making culture for future generations will serve as a valuable tourism resource and is considered vital as a measure to address Japan’s current demographic decline.
In planning the new porch, we focused on the scene of Shiroishi Onmen noodles being dried on ‘hata’—drying racks—as seen in the noodle-making process. The neatly arranged layers of noodles were beautiful and embodied the culture of noodle-making itself. We believed that by using this scene as a motif, we could give spatial form to the history and activities that this place has cultivated. A total of 286 3mm tension wires were used on both sides of the new porch. This space not only evokes the anticipation before a meal and the lingering afterglow of a meal, but also serves as a symbolic advertising tower for the restaurant.
The long-term impact of this project lies in the reduction of environmental impact achieved through extending the lifespan of buildings. Generally speaking, continuing to use a building whilst carrying out repairs results in less demolition waste and a lower consumption of materials compared to demolishing an existing building and constructing a new one. Preserving thatched roofs leads to the extended use of the entire building, thereby helping to reduce the environmental impact associated with construction.
Furthermore, preserving our unique noodle-making culture for future generations will serve as a valuable tourism resource and is considered vital as a measure to address Japan’s current demographic decline.
This project was commissioned directly to Shotaro Oshima Design Studio by the client, Kichimi Seimen Ltd. Shotaro Oshima Design Studio had previously undertaken numerous renovation projects involving historic buildings. Furthermore, during discussions with the client, it became clear that they wished not only to preserve the building but also to create a symbol that would showcase the culture of noodle-making as a dining establishment. Consequently, we set out to devise a design that would harmonise with a new architectural language whilst carefully restoring the existing structure.
The key message of this project is that the sustainability of a building is achieved by bridging the gap between history and the future.
Once the project had begun, we conducted thorough historical research into the culture of noodle-making, seeking to identify what would serve as a symbol for the next 100 years.
Regarding the construction of the building, we collaborated with local builders and landscape designers, striving to ensure that local materials were used.
The existing building showcased beautiful timber-framing techniques that could no longer be replicated today, so we carefully planned what to alter and what to preserve during the renovation.
The key message of this project is that the sustainability of a building is achieved by bridging the gap between history and the future.
Once the project had begun, we conducted thorough historical research into the culture of noodle-making, seeking to identify what would serve as a symbol for the next 100 years.
Regarding the construction of the building, we collaborated with local builders and landscape designers, striving to ensure that local materials were used.
The existing building showcased beautiful timber-framing techniques that could no longer be replicated today, so we carefully planned what to alter and what to preserve during the renovation.
Visualising Culture
Local production for local consumption
The Resilience of Architecture
An Encounter with history
Threshold
In the Kichimi Project, the preservation of thatched-roof buildings goes beyond the mere act of preserving old architecture; it is an endeavour to pass on to future generations the environmental, social, cultural and economic values that have accumulated in the local area. Thatching relies on renewable materials sourced from local grasslands and satoyama woodlands, and has been sustained through a cycle of harvesting, drying, storage and re-thatching. Consequently, protecting these buildings not only preserves the structures themselves but also helps maintain the system through which local resources circulate within the land. Furthermore, continuing to use existing buildings whilst carrying out repairs reduces the waste and material input associated with demolition and new construction, thereby contributing to a lower environmental impact.
Moreover, the preservation of thatched-roof architecture can generate economic value. By utilising such buildings as accommodation, cafés, community centres or educational facilities, they have the potential to attract visitors to the region and become new resources for tourism and community engagement. Furthermore, as preservation involves ongoing work—such as re-thatching roofs, repairing timberwork, sourcing materials, maintaining the landscape and managing facilities—it also provides an opportunity to create sustainable employment within the local area. Thatched-roof architecture, with its narrative quality and uniqueness—qualities difficult to find in uniform, mass-produced buildings—can serve as the core of high-value-added experiences and regional branding. Furthermore, by involving external researchers, supporters, tourists and prospective migrants in conservation activities, the community of people connected to the region deepens, leading not only to an increase in the resident population but also to an expansion of the ‘related population’—those with ties to the area.
Moreover, the preservation of thatched-roof architecture can generate economic value. By utilising such buildings as accommodation, cafés, community centres or educational facilities, they have the potential to attract visitors to the region and become new resources for tourism and community engagement. Furthermore, as preservation involves ongoing work—such as re-thatching roofs, repairing timberwork, sourcing materials, maintaining the landscape and managing facilities—it also provides an opportunity to create sustainable employment within the local area. Thatched-roof architecture, with its narrative quality and uniqueness—qualities difficult to find in uniform, mass-produced buildings—can serve as the core of high-value-added experiences and regional branding. Furthermore, by involving external researchers, supporters, tourists and prospective migrants in conservation activities, the community of people connected to the region deepens, leading not only to an increase in the resident population but also to an expansion of the ‘related population’—those with ties to the area.
Preserving a long-standing noodle-making culture is not merely a matter of safeguarding traditional foods and techniques; it is an act that enriches the very fabric of people’s lives, fosters connections within local communities, and extends a gentle influence to the surrounding areas. Precisely because noodles are such an integral part of the daily dining table, passing on this culture has the power to infuse beauty into everyday life, not just for special celebrations. By preserving the flavours, rituals, tools, spaces and seasonal ways of eating that have been handed down through daily life, people can experience meals not merely as a means of nourishment, but as an act through which they feel a connection to the land and the passage of time.
In terms of daily life, a historic noodle-making culture brings a sense of stability, familiarity and depth to the dining table. Noodles, shaped by the local climate, water, grains and the work of human hands, possess a texture and flavour unique to that land; continuing to eat them means maintaining a connection with the memories of that place within one’s daily life. For example, even with the same noodle dish, its character changes depending on the seasonal vegetables, stock, tableware and time of day, bringing subtle variations and enjoyment to everyday meals. Through this repetition, people cultivate small sensibilities, such as ‘I’d like to eat it this way today’ or ‘This season has arrived’. The accumulation of such sensations transforms daily life from something monotonous into something beautiful, allowing one to perceive the passage of time.
Furthermore, noodle-making culture serves as a foundation that underpins the bonds of local communities. A beautiful life is not merely one that appears orderly on the surface; it is born when relationships between people are naturally re-woven, and noodle-making culture can serve as the very medium for this.
In terms of daily life, a historic noodle-making culture brings a sense of stability, familiarity and depth to the dining table. Noodles, shaped by the local climate, water, grains and the work of human hands, possess a texture and flavour unique to that land; continuing to eat them means maintaining a connection with the memories of that place within one’s daily life. For example, even with the same noodle dish, its character changes depending on the seasonal vegetables, stock, tableware and time of day, bringing subtle variations and enjoyment to everyday meals. Through this repetition, people cultivate small sensibilities, such as ‘I’d like to eat it this way today’ or ‘This season has arrived’. The accumulation of such sensations transforms daily life from something monotonous into something beautiful, allowing one to perceive the passage of time.
Furthermore, noodle-making culture serves as a foundation that underpins the bonds of local communities. A beautiful life is not merely one that appears orderly on the surface; it is born when relationships between people are naturally re-woven, and noodle-making culture can serve as the very medium for this.
From a spatial perspective, ‘ease of entry’ is of paramount importance. Even small considerations—such as allowing a glimpse of the interior from outside, ensuring the noren curtain and façade are welcoming, and making it easy to gauge how busy the place is and how to queue—can significantly lower the psychological barrier to entering. For tourists and foreign visitors in particular, whilst local shops are attractive, they can feel daunting if they appear closed off. Therefore, whilst maintaining the shop’s individuality, it is important that the entrance area and signage convey a sense of welcome. To address this, the Kichimi Project planned a 9-metre-long porch at the front of the existing building to create an open atmosphere.
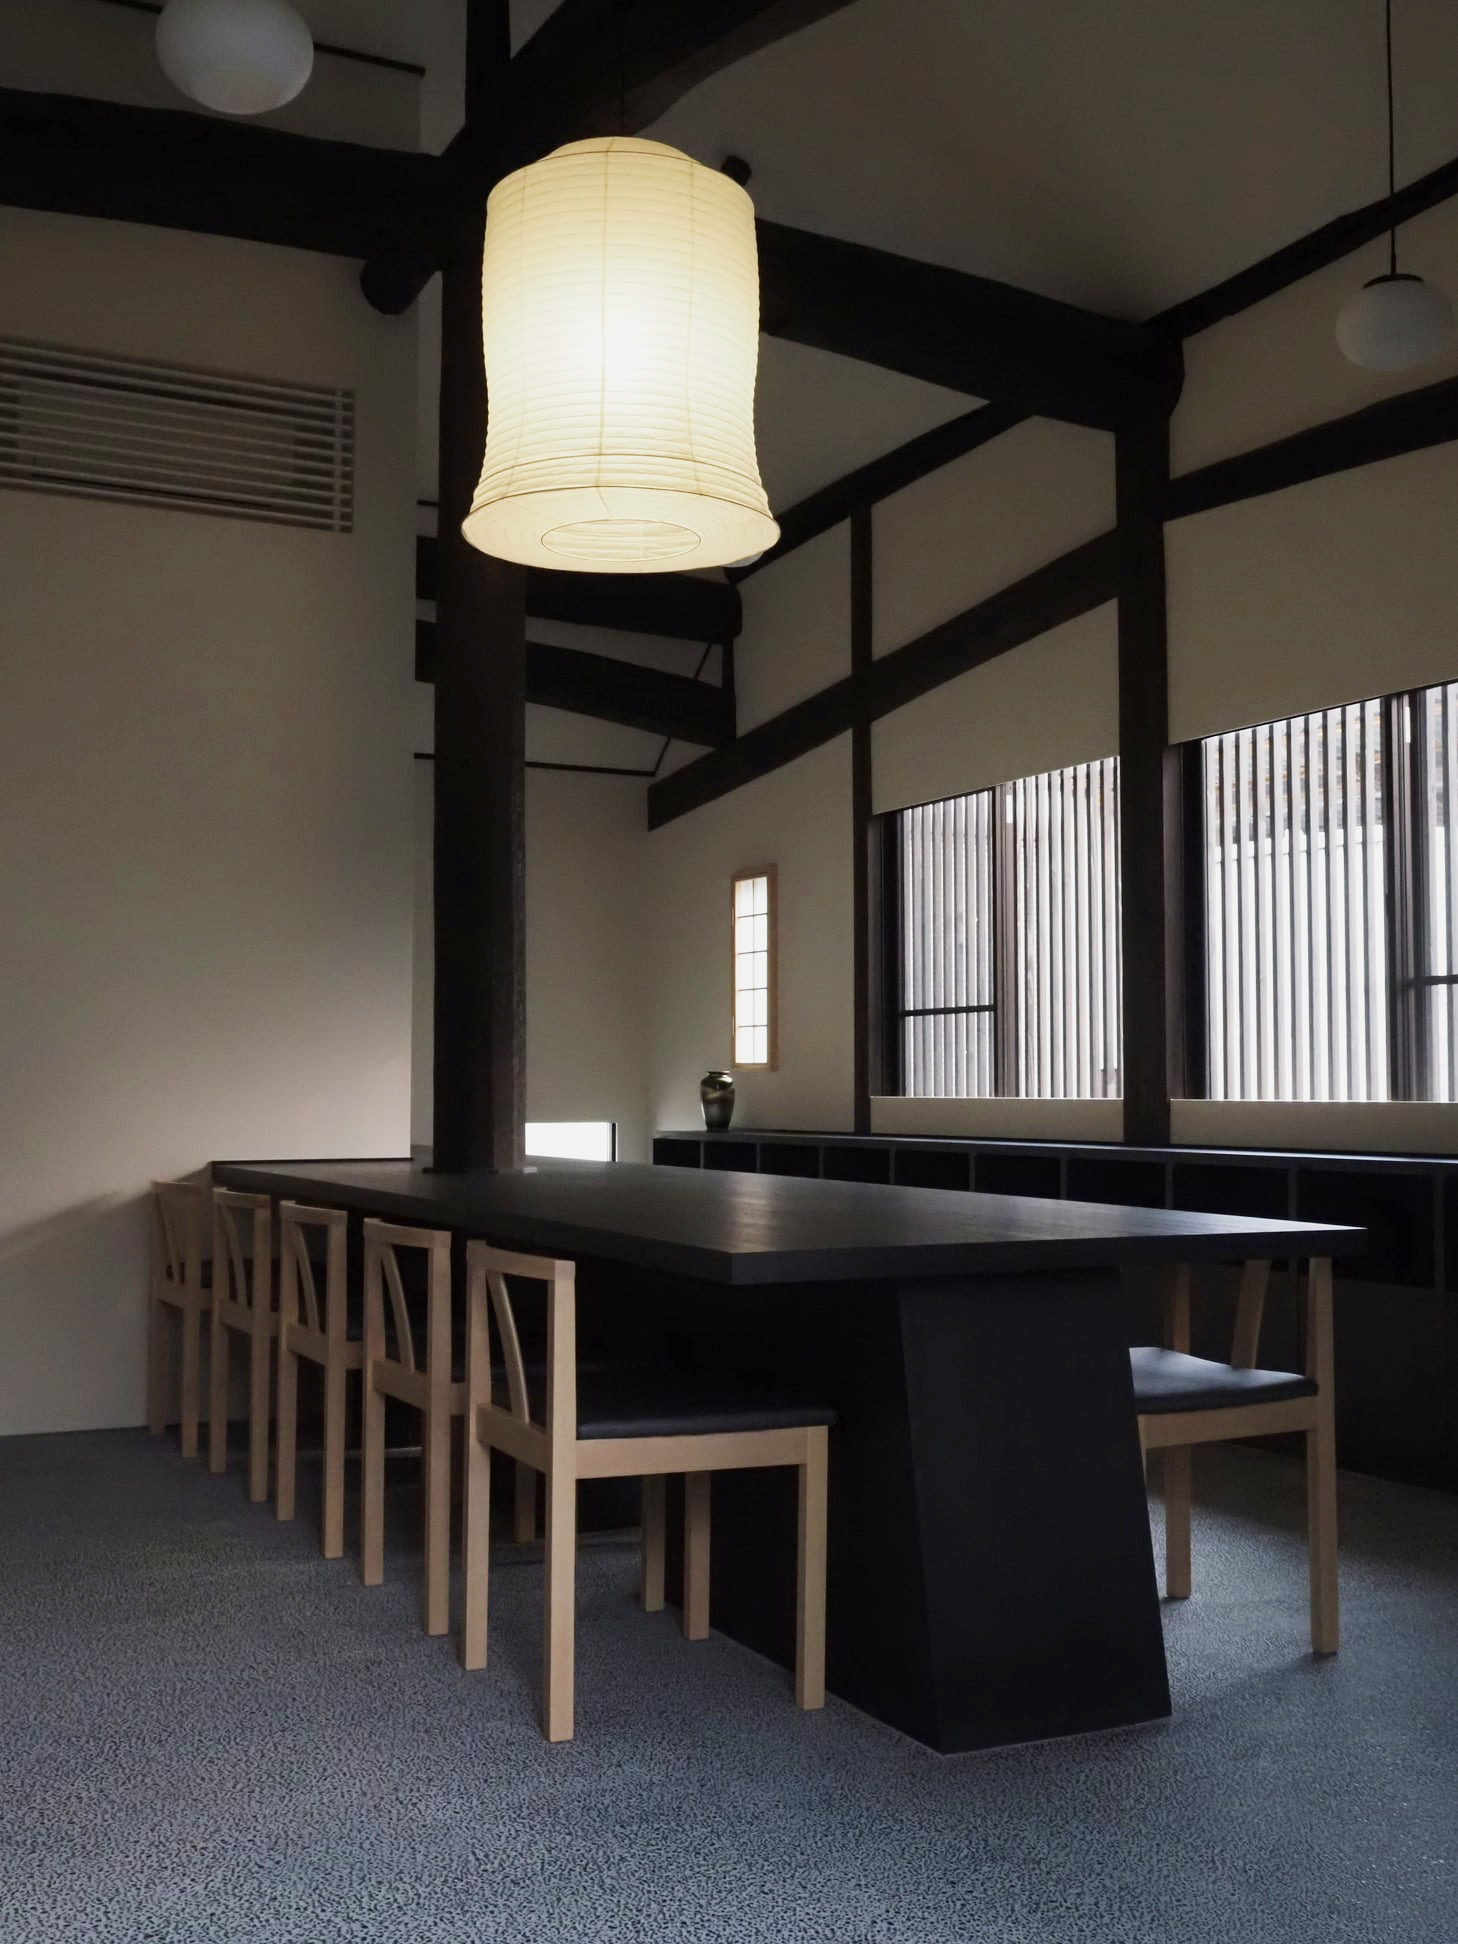
Inside, the ideal is for locals to feel a sense of security and be able to dine in peace, whilst tourists can experience the texture of the local culture. For example, interiors using local materials, subtle touches that evoke local scenery or noodle-making tools, and a kitchen layout that conveys the atmosphere of noodle-making all reinforce the significance of dining in that particular place.
The seating arrangement is also crucial. Ideally, the space should cater to a variety of uses: a counter for local solo diners, tables for families and small groups, and slightly more spacious seating where even foreign tourists can feel at ease. Rather than a cramped layout focused solely on turnover, dimensions and circulation routes that allow for a comfortable experience, even for short stays, are required. In the renovation of the existing building, we altered the position of the walls whilst taking functionality into account, changing the layout to enhance convenience.
Inside, the ideal is for locals to feel a sense of security and be able to dine in peace, whilst tourists can experience the texture of the local culture. For example, interiors using local materials, subtle touches that evoke local scenery or noodle-making tools, and a kitchen layout that conveys the atmosphere of noodle-making all reinforce the significance of dining in that particular place.
The seating arrangement is also crucial. Ideally, the space should cater to a variety of uses: a counter for local solo diners, tables for families and small groups, and slightly more spacious seating where even foreign tourists can feel at ease. Rather than a cramped layout focused solely on turnover, dimensions and circulation routes that allow for a comfortable experience, even for short stays, are required. In the renovation of the existing building, we altered the position of the walls whilst taking functionality into account, changing the layout to enhance convenience.
The Kichimi Project places great importance not merely on preserving a single shop, but on reviving the memories and connections accumulated in that place within modern civic life.
For the local community, such a restaurant becomes a crossroads for a diverse range of people. When local residents, workers, students, older people and tourists share the same space, chance encounters, conversations and the exchange of local information naturally occur. The unique atmosphere of a historic building encourages people to linger a little longer, creating a place that is more than just a commercial facility.
Furthermore, for civil society organisations, such a place can serve as a base for their activities. When preservation groups, cultural organisations, welfare groups, parenting support organisations and community development NPOs utilise the space for events, exhibitions and dialogue, the preservation of the building extends beyond mere physical upkeep to become part of the local social fabric. The format of a restaurant is effective in that it easily brings people together and fosters natural interaction before and after activities.
In the short term, such spaces enhance the vibrancy and footfall of the area, generating a knock-on effect for neighbouring commercial and cultural activities. In the long term, rather than demolishing old buildings, they foster an awareness of continuing to use them whilst carrying out necessary renovations, thereby transforming the community’s overall mindset regarding preservation and its sense of the public good. In short, renovating and preserving historic buildings as restaurants amounts to nothing less than fostering public spaces that accommodate people’s lives and activities, whilst simultaneously advancing both architectural conservation and local revitalisation.
For the local community, such a restaurant becomes a crossroads for a diverse range of people. When local residents, workers, students, older people and tourists share the same space, chance encounters, conversations and the exchange of local information naturally occur. The unique atmosphere of a historic building encourages people to linger a little longer, creating a place that is more than just a commercial facility.
Furthermore, for civil society organisations, such a place can serve as a base for their activities. When preservation groups, cultural organisations, welfare groups, parenting support organisations and community development NPOs utilise the space for events, exhibitions and dialogue, the preservation of the building extends beyond mere physical upkeep to become part of the local social fabric. The format of a restaurant is effective in that it easily brings people together and fosters natural interaction before and after activities.
In the short term, such spaces enhance the vibrancy and footfall of the area, generating a knock-on effect for neighbouring commercial and cultural activities. In the long term, rather than demolishing old buildings, they foster an awareness of continuing to use them whilst carrying out necessary renovations, thereby transforming the community’s overall mindset regarding preservation and its sense of the public good. In short, renovating and preserving historic buildings as restaurants amounts to nothing less than fostering public spaces that accommodate people’s lives and activities, whilst simultaneously advancing both architectural conservation and local revitalisation.
When renovating and preserving restaurants housed in historic buildings, the town council and local building contractors are not merely supporters, but key players in ensuring that these buildings are passed on to future generations as assets of the community. The town council can provide the renovation with an institutional foundation and local legitimacy through subsidies, regulatory compliance, the assessment of landscape and cultural value, and coordination with stakeholders. Consequently, the renovation is positioned not merely as the refurbishment of a single establishment, but as a public initiative that utilises the building whilst preserving the local culture and landscape.
Meanwhile, local building contractors, with their deep understanding of the local climate, materials, craftsmanship and the building’s history, can contribute to renovations that enhance practicality without compromising the character of the historic building. Furthermore, by carrying out work that utilises local craftsmanship and building traditions, they help to pass on these skills as well as preserve the building itself. Moreover, as they remain involved in minor repairs and maintenance after the renovation, a system is established to nurture the building over the long term.
In this way, with the town council providing public support and coordination, and local builders supporting site-specific skills and continuity, the renovation gains added value in the form of social trust, technical credibility and sustainability. As a result, the restaurant becomes more than just a repurposed historic building; it becomes a place where people can experience the region’s memories, culture and pride, growing into a venue cherished by both residents and visitors alike.
Meanwhile, local building contractors, with their deep understanding of the local climate, materials, craftsmanship and the building’s history, can contribute to renovations that enhance practicality without compromising the character of the historic building. Furthermore, by carrying out work that utilises local craftsmanship and building traditions, they help to pass on these skills as well as preserve the building itself. Moreover, as they remain involved in minor repairs and maintenance after the renovation, a system is established to nurture the building over the long term.
In this way, with the town council providing public support and coordination, and local builders supporting site-specific skills and continuity, the renovation gains added value in the form of social trust, technical credibility and sustainability. As a result, the restaurant becomes more than just a repurposed historic building; it becomes a place where people can experience the region’s memories, culture and pride, growing into a venue cherished by both residents and visitors alike.
Architecture
Knowledge of historic building restoration, timber structural mechanics
Design
Historical and cultural interpretation skills, graphic design, logo design
Engineering
Knowledge of thatched roof maintenance, insulation, ventilation, air conditioning, materials science
Education
Post-completion study sessions involving local secondary school and university students
Environment
Locally sourced timber, climate and local conditions
Knowledge of historic building restoration, timber structural mechanics
Design
Historical and cultural interpretation skills, graphic design, logo design
Engineering
Knowledge of thatched roof maintenance, insulation, ventilation, air conditioning, materials science
Education
Post-completion study sessions involving local secondary school and university students
Environment
Locally sourced timber, climate and local conditions
The key to the sustainability of this project lies in not relying solely on tourists. In regional cities, it is important to establish a multi-layered revenue structure that combines local customers on weekday afternoons, visitors from neighbouring areas at weekends, visitors from outside the prefecture during long weekends and peak tourist seasons, and a steady stream of inbound tourists. In particular, a tourism survey in Sendai City has shown that repeat visitors tend to spend more on tourism, suggesting that initiatives designed to encourage repeat visits are more profitable than those aimed at attracting one-off visitors. In short, the key to long-term stability lies in being a place that locals use on a daily basis, whilst also becoming a destination that tourists want to return to.
The utilisation of historic buildings has the advantage of being well-suited to national support schemes. The Agency for Cultural Affairs provides support for the renovation of historic buildings for use as restaurants or accommodation, as well as for the creation of high-value-added content utilising cultural assets; this support is available to private sector operators, local authorities and DMOs. Utilising these schemes can help reduce initial renovation costs and alleviate the financial burden during the start-up phase, thereby lowering the break-even point. One reason for long-term sustainability lies in the fact that the business model itself is easily compatible with these subsidy schemes.
The utilisation of historic buildings has the advantage of being well-suited to national support schemes. The Agency for Cultural Affairs provides support for the renovation of historic buildings for use as restaurants or accommodation, as well as for the creation of high-value-added content utilising cultural assets; this support is available to private sector operators, local authorities and DMOs. Utilising these schemes can help reduce initial renovation costs and alleviate the financial burden during the start-up phase, thereby lowering the break-even point. One reason for long-term sustainability lies in the fact that the business model itself is easily compatible with these subsidy schemes.
Currently, in regional areas of Japan, the number of vacant properties continues to rise, the population is declining, and inheritance tax is increasing. Consequently, there is a growing need for various methods to make effective use of existing buildings.
Until now, renovation has primarily focused on interior design; however, I believe that by rethinking the exterior and façade of buildings, we can ensure they continue to be used in ways that better suit future lifestyles and purposes. In the Kichimi project, we succeeded in creating added value and increasing visitor numbers by making extensive use not only of the interior but also the entire exterior of the existing building. One architectural technique used in this project that can be reapplied to other projects is the utilisation of the building’s frontage.
In this project, we extended a 9-metre-long porch in front of the existing building. For restaurants, it is vital that the façade conveys a clear message (what the establishment sells).
It is therefore necessary to pay meticulous attention to the design of the façade to reflect the nature of the products and the business.
This approach can also make existing buildings appear even more attractive.
In the design of a porch, the process of translating noodle-making culture into a spatial form is akin to creating a work of art. This is a vital approach in the context of Japanese architecture, which tends to be uniform and monotonous; indeed, an artistic approach is precisely what is needed in today’s stagnant architectural culture. I believe that spaces which appeal to the senses and emotions—spaces with a human touch—are the ones that will endure in our memories and history.
Until now, renovation has primarily focused on interior design; however, I believe that by rethinking the exterior and façade of buildings, we can ensure they continue to be used in ways that better suit future lifestyles and purposes. In the Kichimi project, we succeeded in creating added value and increasing visitor numbers by making extensive use not only of the interior but also the entire exterior of the existing building. One architectural technique used in this project that can be reapplied to other projects is the utilisation of the building’s frontage.
In this project, we extended a 9-metre-long porch in front of the existing building. For restaurants, it is vital that the façade conveys a clear message (what the establishment sells).
It is therefore necessary to pay meticulous attention to the design of the façade to reflect the nature of the products and the business.
This approach can also make existing buildings appear even more attractive.
In the design of a porch, the process of translating noodle-making culture into a spatial form is akin to creating a work of art. This is a vital approach in the context of Japanese architecture, which tends to be uniform and monotonous; indeed, an artistic approach is precisely what is needed in today’s stagnant architectural culture. I believe that spaces which appeal to the senses and emotions—spaces with a human touch—are the ones that will endure in our memories and history.