The rebirth of a town
The Sarnago shelter, more than just a coliving
dern amenities. It fosters community, sustainability, and cultural preservation through activities and heritage restoration. Aimed at creative professionals, it seeks to attract new residents, boost the local economy, and strengthen the social fabric.
Spain
Sarnago, san pedro Manrique, SORIA.
Prototype level
Yes
Yes
Yes
No
No
42165: San Pedro Manrique (ES)
The coliving project in Sarnago represents a refreshing vision for the
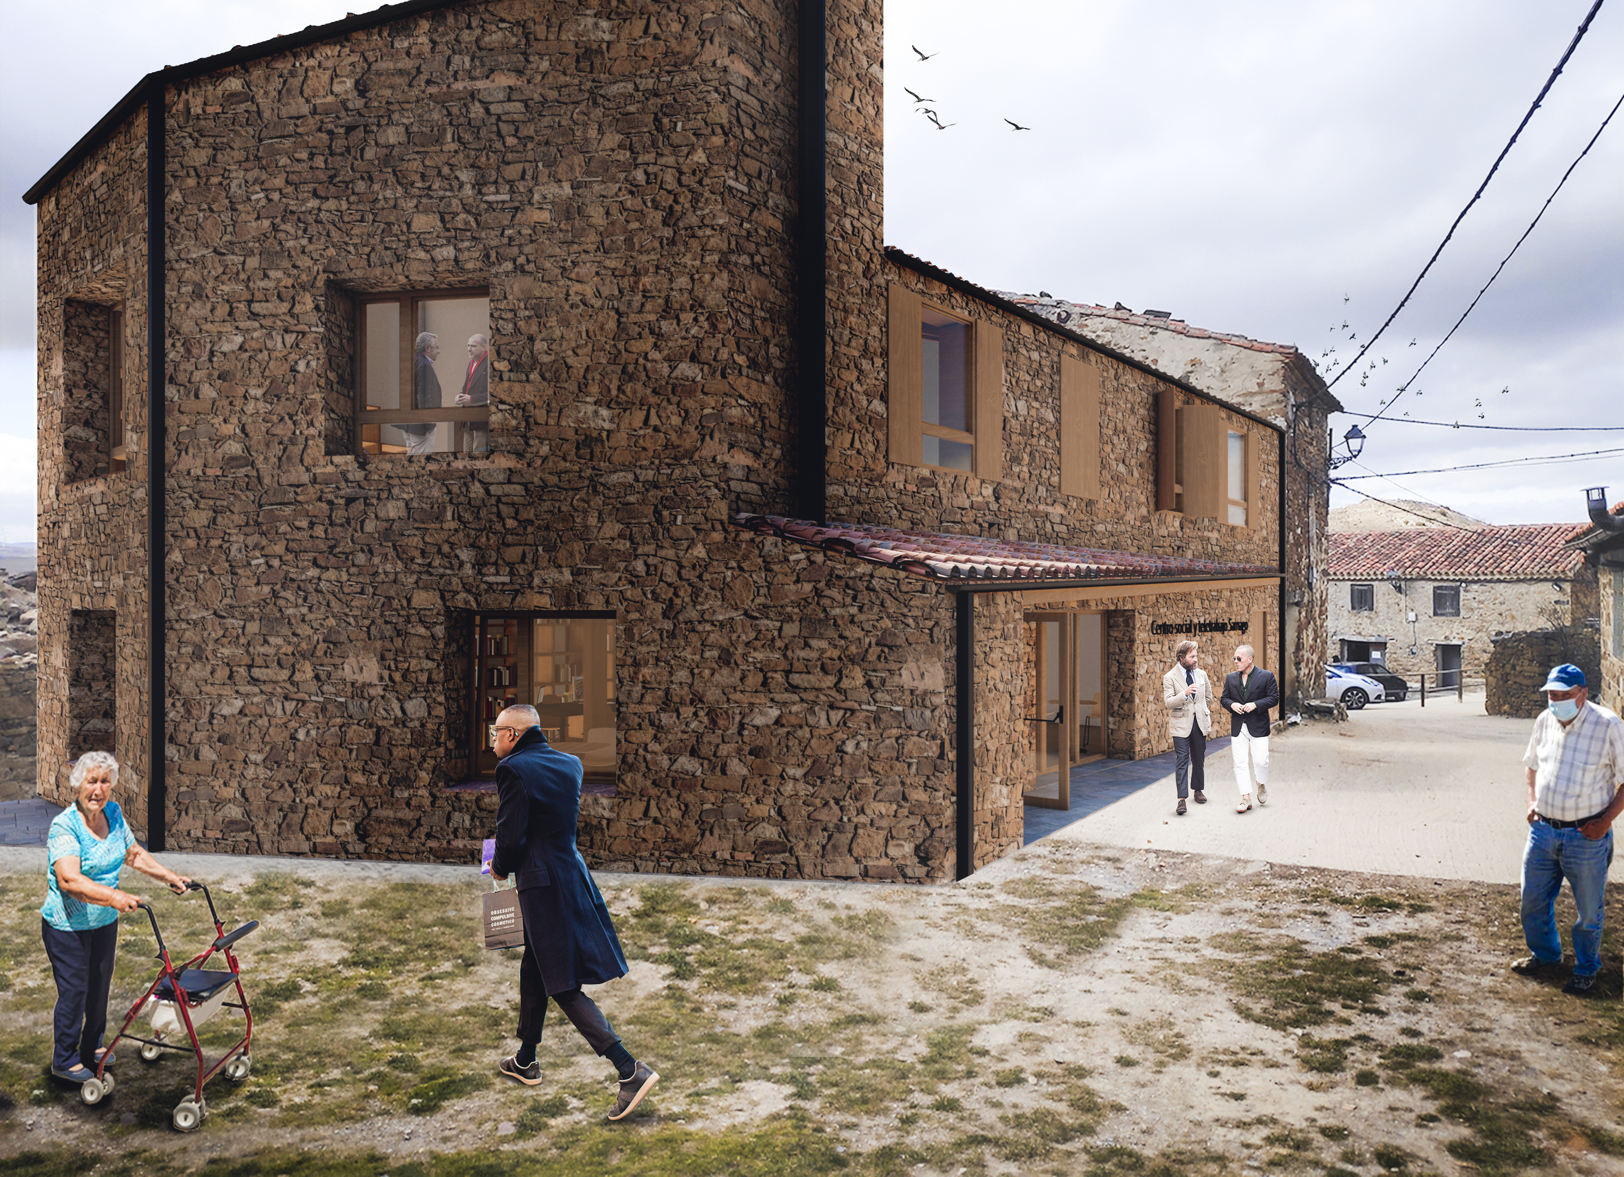
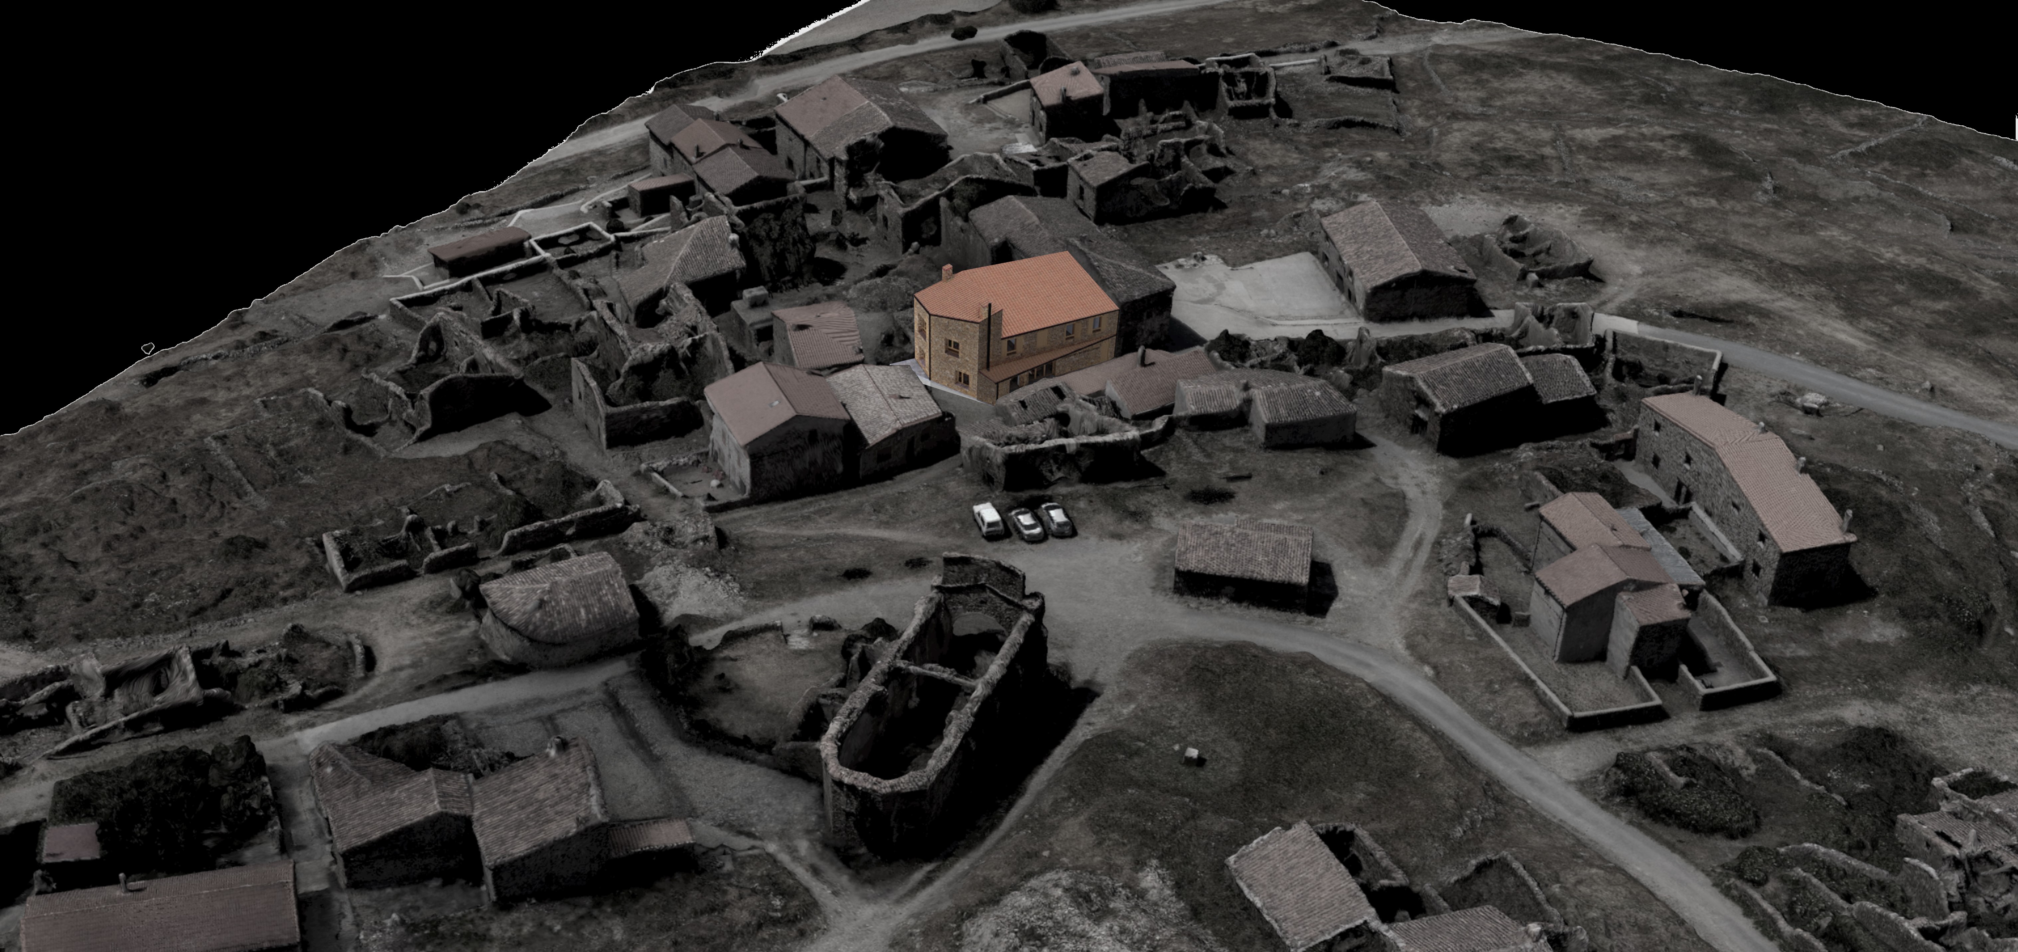
revitalization of a town that has faced depopulation challenges. This Project seeks to transform Sarnago into a vibrant and dynamic place, combining modern comforts with the charm of traditional rural life.
Coliving offers a shared living model that integrates private spaces and
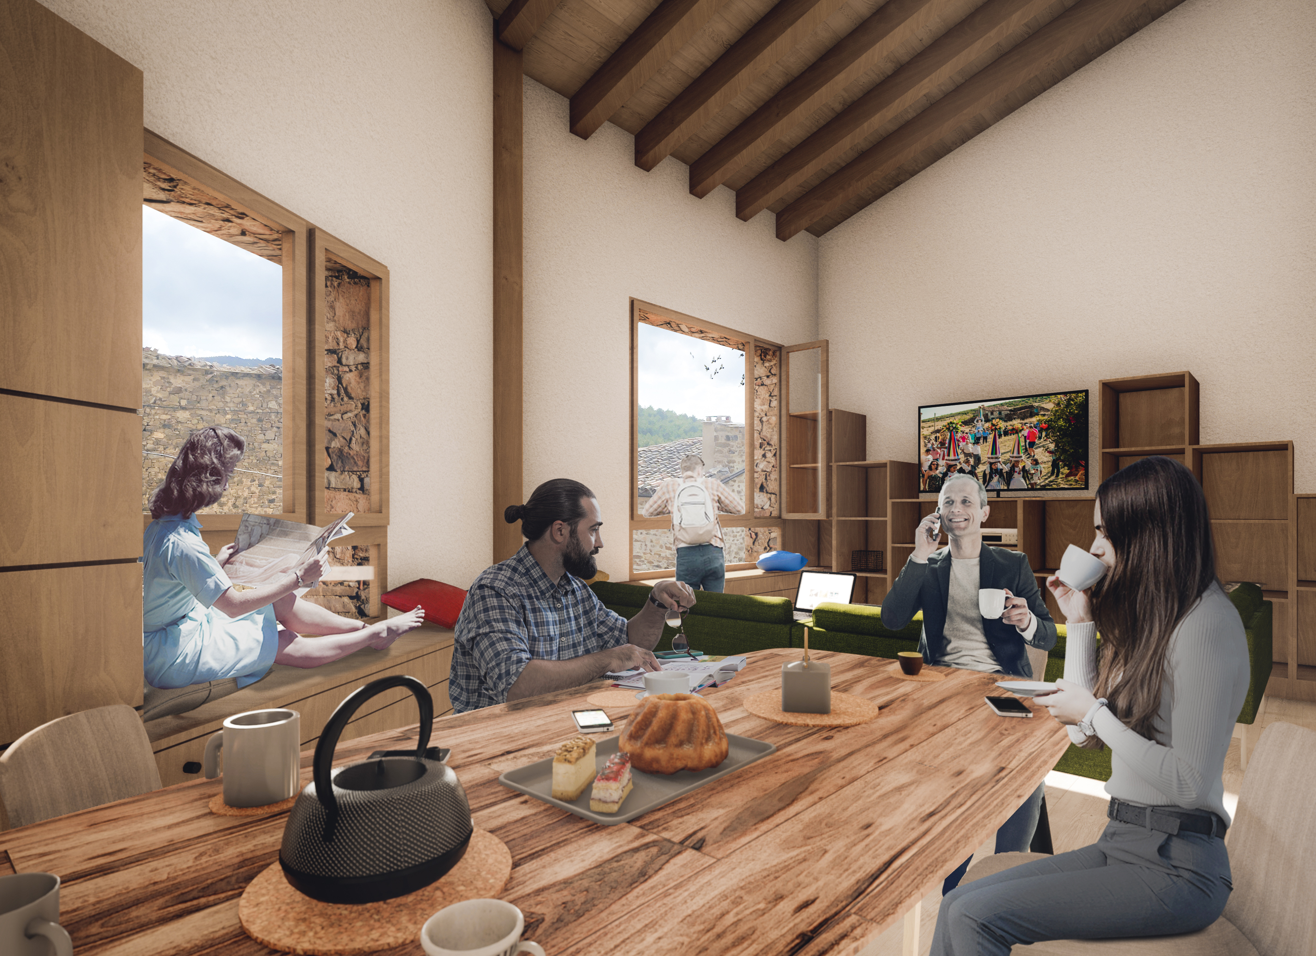
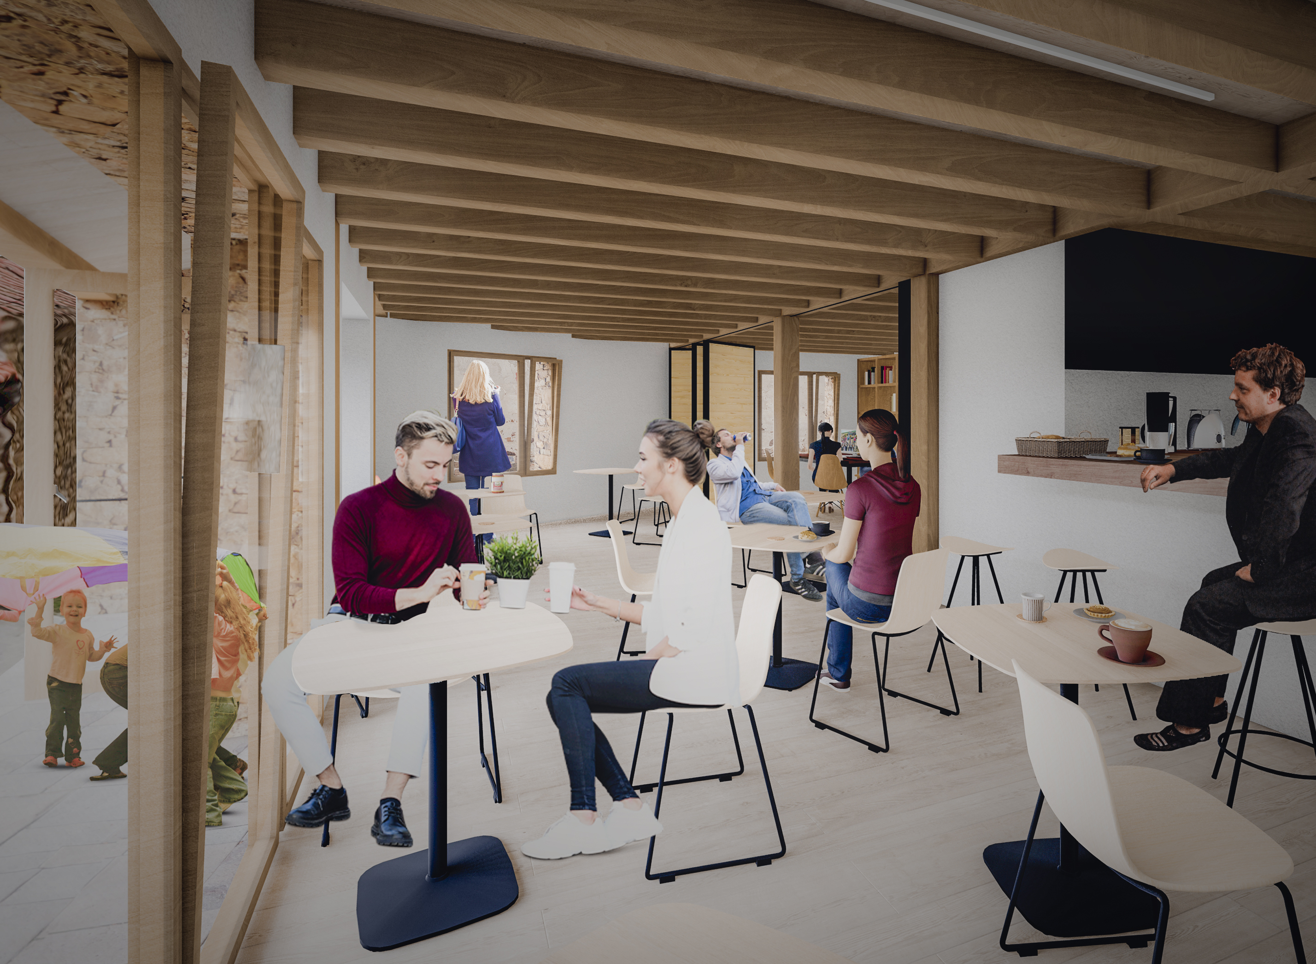
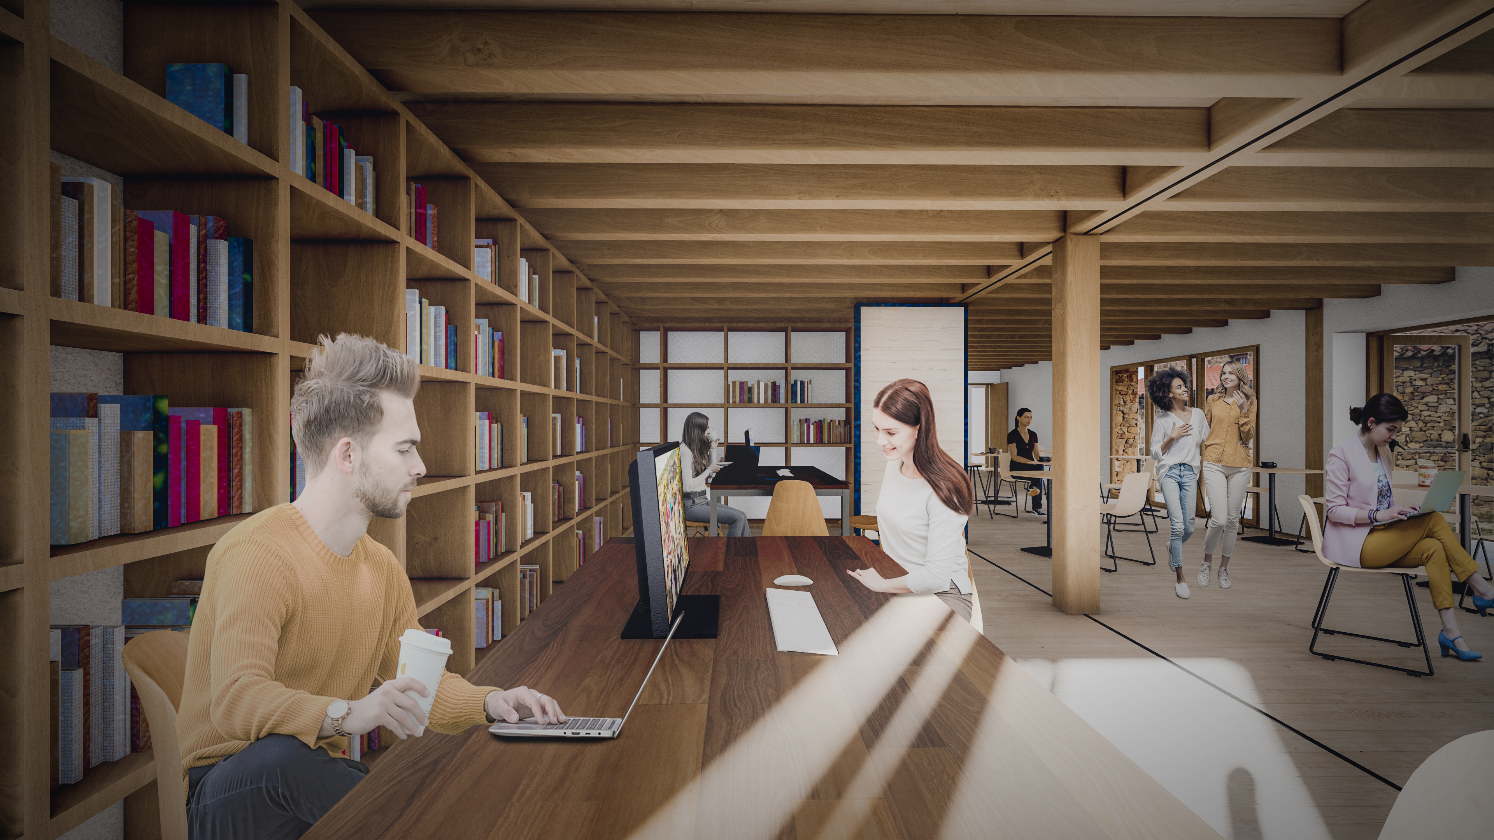
common areas designed to encourage collaboration and interaction between residents.This design promotes a community atmosphere, allowing residents to enjoy life in a rural setting while working and collaborating on creative and professional projects.
One of the fundamental objectives of coliving is the integration of residents into local life. Through community activities and cultural events, the Project supports the preservation of Sarnago's cultural heritage, including the restoration of historic buildings and the organization of traditional festivities. In addition, coliving promotes sustainable practices, both in the design of the space and in daily operation, contributing to the sustainable development of the town.
Coliving is aimed at creative professionals, digital nomads, social
entrepreneurs and culture lovers who seek a balance between professional and personal life. It offers an inspiring environment for those who value connecting with nature, preserving heritage and participating in an active community. With this approach, the project not only seeks to attract new residents, but also strengthen the local economy and revitalize the social fabric of Sarnago, creating a place where tradition and modernity coexist and enrich each other.
revitalization of a town that has faced depopulation challenges. This Project seeks to transform Sarnago into a vibrant and dynamic place, combining modern comforts with the charm of traditional rural life.
Coliving offers a shared living model that integrates private spaces and
common areas designed to encourage collaboration and interaction between residents.This design promotes a community atmosphere, allowing residents to enjoy life in a rural setting while working and collaborating on creative and professional projects.
One of the fundamental objectives of coliving is the integration of residents into local life. Through community activities and cultural events, the Project supports the preservation of Sarnago's cultural heritage, including the restoration of historic buildings and the organization of traditional festivities. In addition, coliving promotes sustainable practices, both in the design of the space and in daily operation, contributing to the sustainable development of the town.
Coliving is aimed at creative professionals, digital nomads, social
entrepreneurs and culture lovers who seek a balance between professional and personal life. It offers an inspiring environment for those who value connecting with nature, preserving heritage and participating in an active community. With this approach, the project not only seeks to attract new residents, but also strengthen the local economy and revitalize the social fabric of Sarnago, creating a place where tradition and modernity coexist and enrich each other.
Rural Revitalization: Attract new residents to counteract depopulation and stimulate the local economy.
Community Building: Create a collaborative and supportive environment that strengthens the ties between residents and the town.
Sustainable development: Rebuilding through practices and materials that promote respect for the environment and local resources.
Heritage Preservation: Integrate coliving with the conservation of the history and traditions of Sarnago.
Social innovation: Once completed, offer a space for creativity and collaboration, generating ideas and projects that benefit the community.
Sarnago Refuge: more than a coliving space, it is a project created with the aim of revitalising a small, nearly abandoned village, transforming it into a model of sustainability, community and rural regeneration. Our main goal is to create a space where living in harmony with nature and the surrounding environment is central, promoting a collaborative and environmentally responsible way of life.
In terms of sustainability, the project is based on three pillars: environmental, social and economic. On the environmental side, we have refurbished homes using local materials and traditional building techniques, reducing the carbon footprint, and the construction currently under way follows the same principles. In addition, we intend to implement renewable energy systems such as solar panels and biomass. These efforts are already in progress and are transforming Sarnago into a benchmark for sustainable development in rural areas.
On a social level, we promote inclusion and diversity by attracting people from different backgrounds who seek to reconnect with nature and become part of an active community. This approach has already had a positive impact, revitalising the social and cultural life of the village.
From an economic perspective, the project promotes a self-sufficient model, where income is generated through sustainable activities such as responsible tourism and educational workshops. In the future, we will expand these initiatives, consolidating Sarnago as an example of how sustainability can drive rural regeneration. This project is not only exemplary but also replicable, demonstrating that it is possible to build a greener and more connected future.
In terms of sustainability, the project is based on three pillars: environmental, social and economic. On the environmental side, we have refurbished homes using local materials and traditional building techniques, reducing the carbon footprint, and the construction currently under way follows the same principles. In addition, we intend to implement renewable energy systems such as solar panels and biomass. These efforts are already in progress and are transforming Sarnago into a benchmark for sustainable development in rural areas.
On a social level, we promote inclusion and diversity by attracting people from different backgrounds who seek to reconnect with nature and become part of an active community. This approach has already had a positive impact, revitalising the social and cultural life of the village.
From an economic perspective, the project promotes a self-sufficient model, where income is generated through sustainable activities such as responsible tourism and educational workshops. In the future, we will expand these initiatives, consolidating Sarnago as an example of how sustainability can drive rural regeneration. This project is not only exemplary but also replicable, demonstrating that it is possible to build a greener and more connected future.
Our aim is to create a space that inspires positive emotions, fosters a connection with the surrounding environment and enriches people culturally through carefully considered design.
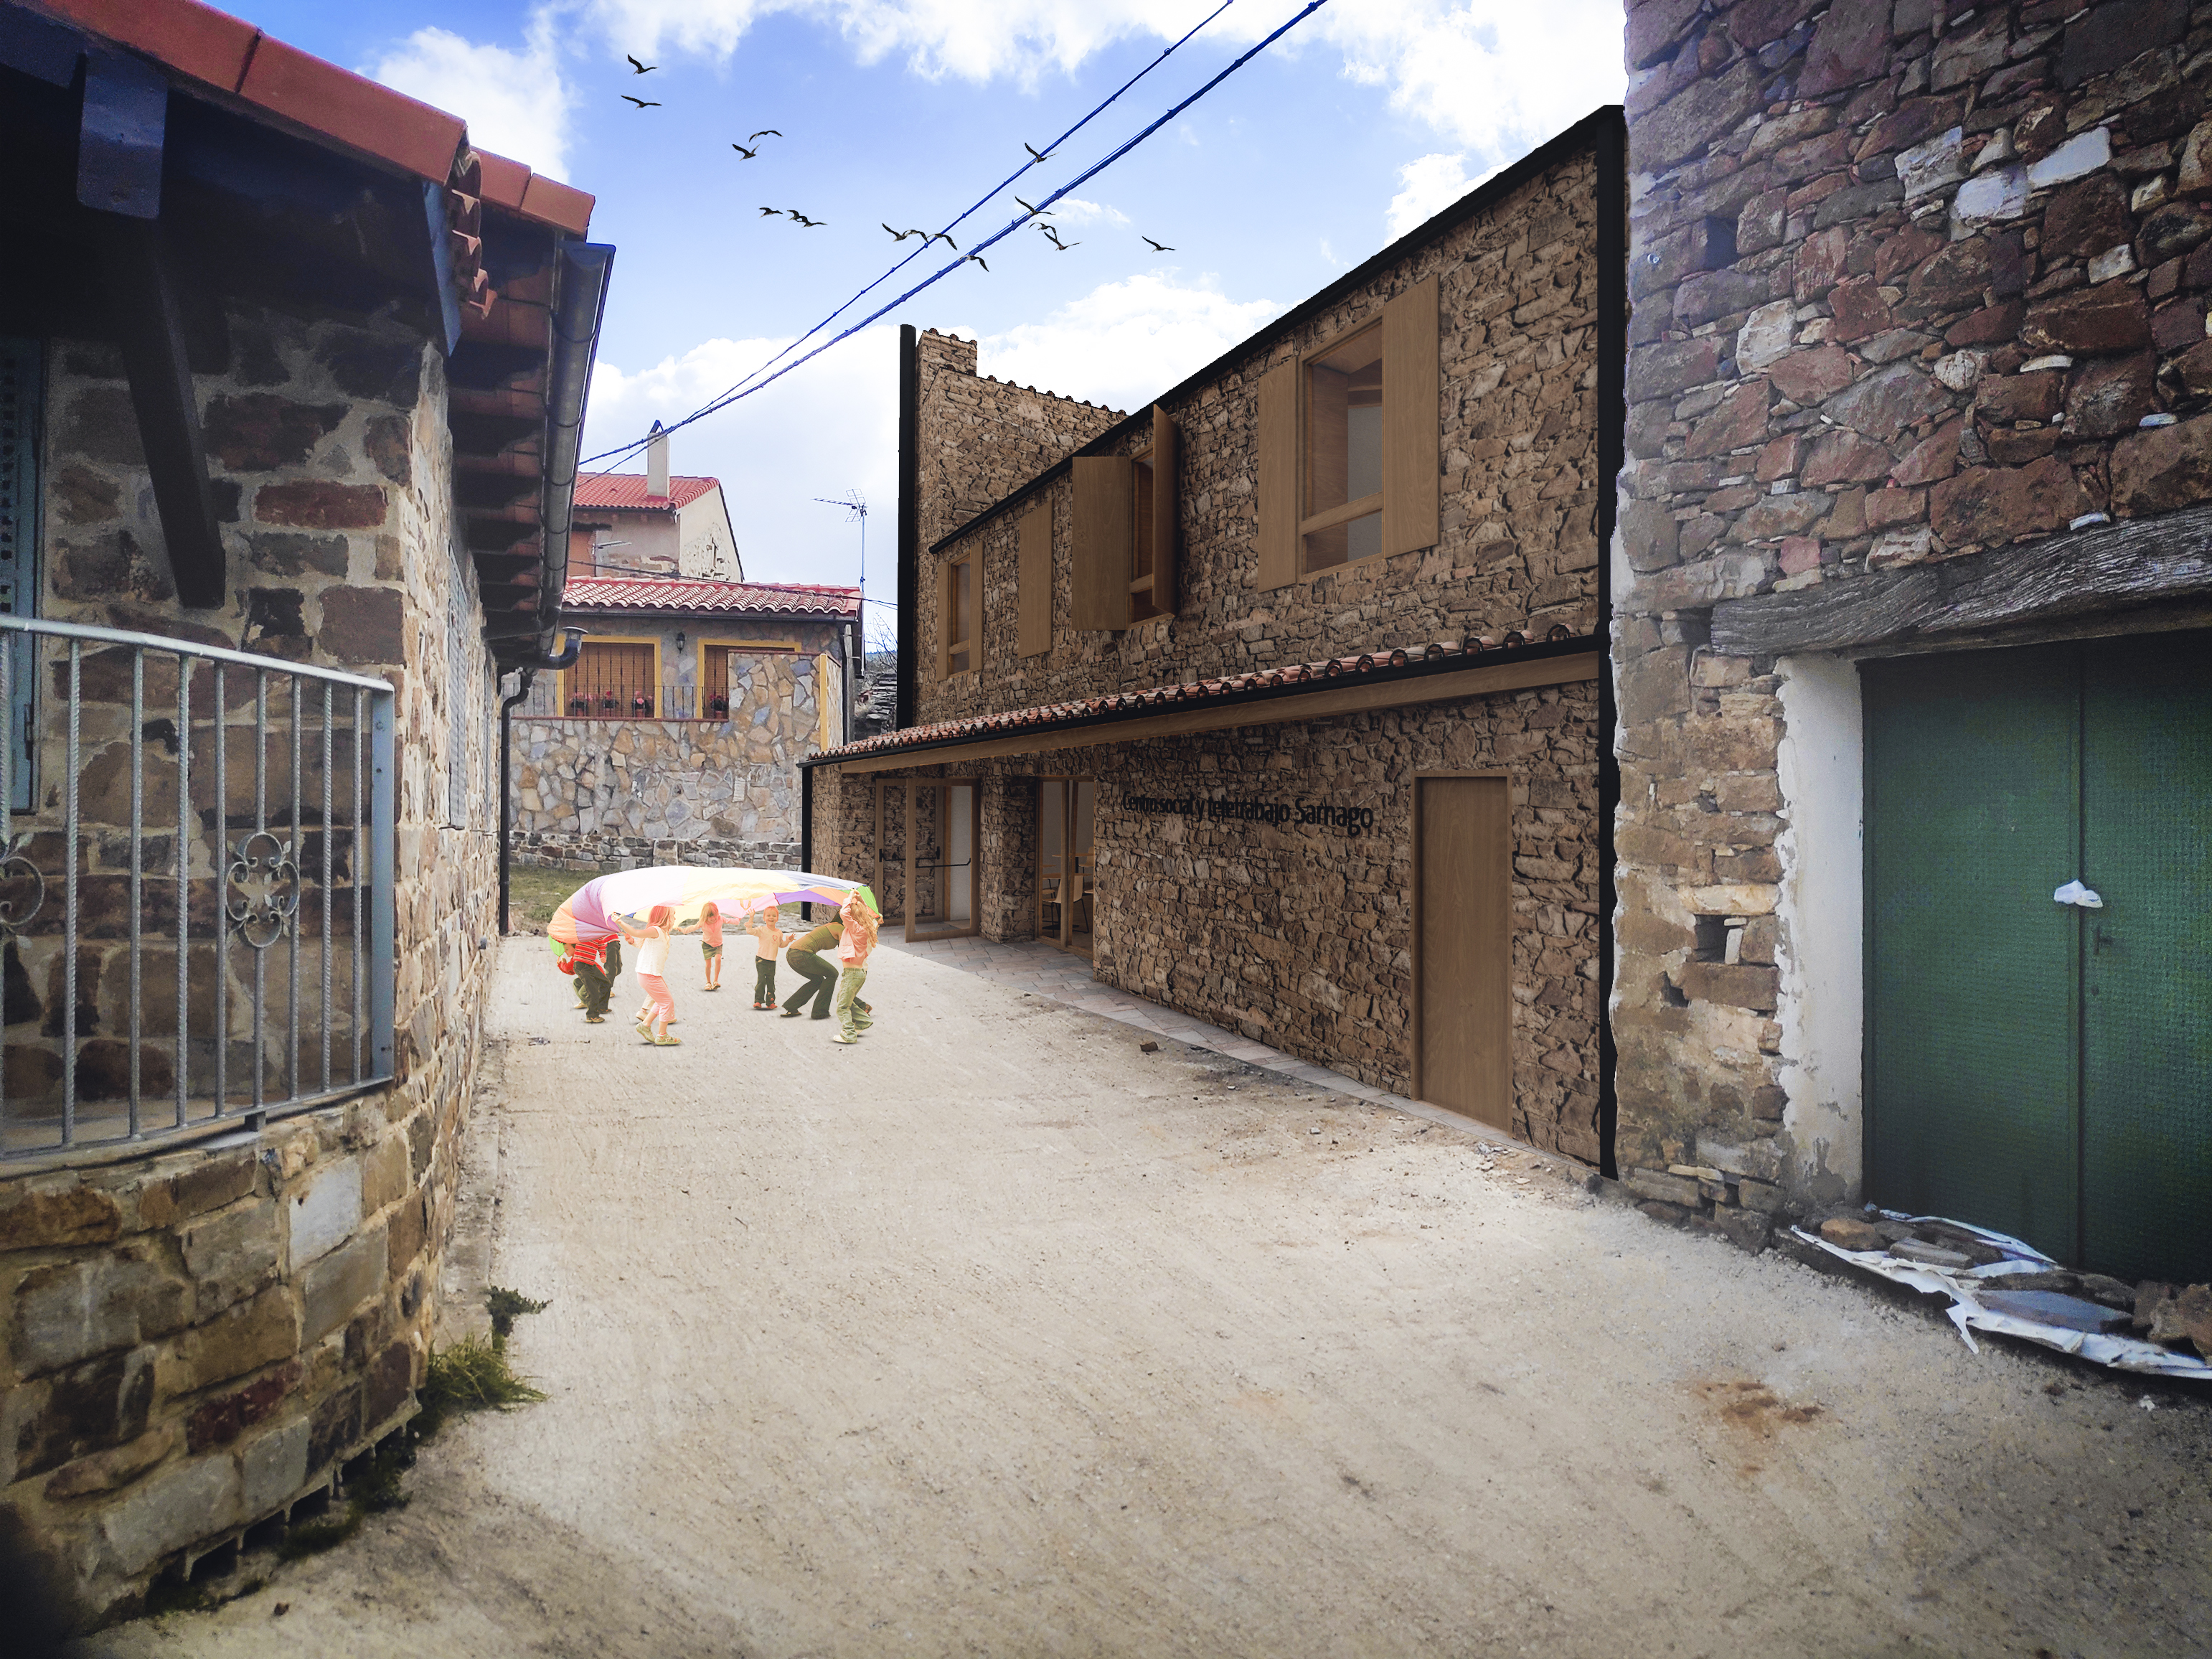
In aesthetic terms, we are respecting Sarnago’s traditional architecture, harmoniously integrating modern elements. The refurbished homes retain their rural essence, with stone and wood as the main materials, while incorporating contemporary features that ensure comfort and functionality. This balance between the old and the new creates a warm and authentic atmosphere that evokes both nostalgia and wellbeing.
The emotional experience is another key pillar. The design of shared spaces, such as the village square and communal areas, encourages social interaction and a sense of belonging. In addition, the integration of nature into everyday life—through walking paths, heritage restoration and viewpoints—promotes calm and reconnection with oneself. These positive emotions have already been reflected in testimonials from residents and visitors, who highlight the sense of peace and inspiration they find in Sarnago.
Culturally, the project preserves and celebrates local traditions by organising workshops, traditional festivals and activities that reaffirm the village’s identity. This not only enriches participants but also strengthens the cultural fabric of the region.
This comprehensive approach makes El Refugio de Sarnago an inspiring example of how design and human experience can transform a place into a haven of beauty, wellbeing and culture, serving as a replicable model for other villages at risk of disappearance.
In aesthetic terms, we are respecting Sarnago’s traditional architecture, harmoniously integrating modern elements. The refurbished homes retain their rural essence, with stone and wood as the main materials, while incorporating contemporary features that ensure comfort and functionality. This balance between the old and the new creates a warm and authentic atmosphere that evokes both nostalgia and wellbeing.
The emotional experience is another key pillar. The design of shared spaces, such as the village square and communal areas, encourages social interaction and a sense of belonging. In addition, the integration of nature into everyday life—through walking paths, heritage restoration and viewpoints—promotes calm and reconnection with oneself. These positive emotions have already been reflected in testimonials from residents and visitors, who highlight the sense of peace and inspiration they find in Sarnago.
Culturally, the project preserves and celebrates local traditions by organising workshops, traditional festivals and activities that reaffirm the village’s identity. This not only enriches participants but also strengthens the cultural fabric of the region.
This comprehensive approach makes El Refugio de Sarnago an inspiring example of how design and human experience can transform a place into a haven of beauty, wellbeing and culture, serving as a replicable model for other villages at risk of disappearance.
Universal design, ensuring that the project serves as a model of equity and diversity.
In terms of physical accessibility, we are developing the space to be accessible for people with reduced mobility, incorporating ramps, adapted bathrooms and inclusive signage. These measures are already being implemented in the construction phase and will enable people with different abilities to enjoy the space on equal terms.
Regarding affordability, we will develop a flexible funding model that includes low-cost accommodation options, skills exchanges and scholarships for vulnerable groups. This will allow people from diverse socio-economic backgrounds to take part in the project, fostering diversity and preventing exclusion on economic grounds.
In terms of inclusive governance systems, we have established a participatory decision-making model, where all residents and collaborators have a voice and a vote in the initiatives and rules that shape the community. This approach has already strengthened the sense of belonging and created an environment of collaboration and mutual respect.
In addition, we apply universal design principles, creating spaces and activities that are useful and enjoyable for people of all ages, abilities and cultural backgrounds. For example, construction work and workshops are designed to be inclusive, encouraging active participation from everyone.
Looking ahead, we will expand these initiatives by incorporating new technologies and programmes that further enhance inclusion, such as translation systems for non-Spanish speakers and specific activities for marginalised groups.
In terms of physical accessibility, we are developing the space to be accessible for people with reduced mobility, incorporating ramps, adapted bathrooms and inclusive signage. These measures are already being implemented in the construction phase and will enable people with different abilities to enjoy the space on equal terms.
Regarding affordability, we will develop a flexible funding model that includes low-cost accommodation options, skills exchanges and scholarships for vulnerable groups. This will allow people from diverse socio-economic backgrounds to take part in the project, fostering diversity and preventing exclusion on economic grounds.
In terms of inclusive governance systems, we have established a participatory decision-making model, where all residents and collaborators have a voice and a vote in the initiatives and rules that shape the community. This approach has already strengthened the sense of belonging and created an environment of collaboration and mutual respect.
In addition, we apply universal design principles, creating spaces and activities that are useful and enjoyable for people of all ages, abilities and cultural backgrounds. For example, construction work and workshops are designed to be inclusive, encouraging active participation from everyone.
Looking ahead, we will expand these initiatives by incorporating new technologies and programmes that further enhance inclusion, such as translation systems for non-Spanish speakers and specific activities for marginalised groups.
El Refugio: more than a coliving space, it has been built from the outset with the active participation of citizens and civil society, recognising that their involvement is essential for the success and sustainability of the project. The initiative is inspired by traditions such as hacenderas—community work practices in which neighbours collaborate for the common good—adapting them to a modern and multicultural context.
From the beginning, local citizens and groups have been involved in decision-making, planning and the implementation of activities. For example, in the construction of this space, as well as the refurbishment of homes and communal areas, collaborative working days have been organised where volunteers, residents and experts work side by side. These actions not only accelerate the process but also strengthen community ties and foster a shared sense of belonging.
In addition, regular workshops and gatherings have been organised where participants can express their ideas, needs and concerns. This open dialogue has allowed the project to evolve organically, responding to the expectations and realities of those involved. For example, cultural and work-related activities have been designed in collaboration with residents, ensuring they are relevant and enriching for all.
The impact of this participation has been deep and transformative. On the one hand, it has empowered citizens by giving them an active role in the revitalisation of their environment. On the other, it has created a cohesive and committed community where collaboration and mutual support are fundamental values. This community spirit has attracted people from outside the village, generating a cultural and social exchange that enriches everyone.
Looking ahead, we will continue to foster this participation through new hacenderas, community assemblies and collaborative projects. We also plan to involve more actors from civil society, such as NGOs, universities and social enterprises
From the beginning, local citizens and groups have been involved in decision-making, planning and the implementation of activities. For example, in the construction of this space, as well as the refurbishment of homes and communal areas, collaborative working days have been organised where volunteers, residents and experts work side by side. These actions not only accelerate the process but also strengthen community ties and foster a shared sense of belonging.
In addition, regular workshops and gatherings have been organised where participants can express their ideas, needs and concerns. This open dialogue has allowed the project to evolve organically, responding to the expectations and realities of those involved. For example, cultural and work-related activities have been designed in collaboration with residents, ensuring they are relevant and enriching for all.
The impact of this participation has been deep and transformative. On the one hand, it has empowered citizens by giving them an active role in the revitalisation of their environment. On the other, it has created a cohesive and committed community where collaboration and mutual support are fundamental values. This community spirit has attracted people from outside the village, generating a cultural and social exchange that enriches everyone.
Looking ahead, we will continue to foster this participation through new hacenderas, community assemblies and collaborative projects. We also plan to involve more actors from civil society, such as NGOs, universities and social enterprises
Local Level
At the local level, residents of Sarnago and nearby villages have played a central role. From the outset, participatory meetings and workshops were held to gather their ideas and needs. They actively contributed to refurbishing homes and communal spaces through hacenderas (community work initiatives), strengthening community ties and a shared sense of belonging. Their traditional knowledge, particularly in sustainable building, has also been integrated into the project.
Regional Level
Regionally, we have collaborated with public institutions, including the provincial council and regional government, to secure logistical support. These bodies have provided resources for infrastructure such as roads and utilities, and promoted the project as a model of rural regeneration. Partnerships with universities and research centres have also provided technical expertise in renewable energy and sustainable design.
National Level
At the national level, the project has attracted organisations focused on rural development and sustainability. We have partnered with networks such as the Spanish Network for Rural Development (via Proynerso), the Network of Welcoming Villages for Remote Workers, Ruralizable, El Hueco and Fundación COTEC, supporting dissemination and connections with similar initiatives.
European Level
The project has received support from European programmes such as LEADER, funding key actions in building restoration and cultural activities. This has enabled the refurbishment of the ethnographic museum and public spaces using traditional techniques. It has also supported festivals, workshops and exhibitions, revitalising local life and attracting visitors. This collaboration highlights how local and European efforts can drive sustainable rural regeneration.
At the local level, residents of Sarnago and nearby villages have played a central role. From the outset, participatory meetings and workshops were held to gather their ideas and needs. They actively contributed to refurbishing homes and communal spaces through hacenderas (community work initiatives), strengthening community ties and a shared sense of belonging. Their traditional knowledge, particularly in sustainable building, has also been integrated into the project.
Regional Level
Regionally, we have collaborated with public institutions, including the provincial council and regional government, to secure logistical support. These bodies have provided resources for infrastructure such as roads and utilities, and promoted the project as a model of rural regeneration. Partnerships with universities and research centres have also provided technical expertise in renewable energy and sustainable design.
National Level
At the national level, the project has attracted organisations focused on rural development and sustainability. We have partnered with networks such as the Spanish Network for Rural Development (via Proynerso), the Network of Welcoming Villages for Remote Workers, Ruralizable, El Hueco and Fundación COTEC, supporting dissemination and connections with similar initiatives.
European Level
The project has received support from European programmes such as LEADER, funding key actions in building restoration and cultural activities. This has enabled the refurbishment of the ethnographic museum and public spaces using traditional techniques. It has also supported festivals, workshops and exhibitions, revitalising local life and attracting visitors. This collaboration highlights how local and European efforts can drive sustainable rural regeneration.
Architects and designers are working on the project and on the refurbishment of homes and communal spaces, using traditional techniques and local materials while incorporating modern solutions to improve energy efficiency and accessibility. Their contribution has been essential in preserving the village’s identity while adapting it to current needs.
Engineering experts will implement renewable energy systems such as solar panels, biomass and waste management systems, ensuring the project is self-sufficient and environmentally responsible.
Sociologists and anthropologists are studying the village’s social and cultural dynamics, helping to design a model of coexistence that promotes inclusion, diversity and social cohesion. Their contribution is key to creating a vibrant and participatory community.
Artists and cultural managers have organised workshops, festivals and exhibitions that preserve and celebrate local traditions while attracting external creators to enrich cultural exchange. Their work has revitalised Sarnago’s cultural life, with achievements such as the ethnographic museum, the restoration of former schools, the conversion of the old washhouse into a library, the reconstruction of a traditional lime kiln, the enhancement of the Celtiberian hillfort, and the revival of the Móndidas festival.
Experts in social economy have helped design a sustainable economic model based on responsible tourism, educational workshops and skills exchanges, ensuring the project’s economic viability.
Interdisciplinary Interaction and Added Value
The interaction between these disciplines has been fluid and collaborative, supported by a teamwork approach that encourages dialogue and practical outcomes. For example, architects and engineers are working together to integrate renewable energy systems into buildings while respecting their traditional character.
Engineering experts will implement renewable energy systems such as solar panels, biomass and waste management systems, ensuring the project is self-sufficient and environmentally responsible.
Sociologists and anthropologists are studying the village’s social and cultural dynamics, helping to design a model of coexistence that promotes inclusion, diversity and social cohesion. Their contribution is key to creating a vibrant and participatory community.
Artists and cultural managers have organised workshops, festivals and exhibitions that preserve and celebrate local traditions while attracting external creators to enrich cultural exchange. Their work has revitalised Sarnago’s cultural life, with achievements such as the ethnographic museum, the restoration of former schools, the conversion of the old washhouse into a library, the reconstruction of a traditional lime kiln, the enhancement of the Celtiberian hillfort, and the revival of the Móndidas festival.
Experts in social economy have helped design a sustainable economic model based on responsible tourism, educational workshops and skills exchanges, ensuring the project’s economic viability.
Interdisciplinary Interaction and Added Value
The interaction between these disciplines has been fluid and collaborative, supported by a teamwork approach that encourages dialogue and practical outcomes. For example, architects and engineers are working together to integrate renewable energy systems into buildings while respecting their traditional character.
El Refugio de Sarnago presents an innovative rural coliving model that combines community life, sustainability, and cultural regeneration. Residents and visitors live, collaborate, and learn together, fostering belonging and shared purpose.
The project adopts a multidisciplinary approach, integrating architecture, engineering, sociology, art, and social economy, blending traditional construction with modern renewable technologies and social spaces. Active citizen participation ensures inclusive governance, inspired by traditional communal work practices (hacenderas).
Sarnago connects locally and globally, leveraging EU networks such as ELARD to secure resources and position the village as a rural innovation hub. Culture drives regeneration through festivals, workshops, and artistic residencies, preserving traditions while attracting creators and visitors.
Sustainability is embedded in all aspects—environmental, social, and economic—while the project’s design is replicable, offering a model for revitalising other depopulated villages across Europe and beyond.
The project adopts a multidisciplinary approach, integrating architecture, engineering, sociology, art, and social economy, blending traditional construction with modern renewable technologies and social spaces. Active citizen participation ensures inclusive governance, inspired by traditional communal work practices (hacenderas).
Sarnago connects locally and globally, leveraging EU networks such as ELARD to secure resources and position the village as a rural innovation hub. Culture drives regeneration through festivals, workshops, and artistic residencies, preserving traditions while attracting creators and visitors.
Sustainability is embedded in all aspects—environmental, social, and economic—while the project’s design is replicable, offering a model for revitalising other depopulated villages across Europe and beyond.
The coliving project; it follows a participatory, multidisciplinary, and adaptive methodology to ensure sustainability, inclusivity, and transformative impact. Its approach is based on collaboration, innovation, and respect for the environment, structured in several key phases:
1. Participatory Planning: The project began with workshops and interviews involving the local community, experts, and stakeholders to identify needs, opportunities, and objectives, ensuring the design reflects local realities.
2. Multidisciplinary Co-Design: Architects, engineers, sociologists, artists, and economists collaborated to integrate technical, social, and cultural solutions, such as restoring historic buildings with local materials and energy-efficient systems, while creating cultural activities to foster social cohesion.
3. Phased Implementation: Work has been carried out progressively, including infrastructure rehabilitation, installation of sustainable systems like solar panels, and cultural activation through workshops, festivals, and community events.
4. Active Community Participation: Inspired by traditional hacenderas, residents and volunteers are engaged throughout the project, strengthening a sense of belonging.
5. Monitoring and Evaluation: Environmental, social, and economic impacts are continuously measured—carbon footprint, resident satisfaction, and financial viability guide ongoing improvements.
6. Networks and Funding: The project leverages EU funds, including LEADER programmes, and engages with networks such as ELARD, while exploring community-based funding like crowdfunding.
7. Replicability and Scalability: Documented methodologies make the project adaptable to other depopulated villages, offering a model for rural regeneration.
Conclusion: El Refugio de Sarnago demonstrates how collaboration, innovation, and adaptability can transform rural communities, revitalising Sarnago while providing a replicable and inspiring model aligned with the NEB.
1. Participatory Planning: The project began with workshops and interviews involving the local community, experts, and stakeholders to identify needs, opportunities, and objectives, ensuring the design reflects local realities.
2. Multidisciplinary Co-Design: Architects, engineers, sociologists, artists, and economists collaborated to integrate technical, social, and cultural solutions, such as restoring historic buildings with local materials and energy-efficient systems, while creating cultural activities to foster social cohesion.
3. Phased Implementation: Work has been carried out progressively, including infrastructure rehabilitation, installation of sustainable systems like solar panels, and cultural activation through workshops, festivals, and community events.
4. Active Community Participation: Inspired by traditional hacenderas, residents and volunteers are engaged throughout the project, strengthening a sense of belonging.
5. Monitoring and Evaluation: Environmental, social, and economic impacts are continuously measured—carbon footprint, resident satisfaction, and financial viability guide ongoing improvements.
6. Networks and Funding: The project leverages EU funds, including LEADER programmes, and engages with networks such as ELARD, while exploring community-based funding like crowdfunding.
7. Replicability and Scalability: Documented methodologies make the project adaptable to other depopulated villages, offering a model for rural regeneration.
Conclusion: El Refugio de Sarnago demonstrates how collaboration, innovation, and adaptability can transform rural communities, revitalising Sarnago while providing a replicable and inspiring model aligned with the NEB.
This project has been designed with a replicable and transferable approach, making it an inspiring model for other locations, beneficiary groups, and contexts. Key elements that can be adapted elsewhere include:
Participatory Diagnosis and Planning: Engaging the local community and stakeholders from the start ensures the project addresses real needs and can be applied in other contexts.
Multidisciplinary Co-Design: Collaboration between experts in architecture, engineering, sociology, and other fields ensures holistic, sustainable solutions that are easily transferable.
Community and Collaborative Living: The coliving approach fostering interaction between residents and visitors can be replicated in other rural areas to create belonging and shared purpose.
Inclusive Governance: Participatory decision-making and community assemblies can be implemented elsewhere to empower citizens and strengthen social cohesion.
Rehabilitation with Local Materials: Using local materials and traditional construction methods alongside modern energy-efficient technologies can be applied in other rural restoration projects.
Renewable Energy Systems: Solar panels and other renewable systems can be transferred to rural locations with limited grid access.
Festivals and Cultural Activities: Organising workshops, festivals, and artistic residencies can revitalise cultural life and attract visitors in other communities.
Cultural Exchanges: Programmes bringing in artists and creators from outside can enrich local culture in other contexts.
Responsible Tourism: Authentic and sustainable tourism approaches can be adapted to other rural destinations.
Social and Collaborative Economy: Skill exchanges and flexible funding models can ensure economic viability elsewhere.
Guides and Manuals: Detailed documentation and lessons learned can support other communities in replicating the model.
Participatory Diagnosis and Planning: Engaging the local community and stakeholders from the start ensures the project addresses real needs and can be applied in other contexts.
Multidisciplinary Co-Design: Collaboration between experts in architecture, engineering, sociology, and other fields ensures holistic, sustainable solutions that are easily transferable.
Community and Collaborative Living: The coliving approach fostering interaction between residents and visitors can be replicated in other rural areas to create belonging and shared purpose.
Inclusive Governance: Participatory decision-making and community assemblies can be implemented elsewhere to empower citizens and strengthen social cohesion.
Rehabilitation with Local Materials: Using local materials and traditional construction methods alongside modern energy-efficient technologies can be applied in other rural restoration projects.
Renewable Energy Systems: Solar panels and other renewable systems can be transferred to rural locations with limited grid access.
Festivals and Cultural Activities: Organising workshops, festivals, and artistic residencies can revitalise cultural life and attract visitors in other communities.
Cultural Exchanges: Programmes bringing in artists and creators from outside can enrich local culture in other contexts.
Responsible Tourism: Authentic and sustainable tourism approaches can be adapted to other rural destinations.
Social and Collaborative Economy: Skill exchanges and flexible funding models can ensure economic viability elsewhere.
Guides and Manuals: Detailed documentation and lessons learned can support other communities in replicating the model.
The project advances sustainable and inclusive development in Sarnago through four key actions aligned with New European Bauhaus values. First, new community spaces such as a cultural centre and library are built using recycled materials, low-impact techniques, and universal design, blending with the local landscape. Second, educational workshops and training programmes in sustainability, agroecology, art, and traditional construction ensure access for all while integrating culture and environmentally responsible practices. Third, participation in European networks like ELARD and collaboration with other NEB projects facilitates knowledge exchange, collective learning, and scalable innovative solutions. Finally, responsible tourism initiatives combine cultural experiences, sustainable activities, and nature immersion, offering authentic experiences that benefit the local community economically, promote social inclusion, and respect the environment.
Development Plan for the project: More than a Coliving outlines steps to expand, implement, and scale the project, fully aligned with the New European Bauhaus (NEB) values of sustainability, inclusion, and aesthetics.
Phase 1 (2025-2026): Infrastructure and Services – Expand and rehabilitate buildings with low-impact materials, ensure accessibility, and install renewable energy and waste management systems. Create a multifunctional cultural center for workshops, exhibitions, and community activities.
Phase 2 (2026-2027): Self-sufficiency and Local Economy – Launch responsible tourism packages promoting cultural and nature-based experiences, and develop a skills-sharing platform connecting residents and visitors.
Phase 3 (2027-2028): Scalability and Replicability – Document the Sarnago model through manuals and guidelines, establish a network of sustainable villages, and participate in European programs and NEB awards.
Phase 4 (2028+): Innovation and Future – Implement smart resource management technologies,
Development Plan for the project: More than a Coliving outlines steps to expand, implement, and scale the project, fully aligned with the New European Bauhaus (NEB) values of sustainability, inclusion, and aesthetics.
Phase 1 (2025-2026): Infrastructure and Services – Expand and rehabilitate buildings with low-impact materials, ensure accessibility, and install renewable energy and waste management systems. Create a multifunctional cultural center for workshops, exhibitions, and community activities.
Phase 2 (2026-2027): Self-sufficiency and Local Economy – Launch responsible tourism packages promoting cultural and nature-based experiences, and develop a skills-sharing platform connecting residents and visitors.
Phase 3 (2027-2028): Scalability and Replicability – Document the Sarnago model through manuals and guidelines, establish a network of sustainable villages, and participate in European programs and NEB awards.
Phase 4 (2028+): Innovation and Future – Implement smart resource management technologies,