Tabanac, village vert
Climate ready village: post flood central place redesign & home heat pump collective buy in scheme
Transforming to become climate-ready with 2 twin actions of adaptation & mitigation:
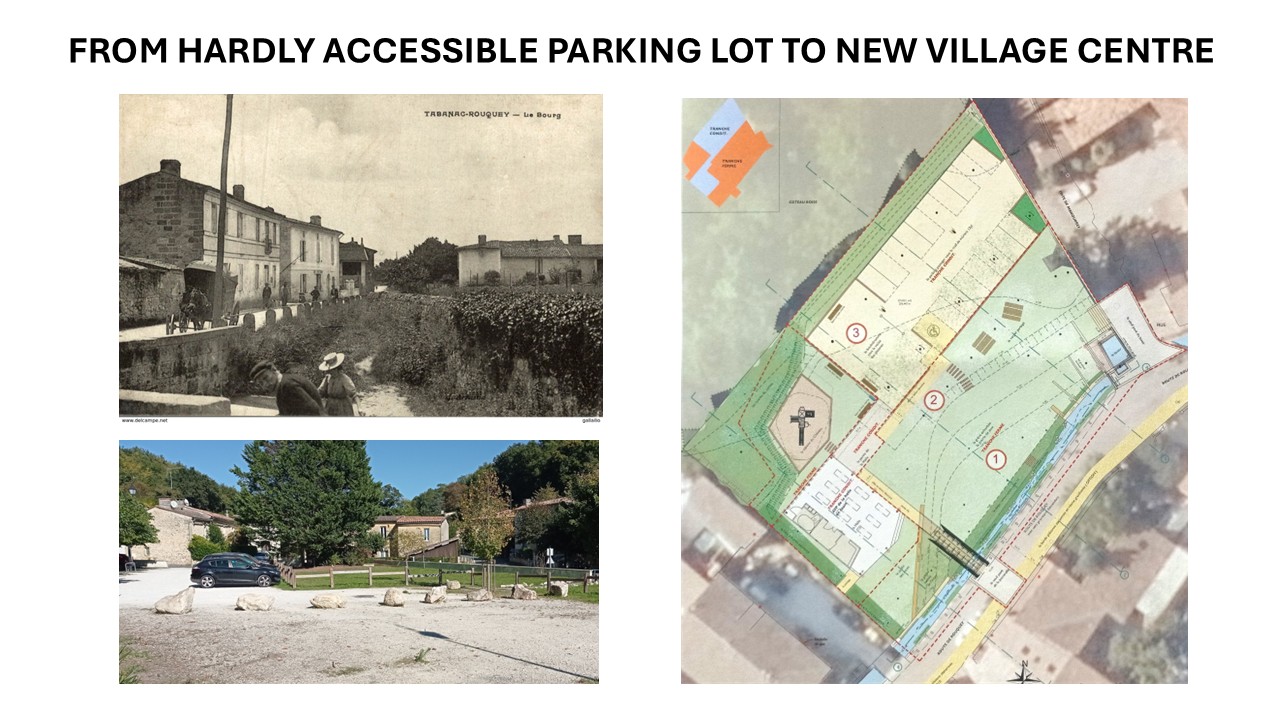
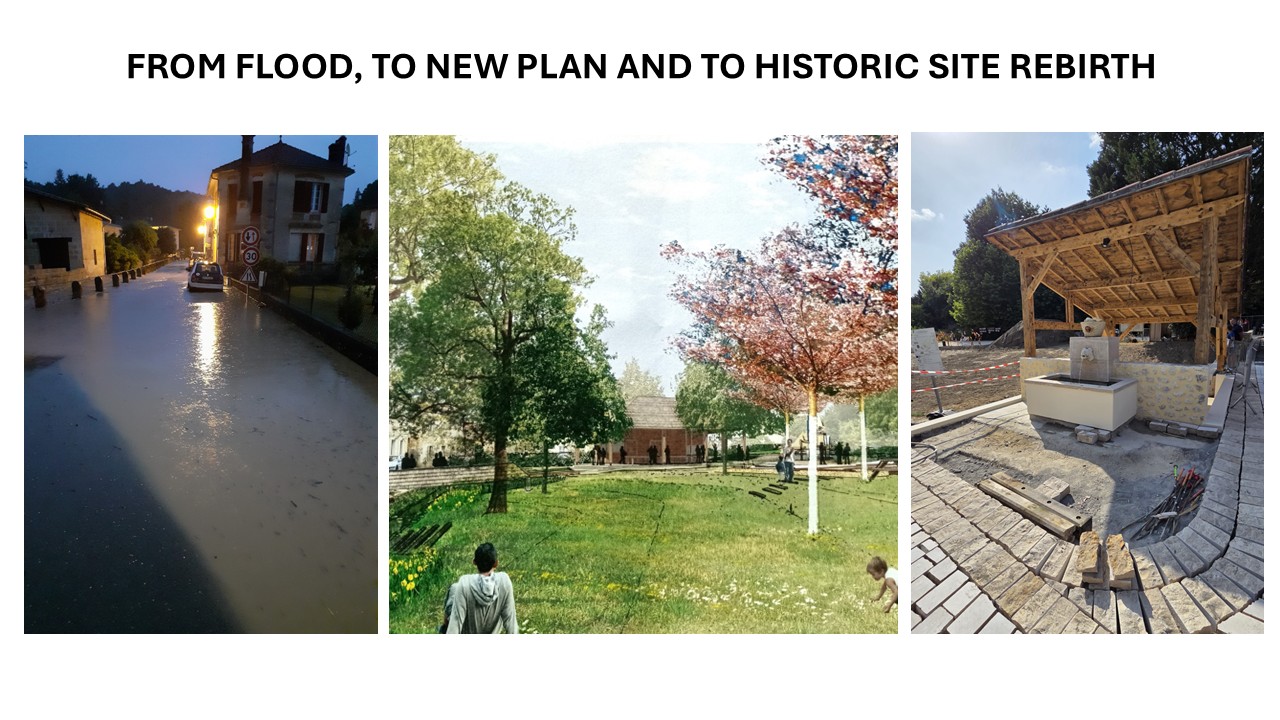
1. Outside public space renewal: after flooding, a car-dominated village place is reimagined as a green, lively hub with planting, a timber sun & rain protected agora hall, connected with a pedestrian bridge on the former historic washhouse site.
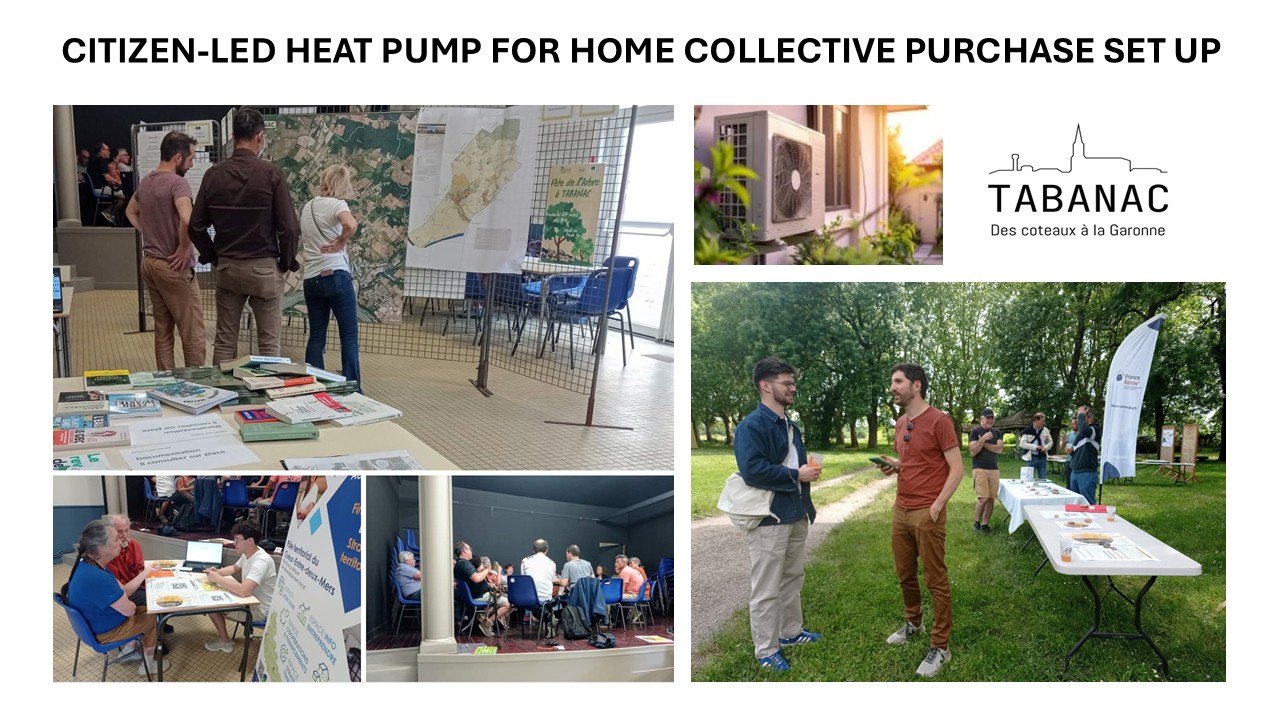
2. Inside private home retrofit: the municipality supports a citizen-led collective purchase of heat pumps to help residents move away from fossil fuels.
1. Outside public space renewal: after flooding, a car-dominated village place is reimagined as a green, lively hub with planting, a timber sun & rain protected agora hall, connected with a pedestrian bridge on the former historic washhouse site.
2. Inside private home retrofit: the municipality supports a citizen-led collective purchase of heat pumps to help residents move away from fossil fuels.
France
Place de l'Estey de Rouquey, Centre bourg de Tabanac, 33550, Département de la Gironde, Région Nouvelle Aquitaine, France
Prototype level
Yes
Yes
Yes
Yes
LIFE CET Heat Pump - Street HP Reno. 2023-2026
EU LEADER rural development fund co managed by region Nouvelle Aquitaine FEADER program
No
33518: Tabanac (FR)
Tabanac Village Vert is a southern France citizen-led initiative aiming to transform a 1071 inhabitants rural vineyard municipality into a climate-ready, inclusive & beautiful living environment, in line with NEB values. It targets local residents—both long-standing inhabitants rooted in agricultural life & newer populations from nearby Bordeaux—while also engaging local associations, neighbouring villages & public stakeholders.
The initiative combines 2 complementary actions: the regenerative redesign of a flood-exposed village centre into a green, accessible & vibrant commons & a collective citizen-led transition to low-carbon homes through the grouped purchase of heat pumps. Its key objectives are to strengthen social cohesion, improve quality of life, reduce energy consumption & emissions, enhance resilience to climate risks & preserve local heritage.
Expected outcomes include a multifunctional public space fostering cultural & social activities, improved accessibility for all, reduced vulnerability to flooding & heat, lower household energy costs & the emergence of a local energy community dynamic.
The project fully integrates NEB principles by combining sustainability (nature-based solutions, fossil-free heating), aesthetics (high-quality design rooted in local identity), and inclusion (affordability, accessibility & shared governance). A strong emphasis has been placed on co-creation & participation throughout implementation. Dozens of workshops, public meetings, interviews & site visits enabled residents—including kids—to actively shape both the public space design & the energy transition pathway.
Citizens are not only consulted but empowered: they co-designed the village centre & created a dedicated association to lead the heat pump initiative, ensuring long-term ownership & governance. Supported by local authorities, designers, architects & experts, this collaborative processes build trust, align solutions with real needs & support acceptance
The initiative combines 2 complementary actions: the regenerative redesign of a flood-exposed village centre into a green, accessible & vibrant commons & a collective citizen-led transition to low-carbon homes through the grouped purchase of heat pumps. Its key objectives are to strengthen social cohesion, improve quality of life, reduce energy consumption & emissions, enhance resilience to climate risks & preserve local heritage.
Expected outcomes include a multifunctional public space fostering cultural & social activities, improved accessibility for all, reduced vulnerability to flooding & heat, lower household energy costs & the emergence of a local energy community dynamic.
The project fully integrates NEB principles by combining sustainability (nature-based solutions, fossil-free heating), aesthetics (high-quality design rooted in local identity), and inclusion (affordability, accessibility & shared governance). A strong emphasis has been placed on co-creation & participation throughout implementation. Dozens of workshops, public meetings, interviews & site visits enabled residents—including kids—to actively shape both the public space design & the energy transition pathway.
Citizens are not only consulted but empowered: they co-designed the village centre & created a dedicated association to lead the heat pump initiative, ensuring long-term ownership & governance. Supported by local authorities, designers, architects & experts, this collaborative processes build trust, align solutions with real needs & support acceptance
Citizen collective living place
Flood protection & climate adaptation
Access to nature & trees
Affordable energy savings & climate mitigation
Heritage discovery & preservation
Tabanac’s initiative embodies the New European Bauhaus values by weaving together beauty, sustainability and inclusion to shape a climate-ready rural future. It transforms both shared spaces and private homes through two interconnected actions that address adaptation and mitigation in a holistic way.
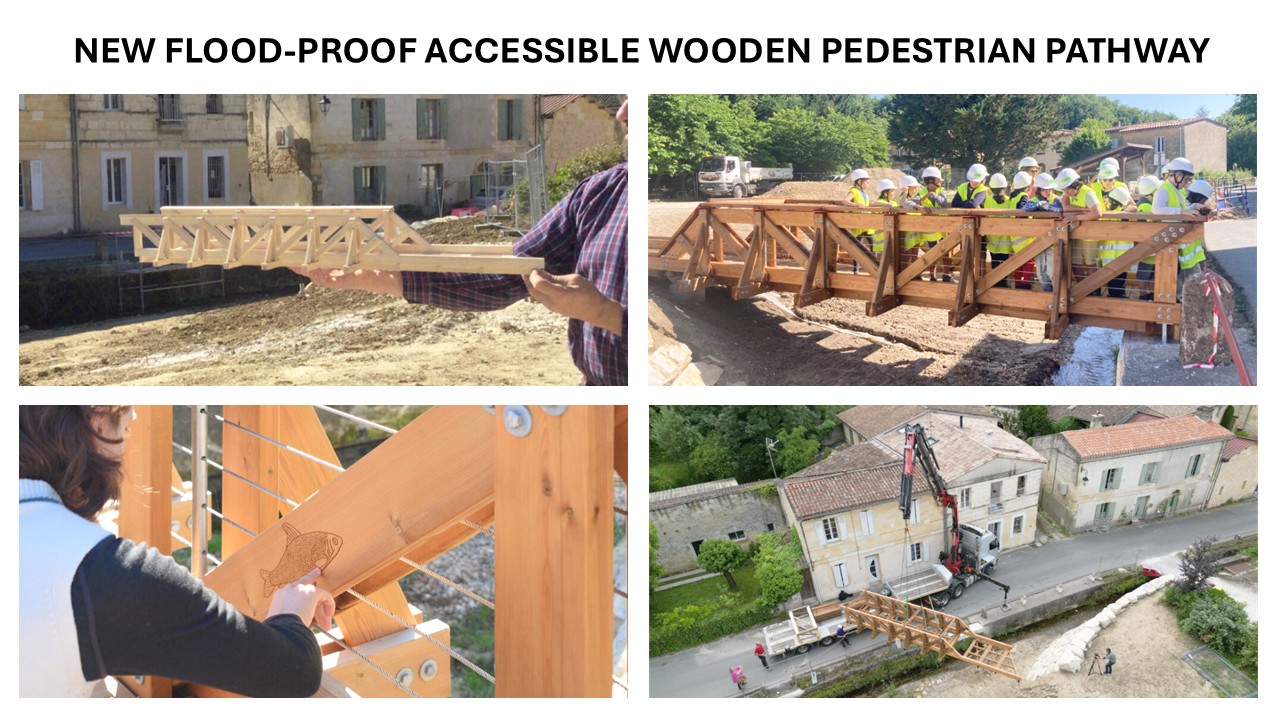
At the heart of the village, a former car-dominated square—vulnerable to flooding—is reimagined as a living, green commons. Permeable soils, trees and planted landscapes restore natural water cycles, mitigate heat and foster biodiversity. A lightweight timber agora offers shade and shelter, enabling year-round community life, while a pedestrian bridge reconnects the village across the stream and ensures accessibility during flood events. This nature-based approach replaces hard infrastructure with regenerative design, while revealing the historic washhouse site as a place of memory and encounter.
At the scale of the home, the initiative empowers residents to transition away from fossil fuels through a citizen-led, collective purchase of heat pumps. By organising at street level, households benefit from affordability, trust and shared learning, embedding energy transition within everyday life and supporting a broader deep retrofit pathway.
These twin actions deliver key sustainability objectives: strengthening social cohesion through meaningful shared spaces; adapting to climate risks with nature-based solutions; restoring a biophilic relationship to nature; reducing energy use and emissions in homes; and preserving heritage by reactivating existing places and upgrading buildings rather than replacing them.
The initiative is exemplary in showing how small municipalities can act as catalysts for systemic change—linking public space, private action and collective governance. It demonstrates that climate transition can be desirable, rooted in local identity, & co-created with citizens, offering a replicable model for inclusive and beautiful transformation.
At the heart of the village, a former car-dominated square—vulnerable to flooding—is reimagined as a living, green commons. Permeable soils, trees and planted landscapes restore natural water cycles, mitigate heat and foster biodiversity. A lightweight timber agora offers shade and shelter, enabling year-round community life, while a pedestrian bridge reconnects the village across the stream and ensures accessibility during flood events. This nature-based approach replaces hard infrastructure with regenerative design, while revealing the historic washhouse site as a place of memory and encounter.
At the scale of the home, the initiative empowers residents to transition away from fossil fuels through a citizen-led, collective purchase of heat pumps. By organising at street level, households benefit from affordability, trust and shared learning, embedding energy transition within everyday life and supporting a broader deep retrofit pathway.
These twin actions deliver key sustainability objectives: strengthening social cohesion through meaningful shared spaces; adapting to climate risks with nature-based solutions; restoring a biophilic relationship to nature; reducing energy use and emissions in homes; and preserving heritage by reactivating existing places and upgrading buildings rather than replacing them.
The initiative is exemplary in showing how small municipalities can act as catalysts for systemic change—linking public space, private action and collective governance. It demonstrates that climate transition can be desirable, rooted in local identity, & co-created with citizens, offering a replicable model for inclusive and beautiful transformation.
Tabanac’s initiative embed the NEB ambition of combining aesthetics, quality of experience & cultural continuity by embedding design excellence & local identity into both public space revival & domestic energy transition.
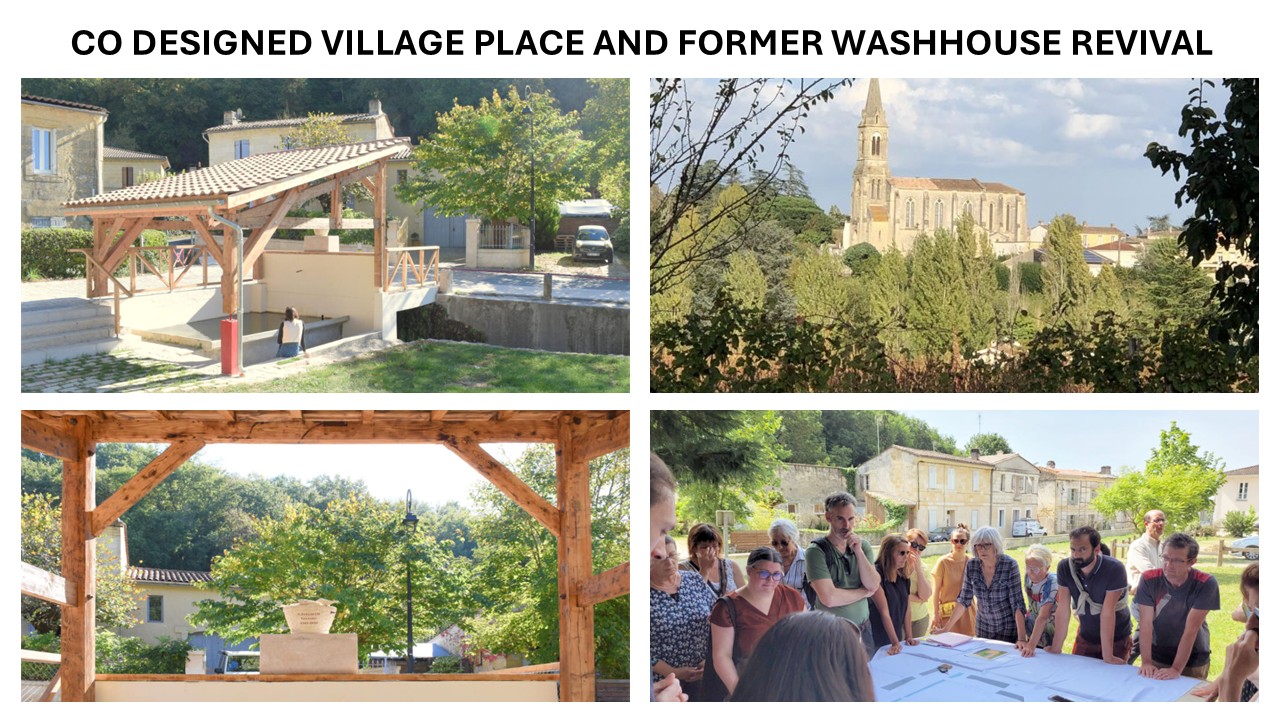
The redesign of the village centre is guided by an attention to spatial quality, materiality & sensory experience. Co-created with residents by locally rooted Europan awardee architects Moonwalk Local, the project reinterprets the historic washhouse site & village wine agricultural heritage into a contemporary, lived landscape. The circular reclaimed timber agora, inspired by vernacular rural structures, provides a refined yet simple architectural touch, offering shade, shelter & a focal point for collective life. The composition of planted areas, open views & permeable ground enhances seasonality, light & comfort, creating an space that is both functional & emotionally engaging.
This new hall will allow a diversity of cultural practices: food markets, gatherings & associative life, thus reinforcing social interaction, intergenerational exchange & a sense of belonging. By reconnecting the village across the stream & revealing its historical layers, the project strengthens narrative continuity & everyday experience.
At the building scale, the collective heat pump initiative contributes to quality of experience through comfort, coherence & visual integration. The coordinated, citizen-led approach ensures that technical systems are harmoniously incorporated into homes & village streets, avoiding fragmented or ugly looking installations. It also fosters a shared culture of design awareness & care for the built environment.
The initiative is exemplary in demonstrating how high-quality design, participation & cultural anchoring can elevate the experience of climate transition. It shows that local democratic efforts can deliver solutions that are not only efficient, but also beautiful, meaningful & deeply connected to their "terroir".
The redesign of the village centre is guided by an attention to spatial quality, materiality & sensory experience. Co-created with residents by locally rooted Europan awardee architects Moonwalk Local, the project reinterprets the historic washhouse site & village wine agricultural heritage into a contemporary, lived landscape. The circular reclaimed timber agora, inspired by vernacular rural structures, provides a refined yet simple architectural touch, offering shade, shelter & a focal point for collective life. The composition of planted areas, open views & permeable ground enhances seasonality, light & comfort, creating an space that is both functional & emotionally engaging.
This new hall will allow a diversity of cultural practices: food markets, gatherings & associative life, thus reinforcing social interaction, intergenerational exchange & a sense of belonging. By reconnecting the village across the stream & revealing its historical layers, the project strengthens narrative continuity & everyday experience.
At the building scale, the collective heat pump initiative contributes to quality of experience through comfort, coherence & visual integration. The coordinated, citizen-led approach ensures that technical systems are harmoniously incorporated into homes & village streets, avoiding fragmented or ugly looking installations. It also fosters a shared culture of design awareness & care for the built environment.
The initiative is exemplary in demonstrating how high-quality design, participation & cultural anchoring can elevate the experience of climate transition. It shows that local democratic efforts can deliver solutions that are not only efficient, but also beautiful, meaningful & deeply connected to their "terroir".
Tabanac Village Vert ensure affordability, accessibility, participation & social cohesion across both public space & housing transformation.
The collective heat pump scheme directly addresses economic inclusion. By organising a citizen-led grouped purchase, residents benefit from reduced installation price & shared expertise, making low-carbon technologies accessible to a wider range of households. The resulting decrease in energy bills supports long-term affordability & improves overall living conditions. Beyond cost, this initiative fosters inclusive governance, with the creation of a local energy association empowering residents to take collective decisions & laying the groundwork for future wider energy community models.
In public space, the redesign prioritises design for all. The new pedestrian bridge ensures safe & inclusive access across the stream, particularly for elderly people, children & people with reduced mobility, including wheelchair users. The agora hall & surrounding landscape are conceived as open, flexible & welcoming, enabling diverse uses & ensuring that all citizen groups can appropriate the space.
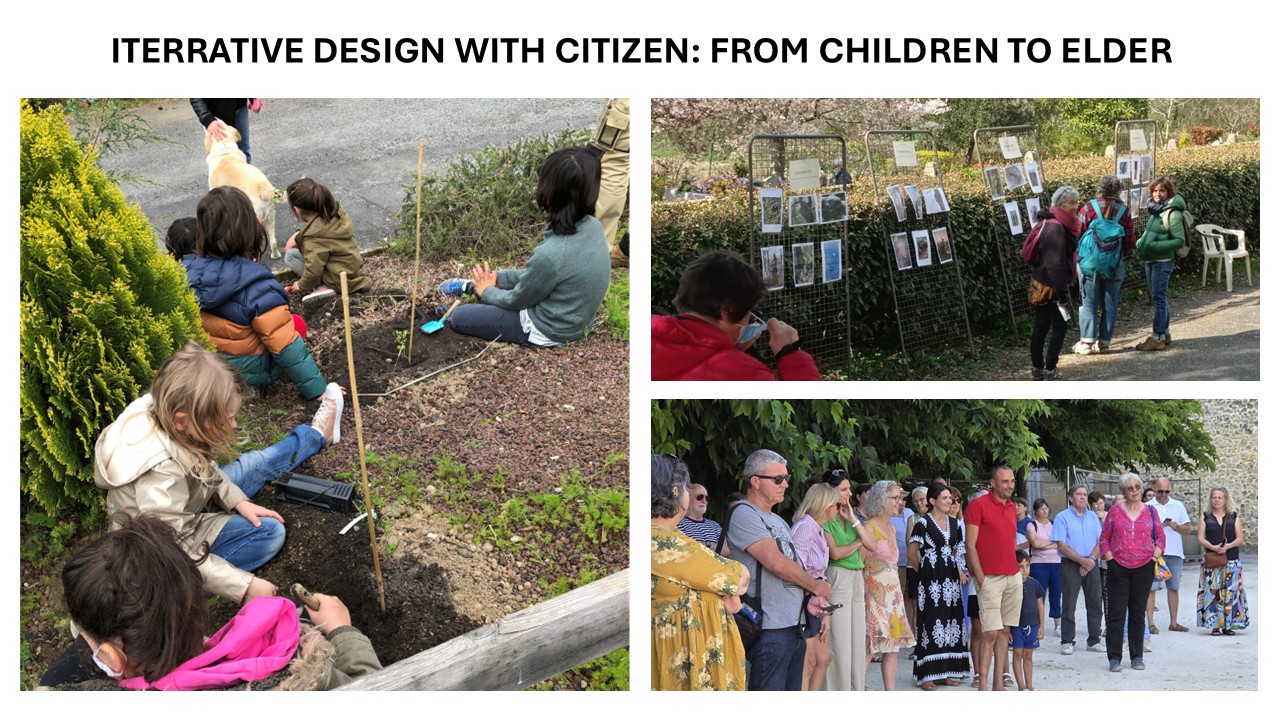
Inclusion is also social & intergenerational. The co-design process actively involved residents of all ages, including children, ensuring that the project reflects a diversity of needs & aspirations. The renewed village centre becomes a shared place where long-time inhabitants—often rooted in winery job & rural life—can connect with new residents arriving from nearby Bordeaux, where cost of living became unaffordable, fostering dialogue & mutual understanding, rather than distrust.
The initiative is exemplary in demonstrating how affordability, accessibility & participatory governance can combine to create inclusive transitions. It shows that climate action can both reduce inequalities, empower citizens & strengthen social ties, offering a replicable model for small municipalities seeking to build resilient & inclusive communities.
The collective heat pump scheme directly addresses economic inclusion. By organising a citizen-led grouped purchase, residents benefit from reduced installation price & shared expertise, making low-carbon technologies accessible to a wider range of households. The resulting decrease in energy bills supports long-term affordability & improves overall living conditions. Beyond cost, this initiative fosters inclusive governance, with the creation of a local energy association empowering residents to take collective decisions & laying the groundwork for future wider energy community models.
In public space, the redesign prioritises design for all. The new pedestrian bridge ensures safe & inclusive access across the stream, particularly for elderly people, children & people with reduced mobility, including wheelchair users. The agora hall & surrounding landscape are conceived as open, flexible & welcoming, enabling diverse uses & ensuring that all citizen groups can appropriate the space.
Inclusion is also social & intergenerational. The co-design process actively involved residents of all ages, including children, ensuring that the project reflects a diversity of needs & aspirations. The renewed village centre becomes a shared place where long-time inhabitants—often rooted in winery job & rural life—can connect with new residents arriving from nearby Bordeaux, where cost of living became unaffordable, fostering dialogue & mutual understanding, rather than distrust.
The initiative is exemplary in demonstrating how affordability, accessibility & participatory governance can combine to create inclusive transitions. It shows that climate action can both reduce inequalities, empower citizens & strengthen social ties, offering a replicable model for small municipalities seeking to build resilient & inclusive communities.
A deep participatory & citizen-driven process was implemented to shape both public space & home energy heatpump roll over.
The transformation of the village centre responds to a long-time expectation of residents, deeply intensified after the 2021 flood event. This moment of shared vulnerability became a catalyst for collective action. The project was developed through an extensive co-design process led by the architectural & landscape team, involving dozens of workshops, meetings & exchanges with inhabitants. Citizens actively contributed to defining uses, spatial qualities & priorities, ensuring that the final design reflects everyday needs & local identity. The future agora hall will remain an open resource, made available to all local associations, reinforcing long-term civic engagement & shared ownership.
The collective heat pump initiative illustrates an even deeper level of citizen involvement, moving from consultation to co-governance. Initially proposed to residents, the idea was shaped through 6–7 meetings, leading to the creation of a local citizen-led association in 2025. This structure now plays a central role in organising the collective purchase, with the municipality. Trust was built on the success of an existing citizen-led project for managing a collective pizza wood oven.
The process was supported by public service designers, who conducted in-depth interviews & home visits to build trust, understand concerns & adapt the approach to real-life situations, in a human rather than technical way. A diversity of engagement formats—information sessions, access to technical expertise & moments fostering group cohesion—enabled informed decision-making & broad participation.
This initiative is exemplary in showing how inclusive participation & shared governance enhance the quality, relevance & acceptance of projects. When citizens are empowered not only to contribute but also to lead, transitions become more robust, meaningful & widely supported.
The transformation of the village centre responds to a long-time expectation of residents, deeply intensified after the 2021 flood event. This moment of shared vulnerability became a catalyst for collective action. The project was developed through an extensive co-design process led by the architectural & landscape team, involving dozens of workshops, meetings & exchanges with inhabitants. Citizens actively contributed to defining uses, spatial qualities & priorities, ensuring that the final design reflects everyday needs & local identity. The future agora hall will remain an open resource, made available to all local associations, reinforcing long-term civic engagement & shared ownership.
The collective heat pump initiative illustrates an even deeper level of citizen involvement, moving from consultation to co-governance. Initially proposed to residents, the idea was shaped through 6–7 meetings, leading to the creation of a local citizen-led association in 2025. This structure now plays a central role in organising the collective purchase, with the municipality. Trust was built on the success of an existing citizen-led project for managing a collective pizza wood oven.
The process was supported by public service designers, who conducted in-depth interviews & home visits to build trust, understand concerns & adapt the approach to real-life situations, in a human rather than technical way. A diversity of engagement formats—information sessions, access to technical expertise & moments fostering group cohesion—enabled informed decision-making & broad participation.
This initiative is exemplary in showing how inclusive participation & shared governance enhance the quality, relevance & acceptance of projects. When citizens are empowered not only to contribute but also to lead, transitions become more robust, meaningful & widely supported.
Project was strengthened by local, regional, national & European cooperations, ensuring both technical robustness & replicability.
At the local level, the municipality worked closely with residents, local associations and nearby professionals. Architects, landscape designers & construction companies were located within a 50 km radius, reinforcing local economic ecosystems & ensuring contextual design quality. For the public space project, collaboration with the water public agency was key to integrate effective flood prevention strategies based on nature-based solutions.
At regional and national levels, the initiative benefits from structured public support. The “Fonds Vert” national programme provides financial backing for climate adaptation, while regional authorities & EU rural development mechanisms facilitated access to complementary funding. On the housing side, strong links with energy and housing national agencies ensure coherence with energy transition policies & support scheme, while local expert bodies such as ALEC and CREAQ provide technical guidance to residents, supporting informed decision-making & qualitative retrofits.
Inter-municipal cooperation was powerful. 5 nearby small towns have expressed interest in joining the collective heat pump scheme, supported by the “Pôle territorial Cœur Entre-deux-Mers”, enabling knowledge sharing & scaling potential at territorial level.
At EU level, the initiative is embedded in the LIFE CET Street HP Reno project, involving partners from other countries. This collaboration brings methodological support, shared feedback & continuous learning, strengthening the capacity to design replicable, scalable & citizen-centred solutions.
The added value of this multi-level engagement lies in combining local anchoring with broader expertise & resources. It boosts project quality, reduces risks, builds capacity & ensures alignment with wider transition policies, making it easy to transfer to other villages.
At the local level, the municipality worked closely with residents, local associations and nearby professionals. Architects, landscape designers & construction companies were located within a 50 km radius, reinforcing local economic ecosystems & ensuring contextual design quality. For the public space project, collaboration with the water public agency was key to integrate effective flood prevention strategies based on nature-based solutions.
At regional and national levels, the initiative benefits from structured public support. The “Fonds Vert” national programme provides financial backing for climate adaptation, while regional authorities & EU rural development mechanisms facilitated access to complementary funding. On the housing side, strong links with energy and housing national agencies ensure coherence with energy transition policies & support scheme, while local expert bodies such as ALEC and CREAQ provide technical guidance to residents, supporting informed decision-making & qualitative retrofits.
Inter-municipal cooperation was powerful. 5 nearby small towns have expressed interest in joining the collective heat pump scheme, supported by the “Pôle territorial Cœur Entre-deux-Mers”, enabling knowledge sharing & scaling potential at territorial level.
At EU level, the initiative is embedded in the LIFE CET Street HP Reno project, involving partners from other countries. This collaboration brings methodological support, shared feedback & continuous learning, strengthening the capacity to design replicable, scalable & citizen-centred solutions.
The added value of this multi-level engagement lies in combining local anchoring with broader expertise & resources. It boosts project quality, reduces risks, builds capacity & ensures alignment with wider transition policies, making it easy to transfer to other villages.
Strong interdisciplinary approach was set with a wide range of expertise to address the environmental, social, technical & economic dimensions of climate transition in a coherent way.
For the public space transformation, the project combines architecture, landscape design, hydrology & ecological engineering to respond to flooding risks while enhancing spatial quality & biodiversity. Structural & civil engineering expertise ensured the durability and safety of the timber agora & pedestrian bridge, while knowledge of vegetal systems supports the design of permeable, climate-adaptive landscapes. Heritage & archaeological expertise also inform the reinterpretation of the historic washhouse site.
For the housing component, the initiative integrates energy engineering, building physics & retrofit expertise, alongside financial & legal knowledge to structure the collective purchasing scheme. This is complemented by social sciences, public service design and behavioural insights, ensuring that solutions are understandable, acceptable & tailored to residents’ needs.
Architects, engineers, public agencies, facilitators & citizens interacted through iterative processes—co-design workshops, technical consultations, interviews and on-site visits—creating a shared understanding of challenges and solutions. Public service designers helped in bridging technical complexity & everyday experience, enabling effective dialogue between experts & citizens.
This cross-disciplinary collaboration aligns with NEB principles by integrating design, sustainability & inclusion. It ensures that technical performance is combined with quality of experience & social relevance.
The added value lies in connecting diverse forms of knowledge into actionable, locally adapted solutions. It reduces fragmentation, builds trust & results in more robust, accepted & replicable outcomes. Municipalities can organise complex expertise ecosystems to deliver high-quality & people powered projects.
For the public space transformation, the project combines architecture, landscape design, hydrology & ecological engineering to respond to flooding risks while enhancing spatial quality & biodiversity. Structural & civil engineering expertise ensured the durability and safety of the timber agora & pedestrian bridge, while knowledge of vegetal systems supports the design of permeable, climate-adaptive landscapes. Heritage & archaeological expertise also inform the reinterpretation of the historic washhouse site.
For the housing component, the initiative integrates energy engineering, building physics & retrofit expertise, alongside financial & legal knowledge to structure the collective purchasing scheme. This is complemented by social sciences, public service design and behavioural insights, ensuring that solutions are understandable, acceptable & tailored to residents’ needs.
Architects, engineers, public agencies, facilitators & citizens interacted through iterative processes—co-design workshops, technical consultations, interviews and on-site visits—creating a shared understanding of challenges and solutions. Public service designers helped in bridging technical complexity & everyday experience, enabling effective dialogue between experts & citizens.
This cross-disciplinary collaboration aligns with NEB principles by integrating design, sustainability & inclusion. It ensures that technical performance is combined with quality of experience & social relevance.
The added value lies in connecting diverse forms of knowledge into actionable, locally adapted solutions. It reduces fragmentation, builds trust & results in more robust, accepted & replicable outcomes. Municipalities can organise complex expertise ecosystems to deliver high-quality & people powered projects.
The initiative shows a strong innovative dimension by rethinking both public space transformation & energy transition beyond conventional approaches, and by linking them into a coherent, citizen-driven model.
In many rural contexts, village centre redesigns remain largely functional or aesthetic upgrades, often relying on mineral surfaces, standard layouts and limited citizen involvement. In contrast, Tabanac adopts a regenerative & participatory approach, combining nature-based solutions, flood adaptation & new social uses of old and new inhabitants. The integration of permeable soils, vegetation & a lightweight reused timber structure moves away from hard engineering towards adaptable, low-impact solutions. The project also innovates in process: extensive co-design & involvement of locally rooted architects ensure that the space is not only renewed but reinterpreted as a living, evolving commons grounded in local identity & agricultural heritage.
The housing component is equally innovative. While collective initiatives in renewable energy—such as solar PV group purchases or citizen energy communities—are increasingly common, applying this model to heat pump deployment at street scale remains largely unexplored. The initiative pioneers a collective purchasing scheme for heat pumps, addressing not only cost barriers but also trust, technical complexity & coordination challenges. By structuring demand collectively, it enables higher quality installations, better integration, cheaper costs & accelerated adoption.
Moreover, the project innovates by linking adaptation & mitigation, public & private scales, and technical & social innovation. It combines design, governance & financing mechanisms into a single framework, supported by EU LIFE CET tool ensuring easy transferability.
The added value lies in demonstrating that a 1074 inhabitant municipality can move beyond isolated, standard solutions to develop integrated, replicable & citizen-led innovation
In many rural contexts, village centre redesigns remain largely functional or aesthetic upgrades, often relying on mineral surfaces, standard layouts and limited citizen involvement. In contrast, Tabanac adopts a regenerative & participatory approach, combining nature-based solutions, flood adaptation & new social uses of old and new inhabitants. The integration of permeable soils, vegetation & a lightweight reused timber structure moves away from hard engineering towards adaptable, low-impact solutions. The project also innovates in process: extensive co-design & involvement of locally rooted architects ensure that the space is not only renewed but reinterpreted as a living, evolving commons grounded in local identity & agricultural heritage.
The housing component is equally innovative. While collective initiatives in renewable energy—such as solar PV group purchases or citizen energy communities—are increasingly common, applying this model to heat pump deployment at street scale remains largely unexplored. The initiative pioneers a collective purchasing scheme for heat pumps, addressing not only cost barriers but also trust, technical complexity & coordination challenges. By structuring demand collectively, it enables higher quality installations, better integration, cheaper costs & accelerated adoption.
Moreover, the project innovates by linking adaptation & mitigation, public & private scales, and technical & social innovation. It combines design, governance & financing mechanisms into a single framework, supported by EU LIFE CET tool ensuring easy transferability.
The added value lies in demonstrating that a 1074 inhabitant municipality can move beyond isolated, standard solutions to develop integrated, replicable & citizen-led innovation
Tabanac’s initiative is based on an integrated, participatory & place-based methodology that change from conventional & siloed paths to rural development & climate action.
First, the project combined adaptation & mitigation within a coherent framework, linking the redesign of public space with the energy transition of private homes. It addressed them simultaneously at the scale of everyday life, ensuring consistency between collective & individual transformations: dealing both with end of month & end of the world issues.
Second, the methodology is deeply citizen-centred & iterative. It relied on continuous engagement through co-design workshops, public meetings, interviews & on-site visits. For the public space, this enabled residents to actively shape the design & uses of the village centre, despite some disagreement (hunters & nature walkers associations have sometimes different views). For the energy component, a stepped mobilisation allowed citizens to build understanding, trust & ultimately take ownership through the creation of a dedicated local association.
Third, the approach mobilised cross-disciplinary expertise & multi-level partnerships, combining architectural, engineering, historic, social & financial knowledge. This ensures that solutions are technically sound, socially accepted & economically viable, while benefiting from regional, national & EU support frameworks.
Fourth, the initiative adopts a collective scaling logic. The street-level organisation of the heat pump scheme enables economies of scale, quality control & replicability, while inter-municipal cooperation facilitates transfer to other places.
Finally, the methodology emphasises learning & replication, notably through its integration into an EU LIFE project, allowing feedbacks from other countries & dissemination means.
This approach is innovative in demonstrating a village can deliver beautiful, ecological & citizen led positive projects in a pragmatic & replicable way
First, the project combined adaptation & mitigation within a coherent framework, linking the redesign of public space with the energy transition of private homes. It addressed them simultaneously at the scale of everyday life, ensuring consistency between collective & individual transformations: dealing both with end of month & end of the world issues.
Second, the methodology is deeply citizen-centred & iterative. It relied on continuous engagement through co-design workshops, public meetings, interviews & on-site visits. For the public space, this enabled residents to actively shape the design & uses of the village centre, despite some disagreement (hunters & nature walkers associations have sometimes different views). For the energy component, a stepped mobilisation allowed citizens to build understanding, trust & ultimately take ownership through the creation of a dedicated local association.
Third, the approach mobilised cross-disciplinary expertise & multi-level partnerships, combining architectural, engineering, historic, social & financial knowledge. This ensures that solutions are technically sound, socially accepted & economically viable, while benefiting from regional, national & EU support frameworks.
Fourth, the initiative adopts a collective scaling logic. The street-level organisation of the heat pump scheme enables economies of scale, quality control & replicability, while inter-municipal cooperation facilitates transfer to other places.
Finally, the methodology emphasises learning & replication, notably through its integration into an EU LIFE project, allowing feedbacks from other countries & dissemination means.
This approach is innovative in demonstrating a village can deliver beautiful, ecological & citizen led positive projects in a pragmatic & replicable way
It is a replicable transferable model for small municipalities, combining adaptable methodologies, scalable processes & widely available technologies.
A first transferable element lies in its integrated approach, linking public space adaptation with private housing mitigation. This dual strategy can be applied in many rural & peri-urban contexts facing similar challenges of climate risk, energy transition and social cohesion. The use of nature-based solutions (permeable soils, vegetation, shading structures) & lightweight, locally adapted circular architecture offers flexible design principles that can be reinterpreted according to local geography, culture & resources.
The collective heat pump scheme is highly replicable. It relies on a structured process—citizen mobilisation, aggregation of demand, technical guidance & coordinated procurement—that can be reproduced in other places. While collective schemes exist for solar energy, extending this model to heating systems opens new pathways for decarbonising residential energy use at scale. The approach is particularly suited to small towns, where proximity fosters trust & collective action.
The initiative’s methodology of participation and co-governance is also transferable. Iterative engagement formats—workshops, interviews, home visits—and the creation of a citizen-led association, provide a robust framework for empowering residents and ensuring long-term ownership. This process can be adapted to different social contexts while maintaining its core principles.
Transferability is enhanced by multi-level partnerships & support structures, involving local authorities & national/EU scheme. The project’s integration within the LIFE Street HP Reno framework enables the development of shared free open source tools, feedback loops & documented practices, facilitating scale up across EU.
Key learnings are the importance of building trust, aligning technical & social dimensions at a collective & human scale
A first transferable element lies in its integrated approach, linking public space adaptation with private housing mitigation. This dual strategy can be applied in many rural & peri-urban contexts facing similar challenges of climate risk, energy transition and social cohesion. The use of nature-based solutions (permeable soils, vegetation, shading structures) & lightweight, locally adapted circular architecture offers flexible design principles that can be reinterpreted according to local geography, culture & resources.
The collective heat pump scheme is highly replicable. It relies on a structured process—citizen mobilisation, aggregation of demand, technical guidance & coordinated procurement—that can be reproduced in other places. While collective schemes exist for solar energy, extending this model to heating systems opens new pathways for decarbonising residential energy use at scale. The approach is particularly suited to small towns, where proximity fosters trust & collective action.
The initiative’s methodology of participation and co-governance is also transferable. Iterative engagement formats—workshops, interviews, home visits—and the creation of a citizen-led association, provide a robust framework for empowering residents and ensuring long-term ownership. This process can be adapted to different social contexts while maintaining its core principles.
Transferability is enhanced by multi-level partnerships & support structures, involving local authorities & national/EU scheme. The project’s integration within the LIFE Street HP Reno framework enables the development of shared free open source tools, feedback loops & documented practices, facilitating scale up across EU.
Key learnings are the importance of building trust, aligning technical & social dimensions at a collective & human scale
Tabanac demonstrated a strong & concrete commitment to implementation, with both components of the initiative already well advanced: over 90% of the development phase is completed, & full delivery is expected by the end of 2026.
For the public space transformation, the process began in 2021 with a joint citizen–elected committee, shortly followed by the flood event that reinforced the project’s urgency. Since then, successive phases have been completed: architectural programming (2022), multiple co-design sessions (2022–2024), financial structuring (2023–2024) and the selection of design and construction teams (2023–2025). Implementation is now underway, with the pedestrian bridge constructed in 2025, followed by archaeological investigations and the construction of the agora hall in 2026.
The collective heat pump initiative follows a similarly structured & progressive pathway. Initiated in 2024 through public meetings & a local climate forum, it combined awareness-raising (home visits, expert inputs) with in-depth user research led by sociologists and designers. In 2025, a local facilitator was recruited, leading to the creation of a citizen-led association, the launch of procurement & the signing of contracts in early 2026. Installations are ongoing in two waves throughout 2026.
Throughout these processes, NEB values & principles have been consistently embedded: participation and co-creation (continuous citizen involvement), sustainability (nature-based design and fossil-free heating), and aesthetics and quality of experience (careful architectural integration and attention to place identity).
The remaining key steps include completing construction works, scaling up heat pump deployment, & consolidating long-term governance through the citizen association and public space management. The initiative thus illustrates a fully operational, citizen-driven transition, moving from vision to delivery.
For the public space transformation, the process began in 2021 with a joint citizen–elected committee, shortly followed by the flood event that reinforced the project’s urgency. Since then, successive phases have been completed: architectural programming (2022), multiple co-design sessions (2022–2024), financial structuring (2023–2024) and the selection of design and construction teams (2023–2025). Implementation is now underway, with the pedestrian bridge constructed in 2025, followed by archaeological investigations and the construction of the agora hall in 2026.
The collective heat pump initiative follows a similarly structured & progressive pathway. Initiated in 2024 through public meetings & a local climate forum, it combined awareness-raising (home visits, expert inputs) with in-depth user research led by sociologists and designers. In 2025, a local facilitator was recruited, leading to the creation of a citizen-led association, the launch of procurement & the signing of contracts in early 2026. Installations are ongoing in two waves throughout 2026.
Throughout these processes, NEB values & principles have been consistently embedded: participation and co-creation (continuous citizen involvement), sustainability (nature-based design and fossil-free heating), and aesthetics and quality of experience (careful architectural integration and attention to place identity).
The remaining key steps include completing construction works, scaling up heat pump deployment, & consolidating long-term governance through the citizen association and public space management. The initiative thus illustrates a fully operational, citizen-driven transition, moving from vision to delivery.