Enhancing Circularity, Sustainability, and Innovation
Circularity Cabin
Circularity Cabin: A Reversible Wooden House for Easy Construction, Dismantling, and Reuse
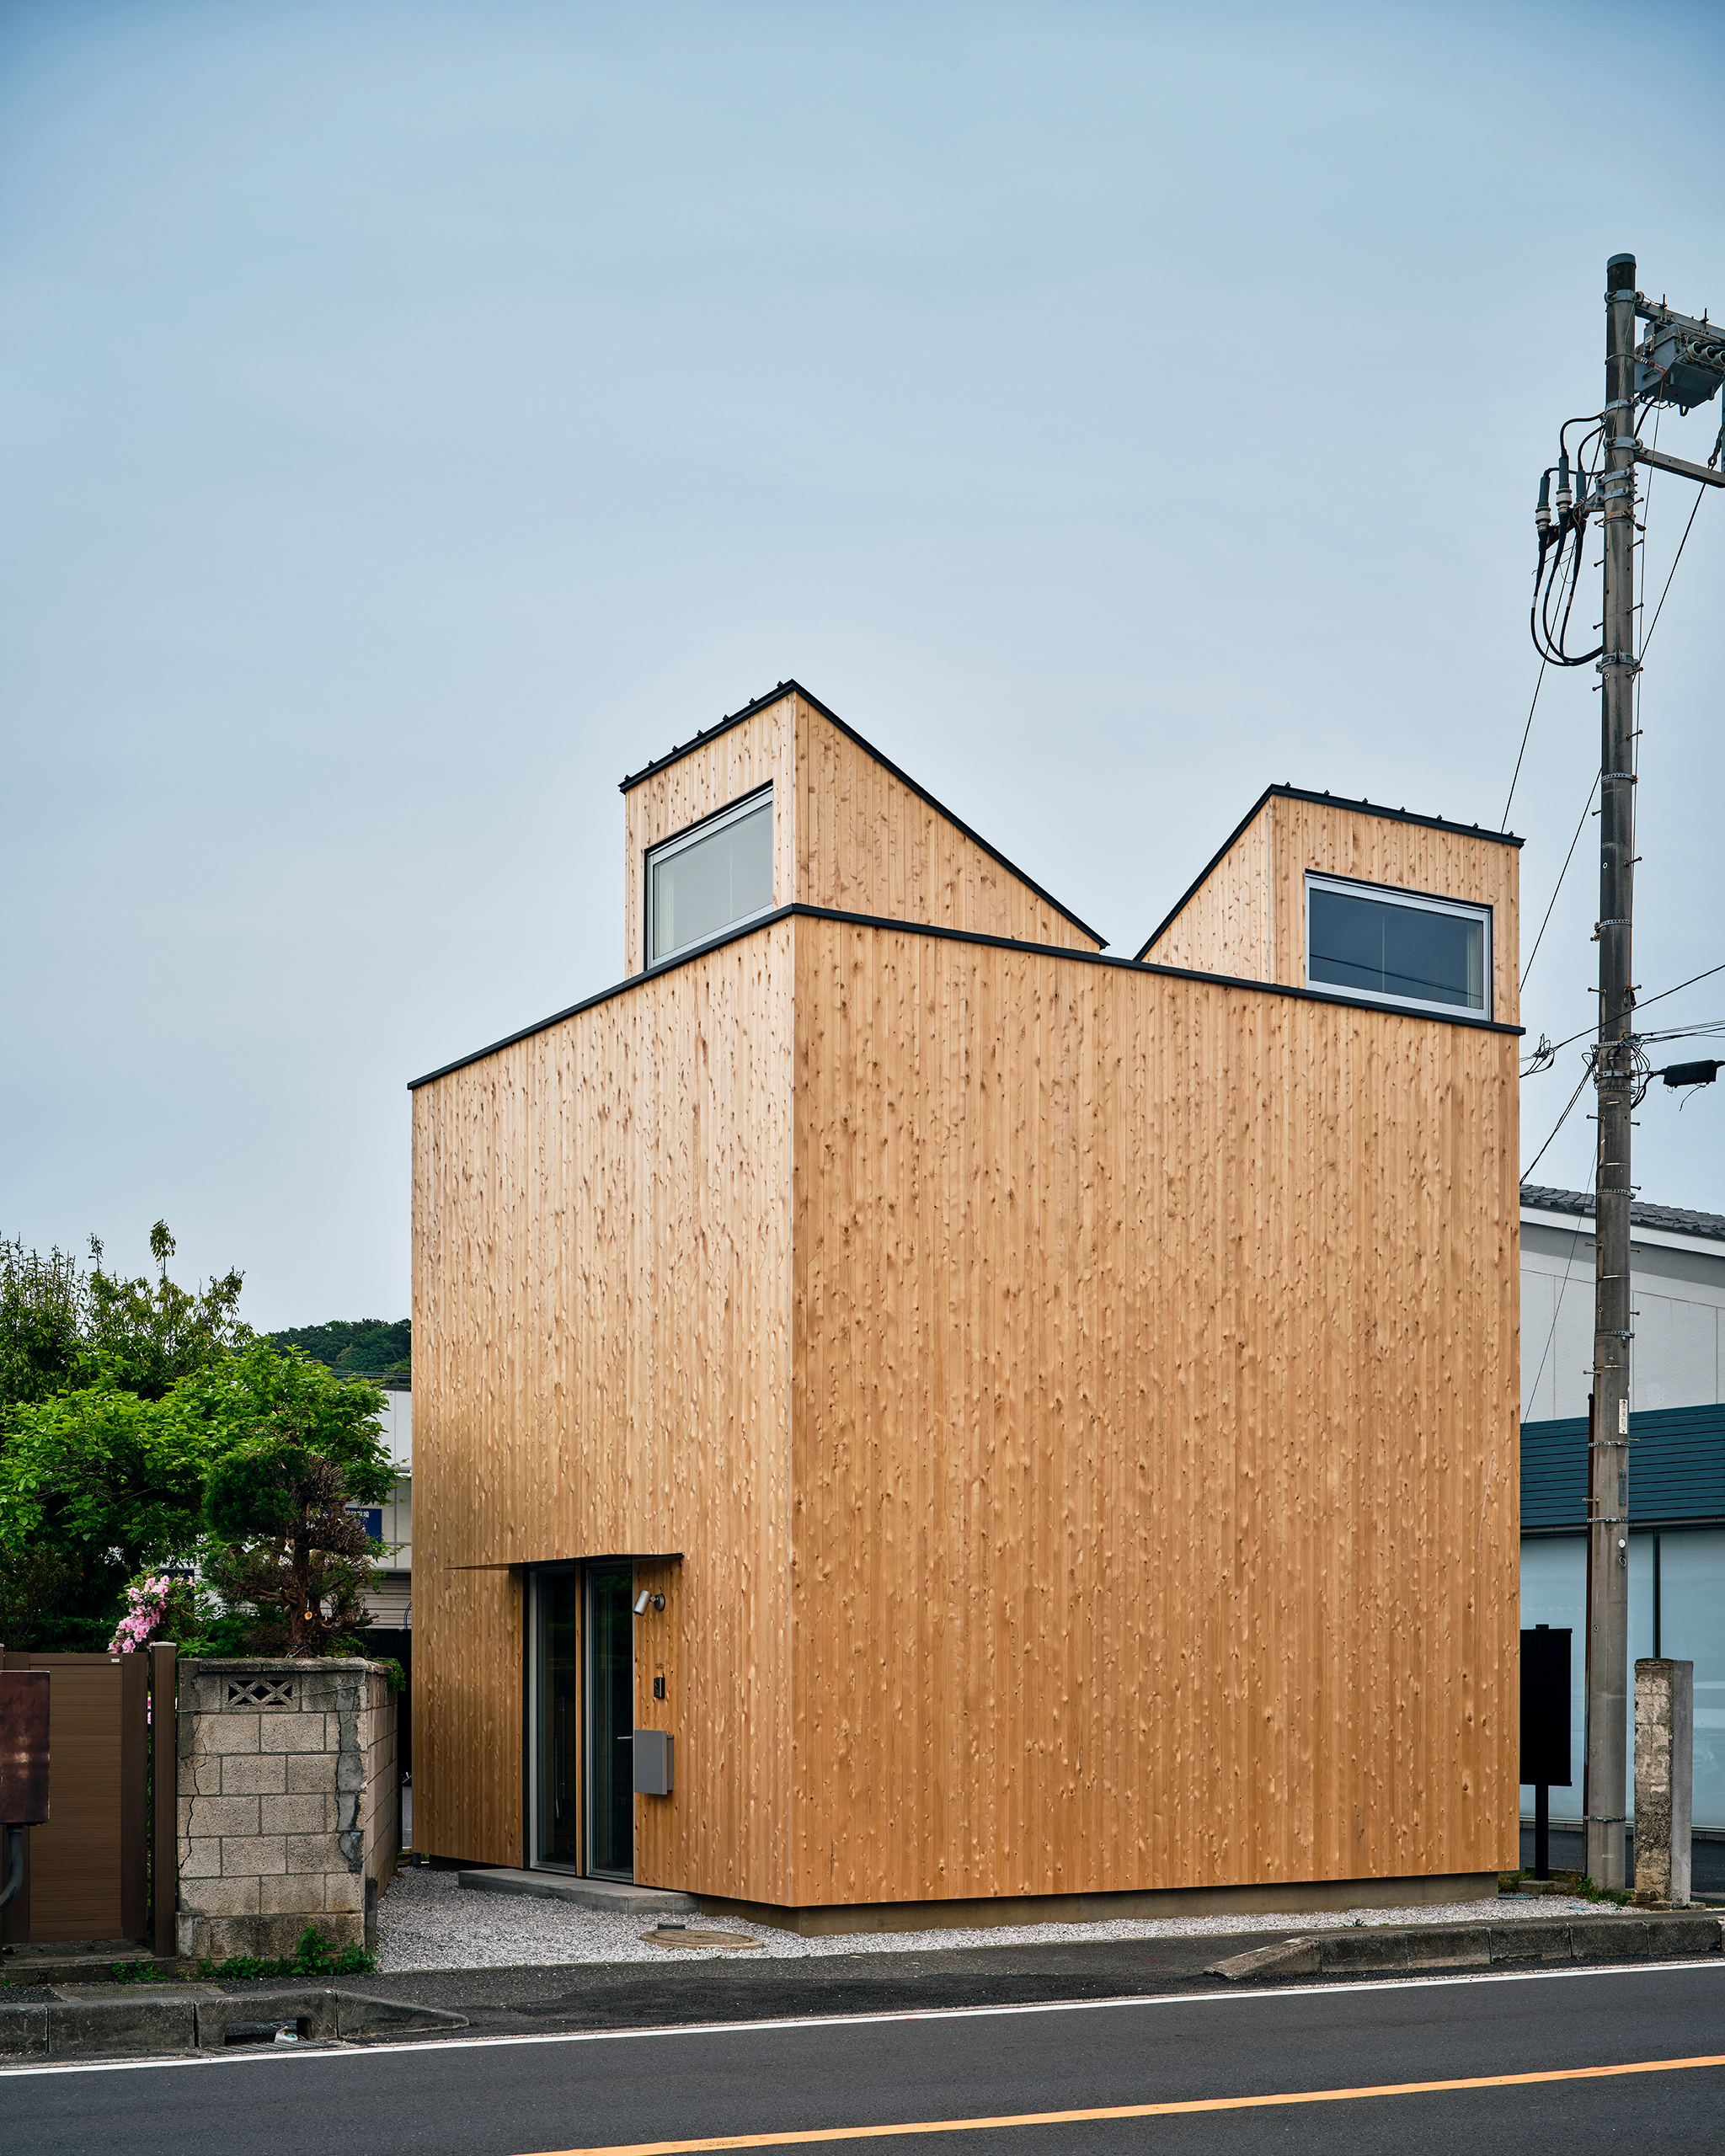
Circularity Cabin is a 60 m² wooden house in Zushi, Japan, built from standard lumber joined only with bolts and screws — no adhesives, no pre-cutting. Facing demolition due to road widening, it turns constraint into prototype: every component can be dismantled, relocated, or reused. CFD-optimised high-side lights harness sea-land breezes for passive ventilation. Residents tune microclimate by rearranging furniture on a slatted floor — where material, environment, and life circulate as one.
Japan
Local
Zushi City
Mainly urban
It involves a physical transformation of the built environment (hard investment)
Yes
2023-03-01
No
No
No
Organisation
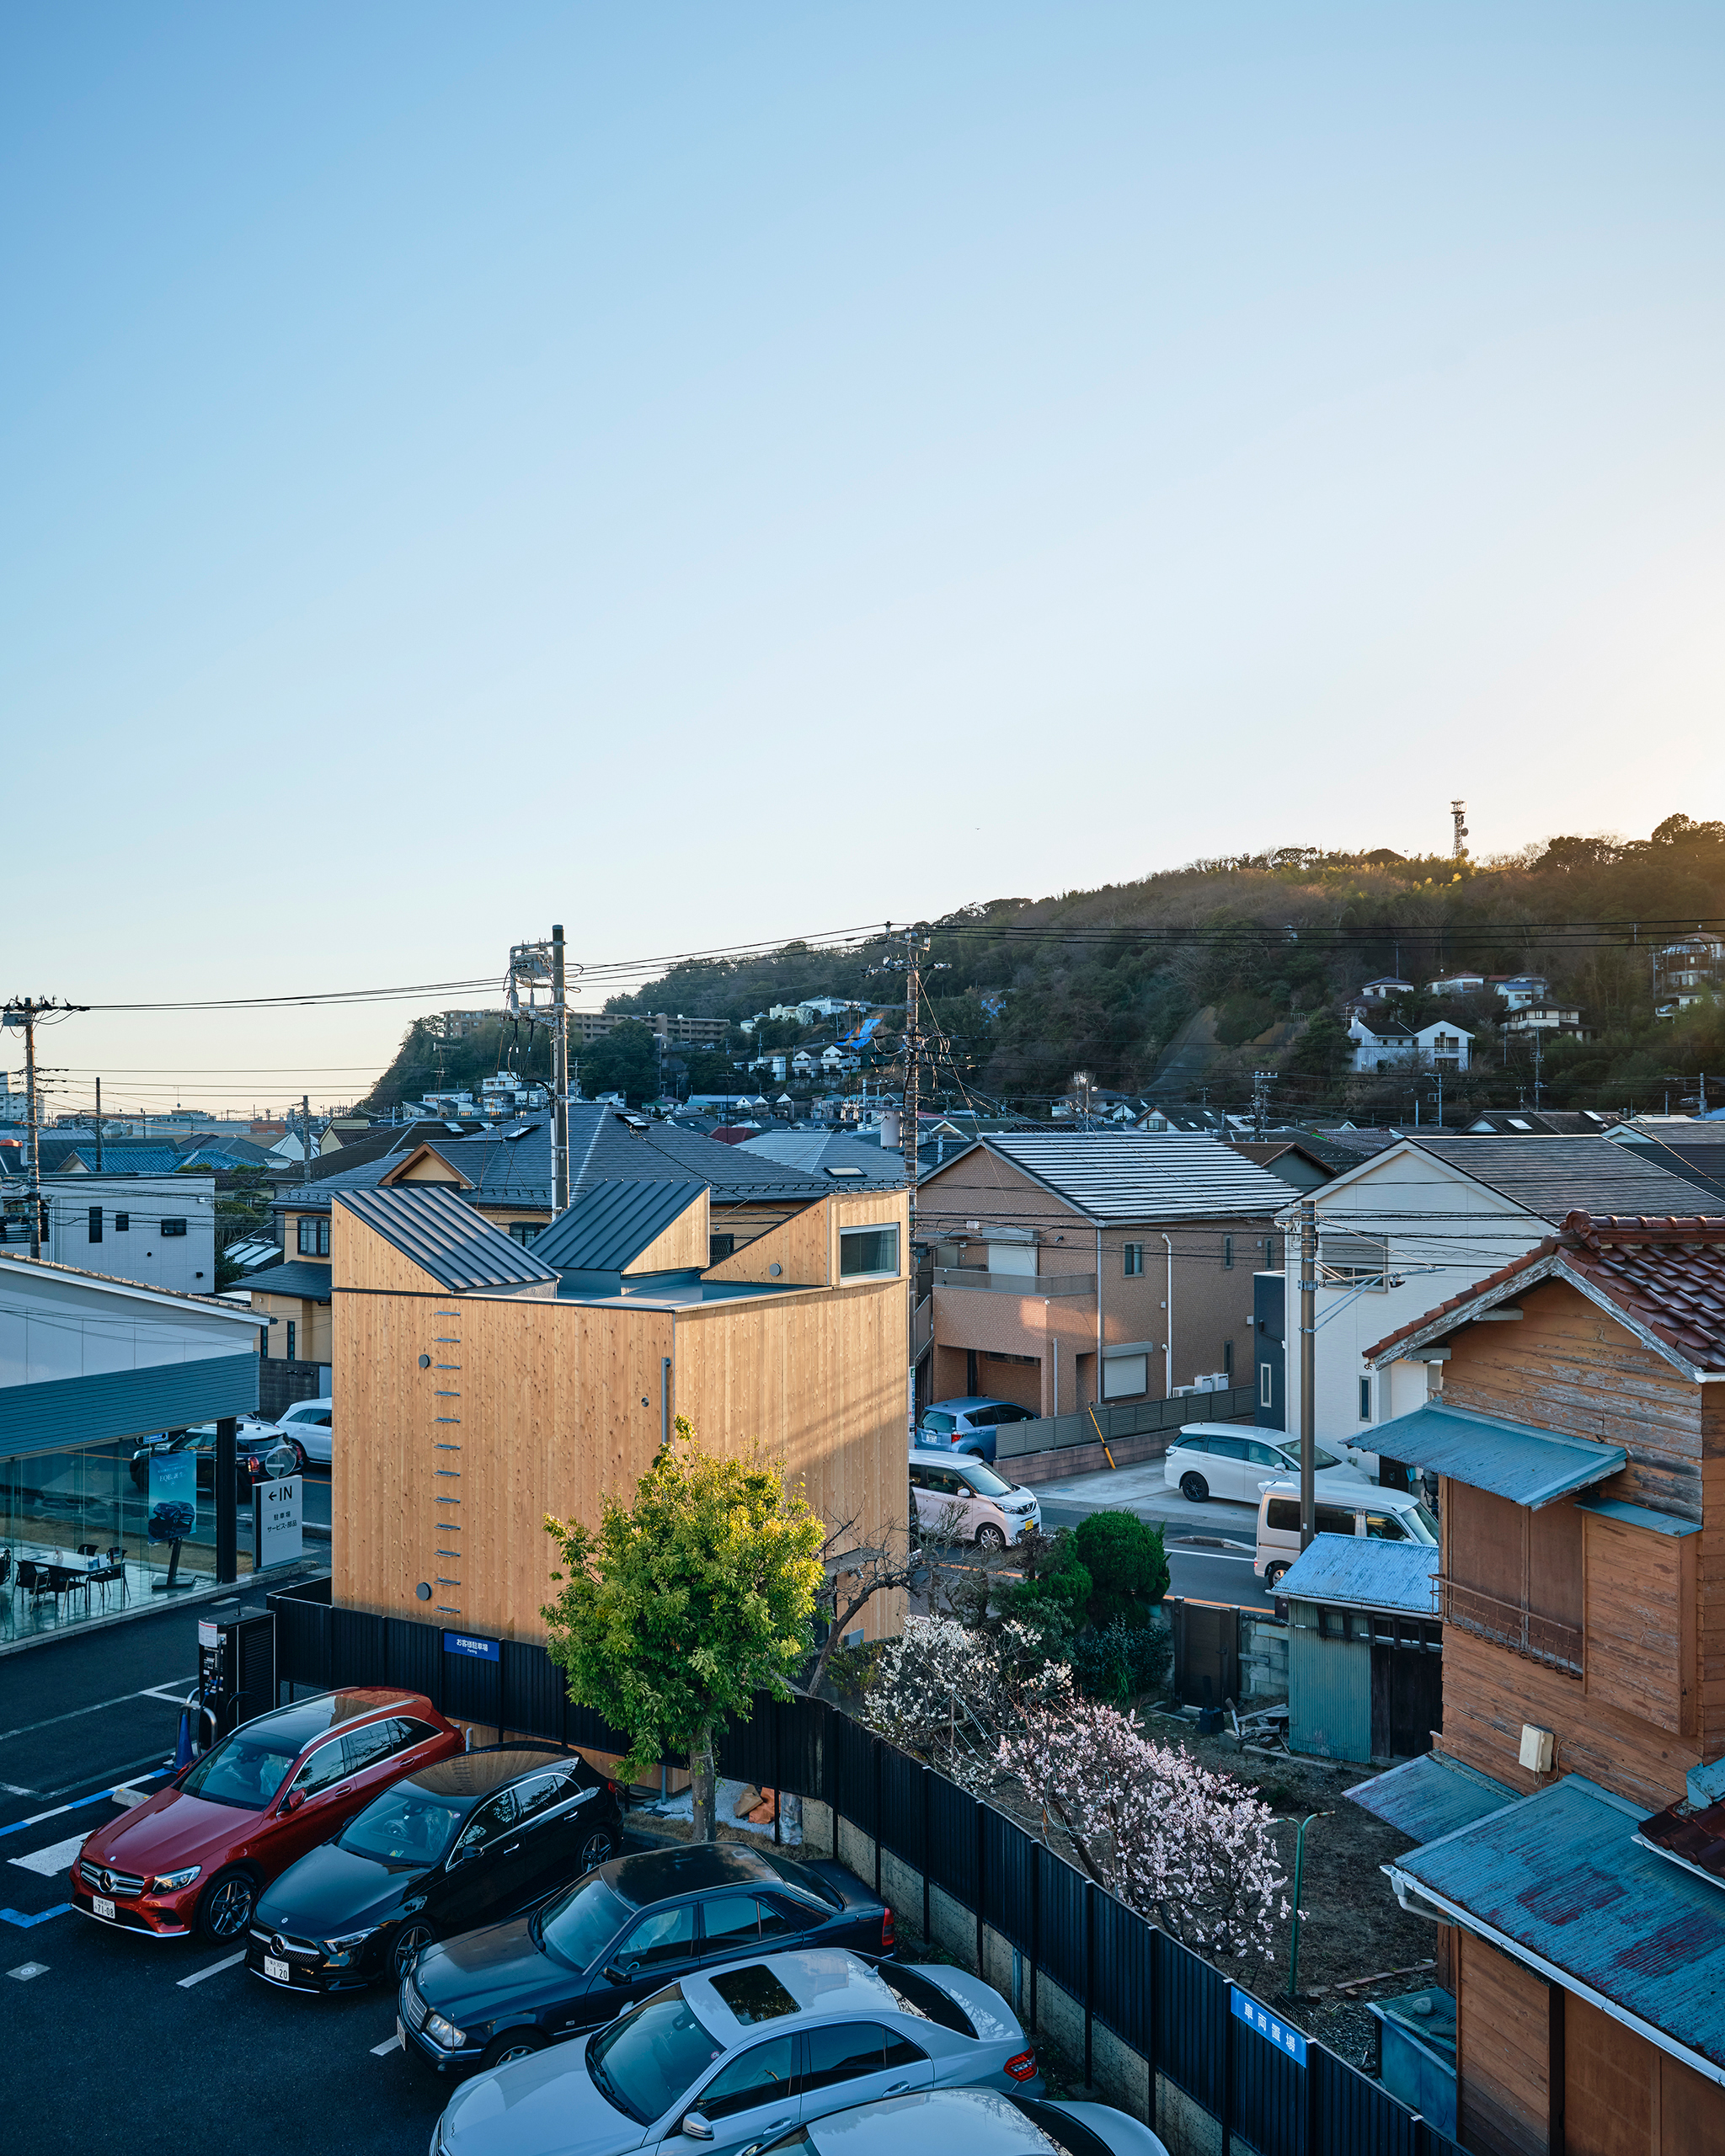
Circularity Cabin, completed in March 2023 in Zushi, Kanagawa, Japan, is a two-storey timber residence of 59.62 m² designed for a family of three. Sited on land designated for future road widening, the house is destined for demolition before reaching its physical lifespan — a fate shared by millions of buildings worldwide. Rather than accepting this as loss, we treated the building’s predetermined end as a design catalyst, asking: what if every architectural decision were made from the perspective of the building’s afterlife?
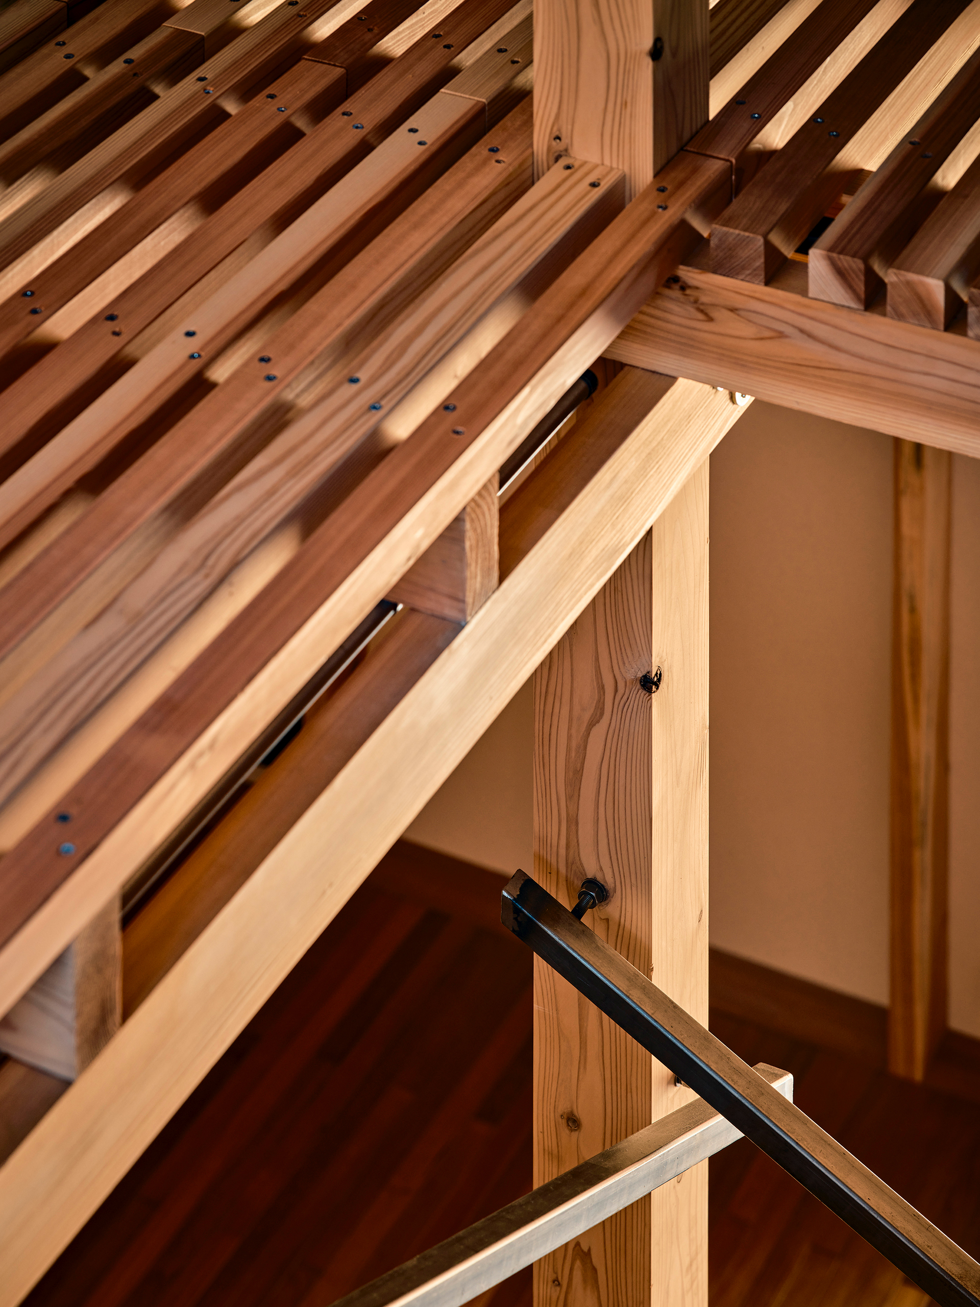
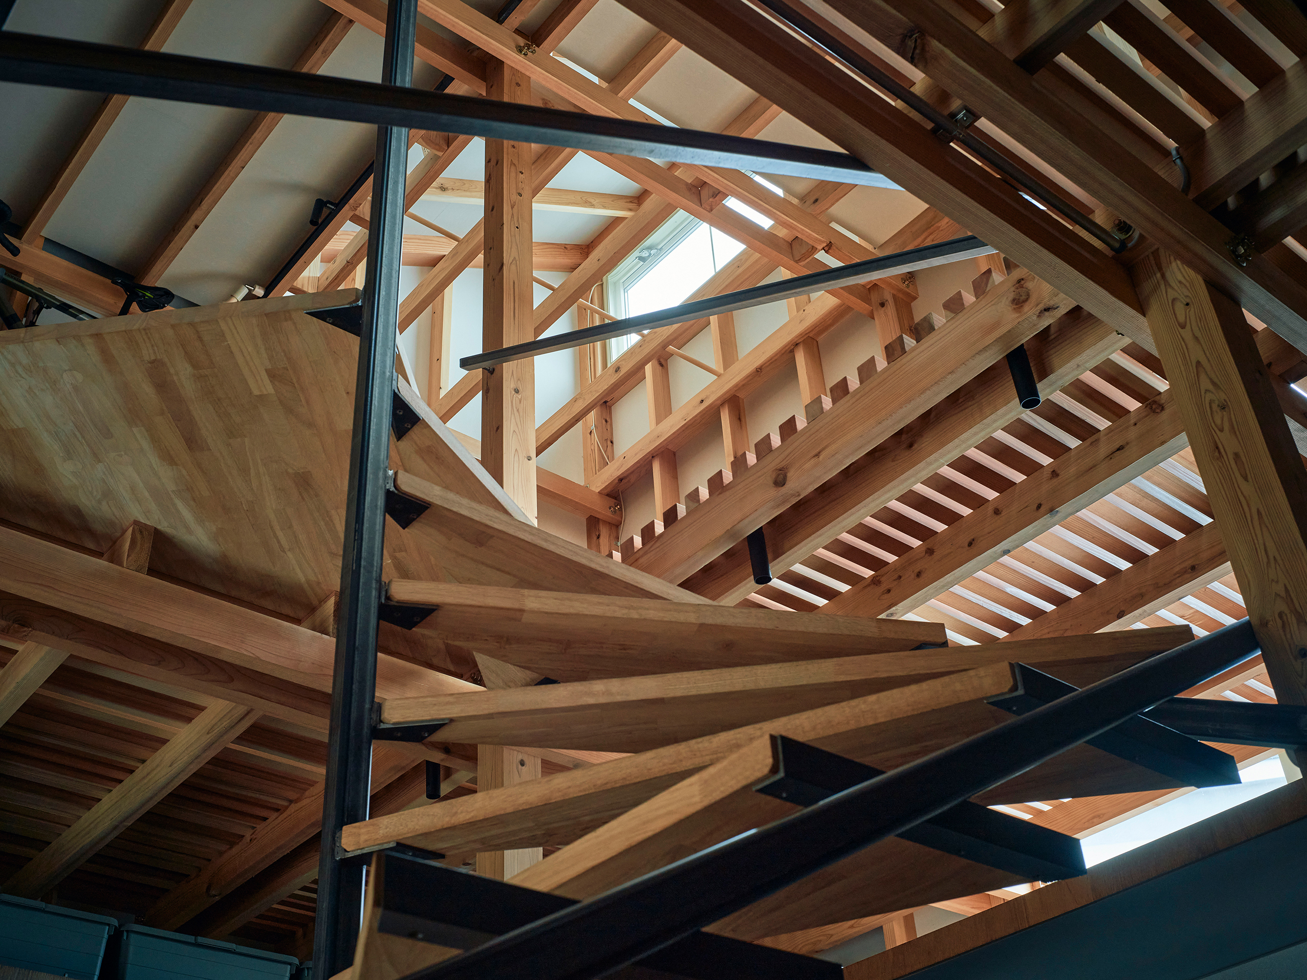
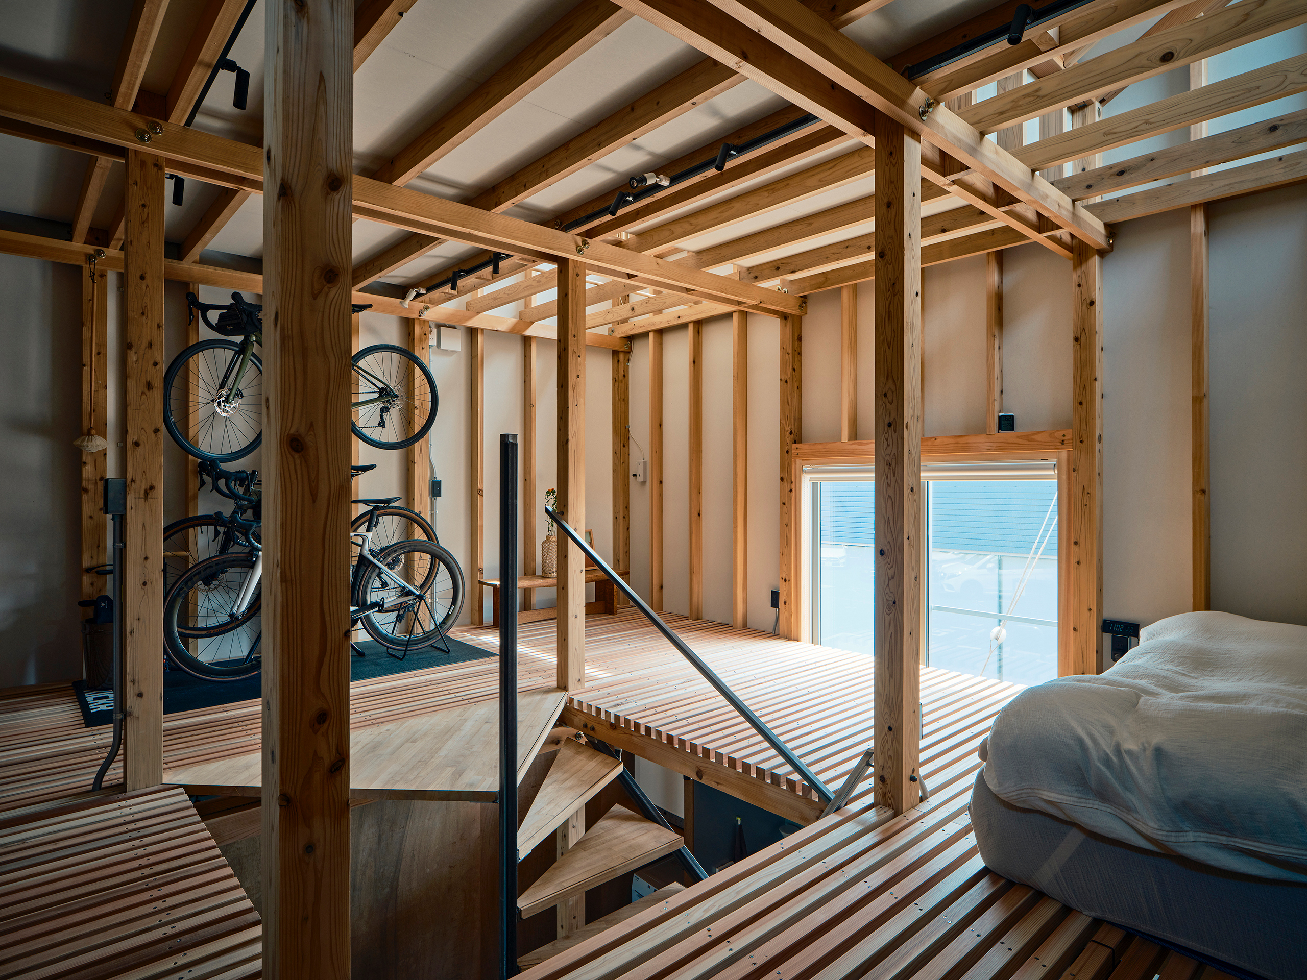
The result is a fully reversible construction system. The entire primary structure uses only three sizes of standard dimensional lumber (105 mm square columns, 45×105 mm beams, 45 mm square joists), assembled exclusively with bolts and screws. No adhesive, no pre-cut joinery, no plywood. Any component can be removed with a single wrench, replaced with stock from a local home centre, or stored as “timber bank” for future reuse. Structurally, beams sandwich columns without rigid X-Y connections, enabling partial disassembly without compromising the whole.
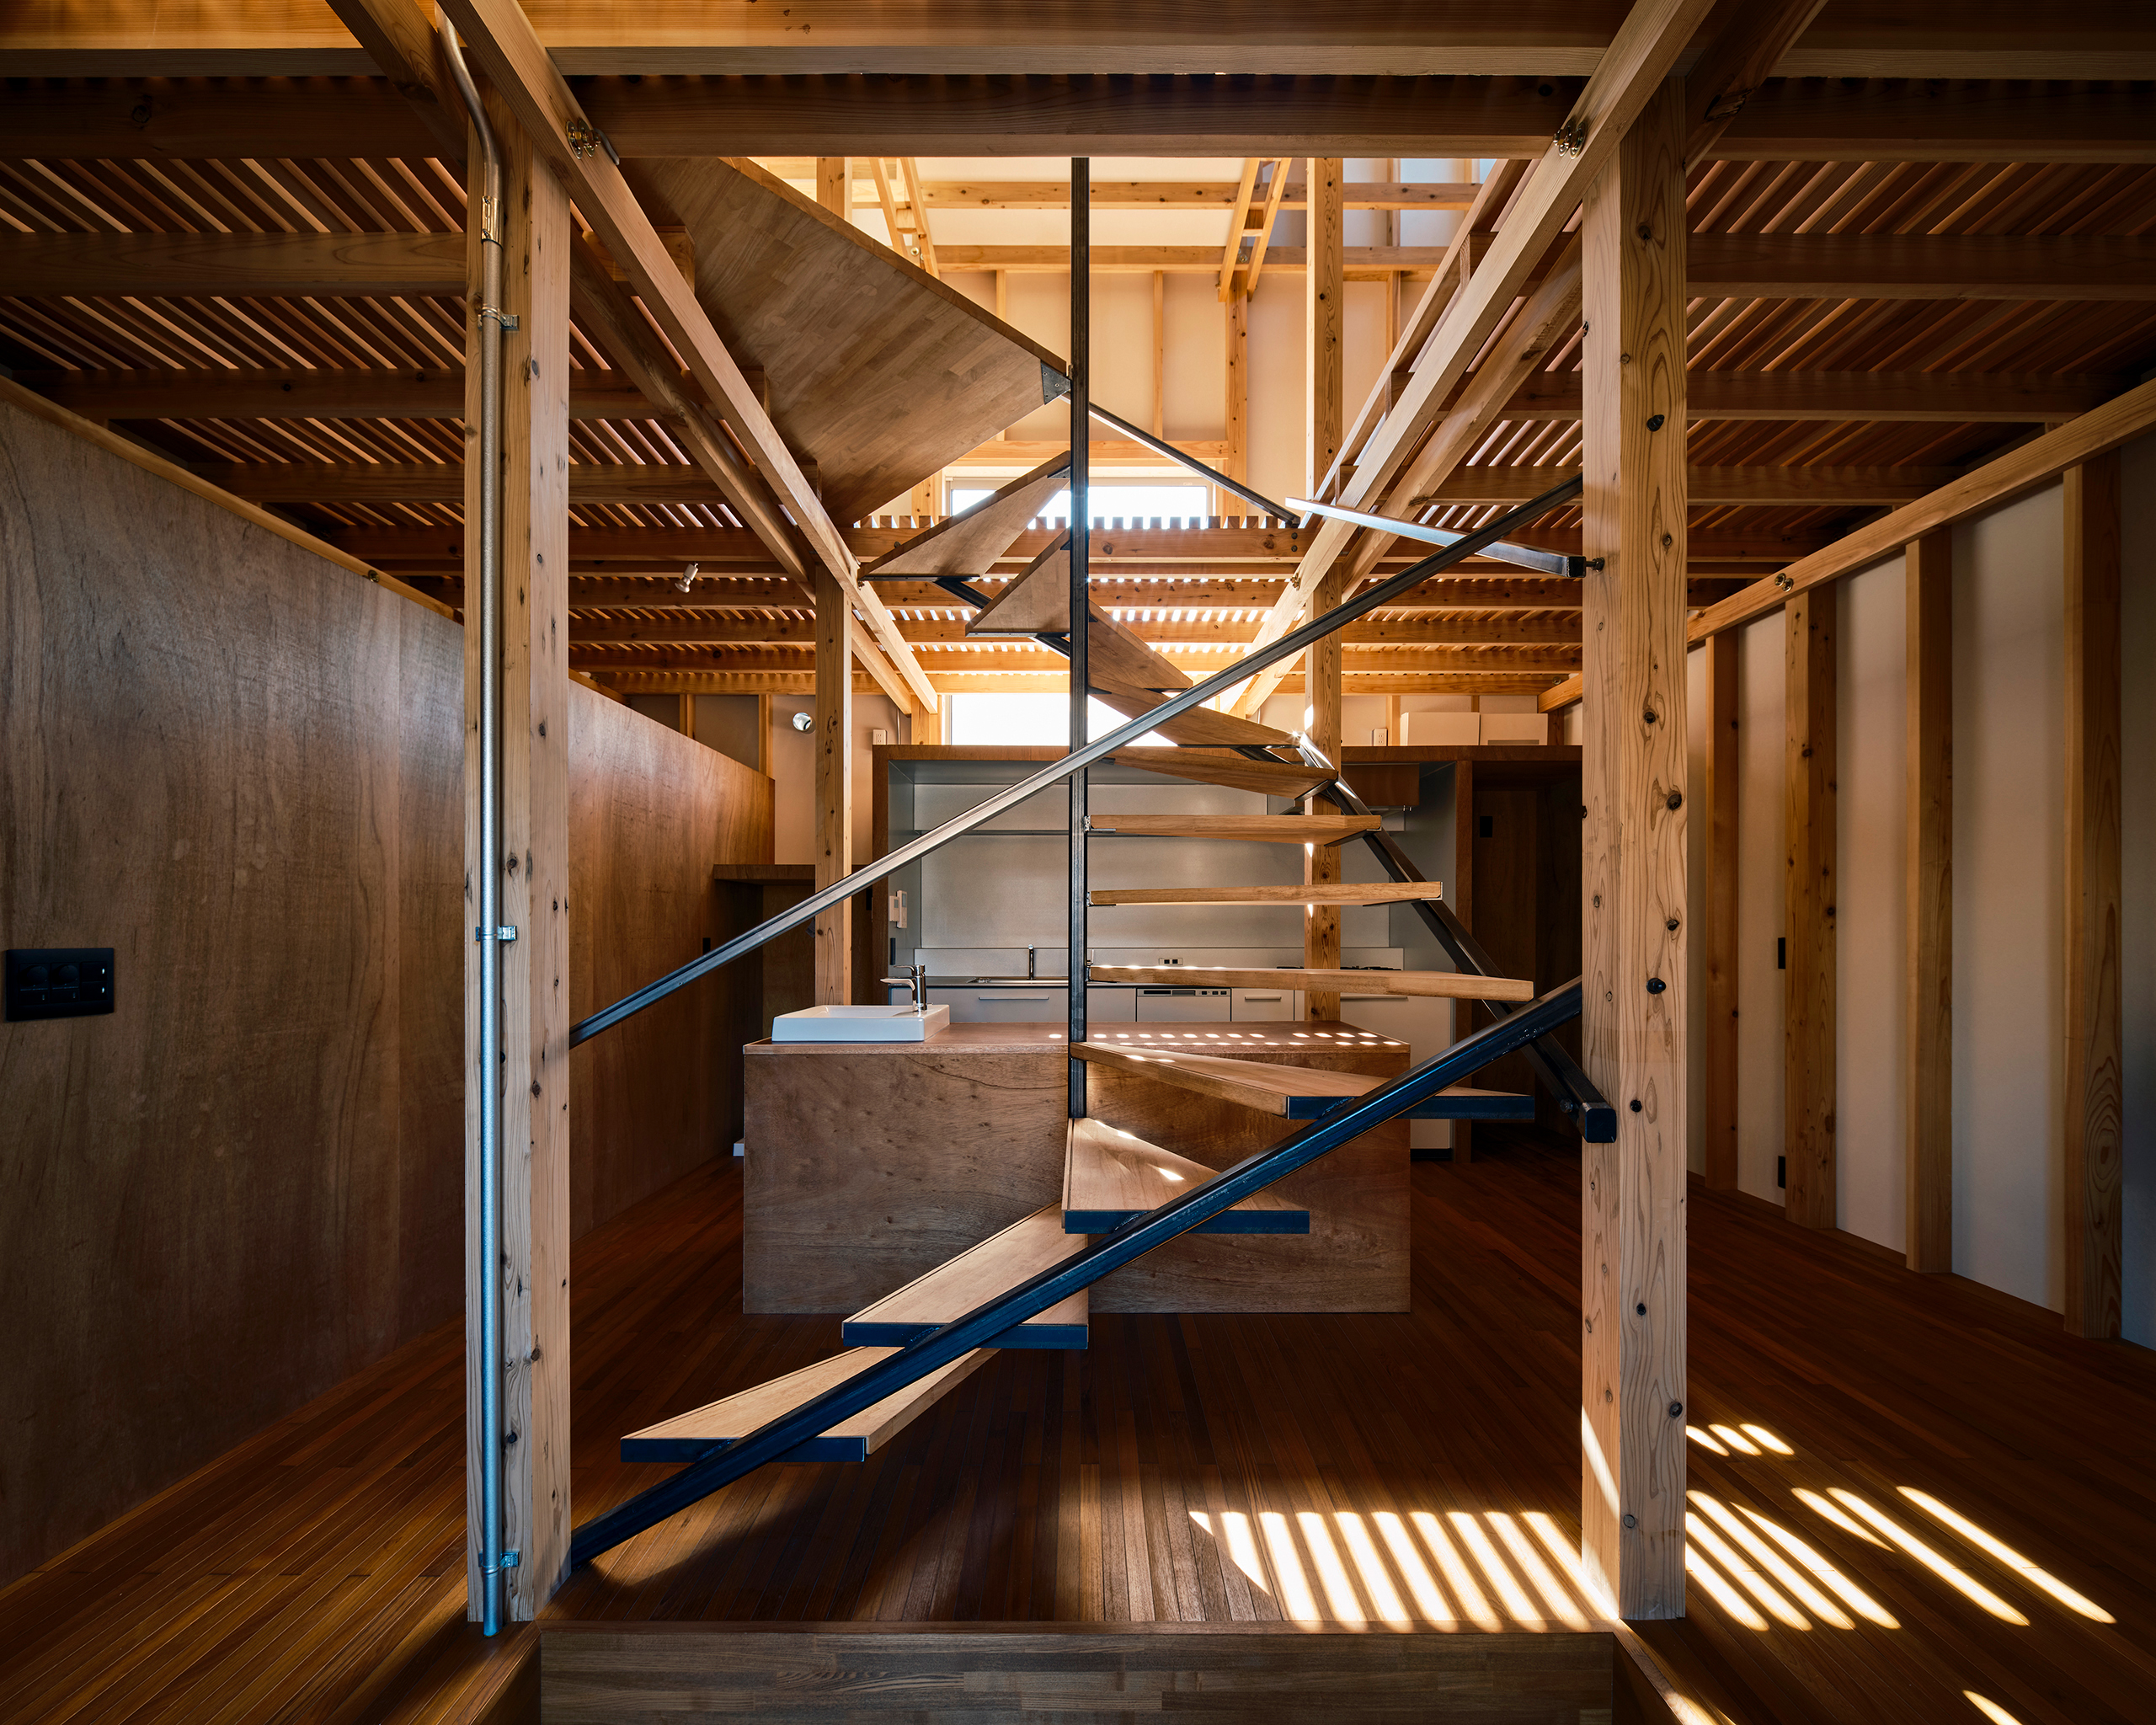
Environmental performance is equally rigorous. Envelope performance surpasses Japan’s highest residential standard (UA = 0.46 W/m²K; BEI = 0.77). Three high-side lights, oriented through multi-scale CFD analysis (1 km → 100 m → site), capture sea-land breezes that shift direction between day and night. Light and air pass through the slatted second floor to reach every corner. A custom “Furniturescape” system — PMV sensitivity analysis incorporating furniture placement, clothing, and activity levels — empowers residents to fine-tune comfort seasonally by simply rearranging their belongings.
The project has been published in Detail Magazine and Jutakutokushu, and recognised with a Good Design Award Best 100, the Taipei Design Award (Circular Design Prize), and the AICA Design Award Grand Prix, generating discourse on circular construction applicable beyond Japan.
The result is a fully reversible construction system. The entire primary structure uses only three sizes of standard dimensional lumber (105 mm square columns, 45×105 mm beams, 45 mm square joists), assembled exclusively with bolts and screws. No adhesive, no pre-cut joinery, no plywood. Any component can be removed with a single wrench, replaced with stock from a local home centre, or stored as “timber bank” for future reuse. Structurally, beams sandwich columns without rigid X-Y connections, enabling partial disassembly without compromising the whole.
Environmental performance is equally rigorous. Envelope performance surpasses Japan’s highest residential standard (UA = 0.46 W/m²K; BEI = 0.77). Three high-side lights, oriented through multi-scale CFD analysis (1 km → 100 m → site), capture sea-land breezes that shift direction between day and night. Light and air pass through the slatted second floor to reach every corner. A custom “Furniturescape” system — PMV sensitivity analysis incorporating furniture placement, clothing, and activity levels — empowers residents to fine-tune comfort seasonally by simply rearranging their belongings.
The project has been published in Detail Magazine and Jutakutokushu, and recognised with a Good Design Award Best 100, the Taipei Design Award (Circular Design Prize), and the AICA Design Award Grand Prix, generating discourse on circular construction applicable beyond Japan.
The story begins with a paradox. In 2021, a young couple approached us to design their first home on a plot in Zushi, a coastal town south of Tokyo. The land was affordable because a planned road widening would eventually claim it. The timing was uncertain — perhaps five years, perhaps twenty — but demolition was inevitable.
We assembled a team united by complementary obsessions: Takaaki Fuji (tyfa) researching circular architecture, Kota Toriumi (Areano Inc.) specialising in movable buildings, and structural engineer Yasuhiro Kaneda exploring new carpentry paradigms. Together we asked: if carpenters today are essentially assemblers of pre-cut kits, why not design a system so simple that disassembly requires no specialist skills at all?
We visited local home centres and selected only off-the-shelf lumber. Every joint is bolted, every surface screwed, every member light enough for one person to carry. The engineer developed a novel “sandwich” system where beams clamp columns from both sides, allowing individual members to be extracted without disturbing the rest.
Site conditions shaped the environmental strategy. Zushi sits in a “yato” — a valley between hills and the sea. Multi-scale CFD analyses (1 km to site perimeter) mapped how sea-land breezes shift between day and night. Three high-side lights were positioned to capture these winds, while UDI analysis verified balanced daylighting.
During nine months of construction (July 2022 – March 2023), workers used only circular saws, drills, and wrenches. Post-occupancy visits revealed that residents intuitively optimised their microclimate: placing tatami on the slatted floor in summer to direct airflow, opening it in spring for cross-ventilation. This inspired our “Furniturescape” system — a PMV-based tool quantifying how furniture layout affects thermal comfort, enabling ongoing fine-tuning long after the architects have left.
We assembled a team united by complementary obsessions: Takaaki Fuji (tyfa) researching circular architecture, Kota Toriumi (Areano Inc.) specialising in movable buildings, and structural engineer Yasuhiro Kaneda exploring new carpentry paradigms. Together we asked: if carpenters today are essentially assemblers of pre-cut kits, why not design a system so simple that disassembly requires no specialist skills at all?
We visited local home centres and selected only off-the-shelf lumber. Every joint is bolted, every surface screwed, every member light enough for one person to carry. The engineer developed a novel “sandwich” system where beams clamp columns from both sides, allowing individual members to be extracted without disturbing the rest.
Site conditions shaped the environmental strategy. Zushi sits in a “yato” — a valley between hills and the sea. Multi-scale CFD analyses (1 km to site perimeter) mapped how sea-land breezes shift between day and night. Three high-side lights were positioned to capture these winds, while UDI analysis verified balanced daylighting.
During nine months of construction (July 2022 – March 2023), workers used only circular saws, drills, and wrenches. Post-occupancy visits revealed that residents intuitively optimised their microclimate: placing tatami on the slatted floor in summer to direct airflow, opening it in spring for cross-ventilation. This inspired our “Furniturescape” system — a PMV-based tool quantifying how furniture layout affects thermal comfort, enabling ongoing fine-tuning long after the architects have left.
Circular construction
Design for Disassembly
Right to repair
Passive environmental design
Democratisation of building technology
Circularity Cabin addresses environmental sustainability through material circularity, energy performance, and the elimination of construction waste.
Material circularity: The entire primary structure uses standardised dimensional lumber joined only with bolts and screws — no adhesives, no pre-cut joinery, no plywood. Every structural member can be unbolted, replaced, or reused without damage. When dismantled, the lumber remains in its original milled state — a “timber bank” ready for direct reuse. This contrasts with conventional demolition, which renders most timber into waste through embedded connectors and adhesive contamination.
Wall sheathing uses MOISS, a natural mineral-based structural panel free of formaldehyde, providing structural bracing, humidity regulation, and light-reflecting interior surfaces — three functions in one chemical-free material.
Energy performance: Despite deliberately simple construction, the house achieves envelope performance (UA = 0.46 W/m²K) exceeding Japan’s highest residential standard, with primary energy consumption at BEI 0.77. Three CFD-optimised high-side lights enable passive ventilation tuned to the site’s sea-land breeze patterns. In summer, a single air conditioner suffices for the entire house; in winter, floor heating alone maintains comfort.
Social and cultural sustainability: The design ensures circularity is not dependent on specialist contractors. Residents can repair and modify their home using tools and materials from any local home centre, embedding circular practice into everyday domestic life. The proportional system is based on the Japanese “silver ratio” (1:√2) and the traditional 1,820 mm ken module, connecting contemporary circular design to centuries of waste-minimising building culture.
Material circularity: The entire primary structure uses standardised dimensional lumber joined only with bolts and screws — no adhesives, no pre-cut joinery, no plywood. Every structural member can be unbolted, replaced, or reused without damage. When dismantled, the lumber remains in its original milled state — a “timber bank” ready for direct reuse. This contrasts with conventional demolition, which renders most timber into waste through embedded connectors and adhesive contamination.
Wall sheathing uses MOISS, a natural mineral-based structural panel free of formaldehyde, providing structural bracing, humidity regulation, and light-reflecting interior surfaces — three functions in one chemical-free material.
Energy performance: Despite deliberately simple construction, the house achieves envelope performance (UA = 0.46 W/m²K) exceeding Japan’s highest residential standard, with primary energy consumption at BEI 0.77. Three CFD-optimised high-side lights enable passive ventilation tuned to the site’s sea-land breeze patterns. In summer, a single air conditioner suffices for the entire house; in winter, floor heating alone maintains comfort.
Social and cultural sustainability: The design ensures circularity is not dependent on specialist contractors. Residents can repair and modify their home using tools and materials from any local home centre, embedding circular practice into everyday domestic life. The proportional system is based on the Japanese “silver ratio” (1:√2) and the traditional 1,820 mm ken module, connecting contemporary circular design to centuries of waste-minimising building culture.
Circularity Cabin demonstrates that circular construction need not compromise spatial richness — the constraints of disassembly generate a distinct and compelling aesthetic.
The decision to expose all structure — bolts, screws, piping, timber — was born from functional necessity: hidden defects cannot be repaired, concealed joints cannot be disassembled. Yet this transparency produces an interior of remarkable warmth. Cedar and pine members, left unfinished, age alongside the family. MOISS mineral panels, exposed as interior walls, catch and scatter natural light with a subtle shimmer — an effect deliberately integrated into the daylighting analysis. The slatted second floor, composed of 45 mm cedar joists at 70 mm intervals, filters light downward in shifting patterns, creating an evolving interplay of shadow and grain.
The proportional system deepens this sensory quality. All dimensions derive from the silver ratio (1:√2), embedded in Japanese architectural heritage from Horyuji Temple to tatami mats. This ratio originated not as an aesthetic ideal but as a principle of material efficiency — the maximum rectangle inscribed in a circle, minimising waste when squaring logs. Beauty and waste reduction are structurally inseparable.
Three high-side lights bring the landscape indoors. Positioned to capture sea-land breezes, they also frame the valley sky, connecting the compact interior to expansive coastal geography. Residents report that the shifting quality of light and air gives the 60 m² space an openness that belies its footprint.
Most significantly, the house cultivates a living aesthetic. As residents rearrange furniture seasonally — opening the slatted floor in spring, laying tatami in summer — the interior transforms. The home is not a fixed composition but a space that evolves with use, weather, and time, making beauty itself renewable.
The decision to expose all structure — bolts, screws, piping, timber — was born from functional necessity: hidden defects cannot be repaired, concealed joints cannot be disassembled. Yet this transparency produces an interior of remarkable warmth. Cedar and pine members, left unfinished, age alongside the family. MOISS mineral panels, exposed as interior walls, catch and scatter natural light with a subtle shimmer — an effect deliberately integrated into the daylighting analysis. The slatted second floor, composed of 45 mm cedar joists at 70 mm intervals, filters light downward in shifting patterns, creating an evolving interplay of shadow and grain.
The proportional system deepens this sensory quality. All dimensions derive from the silver ratio (1:√2), embedded in Japanese architectural heritage from Horyuji Temple to tatami mats. This ratio originated not as an aesthetic ideal but as a principle of material efficiency — the maximum rectangle inscribed in a circle, minimising waste when squaring logs. Beauty and waste reduction are structurally inseparable.
Three high-side lights bring the landscape indoors. Positioned to capture sea-land breezes, they also frame the valley sky, connecting the compact interior to expansive coastal geography. Residents report that the shifting quality of light and air gives the 60 m² space an openness that belies its footprint.
Most significantly, the house cultivates a living aesthetic. As residents rearrange furniture seasonally — opening the slatted floor in spring, laying tatami in summer — the interior transforms. The home is not a fixed composition but a space that evolves with use, weather, and time, making beauty itself renewable.
Circularity Cabin addresses inclusion through the democratisation of building technology, the right to repair, and economic accessibility.
Democratisation of construction: The building industry increasingly relies on proprietary systems and specialist contractors. Conventional timber construction in Japan depends on factory-processed pre-cut joinery with proprietary connectors, excluding builders and residents from understanding or modifying their homes. Circularity Cabin reverses this. Its structure requires only three sizes of standard lumber, bolts, screws, a saw, and a drill. No specialist training is needed. This is not nostalgia for traditional craft — it is a simplification that makes building literacy accessible to all.
Right to repair: In most homes, replacing a deteriorated structural member requires professional intervention. In Circularity Cabin, any member can be replaced by unbolting, cutting a new piece to length, drilling holes, and re-securing. All materials are available at local home centres. The exposed structure makes defects immediately visible, and the absence of interior walls means no hidden damage accumulates. This embeds the “right to repair” — gaining traction in product design — into architecture itself.
Affordability: Standard off-the-shelf lumber, no pre-cut processing fees, and simplified construction reduce both material and labour costs. The 60 m² footprint demonstrates that high environmental performance and spatial quality are achievable at a scale accessible to young families. The residents — a couple with a young child — commissioned a custom architect-designed home on a modest budget because the system eliminates premium materials and specialist trades.
Design for all: The open-plan interior, free of partition walls, allows configurations to adapt as the family evolves — from open play space for a toddler to study areas for a school-age child, achieved simply by repositioning furniture.
Democratisation of construction: The building industry increasingly relies on proprietary systems and specialist contractors. Conventional timber construction in Japan depends on factory-processed pre-cut joinery with proprietary connectors, excluding builders and residents from understanding or modifying their homes. Circularity Cabin reverses this. Its structure requires only three sizes of standard lumber, bolts, screws, a saw, and a drill. No specialist training is needed. This is not nostalgia for traditional craft — it is a simplification that makes building literacy accessible to all.
Right to repair: In most homes, replacing a deteriorated structural member requires professional intervention. In Circularity Cabin, any member can be replaced by unbolting, cutting a new piece to length, drilling holes, and re-securing. All materials are available at local home centres. The exposed structure makes defects immediately visible, and the absence of interior walls means no hidden damage accumulates. This embeds the “right to repair” — gaining traction in product design — into architecture itself.
Affordability: Standard off-the-shelf lumber, no pre-cut processing fees, and simplified construction reduce both material and labour costs. The 60 m² footprint demonstrates that high environmental performance and spatial quality are achievable at a scale accessible to young families. The residents — a couple with a young child — commissioned a custom architect-designed home on a modest budget because the system eliminates premium materials and specialist trades.
Design for all: The open-plan interior, free of partition walls, allows configurations to adapt as the family evolves — from open play space for a toddler to study areas for a school-age child, achieved simply by repositioning furniture.
Circularity Cabin’s participatory dimension operates at two levels: co-design during development, and the ongoing empowerment of residents as active participants in their building’s performance.
Co-design process: The project emerged from collaboration between the client family, three architects with complementary expertise (Takaaki Fuji on circular construction, Kota Toriumi on movable architecture, Yasuhiro Kaneda on structural innovation), and environmental analysts at PO LLC. The client’s situation — building on land with a predetermined expiration date — demanded an unconventional brief. The design process became a shared investigation: how can a family invest in a home they know will be dismantled? The clients were integral to defining values that shaped every decision.
The construction team at Sanbutsu Construction was engaged as collaborators in refining the assembly system. Workers’ feedback regarding handling, sequencing, and ergonomics directly informed the final detailing of bolt connections and member dimensions.
Resident participation post-occupancy: The most distinctive participatory feature is the “Furniturescape” system. Post-occupancy observation revealed residents intuitively rearranging furniture across seasons to modulate airflow and thermal comfort. We formalised this by developing a PMV sensitivity analysis tool that maps how furniture placement on the slatted floor, combined with window operation and clothing levels, affects microclimate. This enables the family to make informed environmental decisions through everyday domestic actions like rearranging a bookshelf or laying tatami.
The residents have become environmental co-designers of their own home — an ongoing participatory process continuing long after construction. Post-occupancy visits confirm this: the family actively experiments with spatial configurations, reporting measurable comfort differences between arrangements.
Co-design process: The project emerged from collaboration between the client family, three architects with complementary expertise (Takaaki Fuji on circular construction, Kota Toriumi on movable architecture, Yasuhiro Kaneda on structural innovation), and environmental analysts at PO LLC. The client’s situation — building on land with a predetermined expiration date — demanded an unconventional brief. The design process became a shared investigation: how can a family invest in a home they know will be dismantled? The clients were integral to defining values that shaped every decision.
The construction team at Sanbutsu Construction was engaged as collaborators in refining the assembly system. Workers’ feedback regarding handling, sequencing, and ergonomics directly informed the final detailing of bolt connections and member dimensions.
Resident participation post-occupancy: The most distinctive participatory feature is the “Furniturescape” system. Post-occupancy observation revealed residents intuitively rearranging furniture across seasons to modulate airflow and thermal comfort. We formalised this by developing a PMV sensitivity analysis tool that maps how furniture placement on the slatted floor, combined with window operation and clothing levels, affects microclimate. This enables the family to make informed environmental decisions through everyday domestic actions like rearranging a bookshelf or laying tatami.
The residents have become environmental co-designers of their own home — an ongoing participatory process continuing long after construction. Post-occupancy visits confirm this: the family actively experiments with spatial configurations, reporting measurable comfort differences between arrangements.
Circularity Cabin engages governance at local, national, and international levels, demonstrating how a single residential project can contribute to policy discourse across scales.
Local level — municipal planning as design catalyst: The project originates in a local governance decision: the designation of the adjacent road for widening under Zushi City’s urban planning framework. Rather than contesting or passively accepting this, the design team treated the municipal constraint as a generative force. The prototype demonstrates how local land-use policy — often perceived as a limitation — can catalyse innovation. It offers municipalities a model for how buildings on transitional land can contribute positively rather than becoming disposable structures.
National level — engagement with Japanese building standards: The structural system achieves full code compliance while circumventing the pre-cut joinery industry dominating domestic timber construction. It demonstrates that high environmental performance (exceeding ZEH+ standards) is achievable through radically simplified methods. Publication in Jutakutokushu (Japan’s leading residential journal) and Detail Magazine Japan has contributed to national discourse on circular construction.
International level — contributing to global circular construction discourse: Publication in Detail Magazine (international edition, circular design special) and recognition through the Taipei Design Award (Circular Design Prize) have positioned the project within international discussions on Design for Disassembly and circular economy in construction. Featured alongside European circular initiatives, it demonstrates that Japanese building culture — with its modular dimensional systems, timber traditions, and “mottainai” philosophy — offers distinct contributions to the global circular agenda. This NEB application connects a local Japanese project to European policy frameworks.
Local level — municipal planning as design catalyst: The project originates in a local governance decision: the designation of the adjacent road for widening under Zushi City’s urban planning framework. Rather than contesting or passively accepting this, the design team treated the municipal constraint as a generative force. The prototype demonstrates how local land-use policy — often perceived as a limitation — can catalyse innovation. It offers municipalities a model for how buildings on transitional land can contribute positively rather than becoming disposable structures.
National level — engagement with Japanese building standards: The structural system achieves full code compliance while circumventing the pre-cut joinery industry dominating domestic timber construction. It demonstrates that high environmental performance (exceeding ZEH+ standards) is achievable through radically simplified methods. Publication in Jutakutokushu (Japan’s leading residential journal) and Detail Magazine Japan has contributed to national discourse on circular construction.
International level — contributing to global circular construction discourse: Publication in Detail Magazine (international edition, circular design special) and recognition through the Taipei Design Award (Circular Design Prize) have positioned the project within international discussions on Design for Disassembly and circular economy in construction. Featured alongside European circular initiatives, it demonstrates that Japanese building culture — with its modular dimensional systems, timber traditions, and “mottainai” philosophy — offers distinct contributions to the global circular agenda. This NEB application connects a local Japanese project to European policy frameworks.
Circularity Cabin integrates architecture, structural engineering, environmental science, computational analysis, material science, and cultural studies — fields that conventionally operate in isolation within the building industry.
Architecture and structural engineering: Architects Takaaki Fuji and Kota Toriumi (tyfa, Areano Inc.) and structural engineer Yasuhiro Kaneda developed the “sandwich” beam-column system collaboratively, ensuring structural logic, disassembly sequence, spatial quality, and environmental performance were co-determined. The engineer co-invented a new construction paradigm, not merely calculated loads.
Environmental science and CFD: PO LLC conducted multi-scale CFD analyses from 1 km² regional topography down to the site, mapping sea-land breeze patterns that meteorological data does not capture. This determined high-side light orientation. UDI analysis verified annual lighting, while PMV modelling — extended to incorporate furniture placement — created a novel framework bridging environmental science and interior design.
Material science: MOISS (a natural mineral-based panel by AICA) serves as both structural bracing and interior finish, requiring cross-disciplinary evaluation of structural capacity, hygrothermal performance, light reflectance, and chemical safety — typically assessed by separate specialists.
Cultural studies and design history: The proportional system based on the silver ratio (1:√2) and traditional ken module (1,820 mm) was not merely a formal reference but a functional strategy. Research revealed that Japanese proportional systems were themselves circular design methodologies rooted in waste-minimising log-to-timber conversion, connecting contemporary engineering to centuries of building culture.
Digital technology: The Furniturescape PMV tool represents a transdisciplinary output — software translating environmental engineering data into intuitive guidance for non-expert residents.
Architecture and structural engineering: Architects Takaaki Fuji and Kota Toriumi (tyfa, Areano Inc.) and structural engineer Yasuhiro Kaneda developed the “sandwich” beam-column system collaboratively, ensuring structural logic, disassembly sequence, spatial quality, and environmental performance were co-determined. The engineer co-invented a new construction paradigm, not merely calculated loads.
Environmental science and CFD: PO LLC conducted multi-scale CFD analyses from 1 km² regional topography down to the site, mapping sea-land breeze patterns that meteorological data does not capture. This determined high-side light orientation. UDI analysis verified annual lighting, while PMV modelling — extended to incorporate furniture placement — created a novel framework bridging environmental science and interior design.
Material science: MOISS (a natural mineral-based panel by AICA) serves as both structural bracing and interior finish, requiring cross-disciplinary evaluation of structural capacity, hygrothermal performance, light reflectance, and chemical safety — typically assessed by separate specialists.
Cultural studies and design history: The proportional system based on the silver ratio (1:√2) and traditional ken module (1,820 mm) was not merely a formal reference but a functional strategy. Research revealed that Japanese proportional systems were themselves circular design methodologies rooted in waste-minimising log-to-timber conversion, connecting contemporary engineering to centuries of building culture.
Digital technology: The Furniturescape PMV tool represents a transdisciplinary output — software translating environmental engineering data into intuitive guidance for non-expert residents.
Circularity Cabin’s business model operates at two levels: the specific project’s financial structure, and the broader economic model the construction system enables. Project financing: The house was financed as a conventional private residential commission. However, the circular system significantly reduced costs compared to custom-designed Japanese housing. Using only standard off-the-shelf lumber eliminates pre-cut processing fees; minimising distinct components and simplifying construction to basic tool operations (circular saw, drill, wrench) reduces skilled-labour premiums. The nine-month construction period was achieved with a standard crew using no specialist equipment. Residual value and material banking: Unlike conventional buildings that depreciate to zero upon demolition, Circularity Cabin’s components retain economic value. When dismantled, standardised lumber can be directly reused or sold as second-hand material. This “timber banking” transforms the building from a depreciating asset into a material repository — a different economic model. Knowledge dissemination as value creation: The project generates value through international publication (Detail Magazine, Jutakutokushu, Nikkei Architecture), awards (Good Design Best 100, Taipei Design Award, AICA Grand Prix), doctoral research at Waseda University, and industry discourse. These outputs multiply impact beyond the physical footprint, creating knowledge adaptable globally. Scalable economic model: The system is designed for replication without proprietary technology. Any builder with access to standard lumber and basic tools can adopt the methodology. This open-source approach creates economic opportunity for small builders and self-builders currently excluded from the custom-housing market by the cost of pre-cut systems. The model is financially sustainable precisely because it reduces dependency on centralised, capital-intensive production infrastructure.
Circularity Cabin’s transferability operates through its methodology, dimensional system, and design principles — not through proprietary technology. Transferable construction methodology: The core innovation — a structural system using only standard dimensional lumber, bolts, and screws — is inherently replicable. No proprietary components or specialist skills required. In any country where standardised lumber is commercially available, the methodology can be directly adopted. Dimensions would adapt to local standards (e.g., 2×4 lumber in North America, European equivalents), while the bolt-and-screw-only assembly principle remains universal. Adaptable environmental strategy: The environmental methodology — multi-scale CFD for local wind mapping, UDI for daylighting, and the Furniturescape PMV system — is site-independent. While Circularity Cabin’s specific high-side light orientations respond to Zushi’s breezes, the analytical framework applies to any site worldwide. The Furniturescape concept — empowering residents to fine-tune microclimate through furniture arrangement — transfers to any building with an open plan and passive ventilation. Scalable applications: The system’s simplicity and reversibility suit temporary housing (disaster relief, transitional accommodation), community buildings, and contexts where buildings may need relocation or dismantling. It is particularly relevant to sites with uncertain tenure — increasingly common due to infrastructure planning, climate adaptation, and land-use transitions. Key transferable learnings: (1) Designing from the building’s end-of-life backward produces more innovative solutions than designing from construction forward. (2) Regulatory constraints can serve as creative catalysts. (3) The “right to repair” from product design applies powerfully to architecture. (4) Traditional proportional systems often contain embedded circular design wisdom relevant to contemporary sustainability.