Enablers for New European Bauhaus Transformation
The architecture school for kids
The architecture school for kids developed through industry-academia collaboration
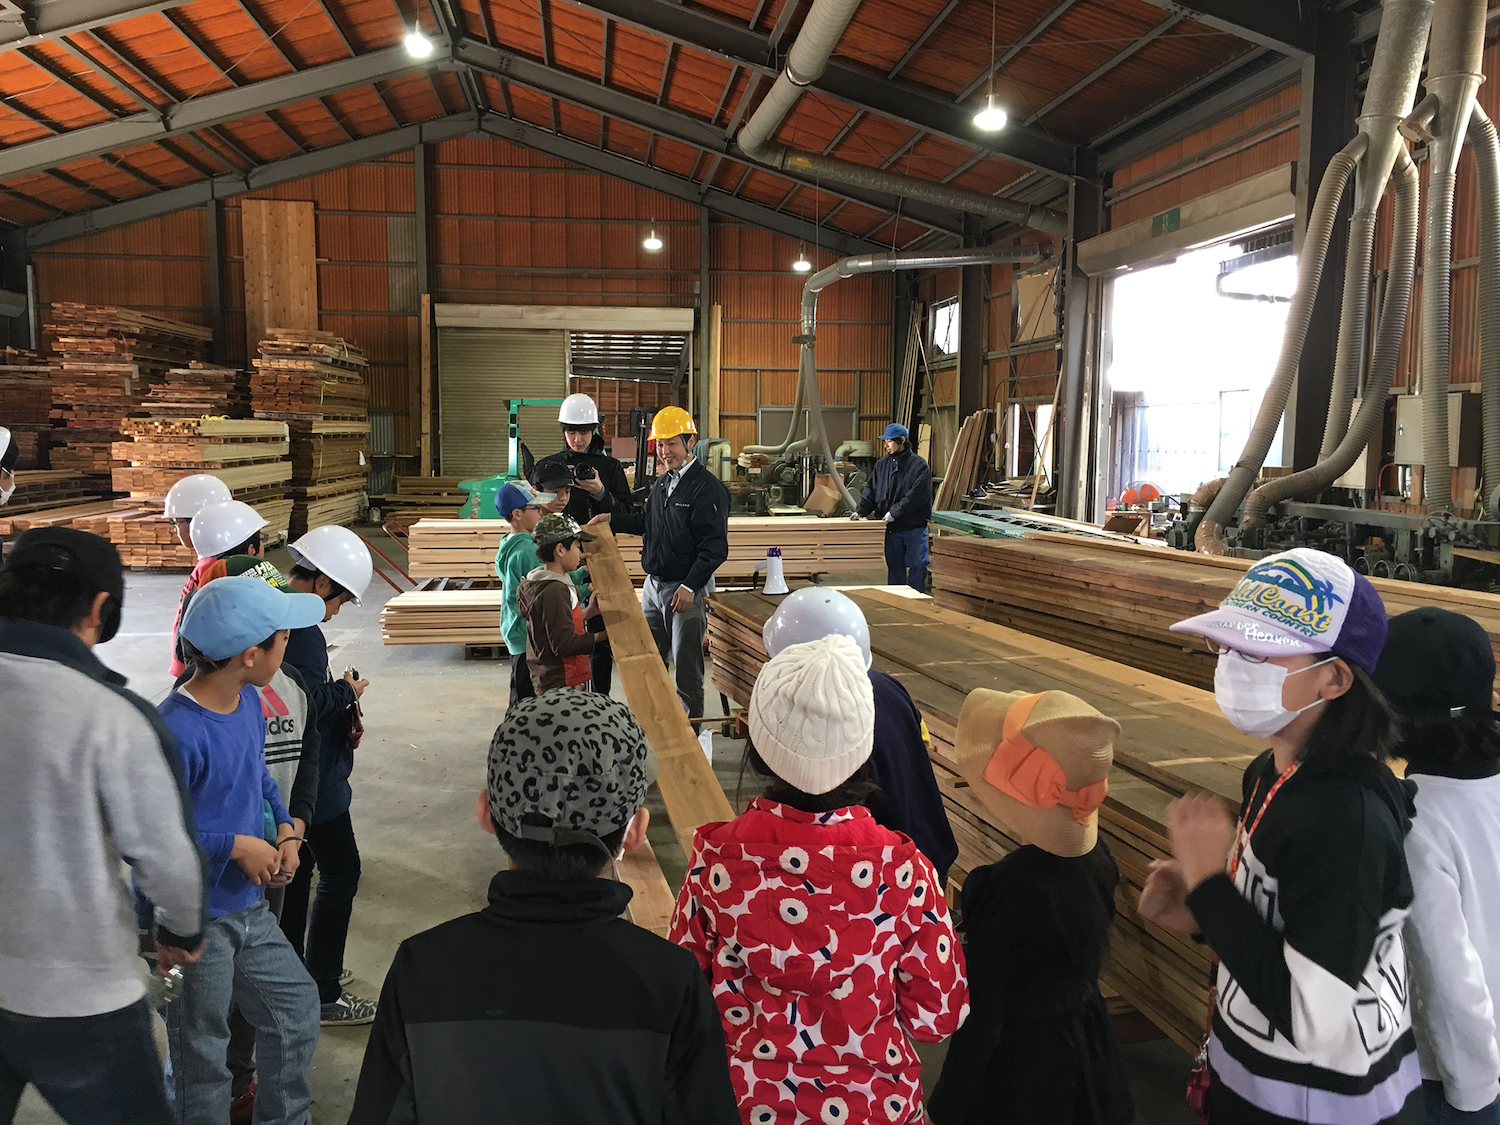
This is an architectural education project for children aged 8 to 15, run by an NPO established through an industry-academia collaboration between a university research lab. and a local construction company. Our diverse and practical curriculum draws on expertise from various fields and industries, including architectural design, building structures, and environmental engineering. We also offer lessons on the materials and resources, which are conducted in locations such as forests and sawmills.
Japan
National
It addresses urban-rural linkages
It involves other types of transformations (soft investment)
Yes
2018-03-01
No
No
No
Organisation
Overall aim?
This project is an architectural education programme run by an NPO established through an industry-academia collaboration between a university research laboratory and a local construction company. This unique initiative began in 2016 under the theme of 'nurturing people, creating environments and fostering experiences rooted in the local community'.
Target groups?
We offer lessons all year round for children aged between 8 to 15.
Specific objectives?
The specific objectives of this project are: 1) a year-round curriculum and 2) lessons led by university students, who learn and teach alongside the children. Architectural professionals collaborate with the students to run the programme, providing diverse, practical lessons in subjects such as architectural design, urban design, building structure, environmental engineering, resources and materials.
Achieved outcomes?
To date, around 500 children have participated in regular lessons, approximately 200 in summer lessons, around 150 in online lessons and about 1,500 in experiential lessons. The number of children attending continuously is increasing. Over 300 university students have been involved as instructors or teaching assistants.
Transformative potential?
Learning about architecture, the built environment and nature from an early age enriches one’s life and nurtures individuals who will contribute to creating sustainable and beautiful built environments, caring for the global environment and building better local communities in the future.
This project is an architectural education programme run by an NPO established through an industry-academia collaboration between a university research laboratory and a local construction company. This unique initiative began in 2016 under the theme of 'nurturing people, creating environments and fostering experiences rooted in the local community'.
Target groups?
We offer lessons all year round for children aged between 8 to 15.
Specific objectives?
The specific objectives of this project are: 1) a year-round curriculum and 2) lessons led by university students, who learn and teach alongside the children. Architectural professionals collaborate with the students to run the programme, providing diverse, practical lessons in subjects such as architectural design, urban design, building structure, environmental engineering, resources and materials.
Achieved outcomes?
To date, around 500 children have participated in regular lessons, approximately 200 in summer lessons, around 150 in online lessons and about 1,500 in experiential lessons. The number of children attending continuously is increasing. Over 300 university students have been involved as instructors or teaching assistants.
Transformative potential?
Learning about architecture, the built environment and nature from an early age enriches one’s life and nurtures individuals who will contribute to creating sustainable and beautiful built environments, caring for the global environment and building better local communities in the future.
How the idea came about?
Although 'clothing, food and shelter' are the basics of human life, opportunities to learn about 'shelter' are limited during primary education. However, creating better built environments is essential for sustainable living. Thus, a university offering professional architectural education and a company responsible for maintaining the local built environment have joined forces to establish a school that fosters children’s awareness of their surroundings.
Who took part in the project?
Our team consists of professionals, including an architect, a carpenter and a designer, as well as architecture and forestry students from university. The curriculum is developed jointly by the professionals and the students.
The main phases of the project?
Four types of lesson:
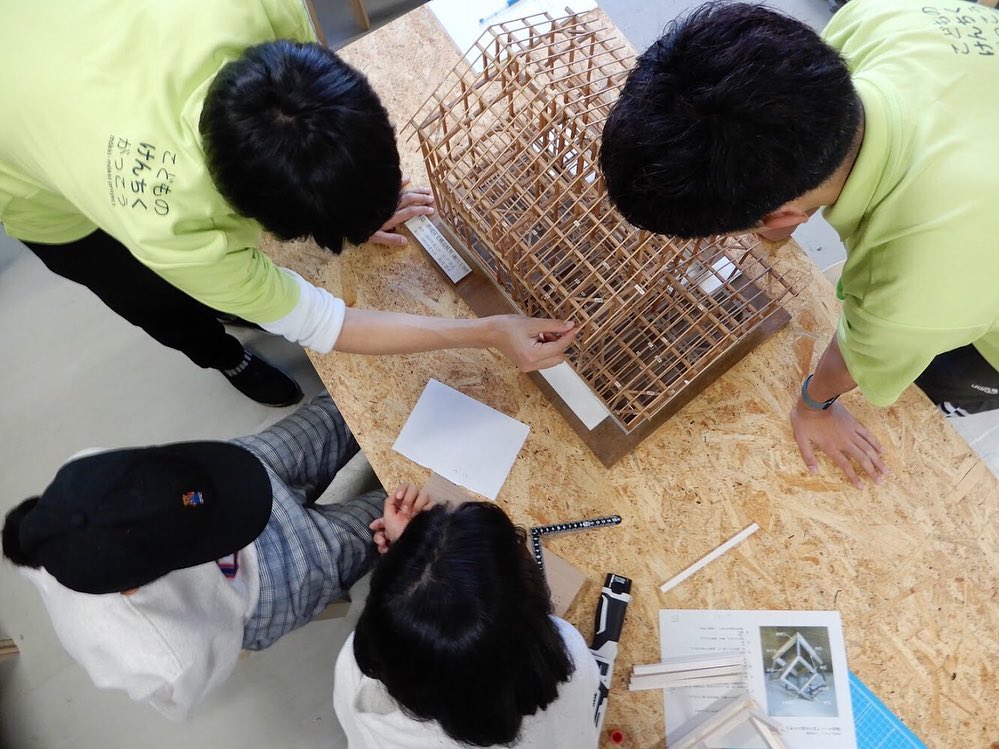
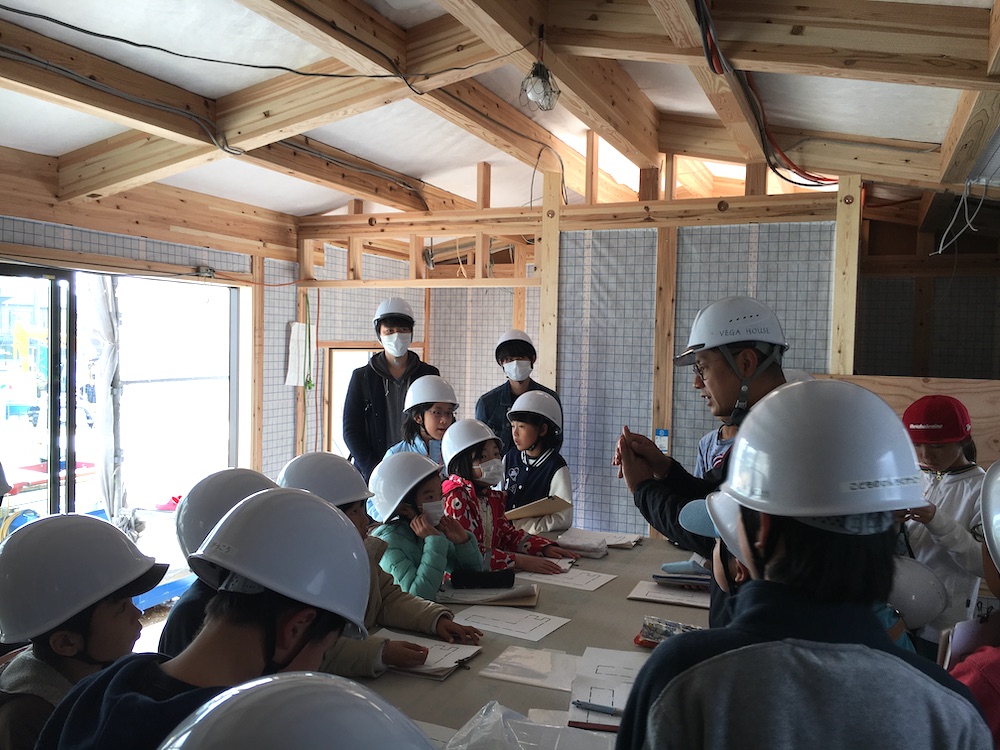
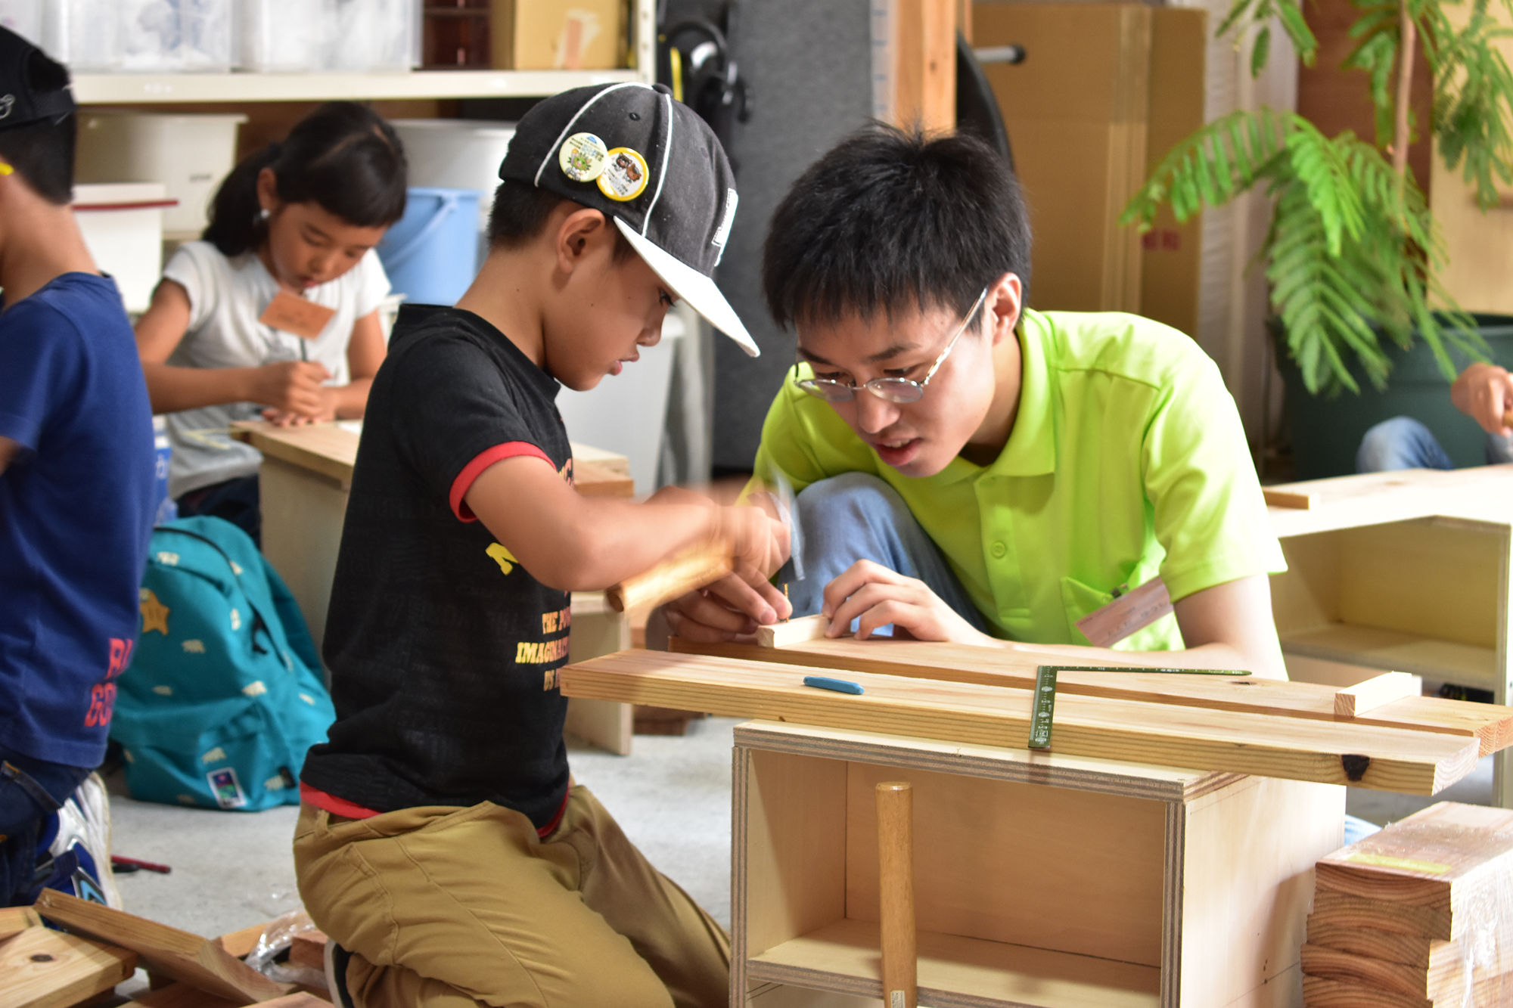
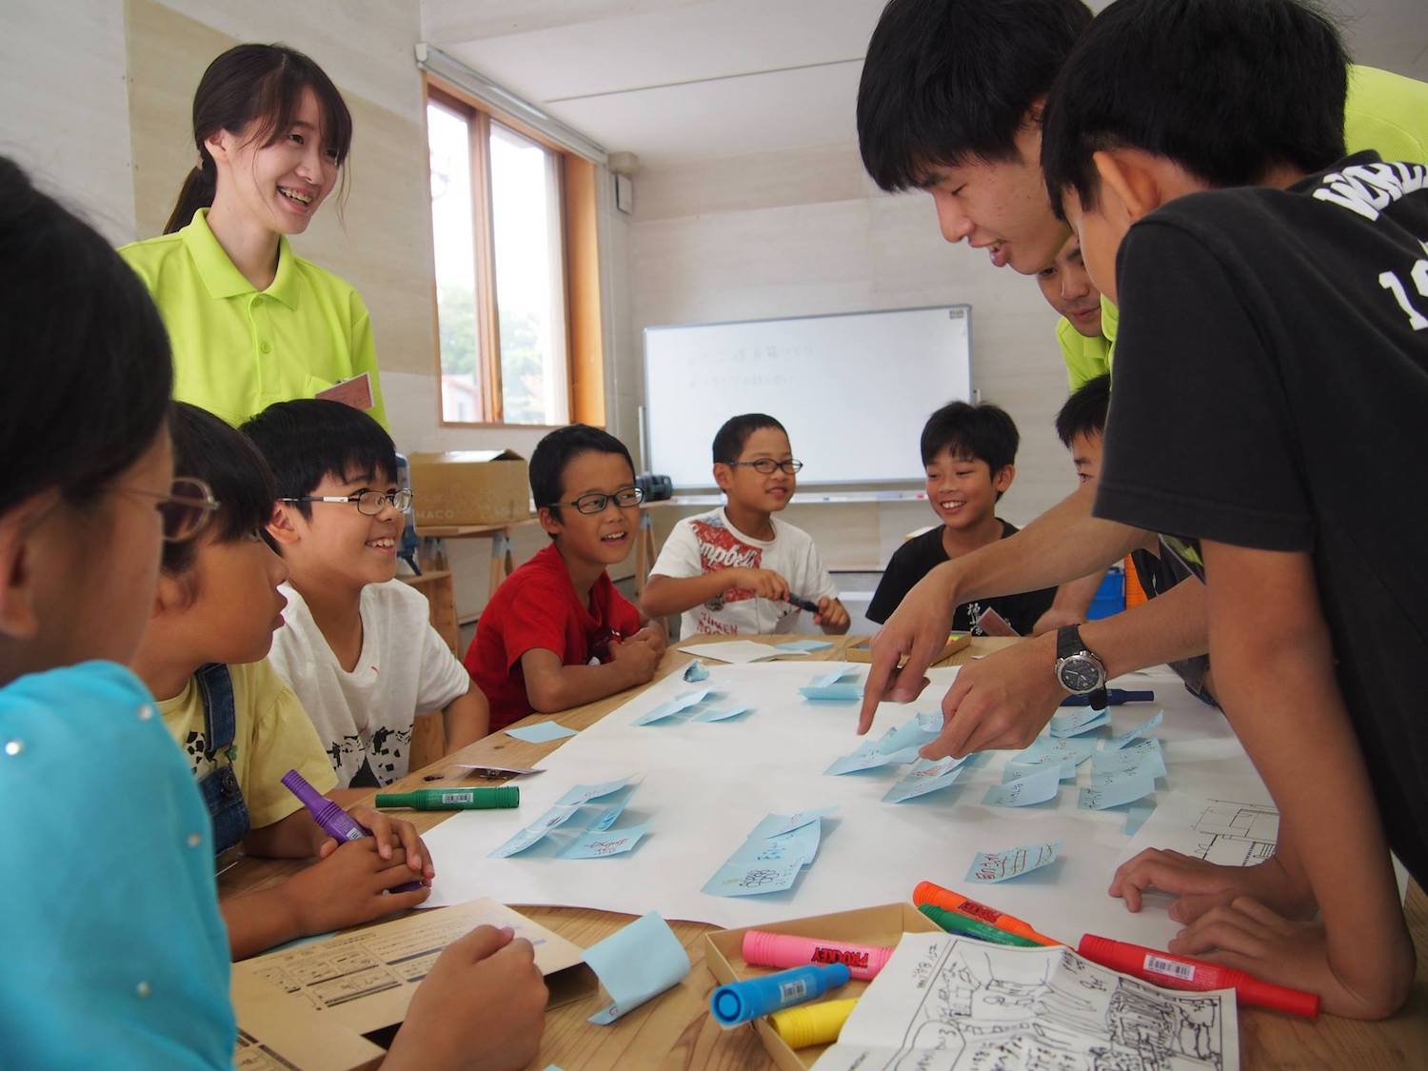
1. Regular lessons: Face-to-face classes held twice a month, combining crafts, design work, lectures and on-site studies. Classes are divided by age group and incorporate both “hands-on” and “theoretical” lessons.
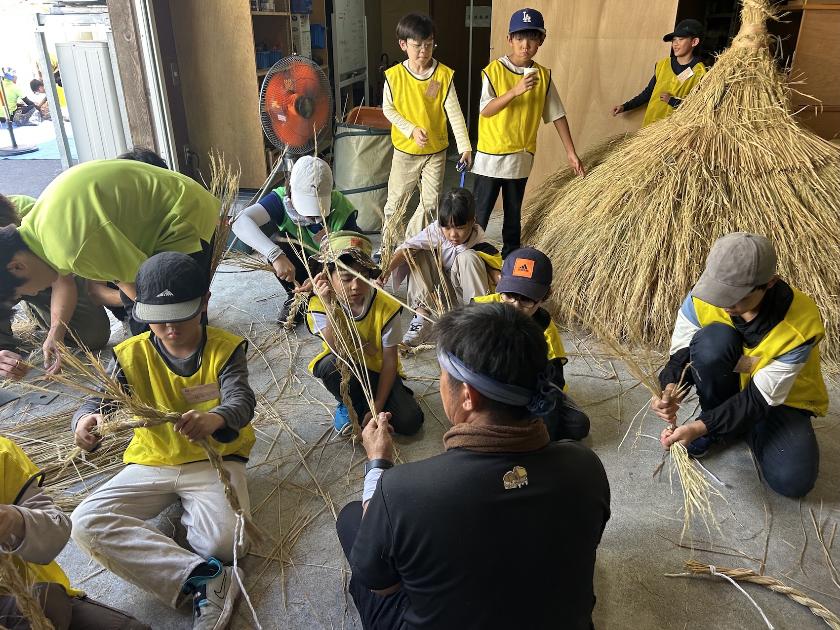
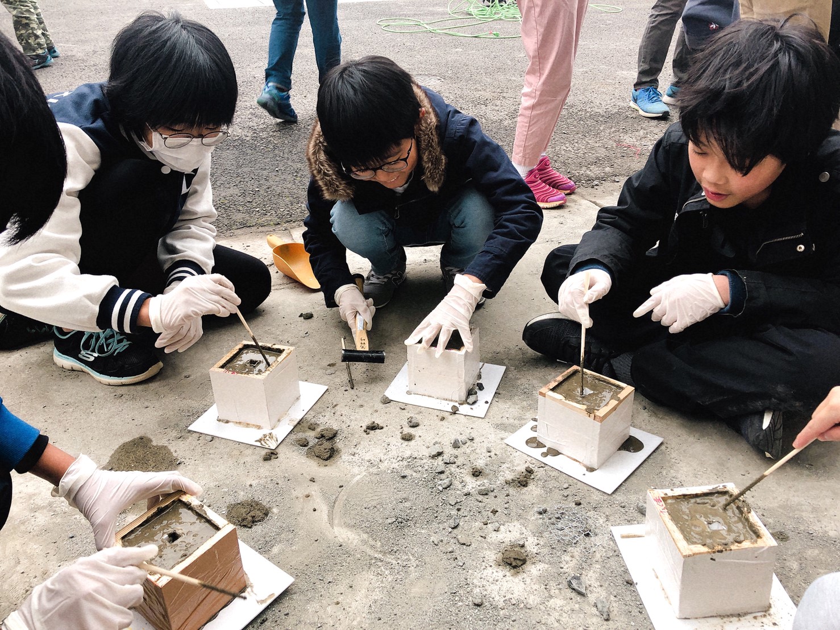
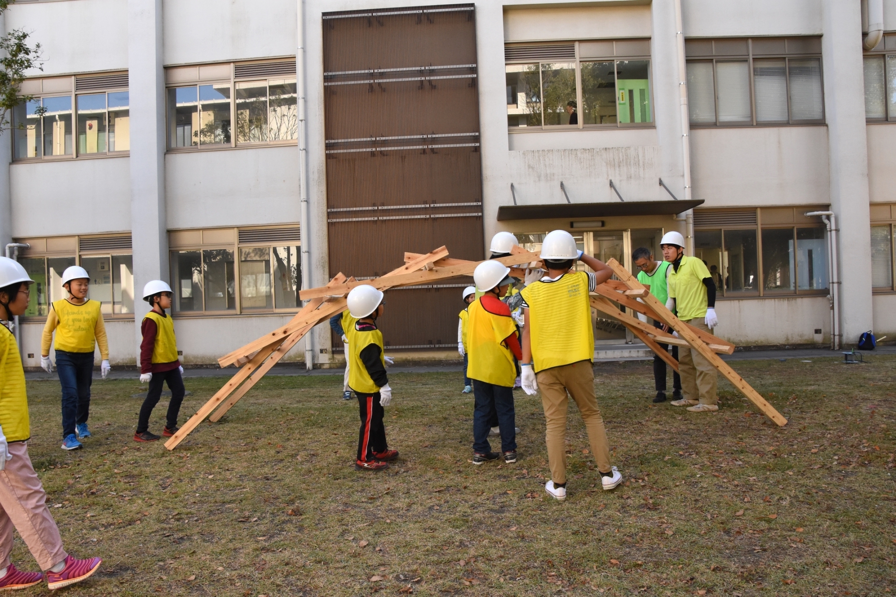
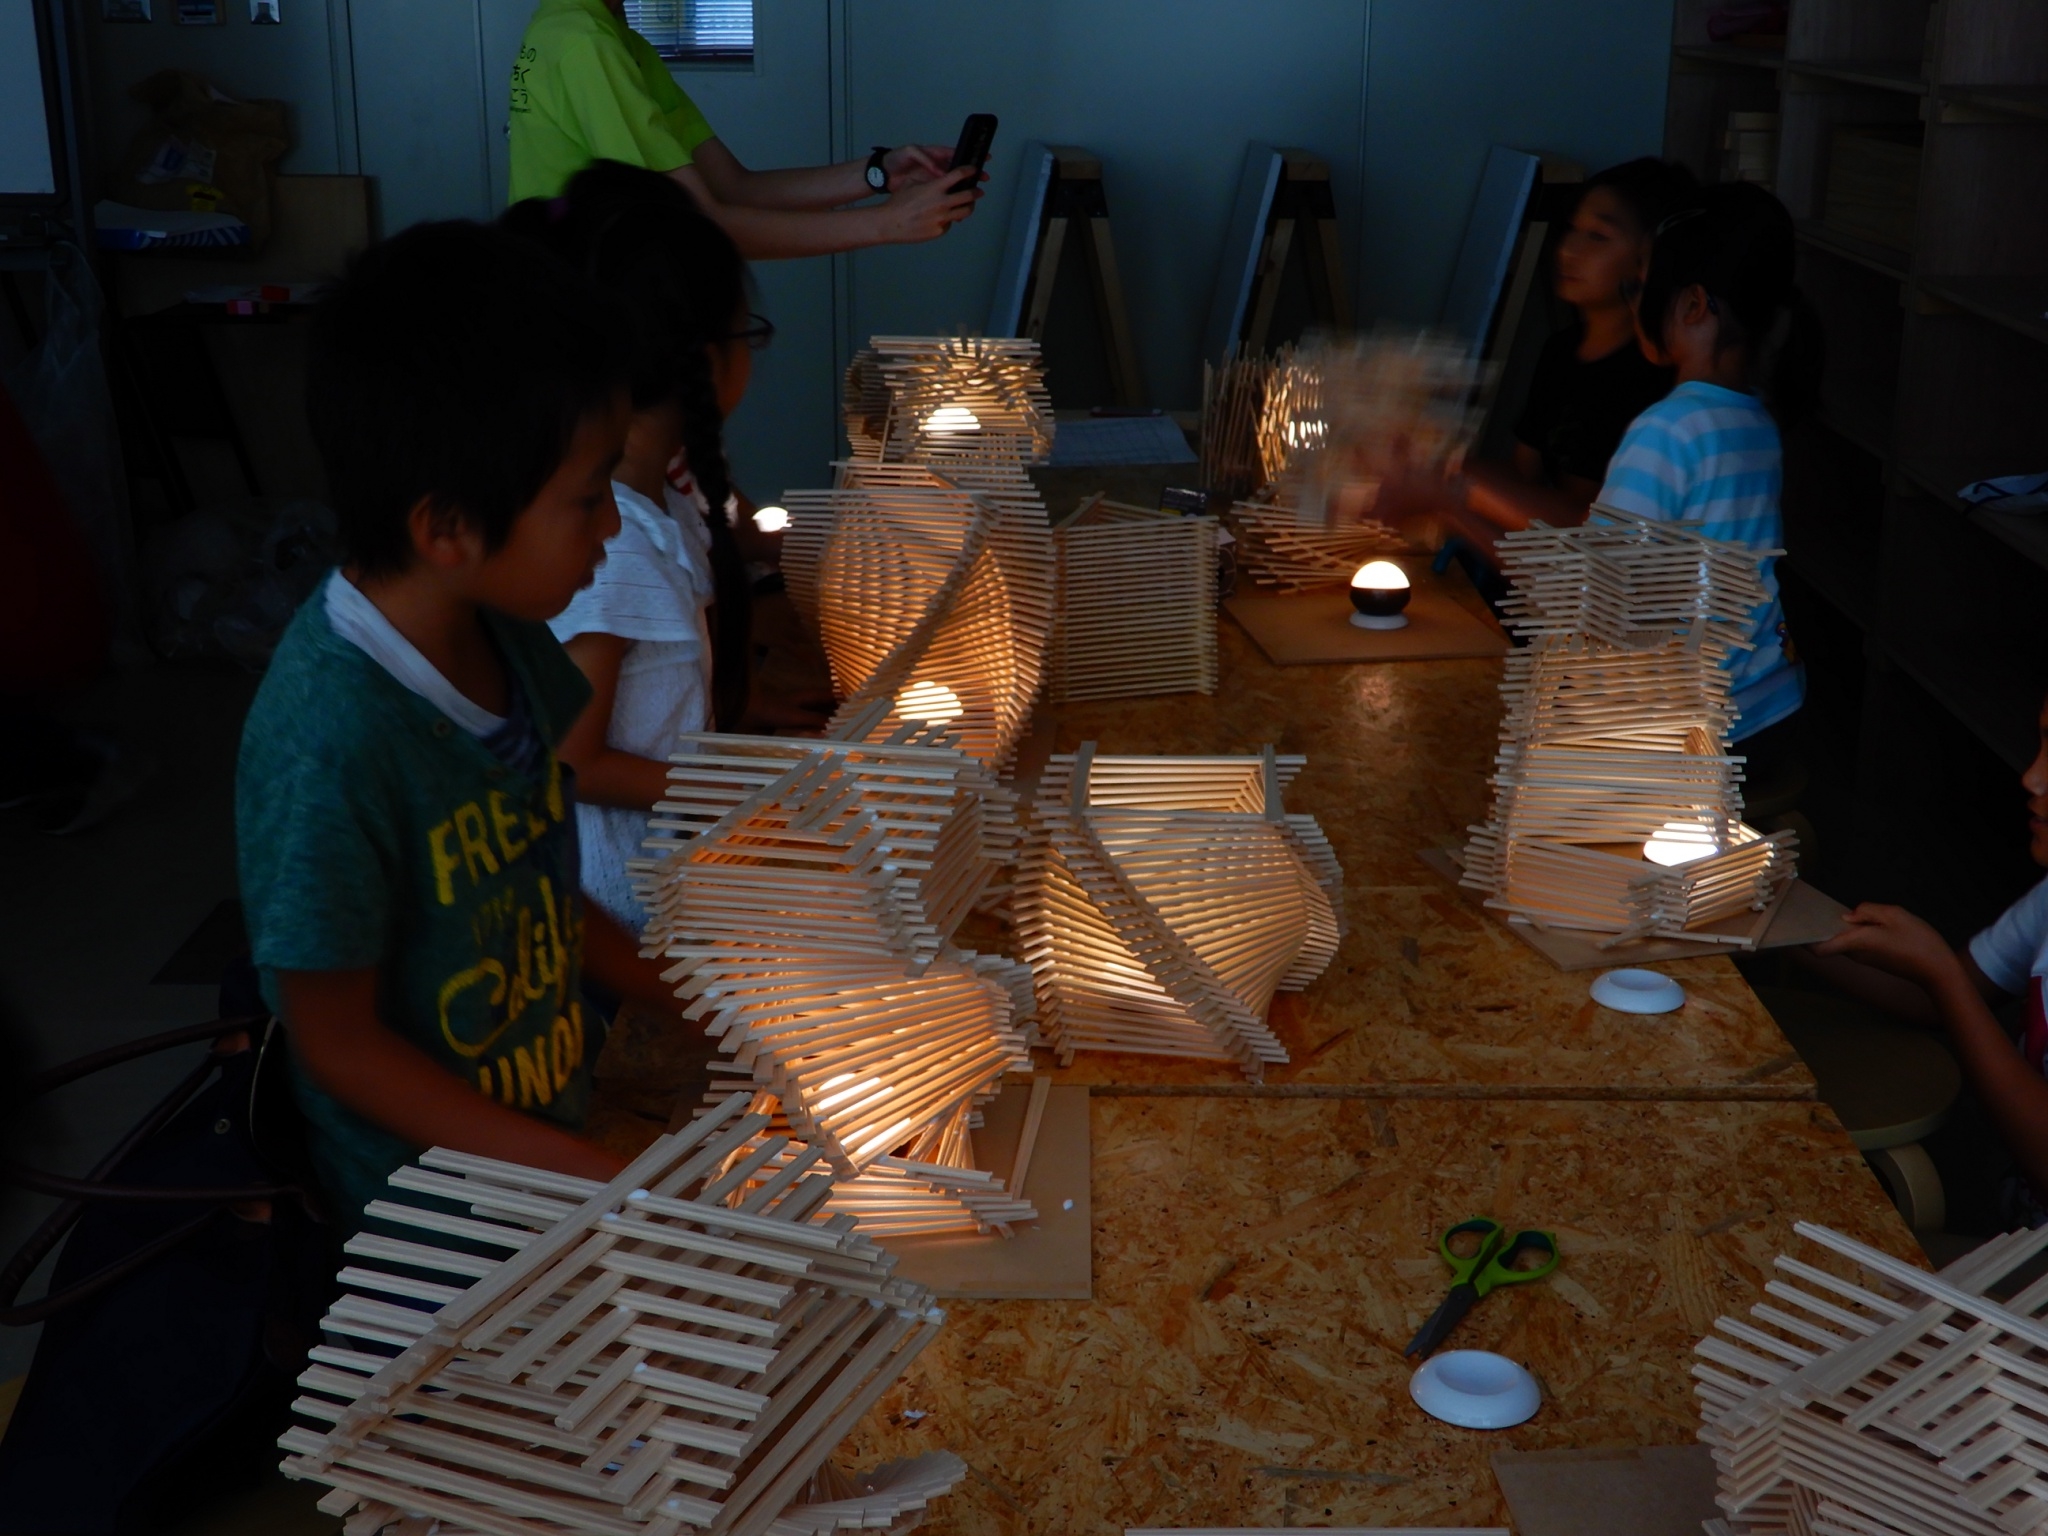
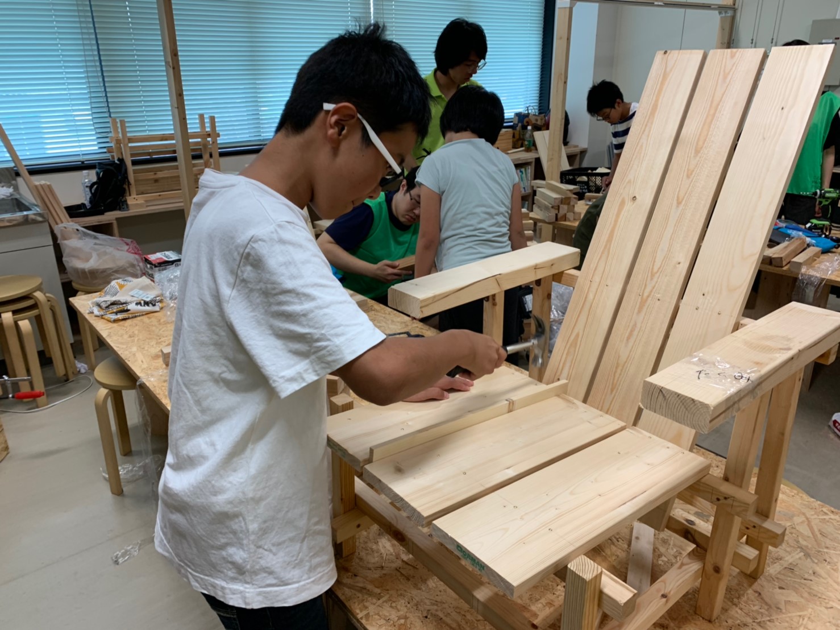
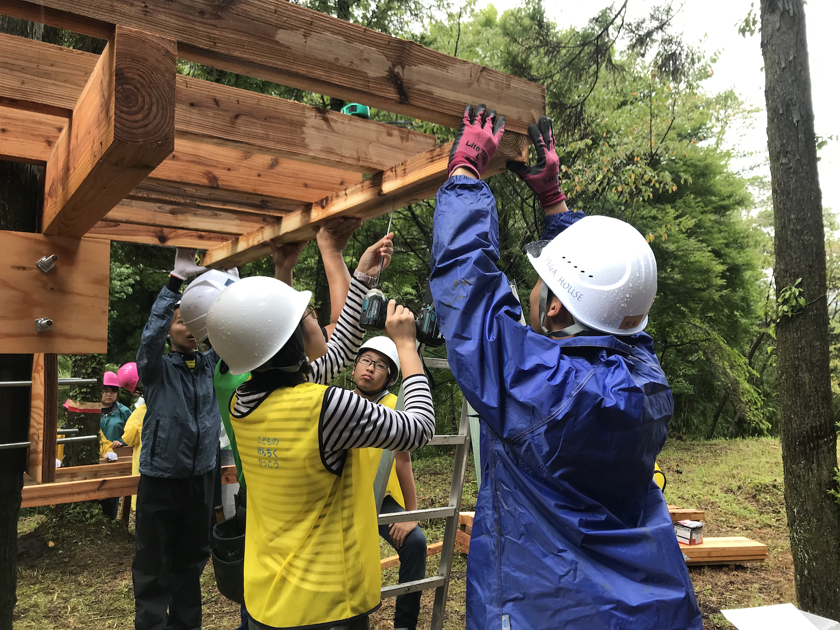
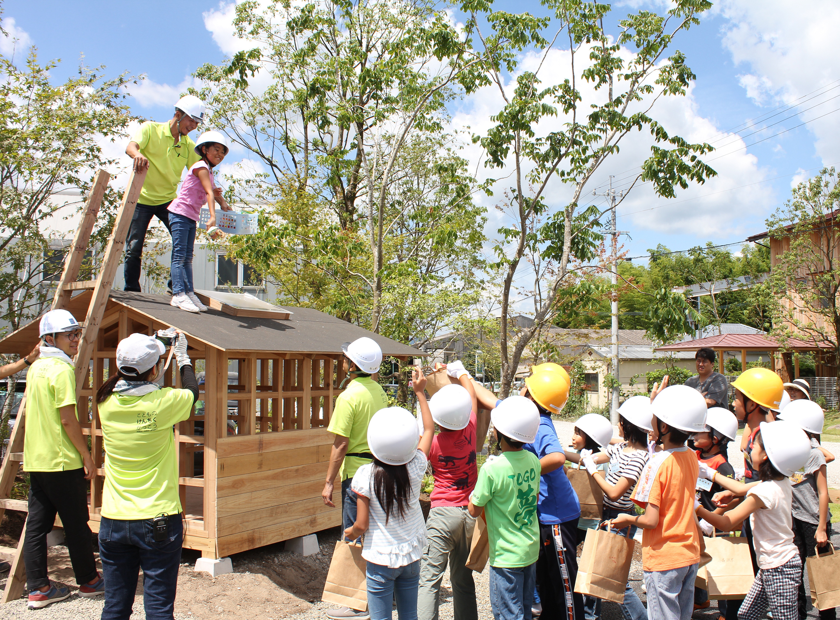
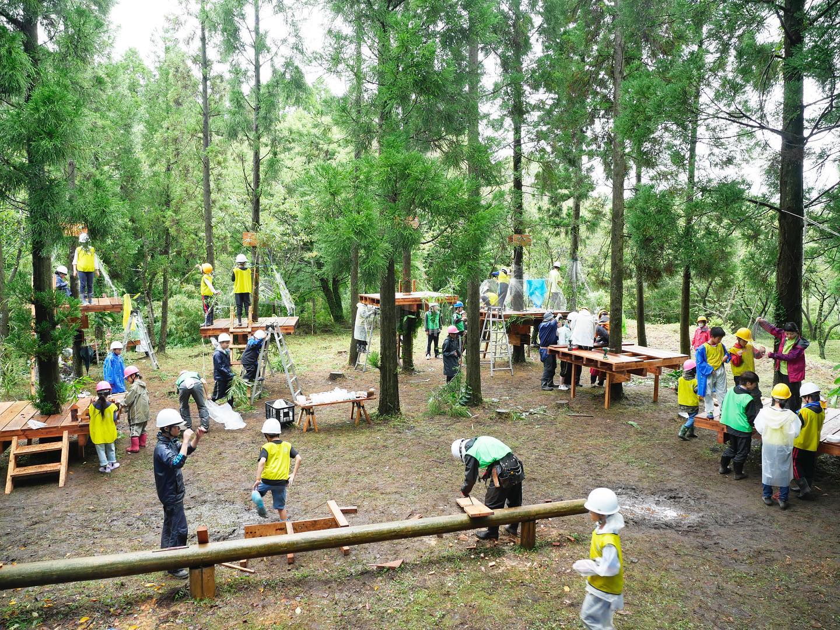
2. Summer lessons: An intensive summer school where children build small structures in practice. Past projects have included treehouses, thatched huts, digitally fabricated furniture, and so forth.
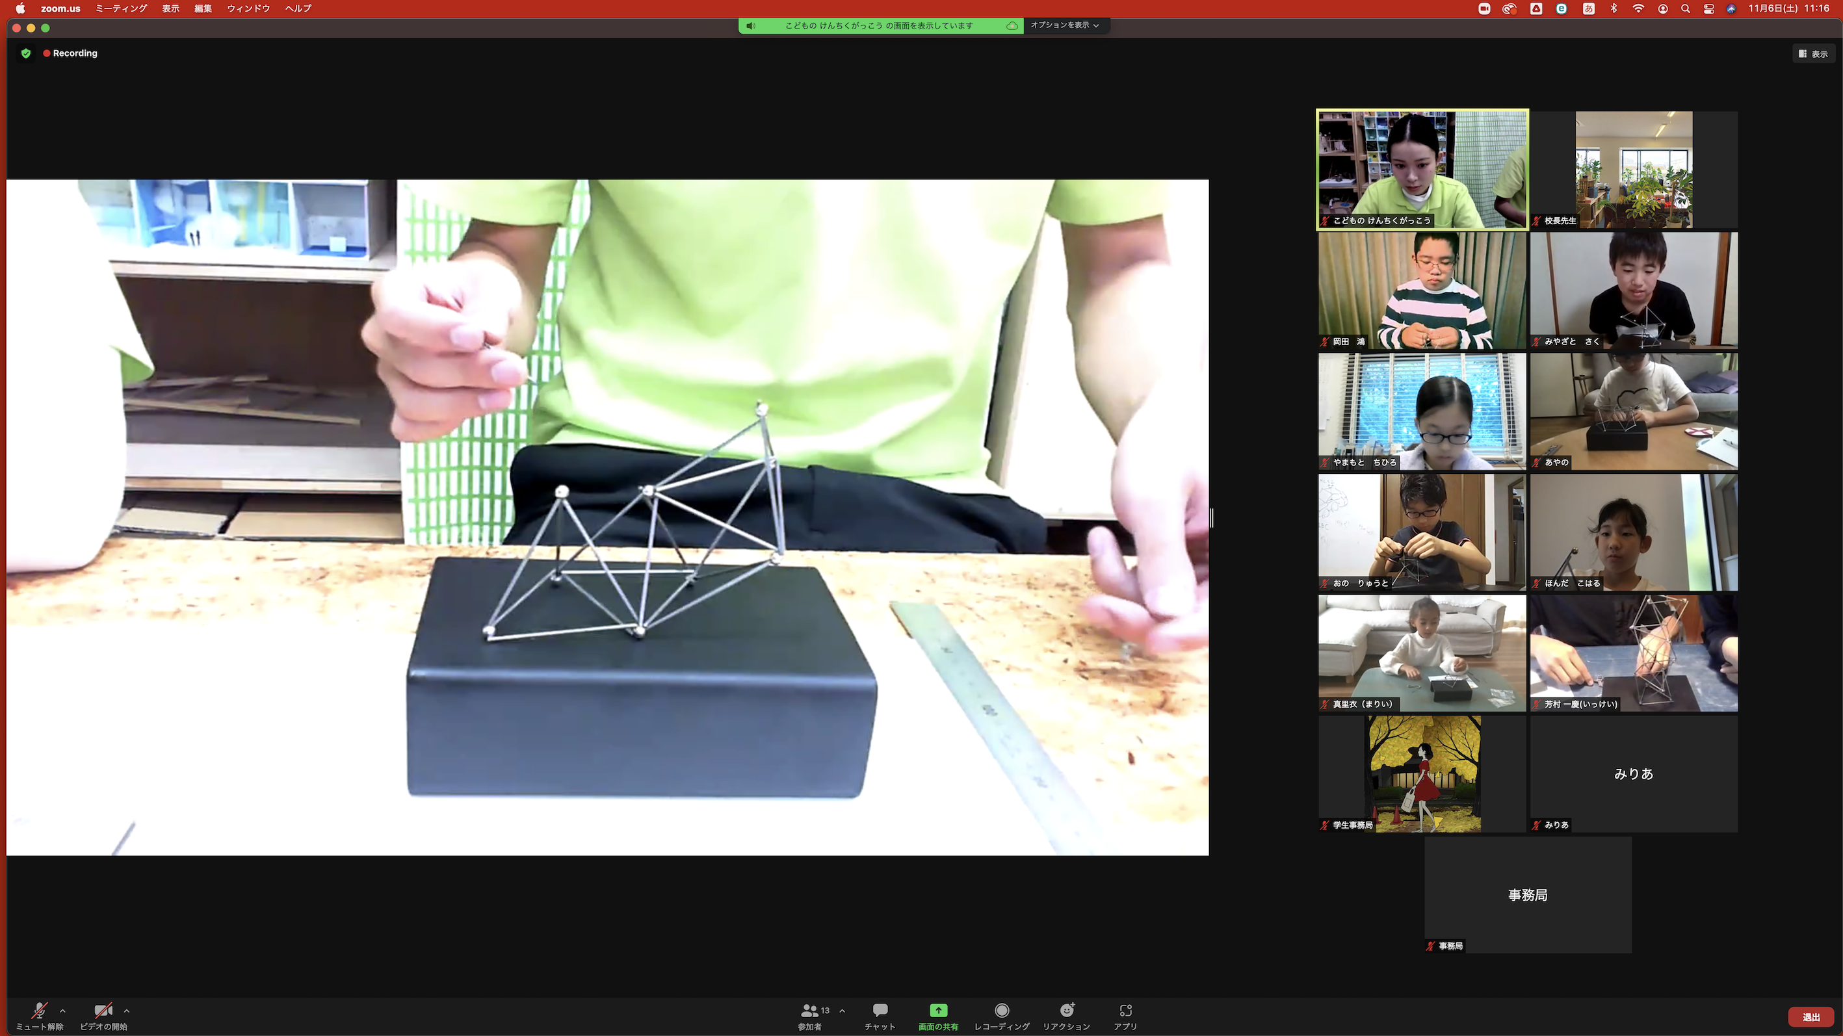
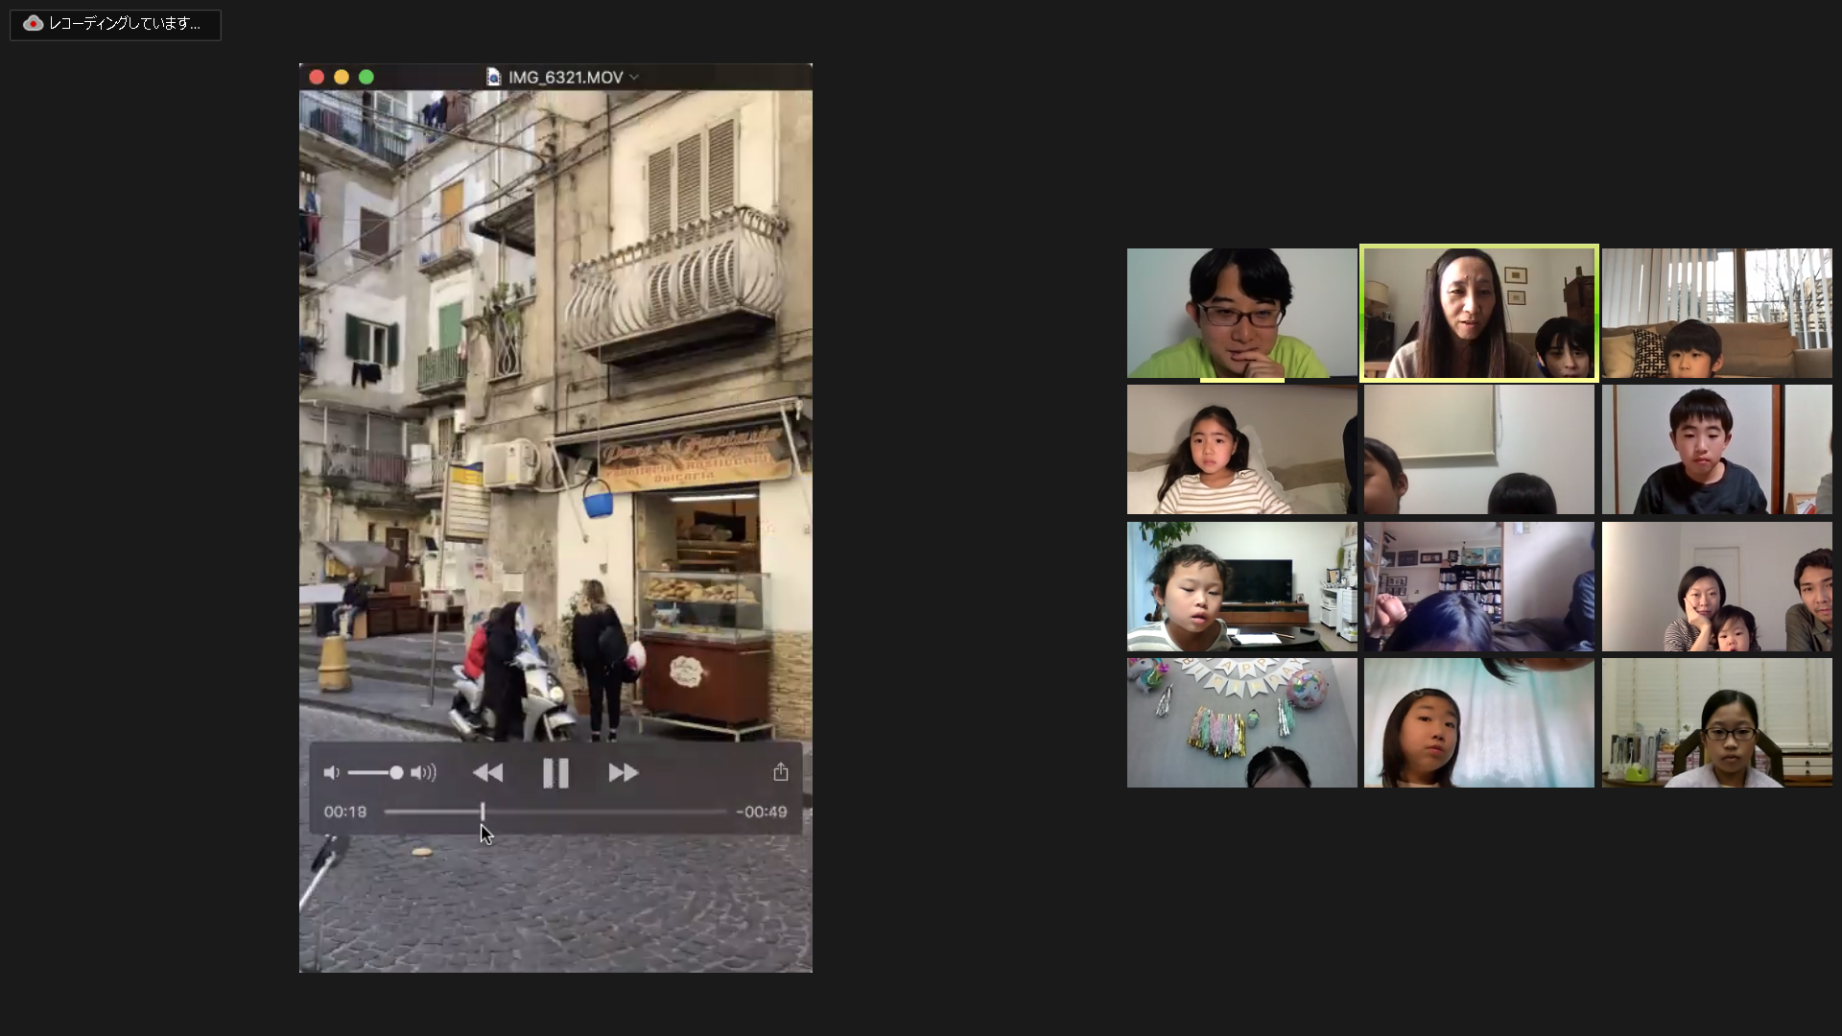
3. Online lessons: Remote classes in which children from Japan and abroad learn together once a year. The lessons consist of, for instance, the 'Live in the World Series', which explores global housing and lifestyles.
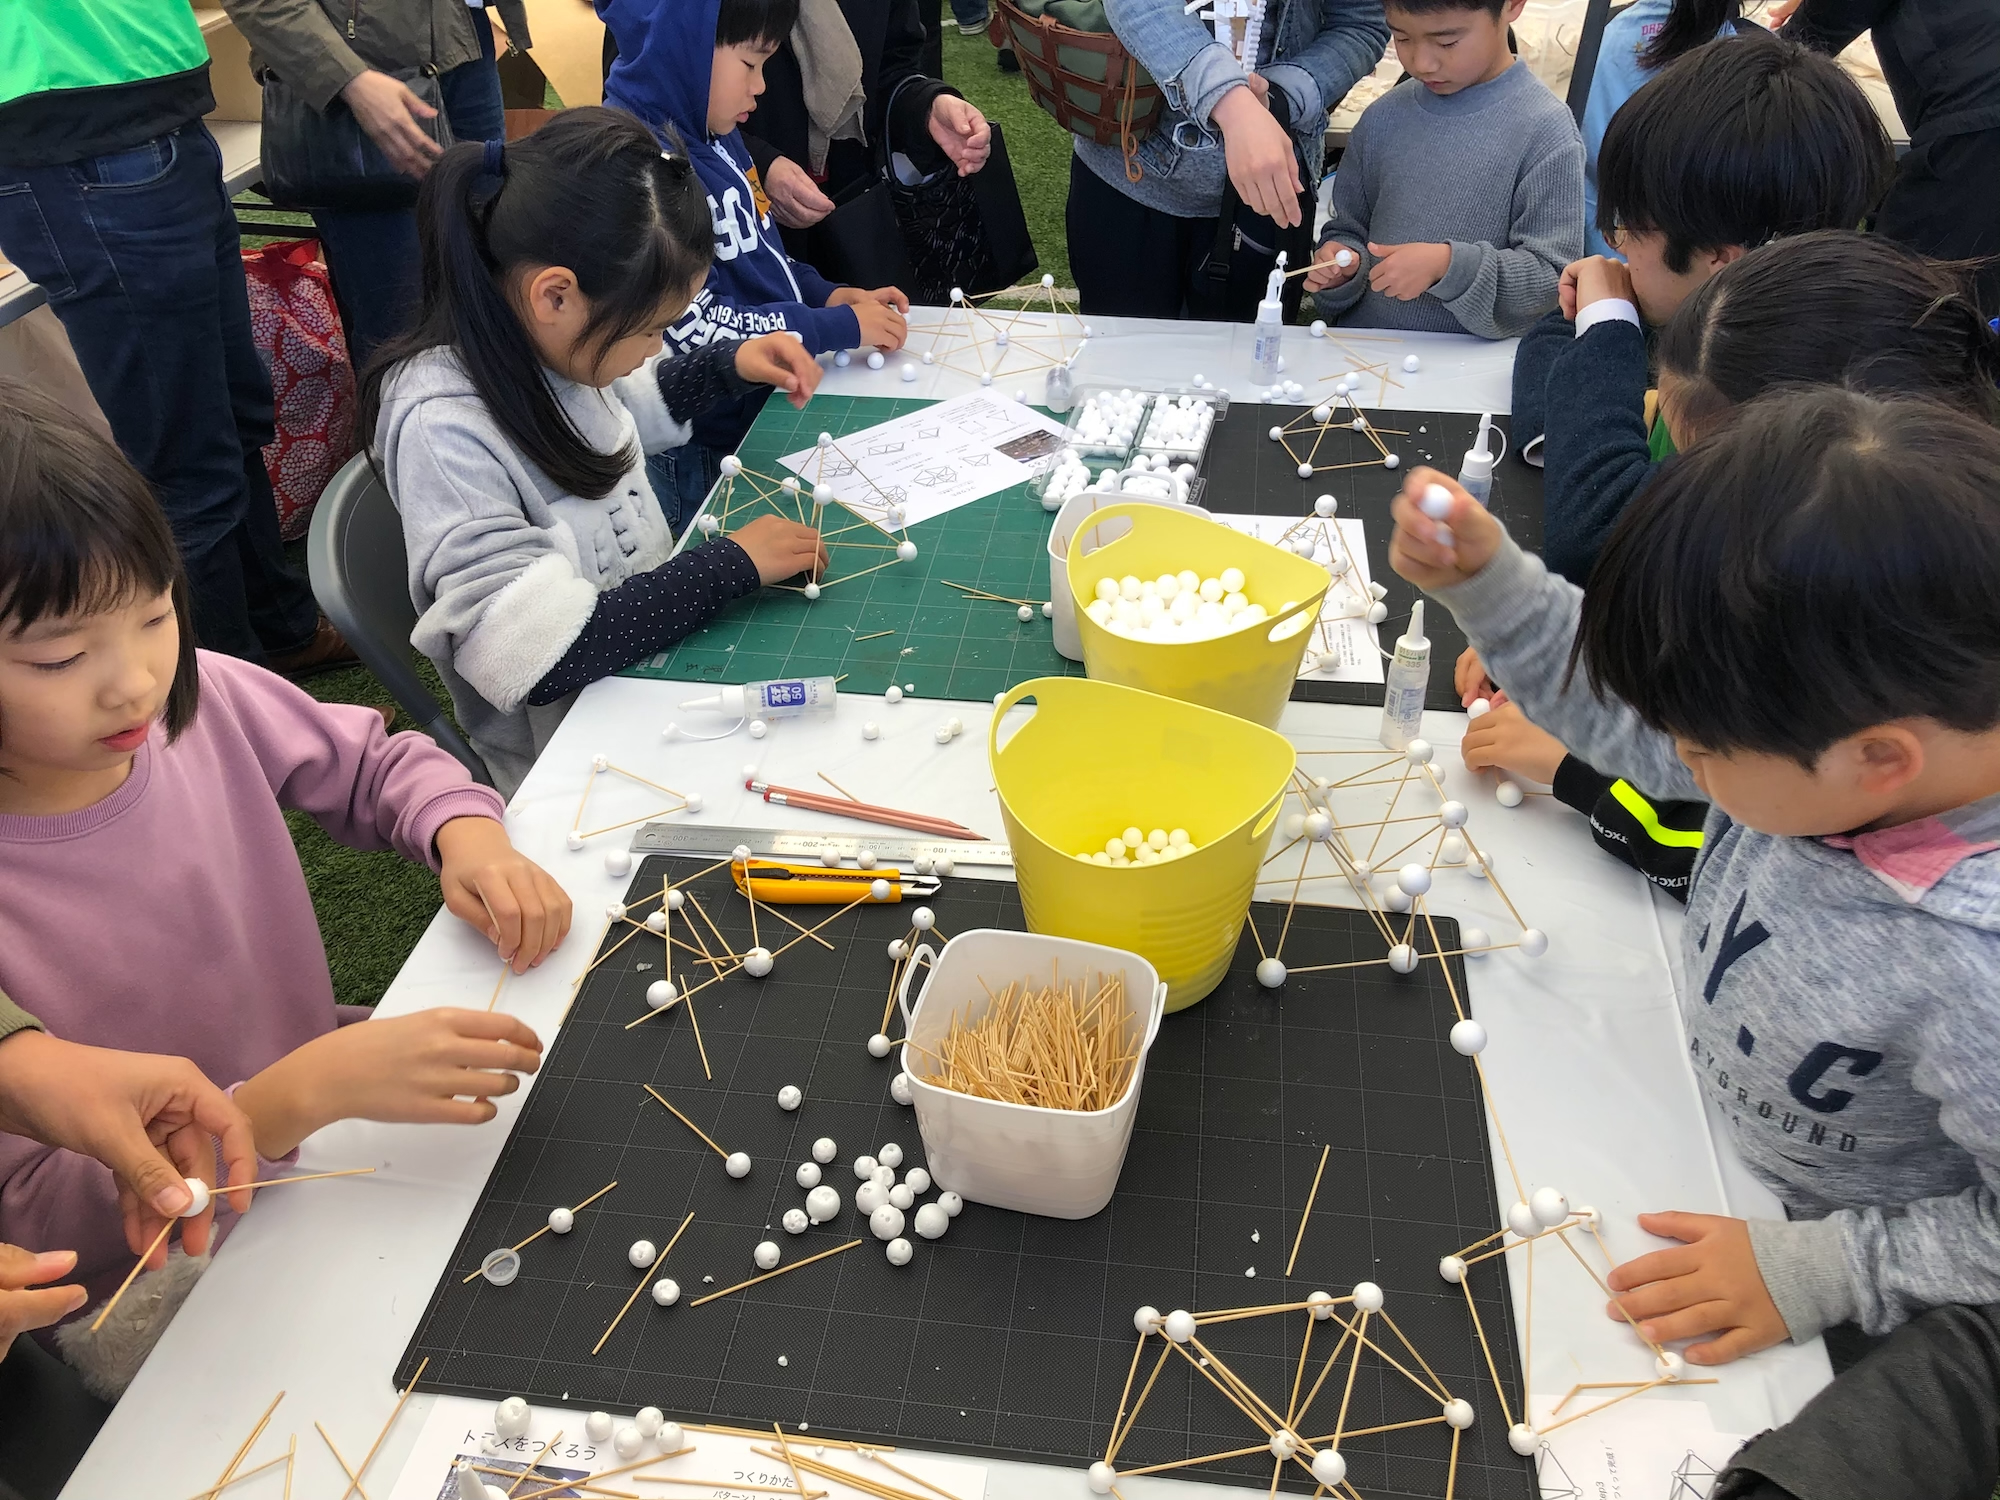
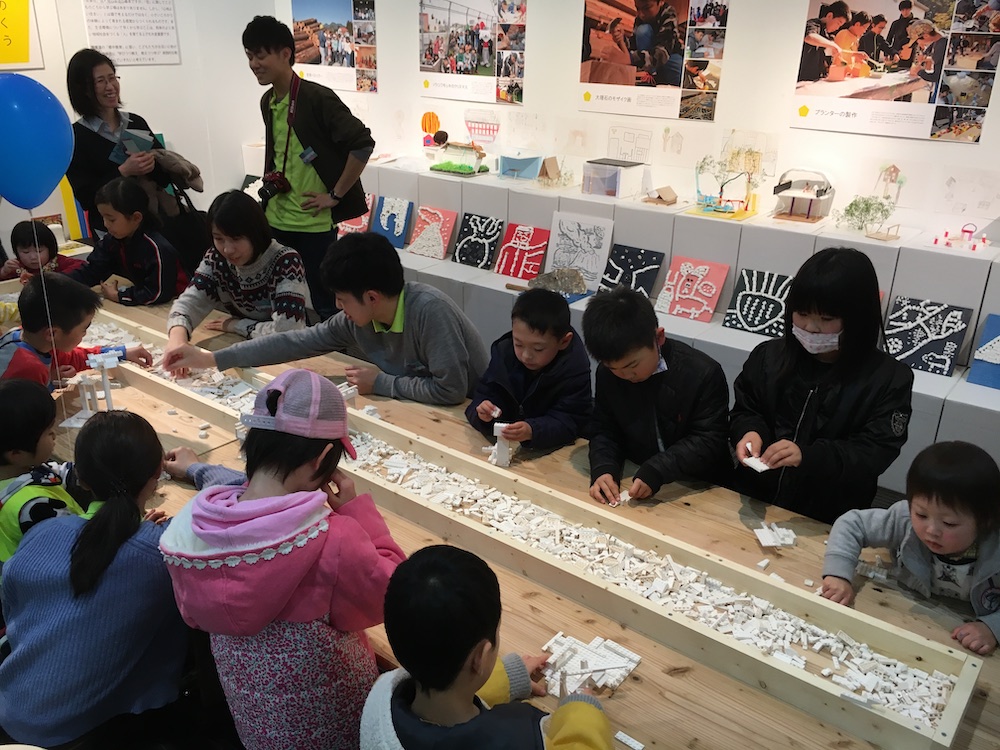
4. Experiential lessons: Workshop-style classes held at primary schools and events several times a year, open to all ages, to foster familiarity with architecture.
The tools or methods used?
The lessons use woodwork, architectural models, drawing, experiments and field trips.
How your approach contributed to achieving the project’s objectives?
As a regular after-school activity, children can come to view architecture and the environment as part of everyday life. Teaching the children also helps university students to deepen their own understanding.
Although 'clothing, food and shelter' are the basics of human life, opportunities to learn about 'shelter' are limited during primary education. However, creating better built environments is essential for sustainable living. Thus, a university offering professional architectural education and a company responsible for maintaining the local built environment have joined forces to establish a school that fosters children’s awareness of their surroundings.
Who took part in the project?
Our team consists of professionals, including an architect, a carpenter and a designer, as well as architecture and forestry students from university. The curriculum is developed jointly by the professionals and the students.
The main phases of the project?
Four types of lesson:
1. Regular lessons: Face-to-face classes held twice a month, combining crafts, design work, lectures and on-site studies. Classes are divided by age group and incorporate both “hands-on” and “theoretical” lessons.
2. Summer lessons: An intensive summer school where children build small structures in practice. Past projects have included treehouses, thatched huts, digitally fabricated furniture, and so forth.
3. Online lessons: Remote classes in which children from Japan and abroad learn together once a year. The lessons consist of, for instance, the 'Live in the World Series', which explores global housing and lifestyles.
4. Experiential lessons: Workshop-style classes held at primary schools and events several times a year, open to all ages, to foster familiarity with architecture.
The tools or methods used?
The lessons use woodwork, architectural models, drawing, experiments and field trips.
How your approach contributed to achieving the project’s objectives?
As a regular after-school activity, children can come to view architecture and the environment as part of everyday life. Teaching the children also helps university students to deepen their own understanding.
Education
Future generation
social inclusion
community co-design
nature-based solutions
Sustainability objectives: What goals does your project aim to achieve?
1. Reconnecting with nature:
By teaching nature, resources, manufacturing, buildings and the built environment as all connected, children learn about how these things are all related and work together.
2. Regaining a sense of belonging:
By learning about the buildings they use and the towns they live in, they realise how connected they are to the environment and their local community.
3. Prioritising the places and people that need it the most:
We provide educational opportunities for the next generation, who should learn most about sustainable built environments.
4. The need for long-term, life-cycle thinking in the industrial ecosystem:
We give children the chance to learn about architecture and the built environment as part of their basic education.
Implementation?
We run classes to teach people about how to make buildings more environmentally friendly. This includes learning about passive design, local materials, and circularity in resource and waste.
Results?
There is an increasing number of cases where graduates of this programme (highschool and university students) are getting involved on the teaching side as teaching assistants. In other words, it can be said that a sustainable educational platform is being established.
Exemplary character?
The programme for children's architectural education available all year round is one of a kind. All our activities are interconnected in local society, which means the project helps to make the built environment more sustainable in environmental, cultural and economic aspects.
1. Reconnecting with nature:
By teaching nature, resources, manufacturing, buildings and the built environment as all connected, children learn about how these things are all related and work together.
2. Regaining a sense of belonging:
By learning about the buildings they use and the towns they live in, they realise how connected they are to the environment and their local community.
3. Prioritising the places and people that need it the most:
We provide educational opportunities for the next generation, who should learn most about sustainable built environments.
4. The need for long-term, life-cycle thinking in the industrial ecosystem:
We give children the chance to learn about architecture and the built environment as part of their basic education.
Implementation?
We run classes to teach people about how to make buildings more environmentally friendly. This includes learning about passive design, local materials, and circularity in resource and waste.
Results?
There is an increasing number of cases where graduates of this programme (highschool and university students) are getting involved on the teaching side as teaching assistants. In other words, it can be said that a sustainable educational platform is being established.
Exemplary character?
The programme for children's architectural education available all year round is one of a kind. All our activities are interconnected in local society, which means the project helps to make the built environment more sustainable in environmental, cultural and economic aspects.
Aesthetic objectives?
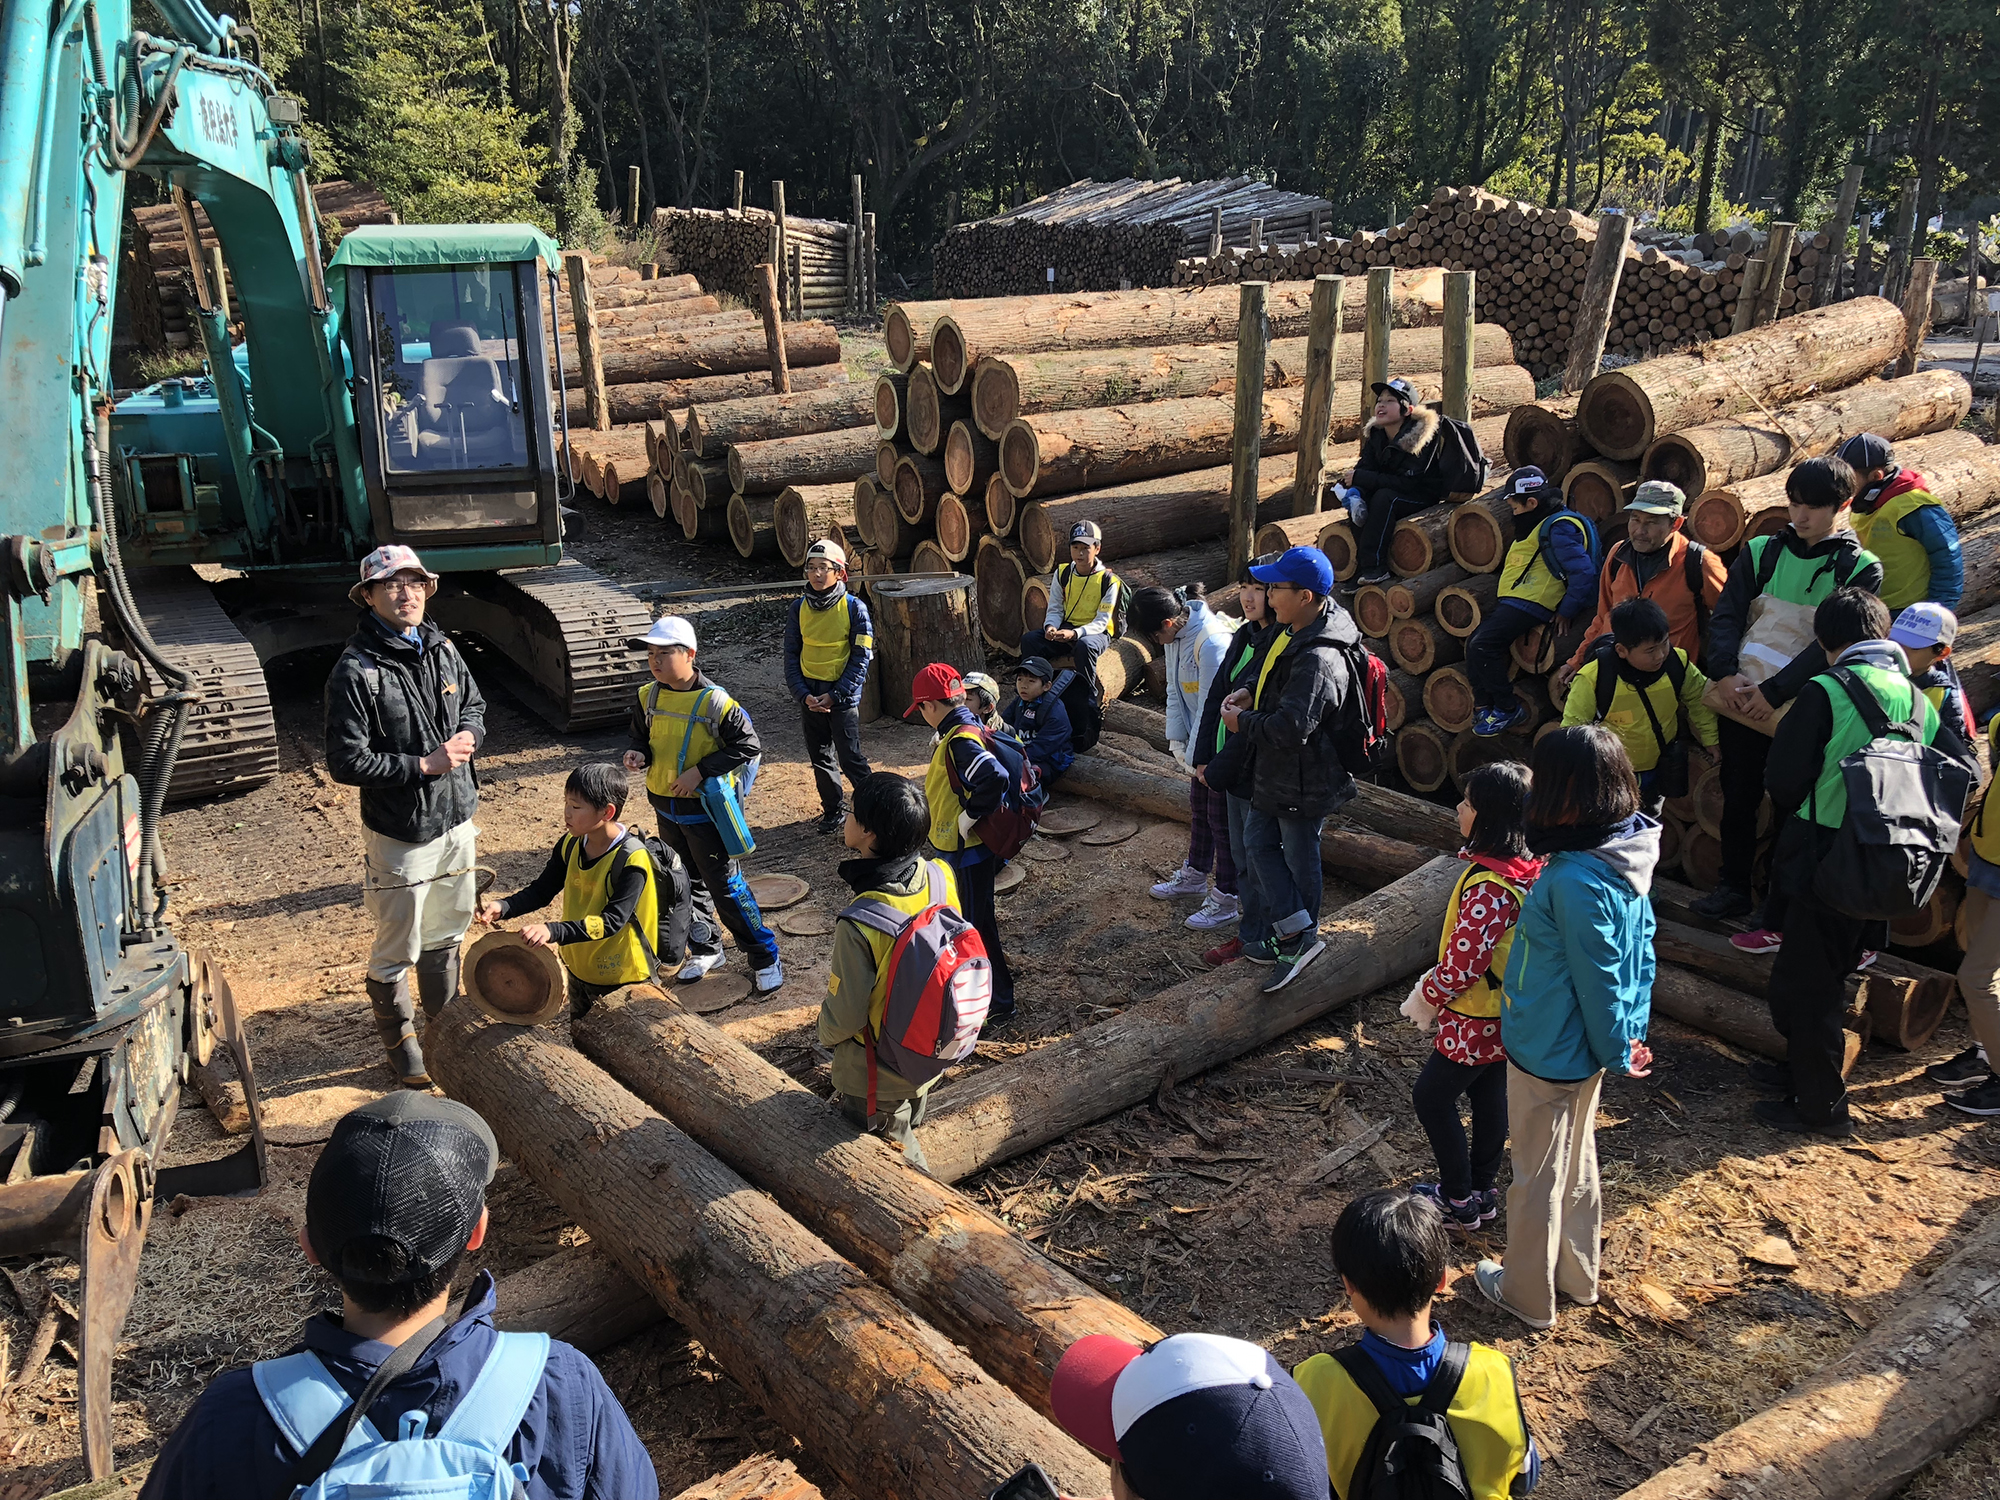
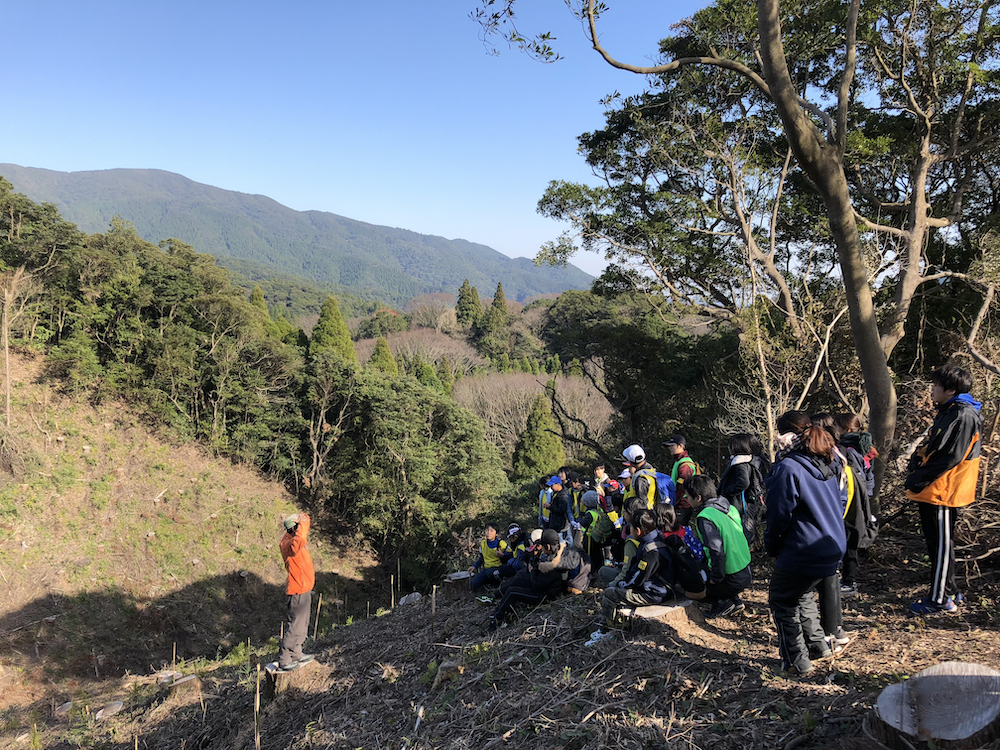
The curriculum incorporates on-site learning in forests, sawmills, construction sites and towns. This provides students with the opportunity to experience the beauty, diversity and richness of the environment first-hand.
Implementation?
By combining classroom learning with practical, hands-on lessons, we teach children about the functional aspects of buildings and the built environment, as well as the importance of aesthetics, such as the form and space of architecture and cityscapes.
Quality of experience?
An appreciation of beauty should be cultivated through both mind and body. Our curriculum is designed to enable children to learn about beautiful environments through both knowledge and experience, by combining classroom-based learning with on-site studies.
Cultural benefits?
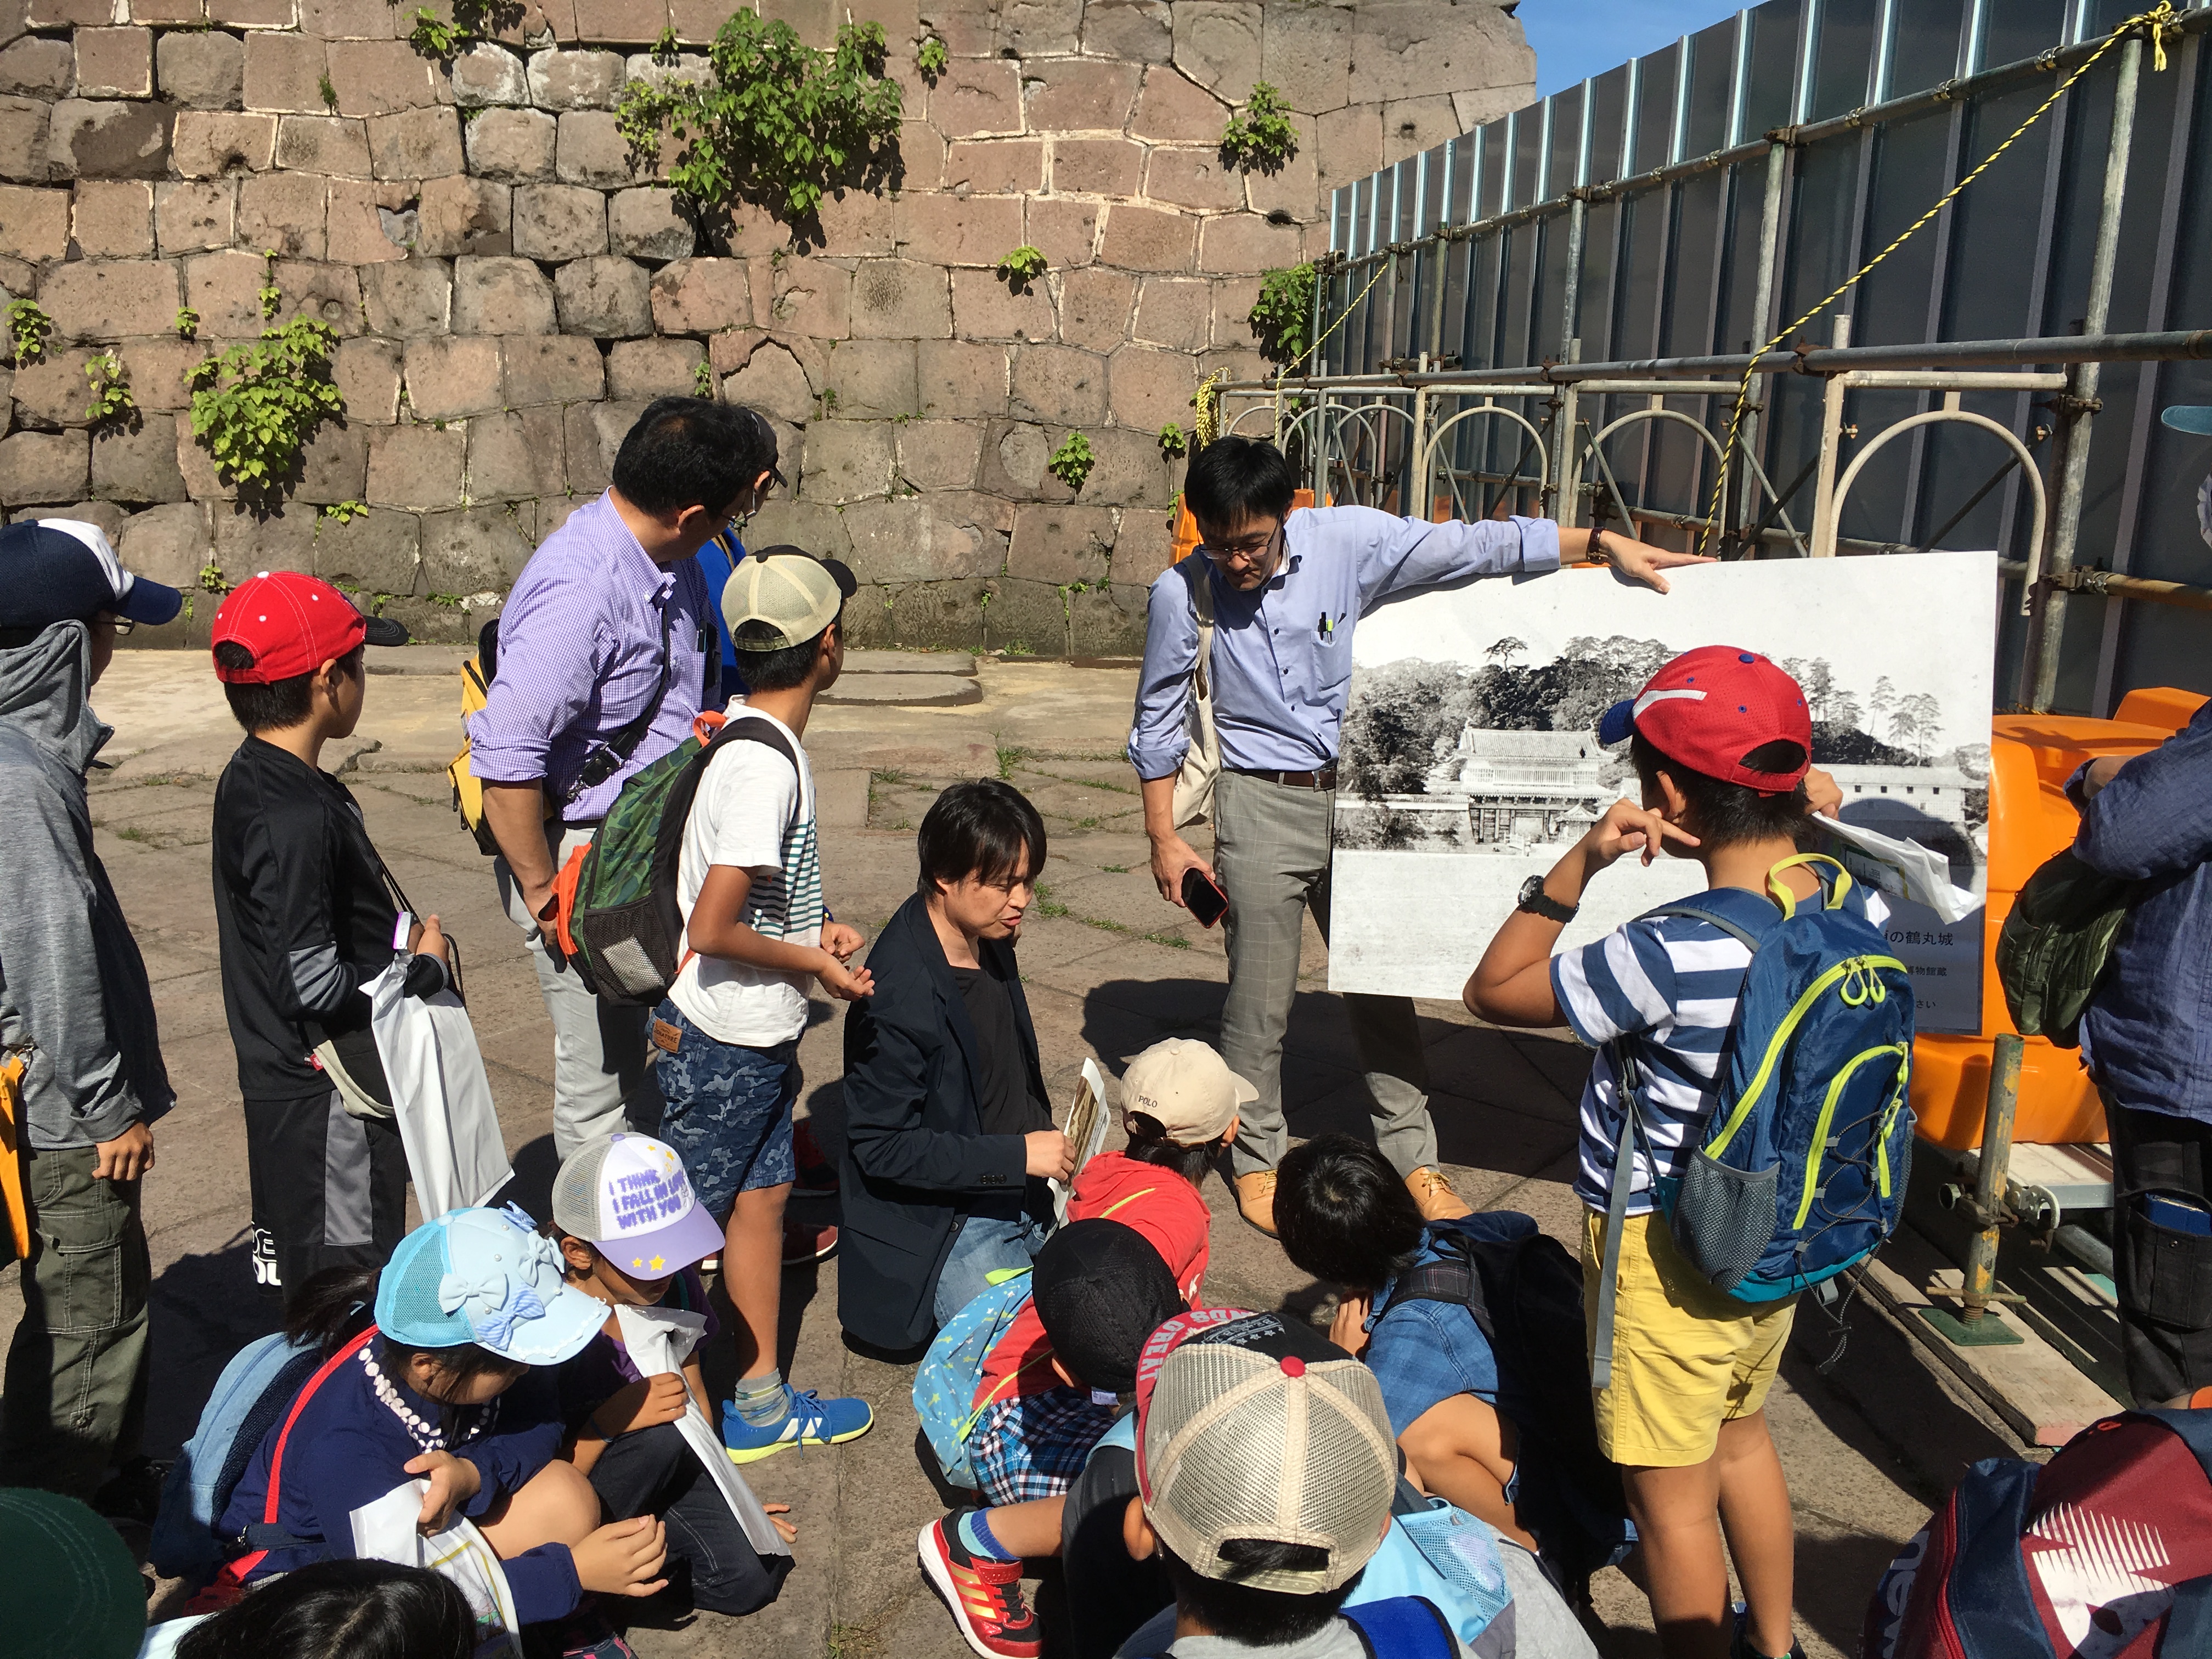
Through on-site learning, students gain an understanding of the local history and culture. Then, in the summer lesson, by constructing specific buildings used there, they develop a strong sense of ownership and belonging towards the city.
Exemplary character?
As mentioned earlier, there is no other programme of its kind that enables children to learn about architecture and the built environment throughout the year while working closely with the local community. This project, which provides such learning opportunities, is therefore of considerable value.
The curriculum incorporates on-site learning in forests, sawmills, construction sites and towns. This provides students with the opportunity to experience the beauty, diversity and richness of the environment first-hand.
Implementation?
By combining classroom learning with practical, hands-on lessons, we teach children about the functional aspects of buildings and the built environment, as well as the importance of aesthetics, such as the form and space of architecture and cityscapes.
Quality of experience?
An appreciation of beauty should be cultivated through both mind and body. Our curriculum is designed to enable children to learn about beautiful environments through both knowledge and experience, by combining classroom-based learning with on-site studies.
Cultural benefits?
Through on-site learning, students gain an understanding of the local history and culture. Then, in the summer lesson, by constructing specific buildings used there, they develop a strong sense of ownership and belonging towards the city.
Exemplary character?
As mentioned earlier, there is no other programme of its kind that enables children to learn about architecture and the built environment throughout the year while working closely with the local community. This project, which provides such learning opportunities, is therefore of considerable value.
Inclusion objectives?
The project is structured in this way to encourage participation from a wide range of people and foster a collaborative environment where everyone learns and teaches together.
Implementation?
In addition to classroom-based lessons, this project organises regular on-site and on-line sessions. We also arrange classes led by external lecturers, including thatched-roof craftsmen and sculptors. During the summer term, students address local issues by carrying out practical construction projects on real buildings. We also provide opportunities for people to learn about the built environment in a relaxed setting by exhibiting at events such as design fairs. These projects are run jointly by professionals and university students.
Results?
As mentioned earlier, this project has benefited many school pupils and university students over the course of ten years. This includes children with developmental disabilities who would typically be placed in special needs classes in primary school. The project has also strengthened its links with local government bodies and industries, and now serves as a platform for engagement across a wide range of people.
Exemplary character?
What makes this project unique is that it creates a space where people from diverse backgrounds can learn together, with the aim of studying the built environment.
The project is structured in this way to encourage participation from a wide range of people and foster a collaborative environment where everyone learns and teaches together.
Implementation?
In addition to classroom-based lessons, this project organises regular on-site and on-line sessions. We also arrange classes led by external lecturers, including thatched-roof craftsmen and sculptors. During the summer term, students address local issues by carrying out practical construction projects on real buildings. We also provide opportunities for people to learn about the built environment in a relaxed setting by exhibiting at events such as design fairs. These projects are run jointly by professionals and university students.
Results?
As mentioned earlier, this project has benefited many school pupils and university students over the course of ten years. This includes children with developmental disabilities who would typically be placed in special needs classes in primary school. The project has also strengthened its links with local government bodies and industries, and now serves as a platform for engagement across a wide range of people.
Exemplary character?
What makes this project unique is that it creates a space where people from diverse backgrounds can learn together, with the aim of studying the built environment.
Who was involved?
At which stages they were involved?
How they participated?
The level of influence they had on decisions and outcomes?
How their involvement improved the quality of the project?
The standing board of directors comprises professionals in various fields, including architects, researchers and carpenters. They are responsible for project management, curriculum development and external negotiations. University students collaborate with these professionals to develop and implement the curriculum in the form of practical lessons, learning alongside the children. Local government bodies and industry act as facilitators, providing support ranging from materials and operational funding to collaborative work on specific local issues through architecture lessons.
Regular classes are held for enrolled students, alongside participatory lessons offered through events and exhibitions. This creates a system that encourages broader participation. Additionally, university students are recruited on an ongoing basis, with many participants each year from not only the Department of Architecture, but also the Departments of Forestry and Education, as well as other universities.
As a wide range of people are involved, the curriculum and lesson content are constantly adapted to meet the needs of the local community. This flexible approach is fundamental to sustainable teaching operations and increases the number of people involved.
At which stages they were involved?
How they participated?
The level of influence they had on decisions and outcomes?
How their involvement improved the quality of the project?
The standing board of directors comprises professionals in various fields, including architects, researchers and carpenters. They are responsible for project management, curriculum development and external negotiations. University students collaborate with these professionals to develop and implement the curriculum in the form of practical lessons, learning alongside the children. Local government bodies and industry act as facilitators, providing support ranging from materials and operational funding to collaborative work on specific local issues through architecture lessons.
Regular classes are held for enrolled students, alongside participatory lessons offered through events and exhibitions. This creates a system that encourages broader participation. Additionally, university students are recruited on an ongoing basis, with many participants each year from not only the Department of Architecture, but also the Departments of Forestry and Education, as well as other universities.
As a wide range of people are involved, the curriculum and lesson content are constantly adapted to meet the needs of the local community. This flexible approach is fundamental to sustainable teaching operations and increases the number of people involved.
Which institutions or organisations were involved at different level of governance?
What their specific roles were?
How cooperation between different levels was organized?
What added value did multi-level engagement bring?
This project is run jointly by a university research laboratory and a local building contractor. External carpenters and designers are also involved in the management, ensuring that the project is overseen from a variety of perspectives. University students are responsible for organising class timetables, preparing teaching materials, and lessons. This collaboration is managed by the chairman of this project (professor in the university). The project employs a multilevel management structure in this way, fostering positive relationships among all those involved.
What their specific roles were?
How cooperation between different levels was organized?
What added value did multi-level engagement bring?
This project is run jointly by a university research laboratory and a local building contractor. External carpenters and designers are also involved in the management, ensuring that the project is overseen from a variety of perspectives. University students are responsible for organising class timetables, preparing teaching materials, and lessons. This collaboration is managed by the chairman of this project (professor in the university). The project employs a multilevel management structure in this way, fostering positive relationships among all those involved.
How did representatives of disciplines and knowledge fields interact with each other?
How collaboration was organized?
How were different perspectives combined?
What benefits resulted from this approach?
As with the children's lessons delivered as part of this project, the collaborative framework between professionals and university students provides an opportunity for everyone involved to learn while teaching and teach while learning. Professionals observe the lessons and then discuss with the students what went well and where improvements could be made. Monthly meetings are held with all stakeholders to share insights and knowledge, discuss ways to improve lessons and exchange new ideas. This collaborative approach enables professionals to gain fresh perspectives on their daily work while providing university students with opportunities for more practical learning.
How collaboration was organized?
How were different perspectives combined?
What benefits resulted from this approach?
As with the children's lessons delivered as part of this project, the collaborative framework between professionals and university students provides an opportunity for everyone involved to learn while teaching and teach while learning. Professionals observe the lessons and then discuss with the students what went well and where improvements could be made. Monthly meetings are held with all stakeholders to share insights and knowledge, discuss ways to improve lessons and exchange new ideas. This collaborative approach enables professionals to gain fresh perspectives on their daily work while providing university students with opportunities for more practical learning.
Who has financed the implementation of your project?
This project is sustainably funded by the following sources:
・Tuition fees
・Grants (from private foundations, local authorities, etc.)
・Donations from companies and individuals
・Prize grants
What costs are associated with the continuation of your project? Whom incurs these costs?
Expenditure consists mainly of costs for teaching materials and travel, as well as students’ part-time wages.
Does your project generate revenues now? For whom?
Does it have the potential to generate revenues in the future? For whom?
As we are an NPO, we do not generate any profit and operate on a year-to-year basis, balancing our income and expenditure.
How can your business model contribute to the scalability and/or continuation of your project in the future?
Based on our track record of the past 10 years, we can operate sustainably under our current business model.
Does your project have the potential to create disruptive innovation in the field of city development? If yes, how?
We hope that this project will increase the number of people interested in architecture and the urban environment, thereby changing perceptions of the built environment and giving rise to new ideas and initiatives for sustainable society in the future.
This project is sustainably funded by the following sources:
・Tuition fees
・Grants (from private foundations, local authorities, etc.)
・Donations from companies and individuals
・Prize grants
What costs are associated with the continuation of your project? Whom incurs these costs?
Expenditure consists mainly of costs for teaching materials and travel, as well as students’ part-time wages.
Does your project generate revenues now? For whom?
Does it have the potential to generate revenues in the future? For whom?
As we are an NPO, we do not generate any profit and operate on a year-to-year basis, balancing our income and expenditure.
How can your business model contribute to the scalability and/or continuation of your project in the future?
Based on our track record of the past 10 years, we can operate sustainably under our current business model.
Does your project have the potential to create disruptive innovation in the field of city development? If yes, how?
We hope that this project will increase the number of people interested in architecture and the urban environment, thereby changing perceptions of the built environment and giving rise to new ideas and initiatives for sustainable society in the future.
Why your project can serve as a model or inspiration for others?
As mentioned earlier, collaboration between professionals and university students is productive for both parties and fosters a vibrant atmosphere across a range of age groups.
Which parts of your project are most easily transferable?
A bottom-up approach, in which stakeholders from various backgrounds participate on an equal footing, is highly adaptable.
Whether replication requires specific skills or partnerships. How were they important?
No special skills or connections are required to replicate this project. Both professionals and students carry out these activities alongside their daily work and studies. The most important thing is to share a common vision, including understanding the purpose of the activities and the goals to be achieved.
What may need to be adapted to serve local contexts?
It is essential to have several people who share the vision.
As mentioned earlier, collaboration between professionals and university students is productive for both parties and fosters a vibrant atmosphere across a range of age groups.
Which parts of your project are most easily transferable?
A bottom-up approach, in which stakeholders from various backgrounds participate on an equal footing, is highly adaptable.
Whether replication requires specific skills or partnerships. How were they important?
No special skills or connections are required to replicate this project. Both professionals and students carry out these activities alongside their daily work and studies. The most important thing is to share a common vision, including understanding the purpose of the activities and the goals to be achieved.
What may need to be adapted to serve local contexts?
It is essential to have several people who share the vision.