EX FORO BOARIO
EX FORO BOARIO – Mercato Culturale Urbano
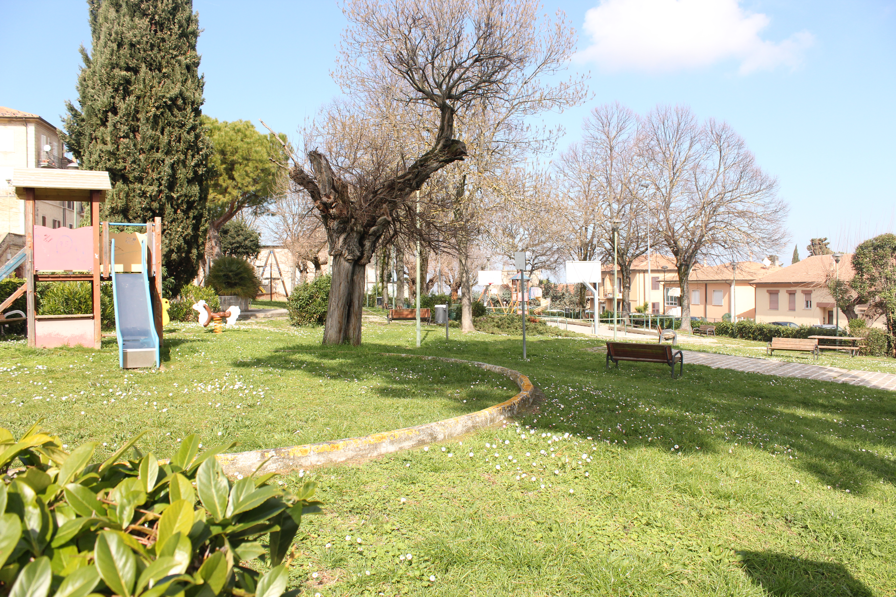
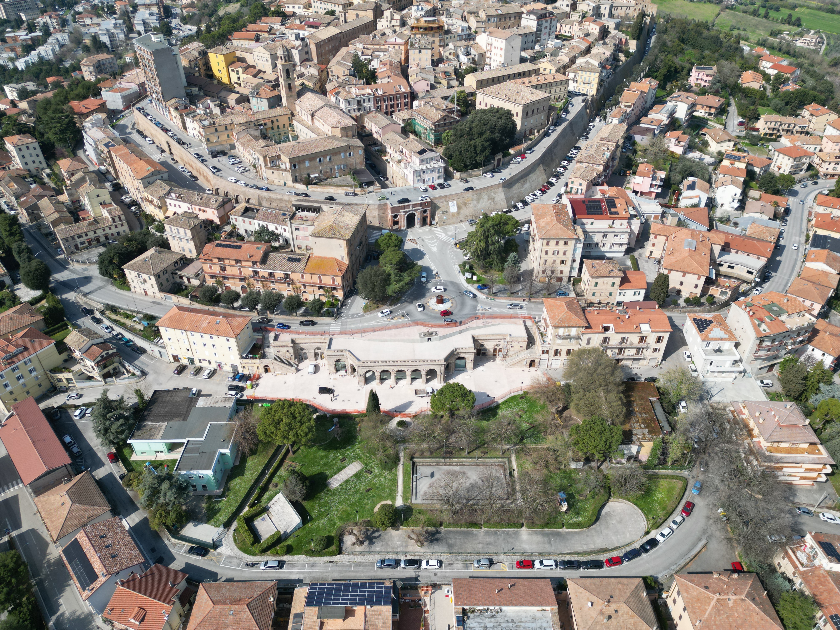
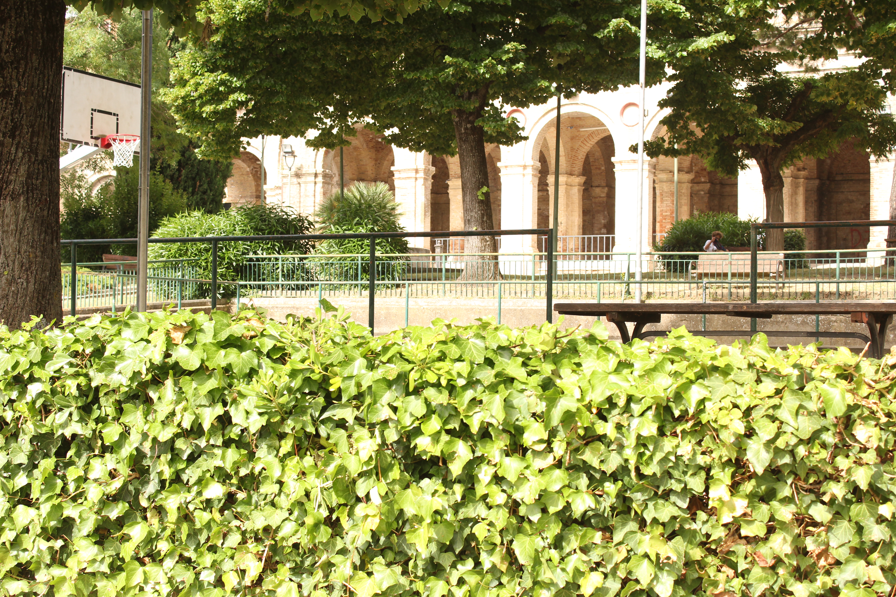
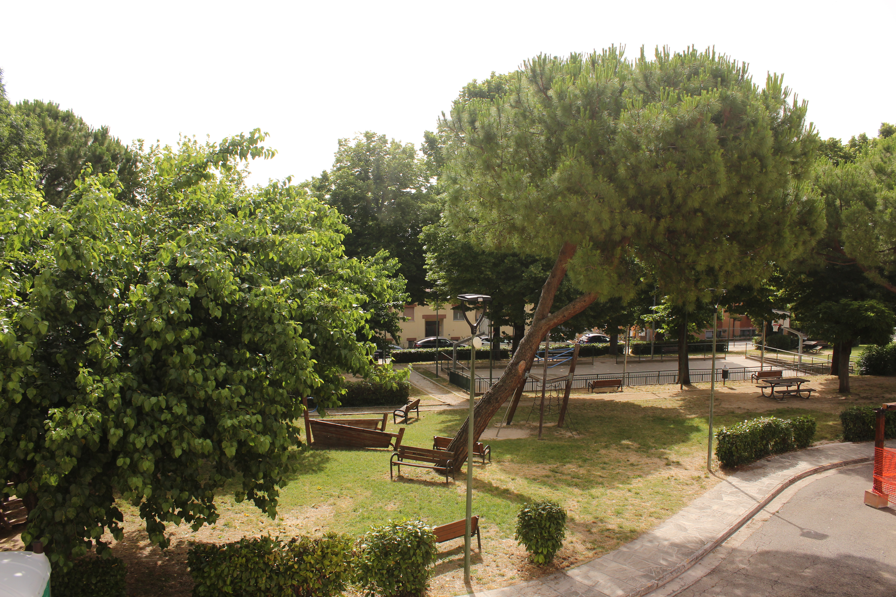
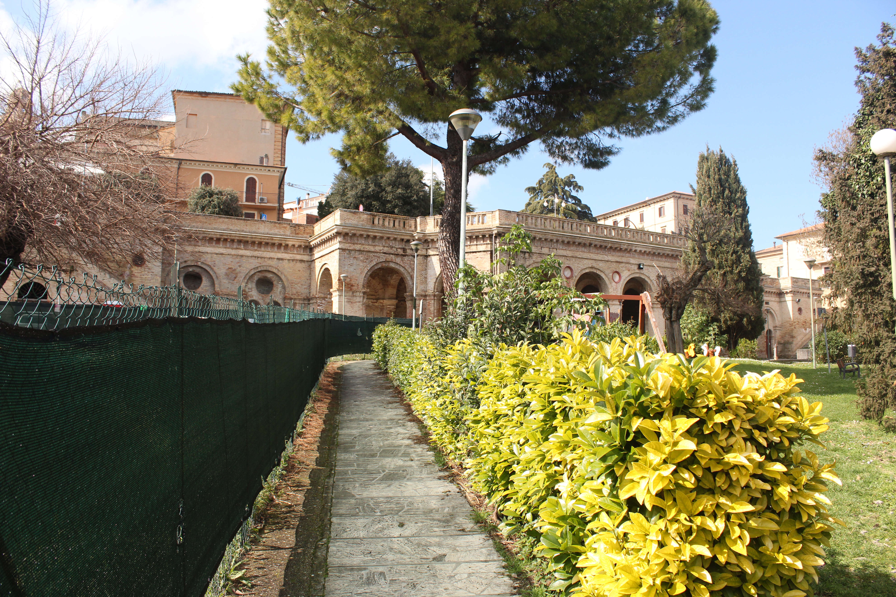
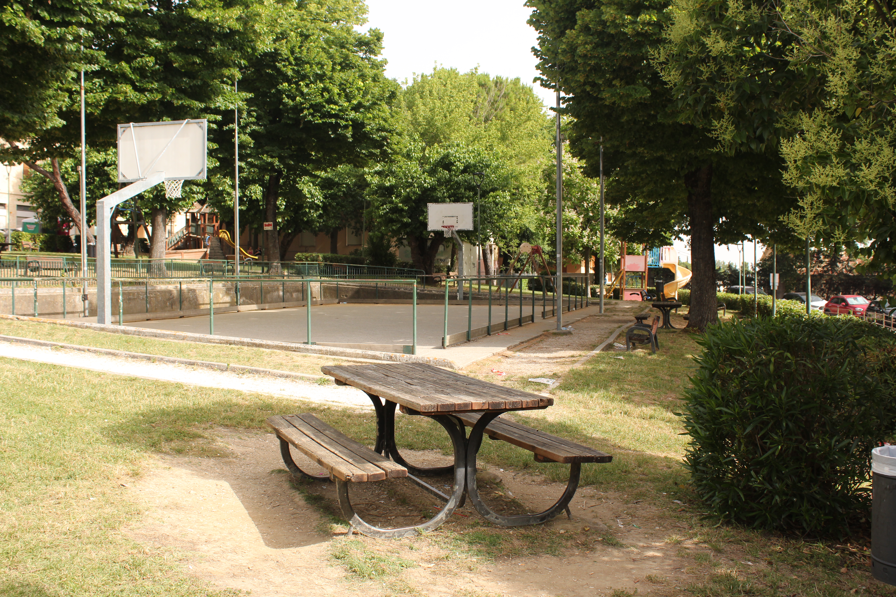
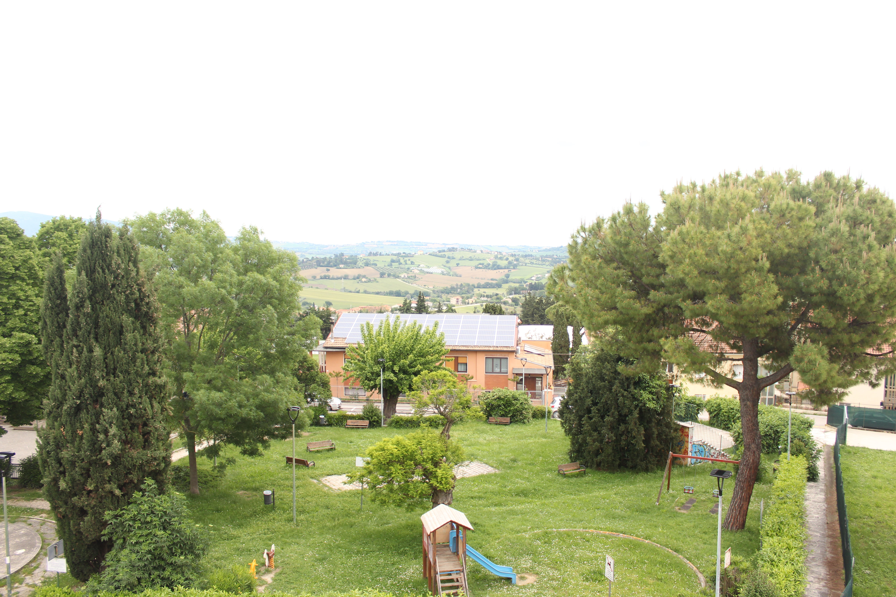
EX FORO BOARIO – Mercato Culturale Urbano is an urban regeneration and social innovation programme promoted by the Municipality of Osimo, in collaboration with the Marche Polytechnic University (SIMAU Department, Urban Planning Unit). The initiative aims to transform the former Foro Boario area, located next to the historic centre and currently underused, into a high-quality, inclusive and symbolic public space, fostering innovative forms of governance and participatory design.
Italy
{Empty}
Prototype level
Yes
Yes
Yes
No
No
42034: Osimo (IT)
The initiative aims to transform the former Foro Boario area, located next to the historic centre and currently underused, into a high-quality, inclusive and symbolic public space, fostering innovative forms of governance and participatory design.
Osimo, a small-to-medium-sized municipality classified as DEGURBA 2, faces challenges common to many historic centres, including demographic change, integration of new communities, pressure on essential services and housing contraction, which have weakened the role of the historic core as an identity and economic hub. In this context, integrated interventions are needed to reconnect the historic centre with surrounding neighbourhoods, providing safe, accessible and multifunctional public spaces that enhance culture, social inclusion, civic participation and urban resilience.
The project addresses these challenges through a regeneration process grounded in active community engagement (to co-develop, to include), restoring a meaningful and multifunctional space. It targets a wide range of users—residents, schools, new communities, associations and local businesses—promoting equitable access and direct involvement. The intervention avoids land consumption, enhancing memory, identity and spatial quality through co-design, co-management and collaborative governance models, ensuring long-term sustainability and accessibility (Sustainable, Together).
Through a participatory, transdisciplinary and multi-level approach (to work across levels, to be beyond-disciplinary), integrating urban planning, social innovation and culture, the project delivers a public space shaped by people’s needs and aspirations. It strengthens local social capital, sense of belonging and shared stewardship of common goods, positioning itself as a scalable and replicable model of urban regeneration aligned with the values of the New European Bauhaus (Beautiful, Sustainable, Together).
Osimo, a small-to-medium-sized municipality classified as DEGURBA 2, faces challenges common to many historic centres, including demographic change, integration of new communities, pressure on essential services and housing contraction, which have weakened the role of the historic core as an identity and economic hub. In this context, integrated interventions are needed to reconnect the historic centre with surrounding neighbourhoods, providing safe, accessible and multifunctional public spaces that enhance culture, social inclusion, civic participation and urban resilience.
The project addresses these challenges through a regeneration process grounded in active community engagement (to co-develop, to include), restoring a meaningful and multifunctional space. It targets a wide range of users—residents, schools, new communities, associations and local businesses—promoting equitable access and direct involvement. The intervention avoids land consumption, enhancing memory, identity and spatial quality through co-design, co-management and collaborative governance models, ensuring long-term sustainability and accessibility (Sustainable, Together).
Through a participatory, transdisciplinary and multi-level approach (to work across levels, to be beyond-disciplinary), integrating urban planning, social innovation and culture, the project delivers a public space shaped by people’s needs and aspirations. It strengthens local social capital, sense of belonging and shared stewardship of common goods, positioning itself as a scalable and replicable model of urban regeneration aligned with the values of the New European Bauhaus (Beautiful, Sustainable, Together).
URBAN REGENERATION
SOCIAL INNOVATION
PARTICIPATION
GOVERNANCE
COMMUNITIES
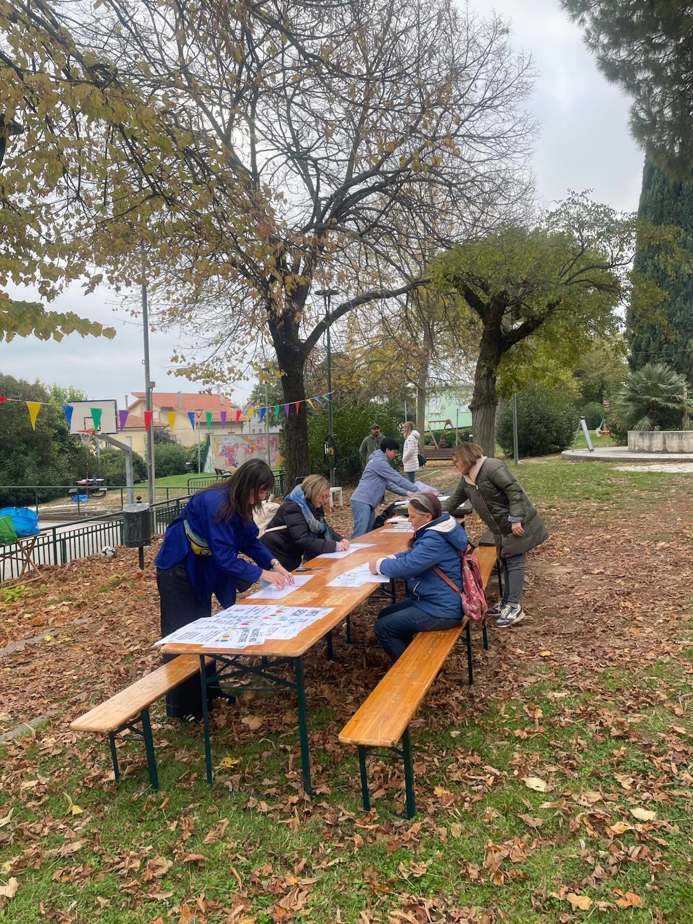
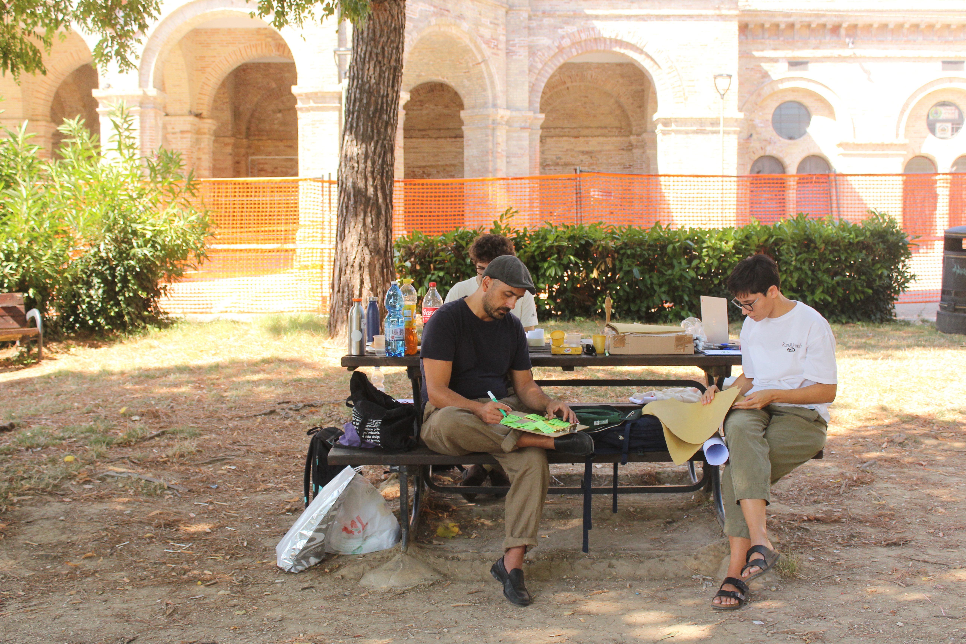
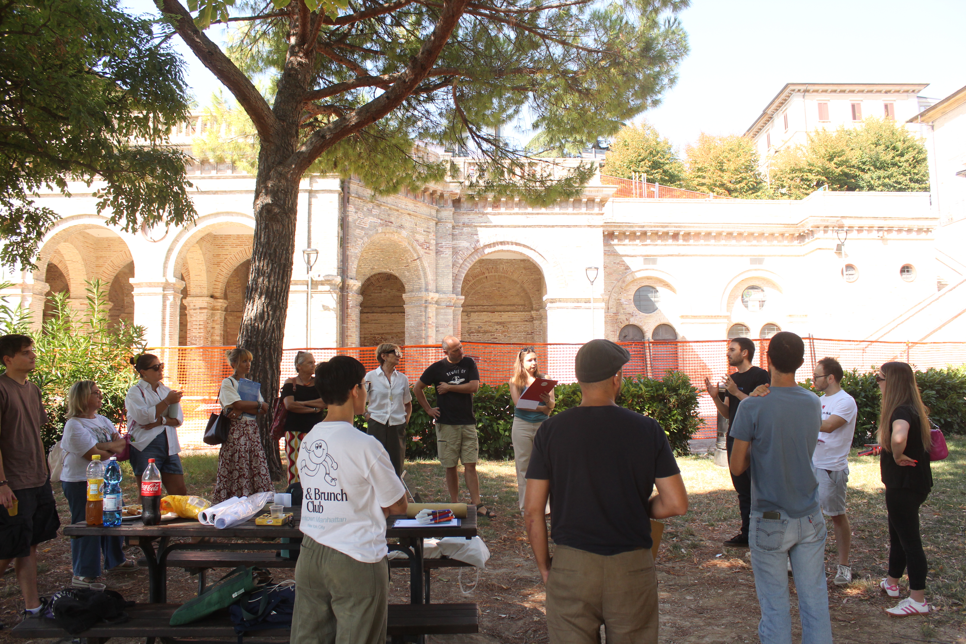
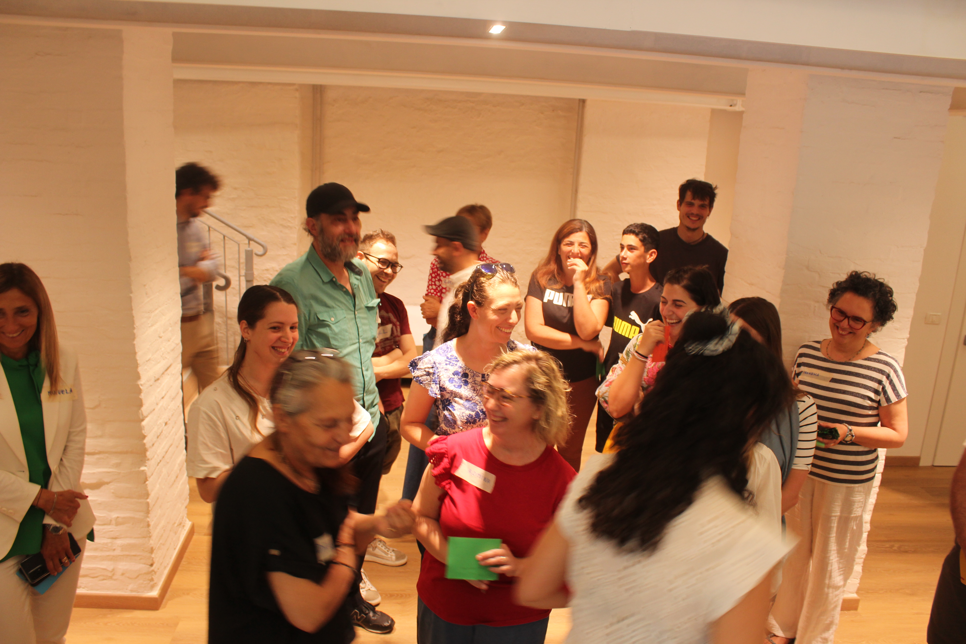
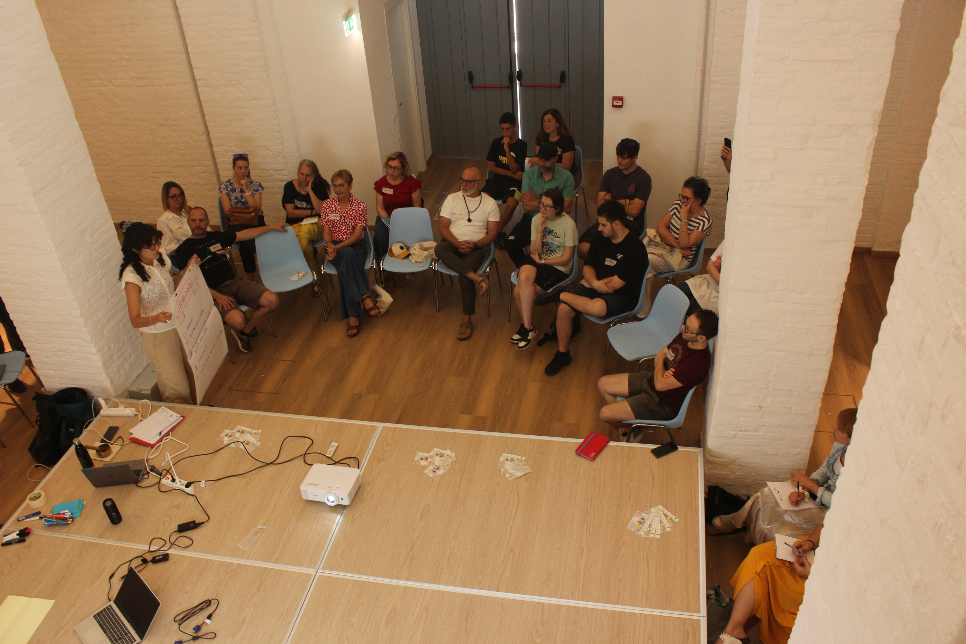
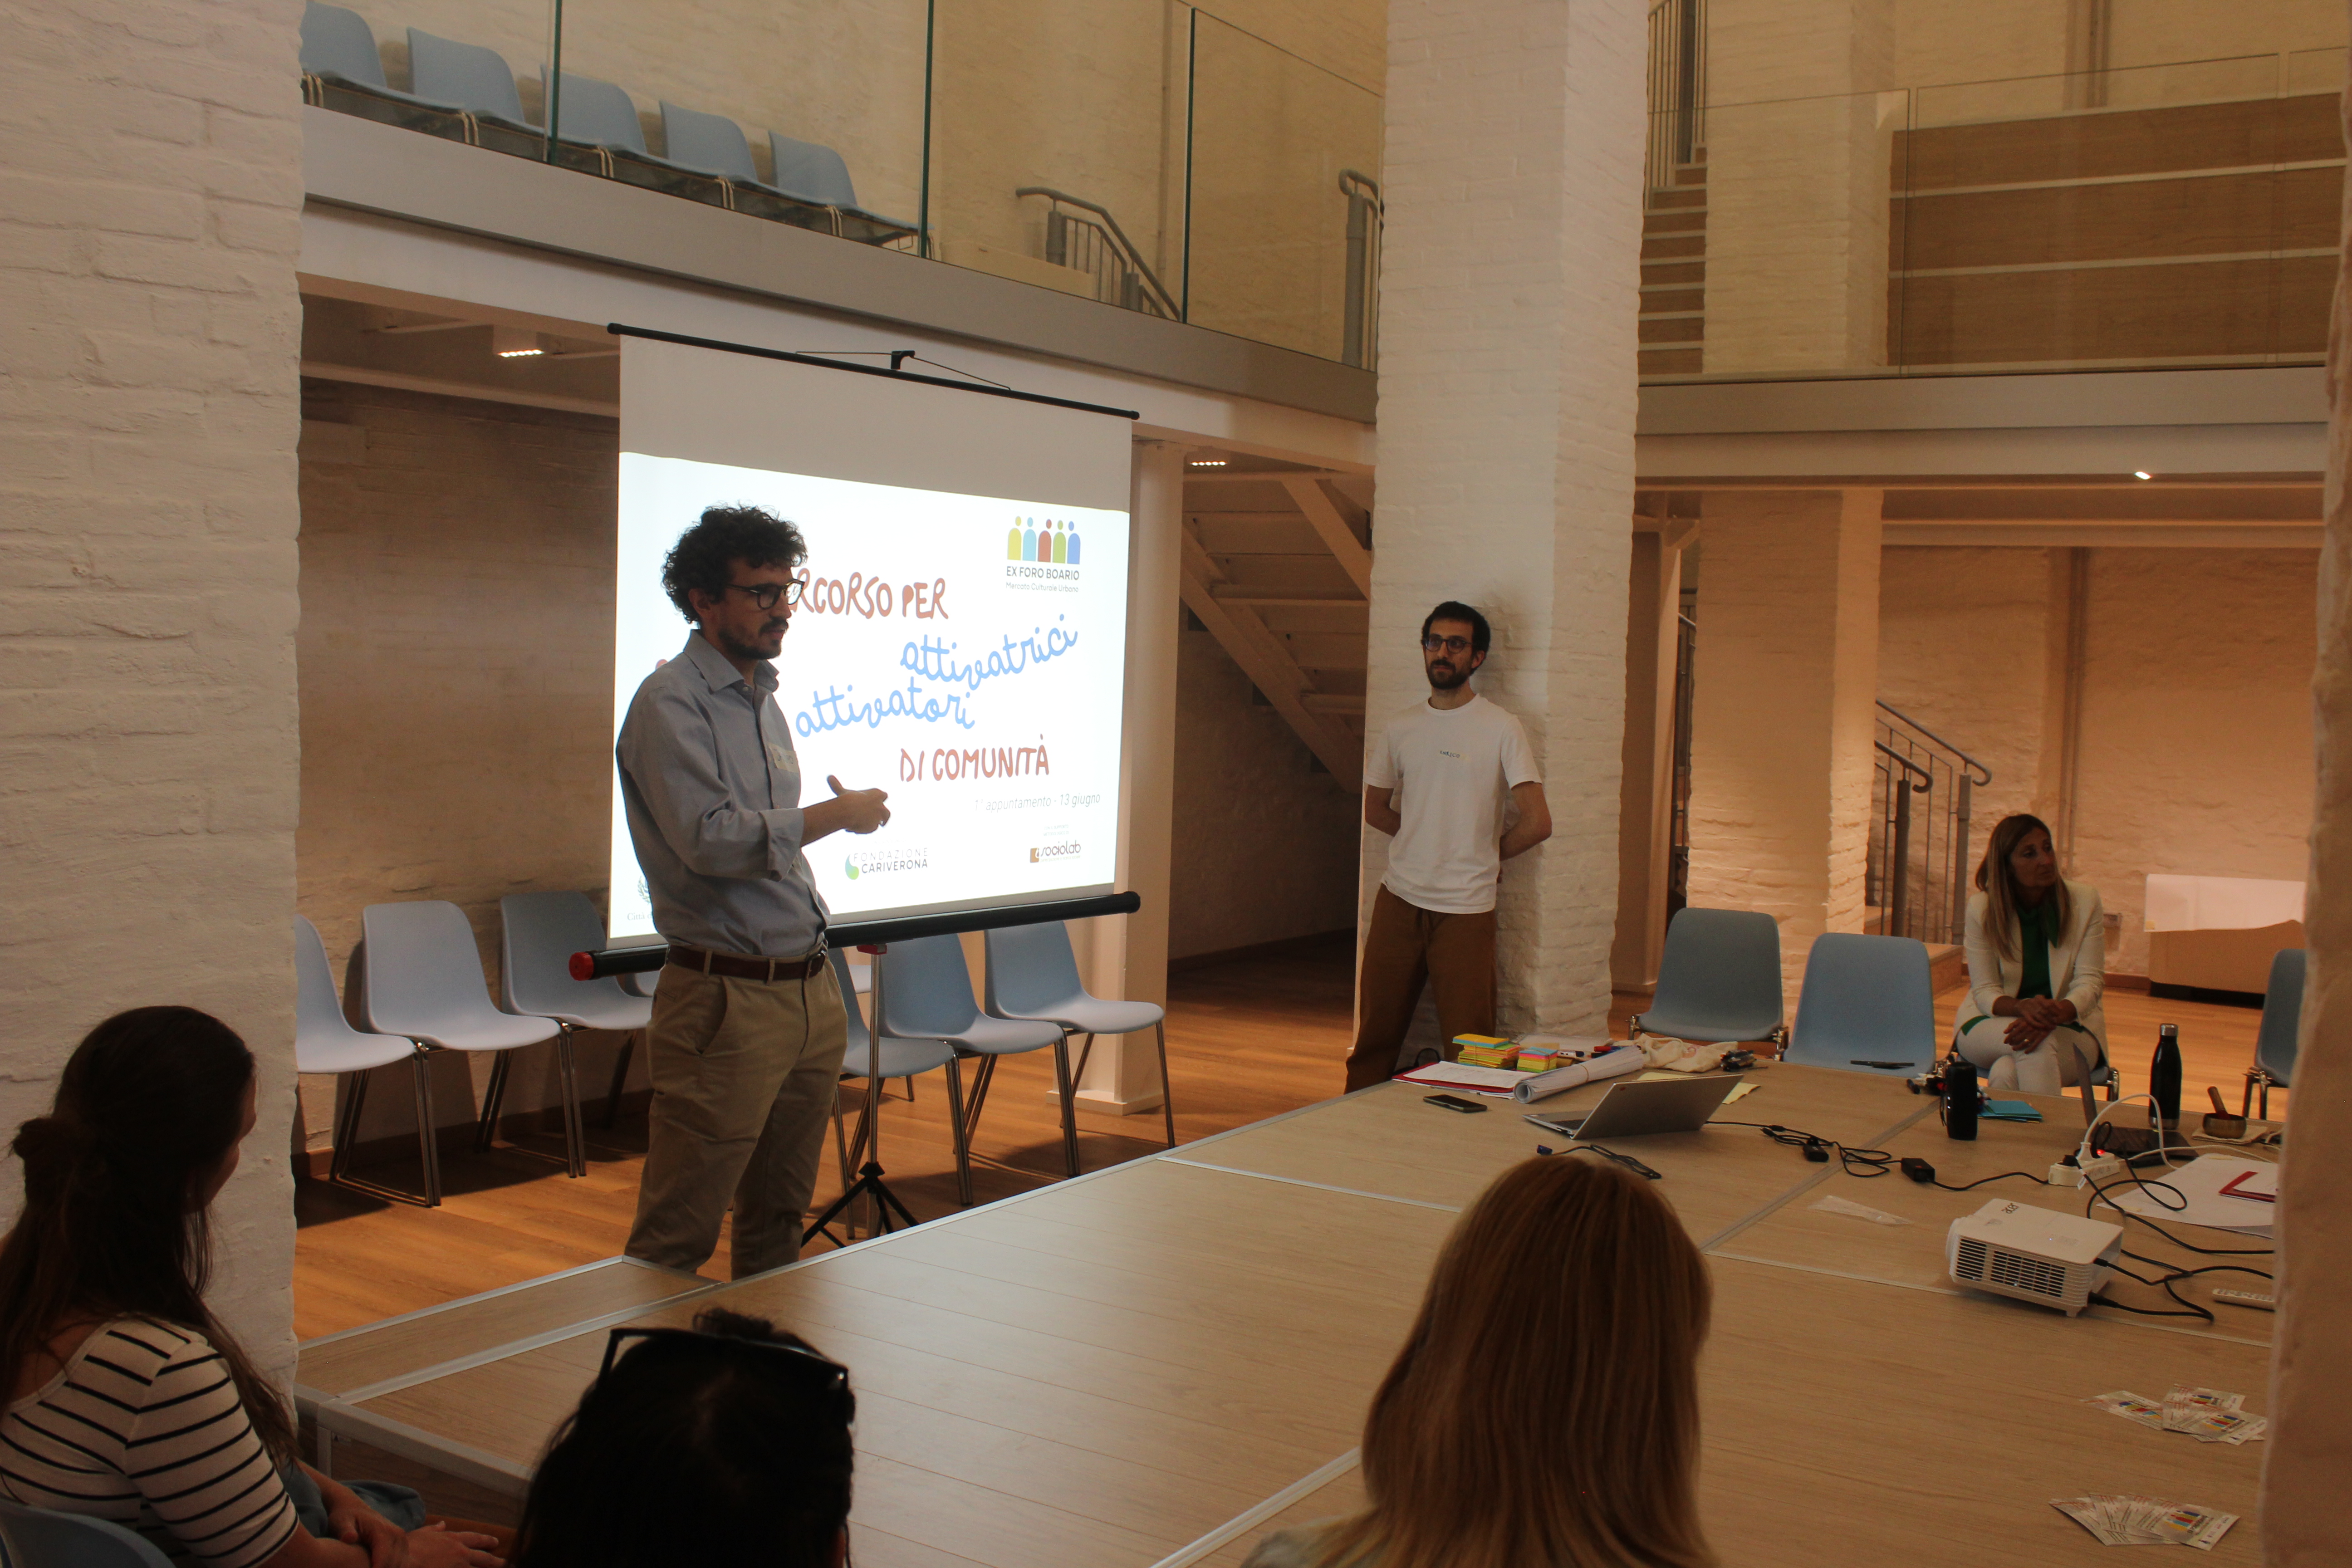
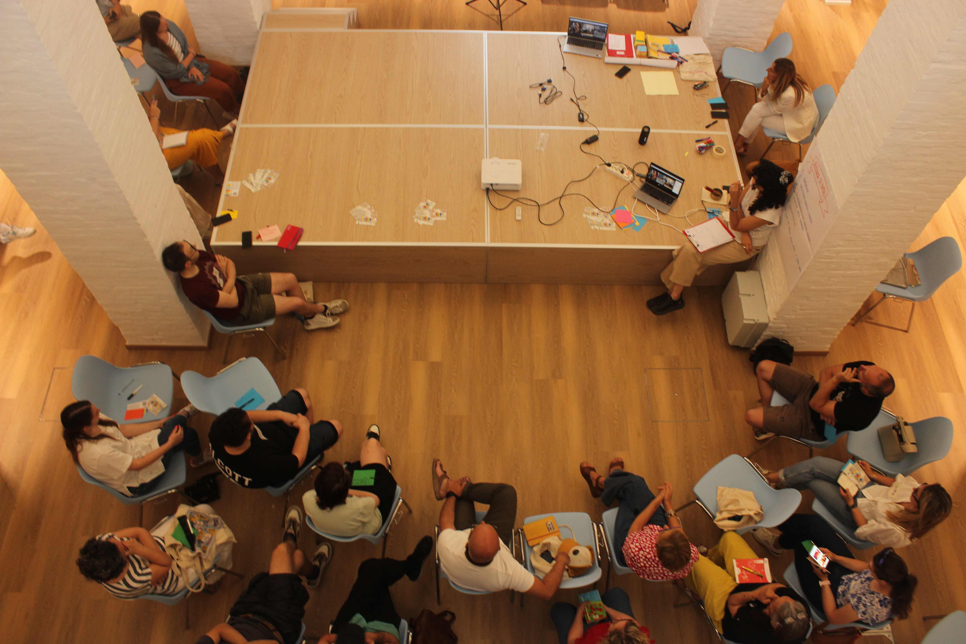
EX FORO BOARIO – Mercato Culturale Urbano promotes environmental, social, and cultural sustainability through an urban regeneration process rooted in local resources and communities. The project has already achieved a first strategic milestone: activating and enhancing the social capital of the territory. Citizens, associations, businesses, and institutions have participated in structured training and co-design activities, becoming active protagonists in the transformation of public space. This process has fostered the creation of a diverse group of Community Activators – in terms of age, background, and skills – united by the shared goal of regenerating the common good of the ex Foro Boario area, while strengthening capacities, sense of belonging, collective responsibility, and active stewardship of shared assets.
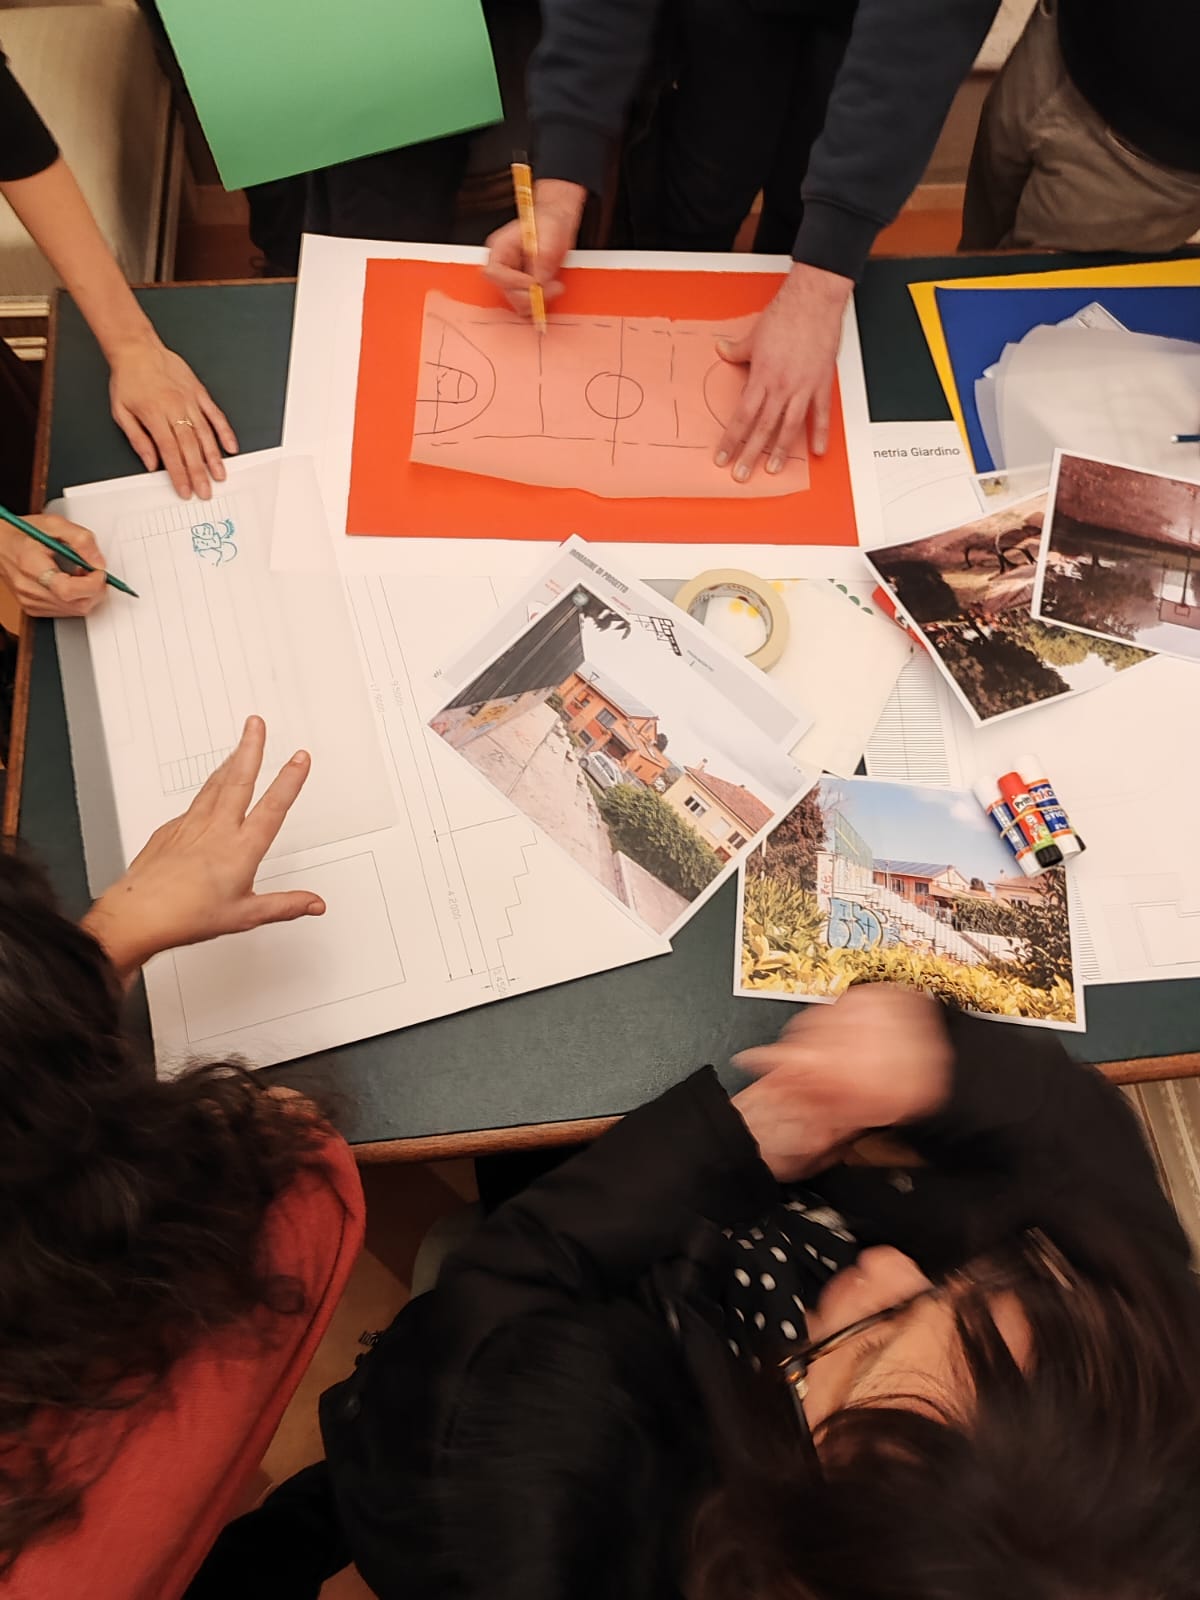
Building on this social foundation, the project has introduced tactical urbanism and self-construction interventions, characterized by low environmental impact, reversibility, and high social value. These approaches enable rapid experimentation with new functions, spatial configurations, and temporary programs co-designed with local communities, ensuring that each intervention can be adapted, improved, or removed without leaving permanent traces. The use of modular, reusable, and sustainable materials reinforces environmental responsibility and replicability in other urban contexts.
At the same time, the project promotes participatory governance through innovative legal tools, enabling public authorities and communities to co-manage regenerated spaces, ensuring their long-term sustainability, care, and enhancement as urban commons.
Through this multi-level, participatory, and transdisciplinary approach, EX FORO BOARIO operates as a living lab for sustainable urban practices, social inclusion, and shared culture, improving the quality of urban life and offering a replicable and adaptable model for other territories.
Building on this social foundation, the project has introduced tactical urbanism and self-construction interventions, characterized by low environmental impact, reversibility, and high social value. These approaches enable rapid experimentation with new functions, spatial configurations, and temporary programs co-designed with local communities, ensuring that each intervention can be adapted, improved, or removed without leaving permanent traces. The use of modular, reusable, and sustainable materials reinforces environmental responsibility and replicability in other urban contexts.
At the same time, the project promotes participatory governance through innovative legal tools, enabling public authorities and communities to co-manage regenerated spaces, ensuring their long-term sustainability, care, and enhancement as urban commons.
Through this multi-level, participatory, and transdisciplinary approach, EX FORO BOARIO operates as a living lab for sustainable urban practices, social inclusion, and shared culture, improving the quality of urban life and offering a replicable and adaptable model for other territories.
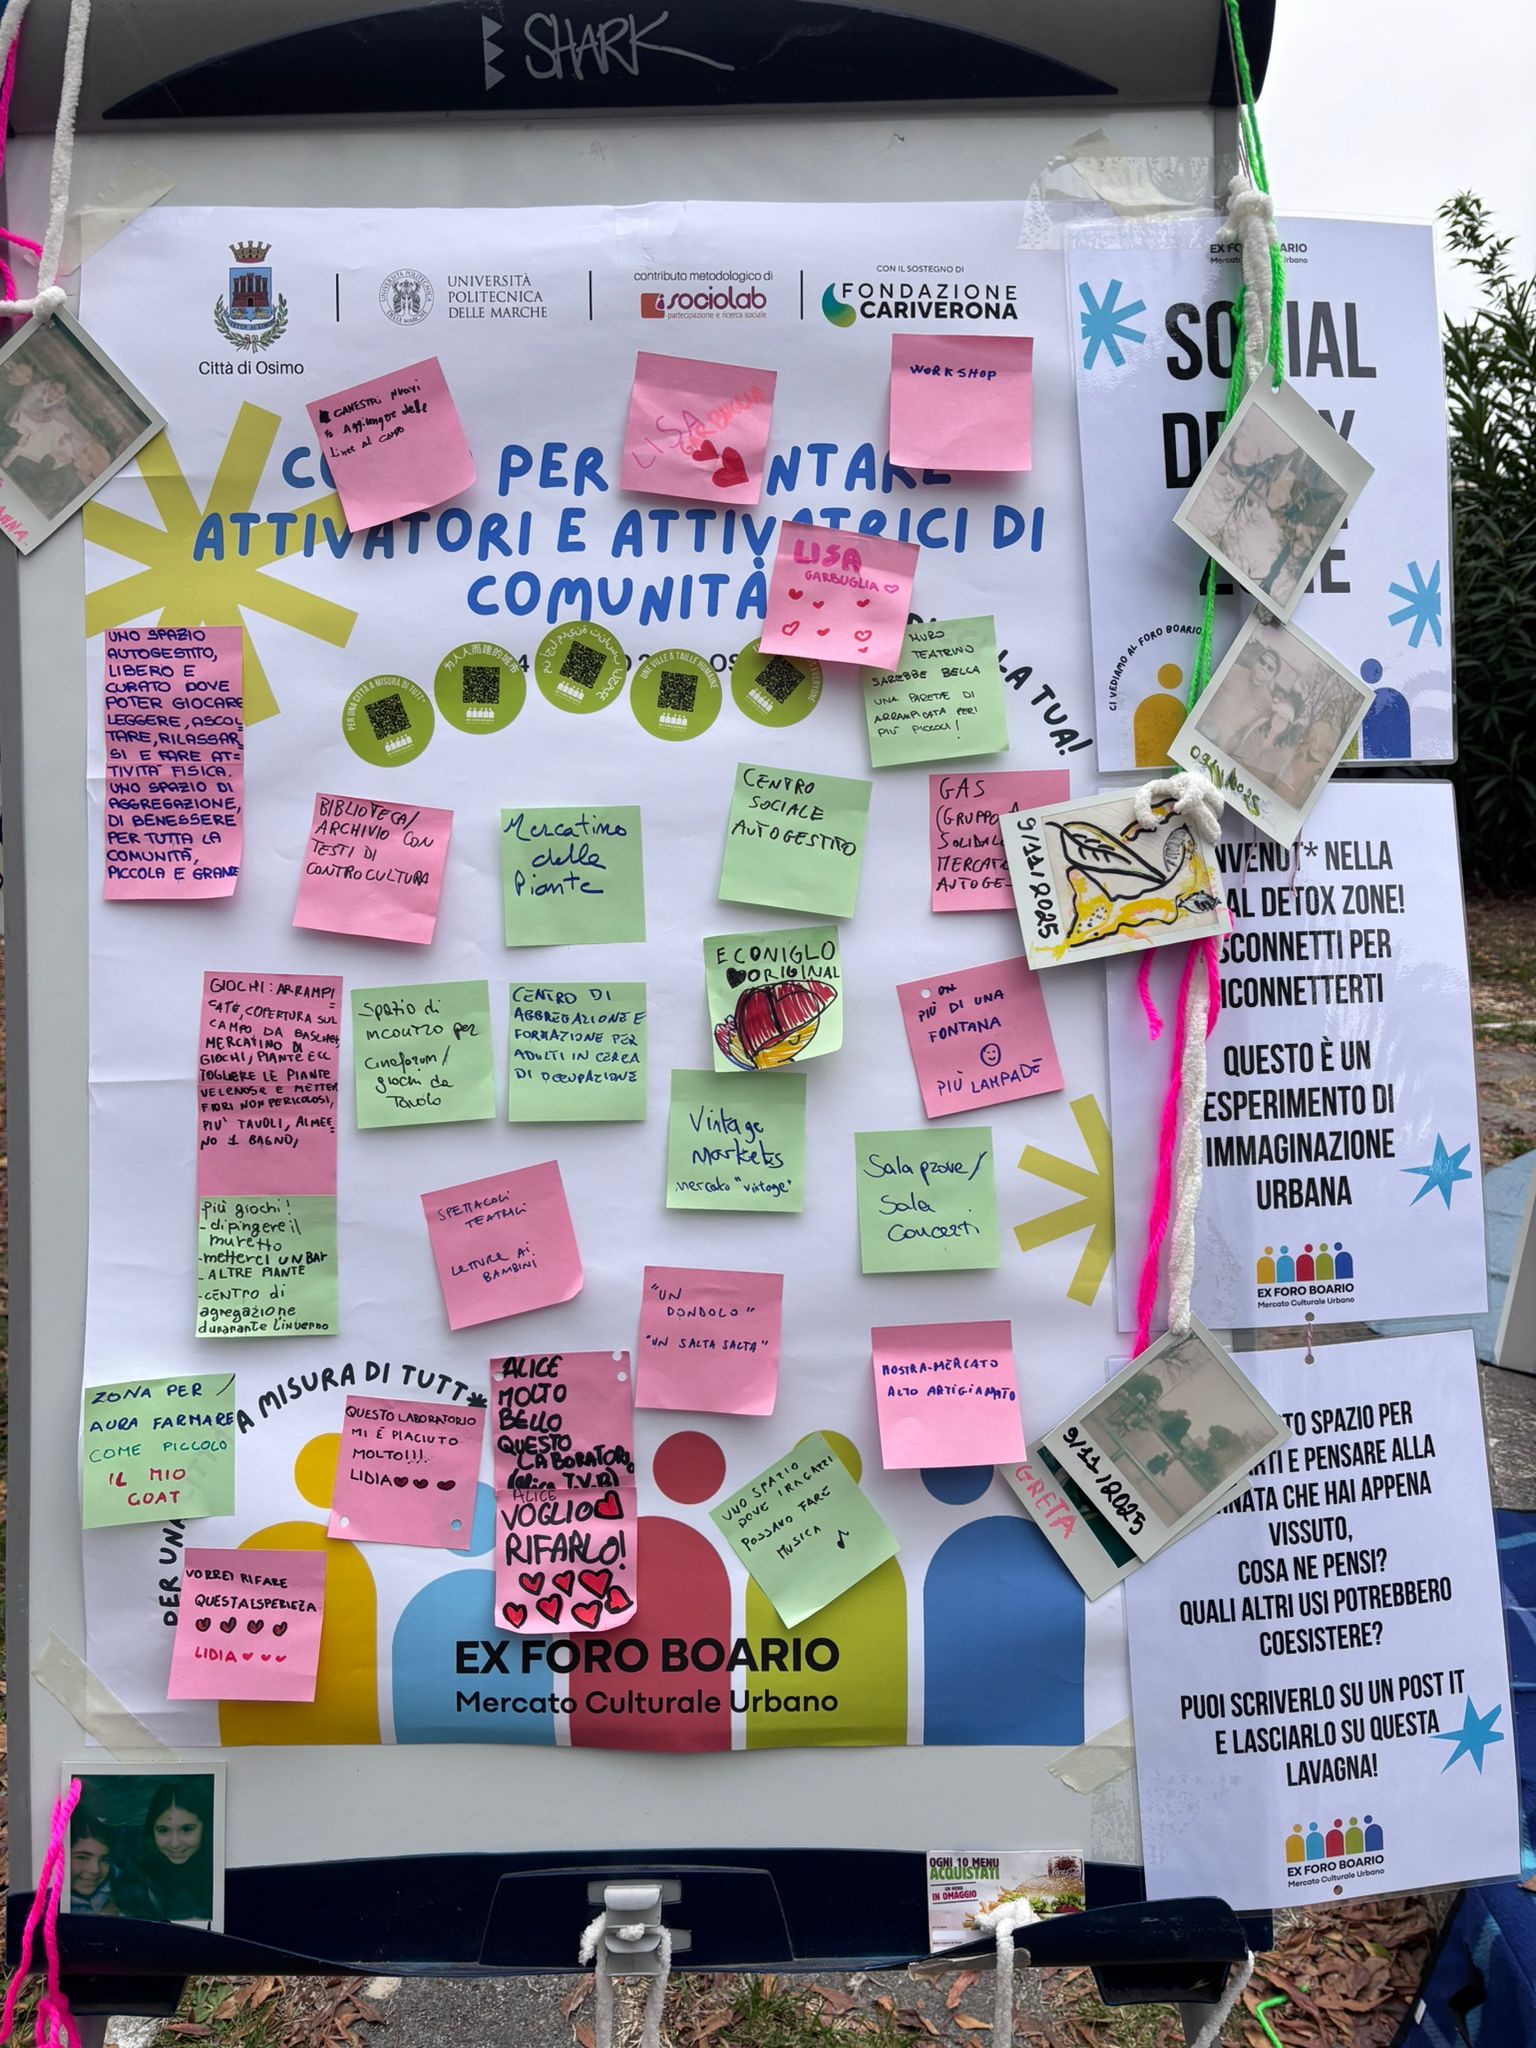
Interventions and activities emerge from listening to citizens’ needs, desires and aspirations, translating them into concrete, contextualised and functional solutions. Urban quality is measured not only by aesthetics but by the active participation of people, who become the protagonists of public space transformation (to co-develop, to include). The initiative aims to create new collective living spaces, designed around real community needs, fostering well-being, inclusion and social cohesion (Together, Beautiful).
Active participation has guided the design of the urban space in terms of usability, safety and accessibility: installations, furnishings and spatial configurations respond to contemporary needs, going beyond traditional standards. Innovative methods such as tactical urbanism and self-construction enable rapid experimentation with creative, modular and reusable solutions, directly impacting aesthetics and quality of communal life, while ensuring replicability in other urban contexts (Sustainable).
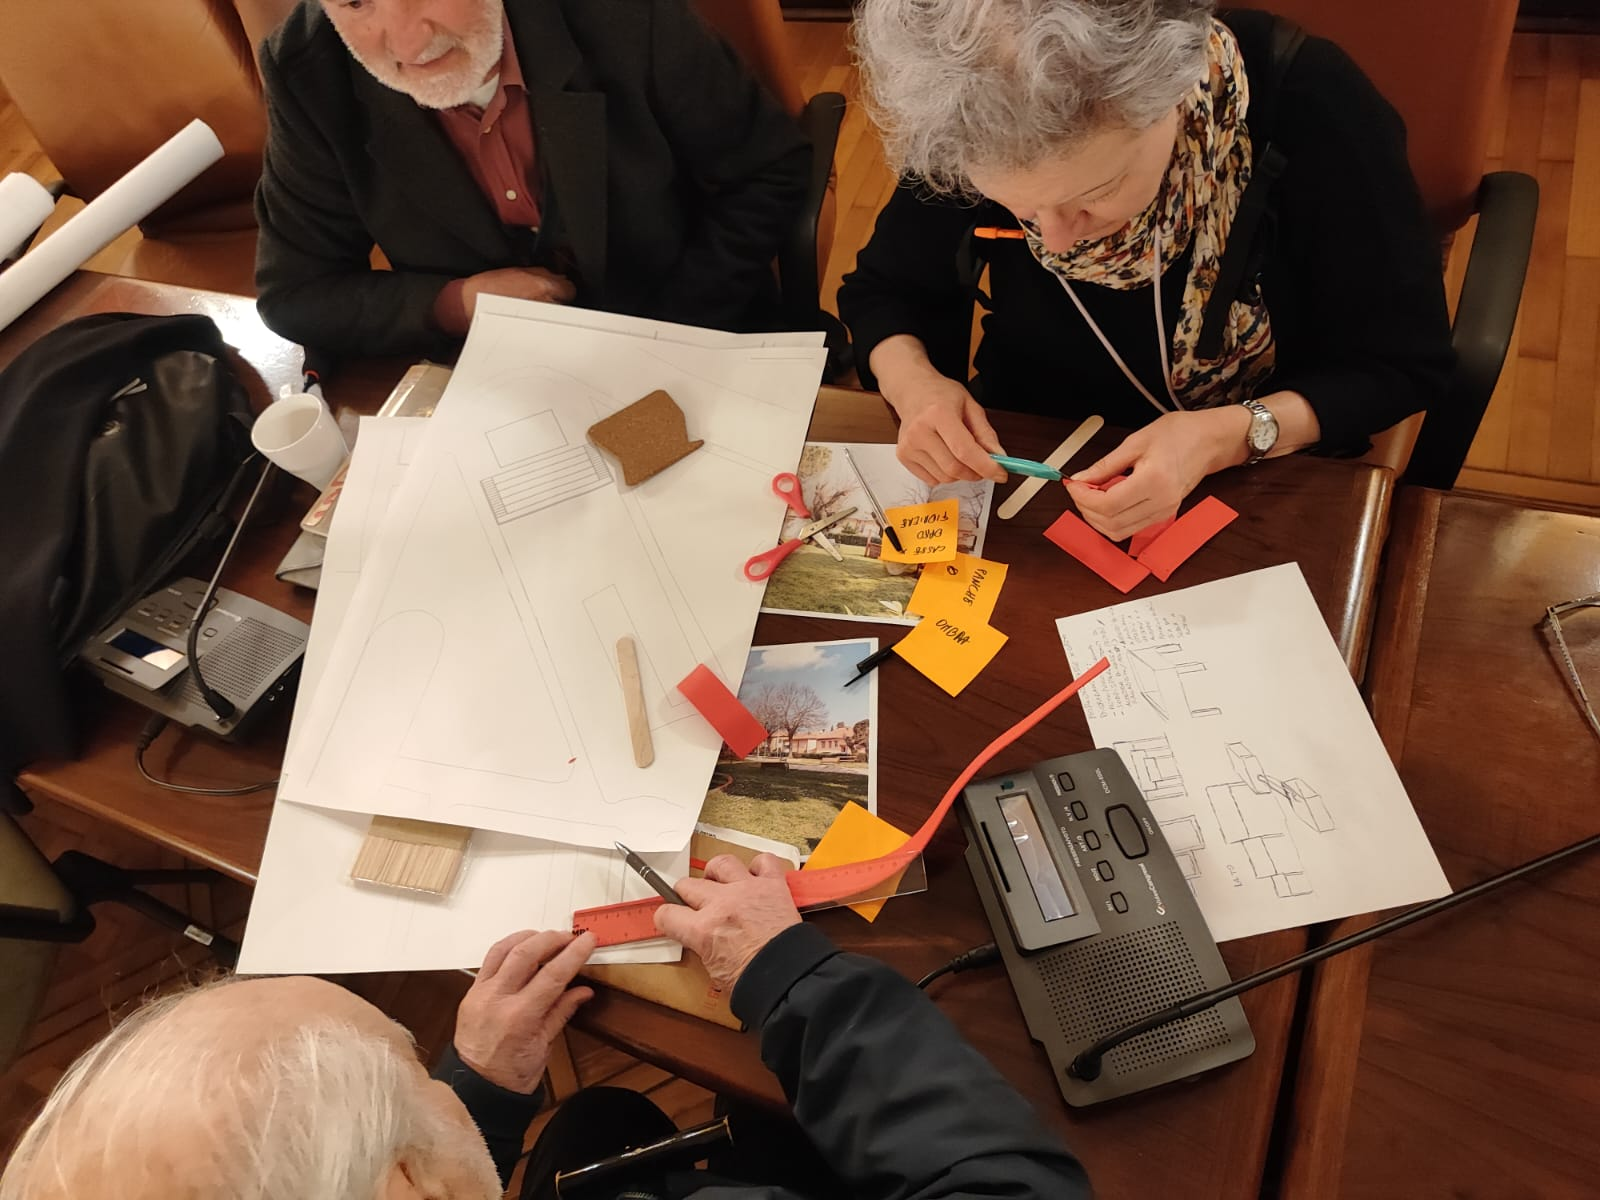
Co-design and training have been central experimental tools, introducing local communities to new ways of imagining and inhabiting public space. The project has recorded growing community engagement, with high satisfaction and motivation among participants, as evidenced by surveys and interviews. All activities aim to foster social inclusion, intergenerational dialogue, and the valorisation of local cultural capital, strengthening belonging and building networks among citizens, associations and communities (to work across levels, to be beyond-disciplinary).
In this way, the project functions as an urban laboratory where quality, functionality and social impact converge synergistically, generating participatory, inclusive and creative practices. The project transforms communities into co-creators of their own spaces, producing shared environments that meet contemporary needs, generate social and cultural value, and enhance quality of life over time.
Active participation has guided the design of the urban space in terms of usability, safety and accessibility: installations, furnishings and spatial configurations respond to contemporary needs, going beyond traditional standards. Innovative methods such as tactical urbanism and self-construction enable rapid experimentation with creative, modular and reusable solutions, directly impacting aesthetics and quality of communal life, while ensuring replicability in other urban contexts (Sustainable).
Co-design and training have been central experimental tools, introducing local communities to new ways of imagining and inhabiting public space. The project has recorded growing community engagement, with high satisfaction and motivation among participants, as evidenced by surveys and interviews. All activities aim to foster social inclusion, intergenerational dialogue, and the valorisation of local cultural capital, strengthening belonging and building networks among citizens, associations and communities (to work across levels, to be beyond-disciplinary).
In this way, the project functions as an urban laboratory where quality, functionality and social impact converge synergistically, generating participatory, inclusive and creative practices. The project transforms communities into co-creators of their own spaces, producing shared environments that meet contemporary needs, generate social and cultural value, and enhance quality of life over time.
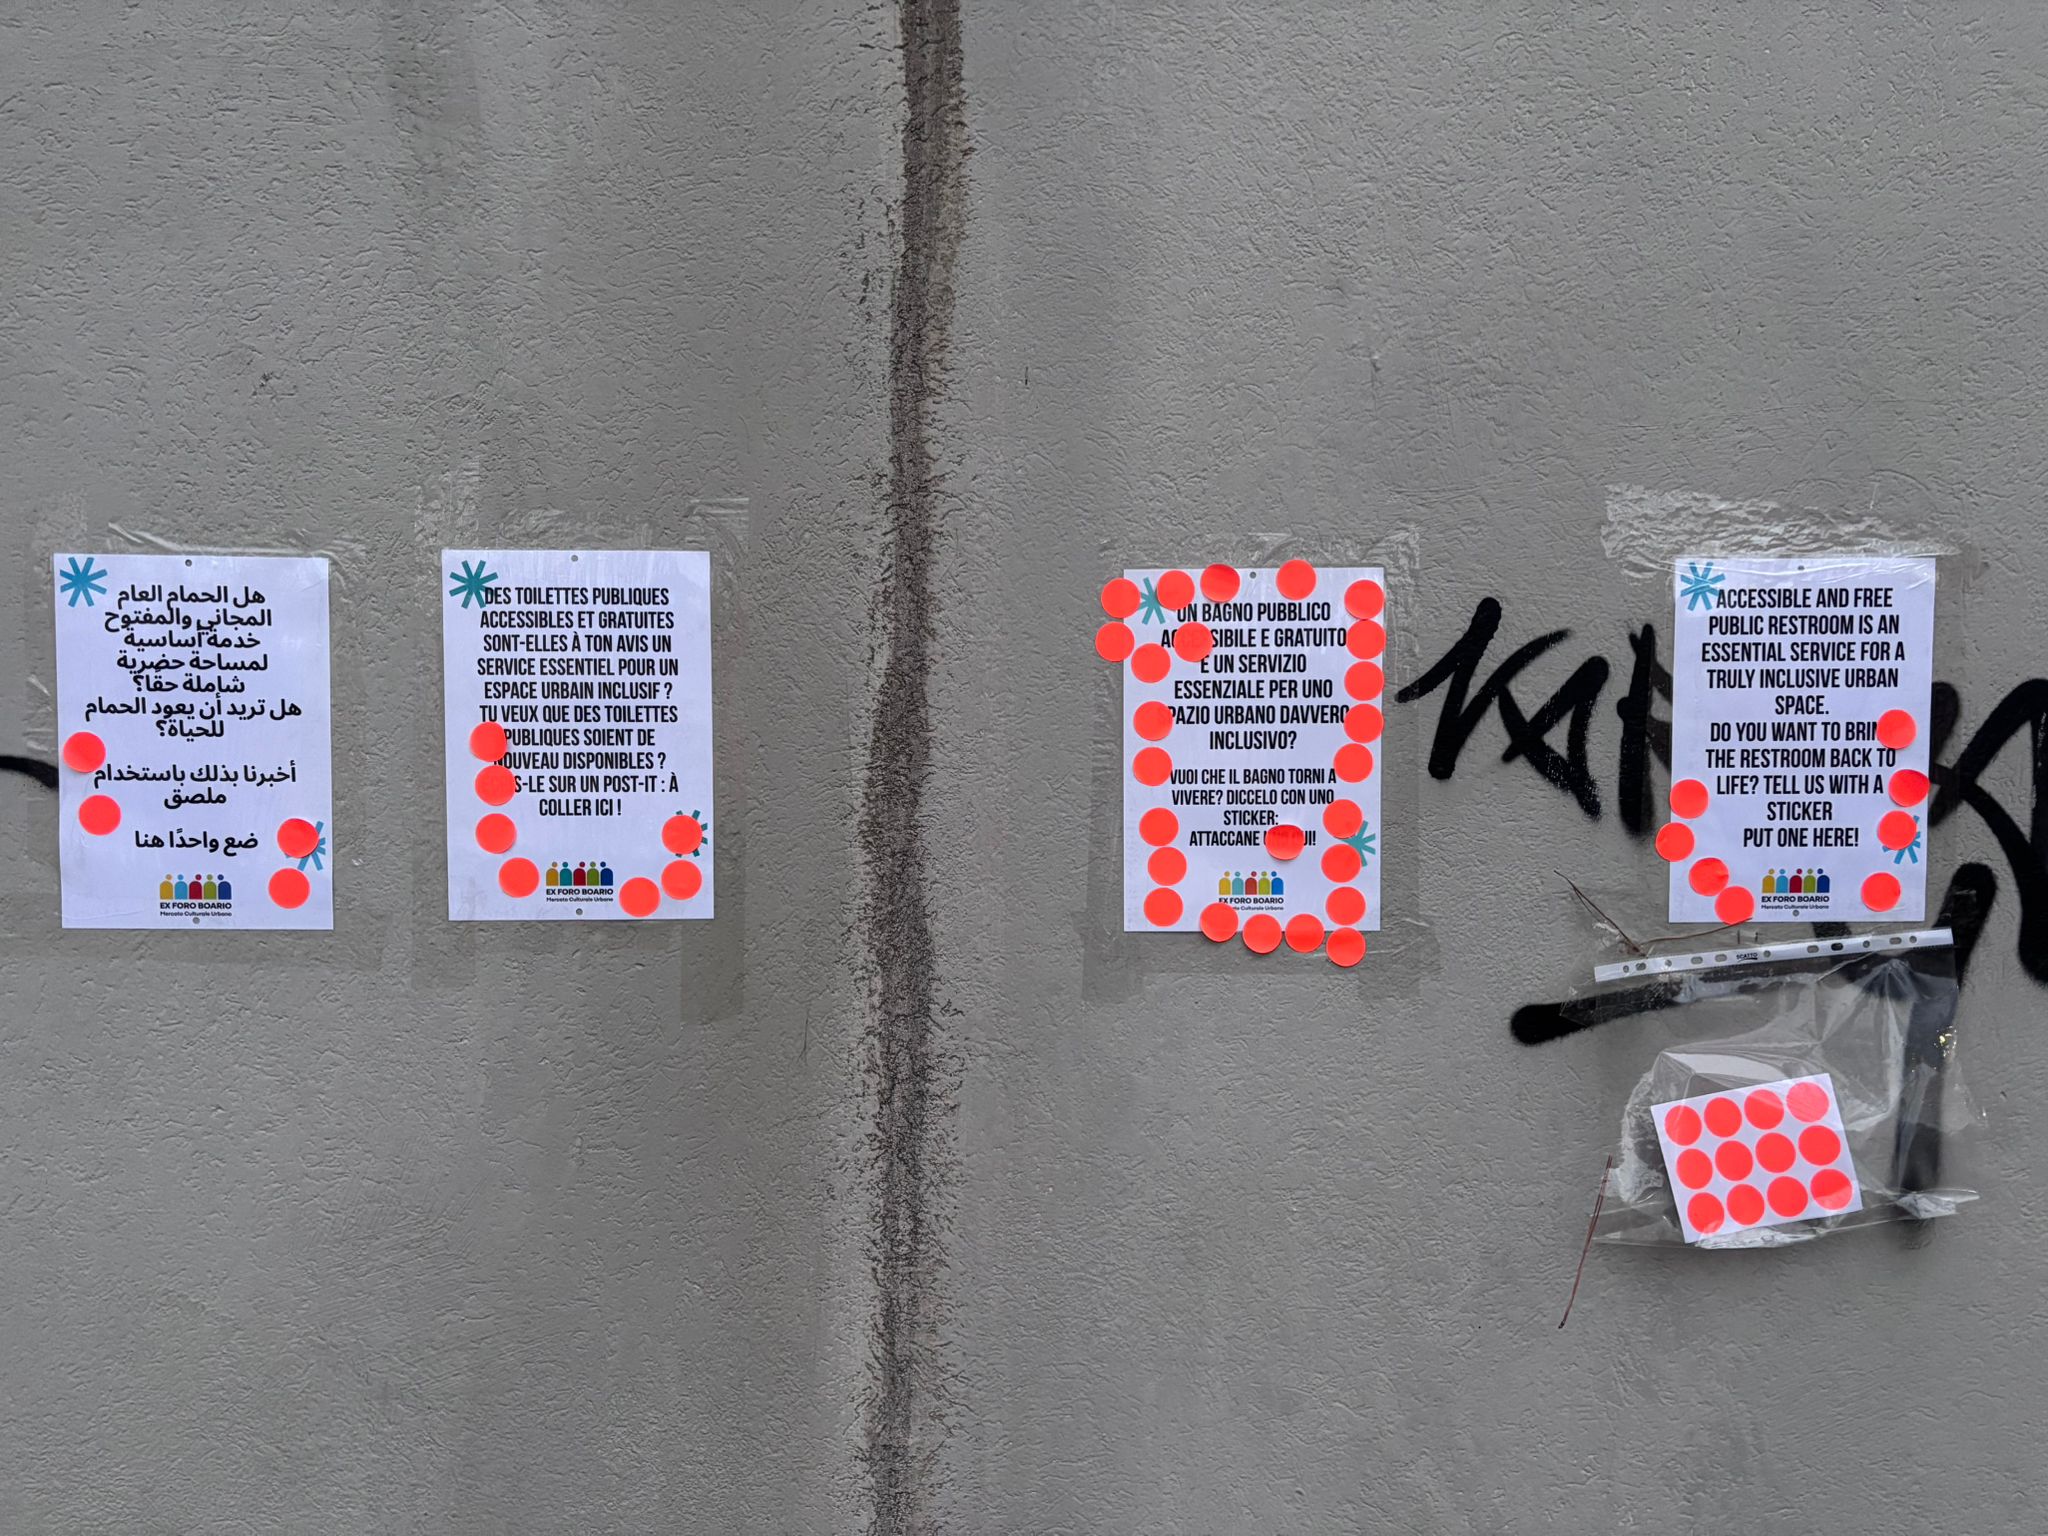
EX FORO BOARIO – Mercato Culturale Urbano places inclusion at the heart of its urban regeneration approach, understood not only as physical, social and cultural accessibility but also as the capacity to engage communities in decision-making and shared management of public space. The aim is to create a genuinely accessible space for all, responsive to the needs of a diverse community and fostering equal opportunities for participation (Together, to include).
This objective is pursued through a structured co-design process, enabling citizens to actively contribute to defining uses, functions and spatial configurations. Participation is continuous, ensuring solutions that are equitable, accessible and firmly rooted in real community needs (to co-develop, Beautiful). Simultaneously, the project introduces innovative collaborative governance models, including legal instruments and co-management mechanisms, fostering shared responsibility and inclusive decision-making (to work across levels). This approach moves beyond traditional top-down models, promoting horizontal dynamics in which people are recognised as active resources for the care, management and transformation of their territory.
The initiative offers a concrete example of how inclusion can drive urban innovation: by centering accessibility, participation and shared governance, the project creates an equitable and liveable public space that strengthens social cohesion and a sense of belonging, while establishing a sustainable and replicable model for participatory and community-led urban practices (Sustainable, to be beyond-disciplinary).
This objective is pursued through a structured co-design process, enabling citizens to actively contribute to defining uses, functions and spatial configurations. Participation is continuous, ensuring solutions that are equitable, accessible and firmly rooted in real community needs (to co-develop, Beautiful). Simultaneously, the project introduces innovative collaborative governance models, including legal instruments and co-management mechanisms, fostering shared responsibility and inclusive decision-making (to work across levels). This approach moves beyond traditional top-down models, promoting horizontal dynamics in which people are recognised as active resources for the care, management and transformation of their territory.
The initiative offers a concrete example of how inclusion can drive urban innovation: by centering accessibility, participation and shared governance, the project creates an equitable and liveable public space that strengthens social cohesion and a sense of belonging, while establishing a sustainable and replicable model for participatory and community-led urban practices (Sustainable, to be beyond-disciplinary).
The project implements a structured and continuous approach to engaging citizens and civil society throughout the project lifecycle, fully aligned with the New European Bauhaus principles. Beneficiaries and local stakeholders are actively involved through formalised participatory mechanisms, including public consultations, co-creation workshops, and temporary pilot actions, aimed at systematically collecting needs, expectations, and operational contributions (to include, Participatory process).
The engagement level represents advanced co-creation, directly contributing to NEB Ambition II, “to co-develop,” by actively involving citizens, youth, artists, associations and local businesses in decision-making. Effectiveness is monitored through qualitative/quantitative indicators, including participant numbers and diversity, continuity of engagement, variety of co-designed functions, and activation level of the space(Multi-level engagement).
Civil society is further involved in directly testing functions through cultural, social and recreational activities, allowing design solutions to be validated under real conditions. These actions contribute to developing an operational model that is scalable and replicable, based on continuous learning, adaptation, and the capacity to transfer participatory methodologies to similar contexts (Sustainable,to be beyond-disciplinary).
In line with NEB Ambition III, “to self-govern,” the participatory process progressively evolves toward shared governance and distributed responsibility, strengthening the community’s active role in managing and evolving the space. The impact of engagement translates into social capital building, increased inclusion, and structured collaborative management. On the long term, the project aims to generate lasting impacts in social cohesion, local economic activation, and urban resilience, establishing a replicable model of participatory regeneration fully aligned with the NEB values (Beautiful, Together).
The engagement level represents advanced co-creation, directly contributing to NEB Ambition II, “to co-develop,” by actively involving citizens, youth, artists, associations and local businesses in decision-making. Effectiveness is monitored through qualitative/quantitative indicators, including participant numbers and diversity, continuity of engagement, variety of co-designed functions, and activation level of the space(Multi-level engagement).
Civil society is further involved in directly testing functions through cultural, social and recreational activities, allowing design solutions to be validated under real conditions. These actions contribute to developing an operational model that is scalable and replicable, based on continuous learning, adaptation, and the capacity to transfer participatory methodologies to similar contexts (Sustainable,to be beyond-disciplinary).
In line with NEB Ambition III, “to self-govern,” the participatory process progressively evolves toward shared governance and distributed responsibility, strengthening the community’s active role in managing and evolving the space. The impact of engagement translates into social capital building, increased inclusion, and structured collaborative management. On the long term, the project aims to generate lasting impacts in social cohesion, local economic activation, and urban resilience, establishing a replicable model of participatory regeneration fully aligned with the NEB values (Beautiful, Together).
EX FORO BOARIO – Mercato Culturale Urbano implements a multi-level approach fully aligned with the New European Bauhaus principles and consistent with NEB Ambitions I and II. Stakeholder engagement is structured to ensure strong local anchoring (to work locally) while enabling knowledge exchange and connections across different levels (to work across levels), leveraging complementary contributions and maximizing the initiative’s impact.
At the local level, the Municipal Administration, as the lead partner, ensures political continuity and coherence in implementation, while citizens, associations, and local actors actively participate in all project phases. Their role goes beyond that of beneficiaries, encompassing direct contributions to co-design processes and the activation of the space, thereby strengthening the legitimacy and social sustainability of the project.
At the regional and national levels, the Università Politecnica delle Marche provides scientific support and facilitates the dissemination of results through seminars, conferences, and workshops, promoting the exchange of innovative practices both internally and externally. Simultaneously, the social enterprise Sociolab contributes established methodological expertise at the national level, replicating previously tested experiences and reinforcing the network of shared participatory practices.
This multi-level approach generates clear added value by combining stable local governance, scientific knowledge transfer, and consolidated methodologies, enhancing the project’s scalability, replicability, and overall impact. In line with the NEB Compass, this strategy produces measurable and lasting effects, strengthening the community’s capacity to autonomously manage and develop the space while promoting the wider adoption of participatory urban regeneration models.
At the local level, the Municipal Administration, as the lead partner, ensures political continuity and coherence in implementation, while citizens, associations, and local actors actively participate in all project phases. Their role goes beyond that of beneficiaries, encompassing direct contributions to co-design processes and the activation of the space, thereby strengthening the legitimacy and social sustainability of the project.
At the regional and national levels, the Università Politecnica delle Marche provides scientific support and facilitates the dissemination of results through seminars, conferences, and workshops, promoting the exchange of innovative practices both internally and externally. Simultaneously, the social enterprise Sociolab contributes established methodological expertise at the national level, replicating previously tested experiences and reinforcing the network of shared participatory practices.
This multi-level approach generates clear added value by combining stable local governance, scientific knowledge transfer, and consolidated methodologies, enhancing the project’s scalability, replicability, and overall impact. In line with the NEB Compass, this strategy produces measurable and lasting effects, strengthening the community’s capacity to autonomously manage and develop the space while promoting the wider adoption of participatory urban regeneration models.
EX FORO BOARIO – Mercato Culturale Urbano adopts a transdisciplinary approach, integrating multiple disciplines and fields of knowledge throughout the design and implementation of the initiative, fully aligned with the NEB Compass and oriented towards integrated knowledge and learning across disciplines. In the initial phase, architecture and urban planning shaped the spatial structure, distribution of functions, and regeneration strategies. The technical expertise of the Municipal Administration ensured operational feasibility, while the Università Politecnica delle Marche provided scientific evidence and methodologies, facilitating connections between local practices and regional and national dynamics. Knowledge of social innovation enabled the integration of spatial design with community dynamics.
Subsequently, additional specialized knowledge was mobilized through experts in social research, capacity building, and social change; design thinking, community activation, and communication; and gender-sensitive and intersectional urban actions. These contributions enhanced the long-term effectiveness of the process. Finally, two experts in graphic design and the design of wooden artistic installations for self-construction were integrated, further expanding the project’s inclusivity, creativity, and participatory potential.
These diverse fields interact through workshops, laboratories, and field experimentation in an iterative and co-validated process. This synergy produces integrated and innovative solutions, strengthens urban and social resilience, promotes inclusion and participation, and increases the project’s replicability and scalability. The integration of technical, scientific, social, and creative knowledge constitutes a fundamental pillar for realizing a functional, sustainable, and inclusive Urban Cultural Market, generating measurable and lasting impacts in line with the NEB principles.
Subsequently, additional specialized knowledge was mobilized through experts in social research, capacity building, and social change; design thinking, community activation, and communication; and gender-sensitive and intersectional urban actions. These contributions enhanced the long-term effectiveness of the process. Finally, two experts in graphic design and the design of wooden artistic installations for self-construction were integrated, further expanding the project’s inclusivity, creativity, and participatory potential.
These diverse fields interact through workshops, laboratories, and field experimentation in an iterative and co-validated process. This synergy produces integrated and innovative solutions, strengthens urban and social resilience, promotes inclusion and participation, and increases the project’s replicability and scalability. The integration of technical, scientific, social, and creative knowledge constitutes a fundamental pillar for realizing a functional, sustainable, and inclusive Urban Cultural Market, generating measurable and lasting impacts in line with the NEB principles.
The project stands out for its innovative approach to urban regeneration, which goes beyond the mere physical transformation of public spaces. As a pilot project, it does not only intervene in the former Foro Boario area and its open spaces but integrates tools and methodologies that transform citizens from passive recipients into co-creators of the urban space, establishing a living civic and social infrastructure.
The main innovation lies in connecting urban planning with collaborative governance. The project experiments with instruments introduced in Osimo’s new Municipal Urban Plan, such as the Collaboration Pact, the Common Goods Regulation, and co-planning tools, which institutionalize active participation of local communities. Citizens, associations, schools, and businesses directly contribute to defining, managing, and caring for public space, fostering shared responsibility, continuous negotiation between institutions and communities, and consolidating a durable and replicable regeneration model.
Methodologically, the project integrates temporary approaches such as tactical urbanism and self-construction, allowing citizens to experiment with new functional configurations and immediately usable, adaptable, and reusable cultural programs. These methods encourage collective learning and progressive appropriation of space, strengthening civic skills, empowerment, and a sense of belonging.
Social and cultural inclusion is central: listening to community needs, co-design, and active participation create accessible, multifunctional spaces tailored to the population, promoting social cohesion, intergenerational dialogue, and the valorization of local cultural capital.The project thus becomes an urban laboratory where aesthetics, sustainability, and participation converge, generating new models of collective life and shared governance (to co-create, to include, together).
The main innovation lies in connecting urban planning with collaborative governance. The project experiments with instruments introduced in Osimo’s new Municipal Urban Plan, such as the Collaboration Pact, the Common Goods Regulation, and co-planning tools, which institutionalize active participation of local communities. Citizens, associations, schools, and businesses directly contribute to defining, managing, and caring for public space, fostering shared responsibility, continuous negotiation between institutions and communities, and consolidating a durable and replicable regeneration model.
Methodologically, the project integrates temporary approaches such as tactical urbanism and self-construction, allowing citizens to experiment with new functional configurations and immediately usable, adaptable, and reusable cultural programs. These methods encourage collective learning and progressive appropriation of space, strengthening civic skills, empowerment, and a sense of belonging.
Social and cultural inclusion is central: listening to community needs, co-design, and active participation create accessible, multifunctional spaces tailored to the population, promoting social cohesion, intergenerational dialogue, and the valorization of local cultural capital.The project thus becomes an urban laboratory where aesthetics, sustainability, and participation converge, generating new models of collective life and shared governance (to co-create, to include, together).
The project adopts a multi-level, transdisciplinary, and participatory methodology designed to transform public space into a laboratory for urban and social innovation. At the heart of the strategy is co-design with local communities, which become co-creators of the entire process, from defining interventions to the everyday management and care of urban space.
The process unfolds in integrated phases. The first phase, already implemented, focused on activating and enhancing social capital: training programs, public forums, and structured listening sessions engaged citizens, associations, schools, and local businesses, gathering needs, expectations, and aspirations. These insights were translated into the values, objectives, uses, and programs for the space. This stage strengthened a sense of belonging, shared responsibility, and collective stewardship, laying the foundation for long-term sustainability (to include, together).
The second phase experiments with innovative, high-impact social methodologies such as tactical urbanism and self-construction, enabling temporary, modular, and adaptable testing of functional layouts, furniture, and cultural programs. These practices encourage collective learning, progressive community ownership, and the replicability of solutions in other urban contexts (to co-develop, beautiful).
Collaborative governance instruments, such as the Collaboration Pact and the Common Goods Regulation, formalize active participation, enabling co-design, co-management, and shared care between local authorities and citizens. These mechanisms consolidate shared responsibility, ensure continuity and resilience of regeneration practices, and establish a balanced partnership between institutions and communities (to self-govern).
This integrated approach combines urban planning, social innovation, culture and inclusion, transforming public space into a hub for collective life, intergenerational dialogue, and valorization of local social capital.
The process unfolds in integrated phases. The first phase, already implemented, focused on activating and enhancing social capital: training programs, public forums, and structured listening sessions engaged citizens, associations, schools, and local businesses, gathering needs, expectations, and aspirations. These insights were translated into the values, objectives, uses, and programs for the space. This stage strengthened a sense of belonging, shared responsibility, and collective stewardship, laying the foundation for long-term sustainability (to include, together).
The second phase experiments with innovative, high-impact social methodologies such as tactical urbanism and self-construction, enabling temporary, modular, and adaptable testing of functional layouts, furniture, and cultural programs. These practices encourage collective learning, progressive community ownership, and the replicability of solutions in other urban contexts (to co-develop, beautiful).
Collaborative governance instruments, such as the Collaboration Pact and the Common Goods Regulation, formalize active participation, enabling co-design, co-management, and shared care between local authorities and citizens. These mechanisms consolidate shared responsibility, ensure continuity and resilience of regeneration practices, and establish a balanced partnership between institutions and communities (to self-govern).
This integrated approach combines urban planning, social innovation, culture and inclusion, transforming public space into a hub for collective life, intergenerational dialogue, and valorization of local social capital.
The initiative shows high potential for replicability and transferability, based on a structured, adaptable, and highly integrated methodological approach where co-design, active participation, tactical urbanism, and innovative governance tools operate synergistically. This interconnection between methods, processes, and tools is the main strength of the model, making it effective and transferable across different contexts.
Replicable elements include the method, organized in closely linked phases: community listening and activation, co-design, experimentation through temporary interventions, and the definition of shared management models. Each phase feeds the next, creating a dynamic, adaptive process that aligns local needs with project solutions.
Operational processes—training community facilitators, listening tools (surveys, public meetings), participatory workshops, and self-building practices—are also transferable. Integrated, they promote widespread skill acquisition and strengthen social capital. Similarly, collaborative governance tools, such as the Commons Regulation and Collaboration Pacts, ensure continuity from design to implementation and long-term management.
Replicability is reinforced by the strategic framework of the New Municipal Urban Plan, which promote social innovation and shared administration as guiding principles. The Plan identifies 15 additional municipal contexts where this integrated system can be applied, linking urban facilities, socio-demographic needs, and welfare policies.
Thus, the project is not an isolated intervention but a pilot systemic model—scalable and adaptable—whose replicability lies in the tight interconnection of all its components.
Replicable elements include the method, organized in closely linked phases: community listening and activation, co-design, experimentation through temporary interventions, and the definition of shared management models. Each phase feeds the next, creating a dynamic, adaptive process that aligns local needs with project solutions.
Operational processes—training community facilitators, listening tools (surveys, public meetings), participatory workshops, and self-building practices—are also transferable. Integrated, they promote widespread skill acquisition and strengthen social capital. Similarly, collaborative governance tools, such as the Commons Regulation and Collaboration Pacts, ensure continuity from design to implementation and long-term management.
Replicability is reinforced by the strategic framework of the New Municipal Urban Plan, which promote social innovation and shared administration as guiding principles. The Plan identifies 15 additional municipal contexts where this integrated system can be applied, linking urban facilities, socio-demographic needs, and welfare policies.
Thus, the project is not an isolated intervention but a pilot systemic model—scalable and adaptable—whose replicability lies in the tight interconnection of all its components.
So far, the project has initiated strategic activities in capacity building, systematic listening, and participatory stakeholder engagement, coordinated by experts from multiple disciplines, fully aligned with the NEB Compass principles, particularly to include and to co-create. These actions have enabled the collection of evidence-based insights, establishing a shared foundation for the further development of the urban space and generating positive impacts on social cohesion, community empowerment, and social capital.
The next phases involve the physical transformation of the public space through tactical urbanism interventions, where citizens and stakeholders will be actively engaged in co-design and implementation, promoting the adoption of sustainable, replicable, and scalable urban practices. Transformations will be designed with low environmental impact, taking into account the park’s plant and non-human ecosystem, ensuring both sustainability and resilience. At the same time, temporary experiments of new uses of the enclosed space will be carried out (expected completion by the first half of 2026), alongside the drafting of a Charter of Principles and the co-creation of a shared governance model, strengthening the community’s capacity for self-governance (Ambition III) and shared responsibility.
This approach maintains a multi-level and transdisciplinary logic, integrating the three core NEB values: beautiful (Ambition III – Long-lasting movement), sustainable (Ambition I – to repurpose), and together (Ambition III – Fostering shared social values). This strategy ensures measurable, replicable, and transferable impacts, promotes social innovation, inclusion, active participation, and co-creation of value, consolidating the Urban Cultural Market as a European model of participatory and sustainable urban regeneration, fully consistent with the New European Bauhaus principles.
The next phases involve the physical transformation of the public space through tactical urbanism interventions, where citizens and stakeholders will be actively engaged in co-design and implementation, promoting the adoption of sustainable, replicable, and scalable urban practices. Transformations will be designed with low environmental impact, taking into account the park’s plant and non-human ecosystem, ensuring both sustainability and resilience. At the same time, temporary experiments of new uses of the enclosed space will be carried out (expected completion by the first half of 2026), alongside the drafting of a Charter of Principles and the co-creation of a shared governance model, strengthening the community’s capacity for self-governance (Ambition III) and shared responsibility.
This approach maintains a multi-level and transdisciplinary logic, integrating the three core NEB values: beautiful (Ambition III – Long-lasting movement), sustainable (Ambition I – to repurpose), and together (Ambition III – Fostering shared social values). This strategy ensures measurable, replicable, and transferable impacts, promotes social innovation, inclusion, active participation, and co-creation of value, consolidating the Urban Cultural Market as a European model of participatory and sustainable urban regeneration, fully consistent with the New European Bauhaus principles.