Enhancing Circularity, Sustainability, and Innovation
A River Doesn't Exist Alone Pavilion
Educational Pavilion A River Doesn’t Exist Alone, in dialogue with Amazonian artists during COP30.
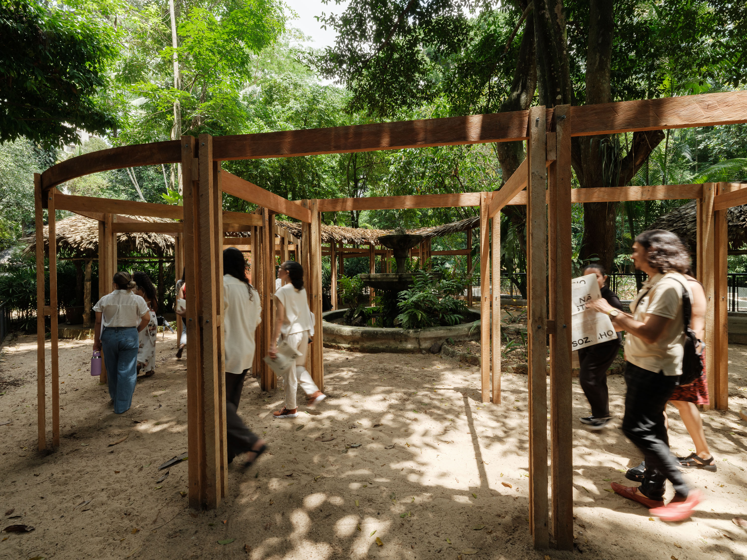
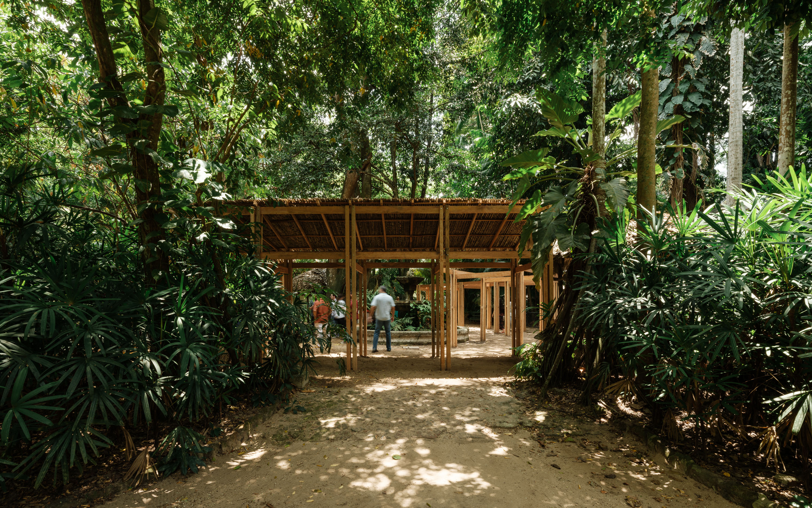
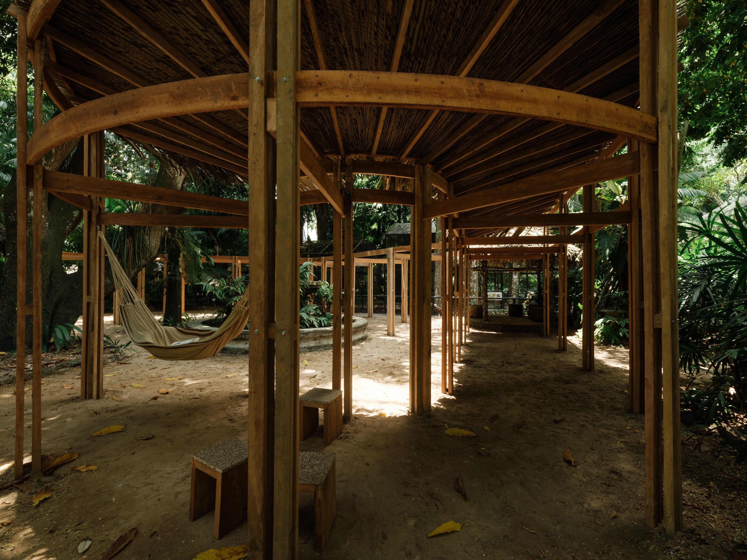
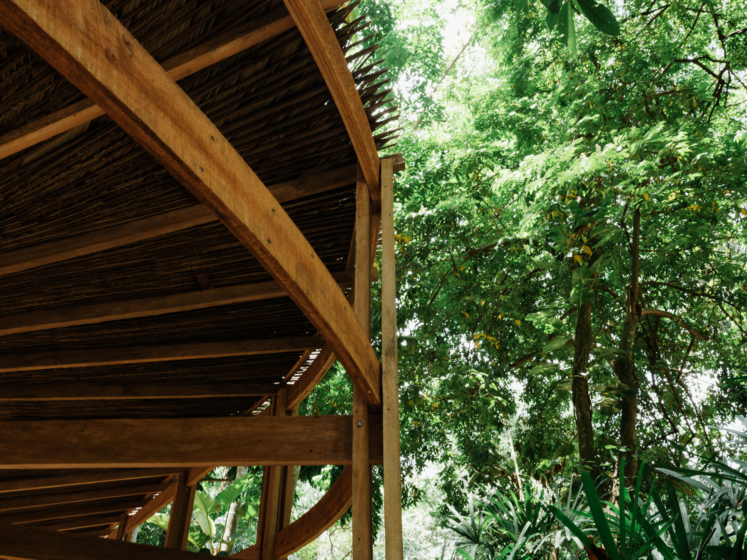
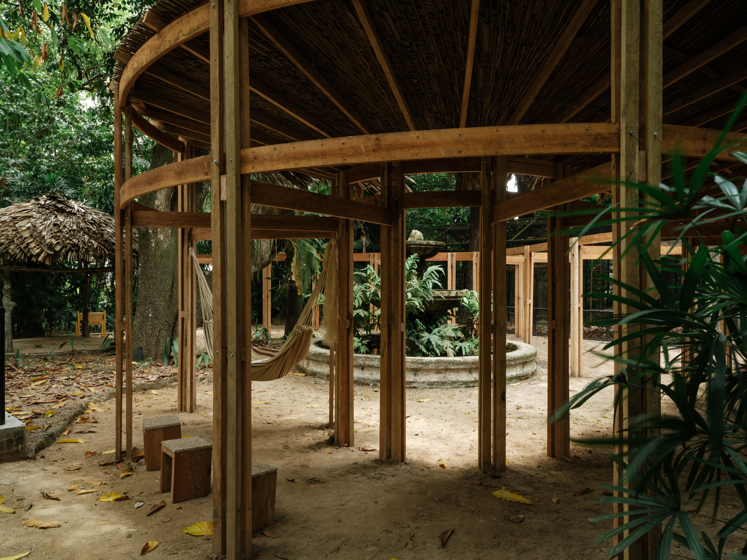
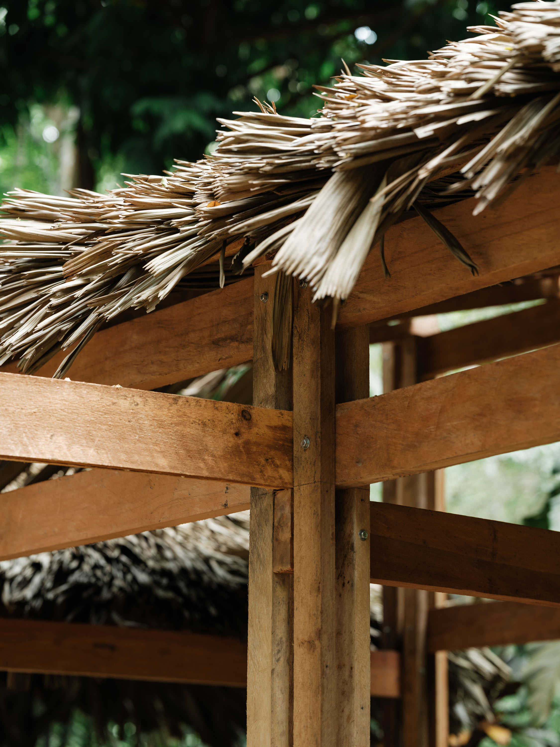
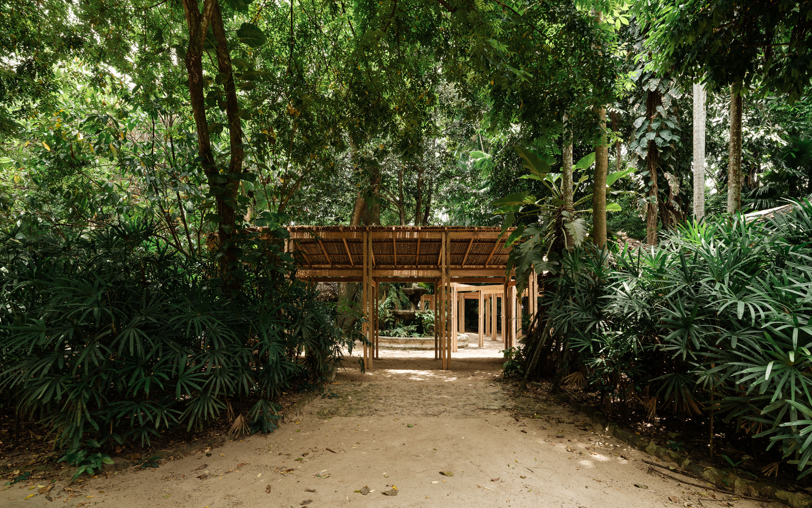
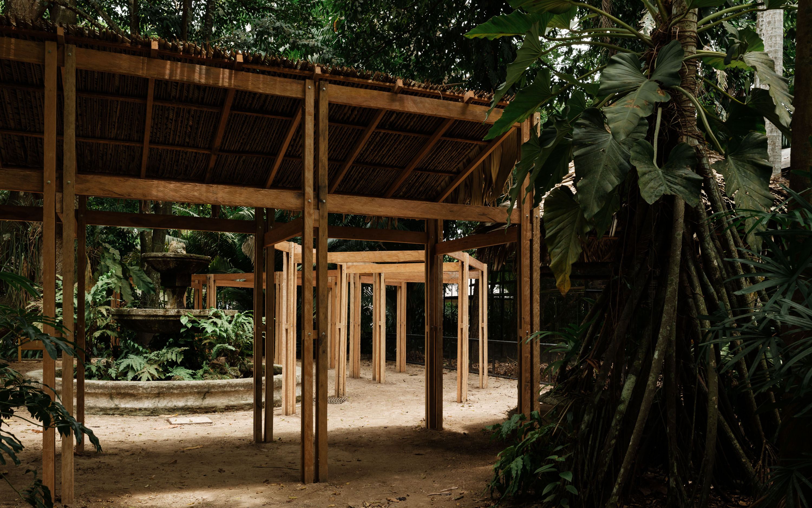
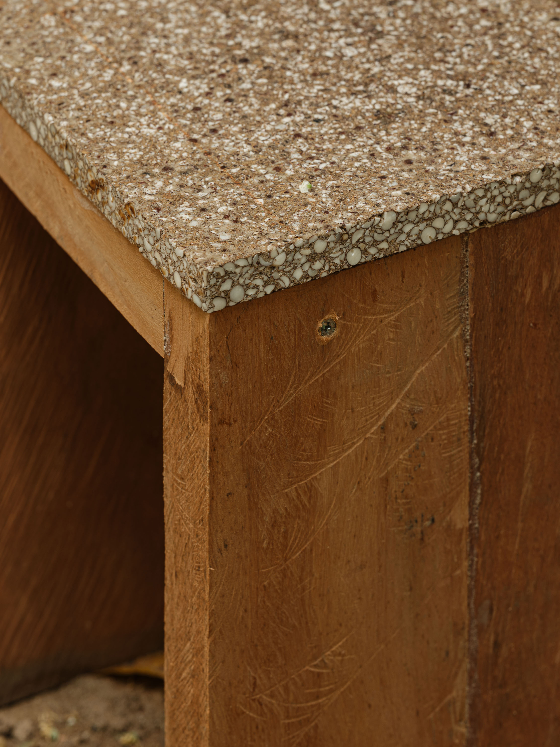
The pavilion at the Zoobotanic garden of Museu Paraense Emílio Goeldi explores the potential of Amazonian non-timber forest products through local knowledge, material experimentation, and research. It transforms açaí seeds into chipboard panel within a circular logic, incorporates ubuçu palm straw crafted by riverside communities, and uses cupiúba wood shaped into curved beams inspired by canoe-building. The project reflects on Amazonian materials and local production in collective construction.
Brazil
Regional
Belém is located in the Amazon estuary, at the mouth of the Amazon–Tocantins river system. It is connected by waterways to riverside communities and cities such as Abaetetuba, Barcarena, and Cametá. The city functions as a gateway to the interior of Pará, to other Amazonian states (Amazonas, Amapá, Roraima), as well as to Indigenous territories and traditional communities. It is also linked to river islands such as Mosqueiro and Cotijuba, and to the Marajó archipelago, which is fundamental to the region’s cultural and ecological dynamics. Belém also plays a strategic role in Amazonian logistical corridors. Through ports such as Vila do Conde (in Barcarena), it connects to the interior of Pará (Altamira, Marabá) and to the broader Northern region (Amazonas, Amapá).
Mainly rural
It involves a physical transformation of the built environment (hard investment)
Yes
2025-10-02
No
No
No
Organisation
The educational pavilion installed at the Museu Paraense Emílio Goeldi emerges as a built research platform at the intersection of architecture, ecology, and knowledge exchange. Developed through a collaboration between the museum, the Instituto Tomie Ohtake, and Estúdio Flume, with support from the Ammodo Foundation, the project is embedded within the global discourse of COP30.
Conceived as part of the exhibition “A River Does Not Exist Alone”, the pavilion operates not only as an architectural object but also as a spatial synthesis of research, material experimentation, and territorial dialogue.
Achieved Results:
1. Development of New Bio-Based Building Materials
2. Hybridisation of Traditional Knowledge and Contemporary Techniques
3. Innovation in Structural Systems (In Situ Laminated Timber)
4. Pavilion as Epistemic and Educational Artefact
Long-Term Impacts:
1. Reframing Amazonian Material Economies
2. Scalable Circular and Regenerative Practices
3. Integration of Research, Practice, and Territory
4. Social and Cultural Empowerment
5. Legacy within Global Climate Discourse
The pavilion transcends its role as a temporary exhibition structure to become a methodological prototype, a space where material innovation, collective knowledge, and environmental responsibility converge. This can be verified by the fact that the pavilion—initially commissioned as a temporary structure, intended to remain in place for four months within the framework of COP30—was so well received and integrated with the zoobotanical garden, its trees, and the animals that inhabit it, that the Museu Goeldi recognized its relevance and decided to maintain it as a permanent construction within the botanical garden.
It evidences that architecture, when grounded in territory and dialogue, can simultaneously produce built form, Scientific knowledge, Social transformation and new ecological imaginaries.
Conceived as part of the exhibition “A River Does Not Exist Alone”, the pavilion operates not only as an architectural object but also as a spatial synthesis of research, material experimentation, and territorial dialogue.
Achieved Results:
1. Development of New Bio-Based Building Materials
2. Hybridisation of Traditional Knowledge and Contemporary Techniques
3. Innovation in Structural Systems (In Situ Laminated Timber)
4. Pavilion as Epistemic and Educational Artefact
Long-Term Impacts:
1. Reframing Amazonian Material Economies
2. Scalable Circular and Regenerative Practices
3. Integration of Research, Practice, and Territory
4. Social and Cultural Empowerment
5. Legacy within Global Climate Discourse
The pavilion transcends its role as a temporary exhibition structure to become a methodological prototype, a space where material innovation, collective knowledge, and environmental responsibility converge. This can be verified by the fact that the pavilion—initially commissioned as a temporary structure, intended to remain in place for four months within the framework of COP30—was so well received and integrated with the zoobotanical garden, its trees, and the animals that inhabit it, that the Museu Goeldi recognized its relevance and decided to maintain it as a permanent construction within the botanical garden.
It evidences that architecture, when grounded in territory and dialogue, can simultaneously produce built form, Scientific knowledge, Social transformation and new ecological imaginaries.
The pavilion is the outcome of over a decade of work by Estúdio Flume in remote territories across Brazil, developed in close collaboration with traditional communities—many of them riverside—where design emerges through dialogue, observation, and collective construction. This long-term engagement informs the project’s approach, which combines local knowledge, material experimentation, and academic research to explore the constructive potential of non-timber forest products from the Amazon.
The research began with the study of crushed açaí seeds, a plant-based residue widely available in the region. In partnership with the Research Support Centre for Materials for Biosystems – BioSMat at the University of São Paulo (USP) in Pirassununga, multiple explorations were carried out to transform this resource into a potential building material, yielding panels suitable for façades. Through high-temperature testing at 120 °C, combining the material with a natural binder derived from castor oil revealed new possibilities for this Amazonian by-product, showcasing uses beyond the food industry and proposing sustainable, circular solutions.
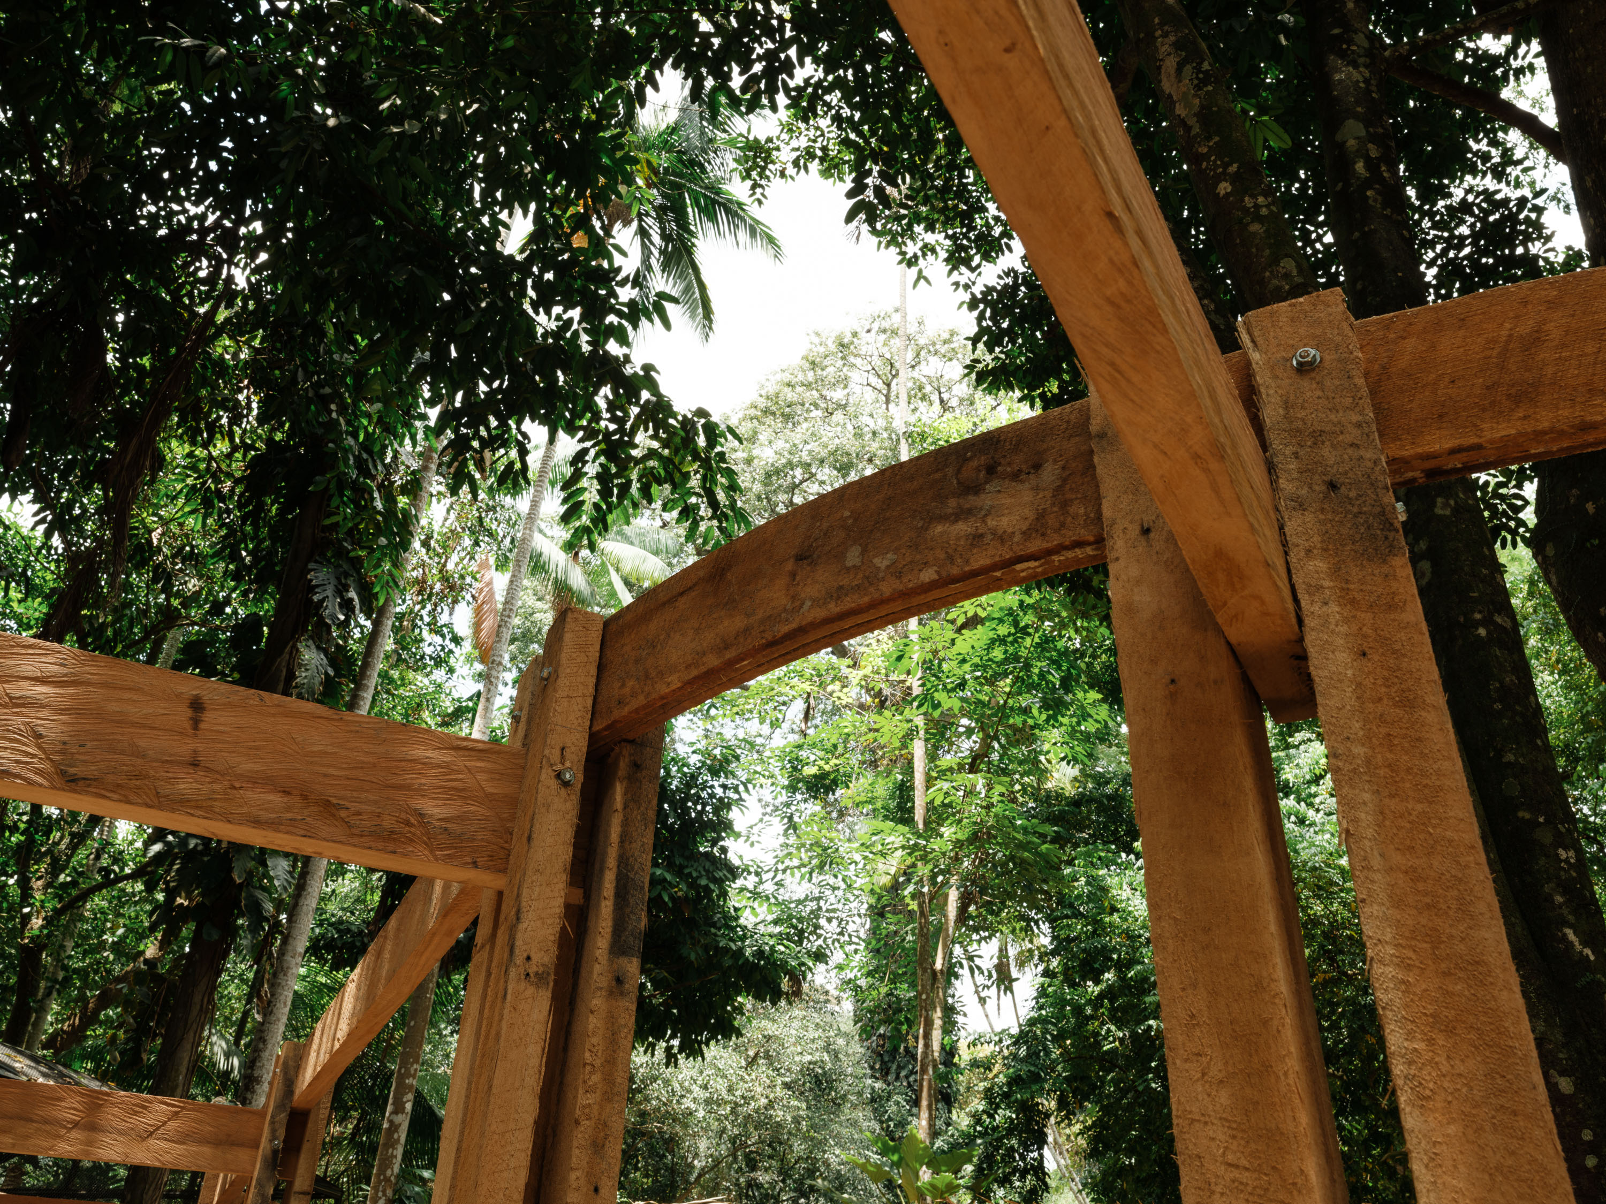
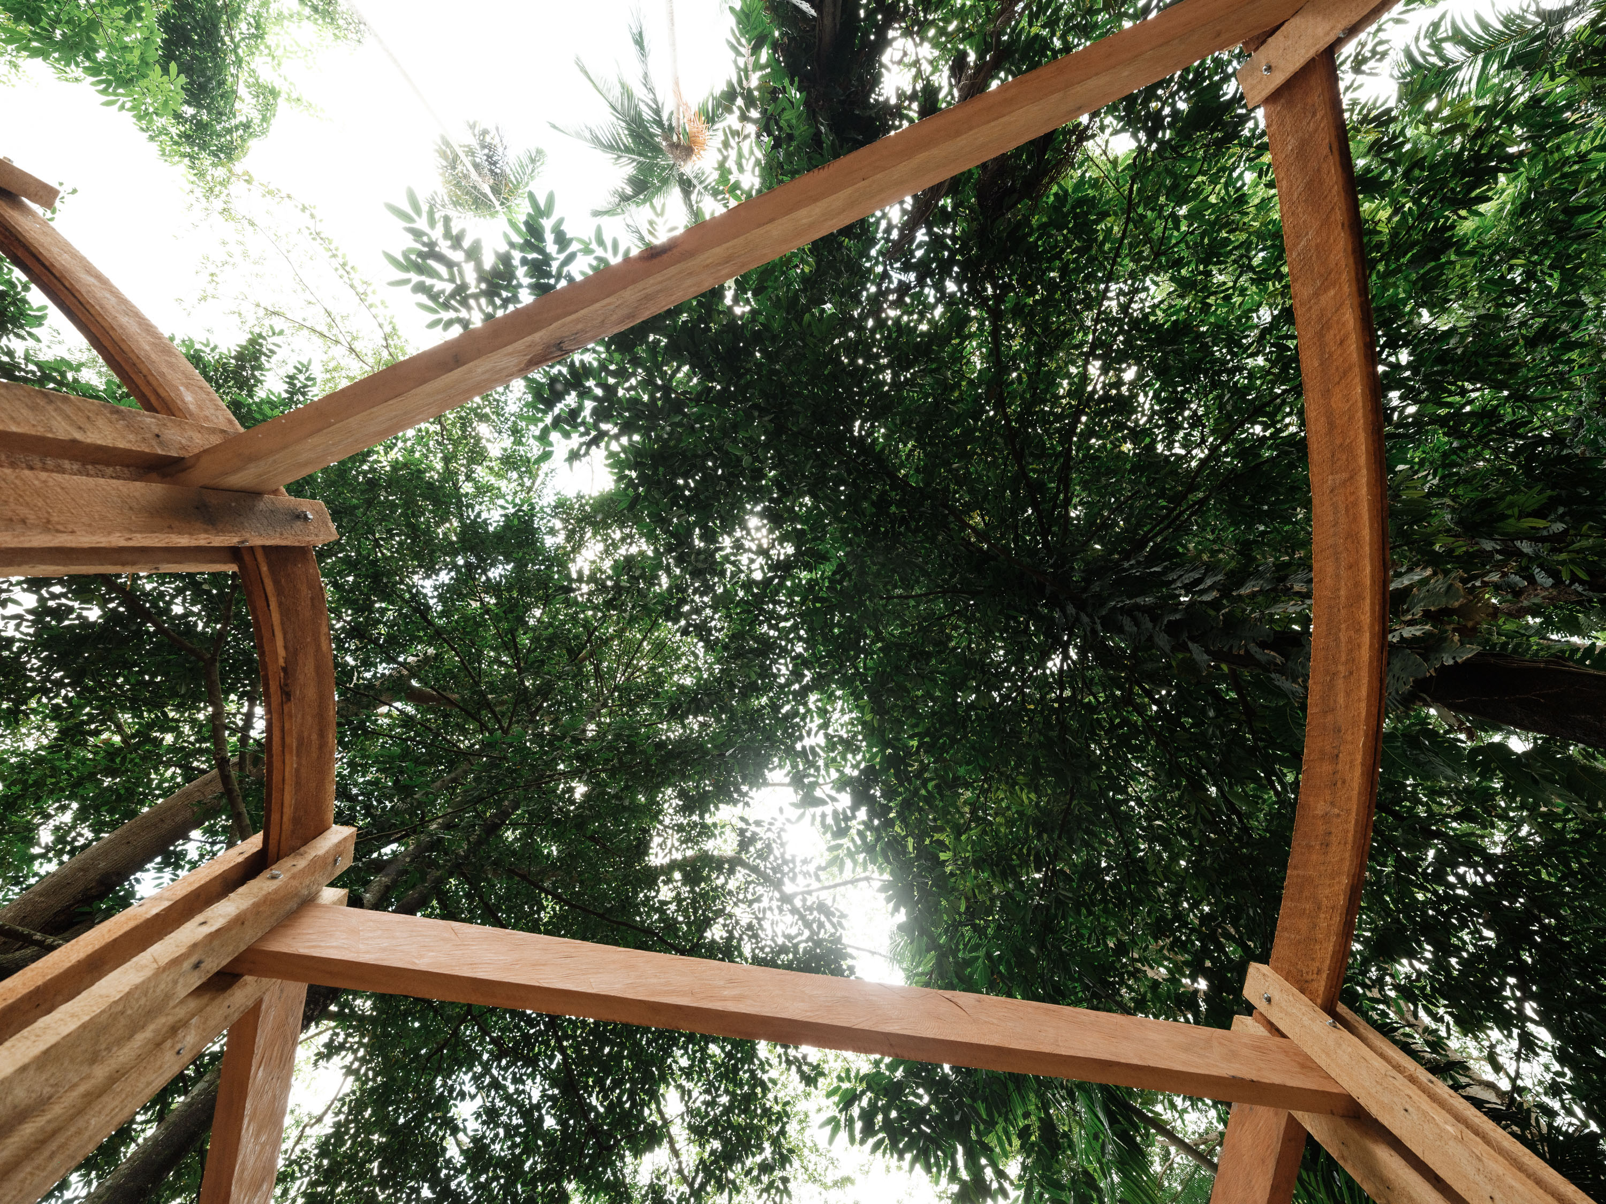
The pavilion also incorporates ubuçu palm straw, extracted and braided by a riverside community, reinforcing the connection between traditional knowledge and contemporary building techniques. For the structure, cupiúba wood—commonly used for scaffolding and roofing—was repurposed into slender, curved elements. The beams were moulded in situ by glueing thin planks with an expanding PUR adhesive, in a handcrafted process reminiscent of glued-laminated timber and inspired by the canoe-building methods of local fishermen.
More than a shelter or exhibition structure, the pavilion is both a built manifestation of a long-term research trajectory and a platform for reflection on the future of Amazonian materials and local production chains, reaffirming Estúdio Flume’s commitment to collective, situated forms of construction.
The research began with the study of crushed açaí seeds, a plant-based residue widely available in the region. In partnership with the Research Support Centre for Materials for Biosystems – BioSMat at the University of São Paulo (USP) in Pirassununga, multiple explorations were carried out to transform this resource into a potential building material, yielding panels suitable for façades. Through high-temperature testing at 120 °C, combining the material with a natural binder derived from castor oil revealed new possibilities for this Amazonian by-product, showcasing uses beyond the food industry and proposing sustainable, circular solutions.
The pavilion also incorporates ubuçu palm straw, extracted and braided by a riverside community, reinforcing the connection between traditional knowledge and contemporary building techniques. For the structure, cupiúba wood—commonly used for scaffolding and roofing—was repurposed into slender, curved elements. The beams were moulded in situ by glueing thin planks with an expanding PUR adhesive, in a handcrafted process reminiscent of glued-laminated timber and inspired by the canoe-building methods of local fishermen.
More than a shelter or exhibition structure, the pavilion is both a built manifestation of a long-term research trajectory and a platform for reflection on the future of Amazonian materials and local production chains, reaffirming Estúdio Flume’s commitment to collective, situated forms of construction.
Circular economy
Community co-design
Bio-based materials
Social inclusion
Nature-based solutions
The pavilion addresses sustainability as a multidimensional practice that integrates environmental responsibility, social inclusion, cultural continuity, and economic feasibility. Rather than treating sustainability as a technical add-on, the project understands it as a process embedded in the relationship between materials, people, and territory.
Environmentally, the project develops bio-based materials from açaí seed residues—an abundant by-product in the Amazon—combined with a natural castor-oil binder to create façade panels. This approach reduces waste, promotes circular-economy principles, and expands the use of non-timber forest products, thereby lowering dependence on extractive construction systems. The use of locally sourced materials, such as ubuçu palm straw and cupiúba wood, further reduces embodied energy and supports low-impact construction.
Inclusiveness is embedded in the long-term collaboration with traditional and riverside communities, where local knowledge actively shapes design and construction. Vernacular techniques, such as palm weaving and canoe-inspired wood bending, are integrated as living technologies, reinforcing cultural identity while enabling shared authorship.
The exemplary character of the project lies in its ability to operate simultaneously across these dimensions. It demonstrates that sustainability in architecture can emerge from situated practices that connect research, design, and construction, while fostering regenerative relationships between built environments and their ecological and social contexts. Rather than proposing a universal solution, the pavilion offers a transferable methodology grounded in cooperation, material experimentation, and territorial specificity.
Environmentally, the project develops bio-based materials from açaí seed residues—an abundant by-product in the Amazon—combined with a natural castor-oil binder to create façade panels. This approach reduces waste, promotes circular-economy principles, and expands the use of non-timber forest products, thereby lowering dependence on extractive construction systems. The use of locally sourced materials, such as ubuçu palm straw and cupiúba wood, further reduces embodied energy and supports low-impact construction.
Inclusiveness is embedded in the long-term collaboration with traditional and riverside communities, where local knowledge actively shapes design and construction. Vernacular techniques, such as palm weaving and canoe-inspired wood bending, are integrated as living technologies, reinforcing cultural identity while enabling shared authorship.
The exemplary character of the project lies in its ability to operate simultaneously across these dimensions. It demonstrates that sustainability in architecture can emerge from situated practices that connect research, design, and construction, while fostering regenerative relationships between built environments and their ecological and social contexts. Rather than proposing a universal solution, the pavilion offers a transferable methodology grounded in cooperation, material experimentation, and territorial specificity.
The pavilion contributes to aesthetics by redefining beauty as something that emerges from relationships—between people, materials, and place—rather than from formal expression alone. It is beautiful, inclusive, and sustainable in its conception, construction, and experience.
Through a participatory process and the reinterpretation of ancestral techniques and local materials, the project fosters a renewed appreciation of community knowledge. Practices such as palm weaving and canoe-inspired wood bending are not only functional but also expressive, giving form to a collective cultural identity. This revalorization strengthens a sense of belonging, as communities recognise their own knowledge and traditions reflected in the built environment.
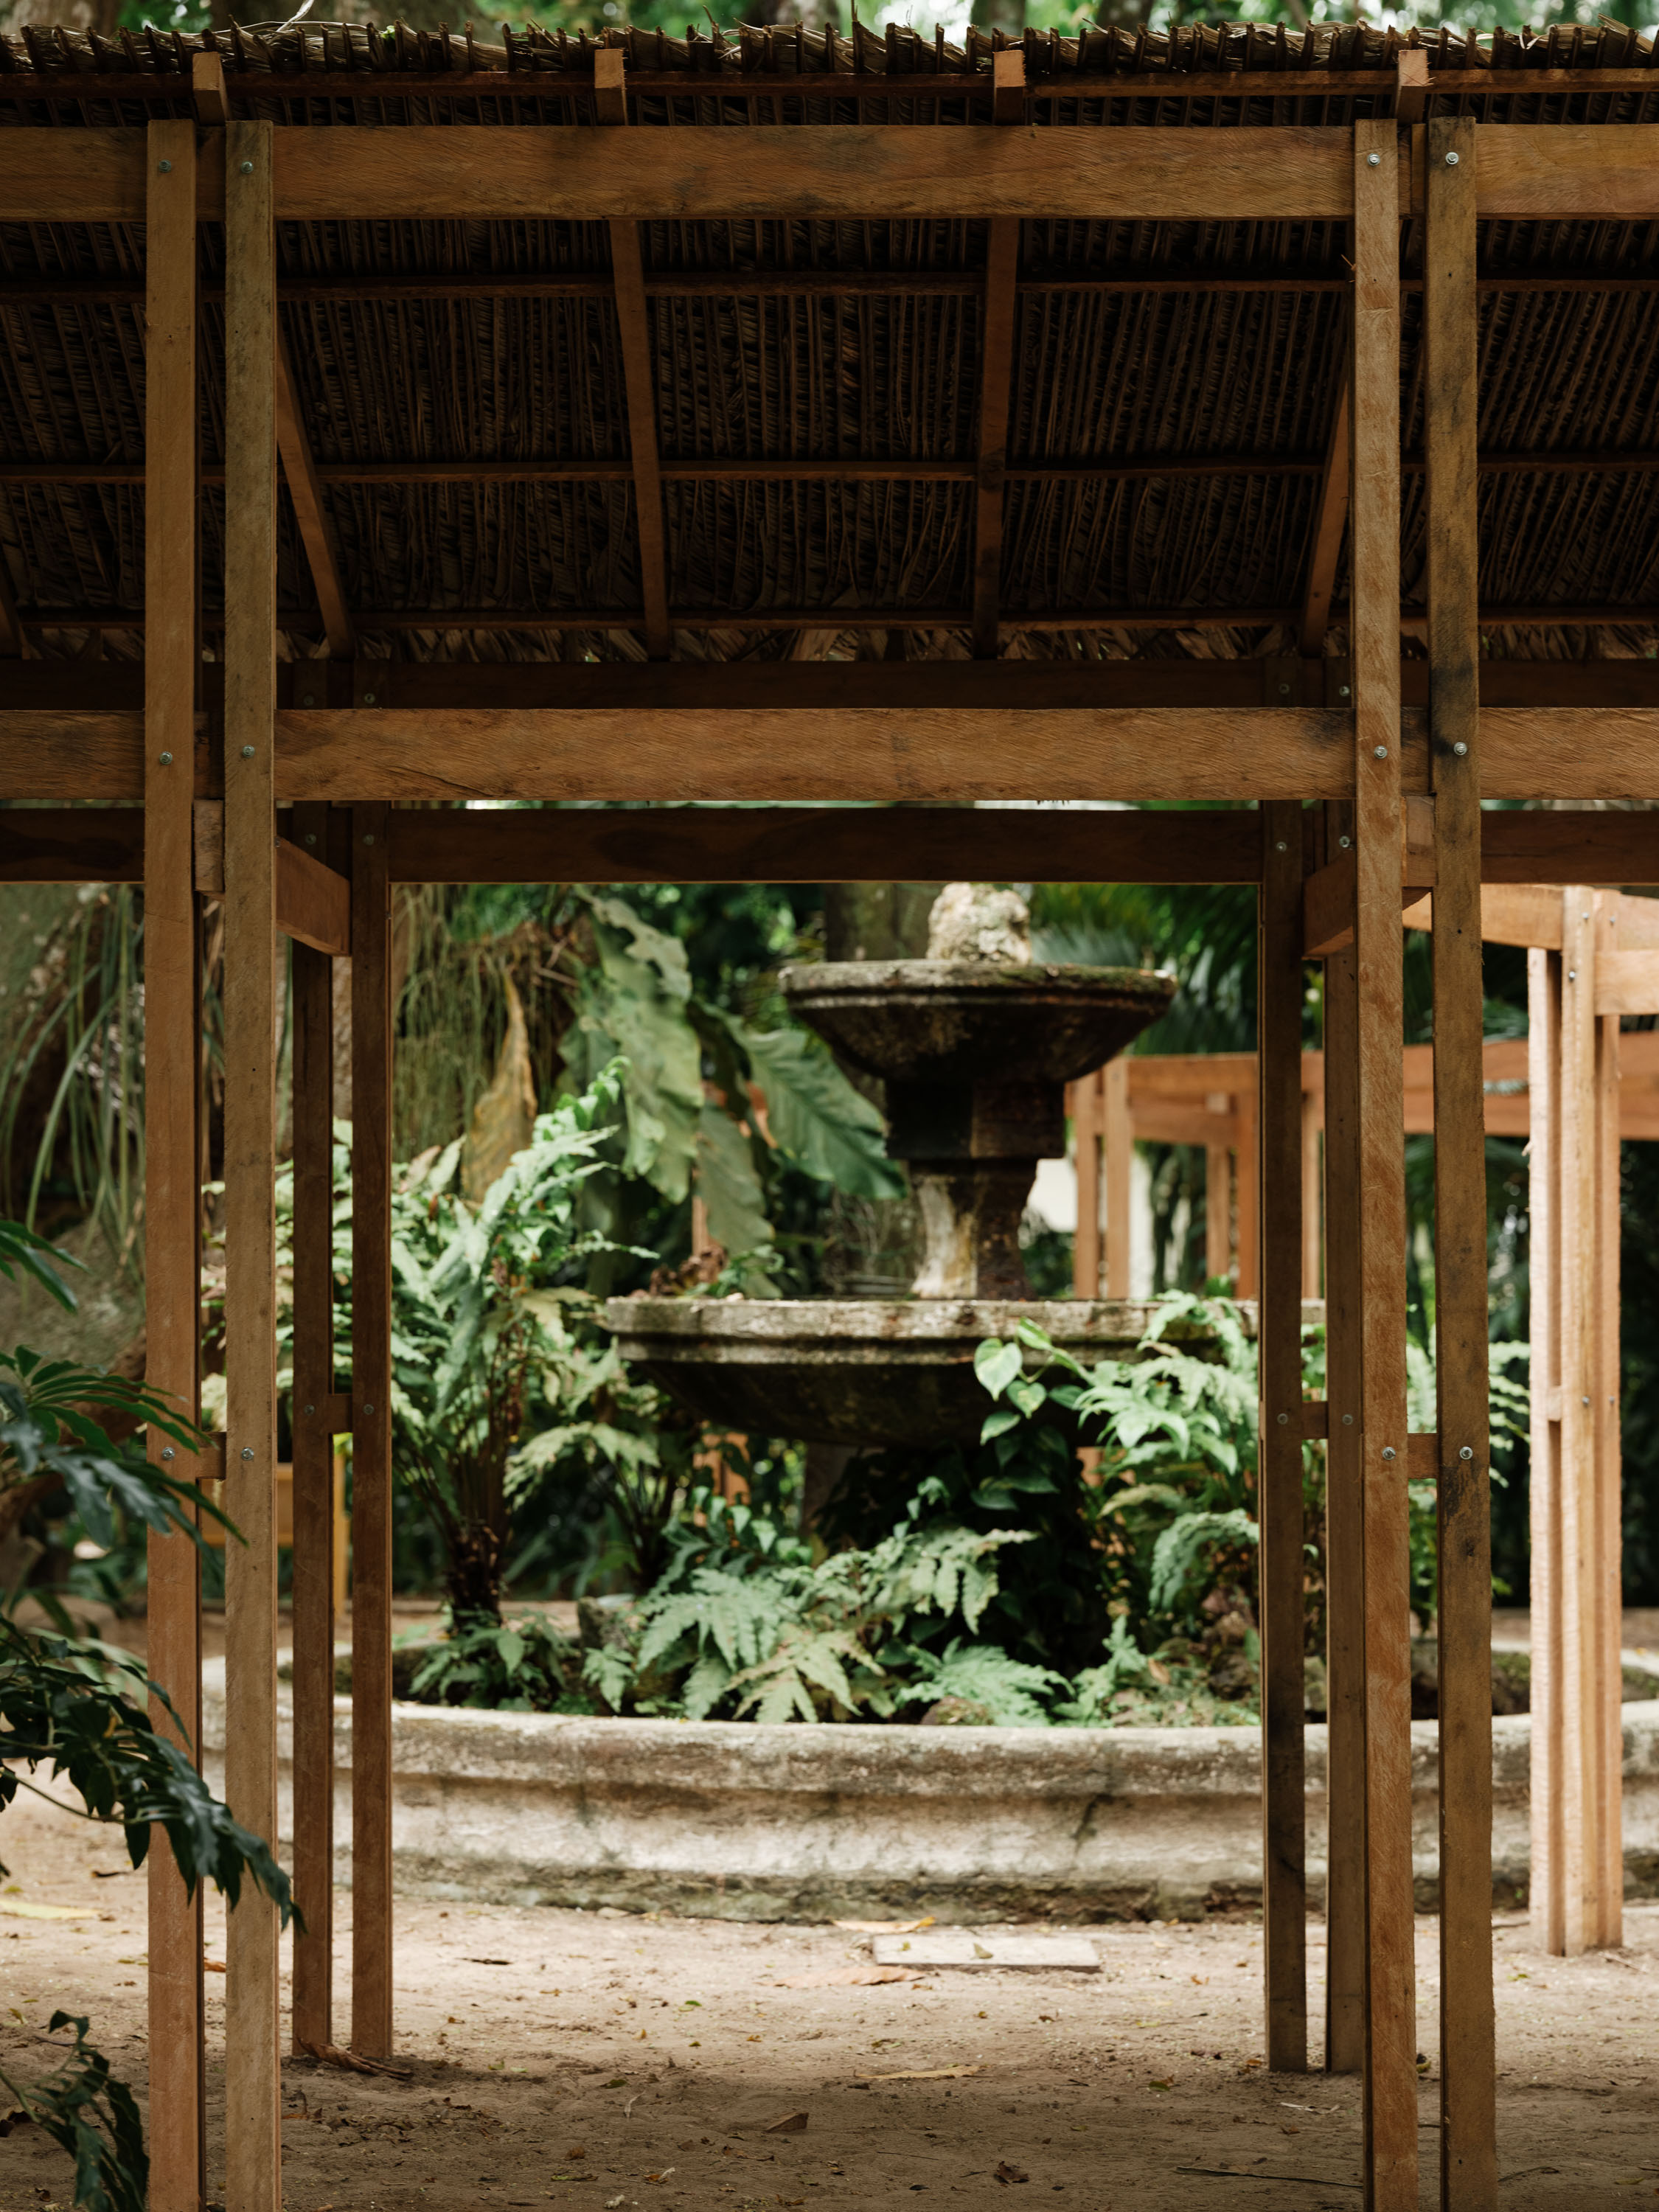
The pavilion’s integration within the Zoobotanical Park further enhances this relationship. Its lightweight structure, material textures, and openness create a spatial experience that is closely connected to the surrounding vegetation, climate, and biodiversity. Rather than imposing itself on the landscape, the architecture establishes a condition of coexistence, inviting users to engage with the environment more attentively and sensitively.
In everyday use, the pavilion offers a welcoming and educational space that encourages interaction, gathering, and reflection. Over the longer term, it contributes to a culture of care by demonstrating that beauty can arise from locally rooted, low-impact, and collectively produced architecture.
The project is exemplary in showing how aesthetics can be grounded in cultural continuity and environmental sensitivity, creating spaces that are meaningful, engaging, and deeply connected to their context.
Through a participatory process and the reinterpretation of ancestral techniques and local materials, the project fosters a renewed appreciation of community knowledge. Practices such as palm weaving and canoe-inspired wood bending are not only functional but also expressive, giving form to a collective cultural identity. This revalorization strengthens a sense of belonging, as communities recognise their own knowledge and traditions reflected in the built environment.
The pavilion’s integration within the Zoobotanical Park further enhances this relationship. Its lightweight structure, material textures, and openness create a spatial experience that is closely connected to the surrounding vegetation, climate, and biodiversity. Rather than imposing itself on the landscape, the architecture establishes a condition of coexistence, inviting users to engage with the environment more attentively and sensitively.
In everyday use, the pavilion offers a welcoming and educational space that encourages interaction, gathering, and reflection. Over the longer term, it contributes to a culture of care by demonstrating that beauty can arise from locally rooted, low-impact, and collectively produced architecture.
The project is exemplary in showing how aesthetics can be grounded in cultural continuity and environmental sensitivity, creating spaces that are meaningful, engaging, and deeply connected to their context.
The pavilion addresses inclusion by strengthening local production systems and expanding the value of knowledge held by traditional communities. The project works with small-scale producers—many of them forest harvesters—whose livelihoods depend on certified forest management and deep ecological knowledge. Within these practices, significant amounts of non-timber forest residues are typically discarded.
By transforming these residues—such as açaí seeds—into bio-based construction materials, the project creates new value within existing food production chains. This approach not only reduces waste but also generates opportunities for additional income and local economic diversification, contributing to more affordable and accessible building solutions based on widely available resources.
Inclusion is further reinforced through a collaborative design and construction process in which local communities are not passive beneficiaries but active contributors. Their knowledge informs material development, building techniques, and spatial decisions, fostering shared authorship and more equitable governance models.
The project can be considered exemplary in its ability to connect social inclusion with material innovation, proposing a replicable model in which locally sourced waste is reintroduced as construction material. This model is transferable to other territories and communities, enabling decentralised, low-cost, and culturally rooted construction practices that promote more inclusive and resilient societies.
By transforming these residues—such as açaí seeds—into bio-based construction materials, the project creates new value within existing food production chains. This approach not only reduces waste but also generates opportunities for additional income and local economic diversification, contributing to more affordable and accessible building solutions based on widely available resources.
Inclusion is further reinforced through a collaborative design and construction process in which local communities are not passive beneficiaries but active contributors. Their knowledge informs material development, building techniques, and spatial decisions, fostering shared authorship and more equitable governance models.
The project can be considered exemplary in its ability to connect social inclusion with material innovation, proposing a replicable model in which locally sourced waste is reintroduced as construction material. This model is transferable to other territories and communities, enabling decentralised, low-cost, and culturally rooted construction practices that promote more inclusive and resilient societies.
Participation is at the core of the pavilion’s conception, development, and construction. The project builds on over a decade of work with traditional and riverside communities, where architecture emerges through continuous dialogue, shared decision-making, and hands-on collaboration.
Local communities were actively involved as contributors throughout the process. Their knowledge informed key aspects of the project, from material selection to construction techniques. For instance, the use of ubuçu palm straw was made possible through the expertise of a riverside community responsible for harvesting and weaving the material, while the structural system drew from canoe-building practices developed by local fishermen. In parallel, the development of açaí-based panels directly connects to existing food production chains, engaging local actors in transforming residues into construction materials.
Participation was not limited to consultation but also extended to co-production, in which knowledge exchange among communities, researchers, and designers shaped the project iteratively. Prototyping at different scales, including on-site testing, enabled collective evaluation and adaptation throughout the construction process.
The impact of this participatory approach is both social and spatial. It strengthens local agency by recognising communities as co-authors, supports the transmission and evolution of traditional knowledge, and fosters more inclusive forms of governance in the production of space. At the same time, it results in architectural solutions that are more context-responsive, materially efficient, and culturally embedded.
The project is exemplary in demonstrating how participatory processes can move beyond consultation, producing not only a building but also a collaborative framework that can be transferred to other contexts.
Local communities were actively involved as contributors throughout the process. Their knowledge informed key aspects of the project, from material selection to construction techniques. For instance, the use of ubuçu palm straw was made possible through the expertise of a riverside community responsible for harvesting and weaving the material, while the structural system drew from canoe-building practices developed by local fishermen. In parallel, the development of açaí-based panels directly connects to existing food production chains, engaging local actors in transforming residues into construction materials.
Participation was not limited to consultation but also extended to co-production, in which knowledge exchange among communities, researchers, and designers shaped the project iteratively. Prototyping at different scales, including on-site testing, enabled collective evaluation and adaptation throughout the construction process.
The impact of this participatory approach is both social and spatial. It strengthens local agency by recognising communities as co-authors, supports the transmission and evolution of traditional knowledge, and fosters more inclusive forms of governance in the production of space. At the same time, it results in architectural solutions that are more context-responsive, materially efficient, and culturally embedded.
The project is exemplary in demonstrating how participatory processes can move beyond consultation, producing not only a building but also a collaborative framework that can be transferred to other contexts.
The project operates through a multilevel governance framework that connects local knowledge, regional institutions, and international support systems, enabling both implementation and dissemination.
At the local level, riverside communities played a central role through the transfer of knowledge and hands-on collaboration. Their expertise directly informed key construction processes, such as the bending of wood for the structural system, which follows techniques traditionally used by local carpenters in canoe building. This exchange ensured that the project was grounded in existing practices and adapted to the local context.
At the regional level, the project was supported by two cultural and environmental institutions: the Museu Paraense Emílio Goeldi and the Instituto Tomie Ohtake. These institutions played a key role in framing the project within broader cultural and environmental agendas, while also expanding its reach by fostering dialogue across different regions and audiences. Through exhibitions and institutional networks, they helped communicate the project’s outcomes beyond the immediate site.
At the international (European) level, the Ammodo Foundation's support has been fundamental in positioning the project within a broader global context. Ammodo’s engagement enables the dissemination of the project not only as a built outcome, but as a transferable methodology—highlighting processes, material experimentation, and collaborative practices that can be adapted to other territories.
The added value of this multilevel approach lies in its ability to connect situated knowledge with broader institutional and international frameworks. It allows locally rooted practices to gain visibility, while ensuring that the project’s methods—rather than only its final form—can be shared, adapted, and replicated in different contexts.
At the local level, riverside communities played a central role through the transfer of knowledge and hands-on collaboration. Their expertise directly informed key construction processes, such as the bending of wood for the structural system, which follows techniques traditionally used by local carpenters in canoe building. This exchange ensured that the project was grounded in existing practices and adapted to the local context.
At the regional level, the project was supported by two cultural and environmental institutions: the Museu Paraense Emílio Goeldi and the Instituto Tomie Ohtake. These institutions played a key role in framing the project within broader cultural and environmental agendas, while also expanding its reach by fostering dialogue across different regions and audiences. Through exhibitions and institutional networks, they helped communicate the project’s outcomes beyond the immediate site.
At the international (European) level, the Ammodo Foundation's support has been fundamental in positioning the project within a broader global context. Ammodo’s engagement enables the dissemination of the project not only as a built outcome, but as a transferable methodology—highlighting processes, material experimentation, and collaborative practices that can be adapted to other territories.
The added value of this multilevel approach lies in its ability to connect situated knowledge with broader institutional and international frameworks. It allows locally rooted practices to gain visibility, while ensuring that the project’s methods—rather than only its final form—can be shared, adapted, and replicated in different contexts.
The project is grounded in a transdisciplinary approach that brings together architecture, engineering, material science, and local ecological knowledge. It also reflects a critical redefinition of the architect's role—from a central, problem-solving figure to a facilitator of dialogue who enables horizontal collaboration among multiple actors.
From the field of architecture, the project operates as a framework for integrating different forms of knowledge, opening processes rather than prescribing fixed solutions. This shift allows design to emerge through exchange, negotiation, and collective experimentation.
At the intersection with traditional knowledge systems, the project reinterprets vernacular construction techniques, such as the bending of wood used in canoe building by riverside carpenters. This knowledge is translated into a contemporary structural system through the development of curved laminated beams, bridging craft and architectural design.
Structural engineering contributes by verifying performance and optimising the system to achieve the smallest possible structural sections, reducing material use while ensuring safety and efficiency. In parallel, materials engineering plays a key role in the development of bio-based components, conducting iterative tests to understand the behaviour and potential of natural fibres, such as açaí residues, in combination with bio-based binders.
The added value of this transdisciplinary approach lies in its capacity to connect scientific research, technical expertise, and situated knowledge, resulting in solutions that are both innovative and context-responsive. Rather than separating disciplines, the project demonstrates how their integration can generate new construction methods and more sustainable, inclusive practices.
From the field of architecture, the project operates as a framework for integrating different forms of knowledge, opening processes rather than prescribing fixed solutions. This shift allows design to emerge through exchange, negotiation, and collective experimentation.
At the intersection with traditional knowledge systems, the project reinterprets vernacular construction techniques, such as the bending of wood used in canoe building by riverside carpenters. This knowledge is translated into a contemporary structural system through the development of curved laminated beams, bridging craft and architectural design.
Structural engineering contributes by verifying performance and optimising the system to achieve the smallest possible structural sections, reducing material use while ensuring safety and efficiency. In parallel, materials engineering plays a key role in the development of bio-based components, conducting iterative tests to understand the behaviour and potential of natural fibres, such as açaí residues, in combination with bio-based binders.
The added value of this transdisciplinary approach lies in its capacity to connect scientific research, technical expertise, and situated knowledge, resulting in solutions that are both innovative and context-responsive. Rather than separating disciplines, the project demonstrates how their integration can generate new construction methods and more sustainable, inclusive practices.
The construction of the pavilion itself was made possible through a combination of cultural and research funding, particularly the support of the Ammodo Foundation and the Instituto Tomie Ohtake. These contributions enabled the development, prototyping, and on-site implementation of the project as a research-based architectural intervention.
Beyond the pavilion as a singular built outcome, the project’s long-term financial sustainability hinges on the development of bio-based materials from açaí seed residues. This innovation introduces a new value layer within existing local production systems, particularly those of small-scale riverside communities engaged in forest-based economies.
By transforming a widely available by-product of the food industry into construction panels, the project contributes to a circular economy model in which waste is reintegrated into productive cycles. This creates opportunities for local income generation, diversification of economic activities, and reduced dependency on external industrial supply chains.
The scalability of this approach lies in its adaptability: similar processes can be applied to other non-timber forest residues and in different territorial contexts. In this sense, the project proposes not a fixed product, but a transferable economic model based on decentralised production, local knowledge, and low-cost material transformation.
The added value of the project is therefore twofold: it combines initial cultural and research funding with the potential to generate long-term, community-based economic opportunities, contributing to more resilient and inclusive local economies.
Beyond the pavilion as a singular built outcome, the project’s long-term financial sustainability hinges on the development of bio-based materials from açaí seed residues. This innovation introduces a new value layer within existing local production systems, particularly those of small-scale riverside communities engaged in forest-based economies.
By transforming a widely available by-product of the food industry into construction panels, the project contributes to a circular economy model in which waste is reintegrated into productive cycles. This creates opportunities for local income generation, diversification of economic activities, and reduced dependency on external industrial supply chains.
The scalability of this approach lies in its adaptability: similar processes can be applied to other non-timber forest residues and in different territorial contexts. In this sense, the project proposes not a fixed product, but a transferable economic model based on decentralised production, local knowledge, and low-cost material transformation.
The added value of the project is therefore twofold: it combines initial cultural and research funding with the potential to generate long-term, community-based economic opportunities, contributing to more resilient and inclusive local economies.
The project’s scalability lies primarily in its methodological approach rather than in replicating a specific architectural form. At its core is a process of dialogue that enables the integration of local knowledge with contemporary technologies to generate context-responsive solutions.
This method can be transferred to other geographies by adapting to different cultural, environmental, and material conditions. Instead of imposing predefined designs, the process begins with listening, observation, and engagement with local communities, allowing solutions to emerge from the specificities of each territory.
A key transferable element is the combination of vernacular practices with technical innovation. In this project, for example, traditional knowledge—such as canoe-based wood bending or the use of plant fibres—is reinterpreted through collaboration with engineers and researchers, resulting in new construction systems. This approach can be replicated in other contexts by identifying locally available materials and existing knowledge systems, and combining them with scientific research and design.
The development of bio-based materials from local residues also offers strong potential for replication. The principle of transforming underutilised by-products into building components can be adapted to different regions, depending on available resources, contributing to circular economies and decentralised production models.
Ultimately, the project proposes a transferable framework based on cooperation, material experimentation, and iterative prototyping. Its scalability resides in enabling locally grounded yet globally relevant solutions, rather than reproducing a fixed model, making it applicable across diverse territories and sectors.
This method can be transferred to other geographies by adapting to different cultural, environmental, and material conditions. Instead of imposing predefined designs, the process begins with listening, observation, and engagement with local communities, allowing solutions to emerge from the specificities of each territory.
A key transferable element is the combination of vernacular practices with technical innovation. In this project, for example, traditional knowledge—such as canoe-based wood bending or the use of plant fibres—is reinterpreted through collaboration with engineers and researchers, resulting in new construction systems. This approach can be replicated in other contexts by identifying locally available materials and existing knowledge systems, and combining them with scientific research and design.
The development of bio-based materials from local residues also offers strong potential for replication. The principle of transforming underutilised by-products into building components can be adapted to different regions, depending on available resources, contributing to circular economies and decentralised production models.
Ultimately, the project proposes a transferable framework based on cooperation, material experimentation, and iterative prototyping. Its scalability resides in enabling locally grounded yet globally relevant solutions, rather than reproducing a fixed model, making it applicable across diverse territories and sectors.