San Martino Community Hub
San Martino Community Hub – Regeneration of a Community Space within a Municipal Sports Facility
The San Martino Community Hub project transforms an unused space within the municipal sports facility into an accessible and sustainable meeting place for families, young people and local sports associations. The initiative enhances an existing public infrastructure while promoting social inclusion, environmental sustainability and active community participation.
Italy
Impianto sportivo San Martino
Via San Martino 1
16030 Cogorno (Genoa)
Italy
Via San Martino 1
16030 Cogorno (Genoa)
Italy
Prototype level
Yes
Yes
Yes
No
No
10018: Cogorno (IT)
The San Martino Community Hub project aims to regenerate an underutilised space within the San Martino municipal sports facility by transforming it into a multifunctional community space accessible to local users.
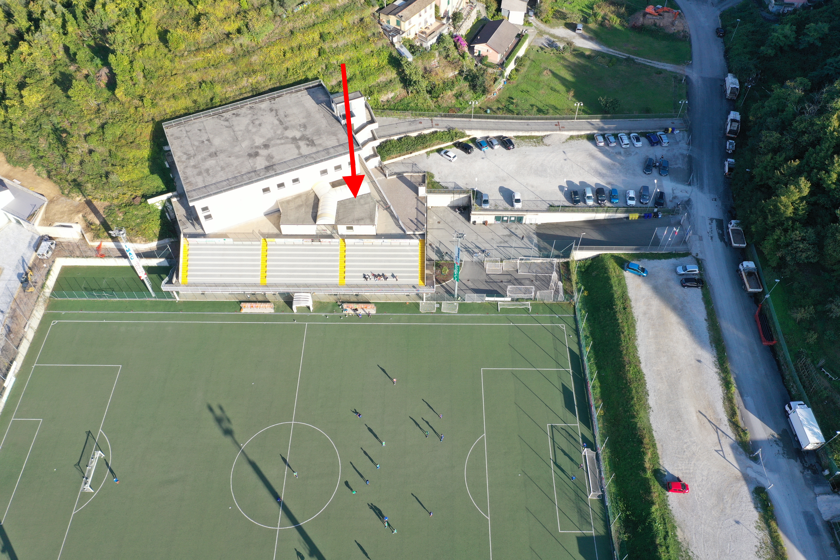
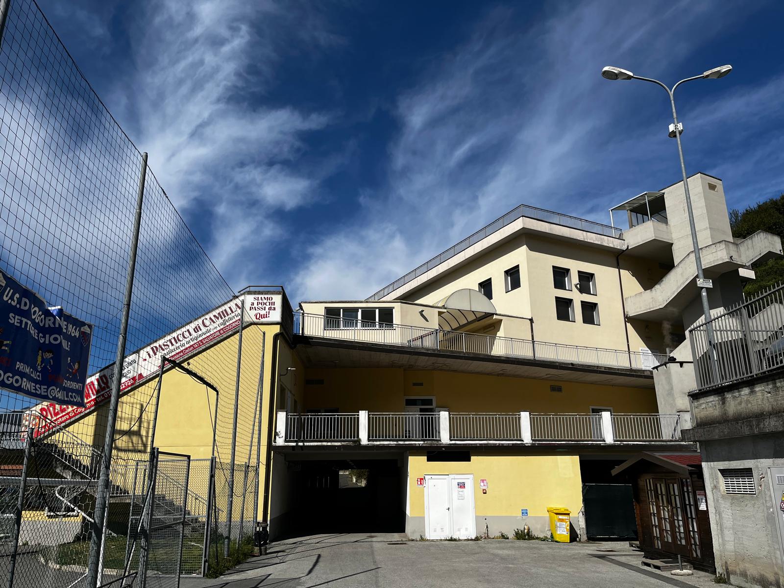
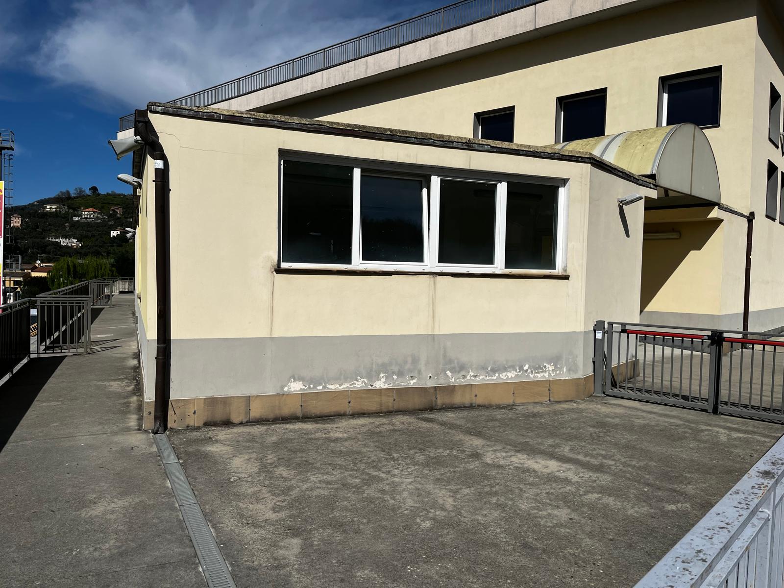
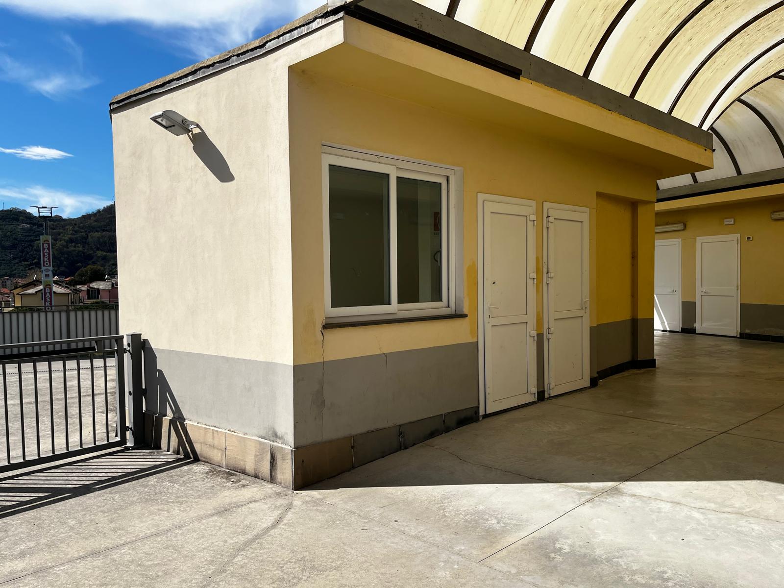
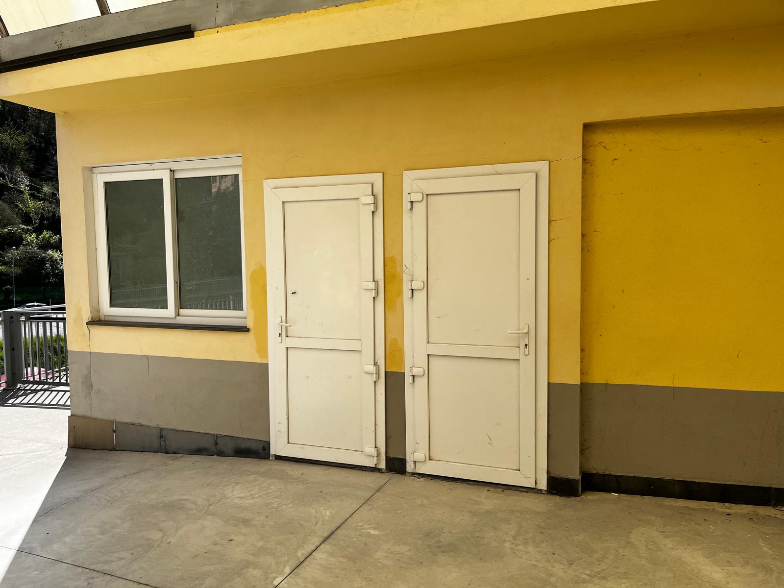
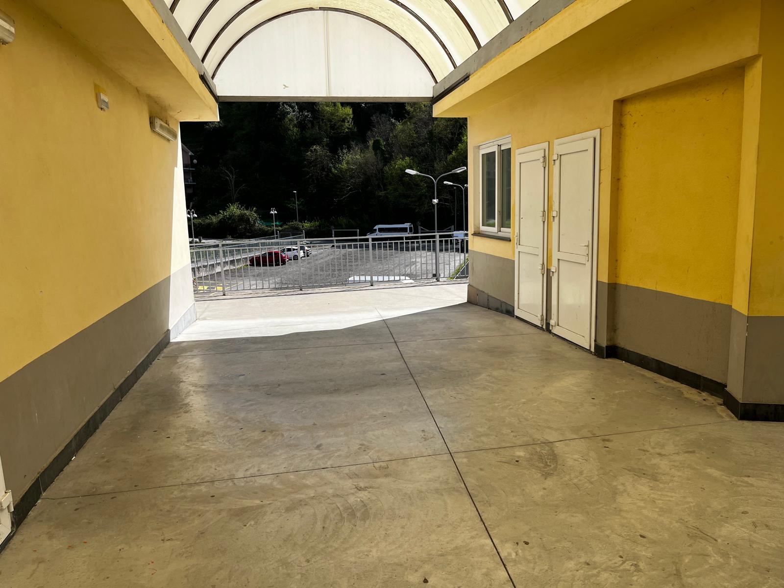
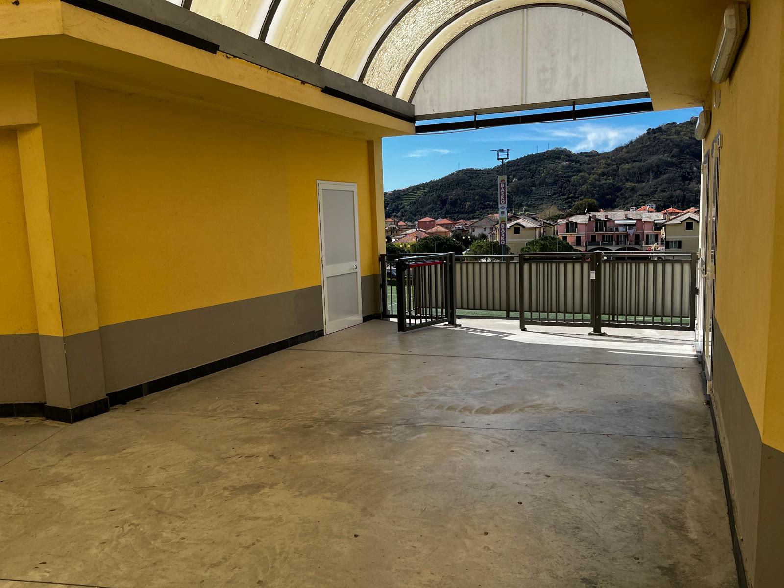
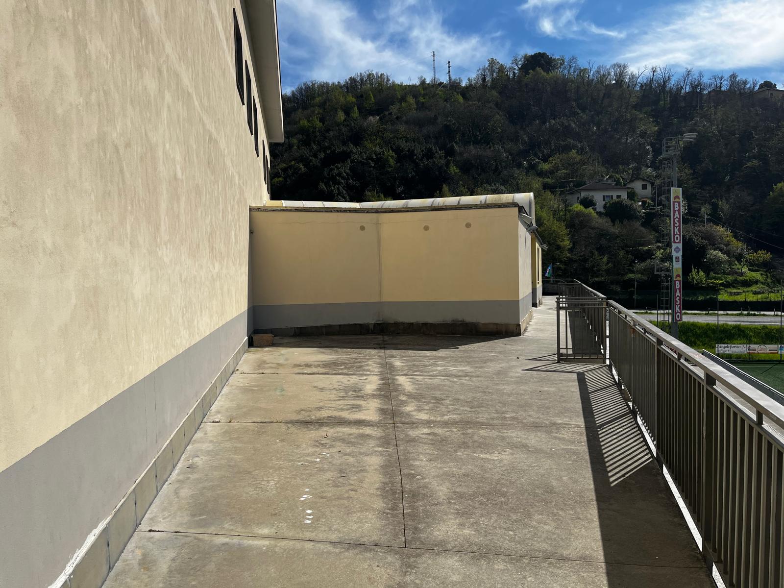
The initiative responds to a need identified with local sports associations: the lack of a covered social area where athletes, families and volunteers can meet and spend time together. The project will redevelop a space located above the main stand through low-impact and sustainable interventions, including technical upgrades, accessibility improvements, reuse of furniture and functional reorganisation. The adjacent covered outdoor area will also be enhanced to increase social use opportunities.
The sports facility, built in 2006, hosts about 12 sports associations and around 2,500 weekly users (over 25,000 yearly attendances), making the intervention particularly relevant in terms of social impact.
Target groups include:
– local sports associations
– young athletes
– families
– sports volunteers
– the local community
Specific objectives include:
– improving the quality of welcoming and social spaces
– increasing opportunities for social interaction
– enhancing existing infrastructure without additional land use
– promoting sustainable practices through reuse and certified materials
– strengthening the community role of the sports facility
Expected outcomes include:
– improved user experience within the facility
– stronger community interaction
– a replicable model for similar local contexts
– increased awareness of New European Bauhaus values through a concrete example
The project integrates NEB values through sustainability (reuse and low-impact solutions), inclusion (accessible and shared space) and quality of experience (improved social environments). The participatory approach involves sports associations, the municipality and users through a co-design process based on real community needs.
The initiative responds to a need identified with local sports associations: the lack of a covered social area where athletes, families and volunteers can meet and spend time together. The project will redevelop a space located above the main stand through low-impact and sustainable interventions, including technical upgrades, accessibility improvements, reuse of furniture and functional reorganisation. The adjacent covered outdoor area will also be enhanced to increase social use opportunities.
The sports facility, built in 2006, hosts about 12 sports associations and around 2,500 weekly users (over 25,000 yearly attendances), making the intervention particularly relevant in terms of social impact.
Target groups include:
– local sports associations
– young athletes
– families
– sports volunteers
– the local community
Specific objectives include:
– improving the quality of welcoming and social spaces
– increasing opportunities for social interaction
– enhancing existing infrastructure without additional land use
– promoting sustainable practices through reuse and certified materials
– strengthening the community role of the sports facility
Expected outcomes include:
– improved user experience within the facility
– stronger community interaction
– a replicable model for similar local contexts
– increased awareness of New European Bauhaus values through a concrete example
The project integrates NEB values through sustainability (reuse and low-impact solutions), inclusion (accessible and shared space) and quality of experience (improved social environments). The participatory approach involves sports associations, the municipality and users through a co-design process based on real community needs.
Regeneration of existing spaces
Sport and community
Sustainability
Inclusion and accessibility
Community hub
The San Martino Community Hub project promotes sustainability primarily through the reuse and enhancement of an existing space rather than the construction of new infrastructure. By transforming an underutilised room within the municipal sports facility, the project avoids additional land consumption, reduces environmental impact and limits the need for new material resources.
A key principle of the initiative is the reuse of existing furniture and materials. Tables, chairs and basic equipment will be sourced through donations, recovery or reuse wherever possible. Where new purchases are necessary, preference will be given to furniture compliant with European environmental certifications, promoting sustainability criteria also in procurement choices.
The project also promotes environmentally responsible behaviour through the introduction of waste separation within the facility and by raising awareness among users, particularly young athletes, about the responsible use of resources.
The intervention follows a low-impact approach based on the upgrading of existing spaces through targeted maintenance and functional improvements, rather than the construction of new buildings.
The exemplary value of the project lies in demonstrating that even small-scale interventions, based on the efficient use of available resources, can make a concrete contribution to the environmental sustainability objectives promoted by the New European Bauhaus.
A key principle of the initiative is the reuse of existing furniture and materials. Tables, chairs and basic equipment will be sourced through donations, recovery or reuse wherever possible. Where new purchases are necessary, preference will be given to furniture compliant with European environmental certifications, promoting sustainability criteria also in procurement choices.
The project also promotes environmentally responsible behaviour through the introduction of waste separation within the facility and by raising awareness among users, particularly young athletes, about the responsible use of resources.
The intervention follows a low-impact approach based on the upgrading of existing spaces through targeted maintenance and functional improvements, rather than the construction of new buildings.
The exemplary value of the project lies in demonstrating that even small-scale interventions, based on the efficient use of available resources, can make a concrete contribution to the environmental sustainability objectives promoted by the New European Bauhaus.
The San Martino Community Hub project aims to improve the quality of experience for people using the sports facility through the regeneration of a space that currently lacks a social function.
The objective is not only to technically upgrade a room, but to transform it into a welcoming, well-organised and functional environment that can become a reference point for the local sports community.
The intervention includes a better spatial organisation, the introduction of simple but coherent furniture, improved lighting conditions and the creation of a more comfortable environment designed to encourage social interaction and community building.
The quality of experience will also be enhanced thanks to the architectural characteristics of the space, such as large glazed surfaces providing natural light and the presence of an adjacent covered outdoor area that can be used as an additional social space.
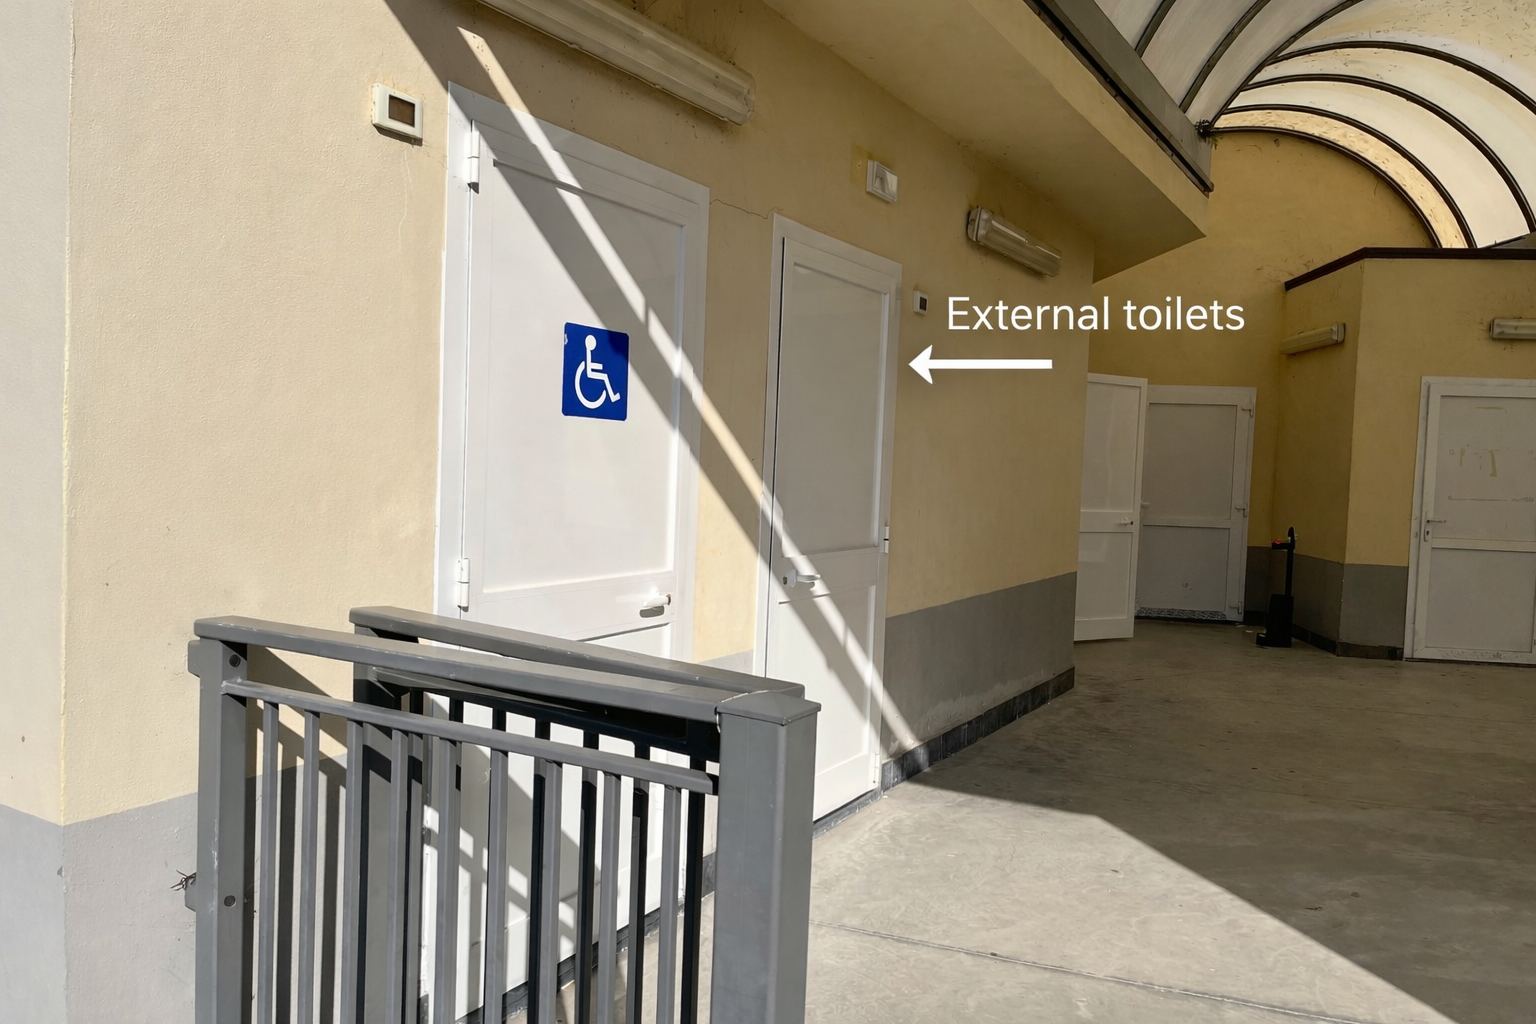
Particular attention will also be given to accessibility. The space can be reached via a lift and barrier-free pathways, ensuring full usability also for people with disabilities.
In this context, the project demonstrates how the quality of public spaces can be improved through interventions that are attentive to people’s needs and capable of making environments more welcoming, inclusive and oriented towards community wellbeing.
The objective is not only to technically upgrade a room, but to transform it into a welcoming, well-organised and functional environment that can become a reference point for the local sports community.
The intervention includes a better spatial organisation, the introduction of simple but coherent furniture, improved lighting conditions and the creation of a more comfortable environment designed to encourage social interaction and community building.
The quality of experience will also be enhanced thanks to the architectural characteristics of the space, such as large glazed surfaces providing natural light and the presence of an adjacent covered outdoor area that can be used as an additional social space.
Particular attention will also be given to accessibility. The space can be reached via a lift and barrier-free pathways, ensuring full usability also for people with disabilities.
In this context, the project demonstrates how the quality of public spaces can be improved through interventions that are attentive to people’s needs and capable of making environments more welcoming, inclusive and oriented towards community wellbeing.
The San Martino Community Hub project promotes inclusion by transforming a previously unused space into a social environment accessible to all users of the municipal sports facility.
The initiative is designed to create a space that can be used by different groups, including young athletes, families, volunteers, visitors and local citizens, regardless of age or social background. The project improves the accessibility and usability of the facility by creating a shared environment that encourages interaction and community participation.
Particular attention is given to physical accessibility. The space can be accessed via a lift and barrier-free pathways, ensuring full accessibility also for people with disabilities.
Economic accessibility also represents a key element. The project is based on sustainable solutions and the efficient use of available resources, allowing the development and management of the space without creating financial barriers for the municipality or for users.
The project also promotes social inclusion by strengthening the role of sport as a driver of community cohesion. The creation of a meeting and refreshment space will foster relationships among the different groups using the facility, including the approximately 12 sports associations and around 2,500 weekly users.
The initiative contributes to strengthening the inclusive dimension of the sports facility by creating an accessible and shared space capable of fostering participation, social interaction and a stronger sense of belonging within the local community.
The initiative is designed to create a space that can be used by different groups, including young athletes, families, volunteers, visitors and local citizens, regardless of age or social background. The project improves the accessibility and usability of the facility by creating a shared environment that encourages interaction and community participation.
Particular attention is given to physical accessibility. The space can be accessed via a lift and barrier-free pathways, ensuring full accessibility also for people with disabilities.
Economic accessibility also represents a key element. The project is based on sustainable solutions and the efficient use of available resources, allowing the development and management of the space without creating financial barriers for the municipality or for users.
The project also promotes social inclusion by strengthening the role of sport as a driver of community cohesion. The creation of a meeting and refreshment space will foster relationships among the different groups using the facility, including the approximately 12 sports associations and around 2,500 weekly users.
The initiative contributes to strengthening the inclusive dimension of the sports facility by creating an accessible and shared space capable of fostering participation, social interaction and a stronger sense of belonging within the local community.
The project is based on a bottom-up approach derived from the real needs of the users of the San Martino sports facility. Citizens and end users, in particular sports associations, athletes and families, have been involved through direct dialogue and the analysis of needs emerging from the daily use of the facility.
The approximately 12 sports associations using the facility contributed to identifying key needs, particularly highlighting the lack of a covered social space and a gathering point for families, visitors and users.
This involvement took place through both informal discussions and meetings with the sports associations, which contributed to defining the potential functions and uses of the space.
The Municipality plays a coordination and institutional support role, while users contribute through feedback, continuous dialogue and the future shared use of the space.
The impact of this involvement is reflected in the practical nature of the project, which originates from real and shared needs. This approach strengthens the community’s sense of ownership and encourages a participatory management approach to the space.
The project demonstrates how the direct involvement of users can contribute to the development of more effective solutions that better respond to the actual needs of the community.
The approximately 12 sports associations using the facility contributed to identifying key needs, particularly highlighting the lack of a covered social space and a gathering point for families, visitors and users.
This involvement took place through both informal discussions and meetings with the sports associations, which contributed to defining the potential functions and uses of the space.
The Municipality plays a coordination and institutional support role, while users contribute through feedback, continuous dialogue and the future shared use of the space.
The impact of this involvement is reflected in the practical nature of the project, which originates from real and shared needs. This approach strengthens the community’s sense of ownership and encourages a participatory management approach to the space.
The project demonstrates how the direct involvement of users can contribute to the development of more effective solutions that better respond to the actual needs of the community.
The initiative involves stakeholders at different levels, with a strong local anchoring.
The Municipality of Cogorno plays a central role as the owner of the facility and the institutional promoter of the project. Local sports associations represent the main users and beneficiaries and contribute by identifying the functional needs of the space.
Civil society is represented by families, volunteers and citizens who regularly use the facility (approximately 2,500 weekly users), who will directly benefit from the improvement of the social infrastructure.
The facility also hosts sports activities and competitions at provincial, regional and national levels, extending the potential impact of the project beyond the local community.
At European level, the project aligns with EU policies on the sustainable regeneration of existing spaces and community-driven development models promoted by the European Union. Potential stakeholders also include European information centres such as Europe Direct, which may contribute to raising awareness of European values and opportunities offered by the EU.
The added value of stakeholder engagement lies in ensuring that the project is realistic, necessary and supported by the community, increasing both the likelihood of successful implementation and its long-term sustainability.
The initiative demonstrates how cooperation between public administration, sports associations and the local community can generate tangible improvements through a multi-level and participatory approach.
The Municipality of Cogorno plays a central role as the owner of the facility and the institutional promoter of the project. Local sports associations represent the main users and beneficiaries and contribute by identifying the functional needs of the space.
Civil society is represented by families, volunteers and citizens who regularly use the facility (approximately 2,500 weekly users), who will directly benefit from the improvement of the social infrastructure.
The facility also hosts sports activities and competitions at provincial, regional and national levels, extending the potential impact of the project beyond the local community.
At European level, the project aligns with EU policies on the sustainable regeneration of existing spaces and community-driven development models promoted by the European Union. Potential stakeholders also include European information centres such as Europe Direct, which may contribute to raising awareness of European values and opportunities offered by the EU.
The added value of stakeholder engagement lies in ensuring that the project is realistic, necessary and supported by the community, increasing both the likelihood of successful implementation and its long-term sustainability.
The initiative demonstrates how cooperation between public administration, sports associations and the local community can generate tangible improvements through a multi-level and participatory approach.
The San Martino Community Hub project integrates expertise from different fields, reflecting the multidisciplinary nature of small-scale regeneration initiatives in local contexts.
The main areas involved include:
– sports facility management
– public space planning
– environmental sustainability
– social and community organisation
– sports association management
– technical design for the functional upgrading of spaces
– accessibility and inclusive design
The Municipality contributes through infrastructure management, administrative coordination and the planning of technical interventions, while local sports associations contribute their practical knowledge of user needs and the daily dynamics of the facility.
The project also reflects informal knowledge coming from sports volunteering, which represents a fundamental component in the management of sports facilities in small municipalities, as well as the contribution of the local community in defining the social functions of the space.
The interaction between these different fields allows the development of a pragmatic and sustainable solution based on real needs and available resources, combining technical expertise, local knowledge and community participation.
The added value of this interdisciplinary approach lies in its ability to integrate different competences to develop a concrete and sustainable project capable of generating social benefits through collaboration between different knowledge domains.
The main areas involved include:
– sports facility management
– public space planning
– environmental sustainability
– social and community organisation
– sports association management
– technical design for the functional upgrading of spaces
– accessibility and inclusive design
The Municipality contributes through infrastructure management, administrative coordination and the planning of technical interventions, while local sports associations contribute their practical knowledge of user needs and the daily dynamics of the facility.
The project also reflects informal knowledge coming from sports volunteering, which represents a fundamental component in the management of sports facilities in small municipalities, as well as the contribution of the local community in defining the social functions of the space.
The interaction between these different fields allows the development of a pragmatic and sustainable solution based on real needs and available resources, combining technical expertise, local knowledge and community participation.
The added value of this interdisciplinary approach lies in its ability to integrate different competences to develop a concrete and sustainable project capable of generating social benefits through collaboration between different knowledge domains.
The innovative character of the project does not lie in technology, but in its approach: transforming an underutilised existing space into a multifunctional social infrastructure through minimal, sustainable and low-impact interventions.
Sports facility interventions often focus only on technical or sporting aspects, while this project introduces a social dimension by transforming a technical space into a community hub capable of improving the overall user experience.
Innovation also lies in the low-cost and replicable approach, demonstrating that the regeneration of public spaces does not necessarily require large investments but can start from simple and targeted interventions capable of generating a strong social impact.
A further innovative element is the multifunctionality of the space, which will serve as a meeting point, refreshment area and information space for facility activities, strengthening the social role of the sports infrastructure.
The project also introduces a model of social innovation based on direct collaboration between the public administration and the local community, rather than traditional top-down processes.
The innovative value lies in demonstrating how targeted interventions can improve the social function of sports infrastructure, reinforcing the role of sports facilities as community spaces as well as places for sporting activities.
Sports facility interventions often focus only on technical or sporting aspects, while this project introduces a social dimension by transforming a technical space into a community hub capable of improving the overall user experience.
Innovation also lies in the low-cost and replicable approach, demonstrating that the regeneration of public spaces does not necessarily require large investments but can start from simple and targeted interventions capable of generating a strong social impact.
A further innovative element is the multifunctionality of the space, which will serve as a meeting point, refreshment area and information space for facility activities, strengthening the social role of the sports infrastructure.
The project also introduces a model of social innovation based on direct collaboration between the public administration and the local community, rather than traditional top-down processes.
The innovative value lies in demonstrating how targeted interventions can improve the social function of sports infrastructure, reinforcing the role of sports facilities as community spaces as well as places for sporting activities.
The project follows a methodology based on four main phases:
1. Needs analysis
Identification of an underutilised space and analysis of the needs of facility users through direct observation and dialogue with the sports associations.
2. Definition of the social function (co-design phase)
Identification of the potential functions of the space, such as a meeting area, refreshment point and community space, through an informal co-design process between the Municipality and facility users.
3. Light and sustainable intervention
Implementation of targeted improvements through the reuse of materials, small technical upgrades and sustainable furniture, following a low environmental impact approach.
4. Community activation and shared use
Activation of the space as a shared social infrastructure among the different local sports organisations, promoting social interaction, collaboration and a sense of belonging.
The methodological approach is pragmatic and adaptable to the available resources, which is a key characteristic for small municipalities.
The project integrates the values of the New European Bauhaus by combining sustainability (reuse and low-impact interventions), inclusion (an accessible and community-oriented space) and quality of experience (improving the welcoming function of the facility).
The methodology demonstrates how a simple process based on real needs, local participation and progressive interventions can generate significant improvements in the quality of public spaces.
1. Needs analysis
Identification of an underutilised space and analysis of the needs of facility users through direct observation and dialogue with the sports associations.
2. Definition of the social function (co-design phase)
Identification of the potential functions of the space, such as a meeting area, refreshment point and community space, through an informal co-design process between the Municipality and facility users.
3. Light and sustainable intervention
Implementation of targeted improvements through the reuse of materials, small technical upgrades and sustainable furniture, following a low environmental impact approach.
4. Community activation and shared use
Activation of the space as a shared social infrastructure among the different local sports organisations, promoting social interaction, collaboration and a sense of belonging.
The methodological approach is pragmatic and adaptable to the available resources, which is a key characteristic for small municipalities.
The project integrates the values of the New European Bauhaus by combining sustainability (reuse and low-impact interventions), inclusion (an accessible and community-oriented space) and quality of experience (improving the welcoming function of the facility).
The methodology demonstrates how a simple process based on real needs, local participation and progressive interventions can generate significant improvements in the quality of public spaces.
The San Martino Community Hub project has a strong transferability potential as it is based on very common conditions found in many small European municipalities: existing sports facilities, underutilised spaces and a strong presence of local sports associations.
The replicable elements of the project include:
– the reuse of existing spaces without the need for new construction
– low-cost and progressive interventions
– direct involvement of the local community
– a pragmatic approach based on real needs
– the use of sport as a driver of social cohesion
– the creation of small community hubs within existing public infrastructure
The model can be easily applied to other sports facilities, civic centres or public buildings that have underutilised spaces.
Another transferable element is the methodology used: needs identification, co-design with users, light interventions, social activation of the space and shared use.
The main value of the project’s replicability lies in the fact that it does not require advanced technical expertise or large investments, but can be easily adapted to different local contexts.
The initiative can contribute to the dissemination of good practices in the light regeneration of public spaces, offering a concrete example of a sustainable and transferable intervention, also through the sharing of experiences within European networks for the exchange of good practices such as the EULC network.
The replicable elements of the project include:
– the reuse of existing spaces without the need for new construction
– low-cost and progressive interventions
– direct involvement of the local community
– a pragmatic approach based on real needs
– the use of sport as a driver of social cohesion
– the creation of small community hubs within existing public infrastructure
The model can be easily applied to other sports facilities, civic centres or public buildings that have underutilised spaces.
Another transferable element is the methodology used: needs identification, co-design with users, light interventions, social activation of the space and shared use.
The main value of the project’s replicability lies in the fact that it does not require advanced technical expertise or large investments, but can be easily adapted to different local contexts.
The initiative can contribute to the dissemination of good practices in the light regeneration of public spaces, offering a concrete example of a sustainable and transferable intervention, also through the sharing of experiences within European networks for the exchange of good practices such as the EULC network.
The project is already at an advanced stage, with the space identified, municipal support secured and the main functions defined. The Municipality has already carried out preliminary upgrading works, demonstrating commitment to the future activation of the hub.
The intervention responds to the lack of a covered social space despite the high number of weekly users. The need has been identified together with local sports associations.
Planned activities include:
– definition of the minimum technical interventions
– necessary maintenance works to make the space usable
– sourcing furniture through reuse, donations and environmentally certified products
– functional organisation of the space as a community hub
– involvement of sports associations in the future use of the space
NEB values have already been integrated through:
– sustainability (reuse of spaces and materials)
– inclusion (accessible and barrier-free space)
– quality of experience (improved social areas)
Next steps include:
– final operational planning
– essential technical works
– fitting out indoor and outdoor areas, including aesthetic elements inspired by NEB values
– activation of the space as a community meeting point
– communication of the project as a local NEB example
The availability of the space, stakeholder involvement and preparatory activities confirm the feasibility of the initiative. The main constraint remains the financial resources needed to complete the upgrading works, making NEB support a key factor for full implementation.
The intervention responds to the lack of a covered social space despite the high number of weekly users. The need has been identified together with local sports associations.
Planned activities include:
– definition of the minimum technical interventions
– necessary maintenance works to make the space usable
– sourcing furniture through reuse, donations and environmentally certified products
– functional organisation of the space as a community hub
– involvement of sports associations in the future use of the space
NEB values have already been integrated through:
– sustainability (reuse of spaces and materials)
– inclusion (accessible and barrier-free space)
– quality of experience (improved social areas)
Next steps include:
– final operational planning
– essential technical works
– fitting out indoor and outdoor areas, including aesthetic elements inspired by NEB values
– activation of the space as a community meeting point
– communication of the project as a local NEB example
The availability of the space, stakeholder involvement and preparatory activities confirm the feasibility of the initiative. The main constraint remains the financial resources needed to complete the upgrading works, making NEB support a key factor for full implementation.