"Maison Gillibert" Revival
Renovation and activation of the first floor of Maison Gillibert in Veynes
In Veynes, the first floor of Maison Gillibert is being transformed into a beautiful shared place for cooperation, culture, learning and community life. By rehabilitating an underused municipal building and revealing its remarkable heritage features, the project creates inclusive spaces for shared work, creative activities, fabrication and collective uses in a small rural town.
France
{Empty}
Early initiative
Yes
Yes
Yes
No
No
05179: Veynes (FR)
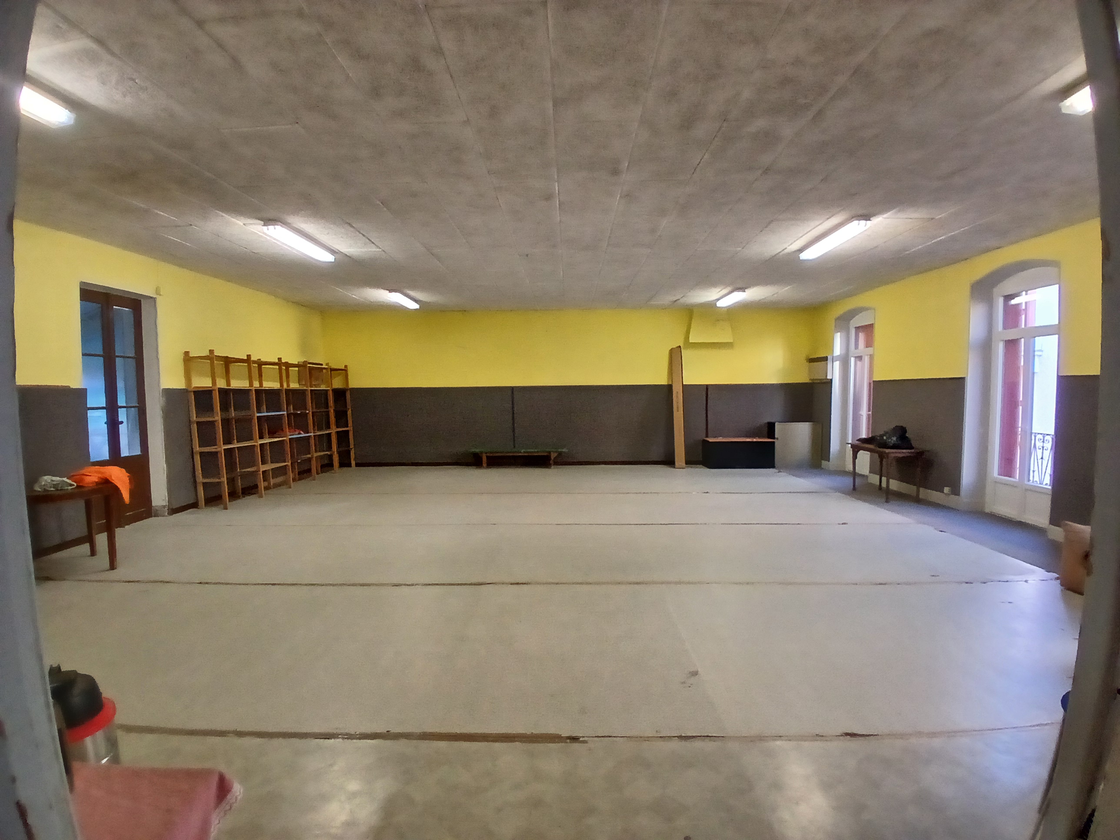
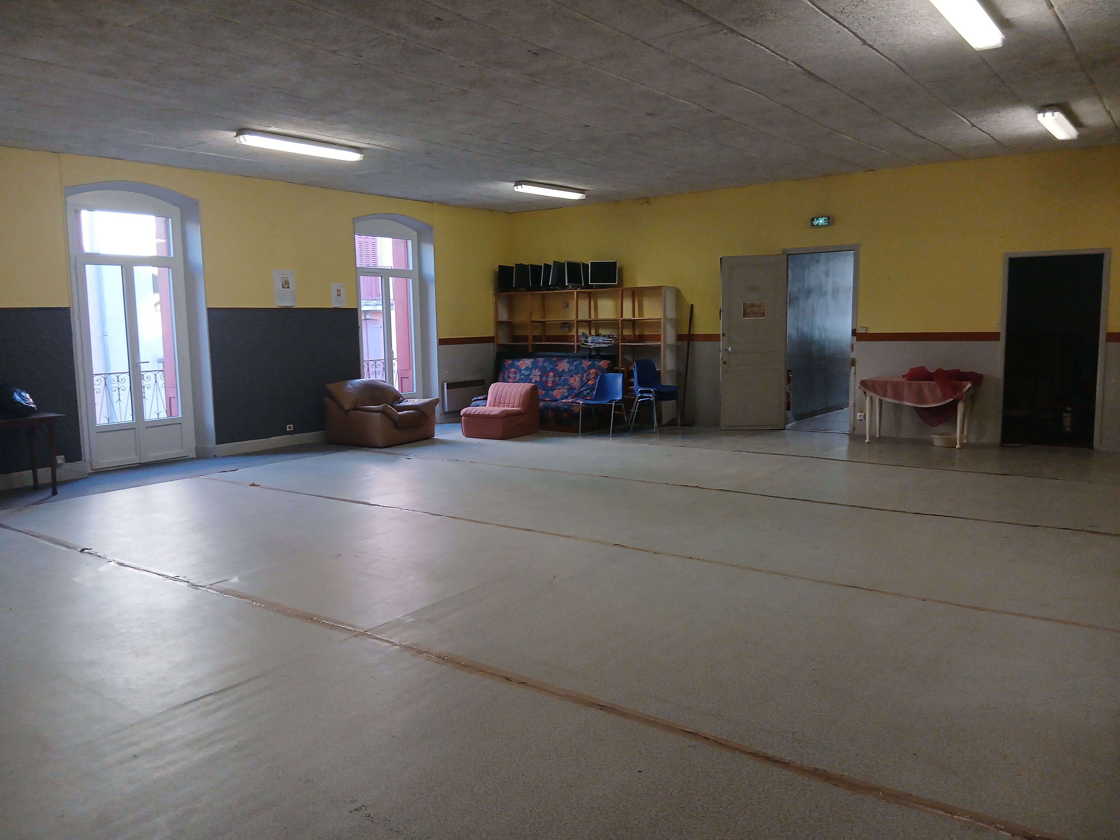
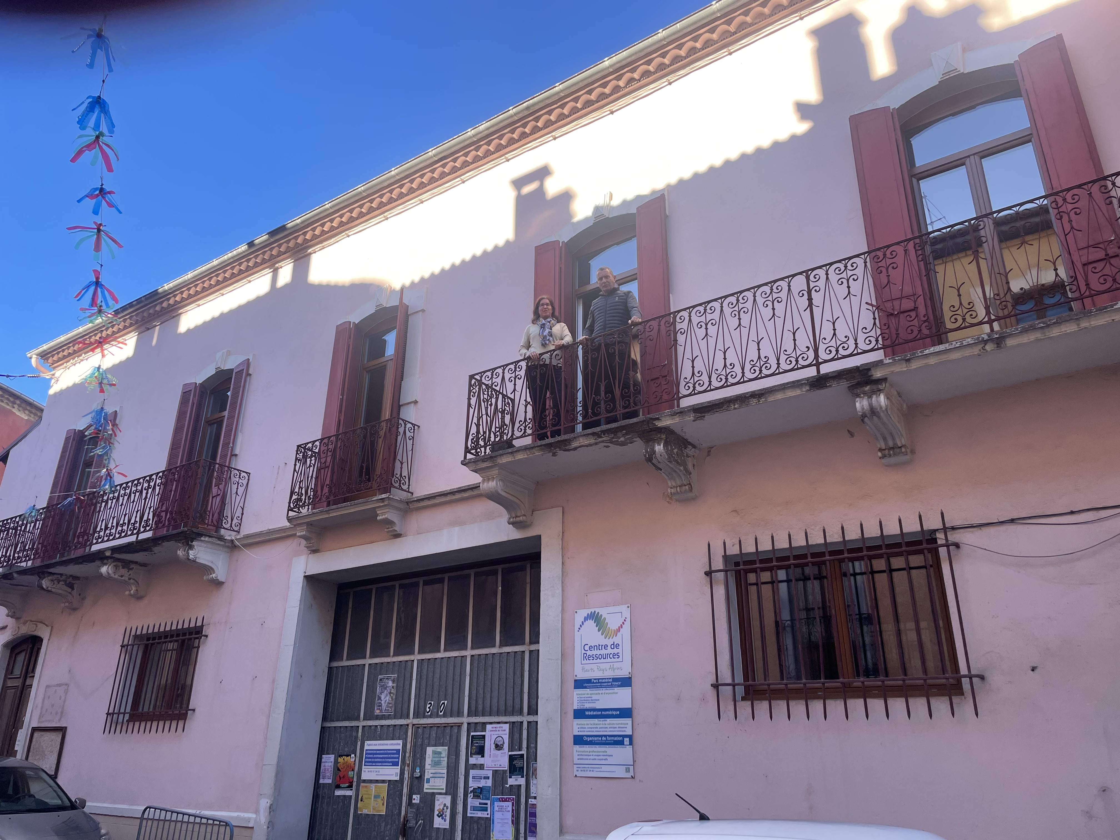
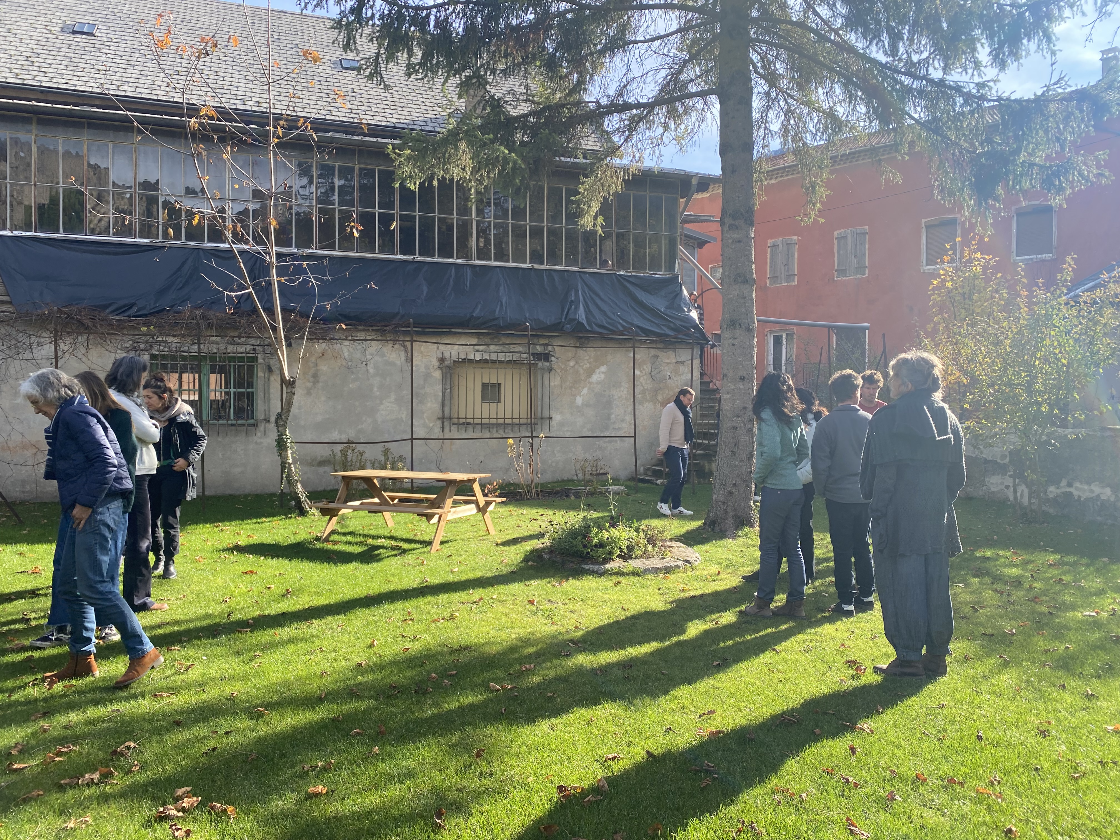
The Municipality of Veynes is developing the renovation and activation of the upper floor of Maison Gillibert, a municipal building located in the town centre, in partnership with the Centre de Ressources and local stakeholders. The aim is to transform this currently underused floor into a shared, welcoming and functional place dedicated to cooperation, training, cultural and creative activities, fabrication and repair, shared workspaces and community life in a small rural town.
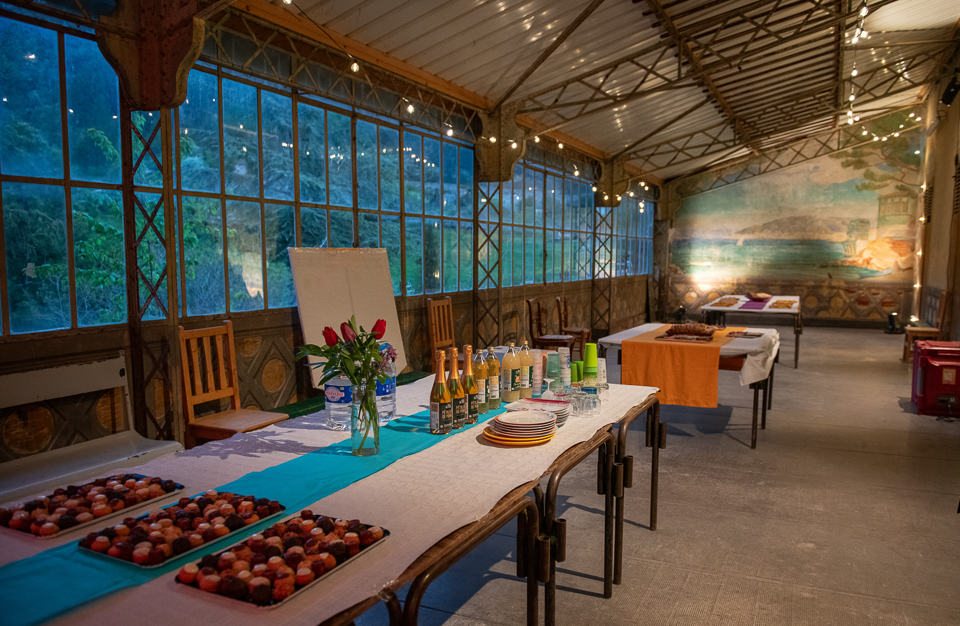
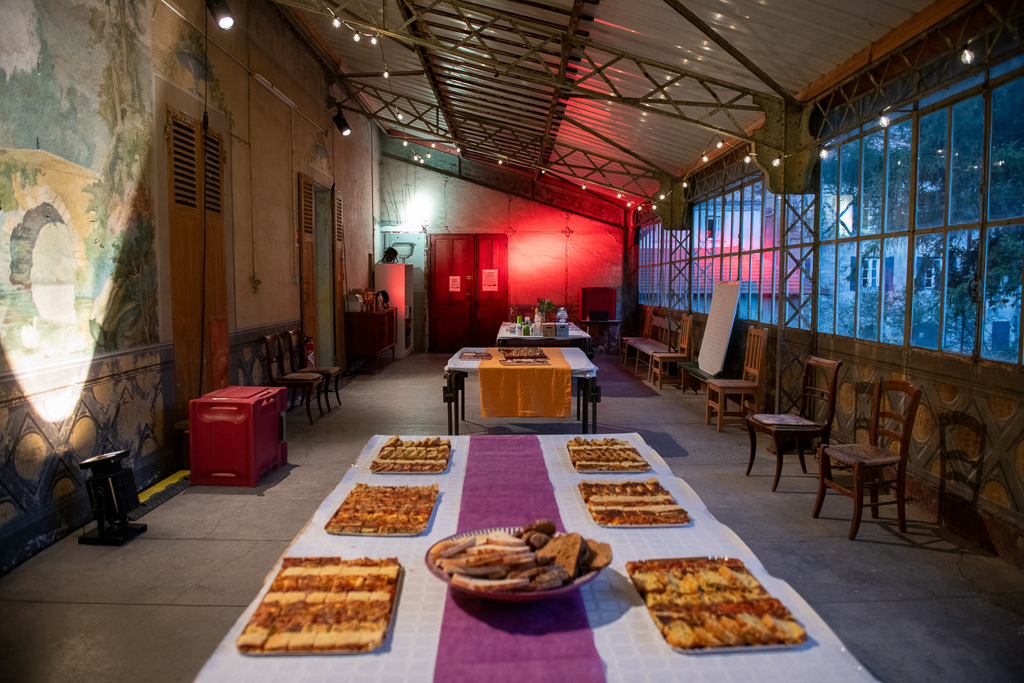
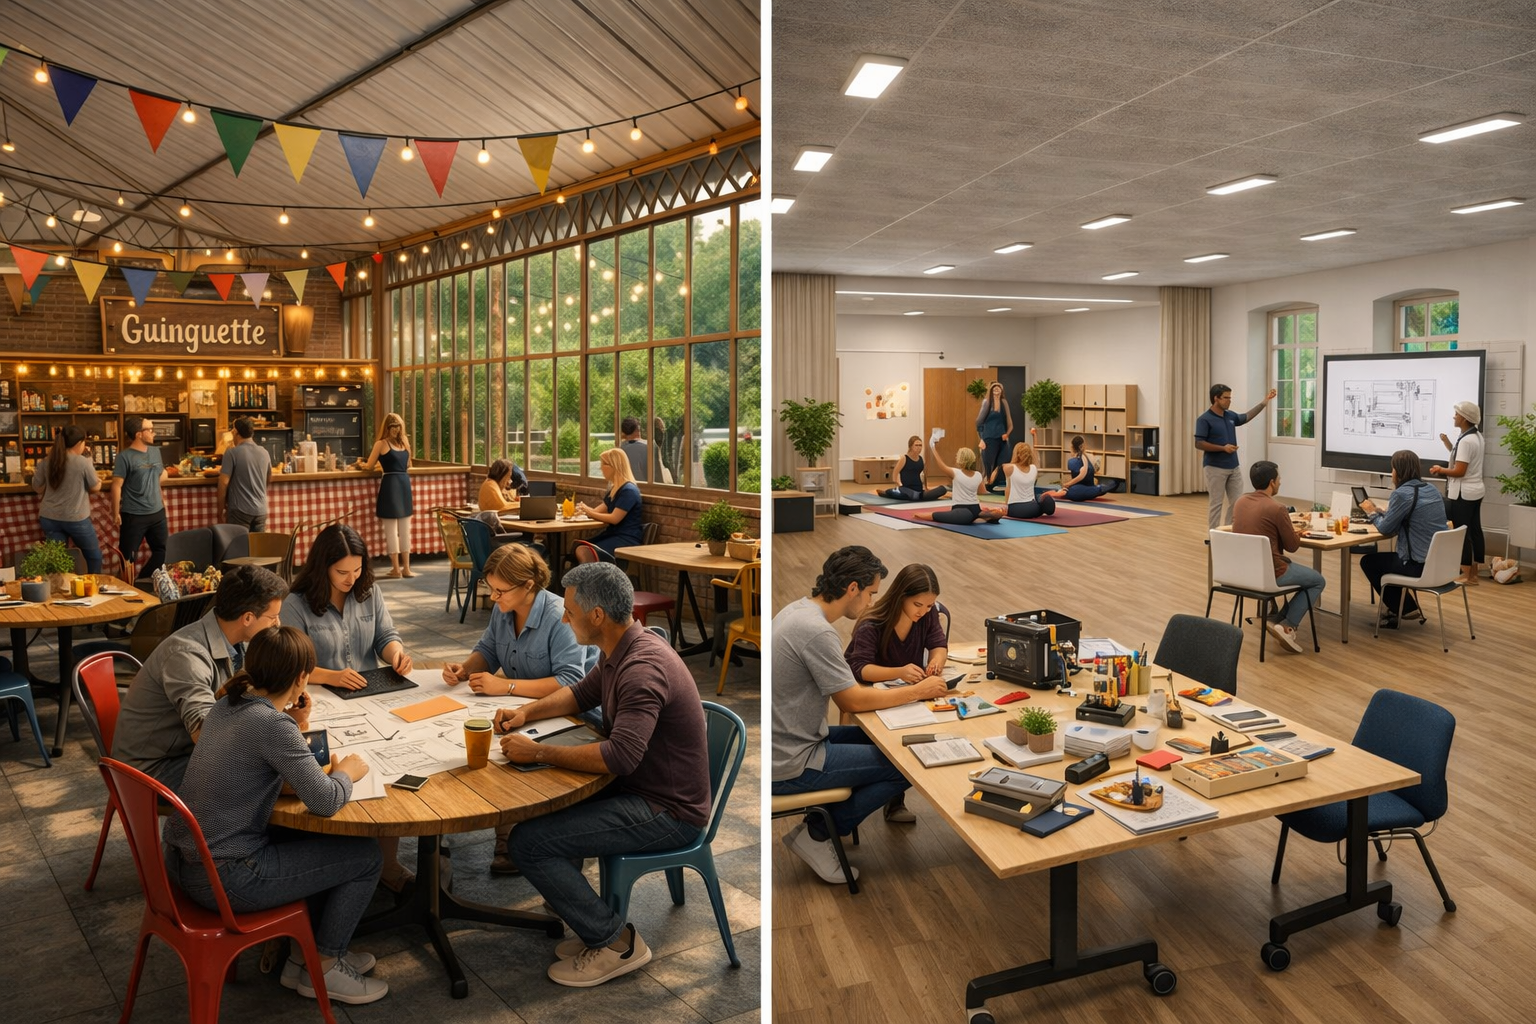
The initiative addresses the needs of local residents, associations, public-interest actors and local groups who lack accessible, adaptable and high-quality indoor spaces for collective activities. The project will make it possible to reopen and equip several complementary spaces within the building, including a large polyvalent hall under the glass roof, shared spaces for work and activities, a FabLab, and a convivial shared area for meetings and informal exchanges.
Expected outcomes include the rehabilitation of the upper floor, the enhancement of an emblematic municipal building, the creation of high-quality shared spaces, and the strengthening of Maison Gillibert as a local resource place supporting cooperation, inclusion, culture, learning and quality of life in Veynes.
The initiative addresses the needs of local residents, associations, public-interest actors and local groups who lack accessible, adaptable and high-quality indoor spaces for collective activities. The project will make it possible to reopen and equip several complementary spaces within the building, including a large polyvalent hall under the glass roof, shared spaces for work and activities, a FabLab, and a convivial shared area for meetings and informal exchanges.
Expected outcomes include the rehabilitation of the upper floor, the enhancement of an emblematic municipal building, the creation of high-quality shared spaces, and the strengthening of Maison Gillibert as a local resource place supporting cooperation, inclusion, culture, learning and quality of life in Veynes.
Rural regeneration
Cooperation
Inclusion
Shared spaces
Cultural vitality
The key sustainability objective of the initiative is to give new life to an existing municipal building rather than create new infrastructure. By renovating and activating the upper floor of Maison Gillibert, the Municipality of Veynes seeks to extend the life of the building, improve its condition and make better use of already available space.
Sustainability is also embedded in the project through mutualisation. The renovated floor is intended to host several complementary functions within the same place, including shared workspaces, a polyvalent hall, a FabLab and spaces for training and collective activities. This reduces duplication of spaces and equipment and supports a more resource-conscious use of local assets.
Another important objective is to improve the building’s quality and comfort through concrete upgrading works already initiated, including technical assessments and replacement of external windows. This shows that sustainability is being addressed through practical steps and not only as a long-term ambition.
The initiative can be exemplary because it shows how a small municipality can use rehabilitation, reuse and shared use as a realistic model for local transition. Instead of building new infrastructure, it builds on an existing place with heritage value and adapts it to current collective needs.
Sustainability is also embedded in the project through mutualisation. The renovated floor is intended to host several complementary functions within the same place, including shared workspaces, a polyvalent hall, a FabLab and spaces for training and collective activities. This reduces duplication of spaces and equipment and supports a more resource-conscious use of local assets.
Another important objective is to improve the building’s quality and comfort through concrete upgrading works already initiated, including technical assessments and replacement of external windows. This shows that sustainability is being addressed through practical steps and not only as a long-term ambition.
The initiative can be exemplary because it shows how a small municipality can use rehabilitation, reuse and shared use as a realistic model for local transition. Instead of building new infrastructure, it builds on an existing place with heritage value and adapts it to current collective needs.
The key objective in terms of aesthetics and quality of experience is to transform the upper floor of Maison Gillibert into a place that is not only functional, but also beautiful, welcoming and meaningful for the people who use it. The project aims to improve the space while preserving and highlighting the building’s remarkable identity.
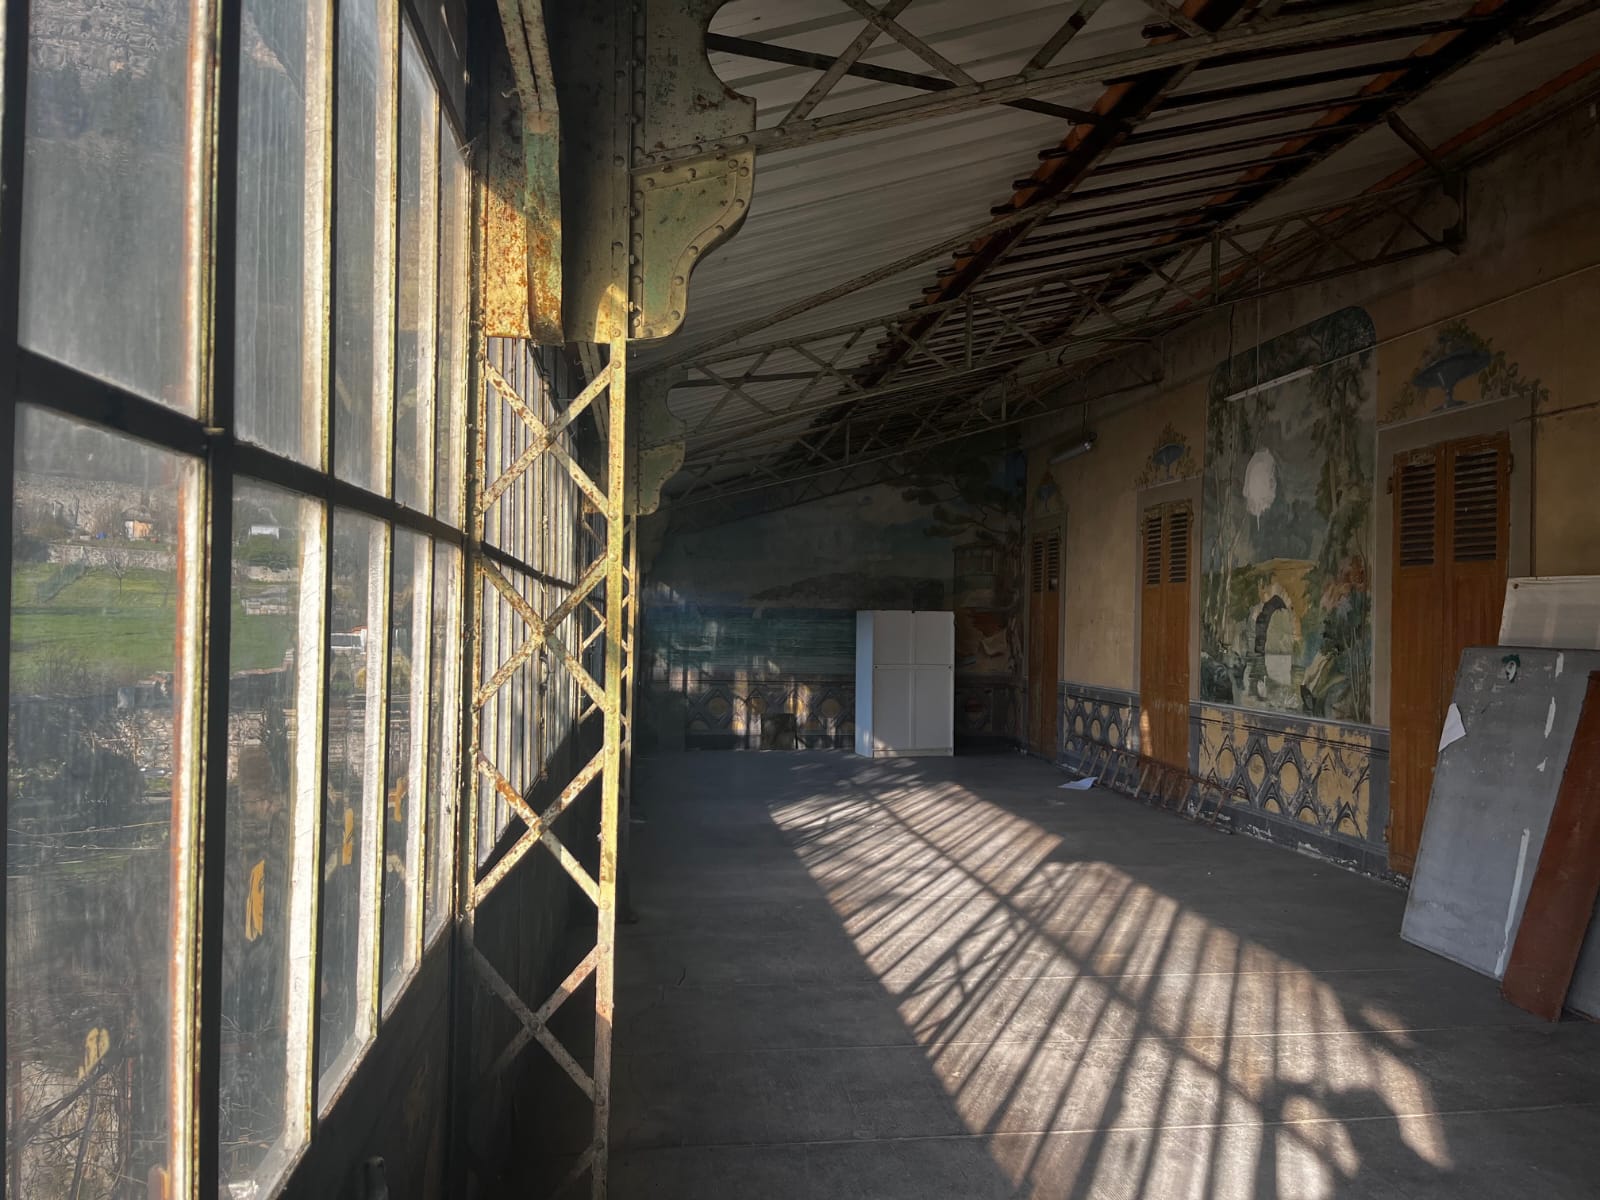
A particularly important aspect of the initiative is the intention to preserve and reveal the qualities of the glass-roofed hall, the mural frescoes and the riveted metal structure. These architectural and artistic features give the space a strong character and a unique atmosphere. Their enhancement can turn the renovated floor into a distinctive shared place where heritage, culture and contemporary collective uses come together.
Quality of experience is understood here as both design quality and everyday usability: good spatial conditions for meeting, learning, creating, working and cooperating. The initiative seeks to create an environment that is pleasant, inspiring and adaptable, while rooted in the memory and identity of the building.
The initiative can be exemplary because it shows that in a small rural municipality, beauty can emerge from the careful rehabilitation of an existing place. By building on architectural and artistic qualities that already exist, the project demonstrates how heritage can become a resource for present-day community life.
A particularly important aspect of the initiative is the intention to preserve and reveal the qualities of the glass-roofed hall, the mural frescoes and the riveted metal structure. These architectural and artistic features give the space a strong character and a unique atmosphere. Their enhancement can turn the renovated floor into a distinctive shared place where heritage, culture and contemporary collective uses come together.
Quality of experience is understood here as both design quality and everyday usability: good spatial conditions for meeting, learning, creating, working and cooperating. The initiative seeks to create an environment that is pleasant, inspiring and adaptable, while rooted in the memory and identity of the building.
The initiative can be exemplary because it shows that in a small rural municipality, beauty can emerge from the careful rehabilitation of an existing place. By building on architectural and artistic qualities that already exist, the project demonstrates how heritage can become a resource for present-day community life.
The key inclusion objective of the initiative is to create an accessible and useful place for a wide diversity of people and local actors. The renovated upper floor of Maison Gillibert is intended to offer shared spaces for associations, residents, public-interest initiatives and local groups that need appropriate facilities for meetings, training, creative activities, fabrication, cooperation and community life.
Inclusion is addressed through shared use, adaptability and affordability. By concentrating several functions in one municipal building and making them available for collective uses, the project improves access to quality spaces in a rural town where such facilities are limited. It is designed to welcome different users, needs and practices within the same place.
Inclusion is also reflected in the way the project is shaped, through dialogue between the Municipality of Veynes, the Centre de Ressources, partners and future users. This contributes to making the place relevant, open and rooted in actual local needs.
The initiative can be exemplary because it approaches inclusion through the design and governance of the place itself: creating a shared, affordable and adaptable local resource that broadens access to spaces, opportunities and collective resources.
Inclusion is addressed through shared use, adaptability and affordability. By concentrating several functions in one municipal building and making them available for collective uses, the project improves access to quality spaces in a rural town where such facilities are limited. It is designed to welcome different users, needs and practices within the same place.
Inclusion is also reflected in the way the project is shaped, through dialogue between the Municipality of Veynes, the Centre de Ressources, partners and future users. This contributes to making the place relevant, open and rooted in actual local needs.
The initiative can be exemplary because it approaches inclusion through the design and governance of the place itself: creating a shared, affordable and adaptable local resource that broadens access to spaces, opportunities and collective resources.
Citizens and civil society have been involved in the initiative through the progressive definition of the future uses of the upper floor of Maison Gillibert. The project responds to needs expressed by local associations, residents, community groups and public-interest actors who lack accessible, adaptable and high-quality indoor spaces for meetings, training, cultural activities, creative practices and shared work.
Their involvement has mainly taken the form of dialogue, identification of needs and contribution to the definition of the functions that the renovated floor should host. In this process, civil society actors have not only been considered as future users, but also as contributors to the public value of the place and to the relevance of its spatial organisation.
The Centre de Ressources has played an important intermediary role by relaying needs from local actors and helping connect them with the municipality’s project for the building. This has helped ensure that the initiative is rooted in actual uses and not limited to a purely technical rehabilitation.
The impact of this involvement has been significant. It has made it possible to clarify the functions to be integrated into the building, to confirm the need for shared and polyvalent spaces, and to shape the project as a useful and meaningful place for local collective life. In this sense, citizens and civil society have contributed to making the initiative more relevant, inclusive and sustainable.
Their involvement has mainly taken the form of dialogue, identification of needs and contribution to the definition of the functions that the renovated floor should host. In this process, civil society actors have not only been considered as future users, but also as contributors to the public value of the place and to the relevance of its spatial organisation.
The Centre de Ressources has played an important intermediary role by relaying needs from local actors and helping connect them with the municipality’s project for the building. This has helped ensure that the initiative is rooted in actual uses and not limited to a purely technical rehabilitation.
The impact of this involvement has been significant. It has made it possible to clarify the functions to be integrated into the building, to confirm the need for shared and polyvalent spaces, and to shape the project as a useful and meaningful place for local collective life. In this sense, citizens and civil society have contributed to making the initiative more relevant, inclusive and sustainable.
The initiative is led at local level by the Municipality of Veynes, as owner of Maison Gillibert and public authority responsible for the rehabilitation of the building. The Centre de Ressources is a key local partner contributing to the definition of future uses, stakeholder mobilisation and the articulation between the building and local collective needs.
Other local stakeholders, including associations, public-interest actors and future users, contribute by identifying needs and helping define the types of spaces and functions that should be integrated into the renovated floor. Their engagement helps ensure that the project is both realistic and useful.
At regional, national and European level, the initiative is consistent with broader frameworks promoting rural revitalisation, sustainable development, inclusion, heritage enhancement and access to shared facilities. In particular, the New European Bauhaus framework brings added value by linking sustainability, aesthetics and inclusion in the transformation of the built environment.
The added value of this multi-level engagement lies in the combination of strong local anchoring and broader strategic coherence. Local actors make the project relevant and rooted in actual needs, while wider policy frameworks reinforce its ambition, visibility and exemplary character.
Other local stakeholders, including associations, public-interest actors and future users, contribute by identifying needs and helping define the types of spaces and functions that should be integrated into the renovated floor. Their engagement helps ensure that the project is both realistic and useful.
At regional, national and European level, the initiative is consistent with broader frameworks promoting rural revitalisation, sustainable development, inclusion, heritage enhancement and access to shared facilities. In particular, the New European Bauhaus framework brings added value by linking sustainability, aesthetics and inclusion in the transformation of the built environment.
The added value of this multi-level engagement lies in the combination of strong local anchoring and broader strategic coherence. Local actors make the project relevant and rooted in actual needs, while wider policy frameworks reinforce its ambition, visibility and exemplary character.
The initiative brings together several disciplines and fields of knowledge in the design and implementation of the project. These include building improvement, architecture, heritage awareness, cultural and creative practices, local development, associative cooperation and participatory project design.
These fields interact because the project does not treat the upper floor of Maison Gillibert as a purely technical space to renovate. It is approached as a place where spatial quality, heritage value, collective uses and public interest must be considered together. This is especially important given the presence of the glass-roofed hall, mural frescoes and riveted metal structure, which give the building a distinctive architectural and symbolic character.
Representatives of these different fields interact through dialogue between the municipality, the Centre de Ressources, technical actors, partners and future users. This makes it possible to connect building-related decisions with questions of use, accessibility, design quality and long-term relevance.
The added value of this interdisciplinary process is that it leads to a more coherent and meaningful project. It helps ensure that the rehabilitation improves not only the condition of the building, but also its capacity to become a beautiful, inclusive and useful shared place for Veynes.
These fields interact because the project does not treat the upper floor of Maison Gillibert as a purely technical space to renovate. It is approached as a place where spatial quality, heritage value, collective uses and public interest must be considered together. This is especially important given the presence of the glass-roofed hall, mural frescoes and riveted metal structure, which give the building a distinctive architectural and symbolic character.
Representatives of these different fields interact through dialogue between the municipality, the Centre de Ressources, technical actors, partners and future users. This makes it possible to connect building-related decisions with questions of use, accessibility, design quality and long-term relevance.
The added value of this interdisciplinary process is that it leads to a more coherent and meaningful project. It helps ensure that the rehabilitation improves not only the condition of the building, but also its capacity to become a beautiful, inclusive and useful shared place for Veynes.
The innovative character of the initiative lies in the transformation of an underused municipal floor into a multi-purpose shared place that combines several functions usually dispersed across different locations. Instead of creating a single-purpose facility or carrying out a purely technical renovation, the Municipality of Veynes is developing Maison Gillibert as an integrated place for cooperation, training, cultural and creative activities, shared workspaces, fabrication and repair.
Another innovative aspect is the way the project connects rehabilitation with heritage enhancement. The initiative does not treat the building only as infrastructure, but as a place with architectural identity and symbolic value, especially through its glass-roofed hall, mural frescoes and riveted metal structure. The project therefore combines building improvement with a strong attention to design quality and sense of place.
The initiative is also innovative because it strengthens existing local dynamics rather than replacing them. It creates a common resource place where different actors can access spaces and equipment that would otherwise remain fragmented or unavailable.
The project can therefore be seen as an innovative rural model showing how an existing public building can be transformed into a shared, sustainable and meaningful place serving several collective needs at once.
Another innovative aspect is the way the project connects rehabilitation with heritage enhancement. The initiative does not treat the building only as infrastructure, but as a place with architectural identity and symbolic value, especially through its glass-roofed hall, mural frescoes and riveted metal structure. The project therefore combines building improvement with a strong attention to design quality and sense of place.
The initiative is also innovative because it strengthens existing local dynamics rather than replacing them. It creates a common resource place where different actors can access spaces and equipment that would otherwise remain fragmented or unavailable.
The project can therefore be seen as an innovative rural model showing how an existing public building can be transformed into a shared, sustainable and meaningful place serving several collective needs at once.
The initiative is based on a progressive, place-based and participatory approach. It starts from an existing municipal building with identified qualities and from clearly defined spatial needs. Rather than applying a standard model, the project is being developed from the specific characteristics of the upper floor of Maison Gillibert and from the collective uses it is intended to host.
The methodology combines several dimensions. First, it relies on technical preparation and gradual upgrading of the building, including assessments and first improvement works already initiated. Second, it defines complementary functions within the same floor, such as a polyvalent hall under the glass roof, shared workspaces, a FabLab and convivial meeting areas. Third, it involves dialogue between the municipality, the Centre de Ressources, partners and future users to ensure that the spatial organisation and future uses are relevant and coherent.
A key feature of the approach is that rehabilitation, heritage enhancement and shared uses are considered together. The project is not limited to making the floor usable again; it seeks to make it durable, attractive and meaningful as a local shared place.
This methodology is especially relevant in a small rural town because it allows realistic step-by-step development while keeping a clear long-term vision for the building.
The methodology combines several dimensions. First, it relies on technical preparation and gradual upgrading of the building, including assessments and first improvement works already initiated. Second, it defines complementary functions within the same floor, such as a polyvalent hall under the glass roof, shared workspaces, a FabLab and convivial meeting areas. Third, it involves dialogue between the municipality, the Centre de Ressources, partners and future users to ensure that the spatial organisation and future uses are relevant and coherent.
A key feature of the approach is that rehabilitation, heritage enhancement and shared uses are considered together. The project is not limited to making the floor usable again; it seeks to make it durable, attractive and meaningful as a local shared place.
This methodology is especially relevant in a small rural town because it allows realistic step-by-step development while keeping a clear long-term vision for the building.
The initiative has strong potential for transferability and replicability because it is not based on a highly specific or costly model, but on a set of principles and methods that can be adapted to many small municipalities and rural contexts.
A first transferable element is the reuse of an underused public building as a lever for local development instead of creating new infrastructure. Many municipalities own buildings that are partially vacant or insufficiently used but could be transformed into shared resource places for collective needs.
A second transferable element is the methodology: a progressive and place-based approach combining technical rehabilitation, enhancement of heritage qualities, identification of local needs and definition of complementary shared uses within the same building. This step-by-step process is particularly relevant for small municipalities with limited resources.
A third replicable element is the multi-purpose logic of the project. Bringing together a polyvalent hall, shared workspaces, fabrication and repair functions, and convivial collective areas within one municipal building can be adapted to other contexts, beneficiaries and territorial priorities.
The initiative also offers transferable learning on how to connect heritage value, public usefulness and inclusive local development. In the case of Maison Gillibert, the project shows how the existing qualities of a building can become assets for new collective uses and long-term public value.
A first transferable element is the reuse of an underused public building as a lever for local development instead of creating new infrastructure. Many municipalities own buildings that are partially vacant or insufficiently used but could be transformed into shared resource places for collective needs.
A second transferable element is the methodology: a progressive and place-based approach combining technical rehabilitation, enhancement of heritage qualities, identification of local needs and definition of complementary shared uses within the same building. This step-by-step process is particularly relevant for small municipalities with limited resources.
A third replicable element is the multi-purpose logic of the project. Bringing together a polyvalent hall, shared workspaces, fabrication and repair functions, and convivial collective areas within one municipal building can be adapted to other contexts, beneficiaries and territorial priorities.
The initiative also offers transferable learning on how to connect heritage value, public usefulness and inclusive local development. In the case of Maison Gillibert, the project shows how the existing qualities of a building can become assets for new collective uses and long-term public value.
The Municipality of Veynes is committed to the practical implementation of the renovation and activation of the upper floor of Maison Gillibert. This commitment is already reflected in concrete steps taken so far, including technical assessments of the building, improvement works already initiated, replacement of external windows, and the formalisation of the site’s use through the lease signed for the occupation of the building.
The next stages of the initiative include the further development of the renovation project, the progressive rehabilitation and fitting-out of the upper floor, the preservation and enhancement of its architectural and artistic qualities, and the preparation of the complementary spaces to be hosted there, including the polyvalent hall, shared workspaces, FabLab and convivial meeting areas.
The NEB values and working principles have already been incorporated through the decision to reuse an existing municipal building, improve its quality and comfort, preserve its heritage character, and shape its future uses through dialogue with partners and future users. Sustainability, inclusion and beauty are therefore already embedded in the project’s development.
The expected key steps are to continue the physical upgrading of the floor, organise the spaces according to identified collective uses, preserve and reveal the building’s distinctive features, and establish the conditions for the long-term opening of the site as a shared and meaningful public resource for Veynes.
The next stages of the initiative include the further development of the renovation project, the progressive rehabilitation and fitting-out of the upper floor, the preservation and enhancement of its architectural and artistic qualities, and the preparation of the complementary spaces to be hosted there, including the polyvalent hall, shared workspaces, FabLab and convivial meeting areas.
The NEB values and working principles have already been incorporated through the decision to reuse an existing municipal building, improve its quality and comfort, preserve its heritage character, and shape its future uses through dialogue with partners and future users. Sustainability, inclusion and beauty are therefore already embedded in the project’s development.
The expected key steps are to continue the physical upgrading of the floor, organise the spaces according to identified collective uses, preserve and reveal the building’s distinctive features, and establish the conditions for the long-term opening of the site as a shared and meaningful public resource for Veynes.