Roodt-sur-Syre Daycare Centre
A low-tech, circular daycare centre designed with the community as a living learning environment.
Built from local bio-based materials, the project creates a healthy environment where children learn through natural light and sensory design. By bringing the local community together to co-create this circular and highly adaptable public building, the initiative reduces environmental impact while actively strengthening social cohesion. It proves that even small municipalities can lead systemic change - not through more, but through better.
Luxembourg
{Empty}
Completed
Yes
Yes
Yes
No
No
1101: Betzdorf (LU)
The Roodt-sur-Syre daycare centre is a pilot project showing how small municipalities can build differently by combining sustainability, inclusion and beauty in a single vision.
Developed by the Municipality of Betzdorf in response to growing childcare needs, it serves children aged 0–4, educators and the wider community, while supporting learning and everyday life.
The initiative combines a low-tech bioclimatic approach with circular construction logic: a building that is resource-light, non-toxic, and purpose-built for early childhood. Structural carbon emissions are 2.5 times lower than a conventional concrete structure, while the building is expected to produce energy than it consumes.
From the outset, the project was shaped through a participatory process involving public authorities, designers, educators and local actors, ensuring it responds to real needs while strengthening local ownership.
Sustainability, inclusion and aesthetic quality are not trade-offs here: they reinforce each other. Every element was designed in relation to the others. Materials, energy strategies, spatial layout, and pedagogical needs were developed together, so that each decision serves multiple purposes. For example, wood and earth walls regulate humidity and temperature, and absorb sound and create soft surfaces, making the spaces quieter and more pleasant for play and rest. Spaces are designed to support child development while remaining flexible and intuitive to use.
Beyond its immediate function, the project acts as a transferable model for public construction, showing that environmental performance, quality of experience and affordability can be achieved together.
Developed by the Municipality of Betzdorf in response to growing childcare needs, it serves children aged 0–4, educators and the wider community, while supporting learning and everyday life.
The initiative combines a low-tech bioclimatic approach with circular construction logic: a building that is resource-light, non-toxic, and purpose-built for early childhood. Structural carbon emissions are 2.5 times lower than a conventional concrete structure, while the building is expected to produce energy than it consumes.
From the outset, the project was shaped through a participatory process involving public authorities, designers, educators and local actors, ensuring it responds to real needs while strengthening local ownership.
Sustainability, inclusion and aesthetic quality are not trade-offs here: they reinforce each other. Every element was designed in relation to the others. Materials, energy strategies, spatial layout, and pedagogical needs were developed together, so that each decision serves multiple purposes. For example, wood and earth walls regulate humidity and temperature, and absorb sound and create soft surfaces, making the spaces quieter and more pleasant for play and rest. Spaces are designed to support child development while remaining flexible and intuitive to use.
Beyond its immediate function, the project acts as a transferable model for public construction, showing that environmental performance, quality of experience and affordability can be achieved together.
Circular building
Bio-based materials
Healthy indoor environment
Quality education
Community engagement
The project targets two interlinked sustainability outcomes: minimising environmental impact through low-tech circular construction and ensuring a healthy indoor environment adapted to young children.
To minimise environmental impact, the project targets both operational energy and embodied carbon.
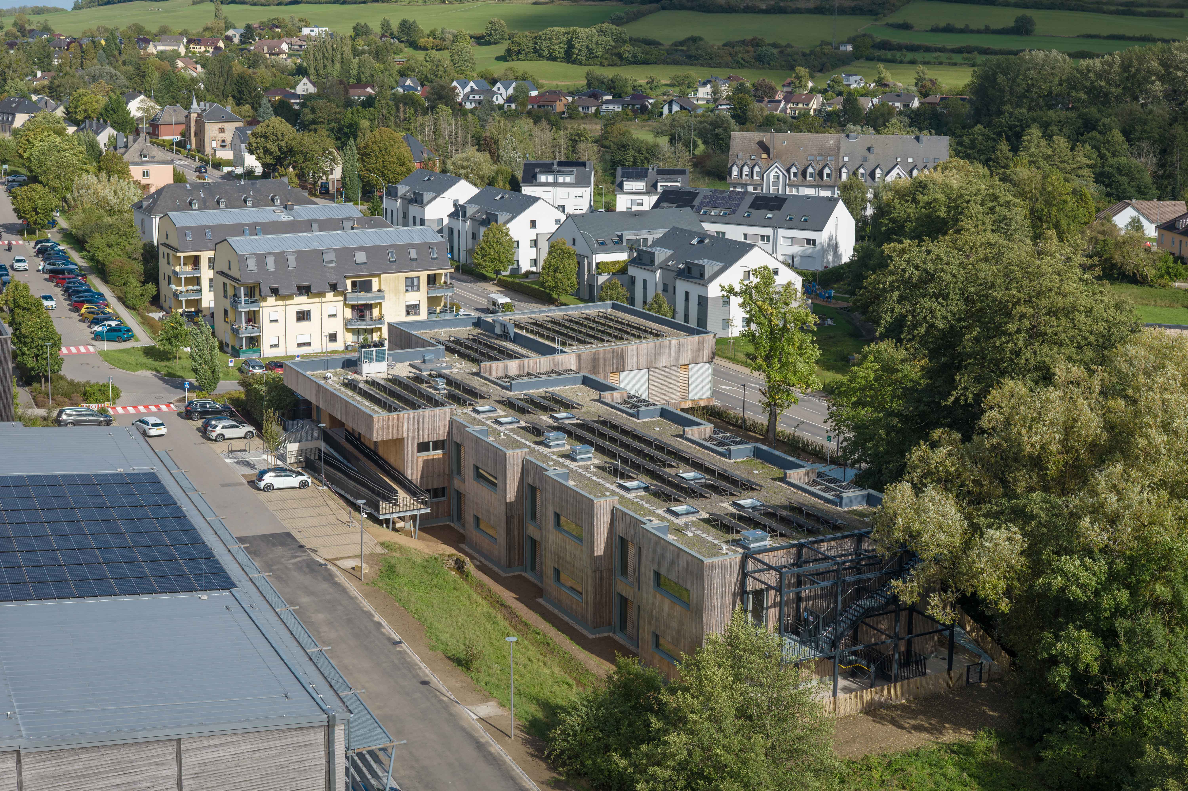
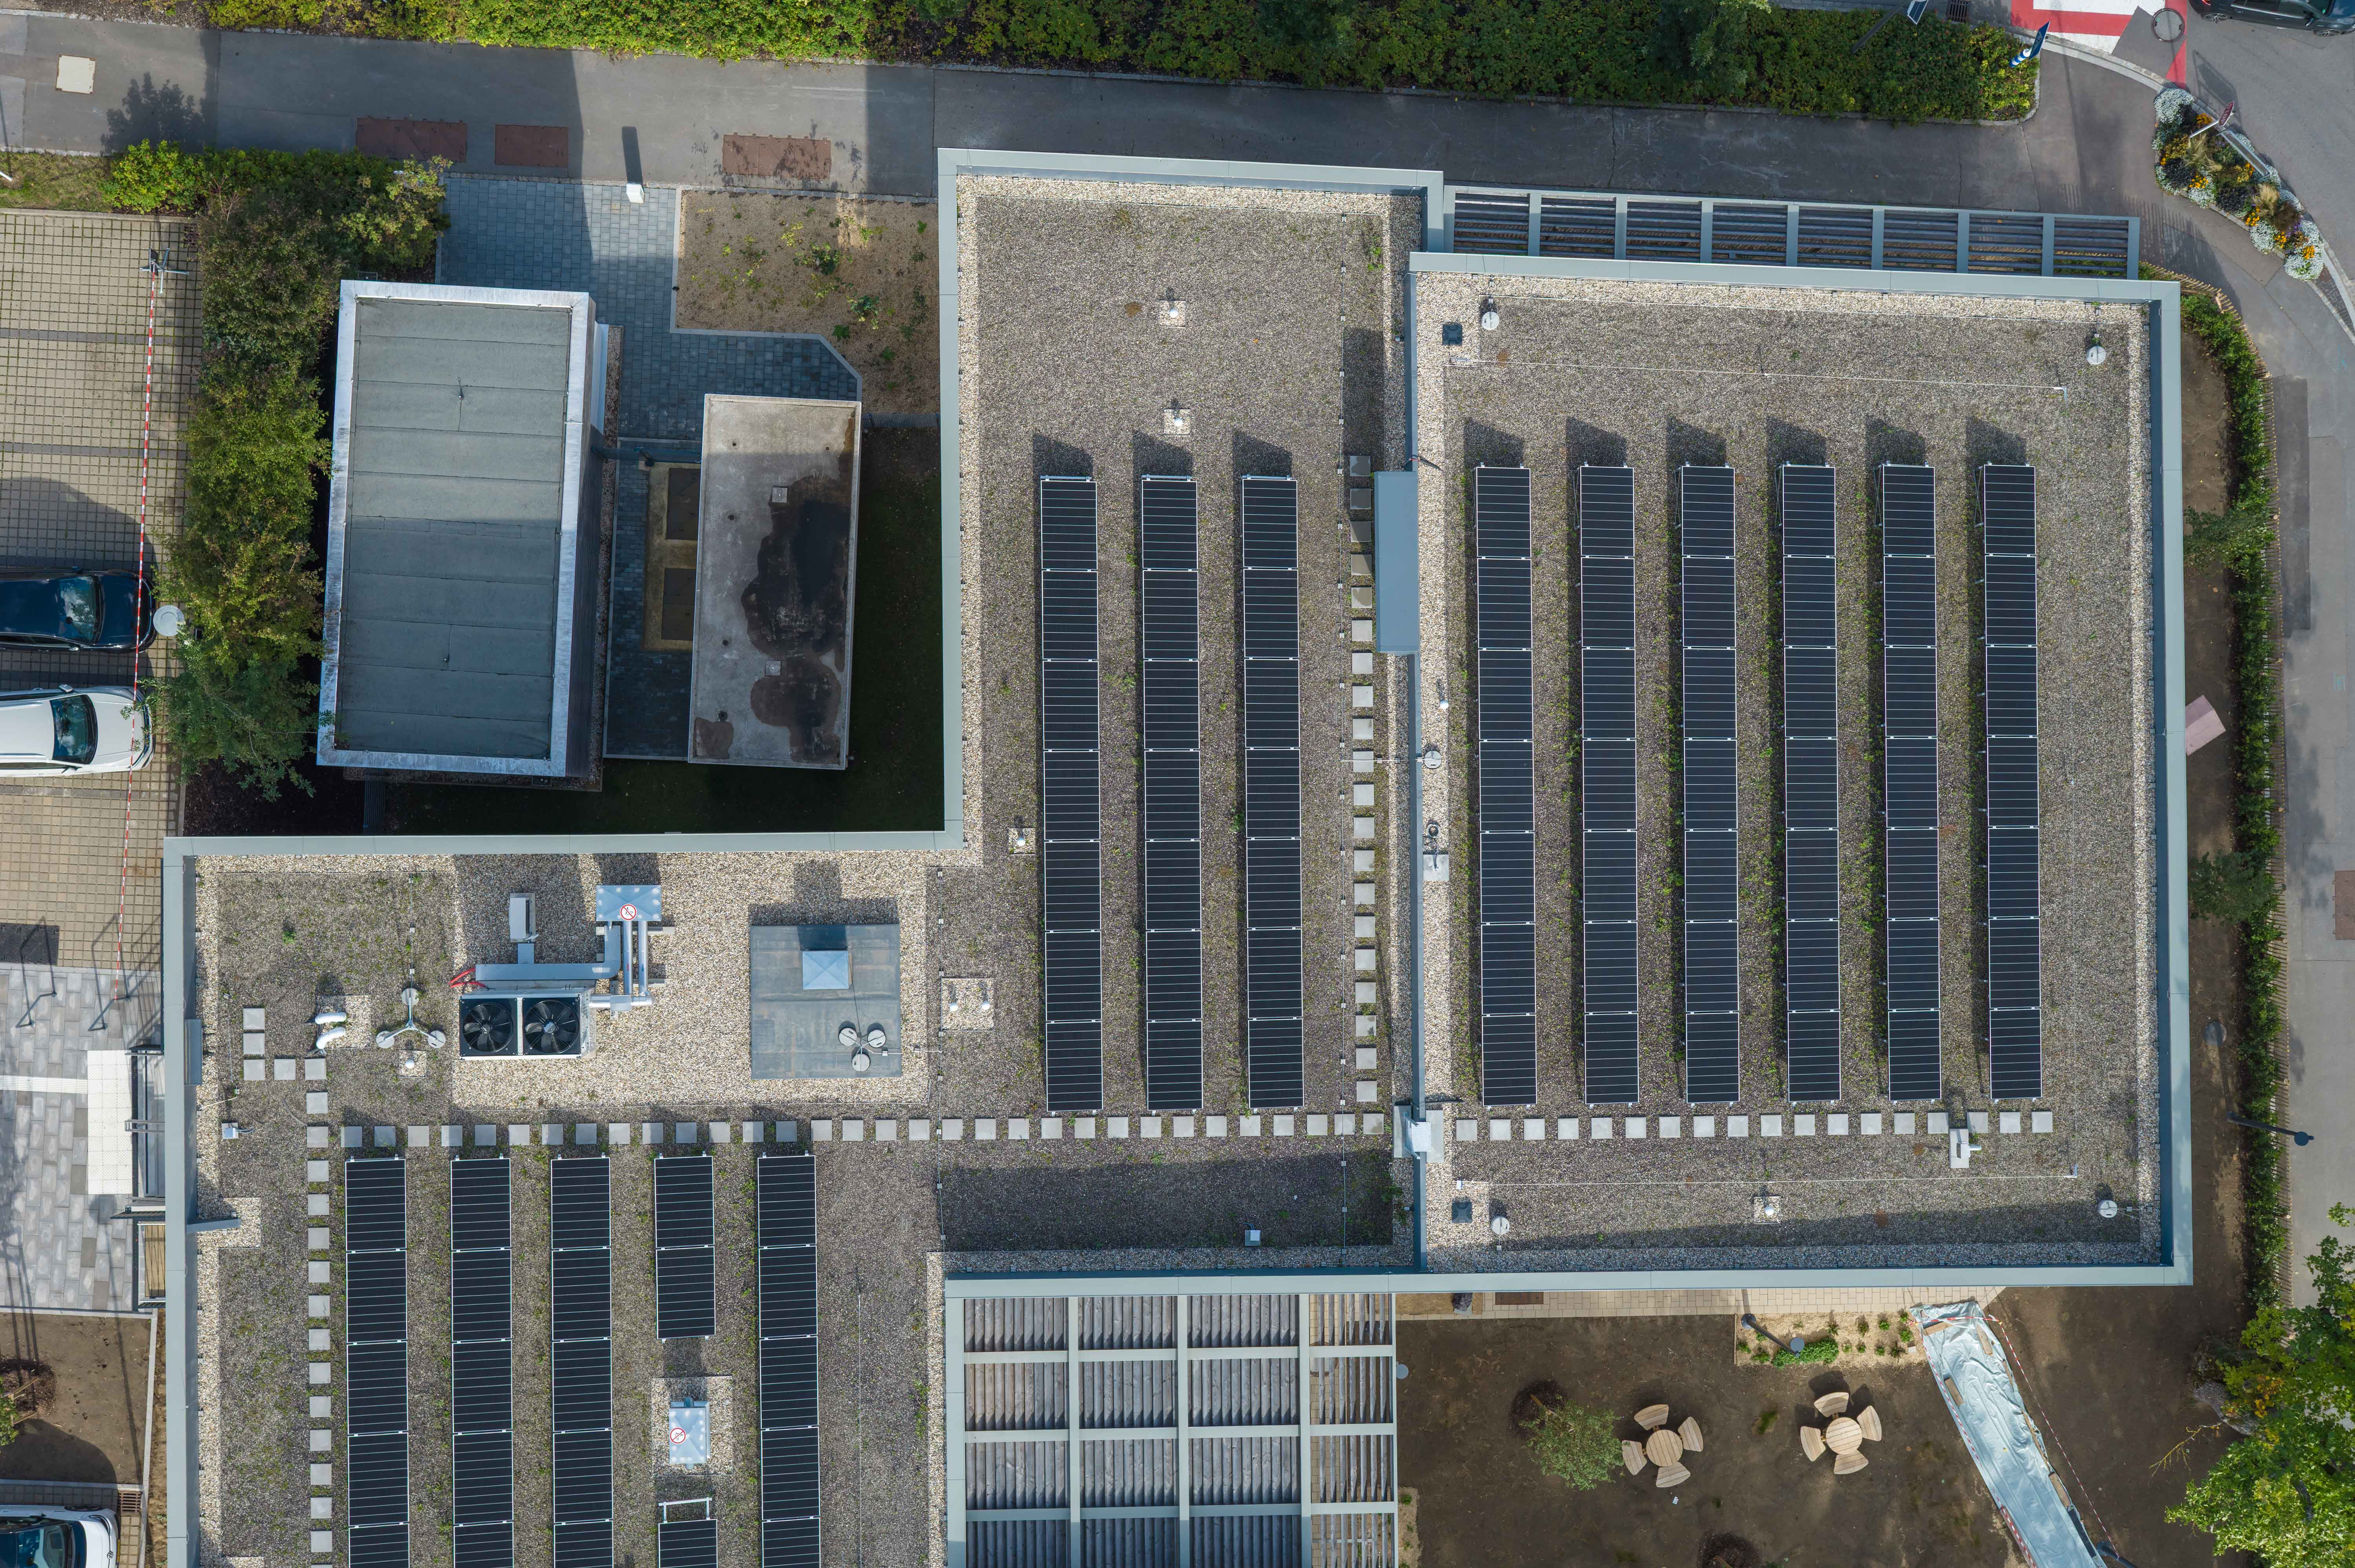
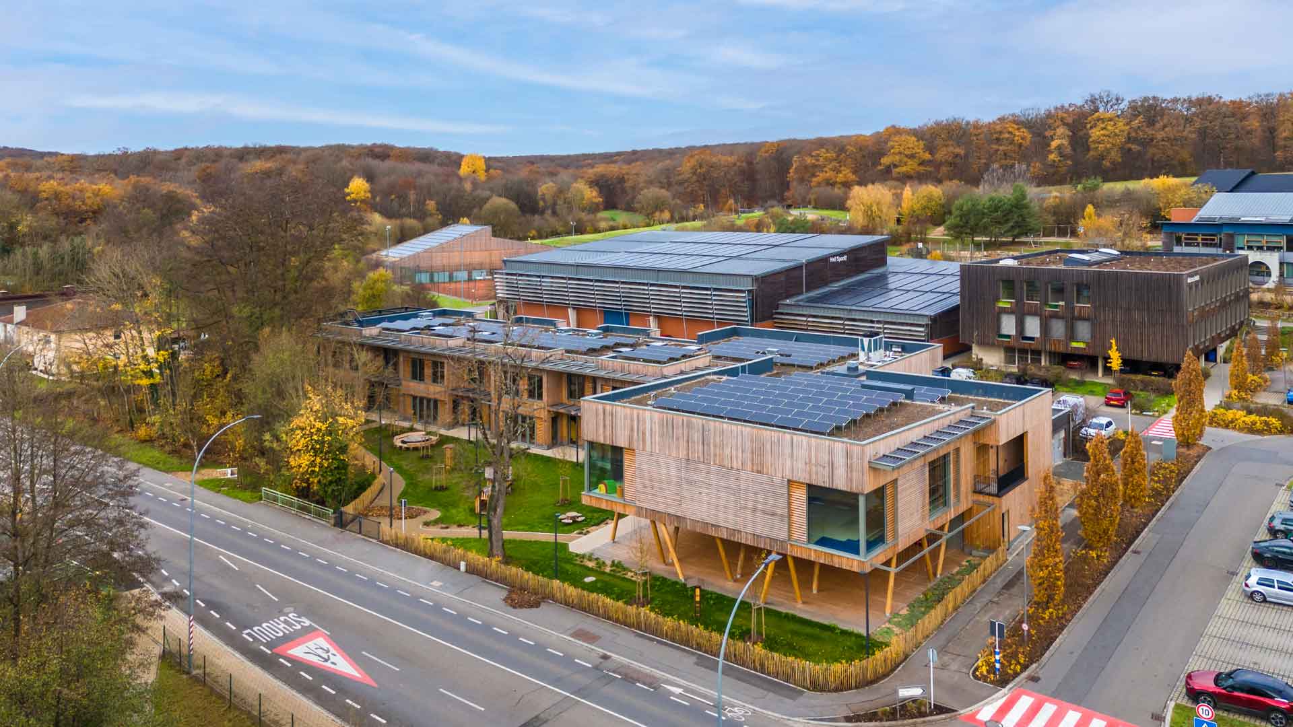
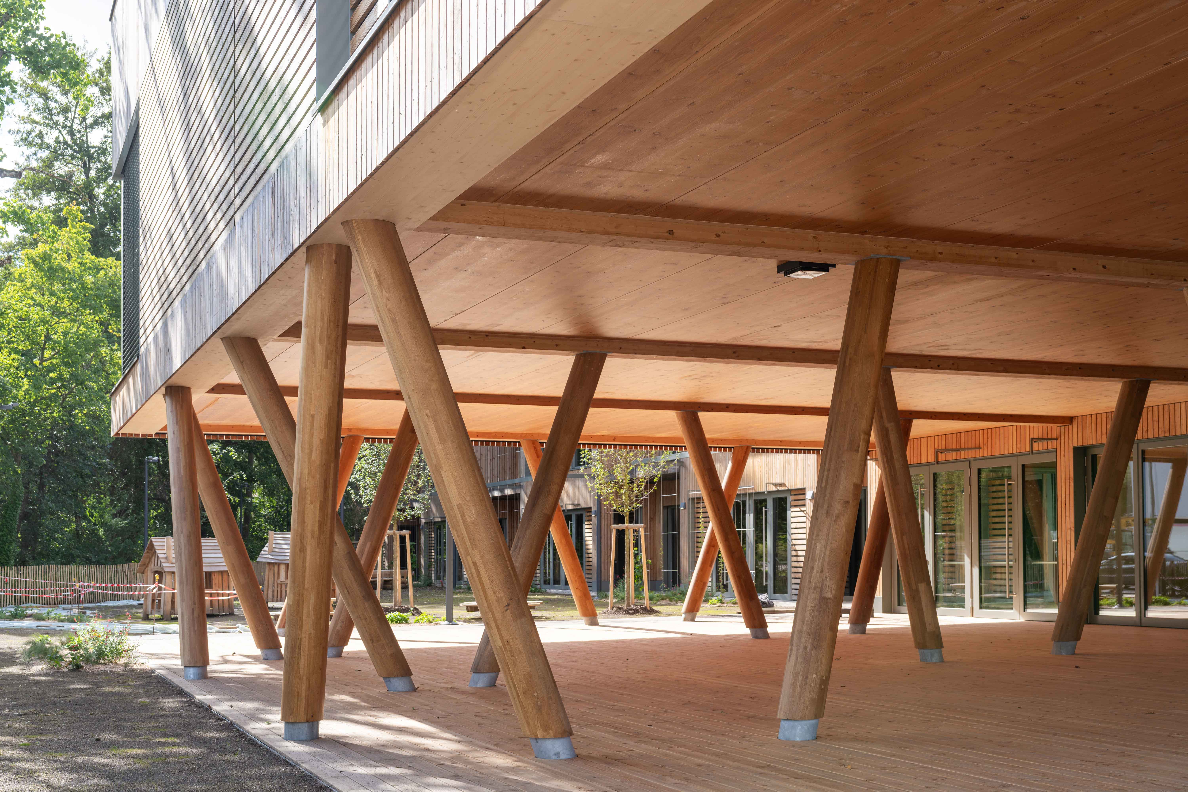
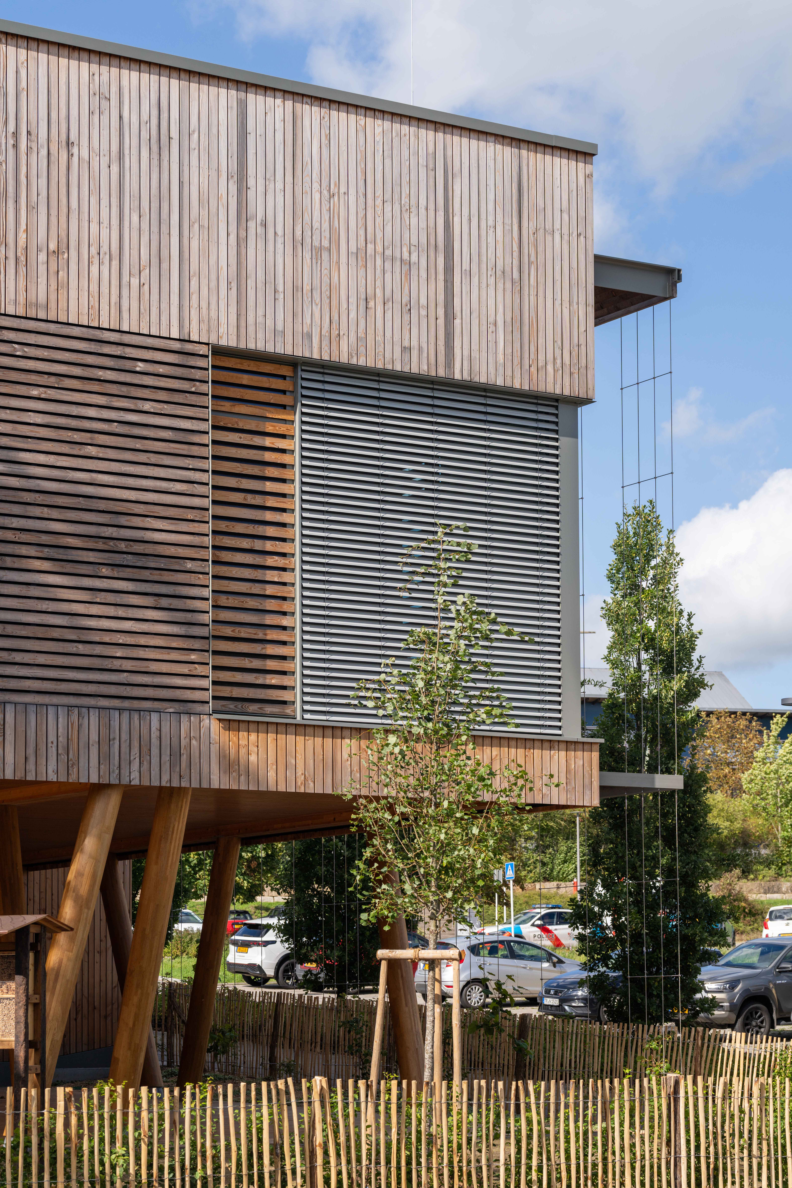
It follows a low-tech, bioclimatic approach, relying on natural ventilation, daylight, and the capacity of materials such as wood and earth to regulate temperature and humidity. This reduces energy demand and maintenance. The building operates as an EnergiePlusHaus: photovoltaic panels combined with a green roof produce more energy than required while improving insulation and managing rainwater. Embodied emissions are reduced by limiting concrete to essential elements and prioritising timber and earth. As a result, the structure emits around 330 tonnes of CO₂e while maintaining high performance.
A second objective is to provide a healthy indoor environment for young children. The project follows the H2E standard, which requires strict control and minimisation of common industrial pollutants, such as formaldehyde-based glues. This creates a non-toxic environment adapted to the vulnerability of early childhood.
Circularity is the third principle. Materials were selected based on their life-cycle impact, prioritising local, reusable and bio-based options. Wood from sustainably managed forests, earth from nearby sites, and reclaimed components were used wherever possible. The building is designed for reversibility, meaning it can be dismantled, and its materials reused at the end of its life, reducing waste and preserving resources.
The daycare centre acts as a real-life prototype, and it is actively transferring this methodology to other municipalities and practitioners. It demonstrates that sustainable construction does not require higher budgets or complex technology: it requires a different way of thinking.
To minimise environmental impact, the project targets both operational energy and embodied carbon.
It follows a low-tech, bioclimatic approach, relying on natural ventilation, daylight, and the capacity of materials such as wood and earth to regulate temperature and humidity. This reduces energy demand and maintenance. The building operates as an EnergiePlusHaus: photovoltaic panels combined with a green roof produce more energy than required while improving insulation and managing rainwater. Embodied emissions are reduced by limiting concrete to essential elements and prioritising timber and earth. As a result, the structure emits around 330 tonnes of CO₂e while maintaining high performance.
A second objective is to provide a healthy indoor environment for young children. The project follows the H2E standard, which requires strict control and minimisation of common industrial pollutants, such as formaldehyde-based glues. This creates a non-toxic environment adapted to the vulnerability of early childhood.
Circularity is the third principle. Materials were selected based on their life-cycle impact, prioritising local, reusable and bio-based options. Wood from sustainably managed forests, earth from nearby sites, and reclaimed components were used wherever possible. The building is designed for reversibility, meaning it can be dismantled, and its materials reused at the end of its life, reducing waste and preserving resources.
The daycare centre acts as a real-life prototype, and it is actively transferring this methodology to other municipalities and practitioners. It demonstrates that sustainable construction does not require higher budgets or complex technology: it requires a different way of thinking.
In terms of aesthetics, the objective is to create a child-scaled environment focused on comfort and stimulation, that supports development and connects users to nature and local heritage.
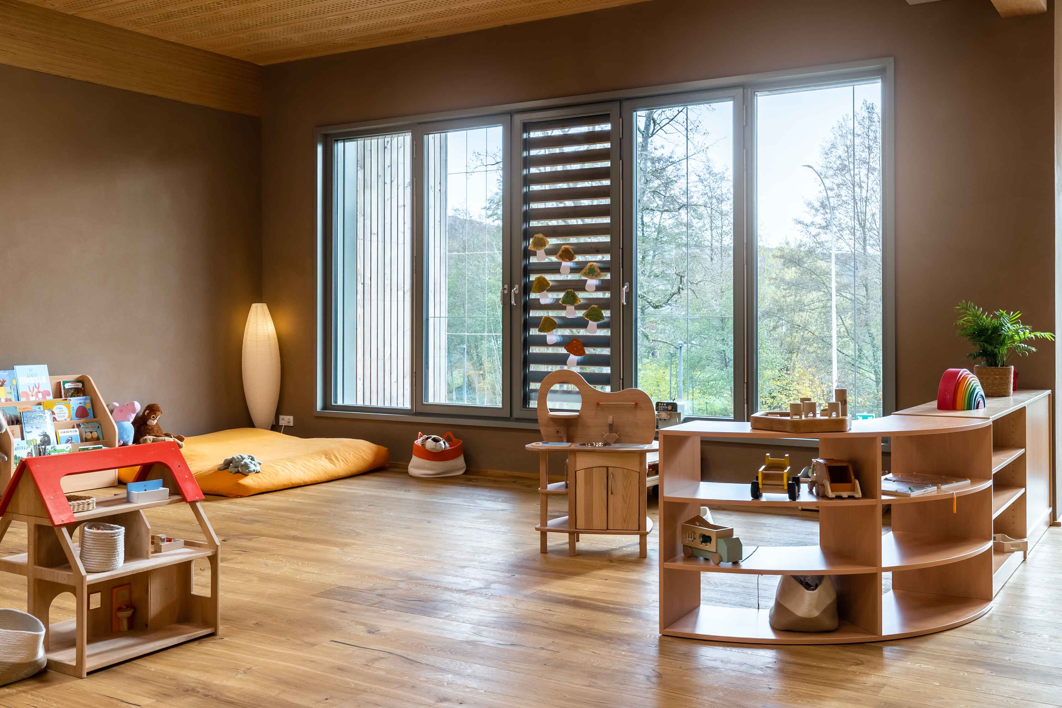
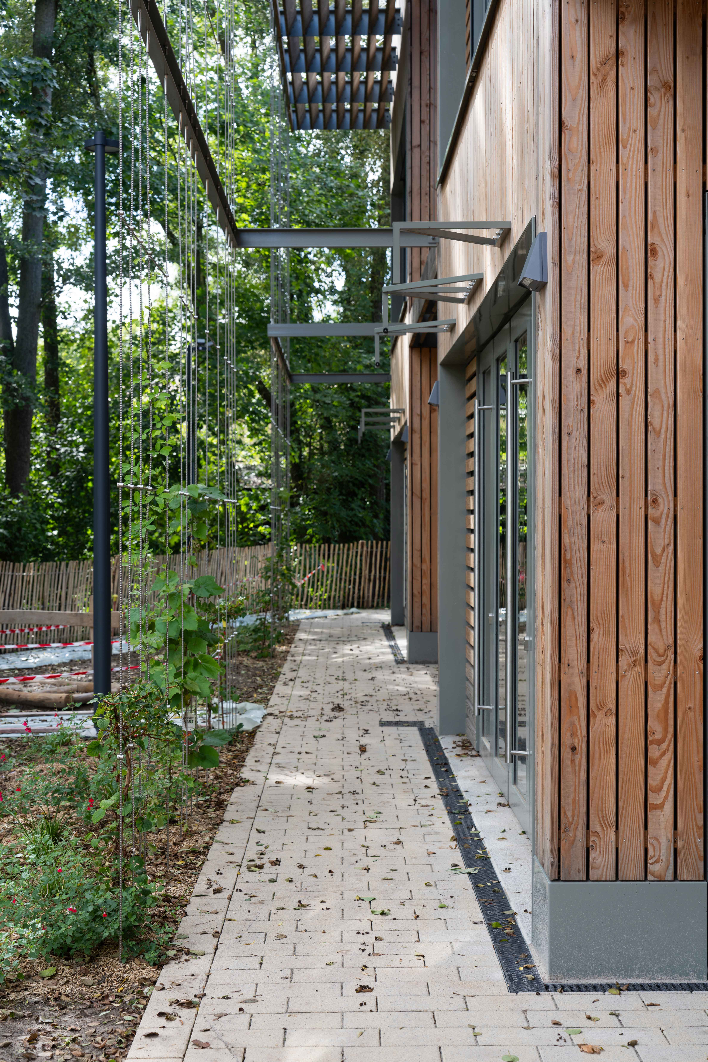
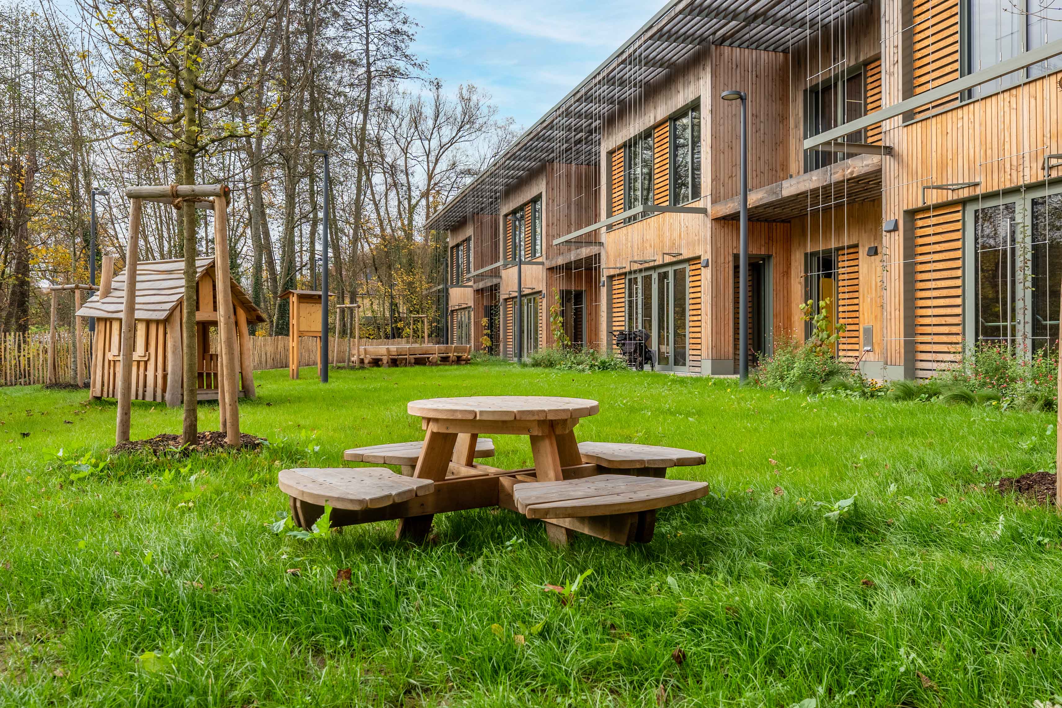
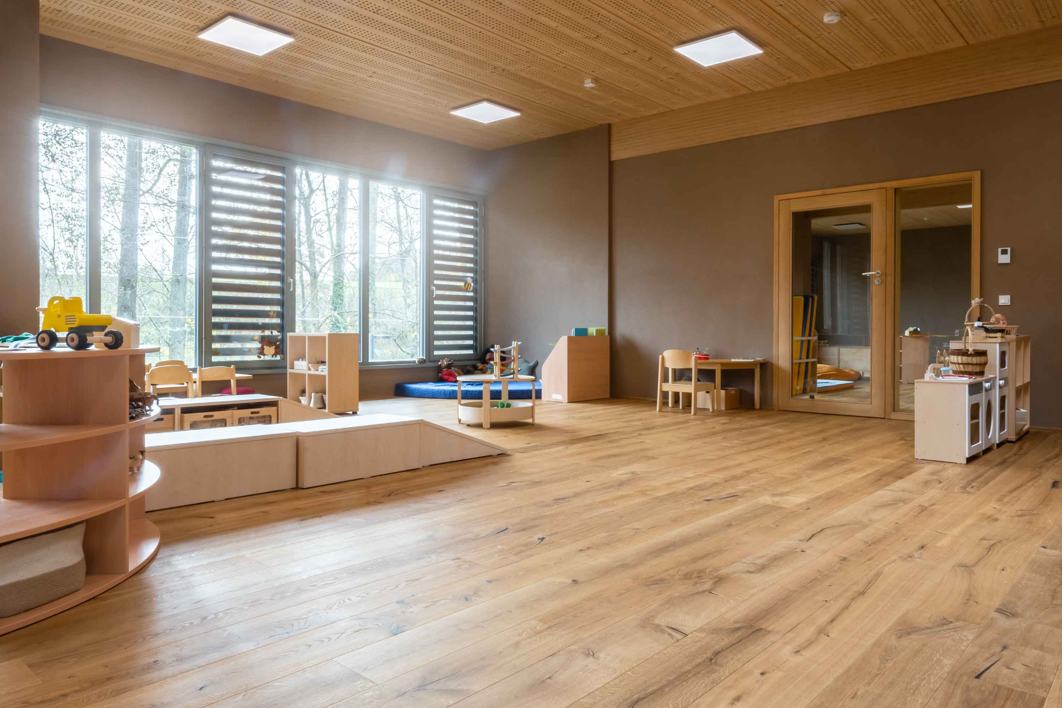
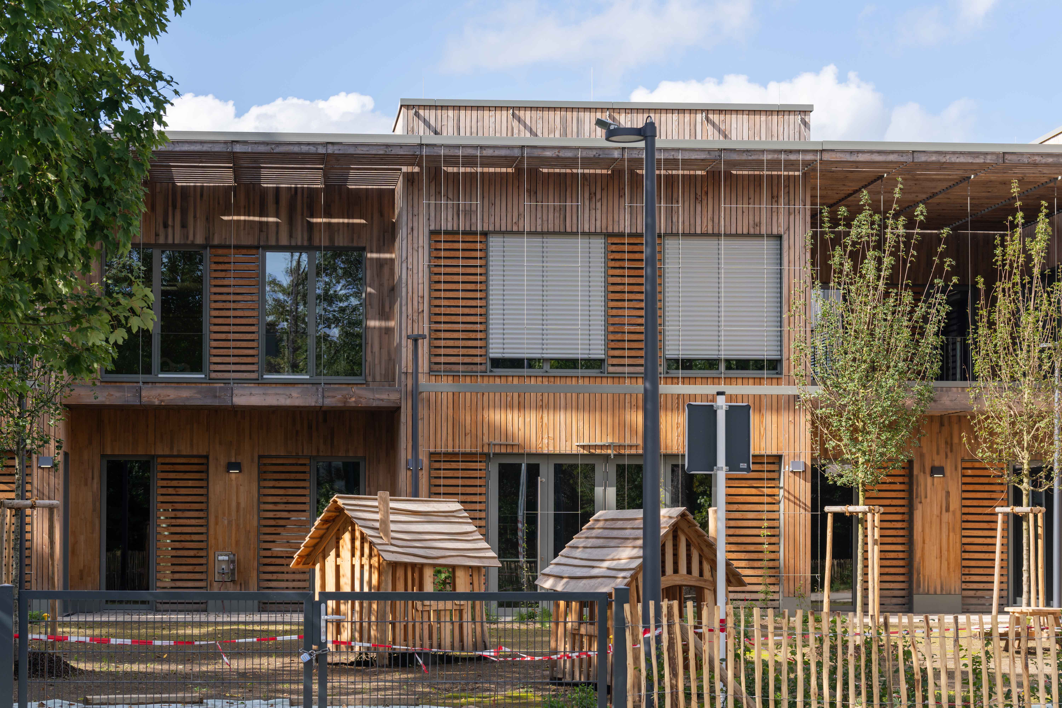
The design prioritises natural light and visual connections to the landscape. Large windows provide abundant daylight and views outside, helping children stay connected to natural rhythms. Shaded outdoor areas and green facades create a comfortable microclimate where children can spend time outdoors throughout the day. Outdoor spaces extend the learning environment through a sensory garden planted with aromatic herbs and local berries to stimulate the children's curiosity.
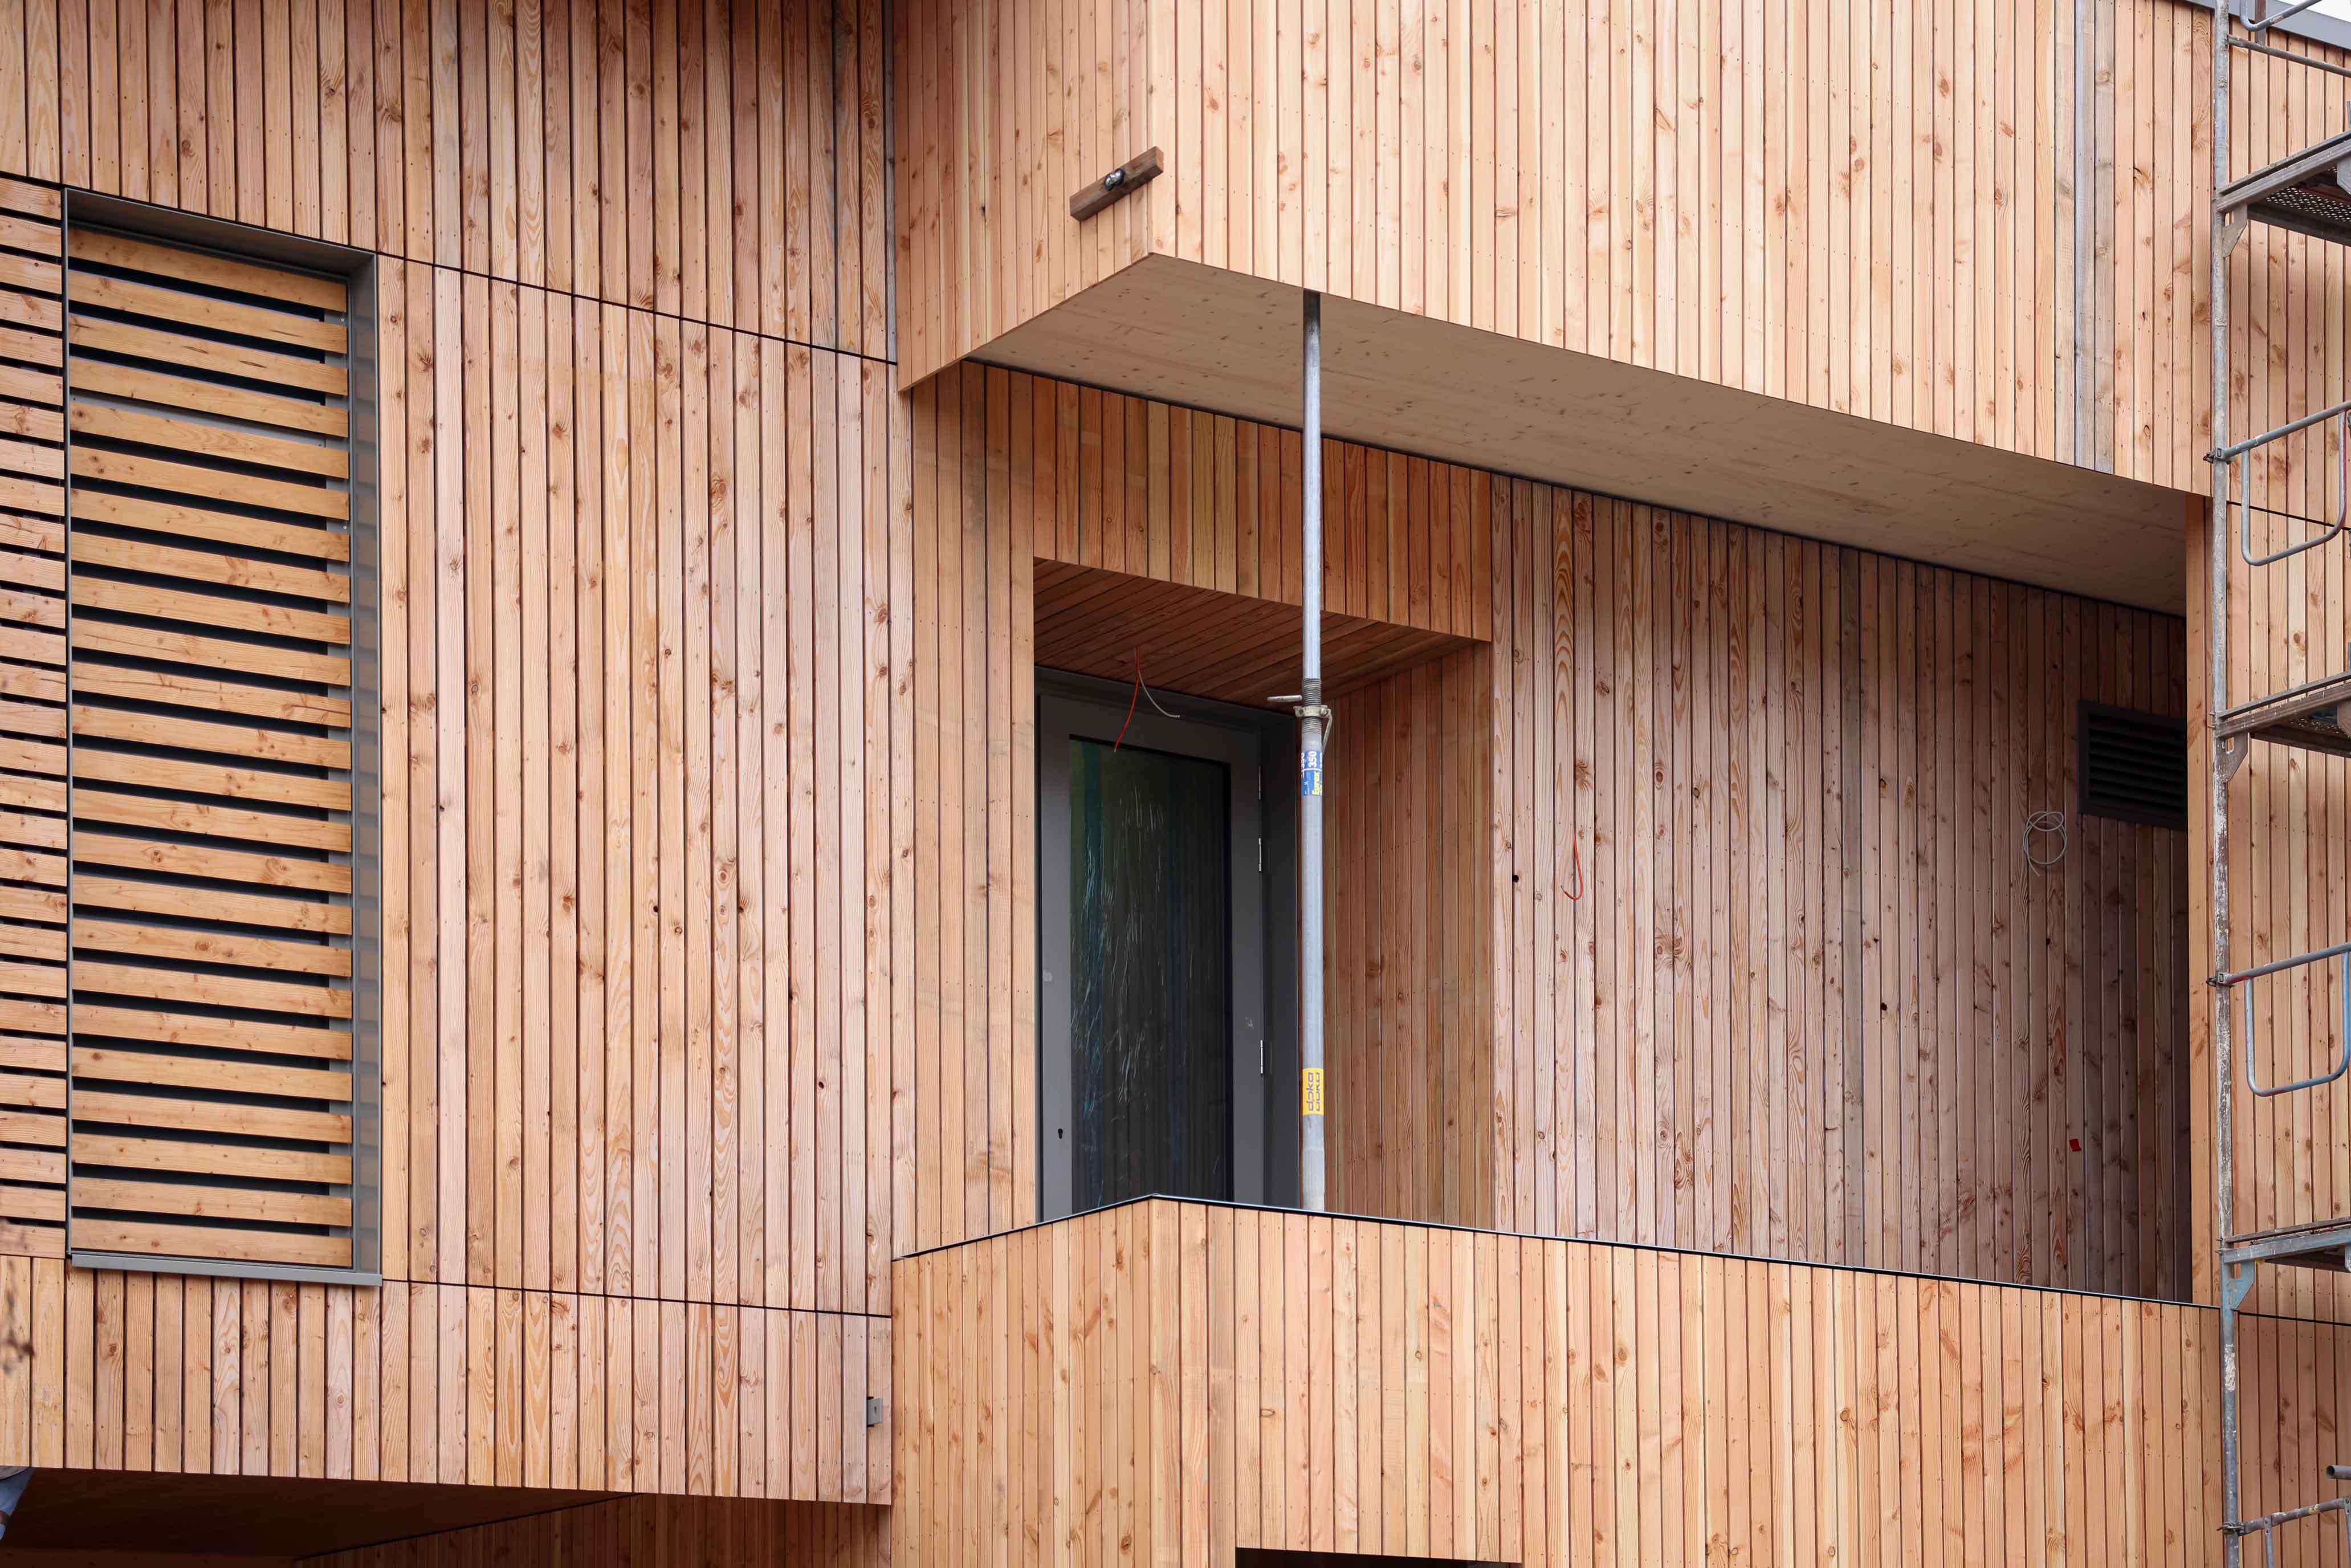
Materiality plays a central role in the quality of experience. Exposed wood and earth block walls create a calm and tactile atmosphere. The facility avoids noisy mechanical systems in the main living areas, relying instead on natural ventilation, careful acoustics, and radiant wall heating and cooling to ensure comfort and allow children to safely play on the floor.
The architectural language is intentionally simple. Natural materials, clear spatial organisation, and careful proportions replace technological complexity, producing spaces that are intuitive to use and easy for a small municipality to maintain without specialist contractors.
The project is also deeply rooted in its cultural context in ways that go beyond material sourcing. A 100-year-old oak parquet floor from the local "Café de l'Amérique", a place of collective memory for the community, was salvaged and integrated into the main circulation space where children and families encounter it daily. Reclaimed stones from local deconstruction sites anchor the landscaping. These decisions activate local heritage, embedding shared memory into the rhythms of everyday use, and creating a sense of ownership.
Here, aesthetics and quality of experience emerge from sustainable choices: beauty is not added, but embedded in materials, space and use.
The design prioritises natural light and visual connections to the landscape. Large windows provide abundant daylight and views outside, helping children stay connected to natural rhythms. Shaded outdoor areas and green facades create a comfortable microclimate where children can spend time outdoors throughout the day. Outdoor spaces extend the learning environment through a sensory garden planted with aromatic herbs and local berries to stimulate the children's curiosity.
Materiality plays a central role in the quality of experience. Exposed wood and earth block walls create a calm and tactile atmosphere. The facility avoids noisy mechanical systems in the main living areas, relying instead on natural ventilation, careful acoustics, and radiant wall heating and cooling to ensure comfort and allow children to safely play on the floor.
The architectural language is intentionally simple. Natural materials, clear spatial organisation, and careful proportions replace technological complexity, producing spaces that are intuitive to use and easy for a small municipality to maintain without specialist contractors.
The project is also deeply rooted in its cultural context in ways that go beyond material sourcing. A 100-year-old oak parquet floor from the local "Café de l'Amérique", a place of collective memory for the community, was salvaged and integrated into the main circulation space where children and families encounter it daily. Reclaimed stones from local deconstruction sites anchor the landscaping. These decisions activate local heritage, embedding shared memory into the rhythms of everyday use, and creating a sense of ownership.
Here, aesthetics and quality of experience emerge from sustainable choices: beauty is not added, but embedded in materials, space and use.
Inclusion in this project operates across three interconnected scales: the individual child, the family, and the wider community.
The building is fully barrier-free and accessible to all users, regardless of age or physical ability. Step-free entrances, an elevator connecting all levels, and adapted sanitary facilities ensure that both users with reduced mobility can use the space independently. Outdoor areas are equally inclusive, with a safe drop-off zone and landscaping that supports soft mobility.
Beyond physical accessibility, the design is grounded in specific developmental frameworks. The ground floor follows the Emmi Pikler approach, supporting free movement and emotional security, while the upper floor draws on Reggio Emilia principles that encourage exploration and creativity. Circulation areas are conceived as spaces for interaction rather than transit, reducing spatial hierarchy and fostering social connection.
This integrated approach reflects a “design for all” principle, creating spaces that are intuitive and support diverse needs. This reduces exclusion linked to cognitive or sensory barriers and allows children to develop at their own pace. The connection between indoor and outdoor areas ensures that all children benefit equally from contact with nature.
At the community scale, the building functions as a shared asset. The multipurpose hall extends its use beyond childcare hours, hosting events, workshops, and local activities, thereby reinforcing its role as civic infrastructure.
The project also addresses structural inequalities faced by smaller municipalities, which often lack access to high-quality infrastructure. The national Chèque-Service Accueil system adjusts fees according to family income and provides free meals for low-income households. In parallel, the low-tech construction model keeps lifecycle costs manageable, ensuring long-term financial viability. Equitable access is therefore embedded in the building’s economic model
The building is fully barrier-free and accessible to all users, regardless of age or physical ability. Step-free entrances, an elevator connecting all levels, and adapted sanitary facilities ensure that both users with reduced mobility can use the space independently. Outdoor areas are equally inclusive, with a safe drop-off zone and landscaping that supports soft mobility.
Beyond physical accessibility, the design is grounded in specific developmental frameworks. The ground floor follows the Emmi Pikler approach, supporting free movement and emotional security, while the upper floor draws on Reggio Emilia principles that encourage exploration and creativity. Circulation areas are conceived as spaces for interaction rather than transit, reducing spatial hierarchy and fostering social connection.
This integrated approach reflects a “design for all” principle, creating spaces that are intuitive and support diverse needs. This reduces exclusion linked to cognitive or sensory barriers and allows children to develop at their own pace. The connection between indoor and outdoor areas ensures that all children benefit equally from contact with nature.
At the community scale, the building functions as a shared asset. The multipurpose hall extends its use beyond childcare hours, hosting events, workshops, and local activities, thereby reinforcing its role as civic infrastructure.
The project also addresses structural inequalities faced by smaller municipalities, which often lack access to high-quality infrastructure. The national Chèque-Service Accueil system adjusts fees according to family income and provides free meals for low-income households. In parallel, the low-tech construction model keeps lifecycle costs manageable, ensuring long-term financial viability. Equitable access is therefore embedded in the building’s economic model
The Roodt-sur-Syre daycare centre is based on a deeply participatory approach, involving end-users, civil society and local actors throughout the project. The process evolved from initial consultation to active co-creation, engaging local citizens and population at every step of the design and planning phases.
The spatial and functional concept was developed in close collaboration with the operator Caritas Jeunes et Familles (CJF), a Luxembourg-based organization specialized in childcare and family support. Educators played a central role in the design phase. Their knowledge of children’s daily routines and needs directly informed the integration of pedagogical frameworks into the spatial layout. This collaboration ensured the building transcended basic requirements to become a tailored educational tool.
Participation also extended to the construction process. The municipality actively involved local actors, public services, and the social economy. For example, the municipal forest ranger worked with the design team to select timber from local forests, ensuring both technical suitability and local sourcing. At the same time, three workers from the CIGR Syrdall workshop contributed to restoring a 100-year-old oak parquet floor salvaged from a local café. Local craftsmen were also involved in developing and applying the earth-block construction, contributing their expertise to adapt innovative techniques on site.
This participatory process had a direct impact on the project. It improved the quality and usability of the spaces, ensured that solutions were adapted to real needs, and strengthened local skills and knowledge. It also created a strong sense of ownership among users and the wider community.
The project therefore establishes a beyond-disciplinary model for public construction. Decisions were reached at the intersection of formal and non-formal knowledge, not by hierarchy.
The spatial and functional concept was developed in close collaboration with the operator Caritas Jeunes et Familles (CJF), a Luxembourg-based organization specialized in childcare and family support. Educators played a central role in the design phase. Their knowledge of children’s daily routines and needs directly informed the integration of pedagogical frameworks into the spatial layout. This collaboration ensured the building transcended basic requirements to become a tailored educational tool.
Participation also extended to the construction process. The municipality actively involved local actors, public services, and the social economy. For example, the municipal forest ranger worked with the design team to select timber from local forests, ensuring both technical suitability and local sourcing. At the same time, three workers from the CIGR Syrdall workshop contributed to restoring a 100-year-old oak parquet floor salvaged from a local café. Local craftsmen were also involved in developing and applying the earth-block construction, contributing their expertise to adapt innovative techniques on site.
This participatory process had a direct impact on the project. It improved the quality and usability of the spaces, ensured that solutions were adapted to real needs, and strengthened local skills and knowledge. It also created a strong sense of ownership among users and the wider community.
The project therefore establishes a beyond-disciplinary model for public construction. Decisions were reached at the intersection of formal and non-formal knowledge, not by hierarchy.
The project involves a wide range of stakeholders across multiple levels, creating a collaborative framework that is essential to its innovation and implementation. At the local level, the Municipality of Betzdorf acted as the main decision-maker, setting ambitious sustainability and quality objectives and ensuring alignment with community needs. Local actors—including craftsmen, companies and social economy organisations—were actively involved in construction, strengthening regional value chains and anchoring the project in its local context. Future users also played a key role; their involvement ensured that the building responds to real operational and pedagogical needs, improving usability and inclusiveness.
At the regional level, a multidisciplinary team of architects, engineers, and specialised consultants collaborated closely to translate these ambitions into practice. This included expertise in timber construction, circular design and earth-based materials, as well as partnerships with producers to develop innovative building components from locally sourced excavated soil.
At the national level, the project was supported through collaboration with ministries —particularly in environment, climate and education. This alignment with national climate and education frameworks positions the initiative as a reproducible national model rather than a one-off local project..
At the international level, specialised engineering firms contributed advanced expertise in earth construction and low-tech design. Their involvement made it possible to apply innovative techniques that were not yet fully developed within the local context.
The added value of this multi-level engagement lies in its complementarity. Political leadership set clear ambitions, users ensured relevance, technical experts enabled innovation, and local actors grounded the project in place.
At the regional level, a multidisciplinary team of architects, engineers, and specialised consultants collaborated closely to translate these ambitions into practice. This included expertise in timber construction, circular design and earth-based materials, as well as partnerships with producers to develop innovative building components from locally sourced excavated soil.
At the national level, the project was supported through collaboration with ministries —particularly in environment, climate and education. This alignment with national climate and education frameworks positions the initiative as a reproducible national model rather than a one-off local project..
At the international level, specialised engineering firms contributed advanced expertise in earth construction and low-tech design. Their involvement made it possible to apply innovative techniques that were not yet fully developed within the local context.
The added value of this multi-level engagement lies in its complementarity. Political leadership set clear ambitions, users ensured relevance, technical experts enabled innovation, and local actors grounded the project in place.
The initiative is based on a transdisciplinary approach that brings together different fields of knowledge throughout the design and construction process. The project combines technical disciplines—such as architecture, structural and environmental engineering, and material science—with practical and user-based knowledge from educators, the operator Caritas Jeunes et Familles (CJF), and local craftsmen and producers.
Interaction between these disciplines was not linear but iterative and collaborative. Architects, engineers and specialised consultants worked closely to translate ambitious goals—such as circularity, low-tech performance and healthy indoor environments—into buildable solutions. For example, architects and educators also collaborated closely to translate specific pedagogical frameworks (Emmi Pikler and Reggio Emilia) into the spatial layout, ensuring the architecture actively supports child development. In the material supply chain, the municipal forest ranger worked directly with carpenters to hand-collect timber from local forests. Furthermore, material scientists partnered with architects and local masons to master the novel earth-block masonry; when the earth blocks shrank during drying, this transdisciplinary team collaborated on-site to adapt the timber-anchoring details.
The way of working was crucial for navigating the complexities of the pilot project. The primary added value was the generation of collective intelligence that turned constraints into innovative solutions, generated new knowledge on material behaviour and construction methods that will certainly contribute to future applications.
Interaction between these disciplines was not linear but iterative and collaborative. Architects, engineers and specialised consultants worked closely to translate ambitious goals—such as circularity, low-tech performance and healthy indoor environments—into buildable solutions. For example, architects and educators also collaborated closely to translate specific pedagogical frameworks (Emmi Pikler and Reggio Emilia) into the spatial layout, ensuring the architecture actively supports child development. In the material supply chain, the municipal forest ranger worked directly with carpenters to hand-collect timber from local forests. Furthermore, material scientists partnered with architects and local masons to master the novel earth-block masonry; when the earth blocks shrank during drying, this transdisciplinary team collaborated on-site to adapt the timber-anchoring details.
The way of working was crucial for navigating the complexities of the pilot project. The primary added value was the generation of collective intelligence that turned constraints into innovative solutions, generated new knowledge on material behaviour and construction methods that will certainly contribute to future applications.
The Roodt-sur-Syre daycare centre fundamentally breaks from mainstream public construction. Being one of Luxembourg’s first low energy buildings; it demonstrates that environmental performance can be achieved through material intelligence and spatial design, rather than adopting increasingly complex technical systems
Mainstream sustainable buildings normally rely on complex and maintenance-intensive systems. In contrast, this initiative deliberately adopts an innovative "Low-Tech" bioclimatic strategy, reducing energy demand and long-term maintenance.
Innovation is also reflected in material use. Instead of relying on imported standard materials, the project pioneers the use of locally excavated soil to manufacture 1,400 m² of unstabilized molded earth blocks. Additionally, it is the first public tender in Luxembourg to require "Holz von Hier®" certification, sourcing timber directly from the municipality's own forests. This reduced the structural carbon footprint by 2.5 times compared to a mainstream concrete structure.
The building further challenges mainstream construction through its circular logic. Instead of composite systems that become waste, it acts as a material bank: components are assembled with reversible connections, so the building can be dismantled and reused. This is reinforced by a digital material passport that tracks the composition and durability of each element, supporting maintenance and future reuse.
Designed to meet the EnergiePlusHaus standard, the building produces more energy than it consumes, acting as an active contributor to the energy system. The initiative also sets out a new benchmark for environmental health by moving beyond standard regulatory compliance to follow the rigorous H2E (Healthy Home Experts) methodology.
Overall, the initiative is exemplary because it demonstrates that innovation in construction does not always depend on more technology, but on better integration of design, materials, and use.
Mainstream sustainable buildings normally rely on complex and maintenance-intensive systems. In contrast, this initiative deliberately adopts an innovative "Low-Tech" bioclimatic strategy, reducing energy demand and long-term maintenance.
Innovation is also reflected in material use. Instead of relying on imported standard materials, the project pioneers the use of locally excavated soil to manufacture 1,400 m² of unstabilized molded earth blocks. Additionally, it is the first public tender in Luxembourg to require "Holz von Hier®" certification, sourcing timber directly from the municipality's own forests. This reduced the structural carbon footprint by 2.5 times compared to a mainstream concrete structure.
The building further challenges mainstream construction through its circular logic. Instead of composite systems that become waste, it acts as a material bank: components are assembled with reversible connections, so the building can be dismantled and reused. This is reinforced by a digital material passport that tracks the composition and durability of each element, supporting maintenance and future reuse.
Designed to meet the EnergiePlusHaus standard, the building produces more energy than it consumes, acting as an active contributor to the energy system. The initiative also sets out a new benchmark for environmental health by moving beyond standard regulatory compliance to follow the rigorous H2E (Healthy Home Experts) methodology.
Overall, the initiative is exemplary because it demonstrates that innovation in construction does not always depend on more technology, but on better integration of design, materials, and use.
The project is structured around three complementary methodological pillars that guide decision-making throughout all phases of the project.
First, decisions were always taken by prioritising simplicity. When different options were possible, preference was given to solutions that were easier to build and maintain, and less dependent on technical systems. Environmental performance and user comfort were achieved through material choices, spatial design, and climate-responsive strategies.
Second, the project follows a learning-by-doing methodology based on iterative experimentation and prototyping. Solutions are continuously tested and refined, allowing innovative materials and construction techniques to be integrated while managing uncertainty and ensuring feasibility. This positions the project as a demonstrator that generates transferable knowledge.
Third, a participatory and multidisciplinary design process brings together public authorities, designers, technical experts and end-users, embedding diverse perspectives (particularly pedagogical and user-oriented considerations) into the project from the outset.
Together, these approaches created a process that is both flexible and grounded. They made it possible to manage complexity, adapt to constraints, and develop solutions that are practical and adapted to the local context. As a result, the project does not only deliver a building, but also a way of working that can be reused in future projects.
First, decisions were always taken by prioritising simplicity. When different options were possible, preference was given to solutions that were easier to build and maintain, and less dependent on technical systems. Environmental performance and user comfort were achieved through material choices, spatial design, and climate-responsive strategies.
Second, the project follows a learning-by-doing methodology based on iterative experimentation and prototyping. Solutions are continuously tested and refined, allowing innovative materials and construction techniques to be integrated while managing uncertainty and ensuring feasibility. This positions the project as a demonstrator that generates transferable knowledge.
Third, a participatory and multidisciplinary design process brings together public authorities, designers, technical experts and end-users, embedding diverse perspectives (particularly pedagogical and user-oriented considerations) into the project from the outset.
Together, these approaches created a process that is both flexible and grounded. They made it possible to manage complexity, adapt to constraints, and develop solutions that are practical and adapted to the local context. As a result, the project does not only deliver a building, but also a way of working that can be reused in future projects.
The initiative is designed to be transferable as a set of principles and practical solutions that can be adapted to different contexts. It provides a clear framework that can be applied across regions, regardless of climate, regulation, or scale. The initiative is transferable at two levels: technical and processual.
First, the low-tech design approach can be directly reused in similar public buildings. The project shows that indoor comfort can be achieved through passive strategies, reducing dependence on complex systems and long-term maintenance needs. This is especially useful for municipalities or operators with limited maintenance capacity.
Second, the transformation of locally available resources building materials demonstrates how construction can be anchored in place while reducing environmental impact. Other regions can apply the same logic with their own available materials. This includes strategies such as reuse of materials, reversible construction systems, and designing buildings as material banks. Circular construction also increases the lifespan and resilience of buildings, enabling cost-effective adaptation to future needs while reducing resource consumption.
The project also produced practical detail applicable to comparable projects, like the management of shrinkage in earth-timber construction and the use of mechanical fixings instead of adhesives. Procurement requirements, like the Holz von Hier® certification, show how public clients can structure local supply chains through standard tender documents.
Finally, the project highlights transferable processes. Early collaboration between designers, engineers, users and local actors ensures relevant solutions, while testing phases and iterative adjustments demonstrate how innovation can be implemented while managing risk.
All this knowledge was codified in a White Book to enable other municipalities to replicate not just the building, but the way it was built.
First, the low-tech design approach can be directly reused in similar public buildings. The project shows that indoor comfort can be achieved through passive strategies, reducing dependence on complex systems and long-term maintenance needs. This is especially useful for municipalities or operators with limited maintenance capacity.
Second, the transformation of locally available resources building materials demonstrates how construction can be anchored in place while reducing environmental impact. Other regions can apply the same logic with their own available materials. This includes strategies such as reuse of materials, reversible construction systems, and designing buildings as material banks. Circular construction also increases the lifespan and resilience of buildings, enabling cost-effective adaptation to future needs while reducing resource consumption.
The project also produced practical detail applicable to comparable projects, like the management of shrinkage in earth-timber construction and the use of mechanical fixings instead of adhesives. Procurement requirements, like the Holz von Hier® certification, show how public clients can structure local supply chains through standard tender documents.
Finally, the project highlights transferable processes. Early collaboration between designers, engineers, users and local actors ensures relevant solutions, while testing phases and iterative adjustments demonstrate how innovation can be implemented while managing risk.
All this knowledge was codified in a White Book to enable other municipalities to replicate not just the building, but the way it was built.
The daycare centre is not framed as a one-off intervention, but as a long-term public infrastructure that continues to evolve and innovate over time based on changing needs.
Planned activities include the development of an outdoor garden on an adjacent plot, incorporating a small watercourse, a timber bridge connecting to the main building, wood-chip paths, and naturalistic planting. The intervention is deliberately low-scale and grounded in observed use: now that the daycare is operational, daily movement patterns and forms of play are being documented to ensure the garden responds to real behaviour rather than a predefined programme.
Its design is informed by observed use. Now that the daycare is operational, daily routines, movement patterns and forms of play can be analysed, allowing the garden to emerge as an extension of real practices rather than a predefined solution.
The project is being consolidated as a transferable model. A “White Book” documents the methodology, including successes and challenges, enabling other municipalities and practitioners to adopt and adapt the approach. This supports scaling through knowledge rather than replication of a single design.
The project already reflects the core values of the New European Bauhaus. It reduces environmental impact through simple construction choices, creates a healthy and pleasant environment for children, and supports inclusive use through its layout and organisation. These qualities are not treated as separate goals, but as part of one coherent approach
The way the project is implemented is equally important and reflects the NEB working principles. It is based on a participatory and iterative process, continuous dialogue with users, and a transdisciplinary collaboration between architectural, environmental, and pedagogical fields. Finally, it engages beyond the local scale through documentation and dissemination, contributing to a broader exchange of practices and supporting uptake.
Planned activities include the development of an outdoor garden on an adjacent plot, incorporating a small watercourse, a timber bridge connecting to the main building, wood-chip paths, and naturalistic planting. The intervention is deliberately low-scale and grounded in observed use: now that the daycare is operational, daily movement patterns and forms of play are being documented to ensure the garden responds to real behaviour rather than a predefined programme.
Its design is informed by observed use. Now that the daycare is operational, daily routines, movement patterns and forms of play can be analysed, allowing the garden to emerge as an extension of real practices rather than a predefined solution.
The project is being consolidated as a transferable model. A “White Book” documents the methodology, including successes and challenges, enabling other municipalities and practitioners to adopt and adapt the approach. This supports scaling through knowledge rather than replication of a single design.
The project already reflects the core values of the New European Bauhaus. It reduces environmental impact through simple construction choices, creates a healthy and pleasant environment for children, and supports inclusive use through its layout and organisation. These qualities are not treated as separate goals, but as part of one coherent approach
The way the project is implemented is equally important and reflects the NEB working principles. It is based on a participatory and iterative process, continuous dialogue with users, and a transdisciplinary collaboration between architectural, environmental, and pedagogical fields. Finally, it engages beyond the local scale through documentation and dissemination, contributing to a broader exchange of practices and supporting uptake.