Enhancing Circularity, Sustainability, and Innovation
Gifu Office and House for All
Gifu Office and House for All: A Community-Integrated Timber Architecture
Gifu Office and House for All in Gifu, Japan, is a completed timber-based Net Zero Energy architectural project combining workplace, staff housing, and a community center for underprivileged children. Using CLT and passive strategies, it achieves ZEB performance while embedding social care, fostering inclusion, and creating an aesthetically pleasing, safe, flexible, low-carbon environment that can be replicated in other contexts.
Japan
Local
Yanaizucho Shimosaba
Mainly urban
It involves a physical transformation of the built environment (hard investment)
Yes
2025-07-15
No
No
No
Organisation
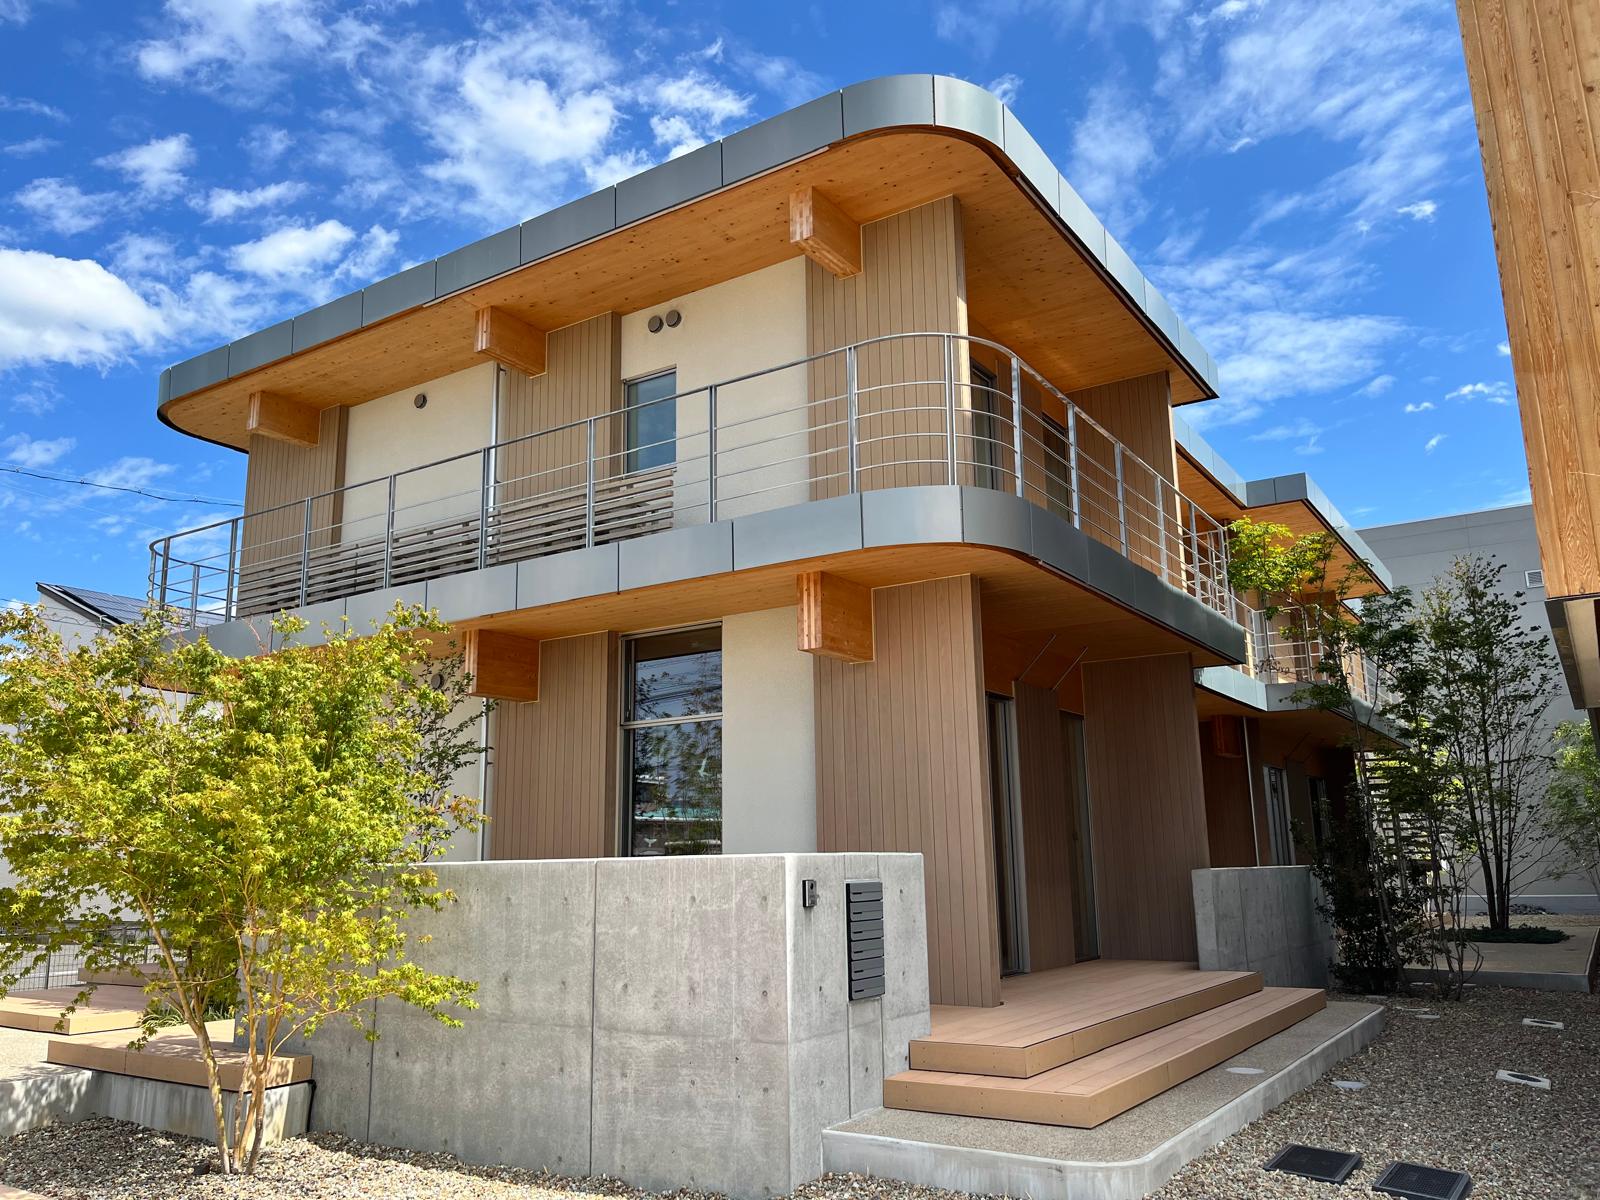
The Gifu Office and House for All in Gifu, Japan, is a completed two-building complex combining workplace, staff housing, and a community center for children at risk. For the first time, a regular company integrates a permanent, locally accessible children’s community center making this a novel approach. In rural areas, where renting a separate facility may be costly or unavailable, this model enables companies to host community functions while maintaining low energy costs.
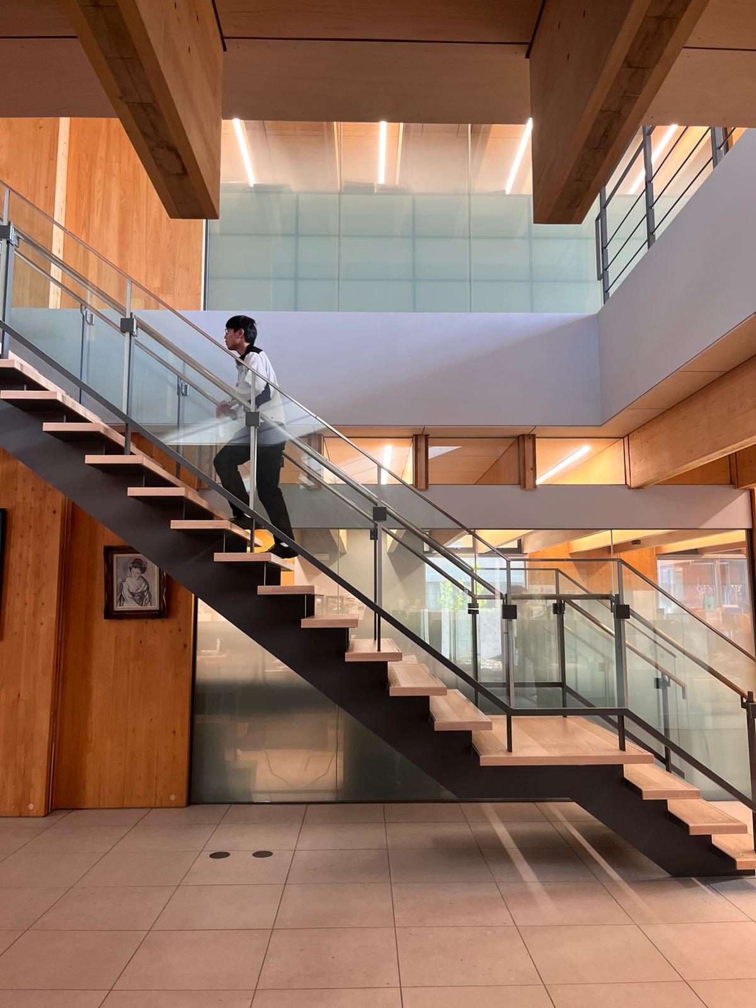
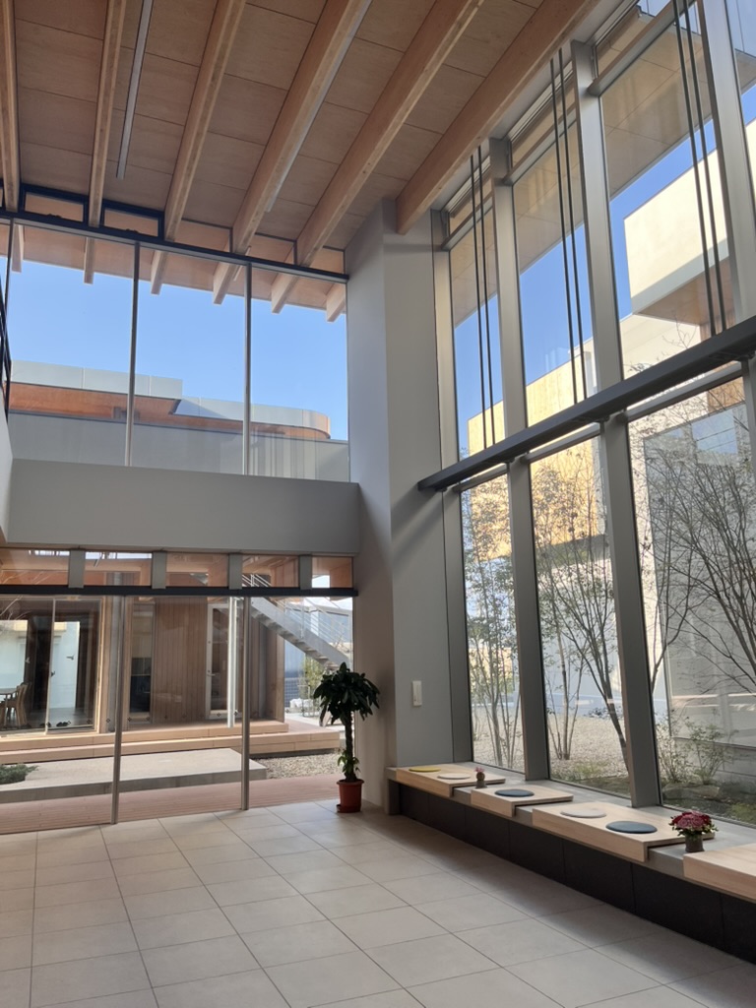
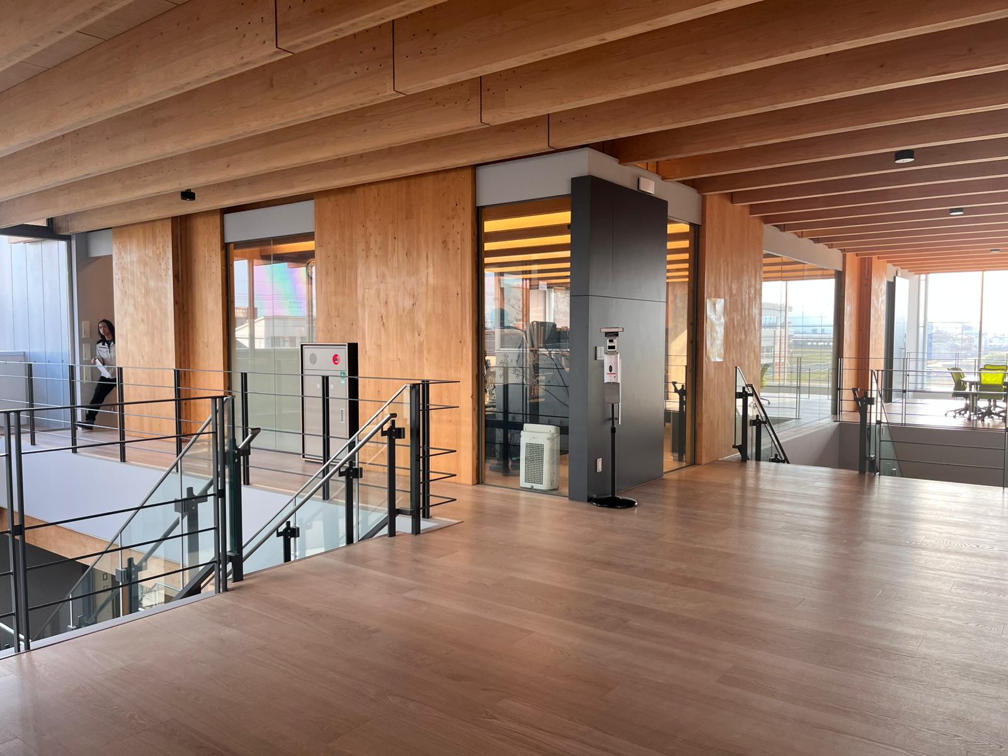
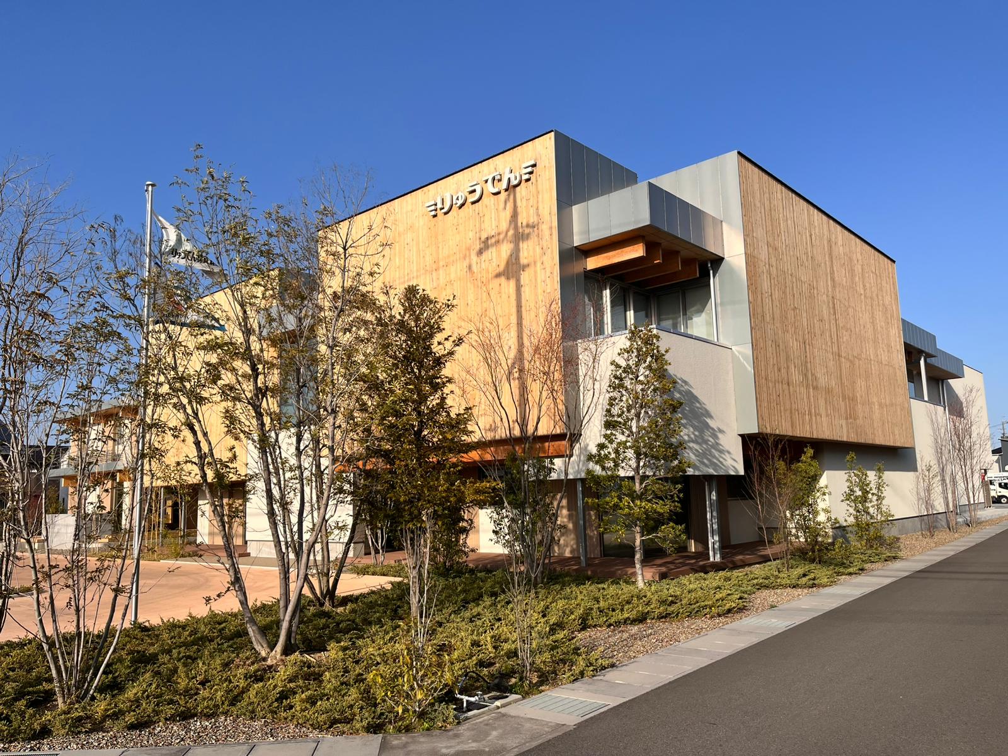
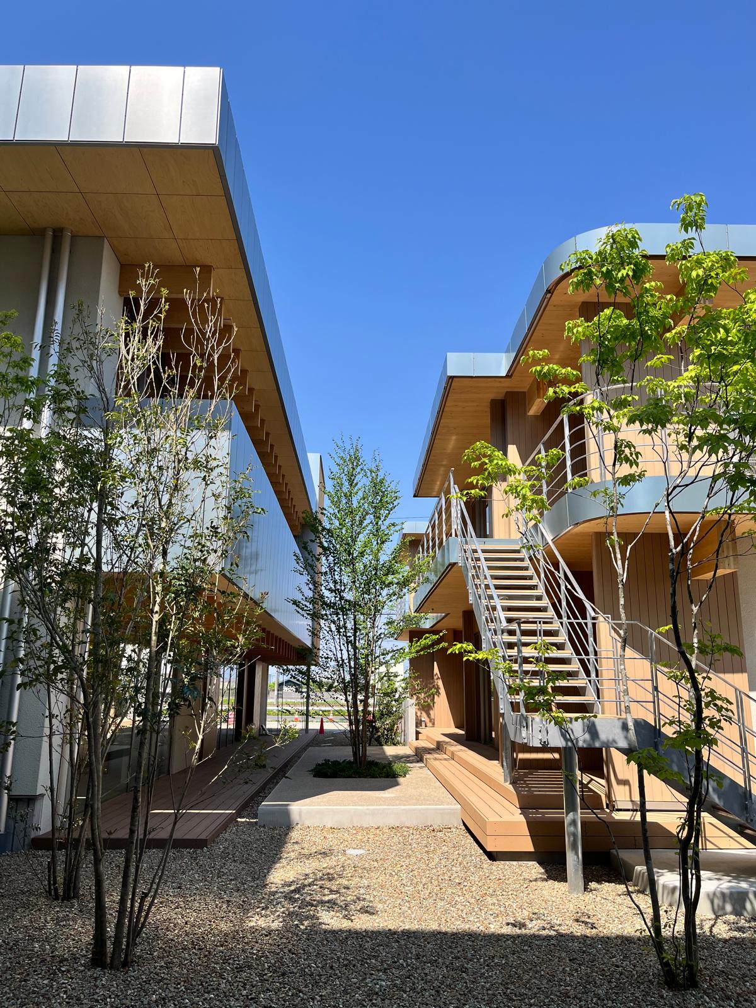
The buildings use cross-laminated timber (CLT) and an innovative Parallel Wall system. By offsetting large panels, the design maintains structural strength while creating open sightlines, subtle spatial rhythms, and micro-spaces that encourage movement and interaction across office, residential, and communal areas. ZEB-level performance (BEI -0.07) is achieved through thermal zoning, passive ventilation, radiant floor heating/cooling, and underfloor ducts integrated into furniture.
A core feature is the embedded community center, providing daily meals, care, and safe gathering for children who might otherwise lack it. Unlike typical volunteer based activity setups in temporary rented spaces, this permanent, locally accessible location ensures reliability, encourages intergenerational interaction, and strengthens social cohesion. Its layout—dormitory units upstairs, open child-friendly spaces and kitchen downstairs, visible from offices—invites participation from staff, residents, and neighbors.
The Gifu Office and House for All demonstrates measurable achievements in energy efficiency, low-carbon construction, social inclusion, and community cohesion. Its design and operational model are adaptable to other cultural and geographic contexts, providing a scalable blueprint for sustainable, human-centered architecture.
The buildings use cross-laminated timber (CLT) and an innovative Parallel Wall system. By offsetting large panels, the design maintains structural strength while creating open sightlines, subtle spatial rhythms, and micro-spaces that encourage movement and interaction across office, residential, and communal areas. ZEB-level performance (BEI -0.07) is achieved through thermal zoning, passive ventilation, radiant floor heating/cooling, and underfloor ducts integrated into furniture.
A core feature is the embedded community center, providing daily meals, care, and safe gathering for children who might otherwise lack it. Unlike typical volunteer based activity setups in temporary rented spaces, this permanent, locally accessible location ensures reliability, encourages intergenerational interaction, and strengthens social cohesion. Its layout—dormitory units upstairs, open child-friendly spaces and kitchen downstairs, visible from offices—invites participation from staff, residents, and neighbors.
The Gifu Office and House for All demonstrates measurable achievements in energy efficiency, low-carbon construction, social inclusion, and community cohesion. Its design and operational model are adaptable to other cultural and geographic contexts, providing a scalable blueprint for sustainable, human-centered architecture.
The Gifu Office and House for All originated from the desire of the client (electric company) to design environmentally friendly headquarters while simultaneously addressing multiple local challenges: reducing child poverty, social isolation, and the environmental impact of conventional construction in Gifu, Japan. The company sought to create a low-carbon architectural model that combines workplace, staff housing, and a community support center for vulnerable children in a single integrated system. The concept was to transform architecture into everyday social infrastructure, where environmental sustainability and social inclusion coexist.
On the ground, the project was implemented as a two-building timber complex. Cross-laminated timber (CLT) and an innovative Parallel Wall system were used to provide structural strength while maintaining spatial flexibility. The office and residential functions were carefully planned, with modular dormitory units upstairs and open communal spaces downstairs. The communal space is directly visible from the office, inviting employees and residents to join activities and interact with the children. A participatory process guided the design and implementation, involving company employees, architects, and local NGOs operating Kodomo Shokudo. Their input shaped both spatial arrangements and operational aspects. Passive environmental strategies—including thermal zoning, natural ventilation, and radiant floor heating/cooling—were implemented to achieve Net Zero Energy performance.
This combination of technical, social, and operational decisions reflects a holistic approach: the project does not just create buildings but establishes an inclusive, functional, and replicable model of community-integrated architecture that addresses local needs while reducing environmental impact.
On the ground, the project was implemented as a two-building timber complex. Cross-laminated timber (CLT) and an innovative Parallel Wall system were used to provide structural strength while maintaining spatial flexibility. The office and residential functions were carefully planned, with modular dormitory units upstairs and open communal spaces downstairs. The communal space is directly visible from the office, inviting employees and residents to join activities and interact with the children. A participatory process guided the design and implementation, involving company employees, architects, and local NGOs operating Kodomo Shokudo. Their input shaped both spatial arrangements and operational aspects. Passive environmental strategies—including thermal zoning, natural ventilation, and radiant floor heating/cooling—were implemented to achieve Net Zero Energy performance.
This combination of technical, social, and operational decisions reflects a holistic approach: the project does not just create buildings but establishes an inclusive, functional, and replicable model of community-integrated architecture that addresses local needs while reducing environmental impact.
Environmental strategy / sustainability – low-carbon timber, ZEB performance, passive design
Architecture / design innovation – CLT, Parallel Wall system, spatial continuity
Children welfare / community care – community center integration, safe space for vulnerable kids
Social inclusion / intergenerational interaction – communal spaces visible from offices, fostering interaction
Replicable model / circularity – low-carbon, adaptable to other contexts
The Gifu Office and House for All tackles environmental challenges through cross-laminated timber construction and passive strategies, including thermal zoning, natural ventilation, and radiant floor heating and cooling, achieving Net Zero Energy performance. Socially, it integrates a permanent, free, volunteer-run children’s after-school care centre (Kodomo Shokudo), whose aim is creating a safe gathering place within walking distance of workplaces and residences, ensuring children at risk receive daily meals and care in a stable, safe environment. Locating the program on-site is a novel approach, as Kodomo Shokudo typically relies on temporary, rented spaces. This on-site integration reduces barriers, encourages regular participation, and promotes interaction across generations. Material efficiency and thoughtful design reduce waste, and the combined use of office, housing, and social spaces optimizes resource use. The buildings employ cross-laminated timber (CLT) sourced locally from Gifu Prefecture, reducing transport emissions and supporting regional forestry.
The Gifu Office and House for All creates a visually and experientially pleasant environment through natural timber, open sightlines, and careful spatial continuity. The communal space with an open kitchen is visible from the office, inviting employees and residents to participate, fostering interaction and a sense of belonging. Subtle rhythms in wall placement, natural light, and material textures enhance everyday experiences, while thoughtful layout of work, living, and children’s spaces creates a welcoming atmosphere that supports care, connection, and emotional comfort for all users.
The project promotes inclusion by embedding gathering space for kids from the neighbourhood within the building, who otherwise wouldn't have space to go, providing daily meals, supervision, and a safe gathering space for children at risk, accessible without cost or transportation barriers. The open communal areas encourage interaction among children, employees, and residents, bridging generations and social groups. The design and governance involved local NGO, staff, and community stakeholders, ensuring that spaces respond to real needs of the community. By integrating social care into everyday life, the project demonstrates inclusive design and supports equitable access to essential services for all.
The project was developed through a participatory process involving company employees, architects, and the local NGO responsible for running Kodomo Shokudo. Community input shaped both the design and operational aspects, including the arrangement of the communal space with an open kitchen visible from the office to invite participation. Employees and NGO staff provided feedback on spatial layout, safety, and accessibility, ensuring the children’s program could function effectively within the building. Their involvement directly influenced key decisions, such as placing the dormitory upstairs and the open play and dining area downstairs, and ensuring sightlines and accessibility encourage interaction. This participatory approach strengthened social cohesion, fostered a sense of ownership among stakeholders, and ensured that the project meets real community needs while creating an inclusive environment.
Stakeholders at multiple levels contributed to the project. Locally, the NGO operating Kodomo Shokudo guided the design and operation of the children’s center, while company employees provided insights on workplace and housing needs. The architecture firm introduced cutting-edge timber construction technology and innovative solutions, shaping both structural and spatial design. Regionally, Gifu Prefecture provided funding and locally sourced CLT, supporting sustainable forestry and reducing transport emissions. National-level support included financial aid and technical expertise to ensure Net Zero Energy performance. This multilevel collaboration resulted in a project that is socially inclusive, environmentally responsible, and technically innovative, while creating a replicable model for future community-integrated architecture.
Transdisciplinary Approach
Architecture, structural and environmental engineering, social planning, and sustainability sciences were combined. CLT construction, passive environmental strategies, and embedded social care unite technical innovation with human-centered design, delivering a low-carbon, socially responsive, and replicable model.
Architecture, structural and environmental engineering, social planning, and sustainability sciences were combined. CLT construction, passive environmental strategies, and embedded social care unite technical innovation with human-centered design, delivering a low-carbon, socially responsive, and replicable model.
The project is supported by a profitable electrical engineering company, whose core business activities generate stable revenue and cover the operational costs of the facility.
The project combines office, staff housing, and a community function within a single complex, creating an efficient and financially sustainable model.
The children’s community center, operated by a local non-profit organization, runs on a low-cost, community-based model supported by volunteers.
The children’s community center is operated by a local non-profit organization. Children’s community center: approximately 10 users per day. Approximately 2–3 staff members are present daily on a rotating weekly schedule. Its integration within the building significantly reduces overhead costs such as rent and utilities, which are often barriers in rural areas where suitable spaces may be limited or unavailable.
In addition, the building’s high energy performance (ZEB-level) and durable materials ensure low operational costs over time. This combination of stable business activity, shared infrastructure, and reduced costs creates a financially sustainable model that can be replicated in other contexts.
The project combines office, staff housing, and a community function within a single complex, creating an efficient and financially sustainable model.
The children’s community center, operated by a local non-profit organization, runs on a low-cost, community-based model supported by volunteers.
The children’s community center is operated by a local non-profit organization. Children’s community center: approximately 10 users per day. Approximately 2–3 staff members are present daily on a rotating weekly schedule. Its integration within the building significantly reduces overhead costs such as rent and utilities, which are often barriers in rural areas where suitable spaces may be limited or unavailable.
In addition, the building’s high energy performance (ZEB-level) and durable materials ensure low operational costs over time. This combination of stable business activity, shared infrastructure, and reduced costs creates a financially sustainable model that can be replicated in other contexts.
The Gifu Office and House for All demonstrates multiple elements that can be replicated or adapted to other contexts:
1. Integrated mixed-use model – Combining office, staff housing, and a children’s community center in a single complex reduces costs, maximizes land use, and creates synergies between business and community functions. This model can be applied in both rural and urban areas, especially where renting separate community spaces is expensive or unavailable.
2. Energy-efficient building design – The use of ZEB-level performance, passive ventilation, thermal zoning, and durable materials ensures low operational costs over time. These strategies can be applied to other low-carbon construction projects to achieve financial and environmental sustainability.
3. Local timber construction and innovative Parallel Wall system – Using certified local timber and novel structural techniques demonstrates how regional materials and advanced design can support sustainable architecture, while also promoting local economies.
4. Participatory, transdisciplinary process – Engaging employees, architects, NGOs, and community members in co-design ensures that spaces respond to real needs. This methodology of community involvement is fully transferable to other cultural and geographic contexts.
5. Community-centered operation model – The integration of a volunteer-run children’s center within a company building shows a replicable approach for combining private resources with social infrastructure, enhancing reliability, reducing overhead, and strengthening social cohesion.
Through these elements, the project provides a scalable blueprint for socially engaged, environmentally responsible, and financially sustainable architecture that can inspire and guide other initiatives worldwide.
1. Integrated mixed-use model – Combining office, staff housing, and a children’s community center in a single complex reduces costs, maximizes land use, and creates synergies between business and community functions. This model can be applied in both rural and urban areas, especially where renting separate community spaces is expensive or unavailable.
2. Energy-efficient building design – The use of ZEB-level performance, passive ventilation, thermal zoning, and durable materials ensures low operational costs over time. These strategies can be applied to other low-carbon construction projects to achieve financial and environmental sustainability.
3. Local timber construction and innovative Parallel Wall system – Using certified local timber and novel structural techniques demonstrates how regional materials and advanced design can support sustainable architecture, while also promoting local economies.
4. Participatory, transdisciplinary process – Engaging employees, architects, NGOs, and community members in co-design ensures that spaces respond to real needs. This methodology of community involvement is fully transferable to other cultural and geographic contexts.
5. Community-centered operation model – The integration of a volunteer-run children’s center within a company building shows a replicable approach for combining private resources with social infrastructure, enhancing reliability, reducing overhead, and strengthening social cohesion.
Through these elements, the project provides a scalable blueprint for socially engaged, environmentally responsible, and financially sustainable architecture that can inspire and guide other initiatives worldwide.