Architecture in Motion
Architecture in Motion: The Ephemeral That Transforms
Architecture in Motion: The Ephemeral That Transforms. A program where sustainable design revitalizes the historic city of Rieti. Through the construction of installations made of wood and circular materials, co-designed and co-built with young people and the community, the squares are transformed into living spatial spaces to host exhibitions, conferences, performances, and inclusive creative workshops, strengthening the sense of belonging to protect and enhance the heritage.
Italy
City of Rieti - Central Italy
Prototype level
Yes
Yes
Yes
No
No
57059: Rieti (IT)
Overall Objective
The project initiates a “bottom-up” urban and social regeneration in the historic center of Rieti, transforming underutilized public spaces into catalysts for social interaction. Temporary architecture is employed as a tool for education and civic participation, in line with the values of the New European Bauhaus: sustainable design capable of reviving the memory of places and offering new functions to the community.
Target Groups
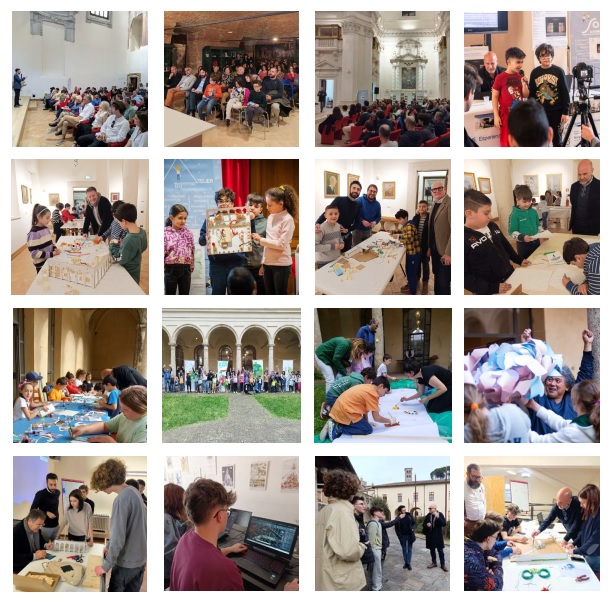
- Children and Youth (ages 8–18): key participants in co-design through the School and Architecture Workshop active since 2023;
- Residents and Tourists: users of the new public spaces and cultural offerings;
- Professionals and Academics: architects, engineers, artists, and educators involved in a transdisciplinary approach;
- Vulnerable Groups: beneficiaries of inclusive design capable of reducing physical and relational barriers.
Specific Objectives
- Circularity and Sustainability: creation of installations using wood, OSB, and recycled metal, promoting the circular economy and resource awareness;
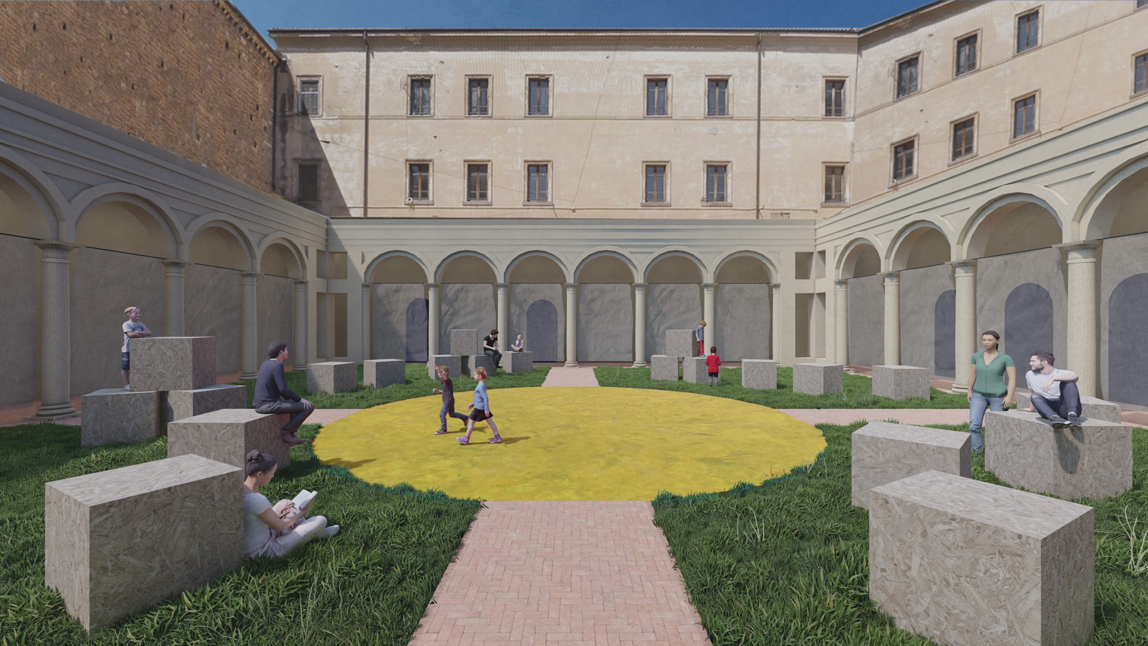
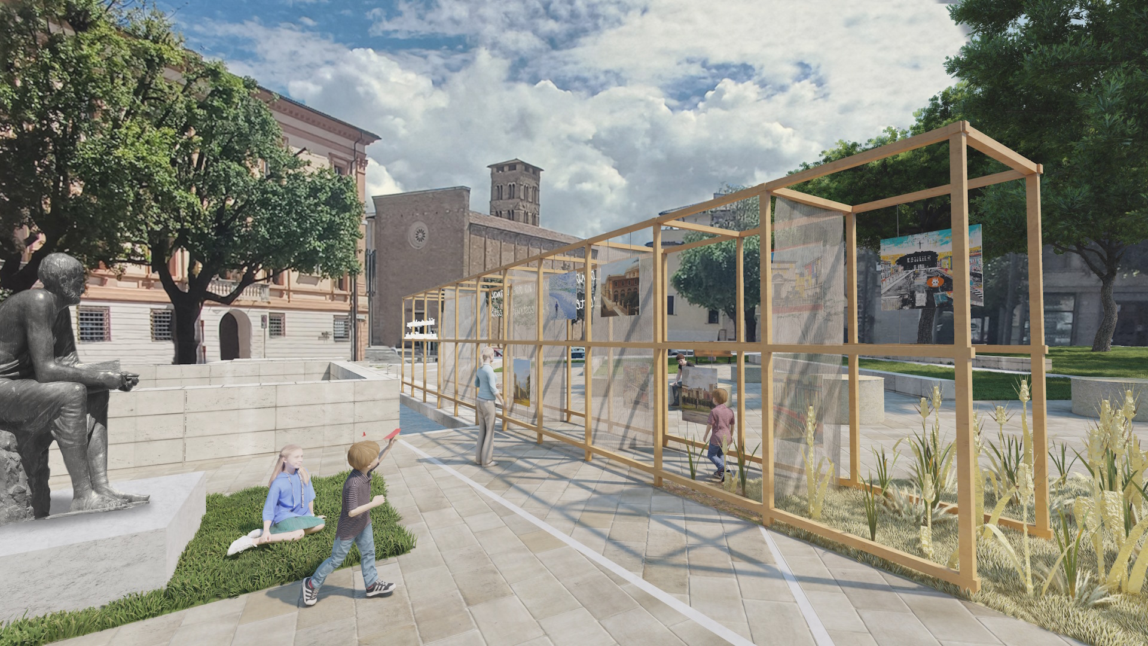
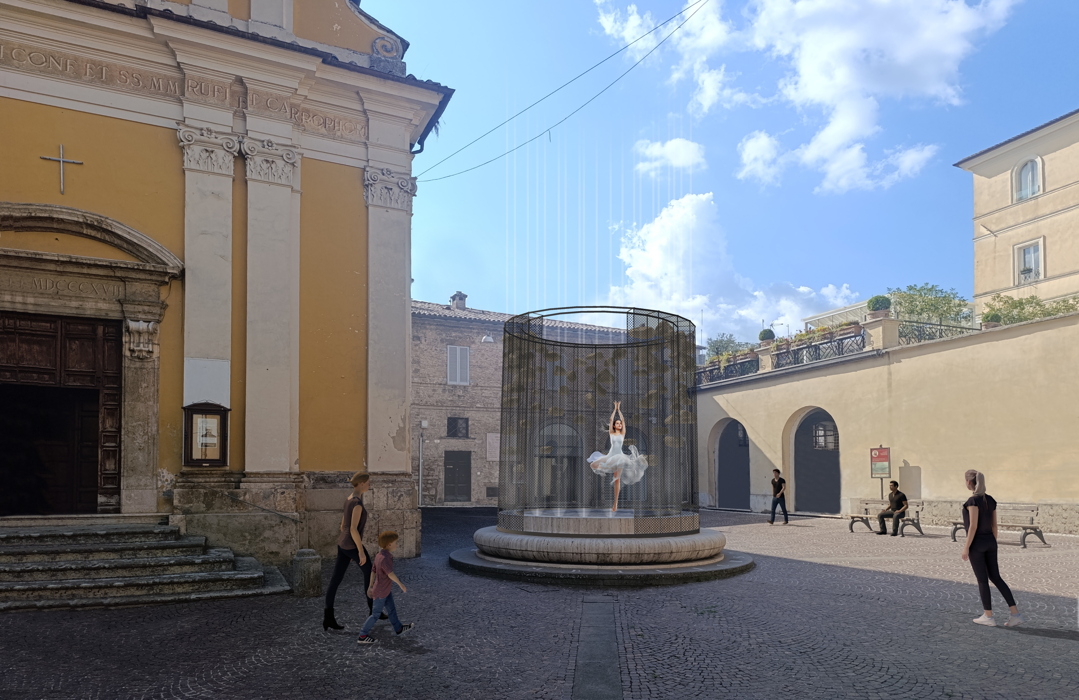
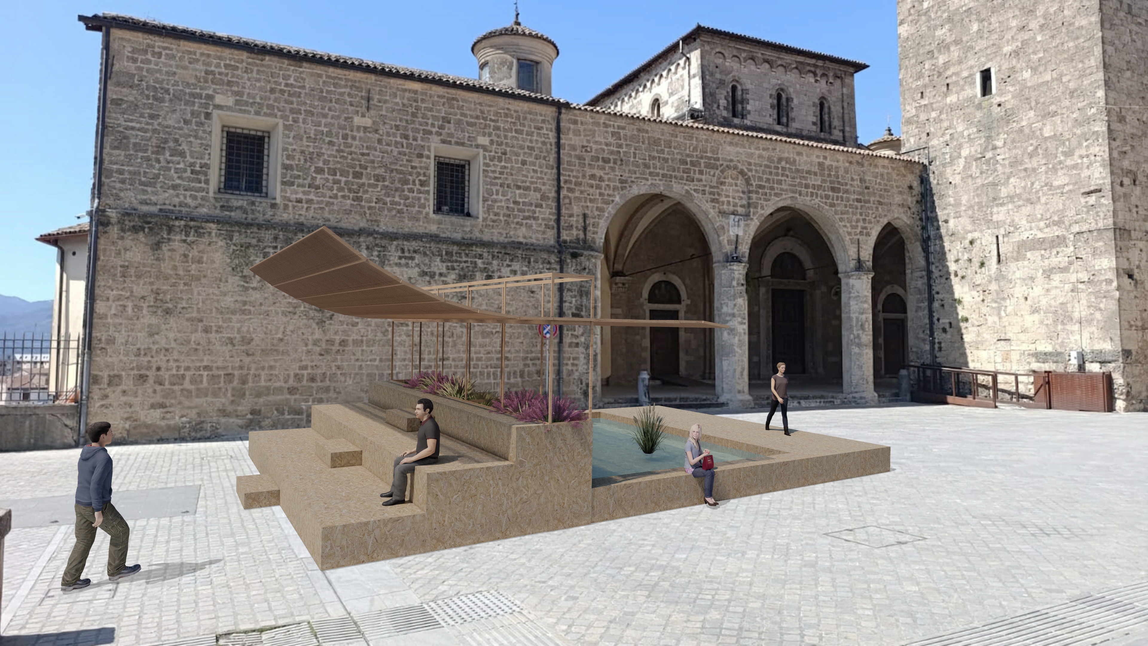
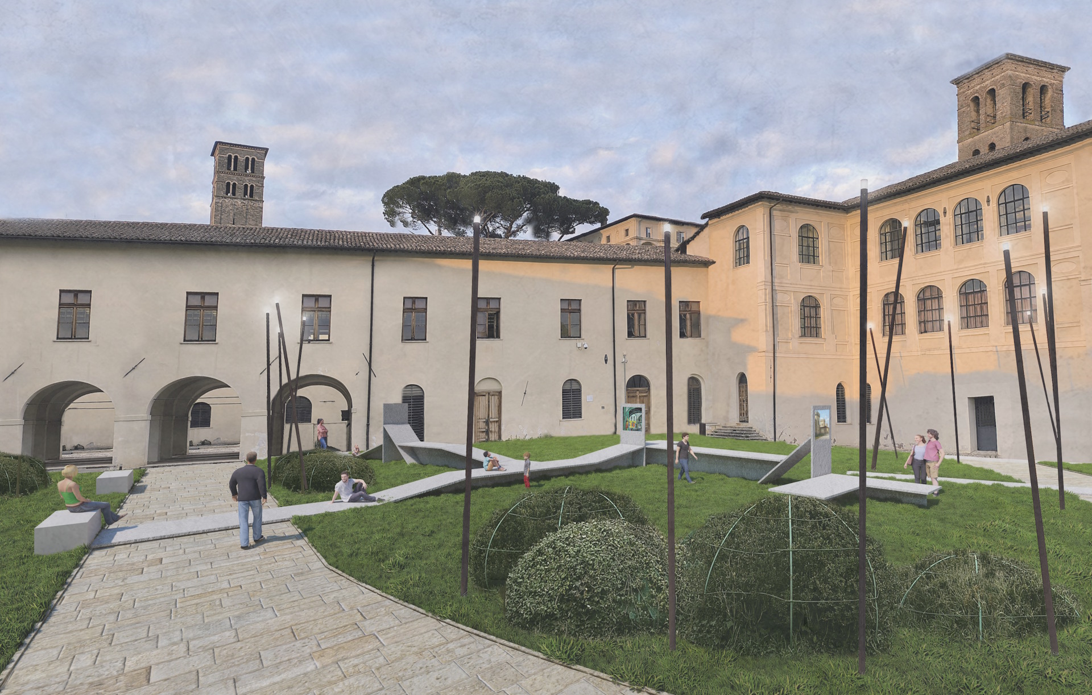
- Urban Animation and Functionality: creation of spatial installations: a recreational-educational frame (Piazza Oberdan), an amphitheater with a water feature (Piazza C. Battisti), an exhibition system (Cortile Santa Lucia), and a contemporary Doric column (Piazza San Rufo);
- Construction Site-School: transforming the construction process into an educational and participatory experience;
- Widespread Cultural Hub: organizing conferences, exhibitions, workshops, and performances to bring the urban space to life.
Expected Results
The project aims to influence perceptions of the historic city, demonstrating how temporary architecture can generate lasting effects on the social fabric. It is expected to strengthen the sense of belonging, validate a replicable model of participatory design, and position Rieti as a laboratory for social innovation and architectural sustainability.
The project initiates a “bottom-up” urban and social regeneration in the historic center of Rieti, transforming underutilized public spaces into catalysts for social interaction. Temporary architecture is employed as a tool for education and civic participation, in line with the values of the New European Bauhaus: sustainable design capable of reviving the memory of places and offering new functions to the community.
Target Groups
- Children and Youth (ages 8–18): key participants in co-design through the School and Architecture Workshop active since 2023;
- Residents and Tourists: users of the new public spaces and cultural offerings;
- Professionals and Academics: architects, engineers, artists, and educators involved in a transdisciplinary approach;
- Vulnerable Groups: beneficiaries of inclusive design capable of reducing physical and relational barriers.
Specific Objectives
- Circularity and Sustainability: creation of installations using wood, OSB, and recycled metal, promoting the circular economy and resource awareness;
- Urban Animation and Functionality: creation of spatial installations: a recreational-educational frame (Piazza Oberdan), an amphitheater with a water feature (Piazza C. Battisti), an exhibition system (Cortile Santa Lucia), and a contemporary Doric column (Piazza San Rufo);
- Construction Site-School: transforming the construction process into an educational and participatory experience;
- Widespread Cultural Hub: organizing conferences, exhibitions, workshops, and performances to bring the urban space to life.
Expected Results
The project aims to influence perceptions of the historic city, demonstrating how temporary architecture can generate lasting effects on the social fabric. It is expected to strengthen the sense of belonging, validate a replicable model of participatory design, and position Rieti as a laboratory for social innovation and architectural sustainability.
Community-Driven Regeneration
Material Circularity
Innovation and Tradition
Social Inclusion
Educational Architecture
Sustainability: Goals and Exemplary Nature
Objectives
The project places environmental sustainability and circularity at the heart of the creative process, demonstrating how temporary architecture can revitalize historic urban spaces while reducing the ecological footprint. The use of bio-based and recycled materials (wood, OSB, reused metal) is accompanied by efforts to raise community awareness about local resources, particularly the wood and water sectors.
Achievement
The objectives are structured across three operational levels:
1. Life Cycle Thinking and Reversibility: each installation is designed as a system that can be assembled and disassembled, fully reusable or recyclable, avoiding construction waste in the historic context.
2. Local Materials and Carbon Footprint: the use of wood and OSB reduces emissions linked to production and transport, strengthening the connection with the Rieti forest area and its resources.
3. Urban Environmental Regeneration: the inclusion of water features (Piazza C. Battisti) and the enhancement of green spaces (Cortile Santa Lucia) improve the microclimate and promote biodiversity, transforming mineral spaces into bioclimatic environments.
Exemplary Character
The project transforms the temporary into a permanent educational tool: sustainability becomes an aesthetic and social value, not merely a technical one. The active involvement of children and young people demonstrates how the ecological transition can be tangible and perceptible even in historic city centers. The “transforming ephemeral” thus emerges as a replicable model of the circular economy for small towns, combining design quality with environmental responsibility.
Objectives
The project places environmental sustainability and circularity at the heart of the creative process, demonstrating how temporary architecture can revitalize historic urban spaces while reducing the ecological footprint. The use of bio-based and recycled materials (wood, OSB, reused metal) is accompanied by efforts to raise community awareness about local resources, particularly the wood and water sectors.
Achievement
The objectives are structured across three operational levels:
1. Life Cycle Thinking and Reversibility: each installation is designed as a system that can be assembled and disassembled, fully reusable or recyclable, avoiding construction waste in the historic context.
2. Local Materials and Carbon Footprint: the use of wood and OSB reduces emissions linked to production and transport, strengthening the connection with the Rieti forest area and its resources.
3. Urban Environmental Regeneration: the inclusion of water features (Piazza C. Battisti) and the enhancement of green spaces (Cortile Santa Lucia) improve the microclimate and promote biodiversity, transforming mineral spaces into bioclimatic environments.
Exemplary Character
The project transforms the temporary into a permanent educational tool: sustainability becomes an aesthetic and social value, not merely a technical one. The active involvement of children and young people demonstrates how the ecological transition can be tangible and perceptible even in historic city centers. The “transforming ephemeral” thus emerges as a replicable model of the circular economy for small towns, combining design quality with environmental responsibility.
Aesthetics and Quality of Experience: Goals and Exemplary Character
Objectives
The project aims to improve the quality of urban life through an emotional and mindful design capable of reconnecting the community with its historical roots. The proposed “functional beauty” is dynamic: the installations are not static elements, but interactive devices that invite people to pause, meet, and rediscover Rieti’s heritage through cultural activities.
Achievement
Aesthetic and sensory quality is achieved through the integration of contemporary architecture and performative programs:
1. Dialogue Between the Ancient and the Contemporary: Lightweight structures reinterpret historical proportions and styles (such as the framework in Piazza Oberdan and the Doric column in Piazza San Rufo), creating a contrast that enhances the perception of urban space.
2. Lively and Multifunctional Space: the squares become urban stages for exhibitions, conferences, workshops, and performances; aesthetics merge with social and cultural function, making the space vibrant and inclusive.
3. Shifting Atmospheres: Lightweight elements and reflective surfaces, such as the water feature in Piazza Cesare Battisti, interact with light and wind, creating dynamic environments that amplify the sensory experience.
Exemplary Character
The project combines formal rigor with active participation. Its aesthetic quality arises from the dialogue between academic knowledge and the creativity of the young people involved, generating a strong sense of belonging. Citizens become active participants in a collective work in transformation, where the ephemeral translates into a lasting cultural process.
Objectives
The project aims to improve the quality of urban life through an emotional and mindful design capable of reconnecting the community with its historical roots. The proposed “functional beauty” is dynamic: the installations are not static elements, but interactive devices that invite people to pause, meet, and rediscover Rieti’s heritage through cultural activities.
Achievement
Aesthetic and sensory quality is achieved through the integration of contemporary architecture and performative programs:
1. Dialogue Between the Ancient and the Contemporary: Lightweight structures reinterpret historical proportions and styles (such as the framework in Piazza Oberdan and the Doric column in Piazza San Rufo), creating a contrast that enhances the perception of urban space.
2. Lively and Multifunctional Space: the squares become urban stages for exhibitions, conferences, workshops, and performances; aesthetics merge with social and cultural function, making the space vibrant and inclusive.
3. Shifting Atmospheres: Lightweight elements and reflective surfaces, such as the water feature in Piazza Cesare Battisti, interact with light and wind, creating dynamic environments that amplify the sensory experience.
Exemplary Character
The project combines formal rigor with active participation. Its aesthetic quality arises from the dialogue between academic knowledge and the creativity of the young people involved, generating a strong sense of belonging. Citizens become active participants in a collective work in transformation, where the ephemeral translates into a lasting cultural process.
Inclusion: Goals and Exemplary Nature
Objectives
The project promotes the democratization of public space through universal design and participatory governance. It aims to combat social isolation and foster intergenerational exchange in the historic center, transforming the installations into accessible spaces for welcoming, resting, and learning that overcome physical and social barriers.
Achievement
Inclusion is achieved through actions integrated into the design process:
1. Multilevel and Intergenerational Engagement: Children and young people become active participants in urban transformation, initiating a “bottom-up” process that fosters dialogue with adults and seniors and guides design decisions.
2. Accessibility and Design for All: spatial elements such as platforms and steps are designed with inclusive geometries, suitable for diverse uses—play, relaxation, cultural events—ensuring full usability.
3. Open Cultural Spaces: squares transformed into theaters and community workshops, with free and accessible activities, encourage participation even among the most vulnerable groups and strengthen the sense of the common good.
Exemplary Nature
The exemplary nature lies in the “construction site-as-school” model and active participation: inclusion encompasses the entire process, from conception to construction. The involvement of schools, universities, and citizens establishes a practice of collaborative governance. “The Ephemeral That Transforms” demonstrates that urban regeneration is effective when it generates social capital, valuing diversity as a collective resource.
Objectives
The project promotes the democratization of public space through universal design and participatory governance. It aims to combat social isolation and foster intergenerational exchange in the historic center, transforming the installations into accessible spaces for welcoming, resting, and learning that overcome physical and social barriers.
Achievement
Inclusion is achieved through actions integrated into the design process:
1. Multilevel and Intergenerational Engagement: Children and young people become active participants in urban transformation, initiating a “bottom-up” process that fosters dialogue with adults and seniors and guides design decisions.
2. Accessibility and Design for All: spatial elements such as platforms and steps are designed with inclusive geometries, suitable for diverse uses—play, relaxation, cultural events—ensuring full usability.
3. Open Cultural Spaces: squares transformed into theaters and community workshops, with free and accessible activities, encourage participation even among the most vulnerable groups and strengthen the sense of the common good.
Exemplary Nature
The exemplary nature lies in the “construction site-as-school” model and active participation: inclusion encompasses the entire process, from conception to construction. The involvement of schools, universities, and citizens establishes a practice of collaborative governance. “The Ephemeral That Transforms” demonstrates that urban regeneration is effective when it generates social capital, valuing diversity as a collective resource.
Participatory Process: Citizen Engagement and Impact
Role and Level of Involvement
The project elevates citizens from mere beneficiaries to active co-designers. Their involvement takes place across three levels of time and intensity:
1. Co-design (School Phase and Architecture Workshops): Children (ages 8–12) and teenagers (ages 13–18) are at the heart of the design process during these years. Through modeling workshops and site visits, they translated their needs into architectural forms (e.g., the play structure in Piazza Oberdan).
2. Implementation (Construction Site-School): The construction phase is not delegated to external third parties but takes place through a “construction site-school” where young people, guided by expert tutors, participate in the assembly of wooden and OSB structures, acquiring practical skills and an awareness of the value of collaborative work.
3. Active Engagement (The Festival): During the event, the community interacts with the installations, which become stages for performances, exhibitions, and debates, transforming the everyday use of public space.
Impact of Engagement
This approach ensures social acceptance and respect for the works: those who help build a place feel a sense of ownership and take care of it. The impact is a true “human regeneration” that transforms young citizens into political actors of urban transformation, reducing the sense of alienation toward historical heritage and strengthening local identity.
Role and Level of Involvement
The project elevates citizens from mere beneficiaries to active co-designers. Their involvement takes place across three levels of time and intensity:
1. Co-design (School Phase and Architecture Workshops): Children (ages 8–12) and teenagers (ages 13–18) are at the heart of the design process during these years. Through modeling workshops and site visits, they translated their needs into architectural forms (e.g., the play structure in Piazza Oberdan).
2. Implementation (Construction Site-School): The construction phase is not delegated to external third parties but takes place through a “construction site-school” where young people, guided by expert tutors, participate in the assembly of wooden and OSB structures, acquiring practical skills and an awareness of the value of collaborative work.
3. Active Engagement (The Festival): During the event, the community interacts with the installations, which become stages for performances, exhibitions, and debates, transforming the everyday use of public space.
Impact of Engagement
This approach ensures social acceptance and respect for the works: those who help build a place feel a sense of ownership and take care of it. The impact is a true “human regeneration” that transforms young citizens into political actors of urban transformation, reducing the sense of alienation toward historical heritage and strengthening local identity.
Multi-Level Engagement: Stakeholders and Added Value
Stakeholders and Roles
The initiative brings together actors operating at various levels, creating a robust support ecosystem:
- Local Level: The Municipality and Province of Rieti provide patronage and logistical support by integrating the project into a strategic vision for regional development; professional associations (Architects, Engineers, Surveyors, Geologists, Agronomists) ensure the technical validation and safety of the installations.
- National/Academic Level: Leading universities (Sapienza, Marche Polytechnic, Enna Kore, Bari, Tor Vergata) participate through faculty members who serve as scientific supervisors and speakers at conferences and exhibitions, ensuring visibility beyond municipal boundaries.
- European Level: The project is conceived as a satellite event of the NEB Festival, aligning Rieti with the objectives of the European Green Deal and facilitating the exchange of best practices.
Added Value
Vertical and horizontal integration helps overcome the fragmentation of expertise. The added value lies in the ability to scale the impact: a neighborhood initiative gains academic and political legitimacy, while supra-municipal institutions find in the project a concrete and replicable model of an innovative “small center.”
Stakeholders and Roles
The initiative brings together actors operating at various levels, creating a robust support ecosystem:
- Local Level: The Municipality and Province of Rieti provide patronage and logistical support by integrating the project into a strategic vision for regional development; professional associations (Architects, Engineers, Surveyors, Geologists, Agronomists) ensure the technical validation and safety of the installations.
- National/Academic Level: Leading universities (Sapienza, Marche Polytechnic, Enna Kore, Bari, Tor Vergata) participate through faculty members who serve as scientific supervisors and speakers at conferences and exhibitions, ensuring visibility beyond municipal boundaries.
- European Level: The project is conceived as a satellite event of the NEB Festival, aligning Rieti with the objectives of the European Green Deal and facilitating the exchange of best practices.
Added Value
Vertical and horizontal integration helps overcome the fragmentation of expertise. The added value lies in the ability to scale the impact: a neighborhood initiative gains academic and political legitimacy, while supra-municipal institutions find in the project a concrete and replicable model of an innovative “small center.”
Transdisciplinary Approach: Disciplines and Interaction
Disciplines Involved
The project is a workshop where seemingly disparate fields of knowledge converge:
1. Architecture and Landscape Architecture: For spatial composition and integration into the historical context.
2. Engineering and Construction Technology: For structural stability and the modularity of circular materials.
3. Digital Technologies (AI): For the reinterpretation of iconographic heritage through generative algorithms.
4. Social Sciences and Pedagogy: For managing participatory processes with minors and facilitating intergenerational dialogue.
5. Performing and Visual Arts: For staging exhibitions, concerts, and shows that bring the structures to life.
Modes of Interaction and Added Value
Interaction occurs in a synergistic and non-hierarchical manner: the architect collaborates with the educator to make the space “educational”; the architect and engineer collaborate with the agronomist, forester, and geologist. The added value lies in breaking down knowledge silos: this process generates original solutions that could not emerge from a single discipline.
The result is a comprehensive work that simultaneously addresses functional, emotional, technological, and historical needs.
Disciplines Involved
The project is a workshop where seemingly disparate fields of knowledge converge:
1. Architecture and Landscape Architecture: For spatial composition and integration into the historical context.
2. Engineering and Construction Technology: For structural stability and the modularity of circular materials.
3. Digital Technologies (AI): For the reinterpretation of iconographic heritage through generative algorithms.
4. Social Sciences and Pedagogy: For managing participatory processes with minors and facilitating intergenerational dialogue.
5. Performing and Visual Arts: For staging exhibitions, concerts, and shows that bring the structures to life.
Modes of Interaction and Added Value
Interaction occurs in a synergistic and non-hierarchical manner: the architect collaborates with the educator to make the space “educational”; the architect and engineer collaborate with the agronomist, forester, and geologist. The added value lies in breaking down knowledge silos: this process generates original solutions that could not emerge from a single discipline.
The result is a comprehensive work that simultaneously addresses functional, emotional, technological, and historical needs.
Innovative Nature
The project breaks radically with conventional urban regeneration practices through three innovative pillars:
1. Interdisciplinary and Intergenerational Approach: The innovation lies in the fusion of technical expertise and creative vision. The project is not merely architectural but integrates engineering, agronomy, geology, and the social sciences. This interdisciplinary approach allows us to address the complexity of the historic city with scientific rigor and humanistic sensitivity, creating a unique dialogue among professionals, academics, and the younger generations. The result is a shared body of knowledge where technical expertise meets the expressive freedom of young people.
2. Integrated Life Cycle (From Concept to Completion): Unlike top-down initiatives, the project encompasses the entire implementation process as a unified whole. Citizens are not passive users but participate in the conception (workshops), design (2D/3D modeling), physical construction (construction site-school), and finally the activation of the space through events. This continuity ensures that the community feels a sense of ownership over the project, guaranteeing social regeneration that precedes and accompanies physical regeneration.
3. The Ephemeral as Urban Prototyping: The use of temporary installations made of wood and circular materials serves as a high-impact, low-cost “urban test.” Instead of rigid permanent interventions, the project allows for the experimentation with new functions (amphitheaters, play-and-learning spaces, relaxation areas) within the historic fabric, reducing the risks of social failure and allowing the city to “evolve” and adapt to the actual needs of its citizens before becoming permanent.
This methodology transforms the historic center into a living laboratory, where innovation lies not only in the built object but in the collective process that teaches the community to imagine, build, and inhabit its own future.
The project breaks radically with conventional urban regeneration practices through three innovative pillars:
1. Interdisciplinary and Intergenerational Approach: The innovation lies in the fusion of technical expertise and creative vision. The project is not merely architectural but integrates engineering, agronomy, geology, and the social sciences. This interdisciplinary approach allows us to address the complexity of the historic city with scientific rigor and humanistic sensitivity, creating a unique dialogue among professionals, academics, and the younger generations. The result is a shared body of knowledge where technical expertise meets the expressive freedom of young people.
2. Integrated Life Cycle (From Concept to Completion): Unlike top-down initiatives, the project encompasses the entire implementation process as a unified whole. Citizens are not passive users but participate in the conception (workshops), design (2D/3D modeling), physical construction (construction site-school), and finally the activation of the space through events. This continuity ensures that the community feels a sense of ownership over the project, guaranteeing social regeneration that precedes and accompanies physical regeneration.
3. The Ephemeral as Urban Prototyping: The use of temporary installations made of wood and circular materials serves as a high-impact, low-cost “urban test.” Instead of rigid permanent interventions, the project allows for the experimentation with new functions (amphitheaters, play-and-learning spaces, relaxation areas) within the historic fabric, reducing the risks of social failure and allowing the city to “evolve” and adapt to the actual needs of its citizens before becoming permanent.
This methodology transforms the historic center into a living laboratory, where innovation lies not only in the built object but in the collective process that teaches the community to imagine, build, and inhabit its own future.
The project’s methodology is based on the “Knowledge Workshop” paradigm, a pedagogical and operational approach centered on learning by doing and cooperative learning. The project transforms public space into a large open-air laboratory where professionals, academics, young people, and the community engage in horizontal dialogue at shared work tables.
The approach follows a rigorous yet experiential evolutionary cycle:
1. Idea Phase and Site Visit: The process begins with physical immersion in the historic city. Young people and professionals analyze the critical issues and potential of the sites together, developing a design identity that emerges from direct contact with the urban fabric.
2. Modeling and Interdisciplinary Dialogue: In the workshops, ideas take shape. Through physical (scale models) and digital (2D/3D) modeling workshops, there is a constant dialogue between the intuition of young people, the rigor of experts (architects, engineers, agronomists, geologists), and the collective memory of the community. It is in this phase that academic theory blends with creativity.
3. Construction: The heart of the method is guided self-construction. The construction site-school allows participants to work with circular materials (wood, OSB), understanding their weight, texture, and construction logic. “Getting one’s hands dirty” becomes the fundamental act of transforming the citizen from a passive user into a builder of their own environment.
4. Life of the Space: Once built, the installations are not finished objects, but spaces ready to be “inhabited.” The project brings together local entities linked to the world of art and performance (theater companies, musicians, performers), who bring the structures to life with exhibitions, conferences, and shows.
This methodology transforms ephemeral architecture into a dynamic social infrastructure, where collective learning and interdisciplinary cooperation generate profound and lasting urban regeneration.
The approach follows a rigorous yet experiential evolutionary cycle:
1. Idea Phase and Site Visit: The process begins with physical immersion in the historic city. Young people and professionals analyze the critical issues and potential of the sites together, developing a design identity that emerges from direct contact with the urban fabric.
2. Modeling and Interdisciplinary Dialogue: In the workshops, ideas take shape. Through physical (scale models) and digital (2D/3D) modeling workshops, there is a constant dialogue between the intuition of young people, the rigor of experts (architects, engineers, agronomists, geologists), and the collective memory of the community. It is in this phase that academic theory blends with creativity.
3. Construction: The heart of the method is guided self-construction. The construction site-school allows participants to work with circular materials (wood, OSB), understanding their weight, texture, and construction logic. “Getting one’s hands dirty” becomes the fundamental act of transforming the citizen from a passive user into a builder of their own environment.
4. Life of the Space: Once built, the installations are not finished objects, but spaces ready to be “inhabited.” The project brings together local entities linked to the world of art and performance (theater companies, musicians, performers), who bring the structures to life with exhibitions, conferences, and shows.
This methodology transforms ephemeral architecture into a dynamic social infrastructure, where collective learning and interdisciplinary cooperation generate profound and lasting urban regeneration.
The project is designed to serve as a model of excellence for small and medium-sized European municipalities seeking to revitalize their historic centers through low-cost, high-impact social initiatives. The project’s strength lies in its modular nature and standardized methodology, which can be easily adapted to different geographical and social contexts.
The key elements of replicability
•The “Learning by Doing” Methodological Protocol: The model for engaging young people that transforms informal education into civic urban action. This protocol can be adapted to any school or community context, offering a clear methodology for involving the citizens of the future in the care and design of the common good.
• Modularity and Material Scalability: The use of basic construction systems represents an “open-source” solution. The ease of sourcing materials and the simplicity of assembly make the project ideal for municipalities with limited budgets or those requiring rapid, reversible interventions to test new urban functions.
• Interdisciplinary Cooperation Model: The case study demonstrates how to bring together professional associations, universities, and local artistic communities. This “network of expertise” can be replicated wherever there is a need to integrate technical knowledge (geology, engineering, agronomy) with the cultural production.
• Circularity and Portability of the Format: The demountable nature of the structures allows not only for the recycling of materials but also for the portability of the installations. The project can be physically transferred from one neighborhood to another or between neighboring municipalities, extending the intervention’s lifecycle and creating a regional network of regenerated spaces.
The project is not presented as an isolated event but as a methodological and technical toolkit that any small local government can adopt to trigger processes of participatory, sustainable and aesthetically valuable urban regeneration
The key elements of replicability
•The “Learning by Doing” Methodological Protocol: The model for engaging young people that transforms informal education into civic urban action. This protocol can be adapted to any school or community context, offering a clear methodology for involving the citizens of the future in the care and design of the common good.
• Modularity and Material Scalability: The use of basic construction systems represents an “open-source” solution. The ease of sourcing materials and the simplicity of assembly make the project ideal for municipalities with limited budgets or those requiring rapid, reversible interventions to test new urban functions.
• Interdisciplinary Cooperation Model: The case study demonstrates how to bring together professional associations, universities, and local artistic communities. This “network of expertise” can be replicated wherever there is a need to integrate technical knowledge (geology, engineering, agronomy) with the cultural production.
• Circularity and Portability of the Format: The demountable nature of the structures allows not only for the recycling of materials but also for the portability of the installations. The project can be physically transferred from one neighborhood to another or between neighboring municipalities, extending the intervention’s lifecycle and creating a regional network of regenerated spaces.
The project is not presented as an isolated event but as a methodological and technical toolkit that any small local government can adopt to trigger processes of participatory, sustainable and aesthetically valuable urban regeneration
Commitment to Implementation and Key Phases of the NEB
Integration of NEB Values: NEB values are integrated into the co-design phase, where Sustainability (choice of materials), Beauty (academic formal research), and Inclusion (involvement of young people) serve as the guiding criteria for the physical models and digital mockups produced.
Key Phases for Implementation:
1. Technical Validation and Safety: Finalization of project designs with the support of professional associations (surveyors, architects, engineers) to ensure feasibility and public safety.
2. Construction Site-School and Production: Cutting and preparation of OSB and wood modules. Involvement of local partners for the supply of specific and recycled materials.
3. Assembly and Inauguration: “Live” construction of the installations in the squares, transforming the building process into an urban performance.
4. Multi-Level Cultural Program: Hosting of technical conferences, art exhibitions, thematic exhibitions, and performances in the amphitheater of Piazza Battisti.
5. Evaluation and Circular Decommissioning: Monitoring of the impact on the community and dismantling of the structures for the reuse or recycling of materials, closing the life cycle in a manner consistent with the principles of carbon neutrality.
This commitment is demonstrated by the project’s inclusion in strategic plans for territorial development and by the solid institutional and academic partnership already in place.
Integration of NEB Values: NEB values are integrated into the co-design phase, where Sustainability (choice of materials), Beauty (academic formal research), and Inclusion (involvement of young people) serve as the guiding criteria for the physical models and digital mockups produced.
Key Phases for Implementation:
1. Technical Validation and Safety: Finalization of project designs with the support of professional associations (surveyors, architects, engineers) to ensure feasibility and public safety.
2. Construction Site-School and Production: Cutting and preparation of OSB and wood modules. Involvement of local partners for the supply of specific and recycled materials.
3. Assembly and Inauguration: “Live” construction of the installations in the squares, transforming the building process into an urban performance.
4. Multi-Level Cultural Program: Hosting of technical conferences, art exhibitions, thematic exhibitions, and performances in the amphitheater of Piazza Battisti.
5. Evaluation and Circular Decommissioning: Monitoring of the impact on the community and dismantling of the structures for the reuse or recycling of materials, closing the life cycle in a manner consistent with the principles of carbon neutrality.
This commitment is demonstrated by the project’s inclusion in strategic plans for territorial development and by the solid institutional and academic partnership already in place.