Revitalization of the historic building
Revitalization of the historic building at 29 Konopnicka Street in Karlino
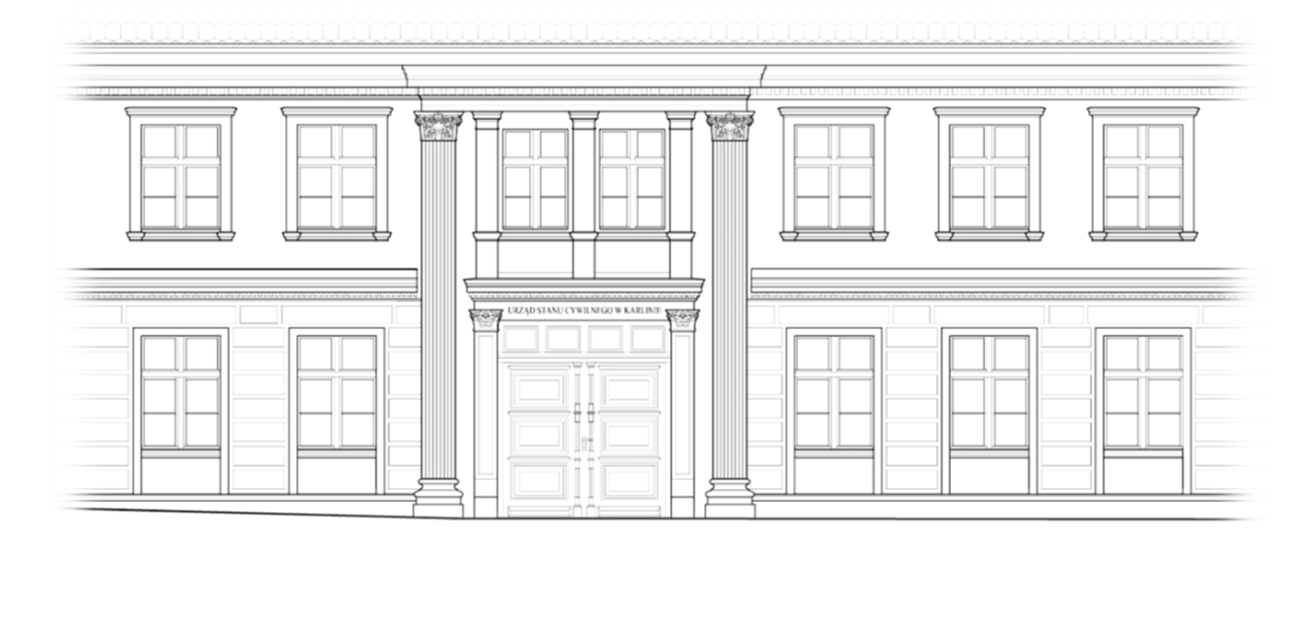
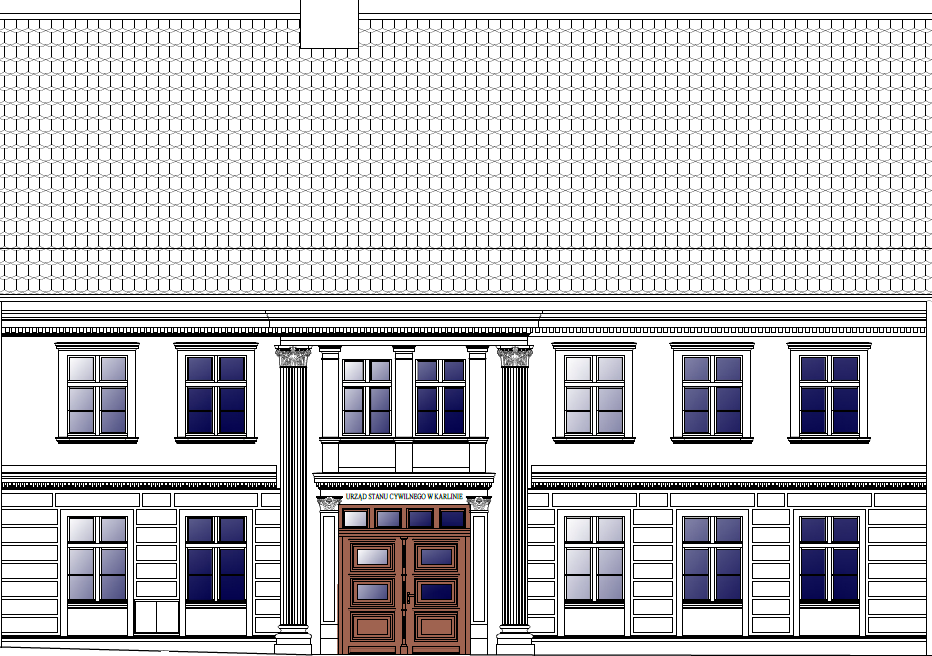
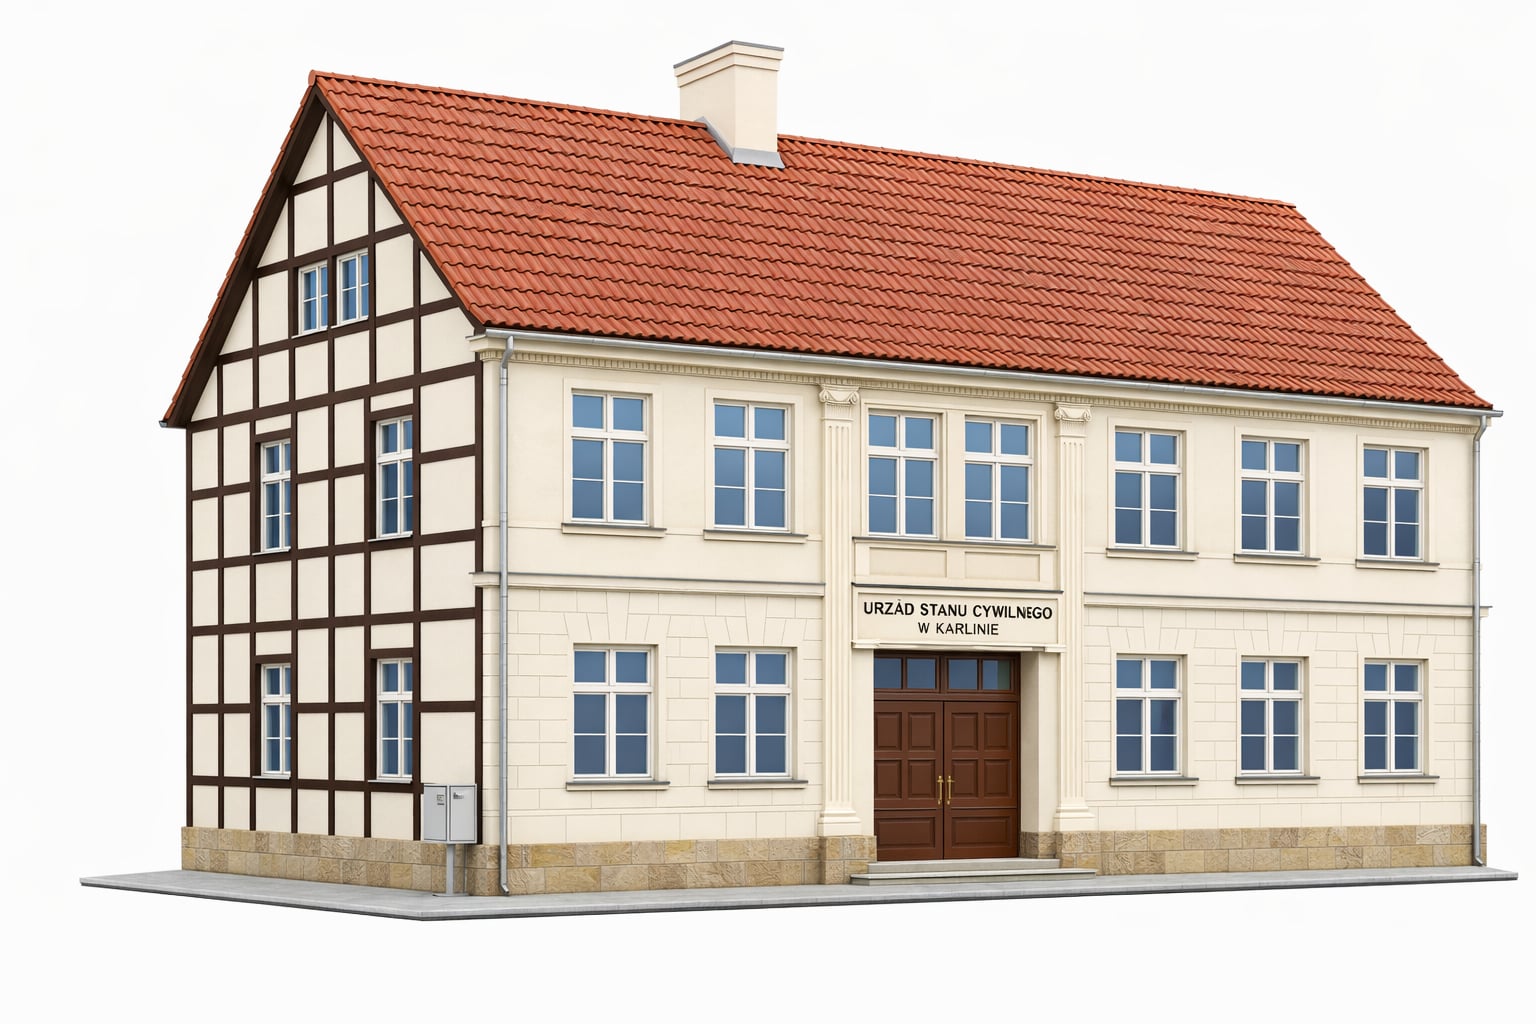
The revitalization project will include renovation and reconstruction, converting the historic residential building into a public administration building, along with a Settlers' Memorial Room. The work will also include thermal modernization, connecting it to the grid, and installing sidewalks and small-scale architecture. The renovated building will retain its original, classic appearance, but inside, it will provide visitors and users with an accessible and modern space.
Poland
29 Konopnicka Street in Karlino
Prototype level
Yes
Yes
Yes
Yes
Funding under the Polish Deal program, the FEPZ.07.01 Program – Urban Development, the European Regional Development Fund, and European Funds for Western Pomerania 2021-2027.
No
1002321630103: Karlino (PL)
The reconstruction and revitalization of the building in the historic city center will not only create space for the modern activities of the Civil Registry Office but also significantly expand the meeting space, the development of community and cultural life, creative activities, informal education, and active free-time activities. The space will receive a range of new functions and uses for various target groups, collaborating organizations, and partners. All activities will be accessible to people with disabilities and special needs.
The Civil Registry Office plays a key role in public administration, particularly in the context of recording important life events for residents: registering life events, issuing copies of deeds, maintaining civil registry books, and providing advice and information on administrative procedures.
The Settlers' Memorial Chamber, aimed at restoring and preserving the memory of local historical events and individuals who had a significant impact on the region, will serve as a museum and an exhibition and conference hall, intended for hosting various cultural events.
The project will result in the following benefits for the target groups:
- overall development of the cultural, historical, and creative environment in the city and region,
- more efficient access to administrative services,
- improved quality of services provided by the Civil Registry Office,
- positive impact on the social climate in the city
The Civil Registry Office plays a key role in public administration, particularly in the context of recording important life events for residents: registering life events, issuing copies of deeds, maintaining civil registry books, and providing advice and information on administrative procedures.
The Settlers' Memorial Chamber, aimed at restoring and preserving the memory of local historical events and individuals who had a significant impact on the region, will serve as a museum and an exhibition and conference hall, intended for hosting various cultural events.
The project will result in the following benefits for the target groups:
- overall development of the cultural, historical, and creative environment in the city and region,
- more efficient access to administrative services,
- improved quality of services provided by the Civil Registry Office,
- positive impact on the social climate in the city
inclusiveness
community
local identity
public innovation
space revitalization
Karlino, a town in northwestern Poland, has a rich history dating back to the 13th century, with the first mention of the town dating back to 1240. Karlino is an industrial center, with the timber industry playing a significant role.
The project involves the reconstruction and revitalization of a building of architectural and historical value, rather than the construction of a new one.
The reconstruction and revitalization emphasize the use of modern and sustainable technologies and work practices. The project is being implemented in accordance with the objectives and principles of funding under the Polish Deal program, as well as the FEPZ.07.01 Program – Urban Development, European Regional Development Fund, European Funds for Western Pomerania 2021-2027. This investment is an important element of the city's development strategy, which aims to protect cultural heritage by adapting it to the contemporary needs of the local community. The revitalization of the building will protect the cultural and historical values of this site while transforming it into a functional facility that will serve as a center of cultural and educational activities for the local community. The project will contribute to increasing the number of spaces available for organizing cultural and social events, revitalizing the local community by organizing artistic events, exhibitions, workshops and educational meetings, which will translate into increased participation of the local community in the cultural life of the region.
The project involves the reconstruction and revitalization of a building of architectural and historical value, rather than the construction of a new one.
The reconstruction and revitalization emphasize the use of modern and sustainable technologies and work practices. The project is being implemented in accordance with the objectives and principles of funding under the Polish Deal program, as well as the FEPZ.07.01 Program – Urban Development, European Regional Development Fund, European Funds for Western Pomerania 2021-2027. This investment is an important element of the city's development strategy, which aims to protect cultural heritage by adapting it to the contemporary needs of the local community. The revitalization of the building will protect the cultural and historical values of this site while transforming it into a functional facility that will serve as a center of cultural and educational activities for the local community. The project will contribute to increasing the number of spaces available for organizing cultural and social events, revitalizing the local community by organizing artistic events, exhibitions, workshops and educational meetings, which will translate into increased participation of the local community in the cultural life of the region.
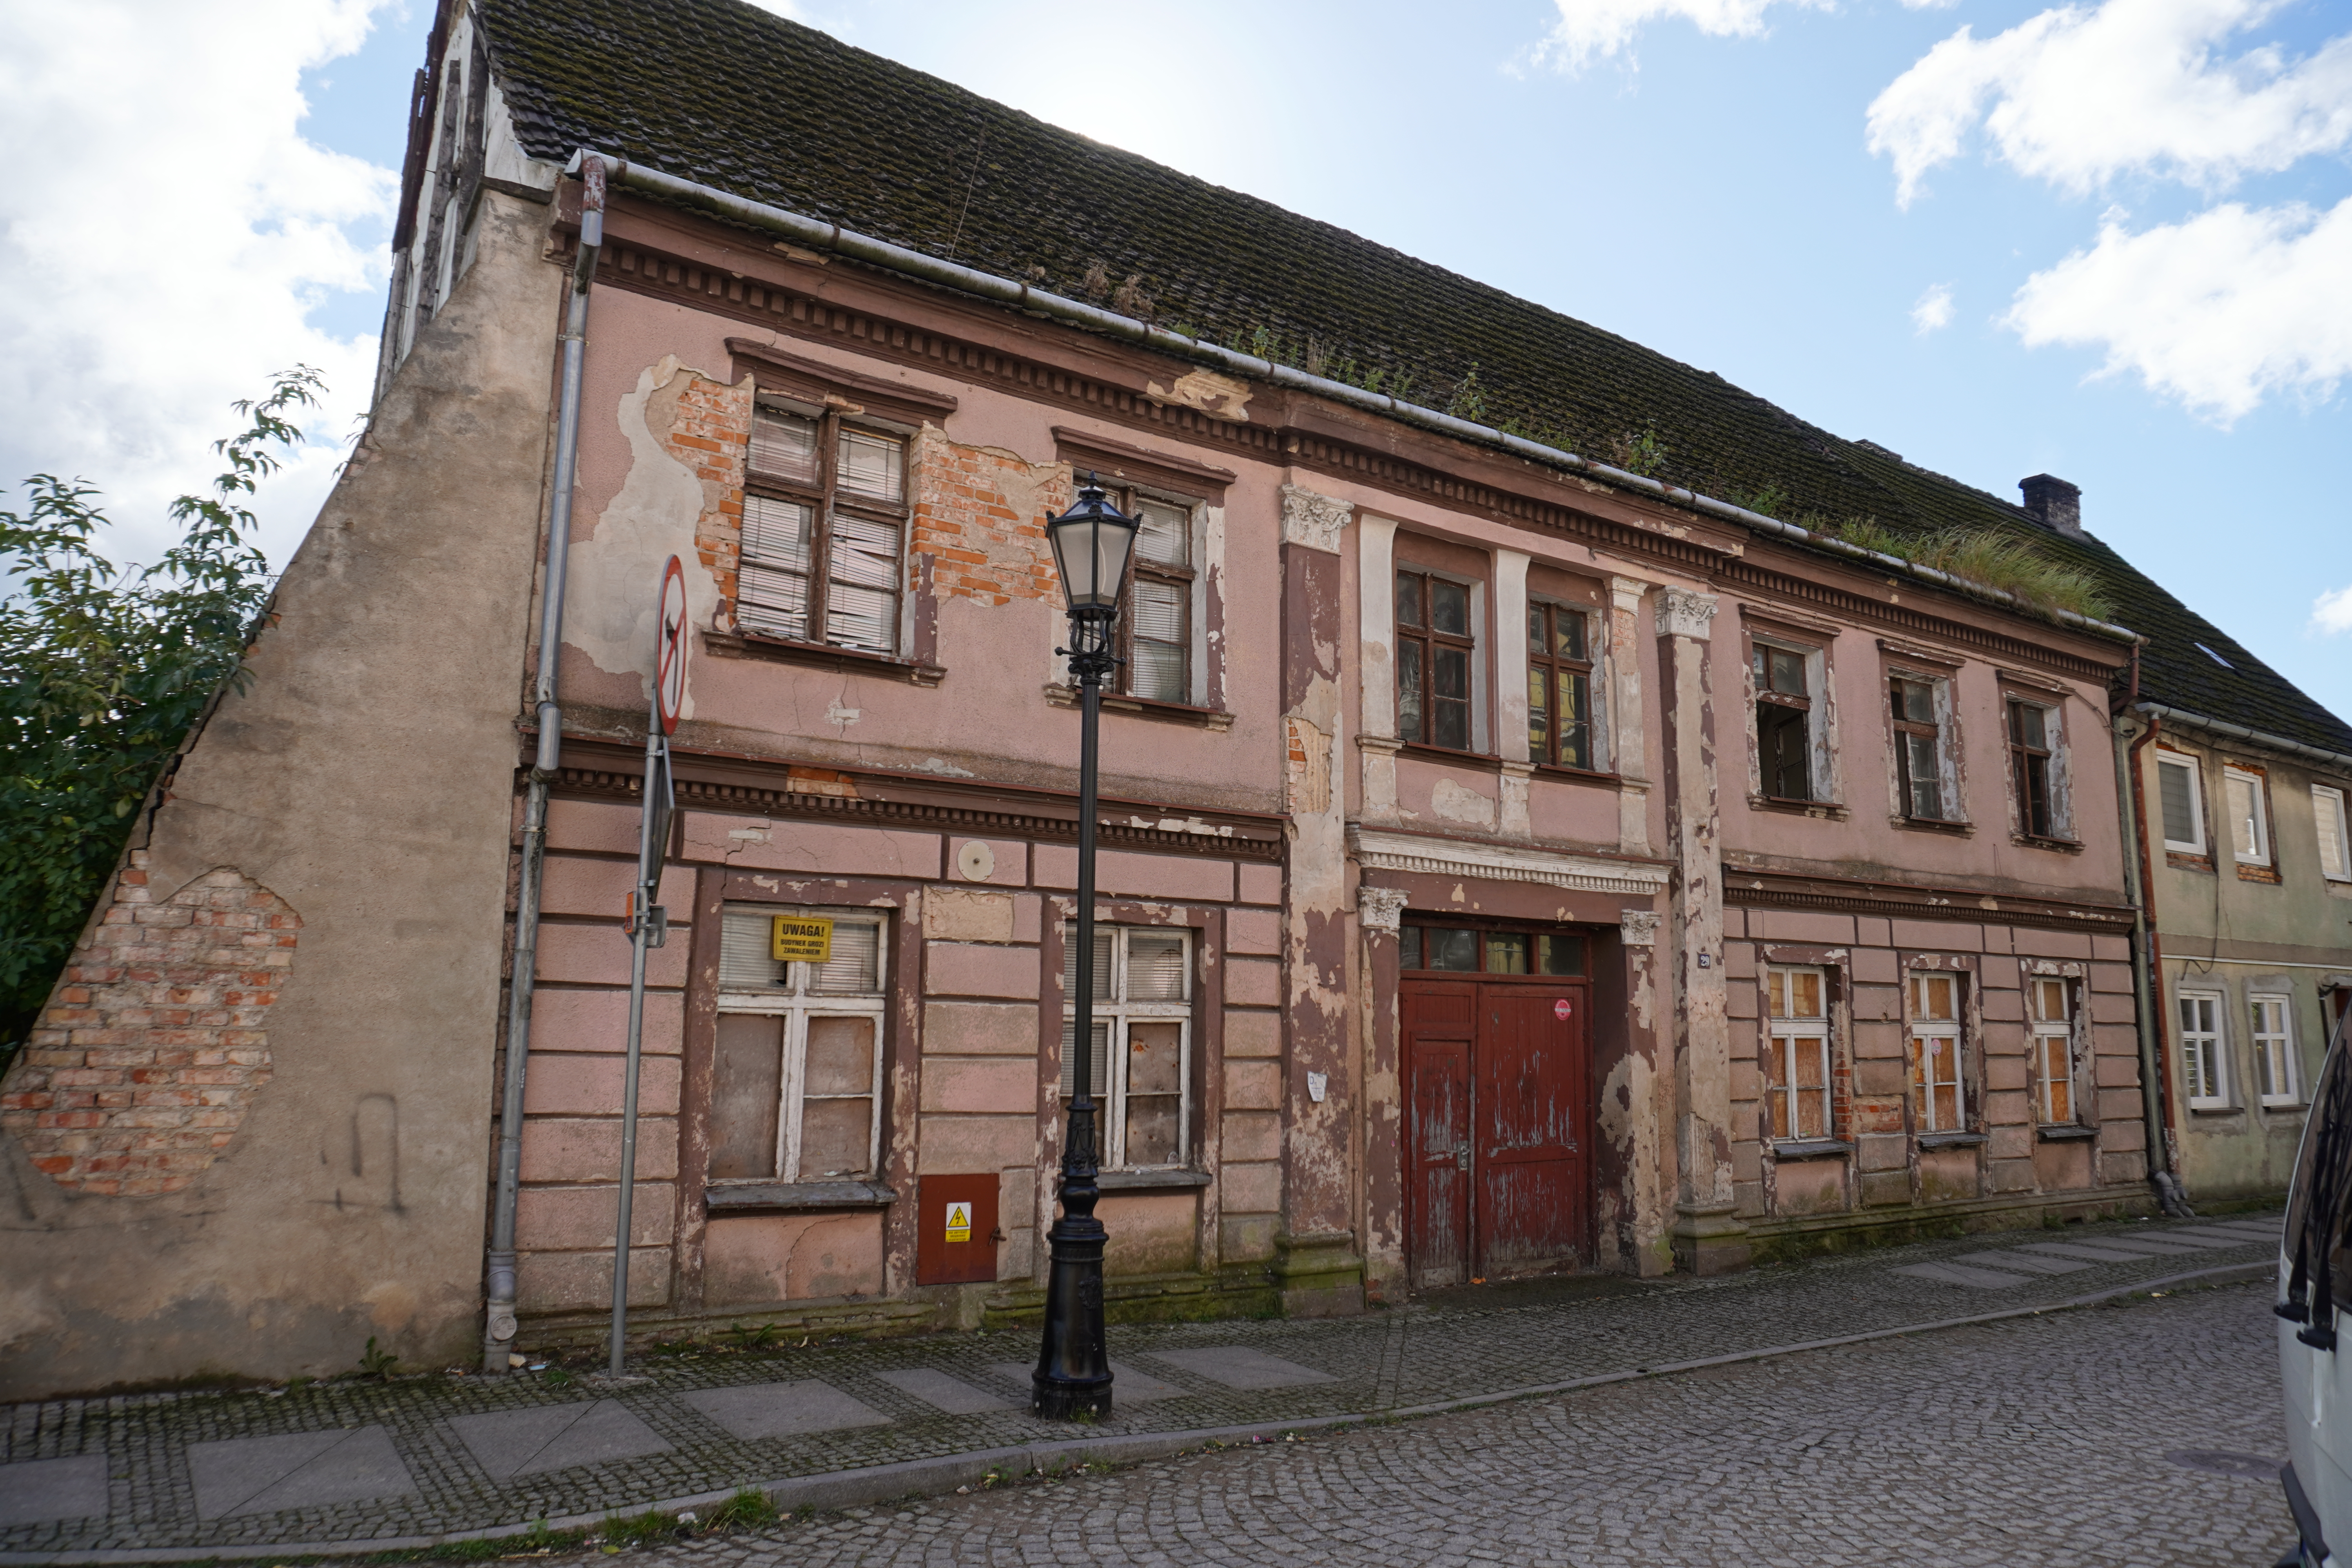
Karlino - An old settlement located on the salt route from Kołobrzeg to Greater Poland. The area was incorporated into Poland by Mieszko I around 967. In 1940, a group of 150 French prisoners of war arrived in Karlino. In February 1945, a death march of Allied prisoners from the German POW camp Stalag XX B passed through Karlino.[9] With the approaching Red Army, an order to evacuate civilians was issued in January 1945, which did not reach the town until the night of March 3, 1945. Residents intended to evacuate through Dygowo and Kołobrzeg, but Soviet soldiers blew up the bridge over the Parsęta River and occupied the town on March 4. The town's buildings suffered little damage. Soon, the town was handed over to Polish administration and incorporated into the Polish state. Karlino's former residents were expelled to Germany. The first Polish settlers arrived in the city on March 20, 1945. The residential building is located in the eastern part of the Old Town at 29 Konopnicka Street, and was built in the second half of the 19th century. Originally a timber-frame structure, it was rebuilt after the city fire of 1859. It was located within the Old Town, on former Pocztowa Street, which was originally a circular street, running along the medieval ramparts. Buildings in this part of the city have been located since the Middle Ages. At the end of the 19th century, the building was converted from a single-family home to a multi-family residence. The building is currently unused. Interesting details have been preserved, including elements of classicizing architectural decoration on the front wall made of plastered and painted ceramic brick. Due to years of neglect, the building's architectural details are in poor condition. Both its aesthetics and technical condition leave much to be desired. The window joinery is mostly secondary, wooden, and damaged. The architectural detail on the front façade is largely preserved but has some defects.
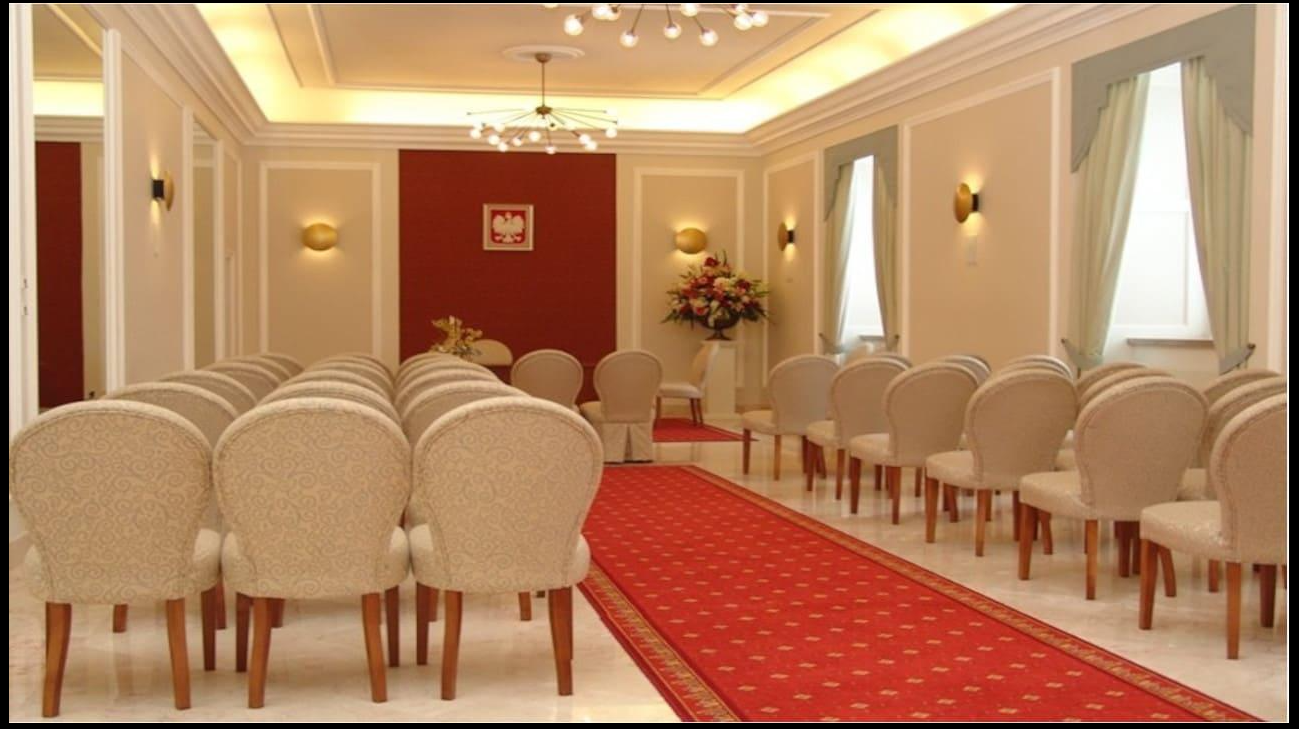
The wedding hall is a place that serves as a representative venue for marriage ceremonies. In Poland, this hall is characterized by elegant décor, beautiful furniture, and music, lending the ceremony a more solemn character. It is a room with a unique atmosphere, a palatial chamber of secrets. Everything that happens there remains only in the minds of those who participate (passively or actively) in the ceremonies held there. Everyone, regardless of age, gender, race, religion, nationality, sexual orientation, or disability, will be welcome here. The building will be completely barrier-free, not only for physical movement but also for the mental health of all visitors. The services of the Office and the Center will provide a space for meetings, learning, entertainment, spending time together, collaborating, and co-creating the history of the Karlino commune and the history of each resident. The Memorial Room will disseminate knowledge about the historical architecture of Karlino and former places connected with the economic life of the residents. The building will encompass the activities of ancient history, as well as the history that is created during the stages of birth registration and marriage. Local residents were fully informed of the development from the very planning stage and were encouraged to actively participate in shaping the building's content and form (see the application attachment). During preparations and after the reconstruction, we will engage all local communities and resident groups – from preschool children, to people with disabilities and special needs, minorities, and even the elderly.
Thanks to careful project preparation, including the establishment of a strong network of partners, the cornerstone was laid for the smooth launch and operation of the facility. This project will enhance the city's overall attractiveness.
Thanks to careful project preparation, including the establishment of a strong network of partners, the cornerstone was laid for the smooth launch and operation of the facility. This project will enhance the city's overall attractiveness.
The construction of a new Civil Registry Office and Memorial Room will bring multidimensional social, functional, and cultural benefits, aligned with the values of social integration, accessibility, and improved quality of life. Improved access to public services. The modern Civil Registry Office building will: shorten service times for residents, ensure accessibility for seniors and people with disabilities (eliminating architectural barriers), and improve the comfort of handling official matters (a friendly, clear, and intuitive space). This addresses the real needs of residents and counteracts administrative exclusion. Strengthening local identity and social ties. The Memorial Room will:
preserve and promote the history of the local community, become a place for intergenerational meetings, and facilitate regional education for children and youth. Such activities strengthen community and a sense of belonging. Social integration and the activation of residents. The facility will serve not only administrative but also social functions: organizing local events, exhibitions, and meetings, providing space for NGOs and grassroots initiatives, and activating seniors and youth. Improving the quality of public space. The new building will: enhance the aesthetics of the historic Old Town, become a local landmark and another showcase for the Karlino Commune, and bring order and vibrancy to the surrounding area. A well-designed space directly impacts residents' quality of life.
Sustainable development and savings. The investment will incorporate energy-efficient solutions, lower future maintenance costs, and eco-friendly materials and solutions.
Synergy of functions/office/culture. The investment will contribute to improved access to public services, strengthening local identity, and fostering the social integration of residents. The project combines administrative and cultural functions, creating a public space (sustainability, beauty, and community).
preserve and promote the history of the local community, become a place for intergenerational meetings, and facilitate regional education for children and youth. Such activities strengthen community and a sense of belonging. Social integration and the activation of residents. The facility will serve not only administrative but also social functions: organizing local events, exhibitions, and meetings, providing space for NGOs and grassroots initiatives, and activating seniors and youth. Improving the quality of public space. The new building will: enhance the aesthetics of the historic Old Town, become a local landmark and another showcase for the Karlino Commune, and bring order and vibrancy to the surrounding area. A well-designed space directly impacts residents' quality of life.
Sustainable development and savings. The investment will incorporate energy-efficient solutions, lower future maintenance costs, and eco-friendly materials and solutions.
Synergy of functions/office/culture. The investment will contribute to improved access to public services, strengthening local identity, and fostering the social integration of residents. The project combines administrative and cultural functions, creating a public space (sustainability, beauty, and community).
The project is being implemented through a multi-level partnership model, engaging stakeholders at the local, regional, national, and European levels, ensuring high quality, relevance, and sustainability of its results.
At the local level, the Karlino municipal government plays a key role as the project leader, responsible for its preparation and implementation. Residents, including young people and seniors, who participated in participatory activities such as the "Heritage Laboratory II" project, are a key partner. Their involvement has allowed the facility's functions to better align with real social needs and contribute to the development of the memorial room's resources. Local institutions (schools and social organizations) support educational and cultural activities.
At the regional level, the project aligns with strategies for the development and protection of cultural heritage, and collaboration with cultural institutions and regional partners strengthens its impact and enables the exchange of experiences and best practices.
At the national level, access to financial instruments and compliance with public policies regarding revitalization, accessibility, and the digitization of public services are crucial. This support enables the investment to be implemented comprehensively and in accordance with standards. At the European level, the project aligns with the New European Bauhaus, promoting the integration of aesthetic values, sustainability, and social inclusion. Inspired by European best practices and the potential for dissemination of its results enhance its potential as a model for other communities. Stakeholder engagement at various levels provides significant added value to the project – it enhances its quality, increases public acceptance, and ensures the project's sustainability and potential for further development.
At the local level, the Karlino municipal government plays a key role as the project leader, responsible for its preparation and implementation. Residents, including young people and seniors, who participated in participatory activities such as the "Heritage Laboratory II" project, are a key partner. Their involvement has allowed the facility's functions to better align with real social needs and contribute to the development of the memorial room's resources. Local institutions (schools and social organizations) support educational and cultural activities.
At the regional level, the project aligns with strategies for the development and protection of cultural heritage, and collaboration with cultural institutions and regional partners strengthens its impact and enables the exchange of experiences and best practices.
At the national level, access to financial instruments and compliance with public policies regarding revitalization, accessibility, and the digitization of public services are crucial. This support enables the investment to be implemented comprehensively and in accordance with standards. At the European level, the project aligns with the New European Bauhaus, promoting the integration of aesthetic values, sustainability, and social inclusion. Inspired by European best practices and the potential for dissemination of its results enhance its potential as a model for other communities. Stakeholder engagement at various levels provides significant added value to the project – it enhances its quality, increases public acceptance, and ensures the project's sustainability and potential for further development.
The project reflects an interdisciplinary approach, combining architecture and urban planning with social sciences, public administration, new technologies, and the humanities. This combination allows for the creation of high-quality public spaces that are both aesthetically pleasing and functional, and respond to the real needs of residents. Integrating spatial design knowledge with an understanding of social needs is crucial, fostering relationships and strengthening the local community.
The project also utilizes digital solutions and modern technologies to improve service to residents and enable an engaging, interactive presentation of heritage in the memorial hall. Environmental and engineering aspects, including energy efficiency and universal design, ensure accessibility for all users, are also key elements.
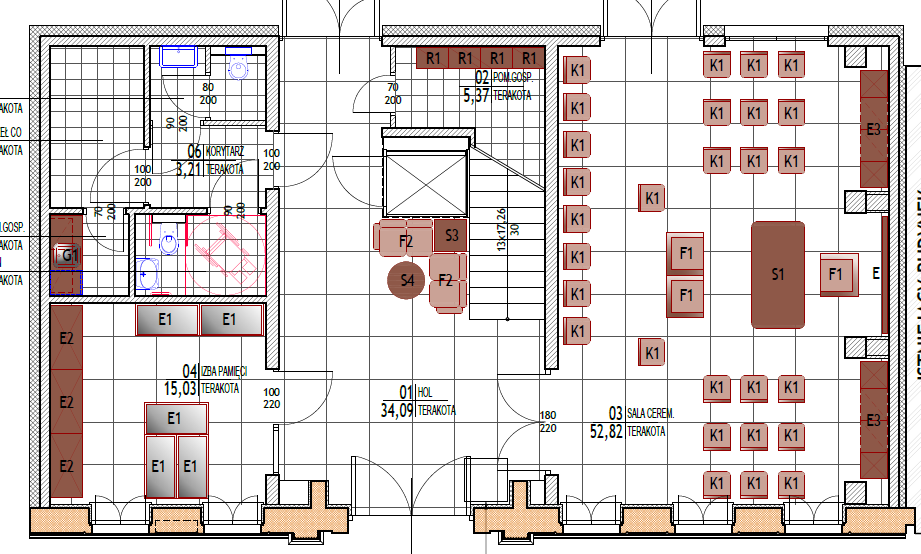
An integral part of the project is the renovation of the historic building at 29 Konopnicka Street in Karlino. The building will undergo a comprehensive renovation, including the restoration of historical architectural details and adaptation to contemporary standards. It will be equipped with modern multimedia systems, an elevator, infrastructure for people with disabilities, and monitoring. The building will house a Settlers' Memorial Room and an exhibition and conference hall, which will also serve as a Wedding Hall. The area surrounding the building will also be developed. The investment is a significant element of the city's development strategy, combining the protection of cultural heritage with its modern use.
The project will contribute to increased access to space for cultural and social activities, events, workshops, and educational meetings, and increased resident engagement. The result will be a modern center for social and cultural life serving the entire local community.
The project also utilizes digital solutions and modern technologies to improve service to residents and enable an engaging, interactive presentation of heritage in the memorial hall. Environmental and engineering aspects, including energy efficiency and universal design, ensure accessibility for all users, are also key elements.
An integral part of the project is the renovation of the historic building at 29 Konopnicka Street in Karlino. The building will undergo a comprehensive renovation, including the restoration of historical architectural details and adaptation to contemporary standards. It will be equipped with modern multimedia systems, an elevator, infrastructure for people with disabilities, and monitoring. The building will house a Settlers' Memorial Room and an exhibition and conference hall, which will also serve as a Wedding Hall. The area surrounding the building will also be developed. The investment is a significant element of the city's development strategy, combining the protection of cultural heritage with its modern use.
The project will contribute to increased access to space for cultural and social activities, events, workshops, and educational meetings, and increased resident engagement. The result will be a modern center for social and cultural life serving the entire local community.
The innovative nature of the investment involves a shift from the traditional office model to a modern, open public space combining administrative, social, and cultural functions in a single, accessible location. The project introduces a new standard for the operation of local institutions – as a friendly, intuitive space that responds to the real needs of residents. Thanks to digital and organizational solutions, citizen service becomes simpler and more accessible.
A key advantage is the combination of the Civil Registry Office with the Memorial Room, creating a unique synergy of functions. Here, the administrative space intertwines with a place for building local identity and intergenerational dialogue. Residents not only handle official matters but also participate in social life and learn about the history of their community, strengthening ties and a sense of belonging.
The Memorial Room is modern and interactive – it utilizes multimedia and engages residents in co-creating content, making local heritage a living, evolving resource. The project combines high-quality architecture with environmentally friendly solutions and accessibility principles, treating aesthetics, functionality, and sustainability as a coherent whole. Co-creation is also a key element – residents are involved in the process of shaping the place, strengthening their involvement and responsibility for the space. The center will serve not only the residents of Karlino but also the communities of 15 villages, becoming an important center of social and cultural life in the region. The project builds on previous initiatives, such as "Heritage Laboratory II," which engages young people in documenting and promoting local history.
A key advantage is the combination of the Civil Registry Office with the Memorial Room, creating a unique synergy of functions. Here, the administrative space intertwines with a place for building local identity and intergenerational dialogue. Residents not only handle official matters but also participate in social life and learn about the history of their community, strengthening ties and a sense of belonging.
The Memorial Room is modern and interactive – it utilizes multimedia and engages residents in co-creating content, making local heritage a living, evolving resource. The project combines high-quality architecture with environmentally friendly solutions and accessibility principles, treating aesthetics, functionality, and sustainability as a coherent whole. Co-creation is also a key element – residents are involved in the process of shaping the place, strengthening their involvement and responsibility for the space. The center will serve not only the residents of Karlino but also the communities of 15 villages, becoming an important center of social and cultural life in the region. The project builds on previous initiatives, such as "Heritage Laboratory II," which engages young people in documenting and promoting local history.
On October 4, 2024, a contract was signed for the project "Revitalization of the historic building at 29 Konopnicka Street in Karlino." The project aims not only to restore this architecturally valuable building but also to adapt it to the needs of the local community and public institutions. The total investment cost is PLN 4,821,777, of which PLN 1,000,000 comes from funding under the Polish Deal program and PLN 2,193,217 from the FEPZ.07.01 Program – Urban Development, European Regional Development Fund, and European Funds for Western Pomerania 2021-2027.
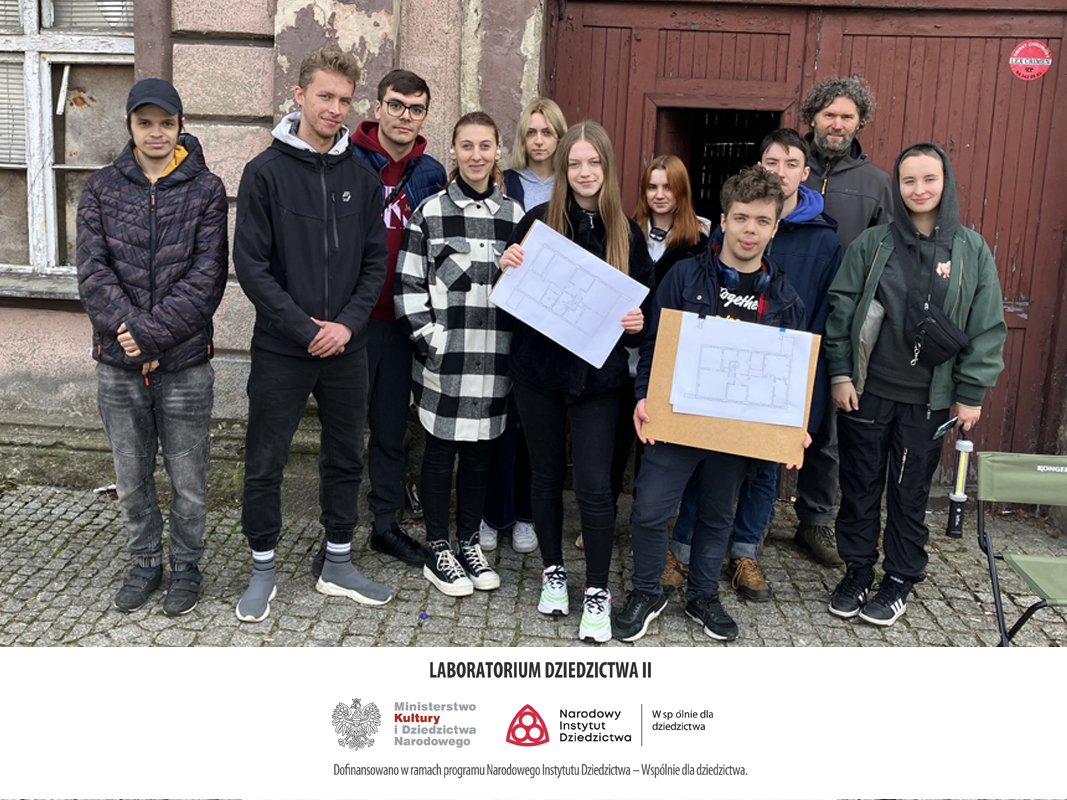
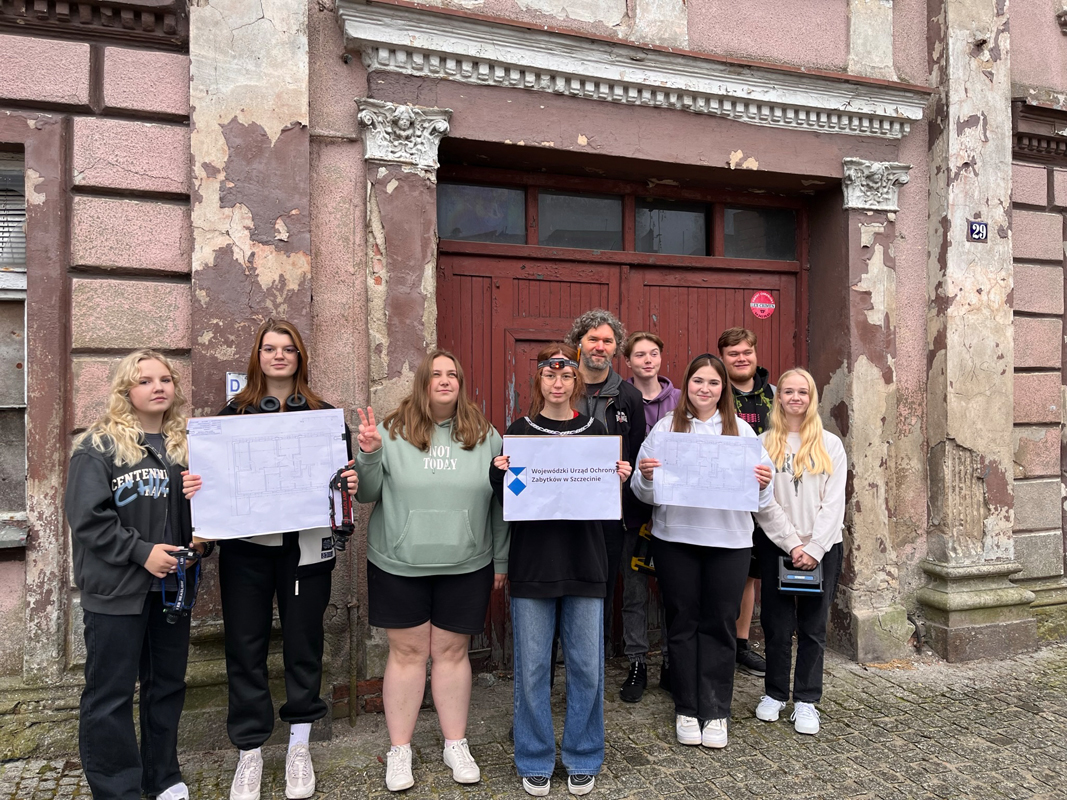
In 2023, a project co-financed by the West Pomeranian Voivodeship Conservator of Monuments in Szczecin was implemented. Its goal was to disseminate knowledge about the historic architecture of Karlino and former sites associated with the city's economic life. One of the most important elements of the project was an architectural survey of the tenement house at 29 Konopnicka Street, conducted in collaboration with young people as a continuation of a previous inventory of this valuable site. The project also included live history lessons, introducing participants to the history of Karlino's tenement houses, former factories, and the prewar city. Another important element of the project was the digitization and printing of replicas of prewar postcards depicting Karlino's tenement houses, shops, and local businesses. These activities had both an educational and outreach dimension, introducing residents to the tangible heritage of Karlino and its prewar history.
In 2023, a project co-financed by the West Pomeranian Voivodeship Conservator of Monuments in Szczecin was implemented. Its goal was to disseminate knowledge about the historic architecture of Karlino and former sites associated with the city's economic life. One of the most important elements of the project was an architectural survey of the tenement house at 29 Konopnicka Street, conducted in collaboration with young people as a continuation of a previous inventory of this valuable site. The project also included live history lessons, introducing participants to the history of Karlino's tenement houses, former factories, and the prewar city. Another important element of the project was the digitization and printing of replicas of prewar postcards depicting Karlino's tenement houses, shops, and local businesses. These activities had both an educational and outreach dimension, introducing residents to the tangible heritage of Karlino and its prewar history.
The project is characterized by high transferability and repeatability thanks to its universal model of combining administrative, social, and cultural functions in a single, integrated facility. The solutions developed can be successfully implemented in other municipalities, particularly in small and medium-sized towns that struggle with limited access to modern public and cultural infrastructure.
A key replicable element is the functional model connecting the City Hall with local heritage spaces. This approach increases resource efficiency and fosters the creation of socially active spaces. Equally important is the participatory methodology, based on the effective involvement of residents in the design and content creation process, which can be easily adapted to various local contexts.
Technological solutions, such as the use of multimedia and digital tools in presenting heritage and improving resident services, are also transferable. Their scalability allows for adapting the level of advancement to the financial and organizational capabilities of a given unit.
The project also provides a ready-made model for the revitalization of historic buildings by adapting them to contemporary social and cultural functions. This approach can be applied in many locations with untapped tangible heritage resources. Another transferable value is the developed model for spatial management and programming – based on cooperation between local government, local institutions, and residents. Thanks to this, the project not only creates infrastructure but also builds sustainable mechanisms for its use.
The initiative's versatility, flexibility, and grounding in real social needs mean it can be effectively replicated in various settings, contributing to strengthening social cohesion and local development in other regions.
A key replicable element is the functional model connecting the City Hall with local heritage spaces. This approach increases resource efficiency and fosters the creation of socially active spaces. Equally important is the participatory methodology, based on the effective involvement of residents in the design and content creation process, which can be easily adapted to various local contexts.
Technological solutions, such as the use of multimedia and digital tools in presenting heritage and improving resident services, are also transferable. Their scalability allows for adapting the level of advancement to the financial and organizational capabilities of a given unit.
The project also provides a ready-made model for the revitalization of historic buildings by adapting them to contemporary social and cultural functions. This approach can be applied in many locations with untapped tangible heritage resources. Another transferable value is the developed model for spatial management and programming – based on cooperation between local government, local institutions, and residents. Thanks to this, the project not only creates infrastructure but also builds sustainable mechanisms for its use.
The initiative's versatility, flexibility, and grounding in real social needs mean it can be effectively replicated in various settings, contributing to strengthening social cohesion and local development in other regions.
The project is at an advanced stage of preparation and implementation, confirming a genuine commitment to implementing the initiative in practice. To date, steps have been taken to develop the investment concept, secure financing, prepare design documentation, and implement initiatives involving the local community, such as "Heritage Laboratory II." These efforts have not only allowed for the collection of materials for the memorial room but also for the active involvement of residents, including young people, in the project's co-creation process.
The values of the New European Bauhaus have already been implemented through an emphasis on high-quality architecture, the integration of social and cultural functions, and the application of the principles of accessibility and universal design. The project also envisions the use of environmentally friendly solutions and modern technologies, addressing the challenges of sustainable development.
Subsequent stages include the implementation of construction and revitalization works, equipping the facility with technical and multimedia infrastructure, and developing a functional program for the memorial room and community spaces. Participatory activities will also be developed in parallel, including further collection of local histories and co-creating cultural and educational offerings. Following the completion of the project, the facility is planned to be operationalized as a center for public services and social activities, with systematic monitoring of its operation and adaptation of offerings to user needs. Disseminating the project's results as an example of good practice consistent with the NEB will also be crucial. This approach ensures not only the effective implementation of the project but also its durability, development, and compliance with the values of aesthetics, sustainability, and social inclusion that form the foundation of the New European Bauhaus.
The values of the New European Bauhaus have already been implemented through an emphasis on high-quality architecture, the integration of social and cultural functions, and the application of the principles of accessibility and universal design. The project also envisions the use of environmentally friendly solutions and modern technologies, addressing the challenges of sustainable development.
Subsequent stages include the implementation of construction and revitalization works, equipping the facility with technical and multimedia infrastructure, and developing a functional program for the memorial room and community spaces. Participatory activities will also be developed in parallel, including further collection of local histories and co-creating cultural and educational offerings. Following the completion of the project, the facility is planned to be operationalized as a center for public services and social activities, with systematic monitoring of its operation and adaptation of offerings to user needs. Disseminating the project's results as an example of good practice consistent with the NEB will also be crucial. This approach ensures not only the effective implementation of the project but also its durability, development, and compliance with the values of aesthetics, sustainability, and social inclusion that form the foundation of the New European Bauhaus.