Development of the Madeleine district
Development of the Madeleine district - Municipality of Plœuc-L'Hermitage
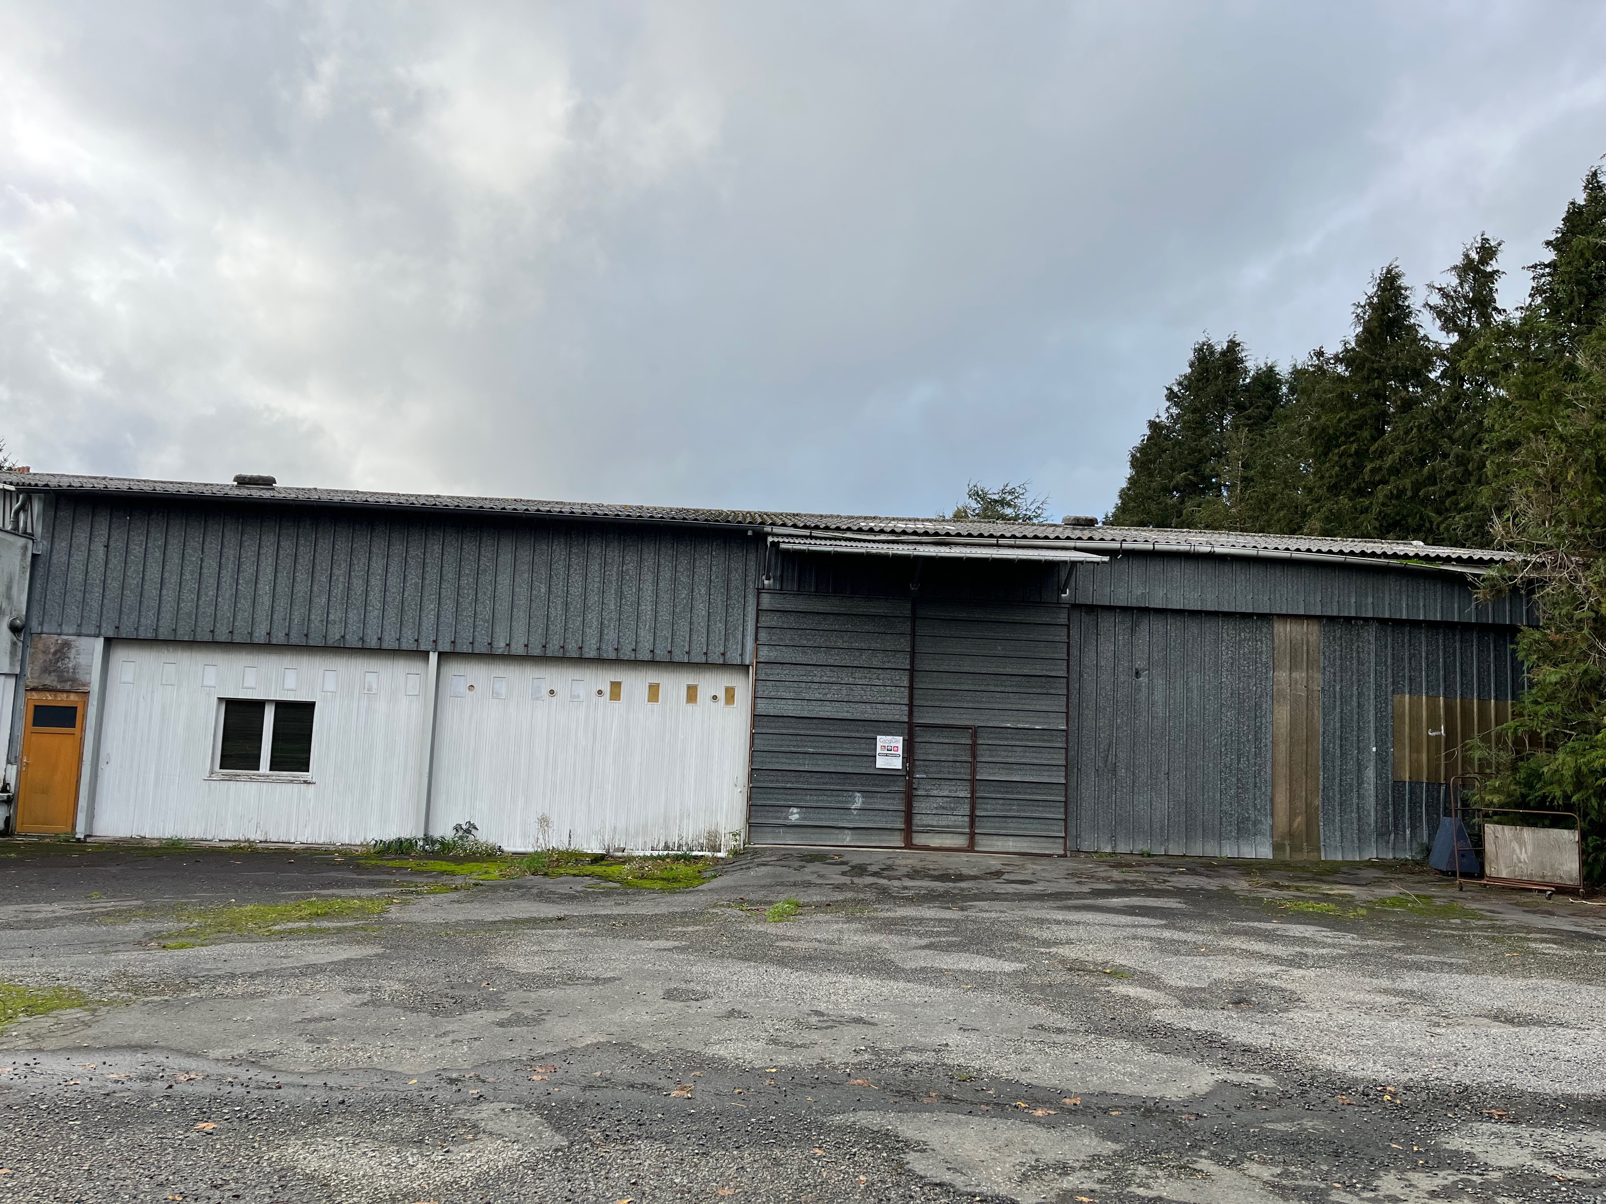
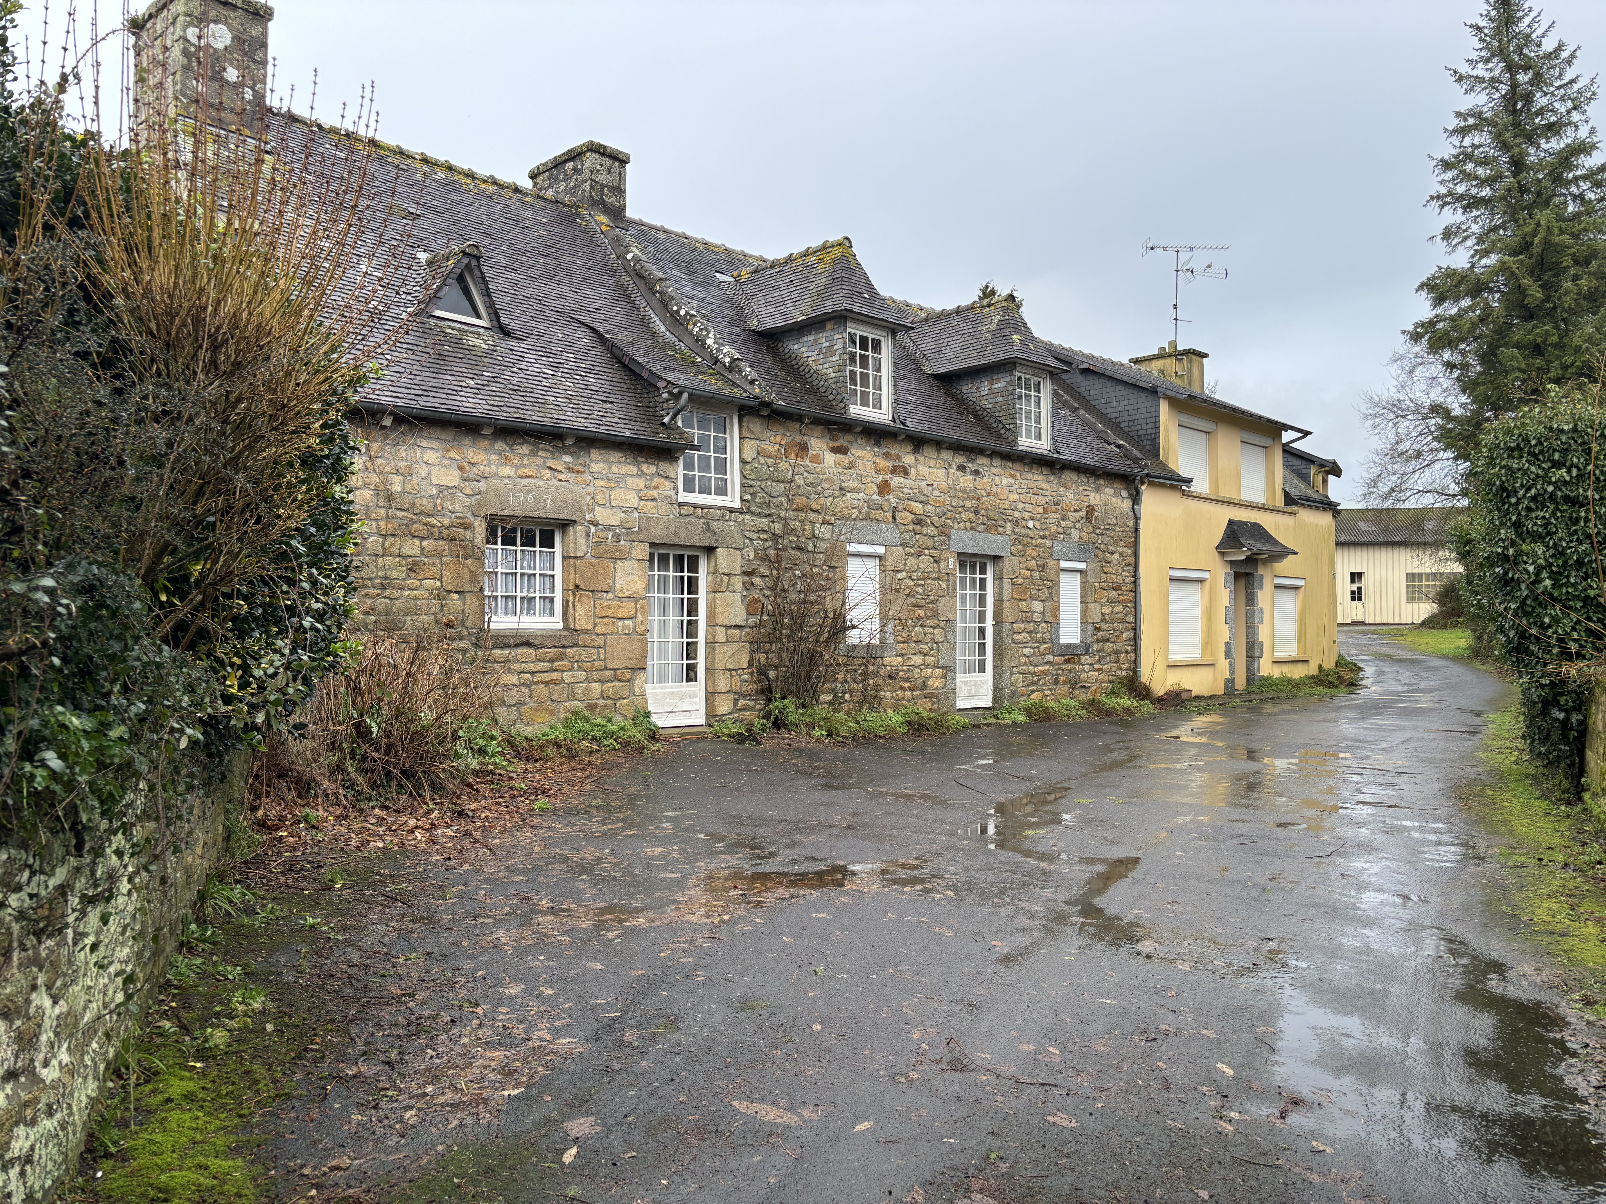
The municipality is undertaking the redevelopment of the Madeleine district, in the heart of the town, which is currently comprised of urban wastelands. This project aims to create a new, attractive, and sustainable living space, integrating housing, services (including a health center), and pedestrian and cycling infrastructure. It will contribute to strengthening the town center, improving the quality of life, and meeting the current and future needs of residents.
France
Montifault Street and Madeleine Street in Plœuc-L’Hermitage (22).
Prototype level
Yes
Yes
Yes
No
No
22203: Plœuc-L'Hermitage (FR)
The new municipality of Plœuc-L’Hermitage, created in 2016 from the merger of Plœuc-sur-Lié and L’Hermitage-Lorge, has 4,121 inhabitants. Located in the heart of the Côtes d’Armor department, within the Saint-Brieuc Armor Agglomeration, it plays a central role for a wider catchment area. Designated a "Petite Ville de Demain", a national dispositive, it benefits from specific support to enhance its attractiveness and revitalize its town center, whose commercial and service sector remains fragile and in need of revitalization.
In this context, the municipality is undertaking an ambitious redevelopment project for the Madeleine district, located in the heart of the town. Currently constiting of urban brownfield sites, this area represents a unique opportunity for transformation. The objective is to create a sustainable, inclusive, and peaceful neighborhood, fully integrated into the existing urban fabric, promoting mixed-use development and strengthening local services.
Particular attention will be paid to the site's restoration and greening, with the creation of a landscaped park open to all. A true haven of well-being, it can also be used by nearby healthcare professionals to support their practices, thus contributing to a holistic approach to health and care.
The project includes the construction of housing, the establishment of a multidisciplinary health center, safe pedestrian and cycling paths, and high-quality public spaces. This initiative aims to transform a degraded site into an attractive and resilient living environment, serving both residents and the surrounding area.
In this context, the municipality is undertaking an ambitious redevelopment project for the Madeleine district, located in the heart of the town. Currently constiting of urban brownfield sites, this area represents a unique opportunity for transformation. The objective is to create a sustainable, inclusive, and peaceful neighborhood, fully integrated into the existing urban fabric, promoting mixed-use development and strengthening local services.
Particular attention will be paid to the site's restoration and greening, with the creation of a landscaped park open to all. A true haven of well-being, it can also be used by nearby healthcare professionals to support their practices, thus contributing to a holistic approach to health and care.
The project includes the construction of housing, the establishment of a multidisciplinary health center, safe pedestrian and cycling paths, and high-quality public spaces. This initiative aims to transform a degraded site into an attractive and resilient living environment, serving both residents and the surrounding area.
Redevelopment of brownfield sites
Restoration and revegetation
Sustainable mobility
Local services
Citizen participation
The Madeleine district redevelopment project is fully aligned with a sustainable development approach, aiming to transform a degraded site into a vibrant, resilient, and eco-friendly neighborhood. Among its main objectives are:
1. Reducing the environmental footprint: the project includes the selective deconstruction of existing buildings, the removal of hazardous materials, the potential remediation of soils, and the reuse of materials from brownfield sites.
2. Renaturalization and revegation: the creation of a park open to all, green spaces, and biodiversity hotspots promotes climate regulation, air quality, and the well-being of residents.
3. Sustainable and active transportation: the development of safe pedestrian and cycling paths encourages the use of non-motorized modes of transport, reducing CO₂ emissions and promoting health.
4. Local services and social inclusion: The establishment of a multi-professional health center, diverse housing options, and meeting places contributes to a balanced and accessible local life for all.
5. Citizen participation and co-creation: Since February 2025, the community has been involved through questionnaires, urban walks, and public meetings. A citizens' committee monitors the project and actively participates in its co-design, in conjunction with the relevant institutions (Department, Region, State, Intermunicipal Authority).
This initiative can serve as a model because it combines the ecological and social transformation of a strategic neighborhood with an integrated co-design approach. It illustrates how a small rural community can implement a comprehensive, sustainable, and inclusive project, reconciling urban revitalization, well-being, biodiversity, and citizen participation, in line with the principles of the European New Bauhaus.
1. Reducing the environmental footprint: the project includes the selective deconstruction of existing buildings, the removal of hazardous materials, the potential remediation of soils, and the reuse of materials from brownfield sites.
2. Renaturalization and revegation: the creation of a park open to all, green spaces, and biodiversity hotspots promotes climate regulation, air quality, and the well-being of residents.
3. Sustainable and active transportation: the development of safe pedestrian and cycling paths encourages the use of non-motorized modes of transport, reducing CO₂ emissions and promoting health.
4. Local services and social inclusion: The establishment of a multi-professional health center, diverse housing options, and meeting places contributes to a balanced and accessible local life for all.
5. Citizen participation and co-creation: Since February 2025, the community has been involved through questionnaires, urban walks, and public meetings. A citizens' committee monitors the project and actively participates in its co-design, in conjunction with the relevant institutions (Department, Region, State, Intermunicipal Authority).
This initiative can serve as a model because it combines the ecological and social transformation of a strategic neighborhood with an integrated co-design approach. It illustrates how a small rural community can implement a comprehensive, sustainable, and inclusive project, reconciling urban revitalization, well-being, biodiversity, and citizen participation, in line with the principles of the European New Bauhaus.
The Madeleine district redevelopment project aims to transform a collection of brownfield sites and outdated buildings into a peaceful, functional, and attractive neighborhood, offering an optimal experience for residents and visitors. It incorporates local services, a park open to all, and public spaces that encourage interaction, relaxation, and leisure.
Aesthetically, the project focuses on harmonious architecture that respects the existing urban fabric, pedestrian-friendly pathways, and abundant vegetation, creating diverse and welcoming atmospheres. Nature, light, and the landscape directly contribute to the well-being of users, while reinforcing the neighborhood's ecological dimension.
The district also incorporates a cultural and experimental dimension through the Patat’As – La Maison de toutes les Pommes de Terre (The House of All Potatoes) project, led by the association La Belle du Lié. Born from the “Potato Festival,” which attracts over 35,000 visitors and mobilizes 600 volunteers each year, Patat’As will be a space accessible to all, combining meeting rooms, exhibition areas, and culinary workshops, a conservatory of 220 heritage varieties of potatoes, and an educational vegetable garden. It will serve as a hub for European cooperation and international solidarity, while promoting the local area, agriculture, and culture. The collaborative design process with the community, a citizens' committee, and institutions (Department, Region, State, Intermunicipal Authority) ensures that the facilities reflect actual uses and create a vibrant, inclusive, and innovative neighborhood where aesthetics, participatory design, and cultural influence mutually reinforce each other. The project illustrates how a small rural community can design an exemplary urban space, consistent with the principles of the European New Bauhaus.
Aesthetically, the project focuses on harmonious architecture that respects the existing urban fabric, pedestrian-friendly pathways, and abundant vegetation, creating diverse and welcoming atmospheres. Nature, light, and the landscape directly contribute to the well-being of users, while reinforcing the neighborhood's ecological dimension.
The district also incorporates a cultural and experimental dimension through the Patat’As – La Maison de toutes les Pommes de Terre (The House of All Potatoes) project, led by the association La Belle du Lié. Born from the “Potato Festival,” which attracts over 35,000 visitors and mobilizes 600 volunteers each year, Patat’As will be a space accessible to all, combining meeting rooms, exhibition areas, and culinary workshops, a conservatory of 220 heritage varieties of potatoes, and an educational vegetable garden. It will serve as a hub for European cooperation and international solidarity, while promoting the local area, agriculture, and culture. The collaborative design process with the community, a citizens' committee, and institutions (Department, Region, State, Intermunicipal Authority) ensures that the facilities reflect actual uses and create a vibrant, inclusive, and innovative neighborhood where aesthetics, participatory design, and cultural influence mutually reinforce each other. The project illustrates how a small rural community can design an exemplary urban space, consistent with the principles of the European New Bauhaus.
The Madeleine district redevelopment project places social inclusion and accessibility at the heart of its design. It includes the creation of social housing to meet the needs of low-income residents, as well as plots of land for sale to those wishing to build their own homes, thus promoting social and generational diversity. Public spaces and the park are designed according to universal design principles, guaranteeing accessibility for all, regardless of age or mobility level.
Citizen participation is a central pillar of the initiative. Since February 2025, the public has been consulted through questionnaires, urban walks, public meetings, and a citizens' committee has been established to monitor the project and participate in its co-creation. Local and regional institutions (Department, Region, State, Intermunicipal Authority) are also involved to ensure that the planning choices meet the real needs of the area.
The project integrates local services, shared facilities, and cultural spaces like Patat’As – The House of All Potatoes, accessible to everyone and fostering intergenerational connections as well as European cooperation. These initiatives illustrate how the project creates an inclusive, participatory, and equitable neighborhood where everyone can live, move around, meet, and thrive.
This approach can be exemplary in a European context because it demonstrates that a small rural community can design an urban development that integrates accessibility, social diversity, participatory governance, and cultural exchange, in line with the values of the European New Bauhaus. It illustrates a sustainable and innovative model of inclusion, adaptable to other regions.
Citizen participation is a central pillar of the initiative. Since February 2025, the public has been consulted through questionnaires, urban walks, public meetings, and a citizens' committee has been established to monitor the project and participate in its co-creation. Local and regional institutions (Department, Region, State, Intermunicipal Authority) are also involved to ensure that the planning choices meet the real needs of the area.
The project integrates local services, shared facilities, and cultural spaces like Patat’As – The House of All Potatoes, accessible to everyone and fostering intergenerational connections as well as European cooperation. These initiatives illustrate how the project creates an inclusive, participatory, and equitable neighborhood where everyone can live, move around, meet, and thrive.
This approach can be exemplary in a European context because it demonstrates that a small rural community can design an urban development that integrates accessibility, social diversity, participatory governance, and cultural exchange, in line with the values of the European New Bauhaus. It illustrates a sustainable and innovative model of inclusion, adaptable to other regions.
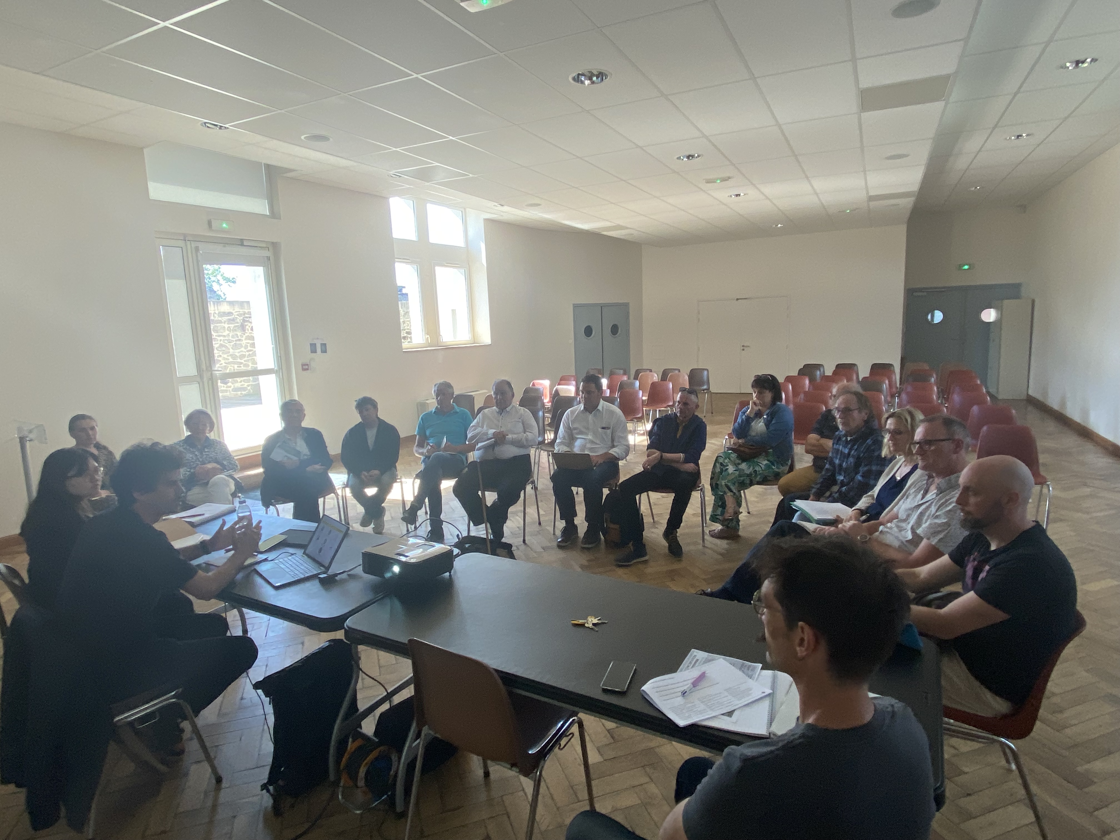
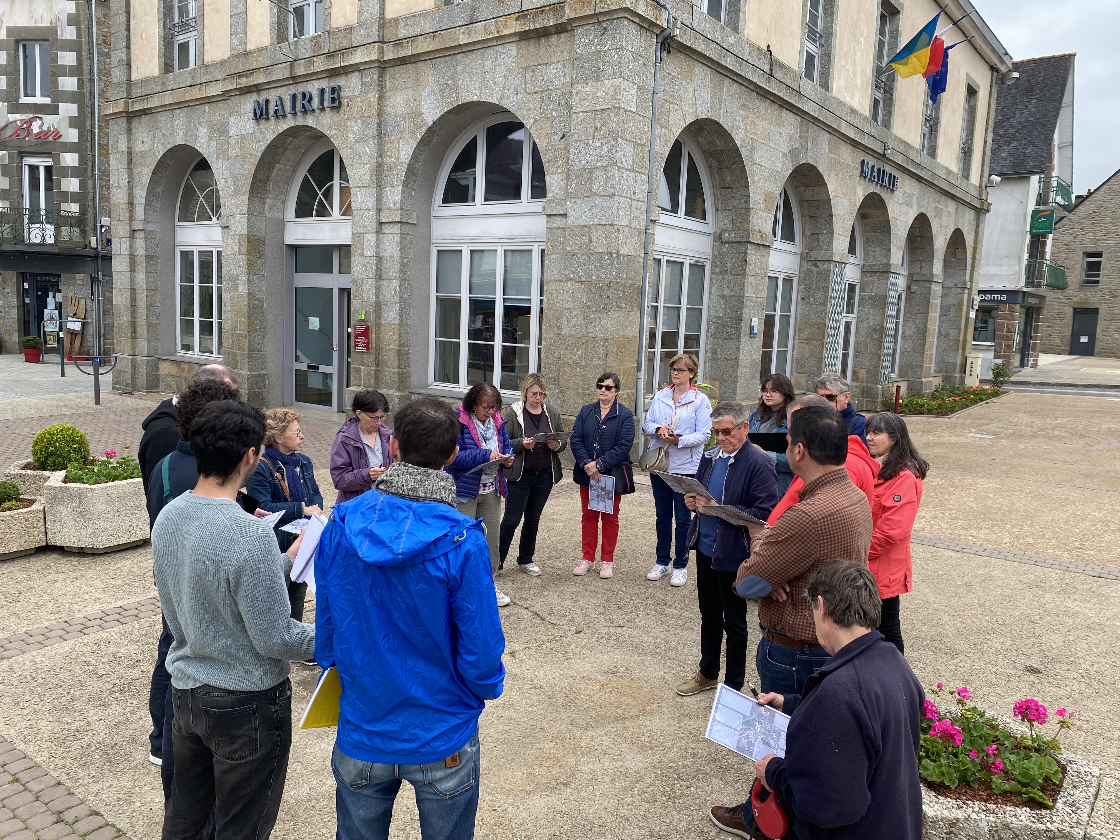
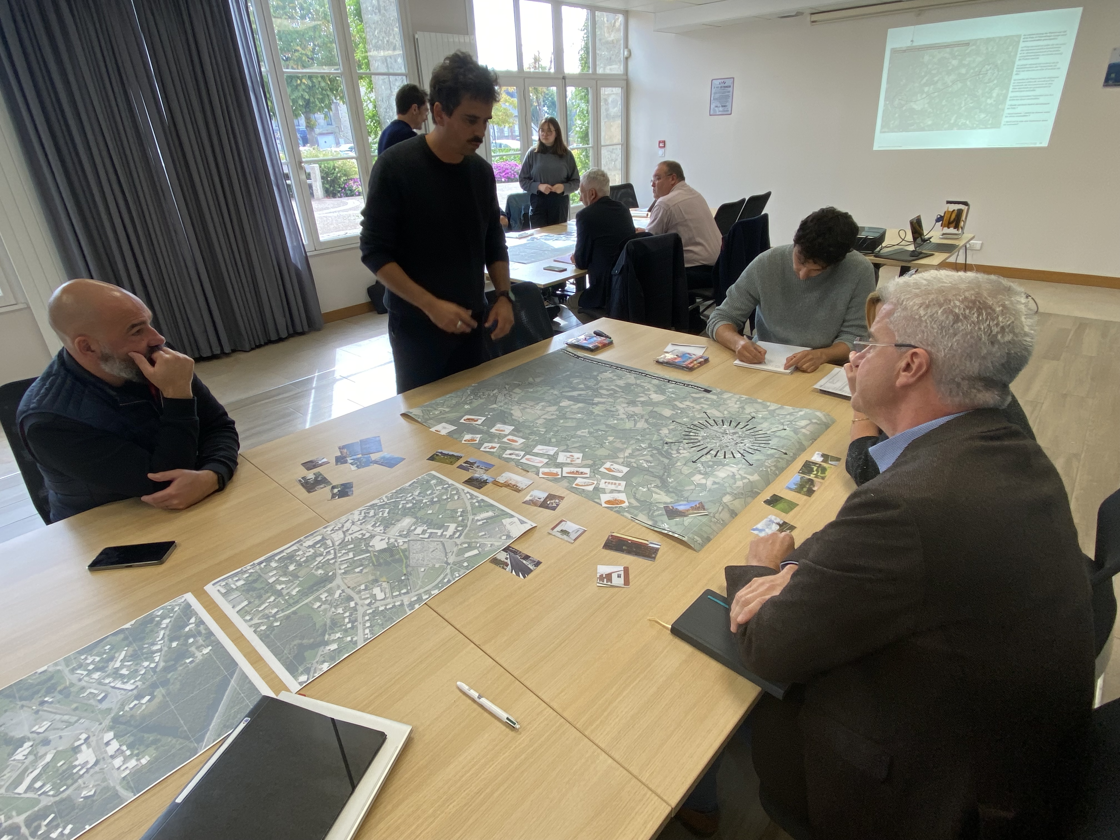
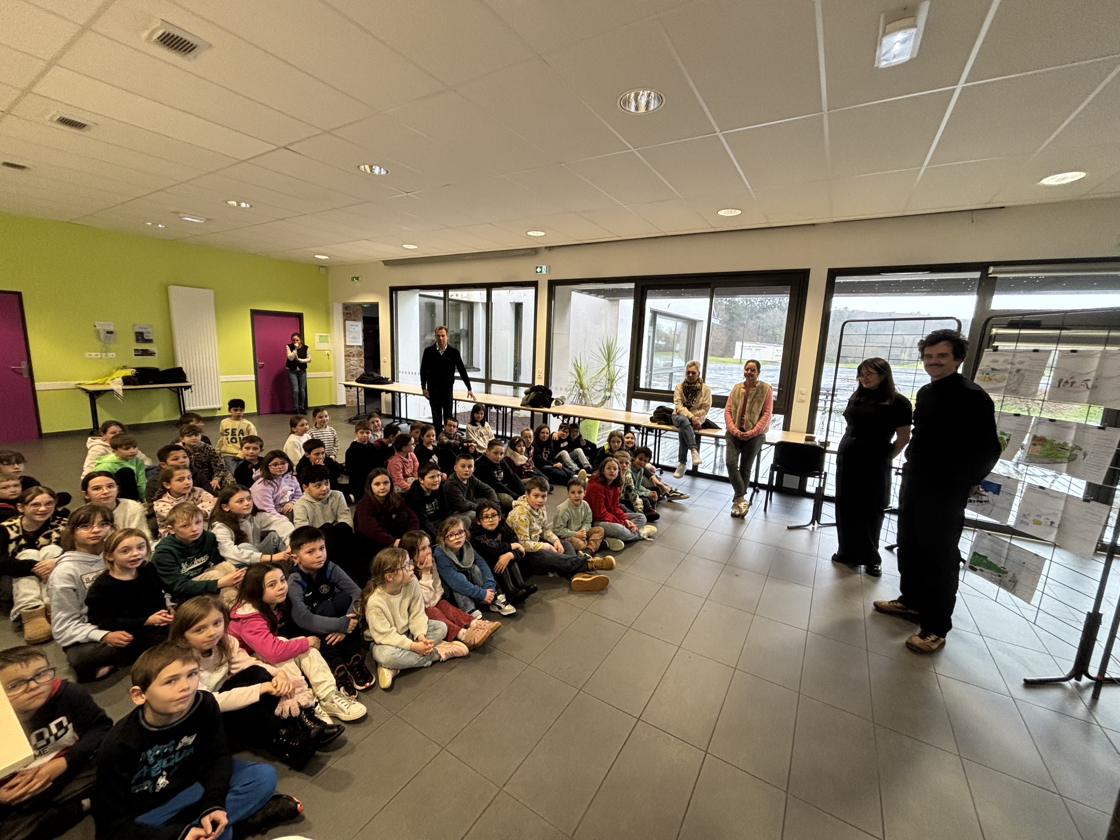
Since the launch of the Madeleine district redevelopment project, citizen participation has been a central element of the approach. Residents and local associations were involved from the initial study phase, which began in February 2025. They were consulted through questionnaires, urban walks, and public meetings, allowing their needs, uses, and expectations regarding future developments to be gathered.
A citizens' committee was created to ensure regular monitoring of the project and participate in its co-creation, in collaboration with the municipality and partner institutions (Department, Region, State, Intermunicipal Authority). This committee addresses all aspects of the project: urban design, public spaces, services, cultural facilities, greening, and accessible amenities. Citizens are thus fully involved in defining priorities, validating guidelines, and reflecting on future uses, ensuring that the district meets the real needs of its residents.
The association La Belle du Lié and the Patat’As – La Maison de toutes les Pommes de Terre (The House of All Potatoes) project also exemplify this approach: more than 600 volunteers participate each year in the “La Pomme de Terre en Fête” (Potato Festival) event and are involved in the design and development of Patat’As, creating a cultural and educational space open to everyone.
This active involvement has a direct impact: it fosters community ownership of the project, strengthens social bonds, stimulates local engagement, and ensures the relevance and sustainability of the facilities. Citizens become co-creators, contributing to an inclusive, accessible, culturally vibrant, and innovative neighborhood. The project thus illustrates an exemplary model of participatory governance and collaborative urban planning, aligned with the principles of the European New Bauhaus.
A citizens' committee was created to ensure regular monitoring of the project and participate in its co-creation, in collaboration with the municipality and partner institutions (Department, Region, State, Intermunicipal Authority). This committee addresses all aspects of the project: urban design, public spaces, services, cultural facilities, greening, and accessible amenities. Citizens are thus fully involved in defining priorities, validating guidelines, and reflecting on future uses, ensuring that the district meets the real needs of its residents.
The association La Belle du Lié and the Patat’As – La Maison de toutes les Pommes de Terre (The House of All Potatoes) project also exemplify this approach: more than 600 volunteers participate each year in the “La Pomme de Terre en Fête” (Potato Festival) event and are involved in the design and development of Patat’As, creating a cultural and educational space open to everyone.
This active involvement has a direct impact: it fosters community ownership of the project, strengthens social bonds, stimulates local engagement, and ensures the relevance and sustainability of the facilities. Citizens become co-creators, contributing to an inclusive, accessible, culturally vibrant, and innovative neighborhood. The project thus illustrates an exemplary model of participatory governance and collaborative urban planning, aligned with the principles of the European New Bauhaus.
The Madeleine district redevelopment project relies on the coordinated involvement of stakeholders at various levels. At the local level, the municipality and residents are fully involved in the co-design of the district. The community participates through questionnaires, urban walks, and public meetings, while a citizens' committee monitors the project and contributes to planning decisions, ensuring the relevance and accessibility of public spaces, services, and the park.
Local associations play an active role, notably La Belle du Lié through the Patat’As – La Maison de toutes les Pommes de Terre (The House of All Potatoes) project, mobilizing over 600 volunteers to organize cultural and educational events, strengthen social bonds, and promote the area.
At the inter-municipal and regional levels, the inter-municipal authority, the Department, and the Region provide expertise and technical support, ensuring the project's consistency with territorial development, mobility, and environmental policies. At the national level, the State is actively involved: it is funding the neighborhood master plan, has provided an architect and a landscape architect to develop the specifications for this plan, and sits on the master plan's steering committee. The project is part of the Territorial Redevelopment Operation (ORT) and benefits from the Small Towns of Tomorrow program, with a dedicated action plan. These commitments ensure expertise, coordination, and a strategic vision for the project.
At the European level, the project serves as a demonstration of inclusion, sustainability, and co-design, in line with the values of the European New Bauhaus. The multi-level engagement of stakeholders brings considerable added value, combining technical expertise, citizen ownership, and social and cultural innovation to create an inclusive, sustainable, and exemplary neighborhood.
Local associations play an active role, notably La Belle du Lié through the Patat’As – La Maison de toutes les Pommes de Terre (The House of All Potatoes) project, mobilizing over 600 volunteers to organize cultural and educational events, strengthen social bonds, and promote the area.
At the inter-municipal and regional levels, the inter-municipal authority, the Department, and the Region provide expertise and technical support, ensuring the project's consistency with territorial development, mobility, and environmental policies. At the national level, the State is actively involved: it is funding the neighborhood master plan, has provided an architect and a landscape architect to develop the specifications for this plan, and sits on the master plan's steering committee. The project is part of the Territorial Redevelopment Operation (ORT) and benefits from the Small Towns of Tomorrow program, with a dedicated action plan. These commitments ensure expertise, coordination, and a strategic vision for the project.
At the European level, the project serves as a demonstration of inclusion, sustainability, and co-design, in line with the values of the European New Bauhaus. The multi-level engagement of stakeholders brings considerable added value, combining technical expertise, citizen ownership, and social and cultural innovation to create an inclusive, sustainable, and exemplary neighborhood.
The design and implementation of the Madeleine district redevelopment project draw upon several complementary disciplines. Urban planning and architecture, developed by the master plan team composed of two architect-urban planners, a program manager, and a landscape designer, have enabled a rethinking of the district's organization, the hierarchy of public spaces, and their coherence with existing buildings. Landscape and urban ecology guide the greening and rewilding, promoting biodiversity, thermal comfort, and the well-being of residents. Citizen participation ensures the integration of the needs and uses of residents, associations, and local stakeholders through questionnaires, urban walks, and citizen committees. The multi-professional health center and the park were designed to support well-being and quality of life, with active consultation of healthcare professionals to understand their needs and the optimal functioning of their spaces. Agronomy and local culture are brought to bear by the Patat'As project, which promotes the potato as a cultural, culinary, and educational heritage. Finally, multi-level governance (Department, Region, State, Intermunicipal Authority) ensures consistency with local, regional, national, and European policies.
These disciplines interact closely through multidisciplinary meetings, co-design workshops, and steering committees, where each expert enriches the choices of others. This collaborative approach makes it possible to reconcile aesthetics, sustainability, social inclusion, and cultural innovation.
The expected added value is the creation of an exemplary neighborhood, integrating urban design, services, citizen participation, and cultural and ecological practices, demonstrating a multidisciplinary co-design model applicable to other territories.
These disciplines interact closely through multidisciplinary meetings, co-design workshops, and steering committees, where each expert enriches the choices of others. This collaborative approach makes it possible to reconcile aesthetics, sustainability, social inclusion, and cultural innovation.
The expected added value is the creation of an exemplary neighborhood, integrating urban design, services, citizen participation, and cultural and ecological practices, demonstrating a multidisciplinary co-design model applicable to other territories.
The Madeleine district redevelopment project stands out for its integrated and innovative approach, combining urban planning, sustainability, social inclusion, citizen participation, and a cultural dimension. Unlike traditional interventions focused on isolated improvements, this initiative integrates brownfield regeneration, revegetation, social diversity, and local services, creating a peaceful, functional, and attractive neighborhood designed to meet the real needs of its residents.
The innovation also lies in the collaborative design of the project, conducted from the initial planning phase with the community, healthcare professionals, associations, a citizens' committee, and institutions (Department, Region, State, Intermunicipal Authority).
The project serves as a model for small rural communities, demonstrating that even modestly sized areas can develop exemplary urban planning that integrates social, ecological, and cultural innovation. This initiative thus illustrates an innovative model of multidisciplinary governance and planning, perfectly aligned with the values and principles of the European New Bauhaus.
The innovation also lies in the collaborative design of the project, conducted from the initial planning phase with the community, healthcare professionals, associations, a citizens' committee, and institutions (Department, Region, State, Intermunicipal Authority).
The project serves as a model for small rural communities, demonstrating that even modestly sized areas can develop exemplary urban planning that integrates social, ecological, and cultural innovation. This initiative thus illustrates an innovative model of multidisciplinary governance and planning, perfectly aligned with the values and principles of the European New Bauhaus.
The Madeleine district redevelopment project adopts a methodical, participatory, and multidisciplinary approach. The process began with the development of a master plan in February 2025, led by a team of two architect-urban planners, a program manager, and a landscape architect. This phase allowed for the proposal of various neighborhood development scenarios, the confirmation of the proposed location for the Multidisciplinary Health Center, pedestrian and cycling paths, housing, and public spaces, and the guidance of the municipality's future decisions.
The methodology is based on close co-design with residents and local stakeholders. Questionnaires, urban walks, and public meetings were used to gather their needs and expectations, while a citizens' committee monitored the project throughout the master plan. Healthcare professionals are being consulted to adapt the Multidisciplinary Health Center. The steering committee will conclude at the end of the master plan in April 2026, but citizen participation will continue during the operational phase. The municipality will be supported by the services of the inter-municipal authority for the implementation of development plans and the consultation of architects who will work on the project. The institutions (Department, Region, State) provide strategic and technical oversight, ensuring consistency with territorial policies and national programs (ORT - Small Towns of Tomorrow).
The methodology is based on close co-design with residents and local stakeholders. Questionnaires, urban walks, and public meetings were used to gather their needs and expectations, while a citizens' committee monitored the project throughout the master plan. Healthcare professionals are being consulted to adapt the Multidisciplinary Health Center. The steering committee will conclude at the end of the master plan in April 2026, but citizen participation will continue during the operational phase. The municipality will be supported by the services of the inter-municipal authority for the implementation of development plans and the consultation of architects who will work on the project. The institutions (Department, Region, State) provide strategic and technical oversight, ensuring consistency with territorial policies and national programs (ORT - Small Towns of Tomorrow).
The Madeleine district redevelopment project presents several transferable and replicable elements in other areas, whether small rural communities or urban centers undergoing regeneration.
The participatory and multidisciplinary methodology is a key transferable aspect: the collaboration of architects, urban planners, programmers, landscape architects, citizens, local associations, and public institutions (Department, Region, State, Intermunicipal Authority) allows for the co-design of developments tailored to the real needs of residents and users. The creation of citizen committees and the ongoing consultation of the population throughout the project ensure community ownership of the spaces and social legitimacy—a model that can be applied to other urban or rural development projects.
The integrated approach to sustainable and inclusive development, combining greening, renaturation, soft mobility, mixed uses and social housing, can serve as an exemplary model for other communities, demonstrating that it is possible to reconcile aesthetics, sustainability, social inclusion and cultural innovation in urban or rural redevelopment projects.
The participatory and multidisciplinary methodology is a key transferable aspect: the collaboration of architects, urban planners, programmers, landscape architects, citizens, local associations, and public institutions (Department, Region, State, Intermunicipal Authority) allows for the co-design of developments tailored to the real needs of residents and users. The creation of citizen committees and the ongoing consultation of the population throughout the project ensure community ownership of the spaces and social legitimacy—a model that can be applied to other urban or rural development projects.
The integrated approach to sustainable and inclusive development, combining greening, renaturation, soft mobility, mixed uses and social housing, can serve as an exemplary model for other communities, demonstrating that it is possible to reconcile aesthetics, sustainability, social inclusion and cultural innovation in urban or rural redevelopment projects.
The Madeleine district redevelopment project is being implemented using a progressive and integrated approach, consistent with the values of the European New Bauhaus: sustainability, inclusion, aesthetics, and citizen participation. Since February 2025, the municipality has been implementing a master plan, developed by a multidisciplinary team (two architect-urban planners, a program manager, and a landscape designer), which has enabled the proposal of various development scenarios and the consolidation of the location of the Multidisciplinary Health Center, pedestrian and cycling paths, housing, and public spaces. Citizen participation and the involvement of local associations have been central: questionnaires, urban walks, public meetings, and a citizens' committee have allowed for the collaborative development of the project's direction, ensuring ownership of the choices and respect for users' needs. Healthcare professionals were consulted to define the optimal functioning of the Health Center and the park, thus integrating a health and well-being dimension into the design. The Patat’As project – The House of All Potatoes – exemplifies the integration of culture, education, and intergenerational cooperation within the neighborhood.
The main upcoming steps include:
1. Acquisition of the land (April-May 2026) and initial studies (pollution, biodiversity).
2. Demolition and decontamination of the brownfield sites (end of 2026).
3. Commencement of development work (2027), including consultation with architects and support from the inter-municipal authority (EPCI) for the implementation of the development plans.
4. Continued citizen participation throughout the design and construction phases to ensure an inclusive, sustainable, and aesthetically pleasing neighborhood.
This approach demonstrates the concrete integration of the principles of the NEB : co-design with citizens, integration of culture and nature, a multidisciplinary approach.
The main upcoming steps include:
1. Acquisition of the land (April-May 2026) and initial studies (pollution, biodiversity).
2. Demolition and decontamination of the brownfield sites (end of 2026).
3. Commencement of development work (2027), including consultation with architects and support from the inter-municipal authority (EPCI) for the implementation of the development plans.
4. Continued citizen participation throughout the design and construction phases to ensure an inclusive, sustainable, and aesthetically pleasing neighborhood.
This approach demonstrates the concrete integration of the principles of the NEB : co-design with citizens, integration of culture and nature, a multidisciplinary approach.