From ruins to Community
From ruins to Community - Restored heritage, affordable homes and public space in a rural setting
The initiative transforms Quinta do Cerrado into an affordable and sustainable rural neighbourhood by combining new housing, the rehabilitation of ruined stone buildings into high-quality compact apartments, shared public spaces, and the preservation of local heritage and landscape identity.
Portugal
Rua do Cerrado, Burgo, Arouca
Prototype level
Yes
Yes
Yes
Yes
ERDF : European Regional Development Fund
{Empty}
No
010421: União das freguesias de Arouca e Burgo (PT)
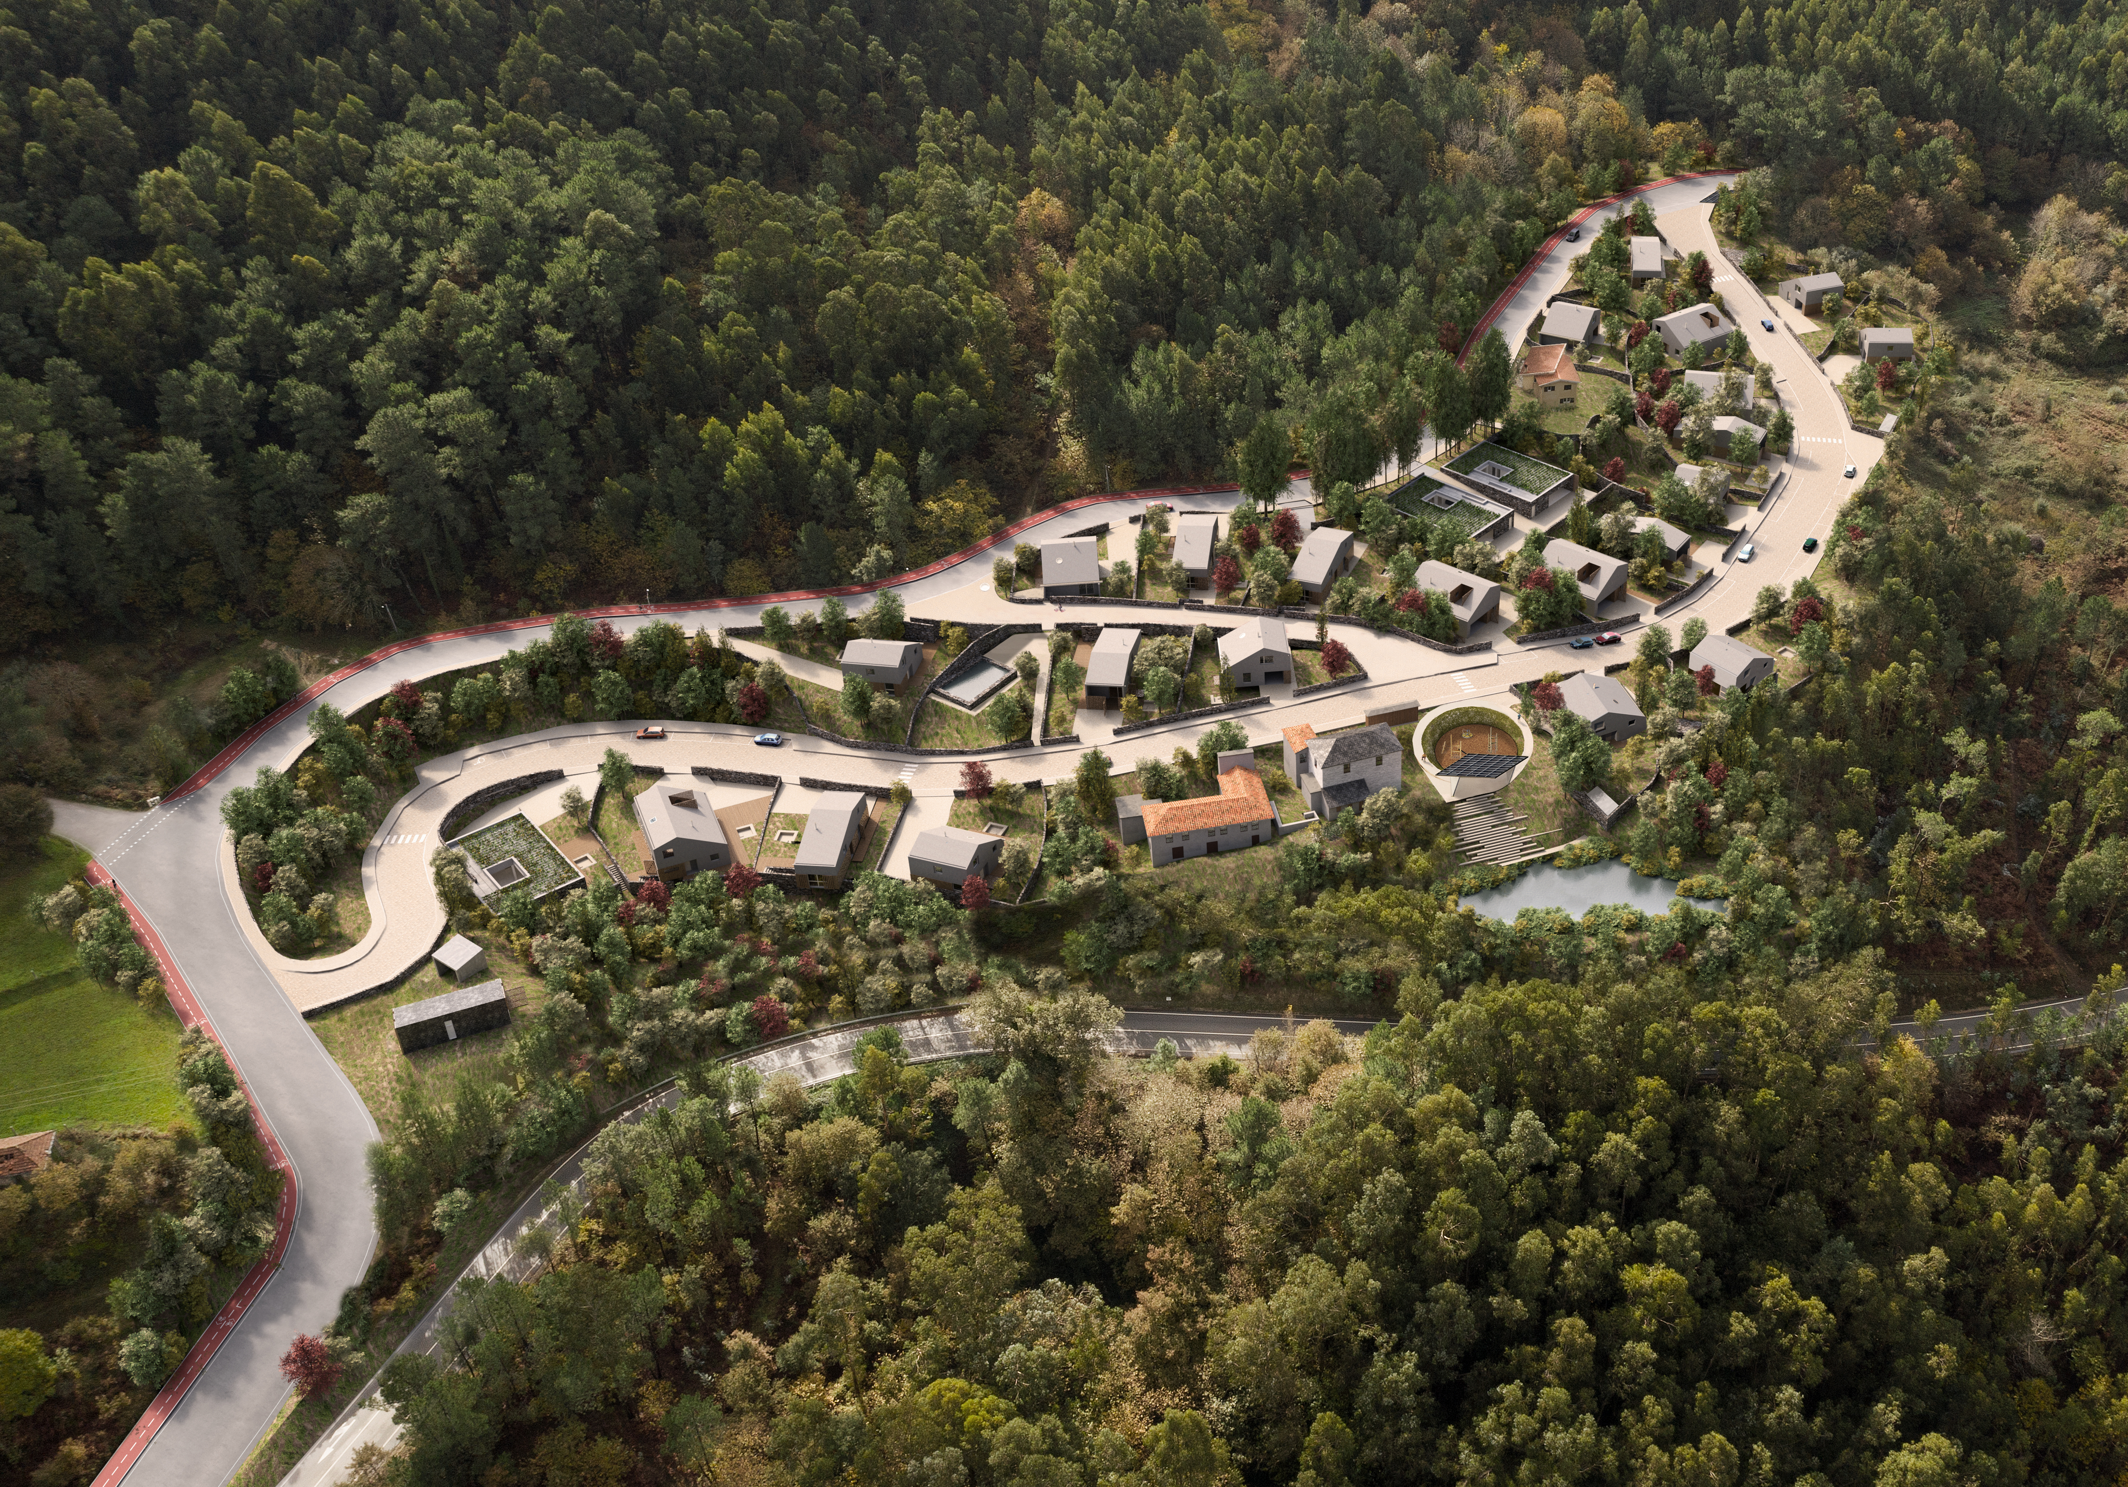
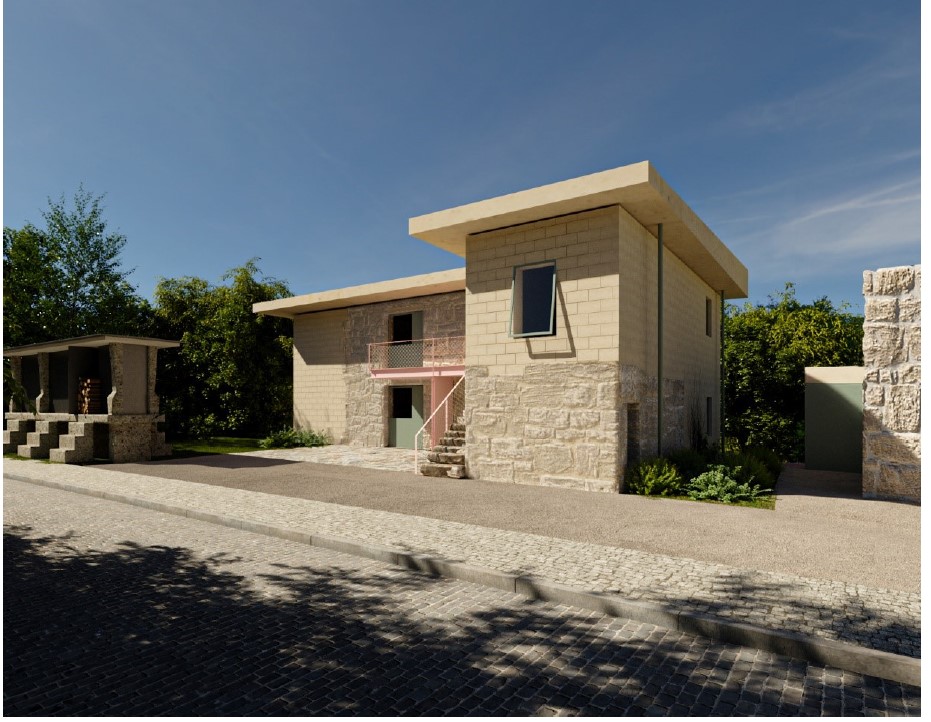
Located in Arouca, a UNESCO Global Geopark municipality, the “From Ruins to Community” project addresses key challenges like population retention, aging demographics, and affordable housing shortages. Arouca, known for its rich history and rural character, is transforming these challenges into opportunities for sustainable development. The project targets low-income families, young residents, and individuals seeking affordable housing, providing them not just homes but revitalized spaces that foster social cohesion, inclusivity, and sustainability. The project begins with the rehabilitation of two buildings, where 10 apartments will be created, offering affordable housing for low-income residents. This adaptive reuse preserves Arouca’s cultural heritage while offering high-quality, modern homes. The design blends traditional architecture with sustainable features, keeping the region’s rural identity. Its main objectives are: Rehabilitation of the buildings offers an immediate, affordable housing solution, while preserving local heritage. Additionally, 26 housing lots will be available for young residents or workers to build their own homes, promoting self-sufficiency; Creation of shared public spaces, including a lake, playground, and green areas, which enhance community life; Integration of eco-friendly practices like photovoltaic energy, micro-hydrogeneration, and rainwater harvesting to meet modern energy demands while minimizing environmental impact; Preservation of the Espigueiro and two buildings ensures the continuation of local culture. Expected outcomes include the creation of affordable housing, public spaces fostering social interaction, and the preservation of local heritage. The project will strengthen community engagement, providing spaces for intergenerational connections and collective use of facilities. The project meets Arouca’s needs and sets the stage for expansion, creating a sustainable model for other municipalities.
1. Sustainability
2. Inclusiveness
3. Heritage Preservation
4. Affordable Housing
5. Community Engagement
The project aims to create a sustainable rural neighbourhood by integrating environmental, social, and economic sustainability into its core design. Adaptive reuse of existing buildings is central to the project, preserving cultural heritage while minimizing waste and carbon emissions. This approach embodies the circular economy, breathing new life into old rural structures and reducing the demand for raw materials. In addition, the project integrates one of the GOMOS Building System houses, a modular construction system based on reinforced concrete and ecological principles. The system uses sustainable materials, promotes eco-friendly methods, and exemplifies innovative rural housing solutions. To further enhance sustainability, the project incorporates renewable energy solutions, including solar panels and micro-hydrogeneration, ensuring that housing units meet modern energy demands with minimal environmental impact. Rainwater harvesting systems are also implemented, reducing water consumption and managing stormwater runoff, contributing to resource conservation and water management. Public green spaces promote biodiversity, restore natural habitats, and reduce urban heat island effects. These spaces are designed for community engagement, ensuring that all residents, regardless of age or income, have access to nature and social interaction, fostering social cohesion. By creating affordable housing and community-driven spaces, the project supports intergenerational connections and provides a sustainable living environment for low-income families, young residents, and workers. It strengthens the social fabric and provides a model for inclusive development. The initiative’s innovative modular construction and integration of eco-friendly technologies make it an exemplary project for other municipalities. It serves as a scalable solution for rural communities, demonstrating how sustainability, inclusivity, and beauty can be achieved through creative urban regeneration.
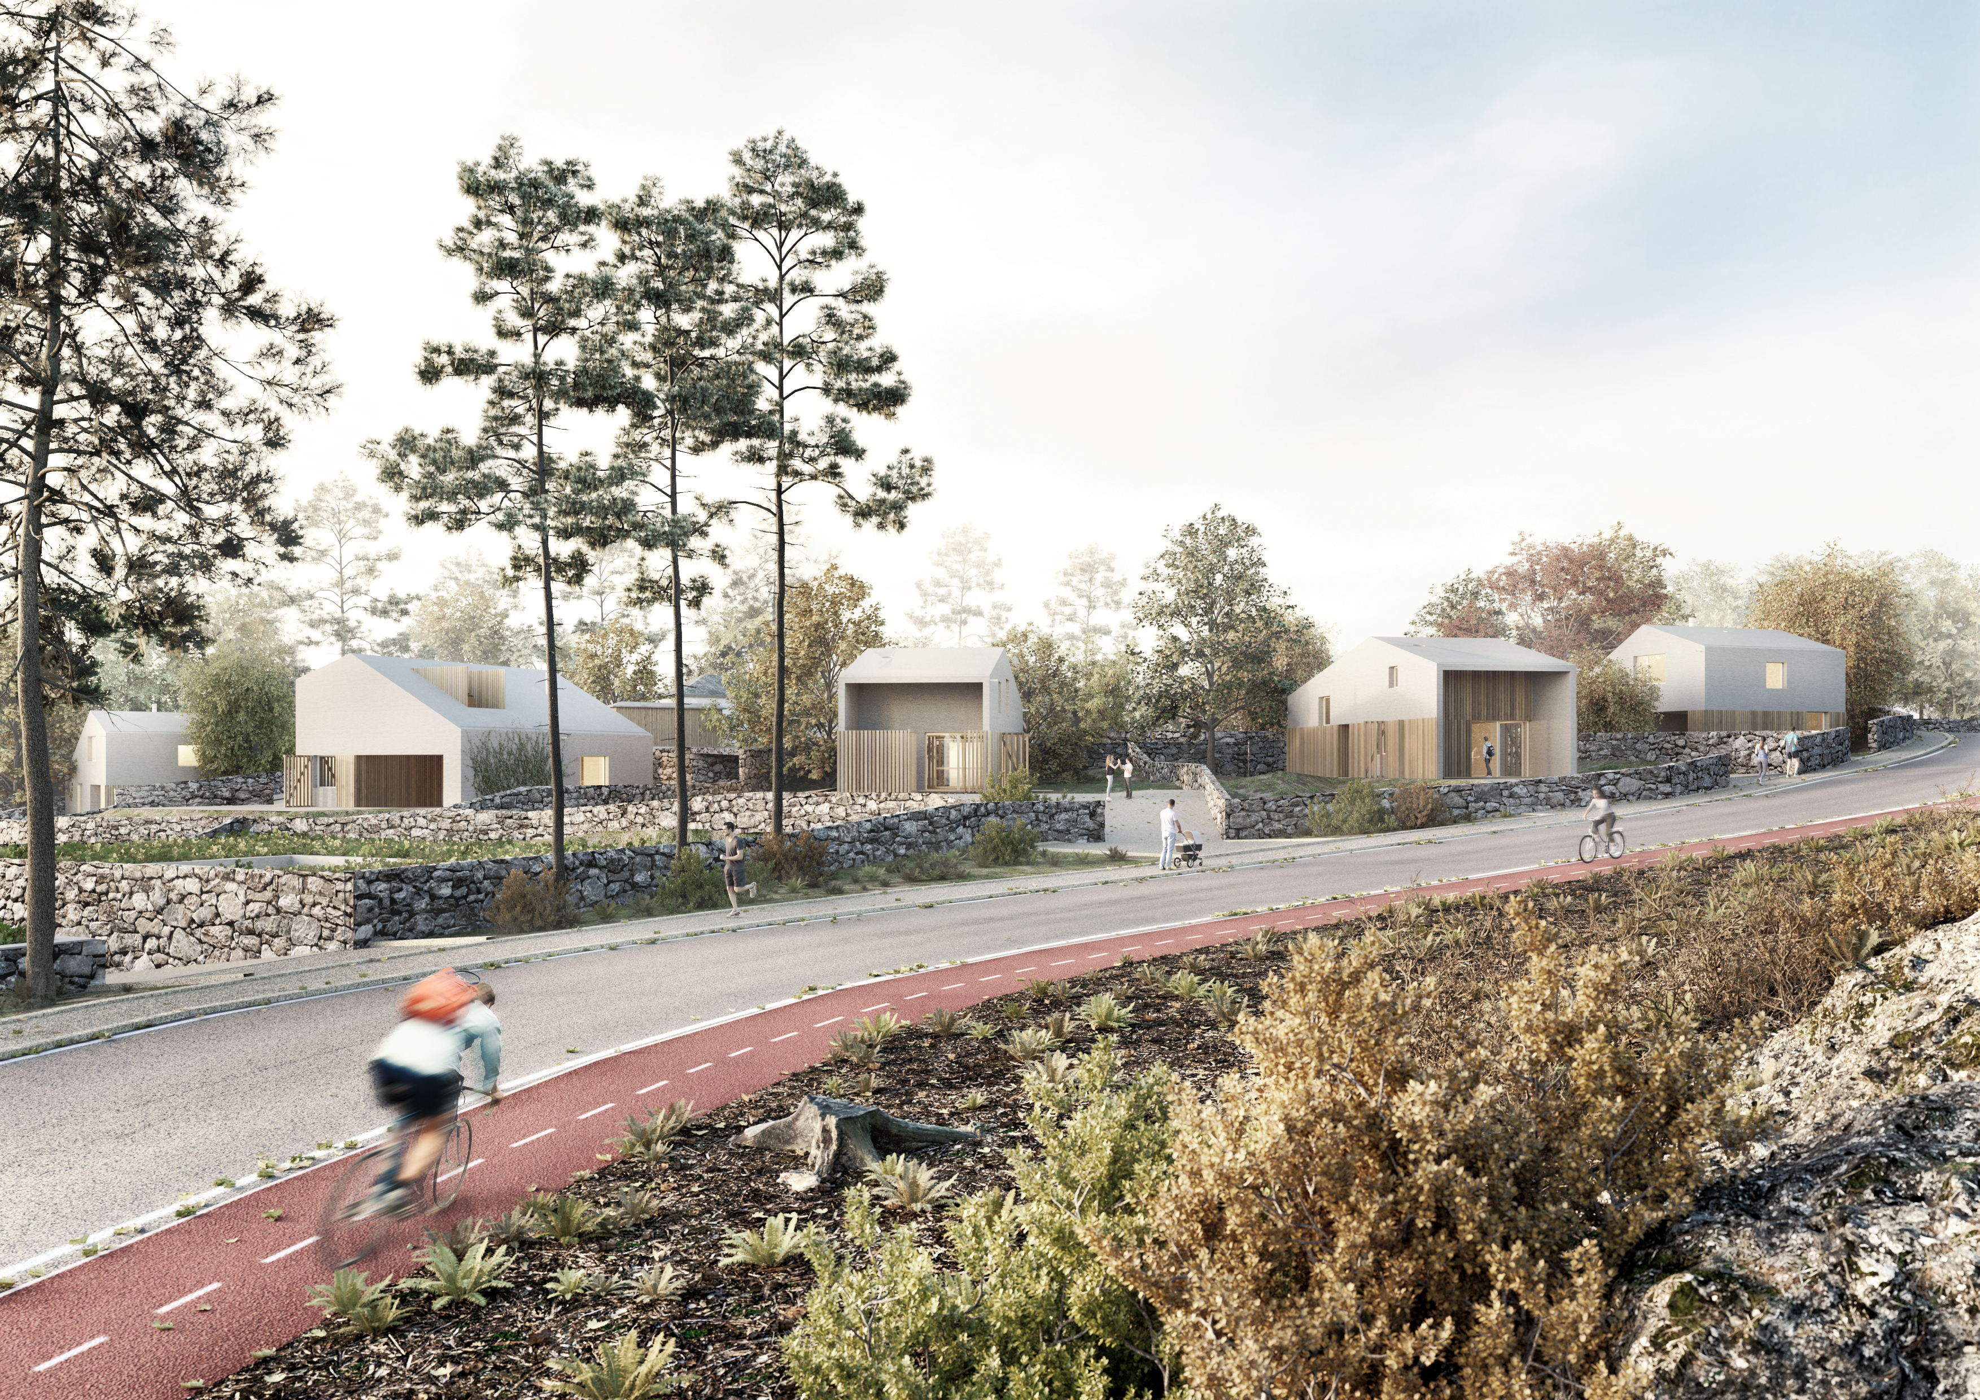
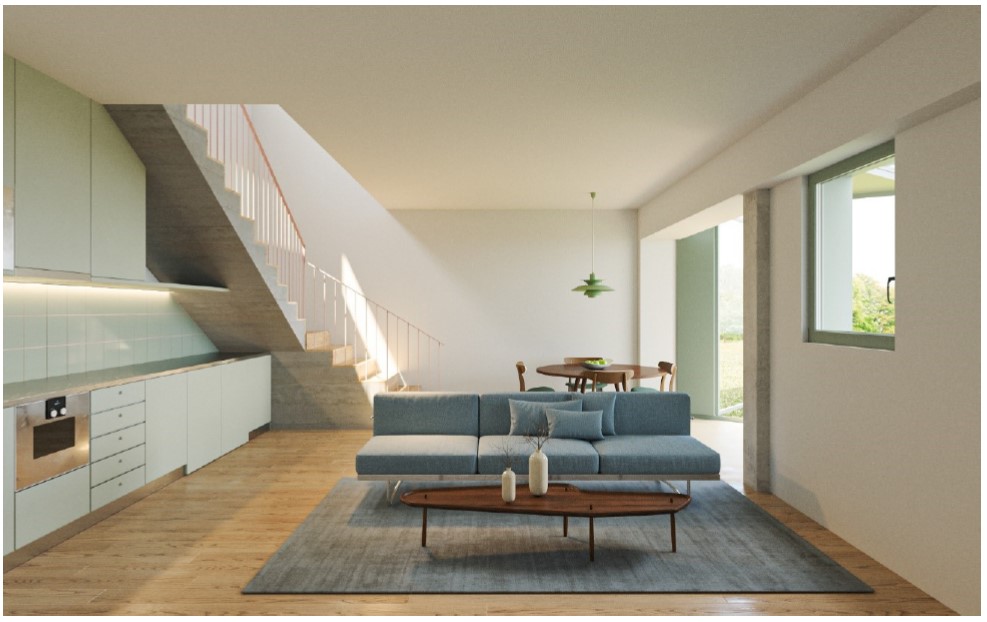
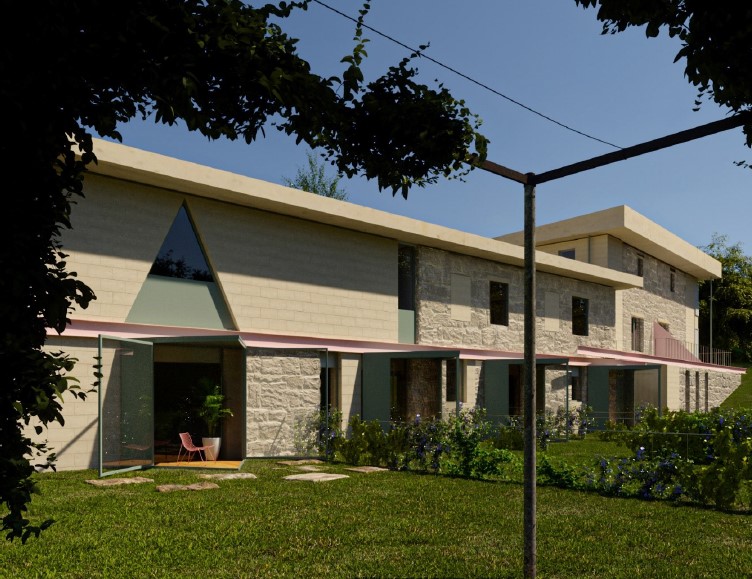
The initiative aims to show that affordable housing in a small rural municipality can also offer beauty, dignity, a high-quality everyday experience and a strong sense of place. The quality of experience is being shaped not only through the rehabilitation of two old rural buildings into 10 compact apartments, but also through the design of the surrounding landscape, new housing lots and public spaces. The project respects the site’s topography, existing vegetation and rural character, minimising earthworks and creating an organic neighbourhood structure rooted in Arouca’s identity. Public space is designed as a place for meeting, rest, play and enjoyment of views, with an intimate pedestrian character and strong contact with nature. At the housing scale, the apartments show that compact affordable living can still provide high spatial quality. They are designed not as minimum units, but as carefully articulated homes with natural light, ventilation, accessibility and a strong relationship with outdoor space. Several dwellings also include private exterior spaces or terraces, extending daily life beyond the interior. Some units were designed with reversible layouts, allowing different configurations, while accessible bathrooms, integrated storage and well-organised living/kitchen areas support dignified and adaptable living. Aesthetically, the project reinterprets local rural architecture through a contemporary language rooted in place. Granite walls are preserved, reconstructed or reused, and combined with bush-hammered concrete cladding to create a harmonious dialogue between old and new. The Espigueiro is preserved and integrated into the outdoor design, while granite paving, permeable materials and landscaped shared spaces create a coherent, human-scale environment. Beauty is not approached as an added luxury, but as a public value that strengthens belonging, well-being and territorial resilience, offering a replicable example for other small municipalities.
The initiative understands inclusion broadly. In a territory affected by ageing, depopulation and housing pressure, its key objective is to make living in Arouca possible for young people, low-income households and local workers, while ensuring quality of life and a sense of belonging. This is being met through 2 complementary responses. The first is the rehabilitation of 2 old rural buildings into 10 affordable rental apartments, offering compact but high-quality homes for people who might otherwise be excluded from the local housing market. The second is the creation of 26 low-cost housing lots, aimed at younger residents and workers with a link to the municipality, helping them remain in or return to Arouca. In this way, the project combines affordable access to housing with a broader objective of territorial cohesion. Inclusion is also embedded in the design of the dwellings and shared spaces. The apartments include accessible bathrooms, adaptable layouts and, in some cases, reversible typologies, making them suitable for different household types and life stages. Private outdoor areas, terraces and pedestrian-friendly public spaces extend the experience of dwelling beyond the interior. The playground, green areas and shared outdoor spaces are designed for meeting, rest and intergenerational use. The project also reflects an inclusive local governance approach, building on needs identified through municipal planning processes, public consultation and dialogue with the local community, particularly around affordable housing and the retention of younger residents. The municipality plays an active role not only as promoter of the intervention, but also in ensuring affordable access to housing and delivering shared public spaces. It shows that small municipalities can address exclusion not only through cheaper housing, but through a new social model that combines affordability, accessibility, care, community life and spatial quality in one coherent neighbourhood.
The initiative is rooted in the close relationship between the municipality, citizens and local stakeholders that characterises a small territory such as Arouca, where public action is shaped by proximity, trust and continuous dialogue. The project responds to concerns consistently expressed by residents, particularly around affordable housing, the retention of younger people and the need for high-quality living environments that combine accessibility, community value and local identity. These needs were identified through municipal planning processes, public consultation and public presentations of the intervention. In this way, citizens and civil society played an important and meaningful role in shaping the initiative, by helping to define the priorities to which the project responds and by reinforcing the relevance of the intervention. The impact of this involvement is visible in the project’s local acceptance, including the immediate sale of the first 13 housing lots offered at auction. This positive response creates strong expectations for a new phase of neighbourhood expansion based on closer collaboration. Success in the current approach gives the municipality confidence to deepen participation in the future and to strengthen the activation of shared spaces and community uses. In this sense, the NEB Boost would represent an opportunity not only to recognise what has already been achieved, but also to reinforce a more ambitious participatory path, creating the conditions for co-creation activities with residents, future users and local organisations, including workshops, design sessions and new forms of dialogue around public space, landscape and community life. The initiative can therefore be exemplary because it shows how a small municipality can build from a strong socially responsive basis towards a more collaborative and co-created model of local development.
The initiative has been developed through the engagement of stakeholders at different levels, each contributing to its design, implementation and future potential. At local level, the Municipality of Arouca has the central role as promoter, land manager and public investor, ensuring the delivery of infrastructure, public spaces and affordable housing solutions. Citizens and future users have influenced the initiative through municipal planning processes, public consultation and public presentations, especially by highlighting the need for affordable housing, better living conditions and the retention of younger residents. The project is also supported by a local support ecosystem that, while not directly shaping the design, reinforces its relevance and long-term value. The Parish contributes proximity to the community and local knowledge. The Arouca Geopark Association frames the initiative within the landscape, heritage and territorial identity of Arouca. AECA highlights the importance of housing availability for local economic activity, particularly given the nearby expanding industrial area, and links the project to the earlier GOMOS experience. ADRIMAG reinforces its wider rural development value and potential for replication. At technical level, the architectural and engineering teams shaped both the lotting design and the rehabilitation strategy, combining housing, public space and innovation. At national level, the project is reinforced by the PRR housing framework, under which funding was allocated for 10 dwellings. At European level, the New European Bauhaus provides the framework through which the initiative can be recognised, strengthened and expanded. The added value of this multi-level engagement lies in turning a local housing intervention into a broader territorial model supported by public policy, technical quality and a strong local support base.
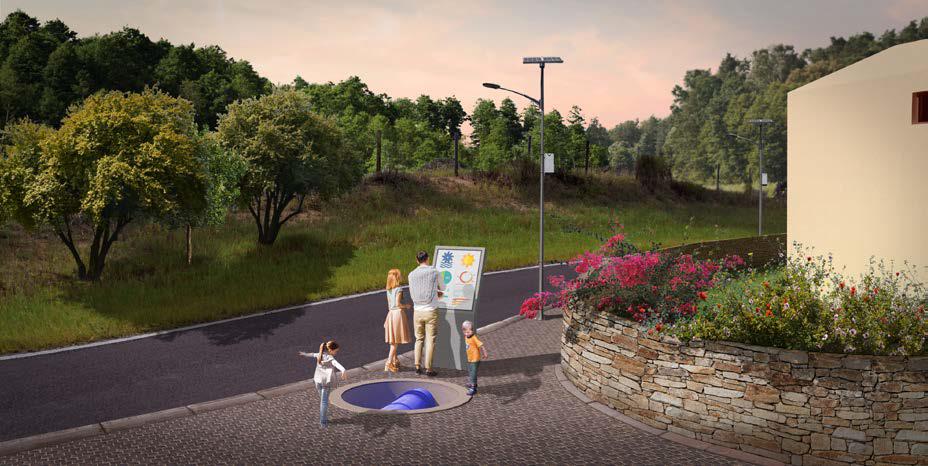
The initiative reflects an interdisciplinary approach in which architecture, urban design, landscape design, engineering, environmental sustainability, housing policy and social planning were combined from the outset. At neighbourhood scale, the lotting project was based on a careful reading of the site’s topography, hydrology, vegetation and existing rural structure, allowing the implantation of housing, roads and public spaces with minimal earthworks and a strong landscape logic. At building scale, the rehabilitation project brought together architectural design, thermal and acoustic performance, accessibility, spatial flexibility and material coherence, creating 10 affordable apartments with natural light, ventilation, adaptable typologies and a strong relationship with outdoor space. Engineering and environmental knowledge were also central. The project integrates proposals for photovoltaic energy, rainwater harvesting and a pilot micro-hydrogeneration system, linking water, energy and public space in an innovative and potentially educational way. The interaction between these fields made it possible to treat sustainability not as an isolated technical layer, but as part of the spatial and social concept of the neighbourhood. The expertise of the architecture team is particularly relevant because the same design culture connects the lotting strategy, the rehabilitation of the existing buildings and the link to the earlier GOMOS experience, combining innovation with local identity. This ensured coherence between scales: from the design of the apartments to the public realm, from material choices to the broader landscape structure. The added value of this process lies in showing that affordable housing can result from a genuinely integrated approach, where technical quality, beauty, environmental performance and social use are developed together rather than separately.
The initiative is innovative because it goes beyond mainstream ways of addressing housing in small municipalities. Instead of treating housing, public space, heritage and sustainability as separate issues, “From Ruins to Community” combines them in one neighbourhood strategy: affordable apartments created through the rehabilitation of old rural buildings, low-cost serviced housing plots, public spaces, landscape integration and environmental solutions. This integrated approach is aligned with the New European Bauhaus, which values interventions that are sustainable, inclusive and beautiful, and that connect different scales and disciplines. The initiative is further strengthened by innovative construction and environmental systems, including a GOMOS modular housing unit, photovoltaic energy, rainwater management and exploratory micro-hydrogeneration, reinforcing its role as a demonstration of how technical innovation can support affordable, place-based rural housing. At local level, the project is innovative because it responds to Arouca’s context: ageing, depopulation, pressure for affordable housing and proximity to an expanding industrial area. Rather than reproducing a suburban allotment, it creates a rural neighbourhood. It also differs from more common Portuguese approaches, where affordable housing is often addressed either through public construction, separate rehabilitation initiatives, or the release of land without a broader social and spatial model. At European level, and within the spirit of the NEB, the project shows that a municipality can produce a place-based and replicable response to housing challenges while also valuing beauty, cultural continuity and environmental performance. This is what makes it exemplary: not one isolated innovation, but a new way of doing rural housing, more integrated, more human-centred and more future-oriented too.
The initiative follows an integrated, place-based and phased methodology, combining territorial planning, architectural rehabilitation, public-space design and affordable housing delivery in one coherent approach. It begins with a close reading of Arouca’s challenges: depopulation, ageing, housing pressure and the need to retain younger residents and workers, translating them into a spatial response rooted in rural identity. Several years ago, the Municipality acquired Quinta do Cerrado, then an abandoned property, and chose to work with what already existed rather than starting from scratch. Existing buildings, landscape features, topography and local memory were treated as assets to be reused and connected with new housing opportunities and shared spaces. This made it possible to combine the rehabilitation of two old buildings into affordable rental apartments with the creation of low-cost serviced housing lots, green areas and community facilities in one neighbourhood structure. A second principle was integration from the outset: housing, landscape, accessibility, public space, environmental systems and social use were considered together. This is visible in the articulation between dwellings and outdoor areas, pedestrian-friendly shared spaces, and solutions such as photovoltaic energy, rainwater harvesting and exploratory micro-hydrogeneration. The initiative is being implemented through a phased and realistic delivery model. The municipality first invested in infrastructure, public-space treatment and landscape works, while apartment rehabilitation is ongoing and the housing lots are being released progressively. Finally, the methodology is socially responsive and open-ended. It builds on planning processes, public consultation and local dialogue, creating a basis for future co-creation. In this sense, the initiative combines strategic planning, design quality and practical implementation in a way that can be replicated by other small municipalities in future.
The initiative has transferability because it shows that a small rural municipality in Portugal can create an integrated and forward-looking response to major territorial challenges: depopulation, ageing, lack of affordable housing, loss of local identity and pressure on quality of life. Rather than offering a single solution, it proposes a replicable model of rural transformation that combines affordable housing, rehabilitation, serviced plots, public space, landscape integration and environmental innovation in one coherent neighbourhood strategy. Its first transferable element is this integrated approach. In many contexts, housing, heritage, public space and sustainability are addressed separately. Here, they are treated as interdependent dimensions of everyday life. This makes the initiative relevant for other small municipalities that need to respond to housing demand while preserving landscape, strengthening social cohesion and territorial identity. A second transferable element is the mixed housing model: affordable rental apartments through the rehabilitation of existing rural buildings, combined with low-cost serviced plots that allow younger residents and workers to remain in or return to the municipality. This offers a flexible solution adaptable to different groups and local contexts. The methodology is also transferable: starting from existing assets, working with topography, vegetation, rural memory and built heritage, and implementing the intervention in phases. Technical solutions such as adaptive reuse, renewable energy, rainwater harvesting, exploratory micro-hydrogeneration and the integration of the GOMOS modular housing experience reinforce its demonstration value. What makes the initiative exemplary is that it shows how a small municipality can lead innovation with quality, ambition and local identity. Its replicability lies in transferring a way of working that can help other territories build beautiful, inclusive and sustainable rural futures.
The initiative already demonstrates a strong commitment to implementation, as it has moved beyond planning and is being delivered on the ground. A first phase has already been completed through the execution of infrastructure, streets, utilities, public-space treatment, green areas and playground and the rehabilitation of the two existing rural buildings is ongoing. The progressive release and sale of housing lots confirms the initiative’s practical maturity and local relevance. The NEB values have been incorporated from the outset. Sustainability is reflected in the adaptive reuse of existing buildings, the minimisation of earthworks, the landscape-based design of the neighbourhood, and the planned integration of photovoltaic energy, rainwater harvesting and exploratory micro-hydrogeneration. Inclusion is pursued through affordable rental housing, low-cost plots for young residents and workers, accessible apartment features and public spaces designed for everyday and intergenerational use. Beauty is embedded in the preservation of rural identity, the rehabilitation of old structures, the integration of the Espigueiro, the use of local materials and the creation of a coherent, human-scale environment. The NEB working principles are also present since it builds on needs identified through municipal planning, public consultation and local dialogue, and has been developed through the interaction of architecture, engineering, landscape, housing policy and municipal action. The next steps are to complete the rehabilitation works, continue the allocation and development of the remaining plots, consolidate the environmental systems, and activate the multi-purpose space and shared outdoor areas as living parts of the neighbourhood. Looking ahead, the municipality sees this initiative as the basis for a new phase of development, with stronger co-creation and community uses, to become a European model of beautiful, inclusive and sustainable rural transformation.