Enablers for New European Bauhaus Transformation
Horoyoi: From Project to Methodology
Horoyoi: A Completed Project That Launched TRANS, a Methodology Now Applied Across Japan
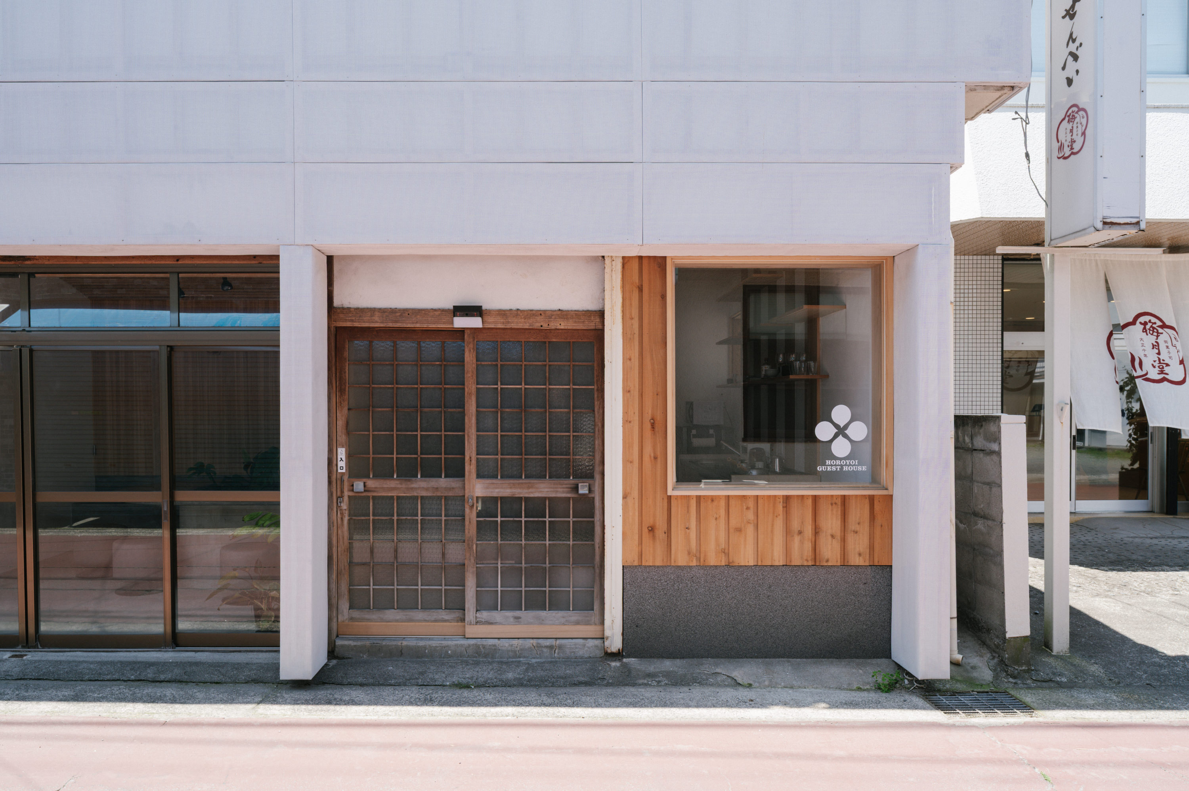
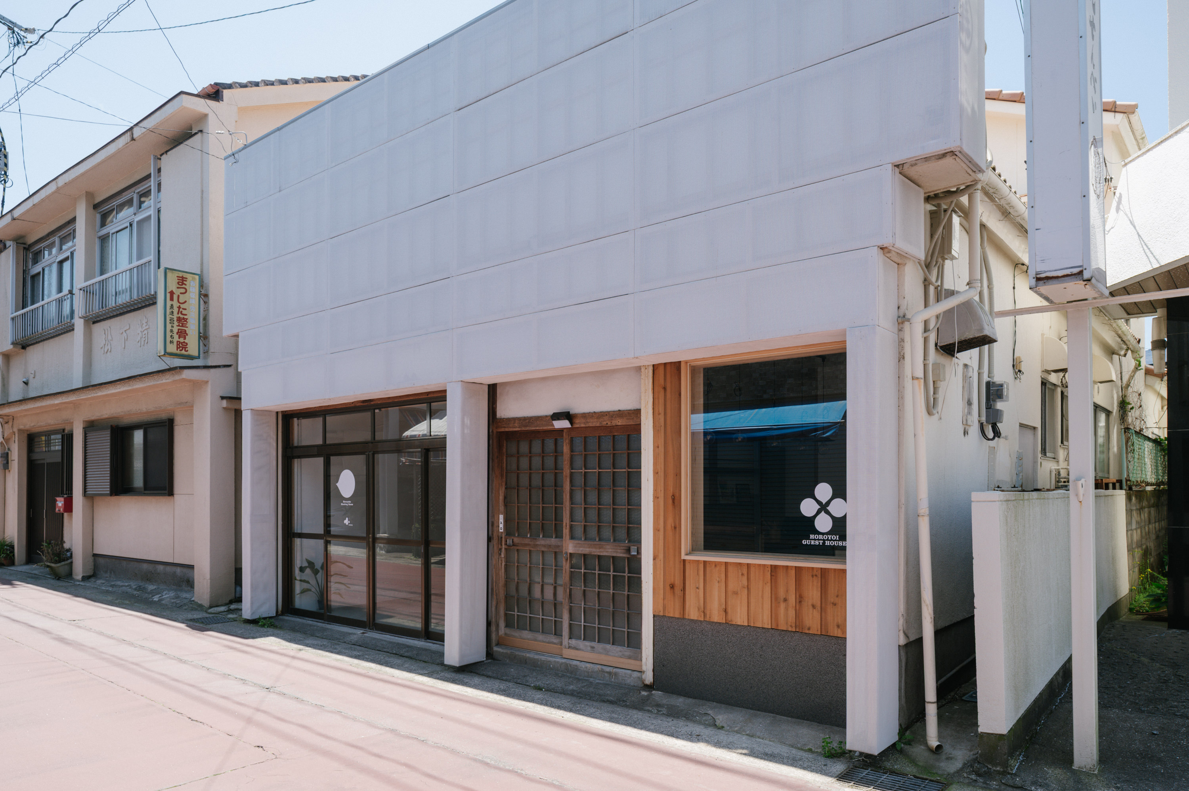
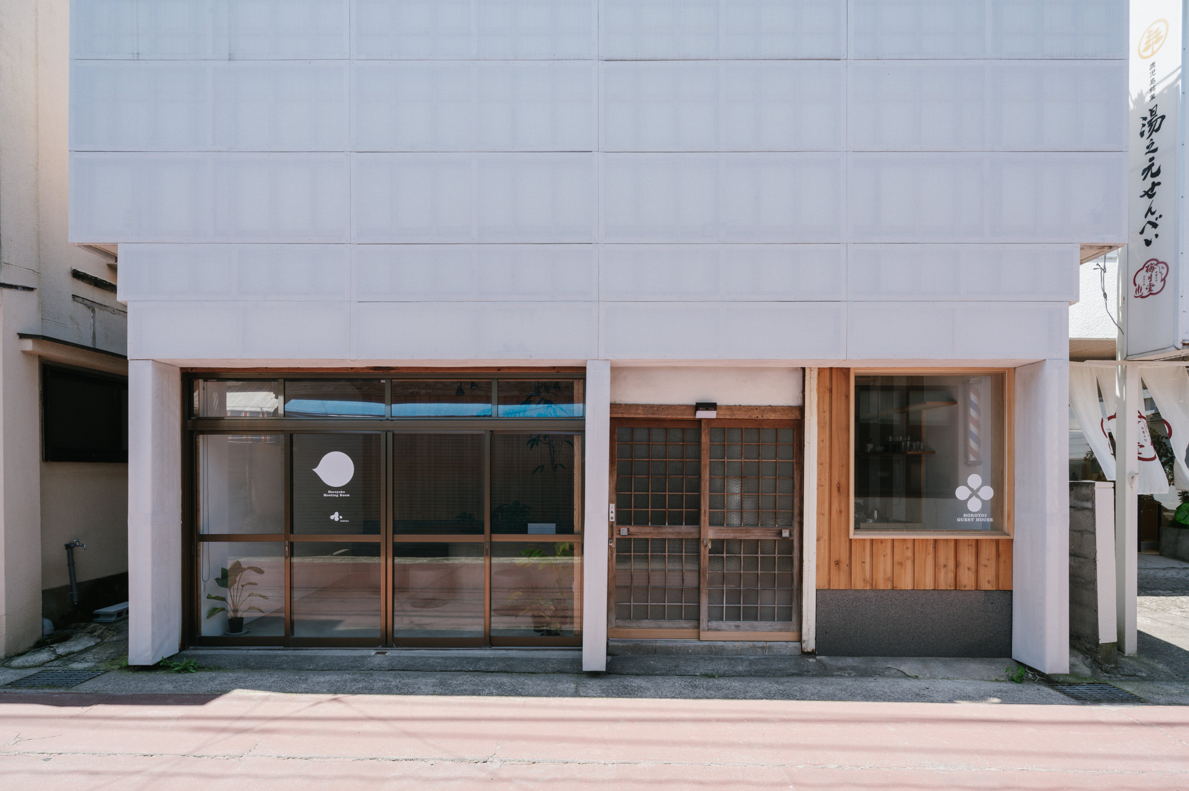
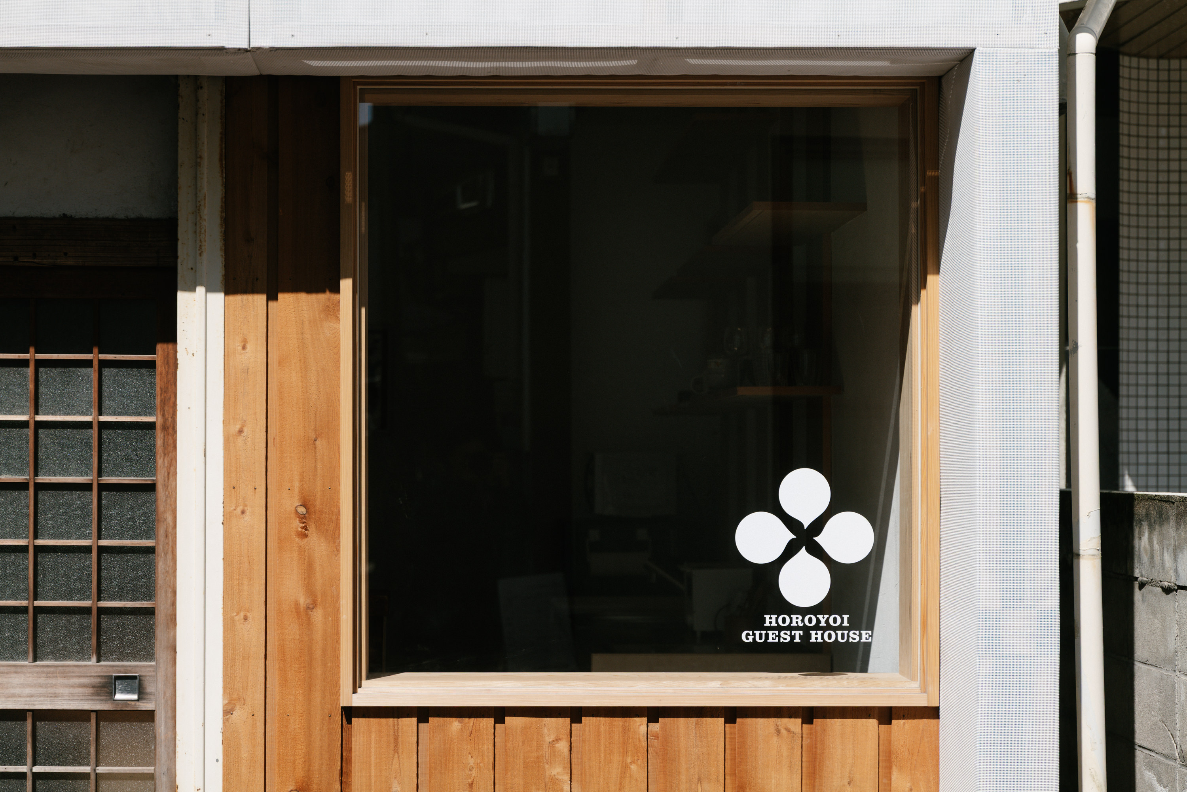
Vacant houses are not a problem. They are an unused resource. Re:public's TRANS methodology transforms how communities value what they already have — and proved it in Yunomoto, a hot spring town in Kagoshima, southern Japan. The renovation was deliberately incomplete: what the house lacks, the town provides. Guests walk to hot springs, eat with local pottery, explore farms. The town is the infrastructure. TRANS has since been applied to three further companies across different contexts.
Japan
National
It addresses urban-rural linkages
It involves other types of transformations (soft investment)
Yes
2026-03-11
No
No
No
Organisation
Japan has approximately 9 million vacant houses — akiya — and most conversations focus on how to remove or repurpose them quickly. Re:public approached the question differently: what if these buildings are not the problem, but the starting point?
Over three years, working through Japan's Small and Medium Enterprise Agency Innovation Producer programme (FY2023–2025), Re:public partnered with KOBIRA Corporation (hereinafter, KOBIRA), a 111-year-old trading company in Hioki City, Kagoshima, to test this in Yunomoto — a small hot spring town with steady depopulation for decades. Re:public began with structured asset mapping using its CVTK framework (Customer base, Value proposition, Technology assets, and Key Persons) to understand what the community already had: communal hot spring bathhouses, an agricultural market, pottery studios, olive groves — all within walking distance of affordable vacant buildings.
From this process emerged TRANS, a five-axis methodology: technology, utilisation, community, finance, and policy. Horoyoi Guest House is its first full implementation. One concrete expression: no private bathtub. Guests are directed to Yunomoto's communal hot springs — shaped by the town's assets and the desire to have guests experience the town rather than the building.
Horoyoi was licensed in January 2025 and opened in February 2025. Three annual methodology reports document the process. In FY2025, TRANS was transferred to three further companies: Noridomi Iron Works Co., Ltd. (iron fabrication for akiya renovation), Kyokko Electric Co., Ltd. (sensor-based building management), and ALTALENA Co., Ltd. (coffee grounds as construction material). The TRANS Vision Book, due March 2026, synthesises the framework for adoption beyond Japan.
Target groups are SMEs, municipalities, and practitioners seeking practical pathways into vacant house regeneration — and communities that want to activate what they already have without waiting for large capital investment.
Over three years, working through Japan's Small and Medium Enterprise Agency Innovation Producer programme (FY2023–2025), Re:public partnered with KOBIRA Corporation (hereinafter, KOBIRA), a 111-year-old trading company in Hioki City, Kagoshima, to test this in Yunomoto — a small hot spring town with steady depopulation for decades. Re:public began with structured asset mapping using its CVTK framework (Customer base, Value proposition, Technology assets, and Key Persons) to understand what the community already had: communal hot spring bathhouses, an agricultural market, pottery studios, olive groves — all within walking distance of affordable vacant buildings.
From this process emerged TRANS, a five-axis methodology: technology, utilisation, community, finance, and policy. Horoyoi Guest House is its first full implementation. One concrete expression: no private bathtub. Guests are directed to Yunomoto's communal hot springs — shaped by the town's assets and the desire to have guests experience the town rather than the building.
Horoyoi was licensed in January 2025 and opened in February 2025. Three annual methodology reports document the process. In FY2025, TRANS was transferred to three further companies: Noridomi Iron Works Co., Ltd. (iron fabrication for akiya renovation), Kyokko Electric Co., Ltd. (sensor-based building management), and ALTALENA Co., Ltd. (coffee grounds as construction material). The TRANS Vision Book, due March 2026, synthesises the framework for adoption beyond Japan.
Target groups are SMEs, municipalities, and practitioners seeking practical pathways into vacant house regeneration — and communities that want to activate what they already have without waiting for large capital investment.
Re:public's starting point was not vacant houses — it was a question about where sustained innovation actually happens. Since 2013, the company has focused on designing environments for that purpose. Most of that work took place in urban settings. Japan's Small and Medium Enterprise Agency (SMEA) 'Innovation Producer' programme offered a chance to test whether the same principles apply in a rural context.
KOBIRA was the partner: a company with 111 years of local presence in Hioki City, recently relocated to Yunomoto, with genuine long-term stake. The first phase was mostly listening. Re:public conducted CVTK asset mapping — interviewing operators, residents, and craftspeople to understand what the community valued and what it was doing well. What emerged was not a plan for a guest house; it was a picture of a town already rich in ways conventional renovation tends to ignore.
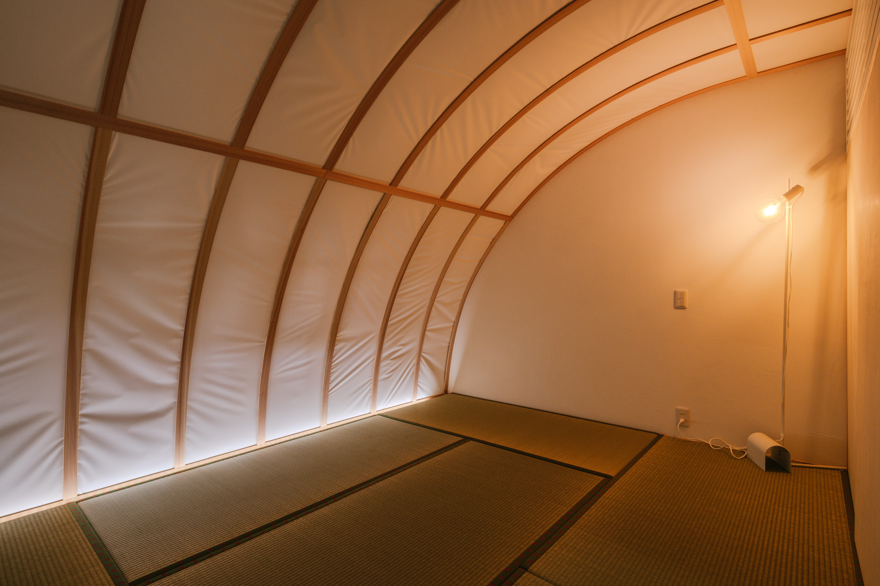
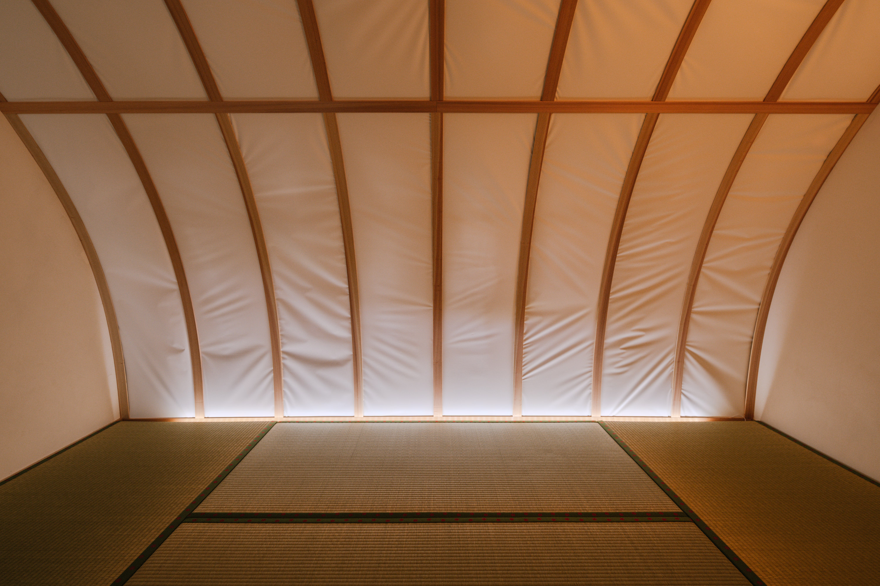
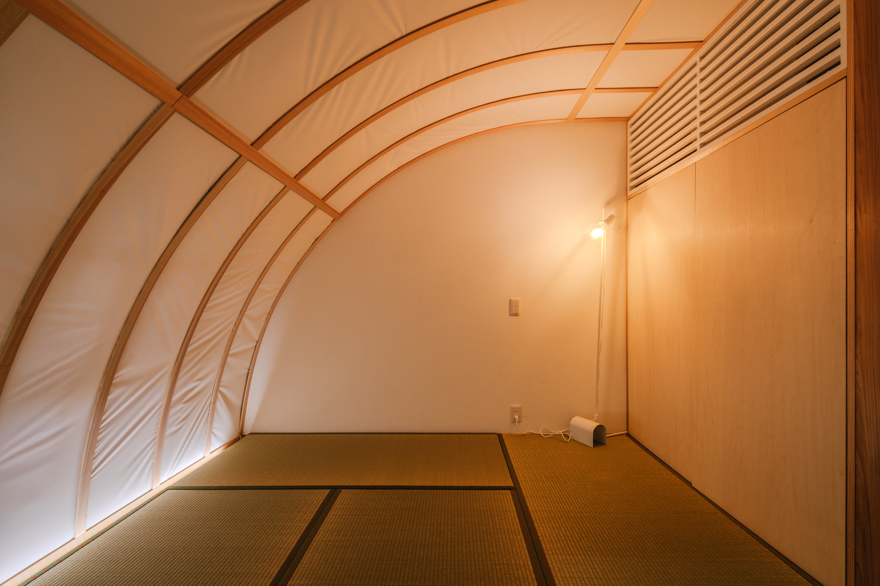
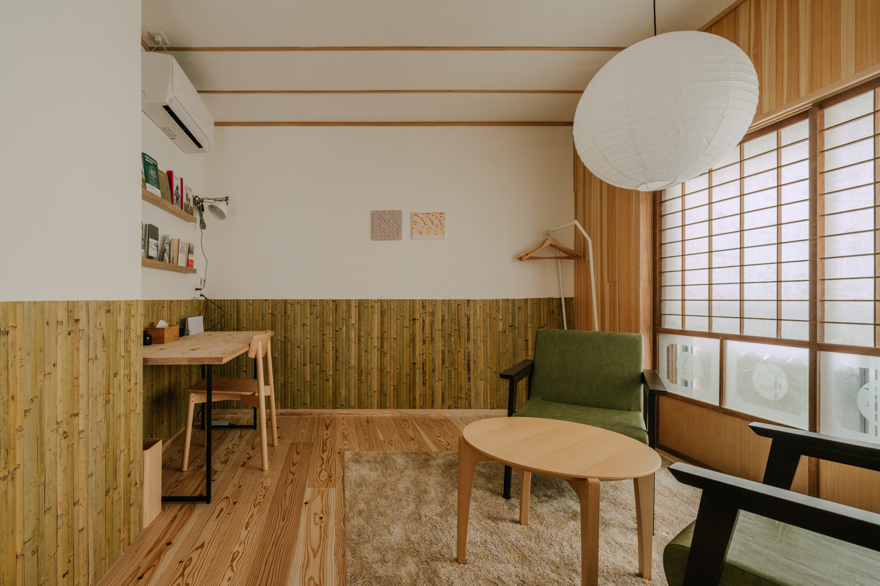
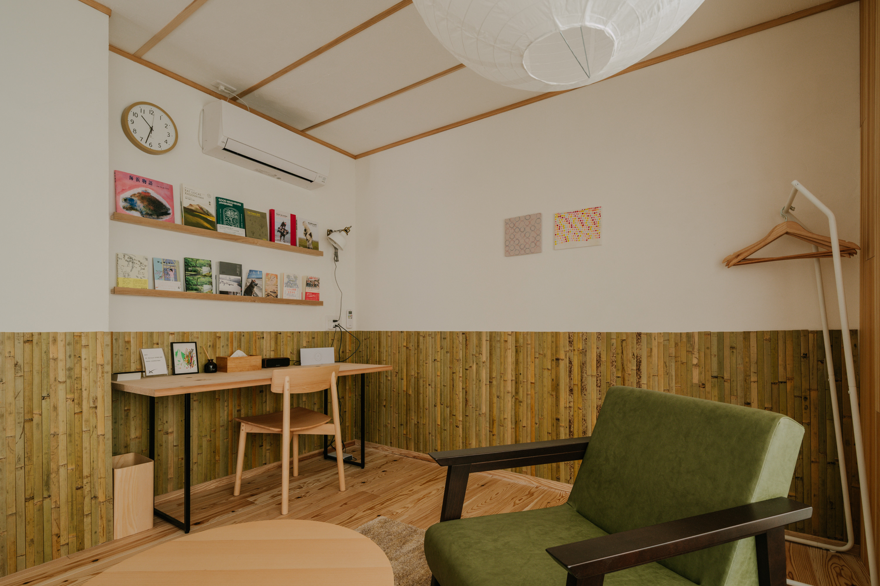
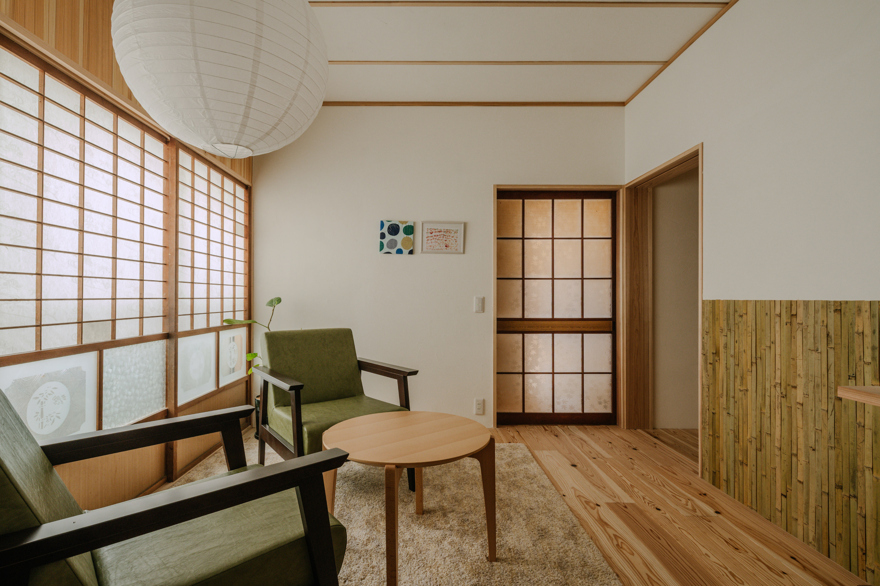
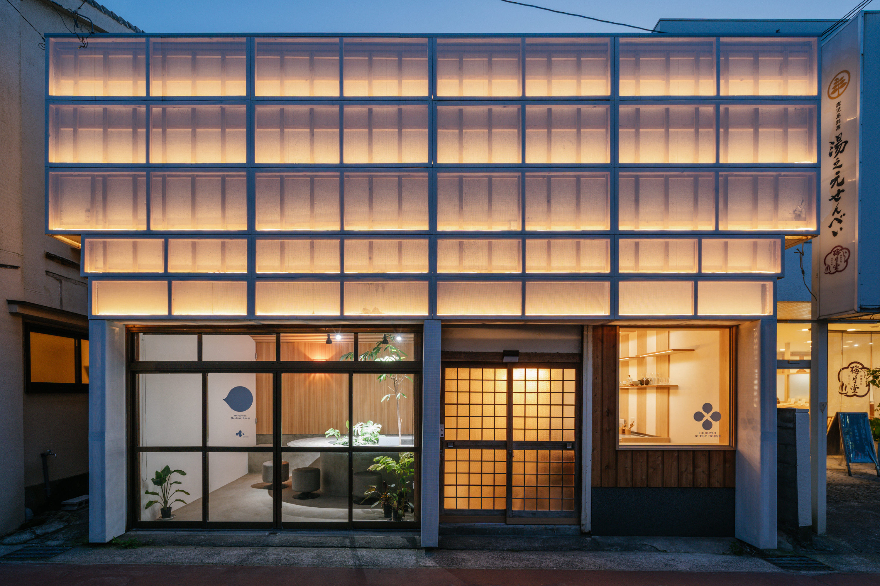
The decision to work with Yamaguchi New Shelter Industry Inc. came from a practical constraint: conventional insulation costs in an old izakaya like Horoyoi would have made the project unviable. Their membrane technology — developed for tent warehouses — provided genuine insulation at a fraction of normal cost, while the translucent facade became an unexpected aesthetic asset. The bamboo wall was sourced and hand-crafted in Kagoshima; tatami was repaired by local craftspeople. Each material decision was shaped by what was available and maintainable locally.
The no-bathtub decision was not self-evident. It emerged from CVTK mapping finding that Yunomoto's hot springs were a social institution — not a tourist amenity — and from ecosystem workshops where local operators validated directing guests toward the town. Test users from Taiwan confirmed it worked in practice.
In FY2025, Re:public formalised what had been learned as the TRANS framework and transferred it to three companies in different sectors, testing whether the methodology could function outside its original context.
KOBIRA was the partner: a company with 111 years of local presence in Hioki City, recently relocated to Yunomoto, with genuine long-term stake. The first phase was mostly listening. Re:public conducted CVTK asset mapping — interviewing operators, residents, and craftspeople to understand what the community valued and what it was doing well. What emerged was not a plan for a guest house; it was a picture of a town already rich in ways conventional renovation tends to ignore.
The decision to work with Yamaguchi New Shelter Industry Inc. came from a practical constraint: conventional insulation costs in an old izakaya like Horoyoi would have made the project unviable. Their membrane technology — developed for tent warehouses — provided genuine insulation at a fraction of normal cost, while the translucent facade became an unexpected aesthetic asset. The bamboo wall was sourced and hand-crafted in Kagoshima; tatami was repaired by local craftspeople. Each material decision was shaped by what was available and maintainable locally.
The no-bathtub decision was not self-evident. It emerged from CVTK mapping finding that Yunomoto's hot springs were a social institution — not a tourist amenity — and from ecosystem workshops where local operators validated directing guests toward the town. Test users from Taiwan confirmed it worked in practice.
In FY2025, Re:public formalised what had been learned as the TRANS framework and transferred it to three companies in different sectors, testing whether the methodology could function outside its original context.
1. Place-Based Transvaluation of Vacant Houses TRANS reframes Japan's 9 million akiya as resources awaiting activation — redefining value itself. At Horoyoi, vacant houses become gateways to hot springs, local food, and craft culture.
2. Town as Living Infrastructure No bathtub — by design. TRANS asset-mapping found what the community does better than any building: hot springs, olive groves, pottery studios. The guest house is a threshold into the town, not a self-contained product.
3. Participatory Co-Design as Community Stewardship Residents, craftspeople, and producers co-designed materials, layout, and services. Tatami and shikkui sourced and repaired locally. Participation rebuilt a maintenance culture eroded by depopulation.
4. Cross-Sector Technology Transfer for Affordable Renovation Tent-warehouse membrane technology applied residentially for the first time: superior insulation, translucent facade, fraction of conventional costs — making akiya renovation viable for SMEs.
5. Documented Methodology with Demonstrated Replication TRANS transferred to four SMEs — hospitality, water infrastructure, electrical, food — within eight months. The Vision Book makes the methodology publicly available as a replicable model globally.
Sustainability at Horoyoi was addressed through a series of specific material and operational decisions, each grounded in what was available and appropriate locally.
The building was retained and reinforced rather than demolished — avoiding the largest single source of construction waste in renovation work. All primary materials are Kagoshima-sourced: bamboo, timber, tatami, and shikkui plaster, each selected partly because local craftspeople can maintain and repair them without specialist contractors. Yamaguchi Sangyo's membrane insulation substantially reduced heating and cooling loads in a Showa-era building that had minimal original insulation. There is no private bathtub; guests use Yunomoto's geothermally heated communal hot springs, eliminating the energy and water footprint of individual bathing. Guest spending flows directly to local operators — hot springs, the Horaikan market, pottery studios, and olive farms — keeping economic value within the district.
Underlying all of this is a reframing that runs through the TRANS methodology: resources labelled as problems — vacant houses, bamboo blight, coffee grounds that would otherwise be incinerated, salvaged industrial timber — are treated as starting materials. This is not a rhetorical position; at Horoyoi it shaped every procurement decision. The same logic was applied in the Phase 3 collaborations: ALTALENA Co., Ltd. developed a construction material from coffee grounds; Noridomi Iron Works Co., Ltd. applied fabrication skills to akiya renovation rather than conventional new-build contexts.
The five-axis structure of TRANS ensures that sustainability considerations enter the process across all dimensions — community, finance, policy, technology, and utilisation — rather than being treated as a separate specialist concern.
The building was retained and reinforced rather than demolished — avoiding the largest single source of construction waste in renovation work. All primary materials are Kagoshima-sourced: bamboo, timber, tatami, and shikkui plaster, each selected partly because local craftspeople can maintain and repair them without specialist contractors. Yamaguchi Sangyo's membrane insulation substantially reduced heating and cooling loads in a Showa-era building that had minimal original insulation. There is no private bathtub; guests use Yunomoto's geothermally heated communal hot springs, eliminating the energy and water footprint of individual bathing. Guest spending flows directly to local operators — hot springs, the Horaikan market, pottery studios, and olive farms — keeping economic value within the district.
Underlying all of this is a reframing that runs through the TRANS methodology: resources labelled as problems — vacant houses, bamboo blight, coffee grounds that would otherwise be incinerated, salvaged industrial timber — are treated as starting materials. This is not a rhetorical position; at Horoyoi it shaped every procurement decision. The same logic was applied in the Phase 3 collaborations: ALTALENA Co., Ltd. developed a construction material from coffee grounds; Noridomi Iron Works Co., Ltd. applied fabrication skills to akiya renovation rather than conventional new-build contexts.
The five-axis structure of TRANS ensures that sustainability considerations enter the process across all dimensions — community, finance, policy, technology, and utilisation — rather than being treated as a separate specialist concern.
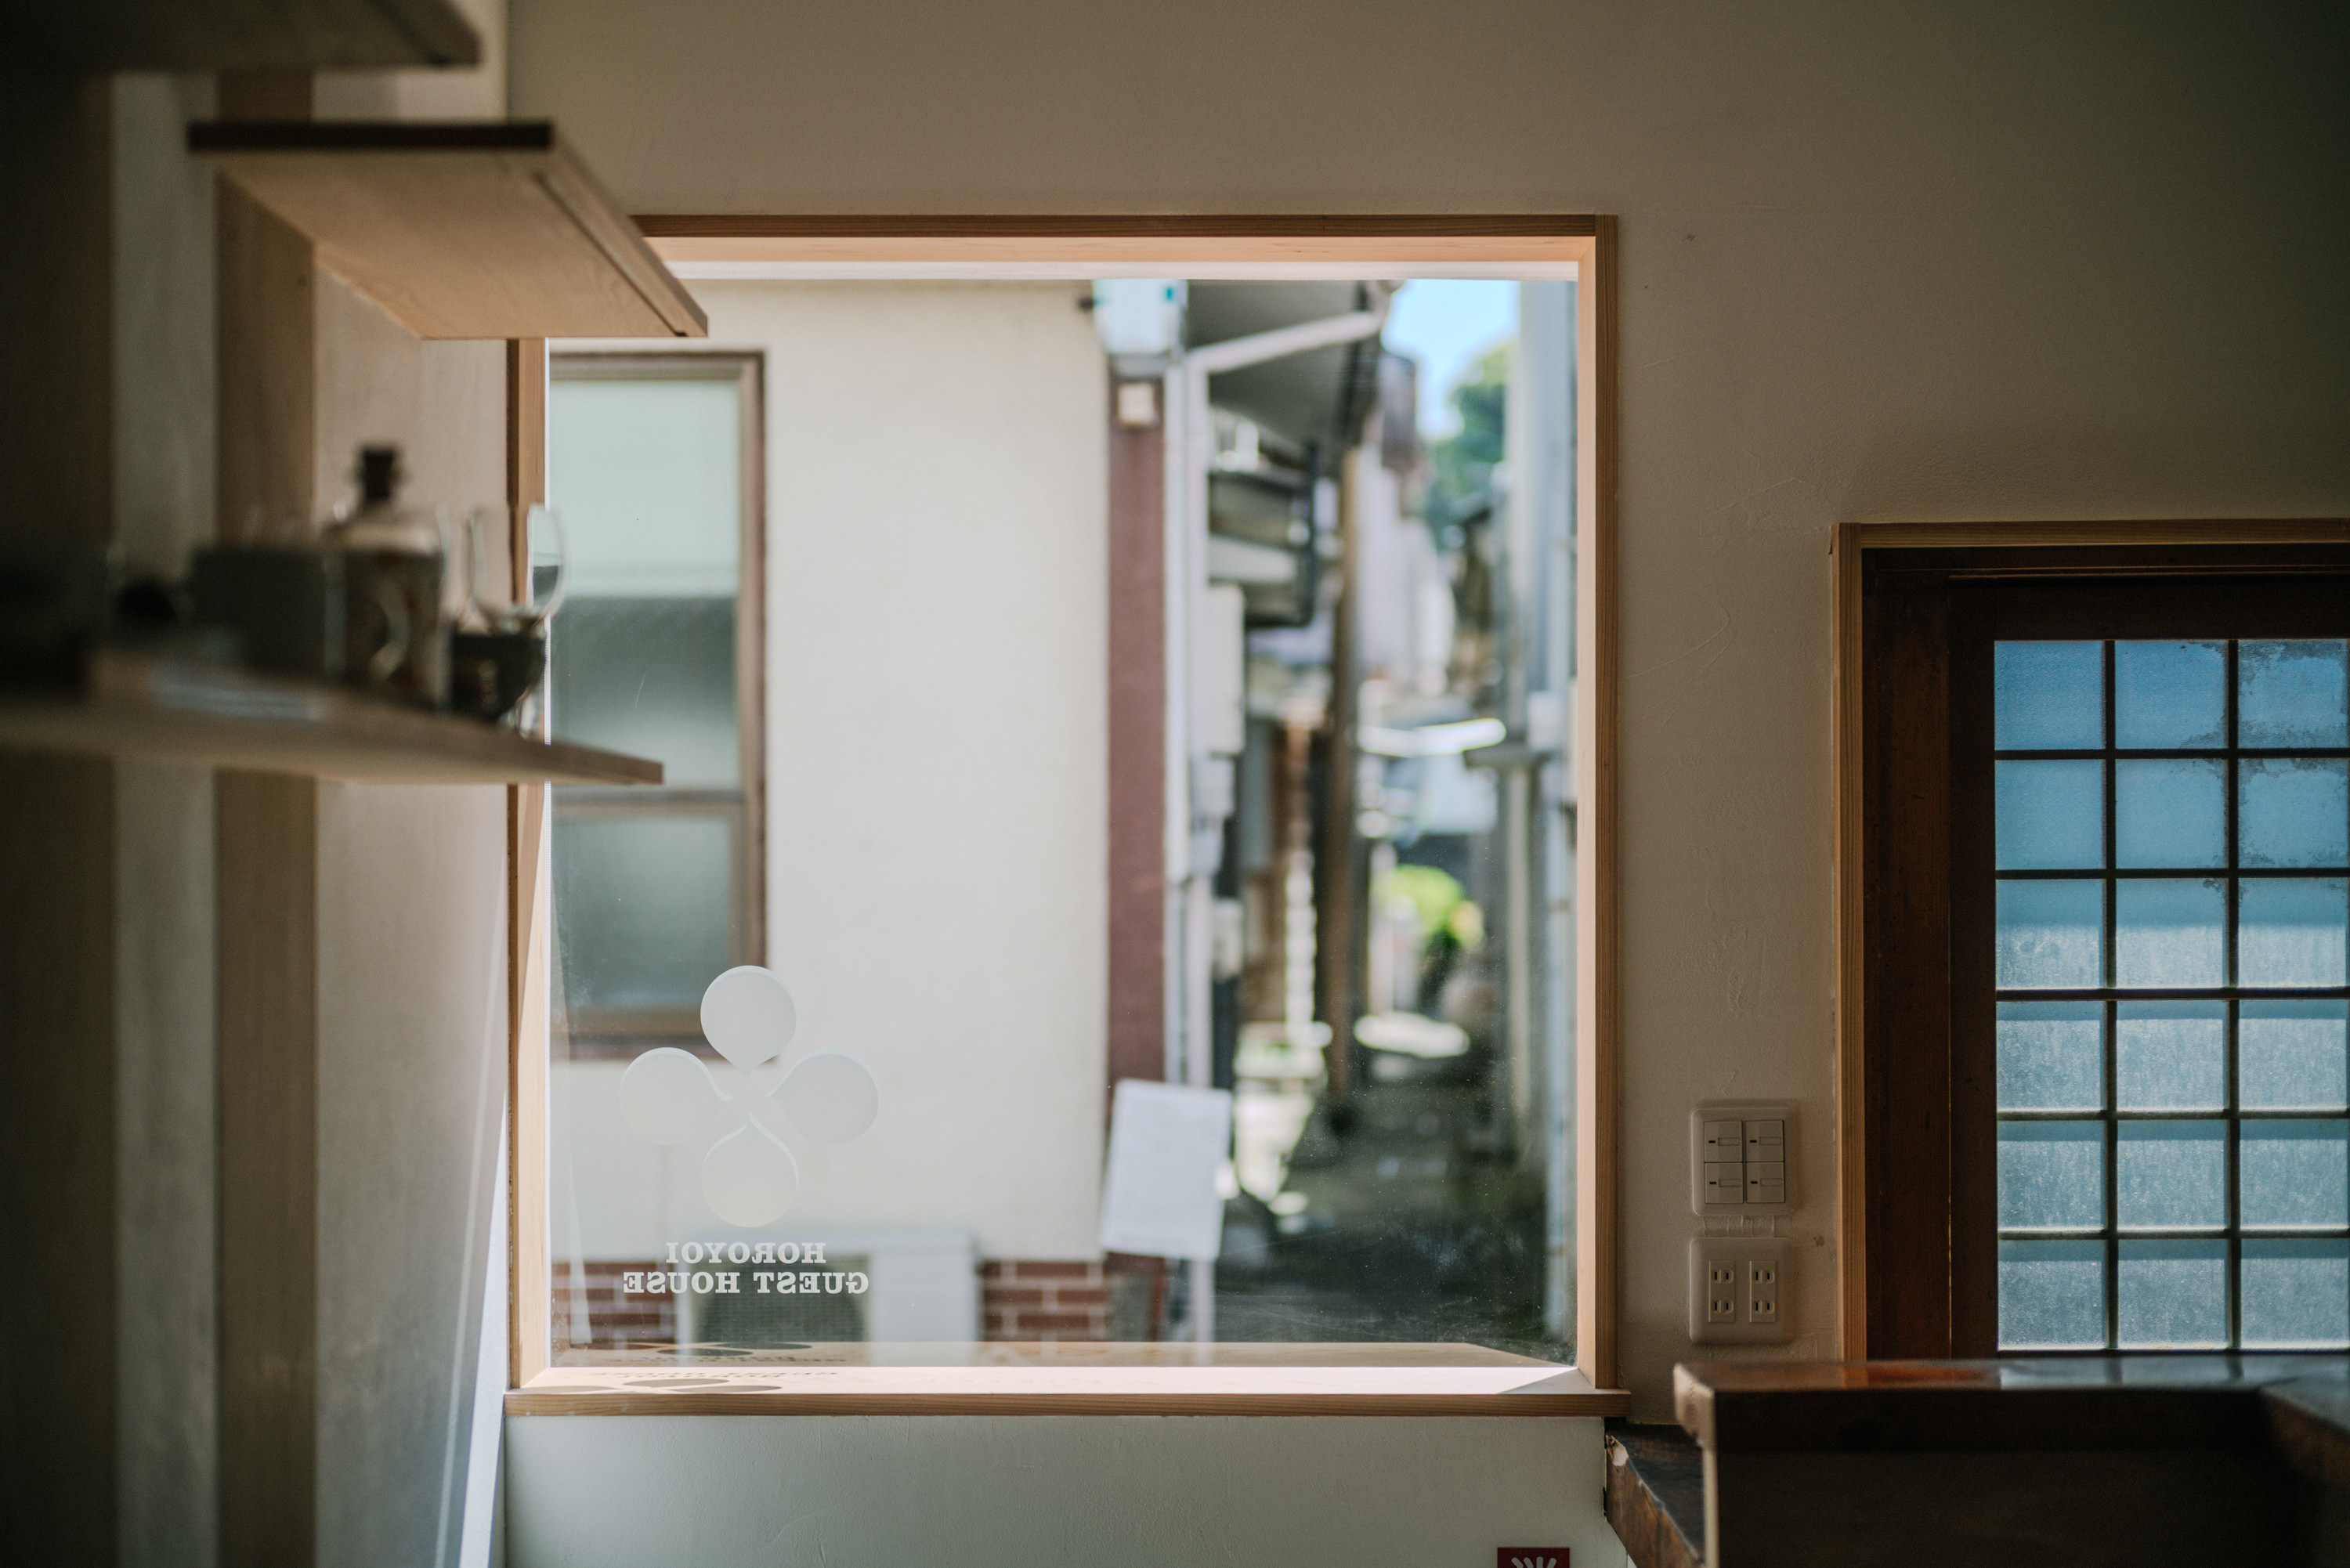
When Re:public began mapping Yunomoto's assets, one of the early observations was that the town's aesthetic quality was not absent — it was obscured. The shuttered lane where Horoyoi stands was dark at night, and the building's former use as an izakaya had left little that read as beautiful. But the hot springs were still active, the pottery studios still working, the seasonal rhythms of olive harvest and market days still shaping the neighbourhood.
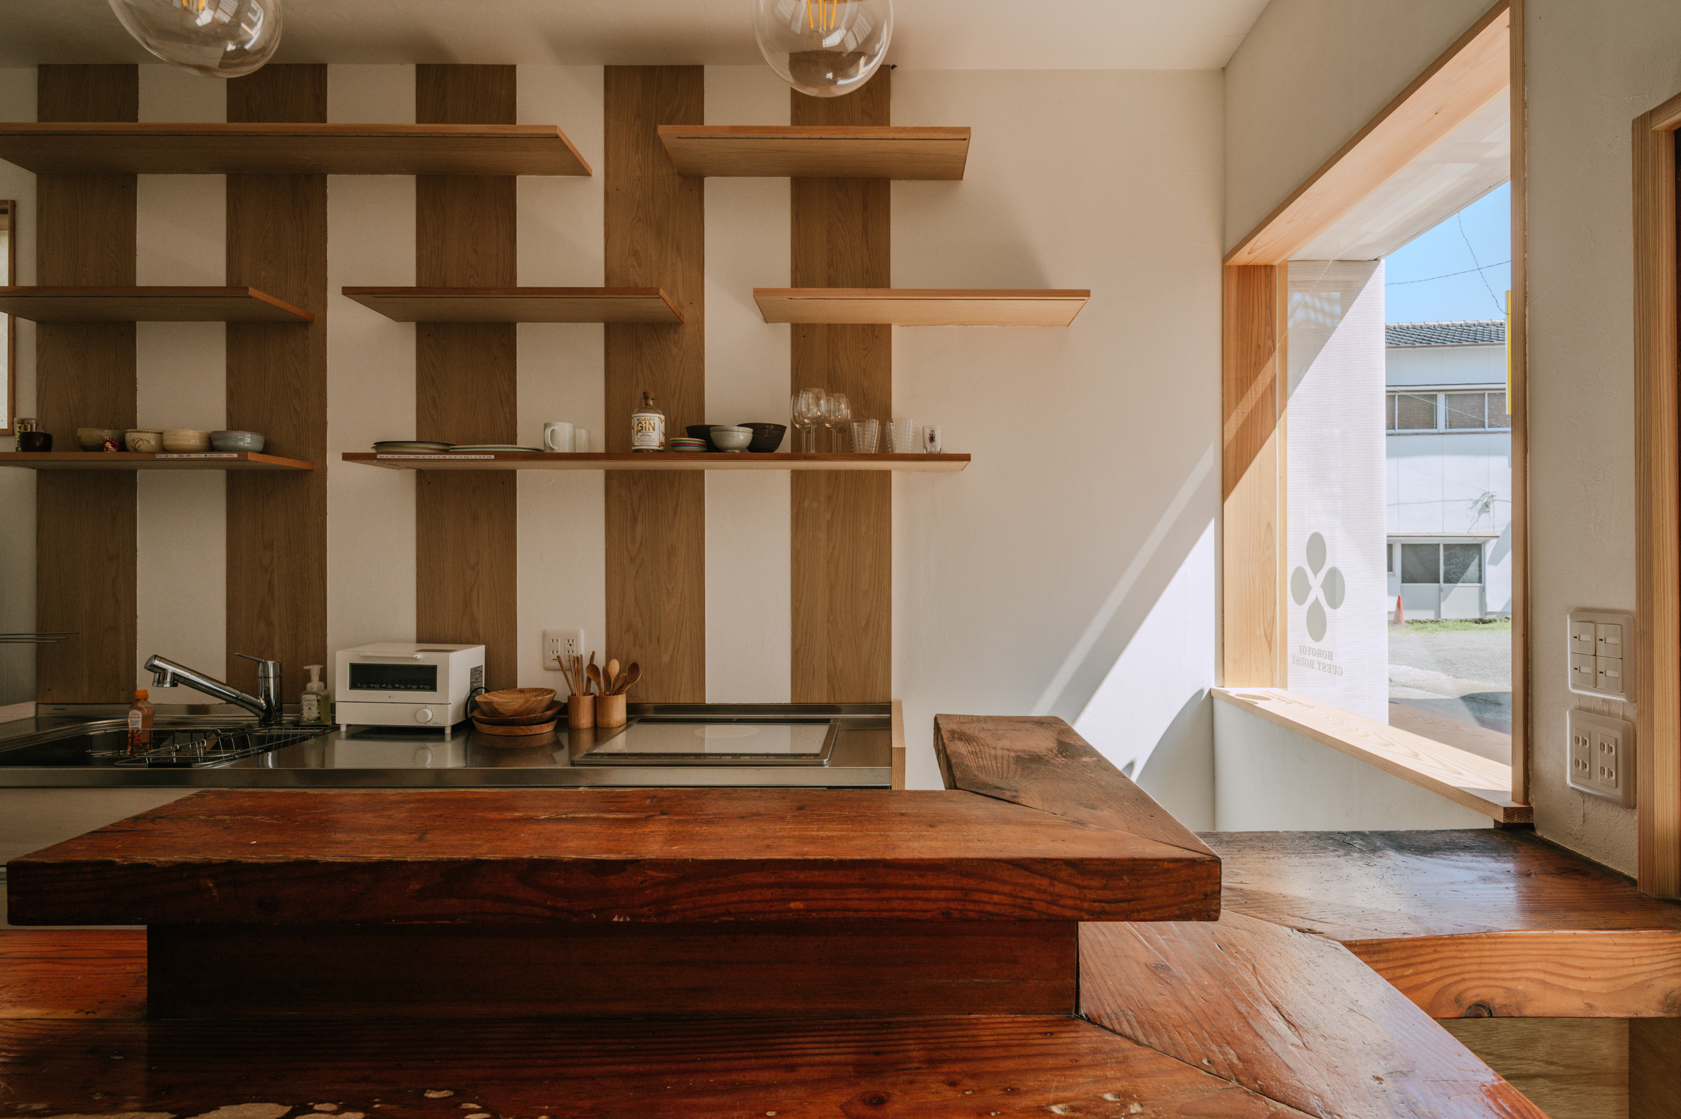
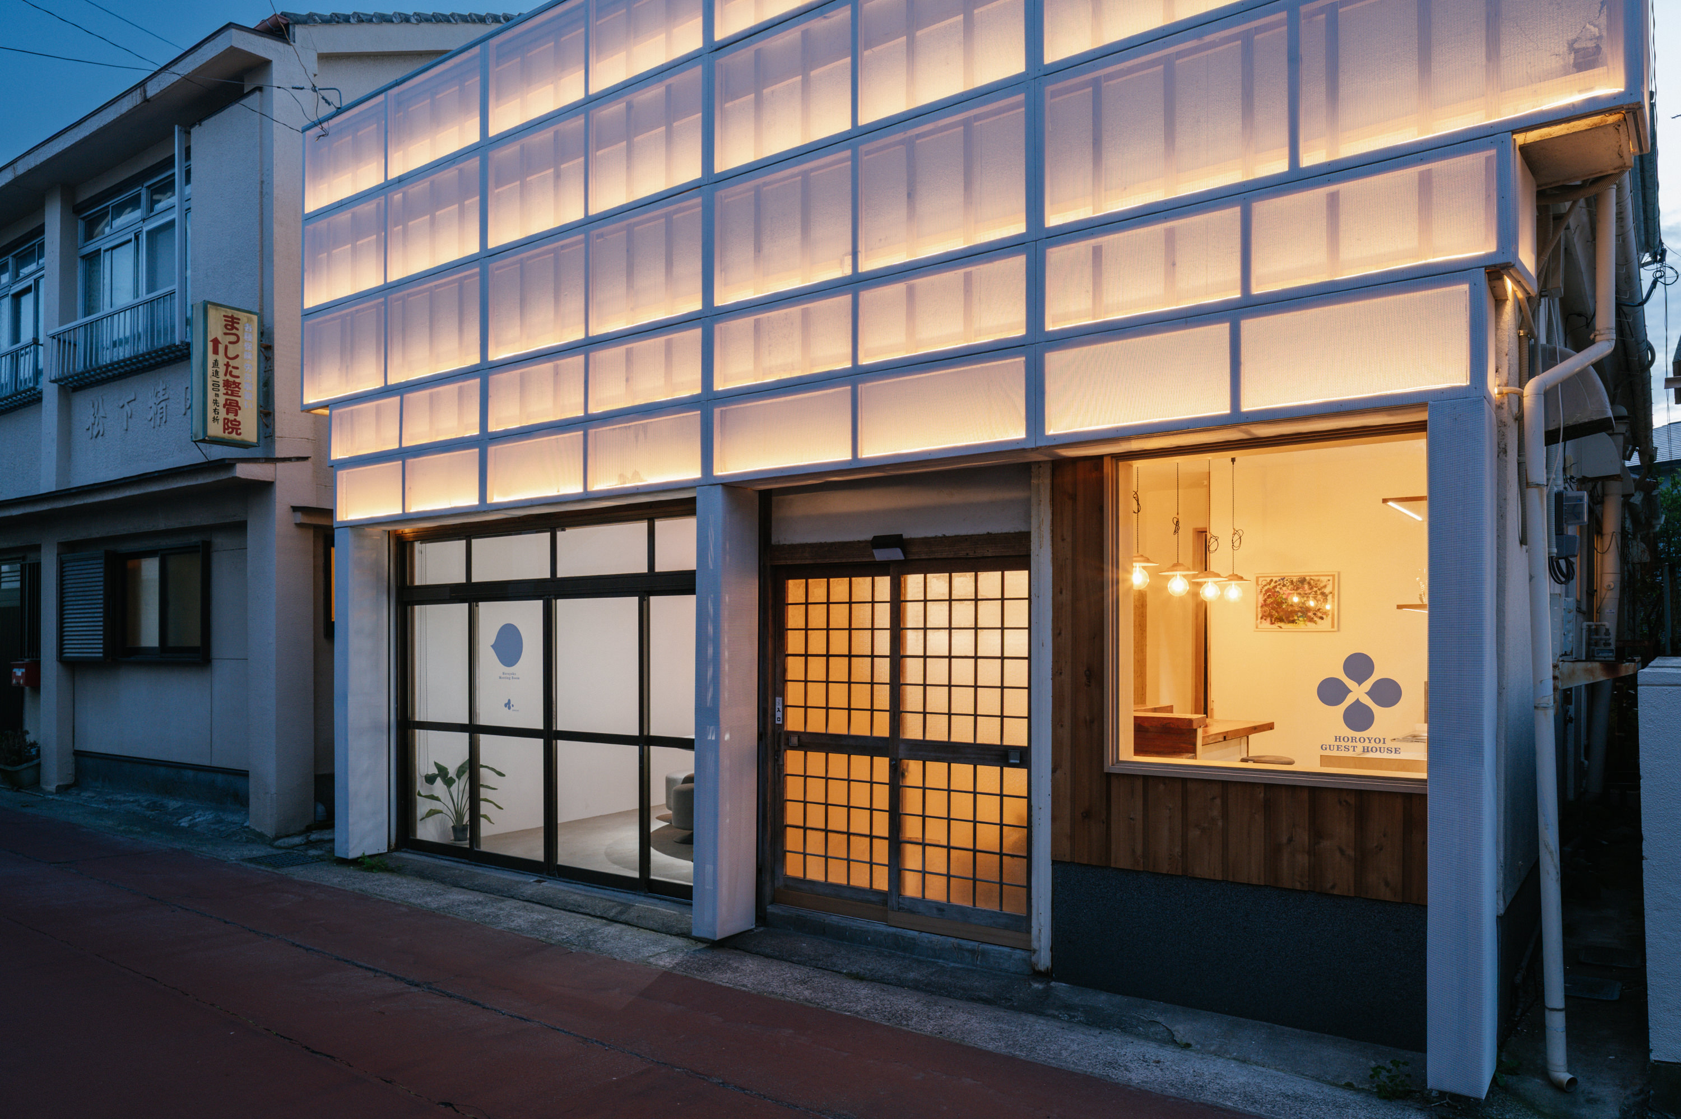
The design process started from those existing qualities and asked how the building could make them more legible, not compete with them. Yamaguchi Sangyo's translucent membrane facade was chosen partly for insulation performance, but its effect at night — concealed LED strips making the lane visible and inhabited-looking — was something the team found genuinely important. KOBIRA's president's father, who had known Yunomoto when it was a thriving hanamachi, said the lit facade felt like the town's old atmosphere had come back. That kind of response was not anticipated in the brief; it emerged from the material decisions.
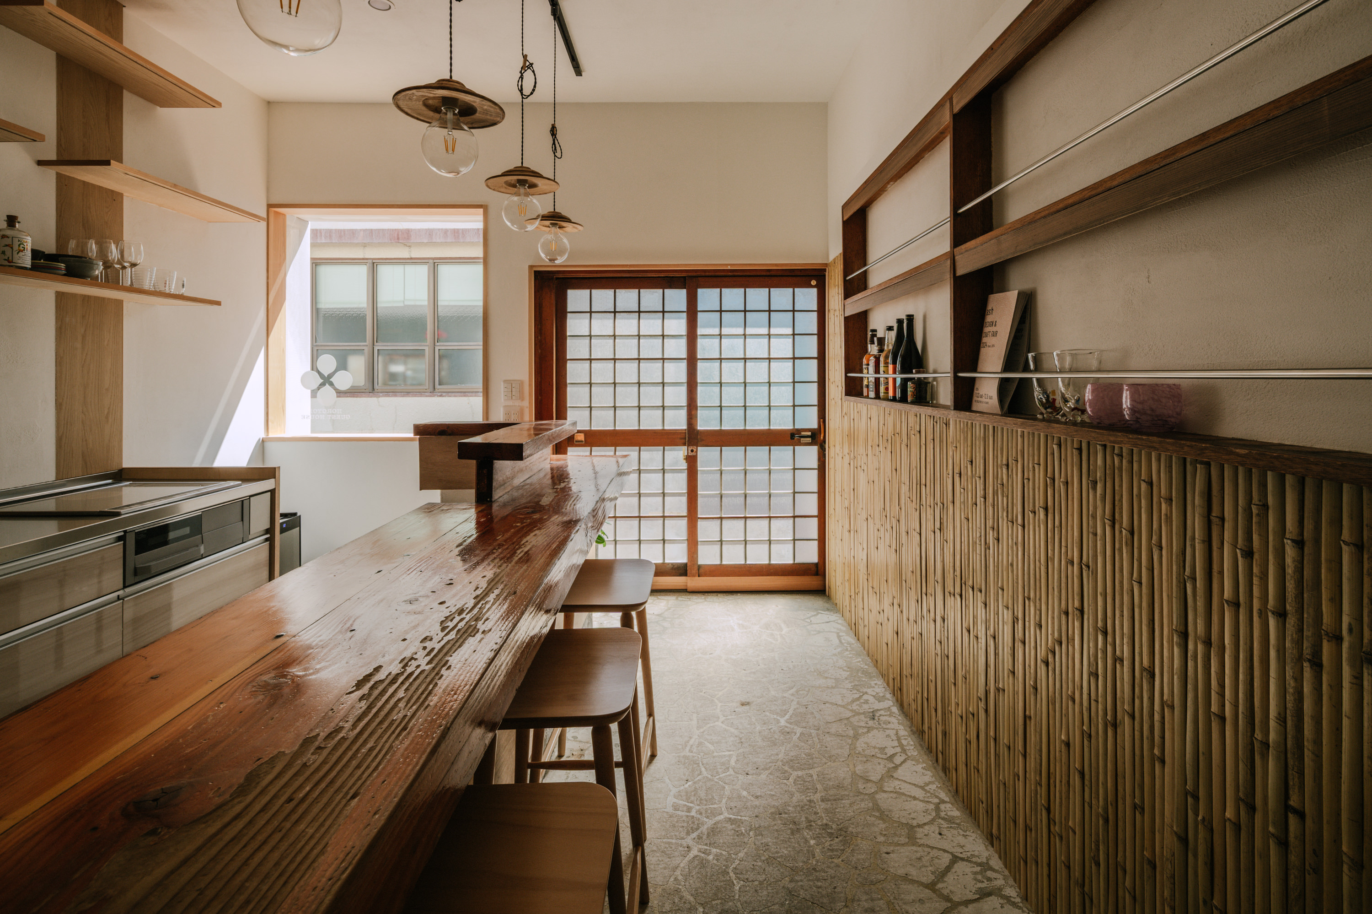
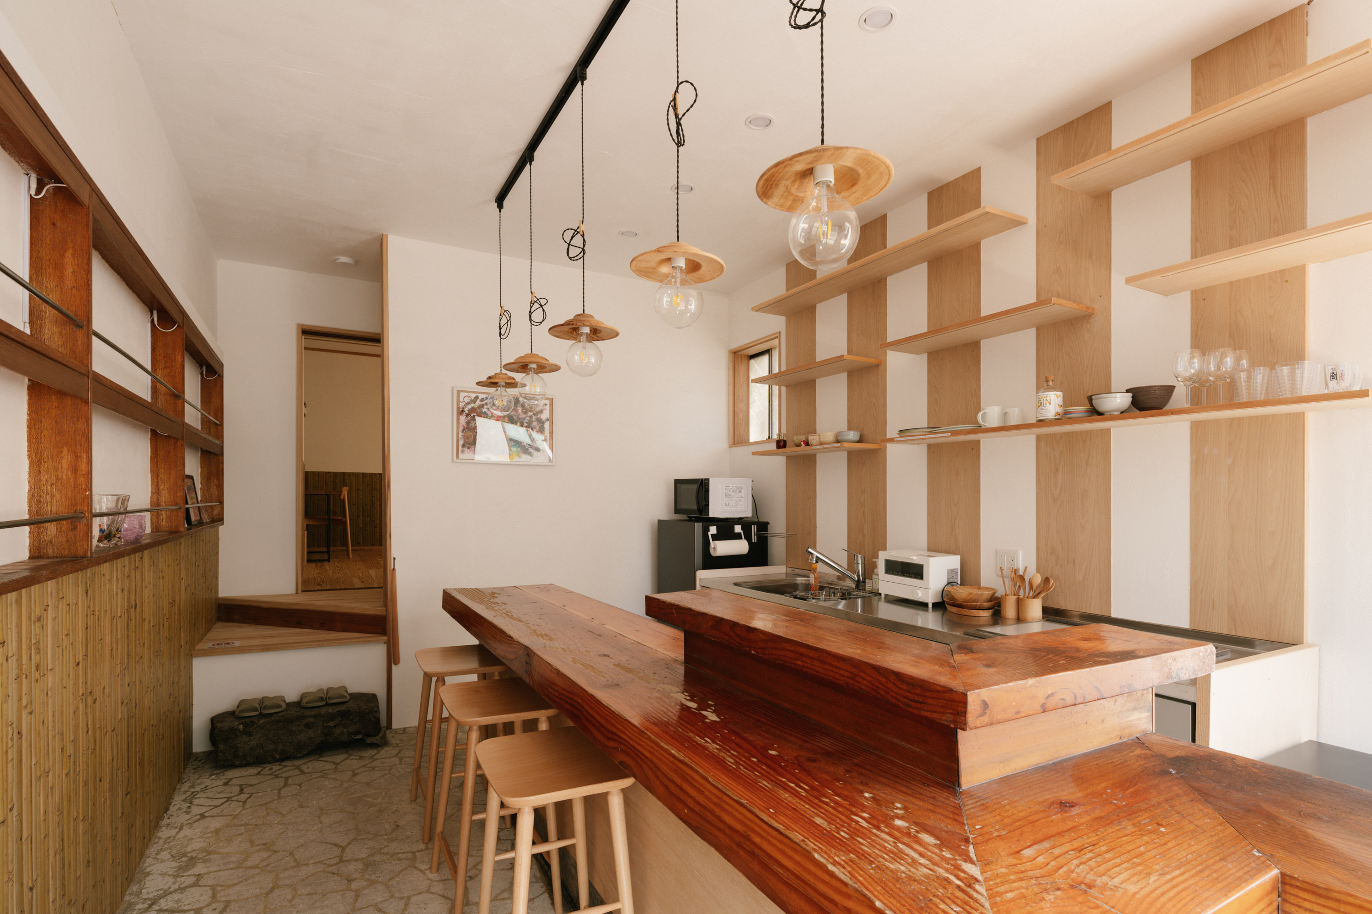
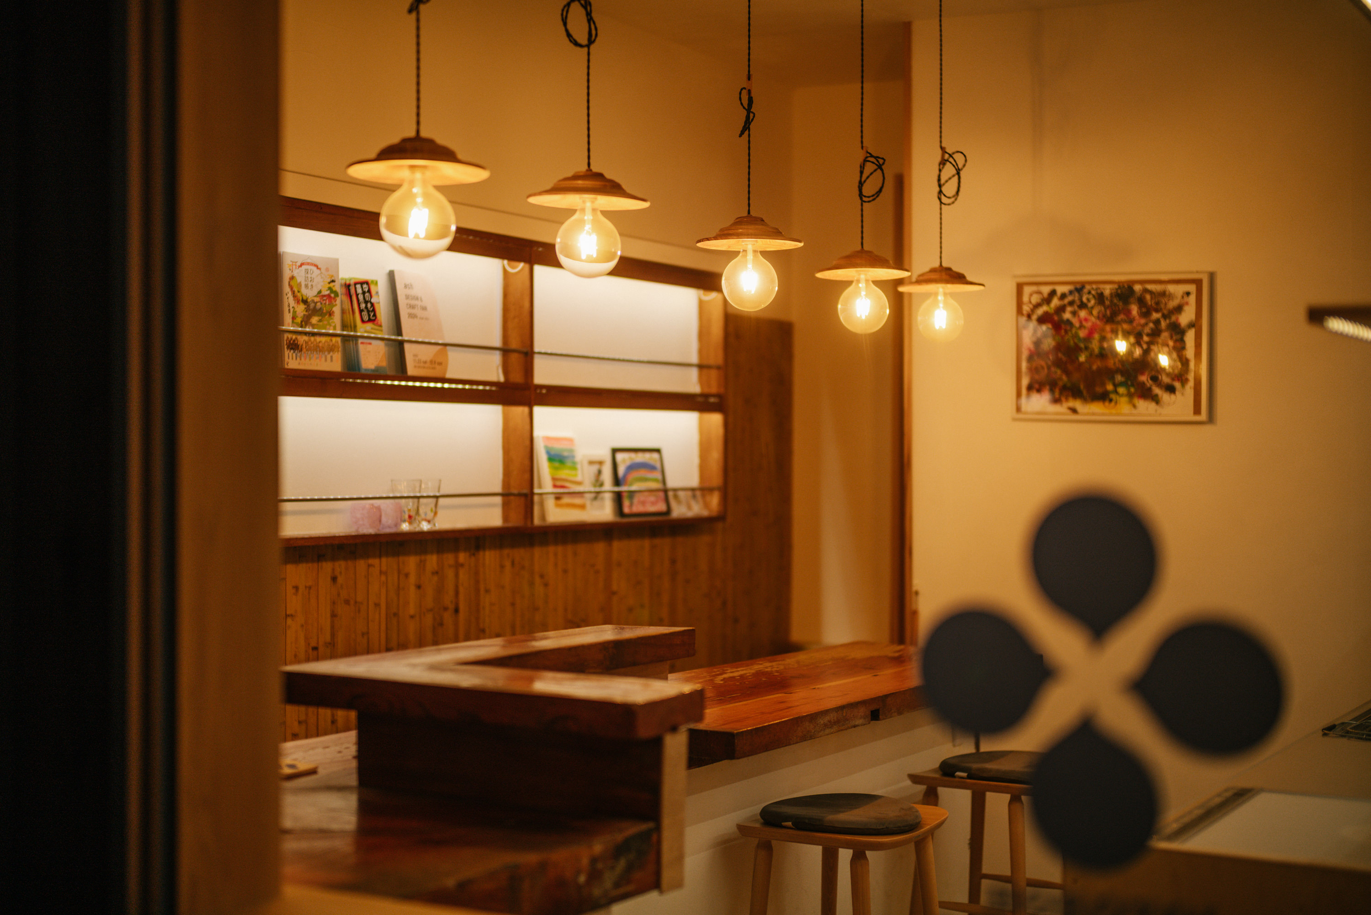
Inside, the choices reflect the same orientation: Kagoshima bamboo hand-crafted into the feature wall, tatami and shikkui plaster and timber flooring in a material palette that is recognisably regional. The membrane enclosing the sleeping area creates a cave-like quietude that several guests have described as an echo of the warmth of the hot spring itself. These were not presented to the community as aesthetic proposals — they were developed through fieldwork and tested through use.
The TRANS Vision Book attempts to make this process transferable: not a specific aesthetic, but a structured way of asking what a place already finds beautiful before making any design decision.
The design process started from those existing qualities and asked how the building could make them more legible, not compete with them. Yamaguchi Sangyo's translucent membrane facade was chosen partly for insulation performance, but its effect at night — concealed LED strips making the lane visible and inhabited-looking — was something the team found genuinely important. KOBIRA's president's father, who had known Yunomoto when it was a thriving hanamachi, said the lit facade felt like the town's old atmosphere had come back. That kind of response was not anticipated in the brief; it emerged from the material decisions.
Inside, the choices reflect the same orientation: Kagoshima bamboo hand-crafted into the feature wall, tatami and shikkui plaster and timber flooring in a material palette that is recognisably regional. The membrane enclosing the sleeping area creates a cave-like quietude that several guests have described as an echo of the warmth of the hot spring itself. These were not presented to the community as aesthetic proposals — they were developed through fieldwork and tested through use.
The TRANS Vision Book attempts to make this process transferable: not a specific aesthetic, but a structured way of asking what a place already finds beautiful before making any design decision.
The inclusion challenges in rural Japan's vacant house context are practical ones: conventional renovation is expensive, requiring specialist contractors and capital that most rural SMEs do not have. The knowledge and labour networks needed to maintain buildings have eroded with depopulation. And decisions about what a building should become often happen without the people who live nearby.
TRANS was built to address all three. The finance axis works to reduce renovation costs — at Horoyoi, the membrane module achieved insulation performance at a fraction of conventional costs, and the blended finance structure (SMEA programme funding, KOBIRA's private capital, crowdfunding, and local subsidies) is documented in the Vision Book as a replicable model. The community axis treated residents, craftspeople, and producers as co-designers from the earliest phase: their knowledge shaped the design decisions. Residents joined the bamboo wall installation, gaining maintenance skills and a sense of authorship over the building. Local craftspeople received paid work. A bilingual guide makes the town's resources legible for guests who might not otherwise find them.
The no-bathtub decision has an inclusion dimension that was not initially planned for: guests use Yunomoto's communal hot springs alongside elderly residents, creating a daily point of contact between people who would not otherwise meet. Local families have used the space since opening — one signal the team watched for to assess whether the building was functioning as part of the community.
In Phase 3, companies in water infrastructure, electrical equipment, and food production — sectors with no conventional connection to rural regeneration — became contributors through structured TRANS workshops. The community-carpenter role in the Vision Book formalises this kind of pathway: bridging construction, facilitation, and management in a way that creates genuine livelihood options outside conventional trade categories.
TRANS was built to address all three. The finance axis works to reduce renovation costs — at Horoyoi, the membrane module achieved insulation performance at a fraction of conventional costs, and the blended finance structure (SMEA programme funding, KOBIRA's private capital, crowdfunding, and local subsidies) is documented in the Vision Book as a replicable model. The community axis treated residents, craftspeople, and producers as co-designers from the earliest phase: their knowledge shaped the design decisions. Residents joined the bamboo wall installation, gaining maintenance skills and a sense of authorship over the building. Local craftspeople received paid work. A bilingual guide makes the town's resources legible for guests who might not otherwise find them.
The no-bathtub decision has an inclusion dimension that was not initially planned for: guests use Yunomoto's communal hot springs alongside elderly residents, creating a daily point of contact between people who would not otherwise meet. Local families have used the space since opening — one signal the team watched for to assess whether the building was functioning as part of the community.
In Phase 3, companies in water infrastructure, electrical equipment, and food production — sectors with no conventional connection to rural regeneration — became contributors through structured TRANS workshops. The community-carpenter role in the Vision Book formalises this kind of pathway: bridging construction, facilitation, and management in a way that creates genuine livelihood options outside conventional trade categories.
At Horoyoi, participation was organised around the CVTK mapping process from the earliest phase. Before any design decision was made, Re:public conducted site visits and interviews with hot spring operators, Horaikan market staff, pottery studio owners, olive growers, and local craftspeople — not to gather opinions about a proposal, but to understand what the community valued and how it functioned. These conversations directly shaped the value proposition: the decision to direct guests to the town's resources rather than providing equivalent amenities within the building came from this process.
In the renovation phase, local craftspeople were involved directly in installation — bamboo wall construction and tatami repair — with a practical purpose beyond participation: it means the building can be maintained by people who already know it. The test-marketing phase brought in two professionals from Taiwan (Chen-Hang Chiu of Sanba Local Life, and Lo Han, a youth media editor), alongside crowdfunding guests, to provide market feedback. Their responses shaped the final service design — including the recommendation to treat the kitchen entrance as a semi-public space and communicate this to guests before arrival.
The no-bathtub decision illustrates how participation fed into outcomes. CVTK mapping identified the hot spring as a community institution; ecosystem workshops validated directing guests there; test users confirmed the market appeal. The decision emerged from the participatory chain, not from Re:public alone.
In Phase 3, three SMEs participated as co-learners in structured TRANS workshops rather than as clients receiving a service. An unplanned outcome was that companies in water infrastructure, electrical equipment, and food production began identifying shared opportunities — a cross-sector conversation that had not previously existed.
In the renovation phase, local craftspeople were involved directly in installation — bamboo wall construction and tatami repair — with a practical purpose beyond participation: it means the building can be maintained by people who already know it. The test-marketing phase brought in two professionals from Taiwan (Chen-Hang Chiu of Sanba Local Life, and Lo Han, a youth media editor), alongside crowdfunding guests, to provide market feedback. Their responses shaped the final service design — including the recommendation to treat the kitchen entrance as a semi-public space and communicate this to guests before arrival.
The no-bathtub decision illustrates how participation fed into outcomes. CVTK mapping identified the hot spring as a community institution; ecosystem workshops validated directing guests there; test users confirmed the market appeal. The decision emerged from the participatory chain, not from Re:public alone.
In Phase 3, three SMEs participated as co-learners in structured TRANS workshops rather than as clients receiving a service. An unplanned outcome was that companies in water infrastructure, electrical equipment, and food production began identifying shared opportunities — a cross-sector conversation that had not previously existed.
The project operated across several governance levels, each playing a distinct role.
At the local level, Hioki City's zero-carbon declaration and migration support policy provided a context in which this kind of project was not anomalous. KOBIRA's 111-year presence in Yunomoto provided the community trust needed to convene hot spring operators, market staff, pottery studios, olive growers, and food producers in the same room. This referral network — directing Horoyoi guests toward the town's living culture — was built through ecosystem design workshops and operates independently of Re:public's ongoing involvement.
At the national level, Japan's Small and Medium Enterprise Agency (SMEA) 'Innovation Producer' programme (FY2023–2025) provided co-investment that reduced early private risk, structured the annual reporting that produced three public methodology documents, and created a replication mandate that shaped the Phase 3 work. The 2023 revision of Japan's Vacant House Special Measures Act — raising taxes on unmanaged akiya — created a policy environment reinforcing the project's strategic logic.
Across regions, Re:public transferred TRANS to companies in Kagoshima, Fukuoka, Kobe, and Ashiya — moving methodology capacity across prefectural boundaries into rural and peri-urban contexts. Joint site visits and shared workshops created working relationships among SMEs that would not otherwise have had reason to interact.
Internationally, test-marketing with Taiwanese professionals established the urban-rural connection anchoring Horoyoi's business model. The TRANS Vision Book is designed as a public document — not a project report — intended to enable adoption in Europe, Southeast Asia, and other contexts where analogous conditions of resource undervaluation exist.
At the local level, Hioki City's zero-carbon declaration and migration support policy provided a context in which this kind of project was not anomalous. KOBIRA's 111-year presence in Yunomoto provided the community trust needed to convene hot spring operators, market staff, pottery studios, olive growers, and food producers in the same room. This referral network — directing Horoyoi guests toward the town's living culture — was built through ecosystem design workshops and operates independently of Re:public's ongoing involvement.
At the national level, Japan's Small and Medium Enterprise Agency (SMEA) 'Innovation Producer' programme (FY2023–2025) provided co-investment that reduced early private risk, structured the annual reporting that produced three public methodology documents, and created a replication mandate that shaped the Phase 3 work. The 2023 revision of Japan's Vacant House Special Measures Act — raising taxes on unmanaged akiya — created a policy environment reinforcing the project's strategic logic.
Across regions, Re:public transferred TRANS to companies in Kagoshima, Fukuoka, Kobe, and Ashiya — moving methodology capacity across prefectural boundaries into rural and peri-urban contexts. Joint site visits and shared workshops created working relationships among SMEs that would not otherwise have had reason to interact.
Internationally, test-marketing with Taiwanese professionals established the urban-rural connection anchoring Horoyoi's business model. The TRANS Vision Book is designed as a public document — not a project report — intended to enable adoption in Europe, Southeast Asia, and other contexts where analogous conditions of resource undervaluation exist.
TRANS brings together five axes — technology, utilisation, community, finance, and policy — and the methodology only functions when all five are engaged simultaneously. In practice, this means that any implementation requires people from genuinely different fields to work on shared problems, not sequentially but in parallel.
At Horoyoi, the disciplines engaged included: structural engineering and thermal performance (Yamaguchi Sangyo's membrane insulation, adapted from industrial applications); social anthropology and community mapping (ethnographic fieldwork and CVTK interviews in Yunomoto); business and financial modelling (utilisation planning, revenue modelling, and the blended finance structure); construction and craft (local bamboo, tatami, shikkui, and timber work); and policy and regulatory navigation (building codes, renovation subsidies, and the Vacant House Special Measures Act).
These were not organised as parallel workstreams that fed into a central coordinator. The ecosystem design workshops brought membrane engineers, pottery studio owners, olive growers, municipal officials, and financial advisors into the same room with the same design challenges. The decision to omit a bathtub required ethnographic data, thermal engineering, market research, and business design to interact directly. No single discipline could have produced that outcome alone.
In Phase 3, three SMEs from separate sectors — iron fabrication (Noridomi Iron Works Co., Ltd.), electrical and sensor systems (Kyokko Electric Co., Ltd.), and food production (ALTALENA Co., Ltd.) — participated in joint TRANS workshops. The transdisciplinary structure was not presented to them as a value; it was the format through which they engaged with their own business challenges. The coffee grounds material concept at ALTALENA united food science, construction material engineering, and agricultural knowledge in a way that had not been attempted before in that company's context.
At Horoyoi, the disciplines engaged included: structural engineering and thermal performance (Yamaguchi Sangyo's membrane insulation, adapted from industrial applications); social anthropology and community mapping (ethnographic fieldwork and CVTK interviews in Yunomoto); business and financial modelling (utilisation planning, revenue modelling, and the blended finance structure); construction and craft (local bamboo, tatami, shikkui, and timber work); and policy and regulatory navigation (building codes, renovation subsidies, and the Vacant House Special Measures Act).
These were not organised as parallel workstreams that fed into a central coordinator. The ecosystem design workshops brought membrane engineers, pottery studio owners, olive growers, municipal officials, and financial advisors into the same room with the same design challenges. The decision to omit a bathtub required ethnographic data, thermal engineering, market research, and business design to interact directly. No single discipline could have produced that outcome alone.
In Phase 3, three SMEs from separate sectors — iron fabrication (Noridomi Iron Works Co., Ltd.), electrical and sensor systems (Kyokko Electric Co., Ltd.), and food production (ALTALENA Co., Ltd.) — participated in joint TRANS workshops. The transdisciplinary structure was not presented to them as a value; it was the format through which they engaged with their own business challenges. The coffee grounds material concept at ALTALENA united food science, construction material engineering, and agricultural knowledge in a way that had not been attempted before in that company's context.
The project's financial structure has three interlocking layers, each at a different stage of development.
At the methodology level, Re:public generates facilitation fees from companies and municipalities adopting the TRANS process. Japan's Small and Medium Enterprise Agency (SMEA) 'Innovation Producer' programme (FY2023–2025) provided public co-investment that covered early development costs and enabled Re:public to work with four companies across three regions. Phase 3 demonstrated that demand for facilitation is repeatable across different sectors and geographies — the precondition for this layer to function at scale.
At the implementation level, KOBIRA earns accommodation revenue from Horoyoi, operational since February 2025. The deliberate design — no private bathtub, guests directed to Yunomoto's hot springs, market, pottery studios, and farms — distributes visitor spending across the community rather than concentrating it in a single operator. KOBIRA's revenue does not depend on the guest house being a self-contained hospitality product.
At the product level, Yamaguchi Sangyo has moved into commercialisation. Building on the membrane module validated at Horoyoi, the company developed five product concepts across different scales. One has been manufactured and selected for exhibition at Salone Satellite in Milan — providing market validation outside Japan.
The blended finance structure at Horoyoi — SMEA programme funding, KOBIRA's private capital, crowdfunding, and Kagoshima Prefecture/Hioki City renovation subsidies — is documented in the Vision Book as a transferable model for rural SMEs without access to large private capital.
Japan's approximately 3.85 million unutilised vacant houses represent the realistic domestic market. Analogous conditions exist across rural Europe and East Asia.
At the methodology level, Re:public generates facilitation fees from companies and municipalities adopting the TRANS process. Japan's Small and Medium Enterprise Agency (SMEA) 'Innovation Producer' programme (FY2023–2025) provided public co-investment that covered early development costs and enabled Re:public to work with four companies across three regions. Phase 3 demonstrated that demand for facilitation is repeatable across different sectors and geographies — the precondition for this layer to function at scale.
At the implementation level, KOBIRA earns accommodation revenue from Horoyoi, operational since February 2025. The deliberate design — no private bathtub, guests directed to Yunomoto's hot springs, market, pottery studios, and farms — distributes visitor spending across the community rather than concentrating it in a single operator. KOBIRA's revenue does not depend on the guest house being a self-contained hospitality product.
At the product level, Yamaguchi Sangyo has moved into commercialisation. Building on the membrane module validated at Horoyoi, the company developed five product concepts across different scales. One has been manufactured and selected for exhibition at Salone Satellite in Milan — providing market validation outside Japan.
The blended finance structure at Horoyoi — SMEA programme funding, KOBIRA's private capital, crowdfunding, and Kagoshima Prefecture/Hioki City renovation subsidies — is documented in the Vision Book as a transferable model for rural SMEs without access to large private capital.
Japan's approximately 3.85 million unutilised vacant houses represent the realistic domestic market. Analogous conditions exist across rural Europe and East Asia.
TRANS has been transferred — not just described. Within eight months of the methodology being formalised, it was applied by three companies across three regions and four sectors: membrane renovation and hospitality (KOBIRA × Yamaguchi Sangyo, Kagoshima/Saga), iron fabrication for adaptive reuse (Noridomi Iron Works Co., Ltd., Fukuoka), sensor-based building management (Kyokko Electric Co., Ltd., Kobe), and material reuse from industrial by-products (ALTALENA Co., Ltd., Kobe/Ashiya). A second-generation innovation producer has been trained and is independently operational. The TRANS Vision Book is designed as a public document enabling adoption without Re:public's direct involvement.
What transferred across these contexts was not a building typology or specific techniques, but a structured process for identifying undervalued resources and activating them. The CVTK asset-mapping tool, the five-axis framework, and the ecosystem design workshop are applicable wherever a community, company, or municipality has a resource it has labelled a problem. That question is equally relevant in the Ruhr Valley, where derelict industrial buildings carry the same stigma as Japan's vacant houses; in Southeast Asia, where craft heritage is being abandoned; or in rural Europe, where analogous patterns of depopulation produce similar conditions.
Adaptation is required at the resource layer. Different regulatory frameworks and stakeholder configurations mean specific design outcomes will differ. The process of identifying what needs to be adapted is built into the methodology through CVTK mapping, and each new application generates knowledge that refines the framework — the Phase 3 collaborations each produced insights incorporated into the Vision Book.
Re:public is actively seeking further collaborations in Europe to test TRANS in a different regulatory and cultural context.
What transferred across these contexts was not a building typology or specific techniques, but a structured process for identifying undervalued resources and activating them. The CVTK asset-mapping tool, the five-axis framework, and the ecosystem design workshop are applicable wherever a community, company, or municipality has a resource it has labelled a problem. That question is equally relevant in the Ruhr Valley, where derelict industrial buildings carry the same stigma as Japan's vacant houses; in Southeast Asia, where craft heritage is being abandoned; or in rural Europe, where analogous patterns of depopulation produce similar conditions.
Adaptation is required at the resource layer. Different regulatory frameworks and stakeholder configurations mean specific design outcomes will differ. The process of identifying what needs to be adapted is built into the methodology through CVTK mapping, and each new application generates knowledge that refines the framework — the Phase 3 collaborations each produced insights incorporated into the Vision Book.
Re:public is actively seeking further collaborations in Europe to test TRANS in a different regulatory and cultural context.