Enhancing Circularity, Sustainability, and Innovation
World Food-Waste Teahouse
World Food-Waste Teahouse: Reimagining Waste Through Ritual and Place
What if discarded food became architecture? World Food Waste Teahouse transforms regional food waste into structural building materials, creating tea ceremony spaces that travel the globe. Pasta in Venice, tea in Dubai, green tea in Tokyo—each teahouse adapts its form to local latitude and materials to local consumption. Born from Japanese craft and circular thinking, this resin-free, re-assemblable system offers a promising alternative for the future of building.
Japan
National
Mainly urban
It involves other types of transformations (soft investment)
Yes
2023-11-25
No
No
No
Organisation
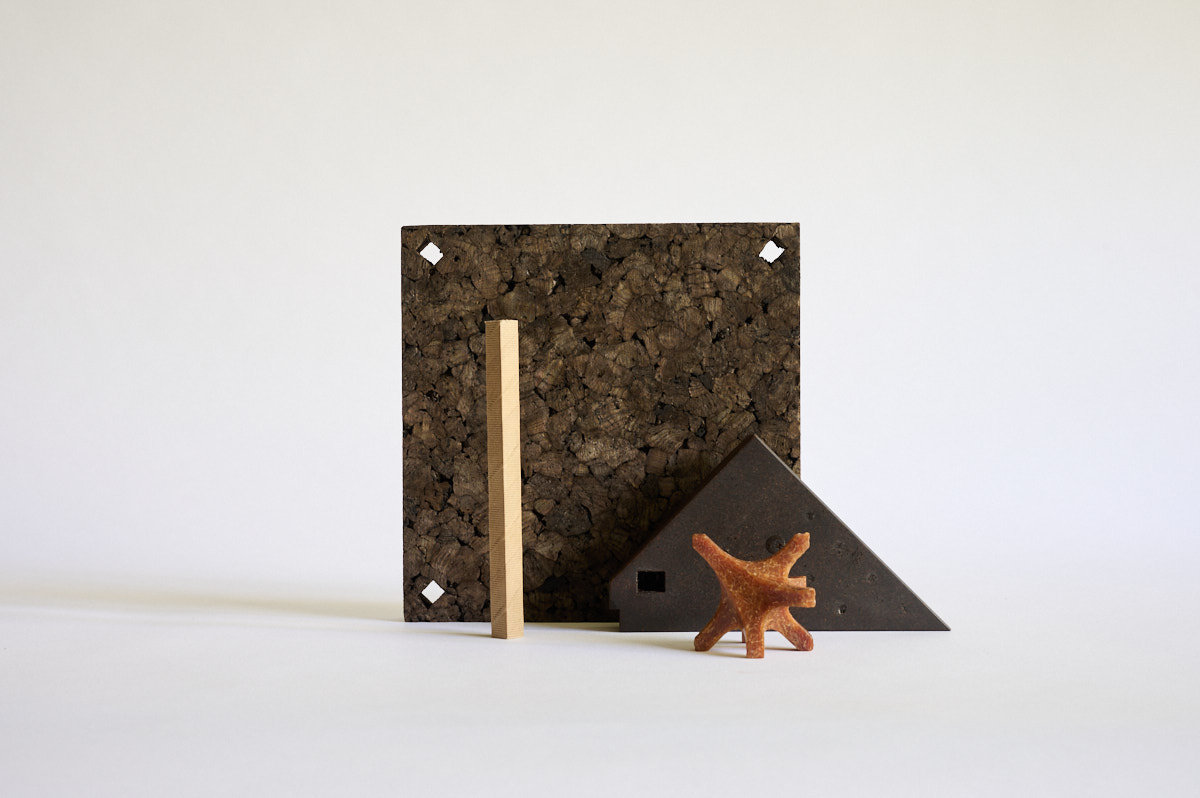
World Food Waste Teahouse transforms regional food waste into load-bearing structural materials—a world first. Using Food Concrete technology, discarded food is heat-pressed without synthetic resin into components achieving 40 MPa (pasta) and 47.1 MPa (green tea) compressive strength, rivalling conventional concrete.
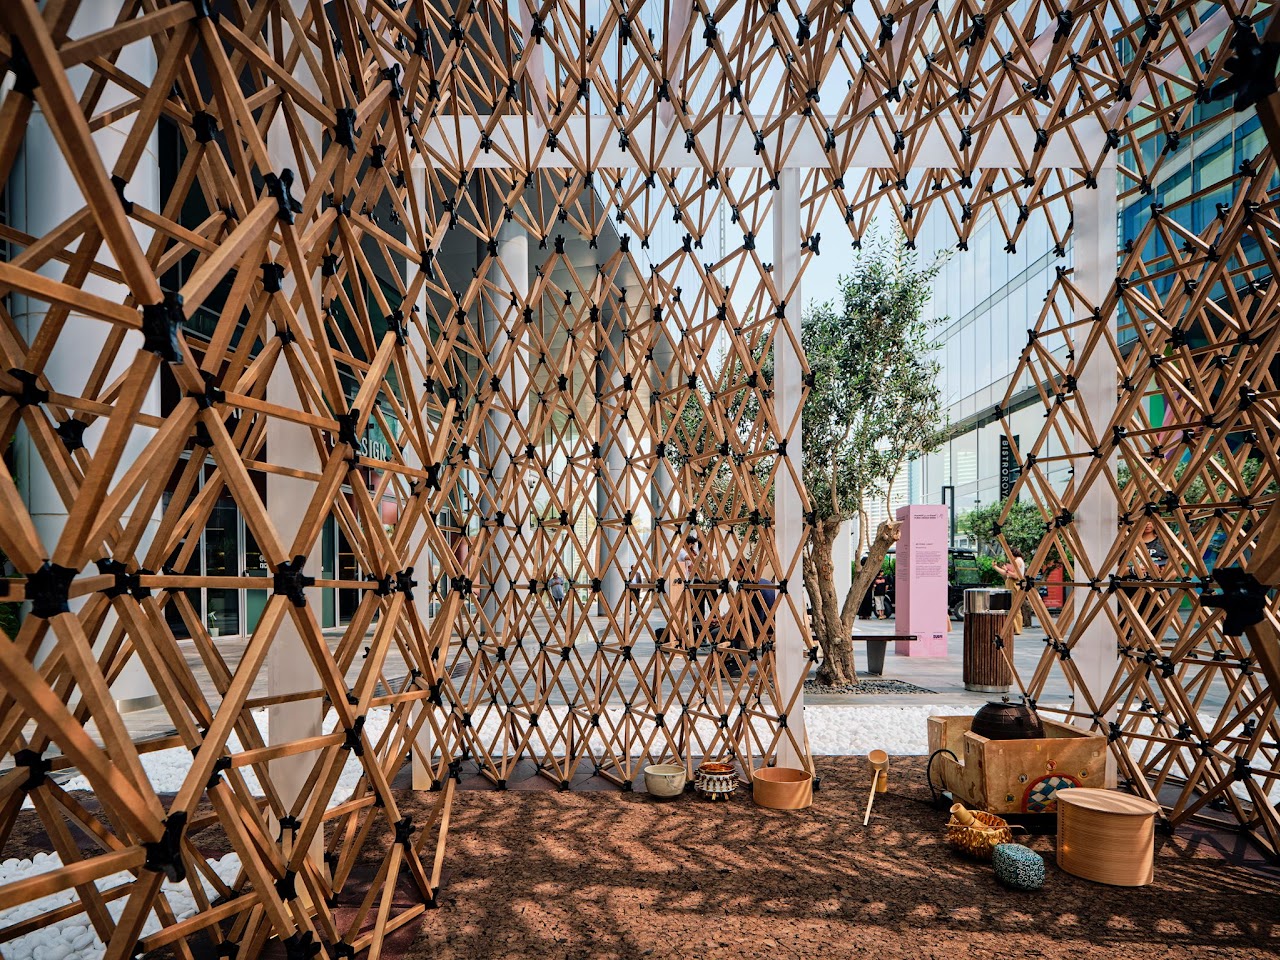
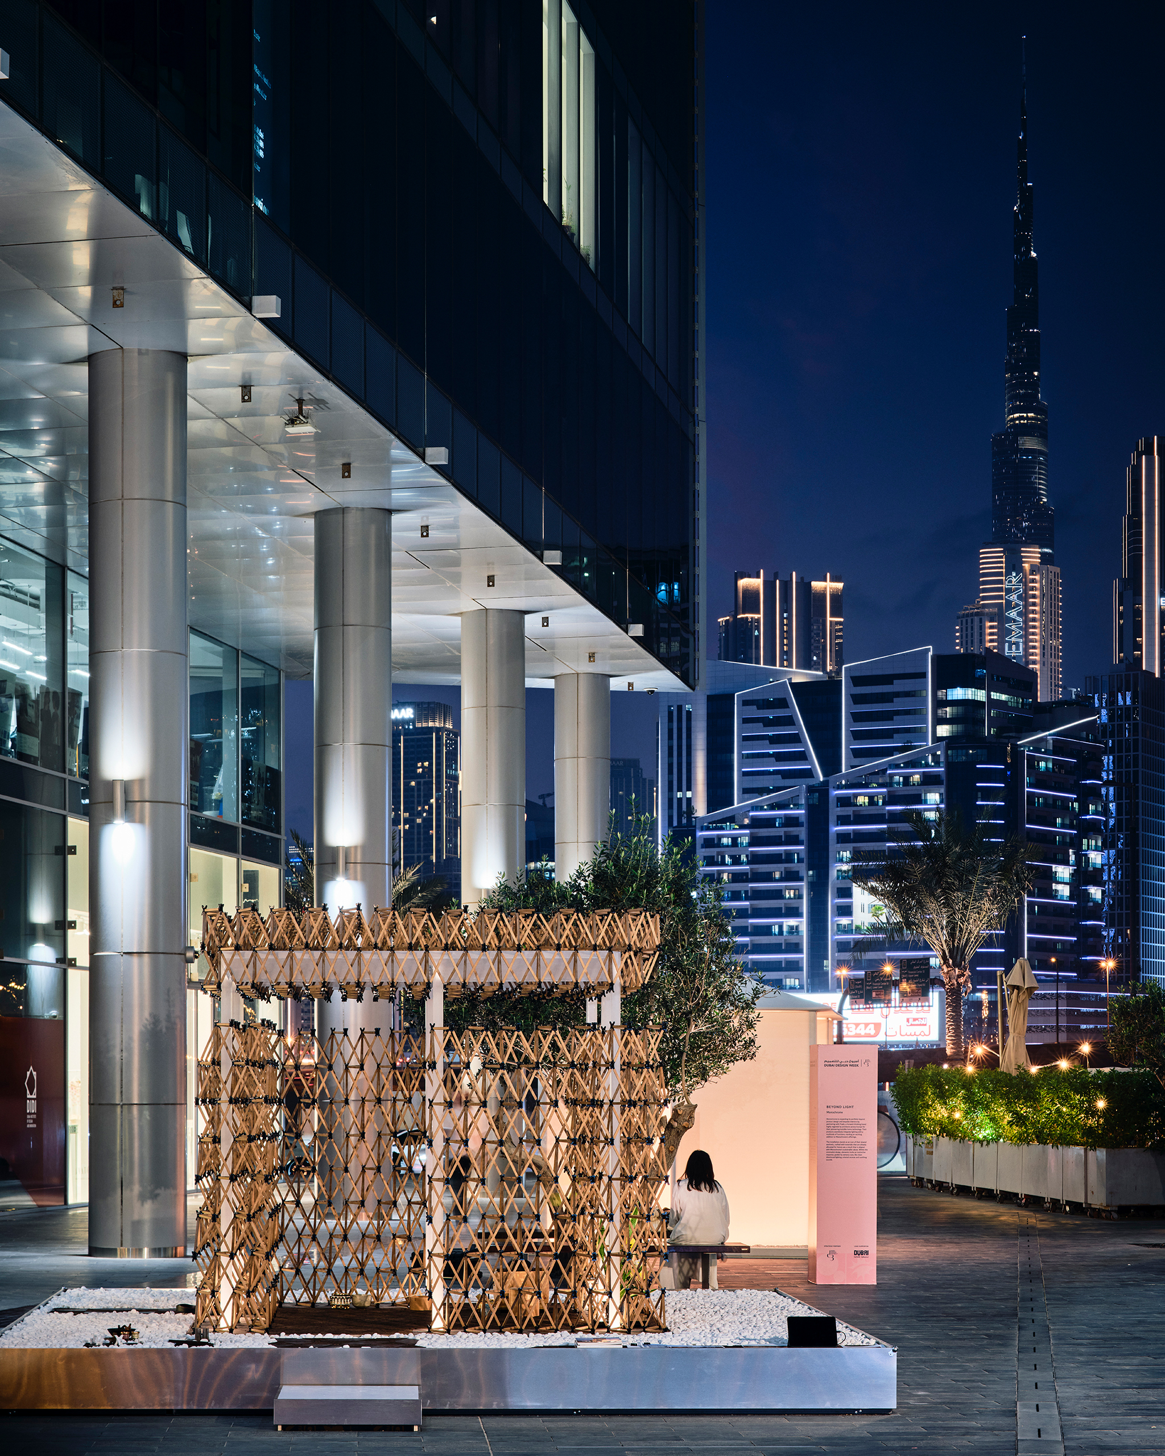
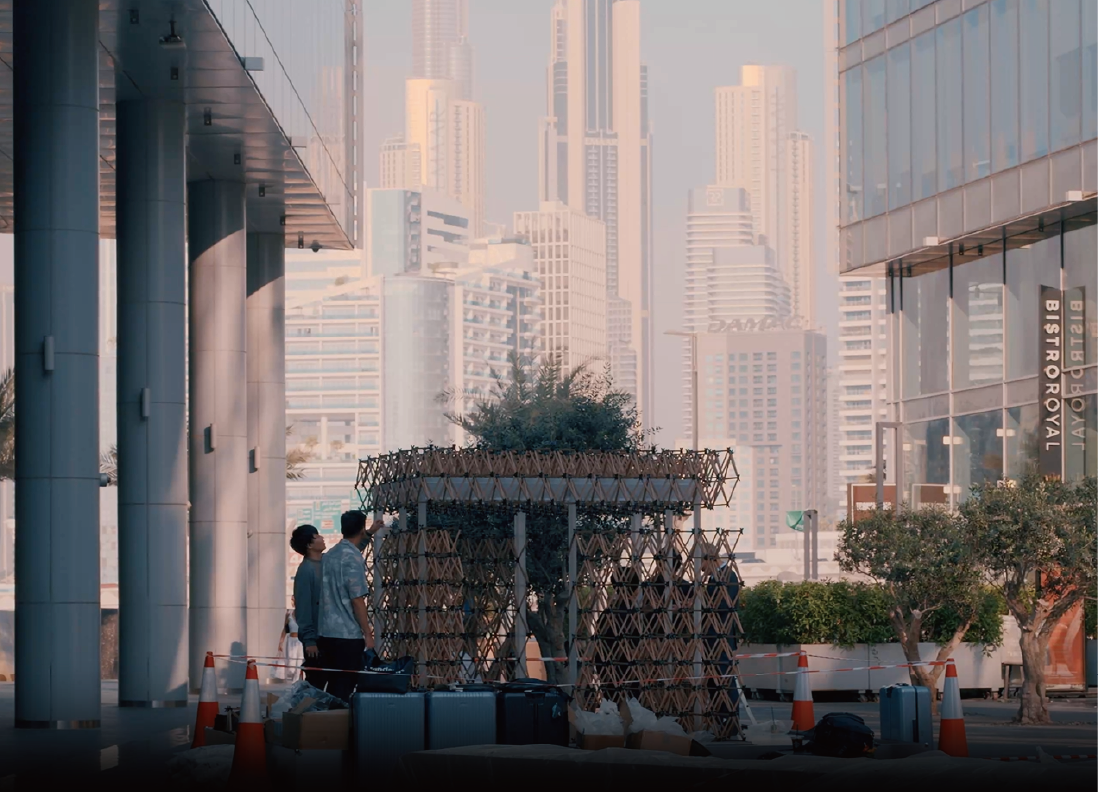
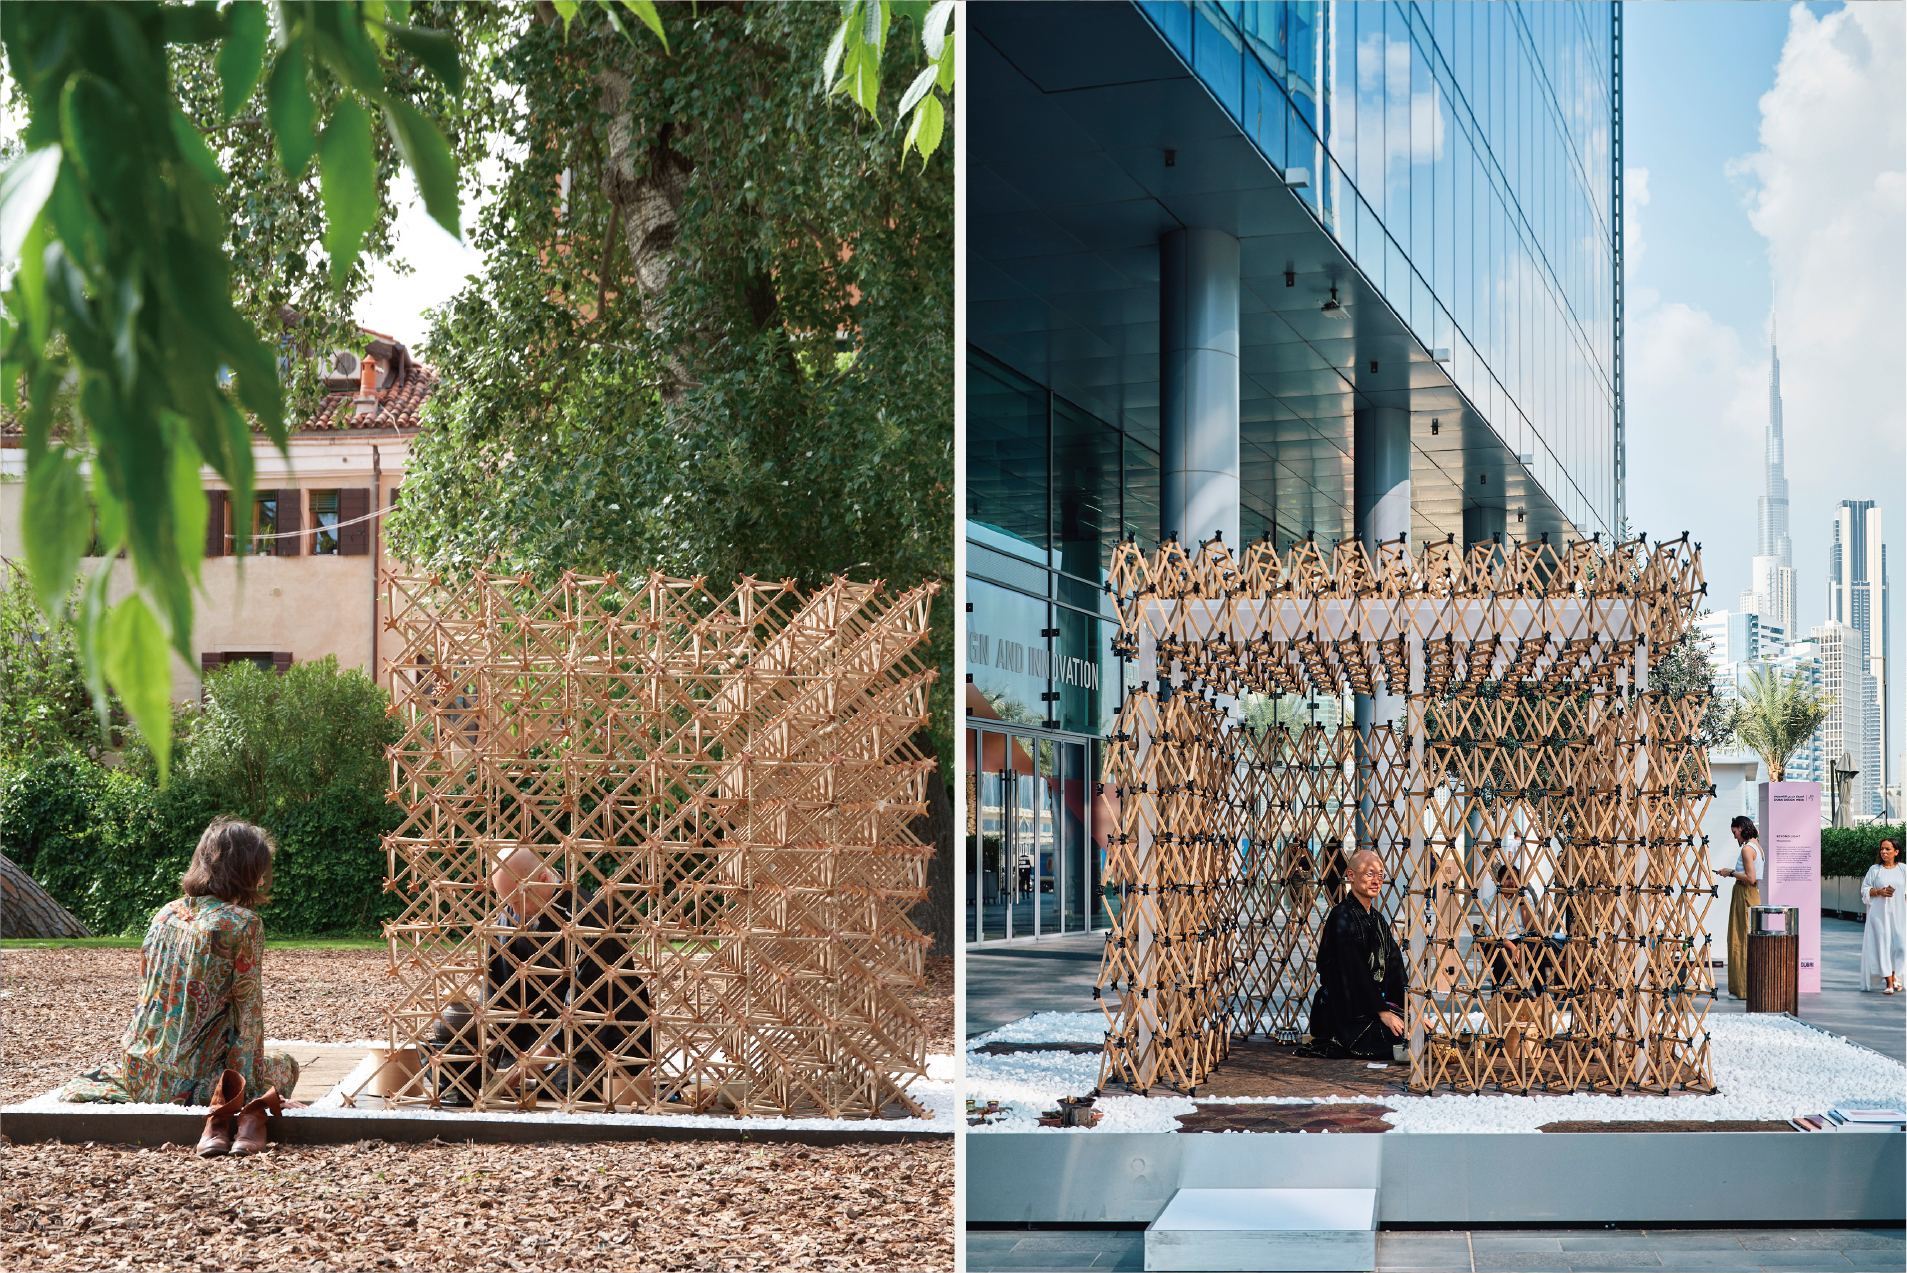
A central insight: food waste inherently embodies regional identity. What a society discards reveals its consumption culture more vividly than chosen materials. Three installations demonstrate this: Veneti-an (#001, Venice, 45°N) uses pasta and coffee; Arabi-an (#002, Dubai,25°N) uses tea and dried fruits; Jap-an (#003, Tokyo, 35°N) uses green tea and rice. Octa-directional dry joints adapt angles to site latitude, generating universal yet site-specific forms.
The project carries multiple questions: food waste occurs in developed nations downstream and in developing nations upstream due to inadequate storage—yet hunger persists globally. Architecture becomes a lens making these intertwined crises visible.
In Japan, exhibitions include Good Design Marunouchi, Daikanyama Tsutaya T-SITE (tea ceremonies by tea master, Sosuke Matsumura), the Architecture Hall (AACA), and Synchronicity music festival. Internationally: Venice Biennale 2023, Dubai Design Week 2023, with UIA 2026 Barcelona planned.
Awards: RIBA International Prize, iF Design Award 2024 Gold, Japan Spatial Design Award Silver, Good Design Award 2024. The long-term vision: if this technology matures, building material manufacturing could shift to agriculture—crops consumed when scarce, converted to construction materials when surplus, creating a dynamic equilibrium between food and shelter.
A central insight: food waste inherently embodies regional identity. What a society discards reveals its consumption culture more vividly than chosen materials. Three installations demonstrate this: Veneti-an (#001, Venice, 45°N) uses pasta and coffee; Arabi-an (#002, Dubai,25°N) uses tea and dried fruits; Jap-an (#003, Tokyo, 35°N) uses green tea and rice. Octa-directional dry joints adapt angles to site latitude, generating universal yet site-specific forms.
The project carries multiple questions: food waste occurs in developed nations downstream and in developing nations upstream due to inadequate storage—yet hunger persists globally. Architecture becomes a lens making these intertwined crises visible.
In Japan, exhibitions include Good Design Marunouchi, Daikanyama Tsutaya T-SITE (tea ceremonies by tea master, Sosuke Matsumura), the Architecture Hall (AACA), and Synchronicity music festival. Internationally: Venice Biennale 2023, Dubai Design Week 2023, with UIA 2026 Barcelona planned.
Awards: RIBA International Prize, iF Design Award 2024 Gold, Japan Spatial Design Award Silver, Good Design Award 2024. The long-term vision: if this technology matures, building material manufacturing could shift to agriculture—crops consumed when scarce, converted to construction materials when surplus, creating a dynamic equilibrium between food and shelter.
The project began from a conviction that architecture should raise questions, not merely provide solutions. Food waste carries multiple intertwined questions: each region's waste reflects its unique consumption culture, encoding identity in what is discarded. Food waste occurs in developed nations downstream and in developing nations upstream—yet hunger persists alongside both. These paradoxes demanded architectural expression.
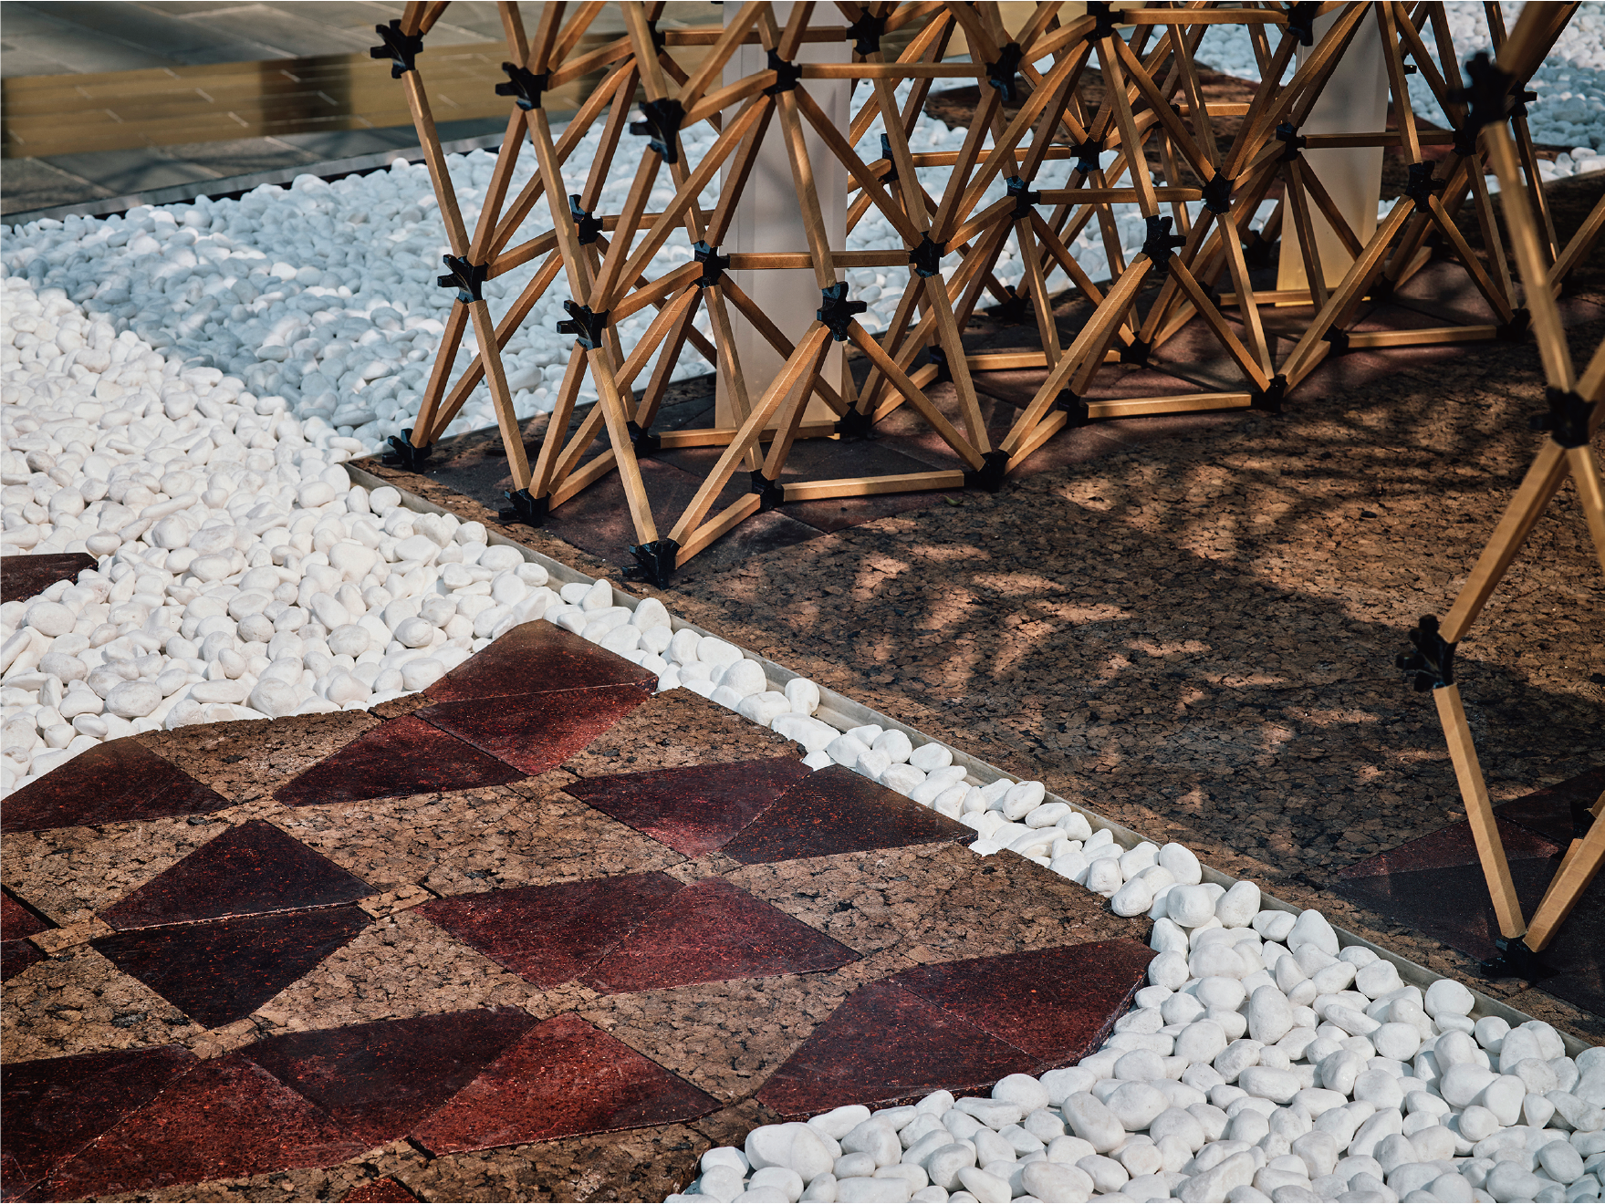
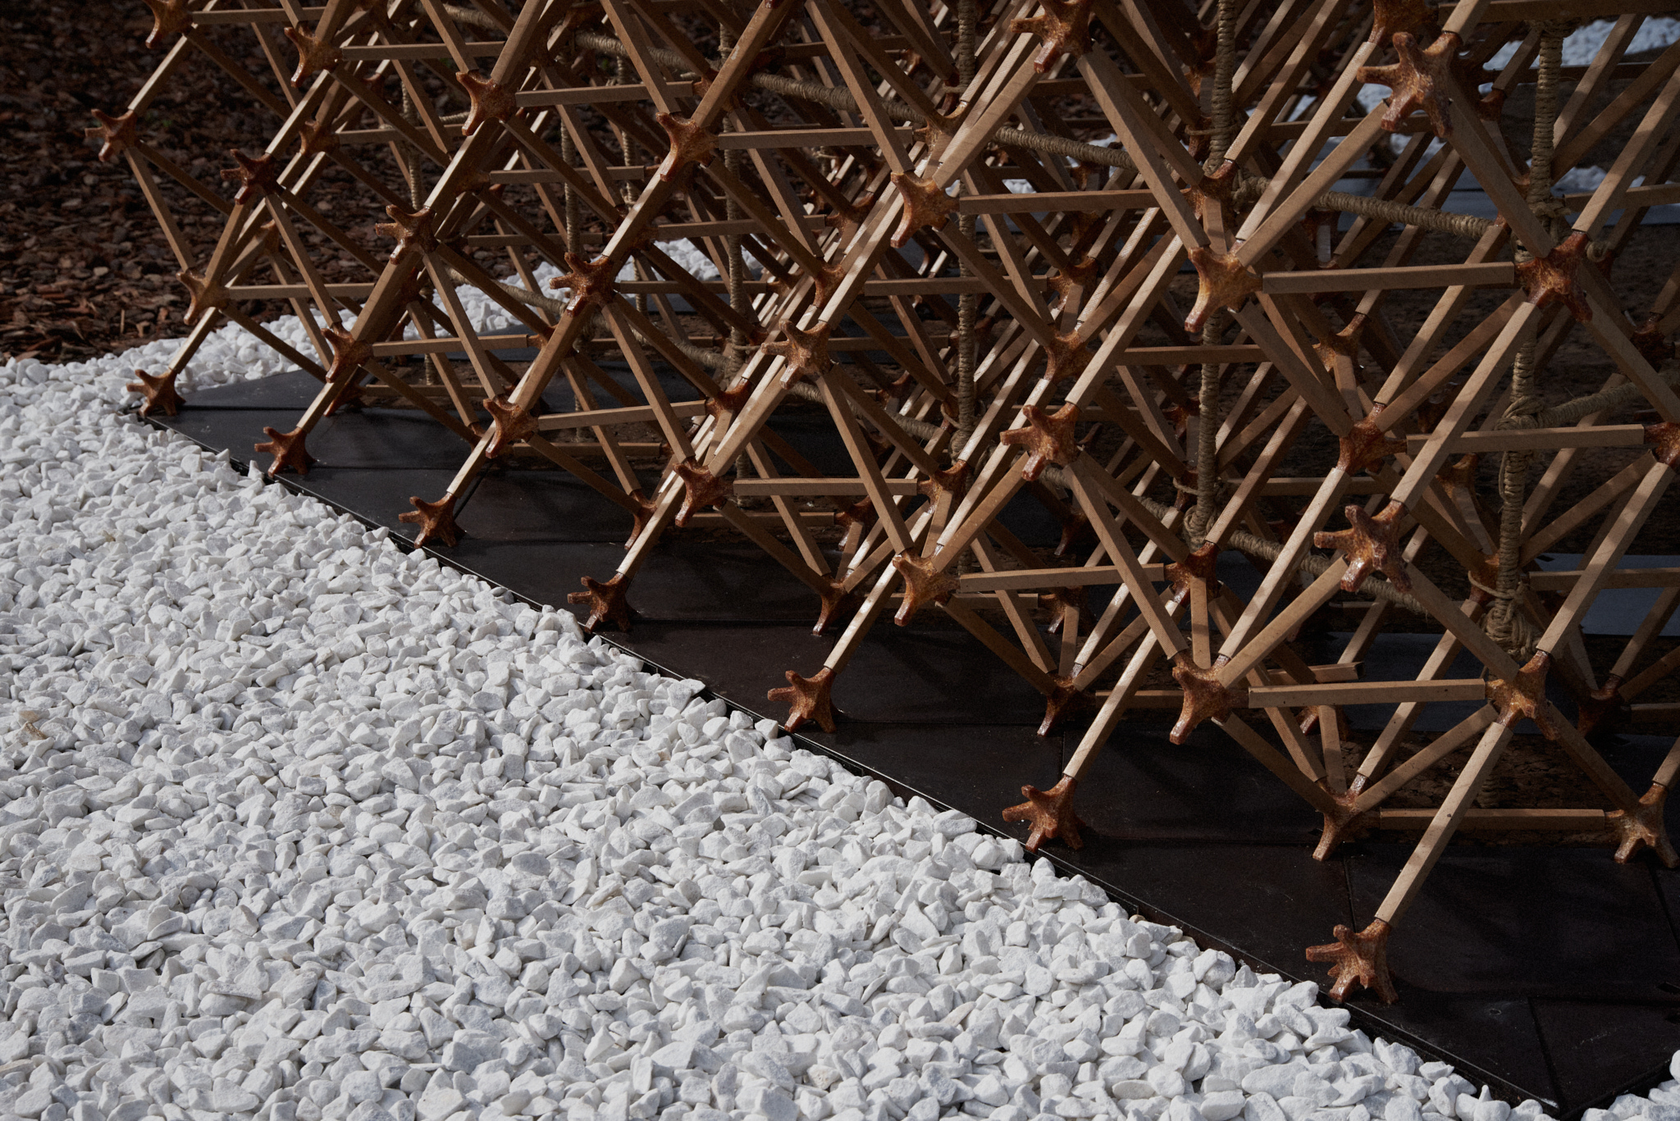
Food Concrete technology transforms food waste into structural components through heat-pressing without synthetic resins. The material's properties mirror its source: pasta's gluten provides elasticity for moulding; tea's fibrous structure yields higher compressive strength.
Veneti-an was built for the Venice Biennale (Time Space Existence 2023). Discarded pasta (650servings), coffee grounds (10,000 cups), and wine corks (3,450 bottles) were processed into structural components assembled with recycled paper tubes. All components were designed to pack into suitcases, enabling the architect to carry and assemble the entire structure on site—eliminating freight and its CO2 emissions.
Arabi-an followed at Dubai Design Week 2023, using tea grounds and dried fruit at 25° joint angle. Jap-an was realised in Tokyo at 35°, using green tea and rice—materials deeply embedded in Japanese daily life.
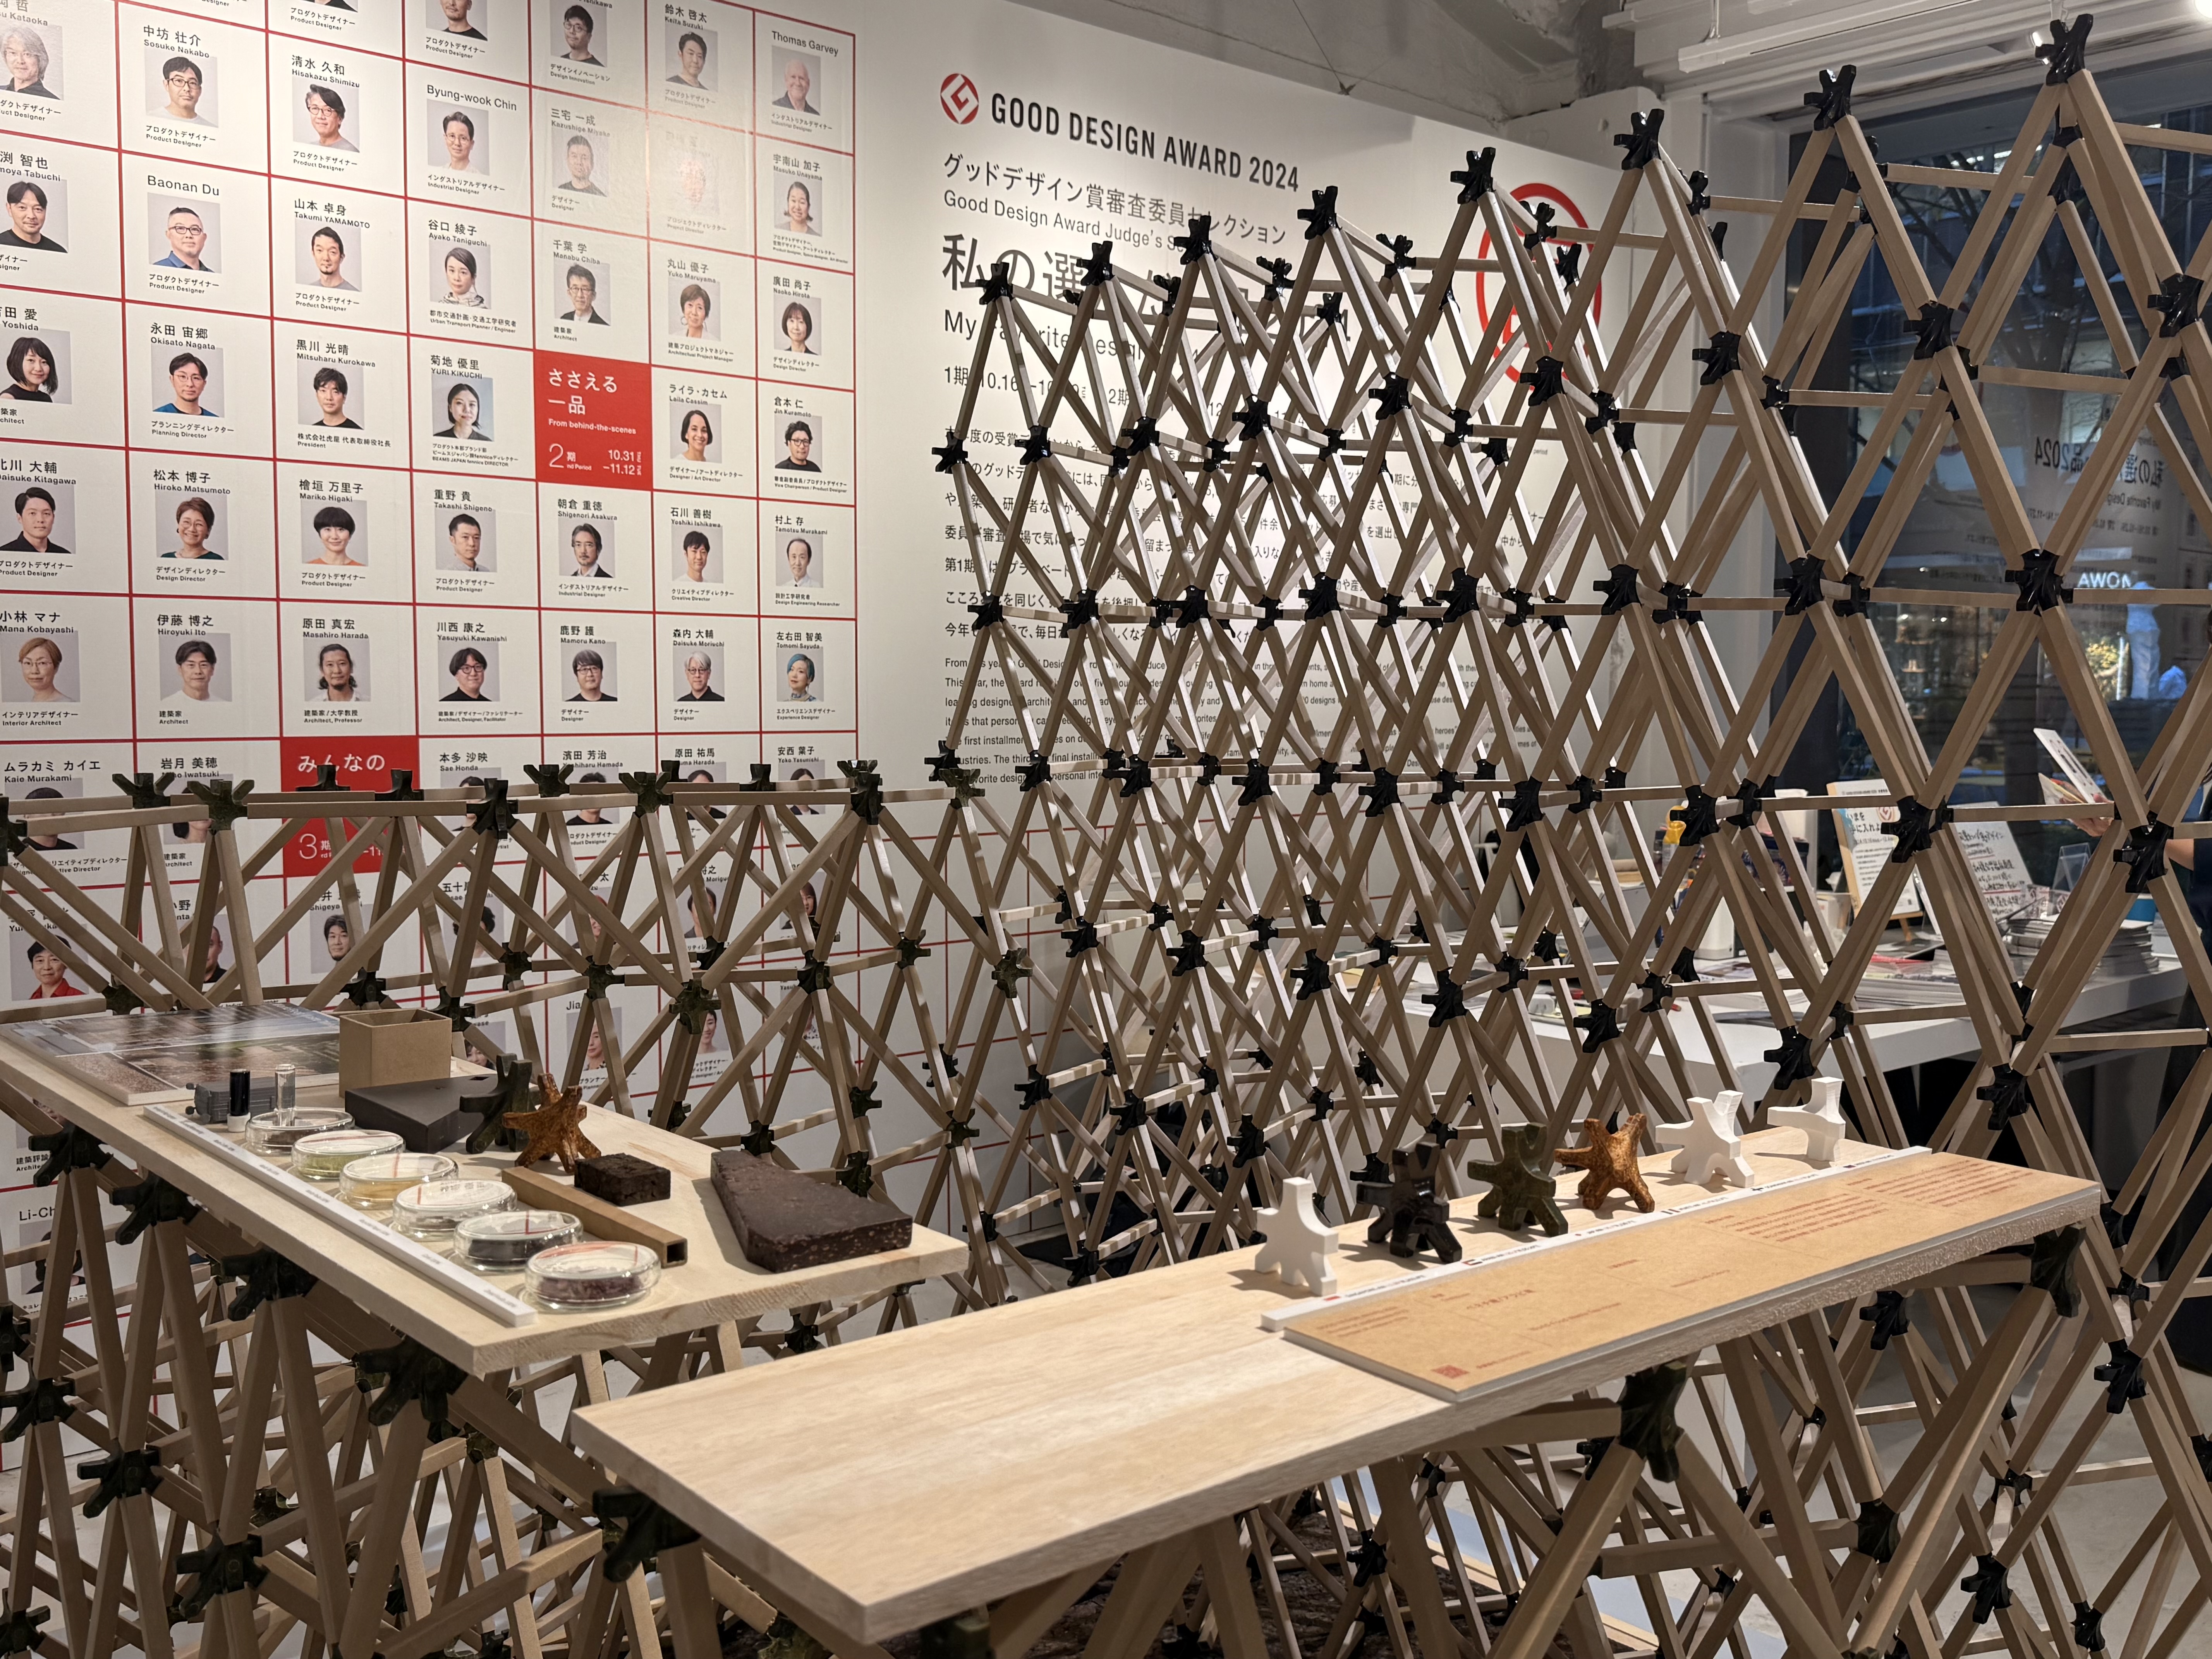
In Japan, the teahouse was exhibited across diverse public contexts: a bookstore (DaikanyamaTsutaya T-SITE), a design gallery (Good Design Marunouchi), a professional architecture venue(AACA at the Architecture Hall), and a music festival (Synchronicity). Rapid relocations—often within days—embody the Japanese concept of architecture as a travelling entity rather than a fixed object.
A natural waterproofing system combining hydrophobic coating with traditional Japanese Urushi lacquer replaces industrial urethane entirely. The ultimate ambition: permanent "gingerbread house" architecture—buildings constructed entirely from food waste.
Food Concrete technology transforms food waste into structural components through heat-pressing without synthetic resins. The material's properties mirror its source: pasta's gluten provides elasticity for moulding; tea's fibrous structure yields higher compressive strength.
Veneti-an was built for the Venice Biennale (Time Space Existence 2023). Discarded pasta (650servings), coffee grounds (10,000 cups), and wine corks (3,450 bottles) were processed into structural components assembled with recycled paper tubes. All components were designed to pack into suitcases, enabling the architect to carry and assemble the entire structure on site—eliminating freight and its CO2 emissions.
Arabi-an followed at Dubai Design Week 2023, using tea grounds and dried fruit at 25° joint angle. Jap-an was realised in Tokyo at 35°, using green tea and rice—materials deeply embedded in Japanese daily life.
In Japan, the teahouse was exhibited across diverse public contexts: a bookstore (DaikanyamaTsutaya T-SITE), a design gallery (Good Design Marunouchi), a professional architecture venue(AACA at the Architecture Hall), and a music festival (Synchronicity). Rapid relocations—often within days—embody the Japanese concept of architecture as a travelling entity rather than a fixed object.
A natural waterproofing system combining hydrophobic coating with traditional Japanese Urushi lacquer replaces industrial urethane entirely. The ultimate ambition: permanent "gingerbread house" architecture—buildings constructed entirely from food waste.
Circular architecture
Food waste upcycling
Climate-adaptive spatial system
Cross-cultural knowledge exchange
Design for disassembly
World Food Waste Teahouse addresses environmental sustainability through a circular system that converts waste into architectural resources while eliminating industrial pollutants.
100% waste-derived structure: The load-bearing system uses food waste (Food Concrete joints),recycled paper tubes (members), and carbonised cork from wine waste (connectors)—all recycled materials, zero synthetic resin. Food Concrete achieves 40–47.1 MPa compressive strength through heat-pressing alone, exploiting natural binding properties in each food material.
Biodegradable waterproofing: Conventional construction relies on urethane coatings that become hazardous waste. This project developed a natural waterproofing system combining plant-derived hydrophobic treatment with traditional Japanese Urushi lacquer, enabling outdoor use while maintaining complete biodegradability—a significant building industry innovation.
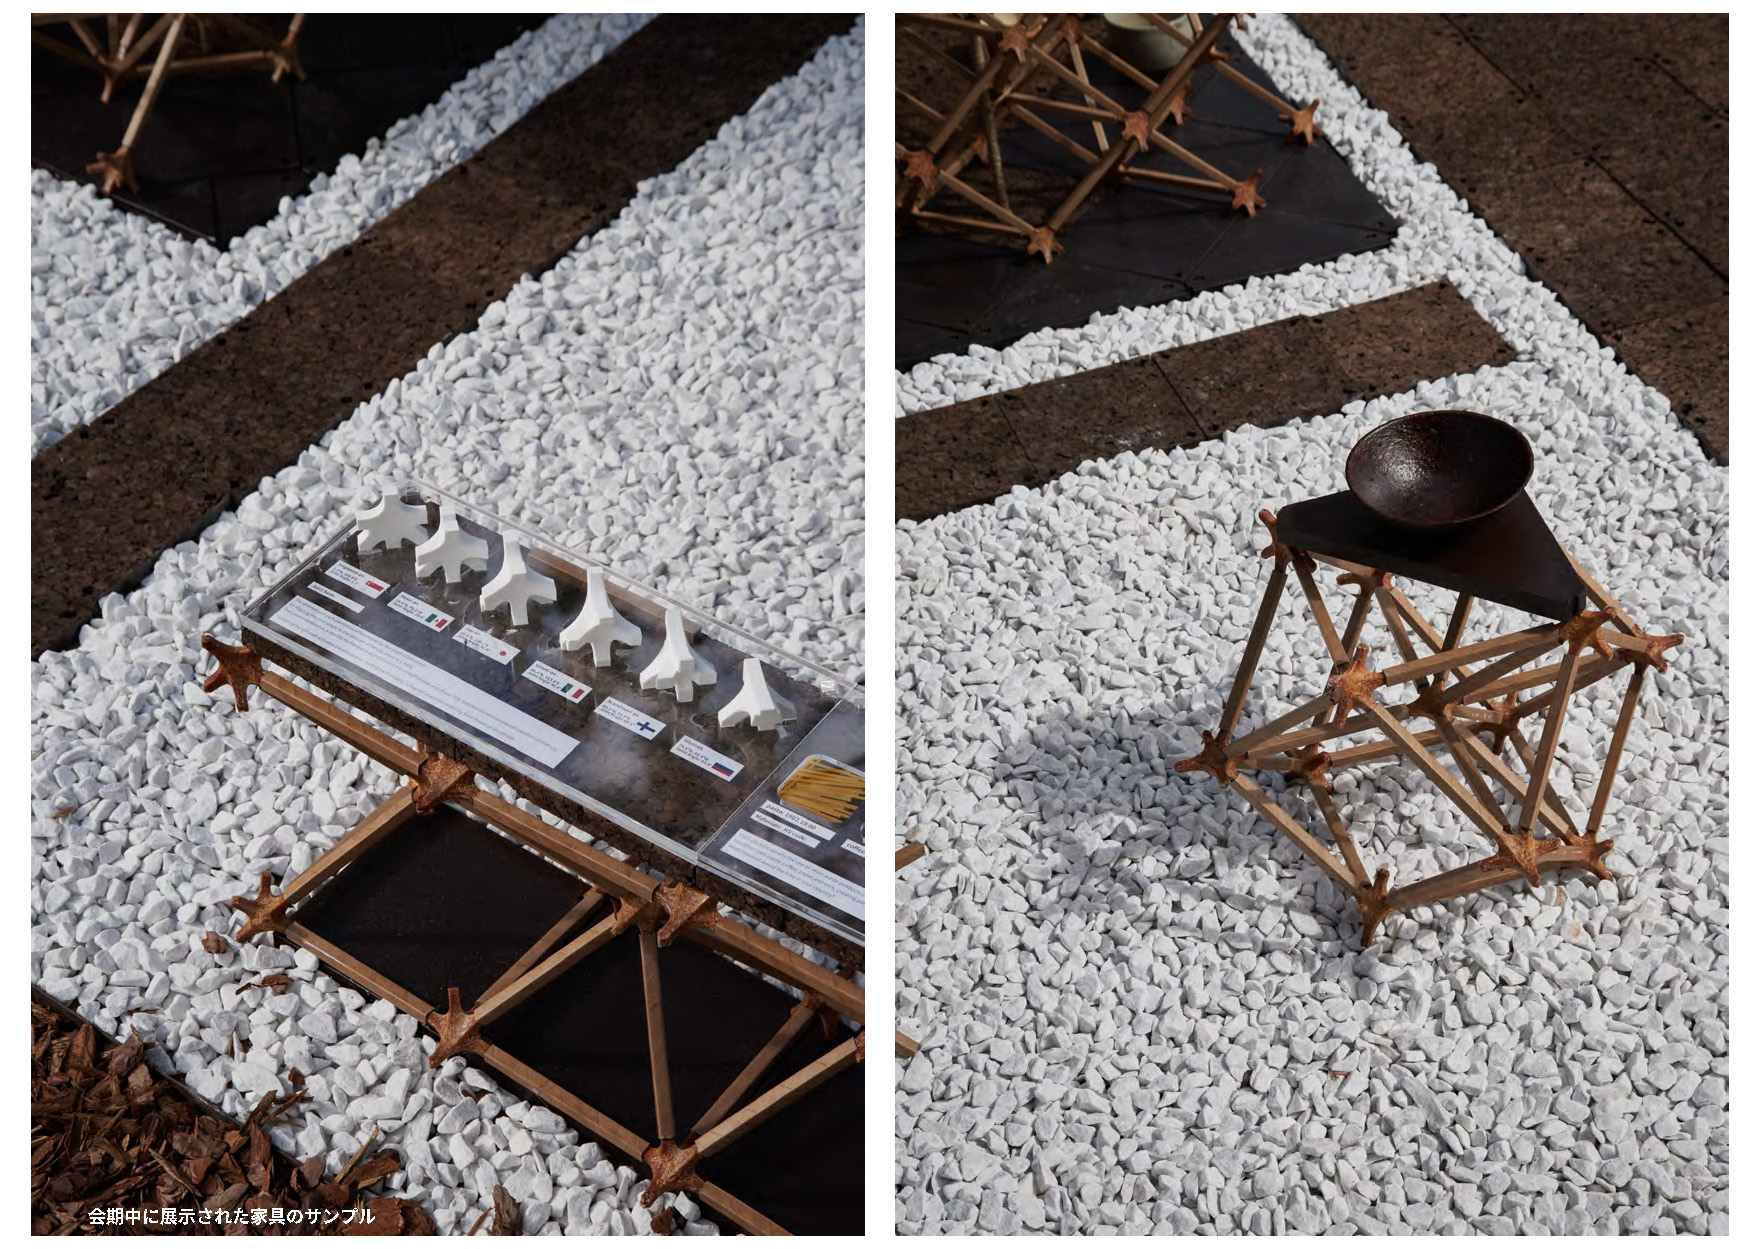
Zero-waste lifecycle: After exhibition, components enter a designed second-life as furniture rather than demolition waste. Every component is reused, repurposed, or biodegraded.
Carbon-conscious logistics: All building components fit inside suitcases, enabling the architect to personally carry and assemble the structure. Demonstrated across three international installations (Venice, Dubai, Tokyo), this drastically reduces transport-related embodied carbon.
Climate-responsive form: The latitude-based Miura-fold geometry reduces solar radiation by approximately 50%. Near the equator, forms open for ventilation; at high latitudes, they close for warmth—adapting performance to climate through geometry alone.
This demonstrates that circular, zero-resin, fully disassemblable construction is achievable now using food science and traditional craft. The iF Design Award 2024 Gold and RIBA International Prize confirm recognition as exemplary sustainable practice.
100% waste-derived structure: The load-bearing system uses food waste (Food Concrete joints),recycled paper tubes (members), and carbonised cork from wine waste (connectors)—all recycled materials, zero synthetic resin. Food Concrete achieves 40–47.1 MPa compressive strength through heat-pressing alone, exploiting natural binding properties in each food material.
Biodegradable waterproofing: Conventional construction relies on urethane coatings that become hazardous waste. This project developed a natural waterproofing system combining plant-derived hydrophobic treatment with traditional Japanese Urushi lacquer, enabling outdoor use while maintaining complete biodegradability—a significant building industry innovation.
Zero-waste lifecycle: After exhibition, components enter a designed second-life as furniture rather than demolition waste. Every component is reused, repurposed, or biodegraded.
Carbon-conscious logistics: All building components fit inside suitcases, enabling the architect to personally carry and assemble the structure. Demonstrated across three international installations (Venice, Dubai, Tokyo), this drastically reduces transport-related embodied carbon.
Climate-responsive form: The latitude-based Miura-fold geometry reduces solar radiation by approximately 50%. Near the equator, forms open for ventilation; at high latitudes, they close for warmth—adapting performance to climate through geometry alone.
This demonstrates that circular, zero-resin, fully disassemblable construction is achievable now using food science and traditional craft. The iF Design Award 2024 Gold and RIBA International Prize confirm recognition as exemplary sustainable practice.
World Food Waste Teahouse creates beauty from what society discards, rooted in the Japanese principle that impermanence and material humility generate profound spatial experience.
Material as cultural expression: Each installation possesses unique visual, tactile, and olfactory character determined by its food waste. Veneti-an's pasta joints radiate warm amber tones; Arabi-an's tea components carry deep earth hues; Jap-an's green tea components emit subtle vegetal fragrance. These are inherent material qualities—colour, texture, and scent emerge directly from regional food culture. This resonates with the Japanese concept of "mono no aware," finding beauty in overlooked materials.
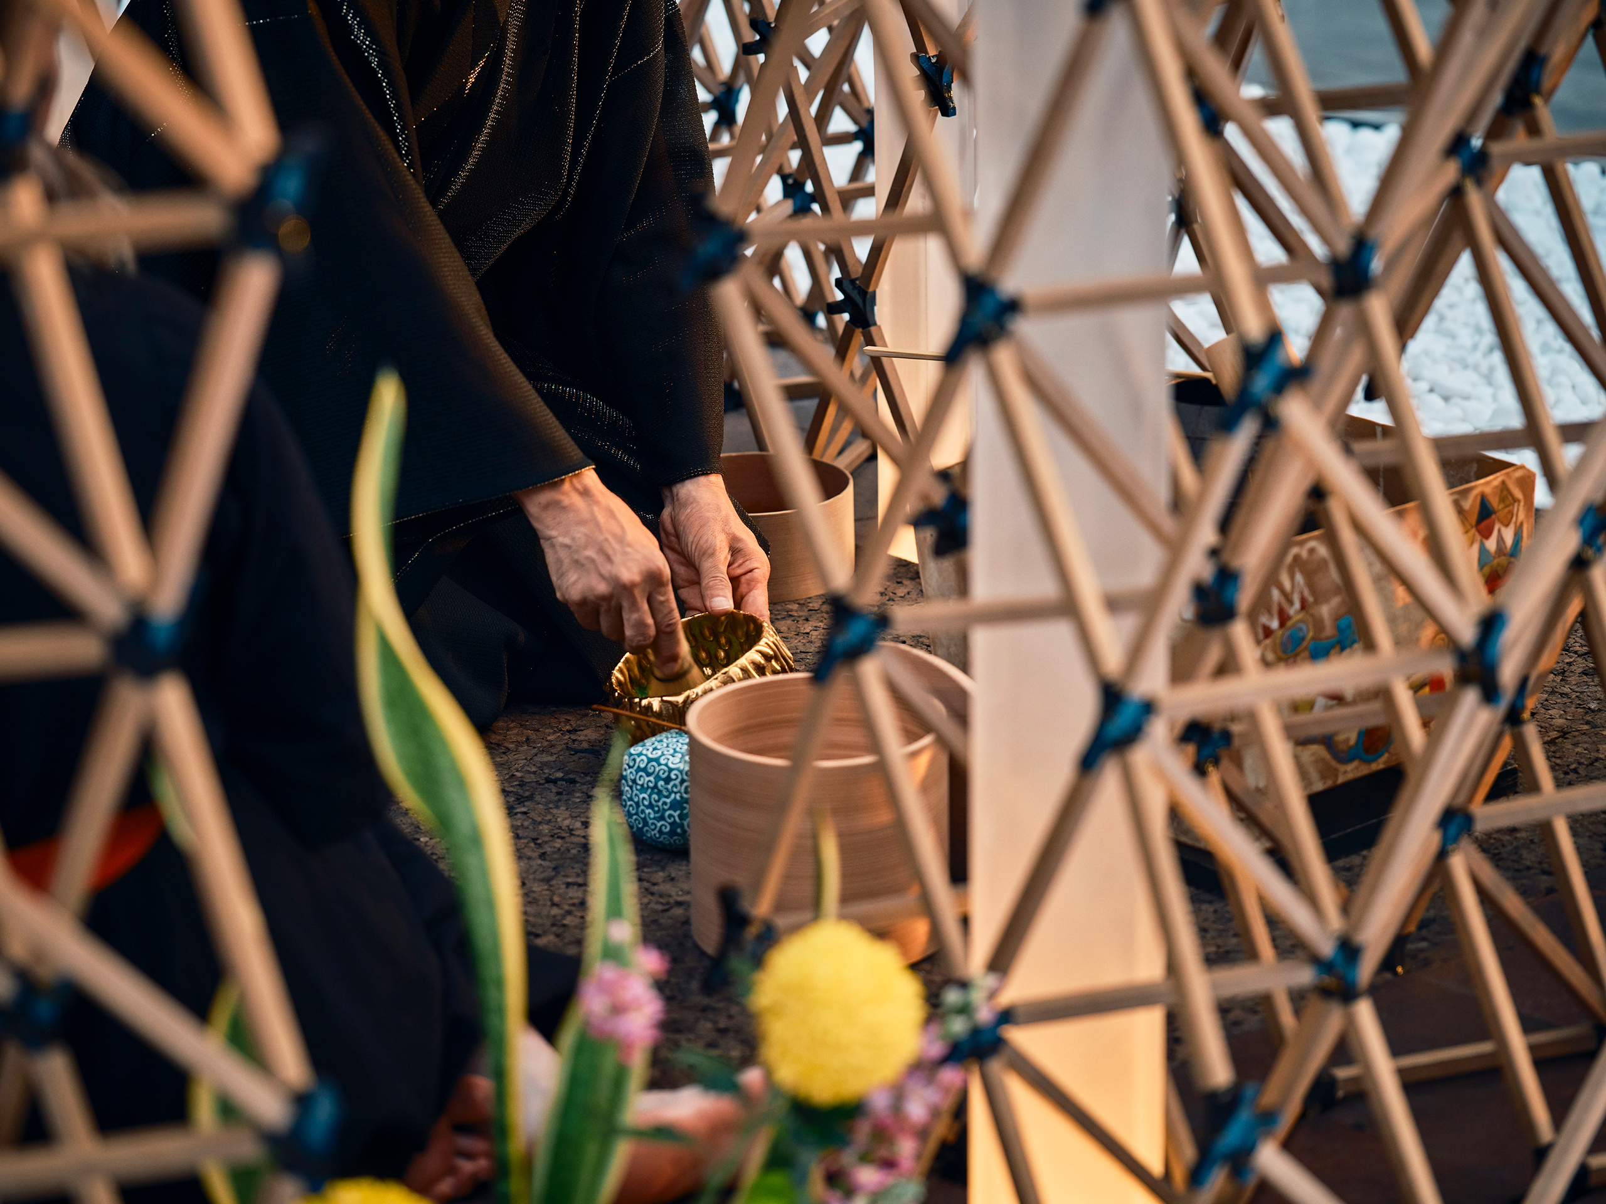
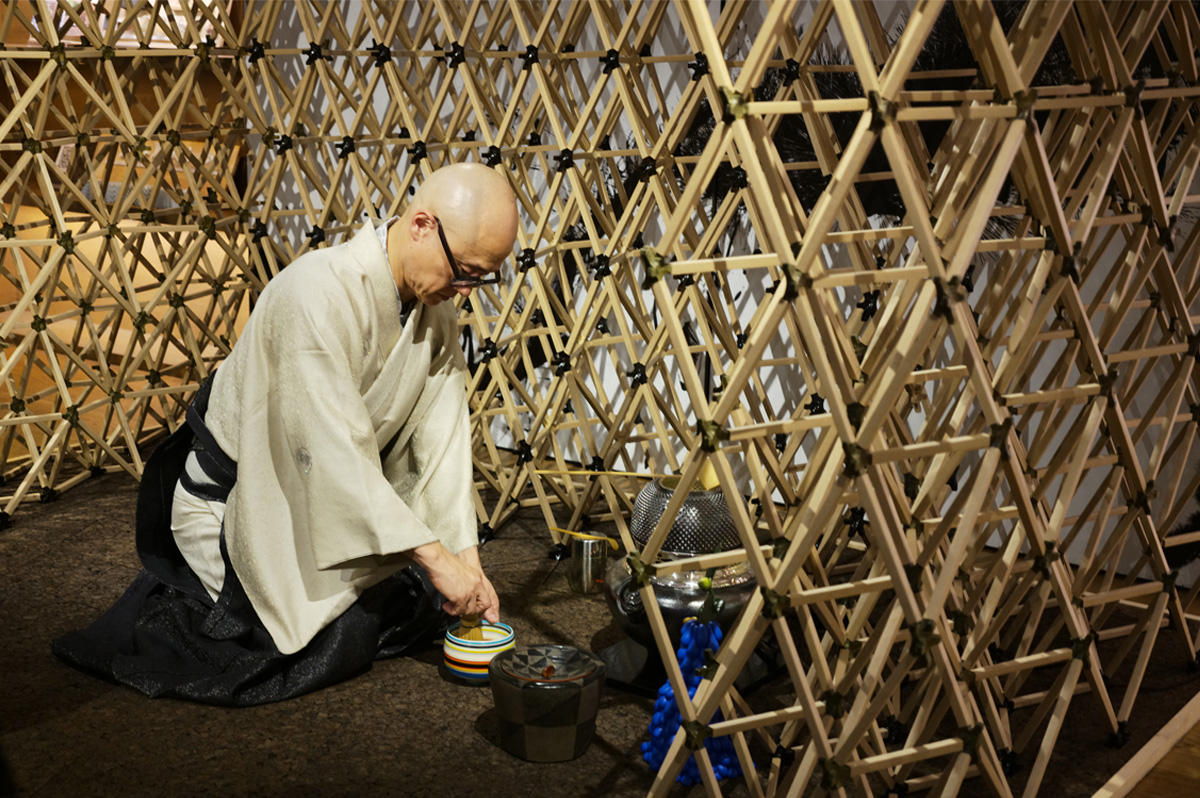
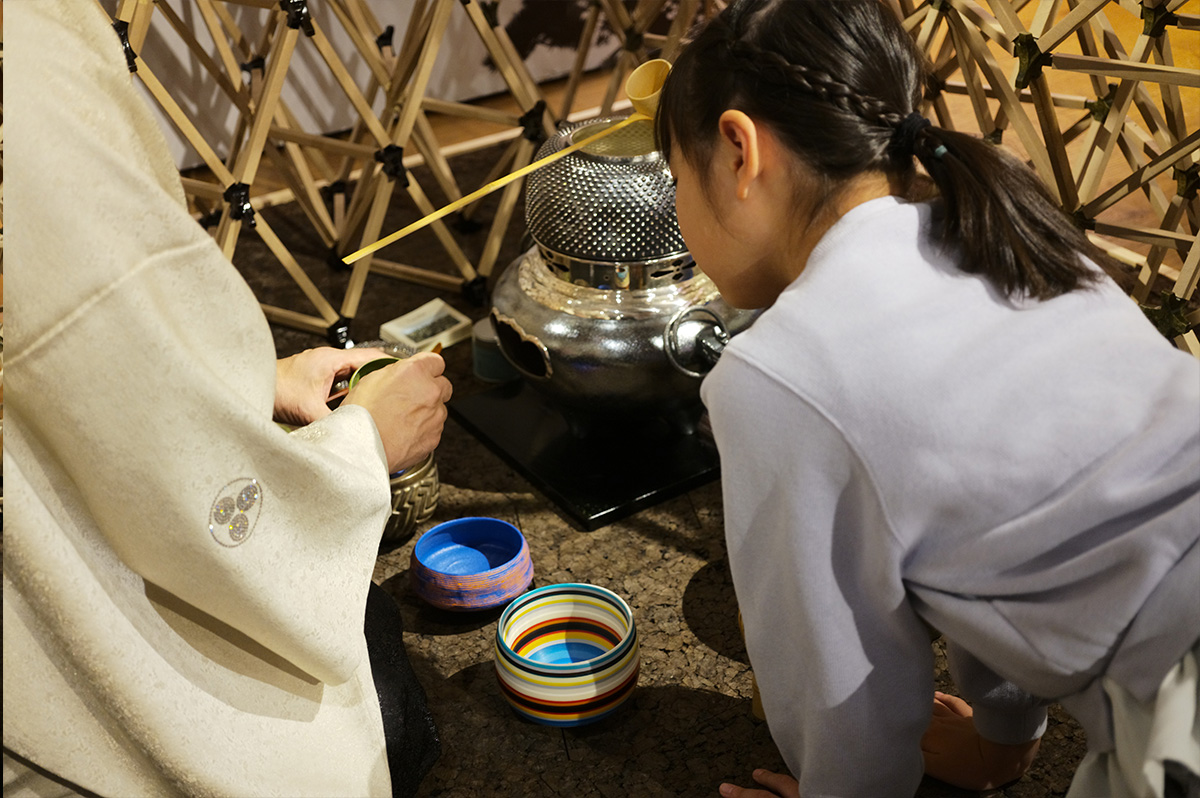
The tea ceremony as aesthetic programme: Drawing on "ichi-go ichi-e" (one chance, one encounter), each tea gathering creates an unrepeatable moment. Tea master Sosuke Matsumura's ceremonies at Daikanyama Tsutaya T-SITE brought together bookstore visitors,architecture enthusiasts, and neighbours within a structure made from everyday food waste—demonstrating that profound aesthetic experience requires neither luxury materials nor exclusive settings.
Geometric beauty from planetary logic: The Miura-fold geometry produces an intricate lattice casting complex shadow patterns that shift throughout the day. The form derives from each site's precise latitude, creating dialogue between planetary geometry and human-scale space.
Contextual dialogue: At Good Design Marunouchi, the teahouse engaged Japan's design community; at Synchronicity, it created meditative counterpoint amid live performance; at the Architecture Hall, it challenged conventions about materiality. Each context revealed new aesthetic dimensions, demonstrating that beauty emerges from the encounter between architecture and its setting.
Material as cultural expression: Each installation possesses unique visual, tactile, and olfactory character determined by its food waste. Veneti-an's pasta joints radiate warm amber tones; Arabi-an's tea components carry deep earth hues; Jap-an's green tea components emit subtle vegetal fragrance. These are inherent material qualities—colour, texture, and scent emerge directly from regional food culture. This resonates with the Japanese concept of "mono no aware," finding beauty in overlooked materials.
The tea ceremony as aesthetic programme: Drawing on "ichi-go ichi-e" (one chance, one encounter), each tea gathering creates an unrepeatable moment. Tea master Sosuke Matsumura's ceremonies at Daikanyama Tsutaya T-SITE brought together bookstore visitors,architecture enthusiasts, and neighbours within a structure made from everyday food waste—demonstrating that profound aesthetic experience requires neither luxury materials nor exclusive settings.
Geometric beauty from planetary logic: The Miura-fold geometry produces an intricate lattice casting complex shadow patterns that shift throughout the day. The form derives from each site's precise latitude, creating dialogue between planetary geometry and human-scale space.
Contextual dialogue: At Good Design Marunouchi, the teahouse engaged Japan's design community; at Synchronicity, it created meditative counterpoint amid live performance; at the Architecture Hall, it challenged conventions about materiality. Each context revealed new aesthetic dimensions, demonstrating that beauty emerges from the encounter between architecture and its setting.
World Food Waste Teahouse promotes inclusion through its foundational premise: food waste is universal. Every culture produces it, every person relates to it. This shared experience becomes the gateway to conversations transcending professional boundaries.
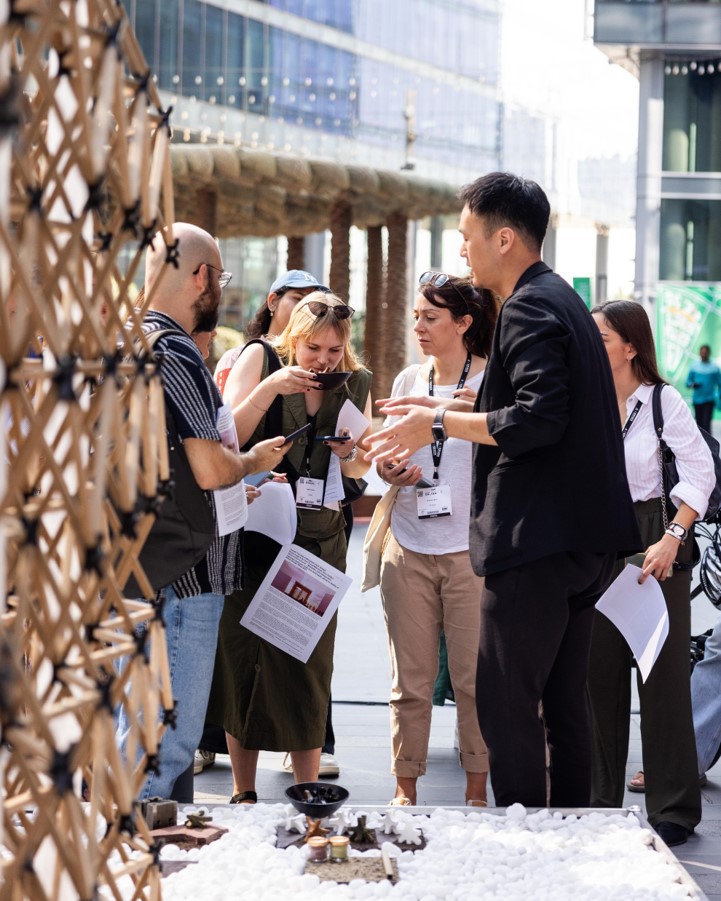
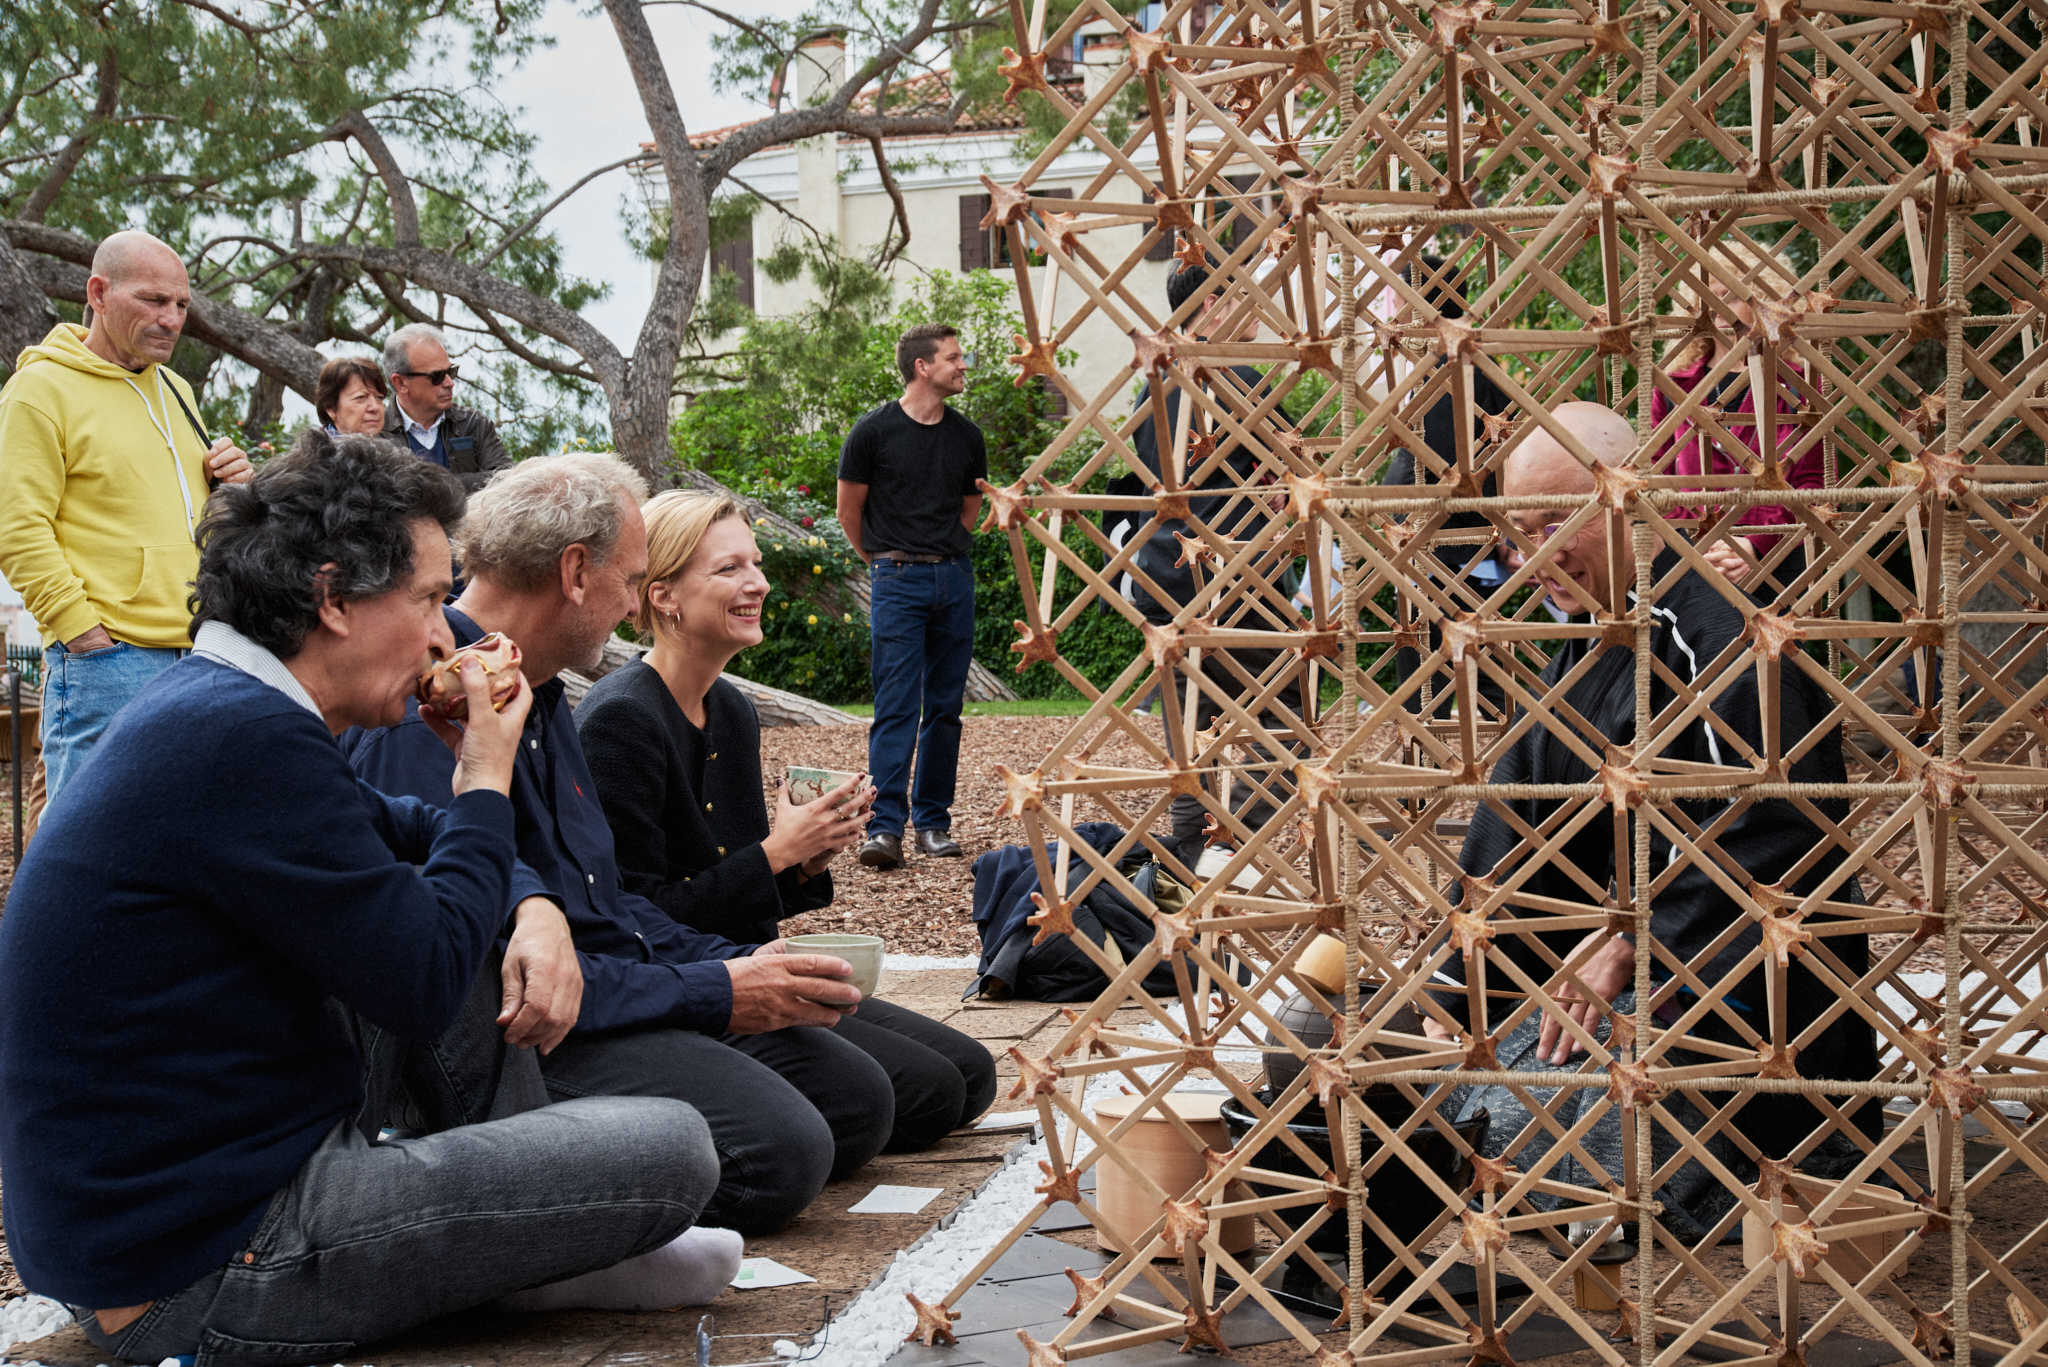
Radical accessibility: Unlike conventional architectural exhibitions requiring specialised knowledge, the teahouse communicates immediately. Visitors intuitively understand they inhabit a structure made from pasta, coffee, or tea. At the Synchronicity music festival, attendees with no architectural background engaged spontaneously—touching materials, asking questions, participating in tea ceremonies. This directness dissolves barriers between expert and public, making circular economy approachable for all.
The tea ceremony as inclusive practice: Rooted in Japanese tradition, the ceremony is practised as an open ritual of hospitality. Tea is offered freely regardless of background, age, nationality, or status. At Daikanyama Tsutaya T-SITE, design professionals, local families, and international tourists shared experience. The intimate scale (approximately 1.6m × 1.6m) creates proximity between strangers, encouraging conversation across social divides.
Global equity: The project avoids Eurocentric bias by addressing both developed- and developing-world dimensions. In developed nations, waste occurs downstream (consumer surplus); in developing nations, upstream (inadequate storage and transport). By referencing the
UN Hunger Map, the project frames food waste as a globally shared challenge, fostering empathy across economic contexts.
Open-source democratisation: The modular dry-joint system requires no specialised tools. Post-exhibition, components become furniture with open-source 3D data and NFT-linked assembly instructions, enabling anyone to participate in architectural making—extending inclusion from passive viewership to active creation.
Radical accessibility: Unlike conventional architectural exhibitions requiring specialised knowledge, the teahouse communicates immediately. Visitors intuitively understand they inhabit a structure made from pasta, coffee, or tea. At the Synchronicity music festival, attendees with no architectural background engaged spontaneously—touching materials, asking questions, participating in tea ceremonies. This directness dissolves barriers between expert and public, making circular economy approachable for all.
The tea ceremony as inclusive practice: Rooted in Japanese tradition, the ceremony is practised as an open ritual of hospitality. Tea is offered freely regardless of background, age, nationality, or status. At Daikanyama Tsutaya T-SITE, design professionals, local families, and international tourists shared experience. The intimate scale (approximately 1.6m × 1.6m) creates proximity between strangers, encouraging conversation across social divides.
Global equity: The project avoids Eurocentric bias by addressing both developed- and developing-world dimensions. In developed nations, waste occurs downstream (consumer surplus); in developing nations, upstream (inadequate storage and transport). By referencing the
UN Hunger Map, the project frames food waste as a globally shared challenge, fostering empathy across economic contexts.
Open-source democratisation: The modular dry-joint system requires no specialised tools. Post-exhibition, components become furniture with open-source 3D data and NFT-linked assembly instructions, enabling anyone to participate in architectural making—extending inclusion from passive viewership to active creation.
World Food Waste Teahouse embeds participation at every phase—from material sourcing through spatial experience to post-exhibition afterlife.
Material sourcing as community dialogue: Each installation begins with local food waste collection from restaurants, cafés, and markets. In Venice, 650 servings of discarded pasta,10,000 cups of coffee grounds, and corks from 3,450 wine bottles were gathered from local businesses, revealing the tangible scale of waste. In Tokyo, green tea and rice waste were collected locally, connecting the project to Japan's daily food culture. This transforms waste producers into project contributors and opens dialogue about resources hidden in plain sight.
Tea ceremony as co-created experience: Tea master Sosuke Matsumura's ceremonies are collaborative events, not performances. At Daikanyama Tsutaya T-SITE, guests actively participated—receiving, contemplating, drinking, and returning vessels—within architecture built from their community's food waste. This connects personal action (consumption, waste)with collective transformation (architecture, culture), creating moments of genuine revelation about one's relationship to materials and place.
Diverse public engagement: The project has been presented across deliberately varied contexts in Japan: commercial bookstore (Tsutaya T-SITE), design institution (Good Design Marunouchi), professional architecture forum (AACA at the Architecture Hall), and music festival (Synchronicity). Each attracts different communities, broadening participation beyond architecture's typical audience.
From visitors to makers: Post-exhibition, components are offered for furniture conversion. Recipients select configurations online, receive parts with NFT-linked assembly instructions and open-source 3D data, and can extend designs using 3D printers or CNC machines. This transfers agency from architect to community, sustaining participation long after the exhibition closes.
Material sourcing as community dialogue: Each installation begins with local food waste collection from restaurants, cafés, and markets. In Venice, 650 servings of discarded pasta,10,000 cups of coffee grounds, and corks from 3,450 wine bottles were gathered from local businesses, revealing the tangible scale of waste. In Tokyo, green tea and rice waste were collected locally, connecting the project to Japan's daily food culture. This transforms waste producers into project contributors and opens dialogue about resources hidden in plain sight.
Tea ceremony as co-created experience: Tea master Sosuke Matsumura's ceremonies are collaborative events, not performances. At Daikanyama Tsutaya T-SITE, guests actively participated—receiving, contemplating, drinking, and returning vessels—within architecture built from their community's food waste. This connects personal action (consumption, waste)with collective transformation (architecture, culture), creating moments of genuine revelation about one's relationship to materials and place.
Diverse public engagement: The project has been presented across deliberately varied contexts in Japan: commercial bookstore (Tsutaya T-SITE), design institution (Good Design Marunouchi), professional architecture forum (AACA at the Architecture Hall), and music festival (Synchronicity). Each attracts different communities, broadening participation beyond architecture's typical audience.
From visitors to makers: Post-exhibition, components are offered for furniture conversion. Recipients select configurations online, receive parts with NFT-linked assembly instructions and open-source 3D data, and can extend designs using 3D printers or CNC machines. This transfers agency from architect to community, sustaining participation long after the exhibition closes.
World Food Waste Teahouse engages stakeholders across institutional scales—from local craftspeople to global professional organisations.
Institutional foundation: The project is developed within a major Japanese architectural design firm with over a century of history, providing institutional resources and international networks. This enables radical material experimentation and global deployment.
International cultural institutions: Each installation involves partnerships at different scales. The Venice Biennale (European cultural forum), Dubai Design Week (Gulf platform), and UIA 2026
Barcelona (global body representing architects from over 100 countries) represent progressively broader engagement.
Domestic institutional breadth: In Japan, the project has engaged across sectors—Good Design Marunouchi (design promotion), Daikanyama Tsutaya T-SITE (cultural commerce), AACA at the Architecture Hall (professional architecture body), and Synchronicity festival (public cultural event). This cross-sectoral reach demonstrates capacity to operate within diverse institutional frameworks.
Scientific documentation: Rigorous structural testing, environmental simulation, and lifecycle analysis are maintained through an ongoing research programme, enabling systematic knowledge transfer through publication and teaching.
Craft and industry partnerships: Local metalwork craftspeople fabricate heat-press moulds; traditional Urushi lacquer artisans contribute waterproofing expertise; food science specialists provide Food Concrete technology. These partnerships activate local craft economies and connect heritage with innovation.
Awards as multilevel validation: Recognition from RIBA (UK), iF Design Award (Germany),Good Design Award and Japan Spatial Design Award (Japan) demonstrates validation across multiple national and international frameworks.
Institutional foundation: The project is developed within a major Japanese architectural design firm with over a century of history, providing institutional resources and international networks. This enables radical material experimentation and global deployment.
International cultural institutions: Each installation involves partnerships at different scales. The Venice Biennale (European cultural forum), Dubai Design Week (Gulf platform), and UIA 2026
Barcelona (global body representing architects from over 100 countries) represent progressively broader engagement.
Domestic institutional breadth: In Japan, the project has engaged across sectors—Good Design Marunouchi (design promotion), Daikanyama Tsutaya T-SITE (cultural commerce), AACA at the Architecture Hall (professional architecture body), and Synchronicity festival (public cultural event). This cross-sectoral reach demonstrates capacity to operate within diverse institutional frameworks.
Scientific documentation: Rigorous structural testing, environmental simulation, and lifecycle analysis are maintained through an ongoing research programme, enabling systematic knowledge transfer through publication and teaching.
Craft and industry partnerships: Local metalwork craftspeople fabricate heat-press moulds; traditional Urushi lacquer artisans contribute waterproofing expertise; food science specialists provide Food Concrete technology. These partnerships activate local craft economies and connect heritage with innovation.
Awards as multilevel validation: Recognition from RIBA (UK), iF Design Award (Germany),Good Design Award and Japan Spatial Design Award (Japan) demonstrates validation across multiple national and international frameworks.
World Food Waste Teahouse weaves architecture, food science, environmental engineering, traditional craft, cultural practice, and digital technology into a unified methodology where no single discipline could achieve the result alone.
Architecture × Food Science: Food Concrete emerges from the convergence of architectural design and food processing technology. The technique exploits natural binding properties(gluten in pasta provides elasticity; tea's fibrous structure yields high compressive strength) to create structural components without synthetic additives. The architect transforms a material science discovery into a habitable spatial system—a leap neither discipline could accomplish independently.
Aerospace Engineering → Architecture: The Miura-fold geometry, invented by Japanese astrophysicist Koryo Miura for satellite solar panels, is redeployed as architectural morphology. Parameterising fold angle to site latitude creates a computational methodology linking planetary geography to human-scale enclosure.
Traditional Craft × Contemporary Science: Urushi lacquer waterproofing adapts centuries of Japanese craft to an unprecedented substrate (food waste composites)—genuine innovation extending traditional methods to solve biodegradable waterproofing challenges.
Cultural Practice × Spatial Design: The tea ceremony integrates chadō principles—intimacy, impermanence, heightened material awareness—into architectural decisions. Tea master Sosuke Matsumura ensures this dimension is practised with depth, creating ethnographic encounters between Japanese tradition and global audiences.
Digital × Physical: NFT-based assembly instructions and open-source 3D data bridge handcraft and digital fabrication. In an age of AI, this project explores how human labour, agricultural production, and architectural making can be reintegrated—suggesting construction's future may resemble farming more than factory production.
Architecture × Food Science: Food Concrete emerges from the convergence of architectural design and food processing technology. The technique exploits natural binding properties(gluten in pasta provides elasticity; tea's fibrous structure yields high compressive strength) to create structural components without synthetic additives. The architect transforms a material science discovery into a habitable spatial system—a leap neither discipline could accomplish independently.
Aerospace Engineering → Architecture: The Miura-fold geometry, invented by Japanese astrophysicist Koryo Miura for satellite solar panels, is redeployed as architectural morphology. Parameterising fold angle to site latitude creates a computational methodology linking planetary geography to human-scale enclosure.
Traditional Craft × Contemporary Science: Urushi lacquer waterproofing adapts centuries of Japanese craft to an unprecedented substrate (food waste composites)—genuine innovation extending traditional methods to solve biodegradable waterproofing challenges.
Cultural Practice × Spatial Design: The tea ceremony integrates chadō principles—intimacy, impermanence, heightened material awareness—into architectural decisions. Tea master Sosuke Matsumura ensures this dimension is practised with depth, creating ethnographic encounters between Japanese tradition and global audiences.
Digital × Physical: NFT-based assembly instructions and open-source 3D data bridge handcraft and digital fabrication. In an age of AI, this project explores how human labour, agricultural production, and architectural making can be reintegrated—suggesting construction's future may resemble farming more than factory production.
World Food Waste Teahouse operates through a hybrid model combining institutional backing, exhibition commissions, international awards, and emerging product revenue.
Development phase: The project was developed within a major Japanese architectural design firm's research framework, leveraging institutional resources for prototyping, structural testing, and international logistics—essential support during the high-risk R&D phase of Food Concrete development and waterproofing innovation.
Commission-based production: Each installation is co-financed through partnerships with international cultural organisations. The Venice Biennale and Dubai Design Week provided venue access, production funding, and global visibility. UIA 2026 Barcelona continues this model. Each location generates fresh partnerships while building cumulative brand value.
Award-driven visibility: RIBA International Prize, iF Design Award 2024 Gold, Good Design Award 2024, Japan Spatial Design Award Silver—these provide monetary recognition and amplified visibility attracting future commissions. Awards generate visibility, visibility generates invitations, invitations generate installations.
Emerging revenue: Post-exhibition furniture from repurposed components converts by-products into marketable goods. Food Concrete technology holds licensing potential for broader construction and product design applications.
Cost innovation: All components pack into suitcases, eliminating specialised freight. The architect assembles on site without heavy equipment. Per-installation costs decrease as the methodology matures.
Long-term vision: Scaling Food Concrete from pavilions to permanent "gingerbread house" architecture positions the project for transition to a disruptive circular construction methodology. If realised, building material manufacturing shifts to agriculture, creating new value chains where crops serve as both food and construction material.
Development phase: The project was developed within a major Japanese architectural design firm's research framework, leveraging institutional resources for prototyping, structural testing, and international logistics—essential support during the high-risk R&D phase of Food Concrete development and waterproofing innovation.
Commission-based production: Each installation is co-financed through partnerships with international cultural organisations. The Venice Biennale and Dubai Design Week provided venue access, production funding, and global visibility. UIA 2026 Barcelona continues this model. Each location generates fresh partnerships while building cumulative brand value.
Award-driven visibility: RIBA International Prize, iF Design Award 2024 Gold, Good Design Award 2024, Japan Spatial Design Award Silver—these provide monetary recognition and amplified visibility attracting future commissions. Awards generate visibility, visibility generates invitations, invitations generate installations.
Emerging revenue: Post-exhibition furniture from repurposed components converts by-products into marketable goods. Food Concrete technology holds licensing potential for broader construction and product design applications.
Cost innovation: All components pack into suitcases, eliminating specialised freight. The architect assembles on site without heavy equipment. Per-installation costs decrease as the methodology matures.
Long-term vision: Scaling Food Concrete from pavilions to permanent "gingerbread house" architecture positions the project for transition to a disruptive circular construction methodology. If realised, building material manufacturing shifts to agriculture, creating new value chains where crops serve as both food and construction material.
World Food Waste Teahouse is a scalable system, not a singular artwork. Every element—material processing, spatial configuration, cultural programming—is designed for replication across geographies.
Proven universal system: The dry-joint structural system generates site-specific architecture through two local variables: latitude (joint angle) and food waste (regional consumption).Demonstrated at three latitudes on two continents—45°N Venice, 25°N Dubai, 35°N Tokyo—with computational models for Singapore (1°N), Helsinki (61°N), and Siberia (79°N). The UIA2026 Barcelona installation (41°N) will extend the system to a third continent, using olive pomace from Catalonia's renowned olive oil production as the primary food waste material.
Transferable methodology: Food Concrete heat-pressing applies to virtually any dry food waste with natural binding properties. Three steps for each new location: identify regional food waste, adapt heat-press parameters, fabricate moulds with local metalworkers. This methodology is systematically documented for knowledge transfer.
Infrastructure-independent logistics: Suitcase-transportable design eliminates freight dependence, enabling deployment where conventional construction logistics are unavailable—relevant for developing regions where food waste is abundant but supply chains limited.
Open knowledge: Published structural data, open-source 3D models, and NFT-based assembly documentation enable independent replication worldwide.
From pavilion to paradigm shift: If Food Concrete matures, building material manufacturing could shift to agriculture—crops consumed when scarce, converted to construction when
surplus, creating dynamic equilibrium between food and shelter. This restructures farming, construction, and human labour, offering new possibilities for building in an age of AI. The "gingerbread house"—permanent architecture from food waste—is the first step.
Proven universal system: The dry-joint structural system generates site-specific architecture through two local variables: latitude (joint angle) and food waste (regional consumption).Demonstrated at three latitudes on two continents—45°N Venice, 25°N Dubai, 35°N Tokyo—with computational models for Singapore (1°N), Helsinki (61°N), and Siberia (79°N). The UIA2026 Barcelona installation (41°N) will extend the system to a third continent, using olive pomace from Catalonia's renowned olive oil production as the primary food waste material.
Transferable methodology: Food Concrete heat-pressing applies to virtually any dry food waste with natural binding properties. Three steps for each new location: identify regional food waste, adapt heat-press parameters, fabricate moulds with local metalworkers. This methodology is systematically documented for knowledge transfer.
Infrastructure-independent logistics: Suitcase-transportable design eliminates freight dependence, enabling deployment where conventional construction logistics are unavailable—relevant for developing regions where food waste is abundant but supply chains limited.
Open knowledge: Published structural data, open-source 3D models, and NFT-based assembly documentation enable independent replication worldwide.
From pavilion to paradigm shift: If Food Concrete matures, building material manufacturing could shift to agriculture—crops consumed when scarce, converted to construction when
surplus, creating dynamic equilibrium between food and shelter. This restructures farming, construction, and human labour, offering new possibilities for building in an age of AI. The "gingerbread house"—permanent architecture from food waste—is the first step.