AGORA- LIVE
Adaptive Governance for Open, Regenerative Agriculture Local Interaction for Value and Engagement
AGORA-LIVE transforms a former raisin warehouse into a multifunctional civic hub integrating local production, culture and community use. Through adaptive reuse and structured co-creation, it establishes a low-impact, accessible space and it creates a vibrant hub that supports local producers, reconnects generations and turns heritage into a shared, everyday experience.
Greece
Sitha 322, Xilokastro 204 00
Early initiative
Yes
Yes
Yes
No
No
42050101: Municipal Commune of Xylokastro (EL)
The Municipality of Xylokastro–Evrostini is transforming the former ASO raisin warehouses into AGORA-LIVE, a multifunctional civic hub where local production, culture and community life meet. The initiative reactivates an underused heritage landmark to address key challenges: an ageing farming population, weak intergenerational links to agricultural identity and the lack of shared spaces connecting economy, culture and society.
AGORA-LIVE integrates the New European Bauhaus values. It is Sustainable, through adaptive reuse of existing buildings, reduced material use and strengthened local agri-food value chains. It is Beautiful, by preserving and reinterpreting the industrial identity of the ASO complex into a high-quality, human-scale environment rooted in local culture. It is Together, by placing local governance, farmers and producers, agri-food businesses, young people, students, elderly farmers and the wider community at the center of design and decision-making.
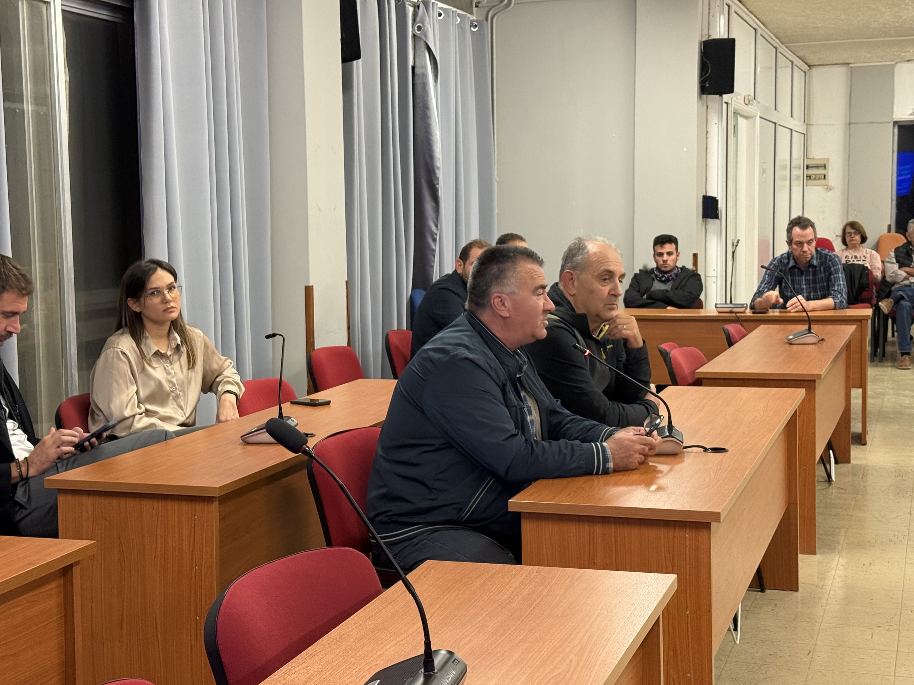
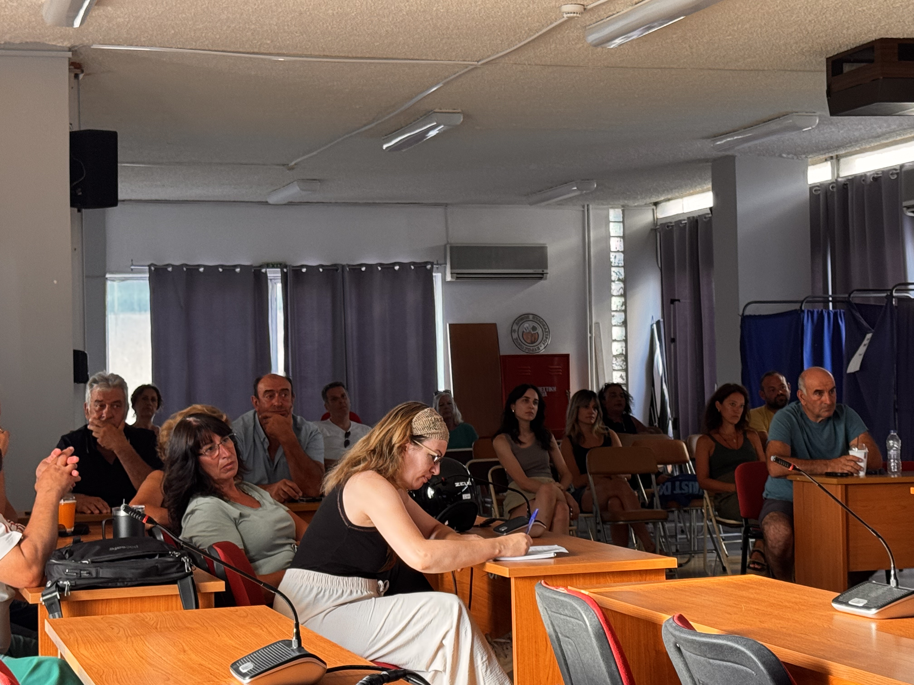
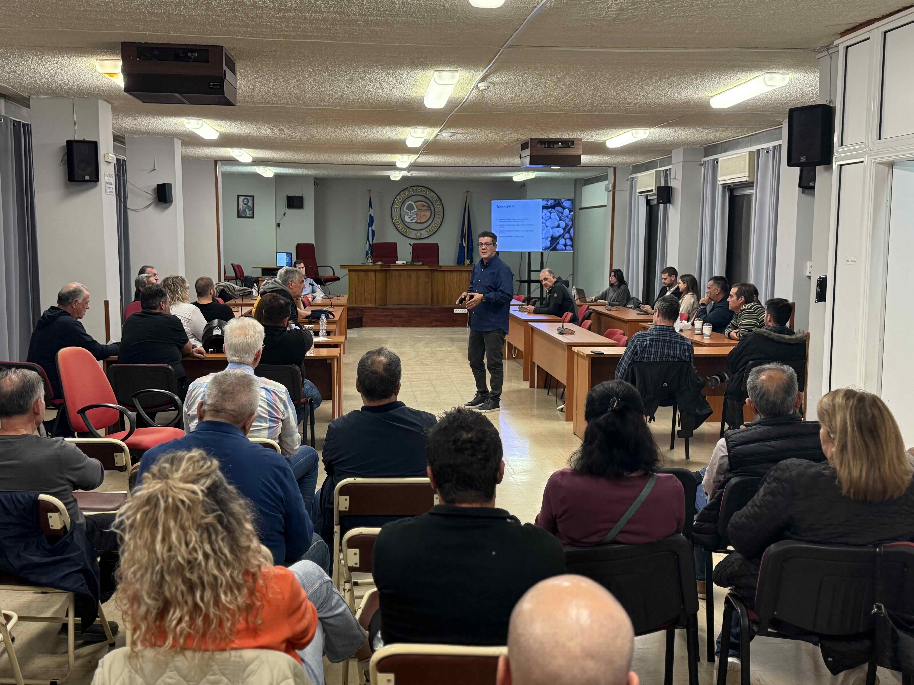
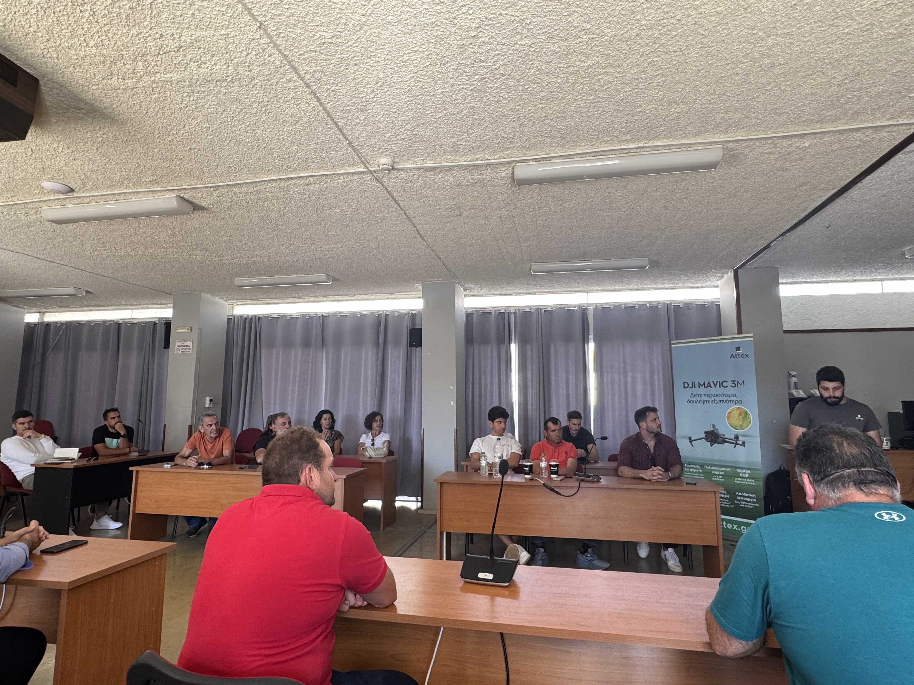
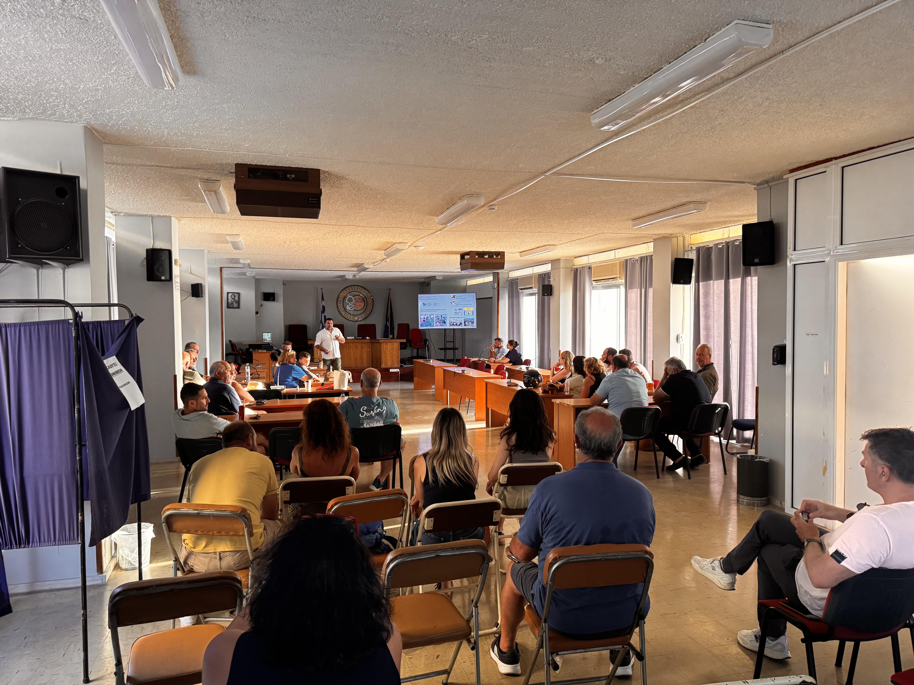
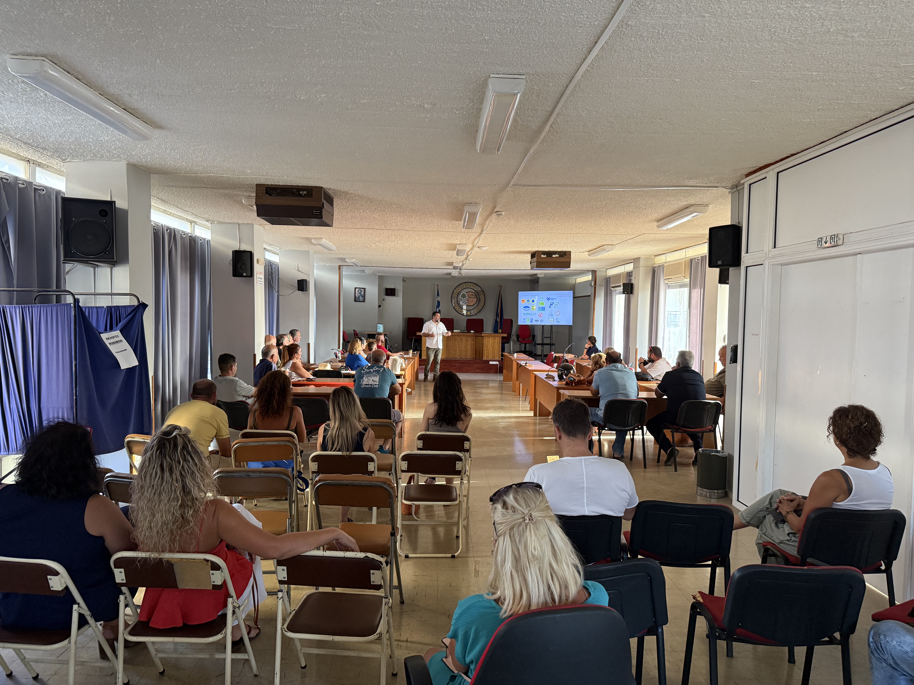
A co-creation process is already active. Over 300 local stakeholders are engaged through workshops, consultations, a digital platform and a physical support office. This input has shaped the hub’s functional model, including programming priorities, producer integration and agritourism and educational activities. Participation remains continuous, ensuring AGORA evolves based on real needs and shared ownership.
AGORA-LIVE will host cultural exhibitions, tasting experiences, workshops, co-creation labs and community events, while offering local producers a permanent space to present and develop their products collaboratively.
Expected outcomes reflect the New European Bauhaus pillars:
Sustainable: adaptive reuse and strengthened local agri-food value chains.
Beautiful: a high-quality space with strong local identity.
Together: increased participation, stronger intergenerational links and inclusive governance.
These establish a replicable NEB model for rural municipalities.
AGORA-LIVE integrates the New European Bauhaus values. It is Sustainable, through adaptive reuse of existing buildings, reduced material use and strengthened local agri-food value chains. It is Beautiful, by preserving and reinterpreting the industrial identity of the ASO complex into a high-quality, human-scale environment rooted in local culture. It is Together, by placing local governance, farmers and producers, agri-food businesses, young people, students, elderly farmers and the wider community at the center of design and decision-making.
A co-creation process is already active. Over 300 local stakeholders are engaged through workshops, consultations, a digital platform and a physical support office. This input has shaped the hub’s functional model, including programming priorities, producer integration and agritourism and educational activities. Participation remains continuous, ensuring AGORA evolves based on real needs and shared ownership.
AGORA-LIVE will host cultural exhibitions, tasting experiences, workshops, co-creation labs and community events, while offering local producers a permanent space to present and develop their products collaboratively.
Expected outcomes reflect the New European Bauhaus pillars:
Sustainable: adaptive reuse and strengthened local agri-food value chains.
Beautiful: a high-quality space with strong local identity.
Together: increased participation, stronger intergenerational links and inclusive governance.
These establish a replicable NEB model for rural municipalities.
Adaptive cultural and heritage reuse
Circular local value chains
Participatory co-creation
Agri-food cultural identity
Community-led regeneration
AGORA-LIVE embeds sustainability primarily through deep adaptive reuse and material preservation, transforming the ASO warehouses with minimal intervention and maximum retention of existing resources. The project reuses the existing reinforced concrete structure, the metal roof framework and the majority of the building envelope, avoiding demolition and significantly reducing embodied carbon. Interventions focus on repair rather than replacement, including restoration of façades, anti-corrosion treatment of metal elements, reuse of existing openings and structural systems, and selective additions only where necessary. This approach preserves both material value and the industrial identity of the site. Material efficiency is further ensured through targeted upgrades: installation of polycarbonate panels to enhance natural daylight, reducing artificial lighting needs; integration of new energy-efficient electrical systems; and planned installation of photovoltaic panels on the new roof, contributing to on-site renewable energy production. The use of industrial flooring and durable materials supports long-term lifecycle performance with low maintenance requirements. Sustainability is also operational. The transformation introduces a flexible, multi-use spatial system (exhibition, education, community use) within a single envelope of approx. 1100m², maximising space efficiency and year-round use. This reduces the need for additional infrastructure while increasing the intensity and diversity of use.
Finally, AGORA-LIVE strengthens local circular systems by embedding local agri-food production within the space, reducing transport needs and supporting short value chains. Already in implementation phase, with completed studies and ongoing works, the project demonstrates how small municipalities can achieve low-impact, resource-efficient transformation by working with what already exists making it a concrete and replicable model of sustainability aligned with NEB principle
Finally, AGORA-LIVE strengthens local circular systems by embedding local agri-food production within the space, reducing transport needs and supporting short value chains. Already in implementation phase, with completed studies and ongoing works, the project demonstrates how small municipalities can achieve low-impact, resource-efficient transformation by working with what already exists making it a concrete and replicable model of sustainability aligned with NEB principle
AGORA-LIVE builds its aesthetic identity on the industrial character of the ASO warehouse, transforming it into a space where local history, materiality and everyday experience align. The existing warehouse architecture, defined by repetitive volumes, exposed metal roof structure and concrete shell, is preserved and highlighted as the project’s main asset.
The design follows minimum intervention and maximum expression. The structural system remains visible, while new elements are inserted to support new uses without altering identity. Restored metal trusses define the interior, while translucent panels enhance natural light, creating a diffused atmosphere. This interplay transforms a former storage space into one of spatial quality and presence.
The aesthetic experience draws from local agricultural culture. Materials and spatial narratives reference the region’s raisin and olive oil heritage as a living experience. Visitors move through open, flexible spaces where storytelling and community activity coexist. The scale remains human, preserving familiarity while elevating it into a shared environment.
Outdoor and threshold spaces extend the interior, reinforcing continuity with the street and community life. The result is not a “designed object” but a place reactivated through careful transformation.
Already under implementation, AGORA-LIVE shows how beauty emerges from reuse, local identity and spatial clarity, offering a replicable model grounded in what already exists.
The design follows minimum intervention and maximum expression. The structural system remains visible, while new elements are inserted to support new uses without altering identity. Restored metal trusses define the interior, while translucent panels enhance natural light, creating a diffused atmosphere. This interplay transforms a former storage space into one of spatial quality and presence.
The aesthetic experience draws from local agricultural culture. Materials and spatial narratives reference the region’s raisin and olive oil heritage as a living experience. Visitors move through open, flexible spaces where storytelling and community activity coexist. The scale remains human, preserving familiarity while elevating it into a shared environment.
Outdoor and threshold spaces extend the interior, reinforcing continuity with the street and community life. The result is not a “designed object” but a place reactivated through careful transformation.
Already under implementation, AGORA-LIVE shows how beauty emerges from reuse, local identity and spatial clarity, offering a replicable model grounded in what already exists.
AGORA-LIVE embeds inclusion as a spatial, social and governance principle, ensuring that the transformation of the ASO warehouses is accessible, shared and co-created.
At the spatial level, design-for-all principles guide intervention, improving access, circulation and facilities to create a barrier-free environment where no one is left behind. As a centrally located, open civic space, the hub operates as free or low-cost, removing economic barriers.
At the social level, the project focuses on groups at risk of exclusion: elderly farmers (65% of landholders), women producers (27%) and young people (under 35, <4%). Tailored action knowledge exchange, visibility platforms and educational programs, create clear entry points for each.
Inclusion is driven through an active co-design and co-creation process, already implemented and ongoing. Over 300 stakeholders have been engaged through workshops, consultations, a producers’ registry, a digital platform and a physical support office. This process has directly influenced key decisions such as the integration of local producers as permanent users of space, the inclusion of tasting and experiential areas, and the development of agritourism and school-based activities responding to identified needs.
Co-creation continues during implementation, allowing stakeholders to shape programming and use of spaces as they are delivered. This ensures AGORA-LIVE evolves as a living system, grounded in real needs and shared ownership.
By combining inclusive design with continuous participation, the project establishes a model of collective use and co-governance, where the community acts as co-author of the space making “Together” a practical, operational reality and a replicable NEB approach.
At the spatial level, design-for-all principles guide intervention, improving access, circulation and facilities to create a barrier-free environment where no one is left behind. As a centrally located, open civic space, the hub operates as free or low-cost, removing economic barriers.
At the social level, the project focuses on groups at risk of exclusion: elderly farmers (65% of landholders), women producers (27%) and young people (under 35, <4%). Tailored action knowledge exchange, visibility platforms and educational programs, create clear entry points for each.
Inclusion is driven through an active co-design and co-creation process, already implemented and ongoing. Over 300 stakeholders have been engaged through workshops, consultations, a producers’ registry, a digital platform and a physical support office. This process has directly influenced key decisions such as the integration of local producers as permanent users of space, the inclusion of tasting and experiential areas, and the development of agritourism and school-based activities responding to identified needs.
Co-creation continues during implementation, allowing stakeholders to shape programming and use of spaces as they are delivered. This ensures AGORA-LIVE evolves as a living system, grounded in real needs and shared ownership.
By combining inclusive design with continuous participation, the project establishes a model of collective use and co-governance, where the community acts as co-author of the space making “Together” a practical, operational reality and a replicable NEB approach.
Citizens are actively involved in AGORA-LIVE through a structured, ongoing co-creation process, already. Over 300 stakeholders, including citizens, cultural actors, local businesses, producers and community representatives are registered and actively engaged.
Participation is organised through concrete tools and measurable
actions:
-3 thematic public workshops with more than 150 participants
-Targeted consultations with 18 community presidents (covering 50% of municipal communities)
-Structured questionnaires and surveys informing programming priorities
-A continuously updated stakeholder registry (300+ actors)
-A digital platform for communication and networking
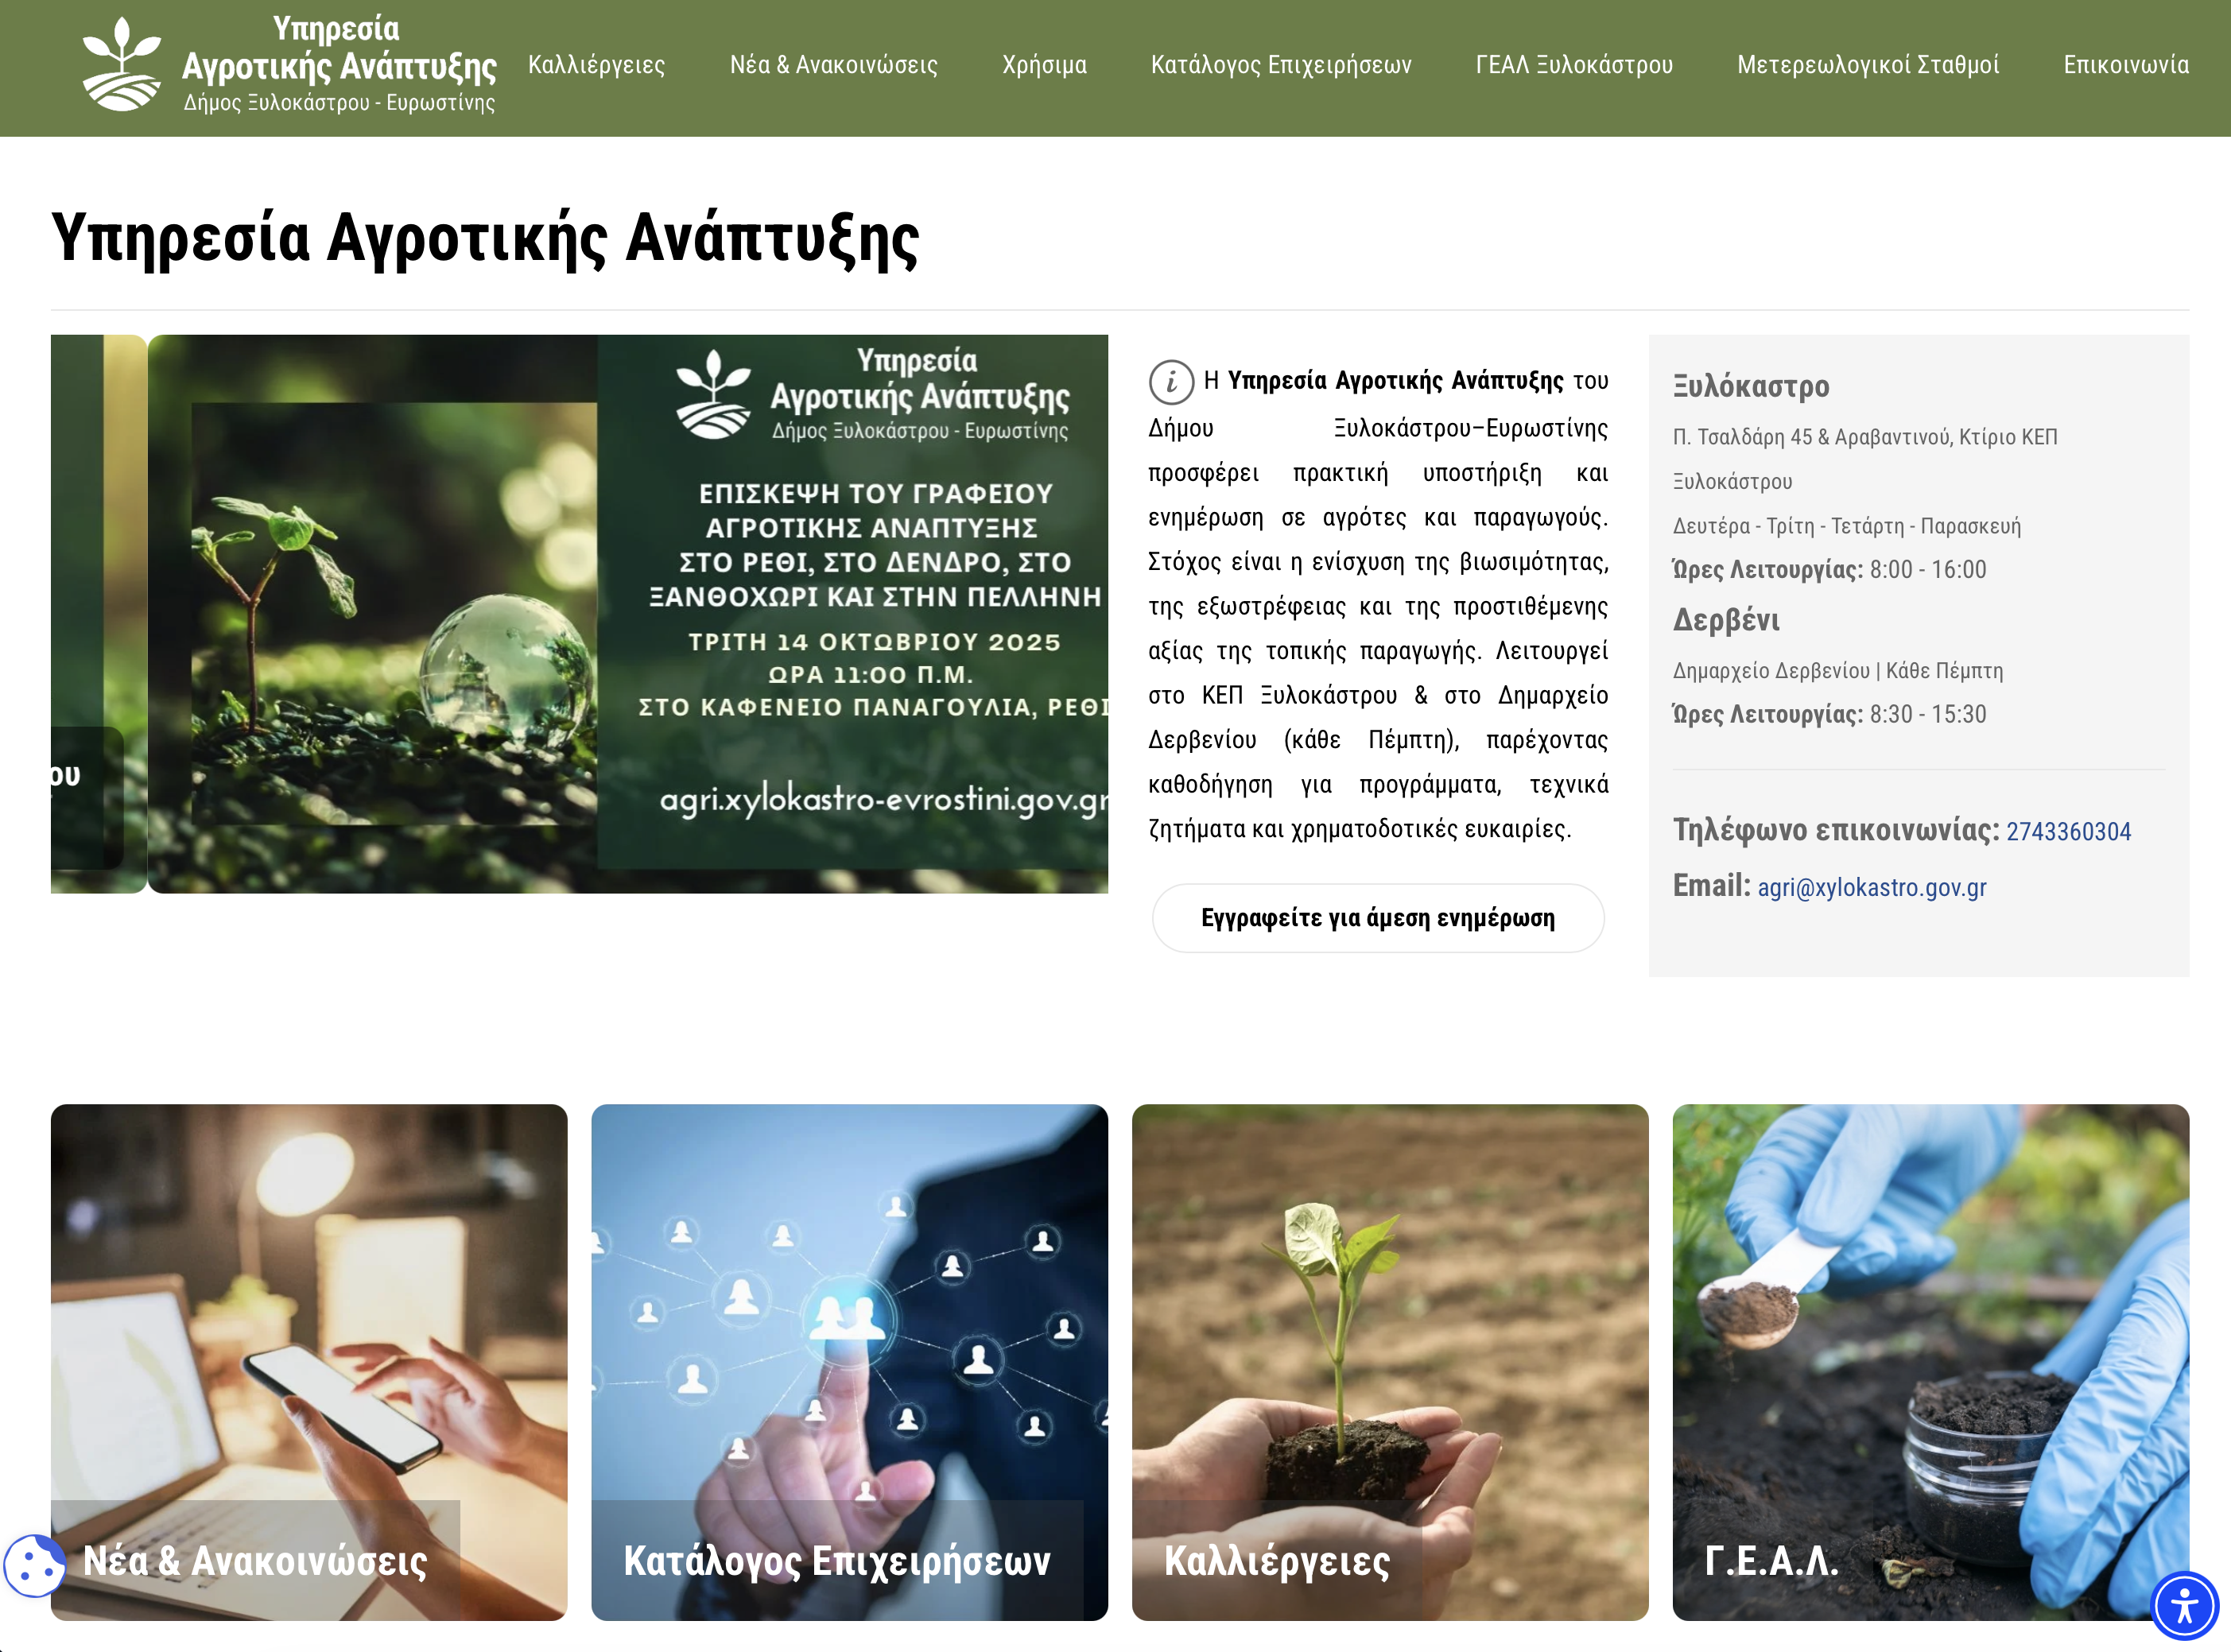
-A physical support office operating in two locations, providing direct engagement and
feedback collection
This process has already produced evident outcomes. Stakeholder input directly influenced the transformation to adaptive, multi-functional spaces, the inclusion of educational, cultural and community-led activities, and the integration of local actors as active users of the hub.
The level of involvement is medium-to-high, moving beyond consultation to co-design and co-definition of key project elements. Citizens and stakeholders act as co-authors, contributing to both spatial configuration and future governance. The impact is measurable: AGORA-LIVE is grounded in verified local demand, increases participation across different groups and builds strong community ownership. This ensures long-term use, adaptability and sustainability, demonstrating how structured co-creation can effectively drive inclusive, place-based transformation in line with New European Bauhaus principles.
Participation is organised through concrete tools and measurable
actions:
-3 thematic public workshops with more than 150 participants
-Targeted consultations with 18 community presidents (covering 50% of municipal communities)
-Structured questionnaires and surveys informing programming priorities
-A continuously updated stakeholder registry (300+ actors)
-A digital platform for communication and networking
-A physical support office operating in two locations, providing direct engagement and
feedback collection
This process has already produced evident outcomes. Stakeholder input directly influenced the transformation to adaptive, multi-functional spaces, the inclusion of educational, cultural and community-led activities, and the integration of local actors as active users of the hub.
The level of involvement is medium-to-high, moving beyond consultation to co-design and co-definition of key project elements. Citizens and stakeholders act as co-authors, contributing to both spatial configuration and future governance. The impact is measurable: AGORA-LIVE is grounded in verified local demand, increases participation across different groups and builds strong community ownership. This ensures long-term use, adaptability and sustainability, demonstrating how structured co-creation can effectively drive inclusive, place-based transformation in line with New European Bauhaus principles.
AGORA-LIVE is developed through a multi-level engagement framework, combining strong local leadership with alignment to regional, national and European ecosystems.
At the local level, the Municipality of Xylokastro–Evrostini leads implementation through its development service, ensuring continuous interaction with citizens, farmers, producers and local organisations. Through an operational co-creation process, stakeholders have shaped spatial design, programming and use of the hub.
At the regional and national level, the initiative aligns with the Region of Peloponnese and national policies on rural development, cultural heritage and local economic resilience. Engagement with regional authorities and national support structures ensures access to technical expertise, funding and policy integration, strengthening feasibility and sustainability.
At the European level, AGORA-LIVE builds on participation in the Covenant of Mayors, a movement connecting over 13,000 local authorities and promoting climate action and multi-level governance. Through this network, the municipality benefits from technical guidance, peer-learning, capacity building and access to funding, while contributing to best practice exchange. This strengthens credibility and positions the municipality within EU climate and sustainability goals.
AGORA-LIVE also engages with the NEB Community, NEB Lab approaches and participatory practices such as living labs, co-design workshops and peer-learning platforms. Links with networks such as EIT Food and national programmes support knowledge exchange and scaling.
The added value of this framework lies in connecting strong local ownership with European knowledge and tools, ensuring relevance and replicability. AGORA-LIVE shows how a small municipality can act as an active node within the NEB ecosystem, translating European principles into a community-driven transformation.
At the local level, the Municipality of Xylokastro–Evrostini leads implementation through its development service, ensuring continuous interaction with citizens, farmers, producers and local organisations. Through an operational co-creation process, stakeholders have shaped spatial design, programming and use of the hub.
At the regional and national level, the initiative aligns with the Region of Peloponnese and national policies on rural development, cultural heritage and local economic resilience. Engagement with regional authorities and national support structures ensures access to technical expertise, funding and policy integration, strengthening feasibility and sustainability.
At the European level, AGORA-LIVE builds on participation in the Covenant of Mayors, a movement connecting over 13,000 local authorities and promoting climate action and multi-level governance. Through this network, the municipality benefits from technical guidance, peer-learning, capacity building and access to funding, while contributing to best practice exchange. This strengthens credibility and positions the municipality within EU climate and sustainability goals.
AGORA-LIVE also engages with the NEB Community, NEB Lab approaches and participatory practices such as living labs, co-design workshops and peer-learning platforms. Links with networks such as EIT Food and national programmes support knowledge exchange and scaling.
The added value of this framework lies in connecting strong local ownership with European knowledge and tools, ensuring relevance and replicability. AGORA-LIVE shows how a small municipality can act as an active node within the NEB ecosystem, translating European principles into a community-driven transformation.
AGORA-LIVE transforms an existing industrial heritage site into a living civil space where local activities, culture and community co-create a sustainable, beautiful and inclusive everyday experience.
The initiative is developed through a clearly structured interdisciplinary process, where each field directly informs design decisions. Architecture and urban design define the adaptive reuse strategy, preserving the existing structure and introducing flexible layouts. Cultural heritage expertise ensures that key elements, such as the industrial typology, materials and spatial identity, are retained and made visible within the new uses.
At the same time, agri-food and local economic expertise have directly shaped the programme: the inclusion of product showcasing, tasting areas and spaces for producer interaction responds to identified needs of local farmers and businesses. Social sciences and participatory planning structure the co-creation process, translating stakeholder input into spatial and operational solutions. These disciplines interact through an ongoing co-design process, where architects, producers, citizens and local organisations collaborate in practice not in parallel. Workshops and consultations have led to specific adjustments, including the integration of multifunctional spaces instead of fixed uses, the allocation of areas for producer-led activities, and the development of educational and agritourism components linked to local identity. Digital tools and a physical support office enable continuous feedback, allowing the project to evolve during implementation. This ensures alignment between space (design), use (programme) and users (community). The added value of this approach is tangible: AGORA-LIVE moves beyond a cultural facility to become a living system, where design, economy and community are interdependent. This shows how interdisciplinary collaboration, through co-creation, delivers integrated and replicable solutions aligned with NEB.
The initiative is developed through a clearly structured interdisciplinary process, where each field directly informs design decisions. Architecture and urban design define the adaptive reuse strategy, preserving the existing structure and introducing flexible layouts. Cultural heritage expertise ensures that key elements, such as the industrial typology, materials and spatial identity, are retained and made visible within the new uses.
At the same time, agri-food and local economic expertise have directly shaped the programme: the inclusion of product showcasing, tasting areas and spaces for producer interaction responds to identified needs of local farmers and businesses. Social sciences and participatory planning structure the co-creation process, translating stakeholder input into spatial and operational solutions. These disciplines interact through an ongoing co-design process, where architects, producers, citizens and local organisations collaborate in practice not in parallel. Workshops and consultations have led to specific adjustments, including the integration of multifunctional spaces instead of fixed uses, the allocation of areas for producer-led activities, and the development of educational and agritourism components linked to local identity. Digital tools and a physical support office enable continuous feedback, allowing the project to evolve during implementation. This ensures alignment between space (design), use (programme) and users (community). The added value of this approach is tangible: AGORA-LIVE moves beyond a cultural facility to become a living system, where design, economy and community are interdependent. This shows how interdisciplinary collaboration, through co-creation, delivers integrated and replicable solutions aligned with NEB.
AGORA-LIVE redefines cultural infrastructure not only as a place to visit, but as a productive system for citizens where culture, local economy and community co-exist and co-create.
The core innovation lies in transforming a heritage building into a living infrastructure, where cultural space, economic activity and participatory governance operate simultaneously. Unlike most regeneration projects, which focus on preservation or tourism, AGORA-LIVE embeds real-time local support within AGORA, enabling producers to actively use it for showcasing, collaboration and co-development. This shifts the model from passive consumption to active participation and value creation.
Innovation is also methodological. Co-creation is not limited to design but continues through implementation and operation. Over 300 stakeholders are already engaged, and their input has directly shaped spatial configuration, programming and uses. This ensures that the hub evolves as a living system, adaptable over time and grounded in real needs.
Importantly, the project demonstrates low-cost innovation. It relies on adaptive reuse, simple spatial solutions and existing local capacities rather than complex technologies or high-investment infrastructure. This makes the model feasible for small municipalities and directly transferable.
The innovation is already being implemented. Completed studies, ongoing refurbishment works and pilot activities linking producers, schools and community use, allow AGORA-LIVE to move immediately from concept to operation, proving its applicability in real conditions.
Finally, AGORA-LIVE is innovative in its replicability by design. It combines a clear set of transferable components: adaptive reuse of existing buildings, integration of local activitiesinto civil space, low-cost co-creation tools and phased implementation. These elements form a model that can be directly adopted and adapted in other rural and semi-urban contexts.
The core innovation lies in transforming a heritage building into a living infrastructure, where cultural space, economic activity and participatory governance operate simultaneously. Unlike most regeneration projects, which focus on preservation or tourism, AGORA-LIVE embeds real-time local support within AGORA, enabling producers to actively use it for showcasing, collaboration and co-development. This shifts the model from passive consumption to active participation and value creation.
Innovation is also methodological. Co-creation is not limited to design but continues through implementation and operation. Over 300 stakeholders are already engaged, and their input has directly shaped spatial configuration, programming and uses. This ensures that the hub evolves as a living system, adaptable over time and grounded in real needs.
Importantly, the project demonstrates low-cost innovation. It relies on adaptive reuse, simple spatial solutions and existing local capacities rather than complex technologies or high-investment infrastructure. This makes the model feasible for small municipalities and directly transferable.
The innovation is already being implemented. Completed studies, ongoing refurbishment works and pilot activities linking producers, schools and community use, allow AGORA-LIVE to move immediately from concept to operation, proving its applicability in real conditions.
Finally, AGORA-LIVE is innovative in its replicability by design. It combines a clear set of transferable components: adaptive reuse of existing buildings, integration of local activitiesinto civil space, low-cost co-creation tools and phased implementation. These elements form a model that can be directly adopted and adapted in other rural and semi-urban contexts.
AGORA-LIVE is developed through a phased, implementation-oriented methodology, combining adaptive reuse, co-design and local economic integration. The approach is already underway and demonstrates a high level of maturity, moving from planning to real transformation.
Phase 1: Technical grounding (completed / ongoing)
Architectural and technical studies already defined the adaptive reuse strategy, preserving the existing structure and architectural characteristics while enabling new uses based on inclusive workshops. Detailed documentation has been completed, and initial works are already in progress, including structural repairs, material restoration and infrastructure upgrades. This phase establishes the physical framework and confirms immediate readiness for implementation.
Phase 2: Co-design and stakeholder integration (completed / ongoing)
A structured participatory process has engaged over 300 stakeholders, including farmers, producers, community representatives and local organisations. Through workshops, consultations, surveys, a digital platform and a physical support office, local needs have been translated into concrete design decisions such as the integration of producer spaces, flexible layouts and agritourism and educational functions.
Phase 3: Pilot activation (current)
Construction is directly linked with use. Ongoing works are aligned with the co-designed programme, while pilot actions including producer workshops and school activities are being implemented. This allows the hub to function progressively, testing uses and refining the model in real conditions.
Phase 4: Operational model and replication (next phase)
Completion of the space will be followed by the establishment of a governance structure, programming system and producer participation framework, alongside documentation for transfer to other municipalities. Across all phases, a continuous feedback loop ensures AGORA’S adaptation through real-time input.
Phase 1: Technical grounding (completed / ongoing)
Architectural and technical studies already defined the adaptive reuse strategy, preserving the existing structure and architectural characteristics while enabling new uses based on inclusive workshops. Detailed documentation has been completed, and initial works are already in progress, including structural repairs, material restoration and infrastructure upgrades. This phase establishes the physical framework and confirms immediate readiness for implementation.
Phase 2: Co-design and stakeholder integration (completed / ongoing)
A structured participatory process has engaged over 300 stakeholders, including farmers, producers, community representatives and local organisations. Through workshops, consultations, surveys, a digital platform and a physical support office, local needs have been translated into concrete design decisions such as the integration of producer spaces, flexible layouts and agritourism and educational functions.
Phase 3: Pilot activation (current)
Construction is directly linked with use. Ongoing works are aligned with the co-designed programme, while pilot actions including producer workshops and school activities are being implemented. This allows the hub to function progressively, testing uses and refining the model in real conditions.
Phase 4: Operational model and replication (next phase)
Completion of the space will be followed by the establishment of a governance structure, programming system and producer participation framework, alongside documentation for transfer to other municipalities. Across all phases, a continuous feedback loop ensures AGORA’S adaptation through real-time input.
AGORA-LIVE is designed as a replicable and low-cost model, based on methods and tools already applied in practice and adaptable also to smaller municipalities with limited resources.
The first transferable element is the adaptive reuse methodology, based on minimum intervention and maximum use of existing assets. The project reuses the existing structure, envelope and materials, focusing on repair, cleaning and selective upgrades rather than new construction. This significantly reduces costs, construction time and environmental impact, making the approach directly applicable to similar underused public or industrial buildings.
The second element is the integration of local activitiesinto a civil space, implemented through simple, flexible spatial solutions: open-plan layouts, multi-use areas and low-cost exhibition and interaction zones. This avoids specialised infrastructure while enabling real economic activity, allowing the model to be easily adapted to other sectors such as crafts or local services.
A key replicable component is the co-creation framework, supported by concrete, low-cost tools: a stakeholder registry (300+ actors), thematic workshops, targeted consultations, questionnaires, a digital communication platform and a physical support office. These tools require limited financial resources but generate high impact by directly informing design and operation.
The methodology follows a phased implementation approach, from technical preparation, co-design and pilot activation to securing gradual investment and early use of the space. This reduces financial risk and enables continuous adaptation.
Replicability is ensured as the model relies on existing buildings, local capacities and simple governance tools, rather than complex technologies or high-cost interventions. This makes AGORA-LIVE a feasible and scalable solution for small municipalities, fully aligned with the New European Bauhaus values and scope.
The first transferable element is the adaptive reuse methodology, based on minimum intervention and maximum use of existing assets. The project reuses the existing structure, envelope and materials, focusing on repair, cleaning and selective upgrades rather than new construction. This significantly reduces costs, construction time and environmental impact, making the approach directly applicable to similar underused public or industrial buildings.
The second element is the integration of local activitiesinto a civil space, implemented through simple, flexible spatial solutions: open-plan layouts, multi-use areas and low-cost exhibition and interaction zones. This avoids specialised infrastructure while enabling real economic activity, allowing the model to be easily adapted to other sectors such as crafts or local services.
A key replicable component is the co-creation framework, supported by concrete, low-cost tools: a stakeholder registry (300+ actors), thematic workshops, targeted consultations, questionnaires, a digital communication platform and a physical support office. These tools require limited financial resources but generate high impact by directly informing design and operation.
The methodology follows a phased implementation approach, from technical preparation, co-design and pilot activation to securing gradual investment and early use of the space. This reduces financial risk and enables continuous adaptation.
Replicability is ensured as the model relies on existing buildings, local capacities and simple governance tools, rather than complex technologies or high-cost interventions. This makes AGORA-LIVE a feasible and scalable solution for small municipalities, fully aligned with the New European Bauhaus values and scope.
AGORA-LIVE follows an implementation-driven roadmap already in progress, where NEB values are not conceptual but embedded in concrete actions and next steps.
Under Sustainable, adaptive reuse is already being implemented through ongoing works: structural repairs, restoration of materials and infrastructure upgrades based on existing assets, reducing both cost and environmental impact. These actions are aligned with the Municipality’s SECAP and Covenant of Mayors commitments, ensuring consistency with climate and energy targets.
Under Beautiful, completed architectural studies have defined a clear design framework that preserves the industrial character of the ASO complex while enhancing spatial quality through light, material reuse and flexible layouts. These principles are already guiding current interventions on site.
Under Together, a structured co-creation process is operational: over 300 stakeholders engaged through workshops, consultations, a registry, digital tools and a physical support office. This has already shaped key decisions, including spatial uses, producer integration and programming priorities.
The next implementation steps are specific and sequenced:
(a) completion of core renovation works and basic infrastructure;
(b) activation of pilot uses, including producer workshops, school programmes and agri-food experiential activities;
(c) gradual opening of spaces for public use, testing and refining functions in real conditions;
(d) establishment of a formal governance and participation framework, ensuring continuous co-management;
(e) consolidation into a full operational model with stable programming and producer involvement.
In parallel, the Municipality will develop a replication guidance, documenting the adaptive reuse approach, co-creation tools and phased implementation model.
Under Sustainable, adaptive reuse is already being implemented through ongoing works: structural repairs, restoration of materials and infrastructure upgrades based on existing assets, reducing both cost and environmental impact. These actions are aligned with the Municipality’s SECAP and Covenant of Mayors commitments, ensuring consistency with climate and energy targets.
Under Beautiful, completed architectural studies have defined a clear design framework that preserves the industrial character of the ASO complex while enhancing spatial quality through light, material reuse and flexible layouts. These principles are already guiding current interventions on site.
Under Together, a structured co-creation process is operational: over 300 stakeholders engaged through workshops, consultations, a registry, digital tools and a physical support office. This has already shaped key decisions, including spatial uses, producer integration and programming priorities.
The next implementation steps are specific and sequenced:
(a) completion of core renovation works and basic infrastructure;
(b) activation of pilot uses, including producer workshops, school programmes and agri-food experiential activities;
(c) gradual opening of spaces for public use, testing and refining functions in real conditions;
(d) establishment of a formal governance and participation framework, ensuring continuous co-management;
(e) consolidation into a full operational model with stable programming and producer involvement.
In parallel, the Municipality will develop a replication guidance, documenting the adaptive reuse approach, co-creation tools and phased implementation model.