Arts, Culture, and Heritage as Drivers of Change
The Rewilding Grounds
Urban strategy reconnecting the city with its natural and agricultural landscape
The Rewilding Grounds project seeks to reconnect the city of Polignano a Mare with its natural and agricultural landscape. It envisions three urban parks with integrated functions and the adaptive reuse of Villa Pinocchio. By integrating rural landscapes into urban design, the project promotes sustainable tourism and year-round accessibility. It is structured around three strategies: ecological and climate regeneration, public space enhancement, and sustainable mobility.
Italy
Local
Polignano a Mare
It addresses urban-rural linkages
It involves a physical transformation of the built environment (hard investment)
Early concept
No
No
Yes
Individual
The Rewilding Grounds project proposes a strategic reconnection between the urban fabric of Polignano a Mare and its surrounding natural and agricultural landscape, re-establishing both physical and perceptual links between the seafront and the rural hinterland.
The project delivers a system of three interconnected urban parks, located in the Lepore and Marconi/Trieste areas, alongside the adaptive reuse of the historic Villa Pinocchio, transforming underutilized spaces into accessible public assets. By structuring the intervention along the Bari-Lecce railway line, the proposal defines a continuous “green-blue” corridor that reconnects fragmented ecological systems while improving urban accessibility.
The expected results of the project include the creation of an integrated network of public green spaces that enhances urban permeability and accessibility, while significantly improving environmental quality through urban forestry and ecological regeneration strategies. The intervention contributes to mitigating urban heat island effects and improving local microclimatic conditions, while at the same time supporting biodiversity. By decentralizing tourist flows and introducing alternative routes and destinations, the project reduces seasonal pressure on the historic center and promotes more balanced, year-round use. Strengthening the connections between coastal and inland areas reinforces local identity and territorial cohesion, while the introduction of a low-impact mobility system, comprising an intermodal hub, cycling infrastructure, and improved public transport, helps to reduce congestion and car dependency.
Overall, the project establishes a resilient and inclusive development model that integrates environmental regeneration, public space enhancement, and sustainable mobility, contributing to long-term urban livability and climate adaptation.
The project delivers a system of three interconnected urban parks, located in the Lepore and Marconi/Trieste areas, alongside the adaptive reuse of the historic Villa Pinocchio, transforming underutilized spaces into accessible public assets. By structuring the intervention along the Bari-Lecce railway line, the proposal defines a continuous “green-blue” corridor that reconnects fragmented ecological systems while improving urban accessibility.
The expected results of the project include the creation of an integrated network of public green spaces that enhances urban permeability and accessibility, while significantly improving environmental quality through urban forestry and ecological regeneration strategies. The intervention contributes to mitigating urban heat island effects and improving local microclimatic conditions, while at the same time supporting biodiversity. By decentralizing tourist flows and introducing alternative routes and destinations, the project reduces seasonal pressure on the historic center and promotes more balanced, year-round use. Strengthening the connections between coastal and inland areas reinforces local identity and territorial cohesion, while the introduction of a low-impact mobility system, comprising an intermodal hub, cycling infrastructure, and improved public transport, helps to reduce congestion and car dependency.
Overall, the project establishes a resilient and inclusive development model that integrates environmental regeneration, public space enhancement, and sustainable mobility, contributing to long-term urban livability and climate adaptation.
The Rewilding Grounds project emerged from the observation of a territory where exceptional landscape value represents both a resource and a fragility. In Polignano a Mare, climate conditions, proximity to the sea, and the historic cliffside center strongly shape local identity, yet also generate spatial and environmental imbalances, intensified by seasonal tourism pressure.
The idea developed from the need to reconcile these contrasting dynamics by reconnecting the city’s maritime and agricultural vocations. Rather than proposing a single intervention, we envisioned a system capable of restoring continuity between coast and hinterland, while enhancing underused spaces and existing infrastructures. This approach reflects our broader academic and professional exploration as young architects, focused on landscape as a driver of urban transformation.
The concept was developed through a multi-scalar reading of the territory, combining spatial analysis, mapping of ecological and mobility networks, and the identification of strategic nodes for intervention. Particular attention was given to the Bari–Lecce railway line as a latent infrastructural spine, capable of structuring a new “green-blue” system. The project integrates principles derived from the Apulian countryside, drawing on its diversity and vernacular bioclimatic strategies, such as natural ventilation, rainwater harvesting, and solar energy use.
The design process adopted a strategy of incremental transformation, based on urban acupuncture and the creation of interconnected public spaces. By combining ecological regeneration, public space enhancement, and sustainable mobility, the project proposes a flexible and resilient framework that can be implemented over time, adapting to local needs while preserving the identity and environmental quality of the place.
The idea developed from the need to reconcile these contrasting dynamics by reconnecting the city’s maritime and agricultural vocations. Rather than proposing a single intervention, we envisioned a system capable of restoring continuity between coast and hinterland, while enhancing underused spaces and existing infrastructures. This approach reflects our broader academic and professional exploration as young architects, focused on landscape as a driver of urban transformation.
The concept was developed through a multi-scalar reading of the territory, combining spatial analysis, mapping of ecological and mobility networks, and the identification of strategic nodes for intervention. Particular attention was given to the Bari–Lecce railway line as a latent infrastructural spine, capable of structuring a new “green-blue” system. The project integrates principles derived from the Apulian countryside, drawing on its diversity and vernacular bioclimatic strategies, such as natural ventilation, rainwater harvesting, and solar energy use.
The design process adopted a strategy of incremental transformation, based on urban acupuncture and the creation of interconnected public spaces. By combining ecological regeneration, public space enhancement, and sustainable mobility, the project proposes a flexible and resilient framework that can be implemented over time, adapting to local needs while preserving the identity and environmental quality of the place.
Renewable energy integration
Landscape regeneration
Social inclusion
Sustainable mobility
Adaptive reuse & flexible living
The concept of Rewilding Grounds addresses sustainability in an integrated way, combining environmental, social, and economic strategies within a single territorial vision.
From an environmental perspective, the project transforms the existing railway infrastructure from a physical barrier into a green and blue ecological corridor. This intervention reconnects fragmented ecosystems, enhances urban biodiversity, and contributes to climate resilience through a large-scale urban afforestation system. The introduction of permeable surfaces, natural ventilation strategies, and low-impact architectural solutions further reduces environmental impact while improving microclimatic conditions.
On a social level, the project promotes inclusivity and accessibility by creating a network of interconnected public spaces and parks. These spaces are designed to encourage slow mobility, social interaction, and a more balanced distribution of urban flows, reducing pressure on the historic center. The removal of physical barriers, such as the enclosure of Villa Pinocchio park, reinforces the idea of an open and democratic city, where public space becomes a shared resource.
From an economic perspective, the creation of new urban centralities and the integration of sustainable mobility systems foster local development and attract diverse uses and users throughout the year. The project supports long-term adaptability through flexible architectural solutions, particularly in the residential area of Lepore, which is designed to respond to evolving social and demographic needs.
The concept can be considered exemplary in terms of sustainability because it operates at multiple scales, from the territorial to the architectural, while addressing environmental regeneration, social equity, and long-term resilience in a cohesive and forward-looking way. Even at this early stage, it proposes a replicable model for rethinking infrastructure as a catalyst for ecological and urban regeneration.
From an environmental perspective, the project transforms the existing railway infrastructure from a physical barrier into a green and blue ecological corridor. This intervention reconnects fragmented ecosystems, enhances urban biodiversity, and contributes to climate resilience through a large-scale urban afforestation system. The introduction of permeable surfaces, natural ventilation strategies, and low-impact architectural solutions further reduces environmental impact while improving microclimatic conditions.
On a social level, the project promotes inclusivity and accessibility by creating a network of interconnected public spaces and parks. These spaces are designed to encourage slow mobility, social interaction, and a more balanced distribution of urban flows, reducing pressure on the historic center. The removal of physical barriers, such as the enclosure of Villa Pinocchio park, reinforces the idea of an open and democratic city, where public space becomes a shared resource.
From an economic perspective, the creation of new urban centralities and the integration of sustainable mobility systems foster local development and attract diverse uses and users throughout the year. The project supports long-term adaptability through flexible architectural solutions, particularly in the residential area of Lepore, which is designed to respond to evolving social and demographic needs.
The concept can be considered exemplary in terms of sustainability because it operates at multiple scales, from the territorial to the architectural, while addressing environmental regeneration, social equity, and long-term resilience in a cohesive and forward-looking way. Even at this early stage, it proposes a replicable model for rethinking infrastructure as a catalyst for ecological and urban regeneration.
The concept of Rewilding Grounds contributes to aesthetics by transforming everyday urban life into a richer and more meaningful spatial experience, rooted in the relationship between people, nature, and local identity.
The project establishes a continuous and interconnected system of parks and public spaces that are open, permeable, and accessible. Within this framework, natural elements become central to the perception and use of space: tree-lined paths, shaded areas, community gardens, and urban orchards create a diverse and evolving landscape that supports relaxation, social interaction, and slow mobility. This enhances everyday well-being while encouraging a more conscious and immersive way of experiencing the city.
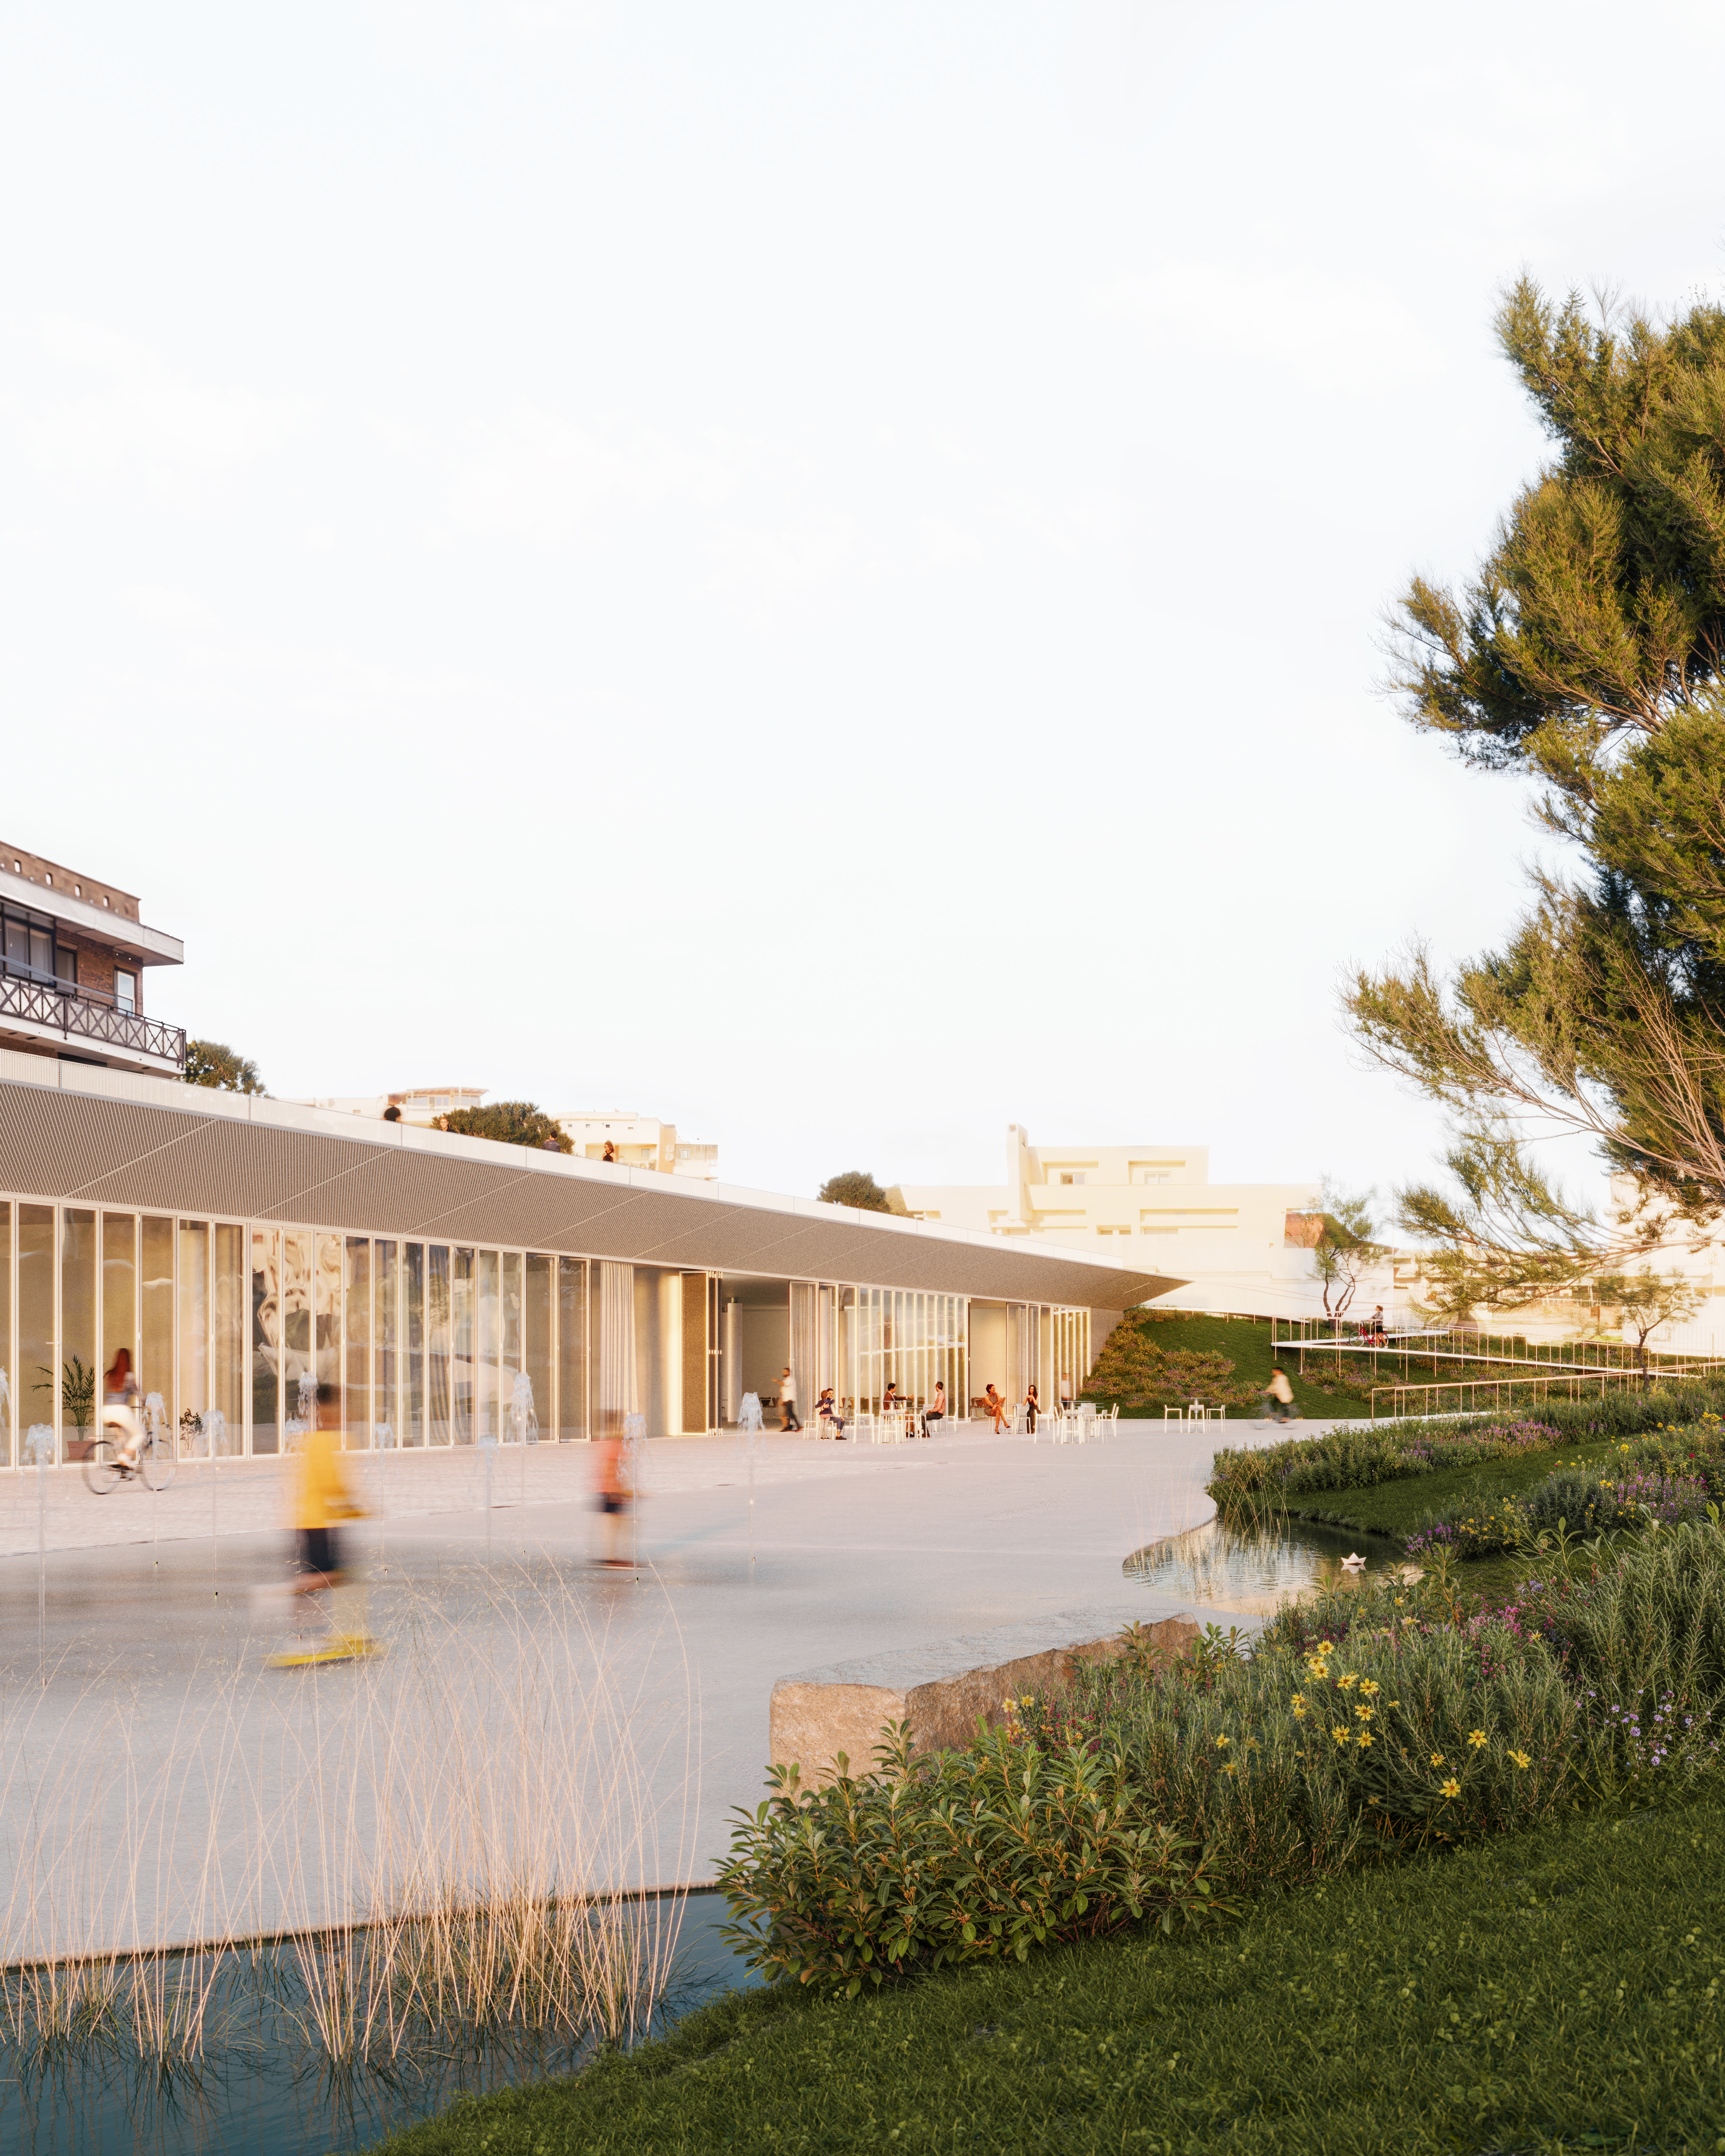
At Villa Pinocchio, the removal of physical barriers and the redesign of pathways transform the park into an inclusive civic landscape. The introduction of social and cultural spaces, together with the “canopee”, a light, flexible, and sustainable architectural structure, creates a recognizable landmark. Conceived as a covered public square, it supports year-round activities such as markets, events, and gatherings, strengthening community life and collective identity.
Along the railway corridor, infrastructure is reimagined as a landscape element, generating a sequence of parks, gardens, and public nodes that reconnect the coastal and rural dimensions of Polignano a Mare. The integration of agricultural features and ecological systems reinforces the sense of place and continuity with the local context.
The project fosters belonging by offering inclusive, adaptable, and recognizable spaces that invite care, participation, and long-term appropriation by the community, responding to changing needs over time.
It can be considered exemplary in terms of aesthetics because it moves beyond formal expression, proposing beauty as the outcome of ecological regeneration, social inclusivity, and a renewed, lasting harmony between urban life and landscape.
The project establishes a continuous and interconnected system of parks and public spaces that are open, permeable, and accessible. Within this framework, natural elements become central to the perception and use of space: tree-lined paths, shaded areas, community gardens, and urban orchards create a diverse and evolving landscape that supports relaxation, social interaction, and slow mobility. This enhances everyday well-being while encouraging a more conscious and immersive way of experiencing the city.
At Villa Pinocchio, the removal of physical barriers and the redesign of pathways transform the park into an inclusive civic landscape. The introduction of social and cultural spaces, together with the “canopee”, a light, flexible, and sustainable architectural structure, creates a recognizable landmark. Conceived as a covered public square, it supports year-round activities such as markets, events, and gatherings, strengthening community life and collective identity.
Along the railway corridor, infrastructure is reimagined as a landscape element, generating a sequence of parks, gardens, and public nodes that reconnect the coastal and rural dimensions of Polignano a Mare. The integration of agricultural features and ecological systems reinforces the sense of place and continuity with the local context.
The project fosters belonging by offering inclusive, adaptable, and recognizable spaces that invite care, participation, and long-term appropriation by the community, responding to changing needs over time.
It can be considered exemplary in terms of aesthetics because it moves beyond formal expression, proposing beauty as the outcome of ecological regeneration, social inclusivity, and a renewed, lasting harmony between urban life and landscape.
The concept of Rewilding Grounds addresses inclusion by redefining accessibility, affordability, and spatial equity as core principles of an interconnected urban-green system.
The project operates across three main areas, Trieste–Marconi, Villa Pinocchio, and Lepore, transforming a fragmented urban condition into a continuous landscape that reconnects the coast, the historic center, and the rural hinterland. The railway corridor is reimagined as a unifying ecological and social infrastructure rather than a barrier.
In the Trieste–Marconi area, an intermodal mobility hub ensures inclusive access through permeable parking areas, pedestrian and cycling networks, bike-sharing systems, and improved public transport. Flexible, tree-lined parking zones can alternate between mobility and public use, ensuring adaptable and equitable year-round accessibility.
Villa Pinocchio is transformed into an open civic park through the removal of its enclosure and the introduction of new pathways, gardens, sports areas, and cultural spaces. The “canopee” acts as a central inclusive structure, hosting markets, events, and community activities in a flexible and accessible environment for all users.
Lepore functions as a transitional green hub between city and countryside. It integrates experimental housing within a public park, with lightweight and transparent residential units designed for diverse users, including students, families and elderly residents. Ground-floor shared spaces such as coworking areas, workshops, and communal rooms encourage social interaction.
It can be considered exemplary in terms of inclusion because it integrates spatial accessibility, social diversity, and housing flexibility within a single territorial strategy, where infrastructure, landscape, and living environments operate as shared and open resources.
The project operates across three main areas, Trieste–Marconi, Villa Pinocchio, and Lepore, transforming a fragmented urban condition into a continuous landscape that reconnects the coast, the historic center, and the rural hinterland. The railway corridor is reimagined as a unifying ecological and social infrastructure rather than a barrier.
In the Trieste–Marconi area, an intermodal mobility hub ensures inclusive access through permeable parking areas, pedestrian and cycling networks, bike-sharing systems, and improved public transport. Flexible, tree-lined parking zones can alternate between mobility and public use, ensuring adaptable and equitable year-round accessibility.
Villa Pinocchio is transformed into an open civic park through the removal of its enclosure and the introduction of new pathways, gardens, sports areas, and cultural spaces. The “canopee” acts as a central inclusive structure, hosting markets, events, and community activities in a flexible and accessible environment for all users.
Lepore functions as a transitional green hub between city and countryside. It integrates experimental housing within a public park, with lightweight and transparent residential units designed for diverse users, including students, families and elderly residents. Ground-floor shared spaces such as coworking areas, workshops, and communal rooms encourage social interaction.
It can be considered exemplary in terms of inclusion because it integrates spatial accessibility, social diversity, and housing flexibility within a single territorial strategy, where infrastructure, landscape, and living environments operate as shared and open resources.
The project is conceived as an open and inclusive framework, designed to address the needs of a wide range of users while responding to the community priorities identified in the brief. Although developed at an early stage, participation is embedded as a fundamental principle guiding both the evolution and implementation of the concept.
Rather than presenting a fixed solution, the proposal establishes a flexible structure that can be refined through continuous dialogue with local stakeholders, including residents, public authorities, and potential investors. This approach ensures that the project remains adaptable to local expectations, constraints, and opportunities, fostering a shared sense of ownership.
Particular attention has been given to feasibility and phasing, allowing the project to be implemented incrementally and to incorporate feedback over time. The system of public spaces, mobility strategies, and ecological interventions is designed to support gradual activation, enabling different actors to contribute to its development according to their capacities and priorities.
The participatory dimension is expected to have a significant impact on the project’s long-term success. By involving stakeholders in decision-making processes, the proposal promotes more inclusive, context-sensitive solutions and strengthens the relationship between the community and its environment. This collaborative approach not only enhances the quality and relevance of the intervention but also increases its resilience, ensuring that it can evolve in response to changing social, environmental, and economic conditions.
Rather than presenting a fixed solution, the proposal establishes a flexible structure that can be refined through continuous dialogue with local stakeholders, including residents, public authorities, and potential investors. This approach ensures that the project remains adaptable to local expectations, constraints, and opportunities, fostering a shared sense of ownership.
Particular attention has been given to feasibility and phasing, allowing the project to be implemented incrementally and to incorporate feedback over time. The system of public spaces, mobility strategies, and ecological interventions is designed to support gradual activation, enabling different actors to contribute to its development according to their capacities and priorities.
The participatory dimension is expected to have a significant impact on the project’s long-term success. By involving stakeholders in decision-making processes, the proposal promotes more inclusive, context-sensitive solutions and strengthens the relationship between the community and its environment. This collaborative approach not only enhances the quality and relevance of the intervention but also increases its resilience, ensuring that it can evolve in response to changing social, environmental, and economic conditions.
The Rewilding Grounds project actively involves local and regional stakeholders throughout both the design and implementation phases. From early stages, collaboration with municipal authorities, regional agencies, and community representatives has informed the planning, ensuring that interventions respond to real needs, align with local strategies, and are feasible within existing governance and regulatory frameworks.
Engaging stakeholders allows the project to develop context-sensitive solutions that adapt to the unique social, environmental, and infrastructural conditions of each site. This participatory approach ensures that each intervention, whether an urban park, mobility hub, or community facility, delivers tangible benefits to residents while contributing to the overall system.
The involvement of diverse actors also fosters shared ownership and long-term resilience, as local knowledge, experience, and feedback guide the project’s phasing and implementation. By combining strategic regional oversight with active community participation, the project strengthens social cohesion, promotes inclusivity, and ensures sustainable management of public spaces. Ultimately, this multi-level engagement maximizes both the social and environmental impact of the Rewilding Grounds, creating a connected, multifunctional green-blue infrastructure that serves the city, its inhabitants, and the surrounding territory.
Engaging stakeholders allows the project to develop context-sensitive solutions that adapt to the unique social, environmental, and infrastructural conditions of each site. This participatory approach ensures that each intervention, whether an urban park, mobility hub, or community facility, delivers tangible benefits to residents while contributing to the overall system.
The involvement of diverse actors also fosters shared ownership and long-term resilience, as local knowledge, experience, and feedback guide the project’s phasing and implementation. By combining strategic regional oversight with active community participation, the project strengthens social cohesion, promotes inclusivity, and ensures sustainable management of public spaces. Ultimately, this multi-level engagement maximizes both the social and environmental impact of the Rewilding Grounds, creating a connected, multifunctional green-blue infrastructure that serves the city, its inhabitants, and the surrounding territory.
The Rewilding Grounds project integrates a diverse range of disciplines and knowledge fields, reflecting both the composition of our team and the complexity of the urban and natural context. Our team is composed of architects with varied educational backgrounds and professional experiences, developed through collaborations with emerging and international practices in dynamic, interdisciplinary environments. While sharing a common vision, the diversity of skills and interests within the team fosters constructive dialogue, enriching exchanges, and innovative solutions.
Architecture and urban design form the core of the project, guiding the articulation of public spaces, mobility infrastructures, and adaptive reuse strategies. Environmental sciences and landscape design inform ecological regeneration and the creation of a continuous green-blue infrastructure that reconnects fragmented landscapes, integrates inland and coastal ecosystems, and supports biodiversity. Knowledge of Apulian mosaic landscapes and the historical character of Polignano a Mare underpins context-sensitive interventions that respect local identity while enhancing urban resilience.
The integration of architecture, environmental sciences, arts, and data-driven urban design allows the project to respond holistically to social, ecological, and cultural challenges, creating a multifunctional and inclusive urban infrastructure.
Overall, the combination of disciplinary knowledge and collaborative practice ensures that the project is innovative, context-sensitive, and grounded in both technical expertise and cultural understanding, enabling interventions that are socially relevant, environmentally sustainable, and visually compelling.
Architecture and urban design form the core of the project, guiding the articulation of public spaces, mobility infrastructures, and adaptive reuse strategies. Environmental sciences and landscape design inform ecological regeneration and the creation of a continuous green-blue infrastructure that reconnects fragmented landscapes, integrates inland and coastal ecosystems, and supports biodiversity. Knowledge of Apulian mosaic landscapes and the historical character of Polignano a Mare underpins context-sensitive interventions that respect local identity while enhancing urban resilience.
The integration of architecture, environmental sciences, arts, and data-driven urban design allows the project to respond holistically to social, ecological, and cultural challenges, creating a multifunctional and inclusive urban infrastructure.
Overall, the combination of disciplinary knowledge and collaborative practice ensures that the project is innovative, context-sensitive, and grounded in both technical expertise and cultural understanding, enabling interventions that are socially relevant, environmentally sustainable, and visually compelling.
The Rewilding Grounds project is envisioned as a hybrid public-led development model combining public investment, long-term value generation, and diversified revenue streams to ensure financial sustainability over time.
At its core, the project relies on public funding at the early stage, particularly for large-scale infrastructure such as the ecological corridor, mobility hub, and park system. These elements are considered public goods, supported through municipal budgets, regional funding programs, and potential EU initiatives focused on climate adaptation, urban regeneration, and sustainable mobility.
Alongside public investment, the project activates value through strategic mixed-use development in selected areas, particularly in Lepore and Marconi. Here, carefully limited residential and civic functions generate long-term returns through leasing, cooperative housing models, and partnerships with social housing providers. This ensures affordability while also contributing to financial viability.
Additional revenue streams are generated through the adaptive reuse of public buildings and spaces, such as the civic hub in Marconi, which can host cultural events, exhibitions, markets, food-related activities, and community services. These functions create continuous economic activity while maintaining a strong public orientation. The “canopee” and other flexible infrastructures can also support seasonal events, reinforcing year-round activation of public space.
Finally, the project benefits from long-term economic resilience by increasing land value through environmental regeneration and improved accessibility, enabling reinvestment into maintenance and further development.
Overall, the model combines public funding, socially oriented real estate development, and operational revenues from activated public spaces, ensuring that financial sustainability is aligned with social and environmental value rather than speculative growth.
At its core, the project relies on public funding at the early stage, particularly for large-scale infrastructure such as the ecological corridor, mobility hub, and park system. These elements are considered public goods, supported through municipal budgets, regional funding programs, and potential EU initiatives focused on climate adaptation, urban regeneration, and sustainable mobility.
Alongside public investment, the project activates value through strategic mixed-use development in selected areas, particularly in Lepore and Marconi. Here, carefully limited residential and civic functions generate long-term returns through leasing, cooperative housing models, and partnerships with social housing providers. This ensures affordability while also contributing to financial viability.
Additional revenue streams are generated through the adaptive reuse of public buildings and spaces, such as the civic hub in Marconi, which can host cultural events, exhibitions, markets, food-related activities, and community services. These functions create continuous economic activity while maintaining a strong public orientation. The “canopee” and other flexible infrastructures can also support seasonal events, reinforcing year-round activation of public space.
Finally, the project benefits from long-term economic resilience by increasing land value through environmental regeneration and improved accessibility, enabling reinvestment into maintenance and further development.
Overall, the model combines public funding, socially oriented real estate development, and operational revenues from activated public spaces, ensuring that financial sustainability is aligned with social and environmental value rather than speculative growth.
The Rewilding Grounds concept is highly scalable because it is based on transferable principles rather than site-specific solutions. Its main value lies in a replicable methodology for reconnecting fragmented urban and peri-urban territories through ecological, social, and infrastructural integration.
A key transferable element is the green-blue infrastructure approach, which reinterprets linear infrastructures such as railways, roads, or river edges as ecological corridors. This strategy can be applied in many contexts where physical barriers divide urban fabric, transforming them into continuous systems for biodiversity, mobility, and public space.
Another scalable component is the network of distributed parks and urban nodes, which replaces centralized models with a polycentric system of accessible public spaces. This can be adapted to both large cities and smaller towns to ensure more equitable distribution of services and public life.
The adaptive reuse strategy is also highly replicable, converting underused or inactive areas into mixed civic spaces that combine ecological, cultural, and social functions. In the same way, flexible and multifunctional structures (such as the canopee or adaptable parking areas) offer a modular approach that can respond to seasonal, social, and economic changes in different contexts.
The project’s focus on inclusive public space and community-oriented programming is another transferable aspect, supporting social cohesion and accessibility in areas affected by fragmentation or tourism pressure.
Finally, the integrated approach combining ecological regeneration, sustainable mobility, and mixed-use development provides a framework that can be adapted by cities seeking to align climate resilience with urban transformation.
Overall, the project is scalable as a flexible set of principles and tools that can be reinterpreted across different territorial and socio-economic conditions.
A key transferable element is the green-blue infrastructure approach, which reinterprets linear infrastructures such as railways, roads, or river edges as ecological corridors. This strategy can be applied in many contexts where physical barriers divide urban fabric, transforming them into continuous systems for biodiversity, mobility, and public space.
Another scalable component is the network of distributed parks and urban nodes, which replaces centralized models with a polycentric system of accessible public spaces. This can be adapted to both large cities and smaller towns to ensure more equitable distribution of services and public life.
The adaptive reuse strategy is also highly replicable, converting underused or inactive areas into mixed civic spaces that combine ecological, cultural, and social functions. In the same way, flexible and multifunctional structures (such as the canopee or adaptable parking areas) offer a modular approach that can respond to seasonal, social, and economic changes in different contexts.
The project’s focus on inclusive public space and community-oriented programming is another transferable aspect, supporting social cohesion and accessibility in areas affected by fragmentation or tourism pressure.
Finally, the integrated approach combining ecological regeneration, sustainable mobility, and mixed-use development provides a framework that can be adapted by cities seeking to align climate resilience with urban transformation.
Overall, the project is scalable as a flexible set of principles and tools that can be reinterpreted across different territorial and socio-economic conditions.
The Rewilding Grounds project is envisaged to enter a phase of detailed development and stakeholder engagement. Over the next year, the focus will be on refining design proposals, establishing partnerships, and preparing for phased implementation. The first step will involve collaborative workshops with local authorities, regional agencies, community representatives, and potential investors, ensuring that each intervention aligns with local needs, regulatory frameworks, and strategic objectives. These interactions will also serve to validate feasibility, identify priorities, and integrate community input into the evolving design.
Simultaneously, the project team will carry out technical and environmental assessments, in order to support a phased implementation strategy, where interventions, conceived as autonomous yet interconnected “urban acupuncture” elements, can be activated incrementally, providing immediate benefits while contributing to the broader green-blue infrastructure.
Parallel efforts will focus on communication, raising awareness among residents, local associations, and regional stakeholders through visualizations, participatory events, and digital platforms. These activities will foster shared ownership, stimulate dialogue, and prepare the ground for collaborative governance structures that can oversee and adapt the project over time.
The project aims to have detailed implementation plans for the first phases, formalized agreements with key stakeholders, and a clear roadmap for funding and coordination. This preparatory period will set the foundation for a resilient, inclusive, and context-sensitive rollout, ensuring that ecological, social, and cultural benefits are realized from the earliest stages and can evolve over time to serve the city and its communities.
Simultaneously, the project team will carry out technical and environmental assessments, in order to support a phased implementation strategy, where interventions, conceived as autonomous yet interconnected “urban acupuncture” elements, can be activated incrementally, providing immediate benefits while contributing to the broader green-blue infrastructure.
Parallel efforts will focus on communication, raising awareness among residents, local associations, and regional stakeholders through visualizations, participatory events, and digital platforms. These activities will foster shared ownership, stimulate dialogue, and prepare the ground for collaborative governance structures that can oversee and adapt the project over time.
The project aims to have detailed implementation plans for the first phases, formalized agreements with key stakeholders, and a clear roadmap for funding and coordination. This preparatory period will set the foundation for a resilient, inclusive, and context-sensitive rollout, ensuring that ecological, social, and cultural benefits are realized from the earliest stages and can evolve over time to serve the city and its communities.