Enhancing Circularity, Sustainability, and Innovation
VERTICAL FOREST
VERTICAL FOREST. Reactivating Geneva’s Squares. Nature, Memory, and Participation
Geneva’s urban future reconnects with its natural past through vertical reforestation using the Miyawaki method. Dense native micro-forests restore biodiversity in city squares, transforming hardscapes into participatory, climate-resilient spaces. Through demonstrative urban reforestation—from seed to planting—cables and poles act as nurseries for pioneer plants and varied trees. Seasonal planting, shared care, and ecological layering create diverse living biotopes, refuges for non-human life.
Austria
National
Mainly urban
It involves a physical transformation of the built environment (hard investment)
Prototype level
No
Yes
Europan 18. Honourable Mention
No
Individual
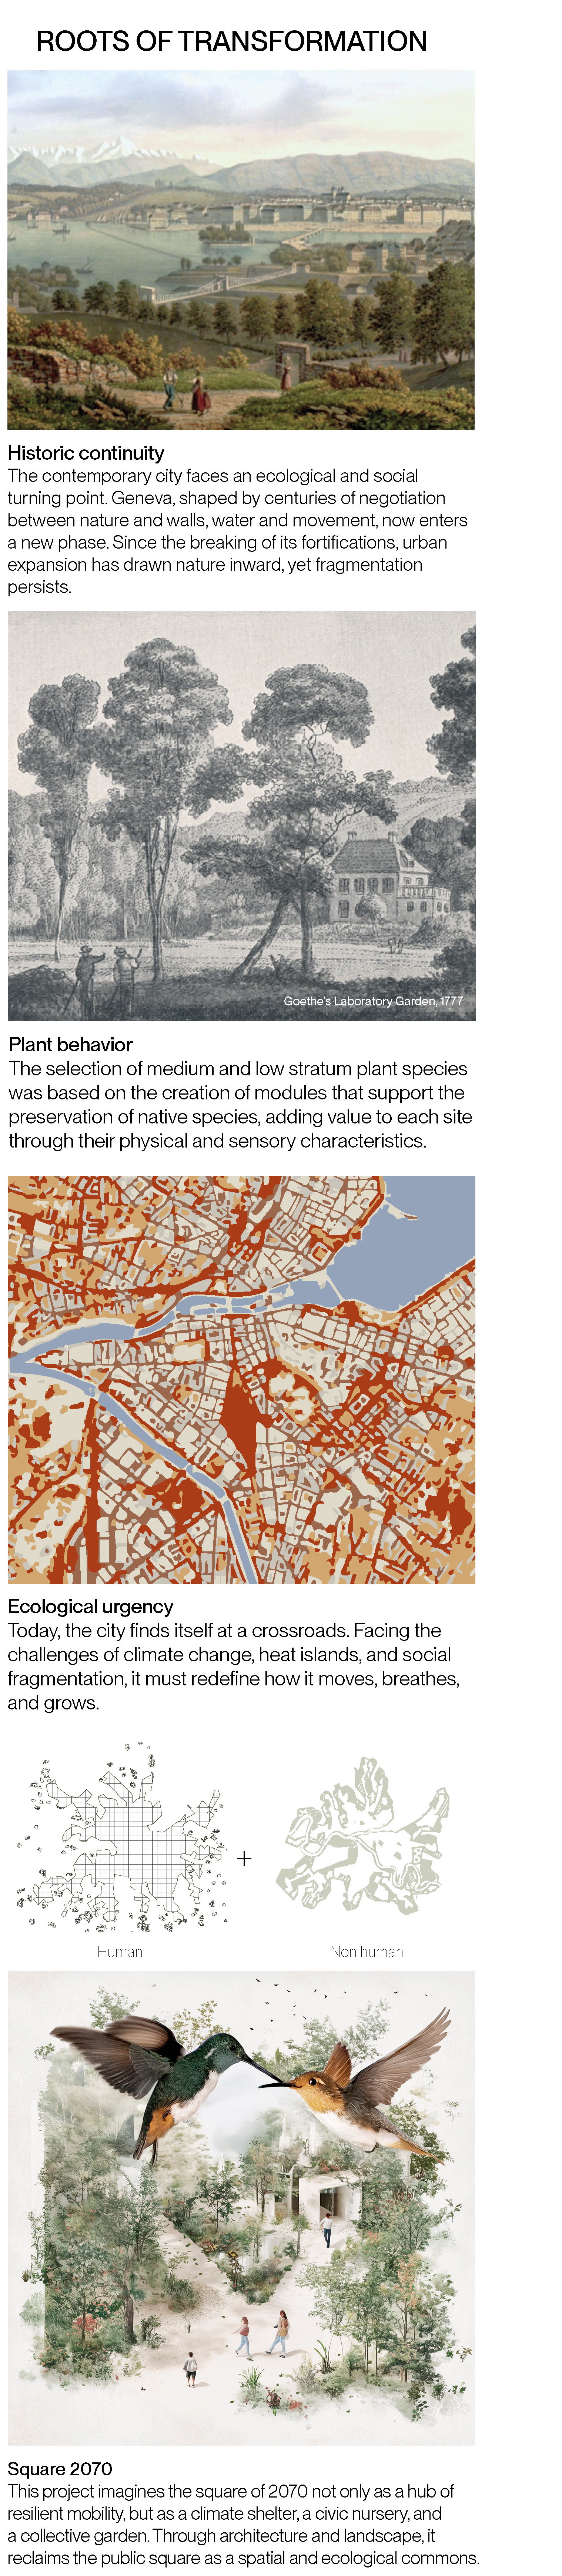
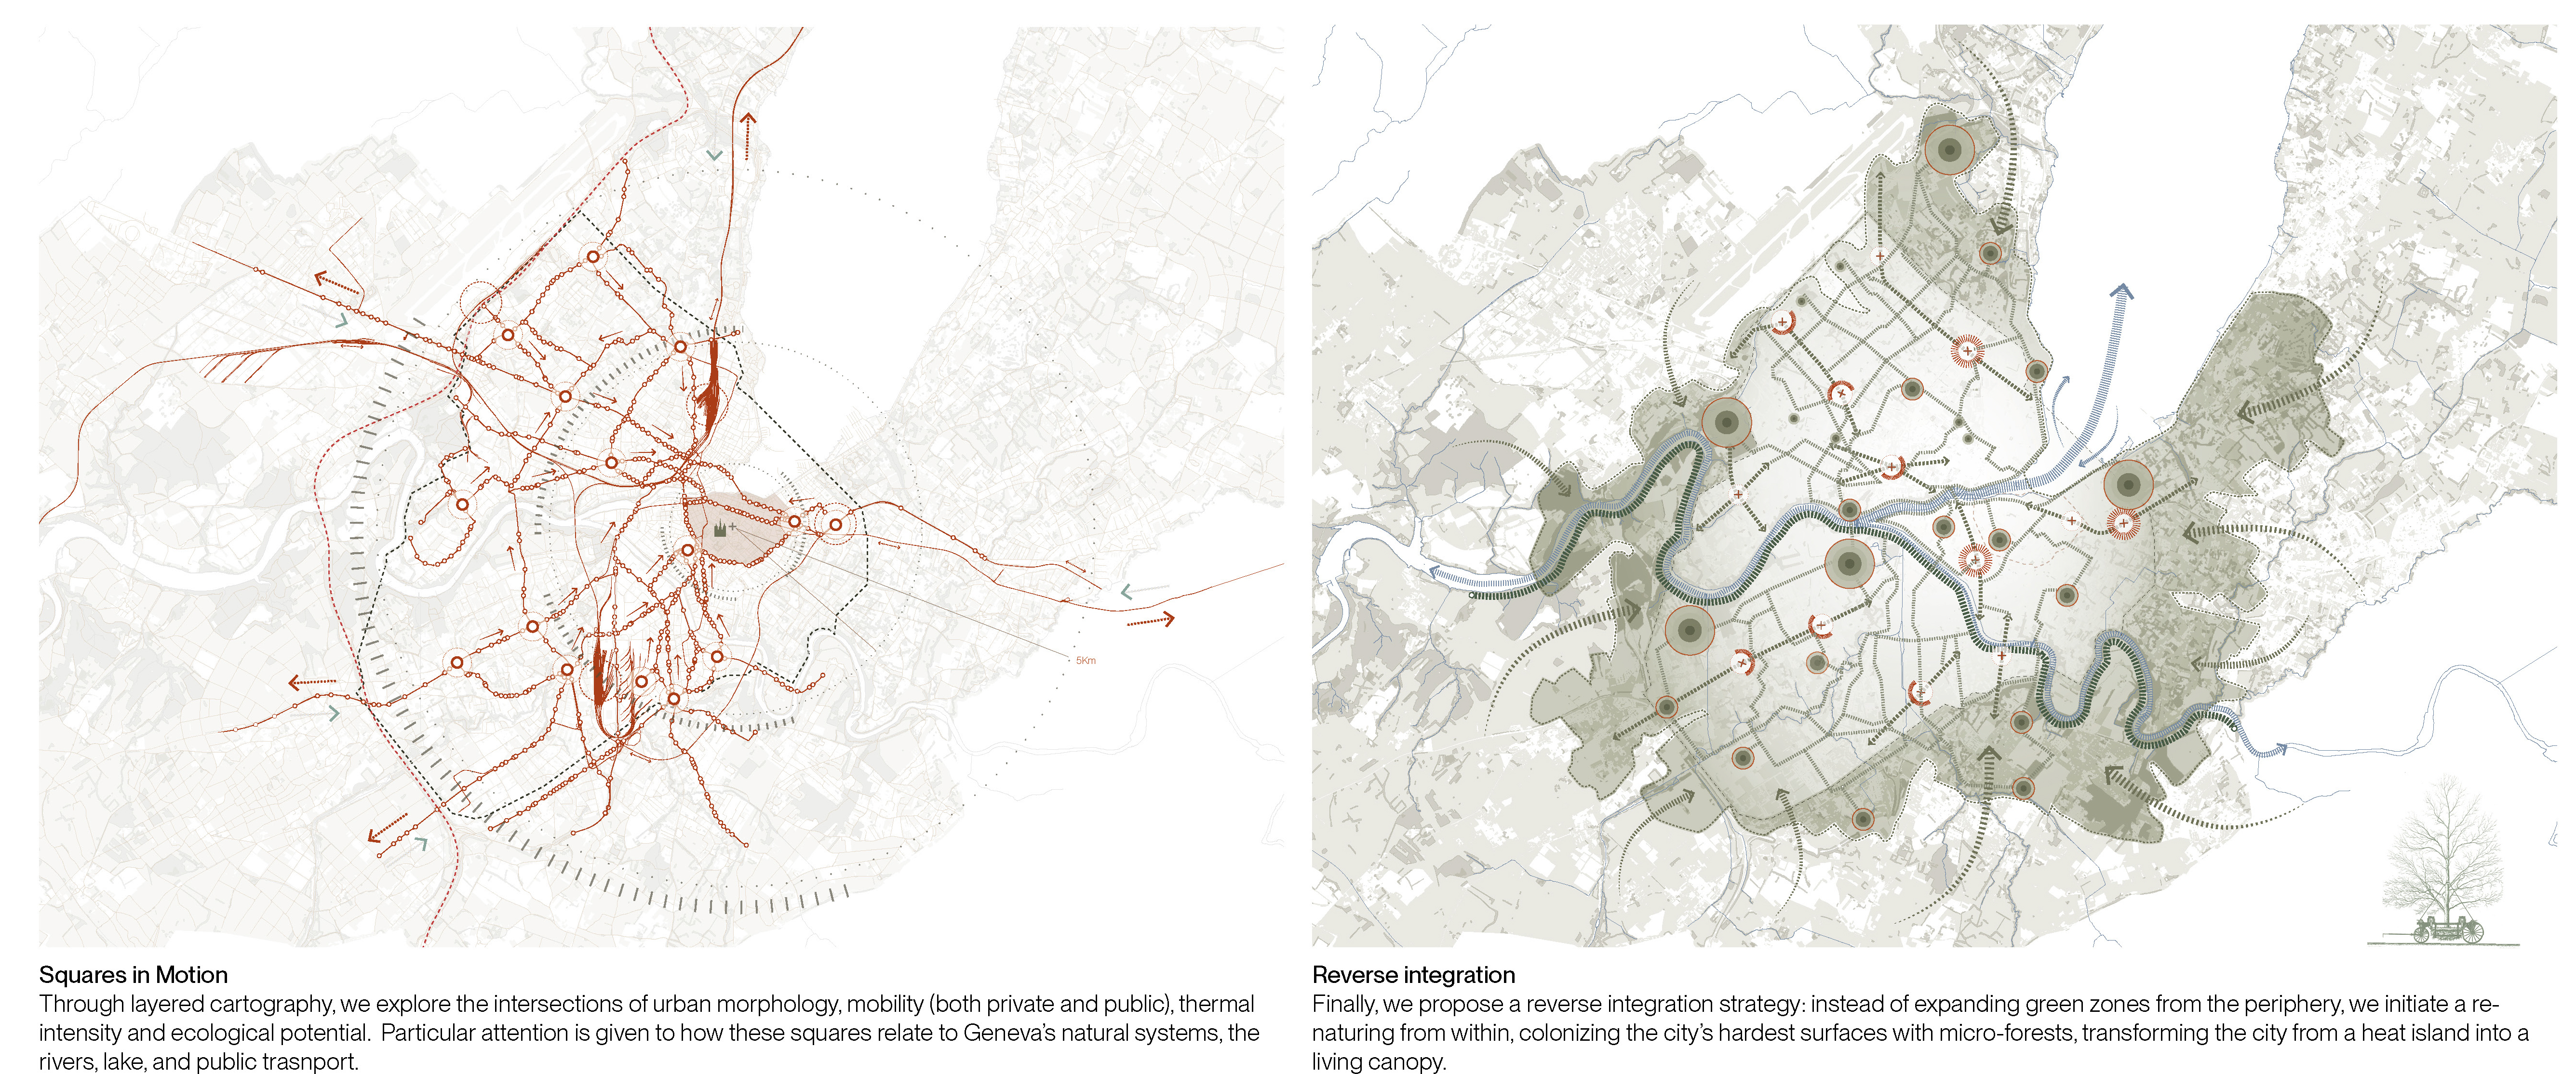
The project Vertical Reforestation for Geneva repositions urban forestation as a fundamental infrastructure for climate adaptation, spatial regeneration, and social cohesion. Rooted in the Miyawaki method, the proposal challenges the conventional peripheral expansion of green spaces by introducing a strategy of re-naturing from within—embedding dense, biodiverse micro-forests directly into the city’s existing public squares.
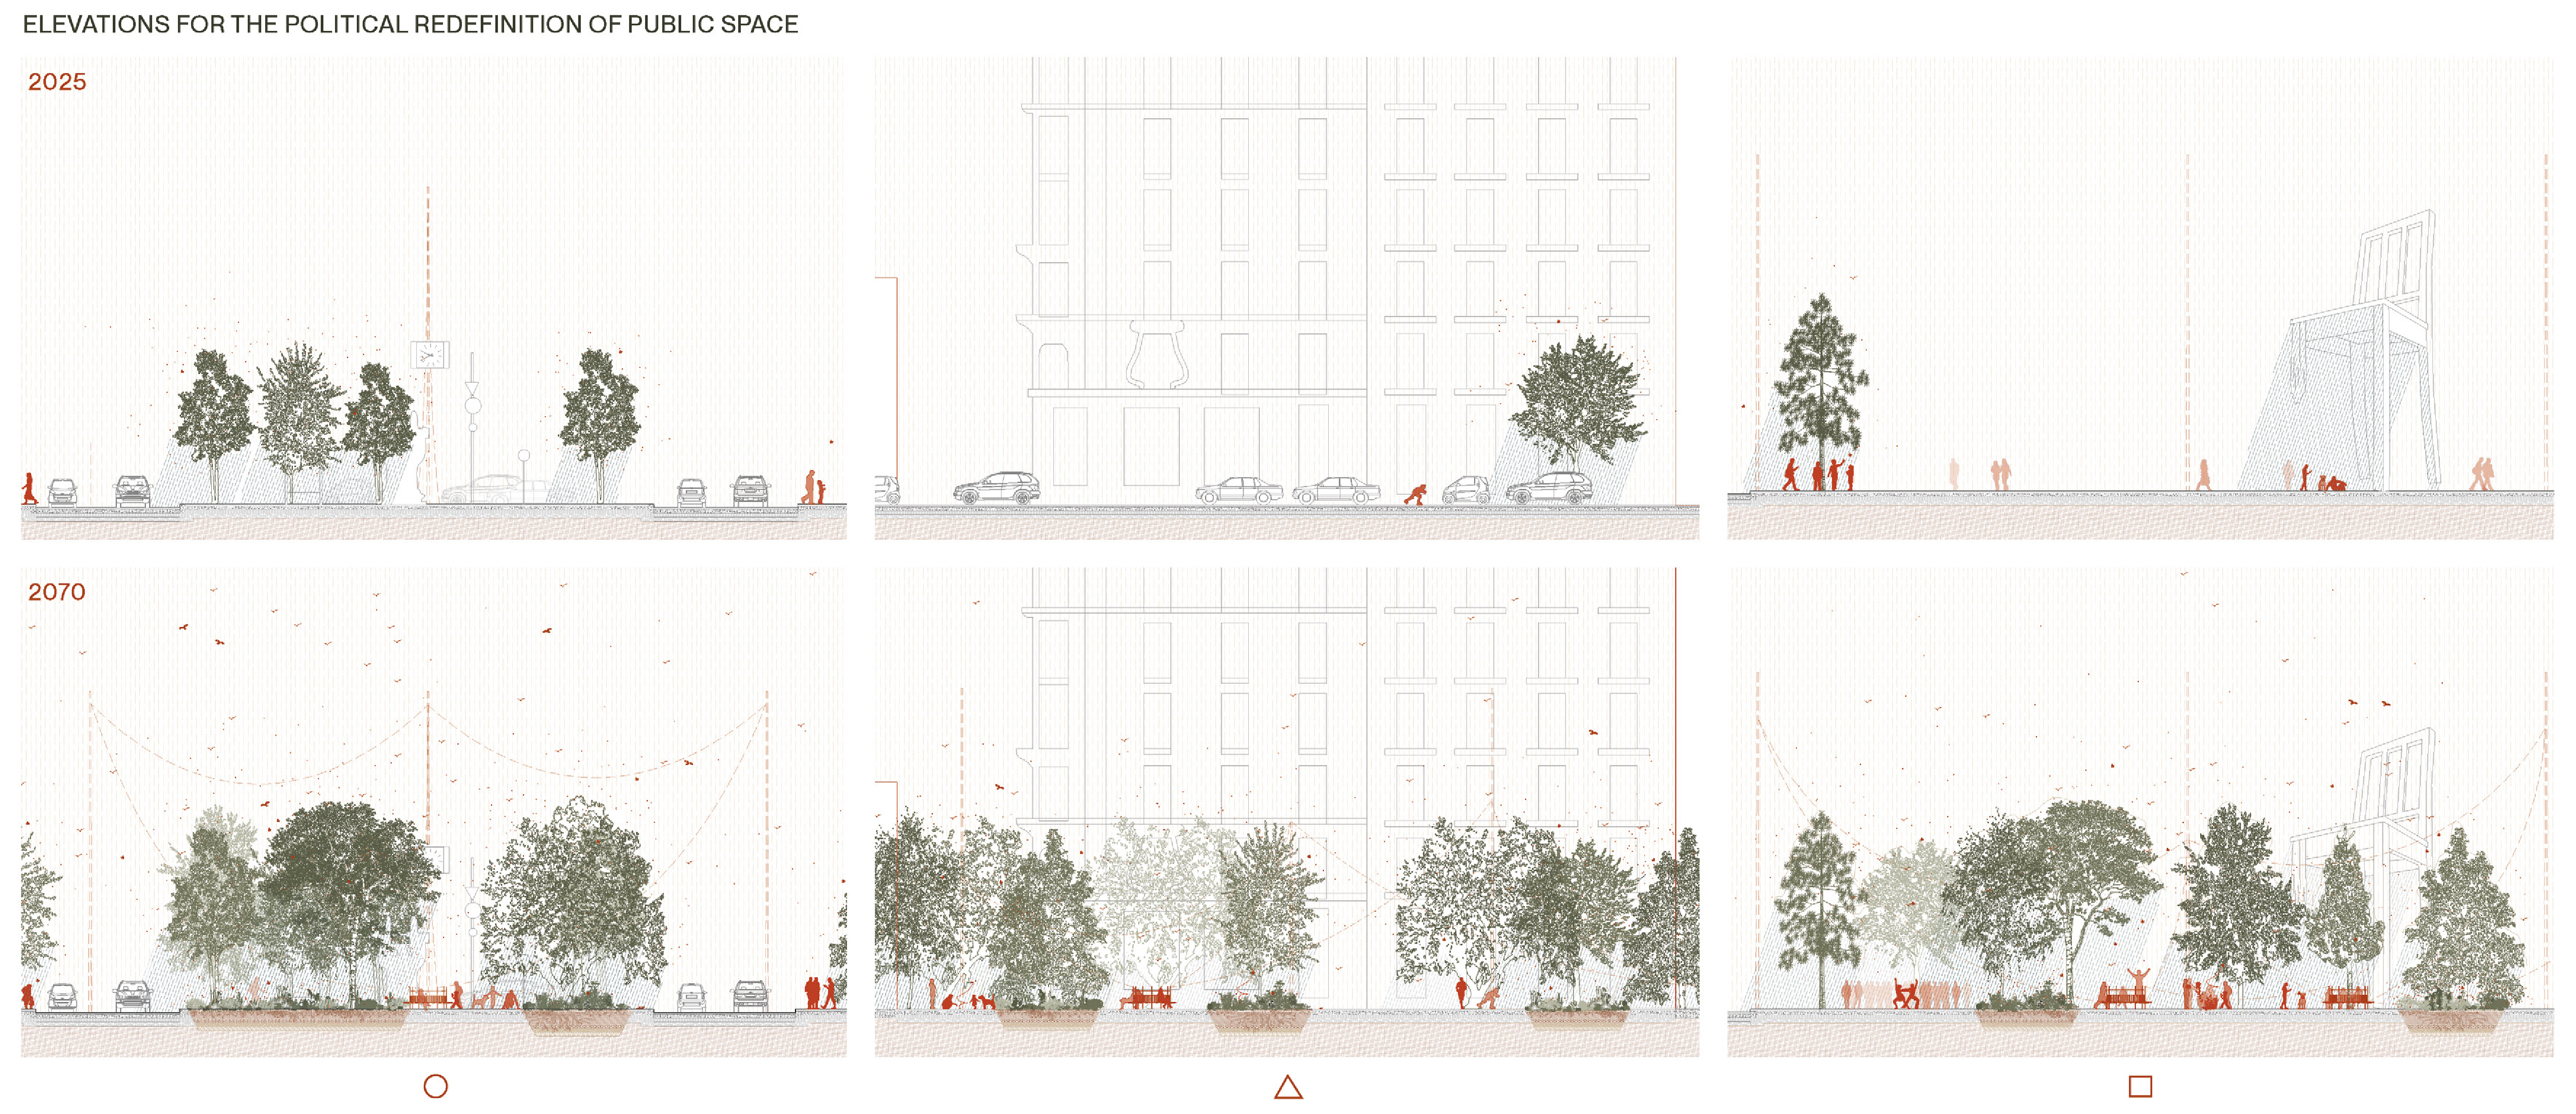
At the metropolitan scale, Geneva is understood as a fragmented ecological system, where underused squares act as thermally stressed, impermeable islands disconnected from natural cycles. Through layered spatial and climatic analysis, the project identifies these sites as strategic nodes for intervention, transforming them into a network of bioclimatic micro-forests aligned with long-term climate targets for 2030 and 2070.
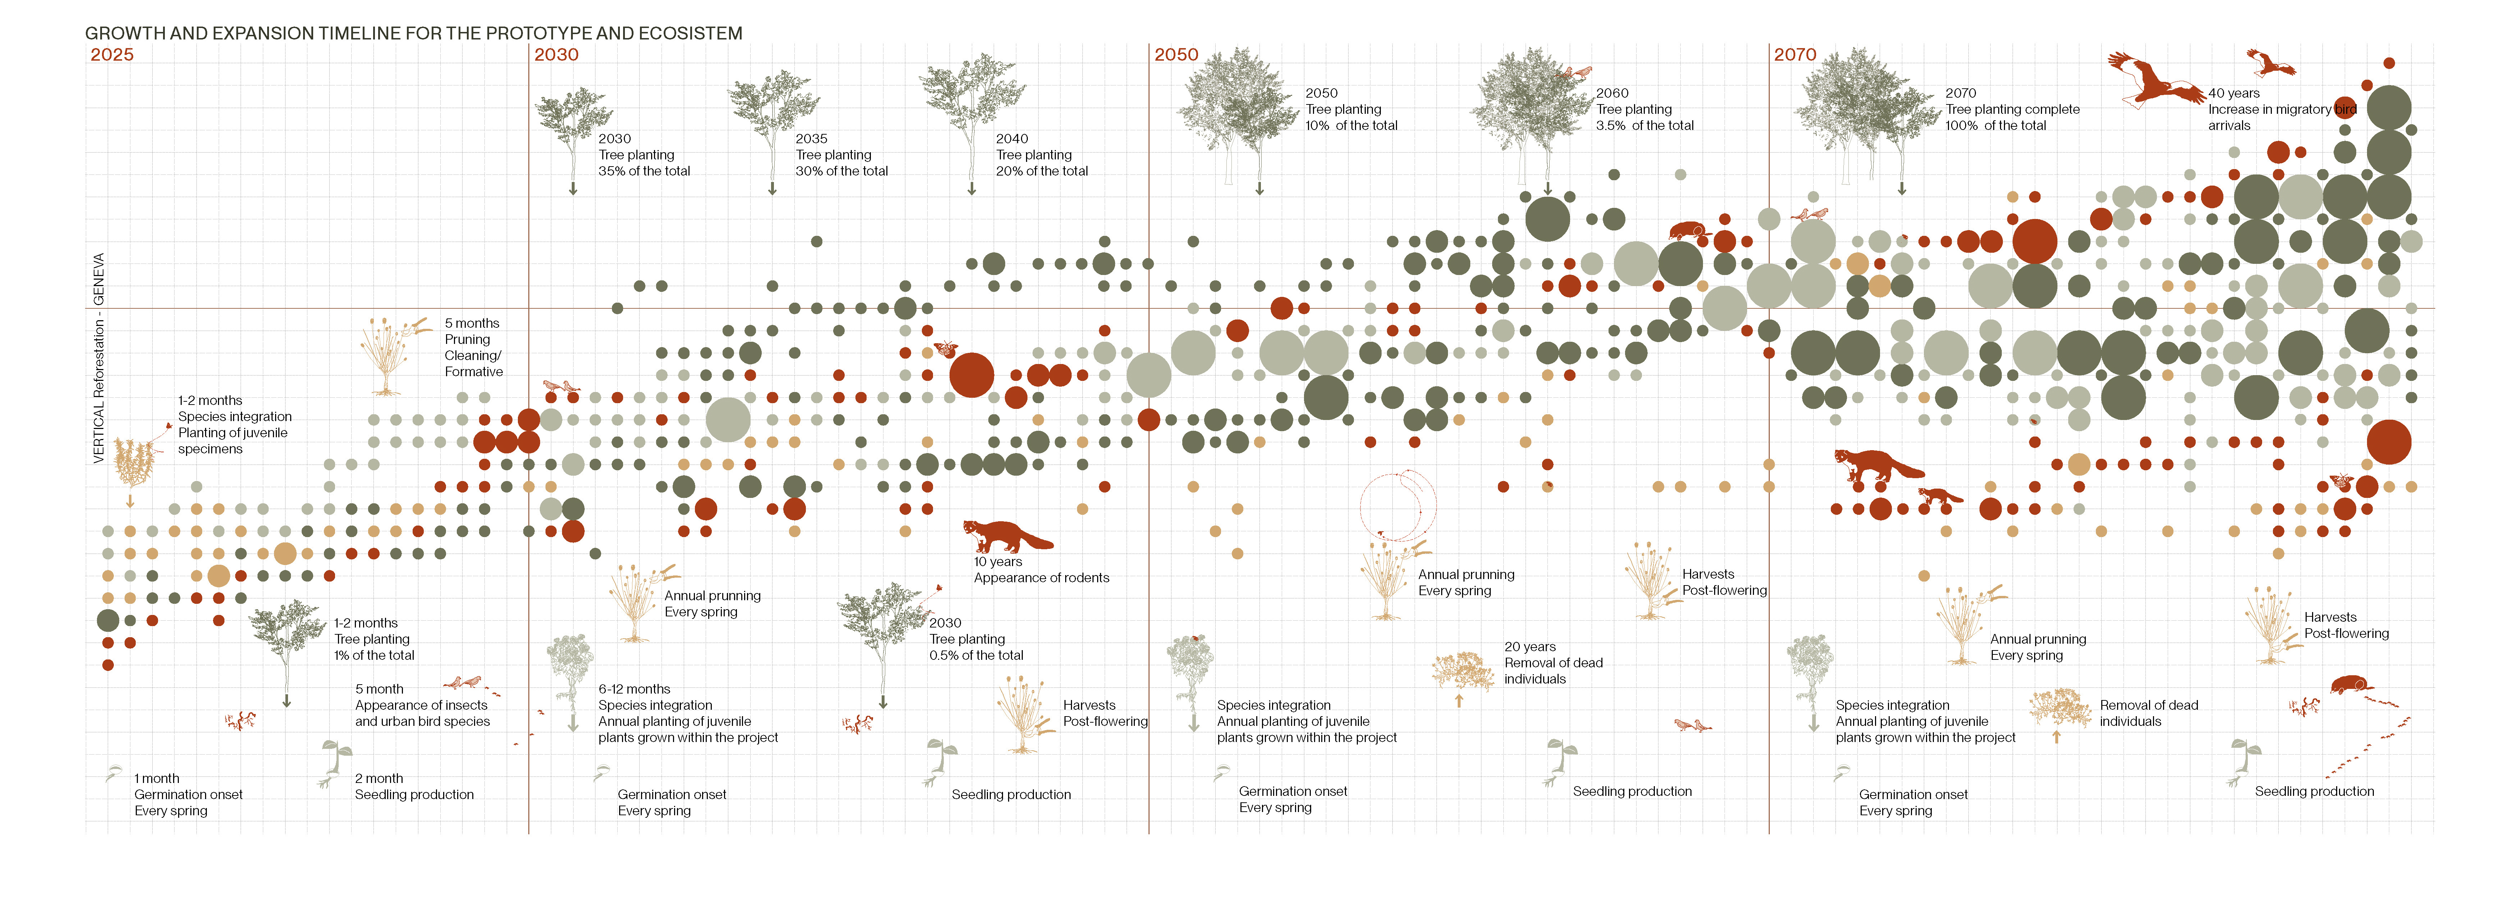
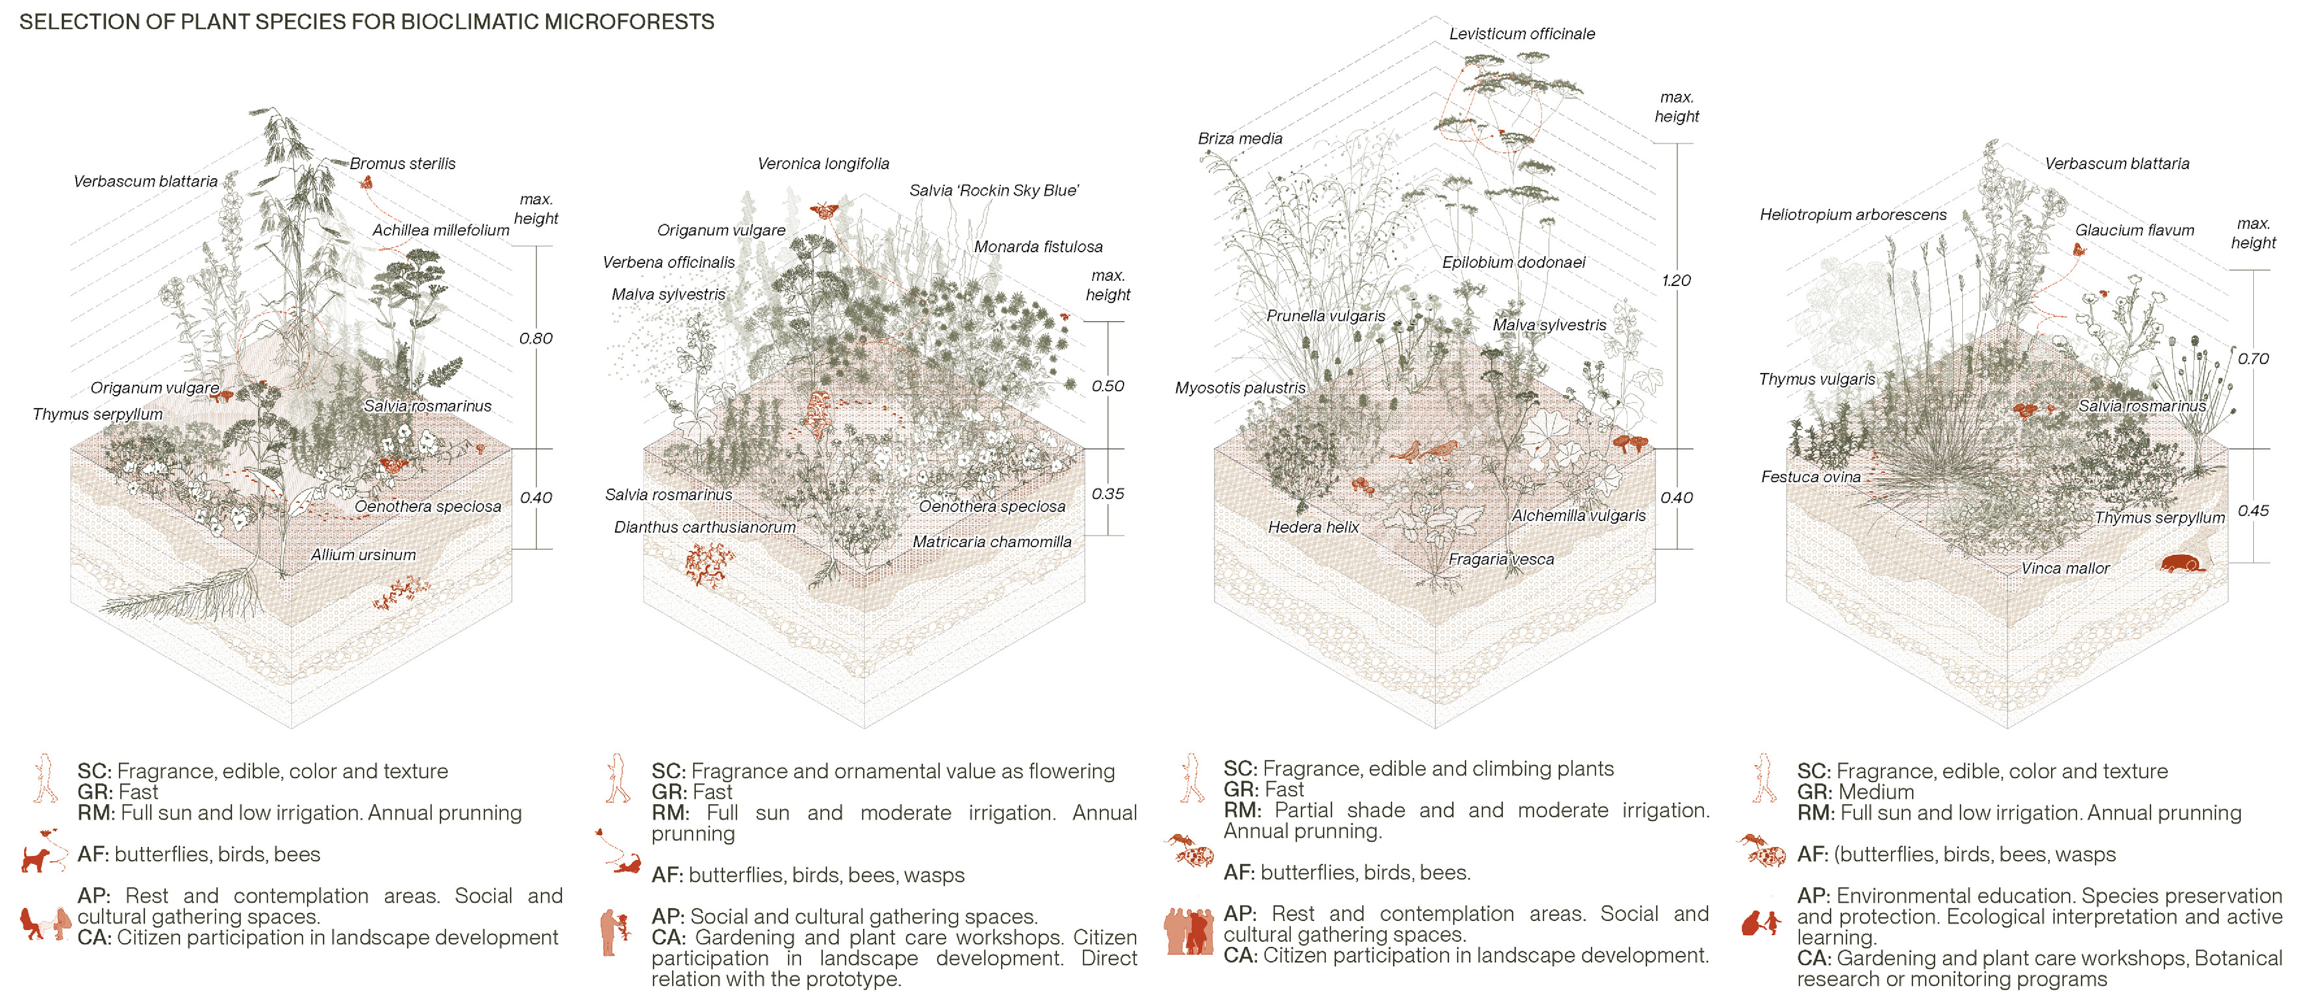
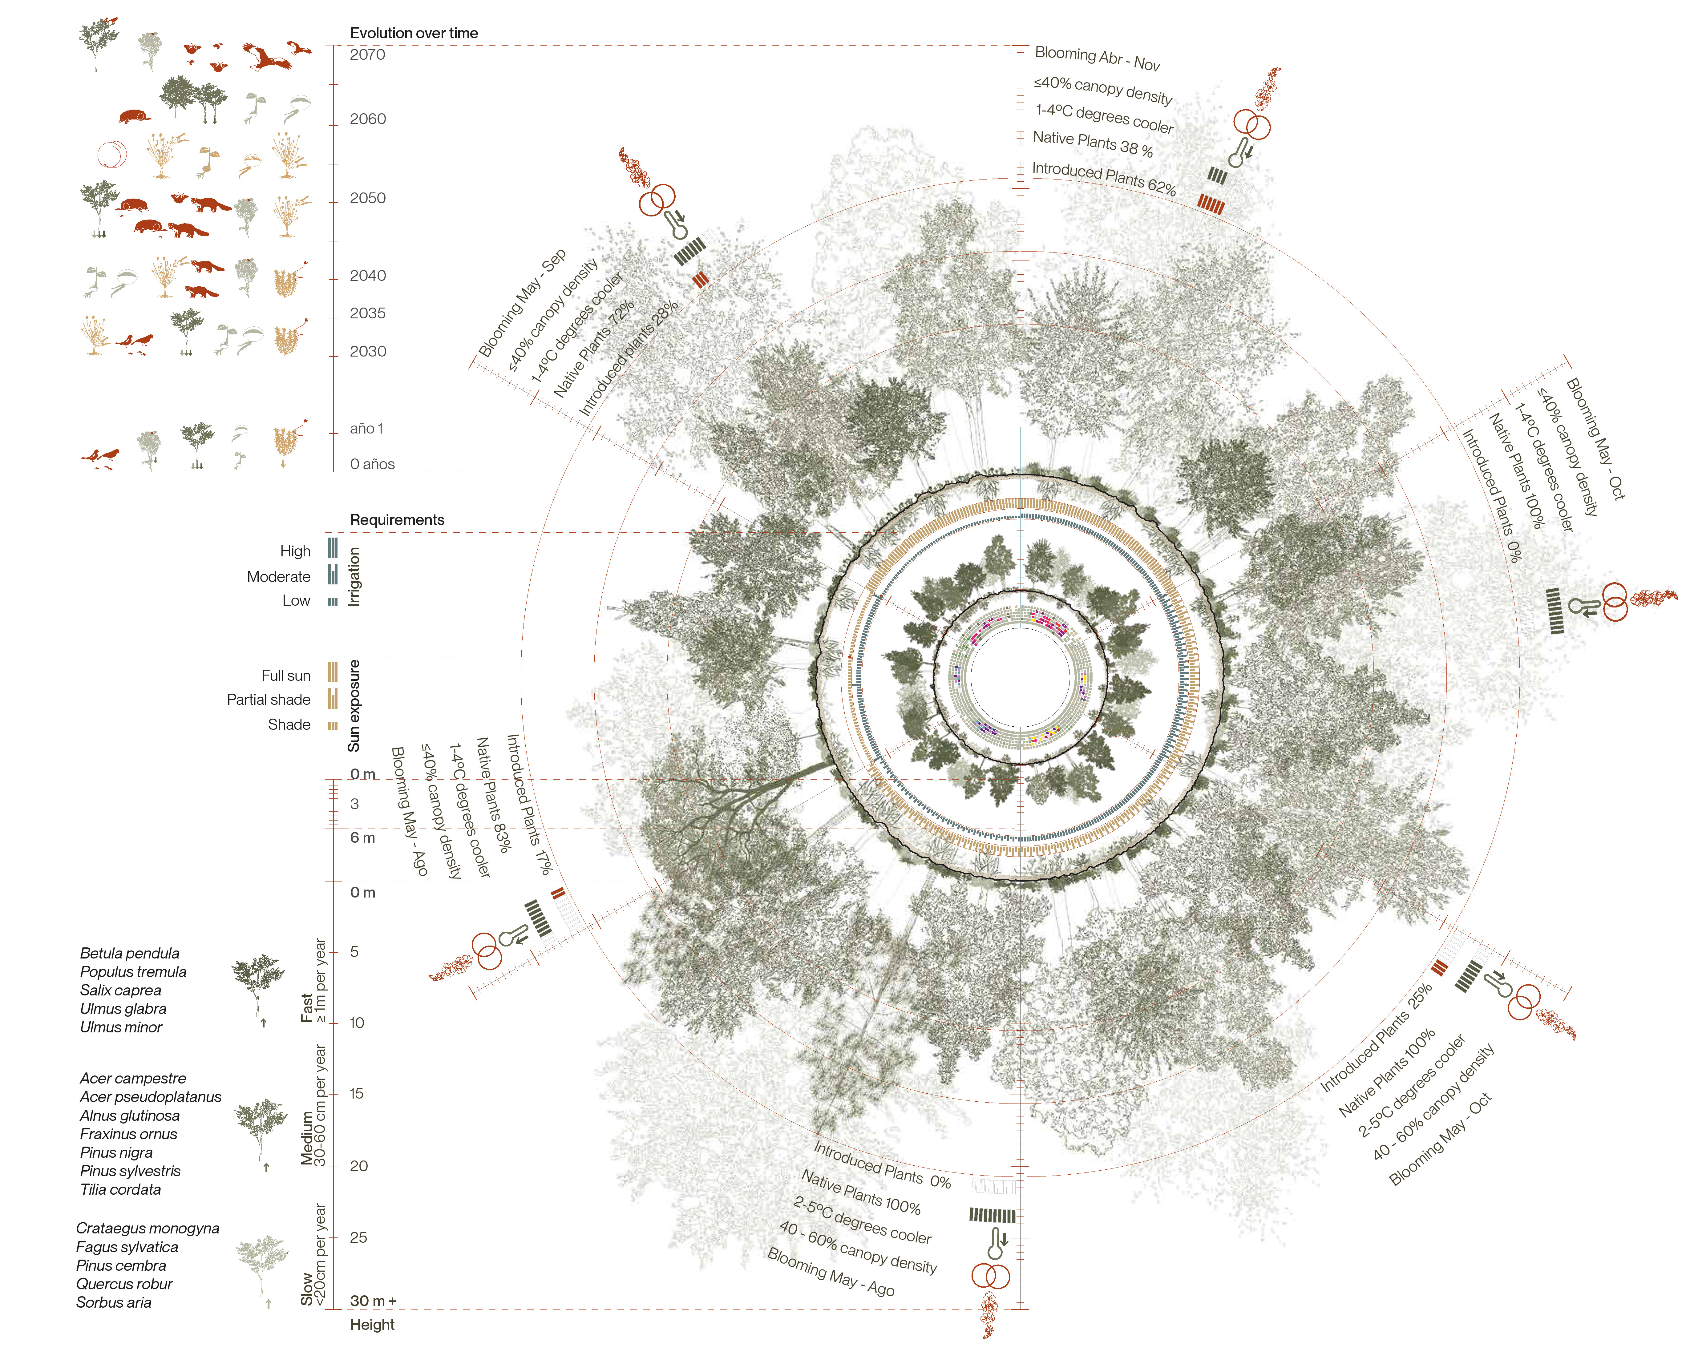
At the architectural and urban scale, forestation is systematized through modular vegetation assemblies that integrate aesthetic, ecological, and technical parameters. These modules consider seasonality, species diversity, soil composition, and maintenance regimes, while introducing time as a design variable—allowing spaces to evolve spatially and programmatically as vegetation matures.
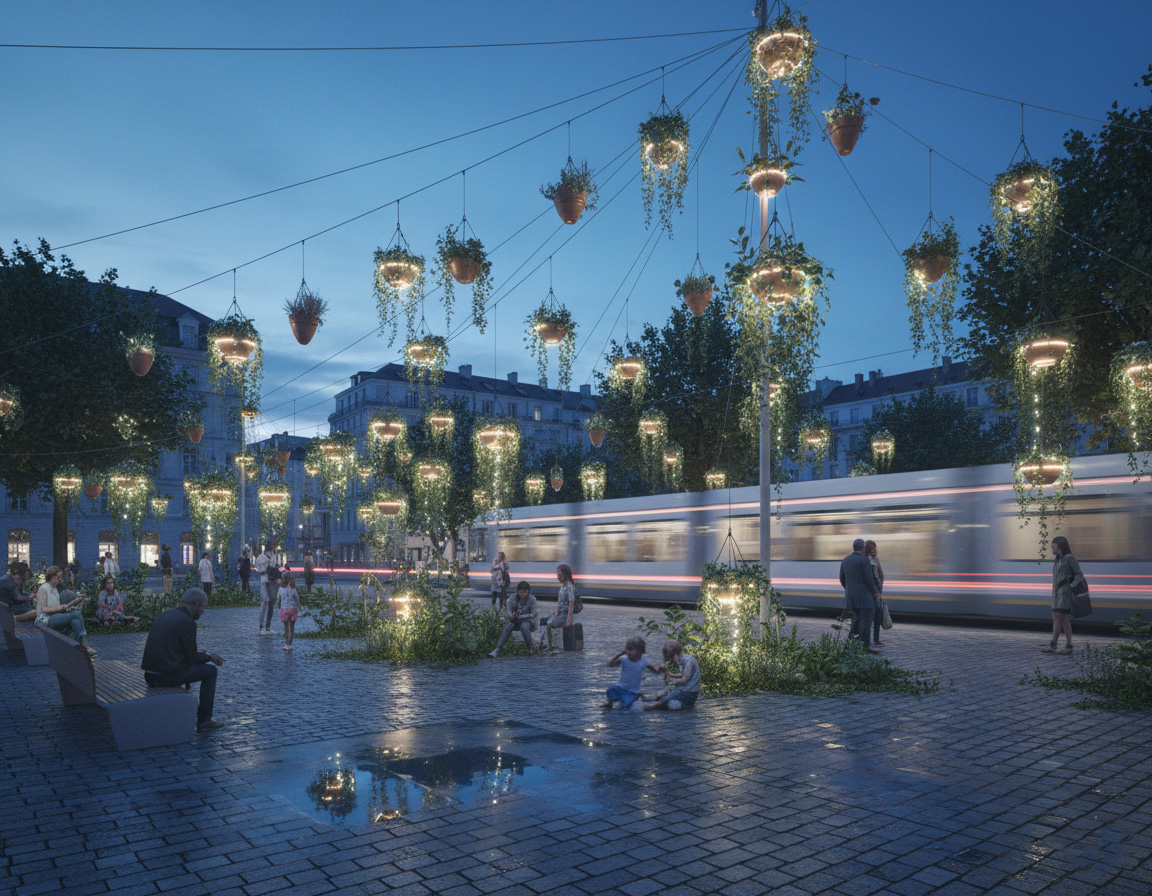
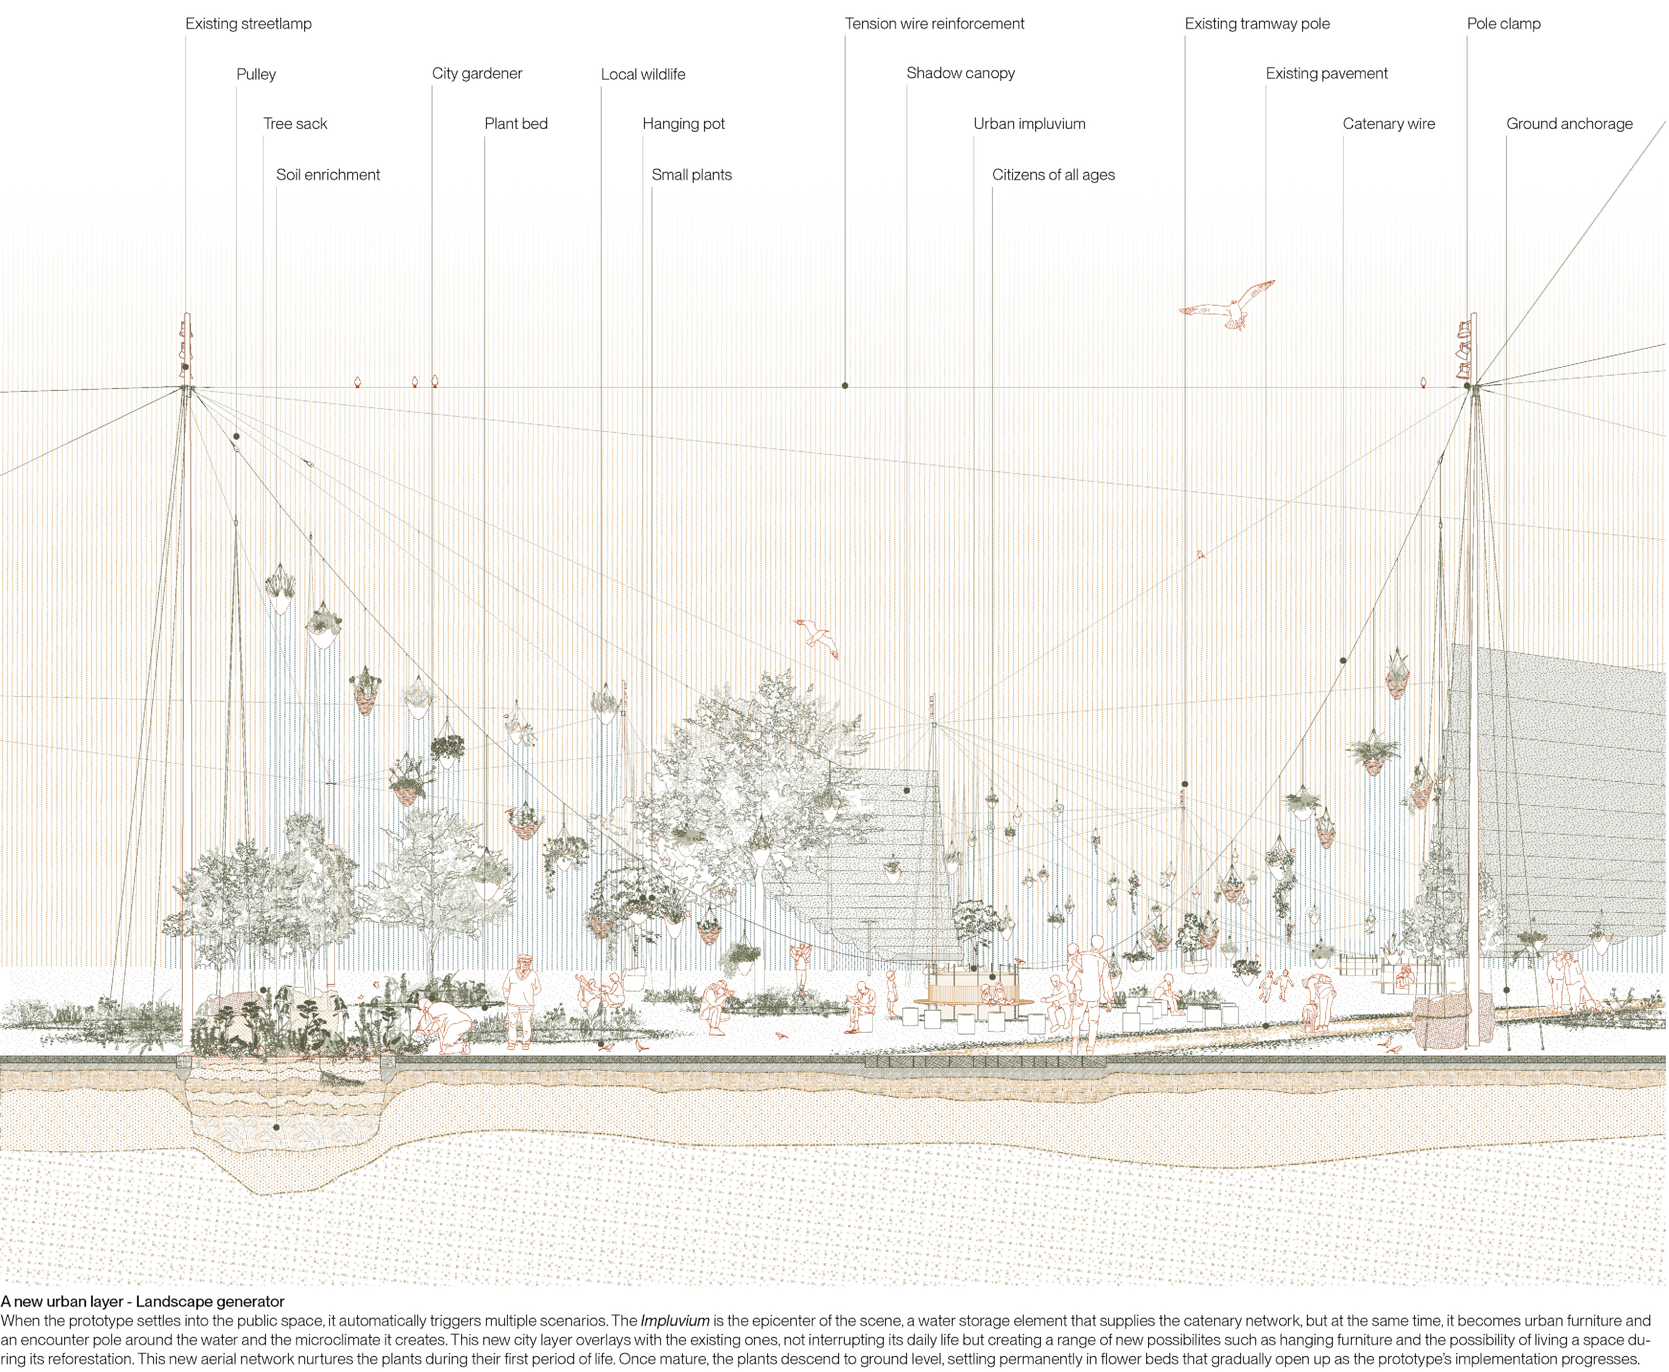
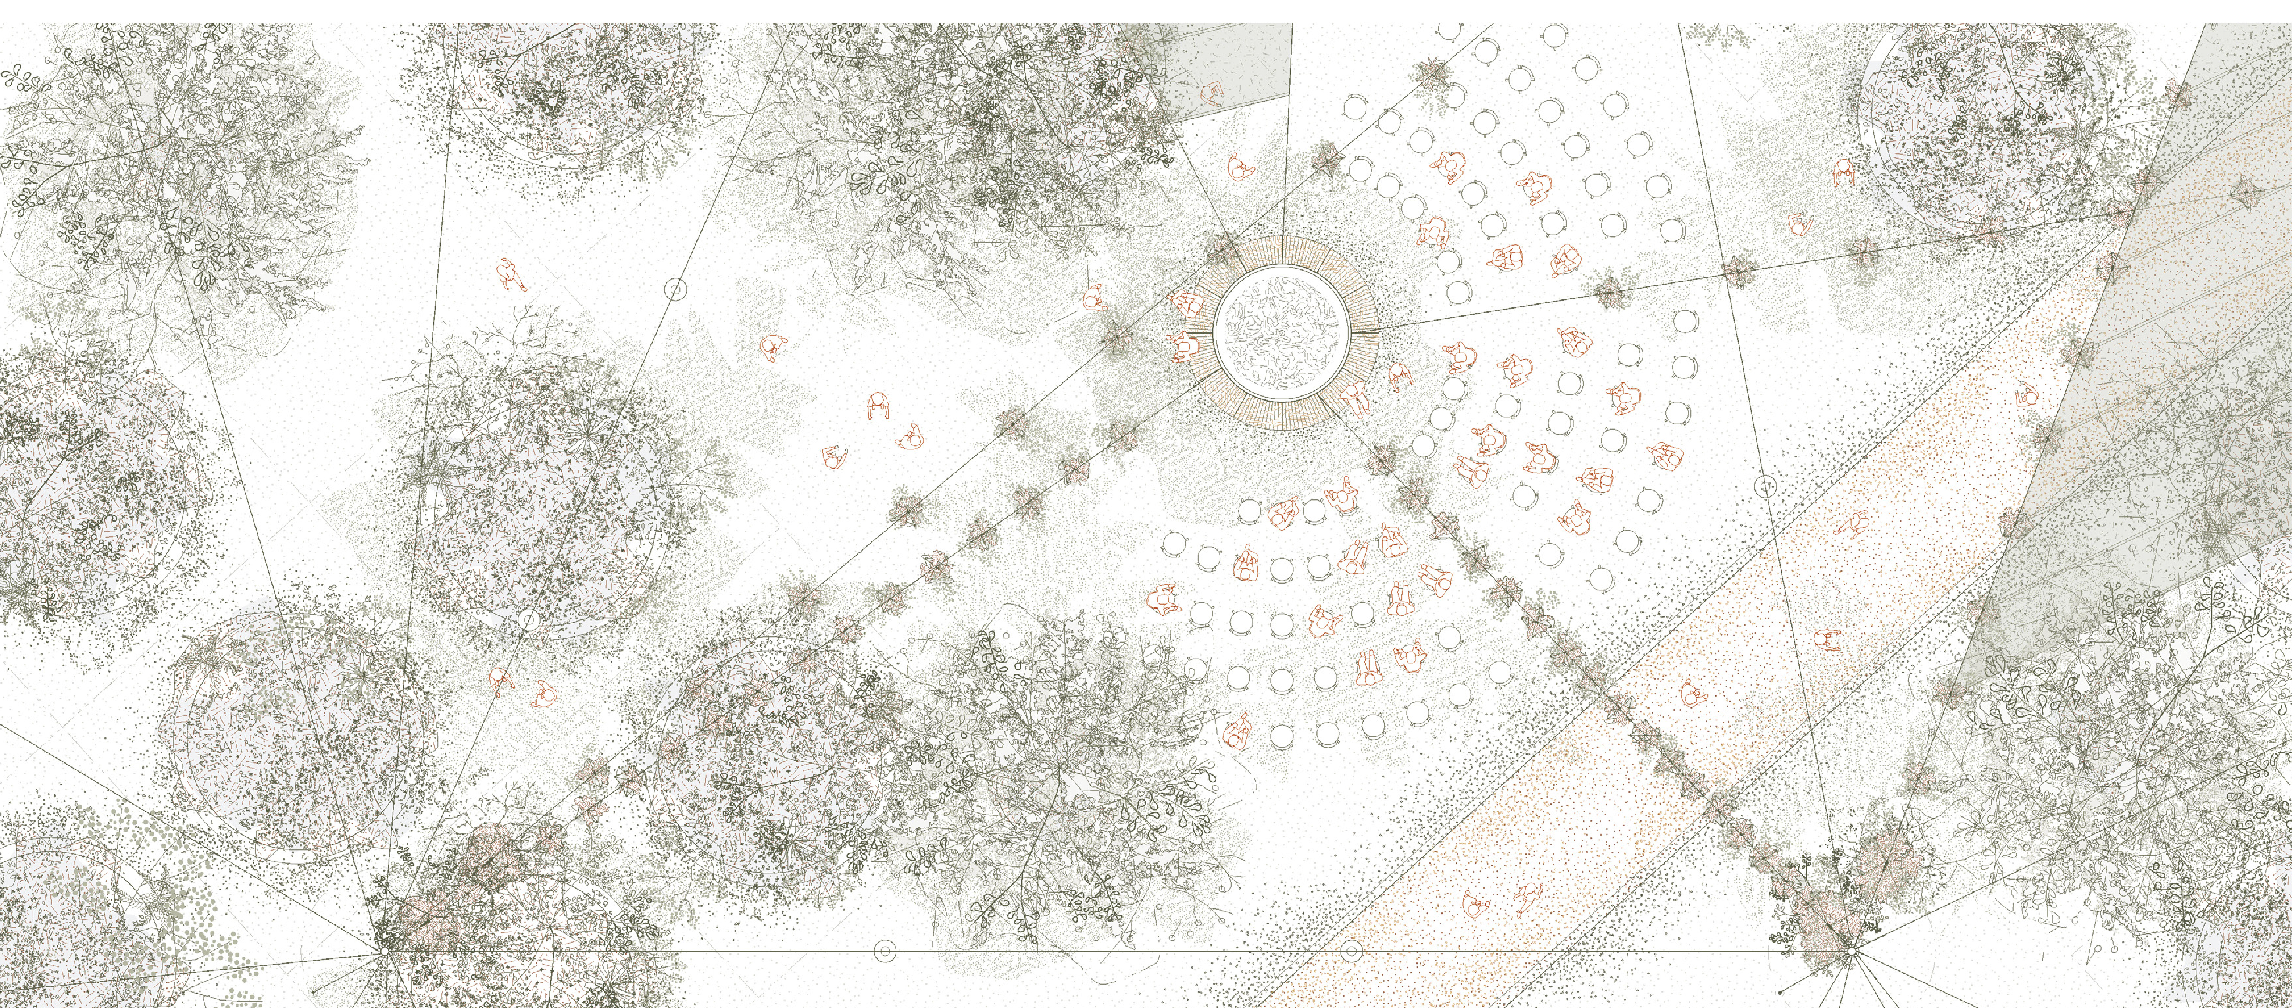
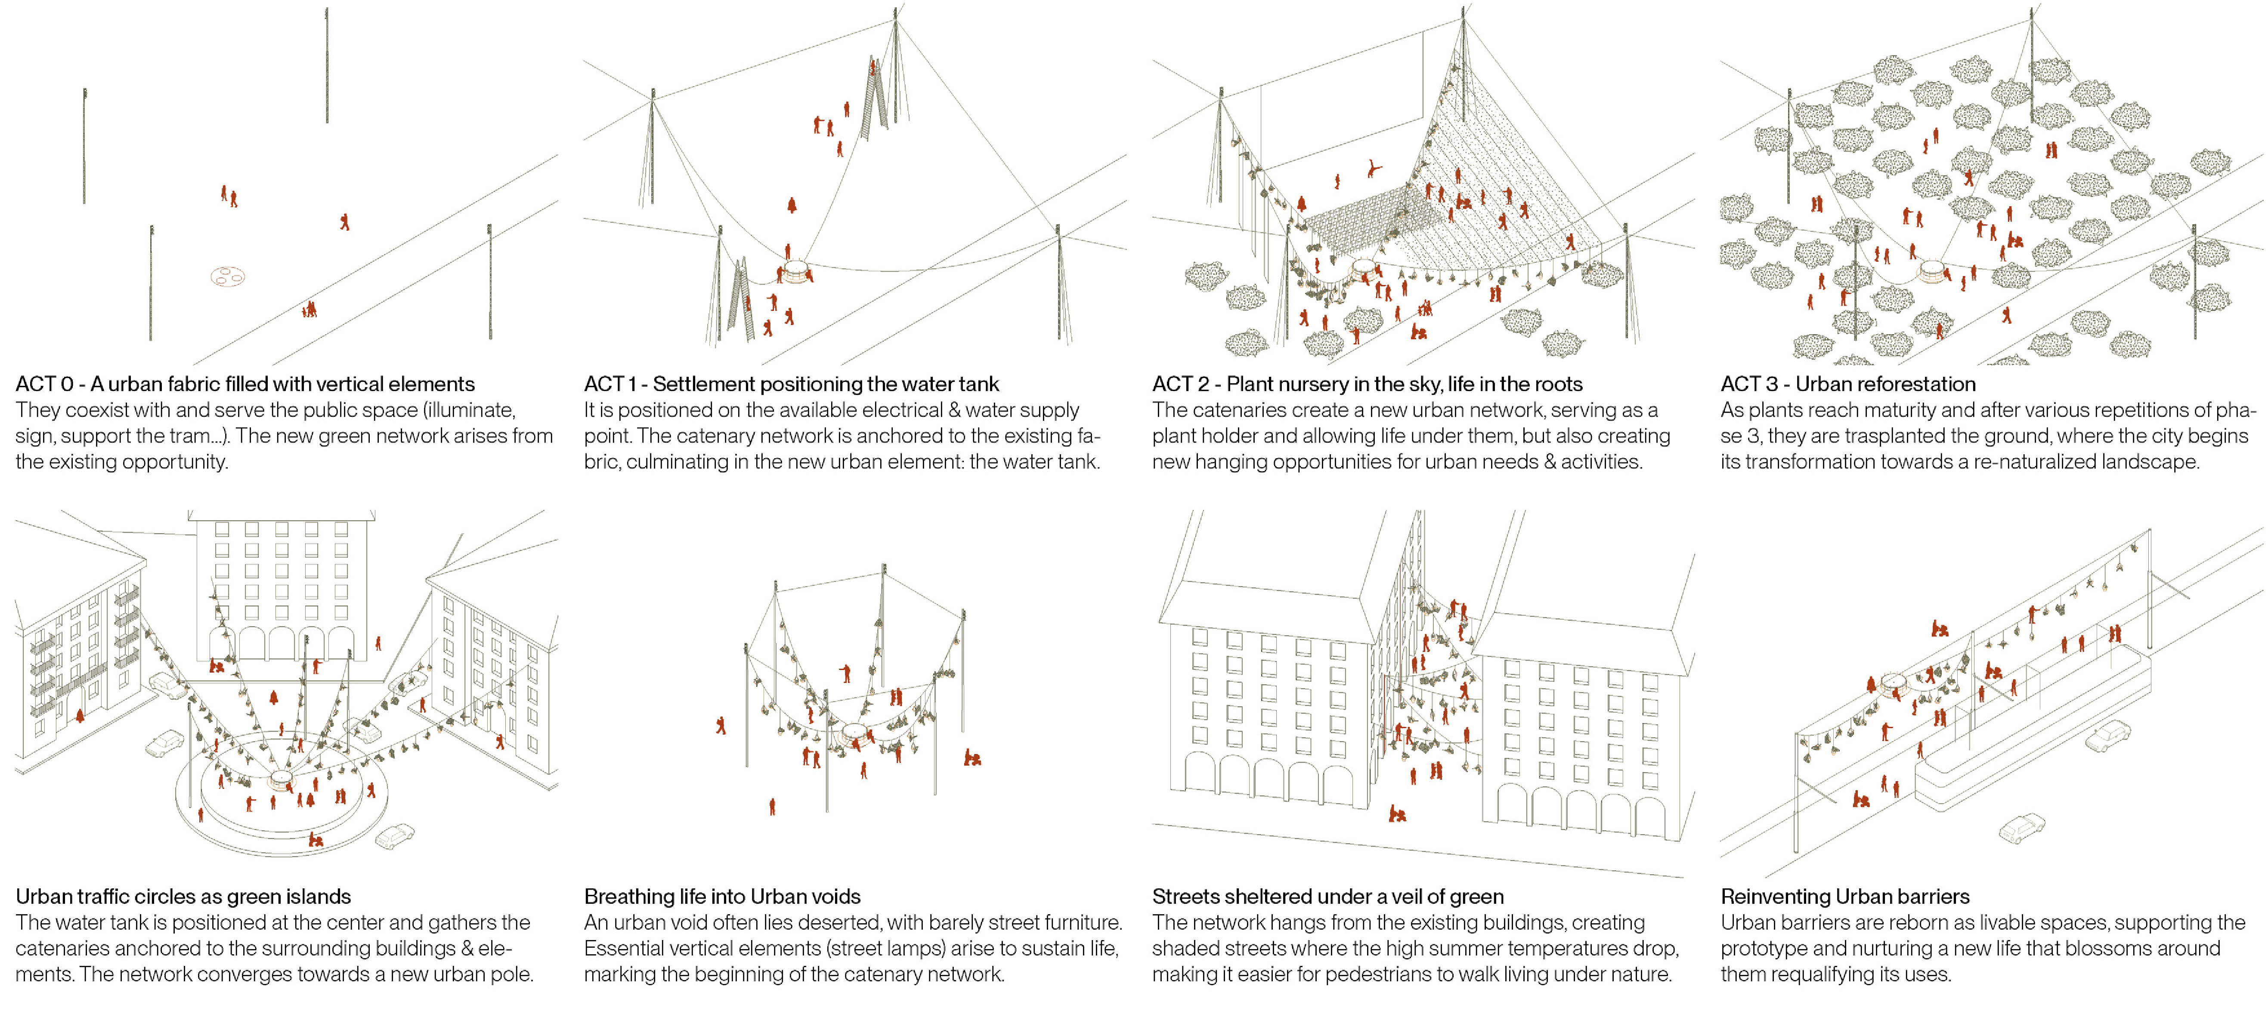
The proposal is prototyped at Place du Palais, where a three-stage process—seeding, aerial nursery, and grounded forest islands—transforms inert hardscapes into living systems. This phased approach operates as both an ecological mechanism and a didactic tool, making environmental processes visible and accessible.
Expected results include noticeable increases in urban biodiversity, measurable reductions in local heat islands, and stronger social connections, while creating a practical, replicable model that actively involves communities in building and caring for resilient, evolving urban green spaces.
At the metropolitan scale, Geneva is understood as a fragmented ecological system, where underused squares act as thermally stressed, impermeable islands disconnected from natural cycles. Through layered spatial and climatic analysis, the project identifies these sites as strategic nodes for intervention, transforming them into a network of bioclimatic micro-forests aligned with long-term climate targets for 2030 and 2070.
At the architectural and urban scale, forestation is systematized through modular vegetation assemblies that integrate aesthetic, ecological, and technical parameters. These modules consider seasonality, species diversity, soil composition, and maintenance regimes, while introducing time as a design variable—allowing spaces to evolve spatially and programmatically as vegetation matures.
The proposal is prototyped at Place du Palais, where a three-stage process—seeding, aerial nursery, and grounded forest islands—transforms inert hardscapes into living systems. This phased approach operates as both an ecological mechanism and a didactic tool, making environmental processes visible and accessible.
Expected results include noticeable increases in urban biodiversity, measurable reductions in local heat islands, and stronger social connections, while creating a practical, replicable model that actively involves communities in building and caring for resilient, evolving urban green spaces.
The idea for Vertical Reforestation for Geneva emerged from interdisciplinary research into urban ecology, climate resilience, and citizen engagement. A team of architects, urban designers, and biologists observed that Geneva’s public squares, once central to civic life, had become isolated hardscapes disconnected from ecological systems. The concept was conceived as a response to the climate emergency, urban heat islands, and the need to re-establish a connection between citizens and nature within the city.
In 2024, preliminary exploration began at the Venice Biennale, where we conducted ecological and social surveys, assessed urban heat islands, engaged the public through workshops, and carried out tree mapping and photographic documentation to understand site conditions and community needs. Following the EUROPAN 18 award in 2025, institutional support was secured from the Geneva Municipality, providing regulatory oversight and strategic guidance to integrate the project into broader urban planning initiatives. For design and prototyping, we partnered with Paar Taller, a landscape architecture studio from Mexico, and local architects Mutation, based in Geneva, to co-create the first micro-forest prototype. An open call invited residents and student groups to participate in workshops, enabling co-production of knowledge and collection of local support data.
Project findings are disseminated through academic journals and open-access platforms, positioning Geneva as a leader in urban reforestation research while demonstrating a replicable, participatory model for sustainable, climate-resilient cities.
In 2024, preliminary exploration began at the Venice Biennale, where we conducted ecological and social surveys, assessed urban heat islands, engaged the public through workshops, and carried out tree mapping and photographic documentation to understand site conditions and community needs. Following the EUROPAN 18 award in 2025, institutional support was secured from the Geneva Municipality, providing regulatory oversight and strategic guidance to integrate the project into broader urban planning initiatives. For design and prototyping, we partnered with Paar Taller, a landscape architecture studio from Mexico, and local architects Mutation, based in Geneva, to co-create the first micro-forest prototype. An open call invited residents and student groups to participate in workshops, enabling co-production of knowledge and collection of local support data.
Project findings are disseminated through academic journals and open-access platforms, positioning Geneva as a leader in urban reforestation research while demonstrating a replicable, participatory model for sustainable, climate-resilient cities.
Urban regeneration
Participatory urbanism
Bioclimatic design
Climate adaptation and urban resilience
Community co-design
Environmentally, the project directly responds to urban heat island effects, soil degradation, and biodiversity loss by implementing dense, native micro-forests based on the Miyawaki method. These systems enhance carbon sequestration, improve air quality, and restore ecological cycles within highly mineralized urban areas. By prioritizing native species and layered vegetation, the proposal accelerates habitat creation and strengthens urban ecological networks. The use of bioclimatic design principles—such as soil composition, water retention, and shade generation—ensures long-term resilience with low resource input.
Socially, the concept redefines public space as a shared, participatory environment. Through planting events, workshops, and collaborations with schools and local actors, citizens actively contribute to the creation and maintenance of these micro-forests. This fosters environmental awareness, strengthens community ties, and promotes inclusive, intergenerational use of space. Formerly transient or underused squares become places for rest, learning, and collective stewardship.
Culturally, the project reconnects Geneva with its ecological heritage by reintroducing living systems into its urban core. Seasonal change, growth cycles, and biodiversity become part of everyday urban experience, shifting the perception of public space from static infrastructure to evolving landscape. The visible transformation—from seed to mature forest—creates a shared narrative of climate action embedded in daily life.
Economically, the strategy is cost-efficient and scalable. It relies on lightweight interventions, phased implementation, and local production networks such as nurseries, reducing initial investment while generating long-term value through ecosystem services—cooling, water management, and reduced maintenance of hard infrastructure. The model can be replicated across multiple sites, amplifying its impact over time.
Socially, the concept redefines public space as a shared, participatory environment. Through planting events, workshops, and collaborations with schools and local actors, citizens actively contribute to the creation and maintenance of these micro-forests. This fosters environmental awareness, strengthens community ties, and promotes inclusive, intergenerational use of space. Formerly transient or underused squares become places for rest, learning, and collective stewardship.
Culturally, the project reconnects Geneva with its ecological heritage by reintroducing living systems into its urban core. Seasonal change, growth cycles, and biodiversity become part of everyday urban experience, shifting the perception of public space from static infrastructure to evolving landscape. The visible transformation—from seed to mature forest—creates a shared narrative of climate action embedded in daily life.
Economically, the strategy is cost-efficient and scalable. It relies on lightweight interventions, phased implementation, and local production networks such as nurseries, reducing initial investment while generating long-term value through ecosystem services—cooling, water management, and reduced maintenance of hard infrastructure. The model can be replicated across multiple sites, amplifying its impact over time.
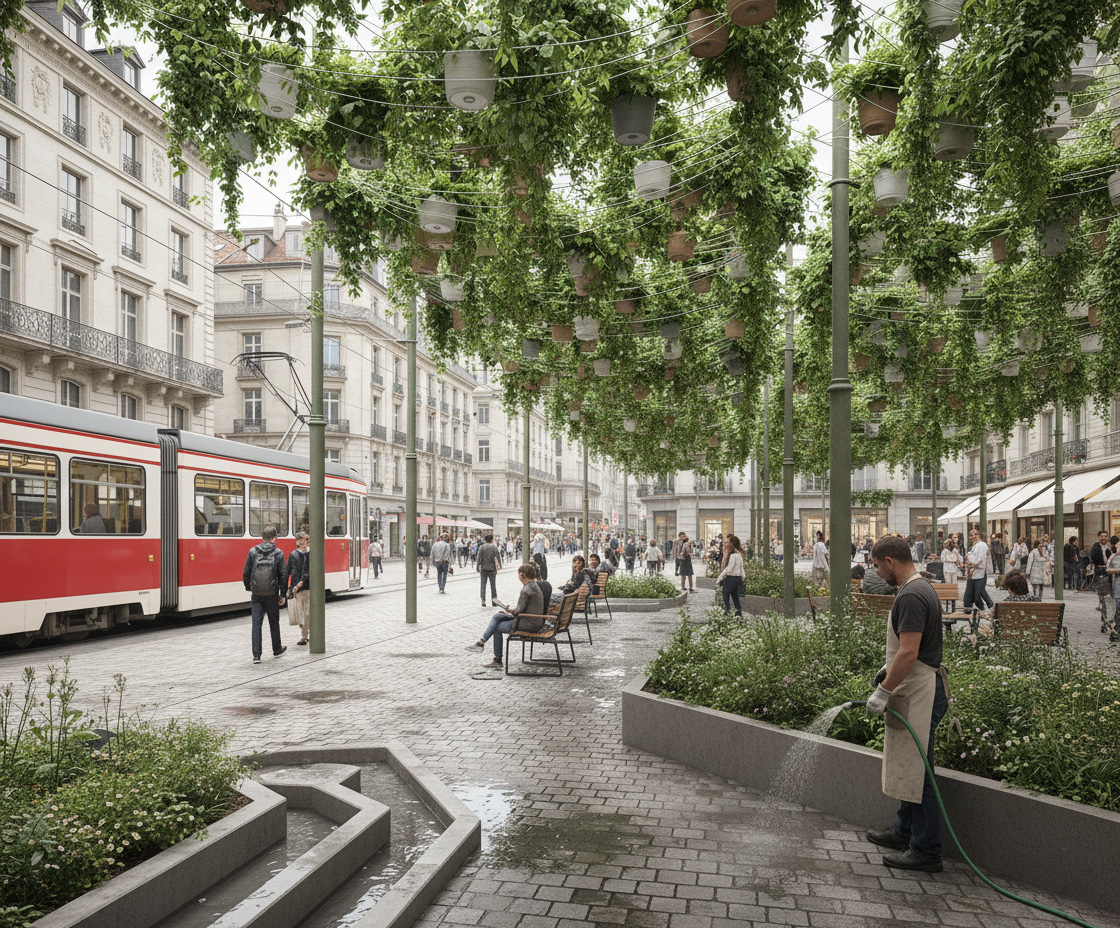
Vertical Reforestation for Geneva enhances urban aesthetics by transforming inert public squares into dynamic, multi-sensory landscapes that engage people daily and evolve over decades. Visually, the micro-forests introduce seasonal color variation, texture, and form through carefully selected native species, creating harmony with surrounding architecture and historic urban fabric. Light, shadow, and vertical layering generate depth and spatial diversity, turning formerly hard, monotonous surfaces into inviting, living environments.
The design fosters a sense of belonging by making growth processes visible and participatory. Citizens, schools, and local communities are involved in planting, monitoring, and maintaining the spaces, creating shared experiences and emotional connections with the evolving landscape. Children, families, and elderly residents encounter spaces that invite pause, observation, and interaction, transforming squares into social and ecological commons.
In the end, the squares become living lungs of the city, fostering attention, care, and shared presence.
The design fosters a sense of belonging by making growth processes visible and participatory. Citizens, schools, and local communities are involved in planting, monitoring, and maintaining the spaces, creating shared experiences and emotional connections with the evolving landscape. Children, families, and elderly residents encounter spaces that invite pause, observation, and interaction, transforming squares into social and ecological commons.
In the end, the squares become living lungs of the city, fostering attention, care, and shared presence.
By designing public spaces that are accessible, participatory, and socially engaging for all residents, regardless of age, ability, or background. Squares are reimagined as porous, multi-functional environments with pathways, seating, and interactive elements that accommodate mobility needs while encouraging exploration, learning, and leisure. Temporary aerial nurseries and visible planting processes allow people to engage directly with urban nature without barriers, transforming passive observers into active participants.
Through this inclusive approach, the squares become living classrooms and social hubs, where education, play, and community stewardship coexist with thriving urban biodiversity.
Through this inclusive approach, the squares become living classrooms and social hubs, where education, play, and community stewardship coexist with thriving urban biodiversity.
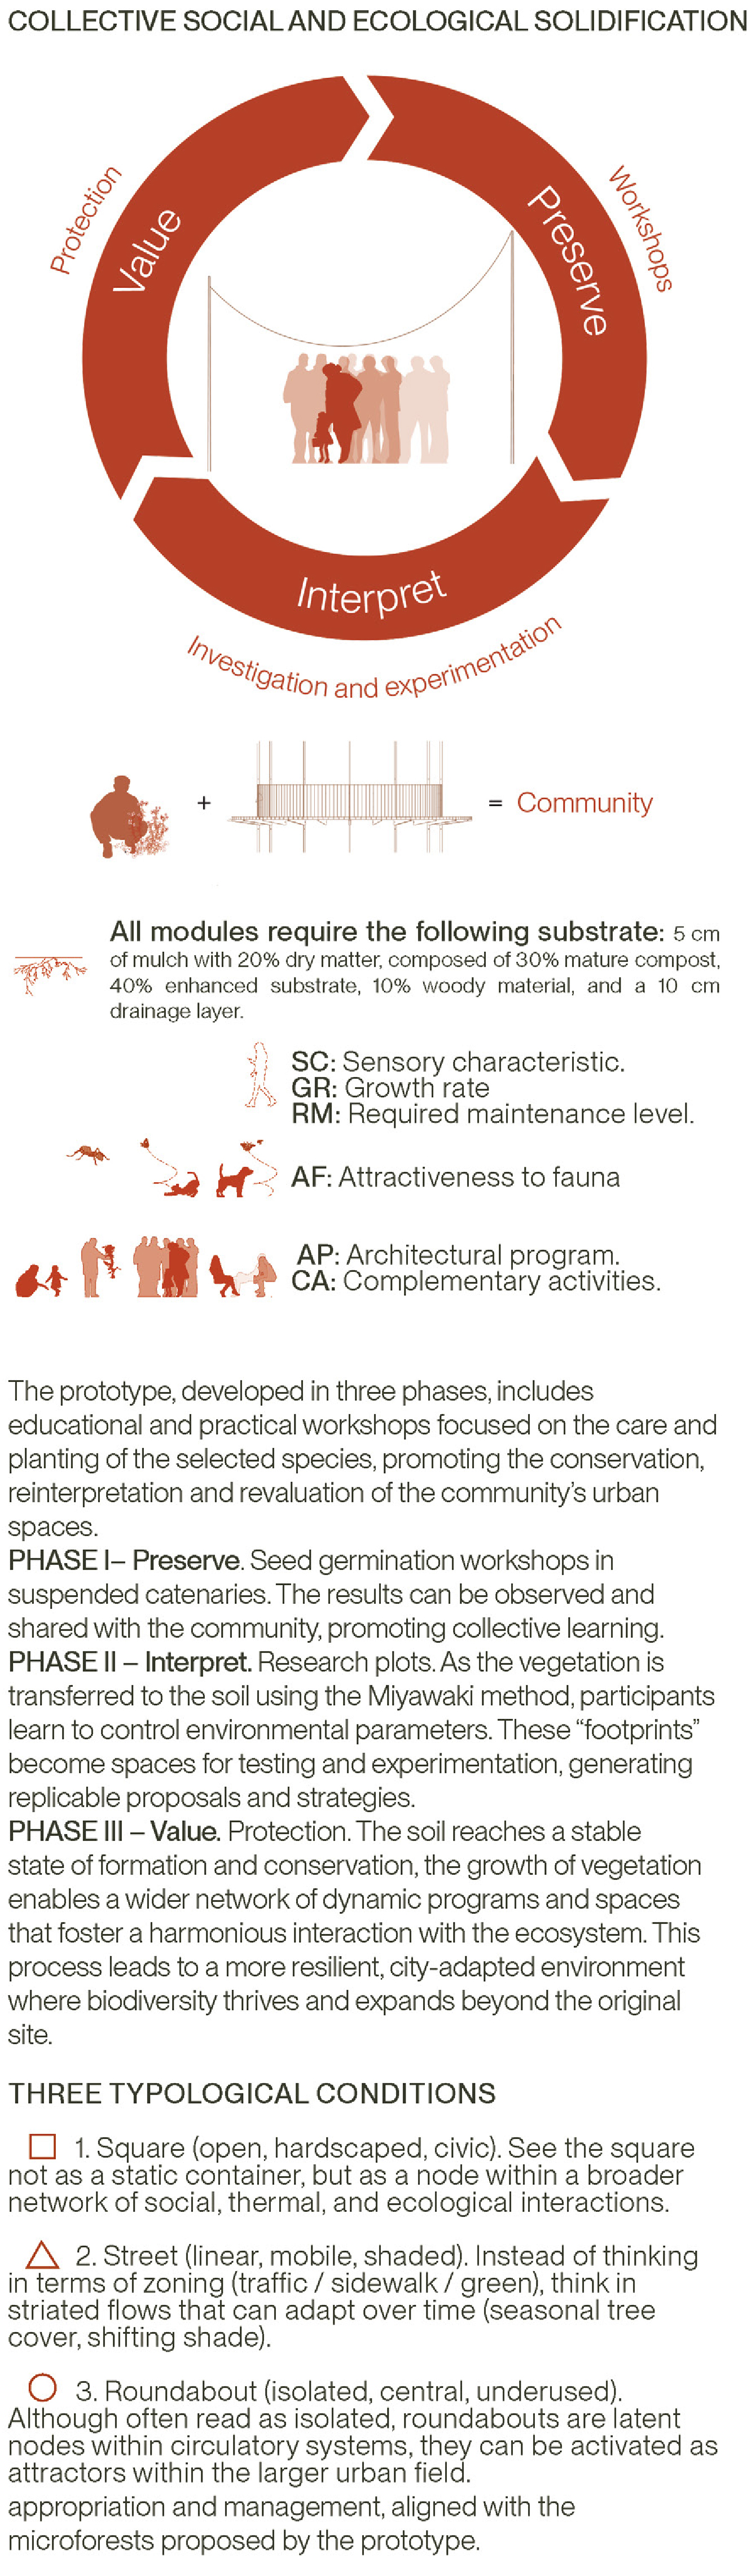
Users and citizens have been involved from the earliest stage through co-design workshops, observational studies, and participatory planting events. Local schools, volunteers, and civic groups participate in germination, transplantation, and ecological monitoring. Their engagement transforms the square into a living laboratory, allowing citizens. The project is embedded in ongoing research initiatives, including contributions to Biennale of Architecture(2025).
Local stakeholders have been actively involved: materials such as wood, seeds, and modular furniture were sourced from local suppliers, supported by sponsorships to ensure feasibility and sustainability. At the governance level, the municipality and the EUROPAN 18 team have been part of the project, providing oversight, strategic advice, and integration into broader urban planning frameworks.
The process began with a site survey, collecting data on existing conditions, usage patterns, and public perceptions. This was complemented by mapping Geneva’s tree species and documenting them through photographs, establishing a robust ecological and visual database to guide species selection and spatial planning. Collaborations with the University of Geneva’s Biology Association facilitated educational workshops for children, combining planting activities with environmental learning.
By combining research, education, local sourcing, and institutional collaboration, the project demonstrates both applicability and readiness for implementation, strengthening its credibility as a transformative urban strategy.
To ensure inclusivity and citizen ownership, an open call will invite local residents, schools, and organizations to participate in planting and stewardship activities.
Local stakeholders have been actively involved: materials such as wood, seeds, and modular furniture were sourced from local suppliers, supported by sponsorships to ensure feasibility and sustainability. At the governance level, the municipality and the EUROPAN 18 team have been part of the project, providing oversight, strategic advice, and integration into broader urban planning frameworks.
The process began with a site survey, collecting data on existing conditions, usage patterns, and public perceptions. This was complemented by mapping Geneva’s tree species and documenting them through photographs, establishing a robust ecological and visual database to guide species selection and spatial planning. Collaborations with the University of Geneva’s Biology Association facilitated educational workshops for children, combining planting activities with environmental learning.
By combining research, education, local sourcing, and institutional collaboration, the project demonstrates both applicability and readiness for implementation, strengthening its credibility as a transformative urban strategy.
To ensure inclusivity and citizen ownership, an open call will invite local residents, schools, and organizations to participate in planting and stewardship activities.
Users and citizens have been involved from the earliest stage through co-design workshops, observational studies, and participatory planting events. Local schools ( (ISE – UNIGE), volunteers, and civic groups participate in germination, transplantation, communication (espAZIUM magazin) and ecological monitoring (AGAT - FGE). Their engagement transforms the square into a living laboratory, allowing citizens to contribute to decision-making and spatial evolution. Participation has informed species selection, spatial organization, and maintenance strategies, embedding collective ownership into the project’s implementation.
The idea for Vertical Reforestation for Geneva originated from ongoing research into urban ecology and citizen engagement, led by a multidisciplinary team of architects, urban designers, and biologists. In 2024, we began exploring the concept at the Venice Biennale, conducting comprehensive ecological and social surveys of public squares in Geneva. This included tree mapping, photographic documentation, and participatory workshops as part of public survey activities.
Following our award in EUROPAN 18, institutional support was secured through coordination with the Geneva Municipality, which provided strategic guidance, regulatory oversight, and integration into broader urban planning initiatives. We will collaborat with educational and research practitioners from the Institut des Sciences de l’Environnement (ISE – UNIGE), the University of Geneva Biology Association, and WSL / SwissForestLab to launch an open call, inviting residents, schools, NGOs, and community groups to participate in planting, workshops, and ongoing stewardship. This process allowed us to gather data on local support, material needs, and community engagement while ensuring public approval and media visibility as part of research dissemination.
Following the open call, we will develop a visual identity and global branding strategy to communicate the project’s ecological, social, and educational benefits and to demonstrate its replicability in cities worldwide. Local suppliers and sponsors will support the project in three phases, providing wood, seeds, and modular furniture to ensure cost-efficiency, sustainability, and local economic benefit.
Following our award in EUROPAN 18, institutional support was secured through coordination with the Geneva Municipality, which provided strategic guidance, regulatory oversight, and integration into broader urban planning initiatives. We will collaborat with educational and research practitioners from the Institut des Sciences de l’Environnement (ISE – UNIGE), the University of Geneva Biology Association, and WSL / SwissForestLab to launch an open call, inviting residents, schools, NGOs, and community groups to participate in planting, workshops, and ongoing stewardship. This process allowed us to gather data on local support, material needs, and community engagement while ensuring public approval and media visibility as part of research dissemination.
Following the open call, we will develop a visual identity and global branding strategy to communicate the project’s ecological, social, and educational benefits and to demonstrate its replicability in cities worldwide. Local suppliers and sponsors will support the project in three phases, providing wood, seeds, and modular furniture to ensure cost-efficiency, sustainability, and local economic benefit.
Vertical Reforestation for Geneva can achieve financial sustainability over time by combining multiple complementary strategies that generate long-term value while minimizing recurring costs.
First, the phased implementation and modular design reduce upfront investment and allow gradual expansion of green infrastructure without requiring large-scale capital outlays. By planting in cycles and using lightweight infrastructures such as aerial nurseries and modular forest islands, the project spreads costs over time while maintaining visibility and public engagement.
Second, local sourcing of plants, soil, and materials lowers procurement and logistics costs, while partnerships with local businesses and sponsors provide both financial support and in-kind contributions, such as wood, seeds, and modular furniture.
Third, citizen and institutional participation reduces operational and maintenance expenses. Open calls for residents, schools, and community groups create a network of volunteers who actively maintain the forests, while university collaborations provide scientific monitoring and educational programming at minimal cost.
Fourth, the project generates revenue and value streams that support ongoing sustainability, including municipal contracts for climate adaptation and biodiversity services, fees from educational programs and workshops, and grants from EU or NEB environmental funding. Long-term benefits such as flood mitigation, urban cooling, and improved public space quality also translate into indirect economic value for the city, including reduced infrastructure costs and enhanced property values.
Finally, scalability and replicability allow the model to expand to other urban squares, neighborhoods, or cities, creating economies of scale and potential consulting or licensing opportunities. By integrating cost efficiency, diversified revenue streams, and community stewardship, the project ensures financial resilience and long-term sustainability.
First, the phased implementation and modular design reduce upfront investment and allow gradual expansion of green infrastructure without requiring large-scale capital outlays. By planting in cycles and using lightweight infrastructures such as aerial nurseries and modular forest islands, the project spreads costs over time while maintaining visibility and public engagement.
Second, local sourcing of plants, soil, and materials lowers procurement and logistics costs, while partnerships with local businesses and sponsors provide both financial support and in-kind contributions, such as wood, seeds, and modular furniture.
Third, citizen and institutional participation reduces operational and maintenance expenses. Open calls for residents, schools, and community groups create a network of volunteers who actively maintain the forests, while university collaborations provide scientific monitoring and educational programming at minimal cost.
Fourth, the project generates revenue and value streams that support ongoing sustainability, including municipal contracts for climate adaptation and biodiversity services, fees from educational programs and workshops, and grants from EU or NEB environmental funding. Long-term benefits such as flood mitigation, urban cooling, and improved public space quality also translate into indirect economic value for the city, including reduced infrastructure costs and enhanced property values.
Finally, scalability and replicability allow the model to expand to other urban squares, neighborhoods, or cities, creating economies of scale and potential consulting or licensing opportunities. By integrating cost efficiency, diversified revenue streams, and community stewardship, the project ensures financial resilience and long-term sustainability.
Methodology: The three-stage implementation process—seeding, aerial nursery, and ground transplantation—can be applied in other cities or public spaces, adapting to local climate, soil, and biodiversity conditions. The use of the Miyawaki method as a framework for rapid, dense, native forest growth is universally applicable.
Modular Vegetation Systems: The six vegetation modules, defined by aesthetic, ecological, and technical criteria, can be adapted for different urban sites, enabling cities with varying scales, sunlight exposure, and soil conditions to implement similar micro-forests.
Participatory Processes: Open calls, citizen workshops, and school programs can be replicated to engage communities in planting, maintenance, and stewardship. These processes foster inclusivity, education, and long-term care of the forests across diverse social contexts.
Data Collection & Mapping: The approach of surveying site conditions, mapping existing vegetation, and documenting species visually can be transferred as a research and planning tool in other urban contexts.
Lightweight Infrastructure & Materials: The use of aerial systems, modular furniture, and locally sourced materials provides a low-cost, flexible approach that can be scaled across neighborhoods and cities.
Monitoring & Evolution: The time-based growth and adaptive management framework, which allows forests to mature while adjusting spatial and programmatic needs, offers a replicable model for long-term ecological and social impact.
Modular Vegetation Systems: The six vegetation modules, defined by aesthetic, ecological, and technical criteria, can be adapted for different urban sites, enabling cities with varying scales, sunlight exposure, and soil conditions to implement similar micro-forests.
Participatory Processes: Open calls, citizen workshops, and school programs can be replicated to engage communities in planting, maintenance, and stewardship. These processes foster inclusivity, education, and long-term care of the forests across diverse social contexts.
Data Collection & Mapping: The approach of surveying site conditions, mapping existing vegetation, and documenting species visually can be transferred as a research and planning tool in other urban contexts.
Lightweight Infrastructure & Materials: The use of aerial systems, modular furniture, and locally sourced materials provides a low-cost, flexible approach that can be scaled across neighborhoods and cities.
Monitoring & Evolution: The time-based growth and adaptive management framework, which allows forests to mature while adjusting spatial and programmatic needs, offers a replicable model for long-term ecological and social impact.
Collaborate with the Institut des Sciences de l’Environnement (ISE) – UNIGE, the University of Geneva Biology Association, and WSL / SwissForestLab to ensure scientific rigor and long-term monitoring Conduct detailed ecological, social, and spatial surveys of target public squares, building on previous tree mapping and photographic documentation.Launch an open call inviting residents, schools, NGOs, and community groups to participate in planting, workshops, and ongoing stewardship.
Conduct educational workshops and co-design sessions to build local ownership and knowledge transfer.
Develop a visual identity and global branding strategy for the project, demonstrating its replicability in cities worldwide and highlighting ecological, social, and educational benefits.
Collaborate with local suppliers and sponsors for materials (wood, seeds, modular furniture) to ensure cost-efficiency.
Prepare a replication roadmap, emphasizing methodology, modular design, participatory processes, and branding, enabling adoption in other urban squares, cities, and international contexts.
Conduct educational workshops and co-design sessions to build local ownership and knowledge transfer.
Develop a visual identity and global branding strategy for the project, demonstrating its replicability in cities worldwide and highlighting ecological, social, and educational benefits.
Collaborate with local suppliers and sponsors for materials (wood, seeds, modular furniture) to ensure cost-efficiency.
Prepare a replication roadmap, emphasizing methodology, modular design, participatory processes, and branding, enabling adoption in other urban squares, cities, and international contexts.