Strengthening Local Democracy and Inclusion
Between Trees and People
Transformation of the Former Municipal Greenery Area into a Neighborhood Center for Ecological Educa
Project “Between Trees and People” concerns the areas of the former Municipal Greenery located next to Grabiszyński Park in Wroclaw which, despite many years of neglect, have retained significant social and natural values. The key resource of the project is the human factor – users who give meaning to the place and "bring it to life" through their own practices, while the architecture and land development provide only a framework that facilitates adaptation and co-creation of the space.
Poland
Local
Wrocław, POLAND
It addresses urban-rural linkages
It involves a physical transformation of the built environment (hard investment)
Early concept
No
No
Yes
Individual
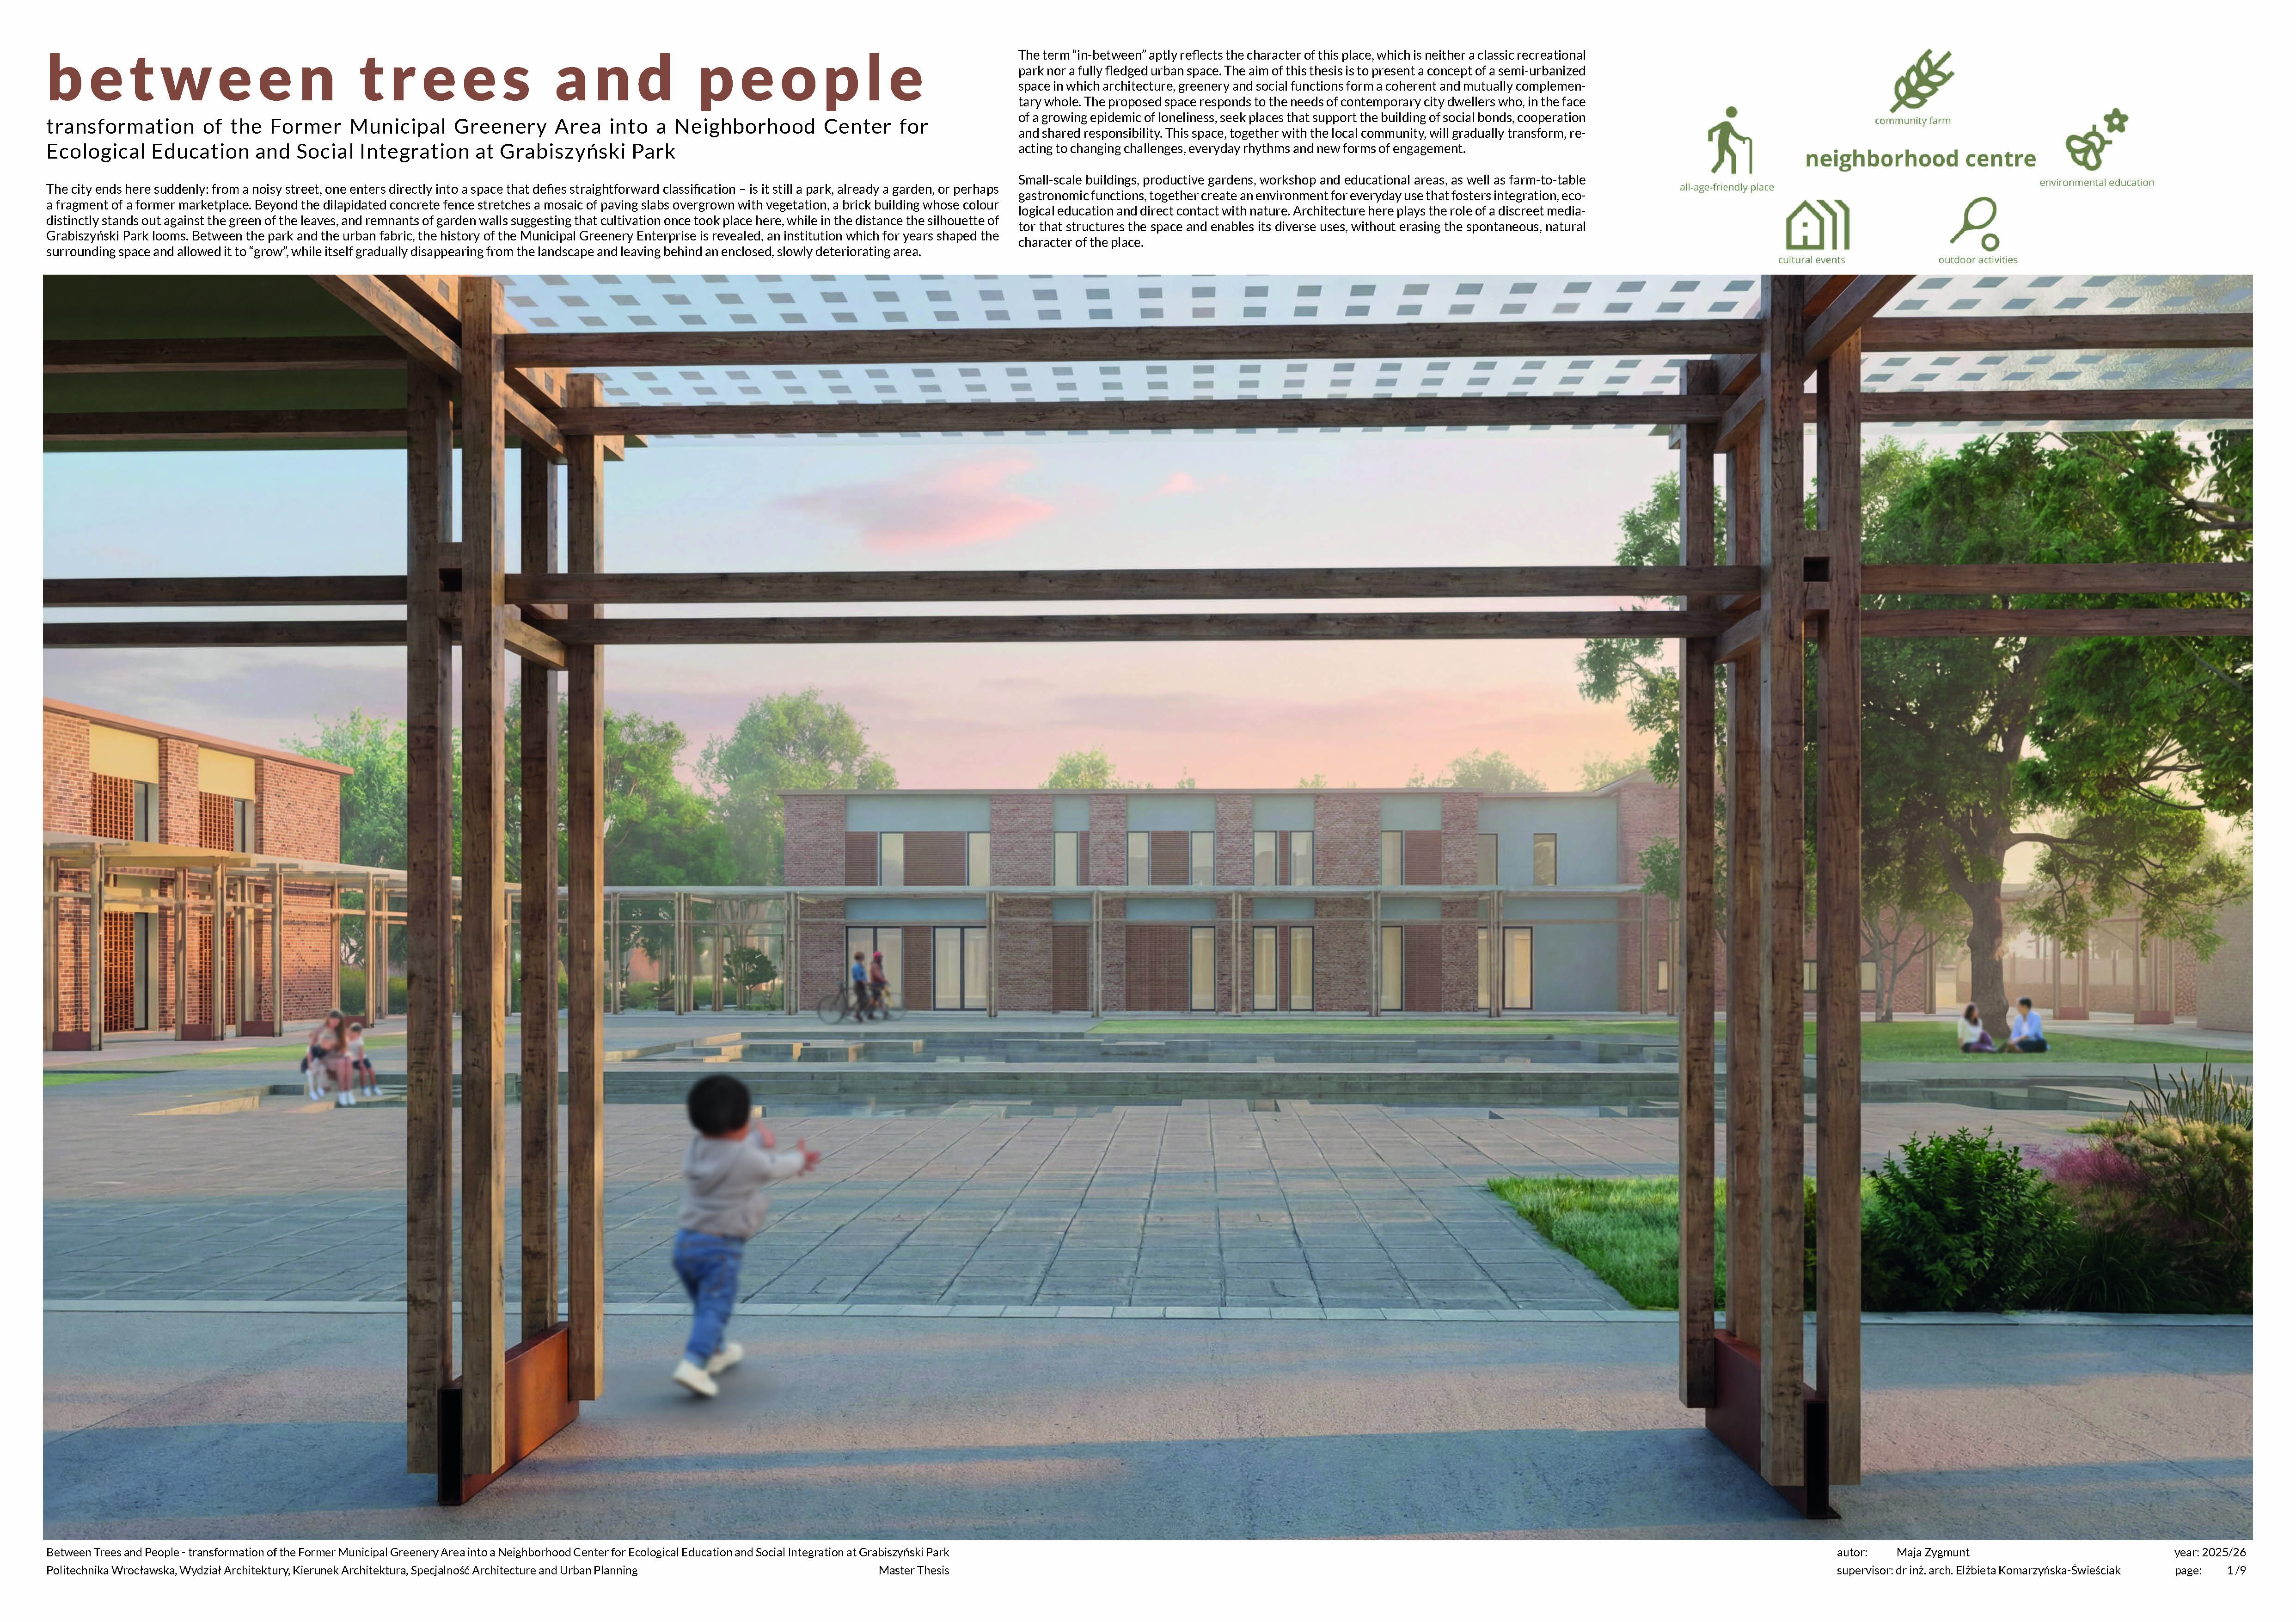
The concept :Between Trees and People" reactivates a former municipal plant nursery located between Grabiszyński Park and the surrounding neighbourhood into an open, semi‑urbanised landscape that operates “in between” a traditional park and the commercial city. It proposes a gradual transformation of the abandoned site into a multifunctional everyday environment that combines small‑scale buildings, productive gardens, outdoor classrooms and workshop areas, and farm‑to‑table facilities. These elements are organised to strengthen neighbourhood ties, support intergenerational encounters, and increase ecological awareness, while preserving and enhancing the site’s existing biodiversity and horticultural identity.
As a master’s thesis in architecture, the project has already delivered a complete spatial strategy: detailed historical and spatial analyses, a set of design guidelines derived from municipal consultation reports and my own consultations with the local estate council, and a coherent masterplan with key typologies of buildings and open spaces. Rather than a fixed blueprint, the proposal is a concept for how the site could be structured. Its final form is meant to be defined and continuously adjusted by the local community, who will ultimately co‑create and inhabit the space. The framework is therefore designed to evolve over time, allowing the programme and uses to change as residents’ needs, ambitions and everyday practices develop. Expected results of implementation include the re‑use of underutilised land without heavy urbanisation, the protection of a biodiverse enclave, the creation of new opportunities for local food production and environmental education, and a more engaging public space that helps address the growing epidemic of loneliness by offering residents a place for shared daily practices and co‑responsibility.
As a master’s thesis in architecture, the project has already delivered a complete spatial strategy: detailed historical and spatial analyses, a set of design guidelines derived from municipal consultation reports and my own consultations with the local estate council, and a coherent masterplan with key typologies of buildings and open spaces. Rather than a fixed blueprint, the proposal is a concept for how the site could be structured. Its final form is meant to be defined and continuously adjusted by the local community, who will ultimately co‑create and inhabit the space. The framework is therefore designed to evolve over time, allowing the programme and uses to change as residents’ needs, ambitions and everyday practices develop. Expected results of implementation include the re‑use of underutilised land without heavy urbanisation, the protection of a biodiverse enclave, the creation of new opportunities for local food production and environmental education, and a more engaging public space that helps address the growing epidemic of loneliness by offering residents a place for shared daily practices and co‑responsibility.
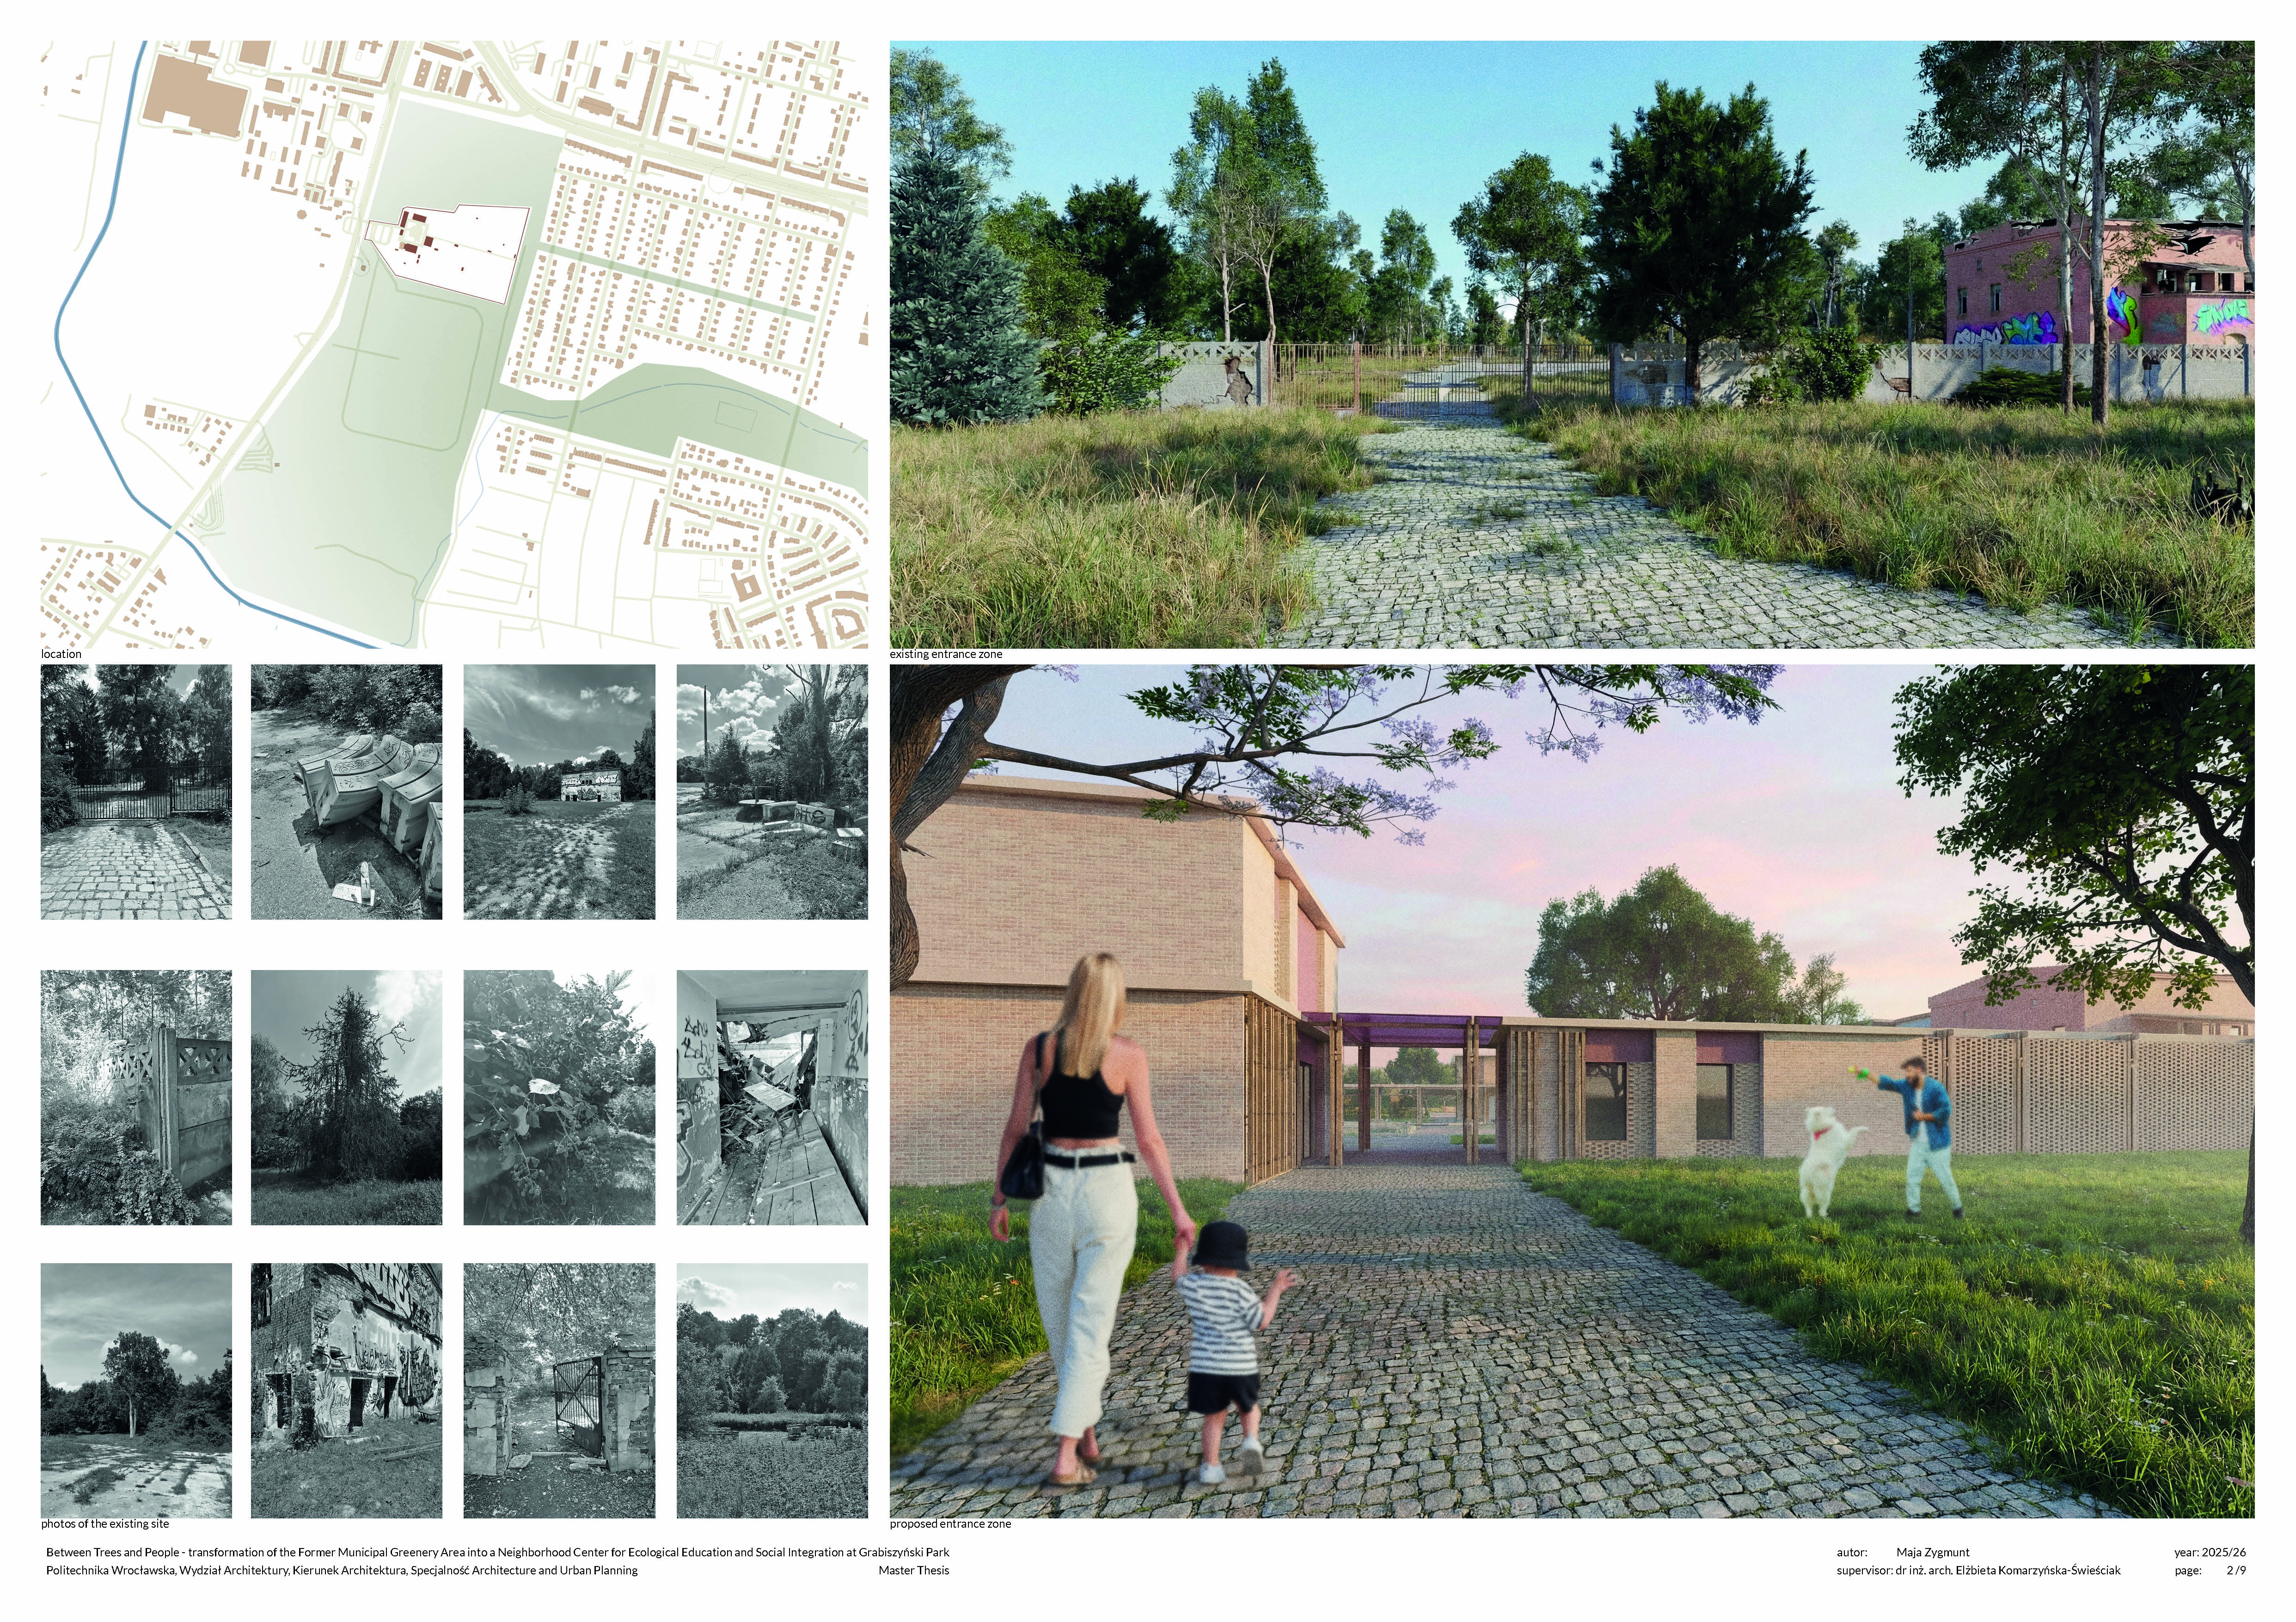
The idea emerged from my curiosity about an abandoned strip of land located between Grabiszyński Park and the surrounding neighbourhood – a leftover space that no longer functioned as a park, nor as part of the city. I chose this site as the focus of my master’s thesis in architecture and set out to understand how this “in‑between” landscape could be brought back to life as a shared everyday environment.
In the research phase, I conducted historical, spatial and environmental analyses and worked with existing social data, in particular consultation reports prepared by the City of Wrocław on the planned renovation of the area. In parallel, I carried out my own consultations with the local estate council, which has a close understanding of residents’ everyday needs and concerns. Together, these inputs helped me identify key priorities of the community and translate them into design guidelines, which I then tested through iterative, scenario‑based design exploring different intensities of use and degrees of intervention in the landscape.
The result is a proposal for an open, multifunctional meeting place that is more engaging than a traditional park, yet not fully commercialised like the dense urban fabric. It combines small‑scale buildings, productive gardens, educational and workshop areas, and farm‑to‑table facilities to strengthen neighbourhood ties and ecological awareness. These ecological functions emerge directly from the specific character of the former municipal plant nursery, today a highly biodiverse enclave; the project seeks to protect this biodiversity while making the site’s horticultural identity visible again. The space is conceived as an evolving framework that can gradually transform together with the local community, responding to changing challenges, daily rhythms and new forms of participation.
In the research phase, I conducted historical, spatial and environmental analyses and worked with existing social data, in particular consultation reports prepared by the City of Wrocław on the planned renovation of the area. In parallel, I carried out my own consultations with the local estate council, which has a close understanding of residents’ everyday needs and concerns. Together, these inputs helped me identify key priorities of the community and translate them into design guidelines, which I then tested through iterative, scenario‑based design exploring different intensities of use and degrees of intervention in the landscape.
The result is a proposal for an open, multifunctional meeting place that is more engaging than a traditional park, yet not fully commercialised like the dense urban fabric. It combines small‑scale buildings, productive gardens, educational and workshop areas, and farm‑to‑table facilities to strengthen neighbourhood ties and ecological awareness. These ecological functions emerge directly from the specific character of the former municipal plant nursery, today a highly biodiverse enclave; the project seeks to protect this biodiversity while making the site’s horticultural identity visible again. The space is conceived as an evolving framework that can gradually transform together with the local community, responding to changing challenges, daily rhythms and new forms of participation.
neighbourhood centre
ecological education
revitalisation
urban mining
sustainable development
A core objective of the project is ecological education, rooted in the former function of the site as a municipal plant nursery and in its existing biodiversity. The concept seeks to protect and reveal this biodiversity, using it as a driver for social cohesion and local resilience. Sustainability goals include preserving and enhancing ecological value, avoiding new land take and heavy urbanisation, familiarising residents with sustainable food systems, and showcasing low‑carbon, bio‑based and circular construction techniques in an accessible way.
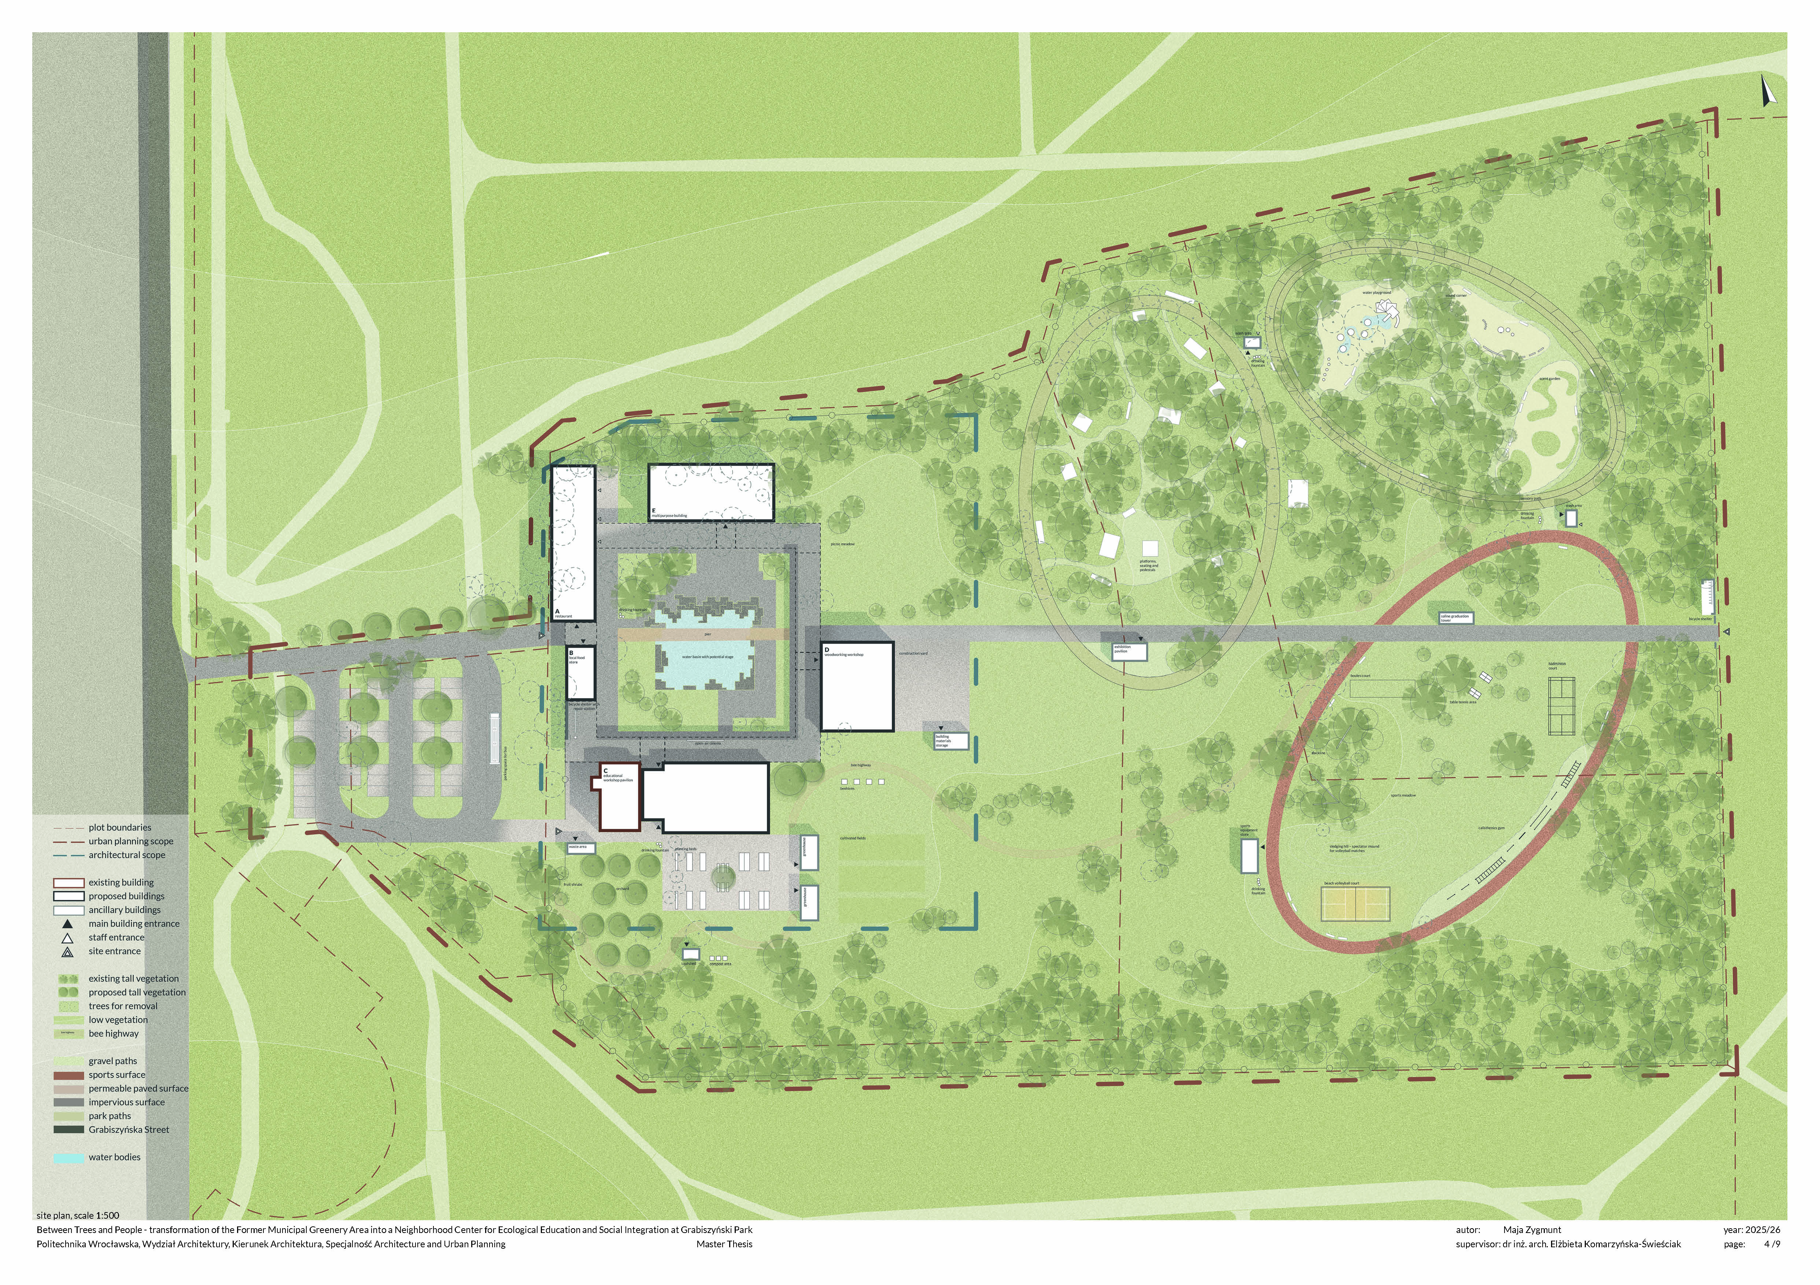
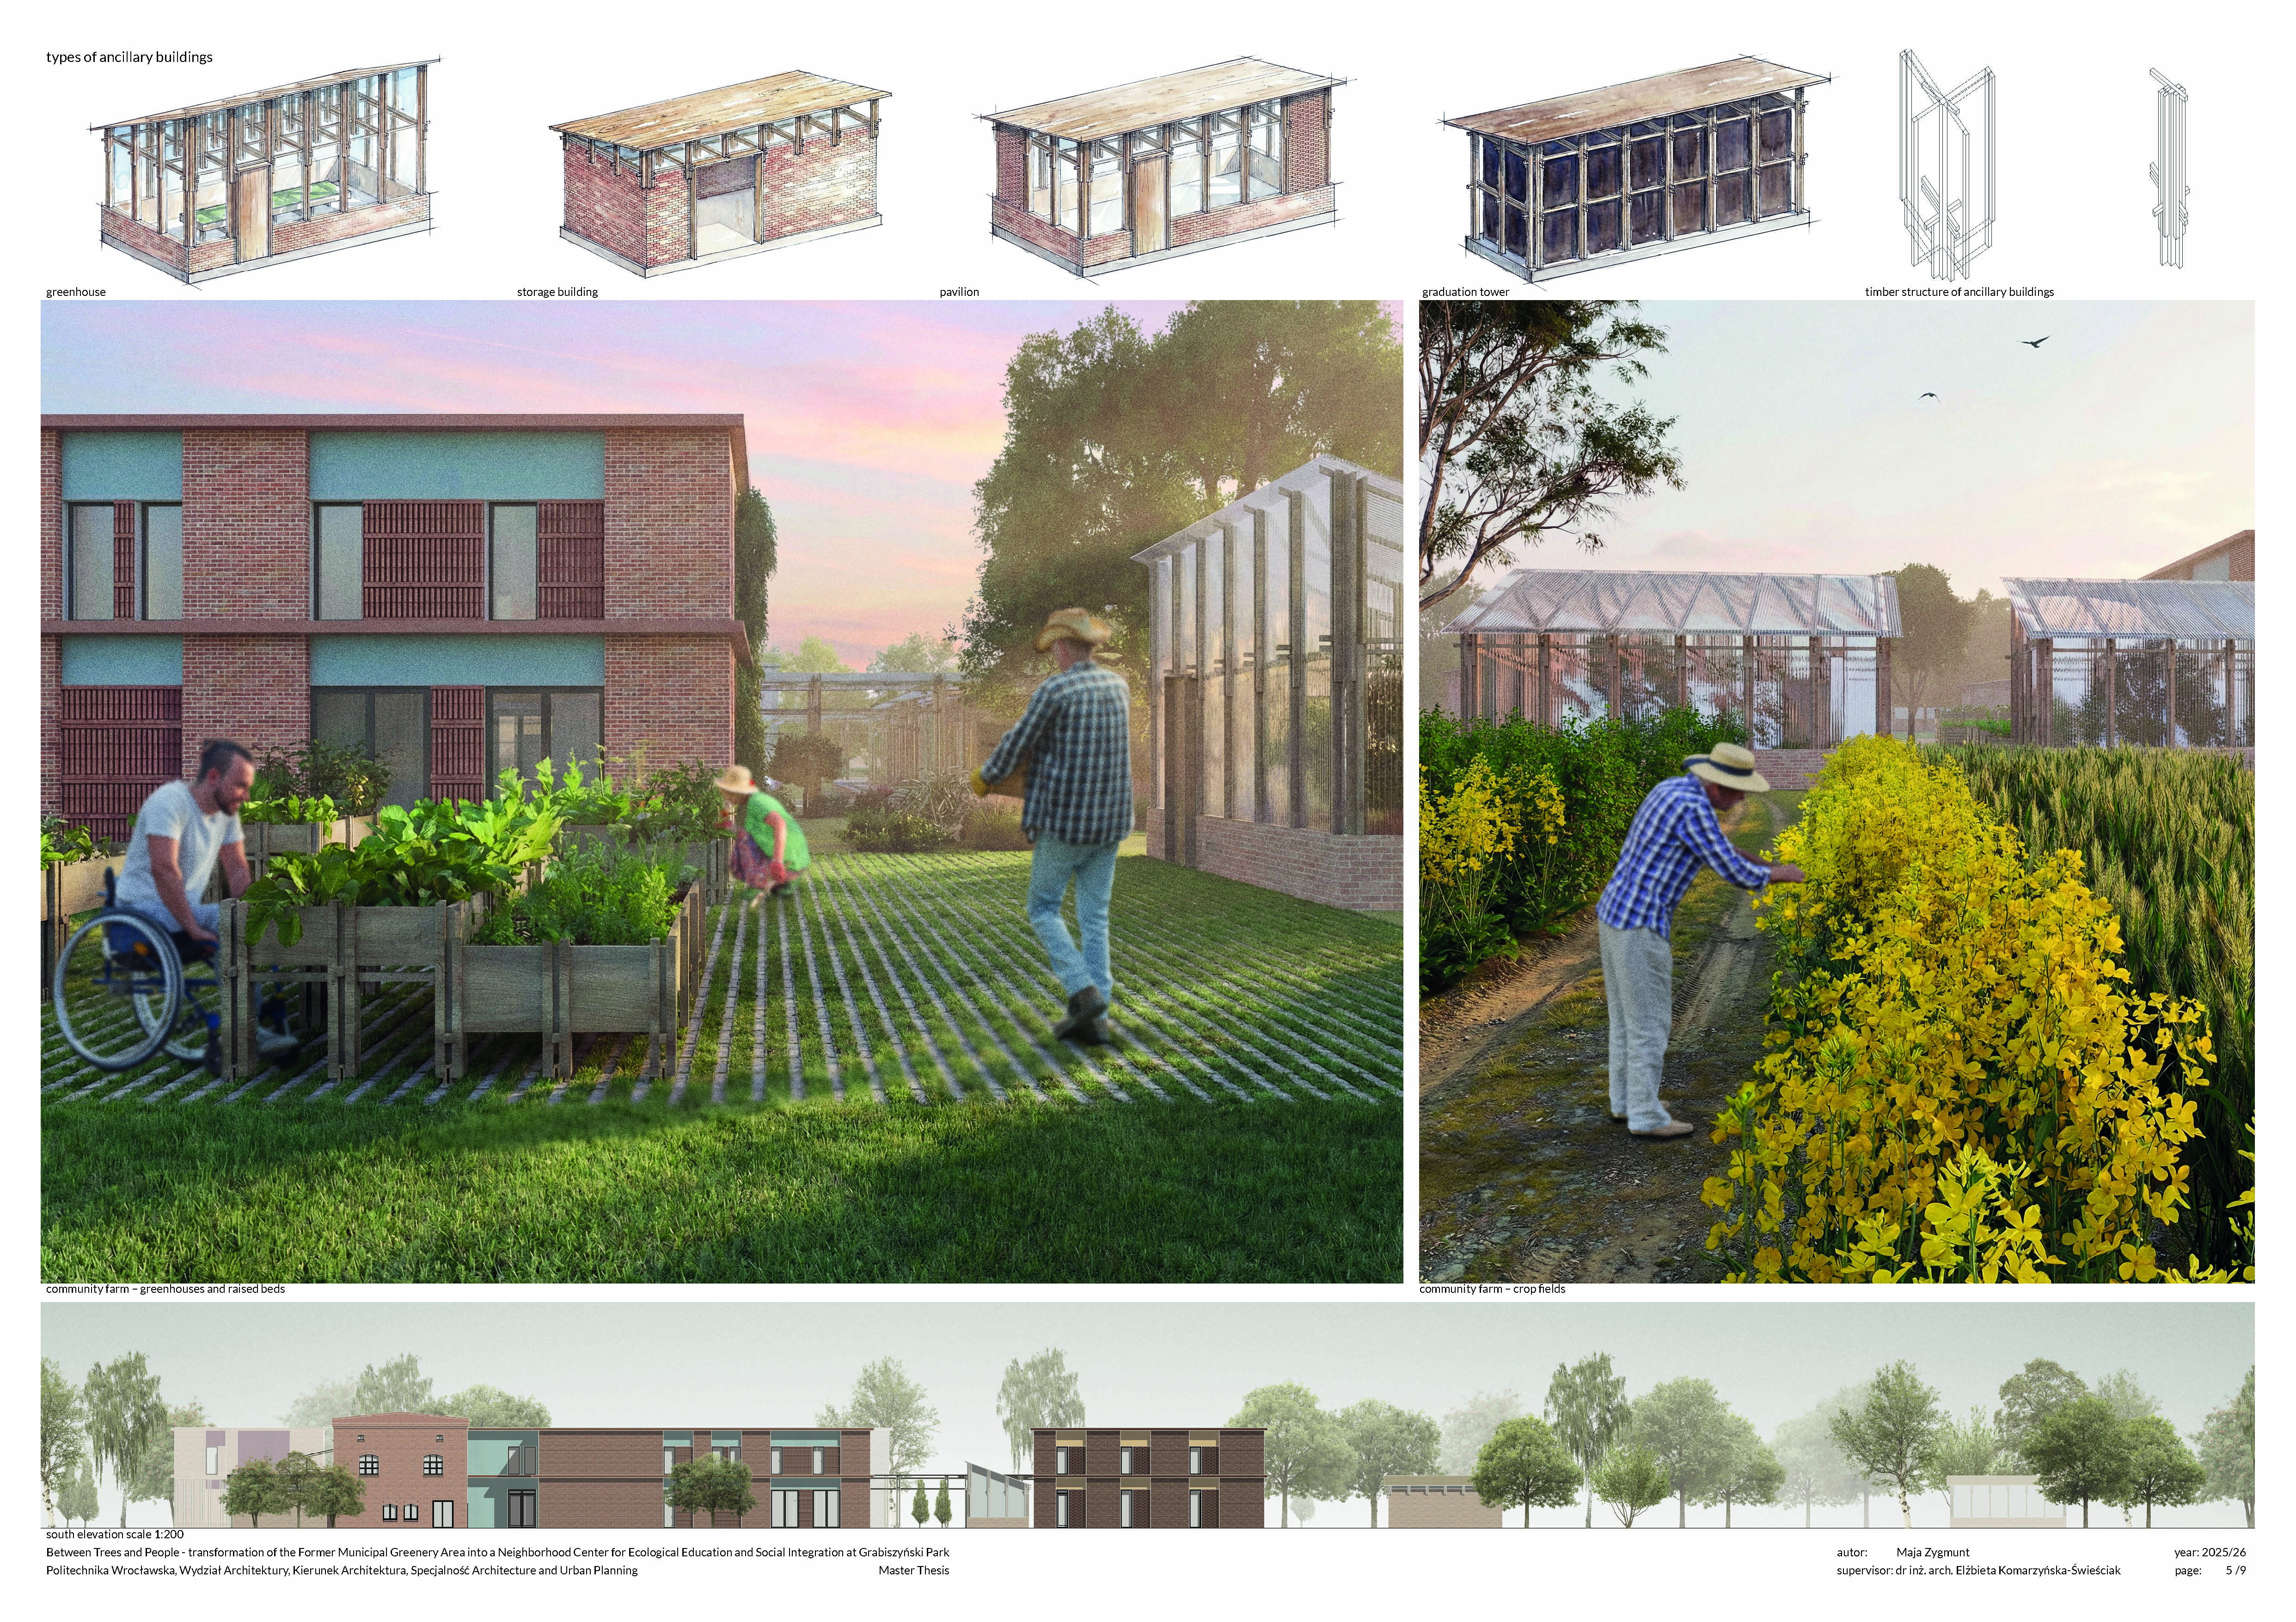
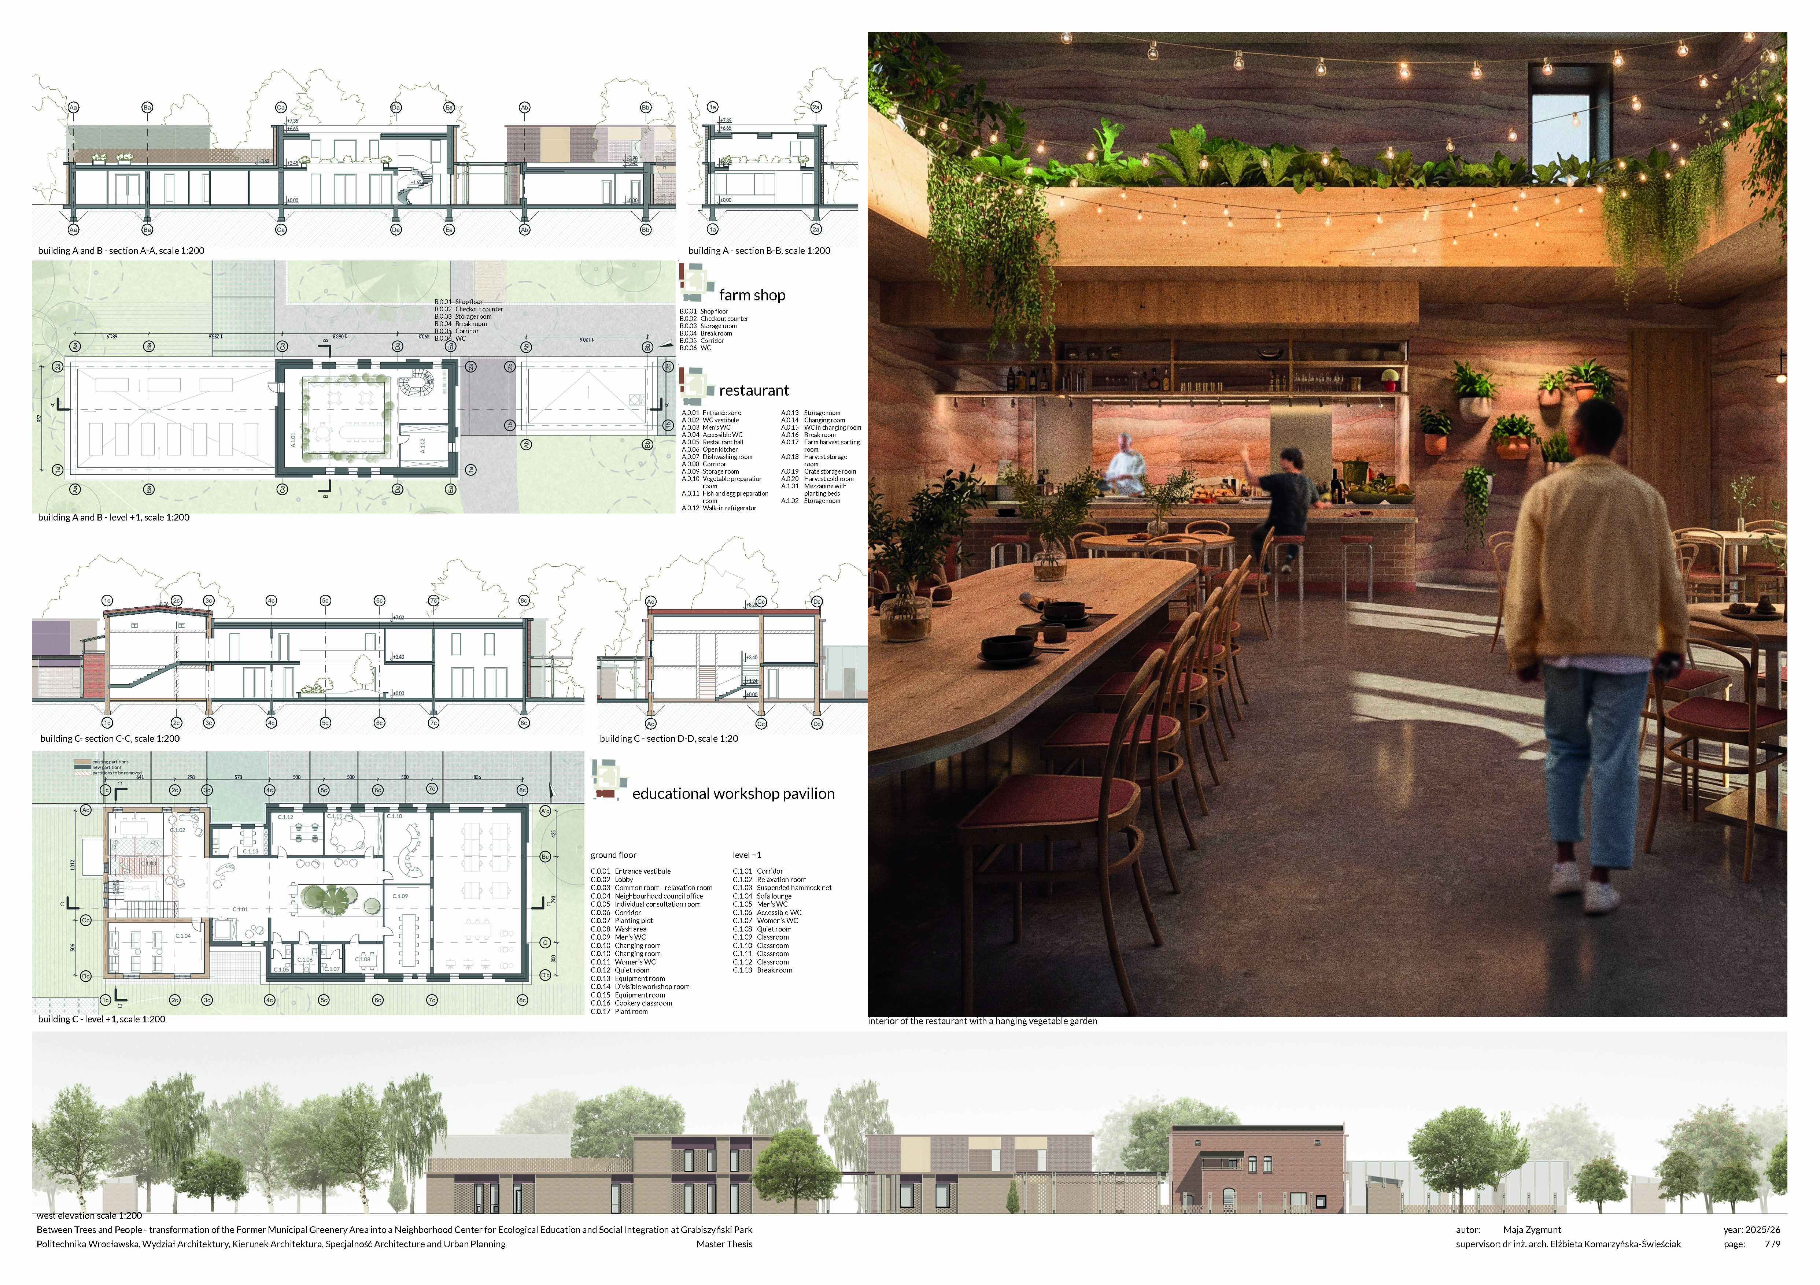
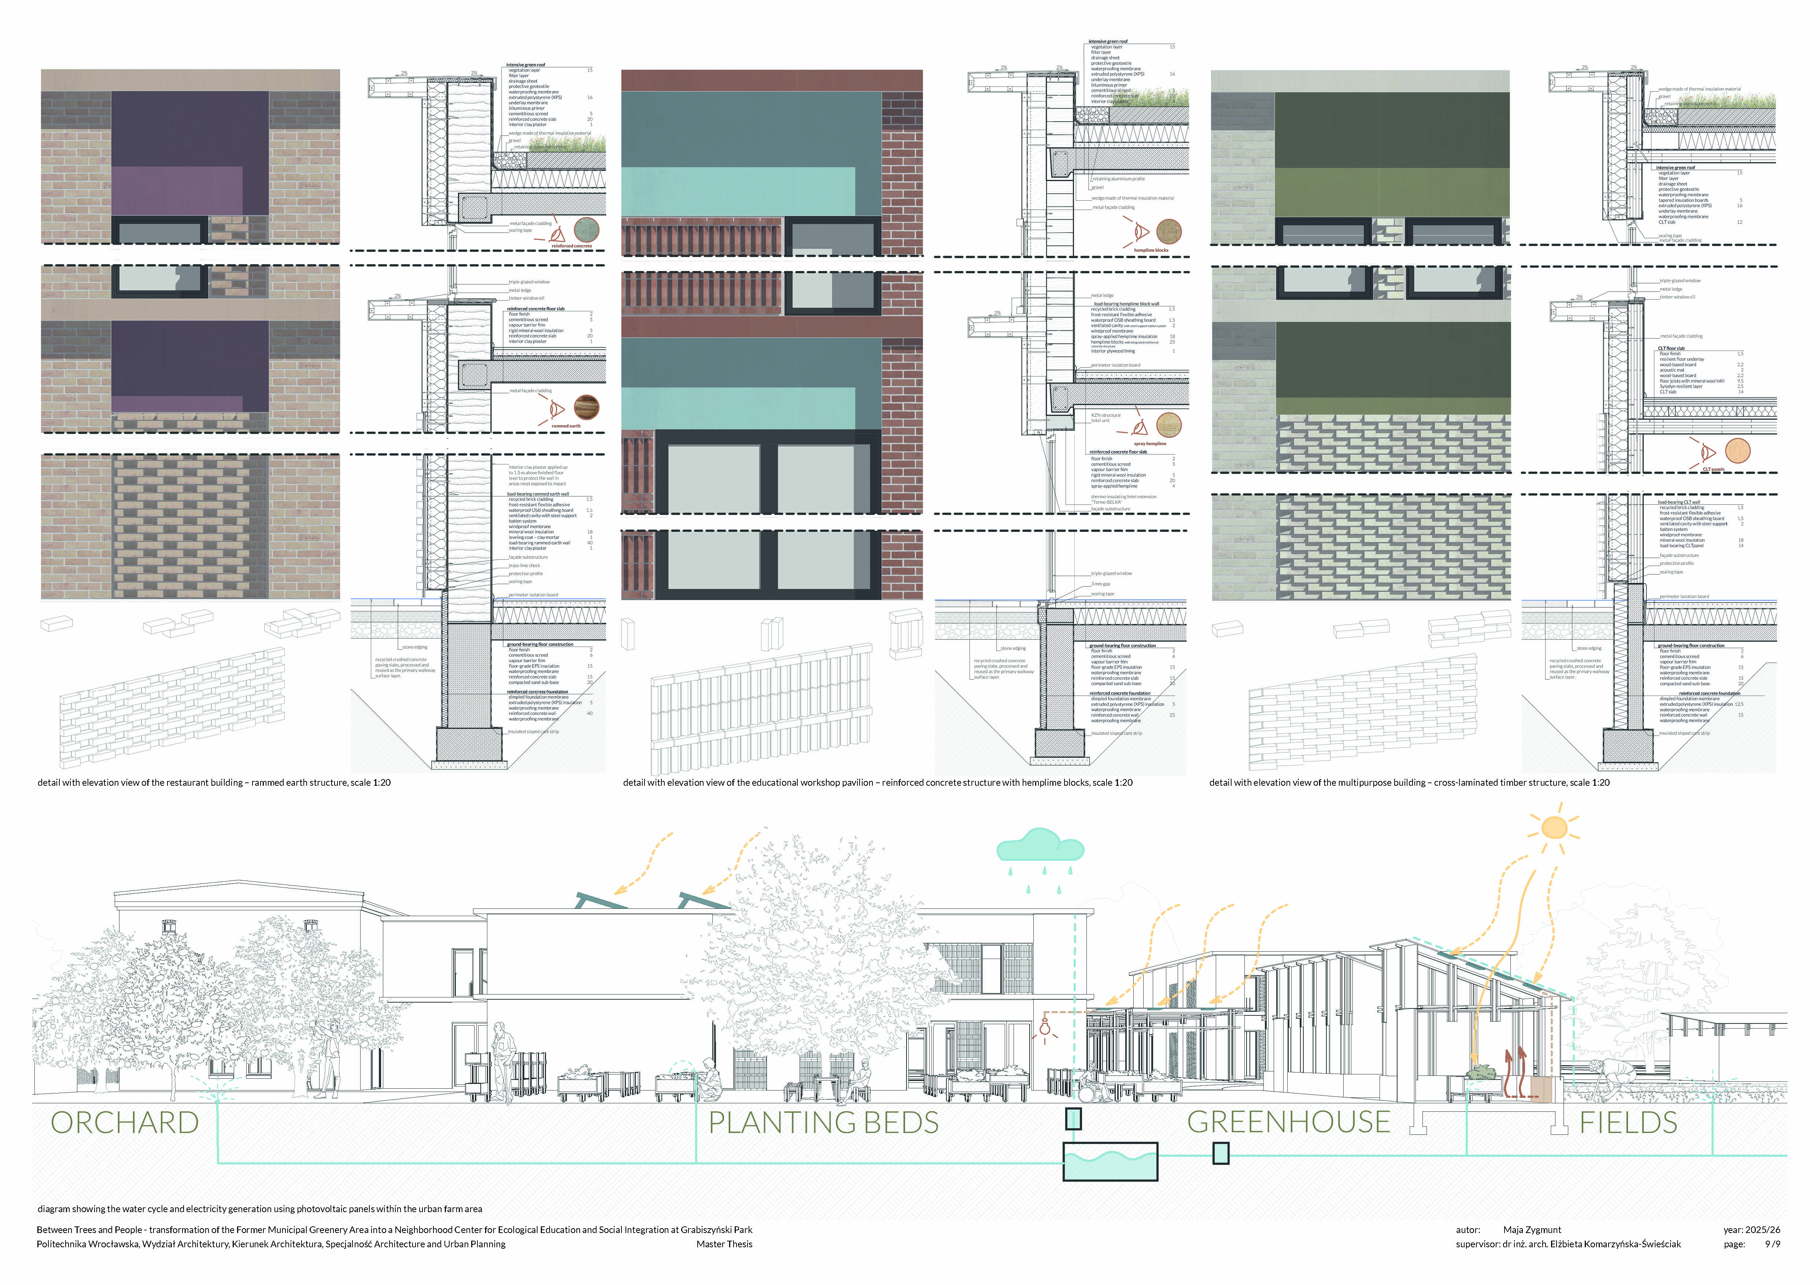
To achieve these objectives, the whole site is designed as a continuous learning environment. The experimental community farm next to the educational pavilion combines an orchard, vegetable beds, greenhouses and small crop fields to illustrate the full cycle of plant cultivation, from seed to harvest. The farm is linked to a farm‑to‑table restaurant with sorting and storage spaces that can also serve as an event and workshop hub, making the relationship between local production, food culture and community life tangible. Principles of urban mining structure the open spaces: existing concrete slabs are reused where possible.Water for irrigation is collected in underground rainwater tanks, and greenhouses integrate organic photovoltaic panels to extend the growing season through on‑site renewable energy.
Architecture is treated as another didactic layer. Each pavilion is designed in a different low‑impact construction technique – such as CLT, rammed earth, hemp‑lime blocks, or moulded earth blocks with a steel frame – with structural materials exposed inside so that visitors can clearly see the main building fabric. Externally, all volumes are unified through cladding made of recycled brick clinker in different tones, emphasising reuse and material circularity. The restaurant integrates roof and indoor hanging gardens that extend the productive landscape vertically, while a joinery encourages to use recycled materials.
To achieve these objectives, the whole site is designed as a continuous learning environment. The experimental community farm next to the educational pavilion combines an orchard, vegetable beds, greenhouses and small crop fields to illustrate the full cycle of plant cultivation, from seed to harvest. The farm is linked to a farm‑to‑table restaurant with sorting and storage spaces that can also serve as an event and workshop hub, making the relationship between local production, food culture and community life tangible. Principles of urban mining structure the open spaces: existing concrete slabs are reused where possible.Water for irrigation is collected in underground rainwater tanks, and greenhouses integrate organic photovoltaic panels to extend the growing season through on‑site renewable energy.
Architecture is treated as another didactic layer. Each pavilion is designed in a different low‑impact construction technique – such as CLT, rammed earth, hemp‑lime blocks, or moulded earth blocks with a steel frame – with structural materials exposed inside so that visitors can clearly see the main building fabric. Externally, all volumes are unified through cladding made of recycled brick clinker in different tones, emphasising reuse and material circularity. The restaurant integrates roof and indoor hanging gardens that extend the productive landscape vertically, while a joinery encourages to use recycled materials.
The concept aims to make everyday life more beautiful by transforming a neglected “in‑between” site into a coherent, welcoming landscape that feels both familiar and new. Spatially and architecturally, it builds on what was already there: new buildings are grouped around existing hard surfaces and paths, their simple rectangular forms echoing the former technical buildings of the Municipal Greenery Enterprise. The urban part of the site follows a clear orthogonal grid, while the landscape part remains more fluid and organic. All new volumes are materially linked to the existing listed building through brick cladding, which ties the ensemble together, while different brick colours subtly signal different functions and help orientation.
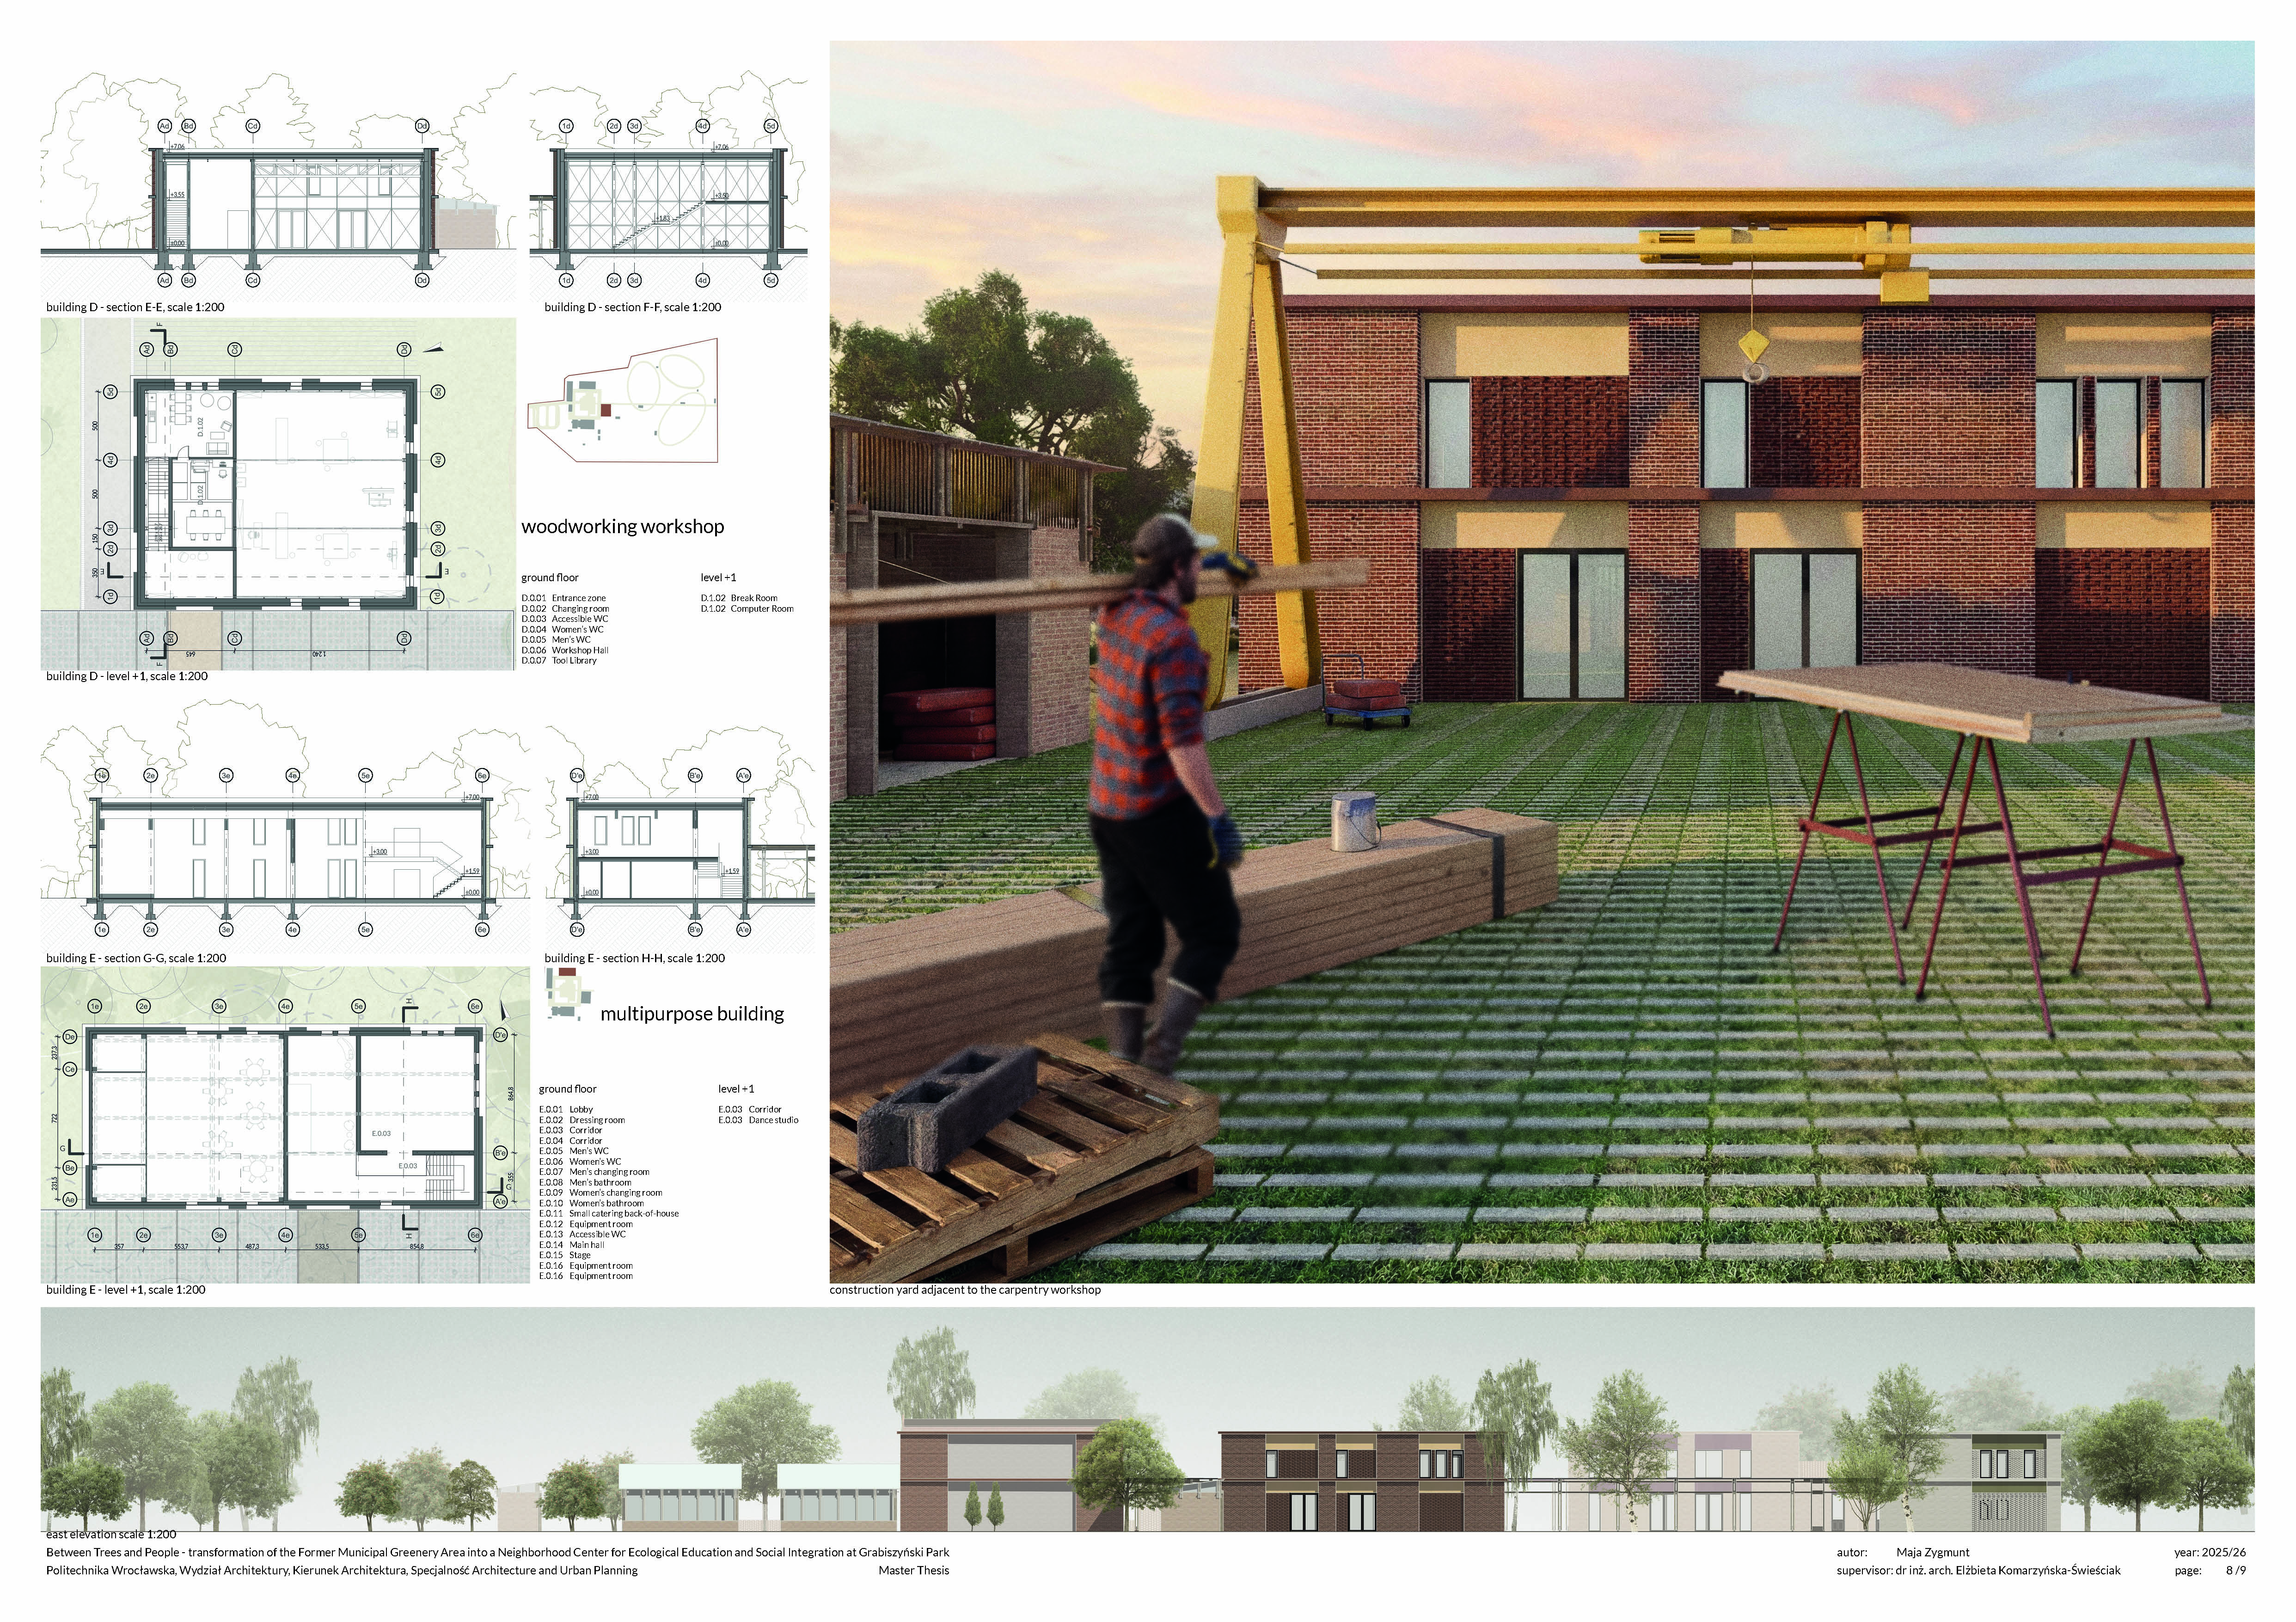
Functionally, the project responds to diverse social needs and supports a strong sense of belonging. The educational pavilion is conceived as an open platform: beyond activities initiated by the estate council, rooms can be rented by residents to host their own workshops or small cultural projects. The carpentry workshop provides space and shared tools for people who lack room in the city and encourages the use of reclaimed materials for both private repairs and community projects. A multipurpose hall can host neighbourhood events, work day‑to‑day as a gym or rehearsal space, or serve as an affordable venue for family celebrations.
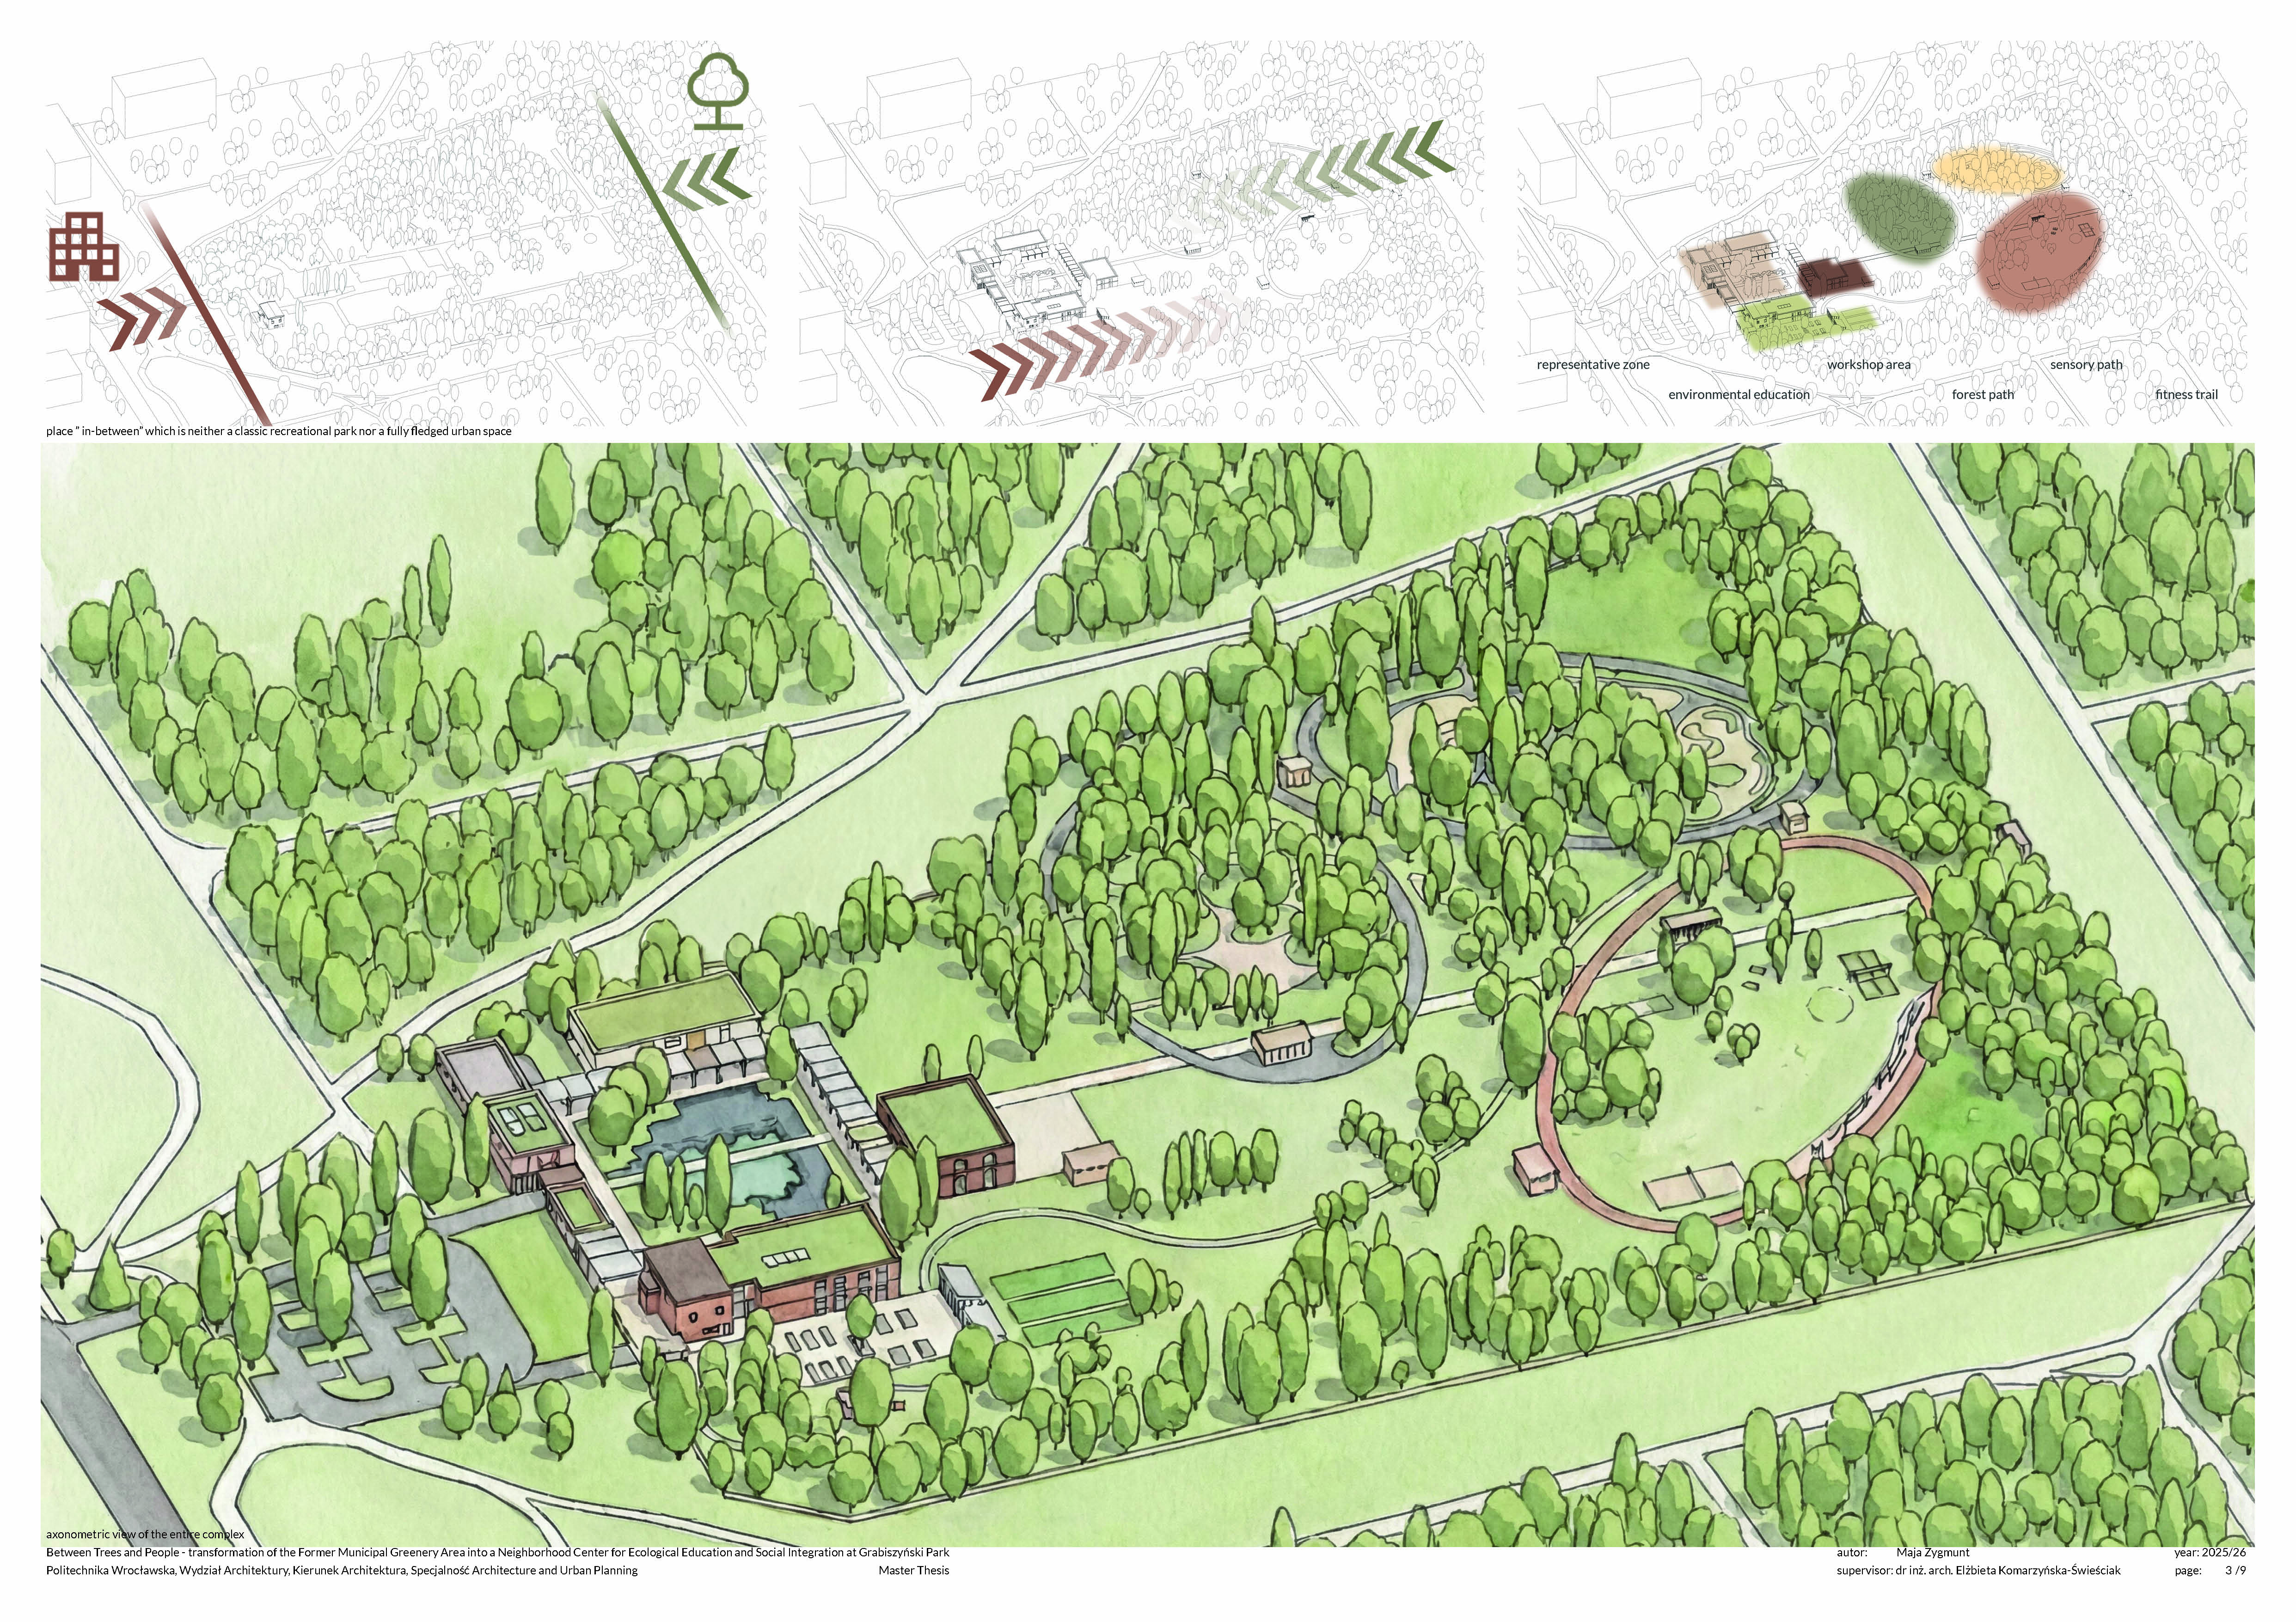
The landscape layer adds three thematic path networks that stimulate the senses and cater to different ways of being outdoors: a relaxation path for quiet contemplation, a sensory path for children focused on touch, sound and smell, and a sports path for gentle activities such as calisthenics, running or boules. The farm and gardens offer residents of the dense surrounding urban areas access to a shared “backyard” they often lack at home. The project treats beauty as an everyday quality arising from continuity with local heritage, clarity of structure and rich yet gentle sensory experiences.
Functionally, the project responds to diverse social needs and supports a strong sense of belonging. The educational pavilion is conceived as an open platform: beyond activities initiated by the estate council, rooms can be rented by residents to host their own workshops or small cultural projects. The carpentry workshop provides space and shared tools for people who lack room in the city and encourages the use of reclaimed materials for both private repairs and community projects. A multipurpose hall can host neighbourhood events, work day‑to‑day as a gym or rehearsal space, or serve as an affordable venue for family celebrations.
The landscape layer adds three thematic path networks that stimulate the senses and cater to different ways of being outdoors: a relaxation path for quiet contemplation, a sensory path for children focused on touch, sound and smell, and a sports path for gentle activities such as calisthenics, running or boules. The farm and gardens offer residents of the dense surrounding urban areas access to a shared “backyard” they often lack at home. The project treats beauty as an everyday quality arising from continuity with local heritage, clarity of structure and rich yet gentle sensory experiences.
The concept was initially developed as a new home for the Grabiszyn–Grabiszynek estate council, which currently operates many activities for residents in a very small space at the edge of the neighbourhood. The proposed site, although adjacent to a large park, is more central within the district and well connected by public transport, so it can become an everyday stop on the way home from work or school for people coming from different directions. The project aims to foster social inclusion and combat urban loneliness by offering a wide range of uses so that different age groups and profiles can “find their corner”, from quiet relaxation to sports, gardening, learning and making.
Inclusion is addressed both spatially and programmatically. The layout was developed after consultations with the estate council and built on their ideas, combined with social and historical analyses. Main paths are designed as smooth, fully accessible hard surfaces, while activity pockets in the landscape use permeable materials to balance accessibility and ecological performance. All buildings have their primary functions at ground floor level; mezzanines host complementary uses or staff‑only areas, so core spaces remain step‑free. Each building has an individual accent colour around the entrance to support wayfinding for children and people with low vision, complemented by planned clear signage and tactile information.
Safety and care are also part of inclusion. The site remains fenced and is closed at night to limit vandalism, while community farm areas and the sensory path are set deeper into the plot to protect the collective work of residents and delicate barefoot surfaces. The educational pavilion, which also hosts the estate council, includes an elevator and an accessible changing room that can double as a discreet breastfeeding or care space. By combining central location, community‑driven programming, the concept offers an inclusive neighbourhood‑scale social infrastructure.
Inclusion is addressed both spatially and programmatically. The layout was developed after consultations with the estate council and built on their ideas, combined with social and historical analyses. Main paths are designed as smooth, fully accessible hard surfaces, while activity pockets in the landscape use permeable materials to balance accessibility and ecological performance. All buildings have their primary functions at ground floor level; mezzanines host complementary uses or staff‑only areas, so core spaces remain step‑free. Each building has an individual accent colour around the entrance to support wayfinding for children and people with low vision, complemented by planned clear signage and tactile information.
Safety and care are also part of inclusion. The site remains fenced and is closed at night to limit vandalism, while community farm areas and the sensory path are set deeper into the plot to protect the collective work of residents and delicate barefoot surfaces. The educational pavilion, which also hosts the estate council, includes an elevator and an accessible changing room that can double as a discreet breastfeeding or care space. By combining central location, community‑driven programming, the concept offers an inclusive neighbourhood‑scale social infrastructure.
The main beneficiaries of the concept are residents of the Grabiszyn–Grabiszynek neighbourhood and users of Grabiszyński Park, especially people living in dense housing without access to private gardens. The project also responds to the needs of the estate council, which runs many activities for residents but currently operates in a very small space at the edge of the district.
The concept does not yet include a full co creation process, but it is firmly grounded in existing participation. I worked with two key sources of input: municipal consultation reports prepared by the City of Wrocław on planned changes in the park area, and my own consultations with the estate council, which has close day to day contact with residents. These conversations and documents helped identify priorities such as the need for flexible community rooms, a multipurpose hall, accessible outdoor spaces, educational functions and everyday meeting places.
Their influence was strong at the strategic level: instead of inventing a programme in isolation, I translated expressed needs and ideas into spatial form and tested how they could coexist on one site. For example, the decision to combine an educational pavilion, community farm, carpentry workshop and sports and relaxation paths directly reflects this input. The design also anticipates future, deeper participation by intentionally keeping some spaces open and multi functional, so their final use can be co defined by the community over time.
The concept offers a feasible starting point: a spatial framework and programme already filtered through citizen feedback and clearly designed to host stronger participation in later stages.
The concept does not yet include a full co creation process, but it is firmly grounded in existing participation. I worked with two key sources of input: municipal consultation reports prepared by the City of Wrocław on planned changes in the park area, and my own consultations with the estate council, which has close day to day contact with residents. These conversations and documents helped identify priorities such as the need for flexible community rooms, a multipurpose hall, accessible outdoor spaces, educational functions and everyday meeting places.
Their influence was strong at the strategic level: instead of inventing a programme in isolation, I translated expressed needs and ideas into spatial form and tested how they could coexist on one site. For example, the decision to combine an educational pavilion, community farm, carpentry workshop and sports and relaxation paths directly reflects this input. The design also anticipates future, deeper participation by intentionally keeping some spaces open and multi functional, so their final use can be co defined by the community over time.
The concept offers a feasible starting point: a spatial framework and programme already filtered through citizen feedback and clearly designed to host stronger participation in later stages.
At the local level, key stakeholders include the Grabiszyn–Grabiszynek estate council and local NGOs working on social inclusion and environmental education. They would gain a central, flexible space for their activities and a concrete tool to strengthen social ties, ecological awareness and everyday well‑being. For the Municipality of Wrocław, the concept offers a ready‑to‑adapt framework for activating an underused site without heavy urbanisation, combining social infrastructure, productive green space and circular design in line with local climate and public space strategies.
At regional and national level, planning and environmental authorities, as well as professional bodies in architecture and landscape, could use the project as a reference for reusing marginal public land and integrating nature‑based solutions and social programmes. At European level, NEB‑related networks and urban innovation platforms may be interested in the project as a replicable example of how to turn “in‑between” spaces at the urban edge into productive, inclusive landscapes that support climate neutrality, biodiversity and cohesion goals.
Multi‑level engagement would add clear value to the concept. Local actors and the city can contribute detailed knowledge of needs, operational capacity and democratic legitimacy. Regional and national institutions can offer planning tools, regulatory alignment and access to funding programmes. European networks can provide expertise, peer learning, visibility and opportunities for scaling to similar sites in other cities. Together, this would help evolve the thesis‑level proposal into a robust, implementable model that supports New European Bauhaus priorities across governance levels.
At regional and national level, planning and environmental authorities, as well as professional bodies in architecture and landscape, could use the project as a reference for reusing marginal public land and integrating nature‑based solutions and social programmes. At European level, NEB‑related networks and urban innovation platforms may be interested in the project as a replicable example of how to turn “in‑between” spaces at the urban edge into productive, inclusive landscapes that support climate neutrality, biodiversity and cohesion goals.
Multi‑level engagement would add clear value to the concept. Local actors and the city can contribute detailed knowledge of needs, operational capacity and democratic legitimacy. Regional and national institutions can offer planning tools, regulatory alignment and access to funding programmes. European networks can provide expertise, peer learning, visibility and opportunities for scaling to similar sites in other cities. Together, this would help evolve the thesis‑level proposal into a robust, implementable model that supports New European Bauhaus priorities across governance levels.
The concept is rooted primarily in architecture, landscape architecture and urban planning. The core of the work is the spatial strategy for transforming a neglected “in‑between” site into a clear, legible structure that mediates between the city and the park: a more orthogonal, urban edge with buildings and paved spaces, and a more organic, landscape‑driven interior with gardens and paths. Architectural design focuses on human‑scale volumes, clear entrances, material continuity with the existing listed building, and a layout that supports intuitive wayfinding and everyday use. Urban planning thinking underpins decisions about location, access, connectivity to public transport and the role of the site as a new neighbourhood node rather than a peripheral facility.
At the same time, the project intentionally incorporates environmental and social dimensions: productive landscapes, nature‑based solutions, ecological education, and programmes that respond to loneliness, care work and the lack of everyday community infrastructure in dense housing areas. These aspects are developed based on research, literature and available consultation data, but they are not my primary professional expertise. In a future implementation phase, they would need to be further developed and validated through collaboration with environmental scientists, ecologists, social scientists and practitioners in community work and education. Their involvement would add technical depth, refine indicators and management models, and ensure that the environmental and social ambitions of the concept are fully realised in practice, while the architectural and urban framework provides a strong spatial backbone for this interdisciplinary work.
At the same time, the project intentionally incorporates environmental and social dimensions: productive landscapes, nature‑based solutions, ecological education, and programmes that respond to loneliness, care work and the lack of everyday community infrastructure in dense housing areas. These aspects are developed based on research, literature and available consultation data, but they are not my primary professional expertise. In a future implementation phase, they would need to be further developed and validated through collaboration with environmental scientists, ecologists, social scientists and practitioners in community work and education. Their involvement would add technical depth, refine indicators and management models, and ensure that the environmental and social ambitions of the concept are fully realised in practice, while the architectural and urban framework provides a strong spatial backbone for this interdisciplinary work.
The concept is at thesis stage and does not generate revenues yet, but it is conceived as a mixed model combining public funding with modest, community‑oriented income streams. In the Polish context, implementation would most likely be financed by the Municipality of Wrocław, potentially supported by national and EU funds for green infrastructure, climate adaptation, social inclusion and NEB‑related initiatives. These public investments would cover land development, construction and initial fit‑out of buildings and landscape.
Over time, several elements could contribute to financial sustainability while keeping access affordable. The farm‑to‑table restaurant could be run as a concession or social enterprise, generating income from everyday food services and small events. Indoor spaces such as the educational rooms, multipurpose hall and carpentry workshop could be rented at low, differentiated rates to local groups, schools, NGOs and for small private celebrations. Paid workshops and trainings in gardening, sustainability and making could help cross‑subsidise free community activities. The community farm and tool library could work with symbolic contributions or memberships to support maintenance without creating financial barriers.
Most capital and core maintenance costs would be borne by the municipality, but the site functions as shared neighbourhood infrastructure that can reduce pressure on other services by supporting health, social cohesion and youth activities. The concept is not disruptive in terms of profit generation, but it is potentially innovative in city development by proposing that marginal “in‑between” land be retained as a light, multifunctional, semi‑productive public landscape, financed through a blend of public funds and small local revenues rather than through sale or intensive development.
Over time, several elements could contribute to financial sustainability while keeping access affordable. The farm‑to‑table restaurant could be run as a concession or social enterprise, generating income from everyday food services and small events. Indoor spaces such as the educational rooms, multipurpose hall and carpentry workshop could be rented at low, differentiated rates to local groups, schools, NGOs and for small private celebrations. Paid workshops and trainings in gardening, sustainability and making could help cross‑subsidise free community activities. The community farm and tool library could work with symbolic contributions or memberships to support maintenance without creating financial barriers.
Most capital and core maintenance costs would be borne by the municipality, but the site functions as shared neighbourhood infrastructure that can reduce pressure on other services by supporting health, social cohesion and youth activities. The concept is not disruptive in terms of profit generation, but it is potentially innovative in city development by proposing that marginal “in‑between” land be retained as a light, multifunctional, semi‑productive public landscape, financed through a blend of public funds and small local revenues rather than through sale or intensive development.
The concept is meant as a model for reactivating “in‑between” sites at the edge of cities: leftover plots between parks and dense housing that are underused or at risk of heavy development. Its core idea, combining a light architectural framework, productive landscape and community‑oriented programme, can inspire other places facing similar pressures on land, loneliness and lack of everyday community spaces. Transferable elements include the spatial strategy that distinguishes a clearer, urban edge from a softer inner landscape; the programme mix of educational pavilion, multipurpose hall, community farm, workshop and accessible paths; the use of productive landscapes linked to a local food hub; and the idea of architecture as a didactic tool, with low‑carbon materials visibly expressed.
Replication would require skills in architecture, landscape design and urban planning and, at implementation stage, partnerships with municipalities, local organisations and environmental or social practitioners. The methodological approach, starting from existing participation outcomes, working with light interventions and leaving space for future co‑creation, can be reused in other contexts.
At the same time, this is a strongly context‑based project, anchored in an existing historic building and site. While the underlying idea is transferable, the architectural form is deliberately shaped by the local historical context, existing spatial structure and finishing materials already present on the plot. In other locations, these elements would need to be reinterpreted in relation to local heritage, built fabric and material culture. What remains constant is the principle of turning marginal land into an everyday, multifunctional semi‑urban landscape that integrates social life, ecological functions and learning in a simple, adaptable framework.
Replication would require skills in architecture, landscape design and urban planning and, at implementation stage, partnerships with municipalities, local organisations and environmental or social practitioners. The methodological approach, starting from existing participation outcomes, working with light interventions and leaving space for future co‑creation, can be reused in other contexts.
At the same time, this is a strongly context‑based project, anchored in an existing historic building and site. While the underlying idea is transferable, the architectural form is deliberately shaped by the local historical context, existing spatial structure and finishing materials already present on the plot. In other locations, these elements would need to be reinterpreted in relation to local heritage, built fabric and material culture. What remains constant is the principle of turning marginal land into an everyday, multifunctional semi‑urban landscape that integrates social life, ecological functions and learning in a simple, adaptable framework.
In the year following the application, the main goal would be to move from a thesis‑level concept to a shared, realistic roadmap for implementation. First, I would seek to formally present the project to the Municipality of Wrocław (urban planning and green spaces departments) and to the Grabiszyn–Grabiszynek estate council, using the NEB application as a structured basis for dialogue. This step would aim to confirm interest in the chosen site, clarify ownership and planning constraints, and identify a small core group of institutional and community partners willing to take the idea forward.
In parallel, I would refine the project on two tracks. On the technical side, this means developing a phased strategy, starting with a light first stage that could realistically be implemented (for example: paths, basic planting, minimal adaptation of the existing building and one key pavilion), and mapping potential funding sources at city, national and EU level. On the social side, I would organise at least one or two participatory workshops with residents and local organisations to test and adjust the programme, especially around the community farm, indoor community spaces and the three path networks, and to explore governance options.
If the project is recognised through the NEB Prizes, I would use the visibility, feedback and any accompanying support to build a small interdisciplinary team (architecture, landscape, social and environmental practitioners) and to prepare a concise implementation and funding proposal that the city could use in future calls. By the end of the first year, the target outcome would be a broadly shared vision, a phased implementation plan, identified partners and funding avenues, and initial community engagement—making the concept ready to enter a pre‑design or pilot phase.
In parallel, I would refine the project on two tracks. On the technical side, this means developing a phased strategy, starting with a light first stage that could realistically be implemented (for example: paths, basic planting, minimal adaptation of the existing building and one key pavilion), and mapping potential funding sources at city, national and EU level. On the social side, I would organise at least one or two participatory workshops with residents and local organisations to test and adjust the programme, especially around the community farm, indoor community spaces and the three path networks, and to explore governance options.
If the project is recognised through the NEB Prizes, I would use the visibility, feedback and any accompanying support to build a small interdisciplinary team (architecture, landscape, social and environmental practitioners) and to prepare a concise implementation and funding proposal that the city could use in future calls. By the end of the first year, the target outcome would be a broadly shared vision, a phased implementation plan, identified partners and funding avenues, and initial community engagement—making the concept ready to enter a pre‑design or pilot phase.