Enhancing Circularity, Sustainability, and Innovation
Katrina Summer House guest room update
Sustainable interior design creation for Katrina Summer House guest room using recycled materials
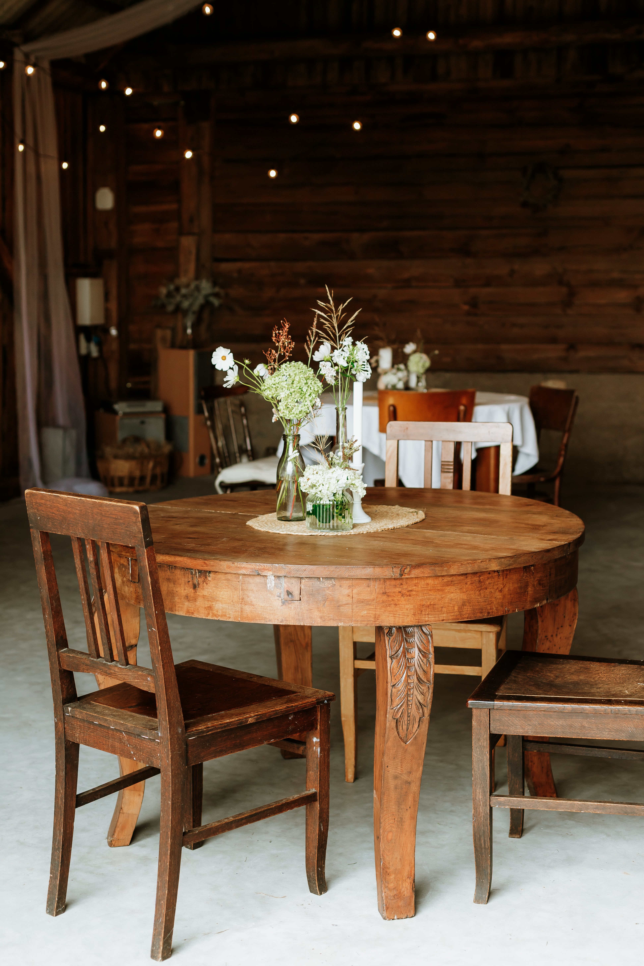
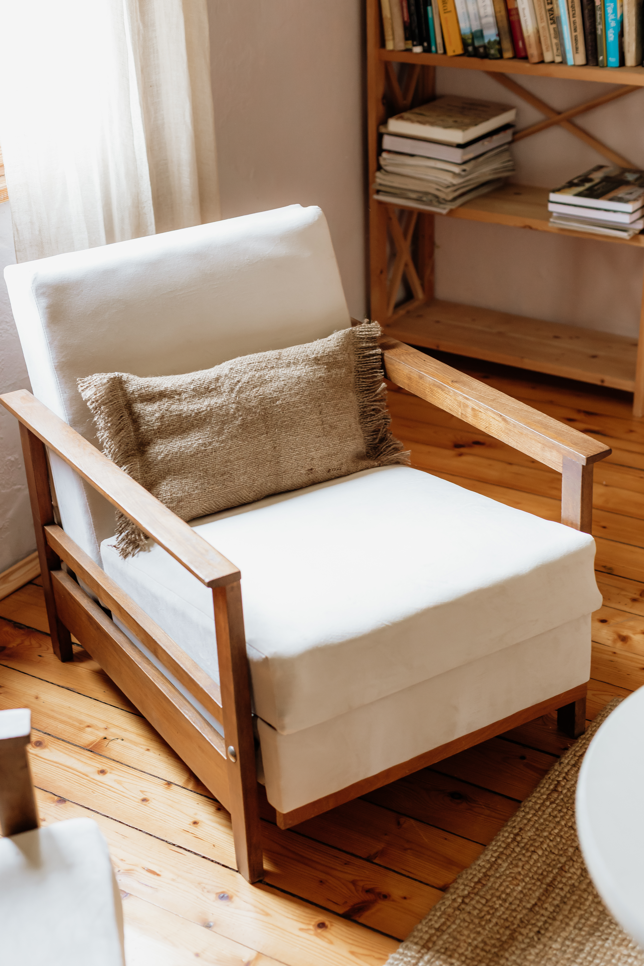
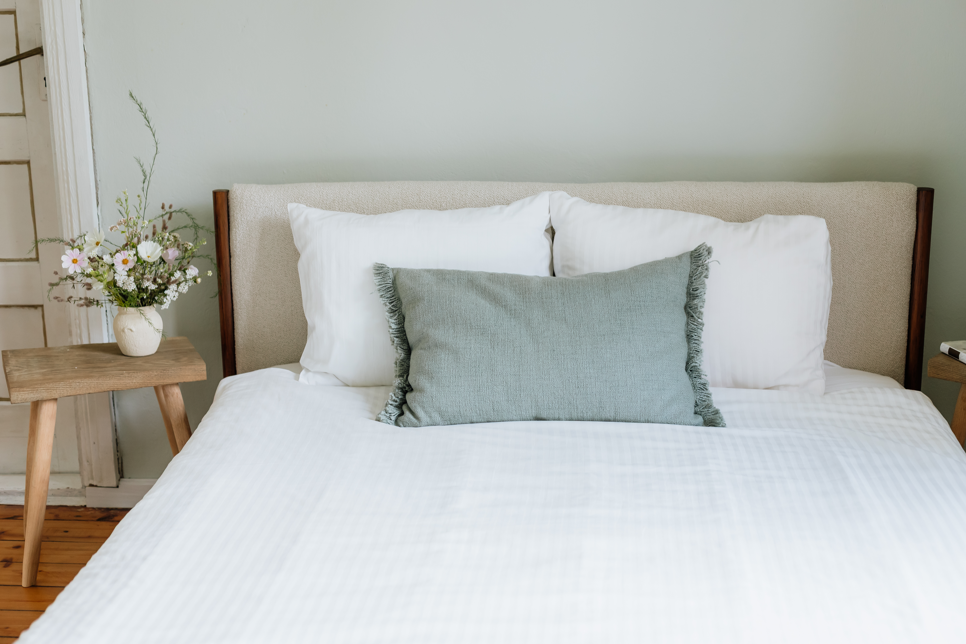
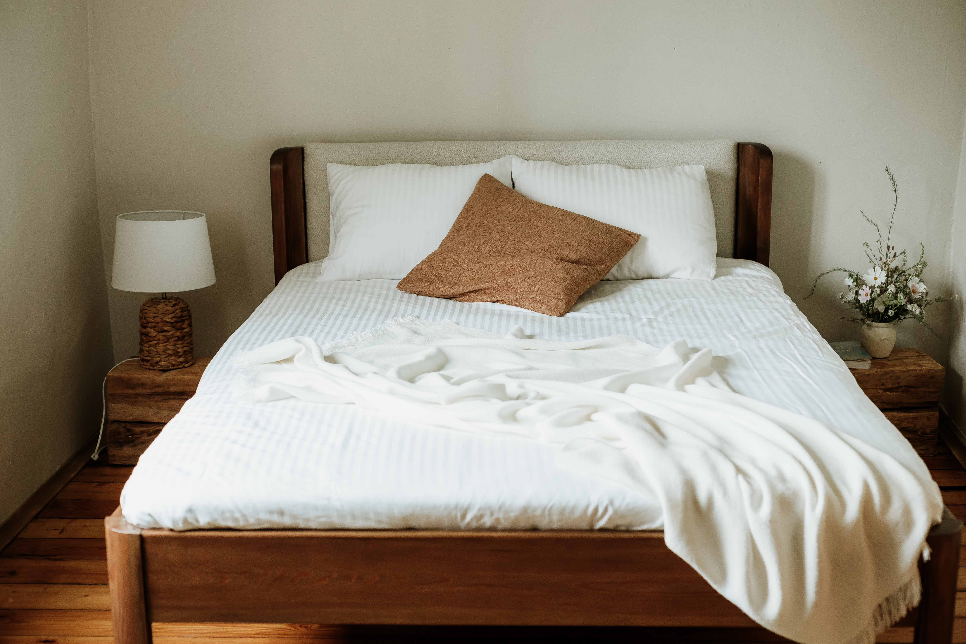
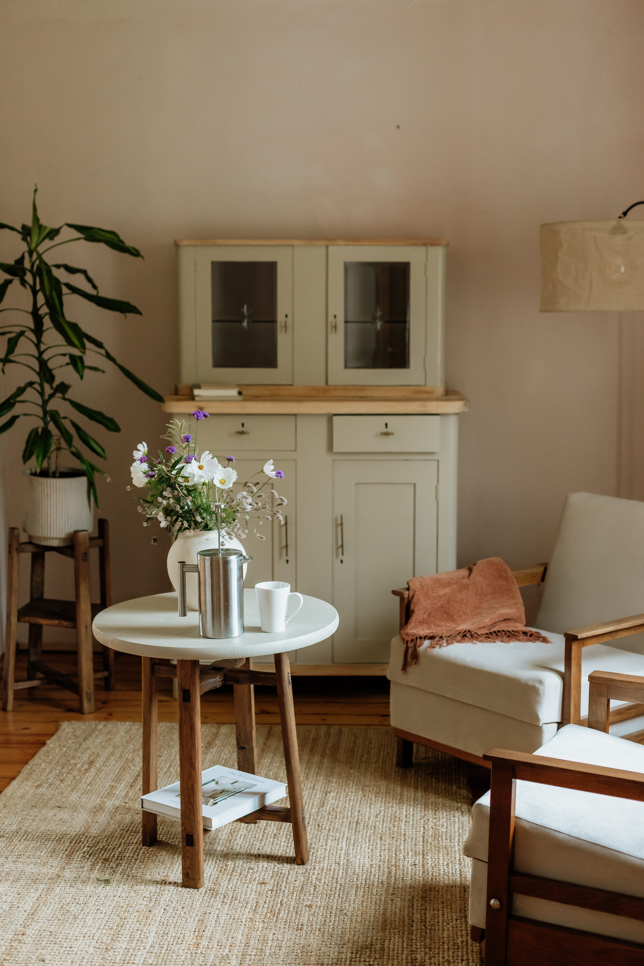
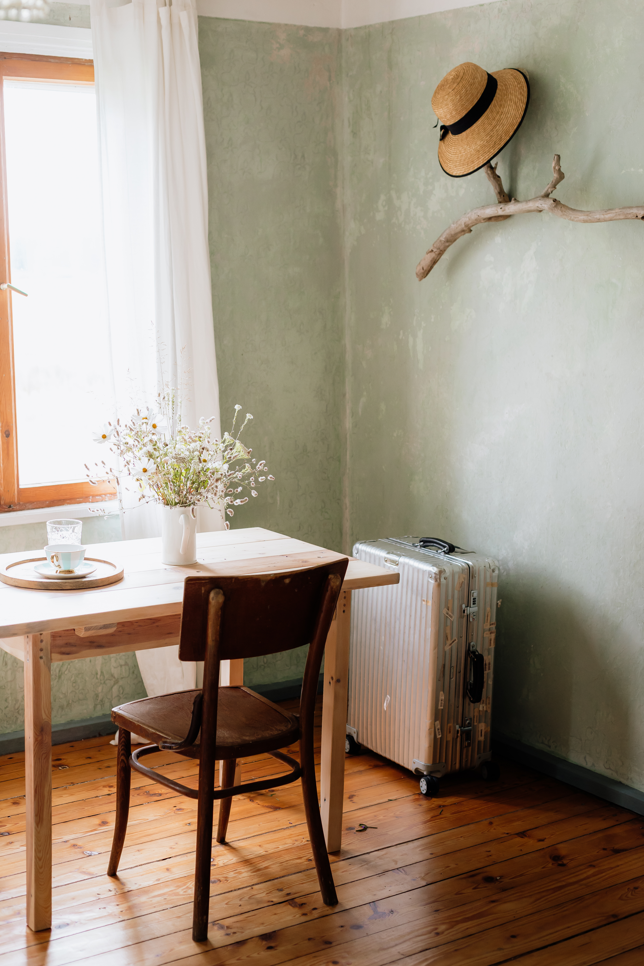
Katrina Summer House guest rooms were transformed through creation of sustainable interior design project and implementing the project using various types of recycled materials. Old wooden furniture, textile scraps, and paper waste were creatively repurposed into a fresh, functional, and inviting space - demonstrating how this design project can shape thinking of hospitality industry. Sustainable thinking in reducing waste while creating beauty, comfort, and new value from what already exists.
Latvia
Local
Nīca, Dienvidkurzeme
It addresses urban-rural linkages
It involves a physical transformation of the built environment (hard investment)
Yes
2026-03-02
Yes
https://crossretour.eu/ 2024-2026
No
No
Individual
The Katrina Summer House project is a comprehensive sustainable interior redesign project during which we transformed four guest rooms, along with a dining room and library, of our rental holiday home. The project consisted of several parts during which we evaluated the available materials and together with interior specialists created new interior plan. It described detailed plan of recycled and repurposed material usage. The project focused on giving new life to existing resources—old wooden furniture was restored and reassembled, textile scraps such as linen and cotton materials were reused in soft furnishings, pillows, etc. and bed side lamp décor, and from paper waste creative wall decors and art was made. During the process our task was to document all the creative process in order to make digital picture and video teaching and learning materials that are incorporated in our web site. QR codes are attached to the newly built furnitures for our guest to get inspired and learn from us.
As a result, the spaces have been fully refurbished into functional, aesthetically cohesive, and welcoming environments while significantly reducing material waste and the need for new resources. Each room reflects a balance between sustainability and comfort, demonstrating that environmentally responsible design can also achieve high-quality interior standards.
Beyond the immediate transformation, the project promotes a circular approach to interior design by extending the lifecycle of materials and reducing environmental impact. In the long term, it serves as a practical example of how small-scale renovation projects can contribute to more sustainable living practices, inspire similar initiatives, and encourage wider adoption of resource-conscious design in both residential and hospitality contexts.
As a result, the spaces have been fully refurbished into functional, aesthetically cohesive, and welcoming environments while significantly reducing material waste and the need for new resources. Each room reflects a balance between sustainability and comfort, demonstrating that environmentally responsible design can also achieve high-quality interior standards.
Beyond the immediate transformation, the project promotes a circular approach to interior design by extending the lifecycle of materials and reducing environmental impact. In the long term, it serves as a practical example of how small-scale renovation projects can contribute to more sustainable living practices, inspire similar initiatives, and encourage wider adoption of resource-conscious design in both residential and hospitality contexts.
The project began with an initial meeting with an interior designer to define the vision of transforming the Katrina Summer House guest rooms into a more sustainable and aesthetically cohesive space. During this stage, the main goal was established: to redesign the interiors using recycled and repurposed materials while maintaining comfort, functionality, and visual quality.
Following the concept development, the implementation phase involved close collaboration with skilled carpenters and craftsmen. Different types of old, discarded, left in barn and forgotten unused wooden furniture was carefully selected, assessed, dismantled where necessary, and reworked into new pieces adapted according to the project to the redesigned spaces. Woodworking techniques were used to extend the life of materials, ensuring both durability and a refined finish.
At the same time, textile and paper waste materials were selected and tested for reuse in interior elements such as upholstery, decorative pillows, and surface applications. To ensure that these solutions were both practical and environmentally responsible, consultations were carried out with specialists from a technical university in Liepaja. These discussions provided valuable guidance on material reuse, durability, and sustainable design strategies.
On the ground, the project was implemented step by step, combining design planning, material sourcing, and hands-on craftsmanship. This collaborative process ensured that each decision aligned with the project’s sustainability goals while remaining feasible and cost-effective. The result is a fully realized interior project that reflects both creative reuse and through picture and short video stories we continue to inspire and teach others to try out something we did.
Following the concept development, the implementation phase involved close collaboration with skilled carpenters and craftsmen. Different types of old, discarded, left in barn and forgotten unused wooden furniture was carefully selected, assessed, dismantled where necessary, and reworked into new pieces adapted according to the project to the redesigned spaces. Woodworking techniques were used to extend the life of materials, ensuring both durability and a refined finish.
At the same time, textile and paper waste materials were selected and tested for reuse in interior elements such as upholstery, decorative pillows, and surface applications. To ensure that these solutions were both practical and environmentally responsible, consultations were carried out with specialists from a technical university in Liepaja. These discussions provided valuable guidance on material reuse, durability, and sustainable design strategies.
On the ground, the project was implemented step by step, combining design planning, material sourcing, and hands-on craftsmanship. This collaborative process ensured that each decision aligned with the project’s sustainability goals while remaining feasible and cost-effective. The result is a fully realized interior project that reflects both creative reuse and through picture and short video stories we continue to inspire and teach others to try out something we did.
circular economy
nature-based solutions
digital learning tools
CO2 reduction
sustainable thinking
The Katrina Summer House project addresses sustainability by directly reducing the environmental impact of interior renovation through material reuse and conscious design choices. Instead of relying on new resources, the project prioritised recycled materials such as old wooden furniture, linen and cotton textile scraps, and paper waste. This significantly reduced the demand for new raw materials, avoided unnecessary waste, and lowered the overall carbon footprint associated with production, transport, and disposal.
In terms of CO₂ reduction, the project demonstrates a clear shift from a linear to a circular approach. By extending the lifecycle of existing materials, emissions linked to manufacturing new furniture and interior elements were avoided. Reusing locally available materials also minimized transportation-related emissions, further contributing to a lower environmental impact.
The project can be considered exemplary in terms of sustainability because it demonstrates a holistic, achievable model: reducing CO₂ emissions, minimizing waste, supporting local skills, and creating high-quality interior spaces without relying on new resources. It serves as a replicable example of how thoughtful design and practical implementation can contribute to a more sustainable built environment.
In terms of CO₂ reduction, the project demonstrates a clear shift from a linear to a circular approach. By extending the lifecycle of existing materials, emissions linked to manufacturing new furniture and interior elements were avoided. Reusing locally available materials also minimized transportation-related emissions, further contributing to a lower environmental impact.
The project can be considered exemplary in terms of sustainability because it demonstrates a holistic, achievable model: reducing CO₂ emissions, minimizing waste, supporting local skills, and creating high-quality interior spaces without relying on new resources. It serves as a replicable example of how thoughtful design and practical implementation can contribute to a more sustainable built environment.
The Katrina Summer House project enhances everyday life by transforming reused materials into warm, inviting, and thoughtfully designed interior spaces. The guest rooms, dining room, and library were created with a strong focus on natural textures, soft colours, and handcrafted details, making the environment both visually pleasing and comfortable. By reworking wood, linen, cotton, and paper into cohesive design elements, the project shows that sustainability and beauty can go hand in hand.
The spaces encourage a sense of calm, authenticity, and connection to nature. Guests experience interiors that feel personal and carefully curated rather than mass-produced, which strengthens emotional attachment and creates a more meaningful stay. This contributes to a sense of belonging, as the design reflects care, intention, and respect for the place and its materials.
In the longer term, the project promotes an aesthetic that values durability, simplicity, and the story behind materials. Each reused element carries a narrative, adding depth and character to the space while fostering appreciation for resourcefulness and craftsmanship.
The project can be considered exemplary in terms of aesthetics because it redefines beauty through sustainability. Instead of relying on new or luxurious materials, it demonstrates how creative reuse, skilled workmanship, and thoughtful design can produce elegant, harmonious interiors that enrich both daily experience and long-term perception of sustainable living.
The spaces encourage a sense of calm, authenticity, and connection to nature. Guests experience interiors that feel personal and carefully curated rather than mass-produced, which strengthens emotional attachment and creates a more meaningful stay. This contributes to a sense of belonging, as the design reflects care, intention, and respect for the place and its materials.
In the longer term, the project promotes an aesthetic that values durability, simplicity, and the story behind materials. Each reused element carries a narrative, adding depth and character to the space while fostering appreciation for resourcefulness and craftsmanship.
The project can be considered exemplary in terms of aesthetics because it redefines beauty through sustainability. Instead of relying on new or luxurious materials, it demonstrates how creative reuse, skilled workmanship, and thoughtful design can produce elegant, harmonious interiors that enrich both daily experience and long-term perception of sustainable living.
Beyond environmental benefits, the project also addresses social and inclusio aspects. It supported local craftsmen and carpenters, preserving traditional skills while creating practical, hands-on solutions. At the same time, it shows that sustainable design can be cost-effective, making environmentally responsible choices more accessible and realistic for similar small-scale projects. By reusing old wooden furniture, textile scraps, and paper waste, the project significantly reduced costs compared to conventional renovation approaches. This demonstrates that high-quality interior design does not have to rely on expensive new products, making similar solutions achievable for a wider range of people and small-scale projects.
Accessibility was considered through practical and user-friendly design choices starting with the interior project. The spaces were arranged to be comfortable, functional, and adaptable to different users, ensuring ease of use for guests of varying ages and needs. The emphasis on simplicity, natural materials, and clear spatial organization contributes to a welcoming and inclusive environment.
The project also reflects inclusive processes in its implementation. It involved collaboration between designers, skilled local craftsmen, and academic experts, creating a shared decision-making approach that values different types of knowledge—from practical craftsmanship to research-based sustainability expertise. This model encourages cooperation across disciplines and supports local skills and communities.
In terms of broader societal impact, the project promotes a shift towards more responsible and inclusive living practices. It shows that sustainability can be integrated into everyday environments without increasing costs, and that reuse can become a mainstream, desirable option rather than a niche alternative.
Accessibility was considered through practical and user-friendly design choices starting with the interior project. The spaces were arranged to be comfortable, functional, and adaptable to different users, ensuring ease of use for guests of varying ages and needs. The emphasis on simplicity, natural materials, and clear spatial organization contributes to a welcoming and inclusive environment.
The project also reflects inclusive processes in its implementation. It involved collaboration between designers, skilled local craftsmen, and academic experts, creating a shared decision-making approach that values different types of knowledge—from practical craftsmanship to research-based sustainability expertise. This model encourages cooperation across disciplines and supports local skills and communities.
In terms of broader societal impact, the project promotes a shift towards more responsible and inclusive living practices. It shows that sustainability can be integrated into everyday environments without increasing costs, and that reuse can become a mainstream, desirable option rather than a niche alternative.
While the project is small in scale, it brought together a collaborative network of contributors, including the interior designer, local craftsmen, and academic experts, all of whom played an important role in shaping the final outcome.
Local carpenters and woodworkers were not only responsible for execution but were also involved in decision-making related to materials, construction methods, and reuse possibilities. Their practical knowledge helped identify how existing furniture and wood elements could be adapted, repaired, and transformed, ensuring both quality and feasibility.
In addition, consultations with specialists from a technical university introduced research-based perspectives on sustainability, material reuse, and durability. This exchange of knowledge influenced key design choices and strengthened the environmental performance of the project.
Although the project did not involve large public participation, it reflects a model of engaged collaboration where each contributor had an active role rather than simply following instructions. This created a sense of shared ownership and responsibility for the final result.
The impact of this participatory approach is visible in the quality and authenticity of the spaces. It allowed for more informed, context-sensitive decisions and ensured that the project remained grounded in real skills and sustainable practices. Furthermore, it demonstrates how even small projects can benefit from inclusive, knowledge-sharing processes, serving as a replicable example of collaborative design and implementation.
Local carpenters and woodworkers were not only responsible for execution but were also involved in decision-making related to materials, construction methods, and reuse possibilities. Their practical knowledge helped identify how existing furniture and wood elements could be adapted, repaired, and transformed, ensuring both quality and feasibility.
In addition, consultations with specialists from a technical university introduced research-based perspectives on sustainability, material reuse, and durability. This exchange of knowledge influenced key design choices and strengthened the environmental performance of the project.
Although the project did not involve large public participation, it reflects a model of engaged collaboration where each contributor had an active role rather than simply following instructions. This created a sense of shared ownership and responsibility for the final result.
The impact of this participatory approach is visible in the quality and authenticity of the spaces. It allowed for more informed, context-sensitive decisions and ensured that the project remained grounded in real skills and sustainable practices. Furthermore, it demonstrates how even small projects can benefit from inclusive, knowledge-sharing processes, serving as a replicable example of collaborative design and implementation.
The Katrina Summer House project reflects a multilevel governance approach through the involvement of operating at local, academic, and broader knowledge levels, each contributing specific expertise to the design and implementation process.
At the local level, the project was grounded in close collaboration with an interior designer and skilled craftsmen, particularly carpenters and woodworkers. They played a central role not only in executing the work but also in shaping practical solutions for material reuse, construction techniques, and spatial functionality. Their hands-on involvement ensured that the project remained feasible, context-sensitive, and rooted in local skills and resources.
At the regional and national level, input from a technical university provided scientific and methodological support. Experts contributed knowledge on sustainable material use, recycling processes, and durability, helping to validate design decisions and improve the environmental performance of the project. This connection between practice and research strengthened the project’s credibility and long-term relevance.
At the European level, the project aligns with the principles of the New European Bauhaus by integrating sustainability, aesthetics, and inclusion into a coherent design approach. While there was no direct institutional involvement, the project contributes to shared European goals by demonstrating how circular design principles can be applied in real-life, small-scale settings.
The added value of this multilevel engagement lies in the combination of practical craftsmanship and research-based knowledge. It enabled more informed decision-making, improved sustainability outcomes, and ensured a higher quality of execution. By bridging local action with broader knowledge frameworks, the project serves as a replicable model of how different levels of expertise can come together to create meaningful, sustainable design solutions.
At the local level, the project was grounded in close collaboration with an interior designer and skilled craftsmen, particularly carpenters and woodworkers. They played a central role not only in executing the work but also in shaping practical solutions for material reuse, construction techniques, and spatial functionality. Their hands-on involvement ensured that the project remained feasible, context-sensitive, and rooted in local skills and resources.
At the regional and national level, input from a technical university provided scientific and methodological support. Experts contributed knowledge on sustainable material use, recycling processes, and durability, helping to validate design decisions and improve the environmental performance of the project. This connection between practice and research strengthened the project’s credibility and long-term relevance.
At the European level, the project aligns with the principles of the New European Bauhaus by integrating sustainability, aesthetics, and inclusion into a coherent design approach. While there was no direct institutional involvement, the project contributes to shared European goals by demonstrating how circular design principles can be applied in real-life, small-scale settings.
The added value of this multilevel engagement lies in the combination of practical craftsmanship and research-based knowledge. It enabled more informed decision-making, improved sustainability outcomes, and ensured a higher quality of execution. By bridging local action with broader knowledge frameworks, the project serves as a replicable model of how different levels of expertise can come together to create meaningful, sustainable design solutions.
The Katrina Summer House project was developed through a transdisciplinary approach, integrating knowledge and methods from multiple fields to achieve a holistic and sustainable outcome.
Design and architecture formed the foundation of the project, guiding the spatial transformation, functionality, and overall aesthetic vision. The interior designer translated sustainability goals into concrete design solutions, ensuring that the spaces are both practical and visually cohesive.
Craftsmanship and woodworking played a central role in implementation. Skilled carpenters applied traditional techniques alongside adaptive problem-solving to restore, modify, and repurpose old wooden furniture. This hands-on expertise was essential in turning design concepts into durable, high-quality results.
Environmental sciences and sustainability studies informed the selection and reuse of materials. Consultations with technical university experts provided insights into recycling processes, material lifecycles, and ways to reduce environmental impact, including CO₂ emissions and waste generation.
Material science and engineering principles contributed to understanding the structural integrity, durability, and safe reuse of wood, textiles, and paper-based elements. This ensured that recycled materials met functional and long-term performance requirements.
Education and knowledge exchange were also key components, as the project created a dialogue between academic research and practical application. This exchange strengthened decision-making and demonstrated how theory can influence real solutions.
Digital technologies were used to enhance visitor engagement and communicate the project’s story. QR codes were placed strategically in the guest rooms, dining area, and library, linking to detailed information about the materials, their origins, and the techniques used in the project.
Design and architecture formed the foundation of the project, guiding the spatial transformation, functionality, and overall aesthetic vision. The interior designer translated sustainability goals into concrete design solutions, ensuring that the spaces are both practical and visually cohesive.
Craftsmanship and woodworking played a central role in implementation. Skilled carpenters applied traditional techniques alongside adaptive problem-solving to restore, modify, and repurpose old wooden furniture. This hands-on expertise was essential in turning design concepts into durable, high-quality results.
Environmental sciences and sustainability studies informed the selection and reuse of materials. Consultations with technical university experts provided insights into recycling processes, material lifecycles, and ways to reduce environmental impact, including CO₂ emissions and waste generation.
Material science and engineering principles contributed to understanding the structural integrity, durability, and safe reuse of wood, textiles, and paper-based elements. This ensured that recycled materials met functional and long-term performance requirements.
Education and knowledge exchange were also key components, as the project created a dialogue between academic research and practical application. This exchange strengthened decision-making and demonstrated how theory can influence real solutions.
Digital technologies were used to enhance visitor engagement and communicate the project’s story. QR codes were placed strategically in the guest rooms, dining area, and library, linking to detailed information about the materials, their origins, and the techniques used in the project.
The business model of the Katrina Summer House project combines strategic financial support with long-term revenue generation to ensure sustainability. The initial interior design project and implementation was made possible through financial aid from Cross Re Tour project, which provided funding for material acquisition, design, and skilled craftsmanship hire. This support enabled the project to focus on high-quality sustainable design while reusing recycled materials, minimizing upfront costs and environmental impact.
In the long term, the project is designed to be financially self-sustaining through rental income from the newly refurbished guest rooms. By offering attractive, functional, and aesthetically unique spaces, the house can generate consistent revenue that covers ongoing operational costs, maintenance, and potential future upgrades. The integration of sustainable, low-cost materials reduces recurring expenses, further supporting the financial viability of the project.
In the long term, the project is designed to be financially self-sustaining through rental income from the newly refurbished guest rooms. By offering attractive, functional, and aesthetically unique spaces, the house can generate consistent revenue that covers ongoing operational costs, maintenance, and potential future upgrades. The integration of sustainable, low-cost materials reduces recurring expenses, further supporting the financial viability of the project.
he project relied on the integration of design, craftsmanship, and sustainability expertise. These skills—such as furniture restoration, creative textile reuse, and sustainable material selection—can be taught and adapted for other teams, workshops, or vocational training programs. Sharing these practices builds local capacity for sustainable design.
Digital materials and tools: QR codes and other digital storytelling elements used in the house provide a replicable method to communicate the origin, reuse, and environmental impact of materials. This approach can be applied in other buildings or cultural projects to enhance visitor engagement and raise awareness about sustainability.
Lessons about combining aesthetics, sustainability, and financial viability—such as using low-cost recycled materials to create high-quality, attractive spaces—can inform future projects and inspire broader adoption of circular design principles.
Overall, the project provides a scalable model where methodology, practical skills, digital communication, and sustainable material practices can be transferred to other locations and contexts, enabling wider adoption of environmentally responsible, inclusive, and aesthetically engaging design.
Digital materials and tools: QR codes and other digital storytelling elements used in the house provide a replicable method to communicate the origin, reuse, and environmental impact of materials. This approach can be applied in other buildings or cultural projects to enhance visitor engagement and raise awareness about sustainability.
Lessons about combining aesthetics, sustainability, and financial viability—such as using low-cost recycled materials to create high-quality, attractive spaces—can inform future projects and inspire broader adoption of circular design principles.
Overall, the project provides a scalable model where methodology, practical skills, digital communication, and sustainable material practices can be transferred to other locations and contexts, enabling wider adoption of environmentally responsible, inclusive, and aesthetically engaging design.