Arts, Culture, and Heritage as Drivers of Change
..losgelöst.. (..loosened..)
..losgelöst.. (..loosened..) - An adaptive reuse concept of heritage listed church pews
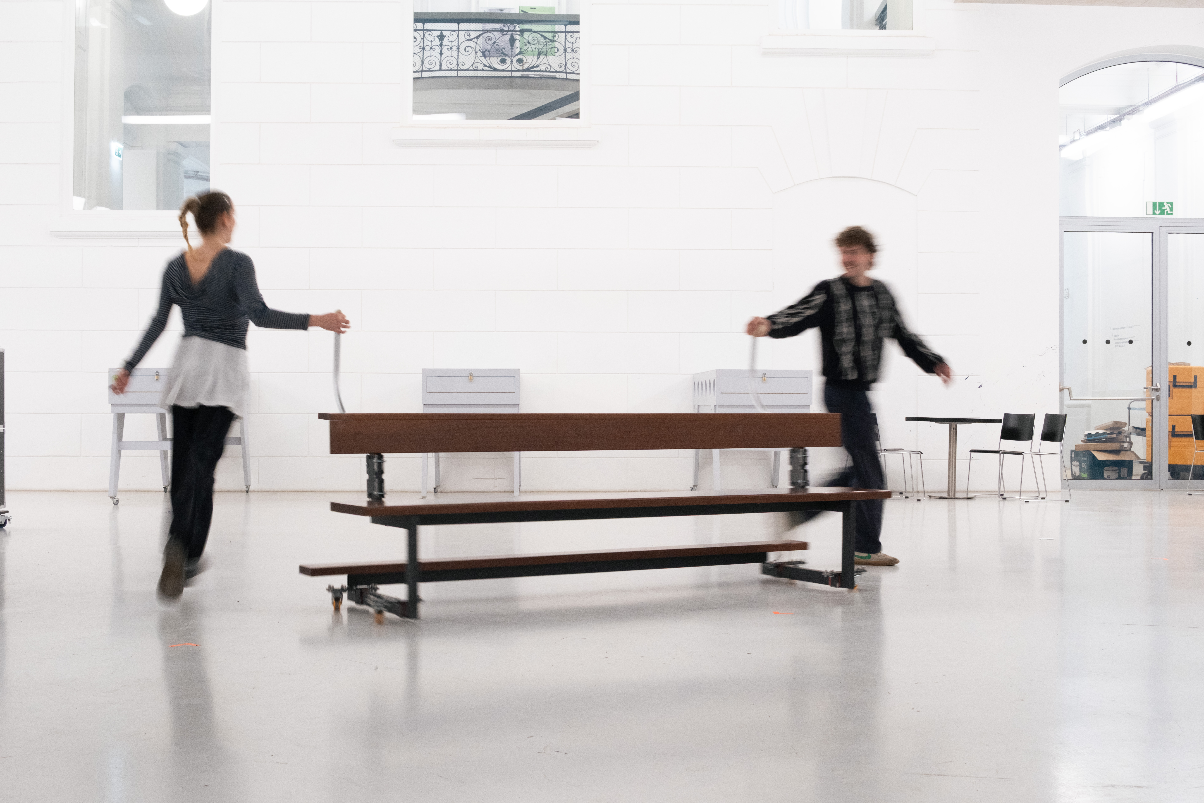
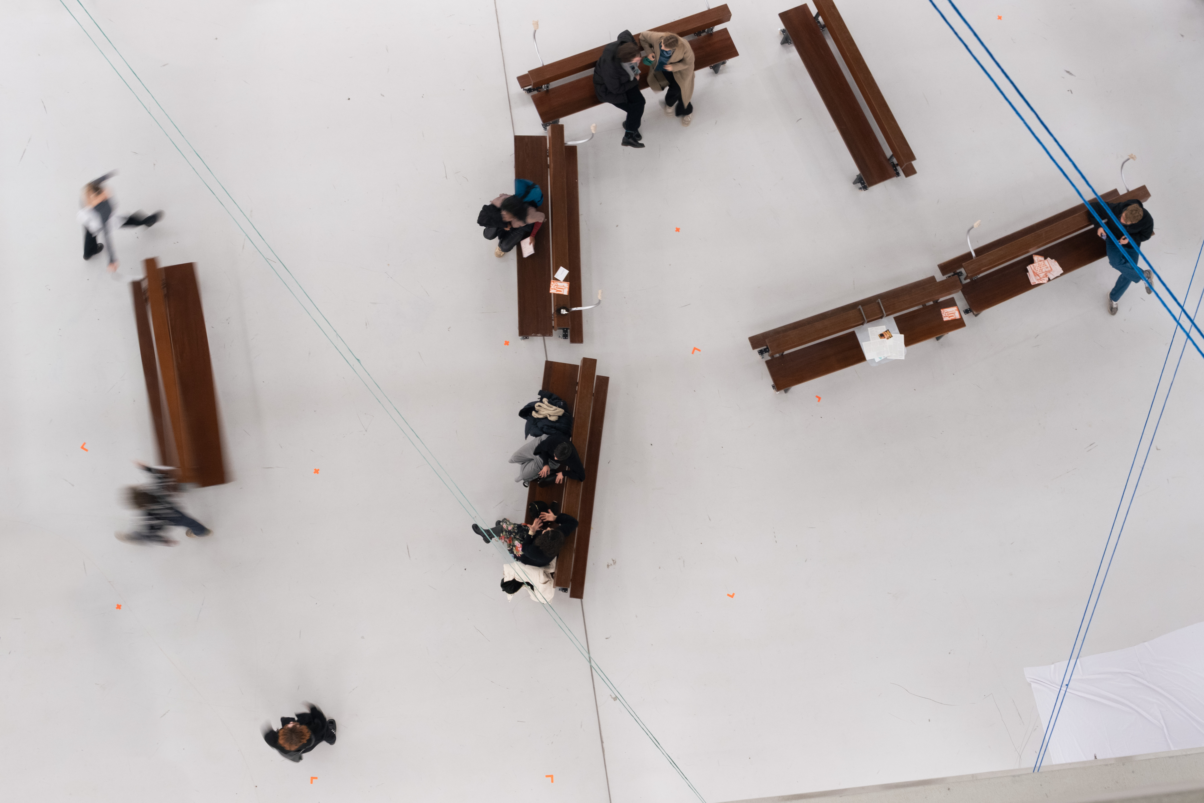
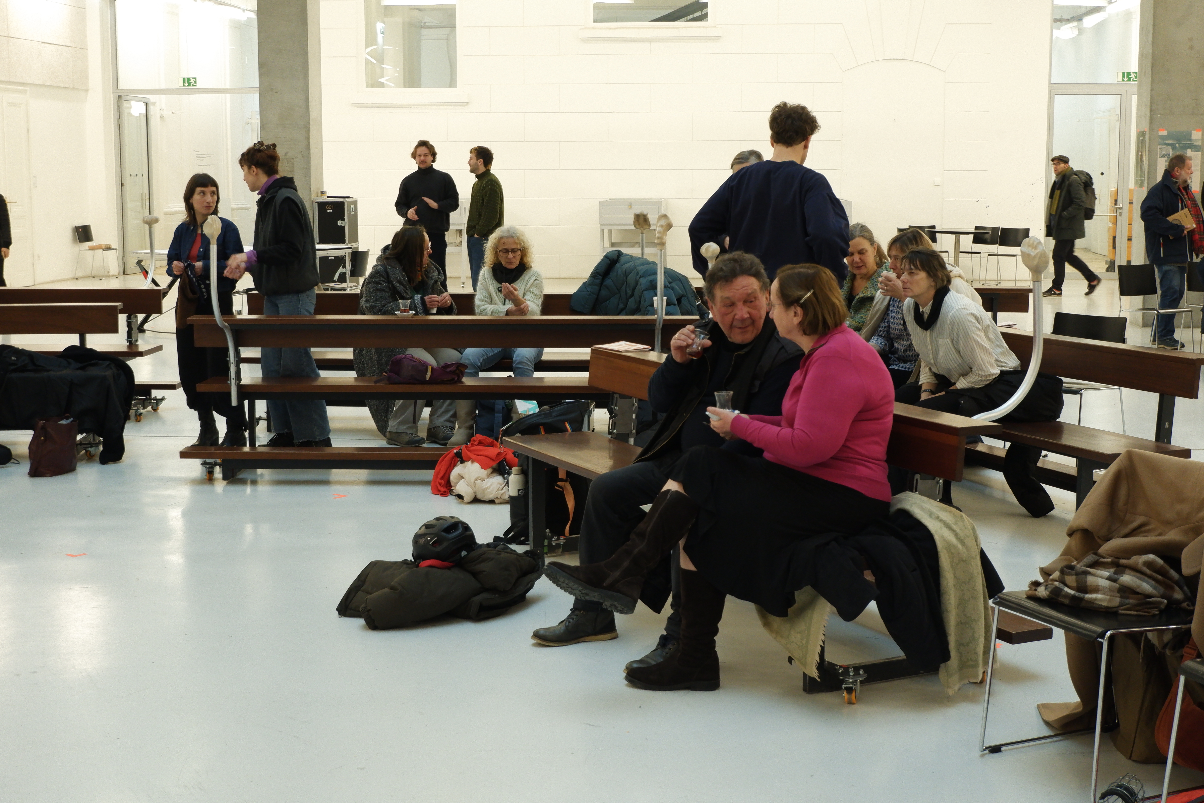
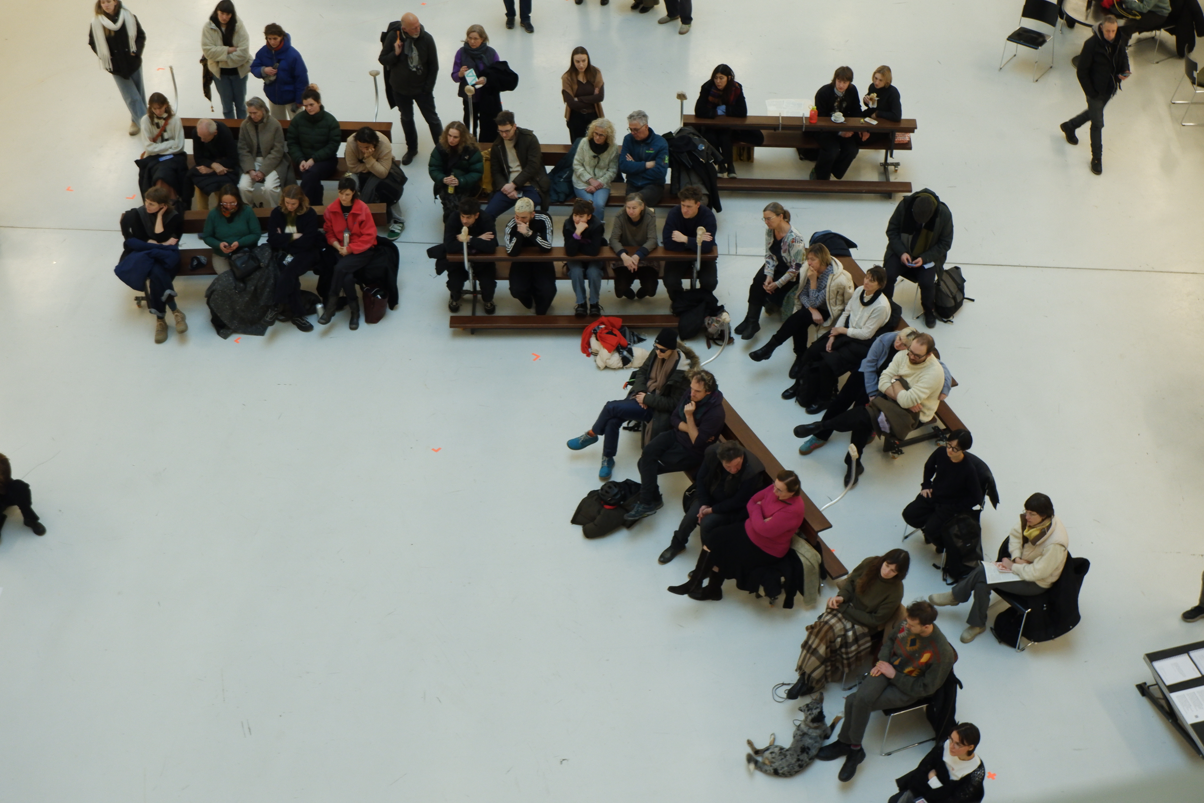
..losgelöst.. is part of the first project in Austria in which a church is intended to be used both by a parish community and by the wider public. In this process, the heritage-listed church pews become mobile and are released from their former rigid arrangement. Through a range of modular adapters and attachments, the pews are reimagined in both function and meaning, enabling users to actively rethinking and even breaking up sacred spatial hierarchies, thereby creating their own new spaces.
Austria
Local
Vienna
Mainly urban
It involves a physical transformation of the built environment (hard investment)
Prototype level
No
No
No
Individual
“..losgelöst..” is a reuse and transformation concept for underutilized church spaces, developed through the case study of the Church of the Resurrection of Christ in Vienna. At its core, the project rethinks existing church pews as adaptable, mobile elements that enable new forms of use while preserving the sacred character of the space.
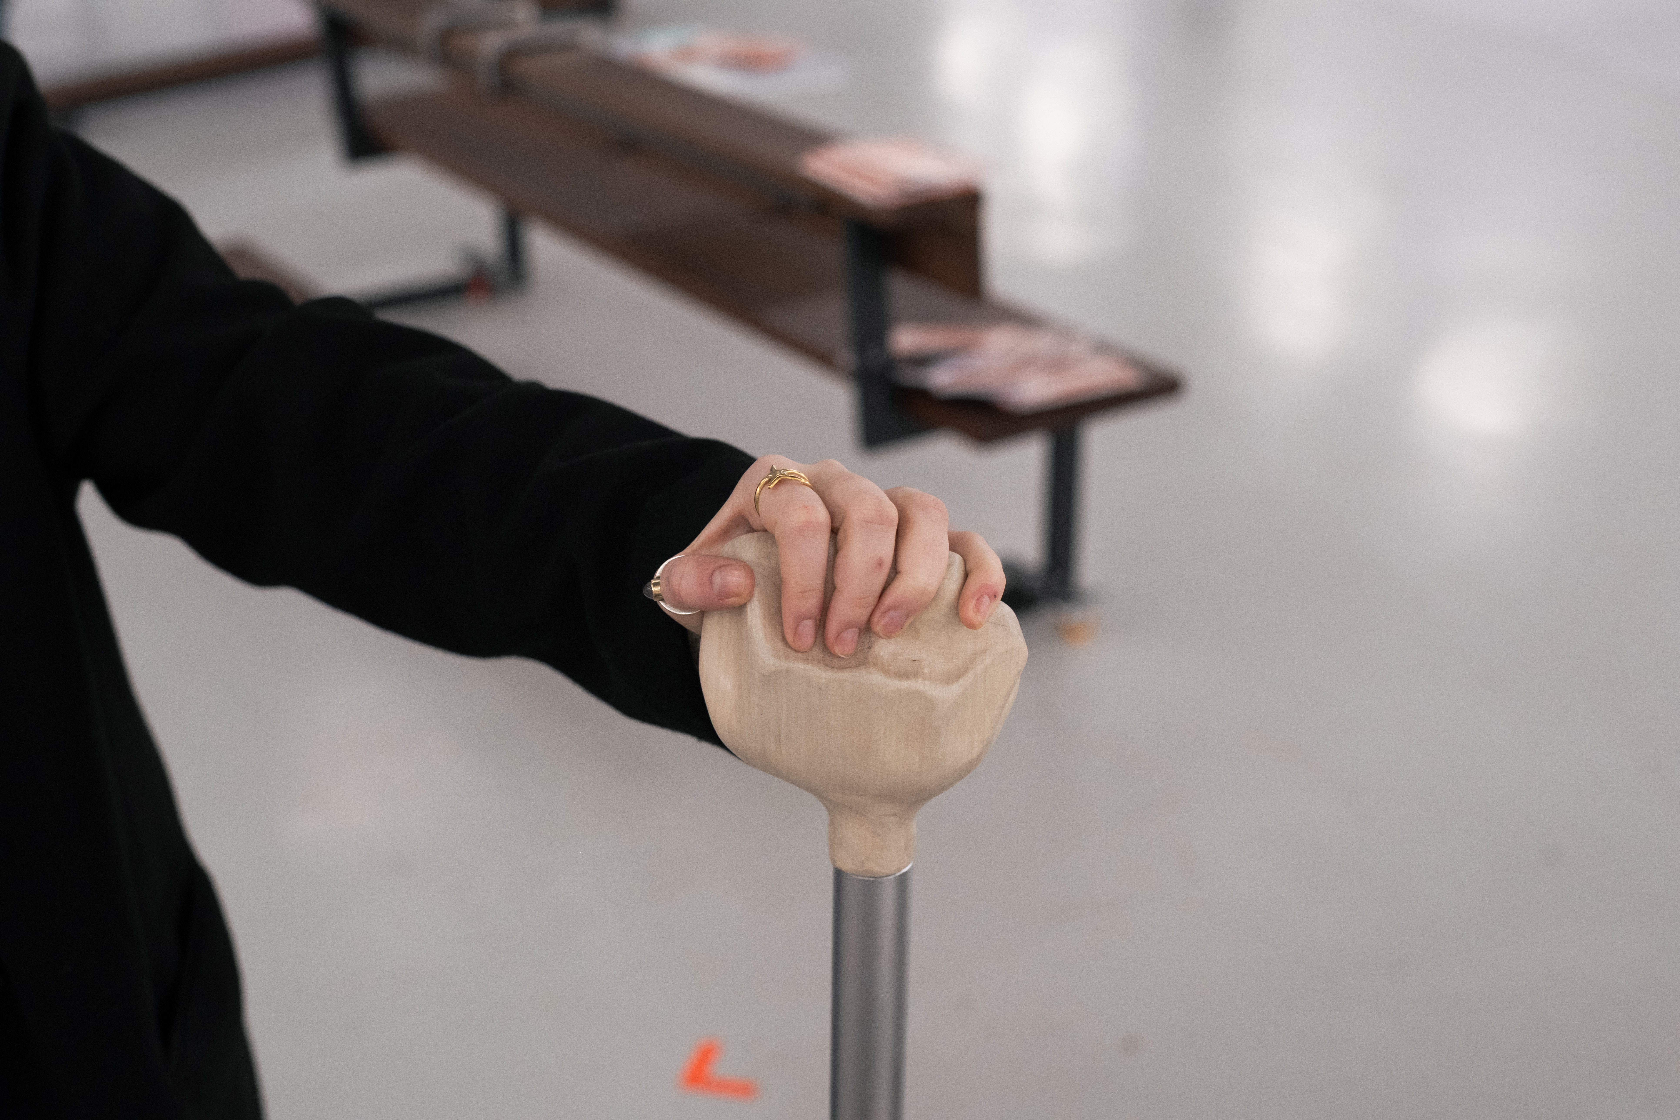
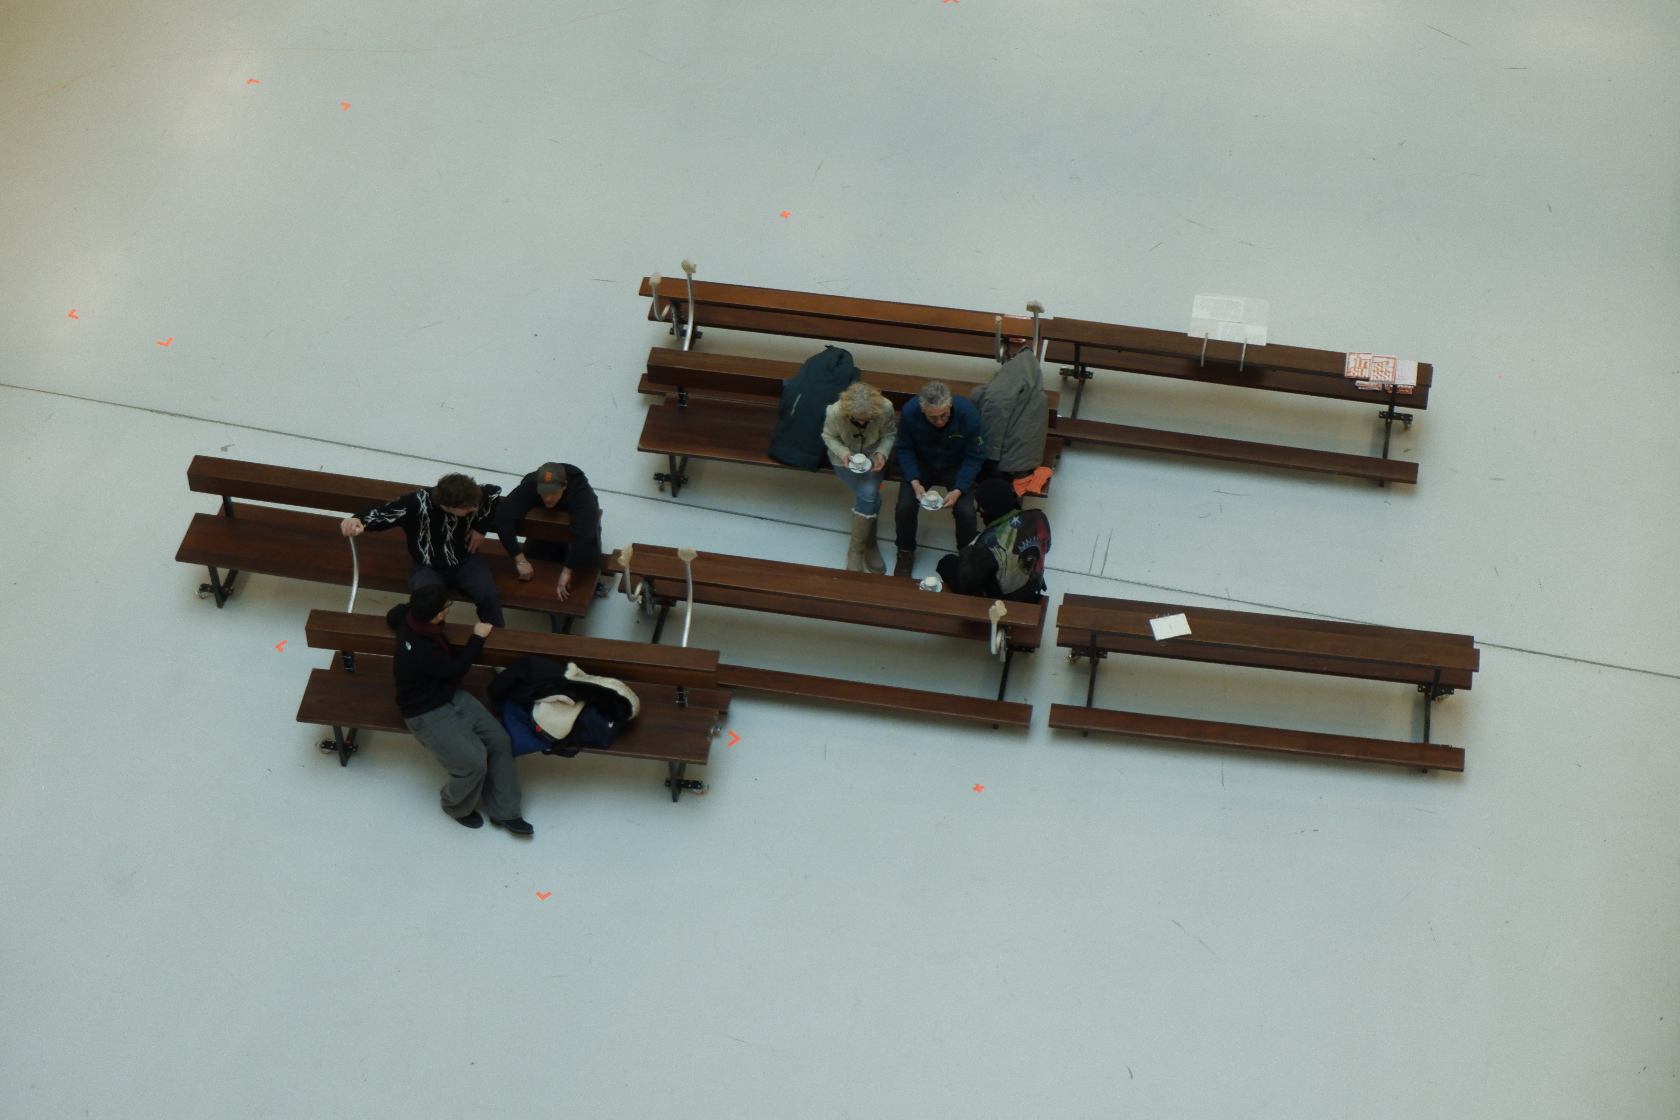
Through minimal and reversible interventions—such as custom wheel adapters, attachable modules, and ergonomic handles—the pews are detached from their fixed, hierarchical arrangement. They become flexible spatial tools that can be rearranged and reconfigured to support a wide range of activities, including social services, cultural events, community gatherings, and religious practices.
The project has been developed through hands-on prototyping and spatial experimentation. Initial results demonstrate that even small-scale design interventions can significantly transform spatial perception, accessibility, and user engagement. The concept creates a dynamic, multifunctional environment that responds to changing community needs while respecting heritage constraints.
Through minimal and reversible interventions—such as custom wheel adapters, attachable modules, and ergonomic handles—the pews are detached from their fixed, hierarchical arrangement. They become flexible spatial tools that can be rearranged and reconfigured to support a wide range of activities, including social services, cultural events, community gatherings, and religious practices.
The project has been developed through hands-on prototyping and spatial experimentation. Initial results demonstrate that even small-scale design interventions can significantly transform spatial perception, accessibility, and user engagement. The concept creates a dynamic, multifunctional environment that responds to changing community needs while respecting heritage constraints.
The idea for “..losgelöst..” emerged from an engagement with the broader question of how to meaningfully reuse underutilized religious spaces in contemporary urban contexts. Declining church attendance and increasing pressure on public space highlight the need for new, inclusive spatial models.
The project was developed in close collaboration with the Caritas initiative “Kirchenschiff,” which aims to open the church to social, cultural, and community-based uses while maintaining its liturgical function. Early stages included site visits, participation in church services, and exchanges with stakeholders, especially existing social and youth organisations in the neighborhood to understand both the spatial qualities and social dynamics of the church.
A key shift in the process was the decision to focus on the church pew as a central object. As both a physical and symbolic element, it embodies spatial hierarchy, behavioral norms, and collective experience. Through iterative testing, rearranging, and prototyping, the pews were explored as a design medium.
The final concept translates these explorations into a set of modular, non-invasive tools that enable users to actively shape the space. The process combined artistic research, design experimentation, and stakeholder dialogue, resulting in a concept that bridges heritage, innovation, and social impact.
The project was developed in close collaboration with the Caritas initiative “Kirchenschiff,” which aims to open the church to social, cultural, and community-based uses while maintaining its liturgical function. Early stages included site visits, participation in church services, and exchanges with stakeholders, especially existing social and youth organisations in the neighborhood to understand both the spatial qualities and social dynamics of the church.
A key shift in the process was the decision to focus on the church pew as a central object. As both a physical and symbolic element, it embodies spatial hierarchy, behavioral norms, and collective experience. Through iterative testing, rearranging, and prototyping, the pews were explored as a design medium.
The final concept translates these explorations into a set of modular, non-invasive tools that enable users to actively shape the space. The process combined artistic research, design experimentation, and stakeholder dialogue, resulting in a concept that bridges heritage, innovation, and social impact.
Adaptive reuse
Community co-creation
Spatial flexibility
Social inclusion
Heritage transformation
“..losgelöst..” addresses sustainability across environmental, social, cultural, and economic dimensions by working with what already exists rather than introducing new resource-intensive systems.
Environmentally, the project is based on reuse and minimal intervention. Instead of replacing existing furniture, the design upgrades church pews through reversible add-ons. This approach reduces material consumption, avoids waste, and extends the lifecycle of heritage elements. The concept operates within strict monument protection constraints, demonstrating how sustainability and preservation can reinforce each other.
Socially, the project responds to increasing pressure on urban public space and the lack of accessible, non-commercial environments. By enabling churches to function as multifunctional community spaces, it contributes to social infrastructure without requiring new construction.
Culturally, the project preserves the identity of the church while allowing it to evolve. It avoids the binary of preservation versus transformation and instead proposes a hybrid model that maintains meaning while enabling new forms of use.
Economically, the flexibility of the space supports diverse revenue and non-revenue activities, strengthening the long-term viability of such hybrid institutions.
The project is exemplary in its demonstration that sustainability can be achieved through small, precise, and reversible design interventions with large systemic impact.
Environmentally, the project is based on reuse and minimal intervention. Instead of replacing existing furniture, the design upgrades church pews through reversible add-ons. This approach reduces material consumption, avoids waste, and extends the lifecycle of heritage elements. The concept operates within strict monument protection constraints, demonstrating how sustainability and preservation can reinforce each other.
Socially, the project responds to increasing pressure on urban public space and the lack of accessible, non-commercial environments. By enabling churches to function as multifunctional community spaces, it contributes to social infrastructure without requiring new construction.
Culturally, the project preserves the identity of the church while allowing it to evolve. It avoids the binary of preservation versus transformation and instead proposes a hybrid model that maintains meaning while enabling new forms of use.
Economically, the flexibility of the space supports diverse revenue and non-revenue activities, strengthening the long-term viability of such hybrid institutions.
The project is exemplary in its demonstration that sustainability can be achieved through small, precise, and reversible design interventions with large systemic impact.
The project contributes to aesthetics by transforming not only the visual appearance of the space but also the way it is experienced and inhabited.
Rather than imposing a new design language, “..losgelöst..” works with the existing architectural qualities of the church—its light, scale, materiality, and atmosphere. The interventions are deliberately subtle and respectful, allowing the original space to remain legible while opening it up to new interpretations.
The introduction of mobility and adaptability creates a dynamic spatial aesthetic. The arrangement of the pews is no longer fixed but constantly evolving, shaped by the needs and actions of users. This creates a living, responsive environment that reflects the diversity of activities and communities using it.
On a sensory level, the tactile quality of the materials, especially the wooden elements and handcrafted handles, invites interaction and creates a sense of warmth and accessibility.
By enabling people to actively shape the space, the project fosters a deeper emotional connection and sense of belonging. The church becomes not only a place to observe but a place to participate in and care for.
The project is exemplary in demonstrating that aesthetics can emerge from use, interaction, and transformation, rather than from static form alone.
Rather than imposing a new design language, “..losgelöst..” works with the existing architectural qualities of the church—its light, scale, materiality, and atmosphere. The interventions are deliberately subtle and respectful, allowing the original space to remain legible while opening it up to new interpretations.
The introduction of mobility and adaptability creates a dynamic spatial aesthetic. The arrangement of the pews is no longer fixed but constantly evolving, shaped by the needs and actions of users. This creates a living, responsive environment that reflects the diversity of activities and communities using it.
On a sensory level, the tactile quality of the materials, especially the wooden elements and handcrafted handles, invites interaction and creates a sense of warmth and accessibility.
By enabling people to actively shape the space, the project fosters a deeper emotional connection and sense of belonging. The church becomes not only a place to observe but a place to participate in and care for.
The project is exemplary in demonstrating that aesthetics can emerge from use, interaction, and transformation, rather than from static form alone.
“..losgelöst..” addresses inclusion by lowering physical, social, and symbolic barriers to accessing and using church spaces.
Physically, the introduction of mobility makes the space adaptable to different needs, including accessibility requirements. The flexible layout allows for diverse configurations that can accommodate various user groups and activities.
Socially, the project opens a traditionally exclusive and highly coded space to a broader public. By enabling non-religious, cultural, and social uses alongside liturgical functions, it creates a shared space for people of different backgrounds, beliefs, and identities.
Symbolically, the project directly engages with the hierarchical and prescriptive nature of church interiors. By transforming the pews—objects that historically enforced order and discipline—into tools for participation and co-creation, it challenges existing power structures and invites new forms of engagement.
The concept also supports inclusive governance by allowing users to actively shape the space according to their needs, rather than being passive recipients of a predefined program.
It is exemplary in showing how design can transform not only physical accessibility but also social and cultural inclusivity, creating spaces that are open, adaptable, and collectively owned.
Physically, the introduction of mobility makes the space adaptable to different needs, including accessibility requirements. The flexible layout allows for diverse configurations that can accommodate various user groups and activities.
Socially, the project opens a traditionally exclusive and highly coded space to a broader public. By enabling non-religious, cultural, and social uses alongside liturgical functions, it creates a shared space for people of different backgrounds, beliefs, and identities.
Symbolically, the project directly engages with the hierarchical and prescriptive nature of church interiors. By transforming the pews—objects that historically enforced order and discipline—into tools for participation and co-creation, it challenges existing power structures and invites new forms of engagement.
The concept also supports inclusive governance by allowing users to actively shape the space according to their needs, rather than being passive recipients of a predefined program.
It is exemplary in showing how design can transform not only physical accessibility but also social and cultural inclusivity, creating spaces that are open, adaptable, and collectively owned.
Participation was central to both the development and the concept itself.
During the design process, the project was informed by site visits, participation in church services, and ongoing exchanges with stakeholders, particularly the Caritas team behind the “Kirchenschiff” initiative. These interactions provided insights into the needs, expectations, and constraints of different user groups.
Spatial experiments with the pews were conducted directly on site, allowing the design to emerge from interaction with the existing environment rather than being imposed externally.
Importantly, participation is not only part of the process but embedded in the outcome. The design enables users to continuously reshape the space through the movable elements. This transforms users from passive occupants into active co-creators.
The impact of this approach is a more responsive and adaptable concept that reflects real needs and encourages long-term engagement and ownership by the community.
During the design process, the project was informed by site visits, participation in church services, and ongoing exchanges with stakeholders, particularly the Caritas team behind the “Kirchenschiff” initiative. These interactions provided insights into the needs, expectations, and constraints of different user groups.
Spatial experiments with the pews were conducted directly on site, allowing the design to emerge from interaction with the existing environment rather than being imposed externally.
Importantly, participation is not only part of the process but embedded in the outcome. The design enables users to continuously reshape the space through the movable elements. This transforms users from passive occupants into active co-creators.
The impact of this approach is a more responsive and adaptable concept that reflects real needs and encourages long-term engagement and ownership by the community.
The project operates within and connects multiple governance levels.
At the local level, it engages with the parish community, local residents, and social organizations that will use the space. The collaboration with Caritas ensures integration into existing social support structures.
At the institutional level, the project navigates the framework of the Catholic Church, including liturgical requirements and decision-making structures.
At the regulatory level, it responds to heritage protection policies and works in dialogue with monument authorities, demonstrating how innovation can happen within strict constraints.
At a broader European level, the project addresses shared challenges such as declining religious participation, underused heritage buildings, and the need for inclusive public spaces.
The added value lies in connecting these levels: aligning social innovation with institutional frameworks and regulatory conditions, and creating a model that can inform similar processes across Europe.
At the local level, it engages with the parish community, local residents, and social organizations that will use the space. The collaboration with Caritas ensures integration into existing social support structures.
At the institutional level, the project navigates the framework of the Catholic Church, including liturgical requirements and decision-making structures.
At the regulatory level, it responds to heritage protection policies and works in dialogue with monument authorities, demonstrating how innovation can happen within strict constraints.
At a broader European level, the project addresses shared challenges such as declining religious participation, underused heritage buildings, and the need for inclusive public spaces.
The added value lies in connecting these levels: aligning social innovation with institutional frameworks and regulatory conditions, and creating a model that can inform similar processes across Europe.
The project is inherently transdisciplinary, combining knowledge and methods from multiple fields.
It integrates architecture and spatial design with social design approaches, focusing on user interaction and community impact. Artistic research methods were used to explore the spatial and symbolic qualities of the church, while hands-on prototyping introduced elements of engineering and product design.
The project also engages with social sciences by addressing questions of inclusion, behavior, and collective space-making. It incorporates cultural studies perspectives on heritage and the meaning of sacred spaces.
Additionally, it involves practical knowledge from stakeholders such as Caritas, whose experience in social work and community engagement informed the concept.
This combination of disciplines enables a holistic approach that goes beyond purely technical or aesthetic solutions, addressing spatial, social, and cultural dimensions simultaneously.
It integrates architecture and spatial design with social design approaches, focusing on user interaction and community impact. Artistic research methods were used to explore the spatial and symbolic qualities of the church, while hands-on prototyping introduced elements of engineering and product design.
The project also engages with social sciences by addressing questions of inclusion, behavior, and collective space-making. It incorporates cultural studies perspectives on heritage and the meaning of sacred spaces.
Additionally, it involves practical knowledge from stakeholders such as Caritas, whose experience in social work and community engagement informed the concept.
This combination of disciplines enables a holistic approach that goes beyond purely technical or aesthetic solutions, addressing spatial, social, and cultural dimensions simultaneously.
The concept is designed to integrate into a hybrid economic model that combines public, social, and market-based funding streams.
The primary financial framework is linked to the “Kirchenschiff” model, which includes revenue-generating activities such as event rentals (e.g. cultural events, exhibitions, or private functions), alongside publicly funded and donation-based social services.
The design intervention itself is low-cost and scalable. The modular add-ons (wheel adapters, handles, extensions) can be produced locally and implemented incrementally, reducing upfront investment.
Additional revenue potential lies in licensing or distributing the design system to other institutions facing similar challenges, as well as in partnerships with cultural and social organizations.
Public funding, grants, and cultural heritage programs can support initial implementation, while ongoing activities within the space contribute to financial sustainability.
The model is resilient because it does not rely on a single income stream but combines multiple sources aligned with social impact.
The primary financial framework is linked to the “Kirchenschiff” model, which includes revenue-generating activities such as event rentals (e.g. cultural events, exhibitions, or private functions), alongside publicly funded and donation-based social services.
The design intervention itself is low-cost and scalable. The modular add-ons (wheel adapters, handles, extensions) can be produced locally and implemented incrementally, reducing upfront investment.
Additional revenue potential lies in licensing or distributing the design system to other institutions facing similar challenges, as well as in partnerships with cultural and social organizations.
Public funding, grants, and cultural heritage programs can support initial implementation, while ongoing activities within the space contribute to financial sustainability.
The model is resilient because it does not rely on a single income stream but combines multiple sources aligned with social impact.
The concept is highly transferable due to its modular, low-tech, and context-sensitive approach.
Key scalable elements include:
The methodology of working with existing furniture and structures
The design of reversible, non-invasive add-ons
The principle of enabling user-driven spatial transformation
The integration into hybrid use models combining social, cultural, and economic functions
These elements can be adapted to other churches, religious buildings, or even different types of underused spaces such as community halls or public institutions.
Because the system does not depend on a specific architectural form, it can be tailored to different cultural and regulatory contexts. The minimal intervention strategy also makes it applicable in heritage-protected environments across Europe.
The project provides both a conceptual framework and practical tools, making it replicable and adaptable across geographies and sectors.
Key scalable elements include:
The methodology of working with existing furniture and structures
The design of reversible, non-invasive add-ons
The principle of enabling user-driven spatial transformation
The integration into hybrid use models combining social, cultural, and economic functions
These elements can be adapted to other churches, religious buildings, or even different types of underused spaces such as community halls or public institutions.
Because the system does not depend on a specific architectural form, it can be tailored to different cultural and regulatory contexts. The minimal intervention strategy also makes it applicable in heritage-protected environments across Europe.
The project provides both a conceptual framework and practical tools, making it replicable and adaptable across geographies and sectors.
The concept is highly transferable due to its modular, low-tech, and context-sensitive approach.
Key scalable elements include:
The methodology of working with existing furniture and structures
The design of reversible, non-invasive add-ons
The principle of enabling user-driven spatial transformation
The integration into hybrid use models combining social, cultural, and economic functions
These elements can be adapted to other churches, religious buildings, or even different types of underused spaces such as community halls or public institutions.
Because the system does not depend on a specific architectural form, it can be tailored to different cultural and regulatory contexts. The minimal intervention strategy also makes it applicable in heritage-protected environments across Europe.
The project provides both a conceptual framework and practical tools, making it replicable and adaptable across geographies and sectors.
Key scalable elements include:
The methodology of working with existing furniture and structures
The design of reversible, non-invasive add-ons
The principle of enabling user-driven spatial transformation
The integration into hybrid use models combining social, cultural, and economic functions
These elements can be adapted to other churches, religious buildings, or even different types of underused spaces such as community halls or public institutions.
Because the system does not depend on a specific architectural form, it can be tailored to different cultural and regulatory contexts. The minimal intervention strategy also makes it applicable in heritage-protected environments across Europe.
The project provides both a conceptual framework and practical tools, making it replicable and adaptable across geographies and sectors.