Enhancing Circularity, Sustainability, and Innovation
Building Beyond Pastorie
Building Beyond Pastorie - Festival, Garden Pavilion and Earth Oven
The garden of an abandoned vicarage in a Belgian village was transformed into a living community hub through a festival and co-building activities. The project was developed by students of the Building Beyond Borders program at Hasselt University together with the local community. Through a participatory approach and working with bio-based, geo-based, and reclaimed materials, the project promotes socially inclusive and environmentally responsible circular practices.
Belgium
Local
Helchteren, Belgium
Mainly urban
It involves a physical transformation of the built environment (hard investment)
Yes
2024-07-05
Yes
NextGenerationEU
No
No
Organisation
The Building Beyond Pastorie project explored the use of bio-based, geo-based, and reclaimed materials, promoting circular construction while fostering community engagement. The project was developed as part of the Postgraduate Program Building Beyond Borders (BBB) at Hasselt University.
The site of the project is the garden of the old vicarage (Pastorie) in Helchteren, Belgium, a village struggling with a lack of cultural and social spaces and loss of identity. With the vicarage abandoned for years, the local community sought to revive it as a vibrant hub, and BBB participants were invited to reactivate its garden.
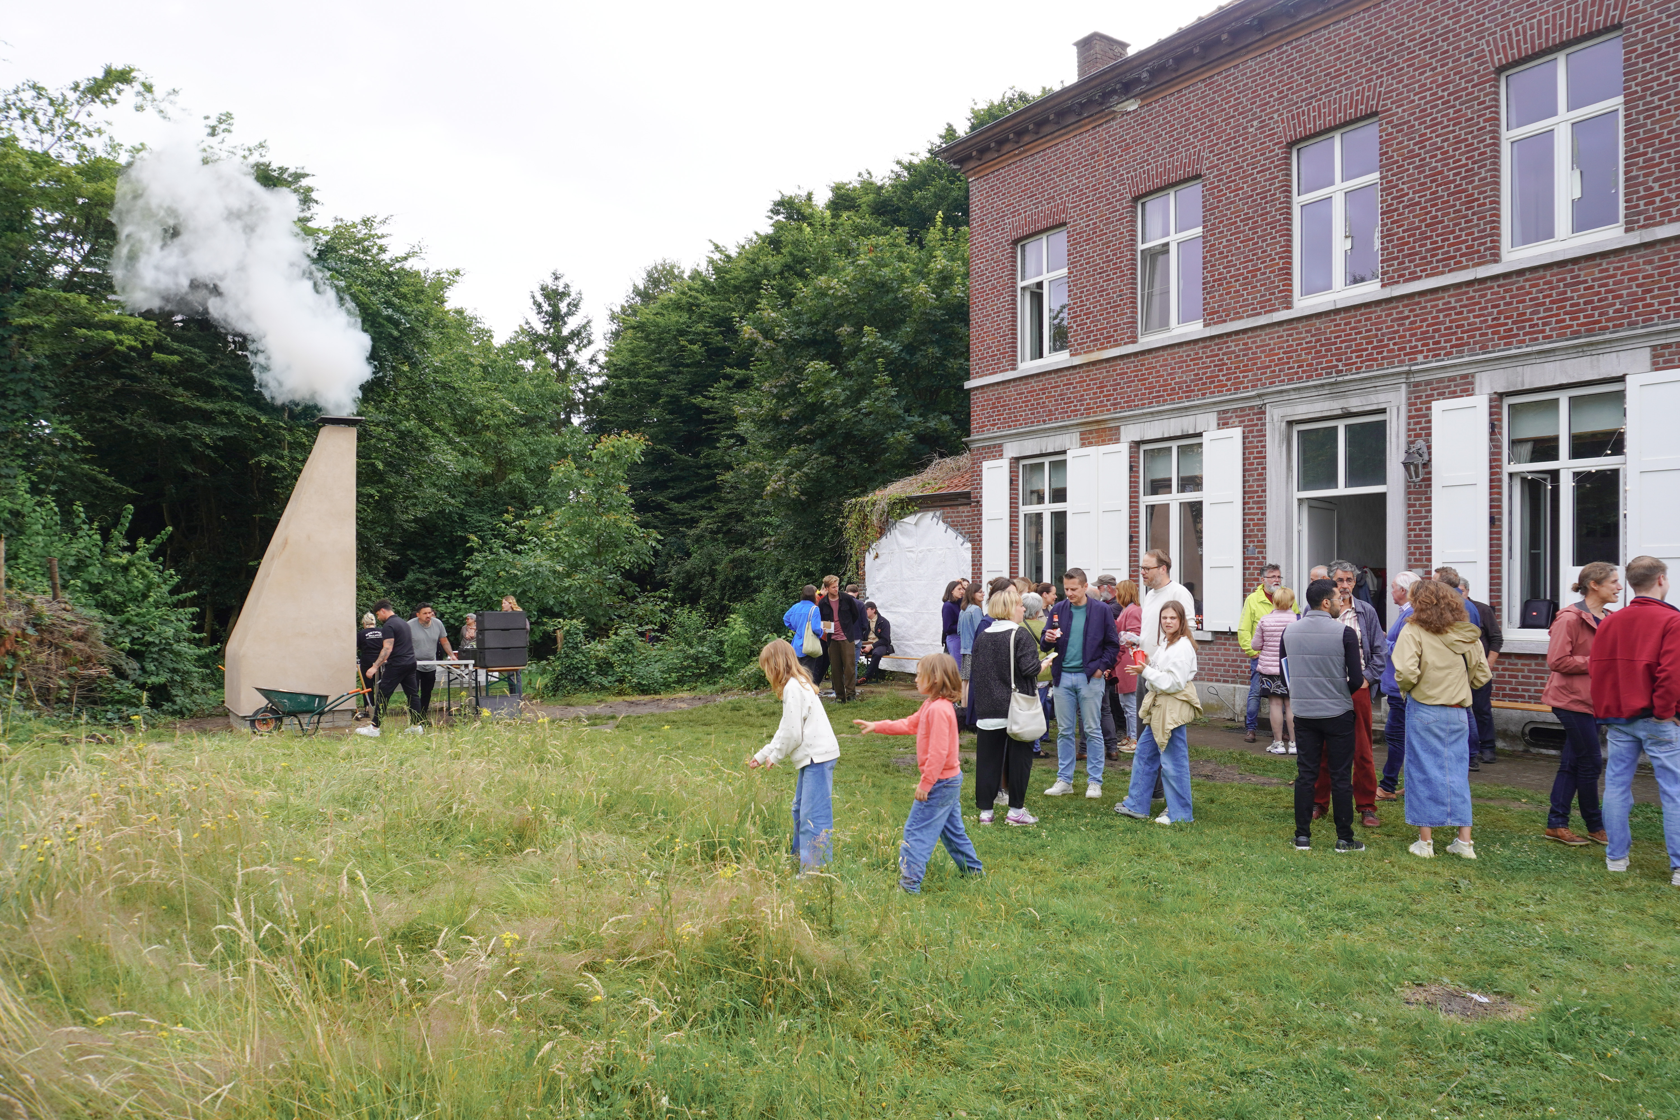
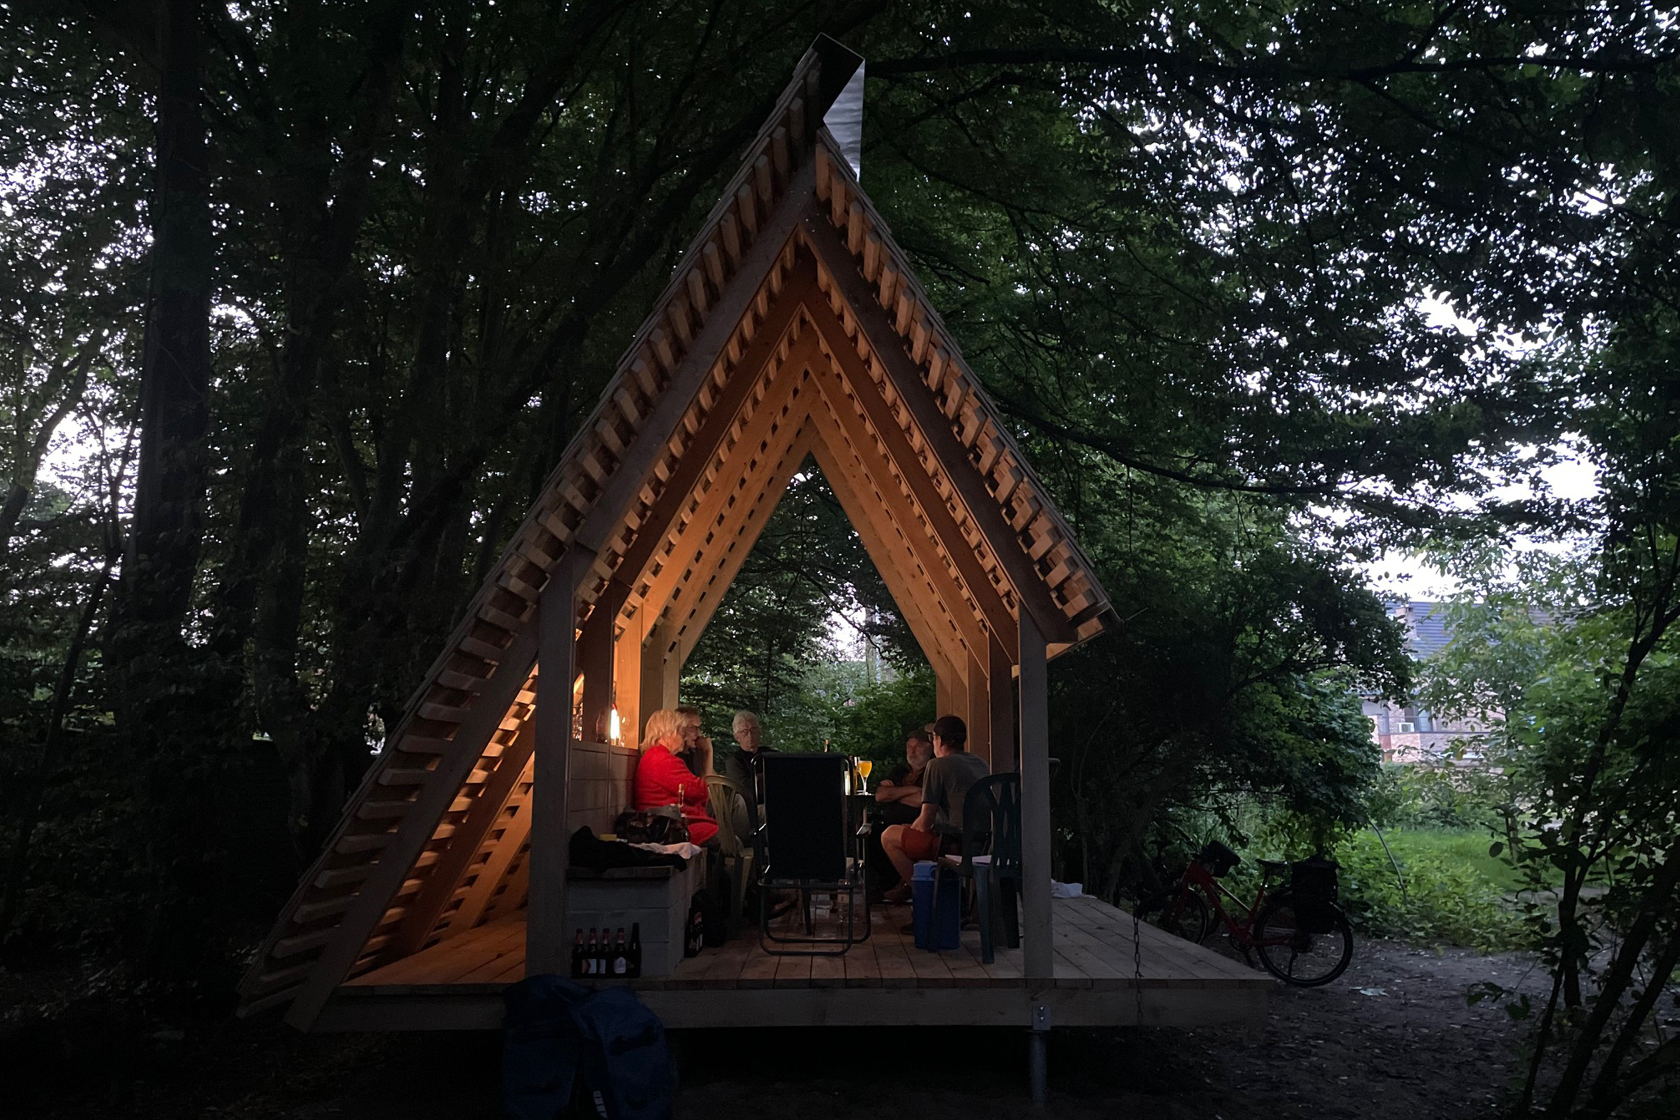
The project fostered co-creation through a building festival, workshops, and other events that encouraged gathering, knowledge-sharing, and the exchange of ideas. The two built structures, a pavilion nestled deep in the garden and an earth oven positioned near the street, became new recognizable landmarks of the site and serve as demonstrators for circular construction. Designed and built collaboratively with local residents, these structures also symbolize the community’s effort to reclaim the site.
The project's impact extends beyond the vicarage property, triggering new initiatives and projects on a larger scale. Inspired by the project, the municipality of Houthalen-Helchteren has begun material recovery efforts, creating jobs and promoting resource efficiency. Motivated by the proposals the BBB team developed, architects working on the vicarage renovation are incorporating community-sourced reclaimed materials and adopting sustainable building techniques.
For the local community, the pavilion and oven have become active gathering spaces, fostering social cohesion and demonstrating the power of circular economy principles in design. The project highlights that thoughtful management of resources is not just an ecological necessity but also a means of fostering a deeper connection between people and their built and natural environment.
The site of the project is the garden of the old vicarage (Pastorie) in Helchteren, Belgium, a village struggling with a lack of cultural and social spaces and loss of identity. With the vicarage abandoned for years, the local community sought to revive it as a vibrant hub, and BBB participants were invited to reactivate its garden.
The project fostered co-creation through a building festival, workshops, and other events that encouraged gathering, knowledge-sharing, and the exchange of ideas. The two built structures, a pavilion nestled deep in the garden and an earth oven positioned near the street, became new recognizable landmarks of the site and serve as demonstrators for circular construction. Designed and built collaboratively with local residents, these structures also symbolize the community’s effort to reclaim the site.
The project's impact extends beyond the vicarage property, triggering new initiatives and projects on a larger scale. Inspired by the project, the municipality of Houthalen-Helchteren has begun material recovery efforts, creating jobs and promoting resource efficiency. Motivated by the proposals the BBB team developed, architects working on the vicarage renovation are incorporating community-sourced reclaimed materials and adopting sustainable building techniques.
For the local community, the pavilion and oven have become active gathering spaces, fostering social cohesion and demonstrating the power of circular economy principles in design. The project highlights that thoughtful management of resources is not just an ecological necessity but also a means of fostering a deeper connection between people and their built and natural environment.
The project was initiated by residents of the village Helchteren, a group called the “Friends of the Pastorie”. They sought to prevent the sale of the old vicarage to a private investor and instead had the vision to transform it into a shared community space, recognising the lack of a public place for gathering in their village. They approached the Municipality of Houthalen-Helchteren, which agreed to retain the property for public use.
At the same time, the municipality was already collaborating with Hasselt University on a participatory process addressing the major redevelopment of the road running through the village. This intervention had caused serious tensions due to expropriations and planned demolitions.
All three actors shared a strong commitment to sustainability, care for nature, and the responsible use of local resources. Within this context, the university proposed to reactivate the garden of the vicarage as a site for community engagement and material experimentation within a circular economy framework. Through the Building Beyond Borders programme, students worked closely with local residents to activate the space by organising events, facilitating workshops, and co-building small-scale interventions. This process enabled dialogue, collective learning, and the gradual transformation of the site into a shared, vibrant community space.
At the same time, the municipality was already collaborating with Hasselt University on a participatory process addressing the major redevelopment of the road running through the village. This intervention had caused serious tensions due to expropriations and planned demolitions.
All three actors shared a strong commitment to sustainability, care for nature, and the responsible use of local resources. Within this context, the university proposed to reactivate the garden of the vicarage as a site for community engagement and material experimentation within a circular economy framework. Through the Building Beyond Borders programme, students worked closely with local residents to activate the space by organising events, facilitating workshops, and co-building small-scale interventions. This process enabled dialogue, collective learning, and the gradual transformation of the site into a shared, vibrant community space.
community engagement
regenerative design
co-creation
reclaimed materials
circular design
The project serves as a demonstrator for circular construction and life-cycle thinking. It utilizes materials recovered from buildings scheduled for demolition, an approach known as urban mining, which recovers and repurposes materials from the built environment. Additionally, the project prioritized locally sourced bio and geo-based materials, all obtained within a 100 km radius. This reduced transport-related emissions and strengthened the project’s connection to its local building culture. By combining these strategies, the project minimizes environmental impact while addressing global challenges such as waste generation, energy emissions, and resource depletion.
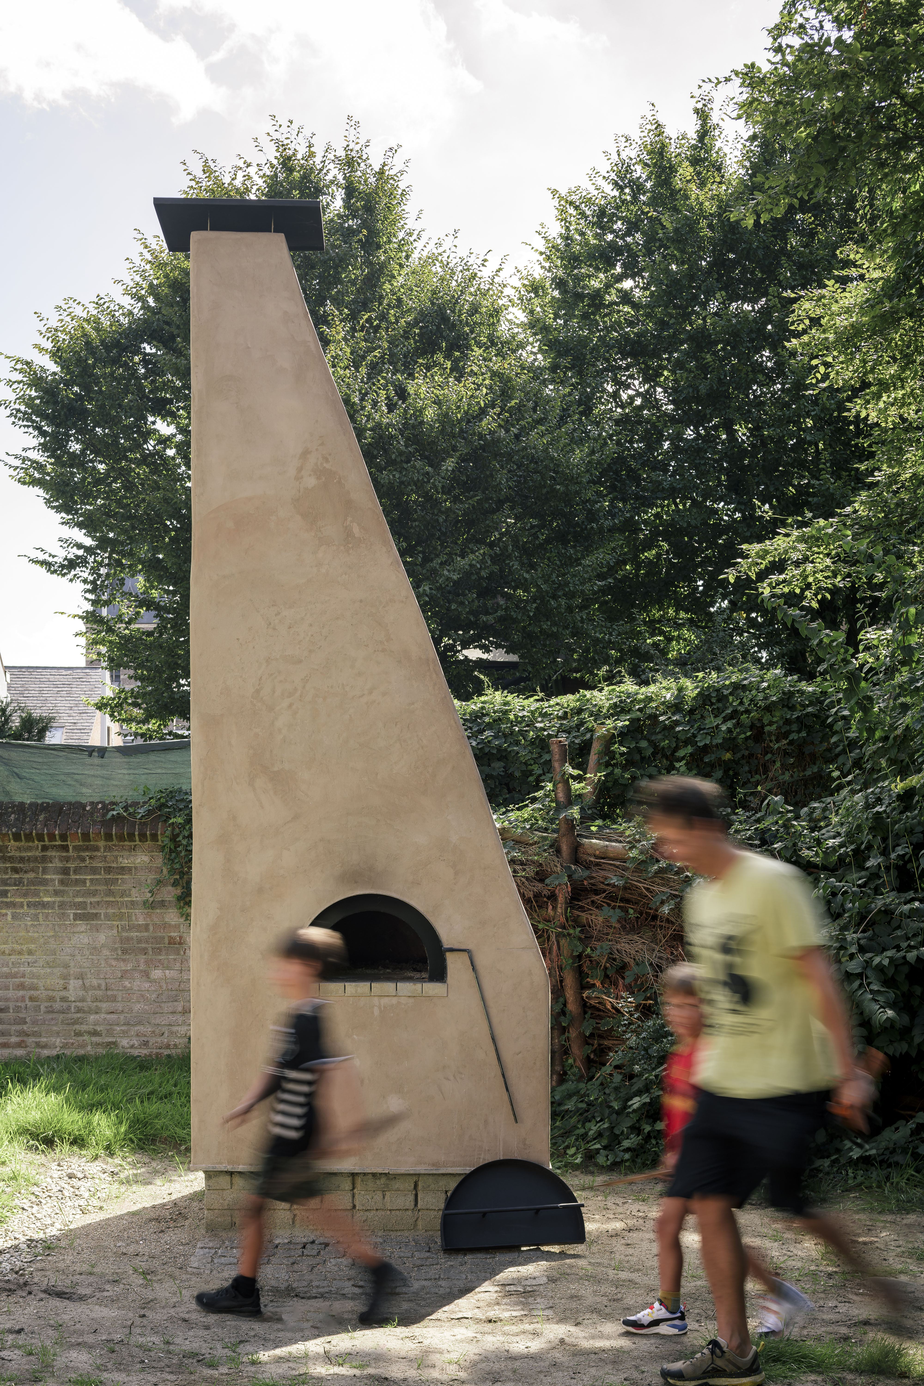
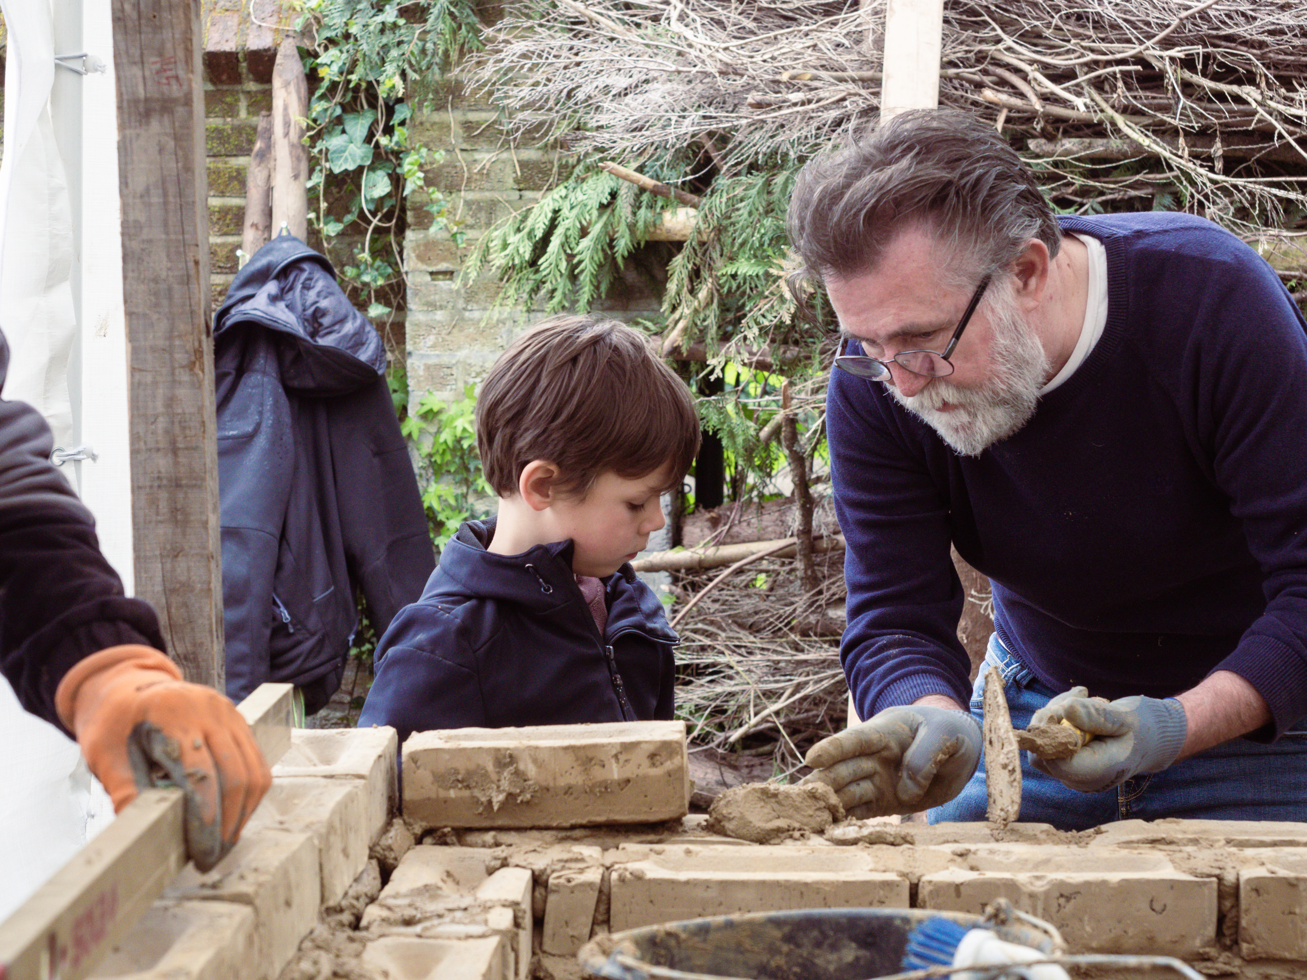
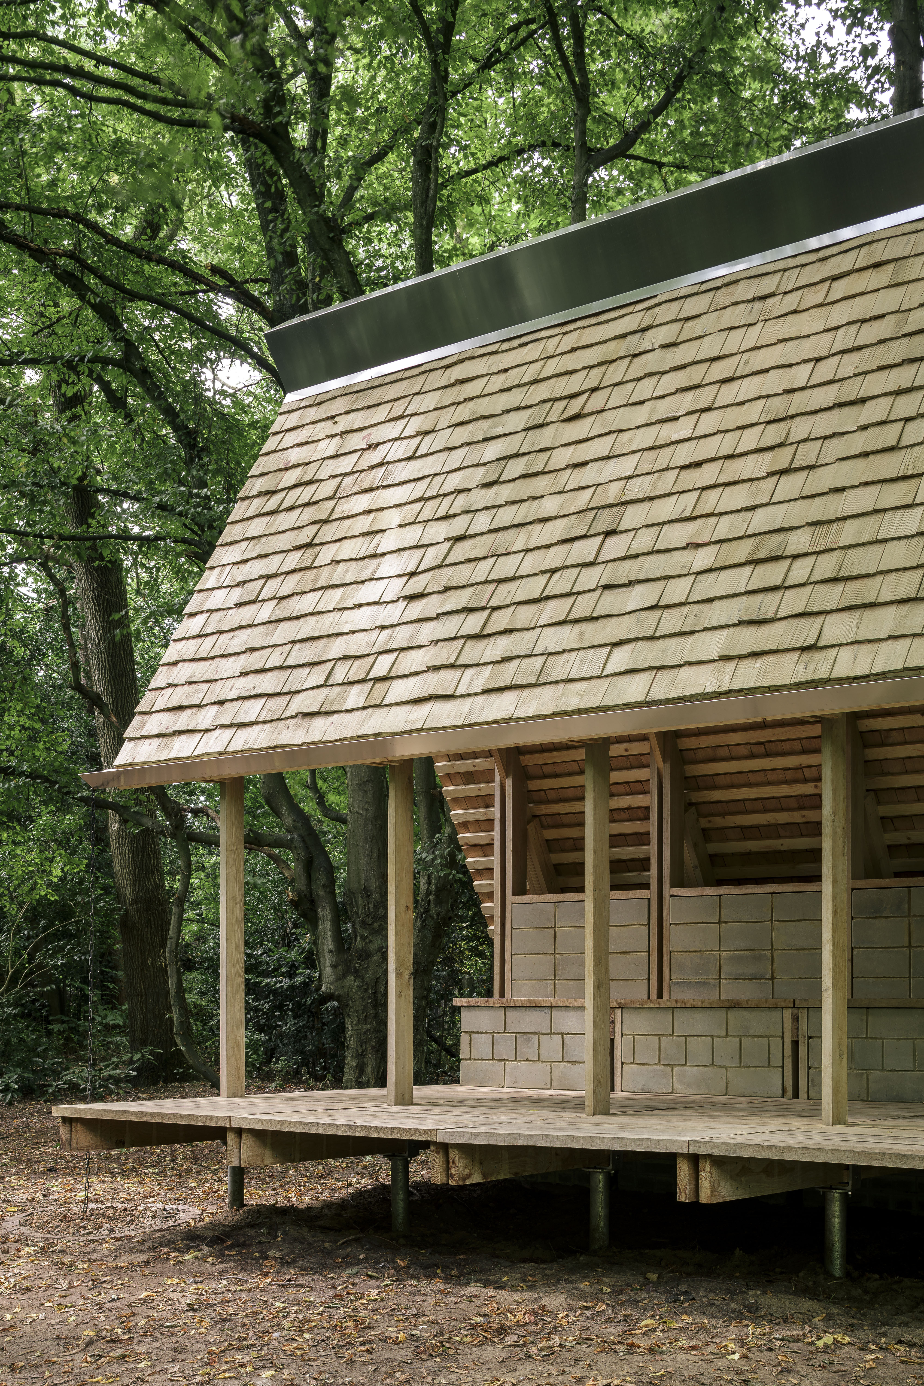
Both built structures rest on foundations made of reclaimed sand, gravel, and pavement stones. In the pavilion, this dry masonry on one side and screw piles on the other allow the structure to be easily dismantled with minimal ground disturbance. The A-frames of the pavilion are built using discarded pieces of wood, reflecting the project's dedication to circular construction. Its reversible connections enable future disassembly and material reuse. Inside, a bench made of compressed earth brick provides seating while structurally anchoring the pavilion. The roofing is handmade, crafted from logs sourced from a sustainably managed forest. The earth oven, a focal point for community gatherings, was built primarily with molded earth bricks. To ensure durability against the weather, it was finished with a protective layer of lime plaster and crowned with a reclaimed metal top highlighting creative reuse.
Designed and built with the community, the project fosters a sense of shared ownership and long-term stewardship. Building Beyond Pastorie exemplifies a holistic approach to sustainability, integrating participatory design and sustainable, circular construction. It demonstrates how resourcefulness and thoughtful material use can create durable structures that benefit both people and the environment.
Both built structures rest on foundations made of reclaimed sand, gravel, and pavement stones. In the pavilion, this dry masonry on one side and screw piles on the other allow the structure to be easily dismantled with minimal ground disturbance. The A-frames of the pavilion are built using discarded pieces of wood, reflecting the project's dedication to circular construction. Its reversible connections enable future disassembly and material reuse. Inside, a bench made of compressed earth brick provides seating while structurally anchoring the pavilion. The roofing is handmade, crafted from logs sourced from a sustainably managed forest. The earth oven, a focal point for community gatherings, was built primarily with molded earth bricks. To ensure durability against the weather, it was finished with a protective layer of lime plaster and crowned with a reclaimed metal top highlighting creative reuse.
Designed and built with the community, the project fosters a sense of shared ownership and long-term stewardship. Building Beyond Pastorie exemplifies a holistic approach to sustainability, integrating participatory design and sustainable, circular construction. It demonstrates how resourcefulness and thoughtful material use can create durable structures that benefit both people and the environment.
The Building Beyond Pastorie project's visual identity is defined by the utilized materials and traditional craftsmanship incorporated with a contemporary sensibility. The project’s material palette, wood, earth, and reclaimed elements, emphasizes texture, tactility, and visual harmony with surrounding nature, creating a unique sensory experience.
The aesthetic quality of both built interventions was an important consideration, ensuring that they are functional but also resonate with the community. Through participatory design and co-building, the project gives residents real agency over the spaces they use, allowing them to make decisions, contribute ideas, and actively shape their environment. This approach results in environments that people can take pride in and genuinely feel ownership of.
Nestled deep in the garden, the pavilion’s form offers a sense of openness and shelter both for solitary reflection and a group gathering. The roof made of chestnut shakes, split using traditional techniques, lends an organic rhythm to the design while showcasing artisanal skill. Thick oak flooring extends beyond the covered space and offers seating from outside the pavilion. The compressed earth brick bench, with its sturdy presence, provides structural support, fostering a grounded connection to the earth. The oven, positioned closer to the vicarage building, serves as a prominent landmark visible from the street, like a flag signaling the reawakening of the site. Its simple, monumental form creates a visually striking experience.
Carefully chosen and integrated materials showcase how sustainability can enhance aesthetics rather than compromise it. Through participatory design and co-building, the project gives residents real agency over the spaces they inhabit, fostering a sense of ownership, pride, and belonging. The project serves as an invitation to rethink construction as a practice of care, where aesthetics, sustainability, and human experience are inseparable.
The aesthetic quality of both built interventions was an important consideration, ensuring that they are functional but also resonate with the community. Through participatory design and co-building, the project gives residents real agency over the spaces they use, allowing them to make decisions, contribute ideas, and actively shape their environment. This approach results in environments that people can take pride in and genuinely feel ownership of.
Nestled deep in the garden, the pavilion’s form offers a sense of openness and shelter both for solitary reflection and a group gathering. The roof made of chestnut shakes, split using traditional techniques, lends an organic rhythm to the design while showcasing artisanal skill. Thick oak flooring extends beyond the covered space and offers seating from outside the pavilion. The compressed earth brick bench, with its sturdy presence, provides structural support, fostering a grounded connection to the earth. The oven, positioned closer to the vicarage building, serves as a prominent landmark visible from the street, like a flag signaling the reawakening of the site. Its simple, monumental form creates a visually striking experience.
Carefully chosen and integrated materials showcase how sustainability can enhance aesthetics rather than compromise it. Through participatory design and co-building, the project gives residents real agency over the spaces they inhabit, fostering a sense of ownership, pride, and belonging. The project serves as an invitation to rethink construction as a practice of care, where aesthetics, sustainability, and human experience are inseparable.
The project was conceived as an open and inclusive process, inviting people from diverse backgrounds to participate in both its design and construction.
Students engaged the community through the design process, fostering collaboration and gathering their input. Different events were organized to engage the local community and broaden participation. Word of the festival reached people of different ages and backgrounds, from young children with their grandfathers to energetic scouts and residents of a nearby refugee center. Through lectures and workshops, participants contributed to the project and gained knowledge about sustainable construction. Skills and expertise were shared freely, fostering an environment of learning and collective growth.
Community involvement was central in shaping the project, reinforcing the idea that architecture can be co-created rather than imposed. The project exemplifies inclusive governance, where decision-making is shared among all the stakeholders. By embracing collaborative design and open knowledge exchange, it challenges traditional hierarchies and promotes a more democratic approach to building.
Students engaged the community through the design process, fostering collaboration and gathering their input. Different events were organized to engage the local community and broaden participation. Word of the festival reached people of different ages and backgrounds, from young children with their grandfathers to energetic scouts and residents of a nearby refugee center. Through lectures and workshops, participants contributed to the project and gained knowledge about sustainable construction. Skills and expertise were shared freely, fostering an environment of learning and collective growth.
Community involvement was central in shaping the project, reinforcing the idea that architecture can be co-created rather than imposed. The project exemplifies inclusive governance, where decision-making is shared among all the stakeholders. By embracing collaborative design and open knowledge exchange, it challenges traditional hierarchies and promotes a more democratic approach to building.
The Building Beyond Pastorie project employs participatory engagement, involving students, local groups, and residents at every stage, from ideation to co-creation. Citizens were actively consulted and empowered to shape the project: the Friends of the Pastorie mobilized support, contributed local knowledge, and helped define design priorities, ensuring the project responded to community needs.
Residents participated in community meetings, informal gatherings, and co-design workshops, sharing ideas that directly informed the pavilion and outdoor oven. The festival and events further strengthened engagement: locals contributed to construction, attended hands-on workshops, and shared knowledge across generations. Cultural activities, such as music events, movie screenings, and communal meals, encouraged broad participation across different generations and backgrounds.
This participatory approach gave residents real agency over the space, fostering a sense of pride, belonging, and collective responsibility. Beyond physical outcomes, the process strengthened social cohesion, empowered community members with new skills, and embedded sustainable, circular practices in local culture.
Residents participated in community meetings, informal gatherings, and co-design workshops, sharing ideas that directly informed the pavilion and outdoor oven. The festival and events further strengthened engagement: locals contributed to construction, attended hands-on workshops, and shared knowledge across generations. Cultural activities, such as music events, movie screenings, and communal meals, encouraged broad participation across different generations and backgrounds.
This participatory approach gave residents real agency over the space, fostering a sense of pride, belonging, and collective responsibility. Beyond physical outcomes, the process strengthened social cohesion, empowered community members with new skills, and embedded sustainable, circular practices in local culture.
The Building Beyond Pastorie project engaged stakeholders at multiple levels to ensure broad expertise and support throughout design and implementation.
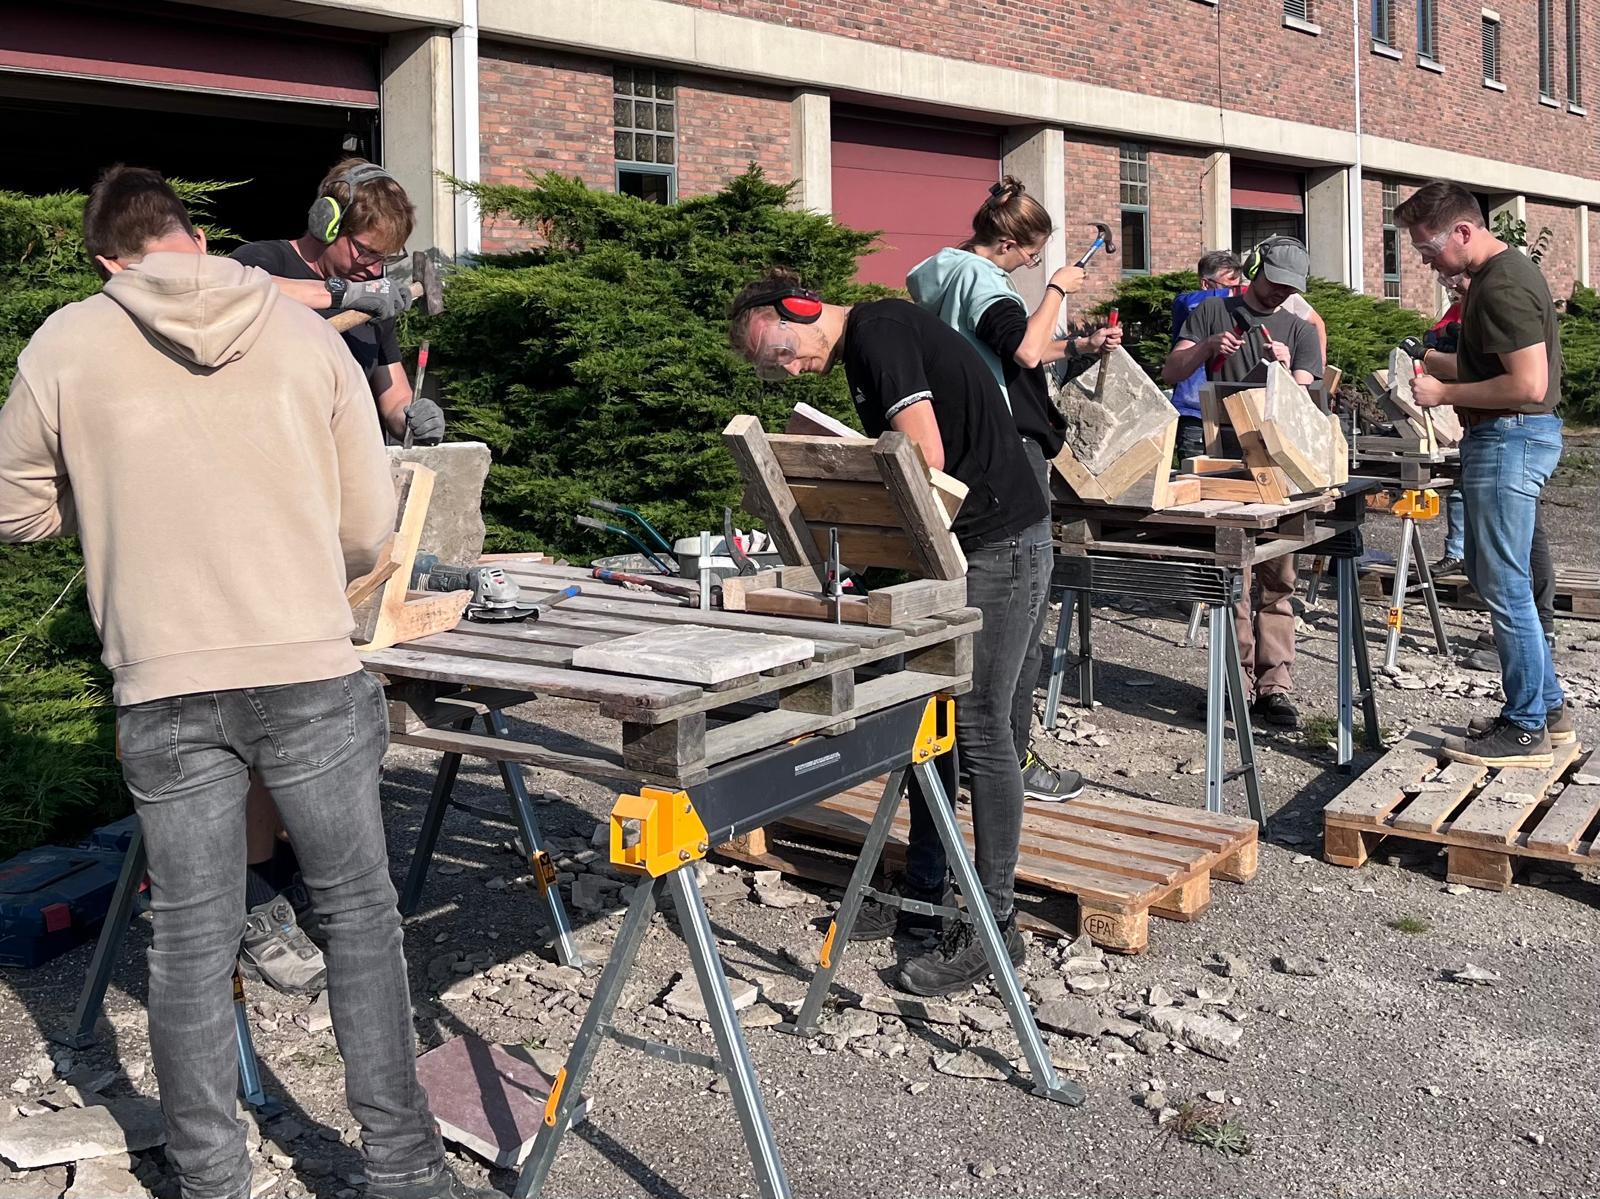
Residents of Helchteren contributed ideas, labor, and materials. The Friends of the Pastorie connected the students with local craftspeople and co-organized events with them. Don Bosco Technical School and Deholi, local material supplier, provided materials and technical expertise, offering students of BBB their workshops.
Hasselt University’s Building Beyond Borders postgraduate program led participatory design and co-building activities, while the Workgroup Noord-Zuid provided expertise in community engagement and managing tensions arising from the road redevelopment. Living Lab Leemsteen and BC Materials advised on sustainable, earth-based materials.
The municipality facilitated permits, supported festival organization, and provided guidance on integrating the project with local planning.
This multi-level collaboration combined local knowledge, academic expertise, technical skills, and material resources. It enhanced social inclusion, supported skill development, and ensured that the interventions were both environmentally responsible and contextually relevant. The partnership model demonstrates how coordinated governance across community, municipal, and academic levels can generate lasting social, cultural, and environmental impact.
Residents of Helchteren contributed ideas, labor, and materials. The Friends of the Pastorie connected the students with local craftspeople and co-organized events with them. Don Bosco Technical School and Deholi, local material supplier, provided materials and technical expertise, offering students of BBB their workshops.
Hasselt University’s Building Beyond Borders postgraduate program led participatory design and co-building activities, while the Workgroup Noord-Zuid provided expertise in community engagement and managing tensions arising from the road redevelopment. Living Lab Leemsteen and BC Materials advised on sustainable, earth-based materials.
The municipality facilitated permits, supported festival organization, and provided guidance on integrating the project with local planning.
This multi-level collaboration combined local knowledge, academic expertise, technical skills, and material resources. It enhanced social inclusion, supported skill development, and ensured that the interventions were both environmentally responsible and contextually relevant. The partnership model demonstrates how coordinated governance across community, municipal, and academic levels can generate lasting social, cultural, and environmental impact.
The Building Beyond Pastorie project brought together a diverse range of disciplines and expertise.
Architecture played a central role in shaping the design, while various crafts, including carpentry, wooden shake-making, tinsmithing, welding, masonry, and plastering, were essential for construction. Material experts contributed insights into bio-based, geo-based, and reclaimed materials, ensuring durability and sustainability. Additionally, local insights into the site’s flora influenced decisions on the placement, geometry, and material choices for both interventions.
Participatory design methodologies ensured meaningful community engagement, opening up the design and building process to anyone who wanted to contribute.
Collaboration was built on generosity, with experts and community members sharing their knowledge, skills, and time. Their shared investment in the project created a sense of ownership, strengthening their long-term commitment to the project. The added value lies in both the high-quality execution of the project and the lasting connections formed, ensuring continued care and use of the space.
Architecture played a central role in shaping the design, while various crafts, including carpentry, wooden shake-making, tinsmithing, welding, masonry, and plastering, were essential for construction. Material experts contributed insights into bio-based, geo-based, and reclaimed materials, ensuring durability and sustainability. Additionally, local insights into the site’s flora influenced decisions on the placement, geometry, and material choices for both interventions.
Participatory design methodologies ensured meaningful community engagement, opening up the design and building process to anyone who wanted to contribute.
Collaboration was built on generosity, with experts and community members sharing their knowledge, skills, and time. Their shared investment in the project created a sense of ownership, strengthening their long-term commitment to the project. The added value lies in both the high-quality execution of the project and the lasting connections formed, ensuring continued care and use of the space.
The Building Beyond Pastorie project is financially sustained through a combination of public funding, donations, and in-kind contributions. Core funding was provided by the Faculty of Architecture and Arts of Hasselt University and the Living Lab Circular Economy project “Application of Earth Blocks in Practice,” which is supported by VLAIO, the Flemish Agency for Innovation and Entrepreneurship, and the NextGeneration EU fund of the European Commission. Additional support came in the form of donated materials and labor from local company, the technical school, and community volunteers, significantly reducing costs.
Beyond financing construction and materials, the participatory process of activating the space, through festivals, workshops, and co-building activities, created a testing ground for operational models. This allowed the Friends of the Pastorie and the Municipality of Houthalen-Helchteren to explore how the future community center can be managed sustainably, including programming, events, and community engagement strategies.
The model demonstrates long-term financial and operational sustainability, combining public funding with community-led contributions and participatory initiatives. It is also replicable, providing a blueprint for other communities to implement circular, socially inclusive projects that are financially viable and culturally embedded.
Beyond financing construction and materials, the participatory process of activating the space, through festivals, workshops, and co-building activities, created a testing ground for operational models. This allowed the Friends of the Pastorie and the Municipality of Houthalen-Helchteren to explore how the future community center can be managed sustainably, including programming, events, and community engagement strategies.
The model demonstrates long-term financial and operational sustainability, combining public funding with community-led contributions and participatory initiatives. It is also replicable, providing a blueprint for other communities to implement circular, socially inclusive projects that are financially viable and culturally embedded.
The project’s design approach is highly replicable, focusing on responsible and innovative use of materials. By prioritizing locally available natural materials and extending the life cycle of discarded elements, it demonstrates a scalable model for reducing waste and promoting circular construction.
The methodology of design-build as a tool for learning and knowledge-sharing can be transferred to other contexts as well. Engaging students, professionals, and communities in hands-on processes fosters skills, collaboration, and awareness of sustainable practices.
Additionally, the project highlights the importance of the activation process for any space. Beyond physical structures, the garden of the vicarage was activated with different events. This approach, where architects take on roles as curators, facilitators, and activists, can inspire similar initiatives elsewhere, creating places that not only serve functional needs but also enrich social and cultural life.
The methodology of design-build as a tool for learning and knowledge-sharing can be transferred to other contexts as well. Engaging students, professionals, and communities in hands-on processes fosters skills, collaboration, and awareness of sustainable practices.
Additionally, the project highlights the importance of the activation process for any space. Beyond physical structures, the garden of the vicarage was activated with different events. This approach, where architects take on roles as curators, facilitators, and activists, can inspire similar initiatives elsewhere, creating places that not only serve functional needs but also enrich social and cultural life.