Enablers for New European Bauhaus Transformation
Reșița Industrial Heritage Lab 2025
Reșița Industrial Heritage Lab 2025 - Interdisciplinary Summer School focused on the Blast Furnace
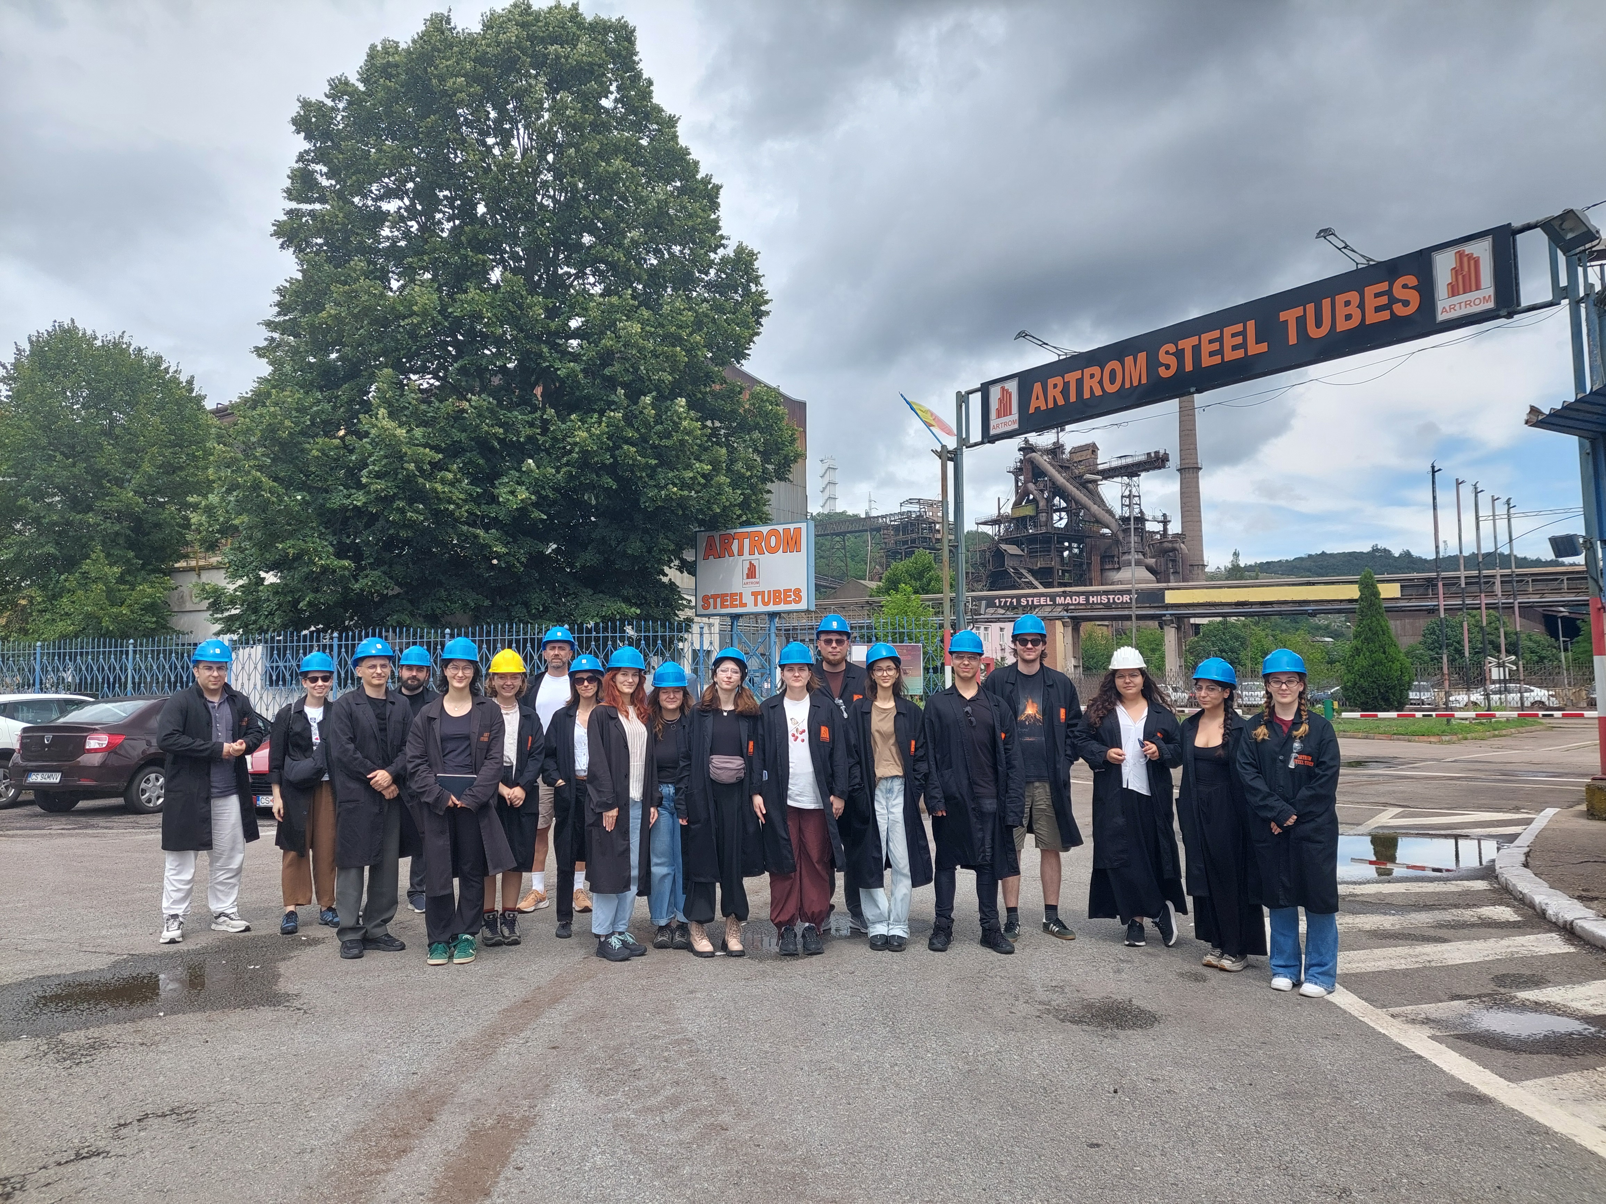
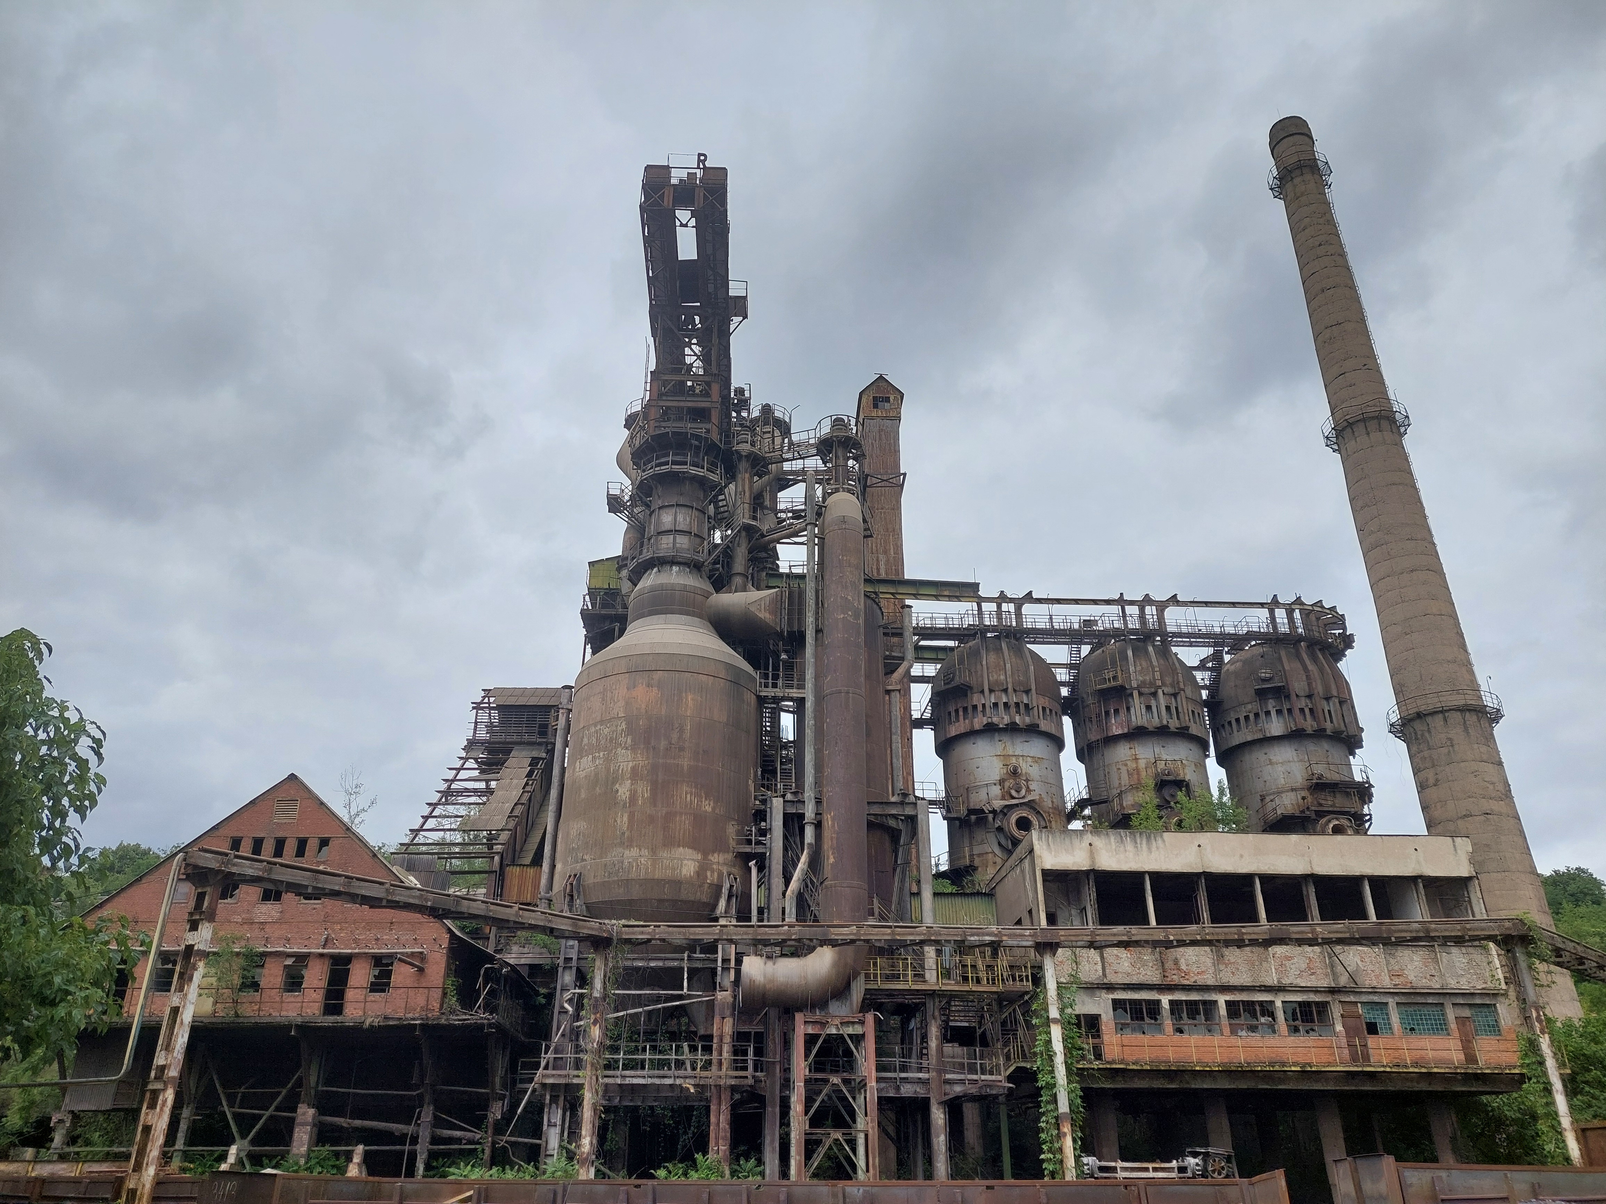
What happens when 250 years of industrial history meets the vision of the next generation? Industrial Rebirth. Reșița Industrial Heritage Lab was an experimental summer school dedicated to a national icon: Blast Furnace No.2. Uniting students, experts, and citizens, we transformed a silent relic into a space for creative debate. Through an interdisciplinary lens, we developed scenarios prioritizing heritage and social inclusion, redefining this legacy as a catalyst for a sustainable future.
Romania
Local
Reșița
Mainly urban
It involves other types of transformations (soft investment)
Yes
2025-08-03
No
No
No
Organisation
Overall aim: Reșița Industrial Heritage Lab reimagined Blast Furnace No.2, a national monument, as a catalyst for urban regeneration. Addressing post-industrial decline, the project proved industrial relics are resources for sustainable futures. It developed functional conversion scenarios that revitalize the monument while respecting the owner's ongoing industrial operations.
Target group(s): The project empowered 20 young professionals. It also served the local community, residents who are rediscovering the furnace's identity, and the local administration, providing them with professional strategic visions.
Specific objectives: The project’s objectives centered on developing scenarios adapted to community needs while fostering interdisciplinary co-creation between academia, the public sector, and the private sector. By analyzing the site’s technological and symbolic values through a multi-scalar lens, the initiative aimed to promote "civic stewardship", encouraging shared care and active civic involvement in the long-term preservation of industrial heritage.
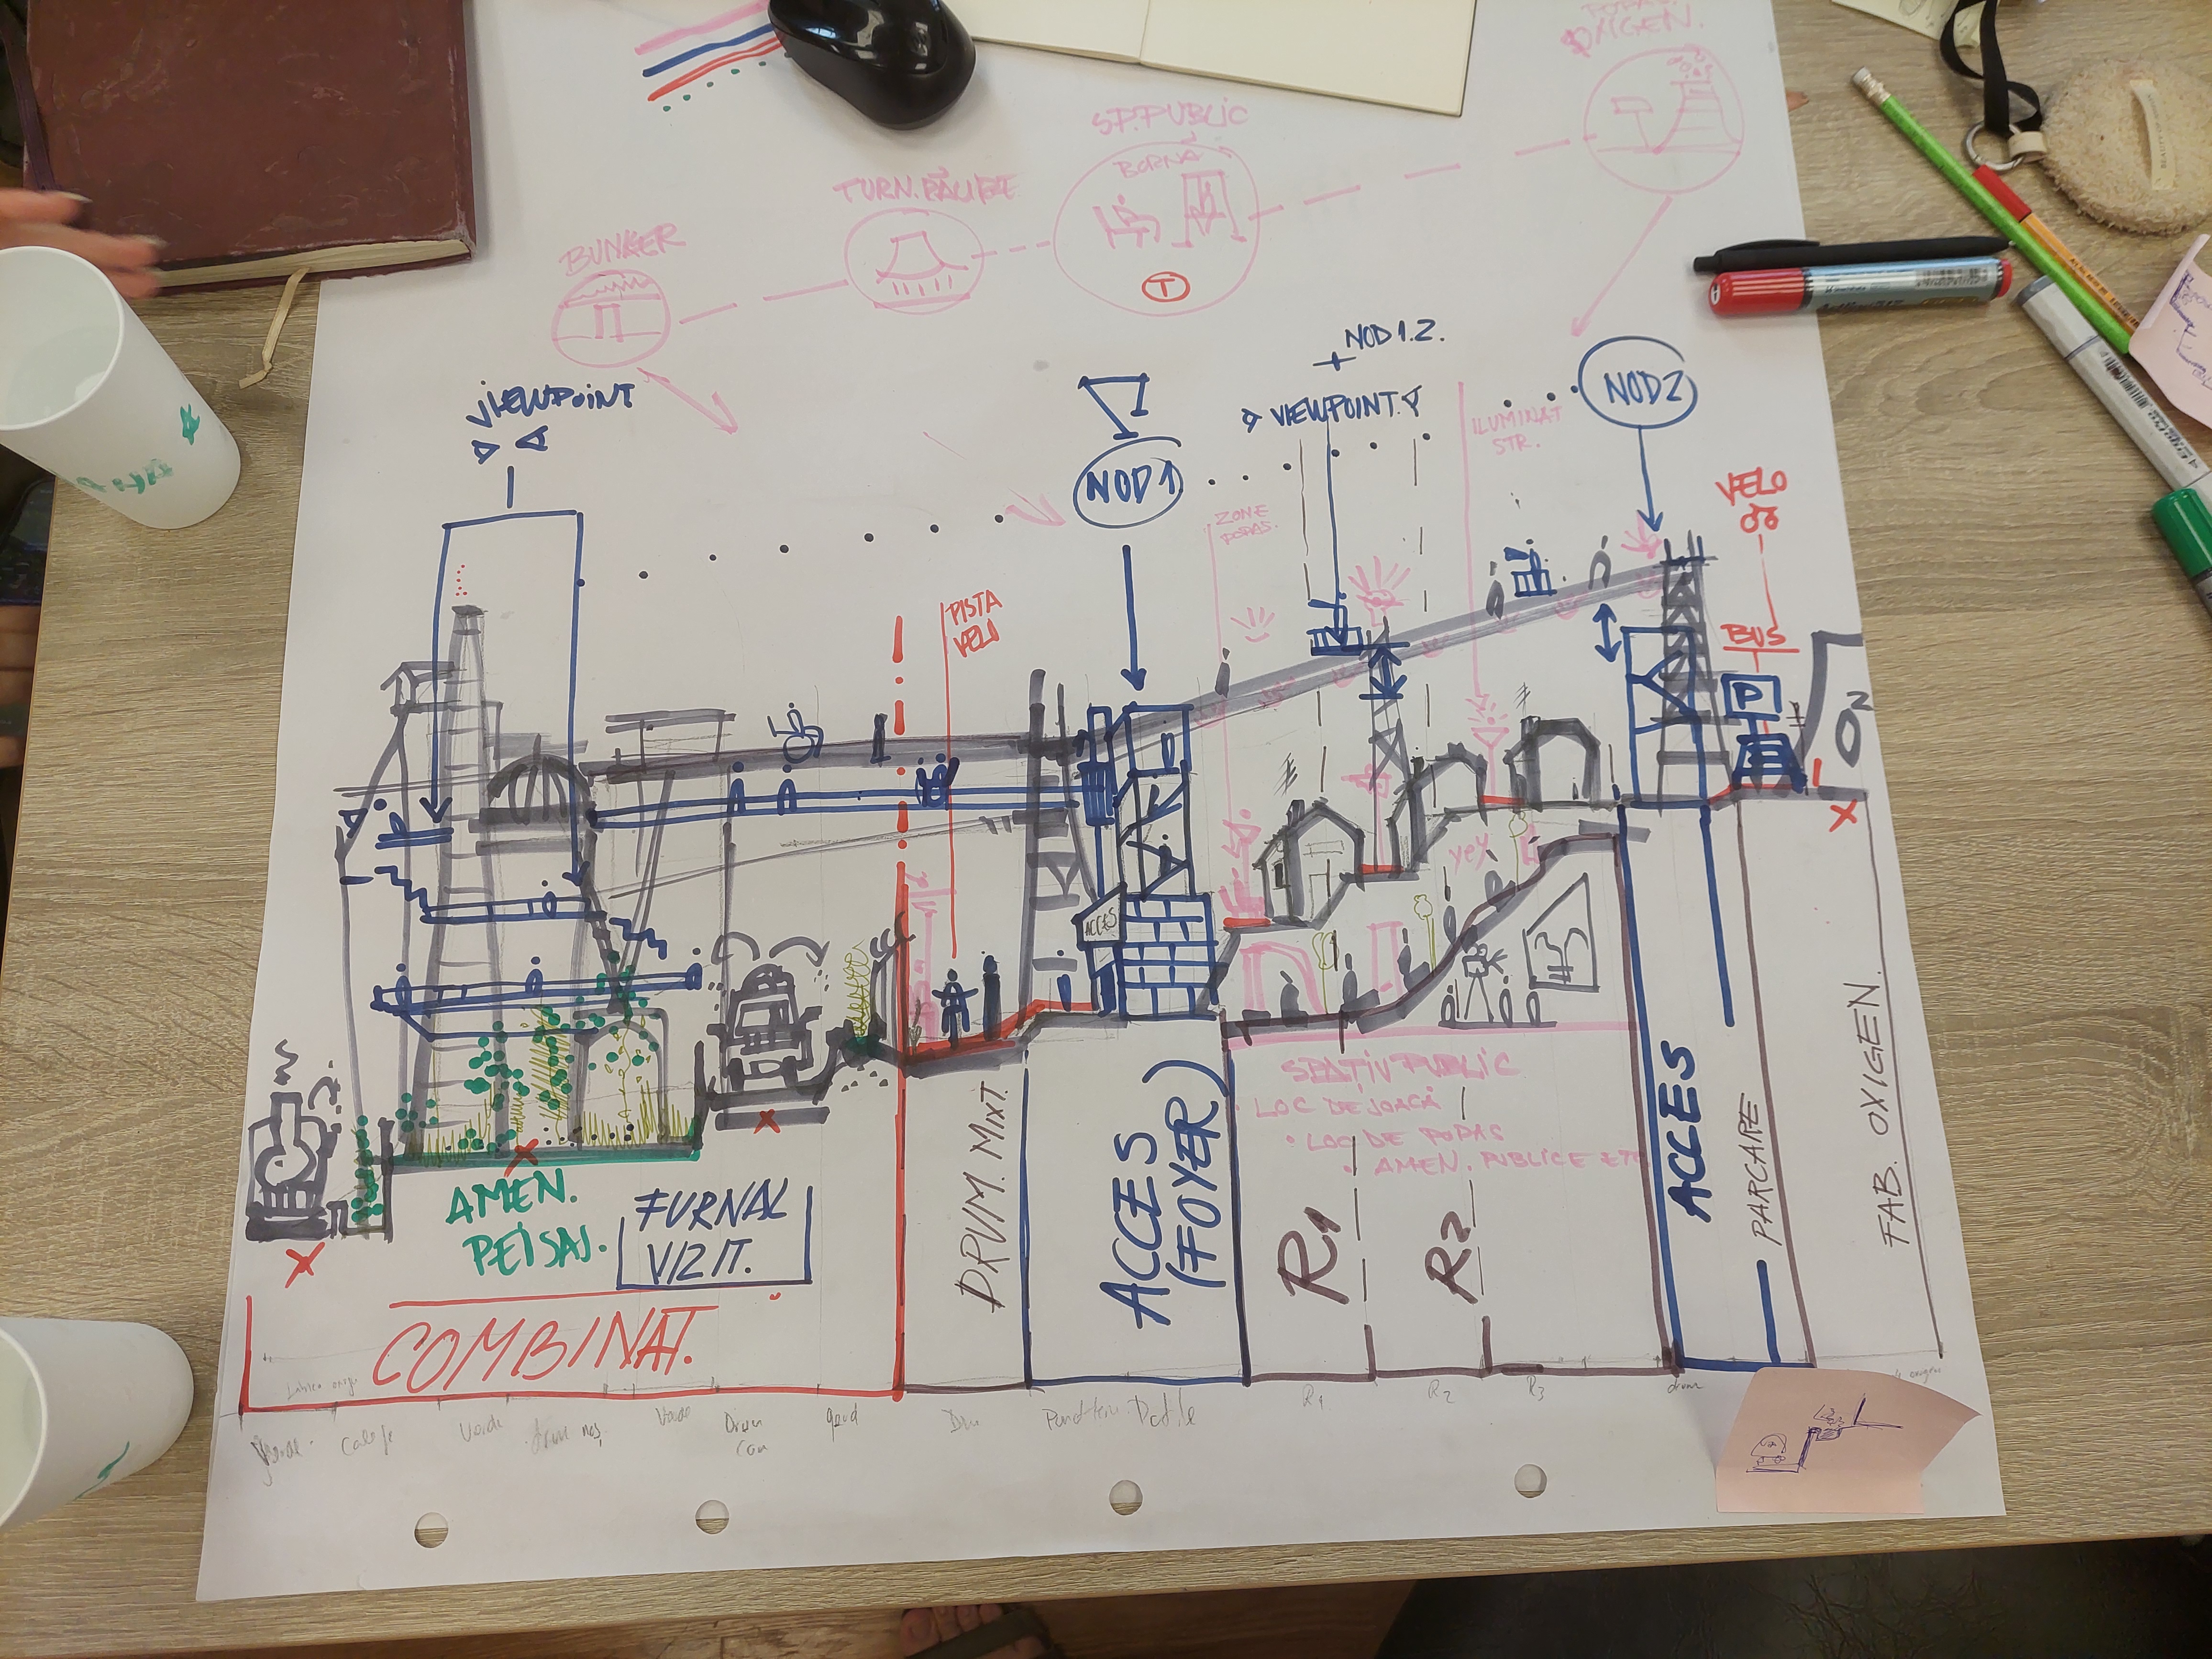
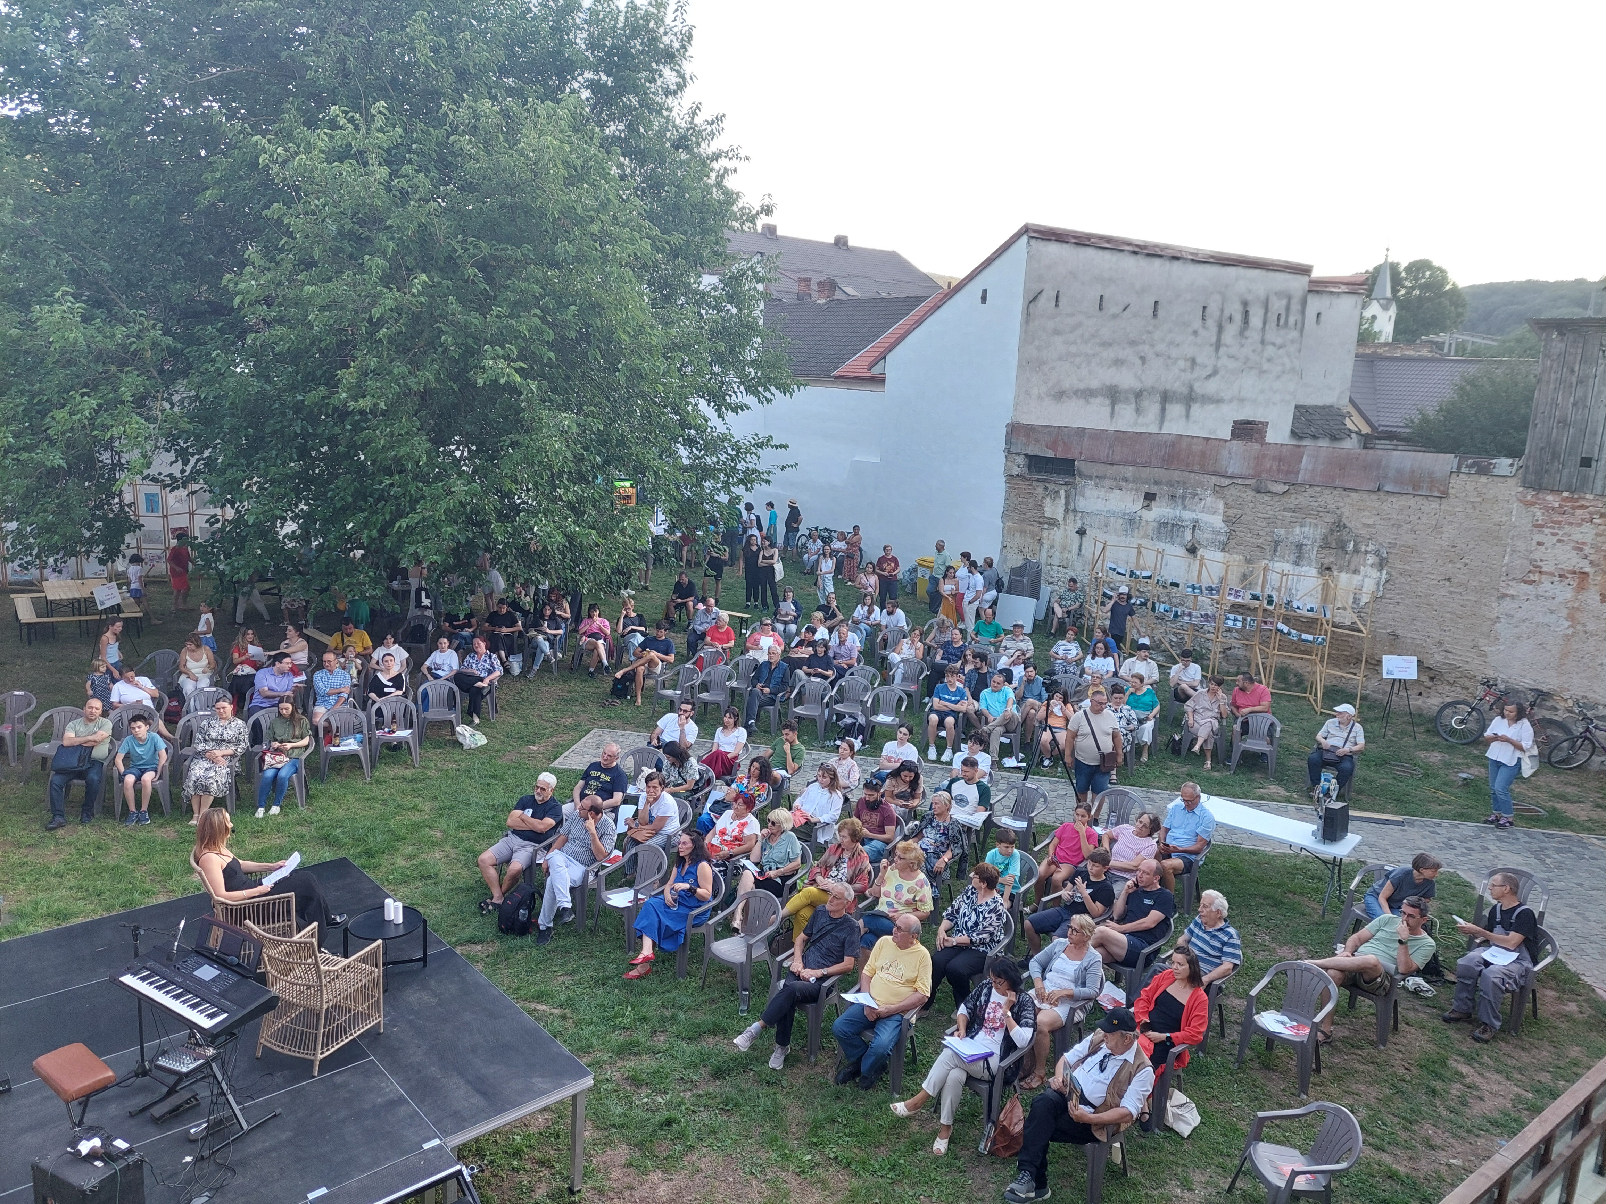
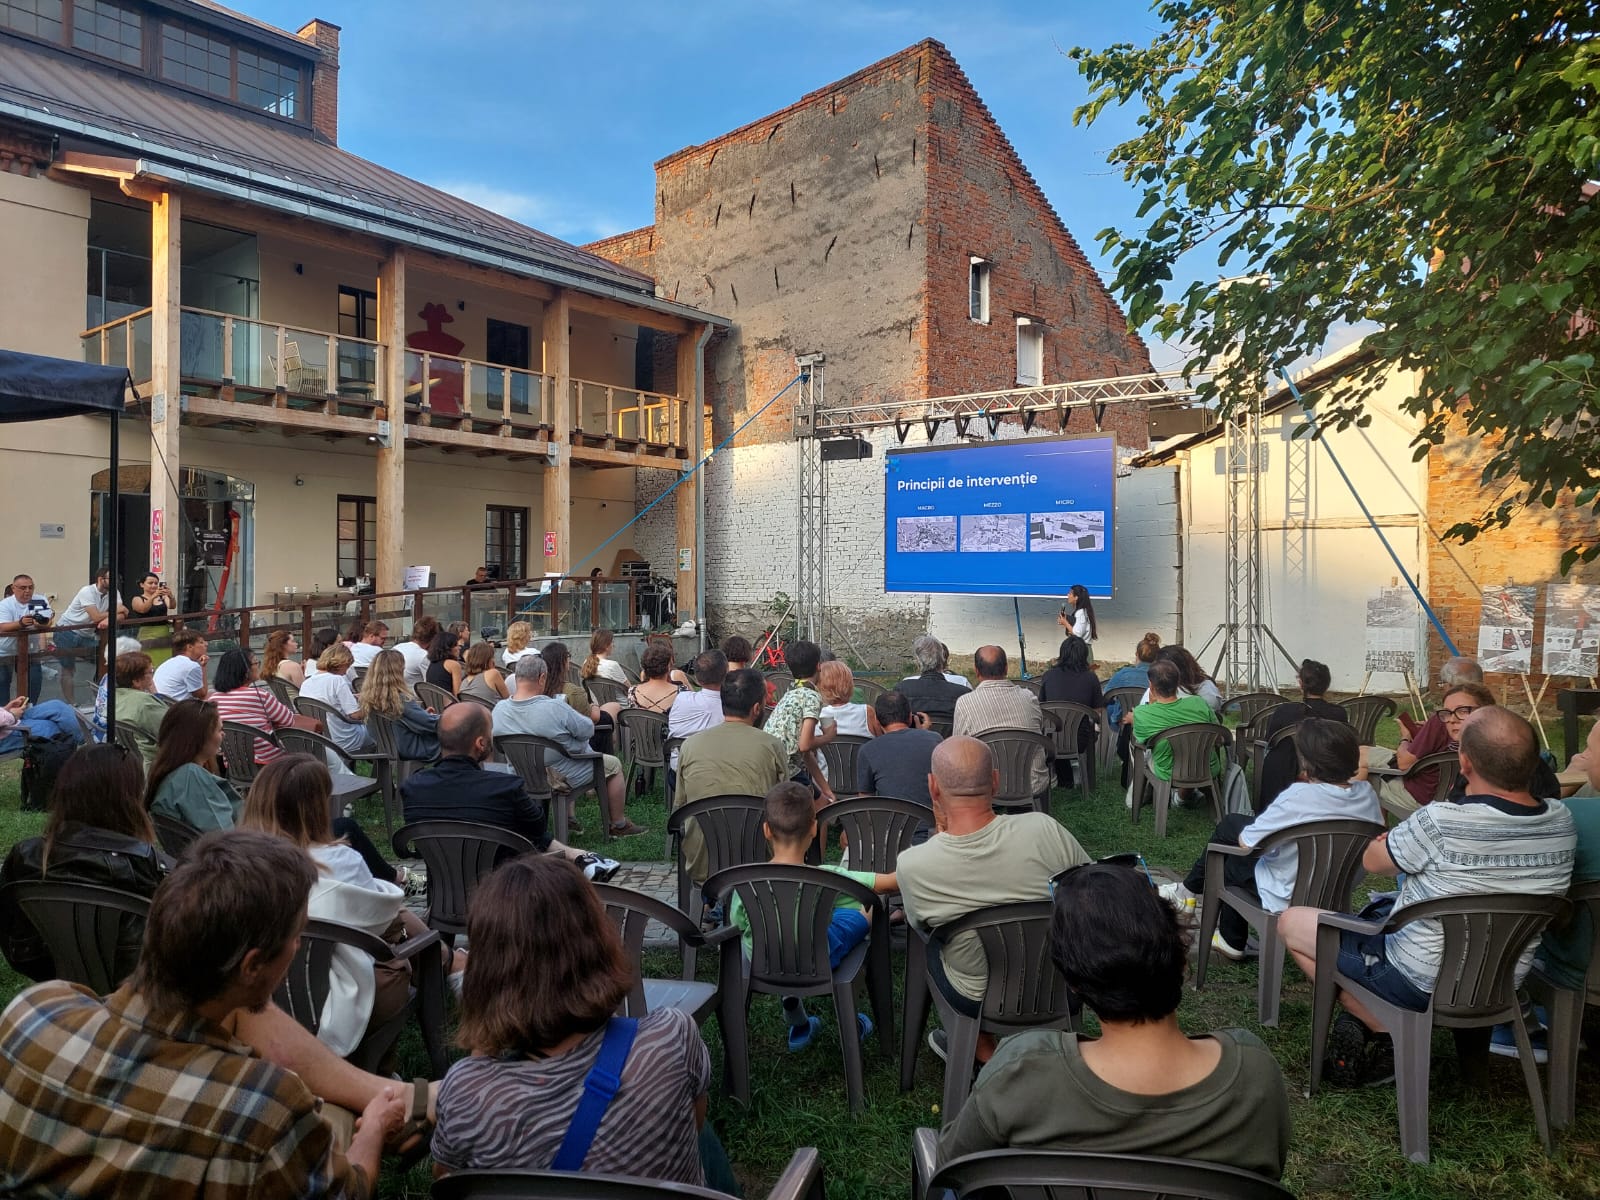
Achieved outcomes: MKBT and ANF delivered an "Atlas of Scenarios" featuring three strategic visions for the site’s future. Supported by technical documentation and a 3D scan, this pre-feasibility study equips City Hall for long-term urban planning and heritage management. The project culminated in a public event that successfully opened the industrial site to the community through artistic interventions and screenings.
Transformative potential: RIHL's transformative strength lies in combining "soft" cultural activation with "hard" strategic planning, pairing archival research and oral histories with digital documentation tools and embedding co-creation across all sectors. RHIL demonstrates a replicable model for post-industrial cities: treating heritage as a functional engine for revitalization, green transition, and community-centred futures.
Target group(s): The project empowered 20 young professionals. It also served the local community, residents who are rediscovering the furnace's identity, and the local administration, providing them with professional strategic visions.
Specific objectives: The project’s objectives centered on developing scenarios adapted to community needs while fostering interdisciplinary co-creation between academia, the public sector, and the private sector. By analyzing the site’s technological and symbolic values through a multi-scalar lens, the initiative aimed to promote "civic stewardship", encouraging shared care and active civic involvement in the long-term preservation of industrial heritage.
Achieved outcomes: MKBT and ANF delivered an "Atlas of Scenarios" featuring three strategic visions for the site’s future. Supported by technical documentation and a 3D scan, this pre-feasibility study equips City Hall for long-term urban planning and heritage management. The project culminated in a public event that successfully opened the industrial site to the community through artistic interventions and screenings.
Transformative potential: RIHL's transformative strength lies in combining "soft" cultural activation with "hard" strategic planning, pairing archival research and oral histories with digital documentation tools and embedding co-creation across all sectors. RHIL demonstrates a replicable model for post-industrial cities: treating heritage as a functional engine for revitalization, green transition, and community-centred futures.
The project grew out of a real municipal challenge. In 2023, the City of Reșița opened negotiations with Artrom Steel Tubes, owner of Blast Furnace No. 2, to explore scenarios for its preservation and reuse. MKBT, already operating Reșița 250 Lab as a cross-sector urban innovation platform, mobilised academic and professional expertise around this shared challenge.
Decisions were co-steered by MKBT and the Nonformal Planning Workshop (ANF) in close partnership with the City Hall and Artrom Steel Tubes, ensuring academic exploration remained grounded in real administrative and industrial constraints, a live tension that became the project's creative engine.
The project pursued two interlinked objectives: an educational one, building heritage regeneration competencies through applied practice, and a strategic one, producing conversion scenarios to support the municipality in repurposing the furnace. Participants were challenged to see it not as an isolated object, but as a node in a complex urban and social network.
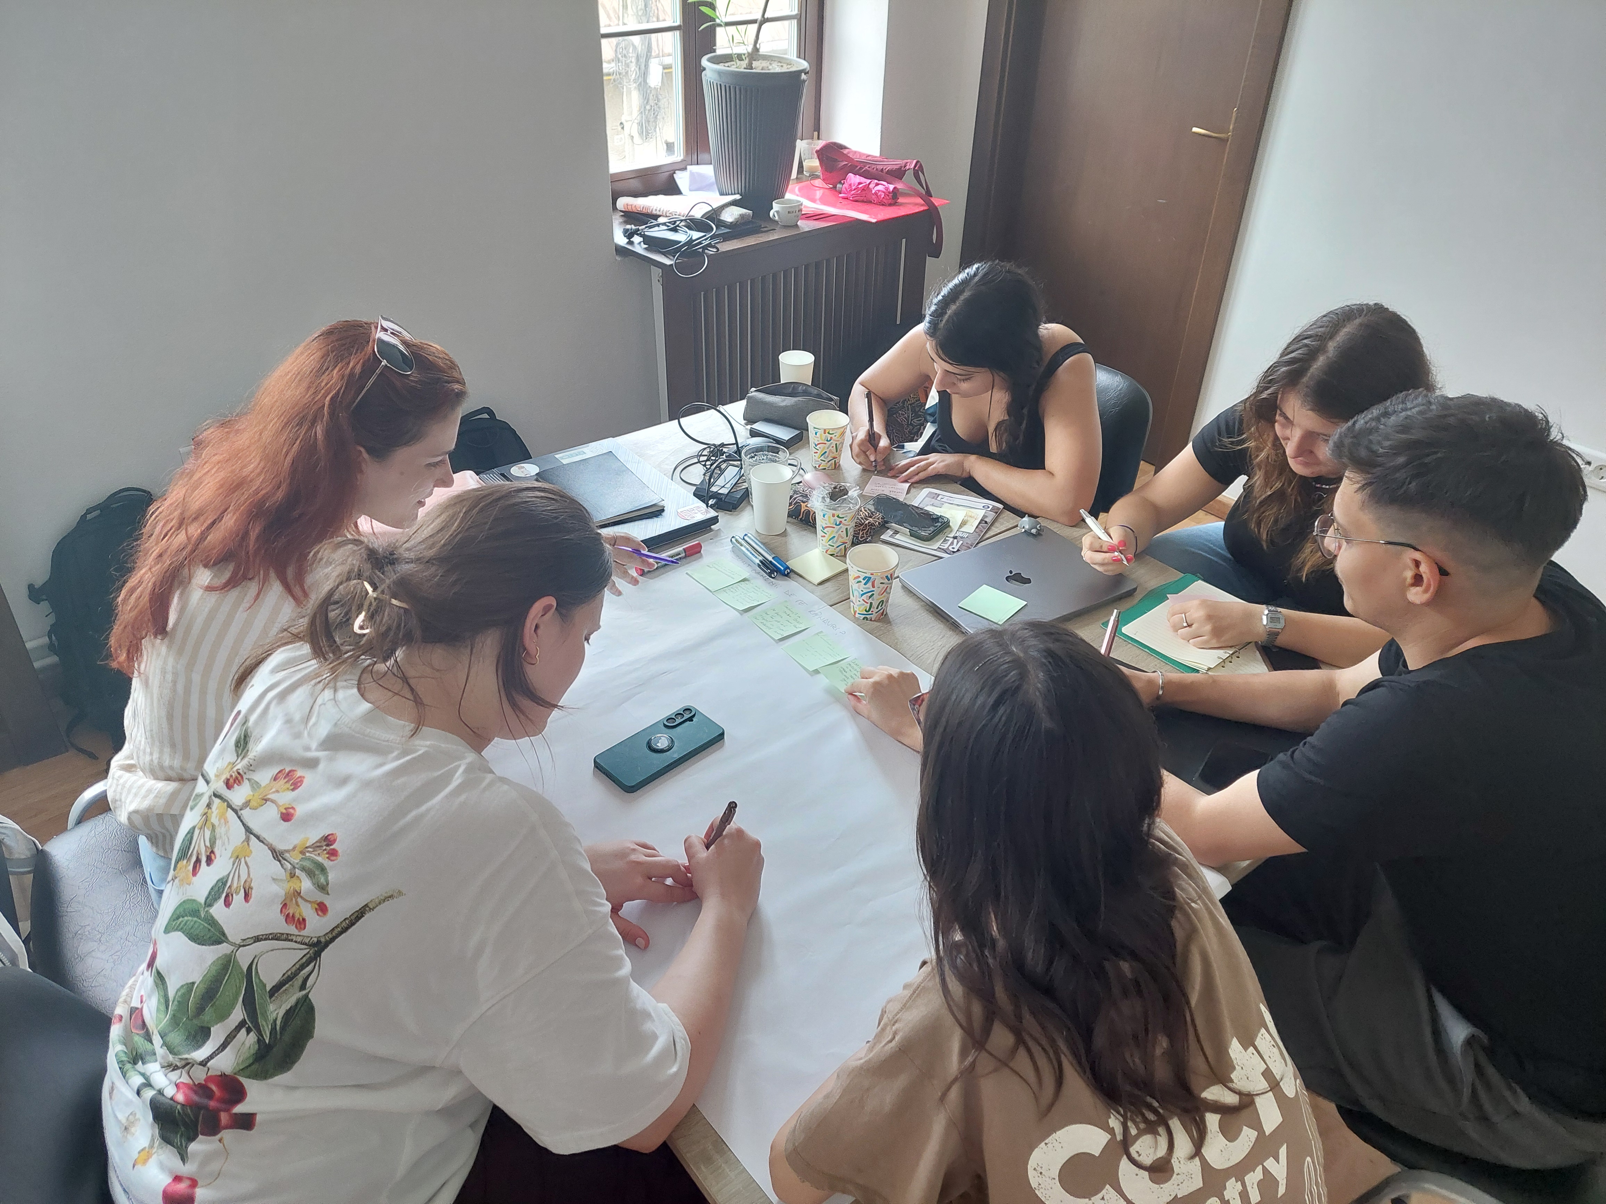
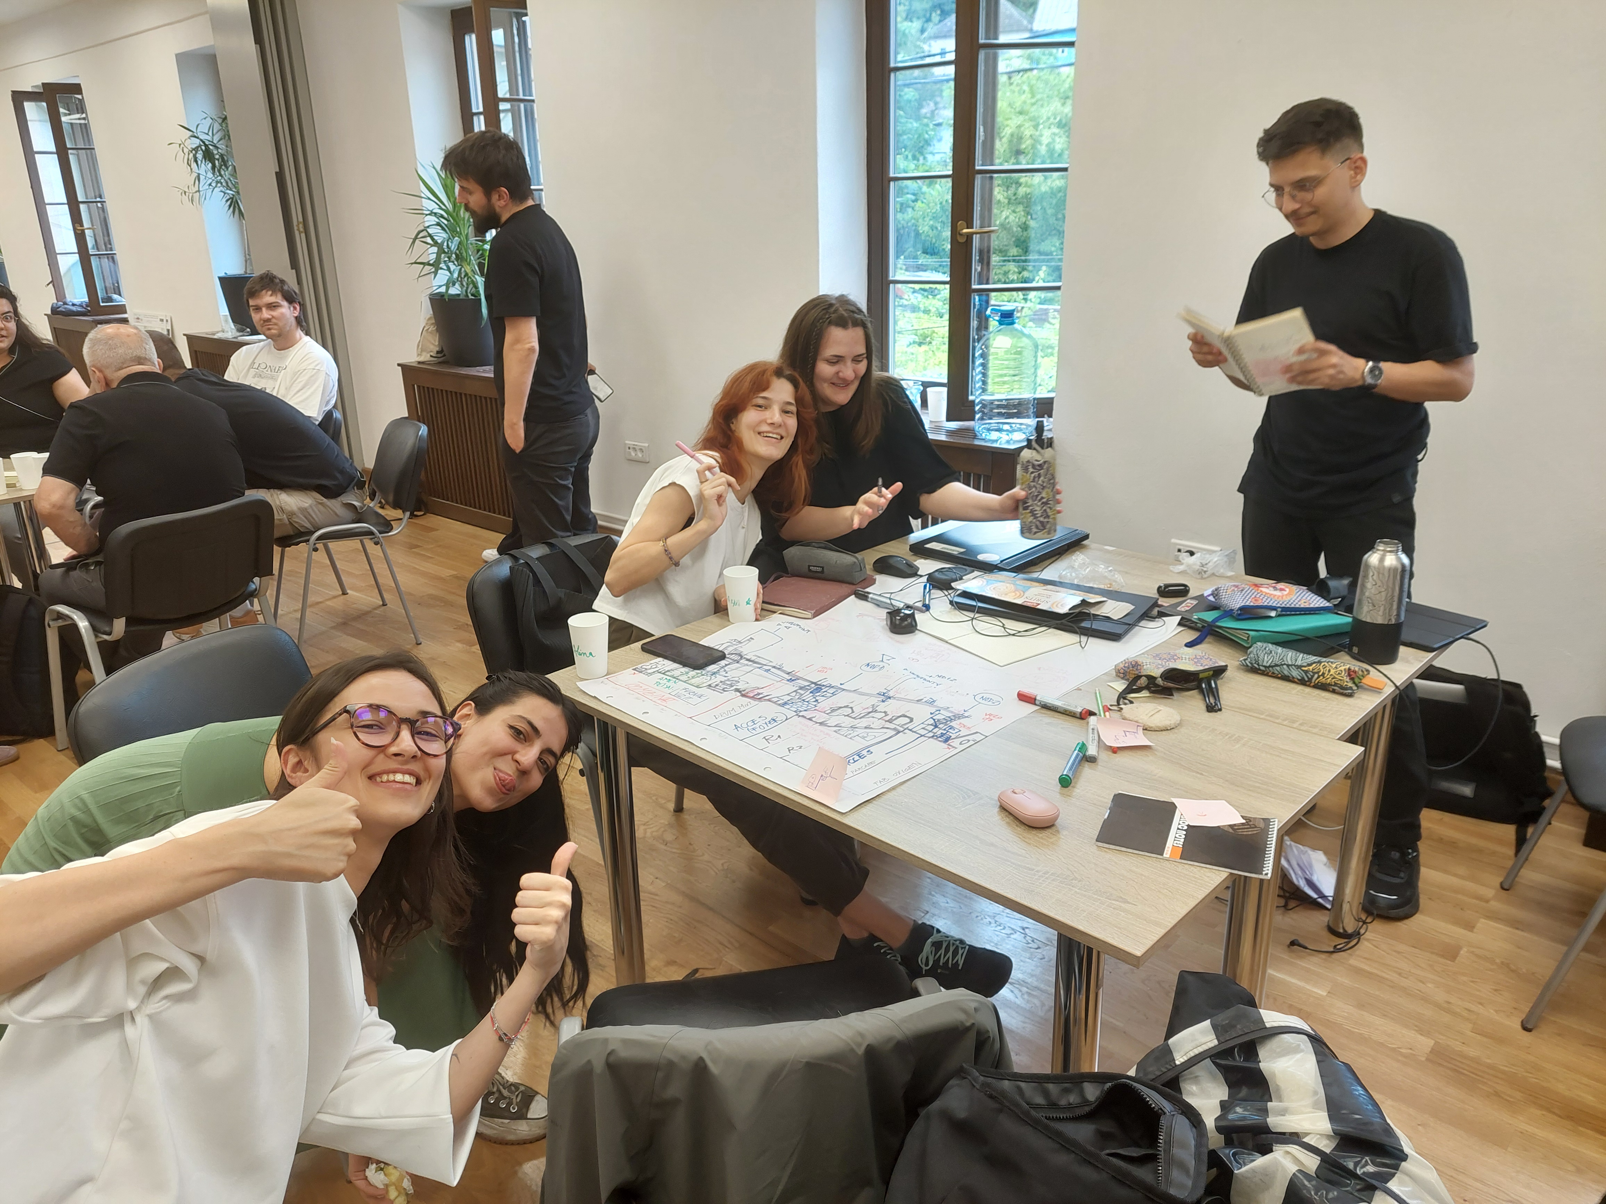
Three phases delivered on both objectives. Preparation introduced participants to industrial heritage, anthropology, and urban theory. Research combined 3D scanning, archival work, and interviews with former steelworkers to map the site's physical fabric and social memory. Co-design produced technically, economically, and urbanistically viable adaptive reuse scenarios across three spatial scales, through genuine interdisciplinary collaboration between architects, urbanists, anthropologists, and planners.
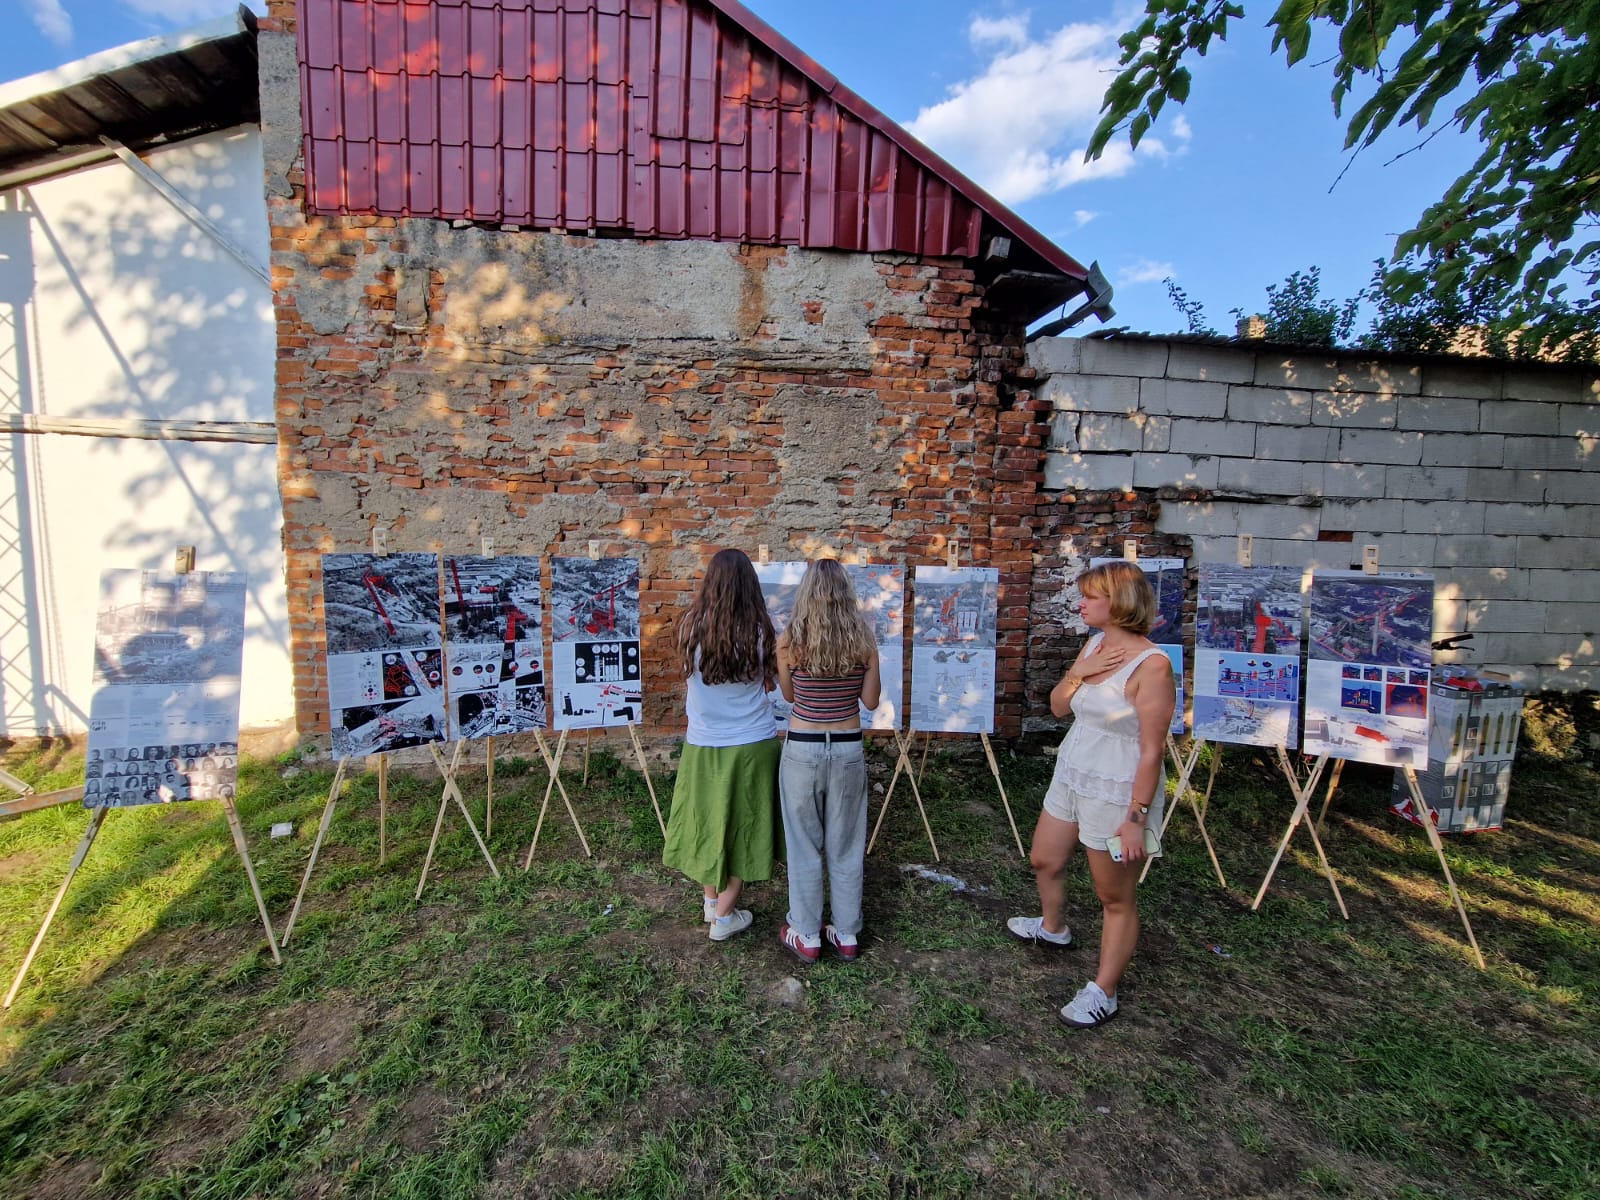
Through its results, the project delivered first directions for action and possible models of coexistence between heritage and active industry, strengthening collaboration between local administration, the professional community, the private sector, and local residents. The scenarios were publicly exhibited, opening dialogue about the furnace's future and giving the City Hall a concrete foundation for its long-term urban strategy.
Decisions were co-steered by MKBT and the Nonformal Planning Workshop (ANF) in close partnership with the City Hall and Artrom Steel Tubes, ensuring academic exploration remained grounded in real administrative and industrial constraints, a live tension that became the project's creative engine.
The project pursued two interlinked objectives: an educational one, building heritage regeneration competencies through applied practice, and a strategic one, producing conversion scenarios to support the municipality in repurposing the furnace. Participants were challenged to see it not as an isolated object, but as a node in a complex urban and social network.
Three phases delivered on both objectives. Preparation introduced participants to industrial heritage, anthropology, and urban theory. Research combined 3D scanning, archival work, and interviews with former steelworkers to map the site's physical fabric and social memory. Co-design produced technically, economically, and urbanistically viable adaptive reuse scenarios across three spatial scales, through genuine interdisciplinary collaboration between architects, urbanists, anthropologists, and planners.
Through its results, the project delivered first directions for action and possible models of coexistence between heritage and active industry, strengthening collaboration between local administration, the professional community, the private sector, and local residents. The scenarios were publicly exhibited, opening dialogue about the furnace's future and giving the City Hall a concrete foundation for its long-term urban strategy.
Industrial Heritage Rebirth
Interdisciplinary Co-creation
Civic Stewardship
Adaptive Reuse
Inclusive Urban Regeneration
Sustainability objectives: RIHL addresses the preservation of massive industrial structures within declining urban contexts. Our primary objective was to transition Blast Furnace No. 2 from an isolated monument into a catalyst for sustainable urban regeneration through adaptive reuse. By fostering civic stewardship, we created a shared responsibility for this heritage while ensuring revitalization scenarios do not disrupt neighboring active industrial operations, effectively balancing cultural preservation with economic reality.
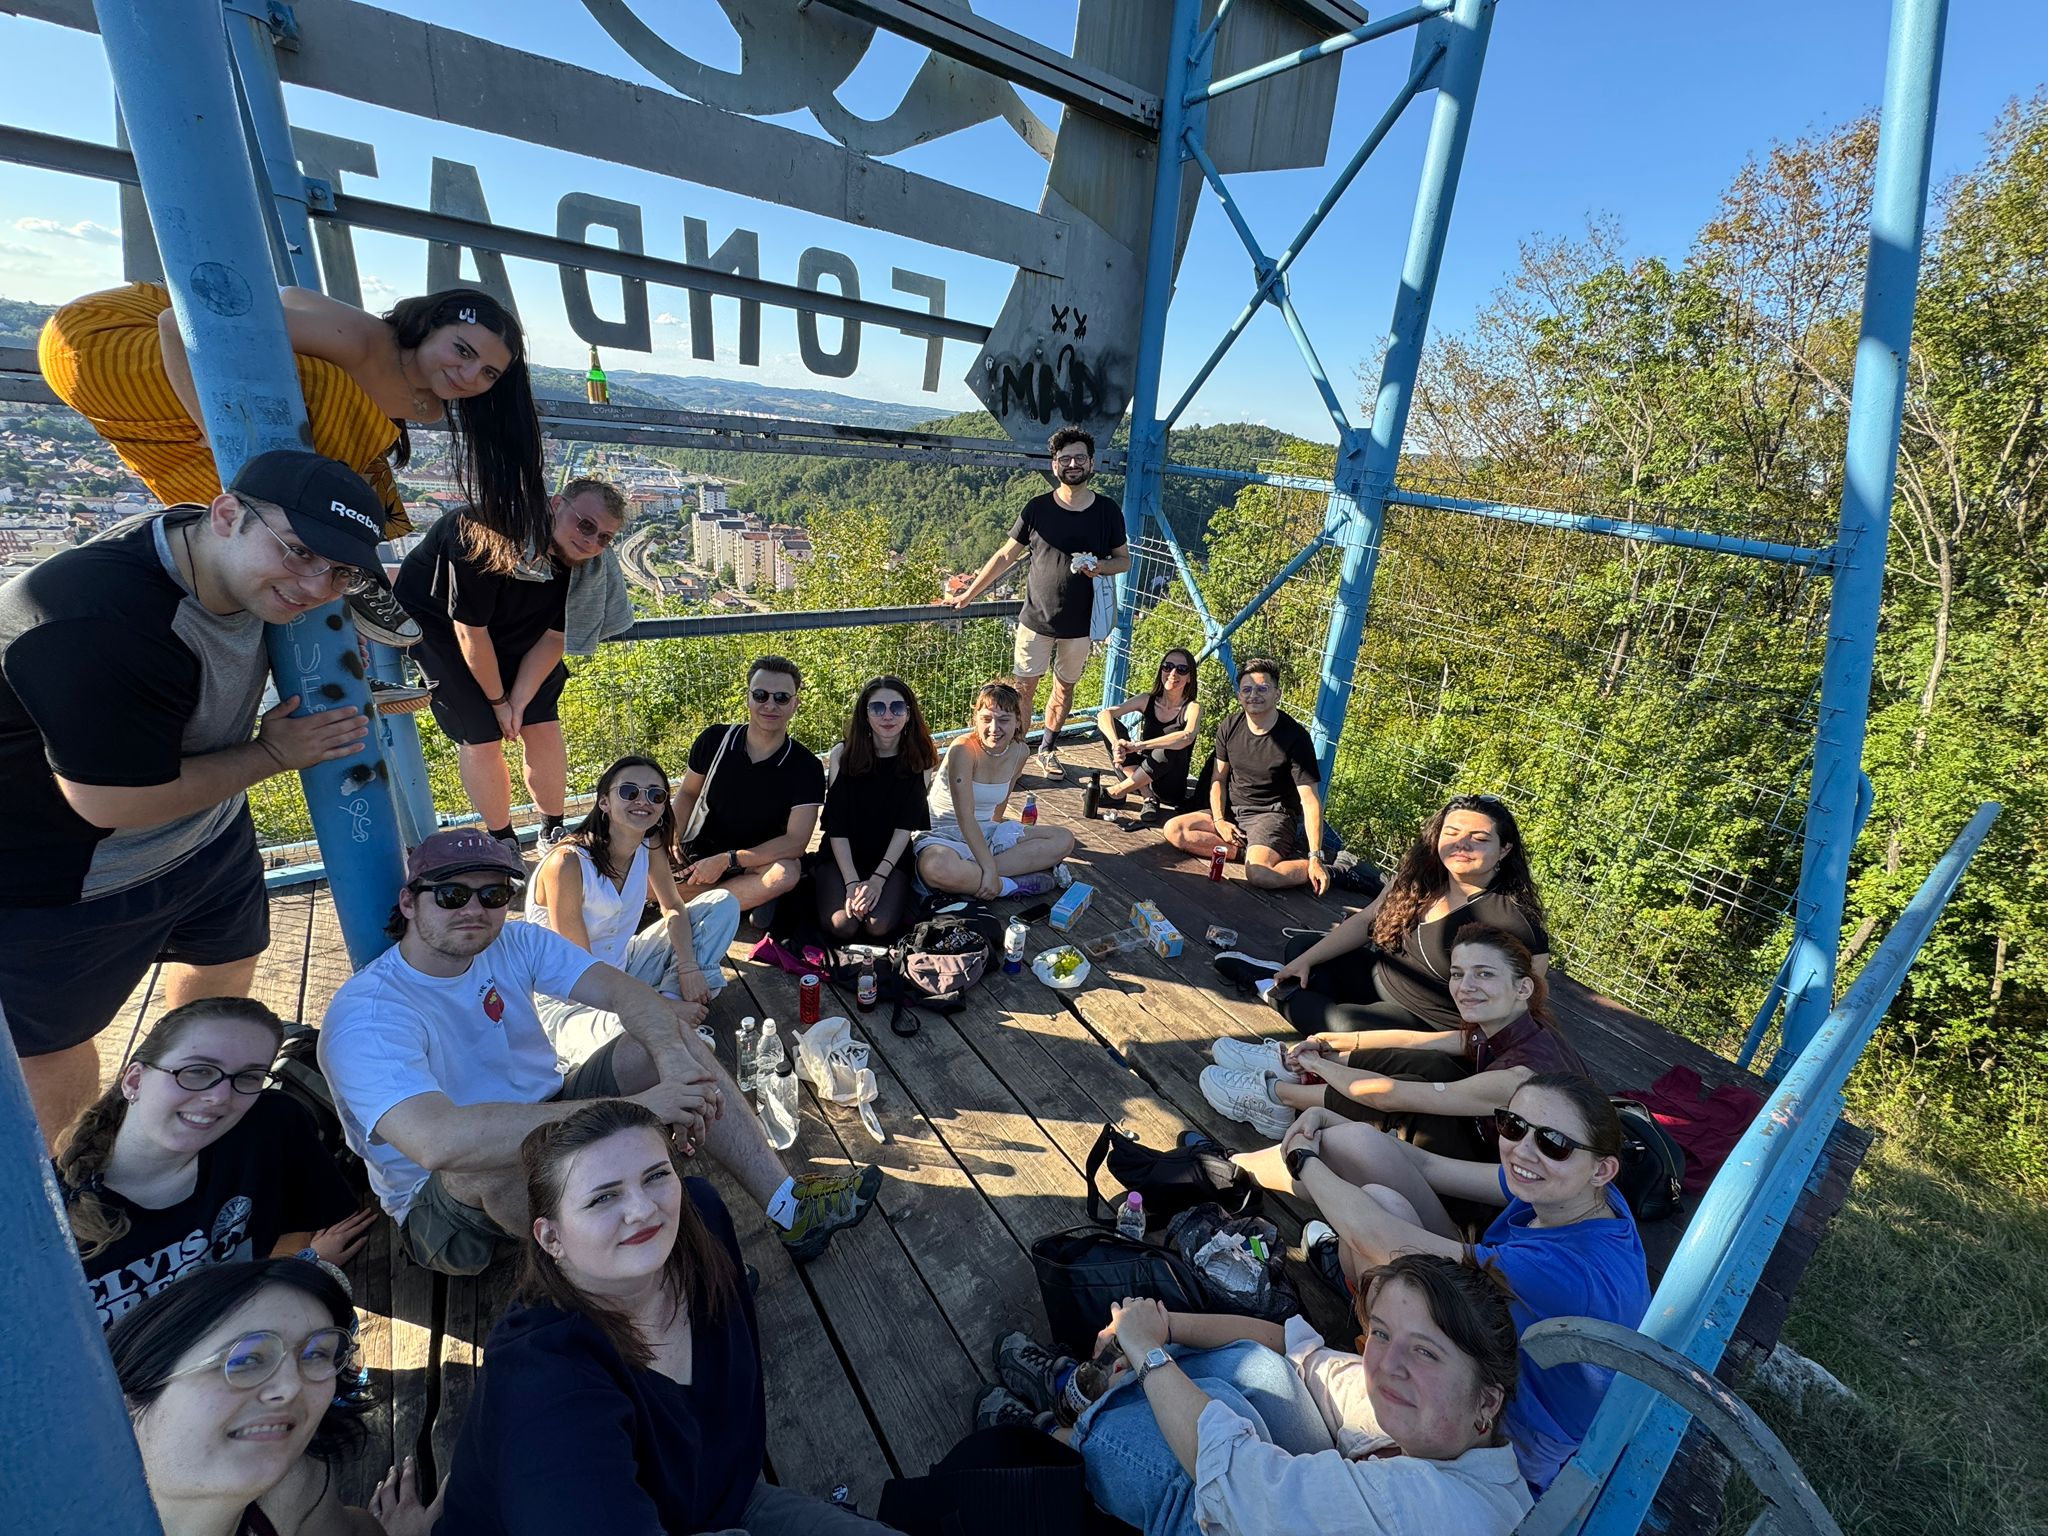
Implementation: A multi-scalar methodology, involving 20 young professionals in an intensive program of applied research. Actions included 3D scanning to provide a technical foundation for future interventions and exploratory field visits to capture the site's social reality. This interdisciplinary approach brought together local administration, the private owner, and academic experts to co-create feasible strategies that align heritage values with industrial constraints.
Results: An Atlas of Scenarios with 9 boards serving as technical instruments for Resita City Hall. These provide concrete answers to the owner’s safety concerns, unlocking the administrative process for the monument's future takeover. Furthermore, the public event "Wake Up the Furnace" reinserted the furnace into the community's mental map, demonstrating the potential for transforming a physical industrial barrier into a vital node for urban mobility and cultural life.
Exemplary character: RIHL’s exemplary character lies in its innovative governance model. Functioning as a real-world urban innovation lab, it demonstrates a durable strategy where sustainability is achieved through social inclusion and cross-sectoral dialogue. By bridging active industry and public space, we established a replicable framework for mono-industrial cities to reclaim identity without erasing their productive past, ensuring the long-term viability of their cultural assets.
Implementation: A multi-scalar methodology, involving 20 young professionals in an intensive program of applied research. Actions included 3D scanning to provide a technical foundation for future interventions and exploratory field visits to capture the site's social reality. This interdisciplinary approach brought together local administration, the private owner, and academic experts to co-create feasible strategies that align heritage values with industrial constraints.
Results: An Atlas of Scenarios with 9 boards serving as technical instruments for Resita City Hall. These provide concrete answers to the owner’s safety concerns, unlocking the administrative process for the monument's future takeover. Furthermore, the public event "Wake Up the Furnace" reinserted the furnace into the community's mental map, demonstrating the potential for transforming a physical industrial barrier into a vital node for urban mobility and cultural life.
Exemplary character: RIHL’s exemplary character lies in its innovative governance model. Functioning as a real-world urban innovation lab, it demonstrates a durable strategy where sustainability is achieved through social inclusion and cross-sectoral dialogue. By bridging active industry and public space, we established a replicable framework for mono-industrial cities to reclaim identity without erasing their productive past, ensuring the long-term viability of their cultural assets.
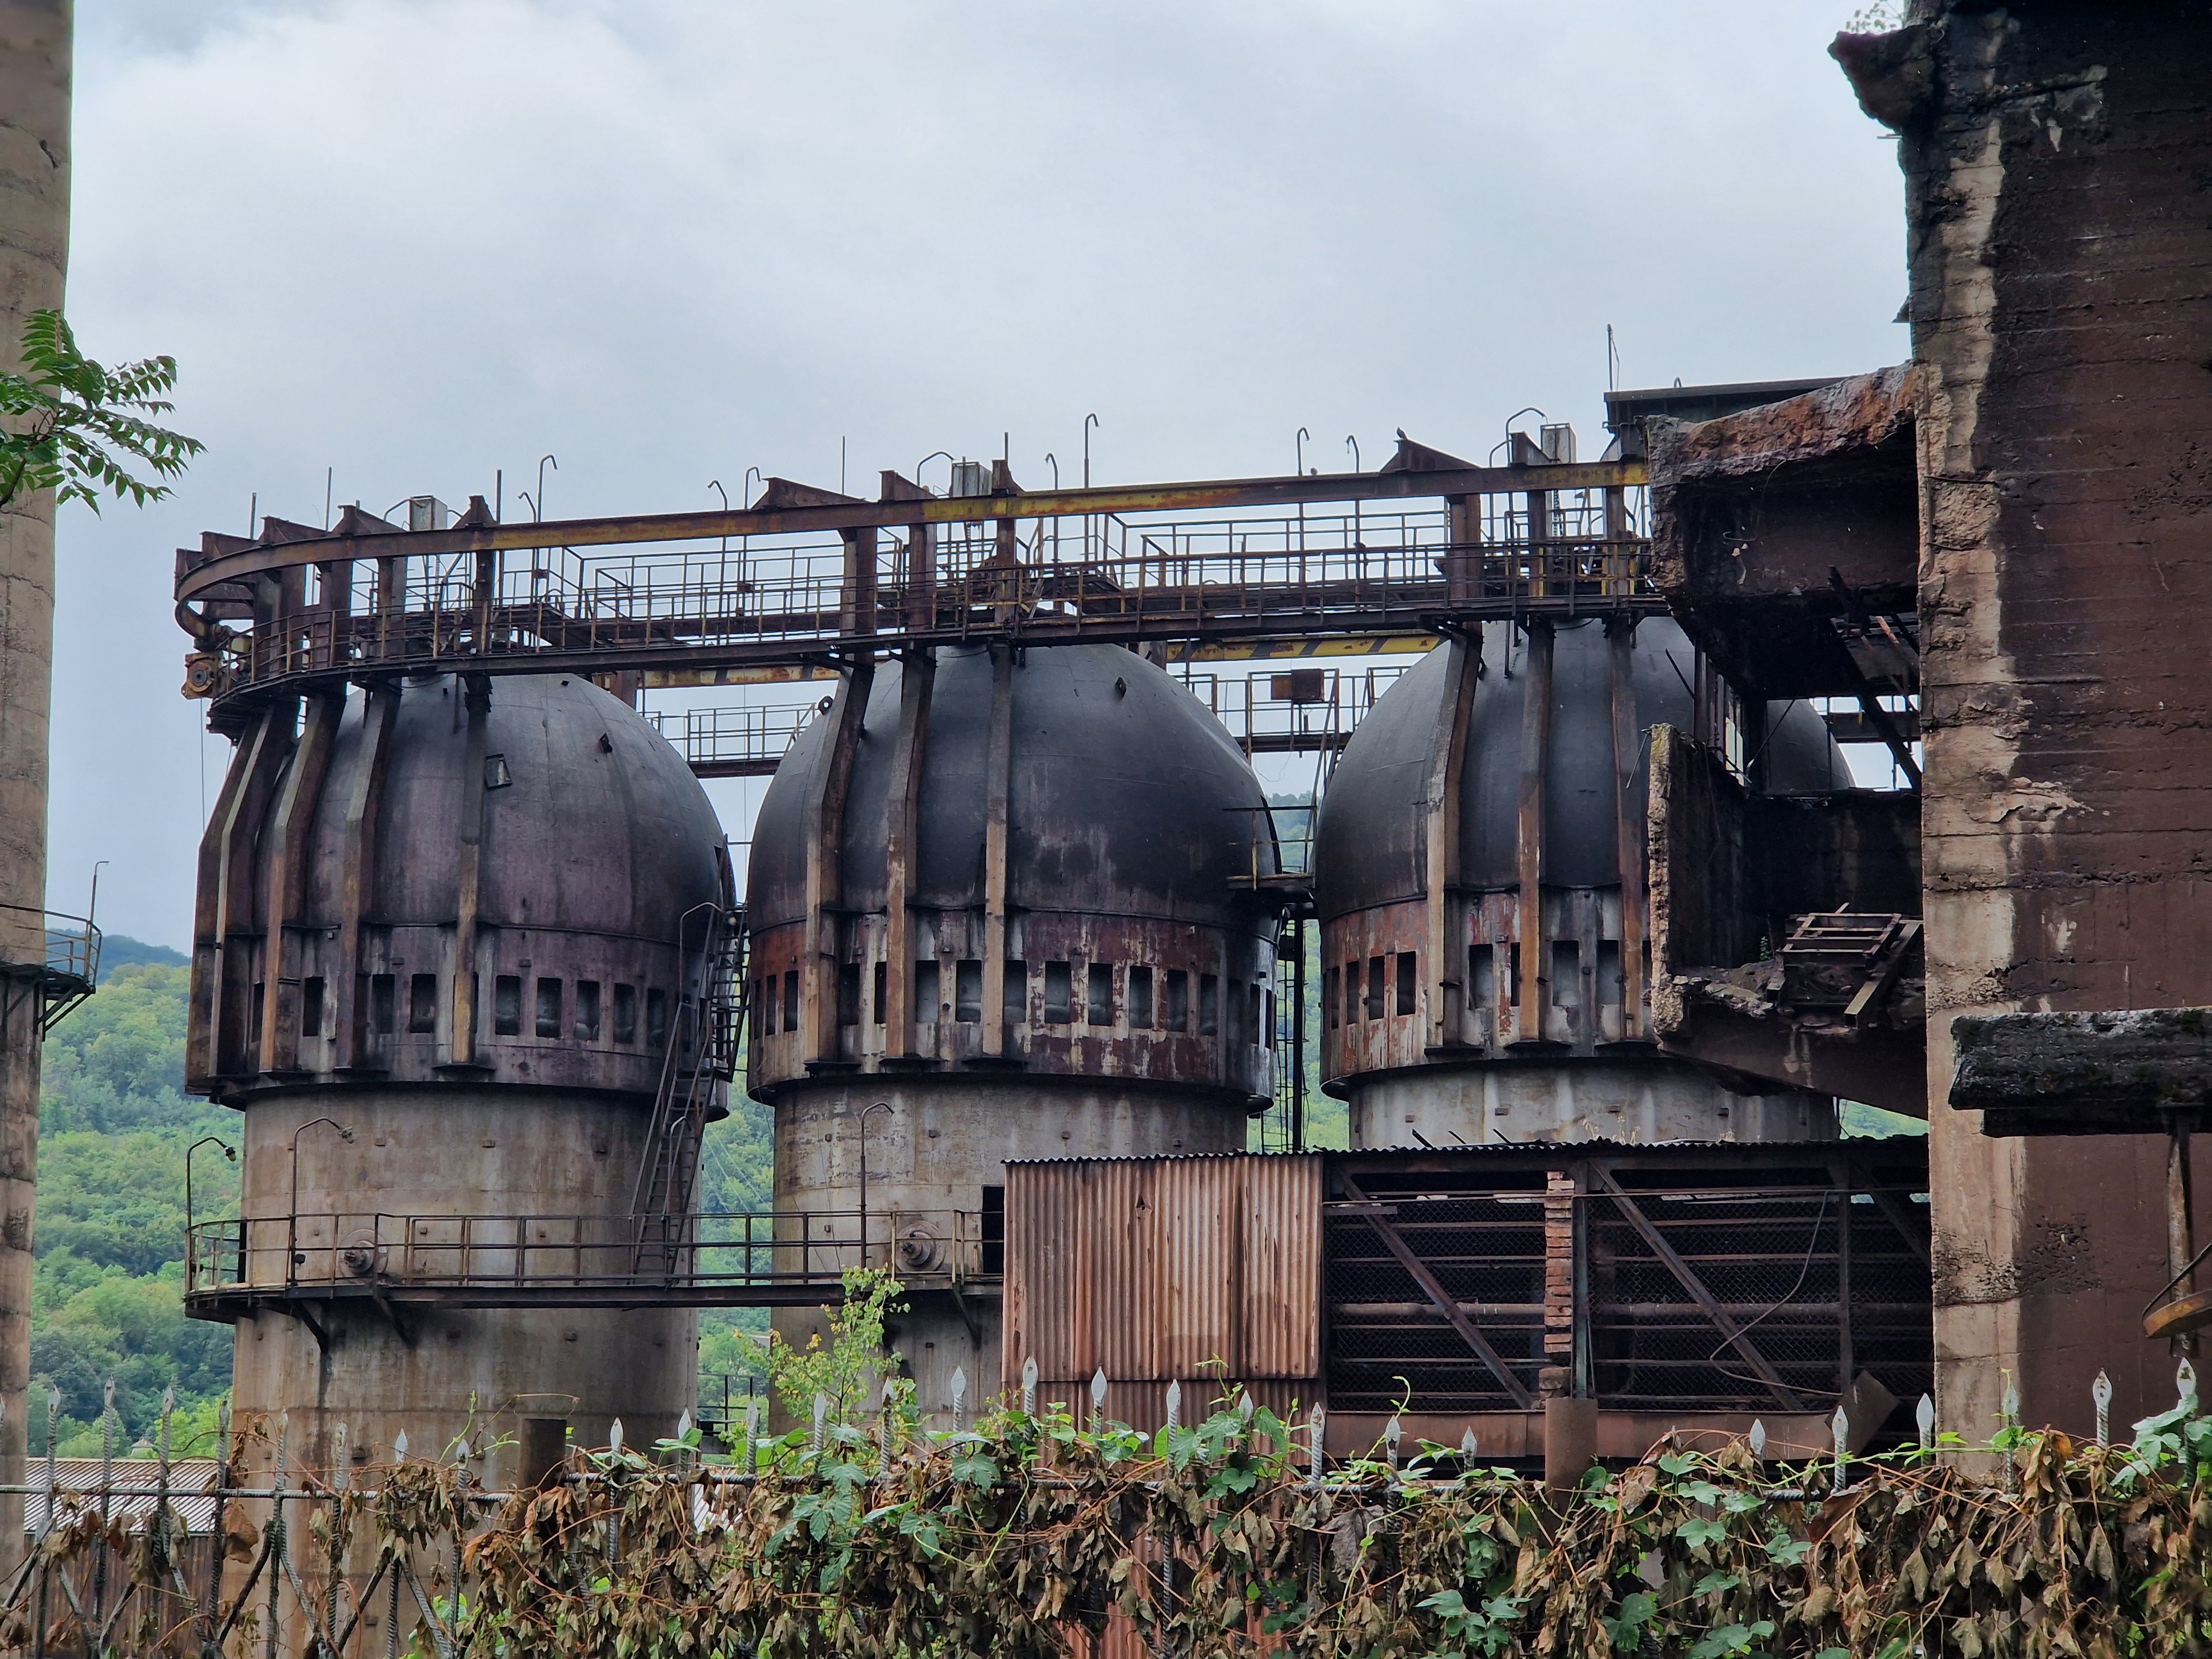
Aesthetic Objectives: RIHL redefines the "industrial sublime" by transforming Blast Furnace No. 2 from a decaying monument into a vibrant urban landmark. By bridging the furnace’s imposing scale with human-centric design, the project reclaims a massive emotional space for the "Workers' Neighborhood." This transformation enriches daily life, offering residents a shared, beautiful environment where industrial history and contemporary life coexist.
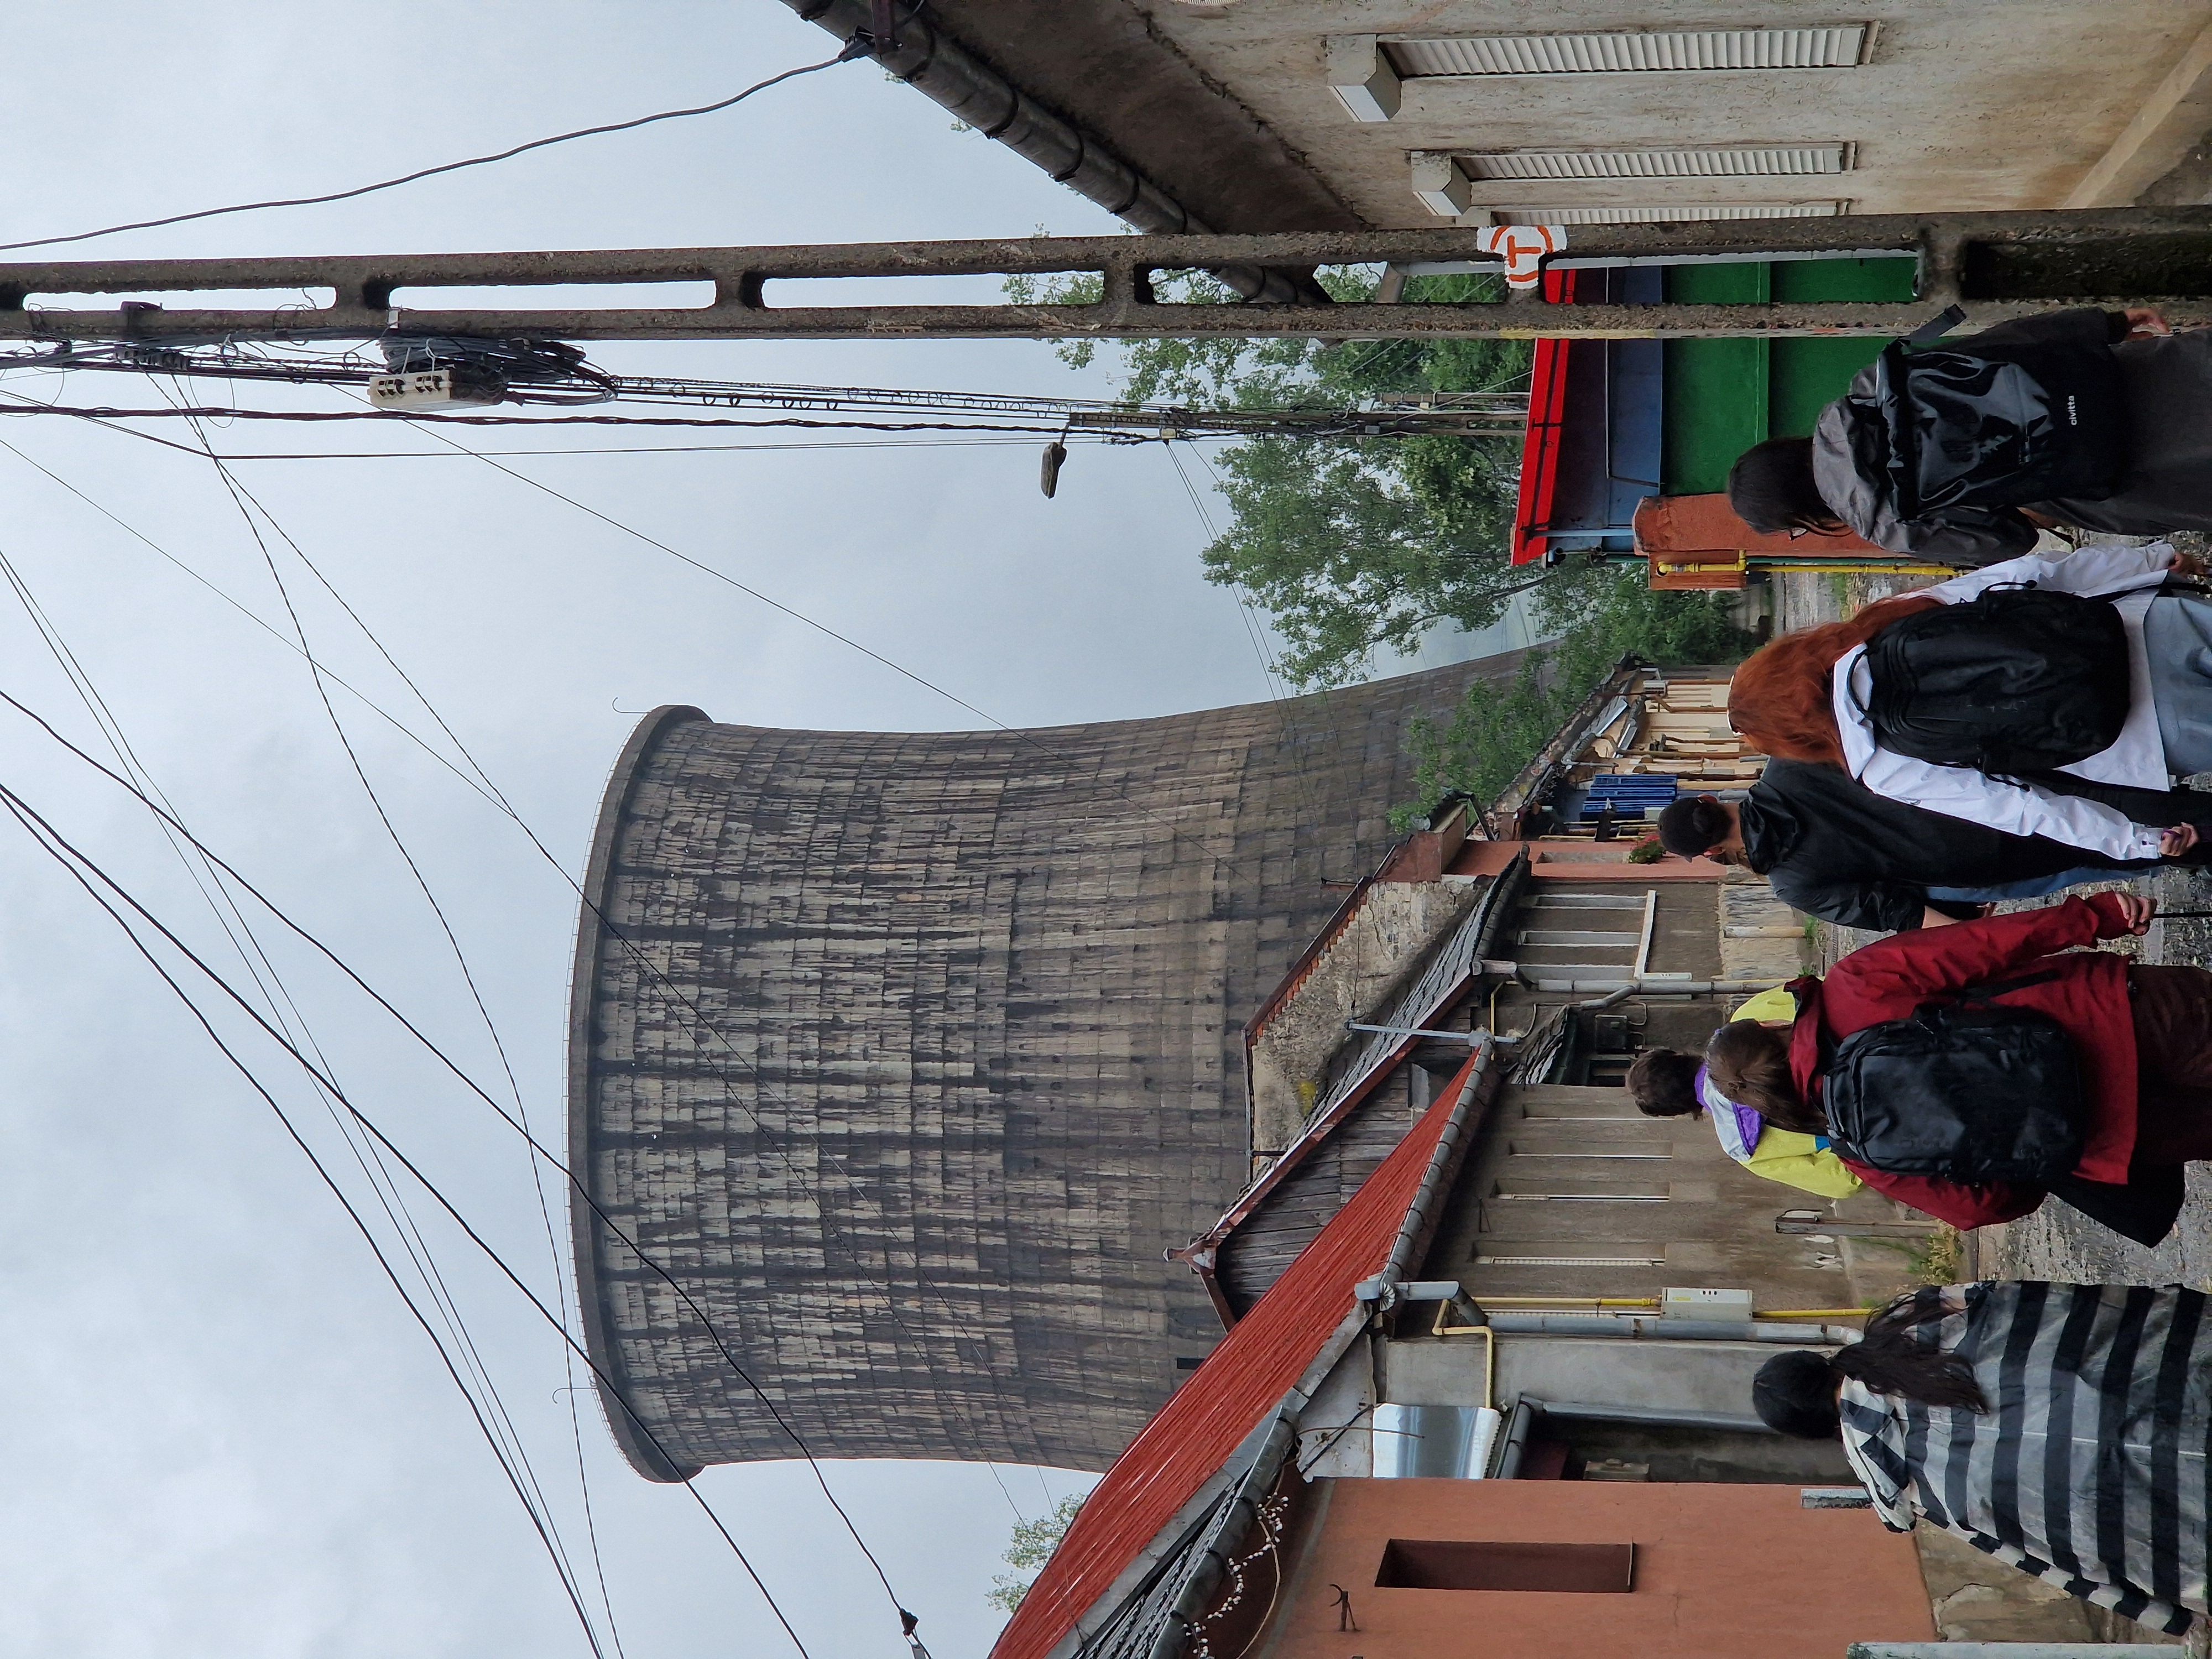
Implementation: The project integrated architectural design with sensory mapping, using high-precision 3D scanning to guide the creation of new transitional spaces. This treats industrial grit as an aesthetic asset, utilizing exploratory walks to capture unique textures and rhythmic proportions.
Quality of Experience: This transformation enhances well-being by converting a "hard" industrial barrier into a welcoming, accessible space. The project stimulates senses by utilizing the site’s unique acoustic landscape and tactile materials to create a profound experience. By introducing human-scale functions, the site shifts from an intimidating relic into a comforting environment that invites curiosity and creative exploration.
Cultural Benefits: RIHL turns a 250-year industrial identity into a source of pride rather than a symbol of decline. By fostering a sense of belonging, the project helps residents reconnect with their roots through heritage and creativity. Public engagement event, generates civic stewardship and ensures long-term cultural resilience through a deep-seated care for the place.
Exemplary Character: RIHL stands out for its visionary model of reclaiming industrial giants through interdisciplinary creativity. It serves as an exemplary practice by proving that beauty thrives in the balance between heritage and active industry. By treating industrial decay as a canvas for innovation, the project offers a replicable strategy for transforming urban scars into deeply connected, beautiful assets.
Implementation: The project integrated architectural design with sensory mapping, using high-precision 3D scanning to guide the creation of new transitional spaces. This treats industrial grit as an aesthetic asset, utilizing exploratory walks to capture unique textures and rhythmic proportions.
Quality of Experience: This transformation enhances well-being by converting a "hard" industrial barrier into a welcoming, accessible space. The project stimulates senses by utilizing the site’s unique acoustic landscape and tactile materials to create a profound experience. By introducing human-scale functions, the site shifts from an intimidating relic into a comforting environment that invites curiosity and creative exploration.
Cultural Benefits: RIHL turns a 250-year industrial identity into a source of pride rather than a symbol of decline. By fostering a sense of belonging, the project helps residents reconnect with their roots through heritage and creativity. Public engagement event, generates civic stewardship and ensures long-term cultural resilience through a deep-seated care for the place.
Exemplary Character: RIHL stands out for its visionary model of reclaiming industrial giants through interdisciplinary creativity. It serves as an exemplary practice by proving that beauty thrives in the balance between heritage and active industry. By treating industrial decay as a canvas for innovation, the project offers a replicable strategy for transforming urban scars into deeply connected, beautiful assets.
Inclusion objectives: RIHL dismantles the physical and mental barriers of restricted industrial zones to promote spatial and governance inclusion. Our objective was to transform a "forbidden" site into a democratic space, shifting the narrative from private property to collective heritage. By envisioning the furnace as a public node, we reconnected the marginalized "Workers' Neighborhood" with the city's social fabric, ensuring future transformation serves all citizens through transparent planning. This approach addresses social fragmentation by establishing common ground for diverse urban actors.
Implementation: It followed a model, mediating between the municipality, the private owner, academia, and civil society. Interdisciplinary teams of architects and anthropologists grounded proposals in local memory and social reality. We addressed the owner’s safety concerns, creating a roadmap for public access without disrupting active industry. This collaborative framework ensured that visions were co-created strategies reflecting community needs rather than top-down impositions, making urban change socially grounded and inclusive from its inception.
Results: "Wake Up the Furnace" event engaged the community in debating their city’s future. The "Atlas of Scenarios" provides the administration with a toolkit to negotiate accessibility, turning a private obstacle into a shared public opportunity. By visualizing the site’s potential, we empowered residents to advocate for an accessible environment.
Exemplary character: The project stands out for its inclusive governance, proving that post-industrial heritage can be reclaimed through collective intelligence rather than elitist models. Our approach allows communities to co-author the future of their neighborhoods, ensuring marginalized areas are central to the city’s transition. It serves as a visionary model, demonstrating a successful shift from systemic exclusion to safe, meaningful public integration.
Implementation: It followed a model, mediating between the municipality, the private owner, academia, and civil society. Interdisciplinary teams of architects and anthropologists grounded proposals in local memory and social reality. We addressed the owner’s safety concerns, creating a roadmap for public access without disrupting active industry. This collaborative framework ensured that visions were co-created strategies reflecting community needs rather than top-down impositions, making urban change socially grounded and inclusive from its inception.
Results: "Wake Up the Furnace" event engaged the community in debating their city’s future. The "Atlas of Scenarios" provides the administration with a toolkit to negotiate accessibility, turning a private obstacle into a shared public opportunity. By visualizing the site’s potential, we empowered residents to advocate for an accessible environment.
Exemplary character: The project stands out for its inclusive governance, proving that post-industrial heritage can be reclaimed through collective intelligence rather than elitist models. Our approach allows communities to co-author the future of their neighborhoods, ensuring marginalized areas are central to the city’s transition. It serves as a visionary model, demonstrating a successful shift from systemic exclusion to safe, meaningful public integration.
The project involved a diverse ecosystem of actors, including residents of the "Workers' Neighborhood," civil society organizations (MKBT: Make Better, ANF), the local municipality, and the private owner, Artrom Steel Tubes. These stakeholders were engaged throughout all project stages: from preliminary research to the final evaluation. By integrating these groups, the initiative shifted from a standard academic workshop to a real-world negotiation of urban space, where civil society acted as the primary mediator between institutional interests and community aspirations.
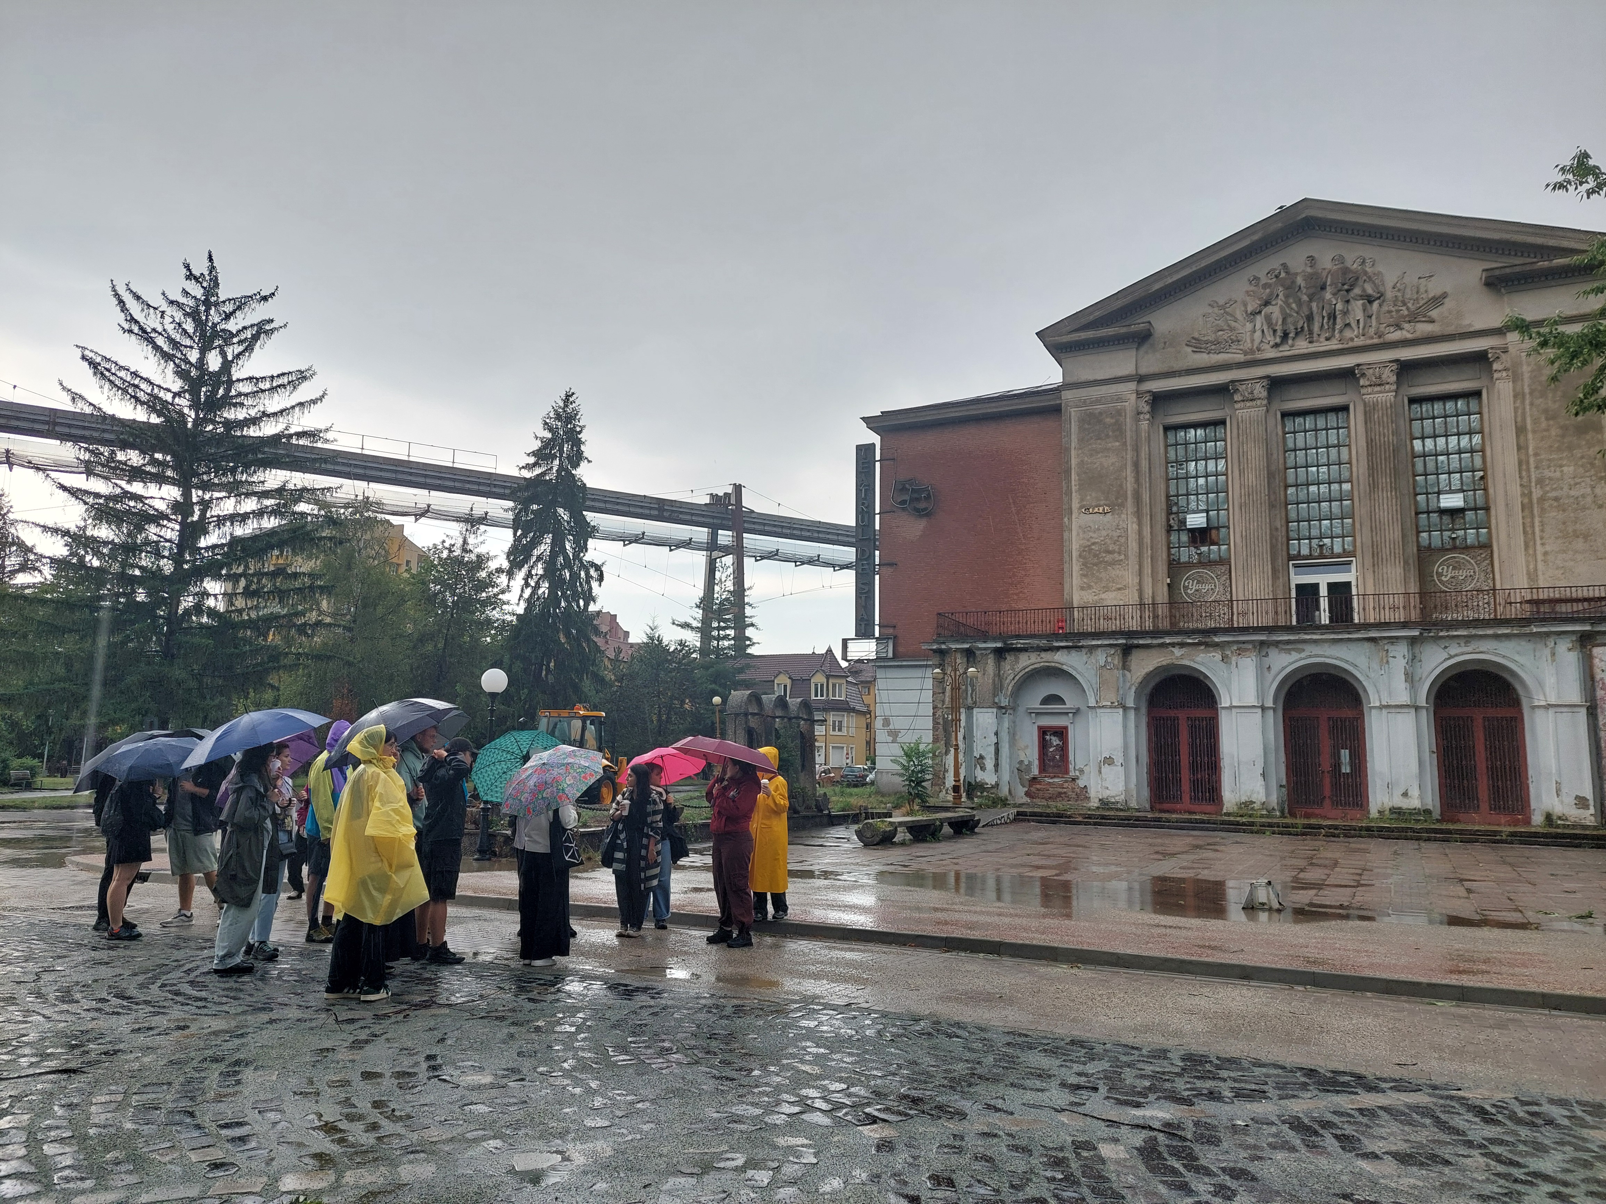
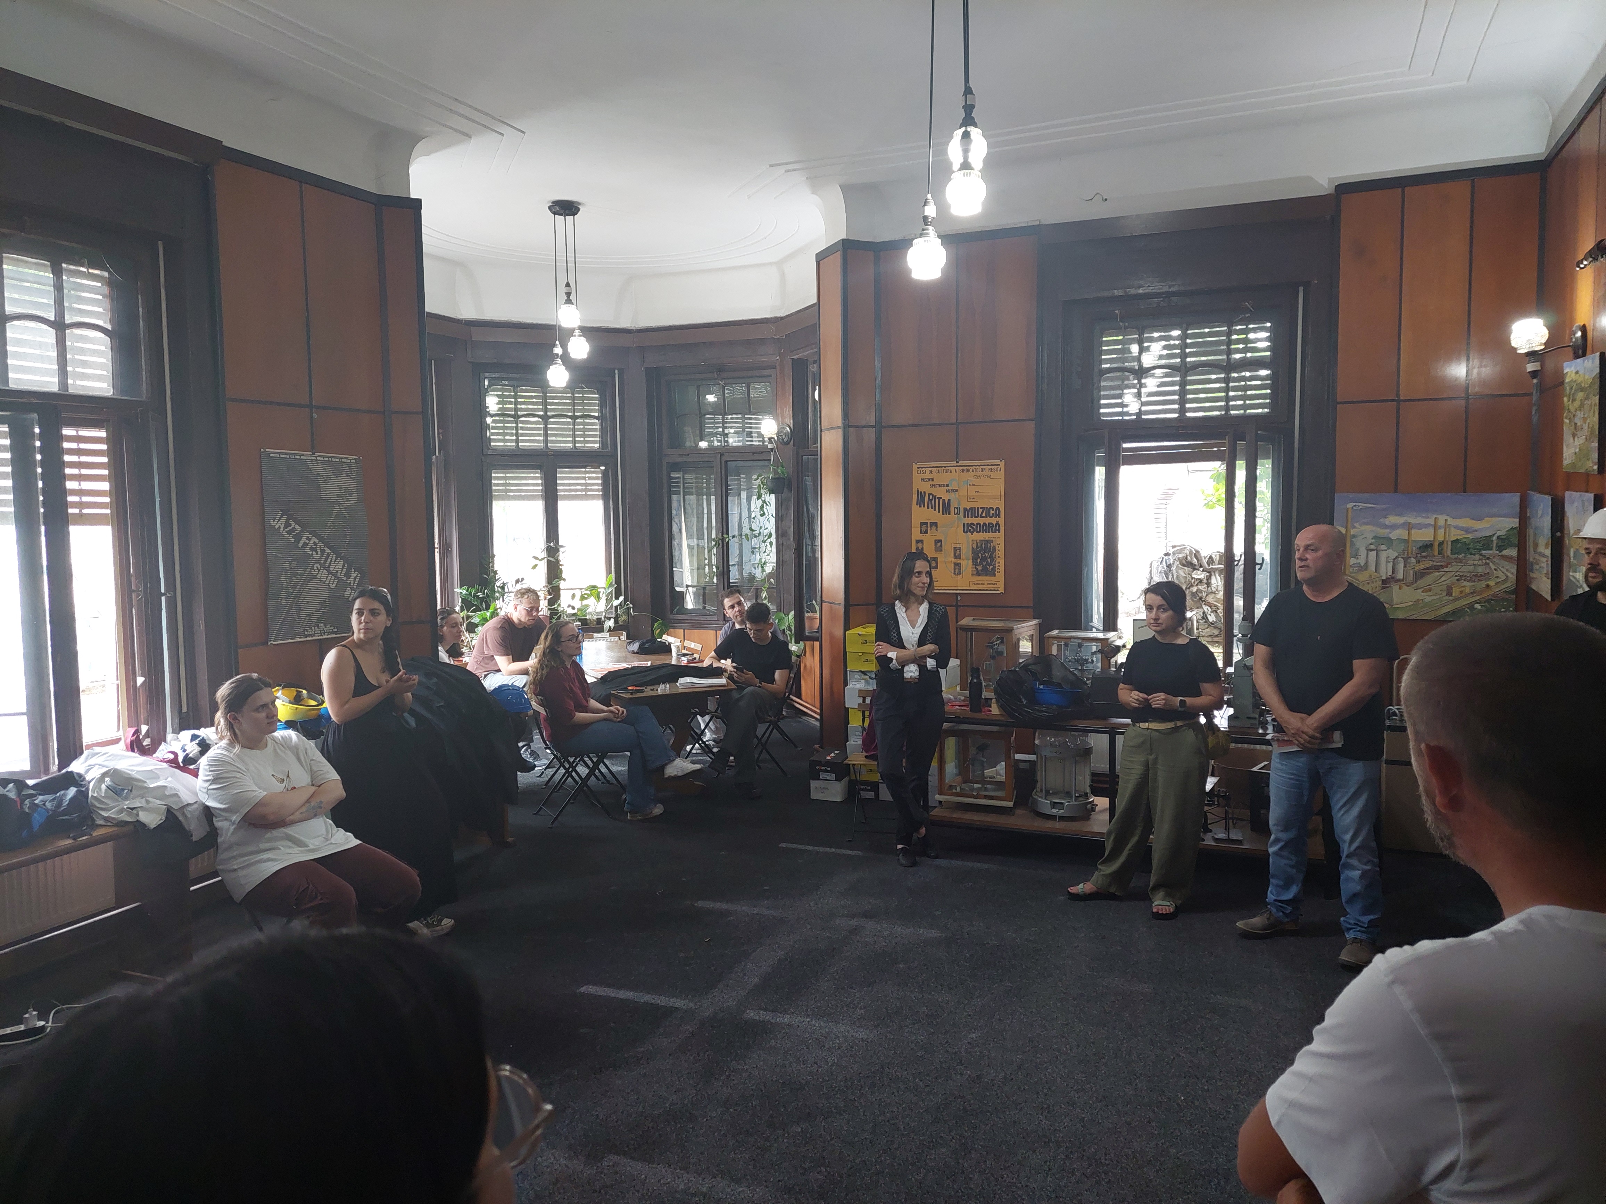
Participation was structured through co-creation workshops and immersive field activities. Citizens and local experts participated in "In dialogue" sessions and "In walk" exploratory visits, providing essential ethnographic data and collective memory that enriched the technical analysis. The level of influence was significant: community perceptions of the furnace as a symbolic landmark directly dictated the functional scenarios developed. Simultaneously, the private owner’s feedback regarding safety and operational continuity acted as a primary design constraint, ensuring that all proposed solutions remained realistic and implementable within an active industrial setting.
This active involvement anchored architectural visions in Resita’s socio-economic fabric. By translating community narratives and technical requirements into strategic directions, the process ensured social validation and feasibility. Engaging those affected by the site’s isolation allowed the initiative to transcend abstract theory, transforming a passive industrial relic into a catalyst for civic dialogue. Ultimately, this collaboration fostered a resilient governance model, where the collective expertise of residents and professionals shaped a legitimate and realistic trajectory for the site’s future.
Participation was structured through co-creation workshops and immersive field activities. Citizens and local experts participated in "In dialogue" sessions and "In walk" exploratory visits, providing essential ethnographic data and collective memory that enriched the technical analysis. The level of influence was significant: community perceptions of the furnace as a symbolic landmark directly dictated the functional scenarios developed. Simultaneously, the private owner’s feedback regarding safety and operational continuity acted as a primary design constraint, ensuring that all proposed solutions remained realistic and implementable within an active industrial setting.
This active involvement anchored architectural visions in Resita’s socio-economic fabric. By translating community narratives and technical requirements into strategic directions, the process ensured social validation and feasibility. Engaging those affected by the site’s isolation allowed the initiative to transcend abstract theory, transforming a passive industrial relic into a catalyst for civic dialogue. Ultimately, this collaboration fostered a resilient governance model, where the collective expertise of residents and professionals shaped a legitimate and realistic trajectory for the site’s future.
The project operates through a multi-scalar governance structure, connecting local needs with national funding and international expertise. At the local level, the Resita Municipality acted as a strategic partner and primary beneficiary, while the private owner, Artrom Steel Tubes, provided essential access and technical documentation. National-level involvement was secured through the Order of Architects in Romania (OAR), which provided funding through the architecture stamp, and a network of academic experts who brought specialized knowledge in industrial heritage. At an international level, the support from The King’s Foundation added significant prestige and expertise, aligning the initiative with broader European values of heritage-led regeneration and sustainable urbanism.
Cooperation was organized through the "Resita 250 Lab" platform, an urban innovation framework designed to bridge the gap between policy and practice. This structure allowed for a seamless flow of information where local constraints, such as safety and property limitations, were addressed using national professional standards and international best practices. The organizing NGOs acted as central coordinators, ensuring that financial resources and expertise from the national and international levels were effectively applied to solve a specific local administrative impasse.
The added value of this multi-level engagement lies in its scalability and systemic impact. By involving national professional bodies and international foundations, the project gained a level of legitimacy that allowed the local administration to pursue ambitious preservation goals with increased confidence. Furthermore, this collaborative model is highly durable; the "Resita Industrial Heritage Lab" is an ongoing initiative, now preparing for its next edition on a different industrial site.
Cooperation was organized through the "Resita 250 Lab" platform, an urban innovation framework designed to bridge the gap between policy and practice. This structure allowed for a seamless flow of information where local constraints, such as safety and property limitations, were addressed using national professional standards and international best practices. The organizing NGOs acted as central coordinators, ensuring that financial resources and expertise from the national and international levels were effectively applied to solve a specific local administrative impasse.
The added value of this multi-level engagement lies in its scalability and systemic impact. By involving national professional bodies and international foundations, the project gained a level of legitimacy that allowed the local administration to pursue ambitious preservation goals with increased confidence. Furthermore, this collaborative model is highly durable; the "Resita Industrial Heritage Lab" is an ongoing initiative, now preparing for its next edition on a different industrial site.
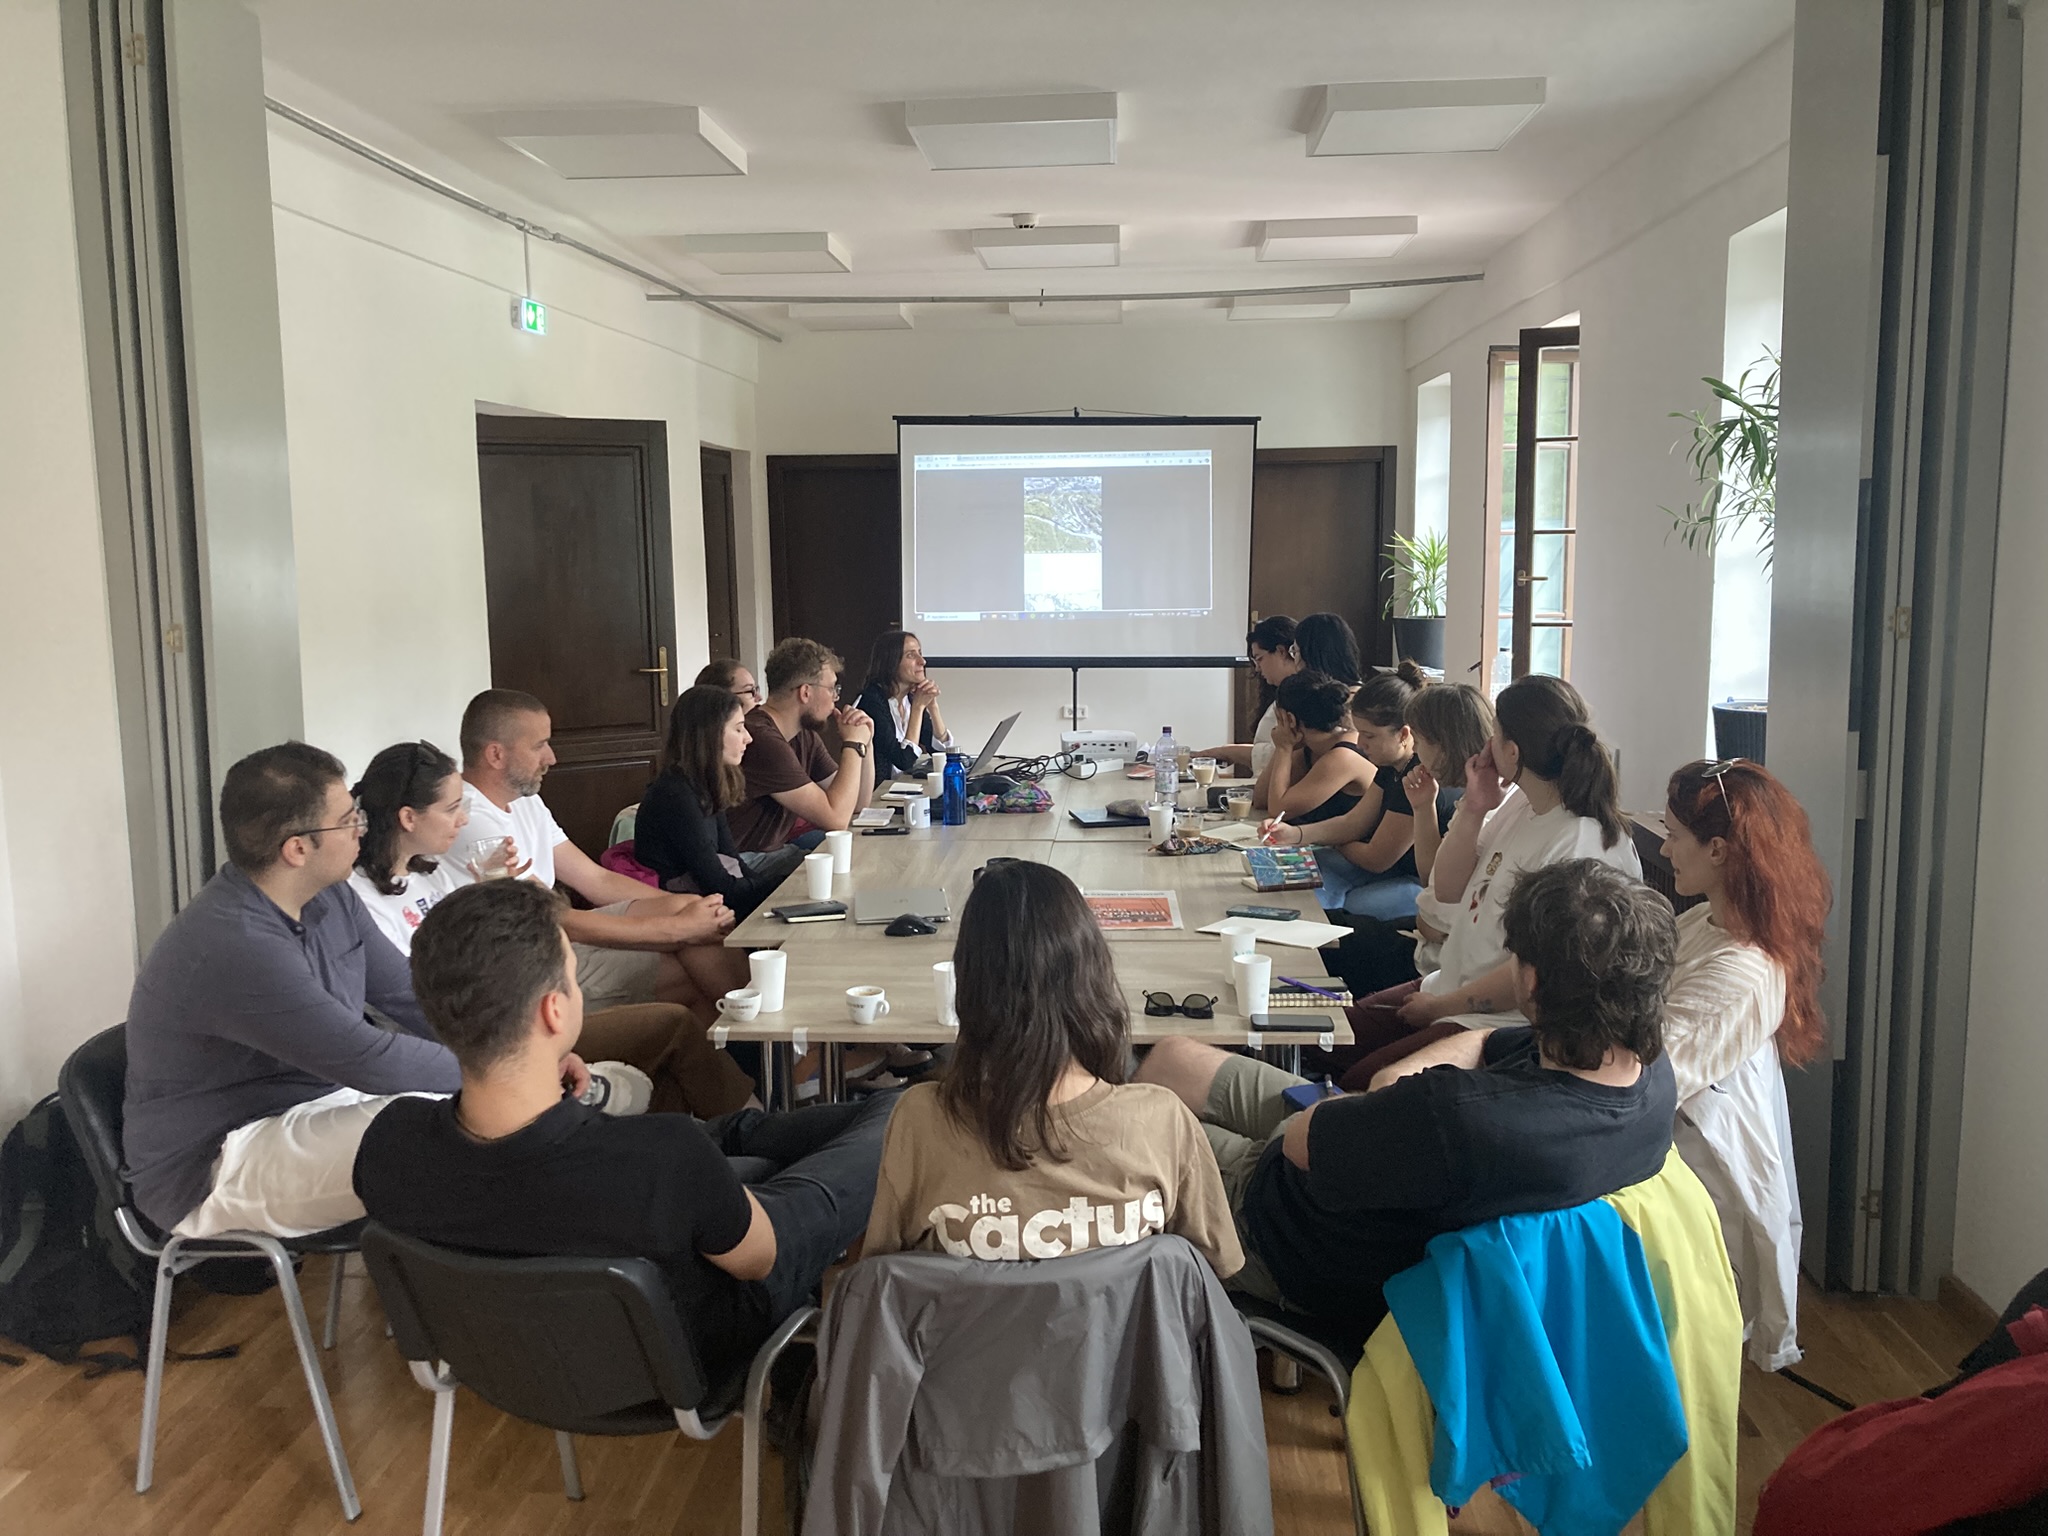
The Resita Industrial Heritage Lab operated as a transdisciplinary hub, integrating architecture, urban planning, restoration, anthropology, and digital technology. This academic core was reinforced by experts in industrial engineering and community development. Interaction followed a hybrid format: preliminary online sessions synchronized theoretical knowledge, while on-site work occurred in mixed, interdisciplinary teams. This structure fostered shared decision-making, where the technical precision of 3D scanning and engineering constraints met the qualitative depth of ethnographic research and spatial design.
Collaboration was organized around iterative feedback loops where different perspectives were intentionally combined. Architects worked with anthropologists to translate community memories into functional requirements, while planners integrated the owner's safety standards into connectivity strategies. This synergy ensured that solutions emerged from a constant dialogue between the "hard" data of structural engineering and the "soft" insights of social sciences. By forcing a convergence of expertise, the project cultivated a shared language of stewardship, ensuring that no single discipline dominated the creative process.
The benefit was the generation of innovative, feasible solutions that a mono-disciplinary team could not produce. The added value resided in the problem-solving capacity of the group which resulted in a profound impact, as concepts were technically grounded and culturally resonant. By merging art, science, and industry, the project established a durable methodology that remains central as the lab continues its work on new industrial sites.
Collaboration was organized around iterative feedback loops where different perspectives were intentionally combined. Architects worked with anthropologists to translate community memories into functional requirements, while planners integrated the owner's safety standards into connectivity strategies. This synergy ensured that solutions emerged from a constant dialogue between the "hard" data of structural engineering and the "soft" insights of social sciences. By forcing a convergence of expertise, the project cultivated a shared language of stewardship, ensuring that no single discipline dominated the creative process.
The benefit was the generation of innovative, feasible solutions that a mono-disciplinary team could not produce. The added value resided in the problem-solving capacity of the group which resulted in a profound impact, as concepts were technically grounded and culturally resonant. By merging art, science, and industry, the project established a durable methodology that remains central as the lab continues its work on new industrial sites.
The implementation was financed through a hybrid of professional and philanthropic grants, specifically the Order of Architects in Romania and The King’s Foundation. The project operates as a non-profit educational and strategic initiative, it does not generate revenue. It functions as a pre-investment tool that reduces future costs by providing the municipality with "proof of concept" data and community-validated scenarios.
The scenarios described in the Atlas identify several long-term revenue streams for the Reșița Municipality and the site’s future administrators, considering also available PPP instruments to foster the urban regeneration process: Guided tours of the "industrial sublime," museum spaces, and access to the viewing platforms. Renting the site as a unique venue for film productions, photography, and festivals, PPP for private capital enabling: Attracting private partners and leasing specialized spaces for creative industries, workshops, or cafes within the adaptive reuse framework, helping also to the land value capture and jobs creation issue for the city.
Ongoing costs involve site security and technical maintenance, currently incurred by the private owner. As the project transitions toward public use, these costs will be absorbed by the Municipality. The business model ensures sustainability by using the Lab's results to unlock EU and National Funds, which require the exact type of strategic, interdisciplinary planning RIHL has already completed.
RIHL flips the script: "Soft" activation before "Hard" investment. By using low-cost labs to de-risk sites and build social demand early, RIHL creates a business case before major construction begins. This scalable model transforms heritage from a passive asset into a powerful engine for urban regeneration.
The scenarios described in the Atlas identify several long-term revenue streams for the Reșița Municipality and the site’s future administrators, considering also available PPP instruments to foster the urban regeneration process: Guided tours of the "industrial sublime," museum spaces, and access to the viewing platforms. Renting the site as a unique venue for film productions, photography, and festivals, PPP for private capital enabling: Attracting private partners and leasing specialized spaces for creative industries, workshops, or cafes within the adaptive reuse framework, helping also to the land value capture and jobs creation issue for the city.
Ongoing costs involve site security and technical maintenance, currently incurred by the private owner. As the project transitions toward public use, these costs will be absorbed by the Municipality. The business model ensures sustainability by using the Lab's results to unlock EU and National Funds, which require the exact type of strategic, interdisciplinary planning RIHL has already completed.
RIHL flips the script: "Soft" activation before "Hard" investment. By using low-cost labs to de-risk sites and build social demand early, RIHL creates a business case before major construction begins. This scalable model transforms heritage from a passive asset into a powerful engine for urban regeneration.
Reșița Industrial Heritage Lab (RIHL) serves as a powerful model for mono-industrial cities across Europe grappling with "silent" heritage. It serves as inspiration by proving that industrial relics are not liabilities or "burdens," but vital catalysts for green, community-led urban transition. RIHL demonstrates how interdisciplinary "soft" planning can effectively unlock administrative and legal impasses between private ownership and public interest.
The most easily transferable part of the project is its interdisciplinary methodology. The three-stage process shifting from online theoretical preparation to intensive on-site anthropological decoding and collaborative co-design can be applied to any heritage context.
Replication requires a tripartite governance model, the "Golden Triangle": a mediator (NGO/Experts), the Local Administration, and the Private Owner. In Reșița, this was essential; the owner’s trust allowed access to an active facility, while the City Hall provided the strategic framework to ensure results were actionable. Key skills include mediation, heritage restoration, and social mapping, which are crucial for navigating the tension between active industrial operations and public accessibility.
While the framework is scalable, the outcomes must be hyper-local. Adaptation requires tailoring conversion scenarios to the specific socio-economic needs of the surrounding community (e.g., the Reșița "Workers' Neighborhood"). Furthermore, safety protocols must be adapted based on the site's status (active vs. abandoned), ensuring that heritage preservation respects local economic realities.
The most easily transferable part of the project is its interdisciplinary methodology. The three-stage process shifting from online theoretical preparation to intensive on-site anthropological decoding and collaborative co-design can be applied to any heritage context.
Replication requires a tripartite governance model, the "Golden Triangle": a mediator (NGO/Experts), the Local Administration, and the Private Owner. In Reșița, this was essential; the owner’s trust allowed access to an active facility, while the City Hall provided the strategic framework to ensure results were actionable. Key skills include mediation, heritage restoration, and social mapping, which are crucial for navigating the tension between active industrial operations and public accessibility.
While the framework is scalable, the outcomes must be hyper-local. Adaptation requires tailoring conversion scenarios to the specific socio-economic needs of the surrounding community (e.g., the Reșița "Workers' Neighborhood"). Furthermore, safety protocols must be adapted based on the site's status (active vs. abandoned), ensuring that heritage preservation respects local economic realities.