Arts, Culture, and Heritage as Drivers of Change
Adoberies Vic
Rehabilitate to Revitalize: the Adoberies, a lively neighborhood
Revitalisation of Vic’s Adoberies transformed historic tanning workshops into a cultural and creative hub through heritage-led regeneration. Born from a civic movement, the project restored two industrial buildings using participatory, transdisciplinary and multilevel governance approaches. Today it hosts a coworking space, exhibitions and public activities, reactivating a derelict riverside district through reuse, memory and new cultural uses.
Spain
Local
Vic
Mainly urban
It involves a physical transformation of the built environment (hard investment)
Yes
2024-05-15
No
No
No
Organisation
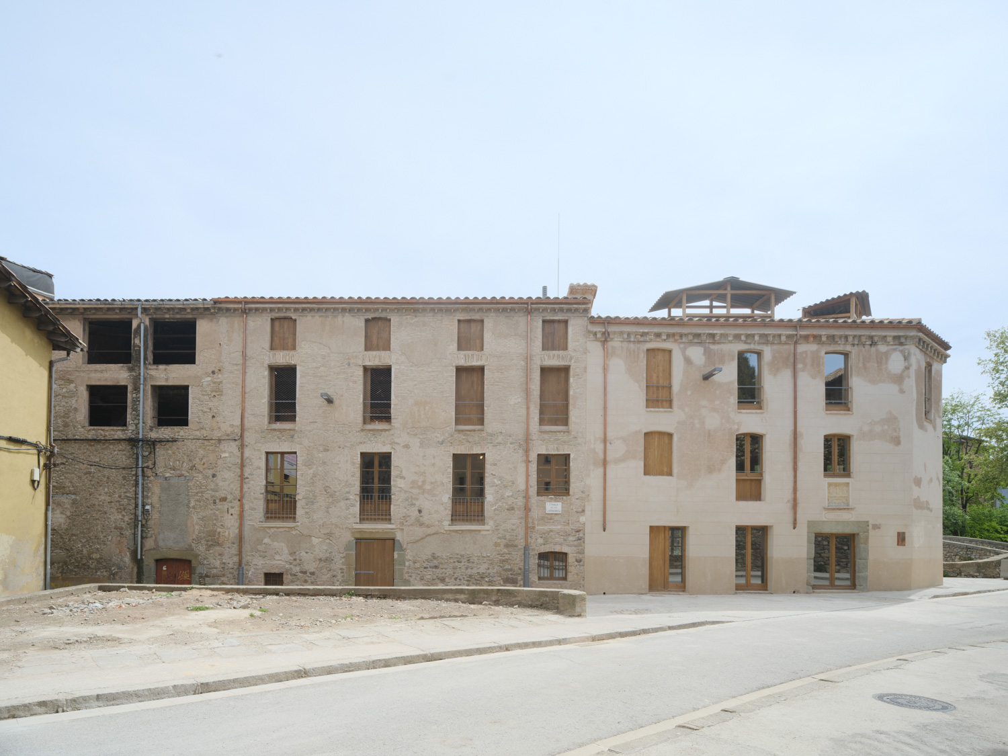
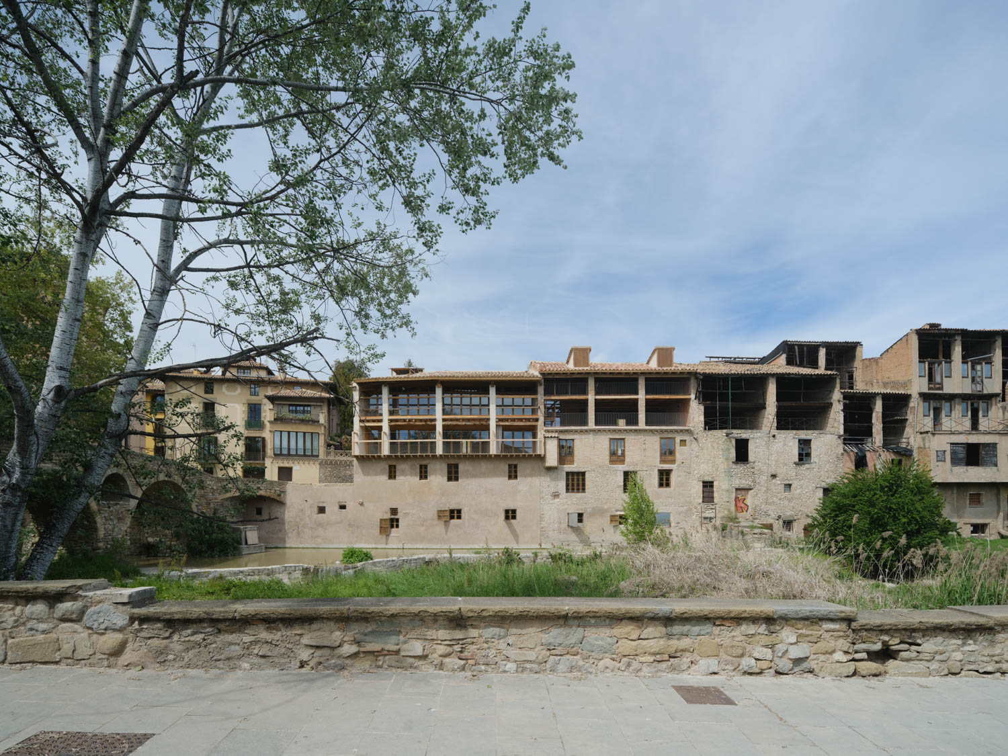
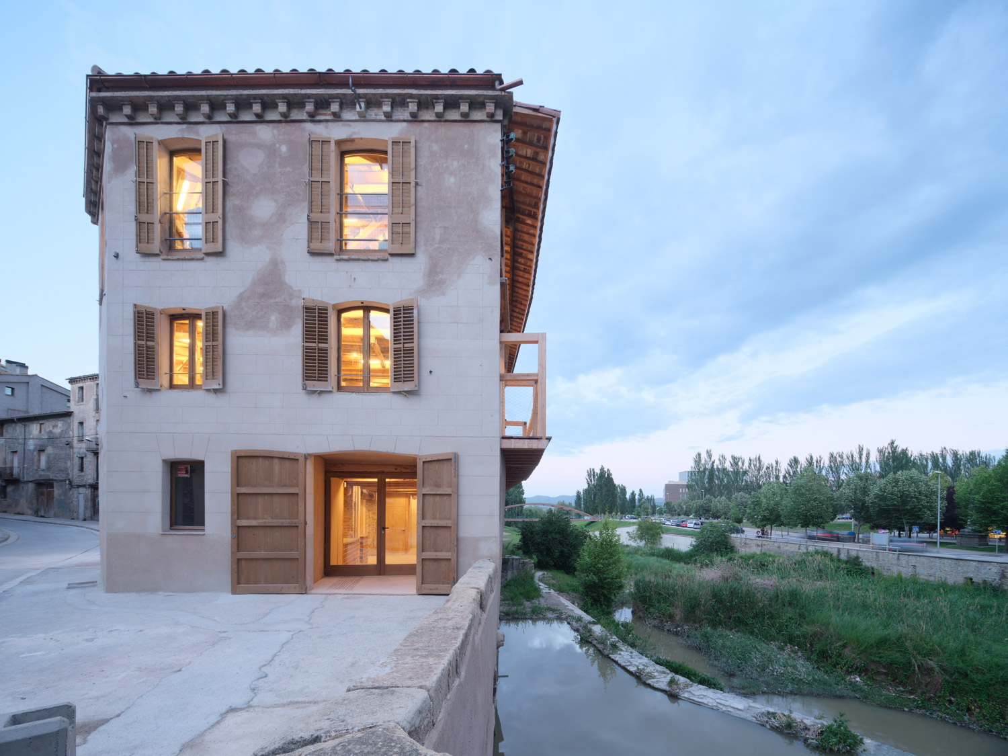
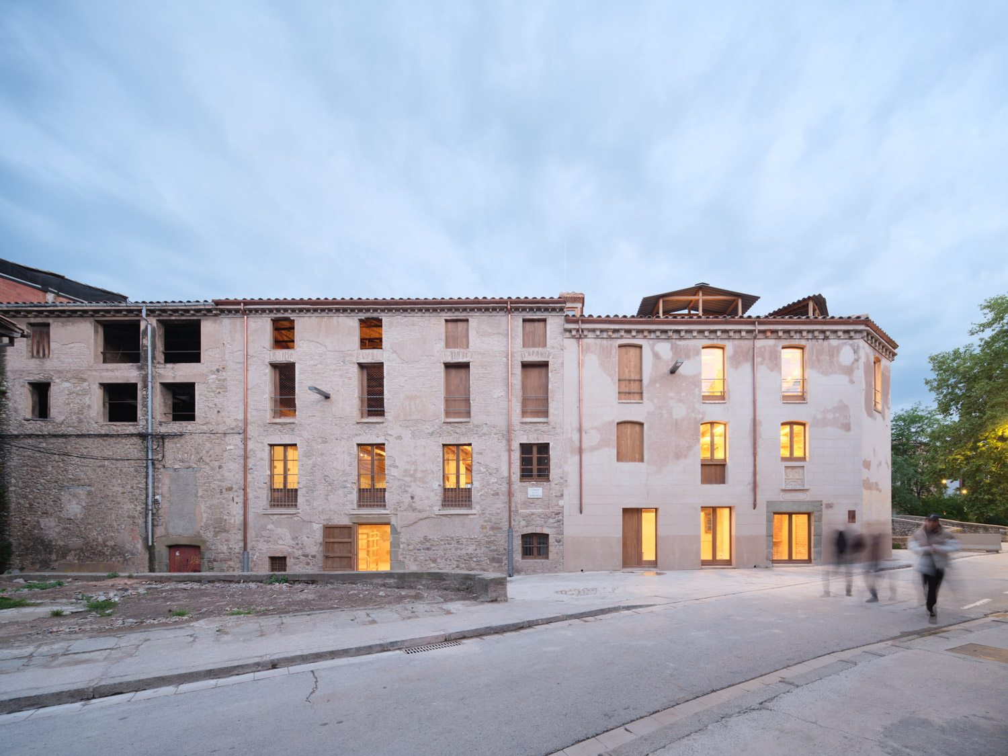
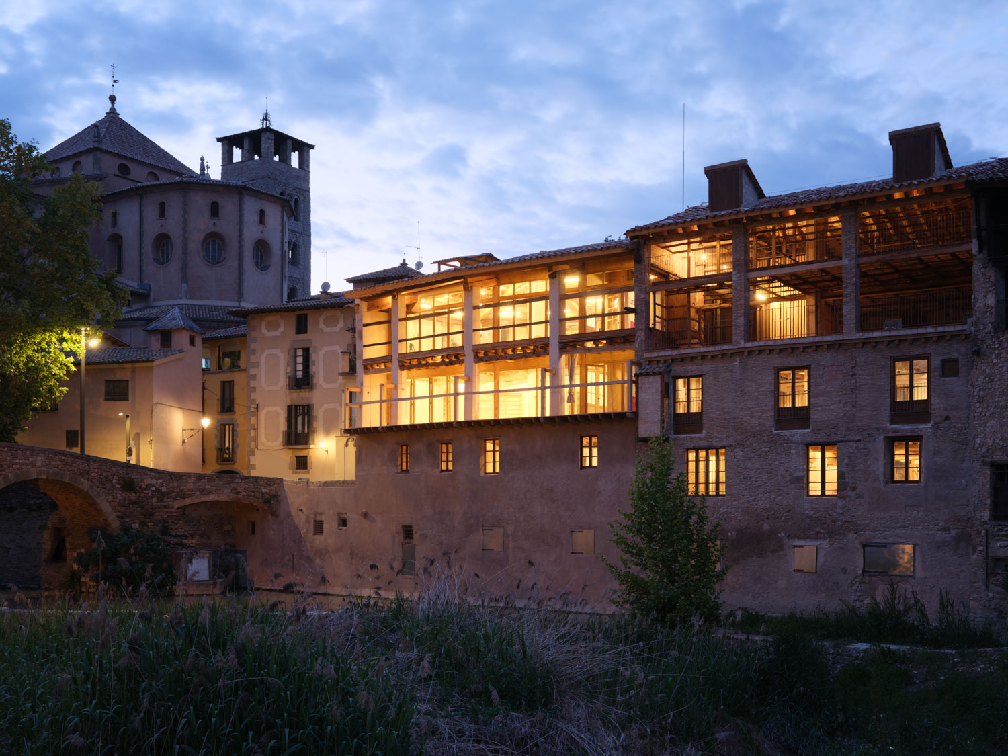
The revitalization of the Adoberies (Tanneries) neighbourhood in Vic focuses on the rehabilitation of two emblematic buildings in the historic riverside district, historically linked to the leather tanning industry that shaped the city’s development. The project aimed to recover industrial heritage and reactivate a derelict area, using culture and the arts to foster local transformation, strengthen belonging, and improve quality of life and security.
The initiative benefits residents, visitors, students, and creative professionals, while reinforcing the city’s cultural life and collective identity. Its objectives included restoring architectural integrity, preserving the memory of the leather industry, integrating archaeological findings, and introducing new uses to generate long-term social, cultural, and economic activity.
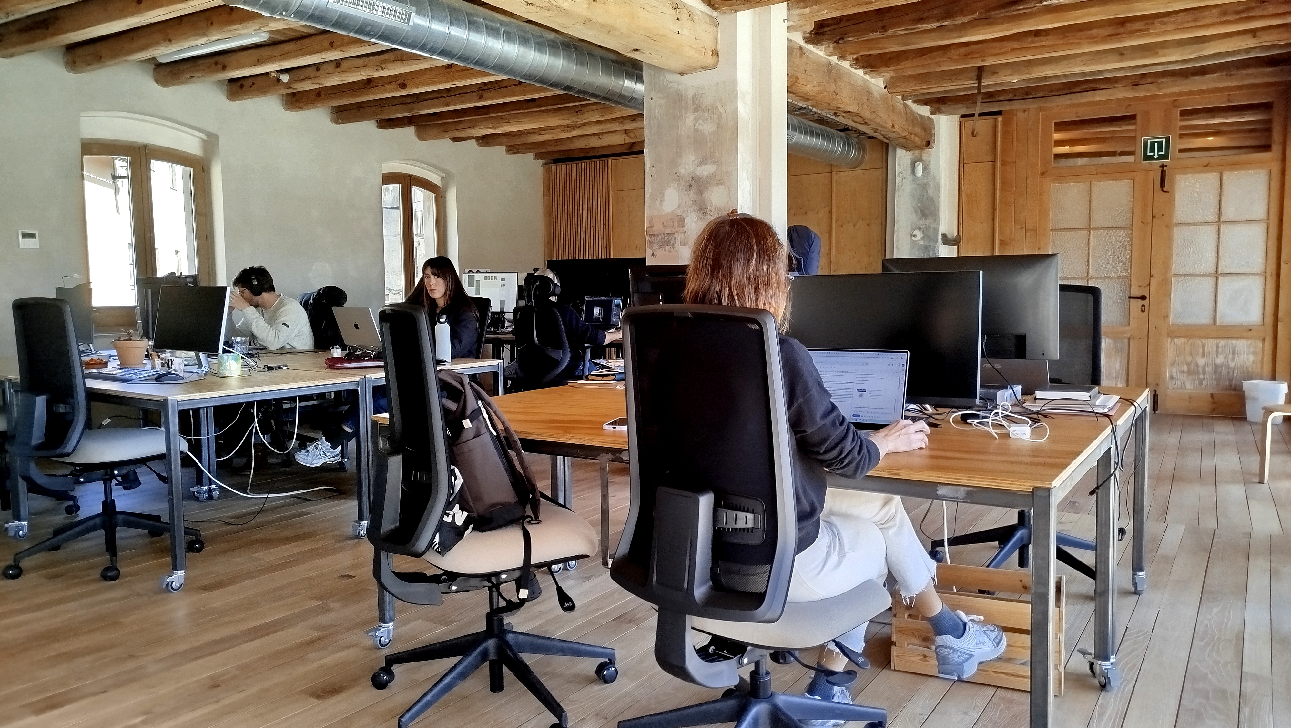
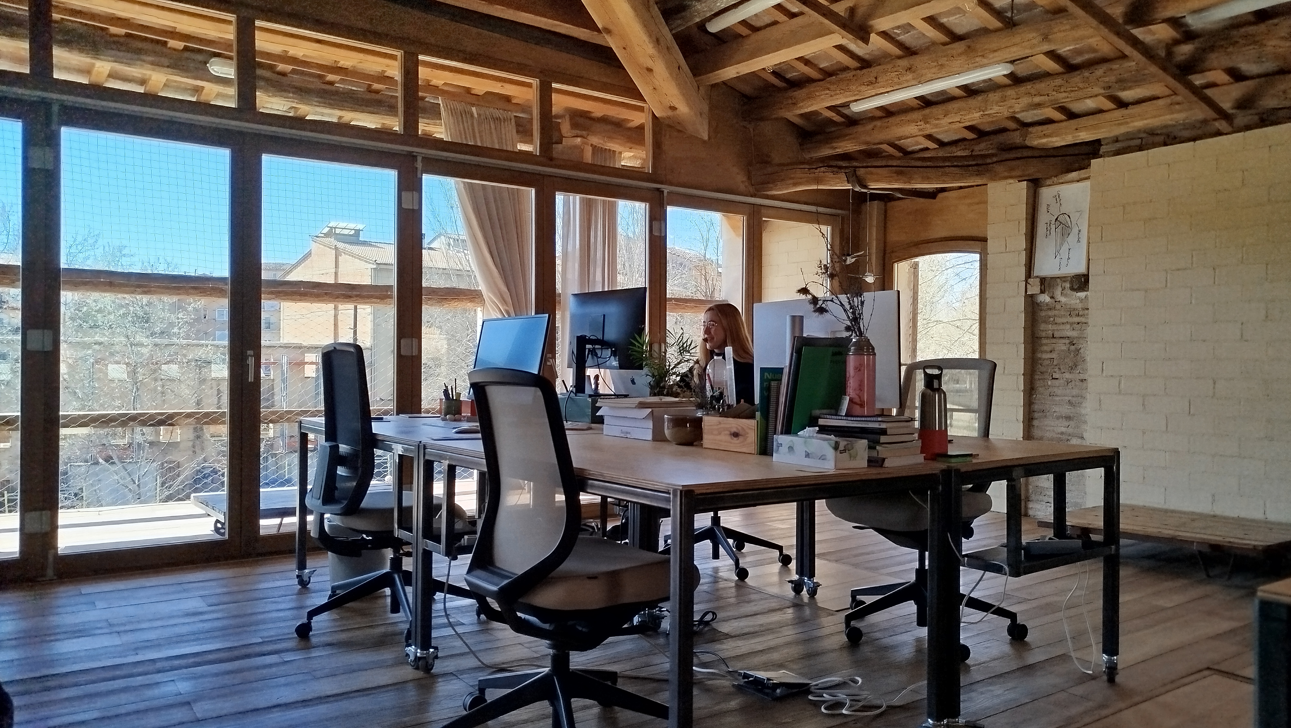
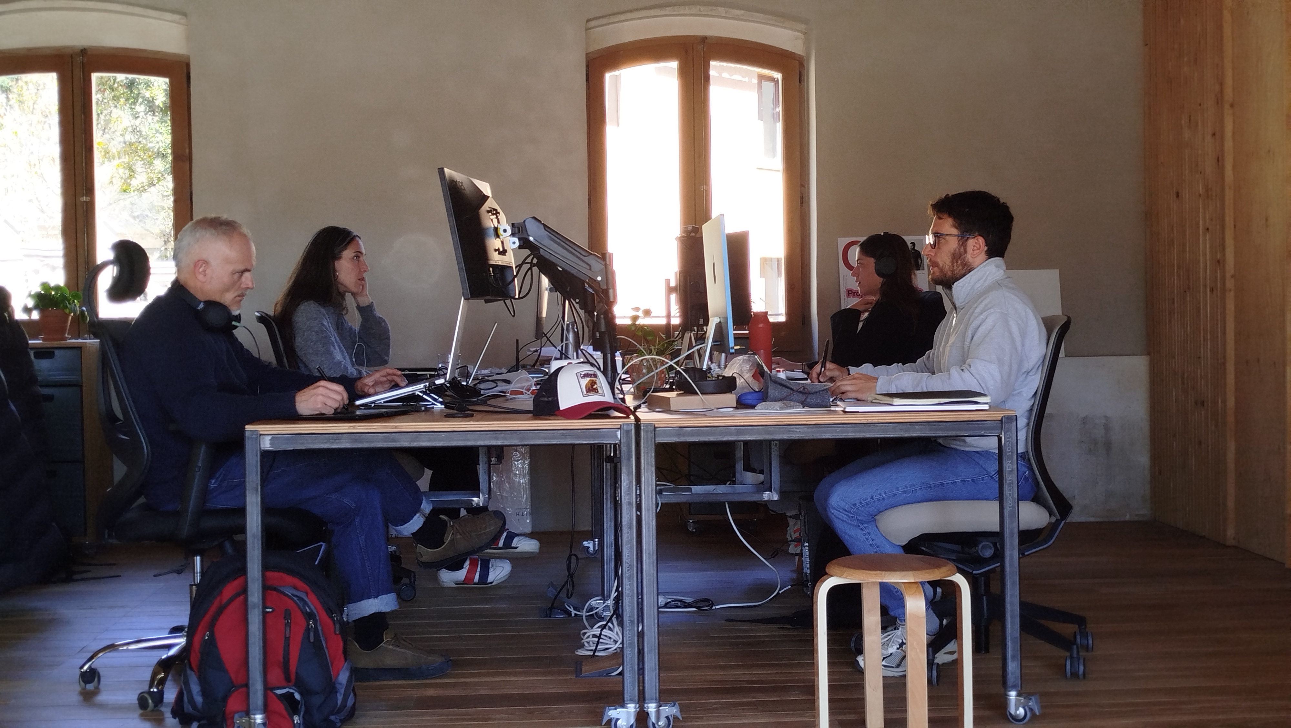
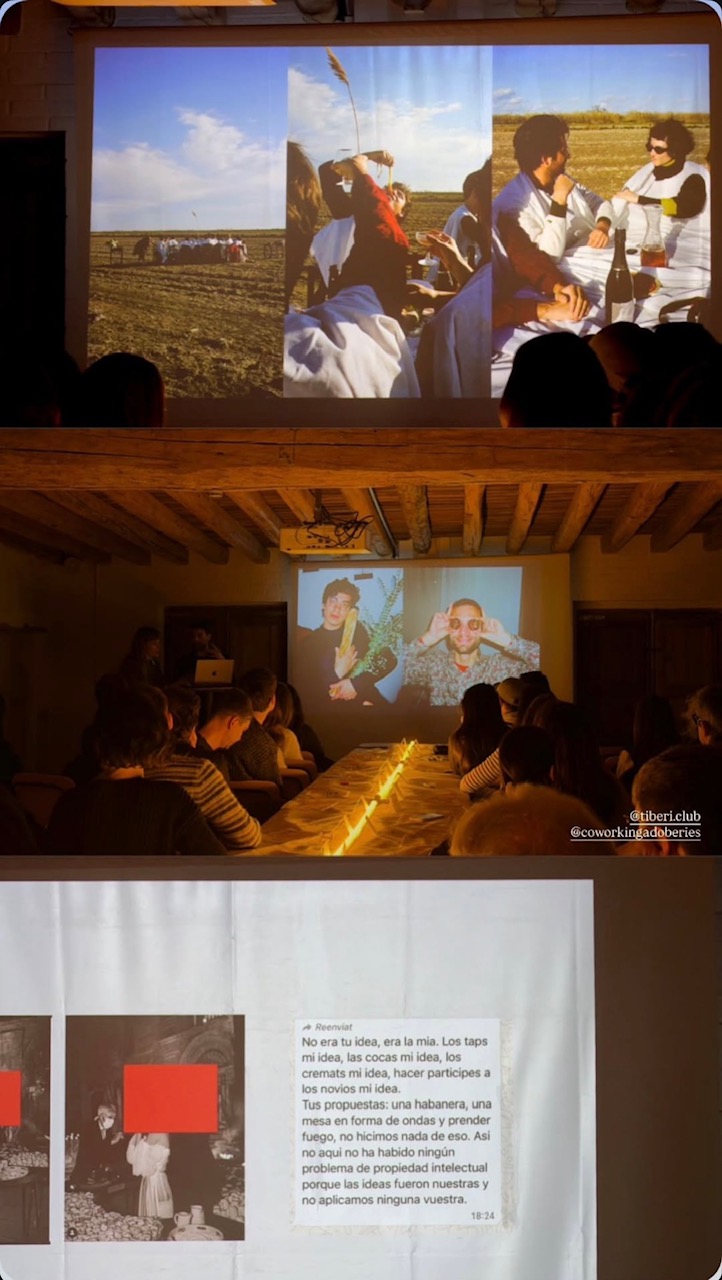
Today, the restored complex functions as a cultural and creative hub, hosting a coworking space for design and creative industries with 14 professionals. It also supports emerging talent through grants and includes an interpretation center on the leather industry and municipal civic participation services. Cultural events, guided tours, and educational activities have attracted more than 3,018 visitors between 2024–2026. The site also hosts conferences, professional meetings, and collaborations with schools and cultural organisations.
In the long term, the project has encouraged private investment in residential renovation, contributing to revitalization and repopulation. Overall, it demonstrates how public investment in heritage can catalyze urban regeneration by reconnecting architecture, memory, and contemporary uses, positioning Adoberies as a model for renewing historic urban landscapes while sustaining cultural activity.
The initiative benefits residents, visitors, students, and creative professionals, while reinforcing the city’s cultural life and collective identity. Its objectives included restoring architectural integrity, preserving the memory of the leather industry, integrating archaeological findings, and introducing new uses to generate long-term social, cultural, and economic activity.
Today, the restored complex functions as a cultural and creative hub, hosting a coworking space for design and creative industries with 14 professionals. It also supports emerging talent through grants and includes an interpretation center on the leather industry and municipal civic participation services. Cultural events, guided tours, and educational activities have attracted more than 3,018 visitors between 2024–2026. The site also hosts conferences, professional meetings, and collaborations with schools and cultural organisations.
In the long term, the project has encouraged private investment in residential renovation, contributing to revitalization and repopulation. Overall, it demonstrates how public investment in heritage can catalyze urban regeneration by reconnecting architecture, memory, and contemporary uses, positioning Adoberies as a model for renewing historic urban landscapes while sustaining cultural activity.
The project originated from a strong civic movement that emerged in response to plans to demolish the historic Adoberies district. Residents, historians, and cultural associations mobilised to defend this unique heritage, highlighting the importance of the leather tanning industry in shaping Vic’s identity. This collective action led to the protection of the area as a Cultural Asset of National Interest (BCIN) and redirected the approach from demolition to rehabilitation.
The project was led by the City Council of Vic in coordination with regional and national heritage authorities. Decision-making involved a multidisciplinary team of architects, engineers, historians, archaeologists, and restorers, working together with local communities, cultural organisations, and former leather workers, whose knowledge played a key role in shaping the intervention.
An initial research phase combined historical, architectural, and structural studies with interviews that documented both the physical evolution of the buildings and the intangible heritage of the tanning industry. This was followed by a co-design phase, where technical expertise and community input defined the strategy and future uses. The implementation phase integrated restoration and structural works, and archaeological investigations carried out simultaneously, allowing new discoveries to be incorporated throughout the process. A final evaluation and feedback phase ensured transparency and alignment with public expectations.
The project relied on a mix of tools and methods, including participatory consultations, interviews, guided visits, public events, and technical documentation.
This participatory and interdisciplinary approach was essential to achieving the project’s objectives, enabling a sensitive restoration that preserves both material heritage and collective memory, while reactivating the Adoberies district as a vibrant part of the city’s social and cultural life.
The project was led by the City Council of Vic in coordination with regional and national heritage authorities. Decision-making involved a multidisciplinary team of architects, engineers, historians, archaeologists, and restorers, working together with local communities, cultural organisations, and former leather workers, whose knowledge played a key role in shaping the intervention.
An initial research phase combined historical, architectural, and structural studies with interviews that documented both the physical evolution of the buildings and the intangible heritage of the tanning industry. This was followed by a co-design phase, where technical expertise and community input defined the strategy and future uses. The implementation phase integrated restoration and structural works, and archaeological investigations carried out simultaneously, allowing new discoveries to be incorporated throughout the process. A final evaluation and feedback phase ensured transparency and alignment with public expectations.
The project relied on a mix of tools and methods, including participatory consultations, interviews, guided visits, public events, and technical documentation.
This participatory and interdisciplinary approach was essential to achieving the project’s objectives, enabling a sensitive restoration that preserves both material heritage and collective memory, while reactivating the Adoberies district as a vibrant part of the city’s social and cultural life.
Industrial heritage regeneration
Community co-design
Circular reuse of buildings and materials
Cultural memory and identity
Sustainable urban revitalisation
The project aims to achieve an integrated model of sustainability by reducing environmental impact, preserving cultural heritage and activating long-term social and economic use. A key objective has been to demonstrate that the rehabilitation of existing buildings can become a viable alternative to new construction, minimising resource consumption while reinforcing urban identity and collective memory.
To achieve these goals, the intervention is based on the reuse of existing structures and materials, avoiding land consumption, and significantly reducing the carbon footprint associated with demolition and new construction. Priority was given to preserving original elements and incorporating reclaimed materials, thus limiting waste and the demand for new resources. Passive environmental strategies have been carefully integrated into the historic architecture, including enhanced natural ventilation, improved insulation, solar control and the use of the thermal inertia of existing materials to stabilize indoor conditions and reduce energy demand.
The results of this approach are visible in environmental, economic, cultural and social terms. The buildings have been successfully reactivated as a cultural and creative infrastructure. More than 3,000 visitors have engaged with the site through guided tours and activities, while the presence of a creative coworking space generates ongoing activity and supports a local professional community. The project has also contributed to the revitalization of a previously abandoned area.
The project is exemplary in showing how sustainability can be achieved through preservation rather than replacement. By combining material reuse, passive design strategies, and new social uses, it offers a durable and adaptable model for urban regeneration. Its strength lies in integrating environmental, cultural and social dimensions into a single coherent approach, demonstrating that heritage can be a key resource for a more sustainable future.
To achieve these goals, the intervention is based on the reuse of existing structures and materials, avoiding land consumption, and significantly reducing the carbon footprint associated with demolition and new construction. Priority was given to preserving original elements and incorporating reclaimed materials, thus limiting waste and the demand for new resources. Passive environmental strategies have been carefully integrated into the historic architecture, including enhanced natural ventilation, improved insulation, solar control and the use of the thermal inertia of existing materials to stabilize indoor conditions and reduce energy demand.
The results of this approach are visible in environmental, economic, cultural and social terms. The buildings have been successfully reactivated as a cultural and creative infrastructure. More than 3,000 visitors have engaged with the site through guided tours and activities, while the presence of a creative coworking space generates ongoing activity and supports a local professional community. The project has also contributed to the revitalization of a previously abandoned area.
The project is exemplary in showing how sustainability can be achieved through preservation rather than replacement. By combining material reuse, passive design strategies, and new social uses, it offers a durable and adaptable model for urban regeneration. Its strength lies in integrating environmental, cultural and social dimensions into a single coherent approach, demonstrating that heritage can be a key resource for a more sustainable future.
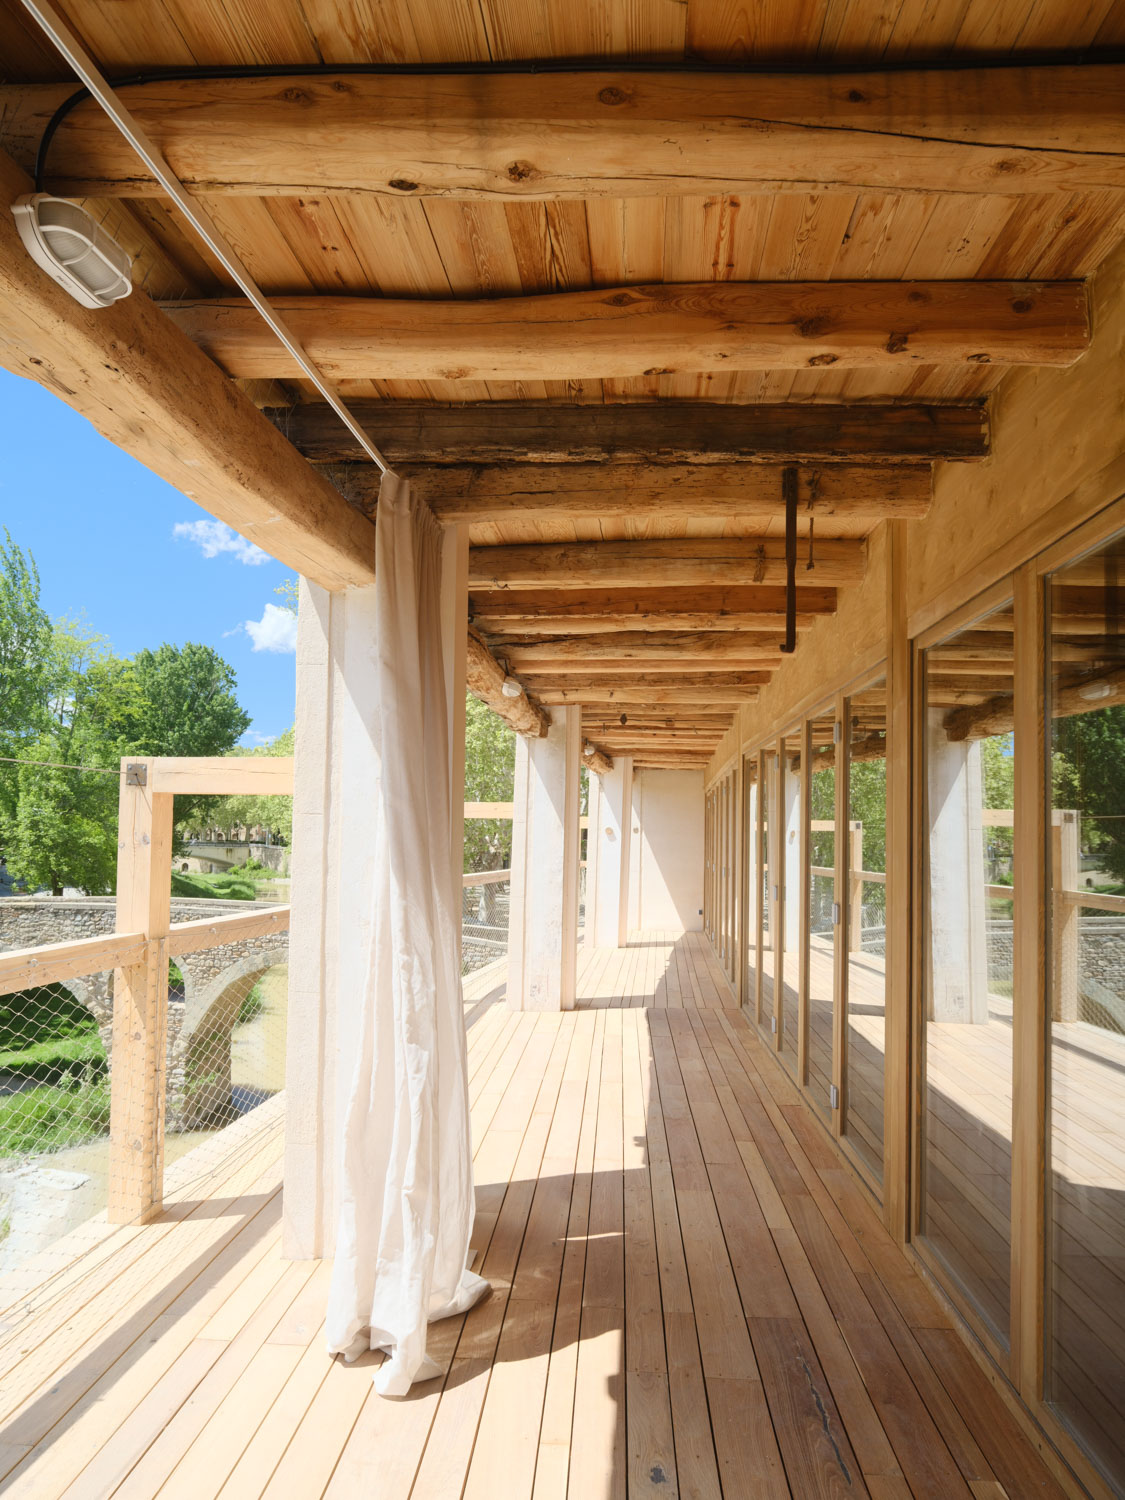
The project seeks to recover the unique atmosphere of the historic district and transforming it into a meaningful place for citizens and visitors. The aesthetic objective is to reveal the beauty of an industrial landscape shaped by centuries of craftsmanship, rediscovering a part of the city that had long remained abandoned.
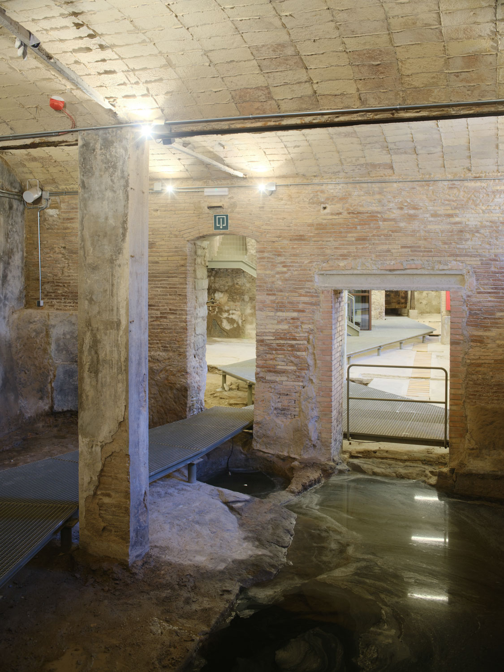
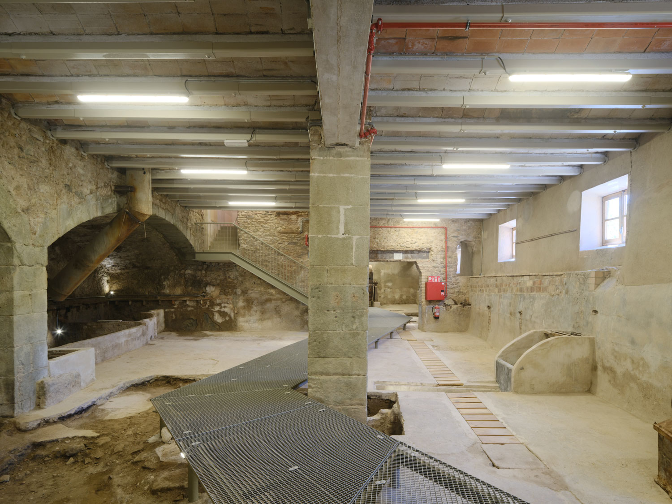
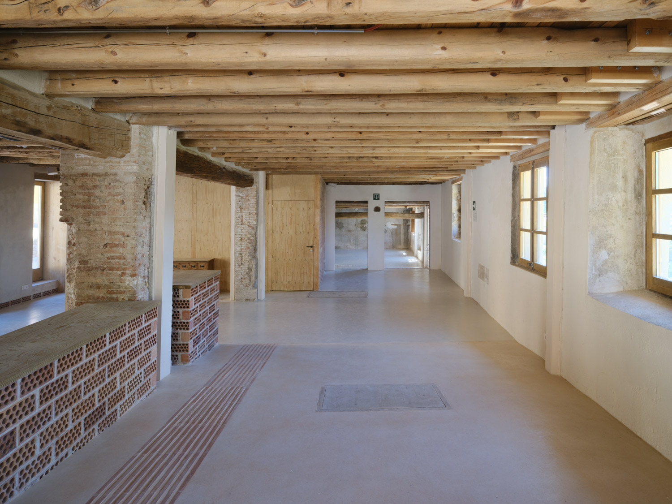
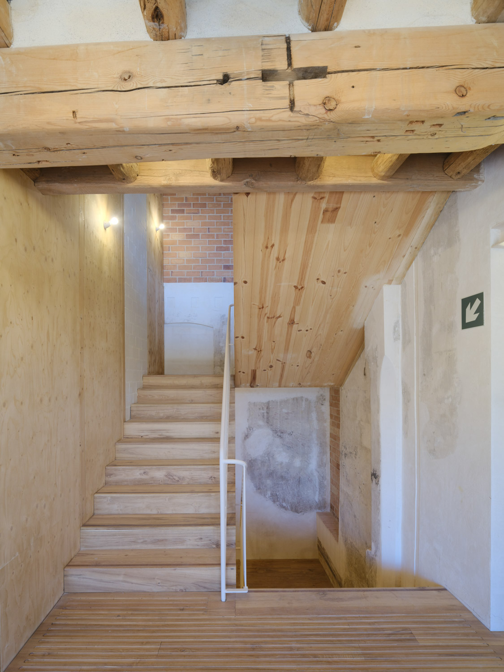
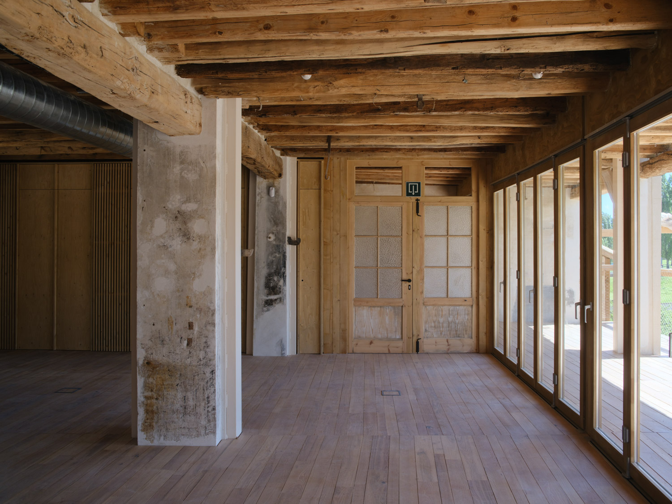
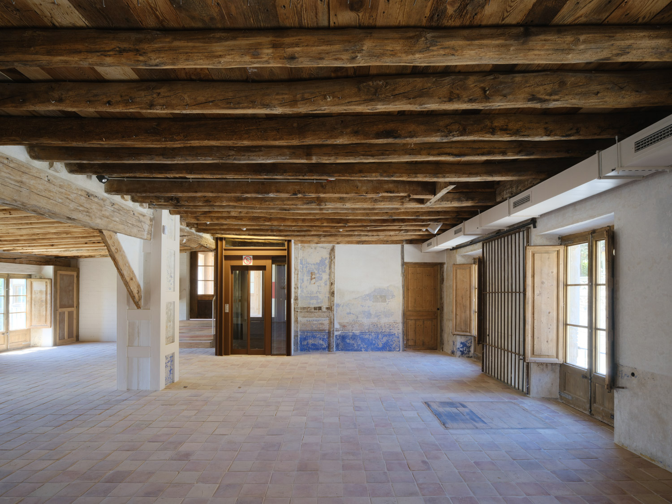
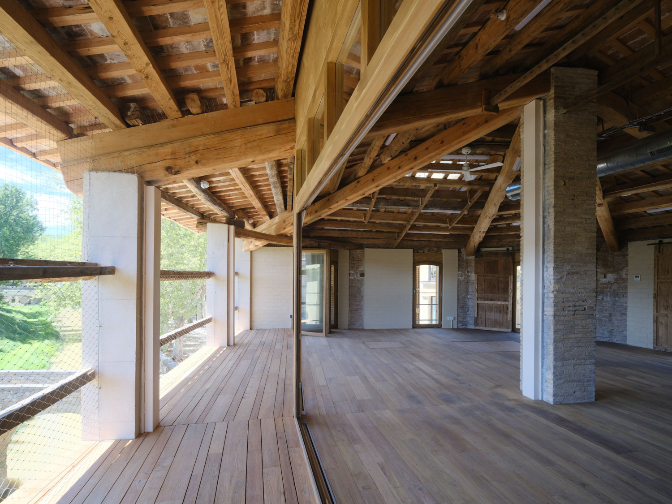
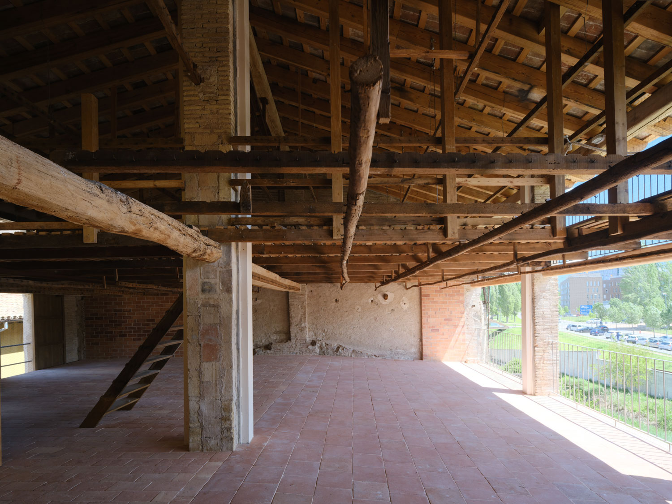
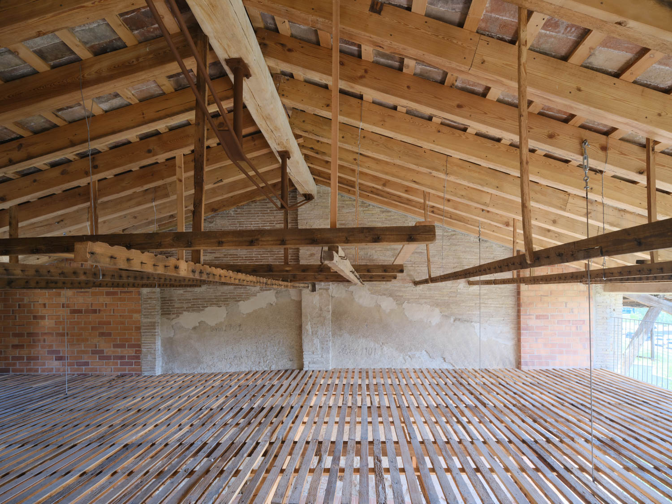
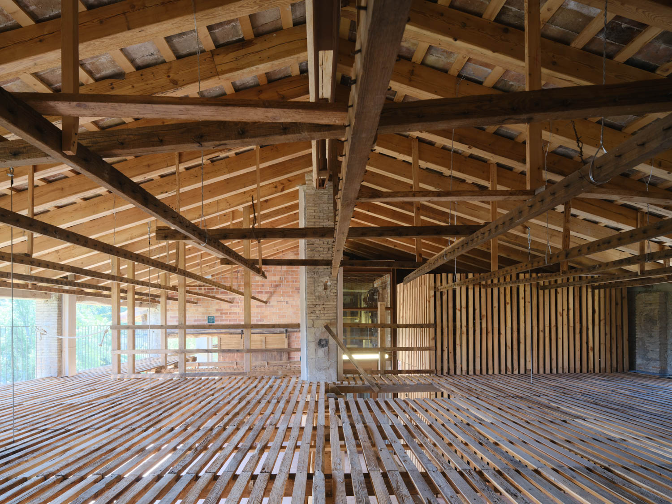
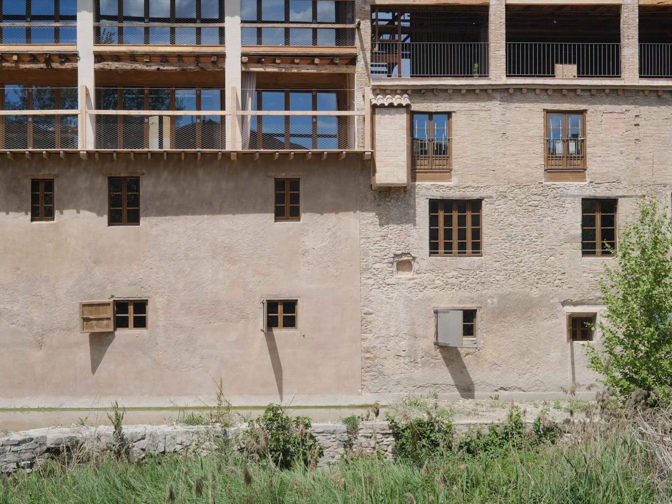
The intervention is based on a careful and respectful architectural approach. Rather than transforming the buildings through new expressive forms, the project preserves their original character: the texture of the walls, the traces of manual work, the marks of dyes, the historic machinery and the simple constructive logic that defined the tanning workshops. These elements have been conserved and integrated, allowing to perceive the authenticity of the place, and creating a sensory and emotional connection with it.
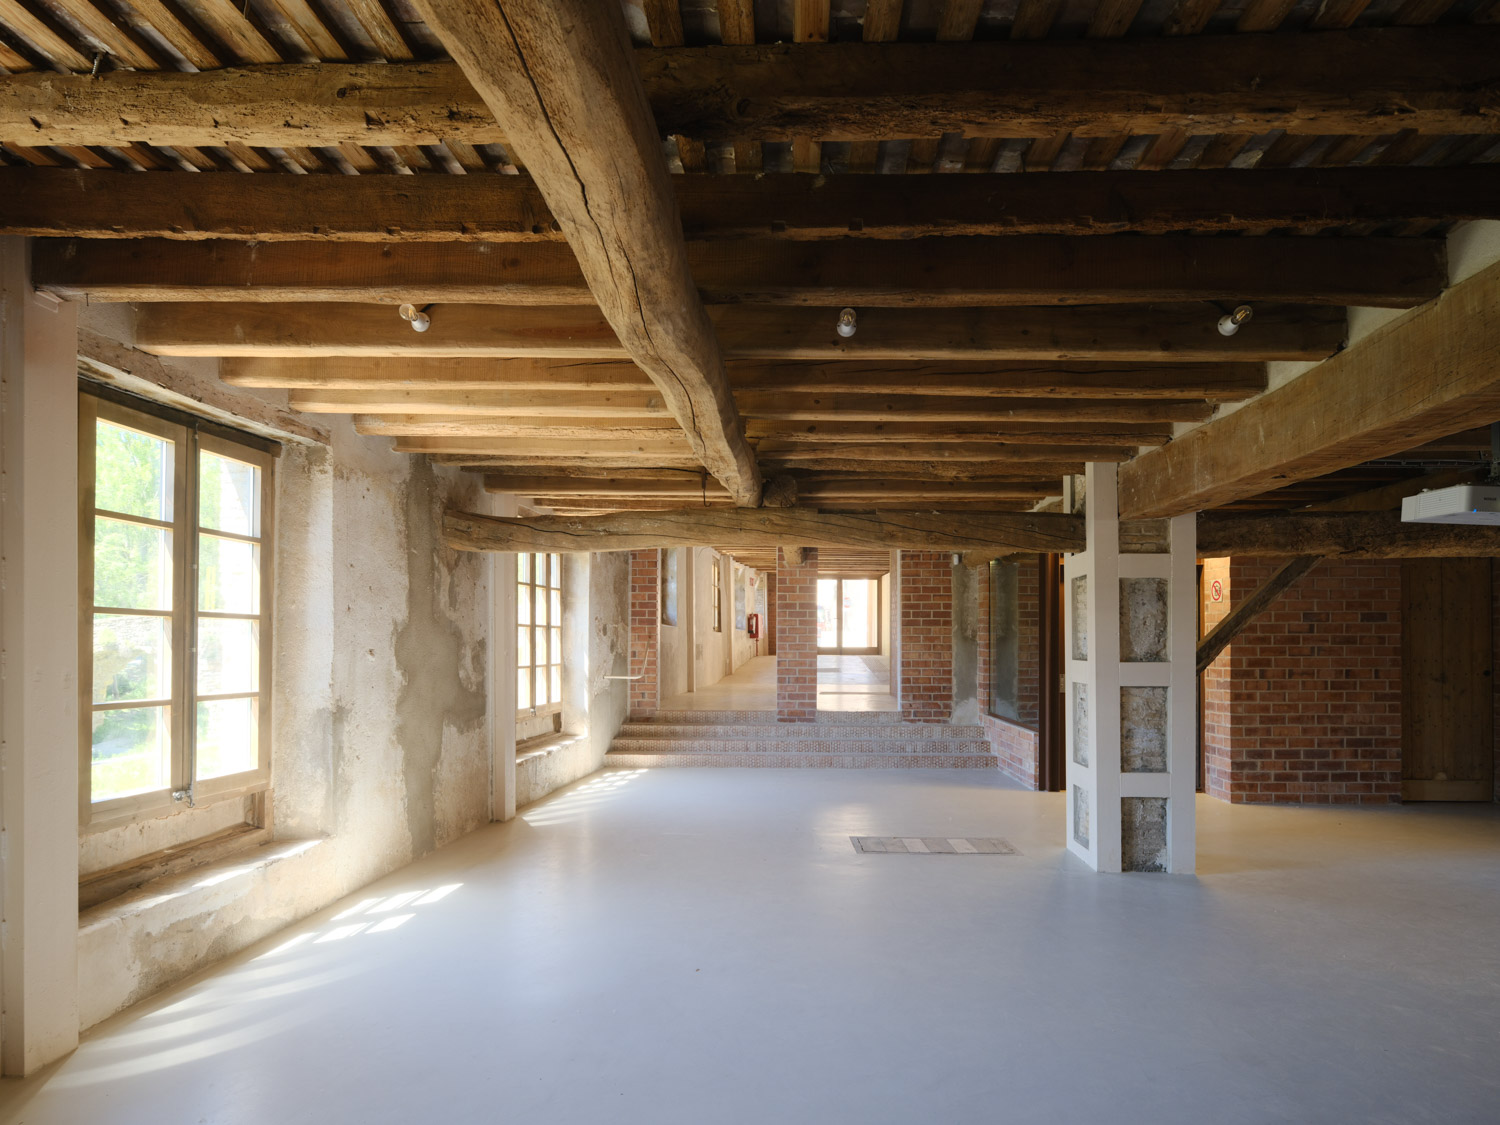
The buildings offer calm and atmospheric interiors that invite exploration, learning and reflection. Light, materials and spatial sequences reveal the rhythm of the former productive spaces, while the presence of contemporary creative professionals and their daily activity introduce new layers of life and meaning into the historic fabric.
The project also transforms the perception of the surrounding public space, by turning a previously residual area into a recognizable and valued place in the city. Beyond architecture, the sense of belonging is strengthened through cultural identity. By making visible the history of the leather industry and the lives of the people who worked there, the rehabilitation reconnects the community with its collective memory. Former workers, residents and visitors can recognize familiar elements and rediscover stories embedded in the buildings.
It is exemplary in demonstrating how the aesthetic value of industrial heritage can emerge through preservation, revealing the beauty of ordinary materials and the passage of time while connecting past, present and future.
The intervention is based on a careful and respectful architectural approach. Rather than transforming the buildings through new expressive forms, the project preserves their original character: the texture of the walls, the traces of manual work, the marks of dyes, the historic machinery and the simple constructive logic that defined the tanning workshops. These elements have been conserved and integrated, allowing to perceive the authenticity of the place, and creating a sensory and emotional connection with it.
The buildings offer calm and atmospheric interiors that invite exploration, learning and reflection. Light, materials and spatial sequences reveal the rhythm of the former productive spaces, while the presence of contemporary creative professionals and their daily activity introduce new layers of life and meaning into the historic fabric.
The project also transforms the perception of the surrounding public space, by turning a previously residual area into a recognizable and valued place in the city. Beyond architecture, the sense of belonging is strengthened through cultural identity. By making visible the history of the leather industry and the lives of the people who worked there, the rehabilitation reconnects the community with its collective memory. Former workers, residents and visitors can recognize familiar elements and rediscover stories embedded in the buildings.
It is exemplary in demonstrating how the aesthetic value of industrial heritage can emerge through preservation, revealing the beauty of ordinary materials and the passage of time while connecting past, present and future.
The rehabilitation of the Adoberies seeks to reconnect to a historic industrial site with the everyday life of the city, transforming spaces that had long remained abandoned into places that are open, accessible and shared by the community. The project promotes social, cultural and spatial inclusion by returning this part of the city to public use and allowing citizens to rediscover a heritage that forms part of their collective history.
From the architectural perspective, the intervention adapts the historic buildings to contemporary accessibility requirements while respecting their material and spatial character. Circulation, entrances and interior routes have been redesigned so that people with different physical abilities can comfortably experience the spaces. The buildings are conceived as welcoming environments that can be used by diverse groups, including residents, visitors, students, cultural audiences and professionals.
Inclusion has also been central to the way the project understands heritage. Former workers of the leather industry and local residents contributed their memories and knowledge during the research and design phases, helping to identify the elements that best represent the daily life of the tanning workshops.
Today the restored buildings host cultural spaces open to the public as well as shared workspaces linked to creative and professional activities. This combination encourages a continuous and diverse presence of users throughout the day, fostering encounters between different generations, professions and communities.
The project demonstrates how the recovery of industrial heritage can become an inclusive urban strategy. By combining accessible architecture, shared cultural resources and spaces for contemporary activity, the intervention reconnects memory, place and community, allowing the Adoberies to become once again a living part of the city.
From the architectural perspective, the intervention adapts the historic buildings to contemporary accessibility requirements while respecting their material and spatial character. Circulation, entrances and interior routes have been redesigned so that people with different physical abilities can comfortably experience the spaces. The buildings are conceived as welcoming environments that can be used by diverse groups, including residents, visitors, students, cultural audiences and professionals.
Inclusion has also been central to the way the project understands heritage. Former workers of the leather industry and local residents contributed their memories and knowledge during the research and design phases, helping to identify the elements that best represent the daily life of the tanning workshops.
Today the restored buildings host cultural spaces open to the public as well as shared workspaces linked to creative and professional activities. This combination encourages a continuous and diverse presence of users throughout the day, fostering encounters between different generations, professions and communities.
The project demonstrates how the recovery of industrial heritage can become an inclusive urban strategy. By combining accessible architecture, shared cultural resources and spaces for contemporary activity, the intervention reconnects memory, place and community, allowing the Adoberies to become once again a living part of the city.
The project demonstrates a strong participatory character by actively involving a wide range of stakeholders throughout all phases of the process.
A diverse ecosystem of actors was engaged, including citizens, neighbourhood associations, cultural organizations, NGOs, educational institutions, professional associations, local businesses, and municipal departments. In total, over 2,000 participations were recorded and 23 organisations were directly represented in the Steering Group.
Participation occurred across all key stages: design, decision-making, implementation, and evaluation. The process was structured in phases -informative, proposal collection, evaluation, and feedback- ensuring continuity and transparency. Citizens contributed ideas through workshops, guided tours, public events, digital platforms, and proposal boxes distributed across the city. They were also involved in co-creation formats such as thematic committees (e.g. “Life Stories” and “Exhibition/Art”), where they actively shaped narratives and project outputs.
The level of influence was significant. A total of 818 proposals were collected and systematically analysed by technical and political teams, directly informing the definition of future uses of the area. The Steering Group, composed of institutional, technical, cultural, and social representatives, played a governance role by co-designing actions, validating methodologies, and monitoring progress.
This inclusive approach improved the project’s quality by integrating local knowledge, historical memory, and community needs. It led to more context-sensitive, socially accepted, and multifunctional outcomes—such as prioritizing green spaces, cultural uses, heritage preservation, and accessibility. Moreover, the process strengthened social cohesion, fostered a sense of ownership, and generated valuable outputs (e.g. exhibitions, documentary, educational materials) that reinforce long-term engagement. (More info in attached documents + video).
A diverse ecosystem of actors was engaged, including citizens, neighbourhood associations, cultural organizations, NGOs, educational institutions, professional associations, local businesses, and municipal departments. In total, over 2,000 participations were recorded and 23 organisations were directly represented in the Steering Group.
Participation occurred across all key stages: design, decision-making, implementation, and evaluation. The process was structured in phases -informative, proposal collection, evaluation, and feedback- ensuring continuity and transparency. Citizens contributed ideas through workshops, guided tours, public events, digital platforms, and proposal boxes distributed across the city. They were also involved in co-creation formats such as thematic committees (e.g. “Life Stories” and “Exhibition/Art”), where they actively shaped narratives and project outputs.
The level of influence was significant. A total of 818 proposals were collected and systematically analysed by technical and political teams, directly informing the definition of future uses of the area. The Steering Group, composed of institutional, technical, cultural, and social representatives, played a governance role by co-designing actions, validating methodologies, and monitoring progress.
This inclusive approach improved the project’s quality by integrating local knowledge, historical memory, and community needs. It led to more context-sensitive, socially accepted, and multifunctional outcomes—such as prioritizing green spaces, cultural uses, heritage preservation, and accessibility. Moreover, the process strengthened social cohesion, fostered a sense of ownership, and generated valuable outputs (e.g. exhibitions, documentary, educational materials) that reinforce long-term engagement. (More info in attached documents + video).
The rehabilitation of the Adoberies is the result of a shared governance process involving stakeholders across local, regional and national levels, combining institutional support, technical expertise and social engagement.
At the local level, citizens played a decisive role from the outset. A civic movement emerged to prevent the demolition of the buildings, triggering the preservation process. Residents, local associations and former leather workers later contributed to the definition of the project by sharing knowledge, memories and experiences. The City Council of Vic played a key role in adapting urban planning regulations, coordinating the process and enabling the transformation of the buildings into public facilities.
At the regional level, the Generalitat de Catalunya was instrumental in recognising the heritage value of the site through its declaration as a Cultural Asset of National Interest (BCIN). This designation established the conservation framework and guided key design decisions, while regional funding programs supported part of the implementation. The Heritage Commission was actively involved in reviewing and discussing architectural solutions.
At the national level, the Spanish Government contributed through the 1.5% Cultural program, providing essential financial support aligned with national policies for heritage conservation.
Collaboration was organized through continuous coordination between administrations, technical teams and local stakeholders, ensuring that regulatory, financial and design aspects were aligned throughout the process.
The added value of this multilevel governance lies in its capacity to combine public investment, regulatory frameworks, technical knowledge and social legitimacy. This integrated approach not only ensured the preservation of a complex industrial heritage site but also strengthened the project’s credibility and its potential to act as a model for sustainable urban regeneration in other contexts.
At the local level, citizens played a decisive role from the outset. A civic movement emerged to prevent the demolition of the buildings, triggering the preservation process. Residents, local associations and former leather workers later contributed to the definition of the project by sharing knowledge, memories and experiences. The City Council of Vic played a key role in adapting urban planning regulations, coordinating the process and enabling the transformation of the buildings into public facilities.
At the regional level, the Generalitat de Catalunya was instrumental in recognising the heritage value of the site through its declaration as a Cultural Asset of National Interest (BCIN). This designation established the conservation framework and guided key design decisions, while regional funding programs supported part of the implementation. The Heritage Commission was actively involved in reviewing and discussing architectural solutions.
At the national level, the Spanish Government contributed through the 1.5% Cultural program, providing essential financial support aligned with national policies for heritage conservation.
Collaboration was organized through continuous coordination between administrations, technical teams and local stakeholders, ensuring that regulatory, financial and design aspects were aligned throughout the process.
The added value of this multilevel governance lies in its capacity to combine public investment, regulatory frameworks, technical knowledge and social legitimacy. This integrated approach not only ensured the preservation of a complex industrial heritage site but also strengthened the project’s credibility and its potential to act as a model for sustainable urban regeneration in other contexts.
The rehabilitation has been developed through a clearly transdisciplinary approach, bringing together knowledge from different fields to understand and recover a complex industrial heritage site.
Architecture and construction techniques led the intervention, defining the strategies for restoring the buildings and adapting them to new uses. This work was carried out in close collaboration with structural and building services engineers, who developed the technical solutions needed to stabilise the structures and improve the functionality and environmental performance of the spaces.
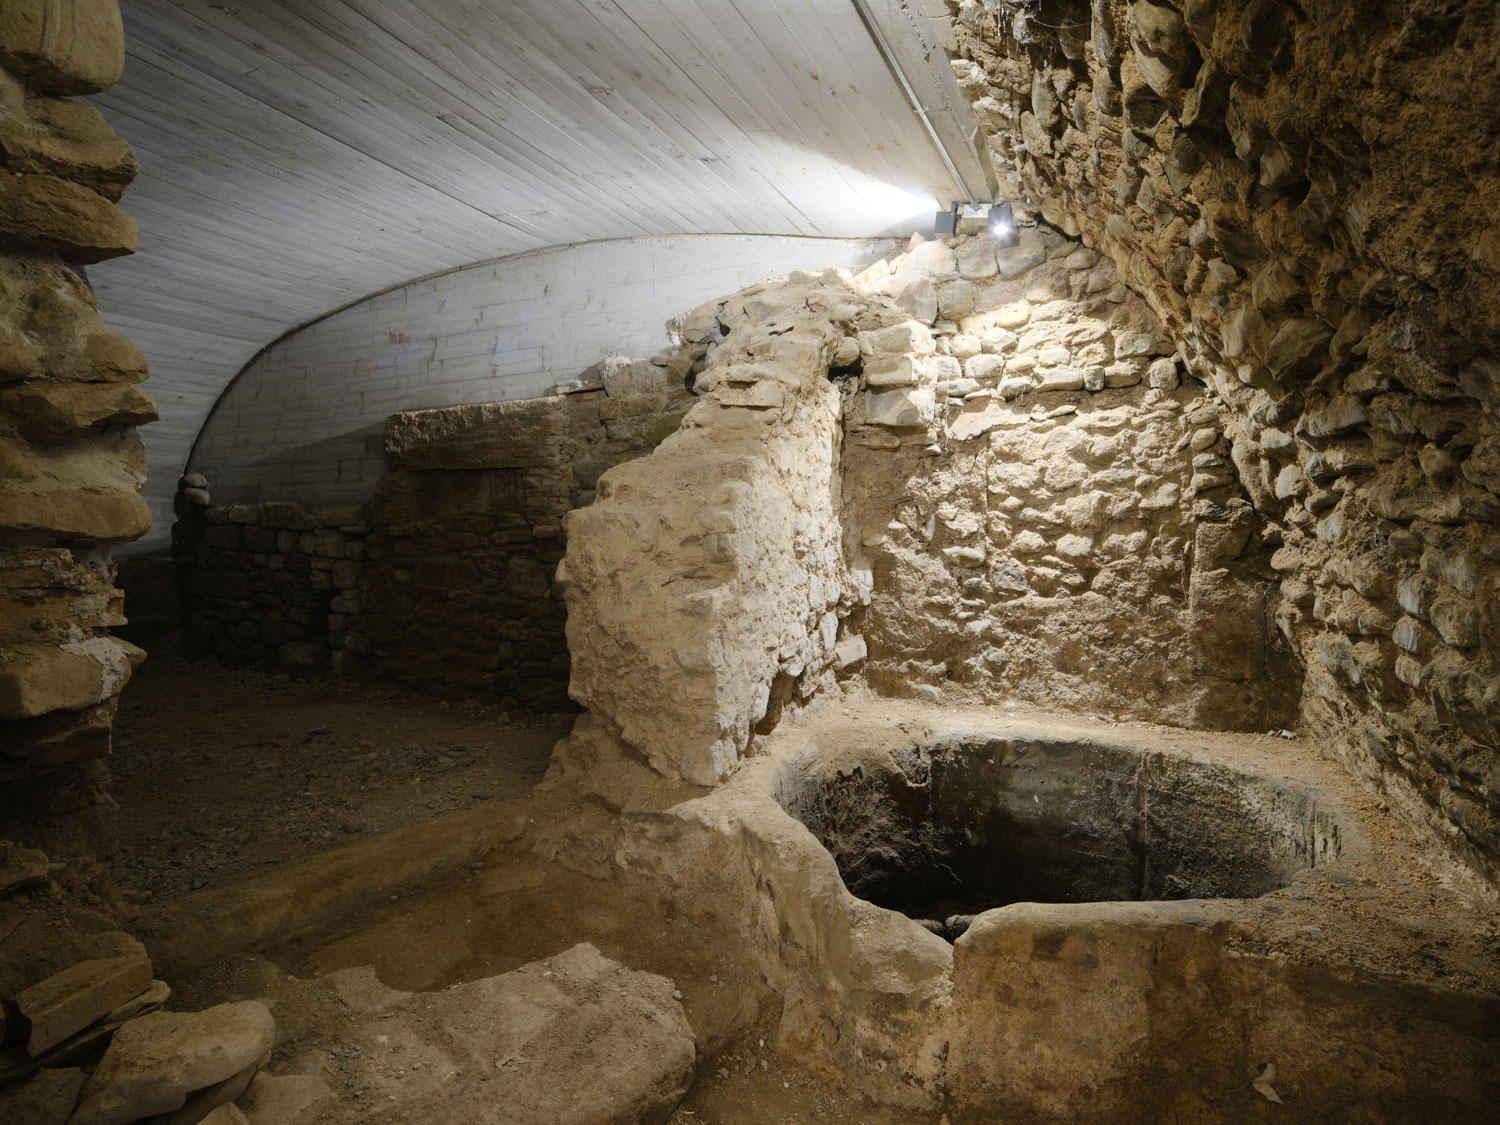
At the same time, the project incorporated the knowledge of historians, archaeologists and heritage specialists. Their research and studies helped document the evolution of buildings and the techniques associated with the tanning industry. Several discoveries made during the works -such as medieval tanning pits and other historical remains- were carefully integrated. These findings influenced a number of design decisions and reinforced the cultural value of the intervention.
The project also integrated knowledge from the social and cultural sphere. Former leather workers and residents shared their memories and practical knowledge of the craft in dedicated workshops, helping to interpret many of the traces still visible: stains, inscriptions, tools and machines that formed part of the daily activity of the workshops.
Collaboration between different perspectives was maintained throughout the research, design and construction phases. The dialogue between technical expertise, historical research and lived experience allowed the project to respond to the complexity of the site.
This transdisciplinary process made it possible to go beyond a pure architectural intervention. The rehabilitation not only restores the physical structures of the Adoberies, but also preserves the knowledge, memory and cultural meaning embedded in them, reconnecting the site with the city’s contemporary life.
Architecture and construction techniques led the intervention, defining the strategies for restoring the buildings and adapting them to new uses. This work was carried out in close collaboration with structural and building services engineers, who developed the technical solutions needed to stabilise the structures and improve the functionality and environmental performance of the spaces.
At the same time, the project incorporated the knowledge of historians, archaeologists and heritage specialists. Their research and studies helped document the evolution of buildings and the techniques associated with the tanning industry. Several discoveries made during the works -such as medieval tanning pits and other historical remains- were carefully integrated. These findings influenced a number of design decisions and reinforced the cultural value of the intervention.
The project also integrated knowledge from the social and cultural sphere. Former leather workers and residents shared their memories and practical knowledge of the craft in dedicated workshops, helping to interpret many of the traces still visible: stains, inscriptions, tools and machines that formed part of the daily activity of the workshops.
Collaboration between different perspectives was maintained throughout the research, design and construction phases. The dialogue between technical expertise, historical research and lived experience allowed the project to respond to the complexity of the site.
This transdisciplinary process made it possible to go beyond a pure architectural intervention. The rehabilitation not only restores the physical structures of the Adoberies, but also preserves the knowledge, memory and cultural meaning embedded in them, reconnecting the site with the city’s contemporary life.
The project is based on a hybrid model that combines public investment with new cultural and economic uses, ensuring its long-term sustainability. The rehabilitation was financed through public funding from different levels of administration, including the Generalitat de Catalunya, the Spanish Ministry of Culture (1.5% cultural program) and the City Council of Vic. This initial investment reflects the cultural, social and strategic value of the site within a broader urban regeneration framework.
Currently, the project generates activity and emerging revenues through a combination of uses. The coworking space hosts 14 professionals from the creative sector, generating income through workspace management while fostering local economic activity. At the same time, the site attracts visitors through guided tours, cultural events and activities, with more than 3,000 visitors recorded to date. These uses contribute both directly and indirectly to the local economy and the cultural attractiveness of the city.
In the future, the project has strong potential to expand its revenue streams through the consolidation of the interpretation centre, educational programmes, workshops, collaborations with schools and cultural institutions, and the continued growth of the creative ecosystem. These activities will reinforce its role as a cultural and professional hub.
The main costs relate to maintenance and management of the spaces are assumed primarily by the city council, complemented by the income generated through coworking and activities.
This hybrid model contributes to scalability by demonstrating how public heritage investment can be sustained through mixed uses that combine culture, entrepreneurship and community engagement. The project has the potential to act as an innovative model for city development, showing how underused heritage can be transformed into productive, self-sustaining urban infrastructure that generates social, cultural and economic value over time.
Currently, the project generates activity and emerging revenues through a combination of uses. The coworking space hosts 14 professionals from the creative sector, generating income through workspace management while fostering local economic activity. At the same time, the site attracts visitors through guided tours, cultural events and activities, with more than 3,000 visitors recorded to date. These uses contribute both directly and indirectly to the local economy and the cultural attractiveness of the city.
In the future, the project has strong potential to expand its revenue streams through the consolidation of the interpretation centre, educational programmes, workshops, collaborations with schools and cultural institutions, and the continued growth of the creative ecosystem. These activities will reinforce its role as a cultural and professional hub.
The main costs relate to maintenance and management of the spaces are assumed primarily by the city council, complemented by the income generated through coworking and activities.
This hybrid model contributes to scalability by demonstrating how public heritage investment can be sustained through mixed uses that combine culture, entrepreneurship and community engagement. The project has the potential to act as an innovative model for city development, showing how underused heritage can be transformed into productive, self-sustaining urban infrastructure that generates social, cultural and economic value over time.
The project incorporates several methodological and strategic elements that can be transferred to other places facing similar challenges, particularly in the recovery of industrial heritage and the regeneration of underused urban areas.
One of the most transferable aspects is the strategy of activating the transformation of a neighbourhood through an initial catalytic intervention. The rehabilitation of a significant building demonstrates the potential of a neglected area and generates the confidence needed to promote further initiatives. In thiscase, the recovery of two historic buildings establishes a reference for future interventions and contributes to the progressive revitalisation of the district.
Another element that can serve as a model is the integration of technical expertise with local knowledge and collective memory. The participatory process incorporated the experiences of former workers and residents to better understand the productive processes and everyday life associated with the tanning industry, as well as the future uses the citizenry wants to give to the place. This approach enriches the interpretation of heritage and can be applied in many other contexts.
The project also demonstrates the value of preserving the ordinary traces of work—such as stains, tools, machinery or inscriptions—as part of the architectural intervention. This approach allows visitors to understand the history of a place in a direct and tangible way and can be adapted to many other heritage sites.
Replicating this approach requires collaboration between different disciplines and institutions, including architects, engineers, historians, heritage specialists, and local communities. While each context requires its own interpretation, the underlying methodology -based on research, participation and careful adaptation of existing structures- can inspire similar processes of regeneration in other cities and territories.
One of the most transferable aspects is the strategy of activating the transformation of a neighbourhood through an initial catalytic intervention. The rehabilitation of a significant building demonstrates the potential of a neglected area and generates the confidence needed to promote further initiatives. In thiscase, the recovery of two historic buildings establishes a reference for future interventions and contributes to the progressive revitalisation of the district.
Another element that can serve as a model is the integration of technical expertise with local knowledge and collective memory. The participatory process incorporated the experiences of former workers and residents to better understand the productive processes and everyday life associated with the tanning industry, as well as the future uses the citizenry wants to give to the place. This approach enriches the interpretation of heritage and can be applied in many other contexts.
The project also demonstrates the value of preserving the ordinary traces of work—such as stains, tools, machinery or inscriptions—as part of the architectural intervention. This approach allows visitors to understand the history of a place in a direct and tangible way and can be adapted to many other heritage sites.
Replicating this approach requires collaboration between different disciplines and institutions, including architects, engineers, historians, heritage specialists, and local communities. While each context requires its own interpretation, the underlying methodology -based on research, participation and careful adaptation of existing structures- can inspire similar processes of regeneration in other cities and territories.