Arts, Culture, and Heritage as Drivers of Change
MEDS Rijeka: City of Textures
City of Textures - Connecting local context and global perspectives through participatory design, c
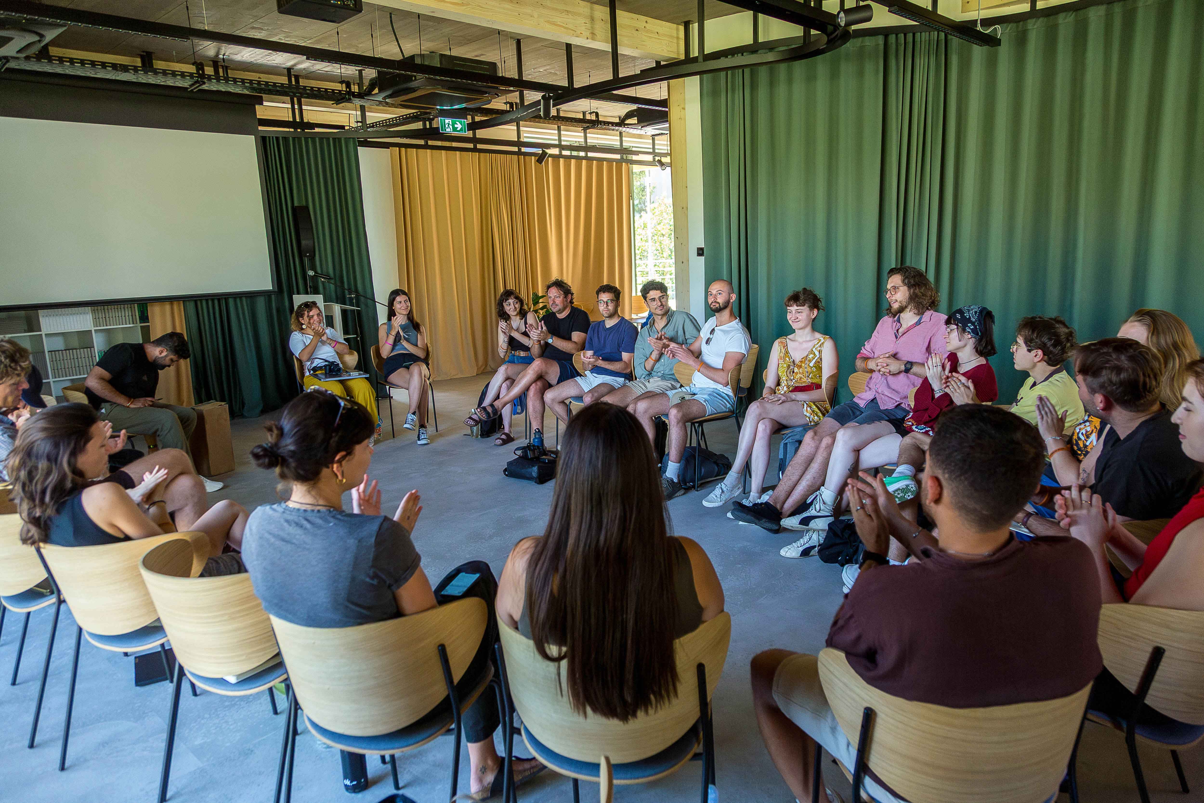
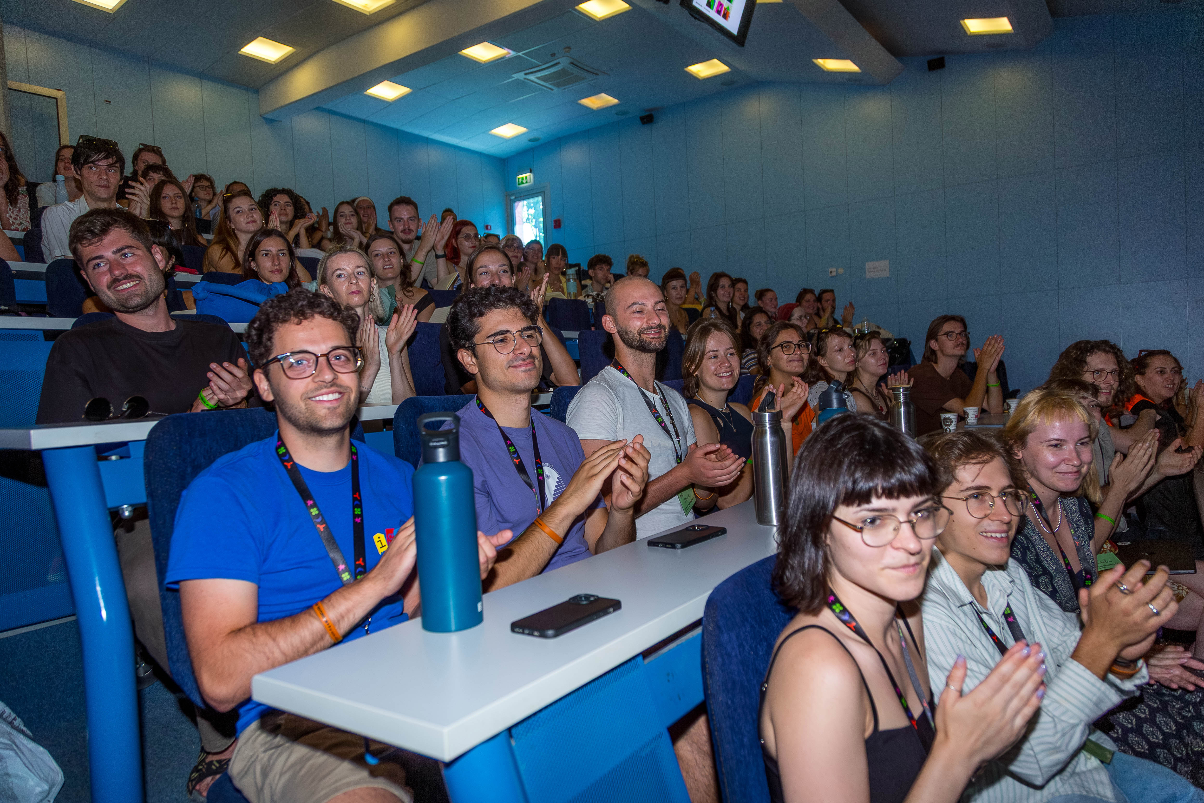
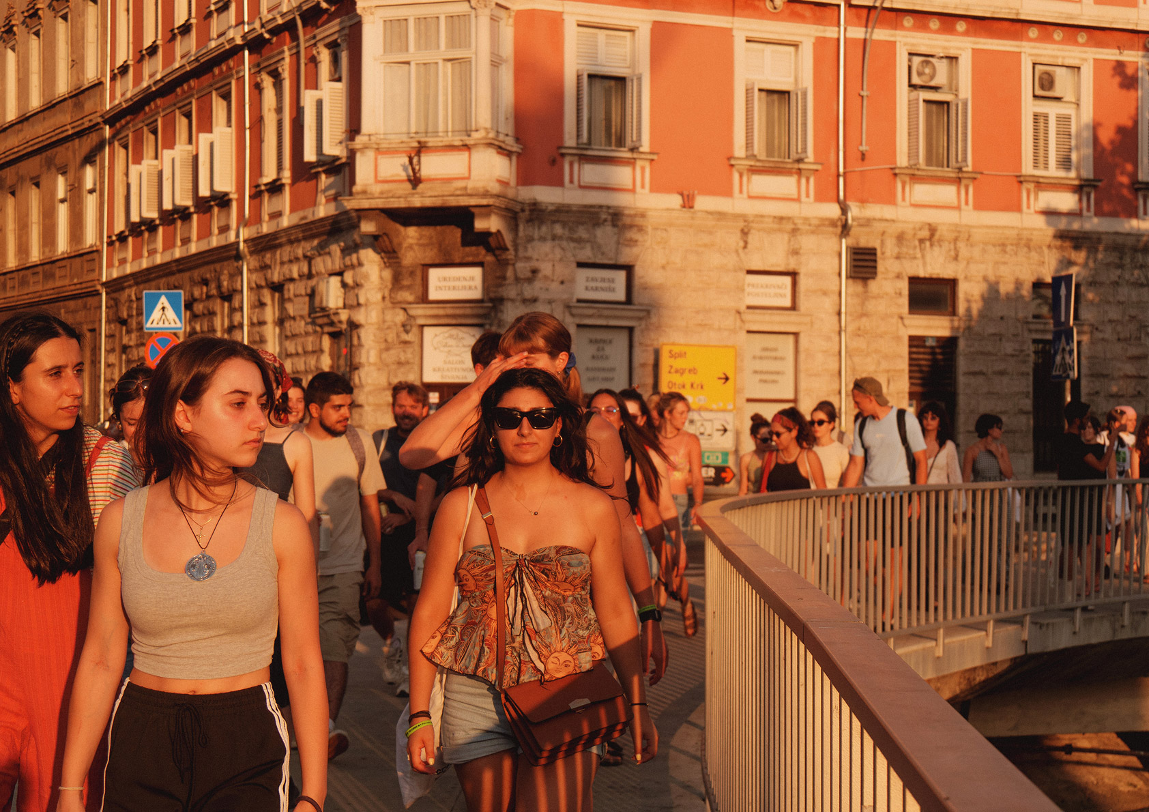
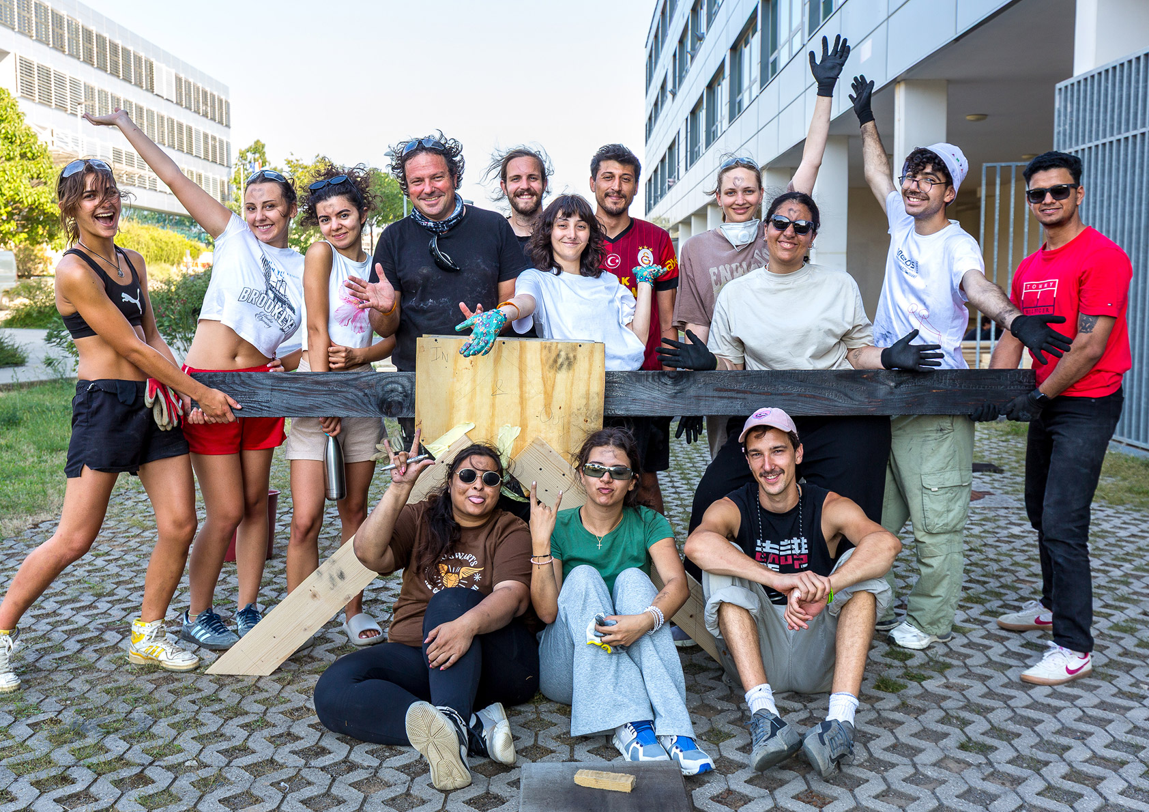
MEDS Rijeka: City of Textures is an international, participatory project organised by MEDS (Meeting of design students) Croatia, a young creative collective based in Croatia. It brought together 180 participants from more than 40 countries, during a two week period, gathered in the city Rijeka to co-create cultural events and small-scale design, art and architecture interventions rooted in the local context across overlooked urban areas. Through the Meeting of design students workshop initiative
Croatia
Local
City of Rijeka
Mainly urban
It involves other types of transformations (soft investment)
Yes
2025-10-01
No
No
No
Organisation
The mission of the project is to explore how participatory design-build processes can improve public space, strengthen community and reconnect people with their city.
The project responds to the need for more practical, collaborative and inclusive learning in design and architecture, as well as to the underuse of urban spaces and their weak connection to citizens, heritage and everyday life in Rijeka, a city with a strong cultural identity and post-industrial context.
The main target groups are young designers, architects and artists, alongside local residents, institutions and experts. The project engaged 180 participants from more than 40 countries.
It resulted in a two-week programme with 12 workshops and site-specific interventions across the city, supported by lectures, participatory cultural events, guided walks, open exhibitions and public presentations.
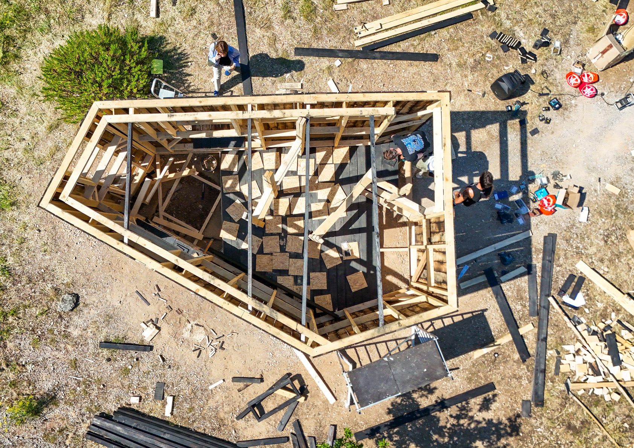
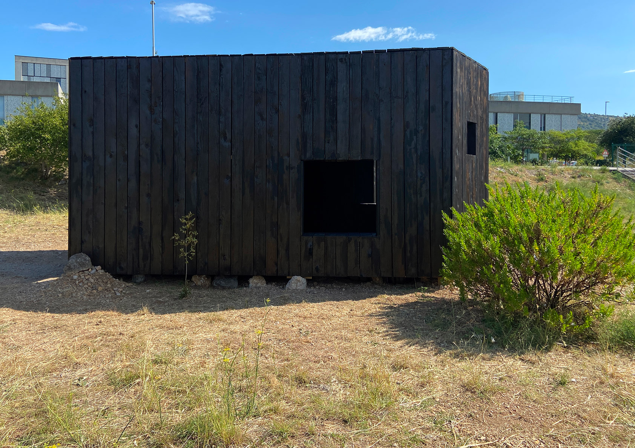
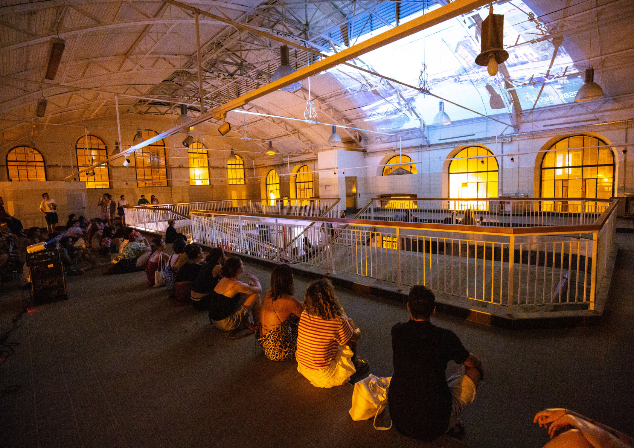
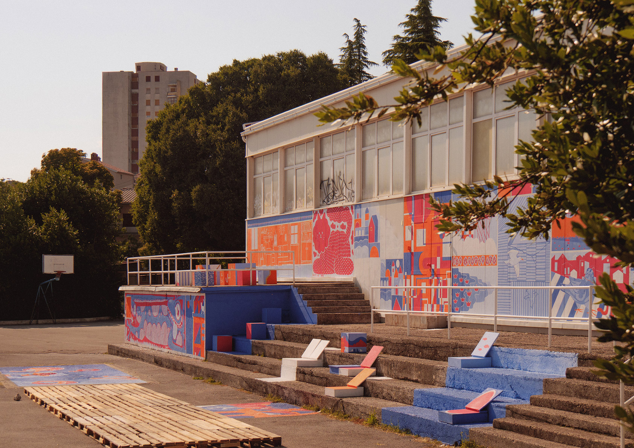
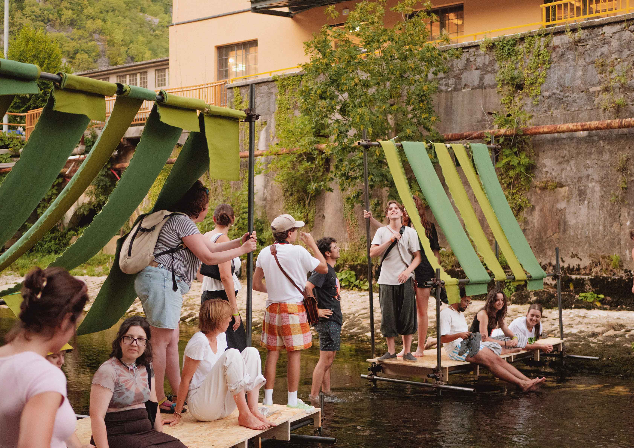
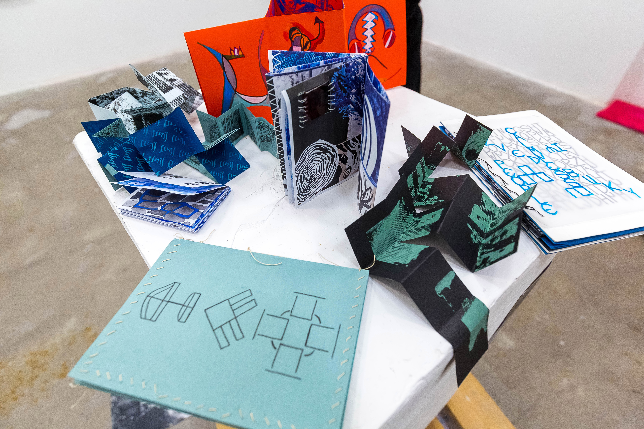
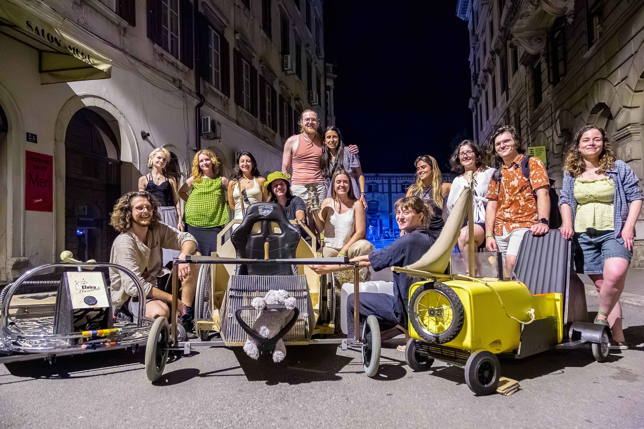
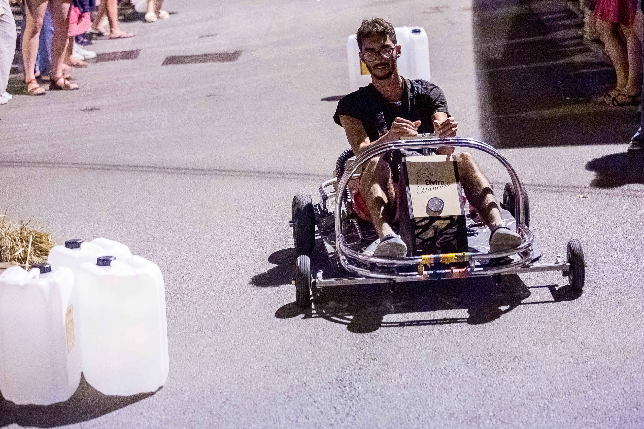
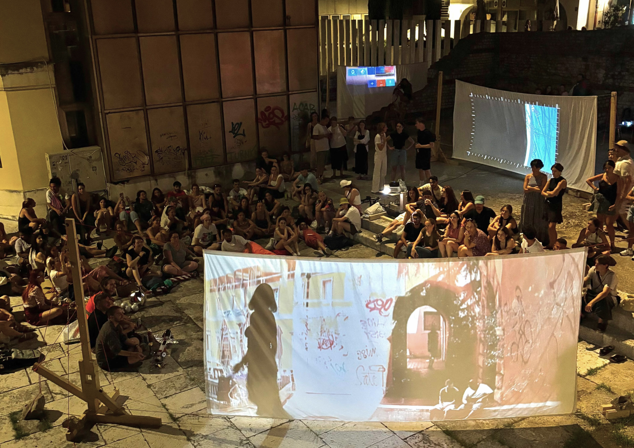
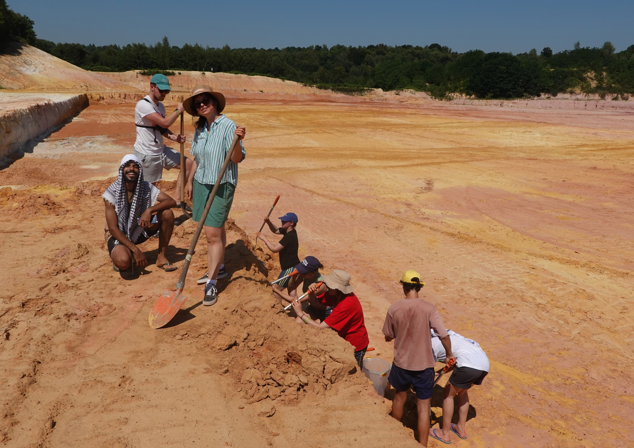
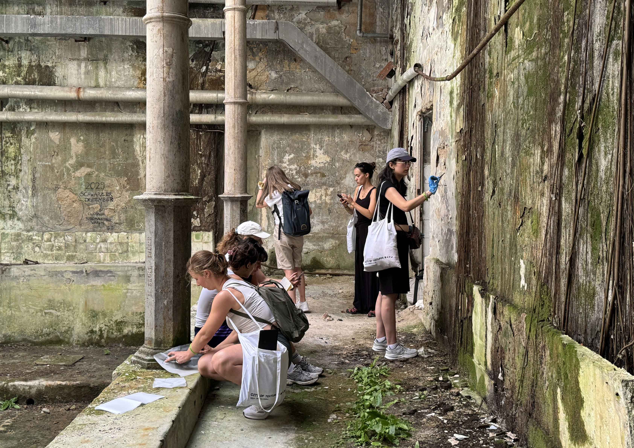
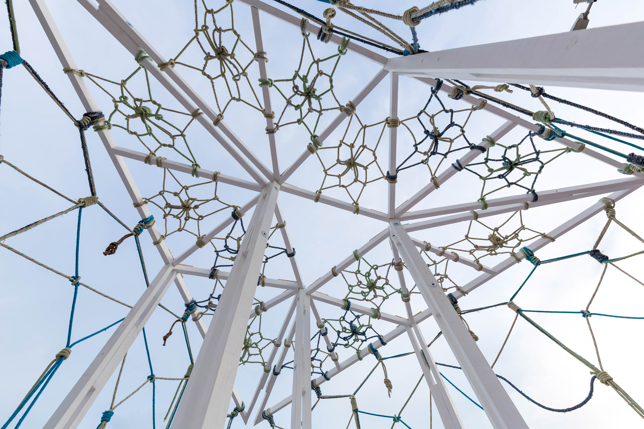
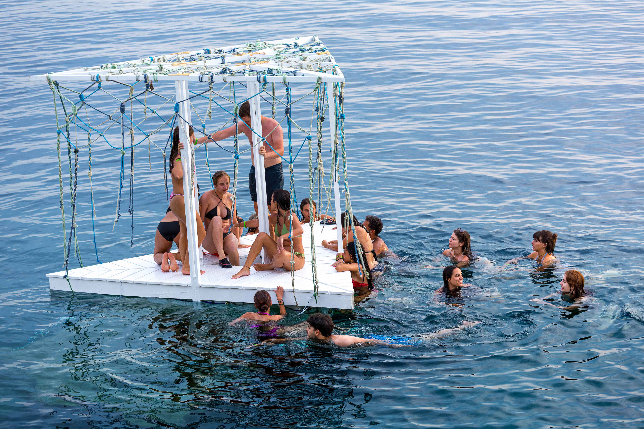
Workshops produced small-scale interventions including a co-created school playground, urban furniture reconnecting the city and river, a floating pavilion on last city beach, installations exploring migration, reviving cart-making using ready made objects, audio-visual activation of nonworking market pavilion; mapping abandoned pool complex; and activations of other overlooked spaces.
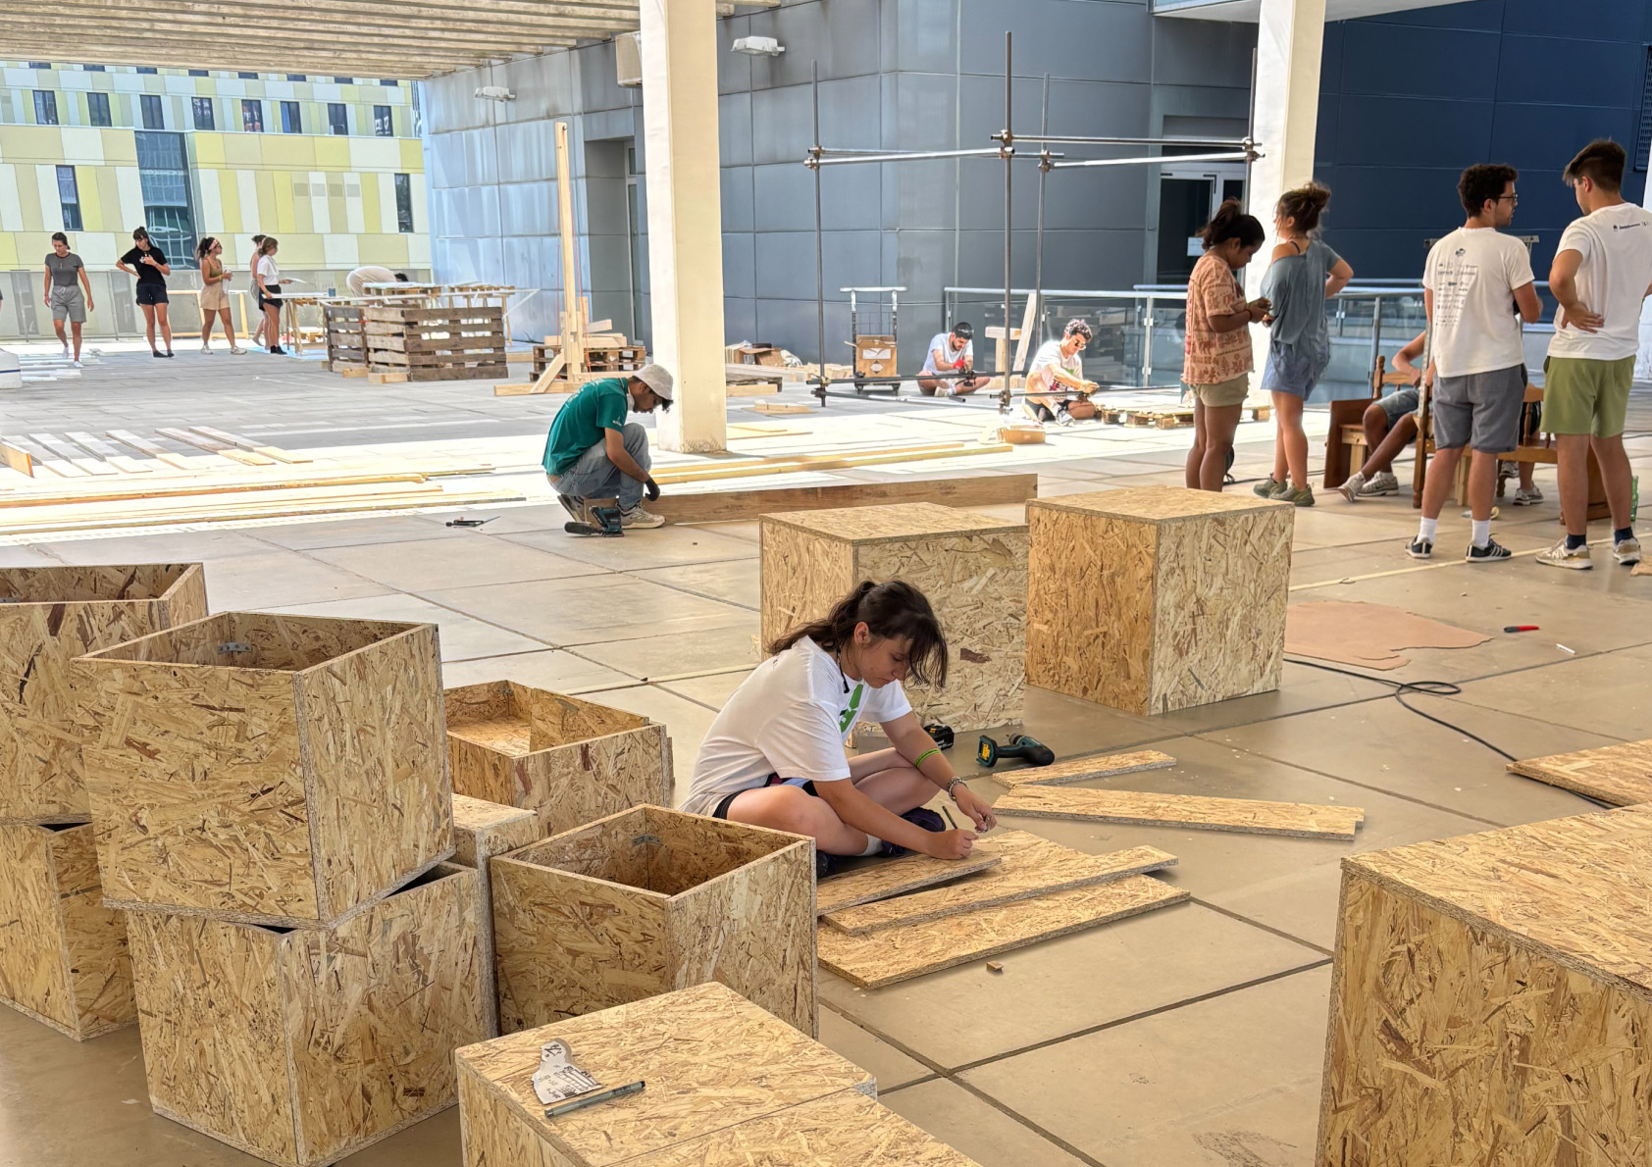
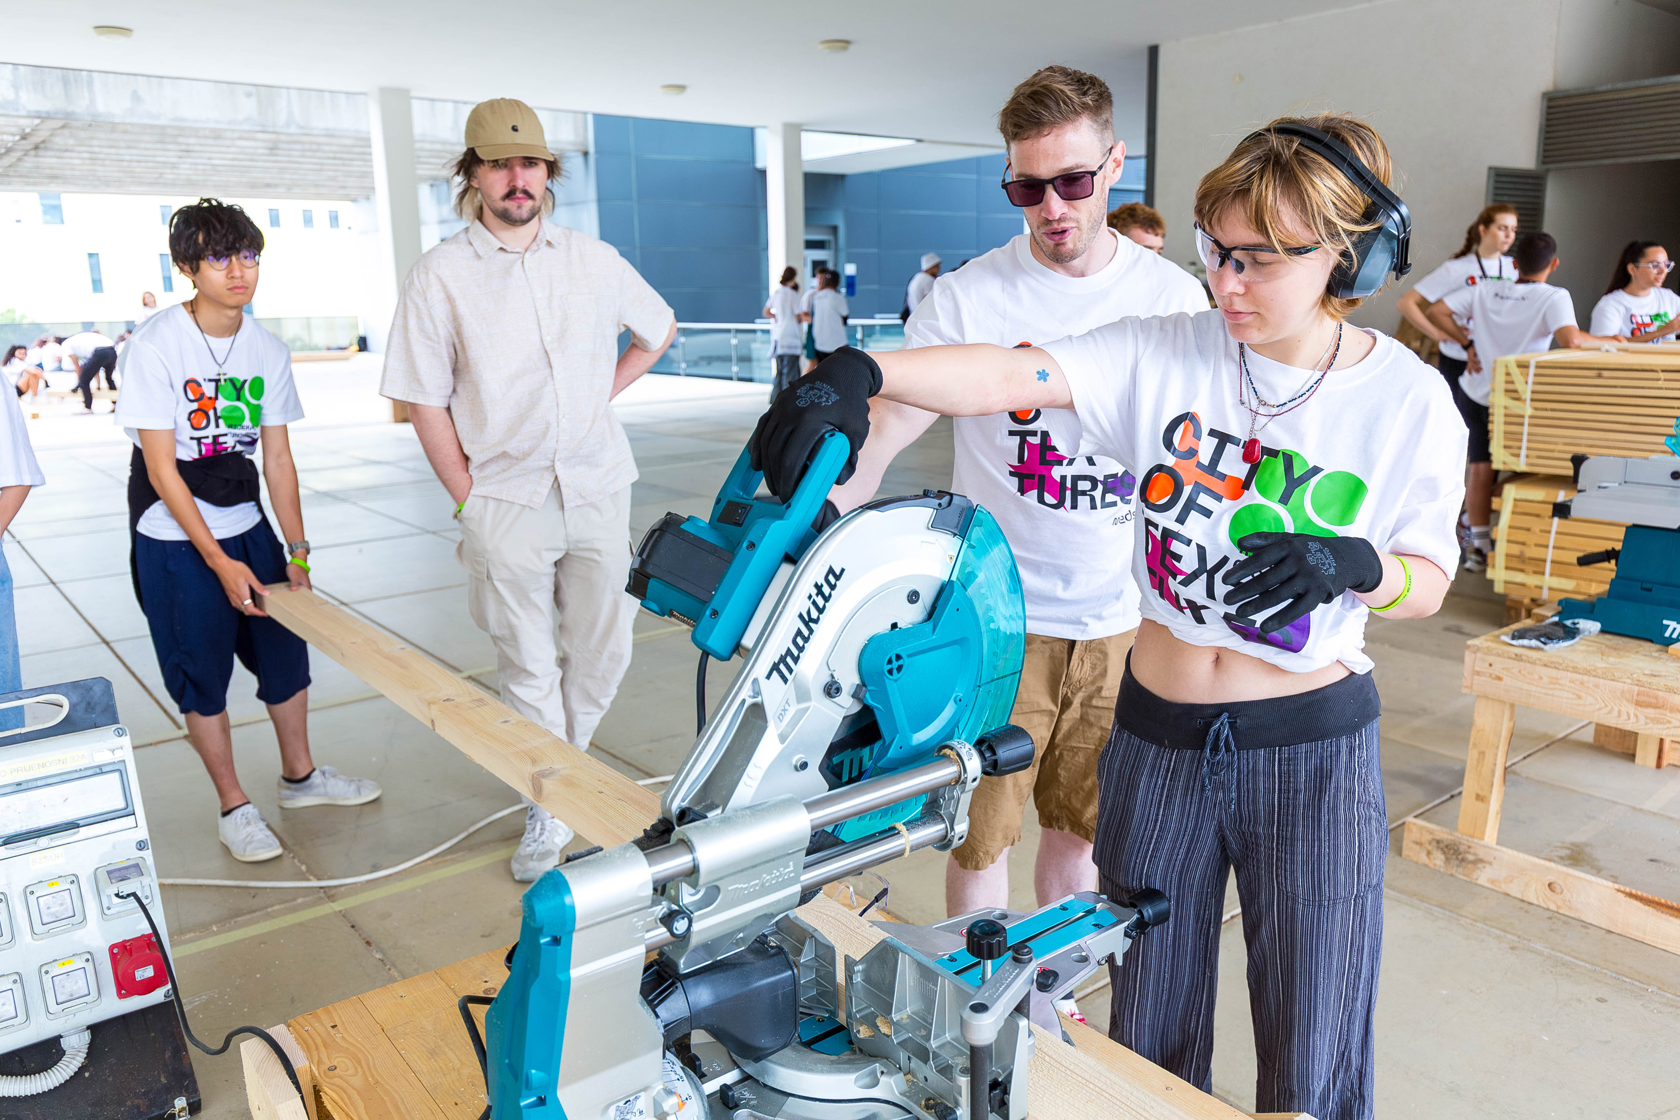
All interventions were developed through hands-on work using simple, reused and locally available materials, ensuring affordability, sustainability and accessibility. Public events and local collaborations enabled direct interaction with citizens, increasing visibility and fostering a sense of belonging.
The project’s transformative potential lies in its participatory and interdisciplinary approach, connecting global knowledge with local context and enabling co-creation of inclusive, aesthetically meaningful and sustainable spaces. It activates neglected areas, strengthens social interaction and promotes new ways of living together, contributing to the cultural visibility and long-term development of the city
The project responds to the need for more practical, collaborative and inclusive learning in design and architecture, as well as to the underuse of urban spaces and their weak connection to citizens, heritage and everyday life in Rijeka, a city with a strong cultural identity and post-industrial context.
The main target groups are young designers, architects and artists, alongside local residents, institutions and experts. The project engaged 180 participants from more than 40 countries.
It resulted in a two-week programme with 12 workshops and site-specific interventions across the city, supported by lectures, participatory cultural events, guided walks, open exhibitions and public presentations.
Workshops produced small-scale interventions including a co-created school playground, urban furniture reconnecting the city and river, a floating pavilion on last city beach, installations exploring migration, reviving cart-making using ready made objects, audio-visual activation of nonworking market pavilion; mapping abandoned pool complex; and activations of other overlooked spaces.
All interventions were developed through hands-on work using simple, reused and locally available materials, ensuring affordability, sustainability and accessibility. Public events and local collaborations enabled direct interaction with citizens, increasing visibility and fostering a sense of belonging.
The project’s transformative potential lies in its participatory and interdisciplinary approach, connecting global knowledge with local context and enabling co-creation of inclusive, aesthetically meaningful and sustainable spaces. It activates neglected areas, strengthens social interaction and promotes new ways of living together, contributing to the cultural visibility and long-term development of the city
MEDS Rijeka: City of Textures was organised by MEDS Croatia, a collective of young professionals aiming to create a platform for collaboration and revitalisation through design, architecture and art that goes beyond formal education and is rooted in the local context of Rijeka and Croatia.
The project began with in-depth research of the city, including site visits, interviews with citizens, conversations with experts and documentation of urban spaces. This process identified key themes such as water, industrial heritage, community spaces and creative potential, shaping the concept of the “city of textures” and guiding all workshops.
The project was developed through an open and participatory process. Within the Meeting of Design Students initiative, international mentors were selected through a public call based on proposed projects, while participants applied through a creative task encouraging personal expression, ensuring diversity and a wide range of perspectives.
The implementation included several phases: research, concept development, co-design with local collaborators, mentors and participants, on-site building and final public presentation. A three-day tutor camp prepared mentors before the workshops.
Participants lived together in a local school, forming a temporary community and exploring new ways of living, sharing and learning together.
The approach operated on multiple levels: locally, through direct work in public space with local materials, communities and partnerships; internationally, through exchange between participants from more than 40 countries; and interdisciplinarily, by connecting architecture, design, art and performance.
This process created strong social connections, enabled shared learning and resulted in tangible spatial changes, transforming spaces into places of encounter and building a lasting local and international network.
The project began with in-depth research of the city, including site visits, interviews with citizens, conversations with experts and documentation of urban spaces. This process identified key themes such as water, industrial heritage, community spaces and creative potential, shaping the concept of the “city of textures” and guiding all workshops.
The project was developed through an open and participatory process. Within the Meeting of Design Students initiative, international mentors were selected through a public call based on proposed projects, while participants applied through a creative task encouraging personal expression, ensuring diversity and a wide range of perspectives.
The implementation included several phases: research, concept development, co-design with local collaborators, mentors and participants, on-site building and final public presentation. A three-day tutor camp prepared mentors before the workshops.
Participants lived together in a local school, forming a temporary community and exploring new ways of living, sharing and learning together.
The approach operated on multiple levels: locally, through direct work in public space with local materials, communities and partnerships; internationally, through exchange between participants from more than 40 countries; and interdisciplinarily, by connecting architecture, design, art and performance.
This process created strong social connections, enabled shared learning and resulted in tangible spatial changes, transforming spaces into places of encounter and building a lasting local and international network.
foster interdisciplinary collaboration and knowledge exchange
co-create interventions rooted in local context
activate neglected urban spaces into shared places for encounter and use
promote sustainable, low-cost, low- tech building methods
strengthen both international exchange and local cultural participation
Project integrates sustainability through an approach that connects circularity, education and the activation of existing resources, transforming neglected urban spaces into aesthetically valuable environments. Instead of new constructions, the project rethinks existing urban interventions and ways of positively reinterpreting them, increasing their visibility and use.
Circularity is implemented through concrete actions: pavilions, urban furniture and installations created during the workshops continue their life after the project through urban implementation or donations to local organisations and institutions. The floating pavilion is used by local associations, children’s vehicles are used by Children's House, and artistic works are distributed to local communities and institutions, turning the project into a long-term community resource.
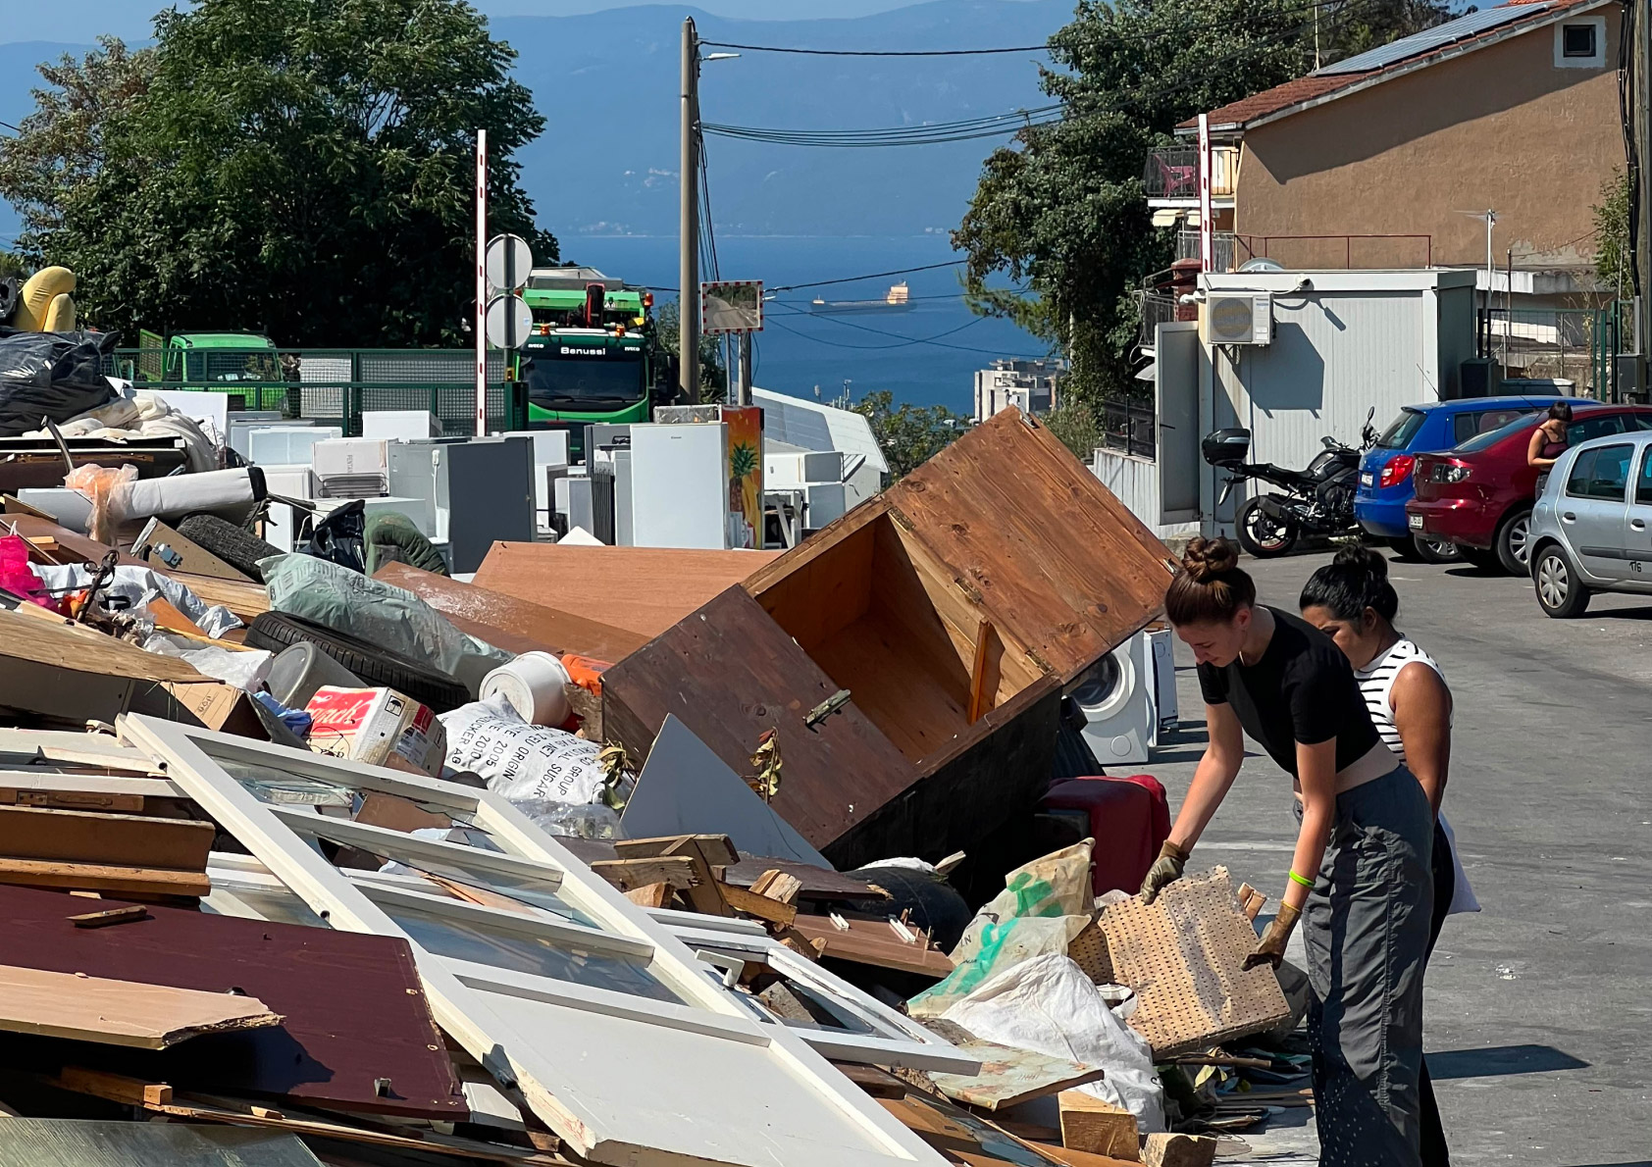
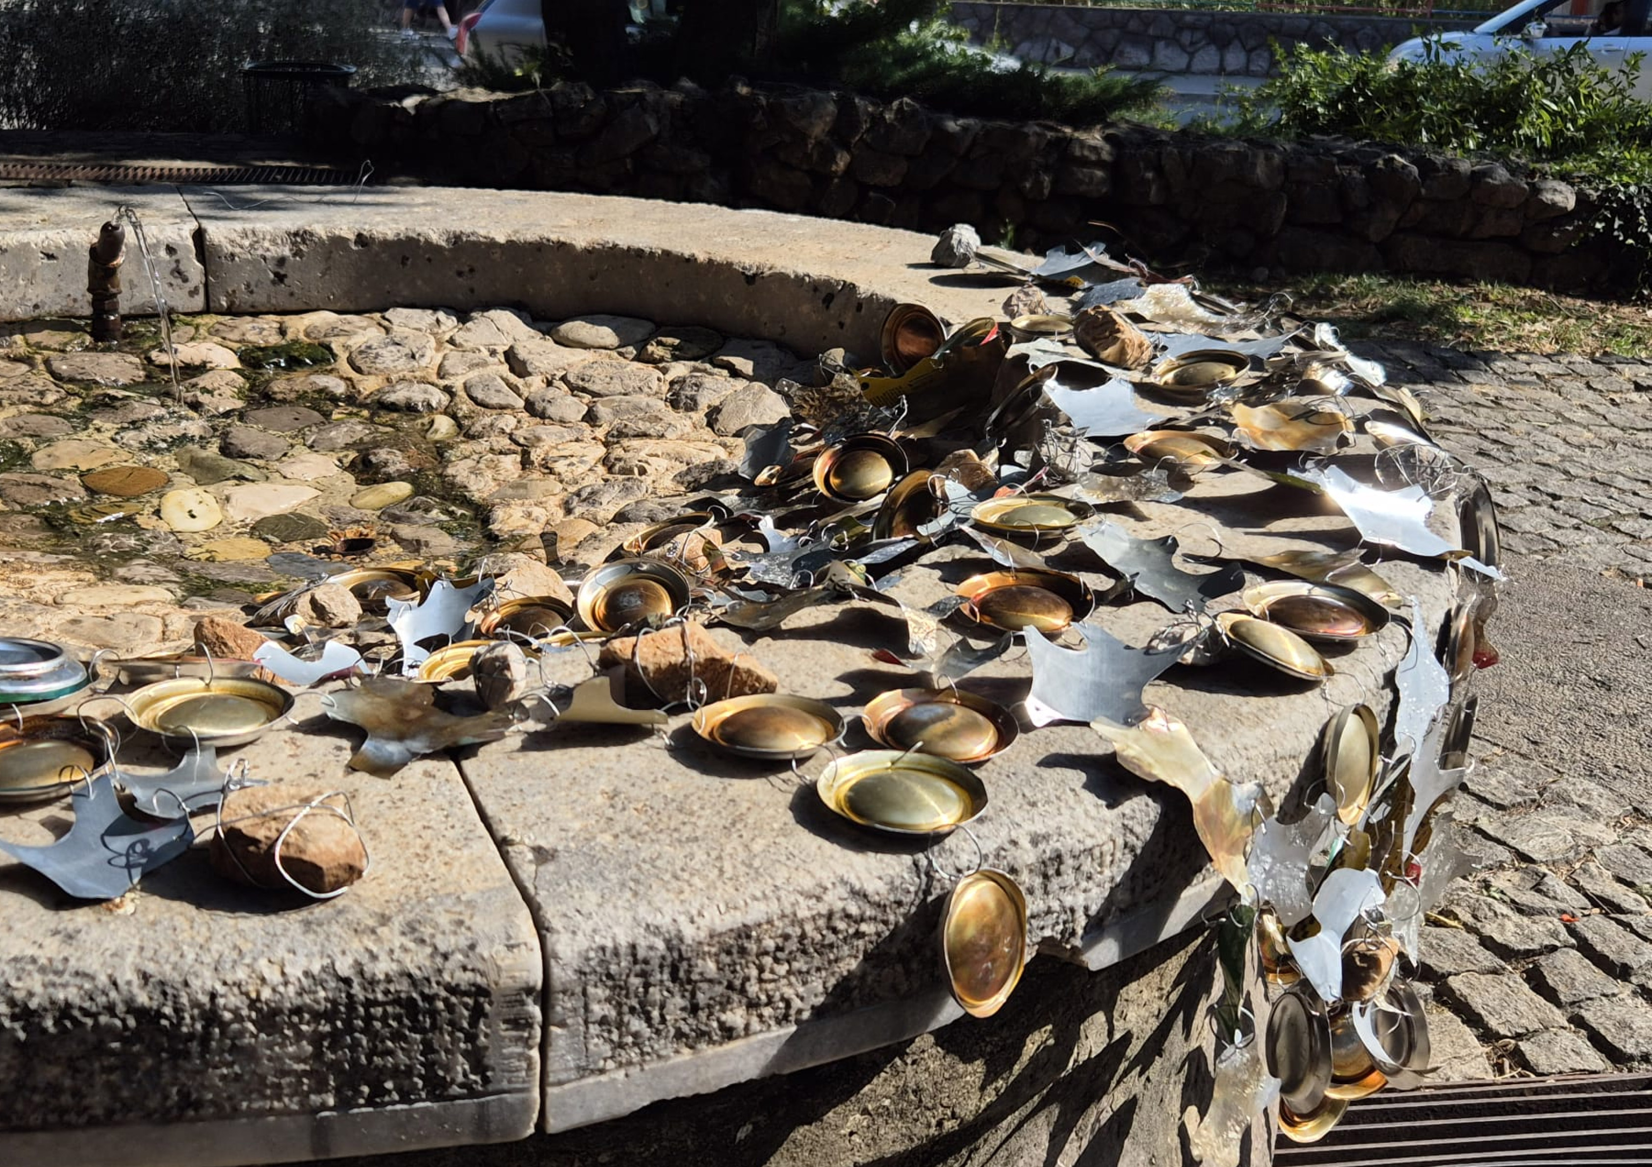
Materials and constructions are based on upcycling and reuse, using recycled wood, pallets, ropes and textiles. The aesthetic affirms reused elements as a valuable design language, while small, modular and reversible interventions allow adaptability and minimal waste.
The project raises environmental awareness through workshops and public programmes, exploring themes of water, local climate conditions and sustainable use of space. Work on locations such as the Rječina river develops a sensitive approach to space. Participation in events such as the CroAgro fair further connects the project with local materials and practices and expands the educational aspect of circularity.
Through the collaborative work of participants and local actors, the project fosters collective learning and responsible behaviour, transforming the city into an open educational space and a model of sustainable urban development.
Circularity is implemented through concrete actions: pavilions, urban furniture and installations created during the workshops continue their life after the project through urban implementation or donations to local organisations and institutions. The floating pavilion is used by local associations, children’s vehicles are used by Children's House, and artistic works are distributed to local communities and institutions, turning the project into a long-term community resource.
Materials and constructions are based on upcycling and reuse, using recycled wood, pallets, ropes and textiles. The aesthetic affirms reused elements as a valuable design language, while small, modular and reversible interventions allow adaptability and minimal waste.
The project raises environmental awareness through workshops and public programmes, exploring themes of water, local climate conditions and sustainable use of space. Work on locations such as the Rječina river develops a sensitive approach to space. Participation in events such as the CroAgro fair further connects the project with local materials and practices and expands the educational aspect of circularity.
Through the collaborative work of participants and local actors, the project fosters collective learning and responsible behaviour, transforming the city into an open educational space and a model of sustainable urban development.
MEDS Rijeka: City of Textures transforms a layered urban context into an aesthetically recognisable, inclusive and sustainable space that enhances the experience and understanding of the city. The project emphasises the authenticity of place by interpreting Rijeka through four key layers water, industrial heritage, encounters and creativity, translating them into a contemporary and context sensitive design. Through a clear visual identity, a system of colours and forms creates coherence, readability and a recognisable approach to space, allowing the city to be perceived as a unified yet layered whole.
The project was developed through interviews, field research and collaboration with local actors, ensuring that interventions respond to real community needs. Through small, precise and reversible interventions such as murals, pavilions and urban furniture, neglected spaces are activated and new forms of use are introduced, encouraging interaction and a sense of belonging.
Interventions were implemented in carefully selected locations including the Rječina riverbed, Brajdica beach, Molo Longo and Art kvart Benčić, directly responding to their spatial, historical and social context. Workshops such as Rječina and Walking on Water reconnect the city with overlooked water elements, transforming them into places of encounter for the local community. Art and culture act as drivers of transformation, while local and international participants collaboratively shape space, strengthening identity and social cohesion.
Presented at Days of Oris, in Oris House of Architecture and on international platforms such as ArchDaily, the project acts as a locally replicable model that interests local residents and international visitors. It demonstrates how a careful approach to local context can enable collaboration between cultures, foster long term thinking and create a lasting impact on how communities experience and shape their city.
The project was developed through interviews, field research and collaboration with local actors, ensuring that interventions respond to real community needs. Through small, precise and reversible interventions such as murals, pavilions and urban furniture, neglected spaces are activated and new forms of use are introduced, encouraging interaction and a sense of belonging.
Interventions were implemented in carefully selected locations including the Rječina riverbed, Brajdica beach, Molo Longo and Art kvart Benčić, directly responding to their spatial, historical and social context. Workshops such as Rječina and Walking on Water reconnect the city with overlooked water elements, transforming them into places of encounter for the local community. Art and culture act as drivers of transformation, while local and international participants collaboratively shape space, strengthening identity and social cohesion.
Presented at Days of Oris, in Oris House of Architecture and on international platforms such as ArchDaily, the project acts as a locally replicable model that interests local residents and international visitors. It demonstrates how a careful approach to local context can enable collaboration between cultures, foster long term thinking and create a lasting impact on how communities experience and shape their city.
Inclusion is a central value of the project, expressed through social, cultural, spatial and professional dimensions. By bringing together more than 180 participants from over 40 countries with diverse educational, cultural and socioeconomic backgrounds, the project creates a platform for exchange, collaboration and shared learning. It is grounded in the belief that inclusive cities are built on equality, accessibility and shared opportunities for all, aiming to create an open environment in which students and young professionals can equally participate, learn and contribute.
The project ensures accessibility through an open and transparent application process and promotes affordability in all interventions. Financial accessibility was supported through fundraising, partnerships and sponsorships, while the low cost and hands on approach makes participation and outcomes more accessible. Inclusive governance is reflected in a collaborative organisational model led by young professionals.
The project is open to diverse local groups and actively engages with the community. In collaboration with a primary school OŠ Vežica, participants created a mural and interactive playground for children, contributing to a more inclusive educational environment. A lecture by the Film Svima initiative introduced participants to inclusive audiovisual practices and the basics of sign language, concluding with an accessible film screening and raising awareness of inclusivity in cultural industries .
By focusing on overlooked urban areas, the project addresses spatial segregation by transforming neglected sites into shared spaces. Through workshops and public events, it fosters exchange between international participants and local communities.
The project ensures accessibility through an open and transparent application process and promotes affordability in all interventions. Financial accessibility was supported through fundraising, partnerships and sponsorships, while the low cost and hands on approach makes participation and outcomes more accessible. Inclusive governance is reflected in a collaborative organisational model led by young professionals.
The project is open to diverse local groups and actively engages with the community. In collaboration with a primary school OŠ Vežica, participants created a mural and interactive playground for children, contributing to a more inclusive educational environment. A lecture by the Film Svima initiative introduced participants to inclusive audiovisual practices and the basics of sign language, concluding with an accessible film screening and raising awareness of inclusivity in cultural industries .
By focusing on overlooked urban areas, the project addresses spatial segregation by transforming neglected sites into shared spaces. Through workshops and public events, it fosters exchange between international participants and local communities.
One of the main goals of MEDS Rijeka: City of Textures is the promotion and inclusion of the local community of the city of Rijeka with the international workshop participants. From the beginning of the concept development, the research was human centered and based on getting to know the people's everyday life and its problems. Project locations for the public call for workshops were carefully selected through mapping of needs and interviewing residents, passersbyers and local organisations while social media publication initiated discussions on important urban topics.
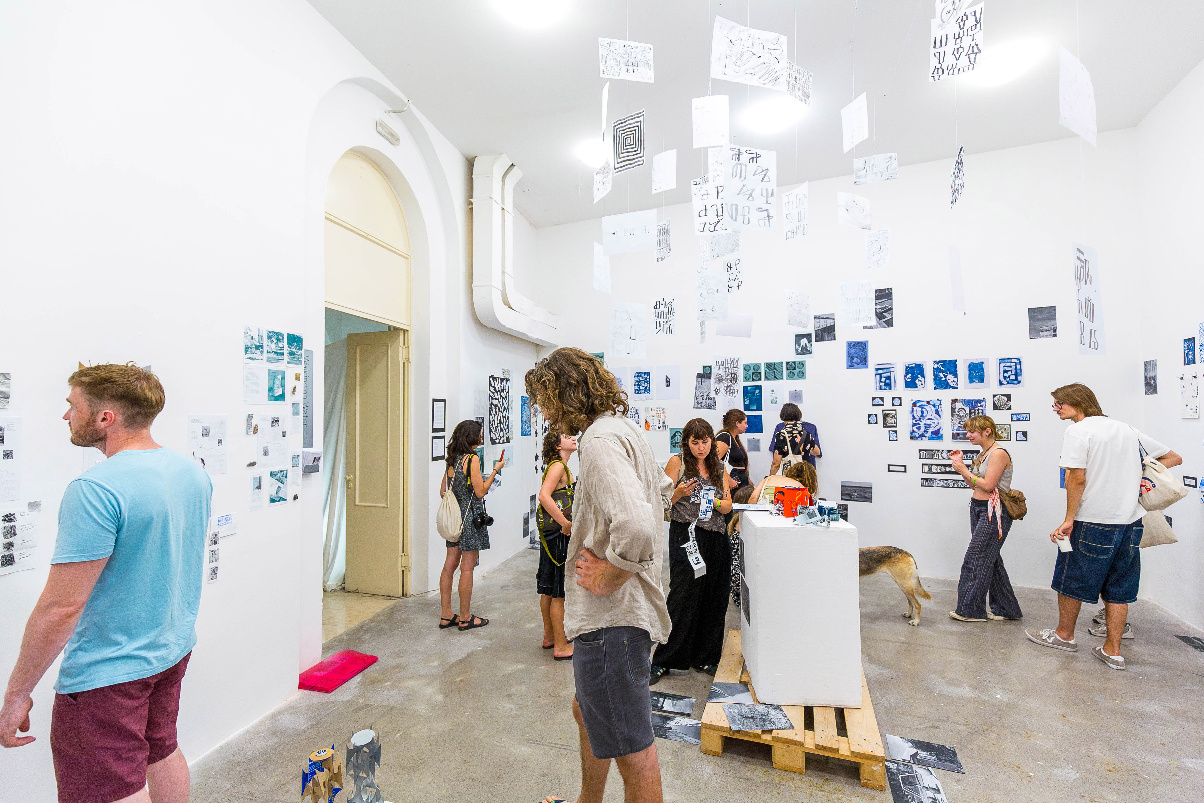
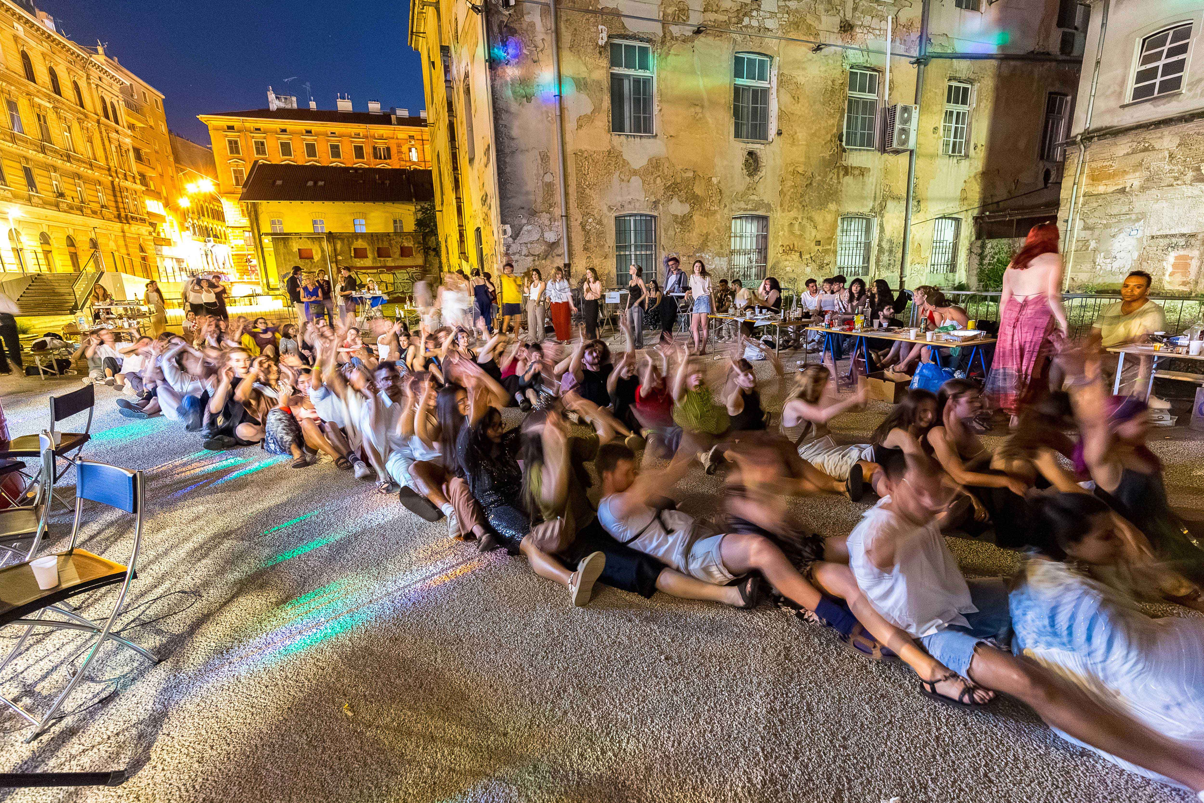
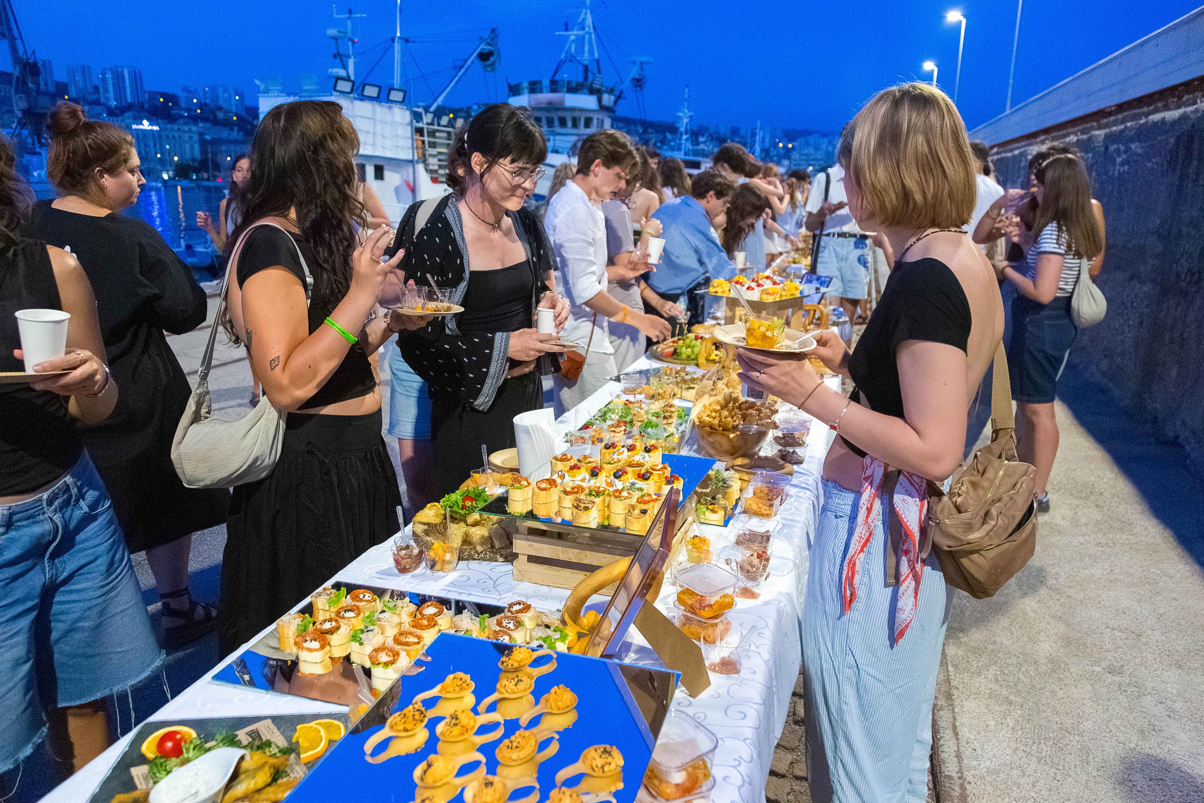
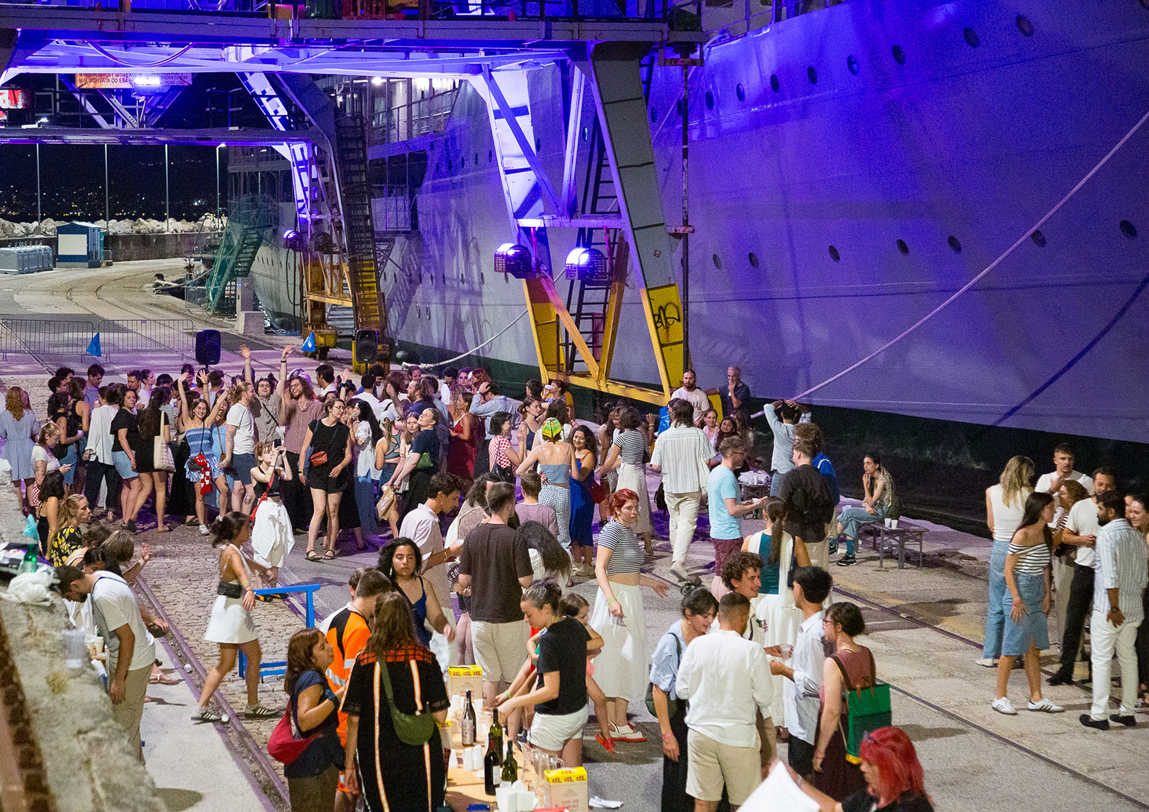
For example, tutors of the workshop focused on the local tradition of car making, met the local initiator of the first “balinjerada” cart making to better understand the context, history and the process. Altogether during their two-week duration, workshops developed projects presented to citizens through a public exhibition walk and installations in the city, enabling community participation and encouraging discussions on further urban development. During the final exhibition visitors were given maps made during the workshops with an aim to encourage further exploration of the city's hidden gems. Mobile end results from workshops were donated to local institutions to support exploring the local urban environment, while other workshops created urban places that encouraged new interactions and gatherings. A cycle of evening lectures brought together speakers from architecture, design, and local associations, supporting project development and inspiring future practice and collaboration. Part of the program included cultural exchange evenings that connected participants and the local community through gastronomy, music, dance, and customs in a former industrial zone in the city center transforming into a contemporary cultural hub. The involvement with the community is key-element of the project’s idea and end goal.
For example, tutors of the workshop focused on the local tradition of car making, met the local initiator of the first “balinjerada” cart making to better understand the context, history and the process. Altogether during their two-week duration, workshops developed projects presented to citizens through a public exhibition walk and installations in the city, enabling community participation and encouraging discussions on further urban development. During the final exhibition visitors were given maps made during the workshops with an aim to encourage further exploration of the city's hidden gems. Mobile end results from workshops were donated to local institutions to support exploring the local urban environment, while other workshops created urban places that encouraged new interactions and gatherings. A cycle of evening lectures brought together speakers from architecture, design, and local associations, supporting project development and inspiring future practice and collaboration. Part of the program included cultural exchange evenings that connected participants and the local community through gastronomy, music, dance, and customs in a former industrial zone in the city center transforming into a contemporary cultural hub. The involvement with the community is key-element of the project’s idea and end goal.
The project was organised from the beginning through collaboration across multiple levels: local, regional, national and international. At the local level, partners included the Municipality of the City of Rijeka, the local elementary school OŠ Vežica, communities and non-formal knowledge holders connected to local traditions, as well as organisations and initiatives including the GRK Public Library, Children’s House, Youth Club Rijeka, the Association of Architects of Rijeka, and many local NGOs, artists and entrepreneurs.
At the national and academic level, partners included the University of Rijeka, the Faculty of Architecture in Zagreb, the Croatian Designers Association and Delta Lab. The project also connected with regional businesses supporting this initiative.
At the international level, collaboration was achieved through the Meeting of Design Students Workshop initiative, enabling global promotion, knowledge exchange and connections between participants from more than 40 countries.
Roles were clearly distributed: local partners provided space, context, logistics and connections with the community; educational and professional institutions contributed expertise and credibility; and the international network ensured visibility, methodology and global reach. Collaboration was coordinated through partnerships, tutor calls and several months of preparation.
The added value of this multi-level collaboration lies in transforming the project from a local event into a platform that strengthens Rijeka’s cultural scene while connecting it to a wider European and global creative network.
At the national and academic level, partners included the University of Rijeka, the Faculty of Architecture in Zagreb, the Croatian Designers Association and Delta Lab. The project also connected with regional businesses supporting this initiative.
At the international level, collaboration was achieved through the Meeting of Design Students Workshop initiative, enabling global promotion, knowledge exchange and connections between participants from more than 40 countries.
Roles were clearly distributed: local partners provided space, context, logistics and connections with the community; educational and professional institutions contributed expertise and credibility; and the international network ensured visibility, methodology and global reach. Collaboration was coordinated through partnerships, tutor calls and several months of preparation.
The added value of this multi-level collaboration lies in transforming the project from a local event into a platform that strengthens Rijeka’s cultural scene while connecting it to a wider European and global creative network.
Through strong transdisciplinarity project is bringing together fields such as architecture, urbanism, industrial design, visual communications, visual arts, economics and cultural management. It goes beyond disciplinary boundaries through mentorship, lectures and the involvement of local knowledge holders and communities.
The organisational team itself is interdisciplinary, consisting of young professionals from, design, architecture, natural sciences and economics, while the programme includes mentors, artists and experts from diverse fields.
Different disciplines worked on shared spatial and social questions.This approach results in more innovative, context-sensitive and socially relevant outcomes than single-discipline work. The project therefore produces not only physical interventions, but also a shared methodology that can be applied in future contexts.
The organisational team itself is interdisciplinary, consisting of young professionals from, design, architecture, natural sciences and economics, while the programme includes mentors, artists and experts from diverse fields.
Different disciplines worked on shared spatial and social questions.This approach results in more innovative, context-sensitive and socially relevant outcomes than single-discipline work. The project therefore produces not only physical interventions, but also a shared methodology that can be applied in future contexts.
Our project has been financed by: 60% participant fees, 20% local municipalities and public institutions, 10% partnerships with universities and educational institutions, 5% sponsorships from private companies, 5% other sources (donations, small grants).
At present, the project does not generate direct revenues through its activities. The main source of income comes from competitive funding schemes, where completed project outcomes are submitted. These for now include local calls focused on culture and creative social entrepreneurship initiatives. This model enables MEDS Hrvatska to maintain its non-profit and inclusive character while reinvesting in the quality and impact of its activities.
In the longer term, we aim to reduce reliance on participation fees and increase the share of public funding and local partnerships. This requires stronger strategic positioning and strengthening fundraising and institutional collaboration.
With each new project cycle that organisation has in plans, costs expand to include coordination, logistics, accommodation, materials and production. These costs are not committed upfront but are matched with secured funding through partnerships, public funding schemes and project-based support which ensures financial resilience and scalability.
The project is based on a modular and replicable model, enabling implementation in different cities with relatively low structural costs. This ensures scalability through local partnerships and adaptable formats.
At present, the project does not generate direct revenues through its activities. The main source of income comes from competitive funding schemes, where completed project outcomes are submitted. These for now include local calls focused on culture and creative social entrepreneurship initiatives. This model enables MEDS Hrvatska to maintain its non-profit and inclusive character while reinvesting in the quality and impact of its activities.
In the longer term, we aim to reduce reliance on participation fees and increase the share of public funding and local partnerships. This requires stronger strategic positioning and strengthening fundraising and institutional collaboration.
With each new project cycle that organisation has in plans, costs expand to include coordination, logistics, accommodation, materials and production. These costs are not committed upfront but are matched with secured funding through partnerships, public funding schemes and project-based support which ensures financial resilience and scalability.
The project is based on a modular and replicable model, enabling implementation in different cities with relatively low structural costs. This ensures scalability through local partnerships and adaptable formats.
The MEDS Rijeka: City of Textures project demonstrates strong replication potential through a flexible, participatory and accessible methodology. It shows how small-scale, place-based design interventions can preserve cultural identity, connect it with an international context and contribute to sustainable urban development while improving quality of life through community.
The project acts as a model by making culture tangible and accessible. It resulted in real, physical installations that people can see, use and experience, encouraging a new relationship with the city and a deeper understanding of its values.
Its most transferable element is the workshop as a learning model rooted in local context. Through hands-on, interdisciplinary collaboration, it connects local communities, professionals and organisations with international participants, fostering knowledge exchange and sensitivity towards place-based design. This process builds awareness of the importance of design in shaping everyday environments.
The model can be scaled to other cities, as each iteration opens space for new collaborations and strengthens openness towards creative interventions in public space. It demonstrates how bottom-up initiatives can activate spaces, empower communities and initiate meaningful change.
Replication relies on collaboration with local partners and international exchange. While the structure is transferable, each implementation must adapt to its local cultural, social and spatial context.
What began as a temporary workshop has developed into a permanent association. MEDS Croatia continues to expand this model across cities, fostering sustainable, inclusive and collaborative practices aligned with New European Bauhaus values.
The project acts as a model by making culture tangible and accessible. It resulted in real, physical installations that people can see, use and experience, encouraging a new relationship with the city and a deeper understanding of its values.
Its most transferable element is the workshop as a learning model rooted in local context. Through hands-on, interdisciplinary collaboration, it connects local communities, professionals and organisations with international participants, fostering knowledge exchange and sensitivity towards place-based design. This process builds awareness of the importance of design in shaping everyday environments.
The model can be scaled to other cities, as each iteration opens space for new collaborations and strengthens openness towards creative interventions in public space. It demonstrates how bottom-up initiatives can activate spaces, empower communities and initiate meaningful change.
Replication relies on collaboration with local partners and international exchange. While the structure is transferable, each implementation must adapt to its local cultural, social and spatial context.
What began as a temporary workshop has developed into a permanent association. MEDS Croatia continues to expand this model across cities, fostering sustainable, inclusive and collaborative practices aligned with New European Bauhaus values.