Strengthening Local Democracy and Inclusion
Tactile house
Tactile house for visually impaired and blind people
This conceptual architectural solution uses specialized design principles to help visually impaired individuals navigate daily life independently. More than a residence, it is a safe, barrier-free home that eliminates the fear of obstacles. The goal is to set a new standard for inclusive architecture, ensuring that future housing is universally comfortable, safe, and sustainable for everyone. It serves as a blueprint for a future where inclusivity is the core of every home.
Serbia
Local
City of Niš
Mainly urban
It involves a physical transformation of the built environment (hard investment)
Early concept
No
No
No
Individual
Modern architecture often relies on minimum standards designed for the "average person", which complicates daily life for the visually impaired. This conceptual design addresses the housing issue for blind and partially sighted individuals, with the primary goal of facilitating their daily activities and improving their quality of life. According to official data from the Ministry of the Republic of Serbia, 116 047 citizens report vision problems, highlighting a significant need for this concept. Beyond providing shelter, the project focuses on forming communities where individuals with similar life circumstances can share experiences. Our solution is a conceptual design for an economical 25m² residential unit. Due to its compact size, the unit can be easily adapted to diverse urban environments and site conditions. The project aims to integrate these units into central city functions to prevent spatial isolation and promote inclusive living through adaptable design. Current activities include the development of the architectural solution and an empirical, one-day personal test, which confirmed that these design principles lead to a tangible improvement in the users' quality of life. While urban planning often provides partial accessibility solutions, residential architecture frequently overlooks true inclusivity. Our approach shifts this focus by creating a highly functional and adaptable space designed specifically for the needs of the visually impaired rather than the "average person," thereby establishing a new standard in inclusive architectural practice.
The concept originated from a university project at the Faculty of Civil Engineering and Architecture in Niš, focusing on the design of a micro-house under 25m². This sparked a research question: which specific social group would gain the most value from compact living? Our analysis revealed that individuals with visual impairments are significantly hindered by standard design practices, prompting us to explore this theme in detail. The project is the result of teamwork by students Olga Blagojević, Lola Dojčinović, and Anja Zlatanović, under the mentorship of phD Vladana Petrović and phD Hristina Krstić, ensuring both academic relevance and technical precision. The process involved comprehensive research through professional literature and rare examples of inclusive architecture, followed by experiential testing- simulating movement with blindfolds in standard units to identify barriers such as sharp corners and redundant furniture. Based on these insights, we formulated specific design principles and developed a conceptual solution that implements key accessibility parameters. The results of our testing show that these principles significantly improve daily functioning for users. Our vision for the future involves transitioning from a conceptual level to a functional prototype, further iterations in collaboration with associations for the blind, and exploring possibilities for serial production. By grouping these modules in urban areas, we aim to form self-sustaining, inclusive micro-communities seamlessly connected to central city functions.
tactile architecture
universal design
social inclusion
sensory enhancement
spatial orientation
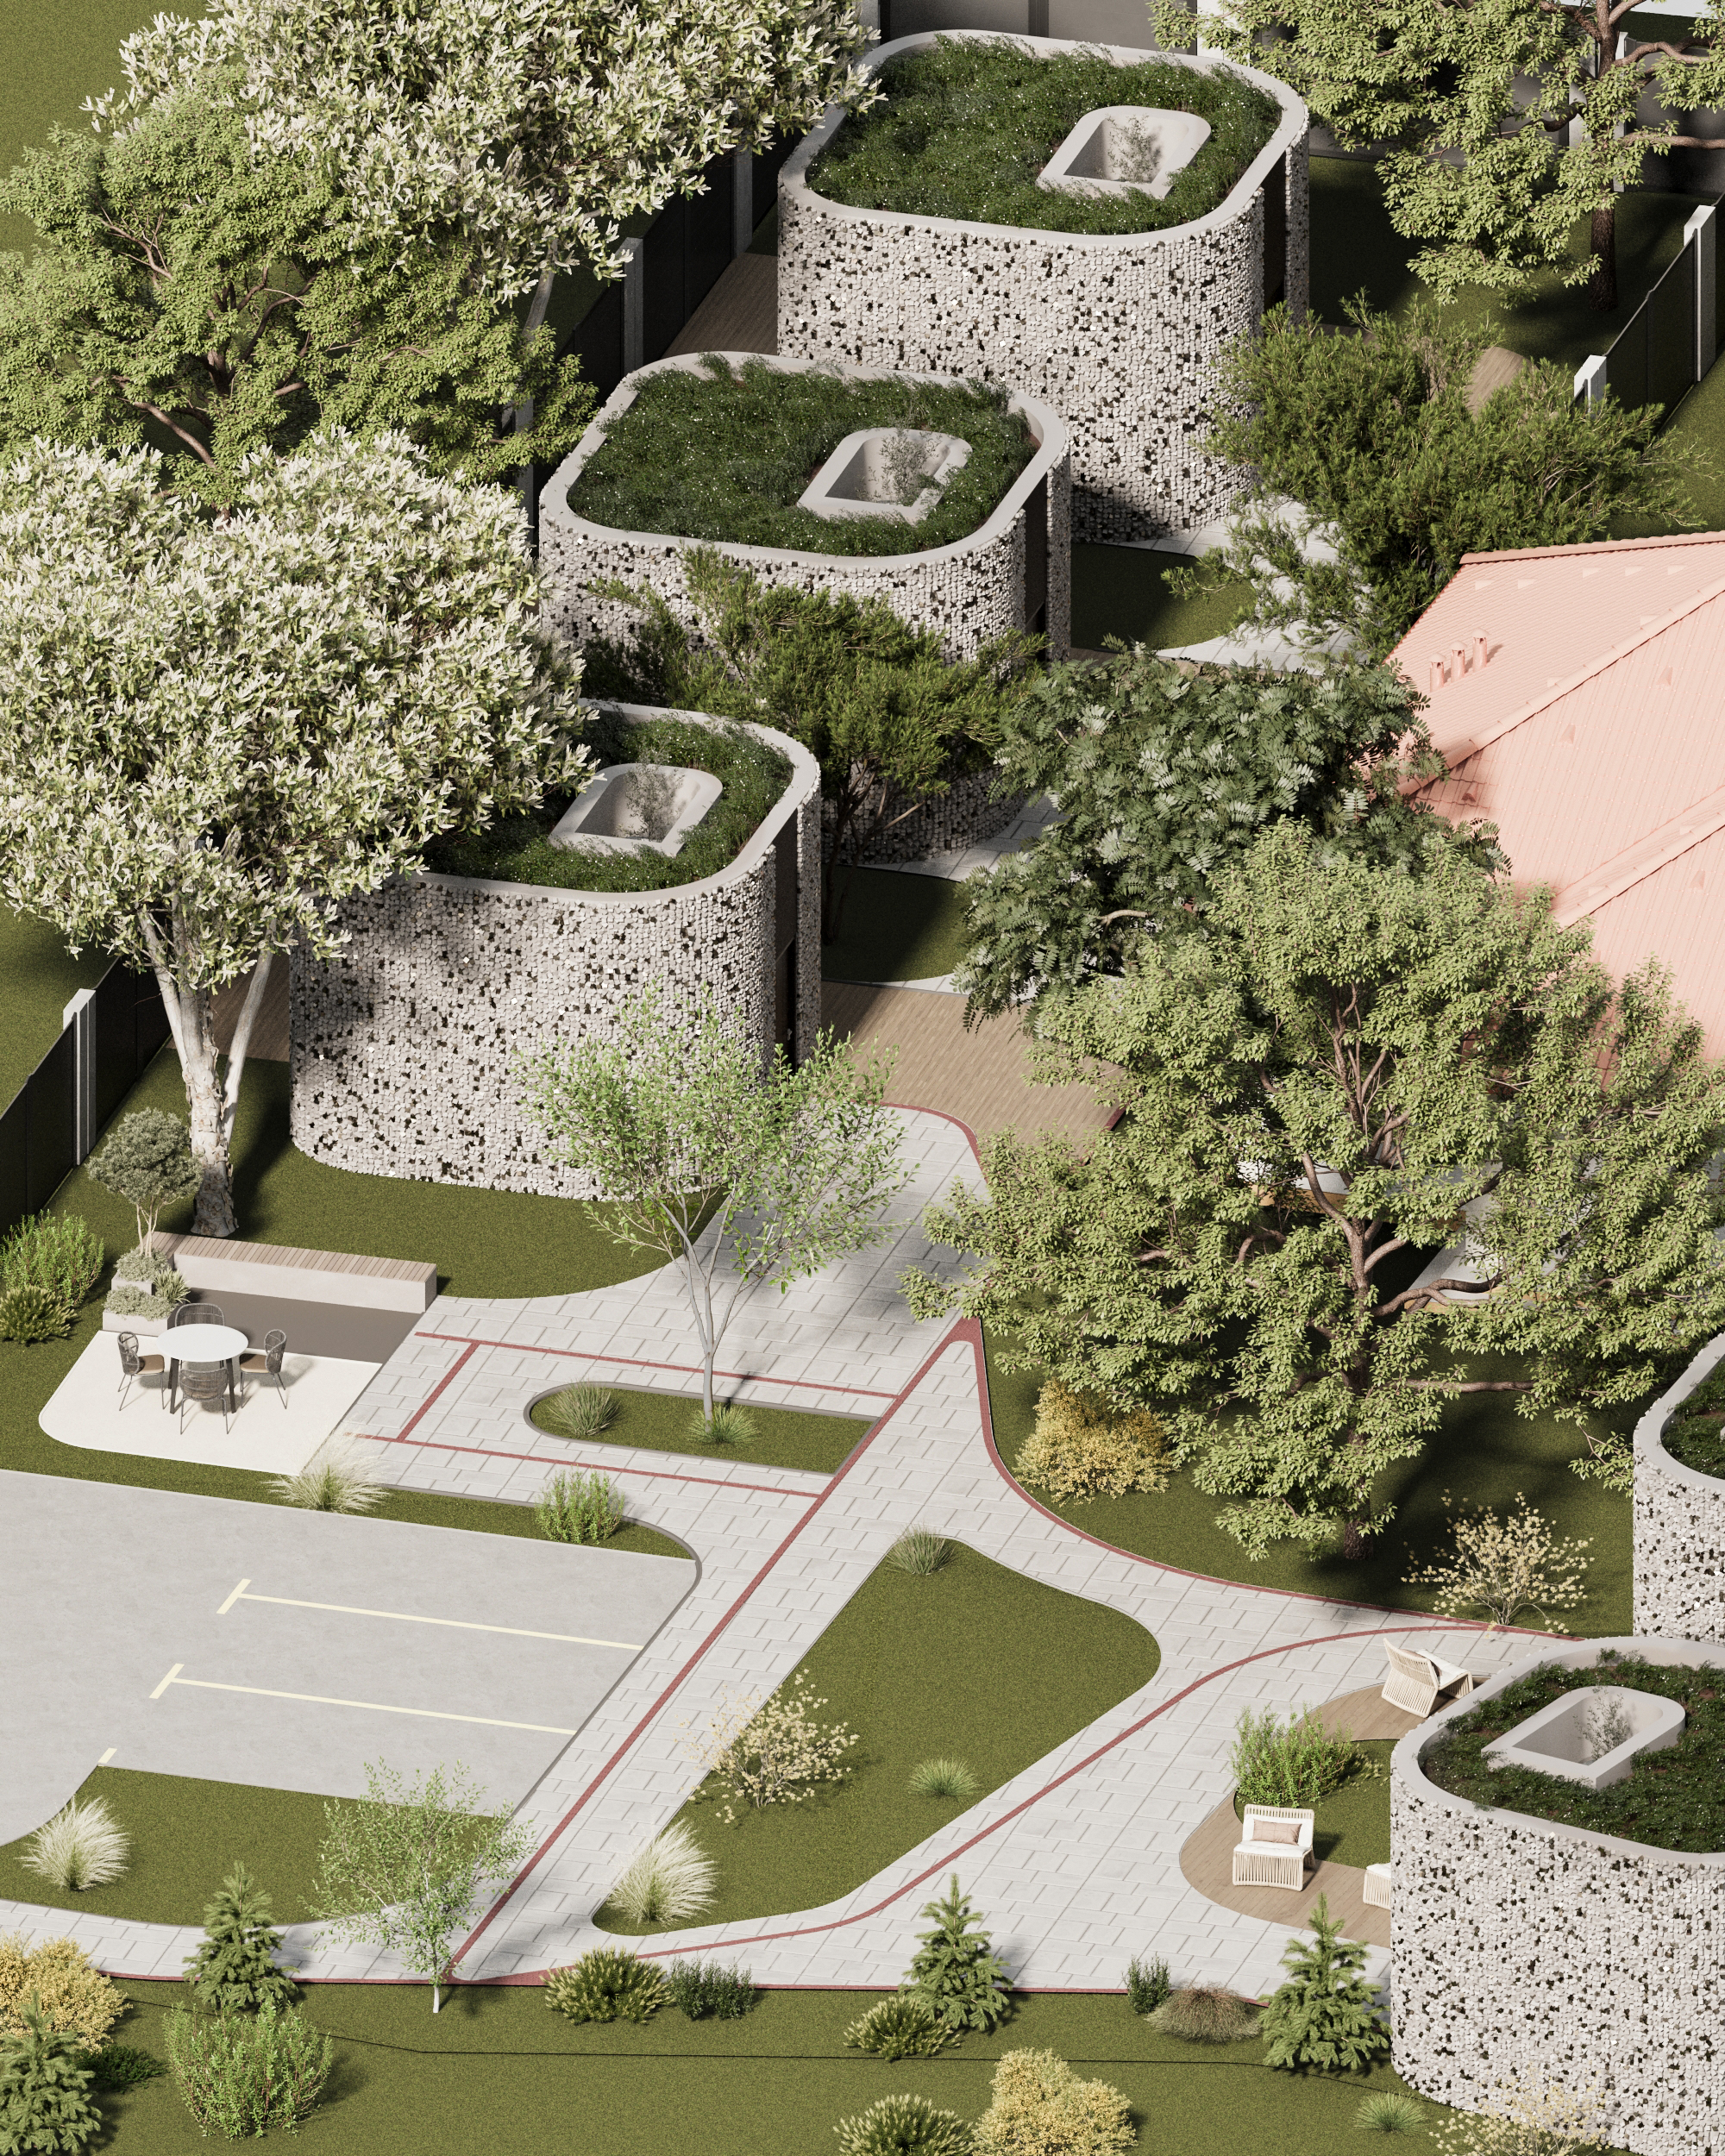
Given that Niš ranks among Europe’s most polluted cities, this project directly counters the detrimental trends of conventional investment-driven construction by implementing bioclimatic architecture to mitigate environmental impact and reduce long-term utility costs. The core innovation lies in the seamless integration of ecological sustainability with the specific needs of visually impaired individuals, utilizing nature as both a therapeutic and a functional navigational tool. This "zero energy house" model features high-performance thermal insulation and a green roof for rainwater harvesting, while a central atrium serves as a vital passive system for natural light and cross-ventilation. A key highlight is the strategic implementation of sensory design through horticultural therapy- aromatic plants provide essential olfactory cues that assist in spatial orientation, effectively transforming the landscape into a living map. By establishing a "green oasis" within the dense urban fabric, the project creates a resilient micro-ecosystem that fosters a unique symbiosis between residents and local fauna. The presence of birds and natural soundscapes directly enhances auditory well-being, proving that sustainable features- such as green roofs and carbon-neutral principles- can do more than just save energy, they can fundamentally resolve the spatial barriers inherent in standard design, offering a socially responsible and replicable blueprint for truly inclusive housing.
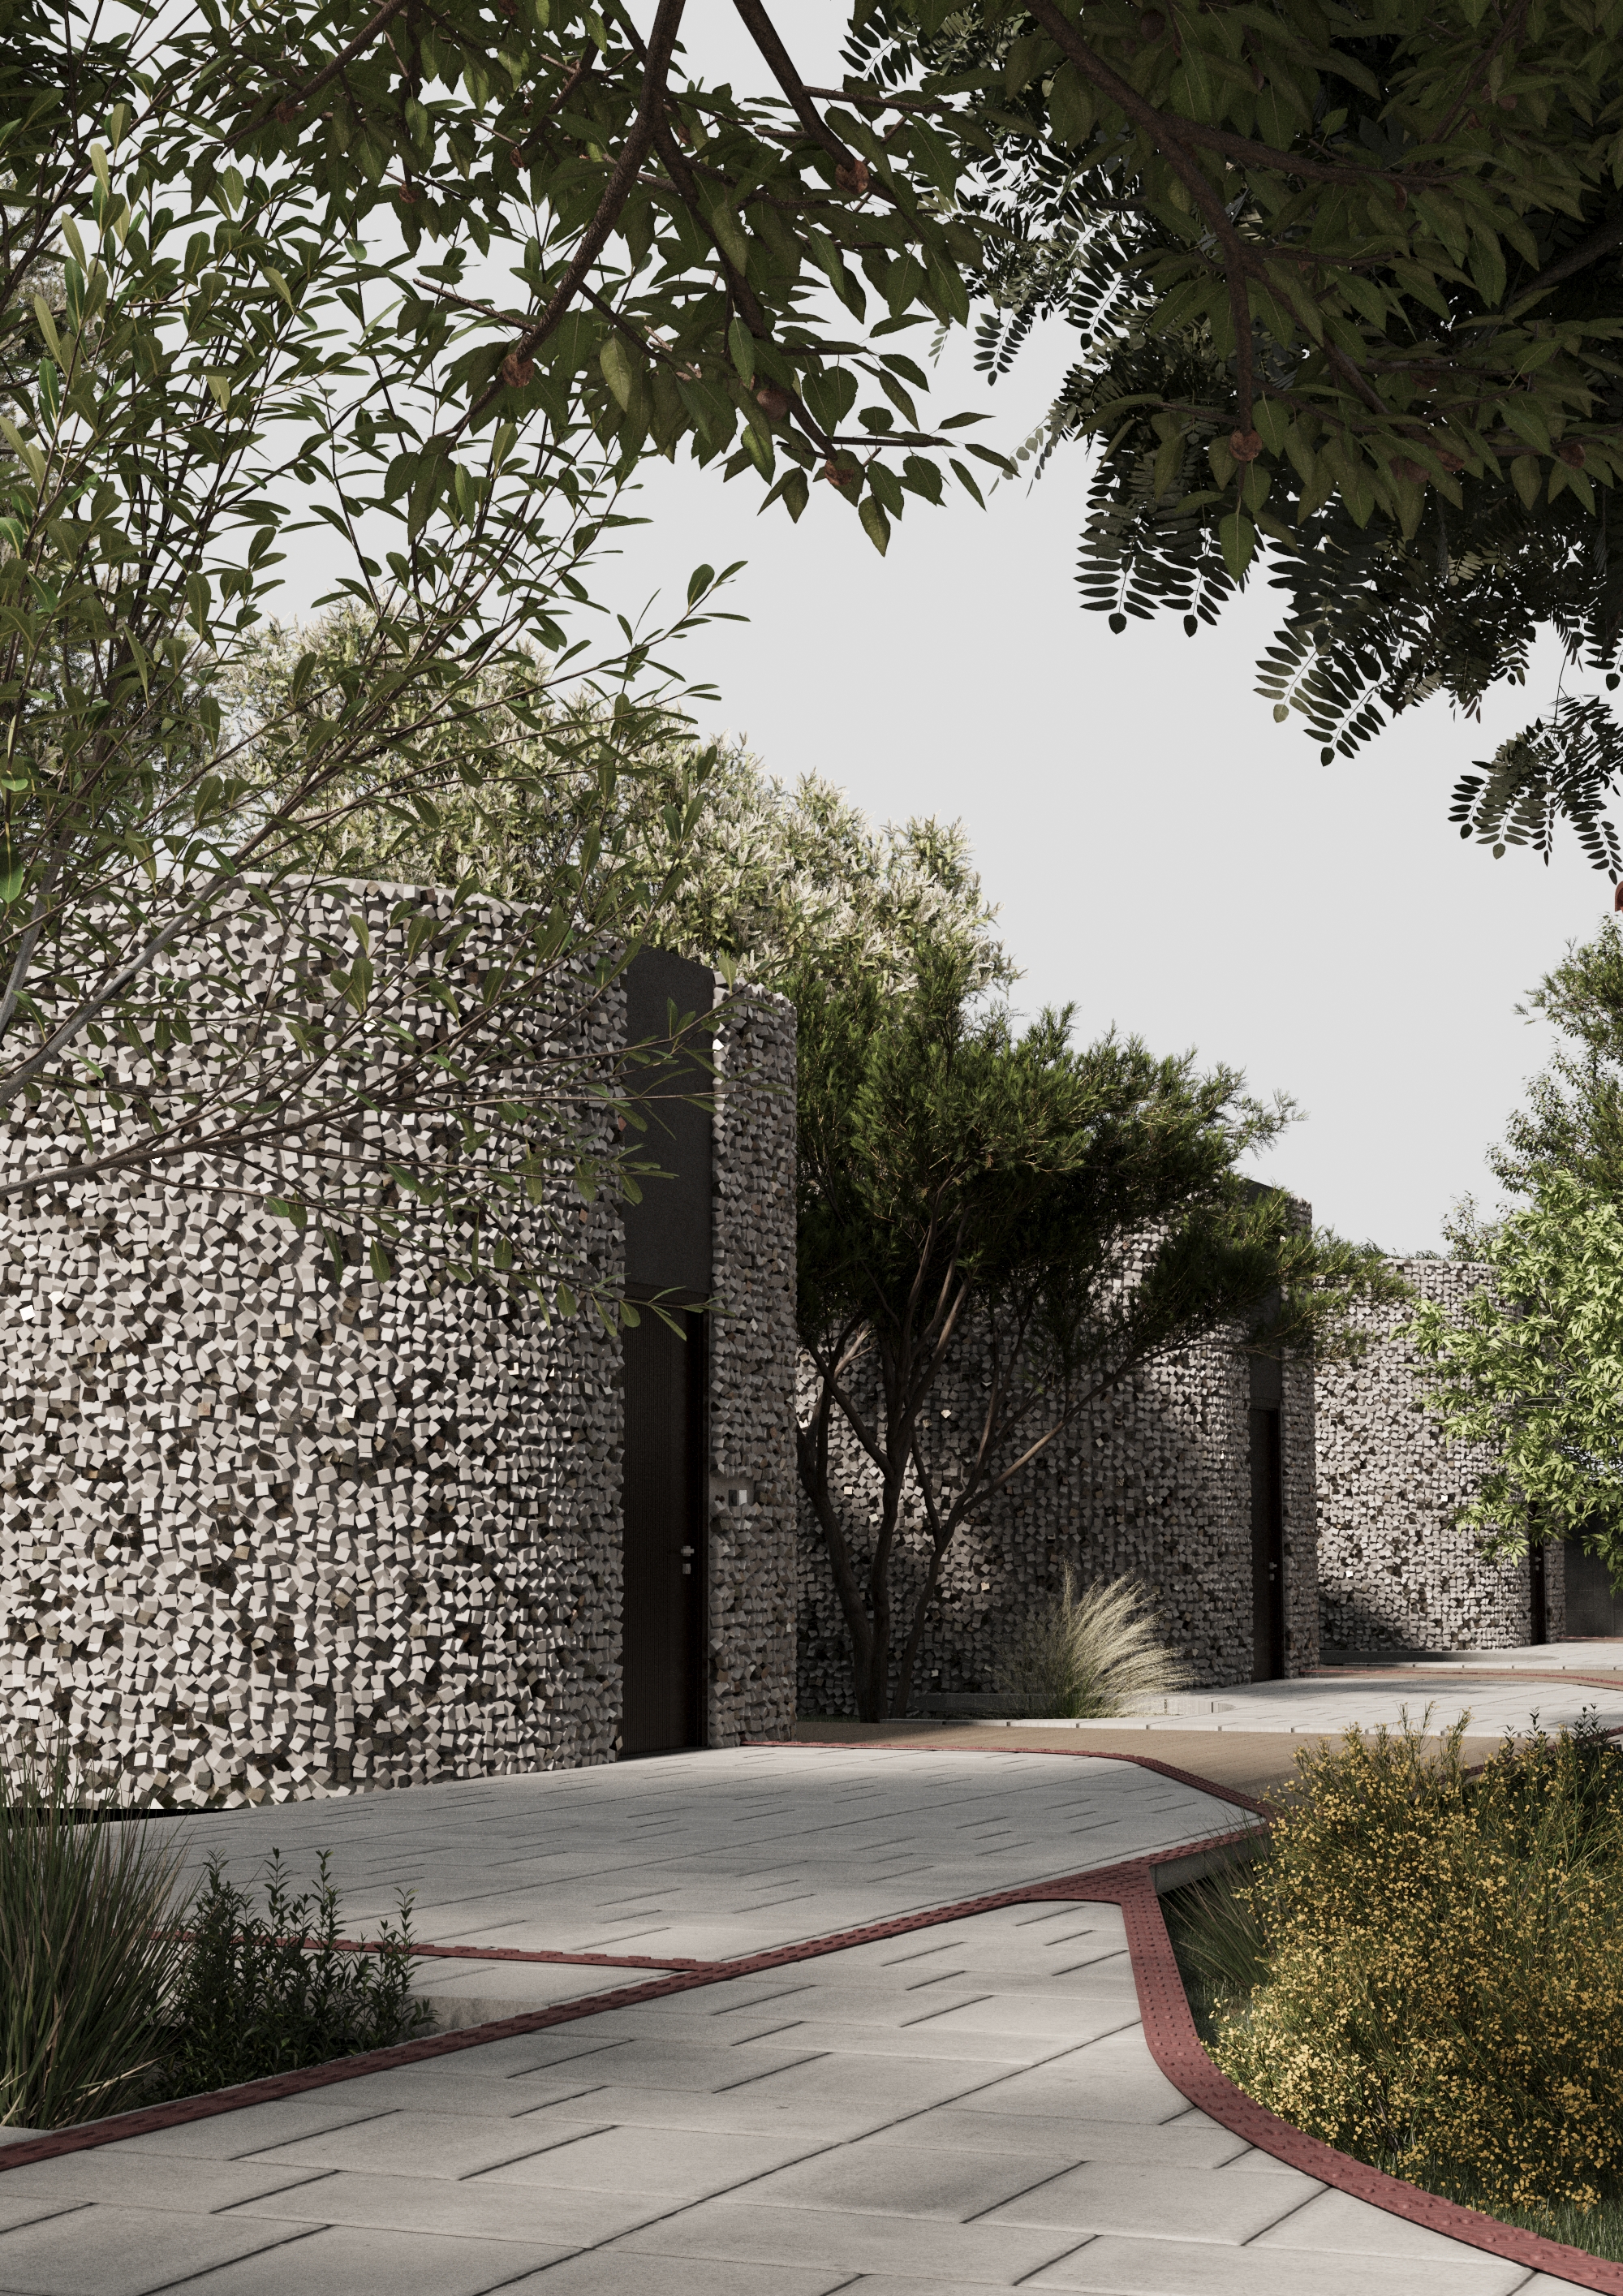
Aesthetics in this project is not just a visual category- it has been transformed into a functional element and a tactile experience that individuals with visual impairments can perceive. Through the selection of tactile materials and high-contrast tones, aesthetics directly enhance spatial navigation and the quality of the user's daily experience. The design draws on tradition through a cube-based concept, a direct reference to the Roman period and the city of Naissus. Artistic expression is integrated into the facade cladding, which can be easily read through touch. Its realization envisions the involvement of local artists and craftsmen, whose manual work would give the project a personal touch while affirming the ancient craft of mosaic-making. Given that persons with visual impairments rely more intensely on their other senses, every aesthetic detail is designed to stimulate hearing, touch, and smell. The tactility of the facade and interior materials, combined with color contrasts, creates a spatial experience that contributes to the comfort and safety of the residents. The project nurtures local identity through the interpretation of the ancient heritage of the Mediana archaeological site, located near the project area. By using mosaic motifs-symbols of Emperor Constantine's birthplace-the project connects contemporary inclusive architecture with the historical roots of Niš, creating a sense of cultural belonging. The cubes on the facades are slightly more tactilely defined than in traditional mosaics to make them more tangible for the users. Since individuals with visual impairments experience the world more intensely through sound, touch, and smell, aesthetics must take a different form for them. Every aesthetic detail in our project has a purpose, even if it is not primarily visible, it stimulates all other senses as part of a comprehensive spatial experience.
The concept strives to achieve spatial and social inclusion by addressing the housing issue. The goal is to enable individuals with visual impairments to perform daily activities independently and efficiently within a small, economical housing unit by overcoming the barriers imposed by standard residential architecture. Furthermore, the project promotes universal design, as a standard user could also adapt to such a space without significant challenges, thereby dissolving differences in lifestyle. Inclusion has been implemented through detailed research and the application of the following measures:
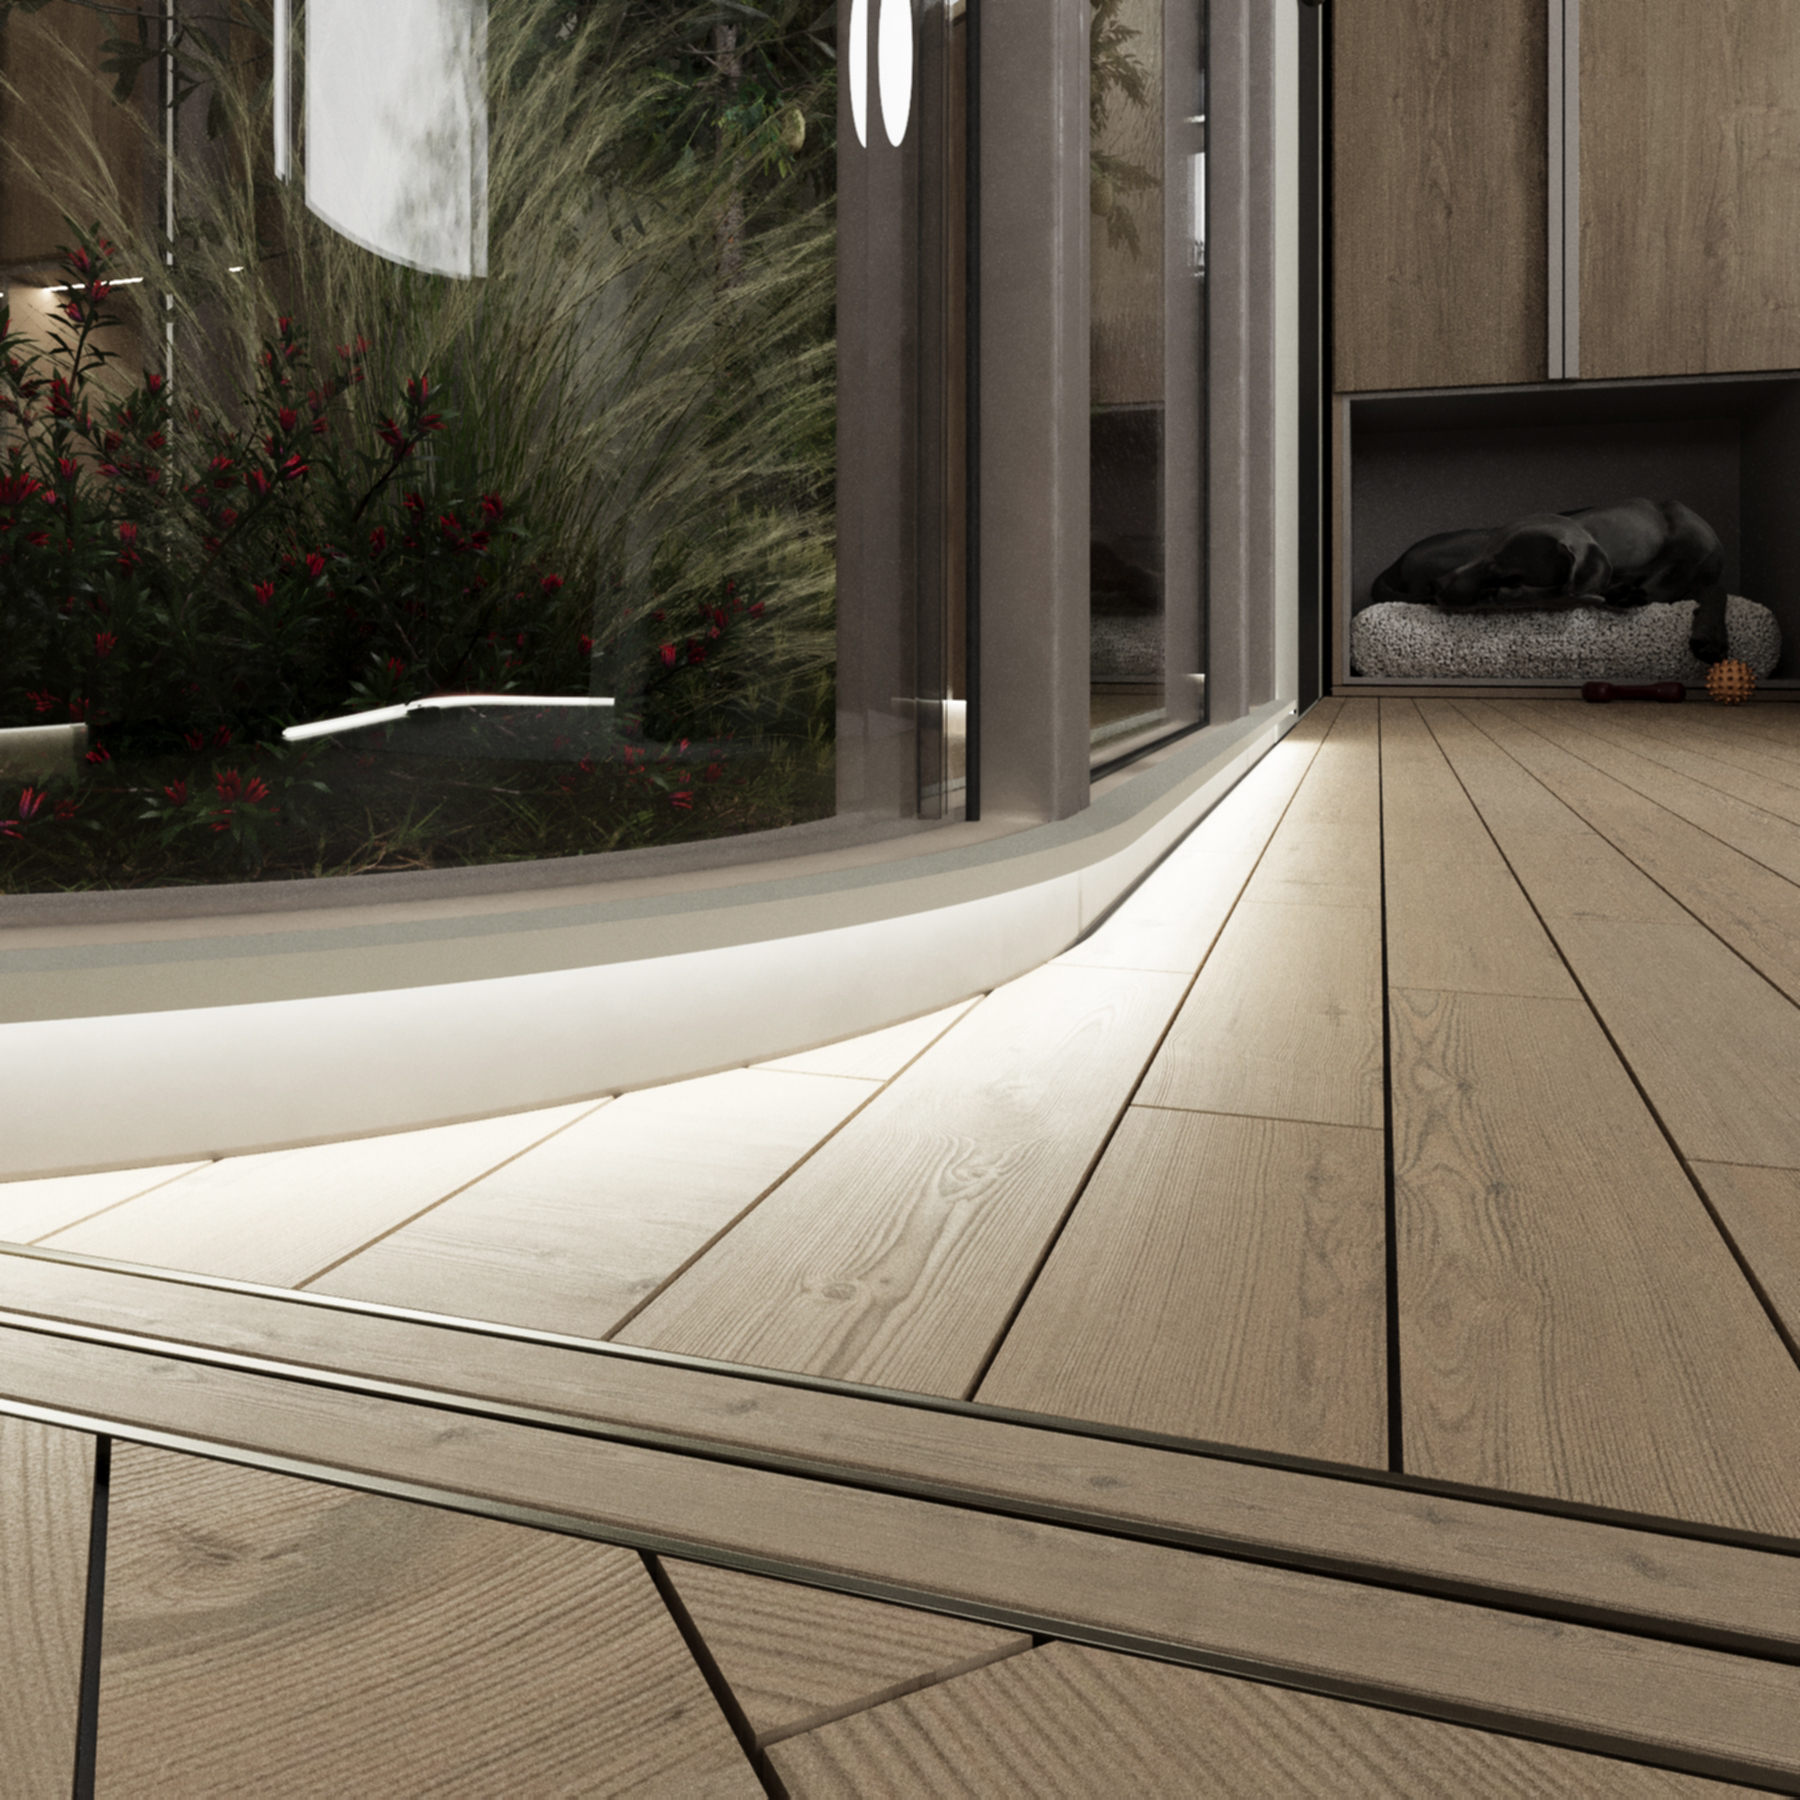
Spatial Navigation: The exterior incorporates tactile paving and a high-contrast tactile facade, while the interior's rounded form acts as an intuitive spatial guide and prevents user injuries. Additionally, greenery and the atrium assist in movement through space while providing natural ventilation.
Acoustic and Visual Adaptation: Optimizing acoustics through varying ceiling heights facilitates orientation via sound. The use of frosted glass achieves diffused lighting, preventing the formation of harsh shadows that could interfere with movement.
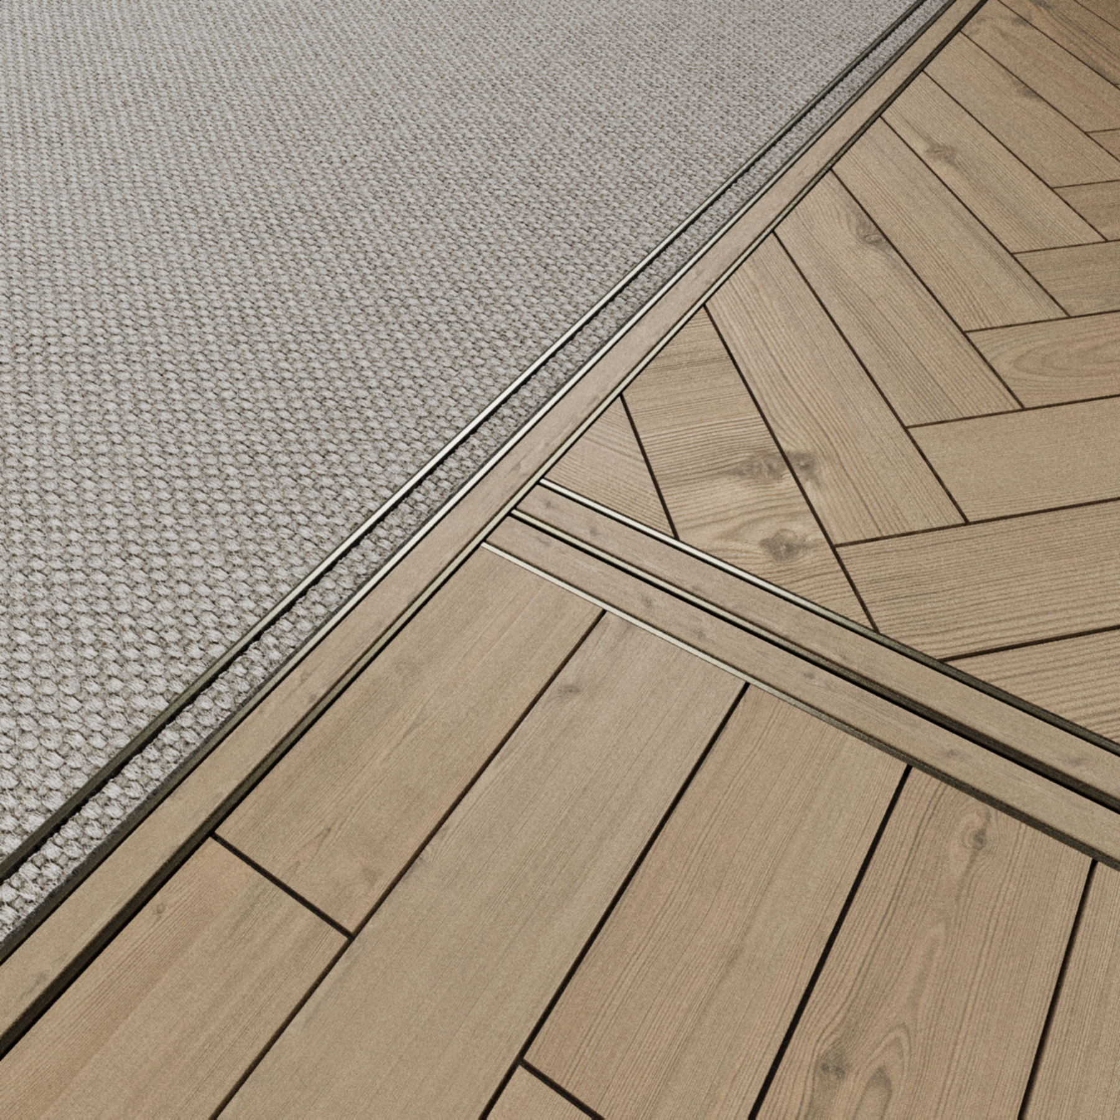
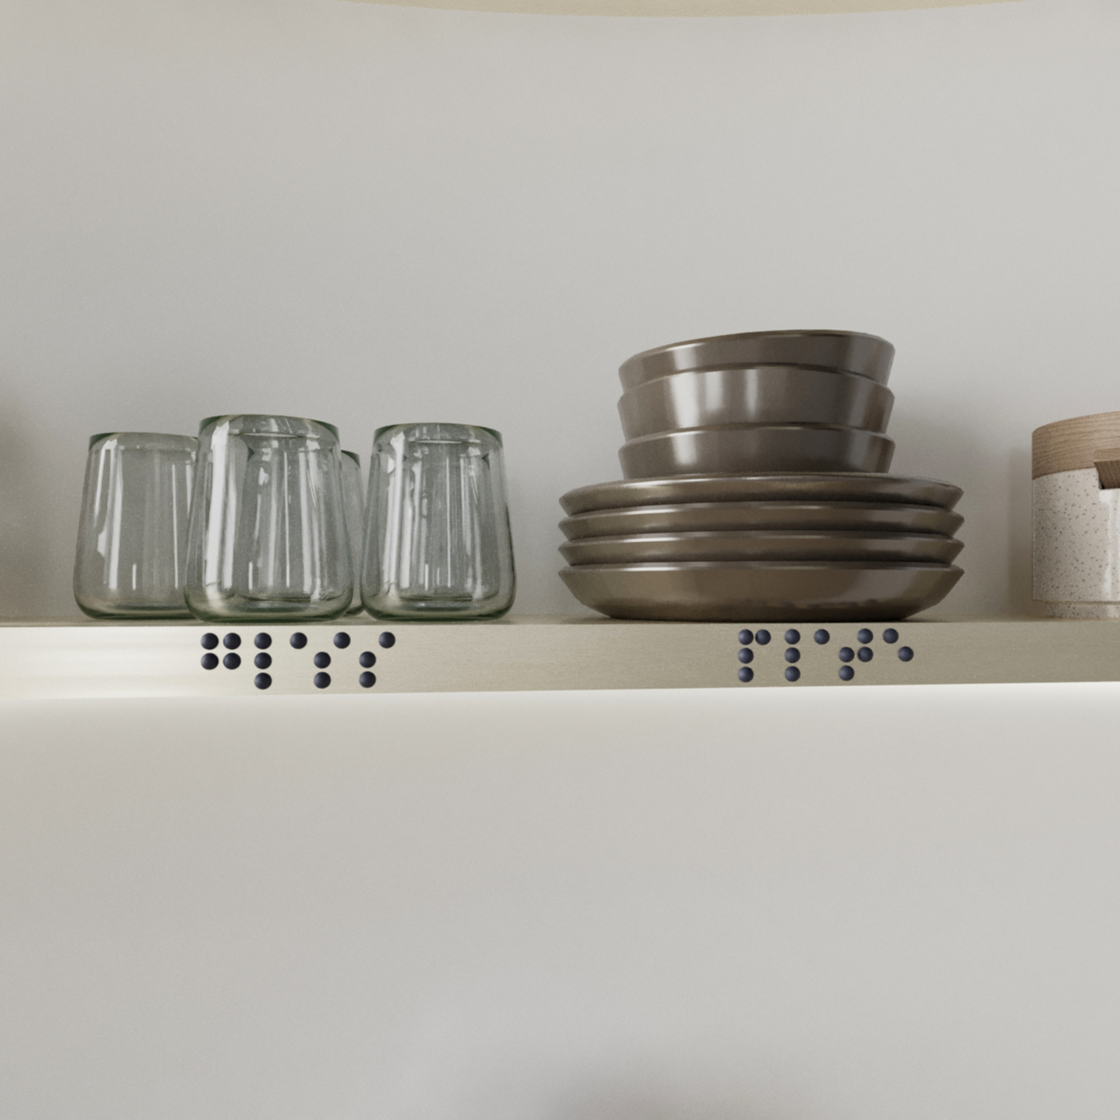
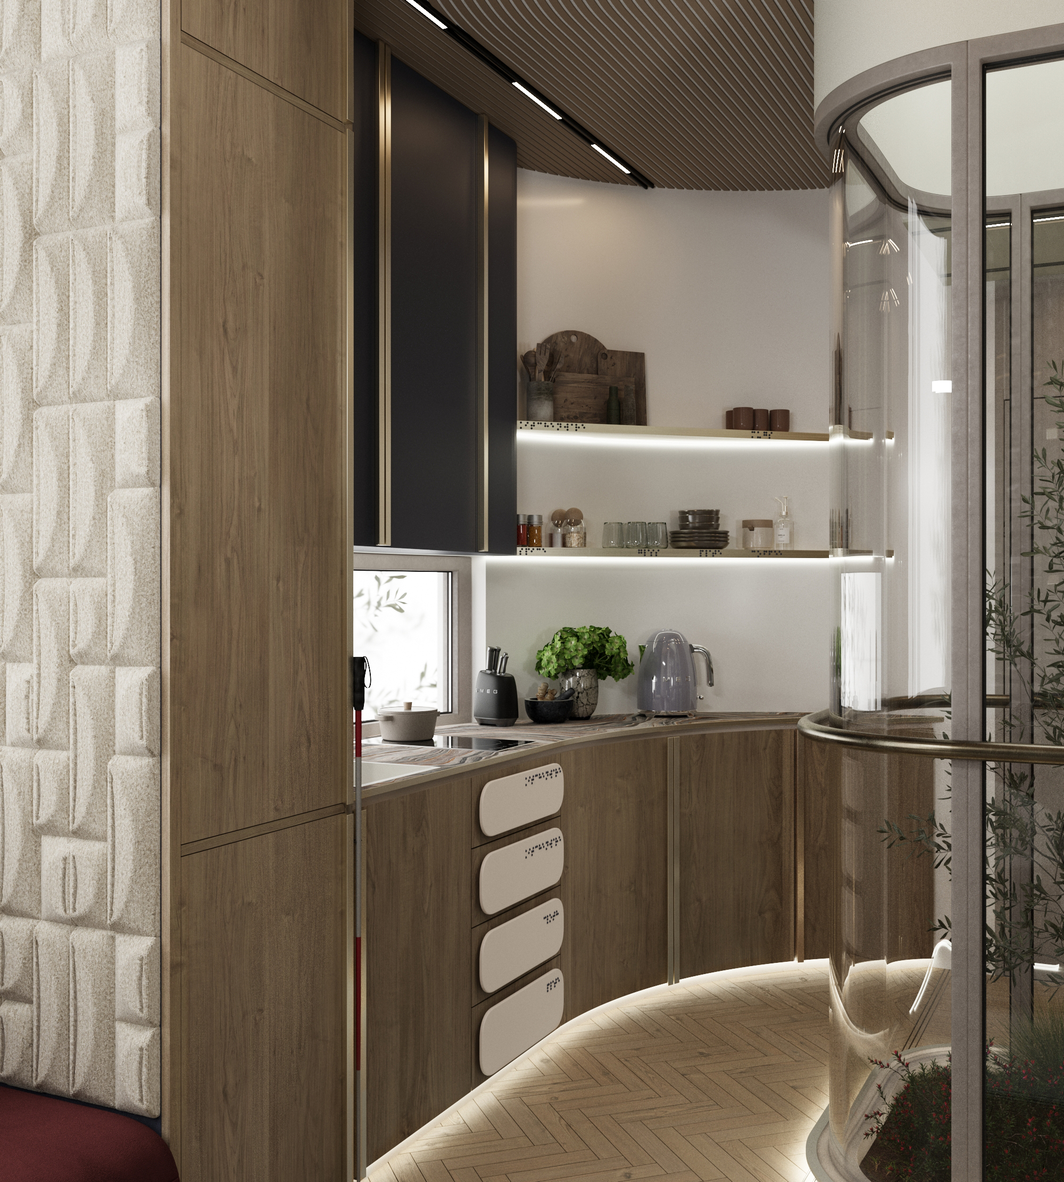
Ergonomic Inclusivity: Furniture and equipment are positioned to support natural paths of movement, utilizing textures, shapes, details, markers, and contrasts as primary landmarks.
The success of this inclusion is reflected in the user's regained independence within a space that contains all the functions of a home on a small footprint. The result of these measures is the transformation of the living space into a supportive environment that directly empowers the user through increased comfort, security, and safety of movement. Inclusion is manifested not only through design and technical accessibility but also by enabling users to rely on their other senses to boost the confidence and social visibility of persons with visual impairments.
Spatial Navigation: The exterior incorporates tactile paving and a high-contrast tactile facade, while the interior's rounded form acts as an intuitive spatial guide and prevents user injuries. Additionally, greenery and the atrium assist in movement through space while providing natural ventilation.
Acoustic and Visual Adaptation: Optimizing acoustics through varying ceiling heights facilitates orientation via sound. The use of frosted glass achieves diffused lighting, preventing the formation of harsh shadows that could interfere with movement.
Ergonomic Inclusivity: Furniture and equipment are positioned to support natural paths of movement, utilizing textures, shapes, details, markers, and contrasts as primary landmarks.
The success of this inclusion is reflected in the user's regained independence within a space that contains all the functions of a home on a small footprint. The result of these measures is the transformation of the living space into a supportive environment that directly empowers the user through increased comfort, security, and safety of movement. Inclusion is manifested not only through design and technical accessibility but also by enabling users to rely on their other senses to boost the confidence and social visibility of persons with visual impairments.
Our conceptual design for a housing unit was specifically developed for blind and visually impaired individuals, incorporating their suggestions directly into the design process. The project is engineered to facilitate movement, spatial orientation, and daily activities, thereby directly enhancing independence and quality of life.
User inclusion was realized through direct dialogue and consultations. During these meetings, users shared their experiences and highlighted specific daily challenges, such as obstacles in the living room, difficulties navigating the kitchen, or the discomfort caused by harsh natural light for those with light sensitivity. This participatory approach stems from the belief that design should be created with users, not just for them.
User suggestions and feedback directly influenced the evolution of the concept. For instance, the position of the coffee table was adjusted to streamline movement, and specialized natural light control solutions were implemented. Their observations shaped concrete features and dictated the final project outcome.
Directly involving blind and visually impaired individuals ensured that the concept was tailored to real-world needs. Their input regarding the living room layout, kitchenware organization, and light management was integrated into the final conceptual solution, making the space more functional, secure, and intuitive. This participatory approach elevated the quality of the concept by grounding every decision in lived experience, ensuring the space provides a true sense of belonging and eases the daily lives of its residents.
User inclusion was realized through direct dialogue and consultations. During these meetings, users shared their experiences and highlighted specific daily challenges, such as obstacles in the living room, difficulties navigating the kitchen, or the discomfort caused by harsh natural light for those with light sensitivity. This participatory approach stems from the belief that design should be created with users, not just for them.
User suggestions and feedback directly influenced the evolution of the concept. For instance, the position of the coffee table was adjusted to streamline movement, and specialized natural light control solutions were implemented. Their observations shaped concrete features and dictated the final project outcome.
Directly involving blind and visually impaired individuals ensured that the concept was tailored to real-world needs. Their input regarding the living room layout, kitchenware organization, and light management was integrated into the final conceptual solution, making the space more functional, secure, and intuitive. This participatory approach elevated the quality of the concept by grounding every decision in lived experience, ensuring the space provides a true sense of belonging and eases the daily lives of its residents.
Institutions with potential interest include local self-governments and the Ministry of Construction, Transport, and Infrastructure, which could implement this model through social housing projects. A key partner is the Union of the Blind and Visually Impaired of Serbia, providing expert knowledge on user needs. The Association of Serbian Architectural Practices, which gathers construction firms across Serbia to enhance the local architectural scene, promotes sustainability and innovation in social housing, we believe they would recognize the potential of our conceptual design. For state institutions, this concept can serve as a model for standardizing inclusive housing, directly fulfilling obligations under the "Strategy for Improving the Position of Persons with Disabilities in the Republic of Serbia for the period 2025-2030." By constructing these units, local self-governments would improve the quality of social welfare and reduce costs while simultaneously empowering individuals with visual impairments to achieve independence. For investors and the construction sector, the project offers innovative solutions and higher living standards, creating demand for modern, economical, and ecologically superior housing. For these stakeholders, the project serves as a platform for raising awareness of equal human rights and as an incentive for advancing standards in healthcare, business and culture. Collaboration with the Union of the Blind ensures the design is tested in practice, not just in theory. Involving local self-governments allows for the allocation of specific sites for such projects, while cooperation with construction firms elevates the architectural scene through interdisciplinary synthesis of practical and theoretical knowledge. Finally, support from the Ministry of Construction, Transport, and Infrastructure provides the necessary institutional legitimacy, enabling standardization and the potential for securing investment through public competitions.
During the project development, direct collaboration was established with representatives from various disciplines to integrate their specific expertise into the architectural design, creating a functional space for the visually impaired. Consultations with medical professionals allowed for a precise definition of how the designed space appears from the user's perspective based on different clinical diagnoses. Principles of physics and acoustics were applied in selecting materials for their specific sound insulation and reflection properties, while landscape architecture contributed to the selection of flora- such as lavender, rosemary, basil, Callistemon, thyme, sage, mint, acacia, birch, linden, and cypress- to create diverse olfactory experiences. Simultaneously, the artistic expression of the facade was synchronized with historical heritage and urban plans for tactile paths in Niš. This collaboration was structured through dialogues and consultations with experts and university professors across all aforementioned fields. These diverse perspectives were unified as theoretical insights from medicine, acoustics, and horticulture directly informed the decision-making process and the final architectural form. The added value of this process lies in the formation of multi-layered viewpoints, transcending an exclusively visual experience of architecture and deepening knowledge across related disciplines. This transdisciplinary approach ensures that every aesthetic detail- such as the specific texture of the facade or the carefully selected plants- serves a clear functional purpose tailored to the visually impaired. The result is a high degree of design precision, where scientific knowledge of acoustics, scents, and light is translated into concrete spatial elements that directly enhance user comfort, orientation, and the overall spatial experience.
Realization would be funded through public-private partnerships, combining subsidies from the Ministry of Construction, local government support, and private investors focused on inclusivity. Organizations like the "Svetlost" Charity Fund, which secures housing for the blind, represent key financial allies. While currently a conceptual model, the project holds significant value as intellectual property for architectural firms and research centers establishing new universal design standards. Revenue can be generated through inclusive urban gardens integrated into the units. Residents can cultivate herbs or produce using tactile and acoustic irrigation systems, selling to local restaurants to achieve partial economic independence. For the state, the primary "profit" is the drastic reduction in social spending by increasing the independence of blind individuals, the need for constant caregivers and high-cost assistance is minimized. Costs include prefabricated construction and smart sensory systems. However, due to the small footprint and potential for mass production, these expenses are significantly lower than traditional construction. Investors would bear initial costs, offset by tax incentives and grants from inclusion funds. The project introduces innovation to traditional design without relying on expensive technology, but through intelligent architectural planning and the strategic application of existing knowledge. Once standardized, equipment costs will drop through scaling, ensuring economic self-sufficiency. The disruption lies in changing how we perceive residential space: instead of retrofitting apartments for the blind, we prioritize the senses of touch, hearing, and smell from the first sketch. By transforming cities from purely visual to multisensory environments, we improve the quality of life for all citizens, creating a more intuitive and inclusive urban future.
Our concept serves as a vital reminder to the architectural profession that not everyone lives the same life, and that space must be adapted to diverse ways of functioning. It inspires colleagues to move beyond the current practice of "compensated" and half-hearted solutions in Serbia. Instead of a superficial approach, the model offers inclusive architecture (residential and public) that is flexible and accessible to all, placing focus on safety and movement without the fear of injury, which is the fundamental role of any home. The universal design principles and the housing unit itself, as a finished product, are easily transferable. Due to its small dimensions, the unit is highly adaptable to various types and sizes of plots. Furthermore, prefabrication technology and a serial production model allow this concept to be replicated quickly and economically across different locations, regardless of whether it functions as a standalone structure or part of a larger community. Implementation requires specific partnerships to achieve full functionality and contextual integration. Rather than relying on generic solutions, our approach involves blind and visually impaired users in the design process itself. In this way, the solutions are not only functional but also provide a sense of belonging and comfort in the space for everyone. Additionally, partnerships with local artists and craftsmen who understand the history and spirit of a specific place are crucial, ensuring the authenticity of every built object. The primary element of adaptation is the treatment of the facade cladding. While the basic structure and the message of the building remain the same, the materialization of the facade changes in accordance with the local context. In this way, the history and visual identity of a specific city or settlement are implemented into the architecture, achieving a stronger connection between the object and its environment.
In the year following the application, we will aim to transition from the conceptual phase to technical validation and market readiness through the following steps:
Technical Optimization and Attempted Construction of a Mock-up:
The focus would be on attempting to develop detailed execution drawings for the prefabrication of the 25m² unit. In collaboration with local craftsmen, we will try to produce a series of physical "mock-ups" of the tactile facade to test material texture. We aim to develop a demo-housing module that could serve as a potential tool for testing functionality in real-world conditions.
Design Verification and Professional Networking:
We will strive to conduct live testing of the demo-module in partnership with the Union of the Blind and Visually Impaired of Serbia. We would attempt to integrate feedback regarding intuitive navigation and acoustic comfort into the final model. Simultaneously, we plan to explore potential collaborations with professional associations (such as ASAP) to investigate the standardization of these principles and connect with manufacturers.
Presentation and Striving for Integration into Urban Plans:
We will attempt to organize interactive professional workshops where architects and the general public can explore the space using simulation methods, aiming to raise awareness of multisensory architecture. We will endeavor to present the model as a sustainable solution for local social housing strategies. Our goal is to try and define the first micro-location in Niš for a potential pilot community.
Technical Optimization and Attempted Construction of a Mock-up:
The focus would be on attempting to develop detailed execution drawings for the prefabrication of the 25m² unit. In collaboration with local craftsmen, we will try to produce a series of physical "mock-ups" of the tactile facade to test material texture. We aim to develop a demo-housing module that could serve as a potential tool for testing functionality in real-world conditions.
Design Verification and Professional Networking:
We will strive to conduct live testing of the demo-module in partnership with the Union of the Blind and Visually Impaired of Serbia. We would attempt to integrate feedback regarding intuitive navigation and acoustic comfort into the final model. Simultaneously, we plan to explore potential collaborations with professional associations (such as ASAP) to investigate the standardization of these principles and connect with manufacturers.
Presentation and Striving for Integration into Urban Plans:
We will attempt to organize interactive professional workshops where architects and the general public can explore the space using simulation methods, aiming to raise awareness of multisensory architecture. We will endeavor to present the model as a sustainable solution for local social housing strategies. Our goal is to try and define the first micro-location in Niš for a potential pilot community.