Arts, Culture, and Heritage as Drivers of Change
Red House: A Model for Shared Living
{Empty}
Red House is a flexible domestic model that combines housing, cultural activity, and micro-economy. Organised around a shared courtyard, it brings together living, hosting, and creative life, welcoming artists, visitors, and everyday use. Built with low-tech,low cost, climate-responsive strategies rooted in local knowledge, it supports care, connection, and income for the family, while offering a replicable model for resilient, inclusive living.
Albania
Local
Ishull Lezhe, Lezhe
It addresses urban-rural linkages
It involves a physical transformation of the built environment (hard investment)
Yes
2025-10-01
No
No
No
Individual
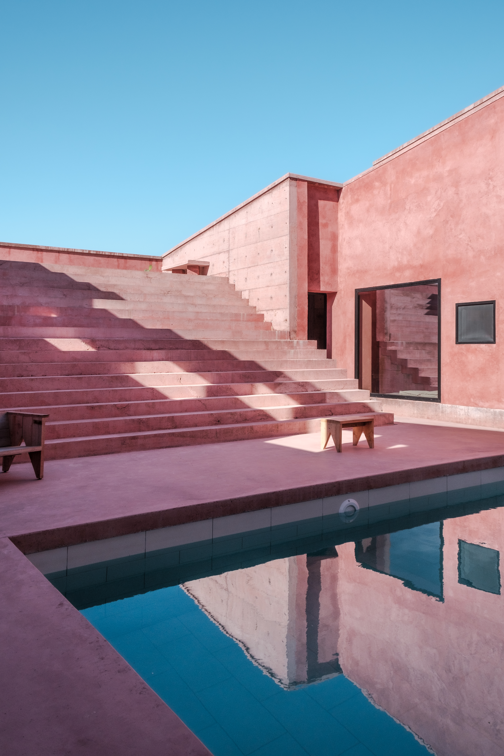
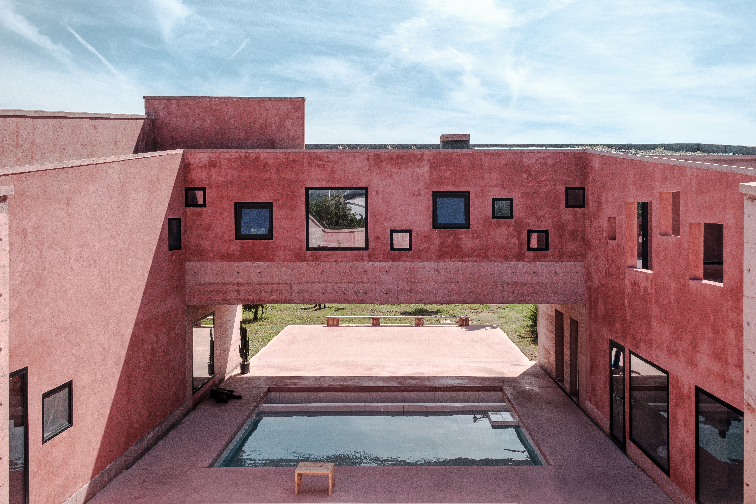
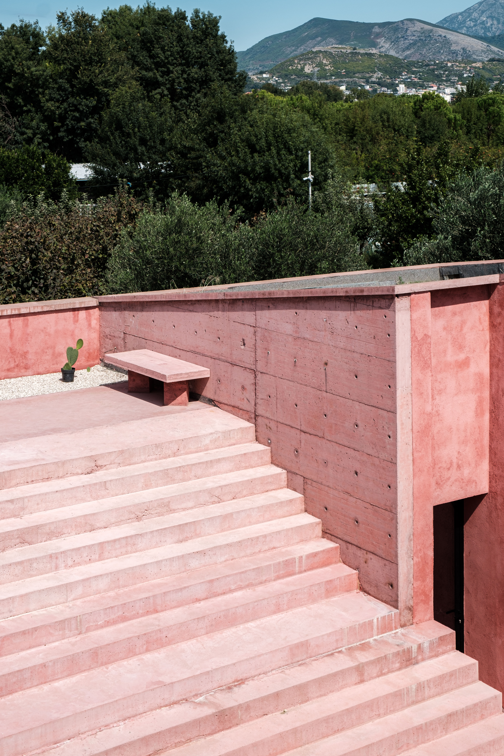
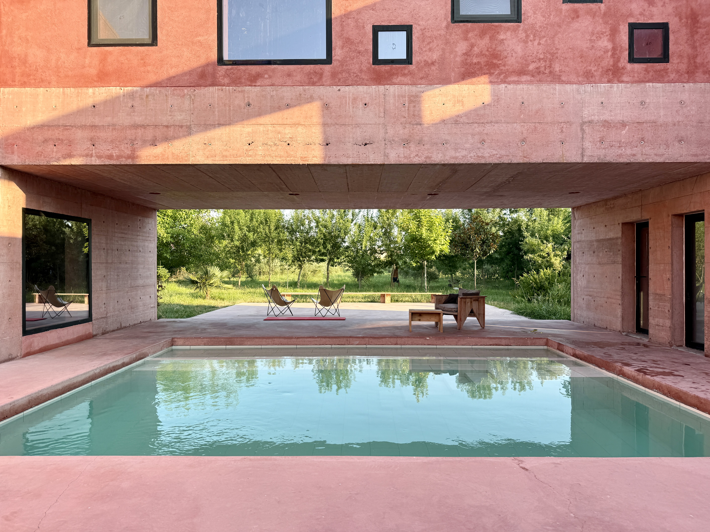
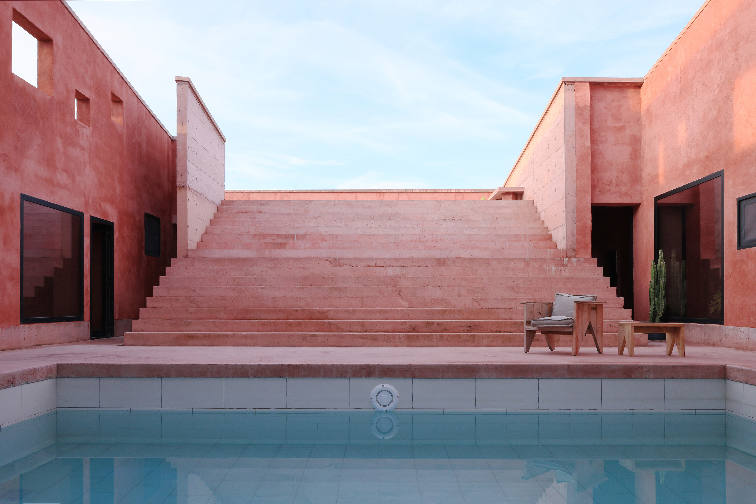
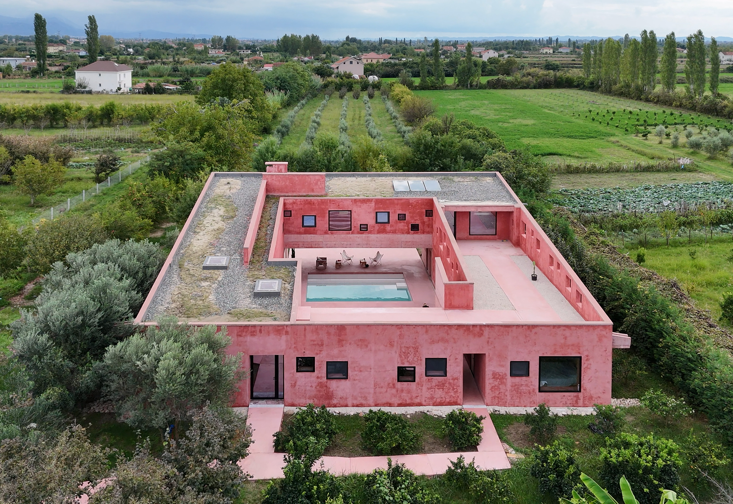
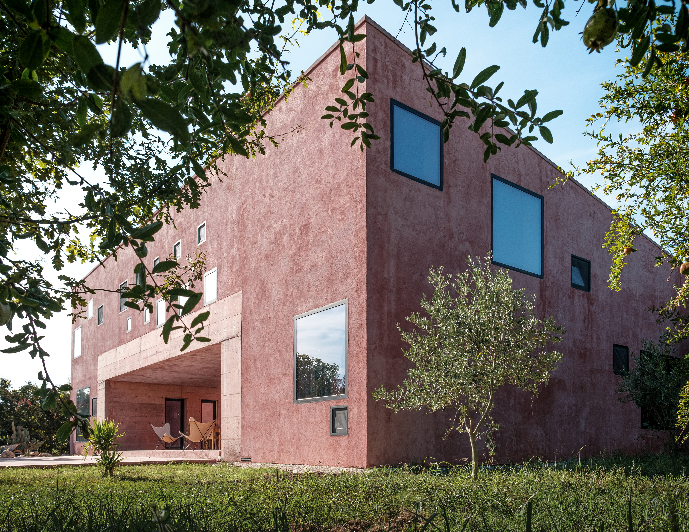
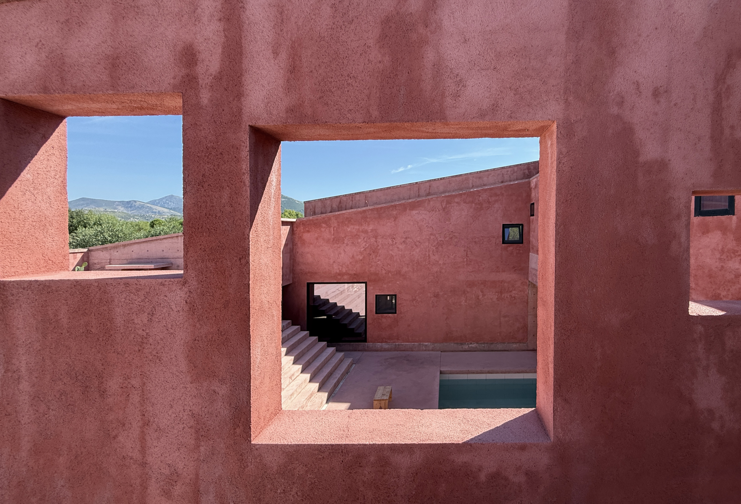
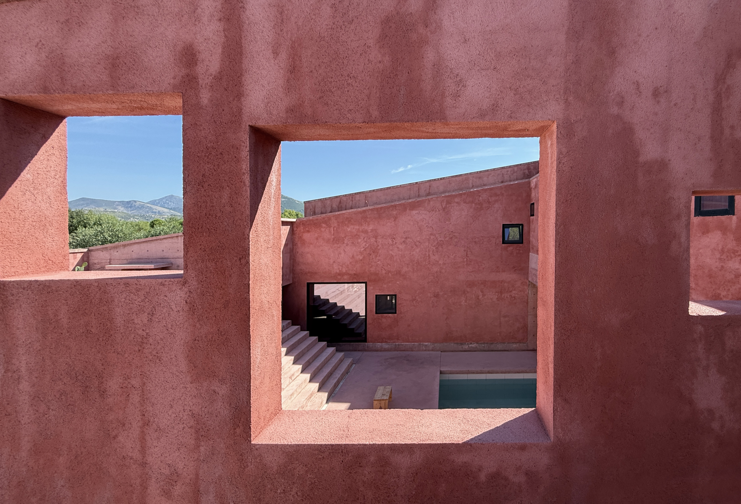
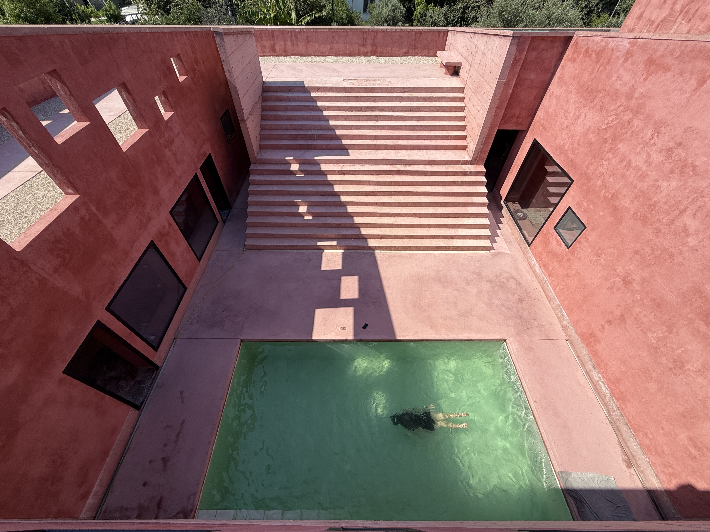
Red House is a contemporary courtyard house in a village on the coastal Albanian Riviera that reimagines the multigenerational family home as an inhabitable topography shaped by climate, local materials, and shifting patterns of migration. Set within a large agricultural garden of olive, pomegranate, and orange trees, the house is organised around a central courtyard that mediates between interior rooms and landscape, turning everyday life into a sequence of framed views and climatic experiences. The courtyard functions as a real summer living space, a micro‑public realm where family rituals, hosting, and creative encounters unfold.
The project supports multiple forms of living: accommodating family members, guests, artists, and temporary residents. Since completion, it has evolved into a cultural platform hosting artistic residencies, retreats, and creative projects in architecture, music, and design. Sustainability is achieved through thick local brick walls, natural insulation made from straw, sand, lime, and casein, low‑tech strategies, and the use of locally produced materials, ensuring comfort with minimal energy use and high durability. Construction relied on small local teams and minimal waste, turning the building process into a place‑rooted, low‑carbon act.
Developed through a family‑led process, Red House features furniture crafted by family members and workshops in gardening and woodworking involving artists, architects, and the local community. A micro‑economic model based on hosting and cultural activities generates income, supports ageing family members, and reduces social isolation. The project has been nominated for the EU Mies van der Rohe Award and is the first house from Albania featured on ArchDaily, gaining wide international and local attention. It proposes a replicable model for small‑scale, culture‑driven architecture in village coastal contexts, where architecture supports community, belonging, and long‑term sustainability.
The project supports multiple forms of living: accommodating family members, guests, artists, and temporary residents. Since completion, it has evolved into a cultural platform hosting artistic residencies, retreats, and creative projects in architecture, music, and design. Sustainability is achieved through thick local brick walls, natural insulation made from straw, sand, lime, and casein, low‑tech strategies, and the use of locally produced materials, ensuring comfort with minimal energy use and high durability. Construction relied on small local teams and minimal waste, turning the building process into a place‑rooted, low‑carbon act.
Developed through a family‑led process, Red House features furniture crafted by family members and workshops in gardening and woodworking involving artists, architects, and the local community. A micro‑economic model based on hosting and cultural activities generates income, supports ageing family members, and reduces social isolation. The project has been nominated for the EU Mies van der Rohe Award and is the first house from Albania featured on ArchDaily, gaining wide international and local attention. It proposes a replicable model for small‑scale, culture‑driven architecture in village coastal contexts, where architecture supports community, belonging, and long‑term sustainability.
Single‑family houses represent more than 50% of all buildings in Albania. Family life has changed. Existing models, a mixture of tradition and modernity, no longer respond to new challenges. An aging population, the emigration of younger generations, and increased transportation have blurred the distinction between permanent and holiday homes, between city and periphery. Red House seeks to respond to the redefinition of a single multigenerational home for a composed and dispersed family, through an architecture that understands and makes use of the climatic potential and conditions of the area. The project emerged from the need to create a space that could hold these changing rhythms of life.
Rather than designing a conventional house, the project was conceived as a flexible system organised around a central courtyard. From the beginning, it was developed as a family‑led process, allowing time, care, and direct involvement in decisions and construction. The house was built incrementally, adapting to needs as they evolved.
Implementation on the ground relied on local knowledge and collaborative making. Materials were sourced locally, and low‑tech, climate‑responsive solutions were used for insulation and comfort. Family members were directly involved in crafting furniture and shaping parts of the house. At the same time, workshops in gardening and woodworking brought together architects, artists, and members of the local community, turning the building process into a shared experience.
As the house took form, its use expanded beyond the family. Its flexible structure made it possible to host guests, artists, and temporary residents, gradually transforming it into a space for residencies, retreats, and creative exchange.
Rather than designing a conventional house, the project was conceived as a flexible system organised around a central courtyard. From the beginning, it was developed as a family‑led process, allowing time, care, and direct involvement in decisions and construction. The house was built incrementally, adapting to needs as they evolved.
Implementation on the ground relied on local knowledge and collaborative making. Materials were sourced locally, and low‑tech, climate‑responsive solutions were used for insulation and comfort. Family members were directly involved in crafting furniture and shaping parts of the house. At the same time, workshops in gardening and woodworking brought together architects, artists, and members of the local community, turning the building process into a shared experience.
As the house took form, its use expanded beyond the family. Its flexible structure made it possible to host guests, artists, and temporary residents, gradually transforming it into a space for residencies, retreats, and creative exchange.
Flexible living
Cultural exchange
Micro-economy
Local knowledge,Climate-responsive design
Social inclusion
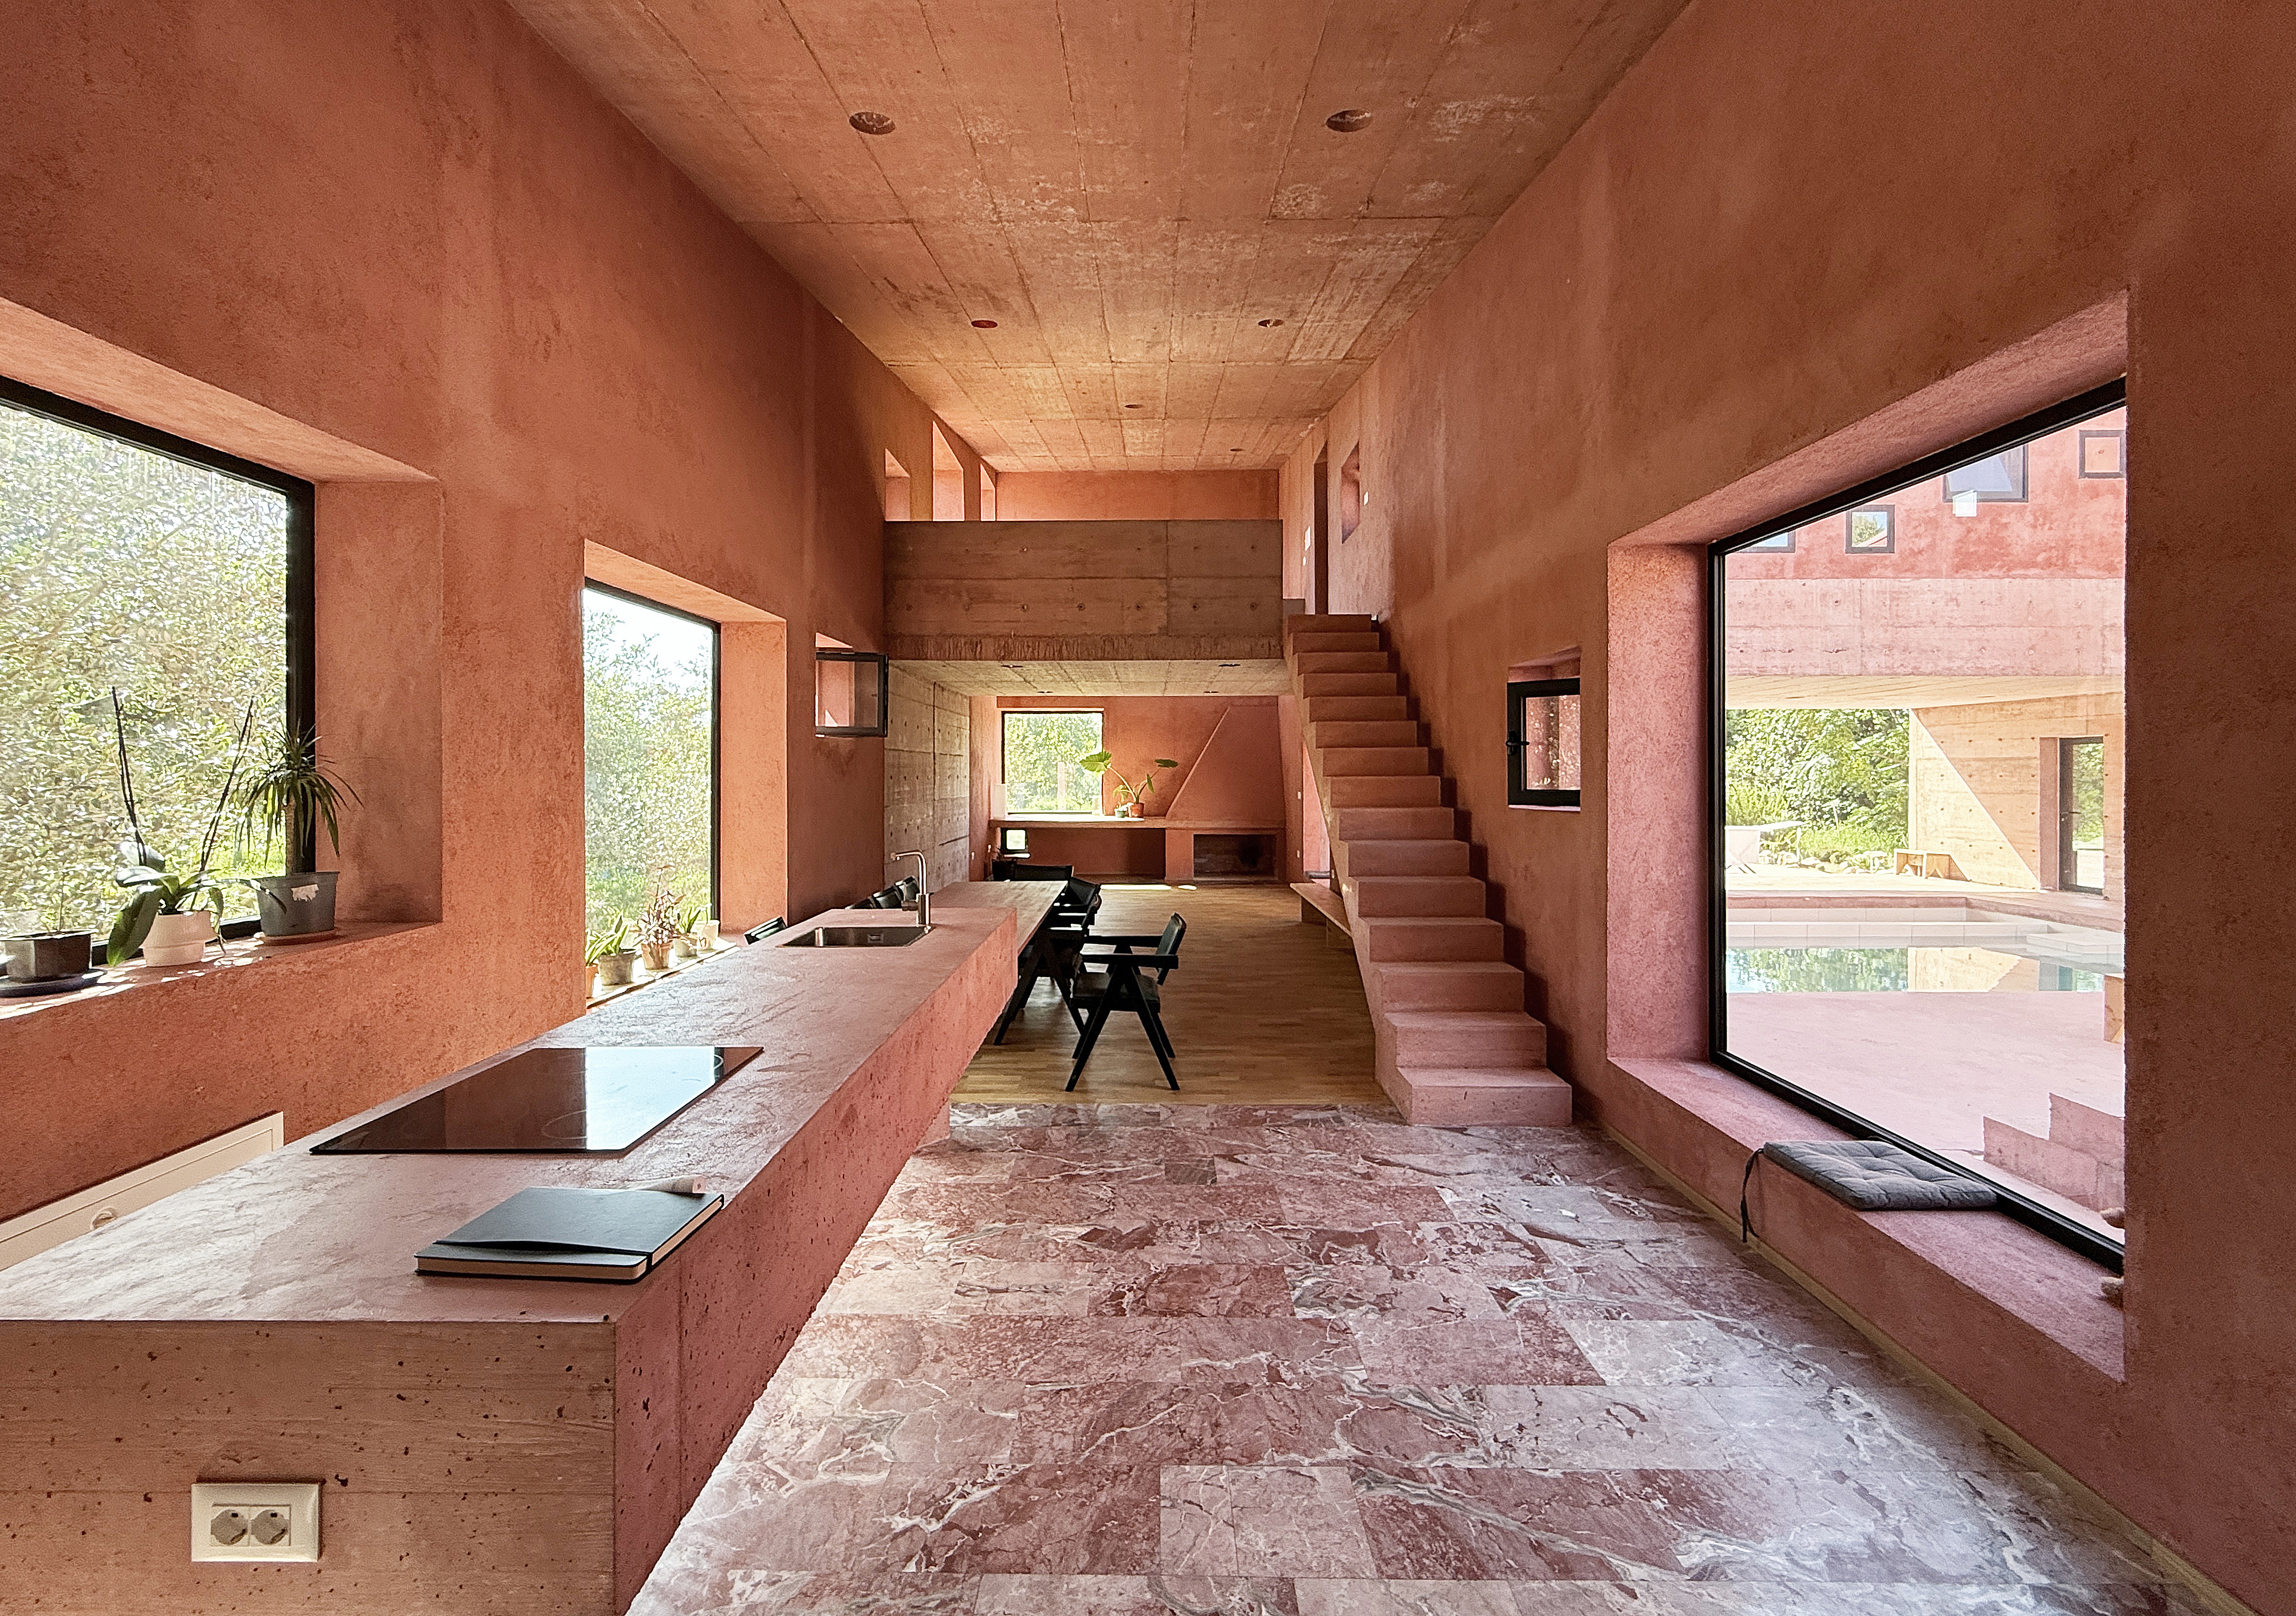
Red House approaches sustainability as an integrated system combining environmental, spatial, social, and economic resilience. Environmentally, the project relies on low tech, climate responsive strategies rooted in local knowledge. The structure uses local hollow bricks, while thermal insulation and plaster are made from a natural mixture of straw, sand, lime, and casein sourced from nearby farms. Cement was largely replaced with casein, and lime was produced locally, creating a durable material system that requires almost no maintenance over time. The courtyard functions as a climatic buffer, collecting cool air at night and shading rooms during the day, while large fixed windows admit light and smaller openings provide natural ventilation, minimising the need for mechanical systems. Construction generated minimal waste, relying on simplified detailing, short supply chains and small local teams, turning the project into a circular, place rooted building economy.
Spatially, the house is organised around a partially covered courtyard that functions as a summer living space, connecting all parts of the house and encouraging outdoor life. This flexible system of independent yet interconnected spaces allows the house to be used partially or collectively over time, adapting to changing needs. Such adaptability extends the building’s lifespan, avoids underutilisation, and reduces the need for future construction.
Socially and economically, the project responds to challenges linked to migration and ageing populations. It supports a dispersed, multigenerational family while enabling hosting, cultural activities, and temporary stays. This creates a micro economy that generates income, reduces isolation, and maintains the house as an active living environment.
Red House offers a replicable model for resilient living that reconnects architecture with nature, culture and everyday use.
Spatially, the house is organised around a partially covered courtyard that functions as a summer living space, connecting all parts of the house and encouraging outdoor life. This flexible system of independent yet interconnected spaces allows the house to be used partially or collectively over time, adapting to changing needs. Such adaptability extends the building’s lifespan, avoids underutilisation, and reduces the need for future construction.
Socially and economically, the project responds to challenges linked to migration and ageing populations. It supports a dispersed, multigenerational family while enabling hosting, cultural activities, and temporary stays. This creates a micro economy that generates income, reduces isolation, and maintains the house as an active living environment.
Red House offers a replicable model for resilient living that reconnects architecture with nature, culture and everyday use.
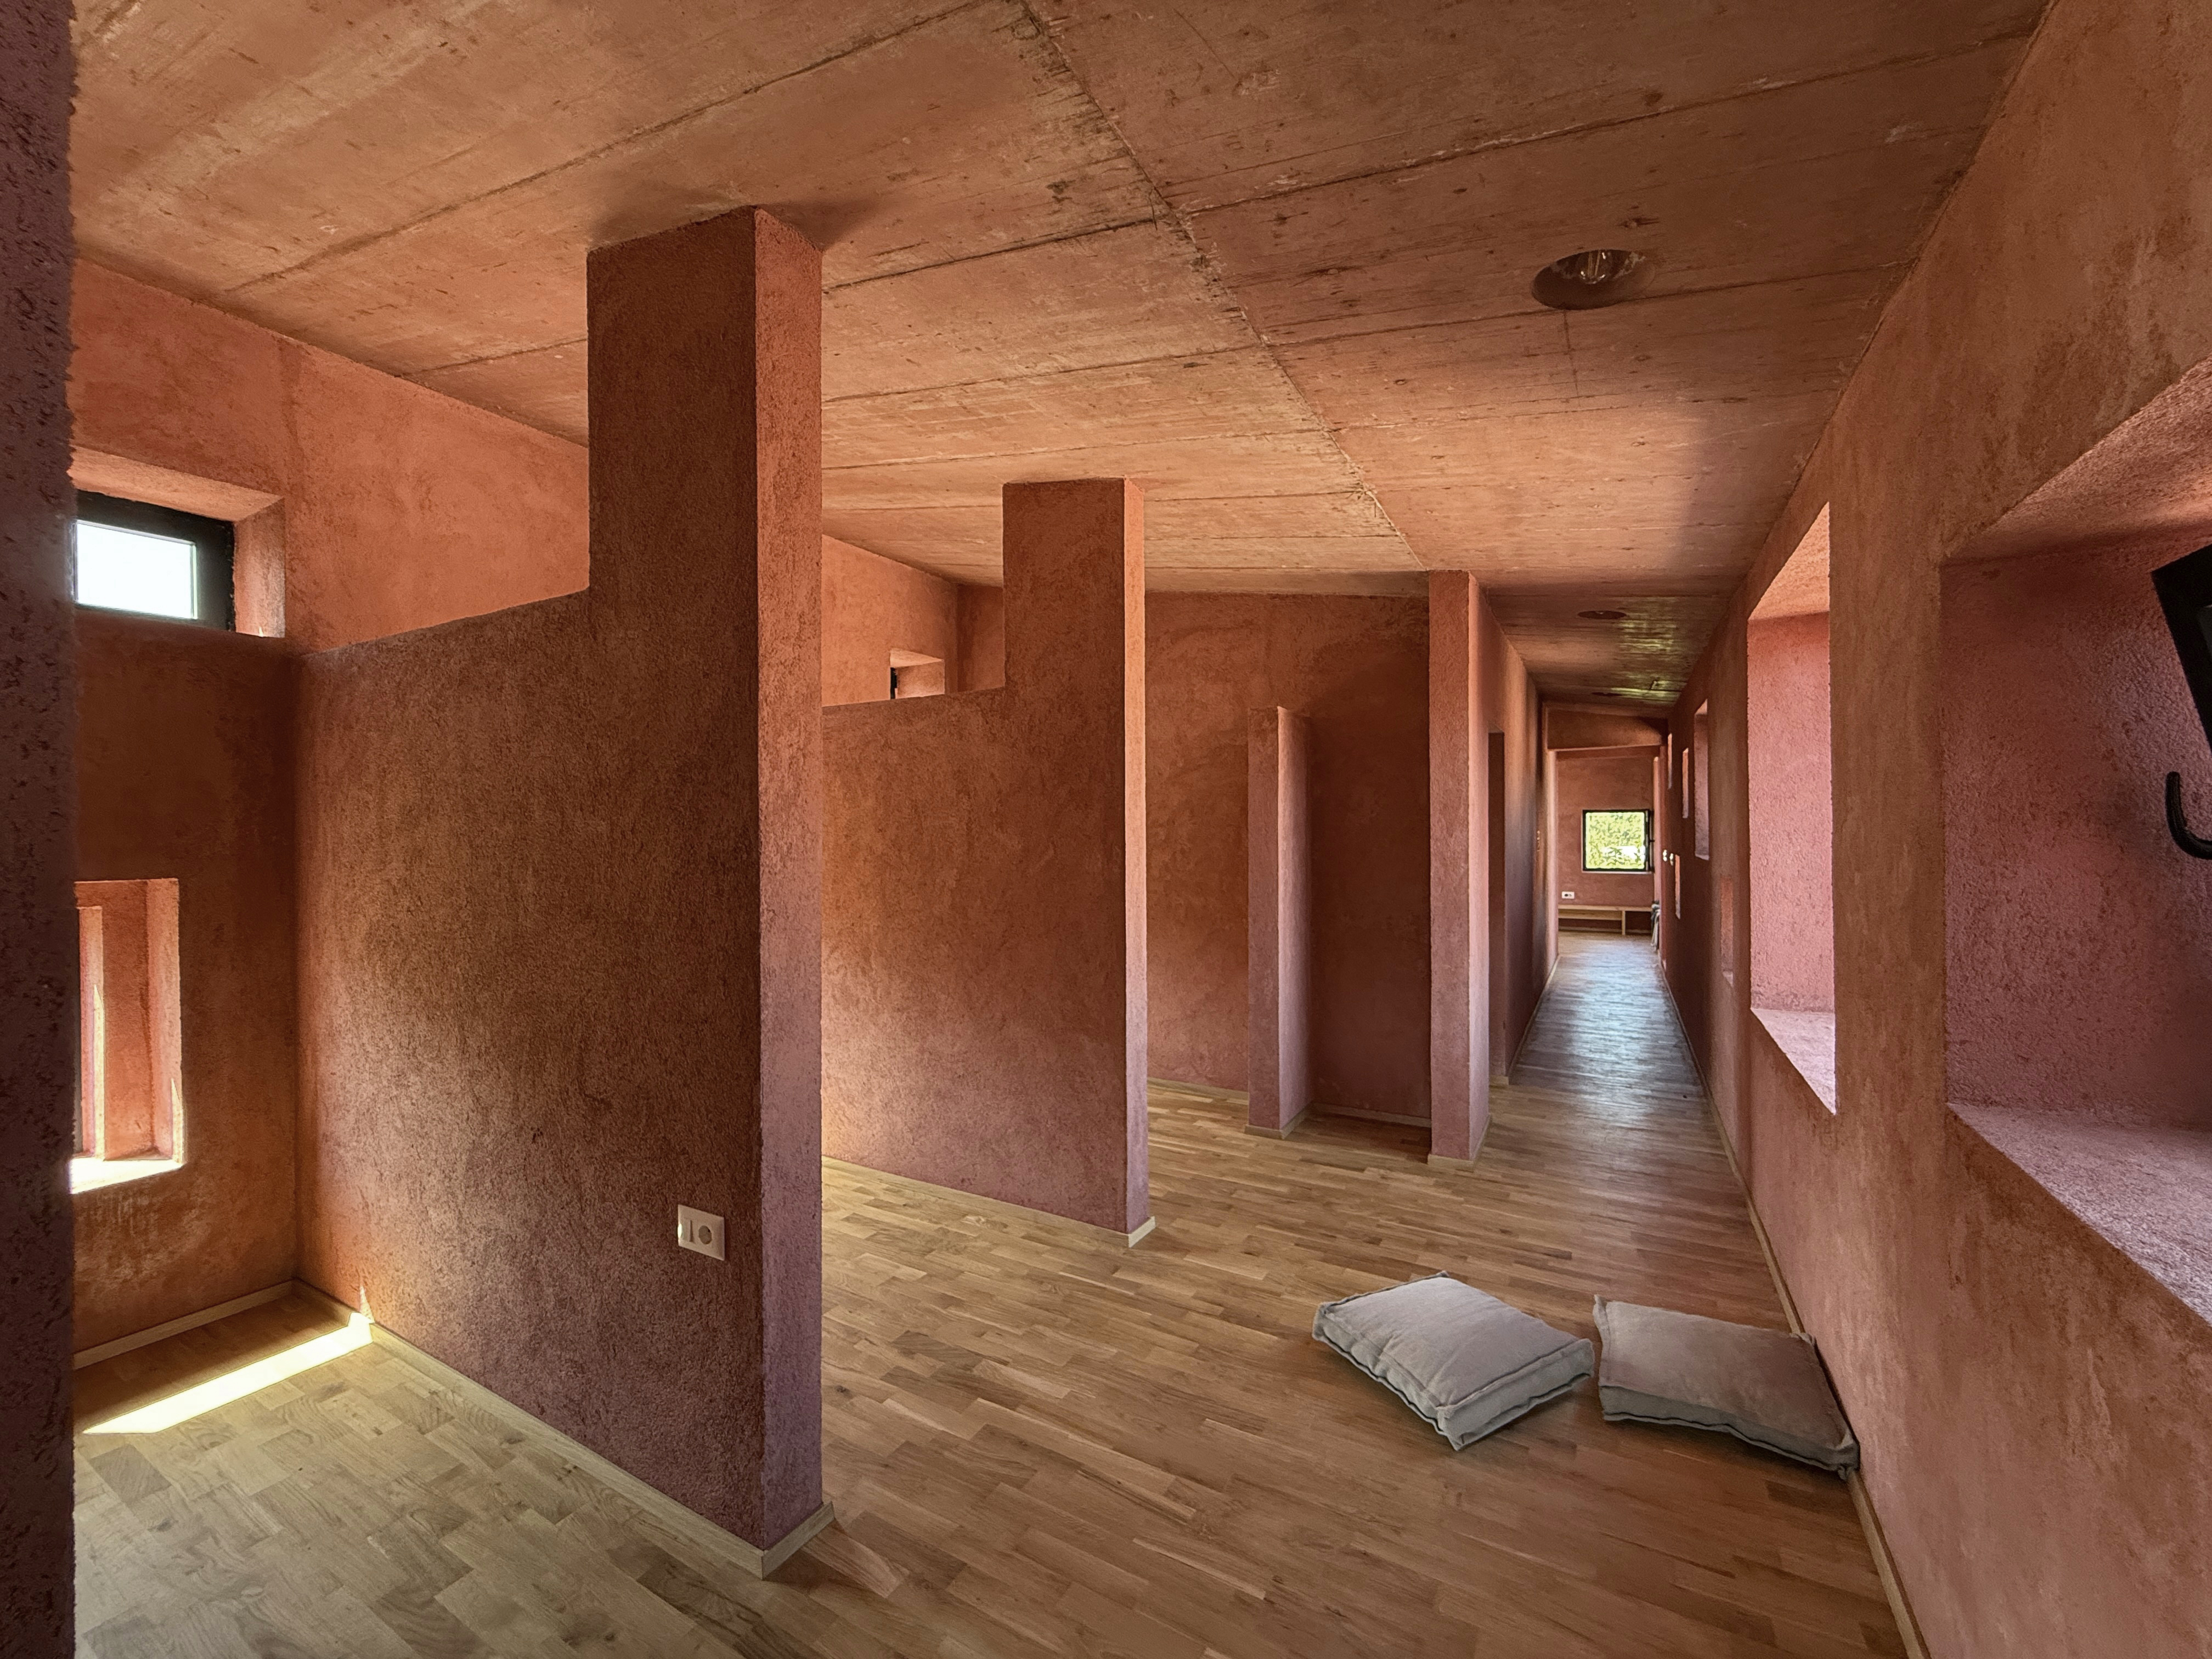
Red House contributes to aesthetics by transforming everyday living into a spatial and sensory experience rooted in place, climate, and human relationships.The project is conceived as an inhabitable landscape organised around a central courtyard, which acts as the heart of the house and a shared living space. This courtyard connects all parts of the house, dissolving the boundary between interior and exterior and inviting inhabitants to engage with the garden, the light, and the changing seasons.
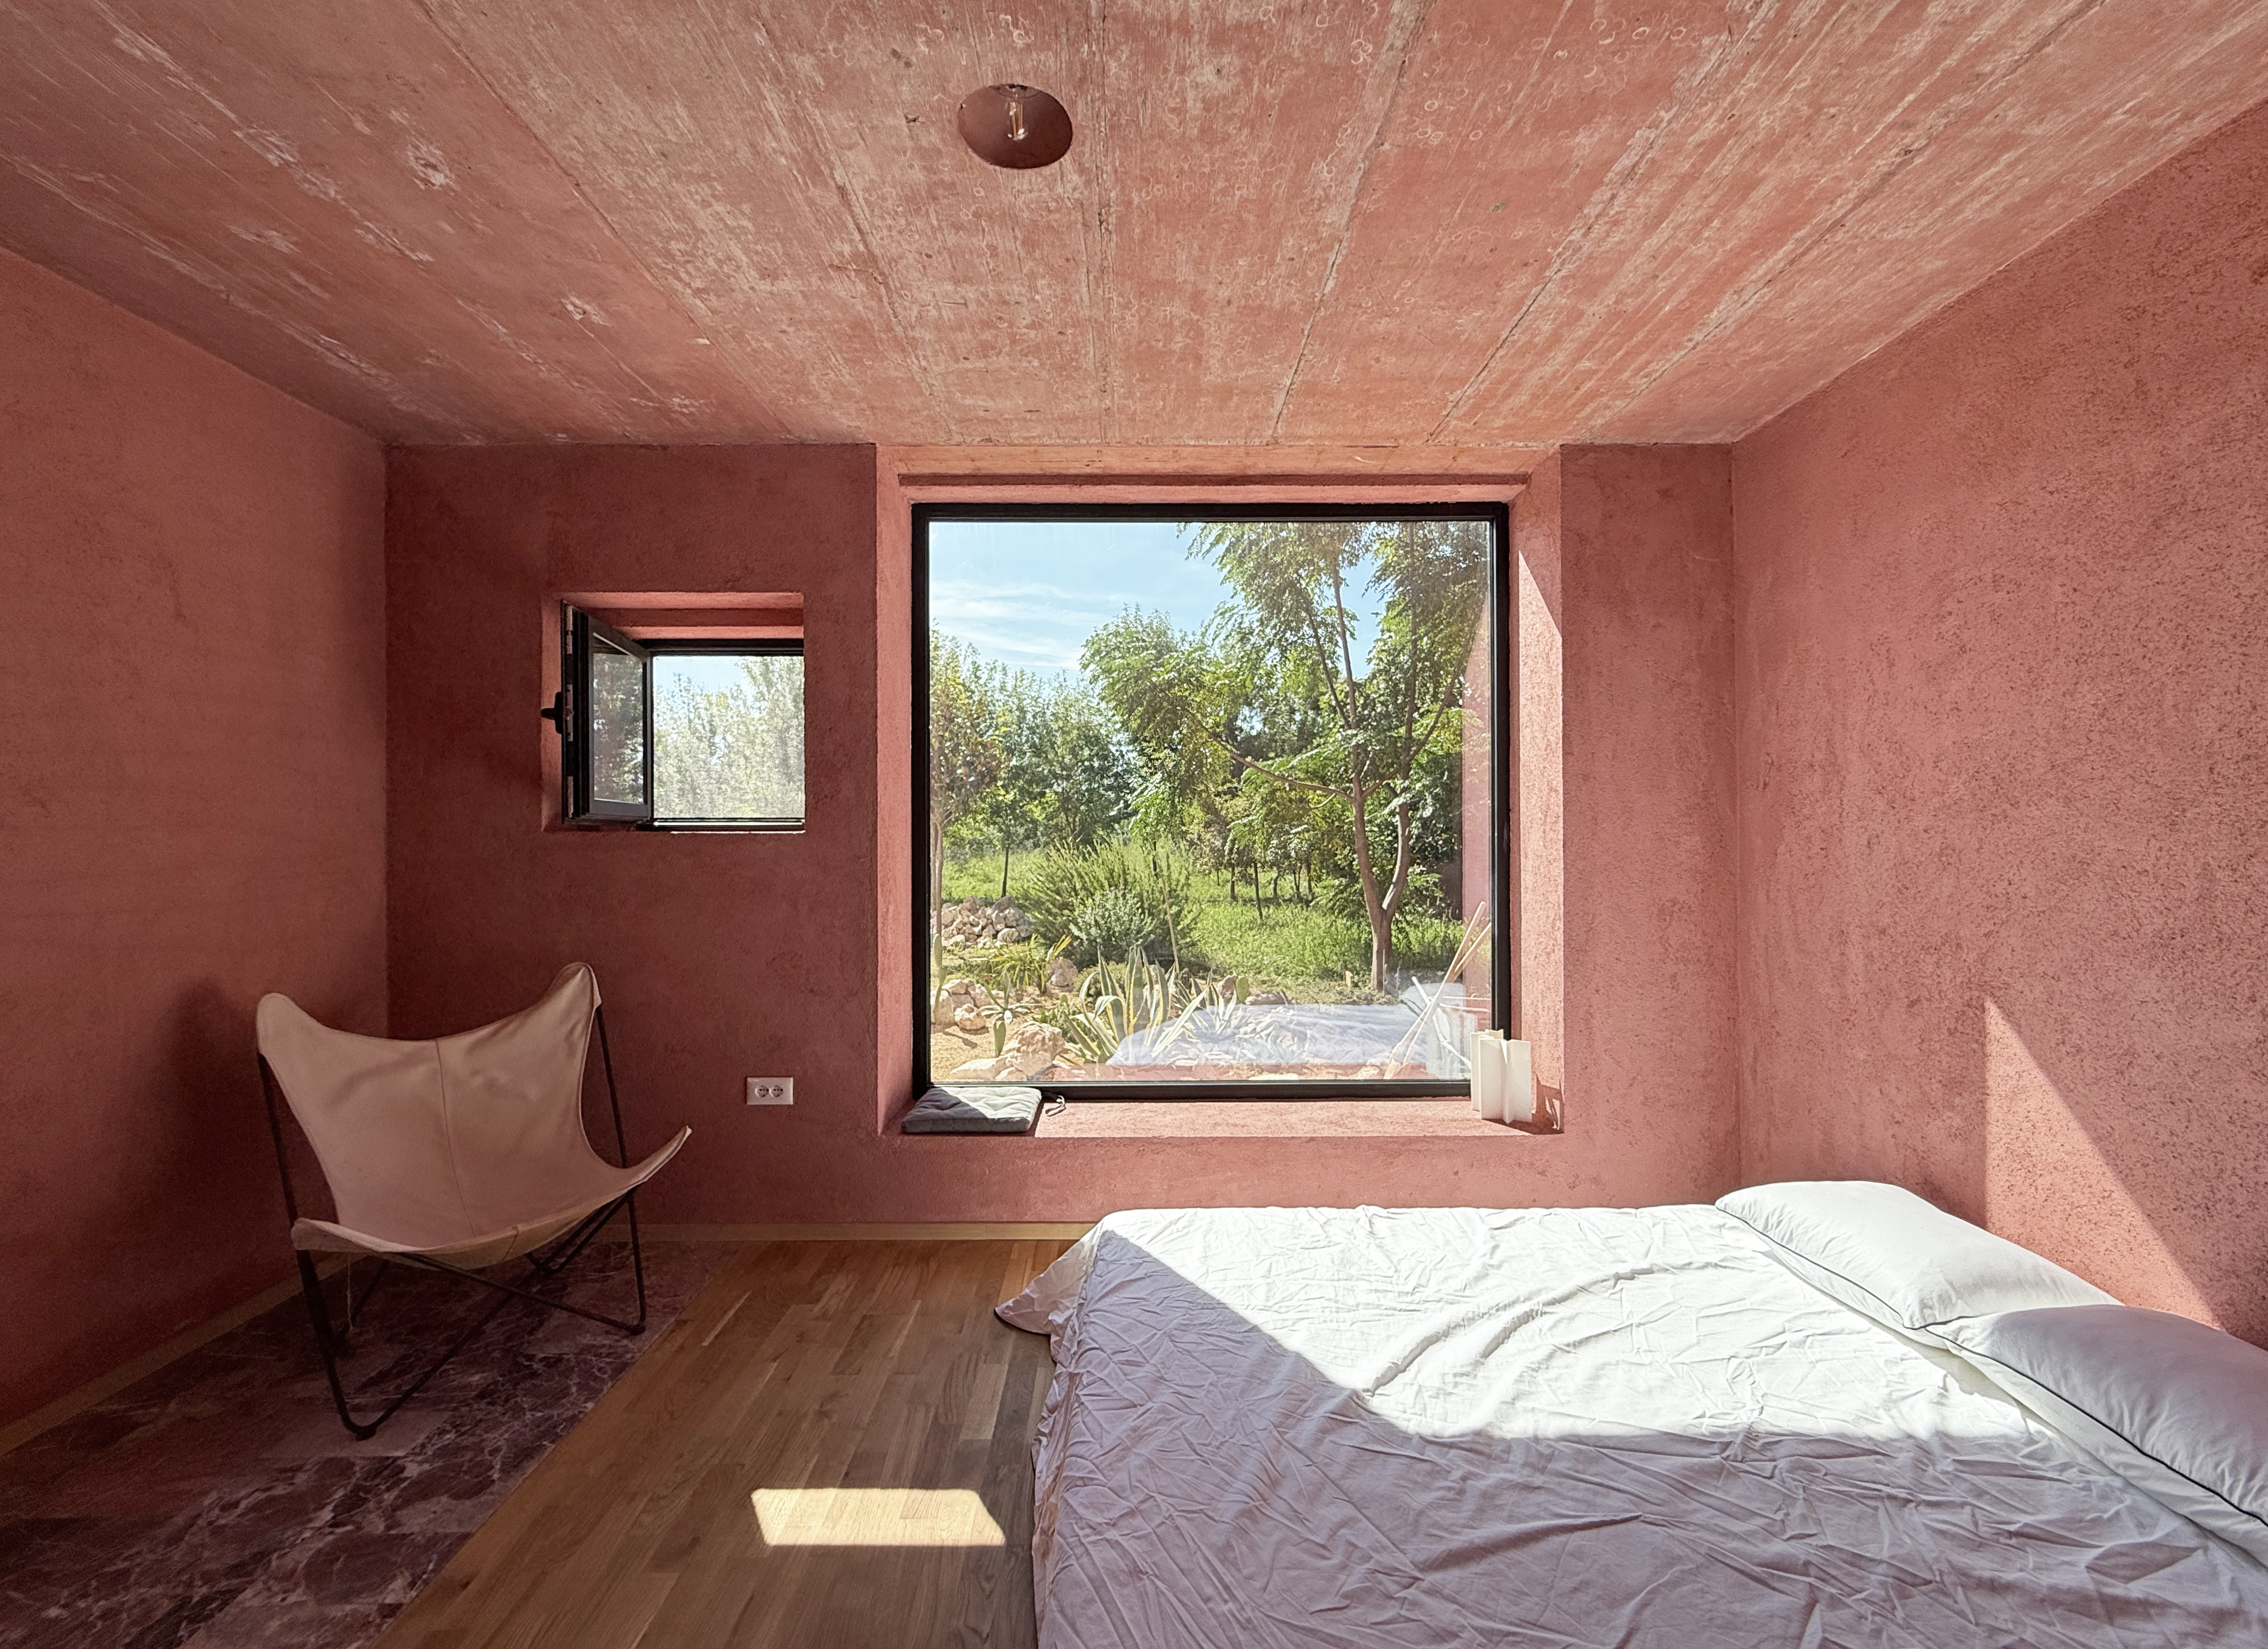
The architecture is not defined by isolated rooms, but by sequences, thresholds, and views. Square openings in the façade and large fixed windows frame both the surrounding landscape and the architecture itself, creating a continuous dialogue between inside and outside, near and distant.
This “architecture that looks into itself” allows everyday life to unfold in a theatrical yet intimate way, where movement, light, and perception become part of the experience.
Aesthetically, the project draws from vernacular spatial intelligence rather than formal imitation. Its proportions, materials, and simplicity reflect the logic of village life, offering a calm and grounded atmosphere that resonates with local culture. The use of natural materials and handcrafted elements gives the house a tactile and human scale, while its minimal and coherent expression resists excess.
This approach creates a strong sense of belonging. The house is not perceived as an object, but as a place to inhabit, explore, and share. Its openness has attracted visitors, artists, and local communities, who engage with it as a lived environment. Architecture becomes an invitation to understand and enjoy the simplicity of village life and the gifts of nature.
In this way, Red House is exemplary in terms of aesthetics because it goes beyond visual form, offering beauty through experience, atmosphere, and meaningful relationships between people, space, and nature.
The architecture is not defined by isolated rooms, but by sequences, thresholds, and views. Square openings in the façade and large fixed windows frame both the surrounding landscape and the architecture itself, creating a continuous dialogue between inside and outside, near and distant.
This “architecture that looks into itself” allows everyday life to unfold in a theatrical yet intimate way, where movement, light, and perception become part of the experience.
Aesthetically, the project draws from vernacular spatial intelligence rather than formal imitation. Its proportions, materials, and simplicity reflect the logic of village life, offering a calm and grounded atmosphere that resonates with local culture. The use of natural materials and handcrafted elements gives the house a tactile and human scale, while its minimal and coherent expression resists excess.
This approach creates a strong sense of belonging. The house is not perceived as an object, but as a place to inhabit, explore, and share. Its openness has attracted visitors, artists, and local communities, who engage with it as a lived environment. Architecture becomes an invitation to understand and enjoy the simplicity of village life and the gifts of nature.
In this way, Red House is exemplary in terms of aesthetics because it goes beyond visual form, offering beauty through experience, atmosphere, and meaningful relationships between people, space, and nature.
Red House addresses inclusion by rethinking domestic space as a shared, adaptable, and socially open environment that responds to contemporary challenges such as migration, ageing, and changing family structures.
The project was conceived for a dispersed, multigenerational family, where members live between different places and return temporarily. Its spatial organisation — a system of independent yet interconnected spaces with direct access — allows different users to coexist with autonomy while remaining connected. This flexibility supports diverse forms of inhabitation, accommodating family members, guests, artists, and temporary residents without hierarchy.
Affordability is addressed through a low-cost, low-tech construction approach based on local materials, simple techniques, and efficient use of space. By reducing reliance on expensive systems and minimising maintenance needs, the project ensures long-term accessibility and economic sustainability for its users.
The project also promotes inclusive practices through its implementation and use. Built as a family-led initiative, it involved local craftsmen and small teams, while workshops in gardening and woodworking brought together architects, artists, and members of the community. These activities fostered knowledge-sharing, participation, and collective engagement with the place.
Over time, Red House has evolved into a platform for cultural exchange, hosting residencies, retreats, and creative initiatives that open the house to a wider public. Visitors are not only observers but participants, contributing to the life of the space.
In this way, the project proposes a new societal model where the house is not a closed private unit, but a flexible structure that supports coexistence, care, and shared use. It is exemplary in terms of inclusion by enabling accessibility through simplicity, fostering participation, and creating a sense of belonging across different users and generations.
The project was conceived for a dispersed, multigenerational family, where members live between different places and return temporarily. Its spatial organisation — a system of independent yet interconnected spaces with direct access — allows different users to coexist with autonomy while remaining connected. This flexibility supports diverse forms of inhabitation, accommodating family members, guests, artists, and temporary residents without hierarchy.
Affordability is addressed through a low-cost, low-tech construction approach based on local materials, simple techniques, and efficient use of space. By reducing reliance on expensive systems and minimising maintenance needs, the project ensures long-term accessibility and economic sustainability for its users.
The project also promotes inclusive practices through its implementation and use. Built as a family-led initiative, it involved local craftsmen and small teams, while workshops in gardening and woodworking brought together architects, artists, and members of the community. These activities fostered knowledge-sharing, participation, and collective engagement with the place.
Over time, Red House has evolved into a platform for cultural exchange, hosting residencies, retreats, and creative initiatives that open the house to a wider public. Visitors are not only observers but participants, contributing to the life of the space.
In this way, the project proposes a new societal model where the house is not a closed private unit, but a flexible structure that supports coexistence, care, and shared use. It is exemplary in terms of inclusion by enabling accessibility through simplicity, fostering participation, and creating a sense of belonging across different users and generations.
Red House was developed through a participatory and community-rooted process, where citizens, local actors, and future users were actively involved both in its making and its ongoing life.
The project was initiated as a family-led effort, allowing direct involvement of its users in decision-making and construction. Family members contributed not only conceptually but also physically, producing furniture and shaping parts of the house. This hands-on engagement ensured that the architecture reflects real needs and lived experiences rather than abstract design assumptions.
On the ground, the project relied on local craftsmen and small construction teams, reinforcing trust, knowledge exchange, and local capacity. Workshops in gardening and woodworking brought together architects, artists, and members of the local community, transforming the construction phase into a shared learning process. These activities enabled participants to contribute skills, experiment with materials, and take ownership of the space.
Participation did not end with construction. The flexible nature of the house has allowed it to evolve into a living platform, hosting artistic residencies, well being retreats, and cultural activities. Artists, visitors, and local citizens actively engage with the space, contributing to its ongoing transformation through their presence and projects.
The impact of this participatory approach is both tangible and long-term. It has strengthened local skills and value chains, fostered a sense of ownership and belonging, and created a space that is socially active and continuously evolving. The project demonstrates how participation can extend beyond consultation, becoming a process of co-creation and shared use.
In this way, Red House is exemplary in terms of participation by integrating citizens and communities into all stages — from conception and construction to ongoing use and cultural production.
The project was initiated as a family-led effort, allowing direct involvement of its users in decision-making and construction. Family members contributed not only conceptually but also physically, producing furniture and shaping parts of the house. This hands-on engagement ensured that the architecture reflects real needs and lived experiences rather than abstract design assumptions.
On the ground, the project relied on local craftsmen and small construction teams, reinforcing trust, knowledge exchange, and local capacity. Workshops in gardening and woodworking brought together architects, artists, and members of the local community, transforming the construction phase into a shared learning process. These activities enabled participants to contribute skills, experiment with materials, and take ownership of the space.
Participation did not end with construction. The flexible nature of the house has allowed it to evolve into a living platform, hosting artistic residencies, well being retreats, and cultural activities. Artists, visitors, and local citizens actively engage with the space, contributing to its ongoing transformation through their presence and projects.
The impact of this participatory approach is both tangible and long-term. It has strengthened local skills and value chains, fostered a sense of ownership and belonging, and created a space that is socially active and continuously evolving. The project demonstrates how participation can extend beyond consultation, becoming a process of co-creation and shared use.
In this way, Red House is exemplary in terms of participation by integrating citizens and communities into all stages — from conception and construction to ongoing use and cultural production.
Red House was primarily initiated as a local, family-led project, but its development and impact extend across multiple levels, from local actors to international platforms, creating a form of multilevel engagement rooted in practice rather than formal governance structures.
At the local level, the project relied on close collaboration with family members, local craftsmen, and small construction teams, ensuring that knowledge, skills, and resources were embedded in the territory. Workshops in gardening and woodworking involved architects, artists, and members of the community, reinforcing local participation and capacity-building.
At the professional and regional level, the project engaged architects, designers, and cultural practitioners who contributed through residencies, visits, and creative activities. These interactions positioned the house as a node within a broader network of cultural and architectural exchange.
At the national and European level, Red House gained visibility through its nomination for the EU Mies van der Rohe Award and publications in international platforms such as ArchDaily, Design Boom, Archisearch etc. This recognition brought attention to local practices and conditions in Albania, connecting them to wider European discussions on housing, sustainability, and culture.
The added value of this multilevel engagement lies in its ability to bridge local knowledge with international discourse. While the project remains deeply rooted in its context, it contributes to broader conversations on new models of living, cultural production, and sustainable architecture.
Rather than relying on top-down governance, Red House demonstrates how bottom-up initiatives can generate multi-scalar impact, linking local action with regional and European visibility, and creating opportunities for knowledge exchange, replication, and long-term relevance.
At the local level, the project relied on close collaboration with family members, local craftsmen, and small construction teams, ensuring that knowledge, skills, and resources were embedded in the territory. Workshops in gardening and woodworking involved architects, artists, and members of the community, reinforcing local participation and capacity-building.
At the professional and regional level, the project engaged architects, designers, and cultural practitioners who contributed through residencies, visits, and creative activities. These interactions positioned the house as a node within a broader network of cultural and architectural exchange.
At the national and European level, Red House gained visibility through its nomination for the EU Mies van der Rohe Award and publications in international platforms such as ArchDaily, Design Boom, Archisearch etc. This recognition brought attention to local practices and conditions in Albania, connecting them to wider European discussions on housing, sustainability, and culture.
The added value of this multilevel engagement lies in its ability to bridge local knowledge with international discourse. While the project remains deeply rooted in its context, it contributes to broader conversations on new models of living, cultural production, and sustainable architecture.
Rather than relying on top-down governance, Red House demonstrates how bottom-up initiatives can generate multi-scalar impact, linking local action with regional and European visibility, and creating opportunities for knowledge exchange, replication, and long-term relevance.
Red House is the result of a transdisciplinary approach that brings together architecture, craft, environmental knowledge, arts, and social practices into a single coherent project.
At its core, the project is architectural, rethinking the typology of the single-family house through spatial organisation, climate responsiveness, and adaptability. This is complemented by vernacular construction knowledge and material science, using natural mixtures of straw, lime, sand, and casein for insulation and finishing, developed in collaboration with local builders and informed by traditional practices.
The project also integrates environmental understanding, responding to climate conditions through passive design, orientation, and the use of the courtyard as a microclimatic device. Gardening and farming practices further connect the house to its agricultural context, reinforcing ecological awareness and seasonal living.
Arts and cultural disciplines play a central role in the life of the project. Through residencies, retreats, and creative activities in fields such as music, design, and architecture, the house functions as a platform for cultural production and experimentation.
In addition, the project engages with social and economic dimensions, addressing issues of migration, ageing, and changing family structures, while introducing a micro-economic model based on hosting and cultural exchange.
Workshops in woodworking, and gardening brought together architects, artists, craftsmen, and community members, creating a space of shared learning and knowledge exchange.
By combining these diverse disciplines, Red House demonstrates how architecture can act as a framework for integrating knowledge systems, where design, culture, environment, and social practices intersect to produce new forms of living.
At its core, the project is architectural, rethinking the typology of the single-family house through spatial organisation, climate responsiveness, and adaptability. This is complemented by vernacular construction knowledge and material science, using natural mixtures of straw, lime, sand, and casein for insulation and finishing, developed in collaboration with local builders and informed by traditional practices.
The project also integrates environmental understanding, responding to climate conditions through passive design, orientation, and the use of the courtyard as a microclimatic device. Gardening and farming practices further connect the house to its agricultural context, reinforcing ecological awareness and seasonal living.
Arts and cultural disciplines play a central role in the life of the project. Through residencies, retreats, and creative activities in fields such as music, design, and architecture, the house functions as a platform for cultural production and experimentation.
In addition, the project engages with social and economic dimensions, addressing issues of migration, ageing, and changing family structures, while introducing a micro-economic model based on hosting and cultural exchange.
Workshops in woodworking, and gardening brought together architects, artists, craftsmen, and community members, creating a space of shared learning and knowledge exchange.
By combining these diverse disciplines, Red House demonstrates how architecture can act as a framework for integrating knowledge systems, where design, culture, environment, and social practices intersect to produce new forms of living.
Red House is based on a hybrid, small-scale business model that combines domestic use, cultural activity, and micro-economy within a single architectural system.
The project was initiated as a family-led investment, allowing long-term thinking and low initial costs through the use of local materials, and simple construction techniques, and incremental development. This reduced financial pressure and avoided dependence on large external funding.
Its financial sustainability relies on a diversified revenue model. The house generates income through hosting, short stays, and artistic residencies, as well as retreats and small cultural events. These activities activate different parts of the house independently, thanks to its flexible spatial organisation, allowing simultaneous or seasonal use and reducing operational risks.
Beyond direct income, the project creates indirect economic value by supporting local craftsmen, small construction teams, and local suppliers. Workshops and activities further contribute to knowledge exchange and local economic circulation.
The model is designed to remain low-cost and low-maintenance, using durable natural materials that require minimal upkeep over time. This ensures long-term financial viability without the need for continuous reinvestment.
Importantly, the project demonstrates a replicable approach for other contexts, particularly in regions facing migration, ageing populations, and underused housing. It shows how a single-family house can evolve into a productive asset that supports both livelihood and cultural activity.
By combining architecture, culture, and micro-economy, Red House offers an alternative to conventional housing models, where value is generated not only through ownership but through use, sharing, and ongoing activity.
The project was initiated as a family-led investment, allowing long-term thinking and low initial costs through the use of local materials, and simple construction techniques, and incremental development. This reduced financial pressure and avoided dependence on large external funding.
Its financial sustainability relies on a diversified revenue model. The house generates income through hosting, short stays, and artistic residencies, as well as retreats and small cultural events. These activities activate different parts of the house independently, thanks to its flexible spatial organisation, allowing simultaneous or seasonal use and reducing operational risks.
Beyond direct income, the project creates indirect economic value by supporting local craftsmen, small construction teams, and local suppliers. Workshops and activities further contribute to knowledge exchange and local economic circulation.
The model is designed to remain low-cost and low-maintenance, using durable natural materials that require minimal upkeep over time. This ensures long-term financial viability without the need for continuous reinvestment.
Importantly, the project demonstrates a replicable approach for other contexts, particularly in regions facing migration, ageing populations, and underused housing. It shows how a single-family house can evolve into a productive asset that supports both livelihood and cultural activity.
By combining architecture, culture, and micro-economy, Red House offers an alternative to conventional housing models, where value is generated not only through ownership but through use, sharing, and ongoing activity.
Red House offers high potential for transferability through a set of principles, systems, and practices that can be adapted to different contexts rather than replicated as a fixed design.
At its core, the project proposes a flexible domestic model, where independent yet interconnected spaces allow partial or collective use over time. This spatial logic can be applied to other houses or small buildings, enabling adaptable living arrangements that respond to changing family structures, mobility, and temporary inhabitation.
The project also demonstrates a low-tech, locally grounded construction approach, using natural materials such as lime, straw, and locally sourced components. This methodology can be transferred to other regions by adapting to available resources, supporting local value chains, and reducing environmental impact without relying on complex technologies.
A key transferable element is the integration of a micro-economic model, where domestic space supports hosting, cultural activities, and temporary stays. This approach can be replicated in contexts facing similar challenges related to migration, ageing populations, or underused housing, offering new forms of livelihood and social interaction.
The participatory process is equally scalable. The involvement of family members, local craftsmen, and community workshops in gardening and woodworking demonstrates how construction can become a collective and knowledge-sharing process, strengthening local skills and engagement.
Finally, the project shows how a private house can evolve into a cultural platform, connecting local contexts with broader networks of artists, designers, and visitors. This model can be adapted to other settings, creating small-scale nodes of cultural exchange.
Rather than a single solution, Red House offers a replicable framework for combining architecture, culture, and economy, adaptable across geographies and social contexts
At its core, the project proposes a flexible domestic model, where independent yet interconnected spaces allow partial or collective use over time. This spatial logic can be applied to other houses or small buildings, enabling adaptable living arrangements that respond to changing family structures, mobility, and temporary inhabitation.
The project also demonstrates a low-tech, locally grounded construction approach, using natural materials such as lime, straw, and locally sourced components. This methodology can be transferred to other regions by adapting to available resources, supporting local value chains, and reducing environmental impact without relying on complex technologies.
A key transferable element is the integration of a micro-economic model, where domestic space supports hosting, cultural activities, and temporary stays. This approach can be replicated in contexts facing similar challenges related to migration, ageing populations, or underused housing, offering new forms of livelihood and social interaction.
The participatory process is equally scalable. The involvement of family members, local craftsmen, and community workshops in gardening and woodworking demonstrates how construction can become a collective and knowledge-sharing process, strengthening local skills and engagement.
Finally, the project shows how a private house can evolve into a cultural platform, connecting local contexts with broader networks of artists, designers, and visitors. This model can be adapted to other settings, creating small-scale nodes of cultural exchange.
Rather than a single solution, Red House offers a replicable framework for combining architecture, culture, and economy, adaptable across geographies and social contexts