Enhancing Circularity, Sustainability, and Innovation
Heritage has nine lives
Extending the life of historic buildings through a pioneering circular transformation into housing
Functional rehabilitation of a historic building in Barcelona reactivates an obsolete mezzanine for the first time through the precise elevation of 239 m² of historic slab. Executed manually without damage, the successful pilot project preserves embodied carbon, avoids demolition, and extends the building’s lifespan. A pioneering circular methodology reimagining existing structures, creating a replicable approach for sustainable transformation of historic urban centers in Spain and across Europe
Spain
Local
Barcelona
Mainly urban
It involves a physical transformation of the built environment (hard investment)
Yes
2024-08-06
No
No
No
Individual
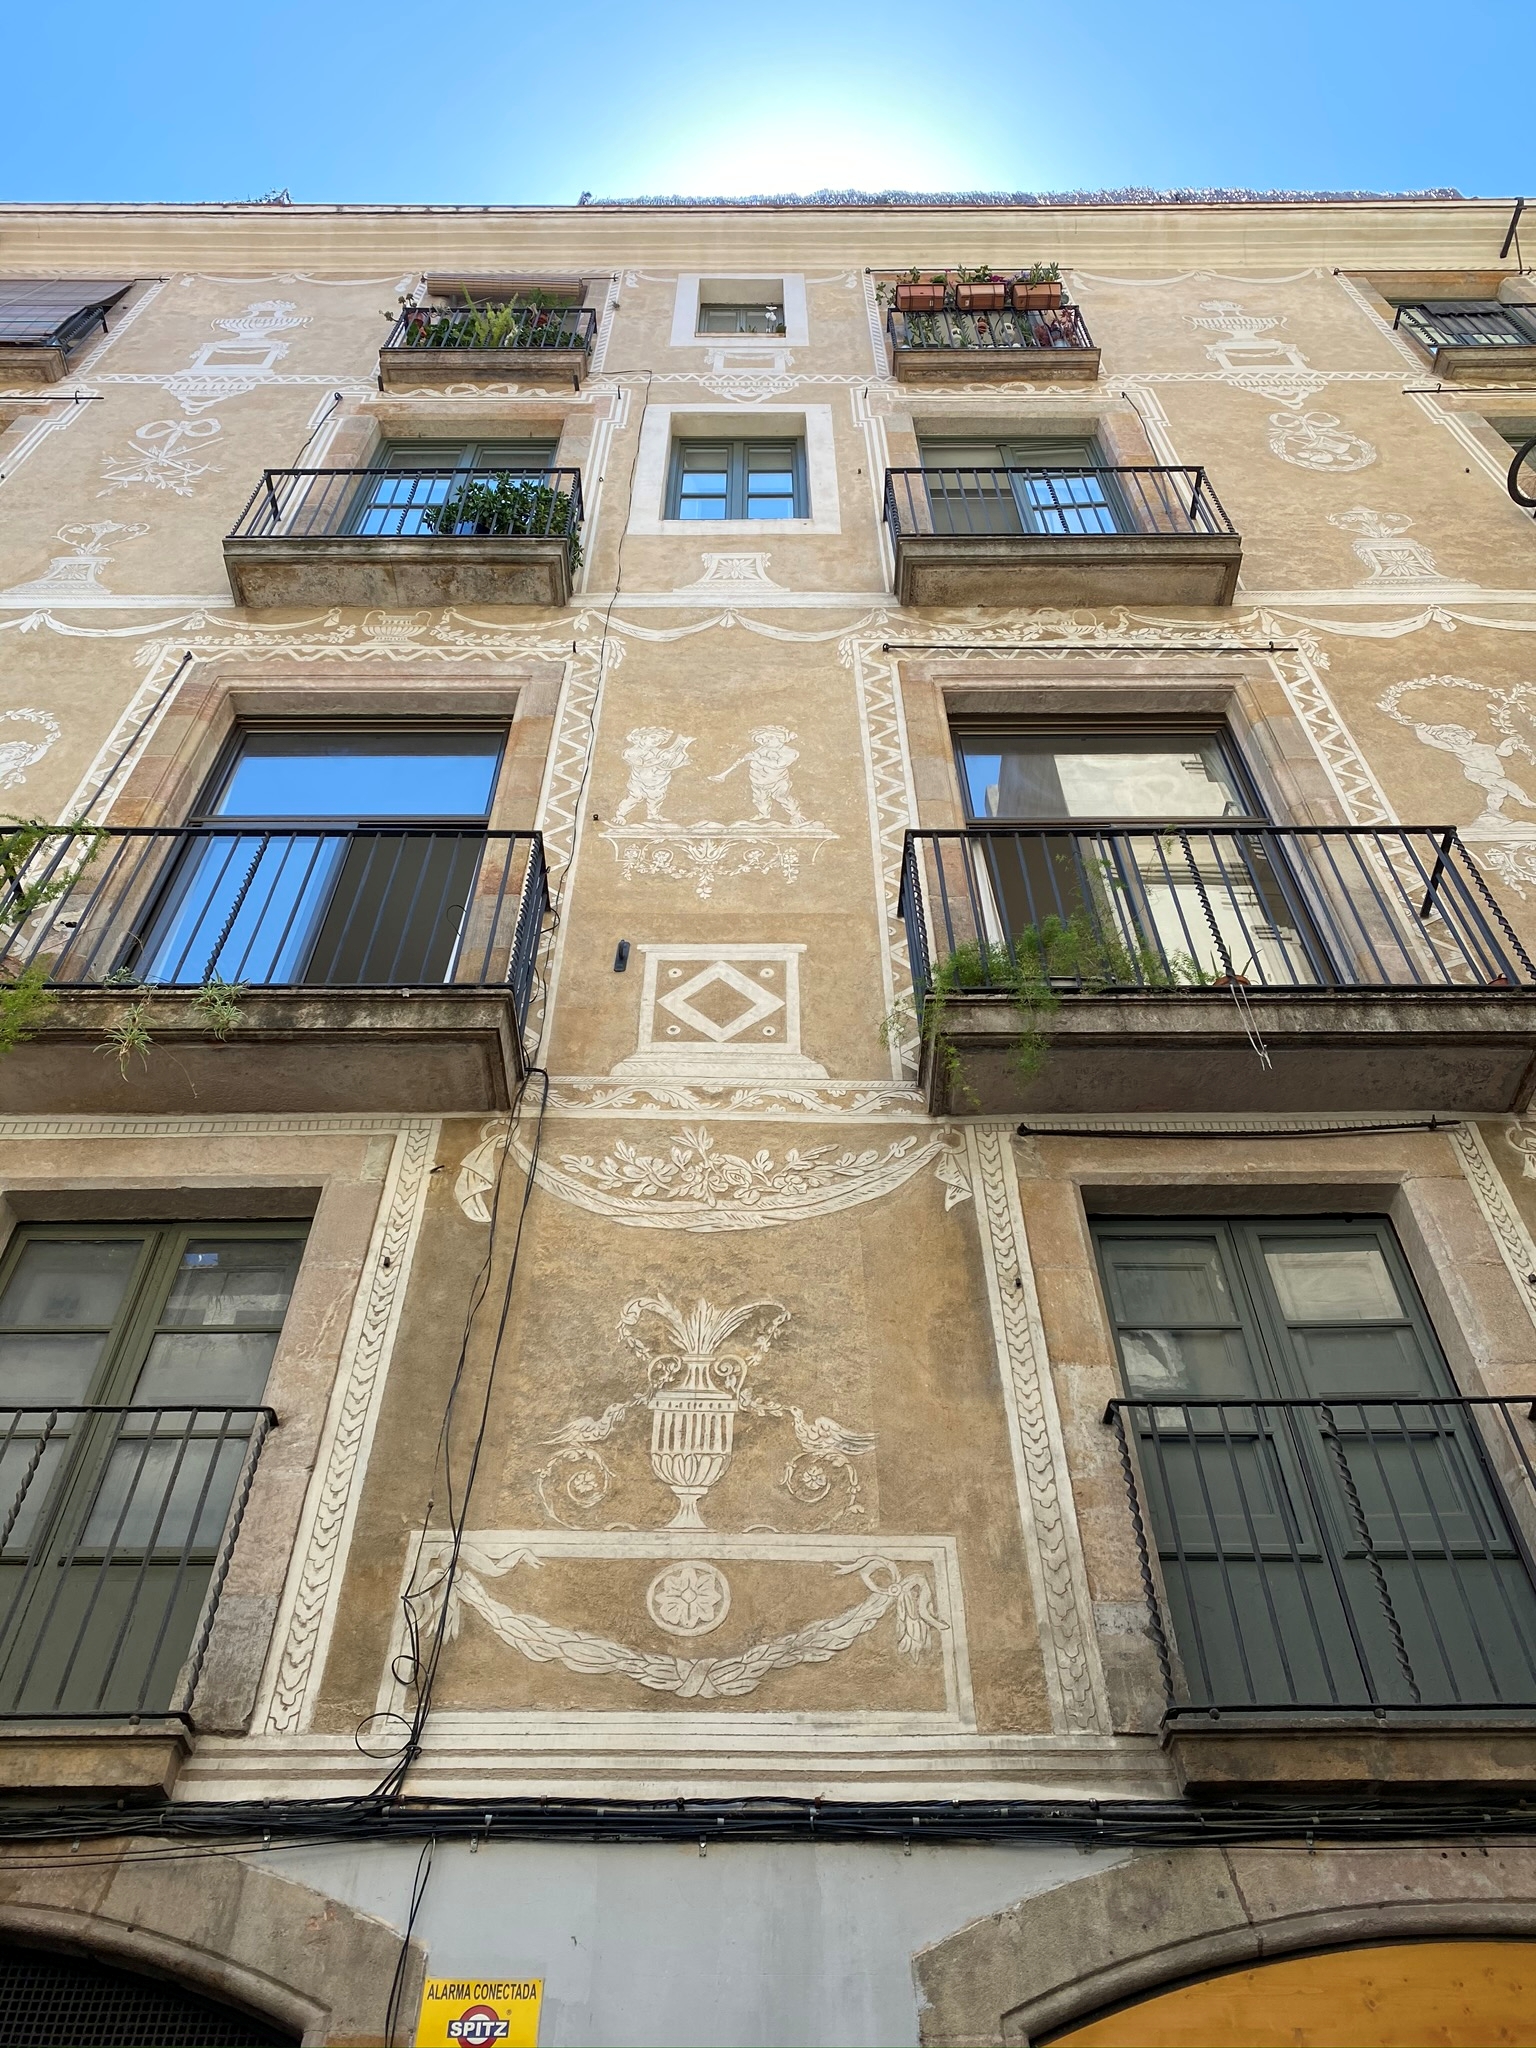
The project is the functional rehabilitation of a historic building in Barcelona, focused on transforming an obsolete mezzanine floor into habitable space through a pioneering circular intervention.
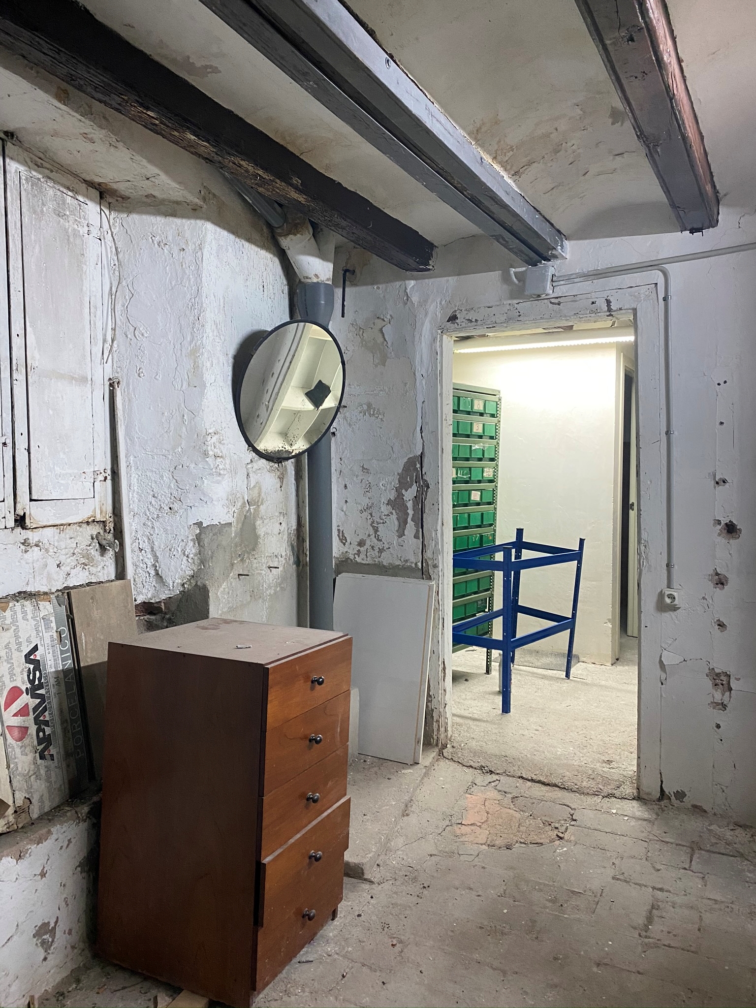
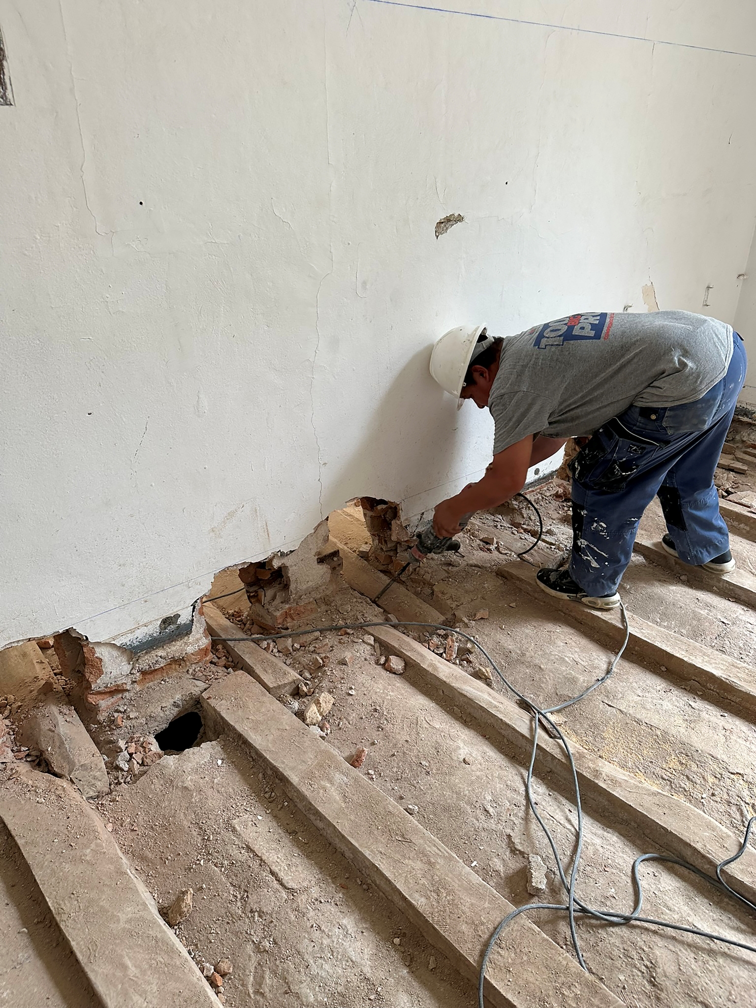
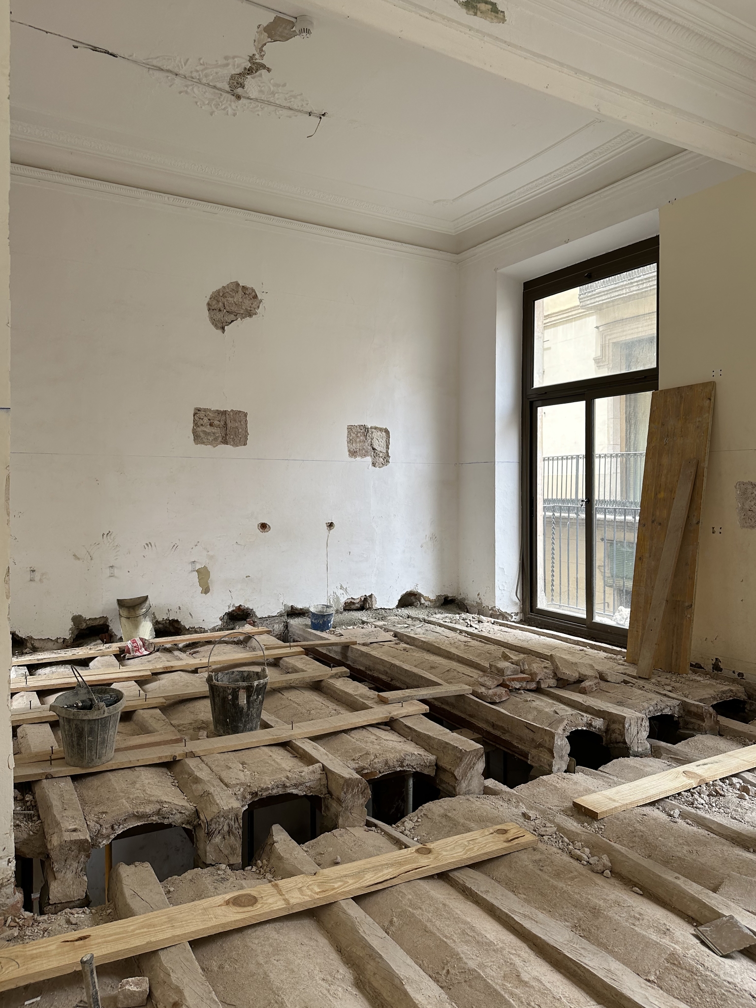
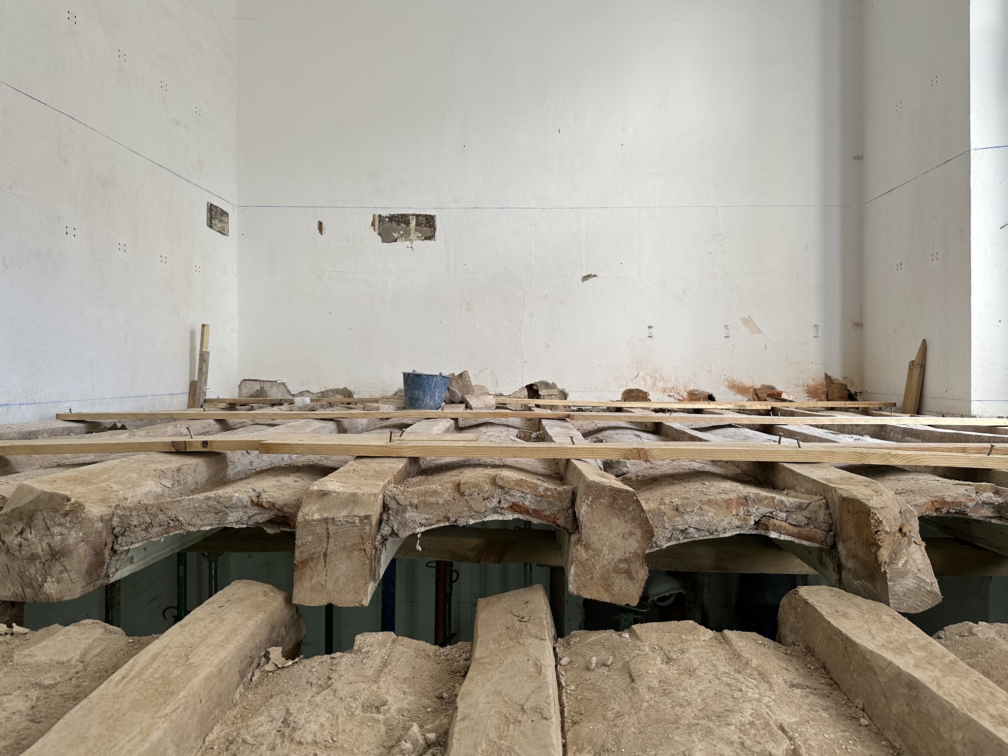
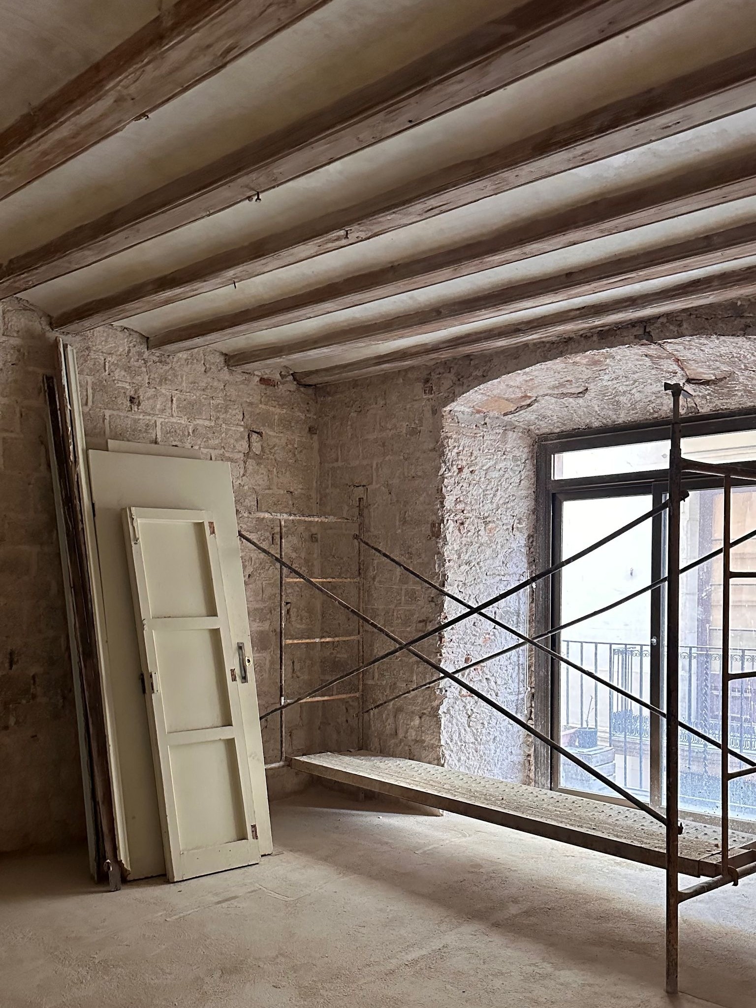
Originally used as storage, the mezzanine had a clear height of 2.20 m, below the 2.40 m required for residential use. Due to heritage protection, the existing slab could not be altered, creating a seemingly unsolvable constraint. This challenge led to the development of an innovative solution: the manual elevation of 239 m² of protected historic slab without damage.
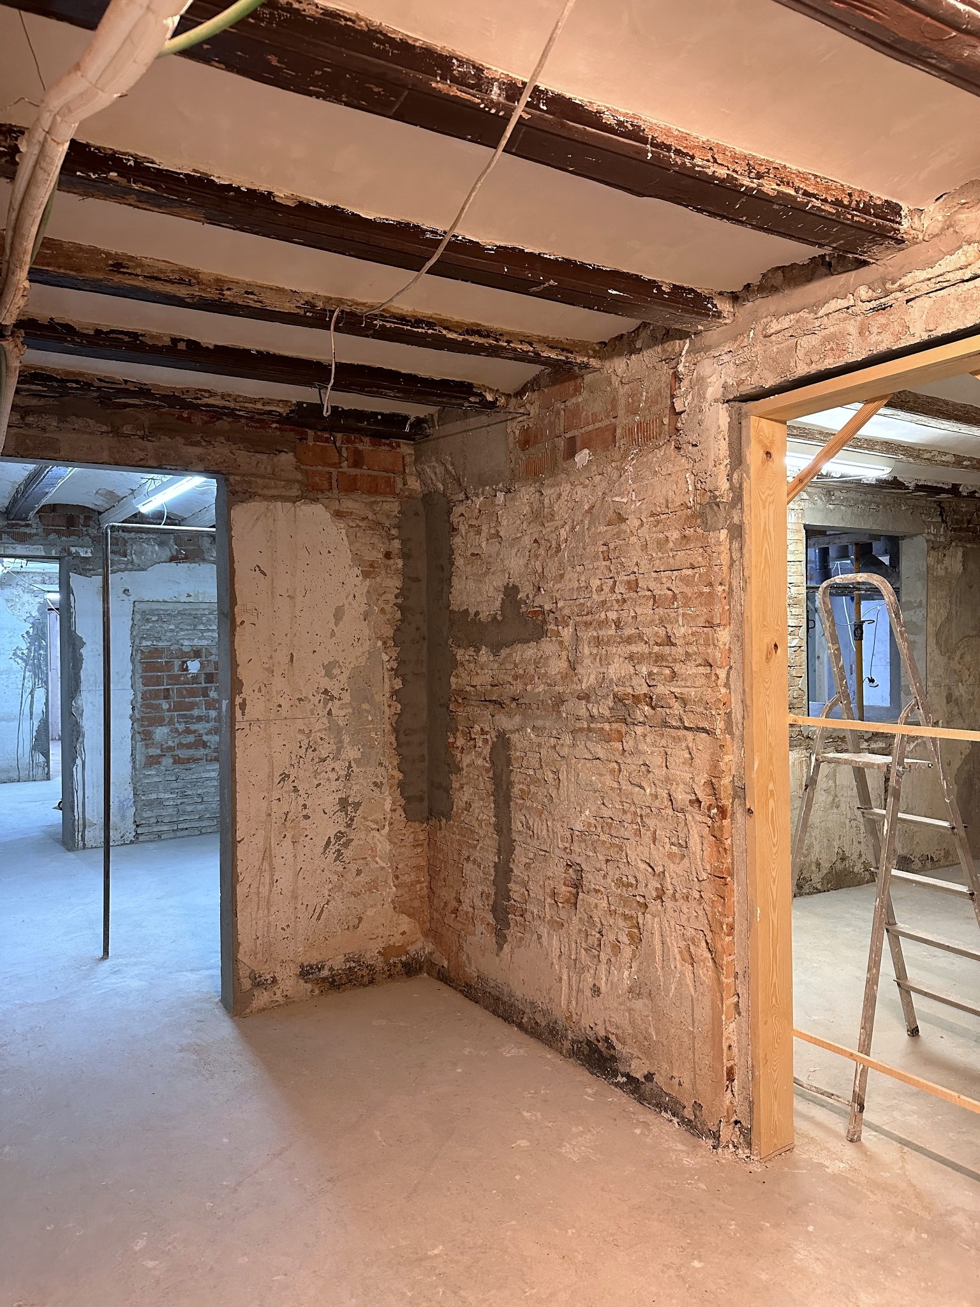
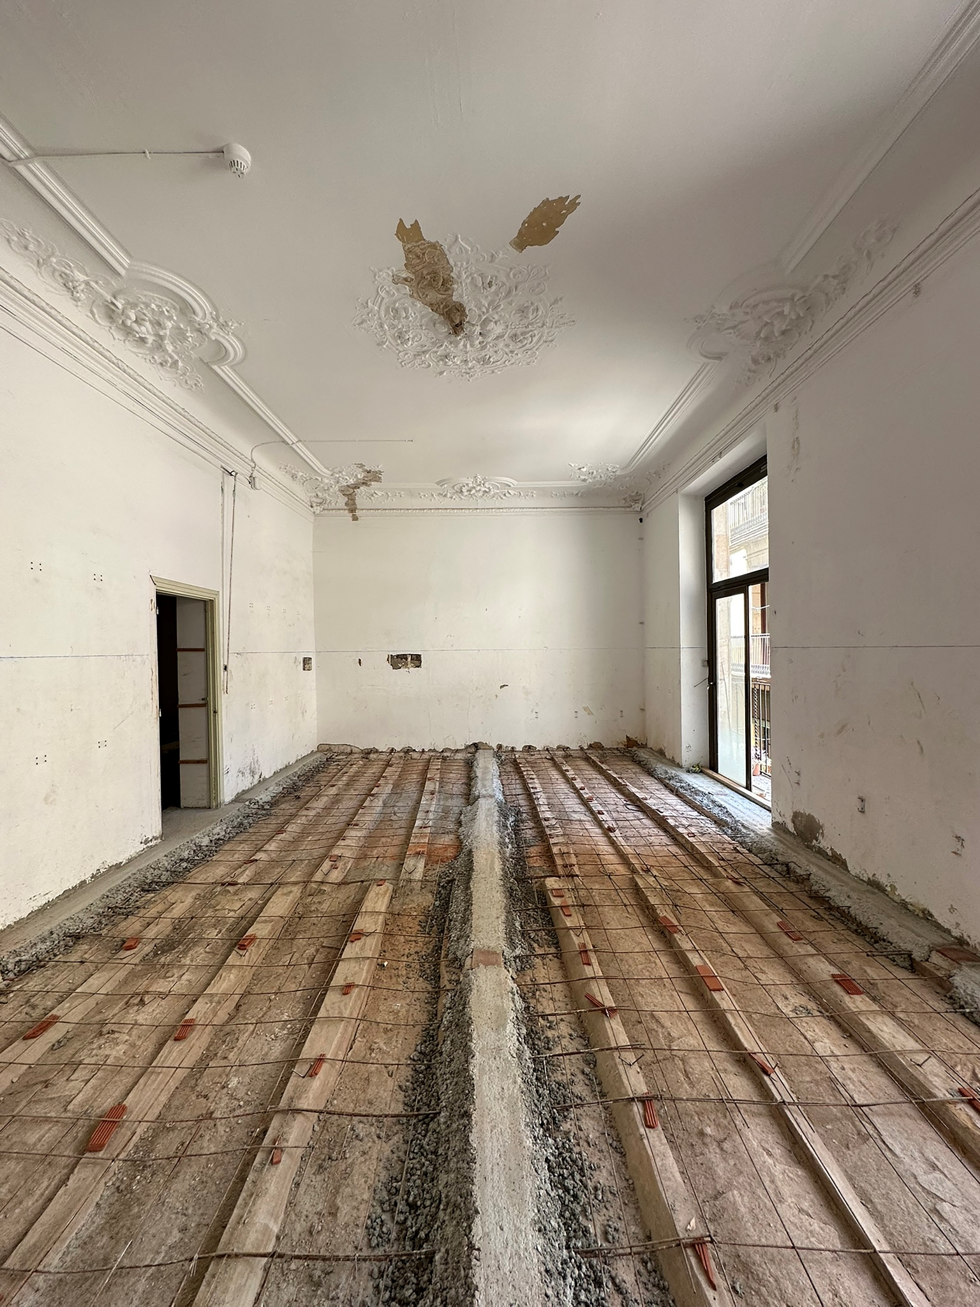
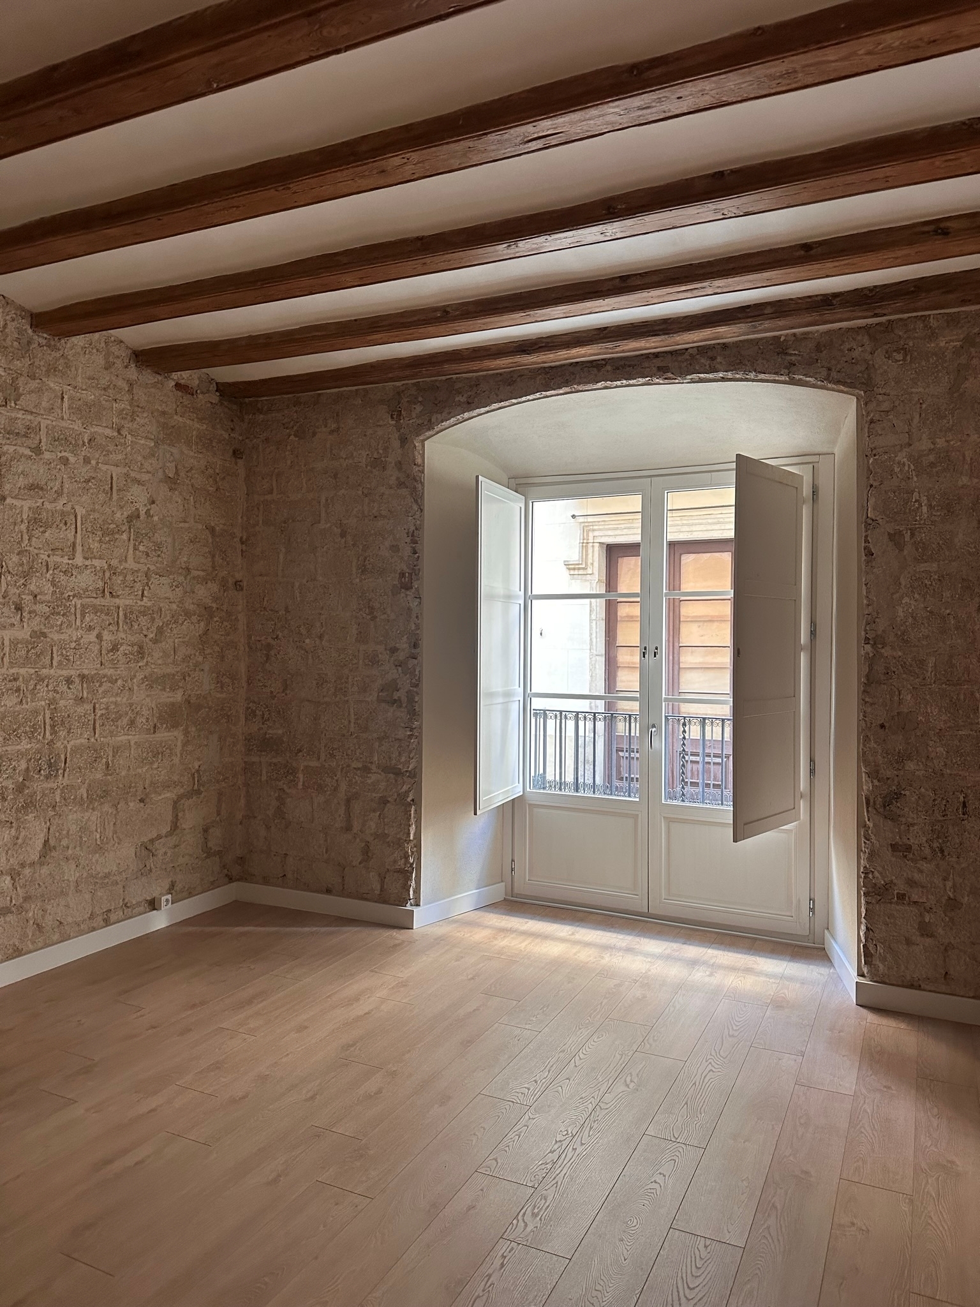
This pilot intervention enabled the creation of eight rental housing units within the existing structure, avoiding demolition and extending the building’s lifespan. The restoration of the central courtyard to its original dimensions improved light and ventilation, allowing the dwellings to meet current habitability standards while enhancing spatial quality.
Accessibility was significantly improved through the integration of a new elevator connecting the mezzanine to the rest of the building, ensuring inclusive access.
The project demonstrates measurable environmental impact, including the avoidance of approximately 50 m³ of demolition waste and a significant reduction of carbon emissions. It also improves energy performance through insulation, upgraded windows, and an aerothermal system.
Beyond its immediate results, the project establishes a replicable methodology for the sustainable transformation of historic urban centres, showing how existing structures can be adapted to contemporary needs without losing their cultural value.
Originally used as storage, the mezzanine had a clear height of 2.20 m, below the 2.40 m required for residential use. Due to heritage protection, the existing slab could not be altered, creating a seemingly unsolvable constraint. This challenge led to the development of an innovative solution: the manual elevation of 239 m² of protected historic slab without damage.
This pilot intervention enabled the creation of eight rental housing units within the existing structure, avoiding demolition and extending the building’s lifespan. The restoration of the central courtyard to its original dimensions improved light and ventilation, allowing the dwellings to meet current habitability standards while enhancing spatial quality.
Accessibility was significantly improved through the integration of a new elevator connecting the mezzanine to the rest of the building, ensuring inclusive access.
The project demonstrates measurable environmental impact, including the avoidance of approximately 50 m³ of demolition waste and a significant reduction of carbon emissions. It also improves energy performance through insulation, upgraded windows, and an aerothermal system.
Beyond its immediate results, the project establishes a replicable methodology for the sustainable transformation of historic urban centres, showing how existing structures can be adapted to contemporary needs without losing their cultural value.
The project began with a seemingly simple but unresolved question: how can an obsolete space become habitable without altering a protected structure?
The mezzanine floor, widely used in historic buildings, could no longer meet current regulations due to insufficient height. At the same time, its demolition would have meant the loss of valuable heritage and significant environmental impact. This tension between regulation, preservation, and sustainability became the starting point for innovation.
A key factor in the project’s development was the collaboration between a highly experienced architect with decades of construction knowledge and a younger architect trained in digital tools and sustainable design. This intergenerational dialogue enabled a unique approach that combined traditional expertise with contemporary methodologies.
Using high-precision 3D scanning and exploratory openings, the team identified that part of the slab thickness consisted of non-structural infill. This discovery opened the possibility of recovering height without altering the building’s character.
During construction, the solution evolved through close collaboration with experienced rehabilitation contractors. The final decision to lift the entire slab, rather than reconstruct it piece by piece, was taken on site, integrating design intent with practical knowledge.
Historians and restoration specialists ensured the preservation of heritage values, while continuous dialogue with Barcelona City Council allowed the approval of an unprecedented solution within a protected building.
The building owner also played a key role, bringing direct knowledge of housing demand and ensuring that the new dwellings responded to real social needs.
The project demonstrates how innovation can emerge from constraints, and how collaboration across disciplines, generations, and institutions can lead to transformative solutions for the existing built environment.
The mezzanine floor, widely used in historic buildings, could no longer meet current regulations due to insufficient height. At the same time, its demolition would have meant the loss of valuable heritage and significant environmental impact. This tension between regulation, preservation, and sustainability became the starting point for innovation.
A key factor in the project’s development was the collaboration between a highly experienced architect with decades of construction knowledge and a younger architect trained in digital tools and sustainable design. This intergenerational dialogue enabled a unique approach that combined traditional expertise with contemporary methodologies.
Using high-precision 3D scanning and exploratory openings, the team identified that part of the slab thickness consisted of non-structural infill. This discovery opened the possibility of recovering height without altering the building’s character.
During construction, the solution evolved through close collaboration with experienced rehabilitation contractors. The final decision to lift the entire slab, rather than reconstruct it piece by piece, was taken on site, integrating design intent with practical knowledge.
Historians and restoration specialists ensured the preservation of heritage values, while continuous dialogue with Barcelona City Council allowed the approval of an unprecedented solution within a protected building.
The building owner also played a key role, bringing direct knowledge of housing demand and ensuring that the new dwellings responded to real social needs.
The project demonstrates how innovation can emerge from constraints, and how collaboration across disciplines, generations, and institutions can lead to transformative solutions for the existing built environment.
Circular methodology
Adaptive reuse
Construction innovation
Inclusive housing
Historic beauty
The project demonstrates that nothing is less sustainable than an empty building. It transforms an obsolete mezzanine in a historic building in Barcelona into housing, avoiding demolition and extending the building’s lifespan through a precise circular intervention.
The mezzanine floor, originally limited to 2.20 m in height, fell below the 2.40 m required for habitability. Due to heritage protection, the existing slab could not be altered, creating a seemingly unsolvable constraint. This challenge led to the development of a pioneering solution: the manual elevation of 239 m² of protected historic slab without damage.
This unprecedented pilot intervention preserved wooden beams and ceramic vaults, retaining embodied carbon, minimizing waste, and avoiding heavy material transport through narrow historic streets. Approximately 50 m³ of demolition waste and significant carbon emissions were avoided.
By addressing functional obsolescence without demolition, the project proposes a circular and low-impact alternative to conventional construction. Energy performance is further improved through insulation, upgraded windows, and an aerothermal system adapted to the Mediterranean climate.
The intervention creates eight rental housing units within the existing urban fabric, reinforcing a compact, resource-efficient city model and avoiding land consumption.
By extending the life of existing structures instead of replacing them, the project redefines sustainability as the capacity to adapt, reuse, and care for what already exists.
The mezzanine floor, originally limited to 2.20 m in height, fell below the 2.40 m required for habitability. Due to heritage protection, the existing slab could not be altered, creating a seemingly unsolvable constraint. This challenge led to the development of a pioneering solution: the manual elevation of 239 m² of protected historic slab without damage.
This unprecedented pilot intervention preserved wooden beams and ceramic vaults, retaining embodied carbon, minimizing waste, and avoiding heavy material transport through narrow historic streets. Approximately 50 m³ of demolition waste and significant carbon emissions were avoided.
By addressing functional obsolescence without demolition, the project proposes a circular and low-impact alternative to conventional construction. Energy performance is further improved through insulation, upgraded windows, and an aerothermal system adapted to the Mediterranean climate.
The intervention creates eight rental housing units within the existing urban fabric, reinforcing a compact, resource-efficient city model and avoiding land consumption.
By extending the life of existing structures instead of replacing them, the project redefines sustainability as the capacity to adapt, reuse, and care for what already exists.
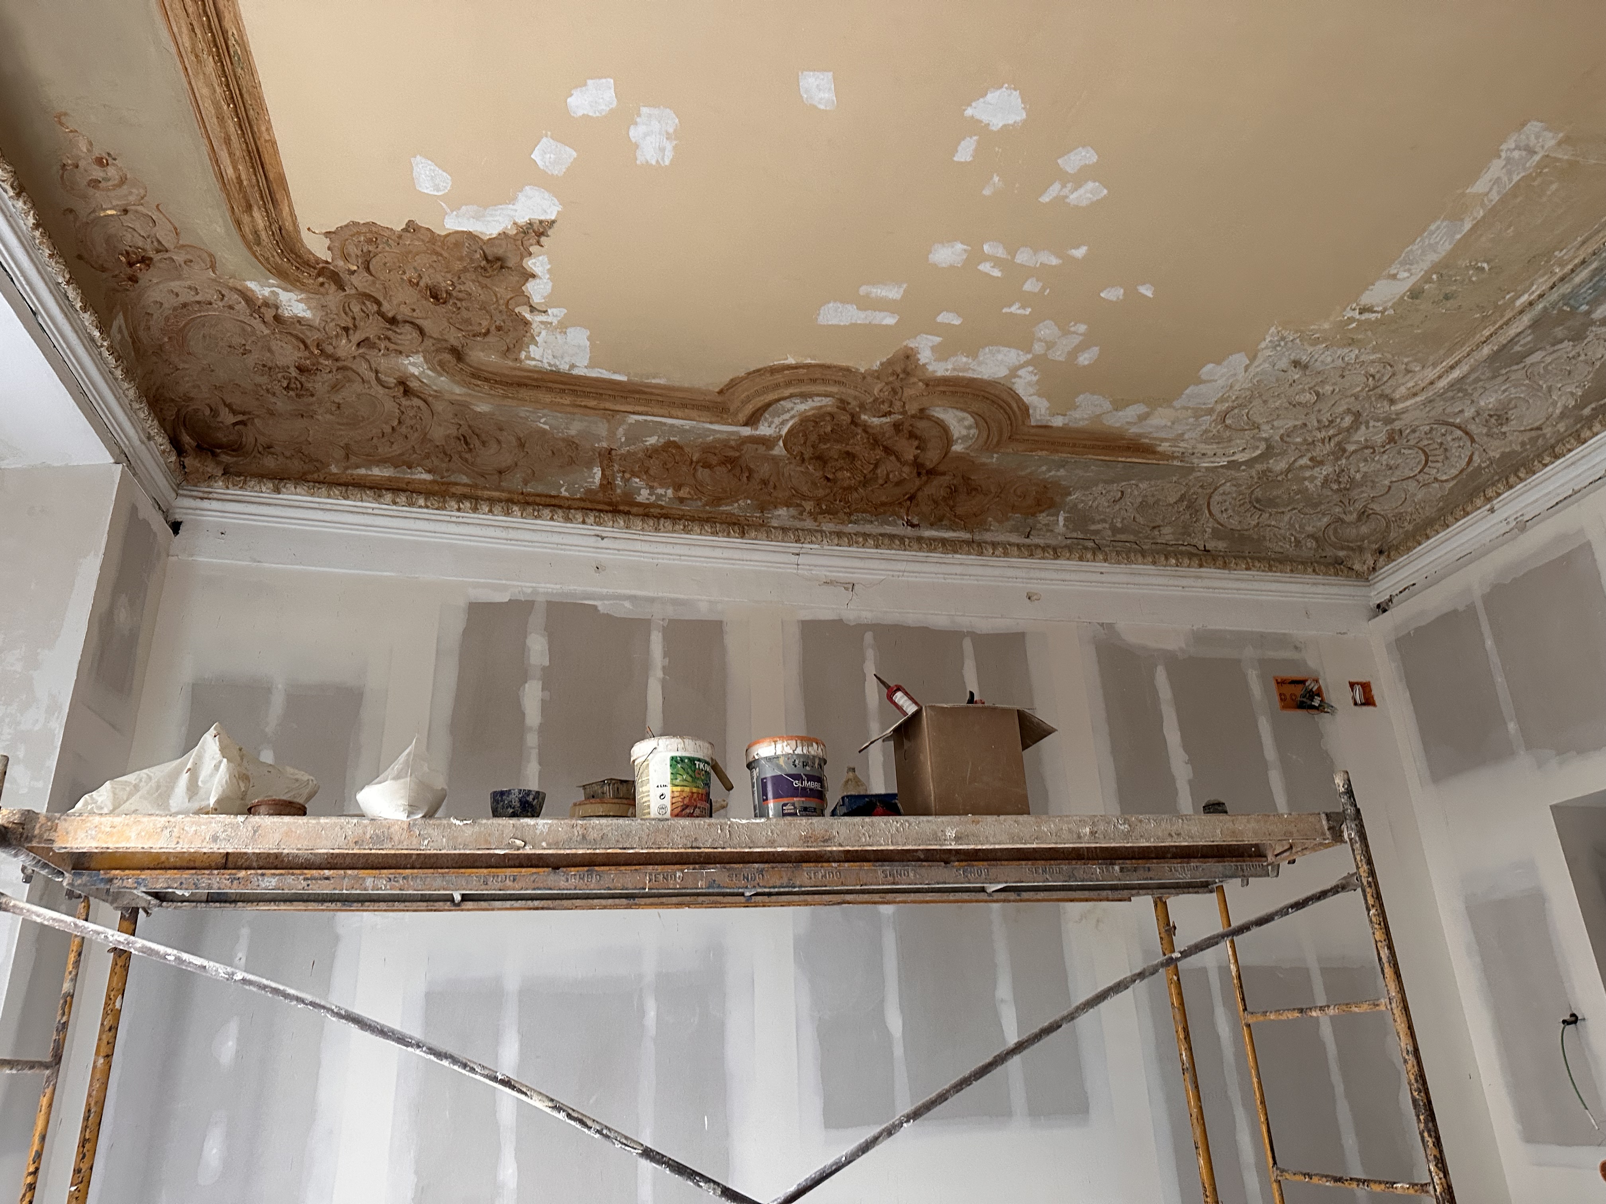
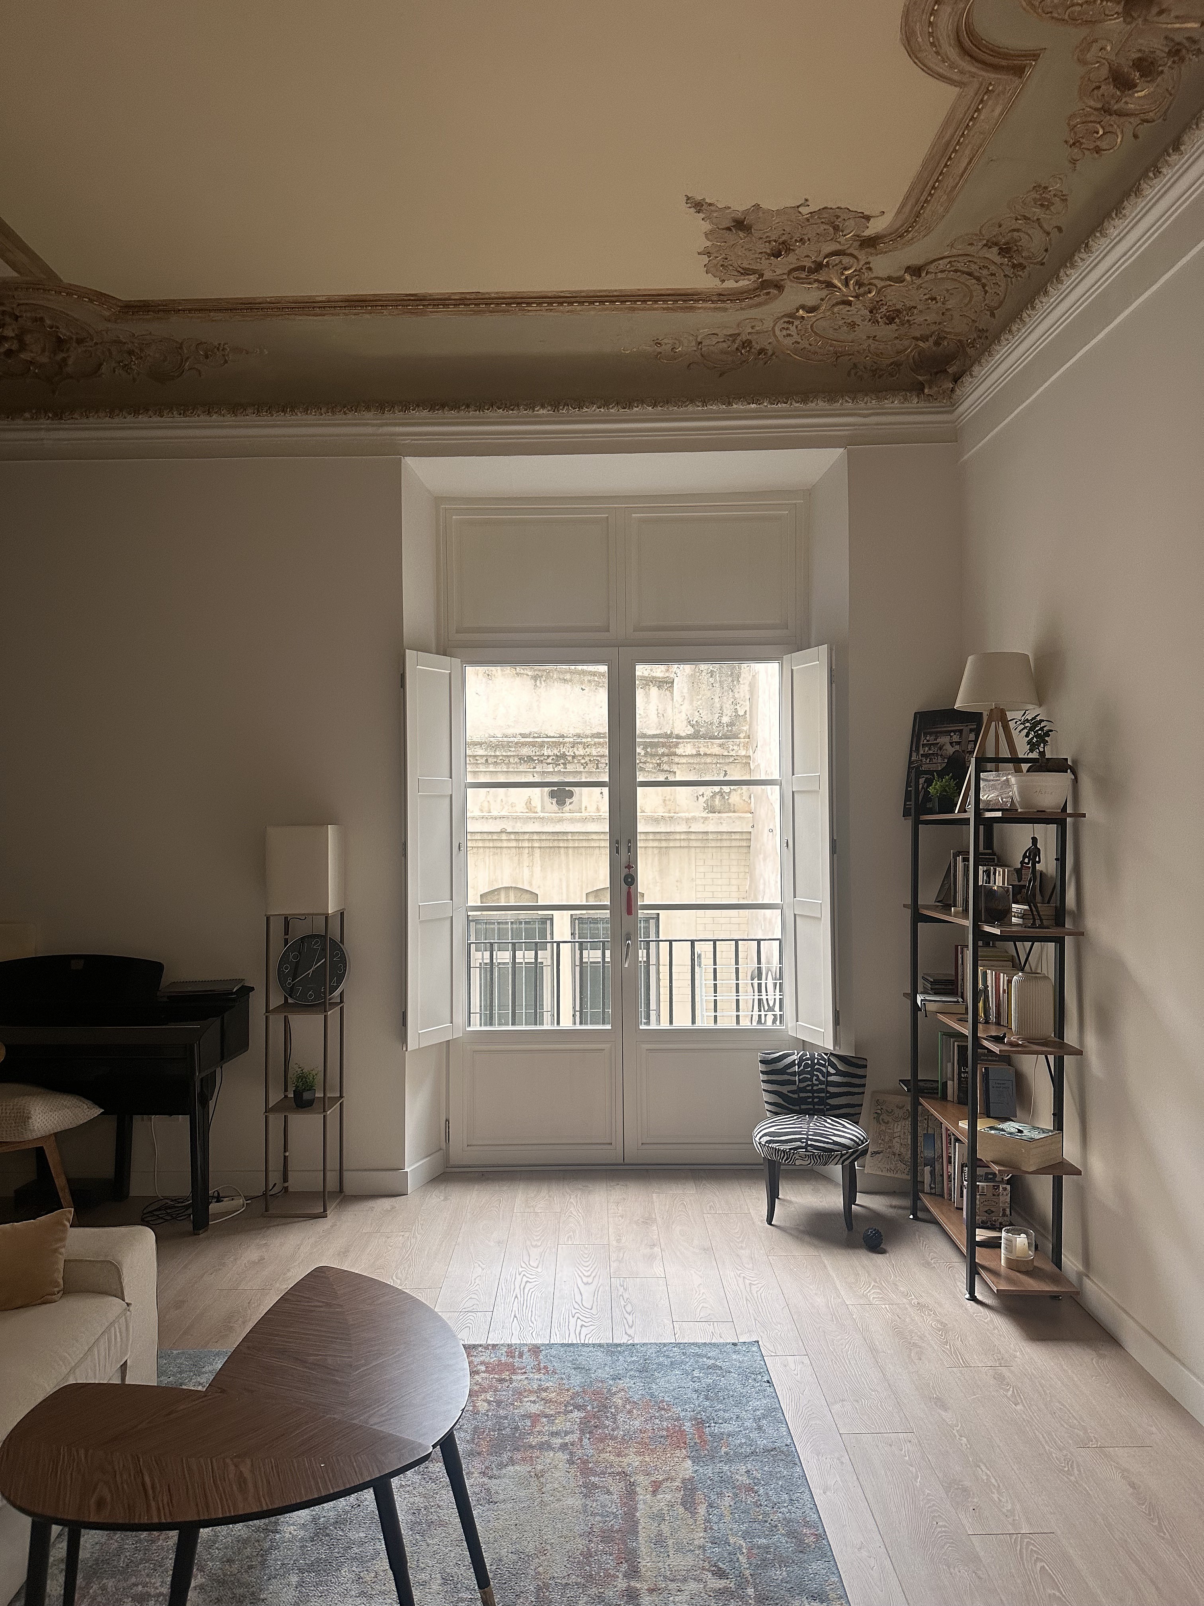
The project reveals beauty through care, continuity, and transformation. Rather than imposing new forms, it works with the existing building to make its history visible, usable, and meaningful in contemporary life.
Original elements such as wooden beams, ceramic vaults, and historic walls are preserved and exposed, allowing material authenticity to define the spatial experience. Each dwelling is shaped by the existing structure, resulting in unique spaces that support diverse ways of living and foster a strong sense of identity and belonging.
The restoration of the central courtyard to its original dimensions enhances natural light, ventilation, and spatial quality, reconnecting the building with its environmental logic. Contemporary elements, such as the elevator, are integrated with precision and restraint, ensuring a coherent dialogue between past and present.
By transforming underused spaces into lived environments, the project activates heritage as a shared, everyday experience. Beauty here is not aesthetic decoration, but the result of preserving memory, enabling use, and creating meaningful relationships between people and place.
It is exemplary in showing that beauty in the built environment can emerge from reuse, precision, and respect for what already exists.
Original elements such as wooden beams, ceramic vaults, and historic walls are preserved and exposed, allowing material authenticity to define the spatial experience. Each dwelling is shaped by the existing structure, resulting in unique spaces that support diverse ways of living and foster a strong sense of identity and belonging.
The restoration of the central courtyard to its original dimensions enhances natural light, ventilation, and spatial quality, reconnecting the building with its environmental logic. Contemporary elements, such as the elevator, are integrated with precision and restraint, ensuring a coherent dialogue between past and present.
By transforming underused spaces into lived environments, the project activates heritage as a shared, everyday experience. Beauty here is not aesthetic decoration, but the result of preserving memory, enabling use, and creating meaningful relationships between people and place.
It is exemplary in showing that beauty in the built environment can emerge from reuse, precision, and respect for what already exists.
The project embeds inclusion through accessibility, housing provision, and the reactivation of existing urban fabric.
A new elevator ensures universal access, transforming a previously inaccessible mezzanine into inclusive rental housing for diverse users, including elderly people and those with reduced mobility. This intervention demonstrates how accessibility can be integrated into heritage contexts through precise and respectful design.
Located in Barcelona’s historic centre—where adapting historic buildings to current standards is complex and housing demand is high—the project creates eight rental housing units within an existing structure. By activating underused space, it expands access to housing in a central and well-connected area, contributing to affordability potential and urban equity.
The building owner’s direct knowledge of local housing demand informed flexible dwelling layouts, capable of accommodating a wide range of living arrangements and social profiles. This ensures that the intervention responds to real needs rather than abstract models.
The project also demonstrates typological inclusion by proving that protected historic buildings can meet contemporary living standards, opening the possibility of reintroducing many obsolete spaces into the residential market.
By avoiding demolition, it preserves social and cultural continuity while reducing displacement risks.
The project demonstrates that inclusion can emerge from reactivating what already exists, rather than building anew.
A new elevator ensures universal access, transforming a previously inaccessible mezzanine into inclusive rental housing for diverse users, including elderly people and those with reduced mobility. This intervention demonstrates how accessibility can be integrated into heritage contexts through precise and respectful design.
Located in Barcelona’s historic centre—where adapting historic buildings to current standards is complex and housing demand is high—the project creates eight rental housing units within an existing structure. By activating underused space, it expands access to housing in a central and well-connected area, contributing to affordability potential and urban equity.
The building owner’s direct knowledge of local housing demand informed flexible dwelling layouts, capable of accommodating a wide range of living arrangements and social profiles. This ensures that the intervention responds to real needs rather than abstract models.
The project also demonstrates typological inclusion by proving that protected historic buildings can meet contemporary living standards, opening the possibility of reintroducing many obsolete spaces into the residential market.
By avoiding demolition, it preserves social and cultural continuity while reducing displacement risks.
The project demonstrates that inclusion can emerge from reactivating what already exists, rather than building anew.
The project was developed through a deeply collaborative process involving architects, engineers, construction specialists, historians, restorers, public authorities, and the building owner.
A key strength lies in its intergenerational design team, combining decades of construction experience with a younger, sustainability-driven and technologically trained perspective. This dialogue between experience and innovation was essential to addressing a highly constrained heritage context.
The construction methodology was not fully predefined but evolved on site through close collaboration between the design team and highly experienced rehabilitation contractors. Key decisions were taken collectively, integrating design intent with hands-on expertise. The decision to lift the entire slab, rather than reconstruct it piece by piece, emerged directly from this shared process.
Historians and restoration specialists ensured that heritage values were preserved, while close collaboration with Barcelona City Council allowed the team to agree on a technically innovative solution that respected the building’s protected status.
The building owner contributed practical knowledge of housing demand and user profiles, ensuring that the project responded to real social needs.
The project demonstrates that innovation in construction is not imposed, but co-produced—emerging from dialogue, trust, and collective intelligence.
A key strength lies in its intergenerational design team, combining decades of construction experience with a younger, sustainability-driven and technologically trained perspective. This dialogue between experience and innovation was essential to addressing a highly constrained heritage context.
The construction methodology was not fully predefined but evolved on site through close collaboration between the design team and highly experienced rehabilitation contractors. Key decisions were taken collectively, integrating design intent with hands-on expertise. The decision to lift the entire slab, rather than reconstruct it piece by piece, emerged directly from this shared process.
Historians and restoration specialists ensured that heritage values were preserved, while close collaboration with Barcelona City Council allowed the team to agree on a technically innovative solution that respected the building’s protected status.
The building owner contributed practical knowledge of housing demand and user profiles, ensuring that the project responded to real social needs.
The project demonstrates that innovation in construction is not imposed, but co-produced—emerging from dialogue, trust, and collective intelligence.
The project required coordination across multiple governance levels to enable an innovative intervention within a protected historic building.
At the local level, close collaboration with Barcelona City Council was essential to validate a solution that challenged conventional approaches to heritage rehabilitation. The approval of the slab elevation methodology required technical dialogue and regulatory interpretation, resulting in a shared understanding of its environmental and cultural benefits.
At the professional level, architects, engineers, contractors, and heritage specialists worked together to ensure compliance with structural, safety, and conservation requirements.
The project aligns with broader European priorities related to circular economy, decarbonisation, and sustainable urban transformation, demonstrating how policy objectives can be translated into built solutions.
This multilevel collaboration enabled innovation within a regulated framework and reinforces the potential for replication in similar contexts.
At the local level, close collaboration with Barcelona City Council was essential to validate a solution that challenged conventional approaches to heritage rehabilitation. The approval of the slab elevation methodology required technical dialogue and regulatory interpretation, resulting in a shared understanding of its environmental and cultural benefits.
At the professional level, architects, engineers, contractors, and heritage specialists worked together to ensure compliance with structural, safety, and conservation requirements.
The project aligns with broader European priorities related to circular economy, decarbonisation, and sustainable urban transformation, demonstrating how policy objectives can be translated into built solutions.
This multilevel collaboration enabled innovation within a regulated framework and reinforces the potential for replication in similar contexts.
The project integrates multiple disciplines to address a complex challenge at the intersection of heritage, sustainability, and innovation.
Architecture, structural engineering, and heritage conservation ensured a balanced approach between transformation and preservation. Digital technologies, including high-precision 3D scanning, provided essential data to understand the building’s geometry and structural conditions.
At the same time, traditional craftsmanship played a central role. The manual elevation of the slab required skilled labour and deep knowledge of historic construction systems, demonstrating the value of local expertise.
Environmental strategies improved energy performance while extending the building’s lifespan.
Innovation emerges from the convergence of advanced tools and traditional knowledge, enabling a precise and circular transformation of existing structures.
Architecture, structural engineering, and heritage conservation ensured a balanced approach between transformation and preservation. Digital technologies, including high-precision 3D scanning, provided essential data to understand the building’s geometry and structural conditions.
At the same time, traditional craftsmanship played a central role. The manual elevation of the slab required skilled labour and deep knowledge of historic construction systems, demonstrating the value of local expertise.
Environmental strategies improved energy performance while extending the building’s lifespan.
Innovation emerges from the convergence of advanced tools and traditional knowledge, enabling a precise and circular transformation of existing structures.
The project is based on a financially sustainable model combining private investment with long-term rental income.
By reusing an existing building, it reduces both environmental impact and construction costs compared to demolition and new construction. The creation of eight rental housing units in Barcelona’s historic centre responds to strong and continuous demand, ensuring long-term viability.
The project benefits from the building owner’s direct knowledge of the rental market, enabling the design of flexible and efficient housing typologies adapted to real user needs.
Circular construction principles minimize waste and optimize resources, improving economic efficiency while enhancing environmental performance.
The methodology also creates opportunities for replication, positioning rehabilitation as a viable and competitive strategy within the housing sector.
By reusing an existing building, it reduces both environmental impact and construction costs compared to demolition and new construction. The creation of eight rental housing units in Barcelona’s historic centre responds to strong and continuous demand, ensuring long-term viability.
The project benefits from the building owner’s direct knowledge of the rental market, enabling the design of flexible and efficient housing typologies adapted to real user needs.
Circular construction principles minimize waste and optimize resources, improving economic efficiency while enhancing environmental performance.
The methodology also creates opportunities for replication, positioning rehabilitation as a viable and competitive strategy within the housing sector.
The project demonstrates strong potential for scalability through its methodology and principles.
The slab elevation technique provides a replicable solution for historic buildings facing functional obsolescence due to insufficient height—a common condition across many European cities. It enables the reuse of structurally sound buildings instead of demolition.
The combination of digital tools and manual construction processes ensures adaptability to different building typologies and contexts.
Beyond the technical solution, the project offers a model for creating housing within existing urban fabric, addressing demand without urban expansion.
Recognised by local authorities for its innovation, the methodology has clear potential for transfer to other historic urban centres, contributing to a more circular, inclusive, and sustainable built environment.
The slab elevation technique provides a replicable solution for historic buildings facing functional obsolescence due to insufficient height—a common condition across many European cities. It enables the reuse of structurally sound buildings instead of demolition.
The combination of digital tools and manual construction processes ensures adaptability to different building typologies and contexts.
Beyond the technical solution, the project offers a model for creating housing within existing urban fabric, addressing demand without urban expansion.
Recognised by local authorities for its innovation, the methodology has clear potential for transfer to other historic urban centres, contributing to a more circular, inclusive, and sustainable built environment.