Strengthening Local Democracy and Inclusion
NOIVOILORO socio educational center
NOIVOILORO socio educational center for people with different abilities
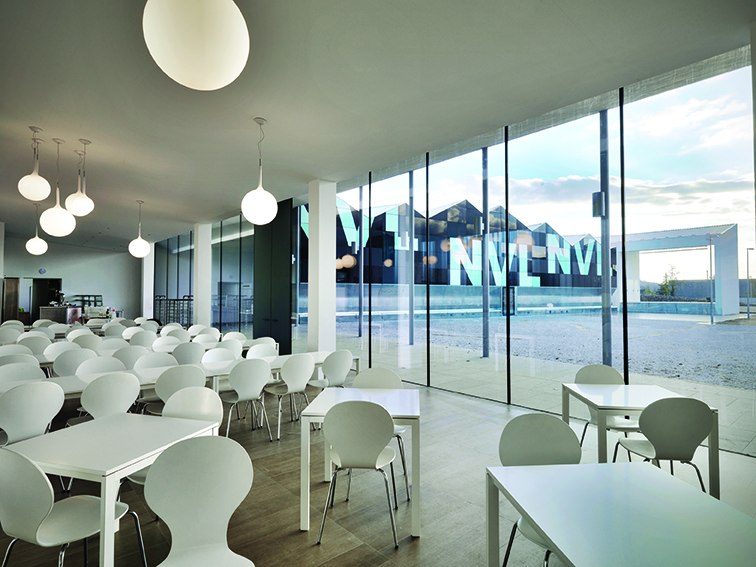
Noivoiloro is a radical civic hub that inverts the stigma of fragility: here, people with disabilities are not passive recipients of help, but active providers of beauty and services for the entire territory. With zero public funding, community activities like theatre, restaurant, etc. fuel specialized care. This architectural 'patchwork' of raw materials, co-designed with its guests, proves that those considered 'weak' can build the strongest urban anchors.
Italy
Local
Erba
Mainly urban
It involves a physical transformation of the built environment (hard investment)
Yes
2021-10-30
No
No
No
Organisation
Noivoiloro is a revolutionary model of Civic Resilience, transforming a traditional care center into a self-sustaining social engine. The project inverts the stigma of fragility: people with disabilities are not passive recipients of aid, but active protagonists providing high-quality services and beauty to the territory.
Economic Independence and Professional Growth: The project operates on a radical 80/20% economic model. Revenue from professional activities—a restaurant, theater, and large-scale events—funds 20% of specialized disability care and services the bank loans required for construction. This financial autonomy creates a healthy economy providing dignified employment for both disabled and non-disabled staff. The center serves as a high-level vocational training ground where individuals master professional cooking, table service, artisanal crafts, and the performing arts, bridging the gap between social assistance and the competitive labor market.
A Porous Infrastructure for Social Cohesion: The building acts as a 'porous' filter for the local associative fabric. By hosting diverse migrant communities (Senegalese, Nigerian, Asian groups) for cultural celebrations, Noivoiloro has become a multicultural reservoir, facilitating a unique exchange of traditions. This inclusivity extends to the elderly, who find renewed purpose through an extensive volunteer network, creating a vital intergenerational pact.
Urban and Social Impact: By offering professional services at calibrated prices, the center acts as stabilizer for the surrounding industrial district and the whole city. Every day, the restaurant integrates the world of labor, hosting workers from neighboring factories, while ensuring that low-income families can enjoy high-quality culture and dining. Noivoiloro proves that architecture is a tool for radical inclusion: here, the 'host' is the person with a disability, and the 'guest' is the entire city
Economic Independence and Professional Growth: The project operates on a radical 80/20% economic model. Revenue from professional activities—a restaurant, theater, and large-scale events—funds 20% of specialized disability care and services the bank loans required for construction. This financial autonomy creates a healthy economy providing dignified employment for both disabled and non-disabled staff. The center serves as a high-level vocational training ground where individuals master professional cooking, table service, artisanal crafts, and the performing arts, bridging the gap between social assistance and the competitive labor market.
A Porous Infrastructure for Social Cohesion: The building acts as a 'porous' filter for the local associative fabric. By hosting diverse migrant communities (Senegalese, Nigerian, Asian groups) for cultural celebrations, Noivoiloro has become a multicultural reservoir, facilitating a unique exchange of traditions. This inclusivity extends to the elderly, who find renewed purpose through an extensive volunteer network, creating a vital intergenerational pact.
Urban and Social Impact: By offering professional services at calibrated prices, the center acts as stabilizer for the surrounding industrial district and the whole city. Every day, the restaurant integrates the world of labor, hosting workers from neighboring factories, while ensuring that low-income families can enjoy high-quality culture and dining. Noivoiloro proves that architecture is a tool for radical inclusion: here, the 'host' is the person with a disability, and the 'guest' is the entire city
The story of Noivoiloro began in 1987 as a group of friends driven by global solidarity. After experiences in Palestine and Ecuador, they turned to local fragilities, founding an association where 'everyone needs help and everyone has energy to help.' Over four decades, this vision evolved into a complex ecosystem. Today, the organization comprises 5 legal entities: Associazione Noivoiloro, Noivoiloro Soc. Cooperativa Sociale ONLUS, Noivoiloro Lavoro Coop. Sociale ONLUS, Associazione MondoTondo ONLUS, and ASD Noivoiloro.
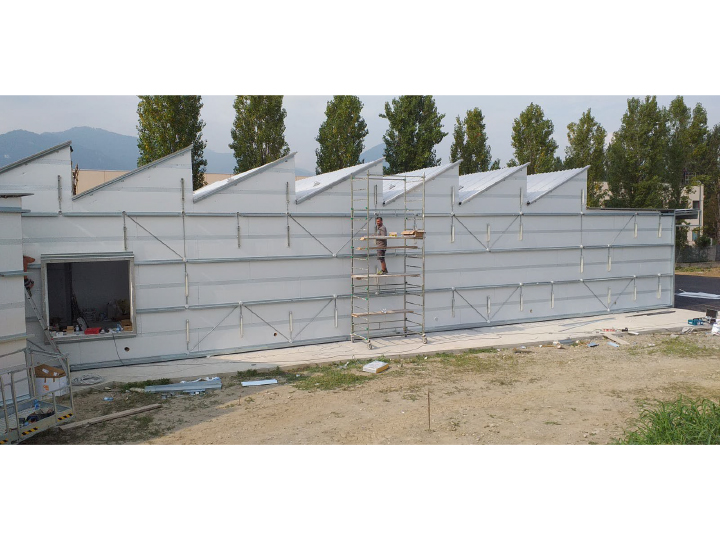
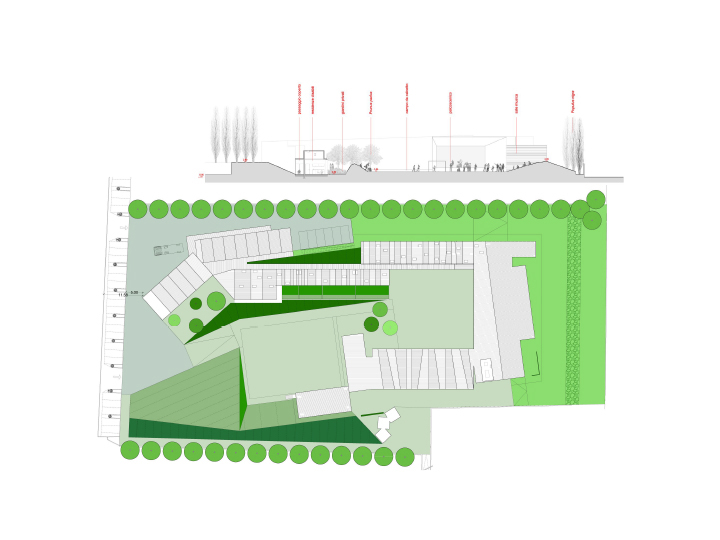
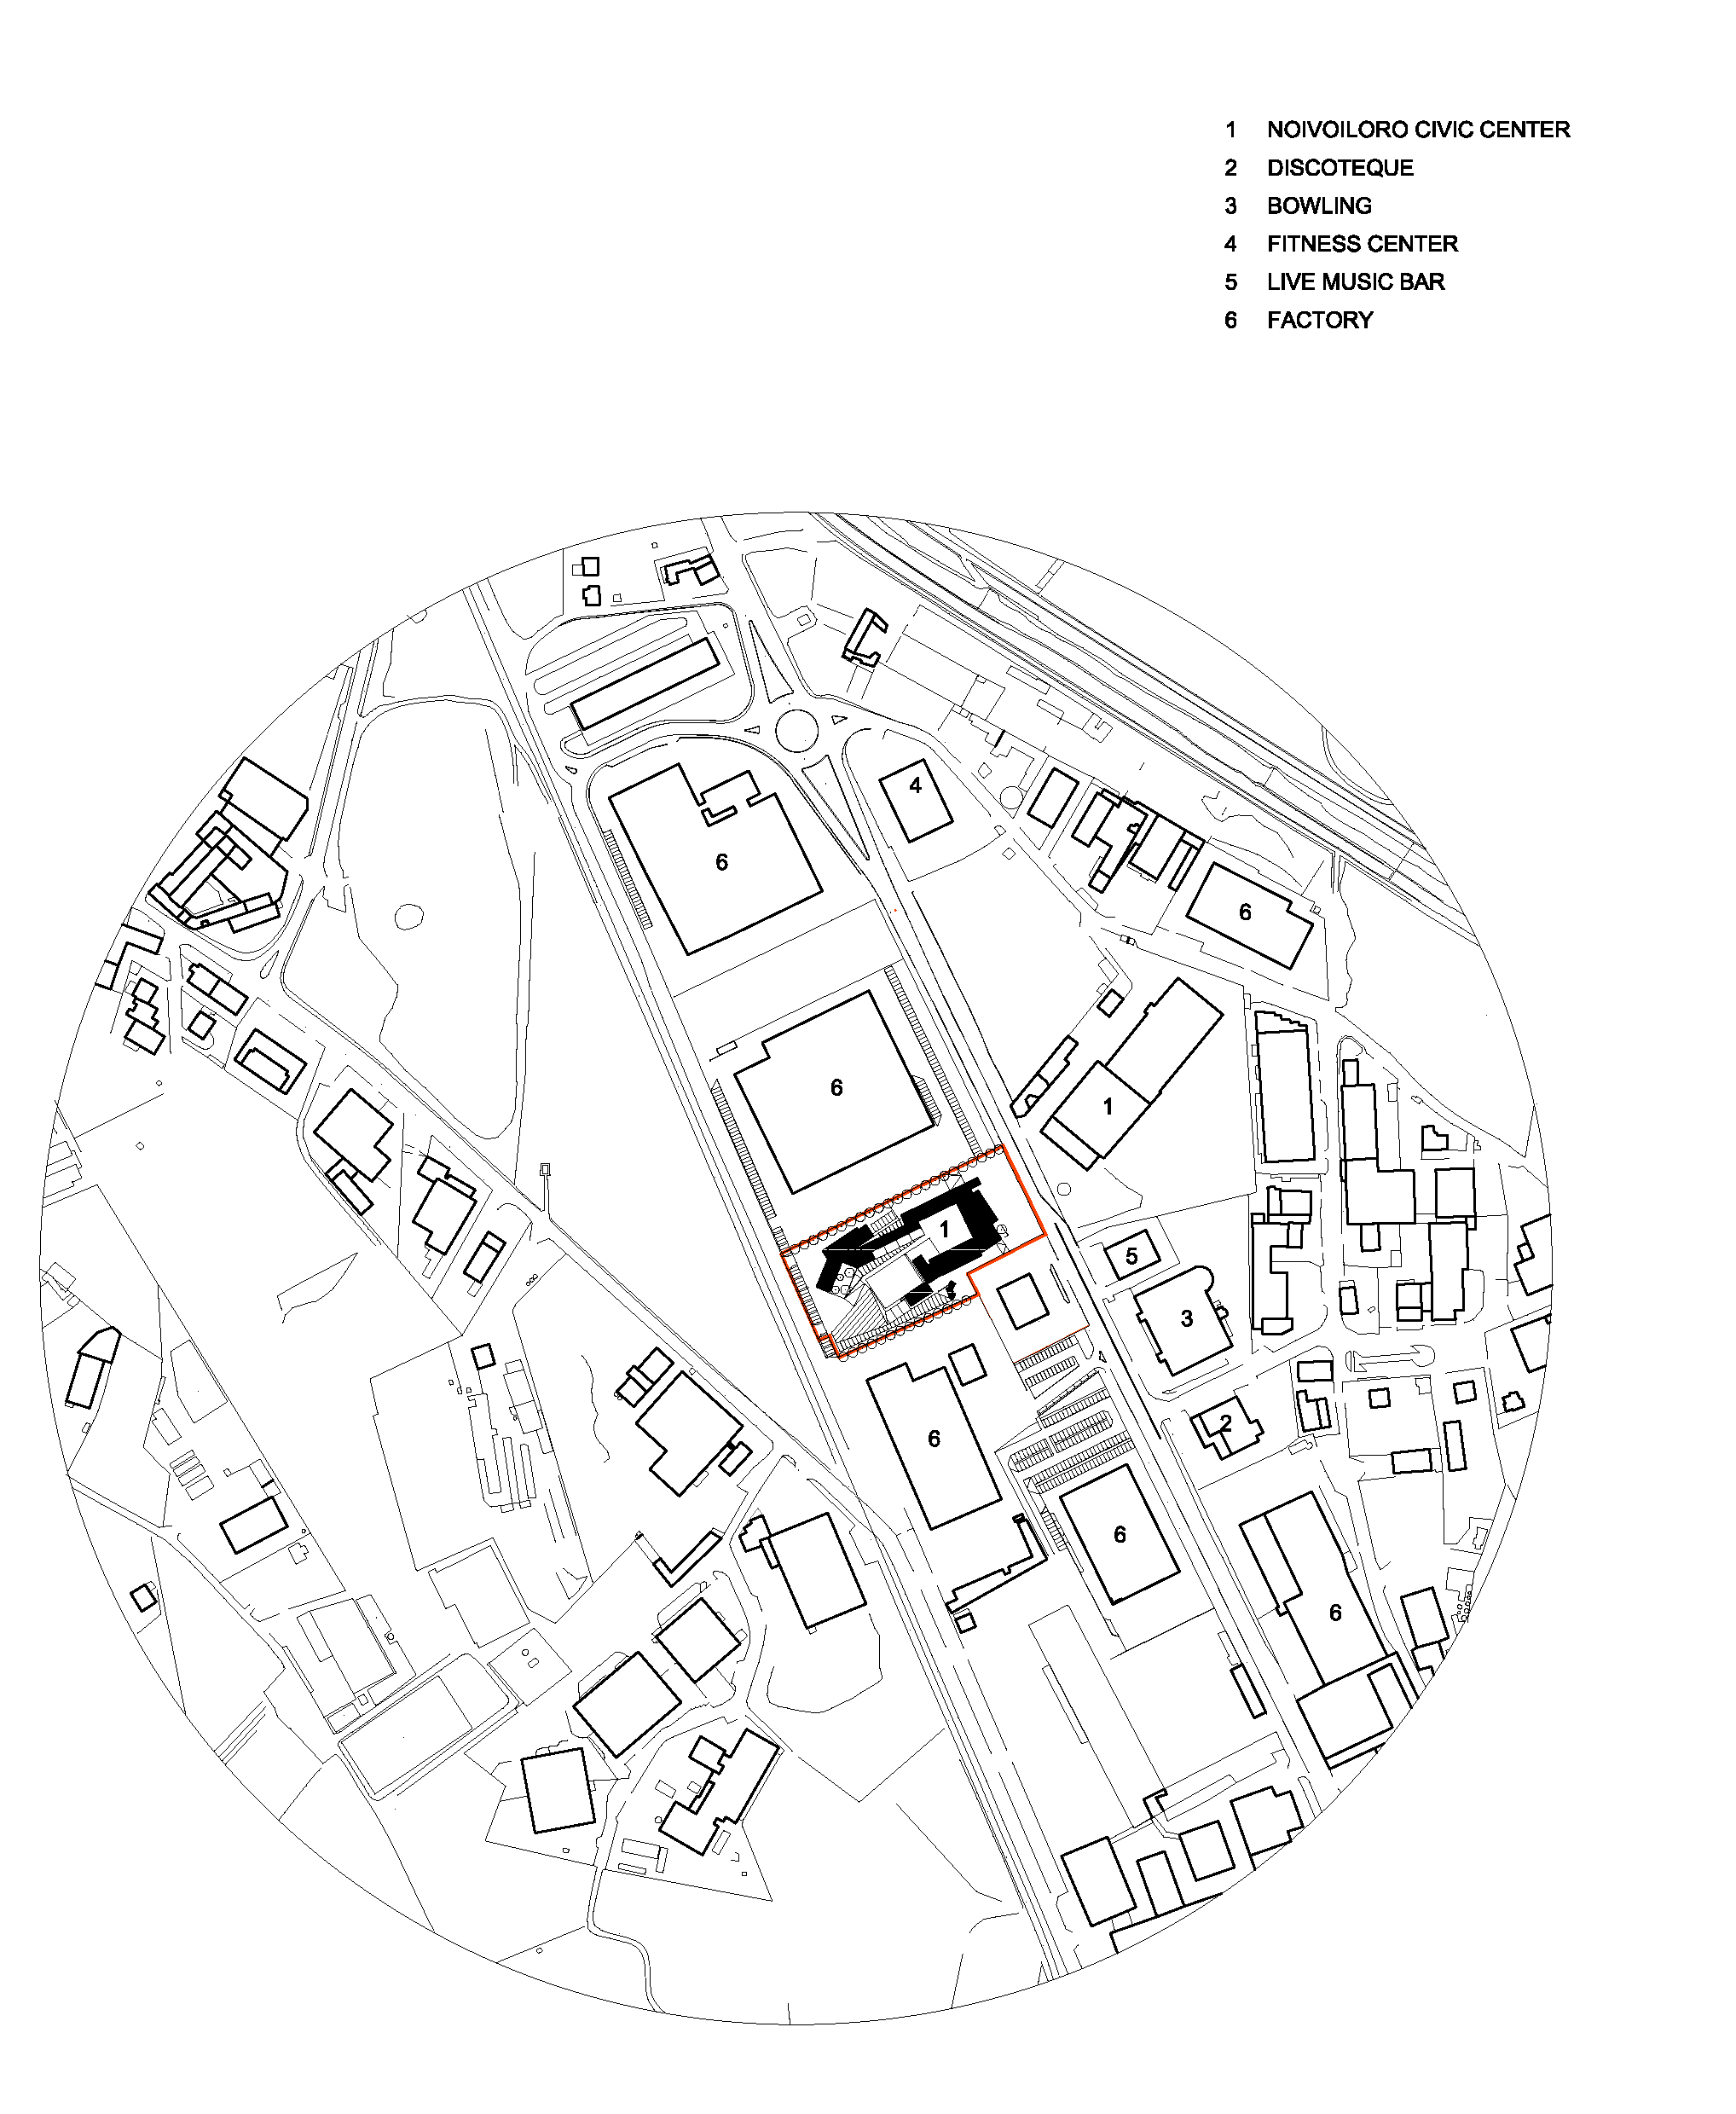
The Architectural Turn & Lot 1 Strategy: In 2003, the Municipality granted an abandoned 10,000sqm industrial plot. With no initial funds, the project by ifdesign was conceived as a 'Masterplan of Necessity' based on what costs nothing: the void. This strategic use of empty space to regulate the entire site proved that ideas and community-will are more valuable than capital. Two large arenas were designed to host the festivals that fuel the association’s economy.
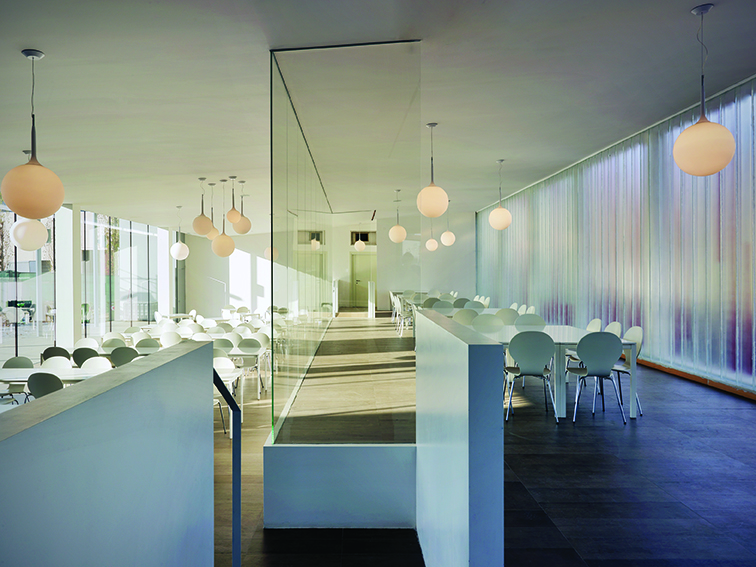
Beauty as a Catalyst: The goal was to prove that beauty is not just a right for the fragile, but a catalyst for integration: a beautiful space attracts people, generates resources, and fosters inclusion. This shifted the paradigm from 'disabled' to 'diversely able'—a different way of perceiving and solving problems. Crucially, Phase 1 (2010) prioritized public infrastructure (theater and restaurant) over private care. By building these first, Noivoiloro invited the 'outside' community in. The city was hosted by the disabled community, creating natural integration through professional hospitality.
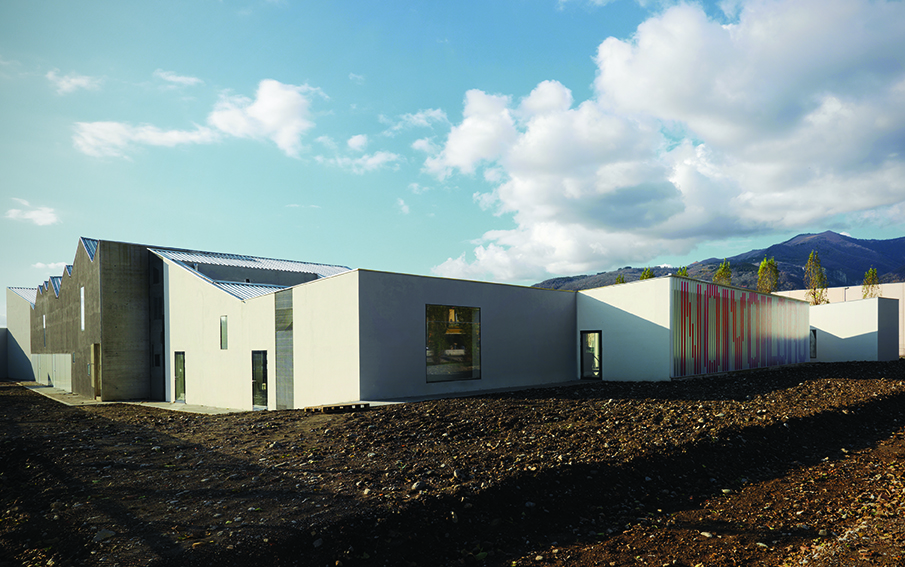
Organic Evolution: The soil from excavations was reused to shape 'Green Dunes,' reclaiming the industrial wasteland. In 2019, Lot 2 completed the Socio-Educational Center and artisanal workshops. Noivoiloro stands as a civic lighthouse where the first stone was laid not for a clinic, but for a theater, proving that radical beauty is the most effective tool for inclusion.
The Architectural Turn & Lot 1 Strategy: In 2003, the Municipality granted an abandoned 10,000sqm industrial plot. With no initial funds, the project by ifdesign was conceived as a 'Masterplan of Necessity' based on what costs nothing: the void. This strategic use of empty space to regulate the entire site proved that ideas and community-will are more valuable than capital. Two large arenas were designed to host the festivals that fuel the association’s economy.
Beauty as a Catalyst: The goal was to prove that beauty is not just a right for the fragile, but a catalyst for integration: a beautiful space attracts people, generates resources, and fosters inclusion. This shifted the paradigm from 'disabled' to 'diversely able'—a different way of perceiving and solving problems. Crucially, Phase 1 (2010) prioritized public infrastructure (theater and restaurant) over private care. By building these first, Noivoiloro invited the 'outside' community in. The city was hosted by the disabled community, creating natural integration through professional hospitality.
Organic Evolution: The soil from excavations was reused to shape 'Green Dunes,' reclaiming the industrial wasteland. In 2019, Lot 2 completed the Socio-Educational Center and artisanal workshops. Noivoiloro stands as a civic lighthouse where the first stone was laid not for a clinic, but for a theater, proving that radical beauty is the most effective tool for inclusion.
Neuro-Inclusion
Radical-Aesthetics
Co-Design
Economic-Resilience
Civic-Infrastructure
Frugal Decarbonization" and Economic Resilience Sustainability at Noivoiloro is not a technological luxury but a Radical Necessity born from the synergy between environmental responsibility and social empowerment.
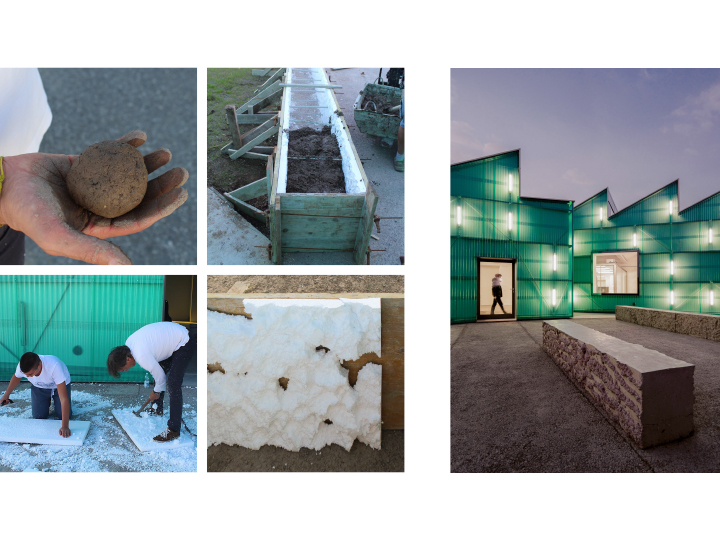
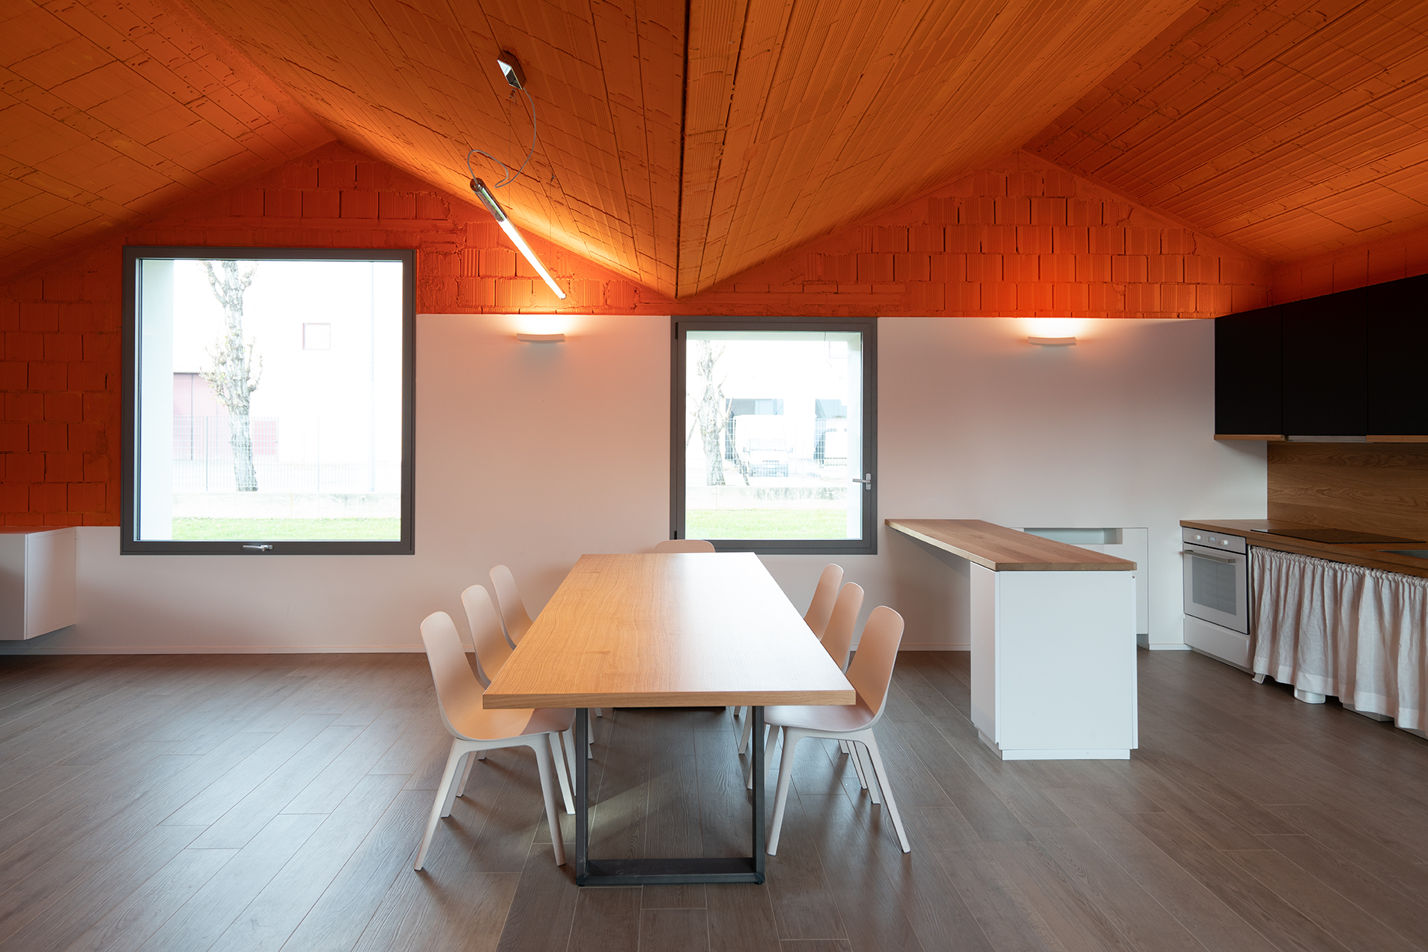
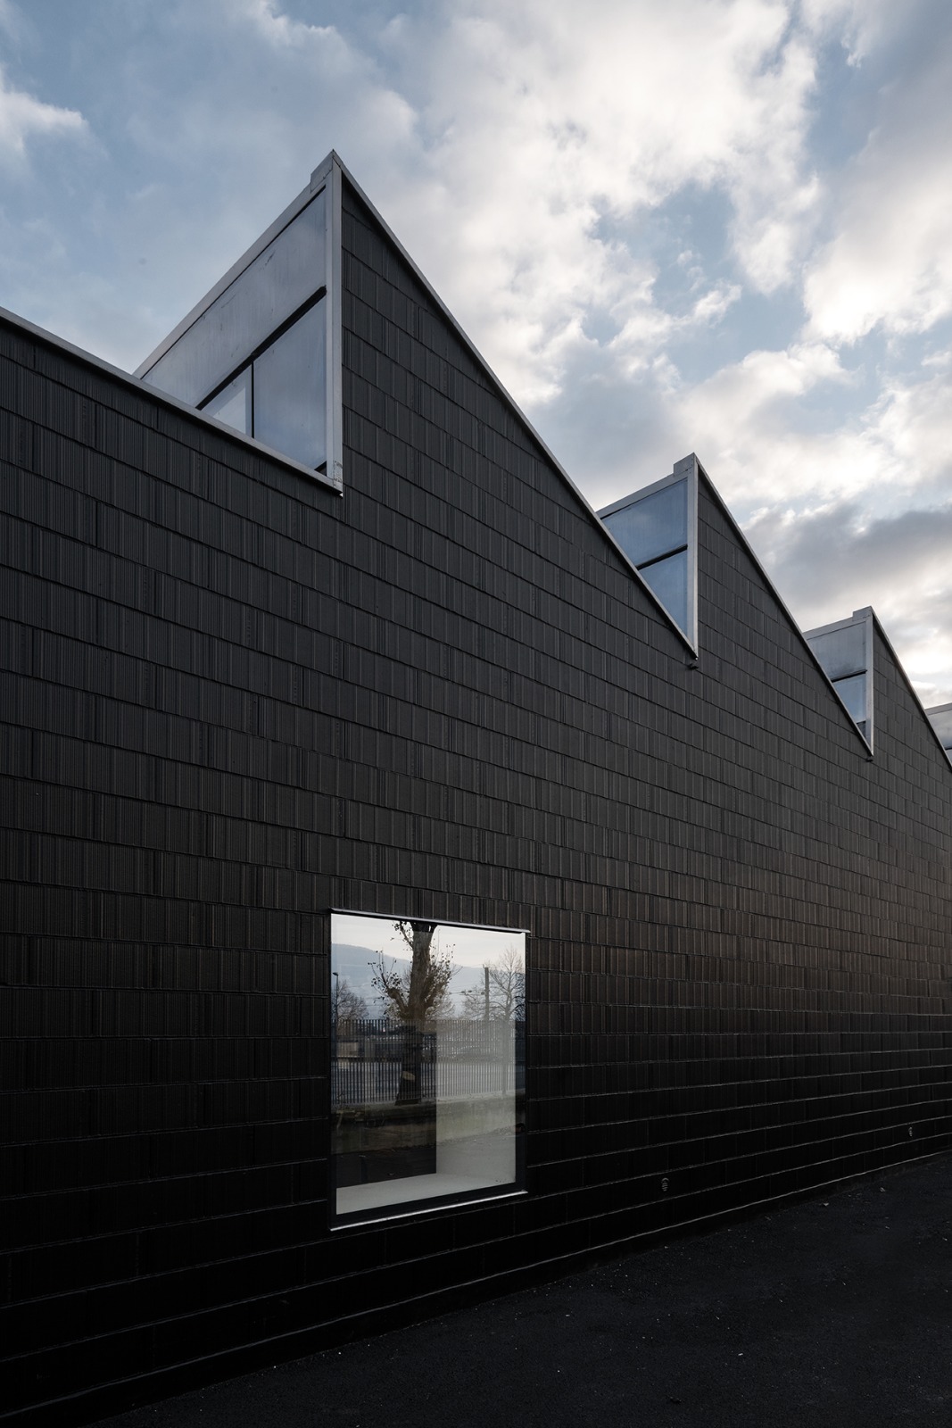
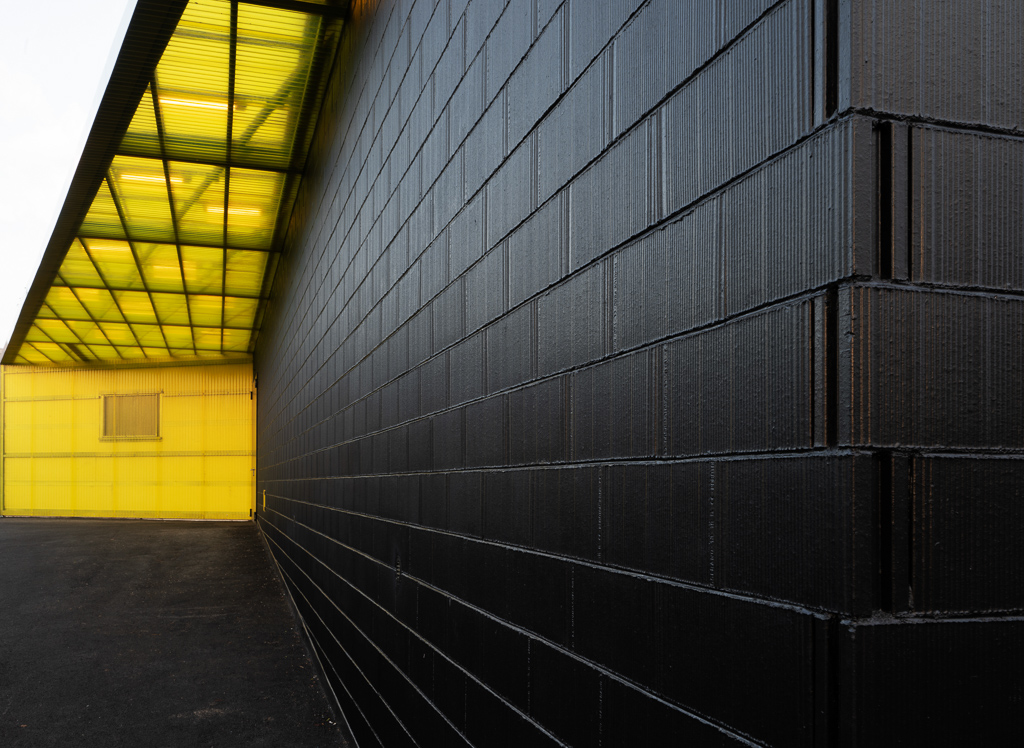
Environmental & Circular Sustainability: The project minimizes 'embodied carbon' by reducing constructive layers. By leaving poroton blocks and technical systems exposed, we eliminated the carbon footprint of plasters and finishes. The 'Green Dunes' strategy recycled the excavation soil on-site, creating a bioclimatic shield against industrial noise and promoting local biodiversity. The use of 'Solid Earth' (soil stabilized with natural binders) for outdoor furniture ensures 100% recyclability: at the end of its life, it returns to the ground without waste. Furthermore, the center is equipped with a large photovoltaic system on the roofs, making the complex energy-efficient and reducing operational costs.Social Sustainability & Human Inclusion: Sustainability here means giving a 'reason for living' to the most fragile layers of the population. Noivoiloro provides dignified spaces for migrant communities (Senegalese, Nigerian, Asian) who are often excluded from public venues, allowing them to host cultural festivities that enrich the local social fabric. It is also a vital hub for the elderly, who remain active and integrated through an extensive volunteer network, preventing isolation and fostering an intergenerational pact.
Economic & Cultural Sustainability: The 80/20 model is a benchmark for European social resilience. Architecture acts as a financial tool: flexible spaces allow the Association to generate revenue through a restaurant and theater, servicing bank loans and funding specialized care. We preserved the industrial 'genius loci' by elevating raw materials (U-glass, fiberglass, raw masonry) to a noble status. This proves that sustainability is a cultural shift: perceiving 'poverty' of means not as a limit, but as a resource for radical beauty
Environmental & Circular Sustainability: The project minimizes 'embodied carbon' by reducing constructive layers. By leaving poroton blocks and technical systems exposed, we eliminated the carbon footprint of plasters and finishes. The 'Green Dunes' strategy recycled the excavation soil on-site, creating a bioclimatic shield against industrial noise and promoting local biodiversity. The use of 'Solid Earth' (soil stabilized with natural binders) for outdoor furniture ensures 100% recyclability: at the end of its life, it returns to the ground without waste. Furthermore, the center is equipped with a large photovoltaic system on the roofs, making the complex energy-efficient and reducing operational costs.Social Sustainability & Human Inclusion: Sustainability here means giving a 'reason for living' to the most fragile layers of the population. Noivoiloro provides dignified spaces for migrant communities (Senegalese, Nigerian, Asian) who are often excluded from public venues, allowing them to host cultural festivities that enrich the local social fabric. It is also a vital hub for the elderly, who remain active and integrated through an extensive volunteer network, preventing isolation and fostering an intergenerational pact.
Economic & Cultural Sustainability: The 80/20 model is a benchmark for European social resilience. Architecture acts as a financial tool: flexible spaces allow the Association to generate revenue through a restaurant and theater, servicing bank loans and funding specialized care. We preserved the industrial 'genius loci' by elevating raw materials (U-glass, fiberglass, raw masonry) to a noble status. This proves that sustainability is a cultural shift: perceiving 'poverty' of means not as a limit, but as a resource for radical beauty
The aesthetics of Noivoiloro follow the principle of Radical Honesty, where beauty is a fundamental tool for sensory regulation, dignity, and urban pride.
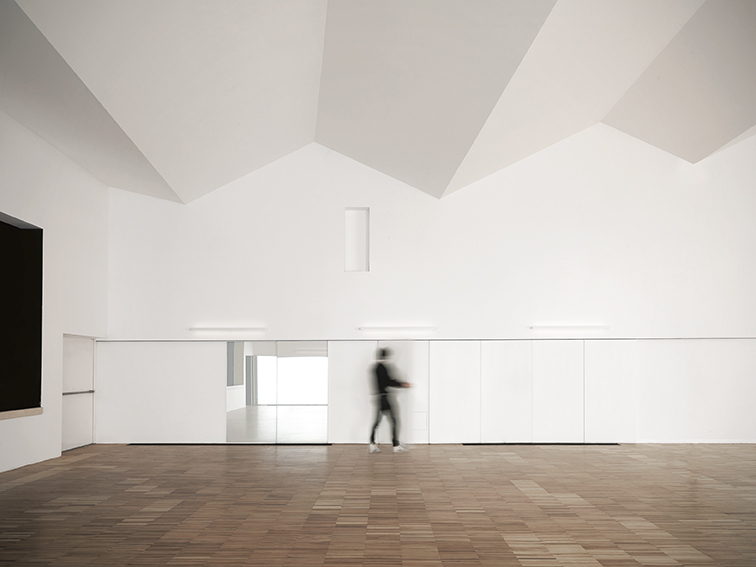
Texture & Neuro-Inclusion: Leaving load-bearing masonry (poroton blocks) exposed and painted creates a domestic, rhythmic, and tactile environment. For neurodiverse users, this predictable texture provides a sense of calm and spatial orientation. Our 'Orange Living Room' is a definitive proof of this 'Aesthetics of Care': a space where a chronically restless autistic guest found unexpected peace. Material honesty offers a transparent, reliable reality that reassures those who perceive the world through heightened senses. The architecture does not hide; it heals.
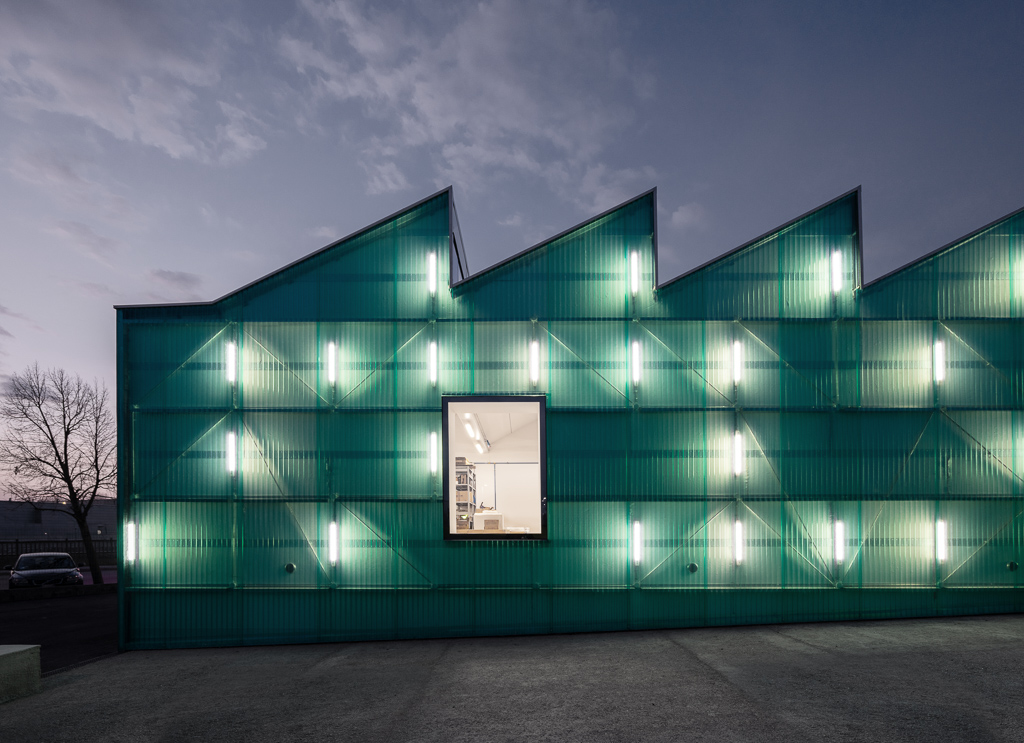
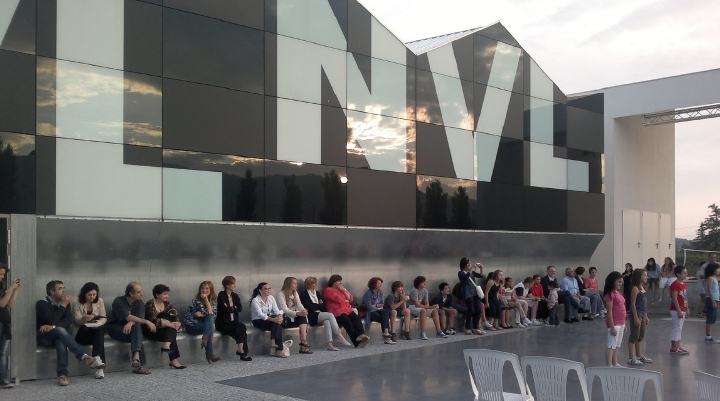
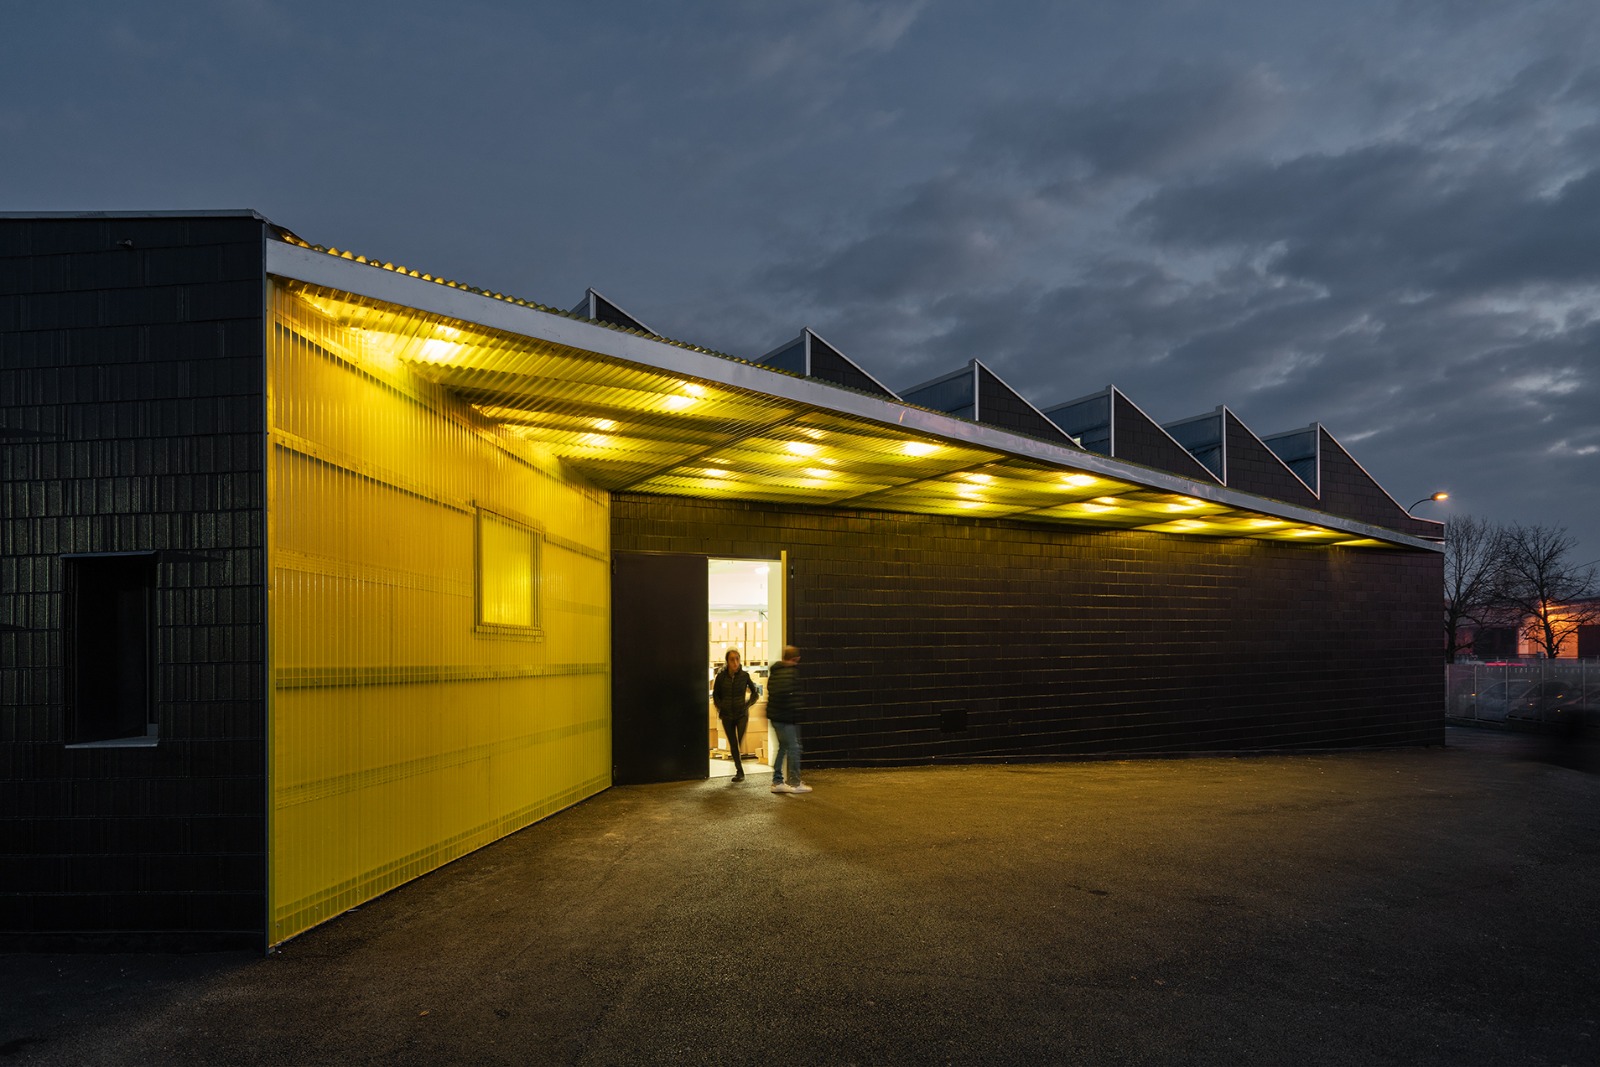
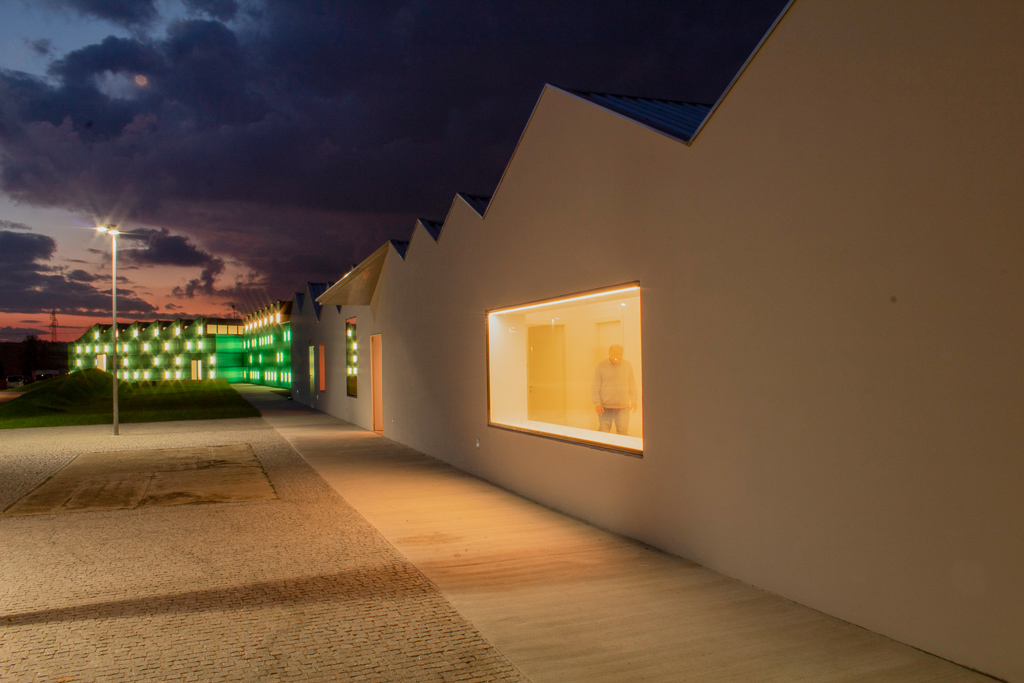
Light as a Civic Landmark: The project uses light to break the stigma of segregation. The translucent green fiberglass facade (Lot 2) transforms the building into a 'Civic Lantern' at night. It is no longer a hidden 'assistance center' but a glowing landmark in a degraded industrial strip. This luminous presence signals to the city that the diversely-able community is a source of energy, not a burden to be concealed.
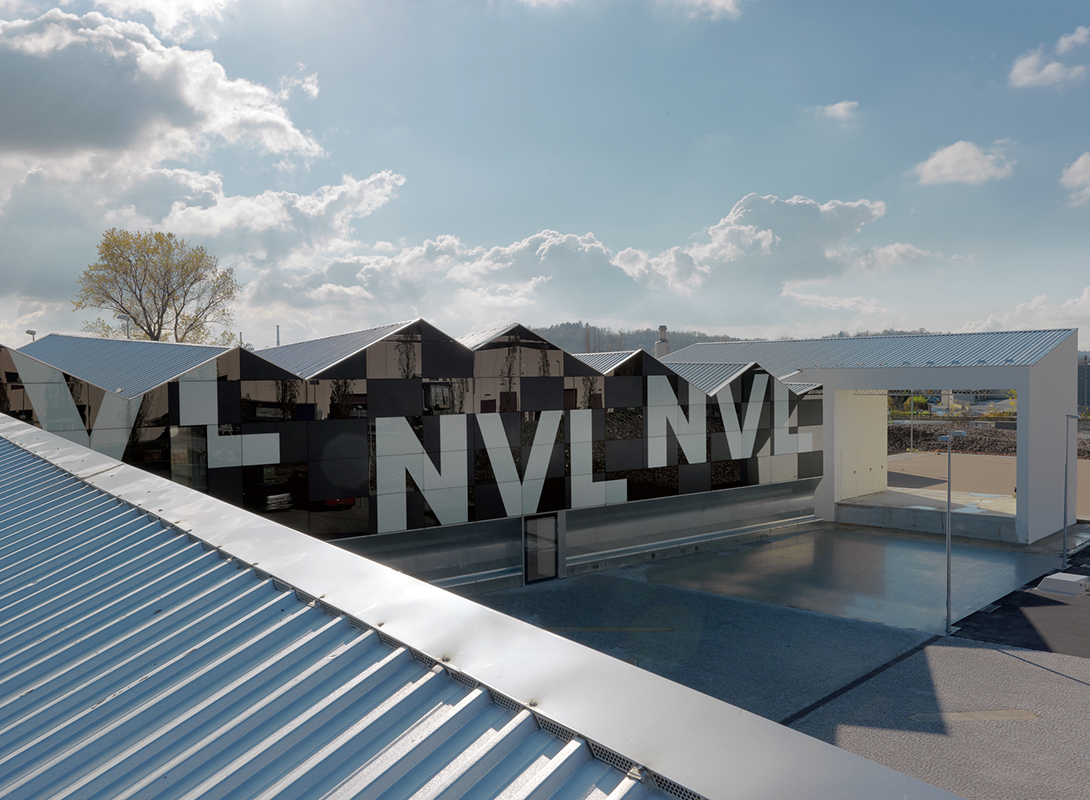
The Sophistication of the Raw: By revealing the 'nervous system' of the building (exposed technical systems), the project achieves a sophisticated, functional aesthetic. We believe Quality of Experience is about the 'Truth of Space' rather than the cost of ornaments. Industrial materials (U-glass, raw steel, fiberglass) elevated to a noble status prove that a community with limited resources can produce international-grade beauty.
Landscape as a Social Stage: The 'Green Dunes' and 'Solid Earth' plazas provide a high-quality scenography for the city’s festivals. Here, the architectural 'emptiness' is filled by human diversity, where the beauty of the landscape becomes the foundation for social interaction and collective dignity.
Texture & Neuro-Inclusion: Leaving load-bearing masonry (poroton blocks) exposed and painted creates a domestic, rhythmic, and tactile environment. For neurodiverse users, this predictable texture provides a sense of calm and spatial orientation. Our 'Orange Living Room' is a definitive proof of this 'Aesthetics of Care': a space where a chronically restless autistic guest found unexpected peace. Material honesty offers a transparent, reliable reality that reassures those who perceive the world through heightened senses. The architecture does not hide; it heals.
Light as a Civic Landmark: The project uses light to break the stigma of segregation. The translucent green fiberglass facade (Lot 2) transforms the building into a 'Civic Lantern' at night. It is no longer a hidden 'assistance center' but a glowing landmark in a degraded industrial strip. This luminous presence signals to the city that the diversely-able community is a source of energy, not a burden to be concealed.
The Sophistication of the Raw: By revealing the 'nervous system' of the building (exposed technical systems), the project achieves a sophisticated, functional aesthetic. We believe Quality of Experience is about the 'Truth of Space' rather than the cost of ornaments. Industrial materials (U-glass, raw steel, fiberglass) elevated to a noble status prove that a community with limited resources can produce international-grade beauty.
Landscape as a Social Stage: The 'Green Dunes' and 'Solid Earth' plazas provide a high-quality scenography for the city’s festivals. Here, the architectural 'emptiness' is filled by human diversity, where the beauty of the landscape becomes the foundation for social interaction and collective dignity.
Inclusion at Noivoiloro is not a passive service, but a dynamic practice of reciprocity. The project breaks the 'specialized center' bubble to become a porous urban landmark where the diversely-able community acts as a professional host for the entire city.
Intersectional Hospitality & Migrant Communities: The center’s spaces serve as a multicultural reservoir. Noivoiloro provides dignified spaces for migrant communities to celebrate their cultural festivities. In a context where these groups are often marginalized or denied public space, our architecture offers a welcoming stage, enriching the local social fabric through intercultural exchange and mutual respect.
Economic Accessibility & The World of Labor: Social inclusion is reinforced by economic accessibility. By offering high-quality professional services at calibrated prices, the restaurant acts as a social stabilizer. Every day, it hosts workers and employees from the neighboring industrial district, creating a unique space where the world of production meets the world of fragility. This 'forced' integration ensures that even low-income families can access quality culture and dining, proving that dignity is not a matter of budget.
Intergenerational Pact: The center has activated a massive volunteer network where the elderly find a renewed social role. By collaborating in the restaurant, labs, and gardens, they stay active and integrated, preventing the isolation typical of industrial peripheries and fostering a vital intergenerational dialogue with younger guests.
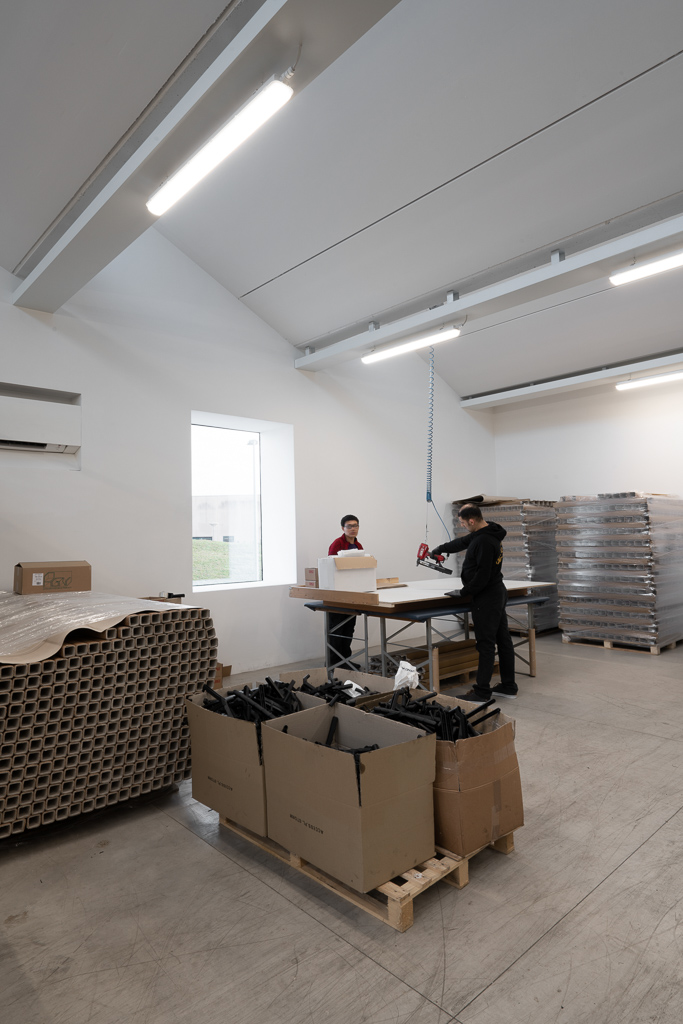
Vocational Empowerment: Inclusion is also professional. Through our artisanal workshops and the restaurant, individuals with disabilities acquire high-level skills in cooking, service, and industrial assembly. By acting as a third-party contractor for local firms, Noivoiloro bridges the gap between social care and the real labor market, transforming 'recipients of aid' into skilled workers and civic protagonists.
Intersectional Hospitality & Migrant Communities: The center’s spaces serve as a multicultural reservoir. Noivoiloro provides dignified spaces for migrant communities to celebrate their cultural festivities. In a context where these groups are often marginalized or denied public space, our architecture offers a welcoming stage, enriching the local social fabric through intercultural exchange and mutual respect.
Economic Accessibility & The World of Labor: Social inclusion is reinforced by economic accessibility. By offering high-quality professional services at calibrated prices, the restaurant acts as a social stabilizer. Every day, it hosts workers and employees from the neighboring industrial district, creating a unique space where the world of production meets the world of fragility. This 'forced' integration ensures that even low-income families can access quality culture and dining, proving that dignity is not a matter of budget.
Intergenerational Pact: The center has activated a massive volunteer network where the elderly find a renewed social role. By collaborating in the restaurant, labs, and gardens, they stay active and integrated, preventing the isolation typical of industrial peripheries and fostering a vital intergenerational dialogue with younger guests.
Vocational Empowerment: Inclusion is also professional. Through our artisanal workshops and the restaurant, individuals with disabilities acquire high-level skills in cooking, service, and industrial assembly. By acting as a third-party contractor for local firms, Noivoiloro bridges the gap between social care and the real labor market, transforming 'recipients of aid' into skilled workers and civic protagonists.
Deep Participation: A Collective Authorship
"The community did not just 'use' Noivoiloro; they authored it. The project is a collective portrait of local solidarity, where every architectural choice reflects a shared journey of negotiation and pride
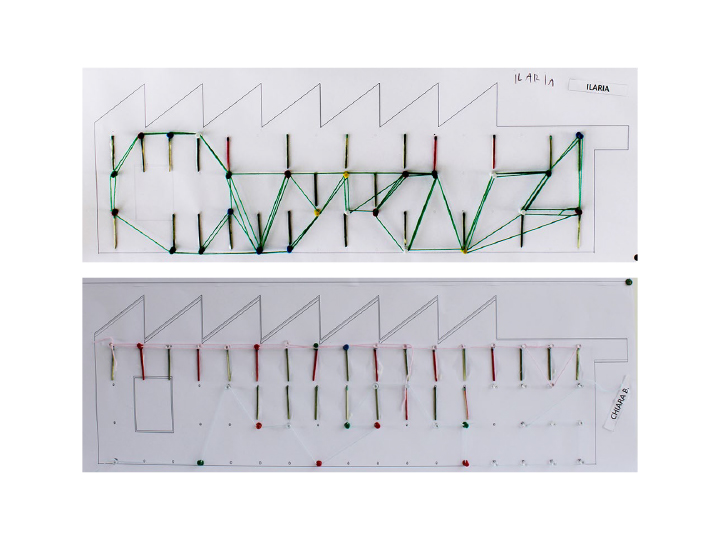
The 'Nervous System' Workshop:
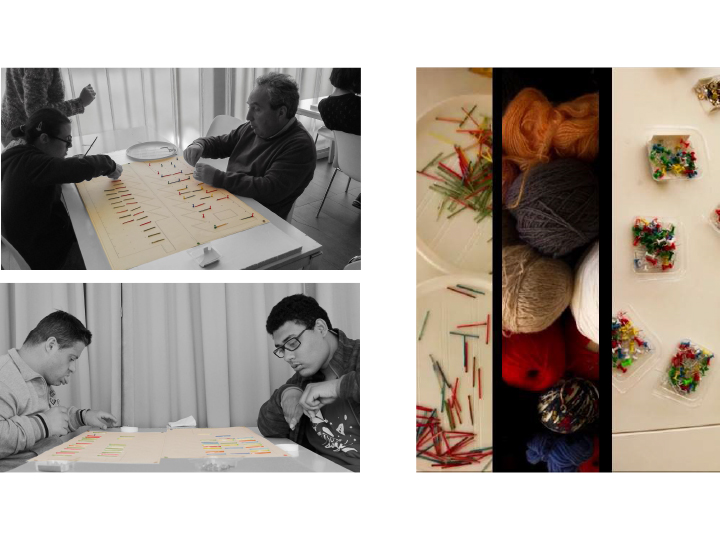
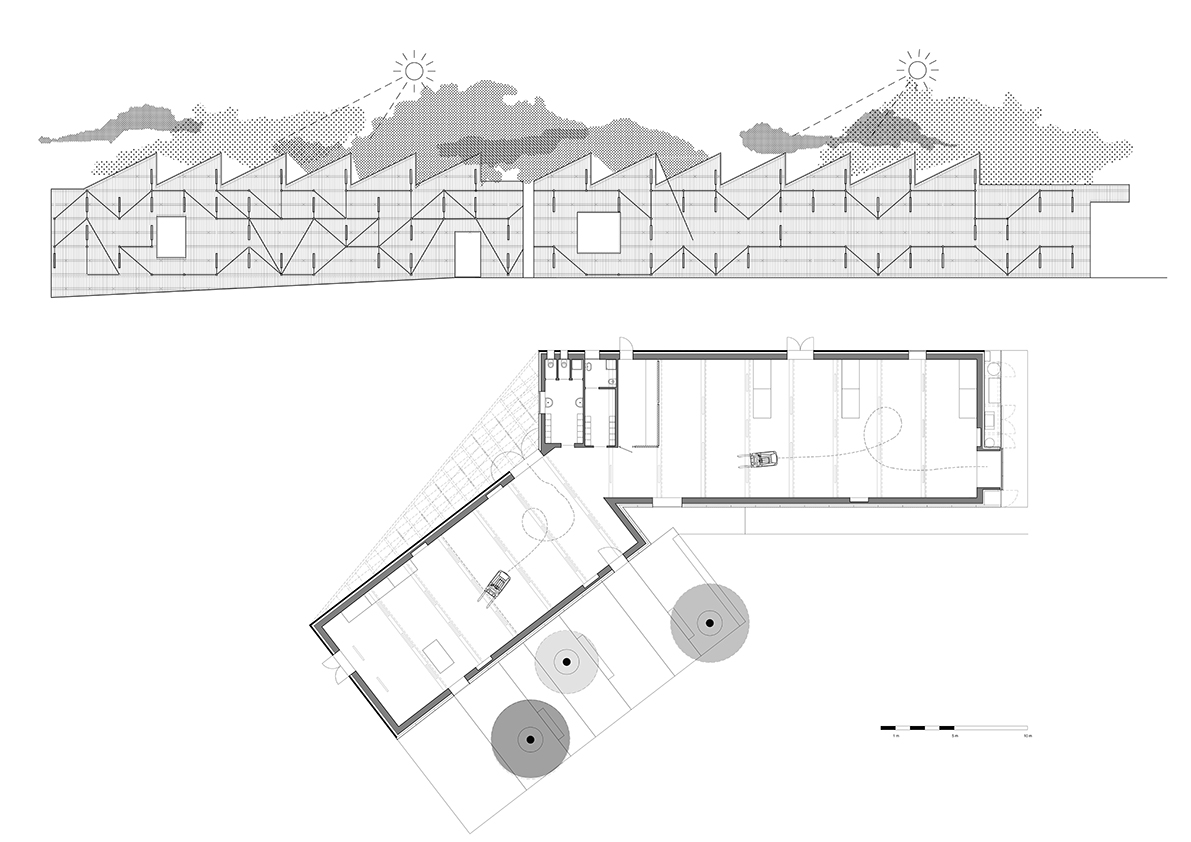
The most representative element of Lot 2,the lighting layout of the facade,was designed by the center's guests (people with Down Syndrome, neurodiverse, and visual impairments). During a workshop using matches, woolen threads and pins, they traced their own 'mental maps'. We respected these creative, non-linear paths, translating them into the metallic conduits that now define the building's identity. This is participation at its deepest level:the community’s 'inner world' becomes the city’s 'public image'.
Negotiated Design & Governance:
The architectural process had to harmonize the needs of 5 distinct legal entities (Associazione Noivoiloro, two Social Cooperatives, MondoTondo ONLUS, and the Sports Club). Each entity brought specific spatial requirements for care, labor, and sports. With limited resources, these actors were invited to negotiate and share spaces, a process that fueled deeper integration and interrelation. This 'Masterplan of Necessity' was further enriched by the voices of over 1,000 members. Their opinions, tastes, and even criticisms were integrated into a continuous dialogue, making the design a transparent democratic process.
Physical Co-Construction:Participation was also manual. The 'Solid Earth' benches and outdoor elements were physically built by the guests alongside the architects. This hands-on involvement created a profound sense of ownership: the people who live in the center are the same ones who laid its foundations and shaped its furniture.
Evolutionary Dialogue:Since 2003, the design has remained open and iterative. The 'Patchwork' aesthetic itself is the result of this ongoing participation, integrating some materials donated by 'friend' companies
"The community did not just 'use' Noivoiloro; they authored it. The project is a collective portrait of local solidarity, where every architectural choice reflects a shared journey of negotiation and pride
The 'Nervous System' Workshop:
The most representative element of Lot 2,the lighting layout of the facade,was designed by the center's guests (people with Down Syndrome, neurodiverse, and visual impairments). During a workshop using matches, woolen threads and pins, they traced their own 'mental maps'. We respected these creative, non-linear paths, translating them into the metallic conduits that now define the building's identity. This is participation at its deepest level:the community’s 'inner world' becomes the city’s 'public image'.
Negotiated Design & Governance:
The architectural process had to harmonize the needs of 5 distinct legal entities (Associazione Noivoiloro, two Social Cooperatives, MondoTondo ONLUS, and the Sports Club). Each entity brought specific spatial requirements for care, labor, and sports. With limited resources, these actors were invited to negotiate and share spaces, a process that fueled deeper integration and interrelation. This 'Masterplan of Necessity' was further enriched by the voices of over 1,000 members. Their opinions, tastes, and even criticisms were integrated into a continuous dialogue, making the design a transparent democratic process.
Physical Co-Construction:Participation was also manual. The 'Solid Earth' benches and outdoor elements were physically built by the guests alongside the architects. This hands-on involvement created a profound sense of ownership: the people who live in the center are the same ones who laid its foundations and shaped its furniture.
Evolutionary Dialogue:Since 2003, the design has remained open and iterative. The 'Patchwork' aesthetic itself is the result of this ongoing participation, integrating some materials donated by 'friend' companies
Multi-level Governance: A Public-Social Partnership
Multi-level Governance: A Public-Social Partnership
Noivoiloro is a model of multi-level cooperation, where private initiative and public administration align to generate urban welfare. Its governance reflects a synergy between various institutional scales.
Urban Strategy and Public Land: The process began with the Municipality. Initially, the 10,000sqm industrial plot was granted as a surface right agreement. Although the Association later purchased the land, this initial public trust was the spark. Crucially, Noivoiloro fulfilled the role of 'Urban Standards': in Italian planning, developers must provide collective services. Here, the Association took over this duty, transforming a vacant industrial remnant into a civic hub, effectively acting as a 'private developer of public goods.'
Institutional & Healthcare Synergy: The governance is integrated with the Public Health System (ASL). The Socio-Educational Center performs a primary public function under official accreditation, ensuring specialized care meets rigorous standards with non-profit flexibility. Furthermore, the center serves as a site for 'Social Reparation Services': through agreements with judicial authorities, individuals fulfilling community service mandates are integrated into daily activities, reinforcing the center’s role in social redemption.
The 5-Entity Network: Complexity is managed through 5 legal entities: Associazione Noivoiloro, two Social Cooperatives, MondoTondo ONLUS, and the Sports Club. This structure allows for a multilateral dialogue: with the Public Sector regarding health and planning; with the Private Sector through industrial contracts; and with the Civic Sector engaging 1,000 members. This model proves that multi-level governance can coordinate different legal tools to transform fragility into a common urban resource.
Multi-level Governance: A Public-Social Partnership
Noivoiloro is a model of multi-level cooperation, where private initiative and public administration align to generate urban welfare. Its governance reflects a synergy between various institutional scales.
Urban Strategy and Public Land: The process began with the Municipality. Initially, the 10,000sqm industrial plot was granted as a surface right agreement. Although the Association later purchased the land, this initial public trust was the spark. Crucially, Noivoiloro fulfilled the role of 'Urban Standards': in Italian planning, developers must provide collective services. Here, the Association took over this duty, transforming a vacant industrial remnant into a civic hub, effectively acting as a 'private developer of public goods.'
Institutional & Healthcare Synergy: The governance is integrated with the Public Health System (ASL). The Socio-Educational Center performs a primary public function under official accreditation, ensuring specialized care meets rigorous standards with non-profit flexibility. Furthermore, the center serves as a site for 'Social Reparation Services': through agreements with judicial authorities, individuals fulfilling community service mandates are integrated into daily activities, reinforcing the center’s role in social redemption.
The 5-Entity Network: Complexity is managed through 5 legal entities: Associazione Noivoiloro, two Social Cooperatives, MondoTondo ONLUS, and the Sports Club. This structure allows for a multilateral dialogue: with the Public Sector regarding health and planning; with the Private Sector through industrial contracts; and with the Civic Sector engaging 1,000 members. This model proves that multi-level governance can coordinate different legal tools to transform fragility into a common urban resource.
Transdisciplinary Laboratory: Beyond Professional Silos
Noivoiloro was never a solitary architectural exercise; it was a collaborative laboratory where architecture, special education, and industrial craftsmanship merged to solve complex challenges with limited resources.
Architecture & Special Education: Dialogue with educators was fundamental. While official regulations focus mainly on physical mobility, we addressed neurodiversity and sensory needs. We moved from "standardized" to "human-centered" design, often exceeding generic building codes to provide specific, dignified responses to diverse abilities.
Craftsmanship & Intergenerational Knowledge: The project tapped into the hidden expertise of the community. Among the 1,000 members, elderly volunteers brought their professional legacies back to life. In a unique example of transgenerational synergy, retired carpenters aged 82 and 90 collaborated in the construction, building the theater foyer and furniture for assisted living units. Their lifelong mastery ensured high-quality results that no industrial catalog could provide.
Engineering & Economic Tuning: The technical layout (Lot 2) was a joint effort between engineers, electricians, and guests. To achieve "economic tuning," we developed dozens of executive versions, collaborating with local firms to experiment with raw materials. The 'Solid Earth' furniture was refined through dialogue with producers, merging material research with artisanal application.
Circular Supply Chain of Solidarity: By involving local 'friend' companies, we merged industrial expertise with social goals, transforming materials into a sophisticated 'patchwork' aesthetic. The result proves that transdisciplinarity, uniting the architect, the educator, and the elderly craftsman, is the most effective tool for overcoming economic scarcity.
Noivoiloro was never a solitary architectural exercise; it was a collaborative laboratory where architecture, special education, and industrial craftsmanship merged to solve complex challenges with limited resources.
Architecture & Special Education: Dialogue with educators was fundamental. While official regulations focus mainly on physical mobility, we addressed neurodiversity and sensory needs. We moved from "standardized" to "human-centered" design, often exceeding generic building codes to provide specific, dignified responses to diverse abilities.
Craftsmanship & Intergenerational Knowledge: The project tapped into the hidden expertise of the community. Among the 1,000 members, elderly volunteers brought their professional legacies back to life. In a unique example of transgenerational synergy, retired carpenters aged 82 and 90 collaborated in the construction, building the theater foyer and furniture for assisted living units. Their lifelong mastery ensured high-quality results that no industrial catalog could provide.
Engineering & Economic Tuning: The technical layout (Lot 2) was a joint effort between engineers, electricians, and guests. To achieve "economic tuning," we developed dozens of executive versions, collaborating with local firms to experiment with raw materials. The 'Solid Earth' furniture was refined through dialogue with producers, merging material research with artisanal application.
Circular Supply Chain of Solidarity: By involving local 'friend' companies, we merged industrial expertise with social goals, transforming materials into a sophisticated 'patchwork' aesthetic. The result proves that transdisciplinarity, uniting the architect, the educator, and the elderly craftsman, is the most effective tool for overcoming economic scarcity.
Noivoiloro’s model proves that economic scarcity, paired with architectural and organizational flexibility, generates long-term financial autonomy.
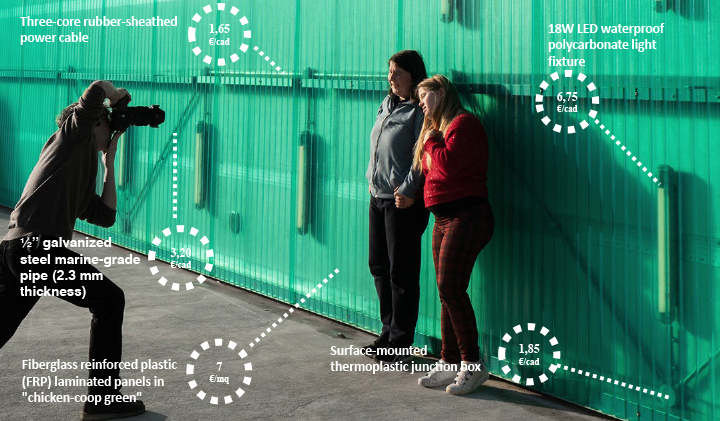
The Strategy of Frugality: The building is a financial tool. While standard representative façade coverings cost €300-400/sqm, Noivoiloro’s iconic green facade (fiberglass and creative lighting) cost only €15/sqm. Experimenting with low-cost industrial materials and involving guests’ creativity kept total construction costs below €1,000/sqm—less than half the market average for specialized facilities. This "Aesthetics of Frugality" allowed the Association to invest in human resources rather than expensive ornaments.
Cross-Subsidy and Risk Mitigation: The coexistence of 5 legal entities creates a resilient financial ecosystem. As market conditions are volatile, these entities act as communicating vessels: a surplus in the Labor Cooperative can support the Association during crises. This internal synergy, combined with the 80/20 model (20% of professional revenue funds 80% of social activities), ensures stability without total dependence on fluctuating public grants.
Architecture as a Revenue Generator: Spaces are designed for maximum versatility. The restaurant, used for vocational training, serves local factory workers daily. The theater is rented to external companies, and the 'Green Dunes' serve as a public park. This agility allows for a 'mobile strategy': the building is not a static cost but an active asset producing income through professional hospitality and cultural events.
Social-Private-Public Partnership: The financial plan includes bank loans serviced by revenue from the restaurant and cooperatives. This proves that a community-led project can be bankable and professional, transforming 'users' into 'producers' and creating a self-sustaining cycle of dignity and inclusion
The Strategy of Frugality: The building is a financial tool. While standard representative façade coverings cost €300-400/sqm, Noivoiloro’s iconic green facade (fiberglass and creative lighting) cost only €15/sqm. Experimenting with low-cost industrial materials and involving guests’ creativity kept total construction costs below €1,000/sqm—less than half the market average for specialized facilities. This "Aesthetics of Frugality" allowed the Association to invest in human resources rather than expensive ornaments.
Cross-Subsidy and Risk Mitigation: The coexistence of 5 legal entities creates a resilient financial ecosystem. As market conditions are volatile, these entities act as communicating vessels: a surplus in the Labor Cooperative can support the Association during crises. This internal synergy, combined with the 80/20 model (20% of professional revenue funds 80% of social activities), ensures stability without total dependence on fluctuating public grants.
Architecture as a Revenue Generator: Spaces are designed for maximum versatility. The restaurant, used for vocational training, serves local factory workers daily. The theater is rented to external companies, and the 'Green Dunes' serve as a public park. This agility allows for a 'mobile strategy': the building is not a static cost but an active asset producing income through professional hospitality and cultural events.
Social-Private-Public Partnership: The financial plan includes bank loans serviced by revenue from the restaurant and cooperatives. This proves that a community-led project can be bankable and professional, transforming 'users' into 'producers' and creating a self-sustaining cycle of dignity and inclusion
Noivoiloro is a Highly Transferable Prototype for any European context facing economic scarcity and social fragmentation.
Material Transferability: The 'Aesthetics of Frugality' (using industrial/low-cost materials like €5/sqm fiberglass) can be replicated in any post-industrial periphery to create high-impact landmarks with minimal budgets.
The Co-Design Methodology: The 'Nervous System' workshop is a scalable model for 'Deep Participation'. It proves that even the most fragile citizens can contribute to the formal identity of their city, a method applicable to social housing or schools across the EU.
The Social Model: The 'Civic Porosity' approach—mixing specialized care with public leisure—is a ready-to-use strategy for urban planners to de-segregate social services. Noivoiloro proves that architecture can turn 'fragility' into a magnetic force for the whole community, transforming a 'center for the few' into a 'home for everyone.
The use of stabilized earth with natural binders is a direct response to the EU Green Deal. It is a replicable solution for public spaces in Mediterranean and temperate climates, offering an aesthetic similar to stone or concrete but with a fraction of the carbon footprint and total recyclability.
Material Transferability: The 'Aesthetics of Frugality' (using industrial/low-cost materials like €5/sqm fiberglass) can be replicated in any post-industrial periphery to create high-impact landmarks with minimal budgets.
The Co-Design Methodology: The 'Nervous System' workshop is a scalable model for 'Deep Participation'. It proves that even the most fragile citizens can contribute to the formal identity of their city, a method applicable to social housing or schools across the EU.
The Social Model: The 'Civic Porosity' approach—mixing specialized care with public leisure—is a ready-to-use strategy for urban planners to de-segregate social services. Noivoiloro proves that architecture can turn 'fragility' into a magnetic force for the whole community, transforming a 'center for the few' into a 'home for everyone.
The use of stabilized earth with natural binders is a direct response to the EU Green Deal. It is a replicable solution for public spaces in Mediterranean and temperate climates, offering an aesthetic similar to stone or concrete but with a fraction of the carbon footprint and total recyclability.