Enhancing Circularity, Sustainability, and Innovation
Back2Life
Back2Life: Sustainable Micro-Regeneration of Tenements
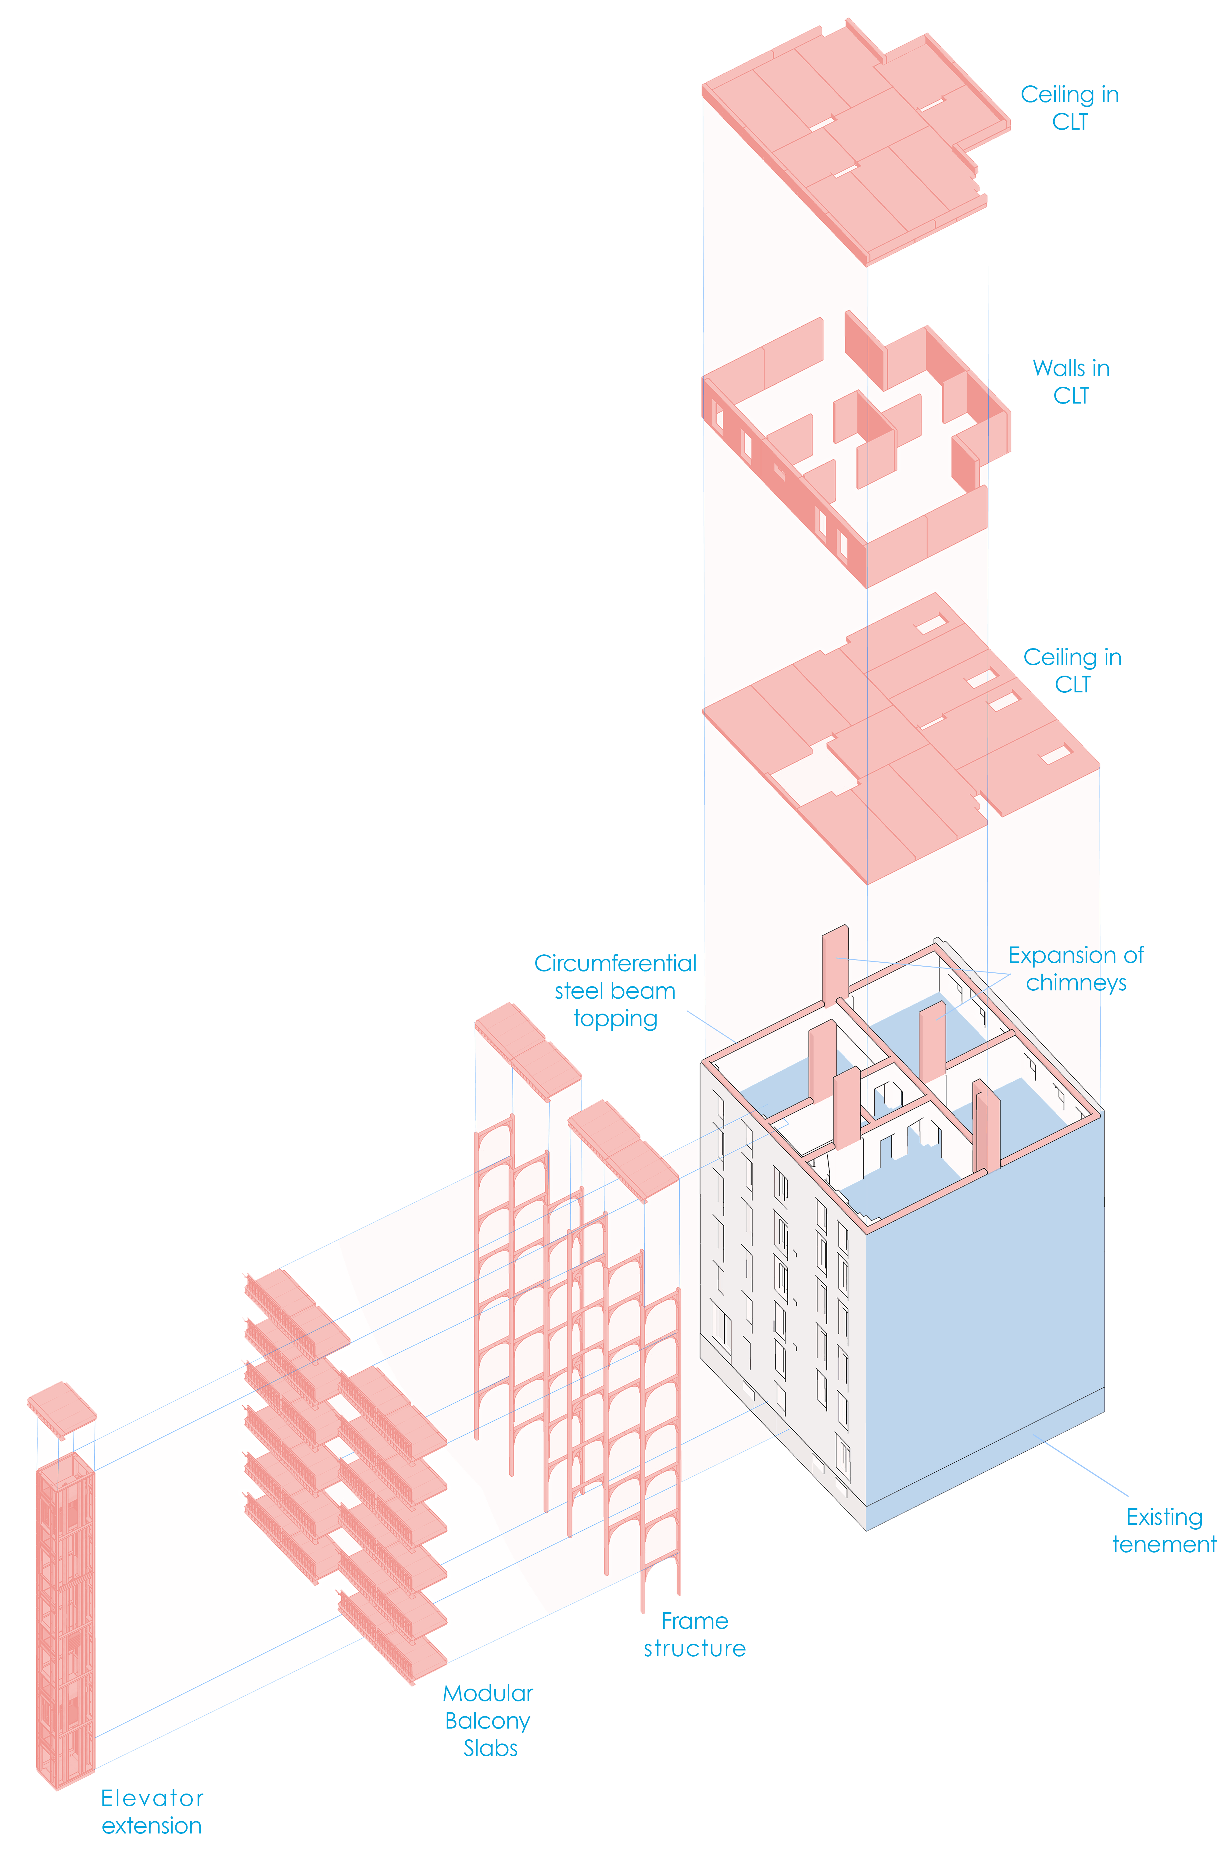
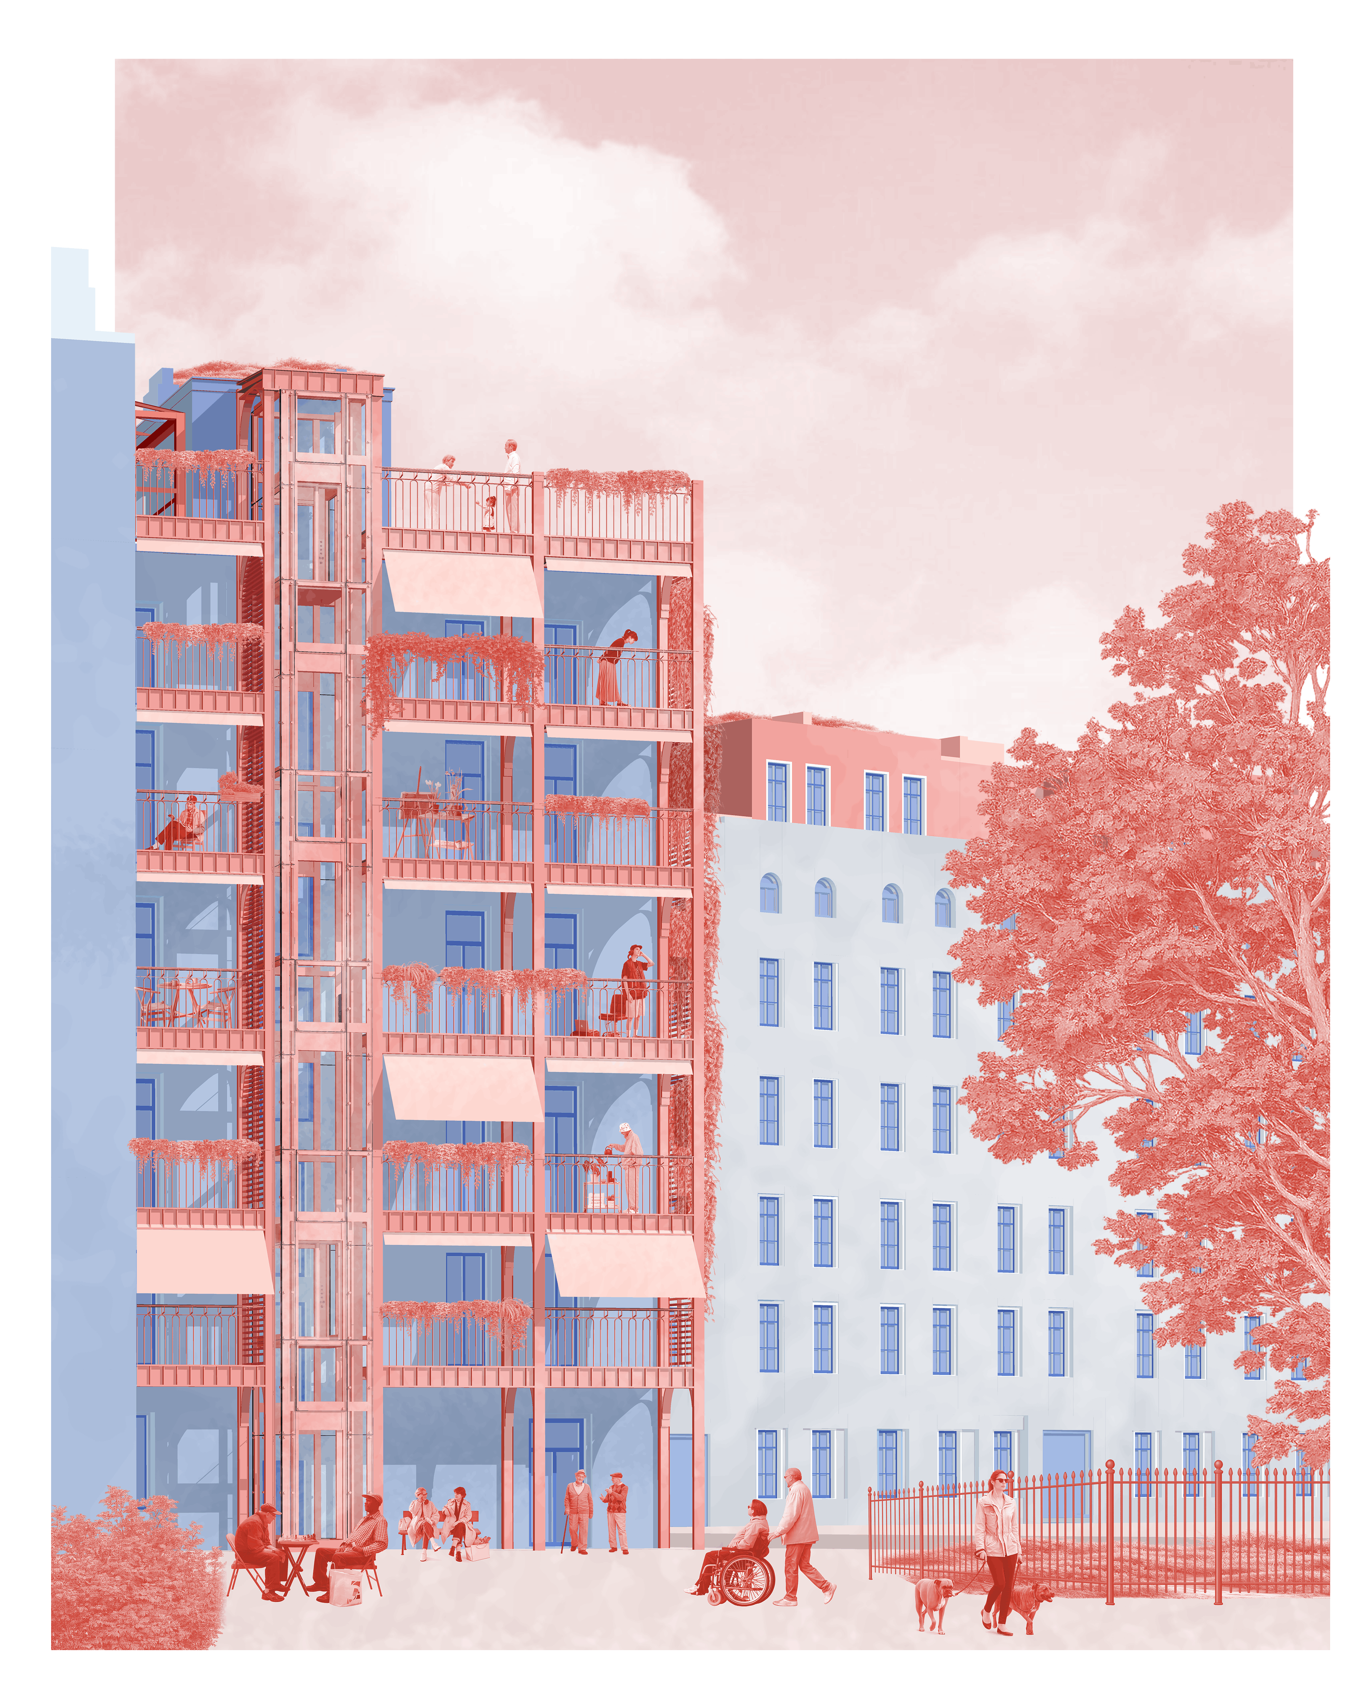
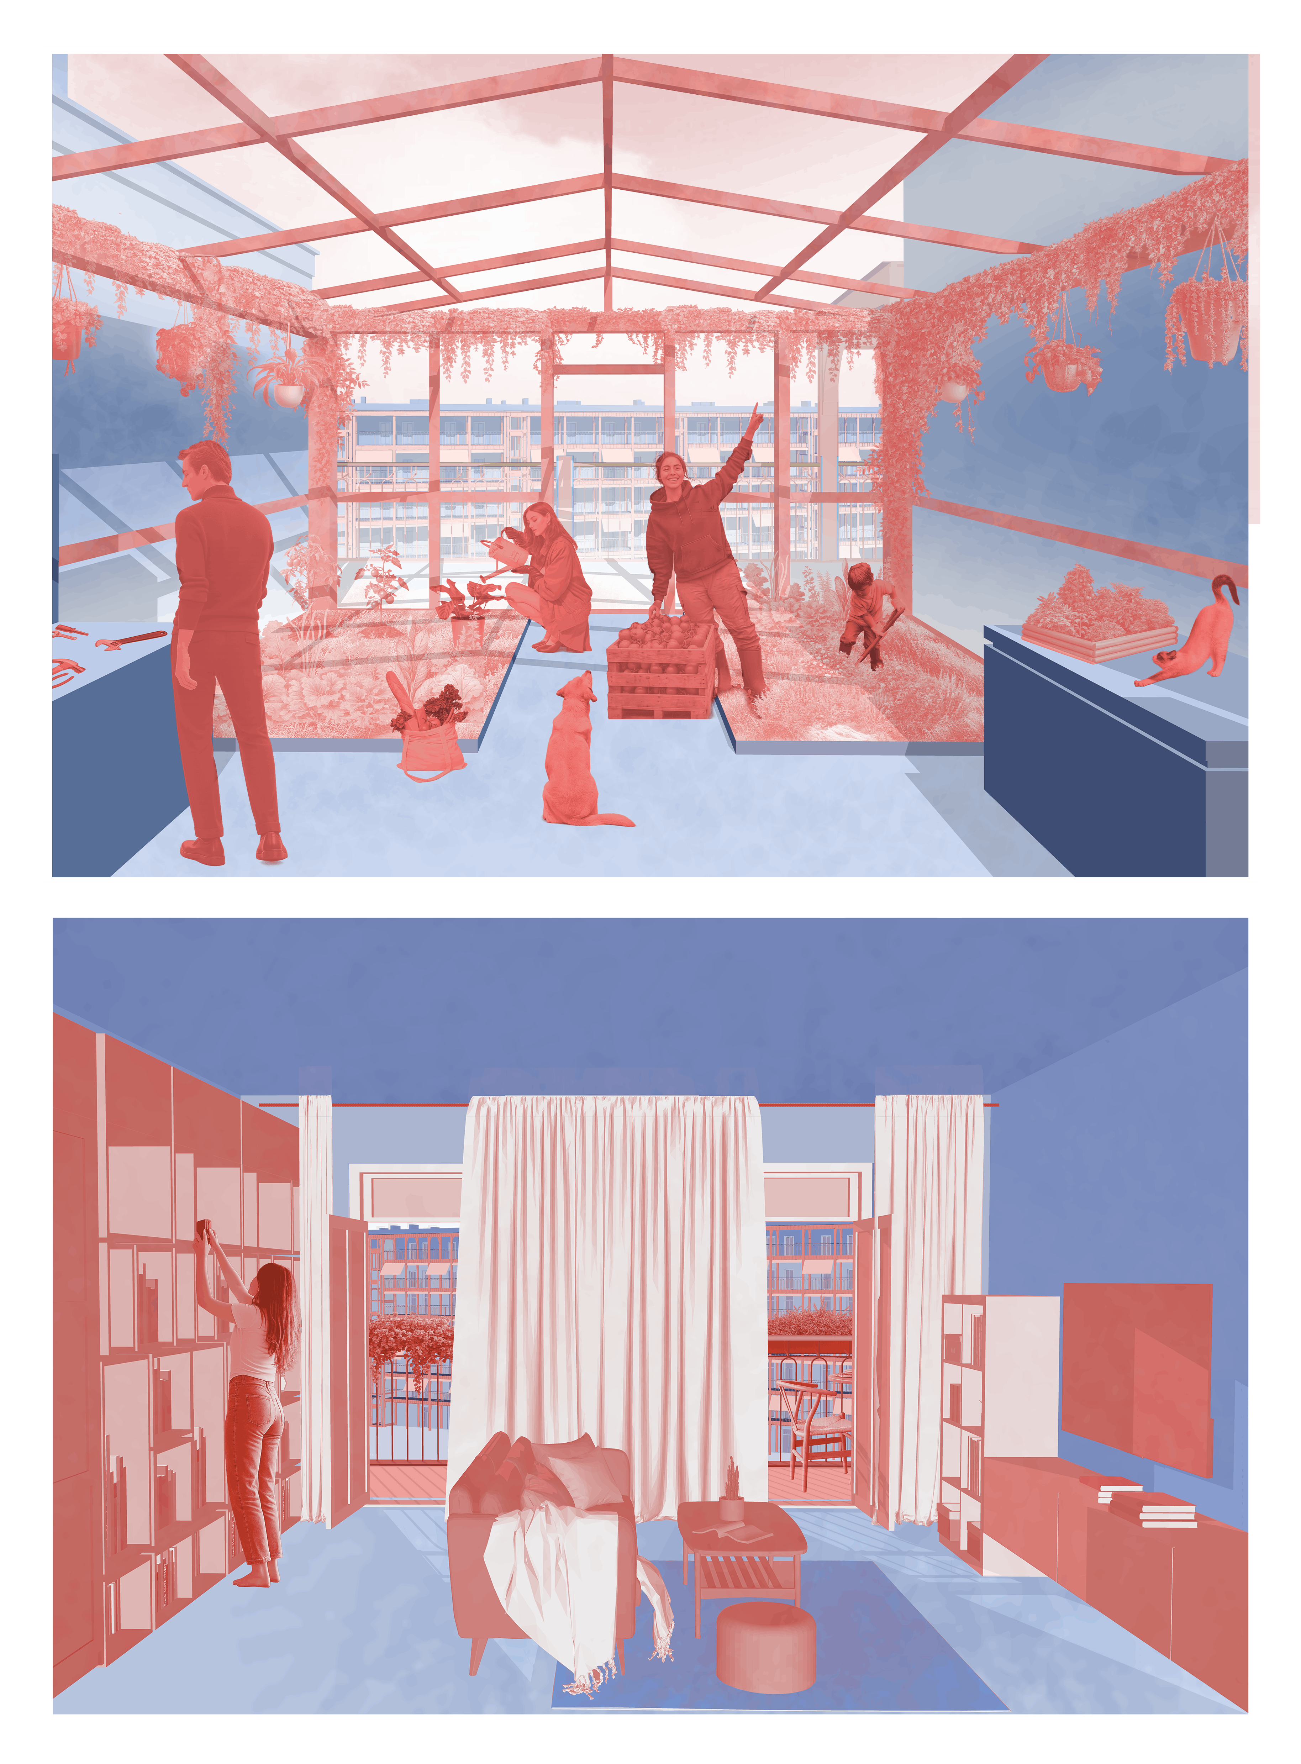
Back2Life is a systemic model of micro-revitalization for historic tenement buildings, focusing on targeted interventions in their previously marginalized spaces: roofs, unused attics, and rear façades. The project does not aim for the comprehensive redevelopment of entire urban blocks, but instead proposes the gradual addition of a contemporary layer to the existing building structure through the use of prefabricated rooftop extensions, as well as attached modular balconies with elevators.
Poland
Local
Wrocław
Mainly urban
It involves a physical transformation of the built environment (hard investment)
Early concept
No
No
No
Individual
Back2Life is a conceptual model for micro-scale regeneration of historic tenement buildings in Nadodrze, developed in response to the incomplete outcomes of earlier district transformations. While front facades and selected courtyards have been improved, roofs, attics, and rear elevations remain neglected, along with everyday barriers faced by residents. The concept proposes turning these overlooked areas into drivers of further renewal - without demolition, without erasing historical identity, and without treating existing buildings as disposable assets.
The goal is to create a repeatable model that improves living conditions in inner-city tenements by adapting unused spaces, increasing accessibility, introducing greenery and shared functions, and activating a self-financing mechanism based on the building’s own potential. The project includes a complete research and design framework: typological analyses, criteria for assessing intervention potential, case studies, modular housing layouts, a reference architectural proposal, and the Back2Life Intervention Card, which allows evaluation and comparison of buildings in other similar districts.
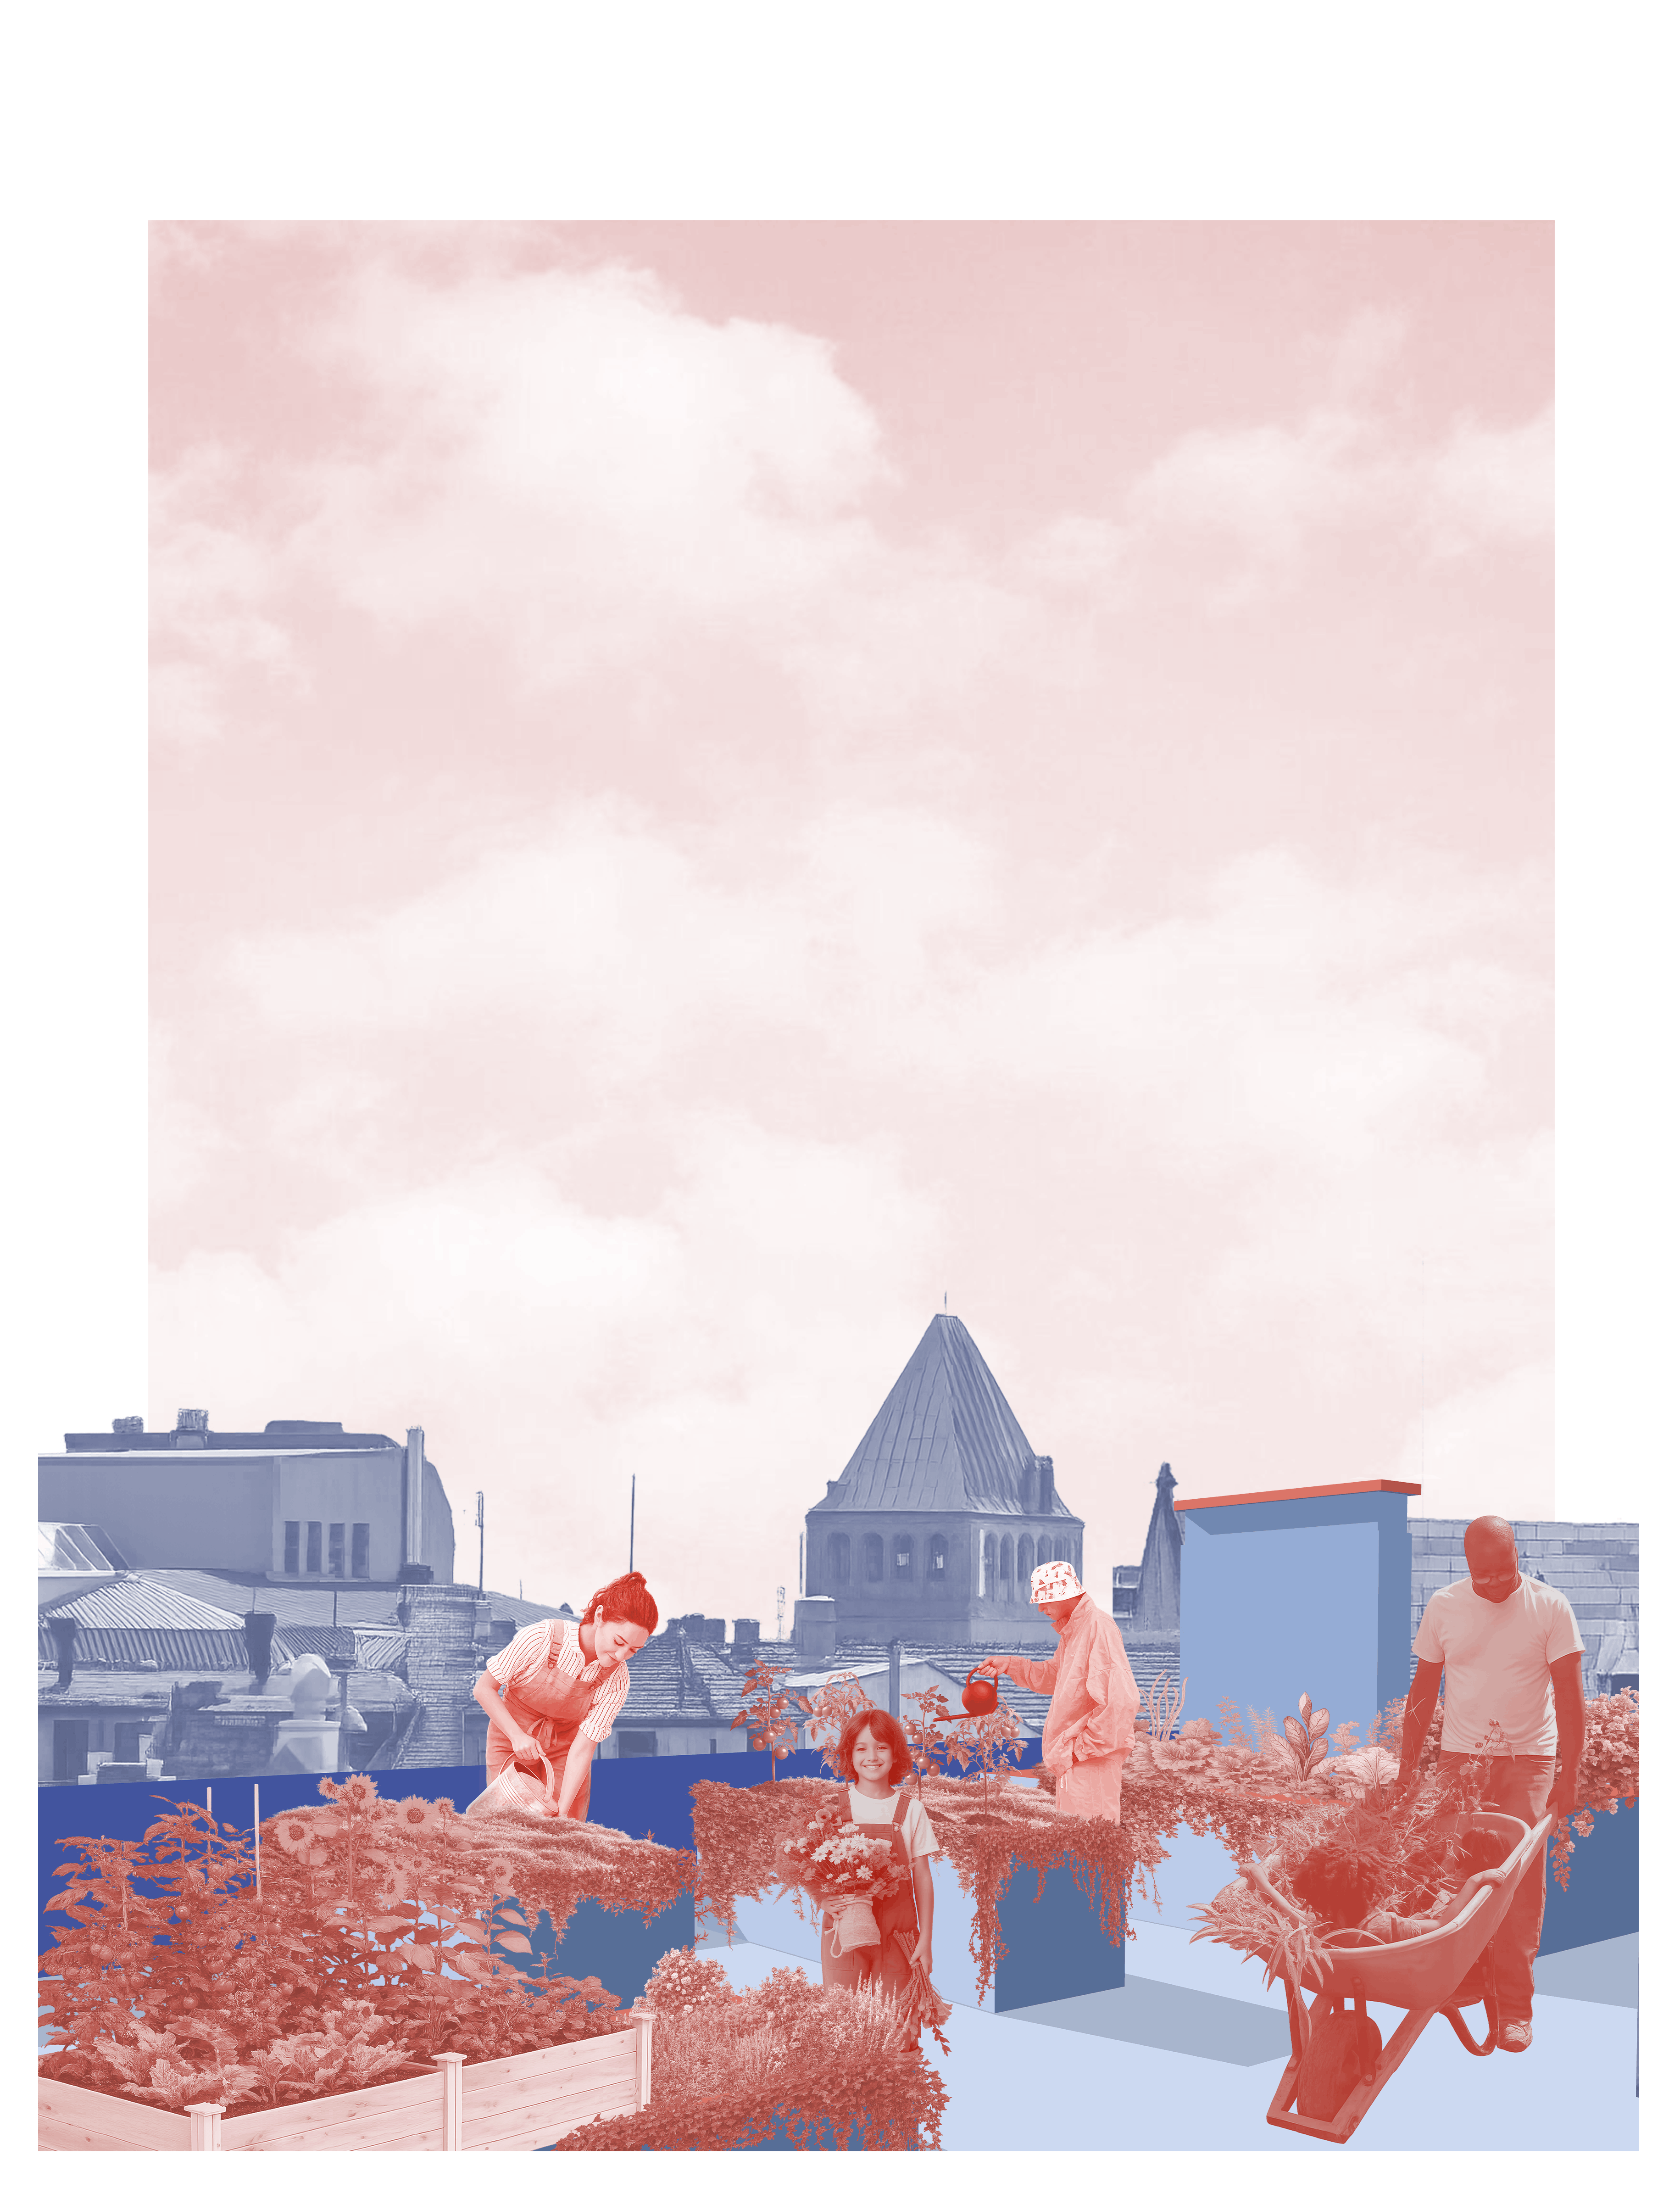
Within Nadodrze, 206 tenements (out of 785 buildings in block structures) have been identified as having the highest implementation potential. Calculations show the possibility of creating approximately 1,250 m² of additional green roof area using 60% of roof capacity. The model also includes solar potential use, attic conversions into housing and social spaces, added balconies and external lift shafts, and phased construction without relocating residents.
Back2Life is not a single architectural project but a step-by-step tool. Revenue generated from adapting unused spaces can be reinvested into staircases, installations, and shared areas. In this way, the concept combines heritage preservation with real improvements in accessibility, housing quality, and the resilience of entire urban blocks.
The goal is to create a repeatable model that improves living conditions in inner-city tenements by adapting unused spaces, increasing accessibility, introducing greenery and shared functions, and activating a self-financing mechanism based on the building’s own potential. The project includes a complete research and design framework: typological analyses, criteria for assessing intervention potential, case studies, modular housing layouts, a reference architectural proposal, and the Back2Life Intervention Card, which allows evaluation and comparison of buildings in other similar districts.
Within Nadodrze, 206 tenements (out of 785 buildings in block structures) have been identified as having the highest implementation potential. Calculations show the possibility of creating approximately 1,250 m² of additional green roof area using 60% of roof capacity. The model also includes solar potential use, attic conversions into housing and social spaces, added balconies and external lift shafts, and phased construction without relocating residents.
Back2Life is not a single architectural project but a step-by-step tool. Revenue generated from adapting unused spaces can be reinvested into staircases, installations, and shared areas. In this way, the concept combines heritage preservation with real improvements in accessibility, housing quality, and the resilience of entire urban blocks.
The idea for Back2Life emerged from observing a clear gap between the renewed image of parts of Nadodrze and the actual living conditions in many tenement buildings. Previous regeneration efforts focused mainly on front facades and representative spaces, while roofs, attics, and rear elevations remained largely unused or reduced to minimal functionality. These neglected areas became the starting point for a more practical and less invasive transformation.
The concept was developed as a research-by-design project, combining urban analysis, identification of residents’ needs, and testing specific architectural solutions. The process began with key research questions: which types of buildings have the greatest adaptive potential, what functions can be introduced into existing structures, and how to improve living quality without triggering displacement of current residents.
The development process was based on data triangulation. It combined field surveys, analysis of urban plans and official documents, morphological and SWOT analysis, and social data, including results from the Wrocław District Survey 2023. At the same time, detailed case studies of selected buildings allowed moving from diagnosis to testing feasibility in real spatial and technical conditions.
Further stages included identifying spaces with transformation potential, developing an original typology of adaptive elements, exploring different extension scenarios, and building a reference model. This process used roof and rear facade mapping, solar potential analysis, and tools for assessing intervention potential, following the principle of adding a new layer to the historic structure rather than replacing it. The result is the Back2Life Intervention Card, a tool for evaluating and verifying further buildings beyond the initial study.
The concept was developed as a research-by-design project, combining urban analysis, identification of residents’ needs, and testing specific architectural solutions. The process began with key research questions: which types of buildings have the greatest adaptive potential, what functions can be introduced into existing structures, and how to improve living quality without triggering displacement of current residents.
The development process was based on data triangulation. It combined field surveys, analysis of urban plans and official documents, morphological and SWOT analysis, and social data, including results from the Wrocław District Survey 2023. At the same time, detailed case studies of selected buildings allowed moving from diagnosis to testing feasibility in real spatial and technical conditions.
Further stages included identifying spaces with transformation potential, developing an original typology of adaptive elements, exploring different extension scenarios, and building a reference model. This process used roof and rear facade mapping, solar potential analysis, and tools for assessing intervention potential, following the principle of adding a new layer to the historic structure rather than replacing it. The result is the Back2Life Intervention Card, a tool for evaluating and verifying further buildings beyond the initial study.
Systemic micro-urban regeneration
Circular and modular construction
Universal design
Adaptive roofing and extensions
Social stabilization
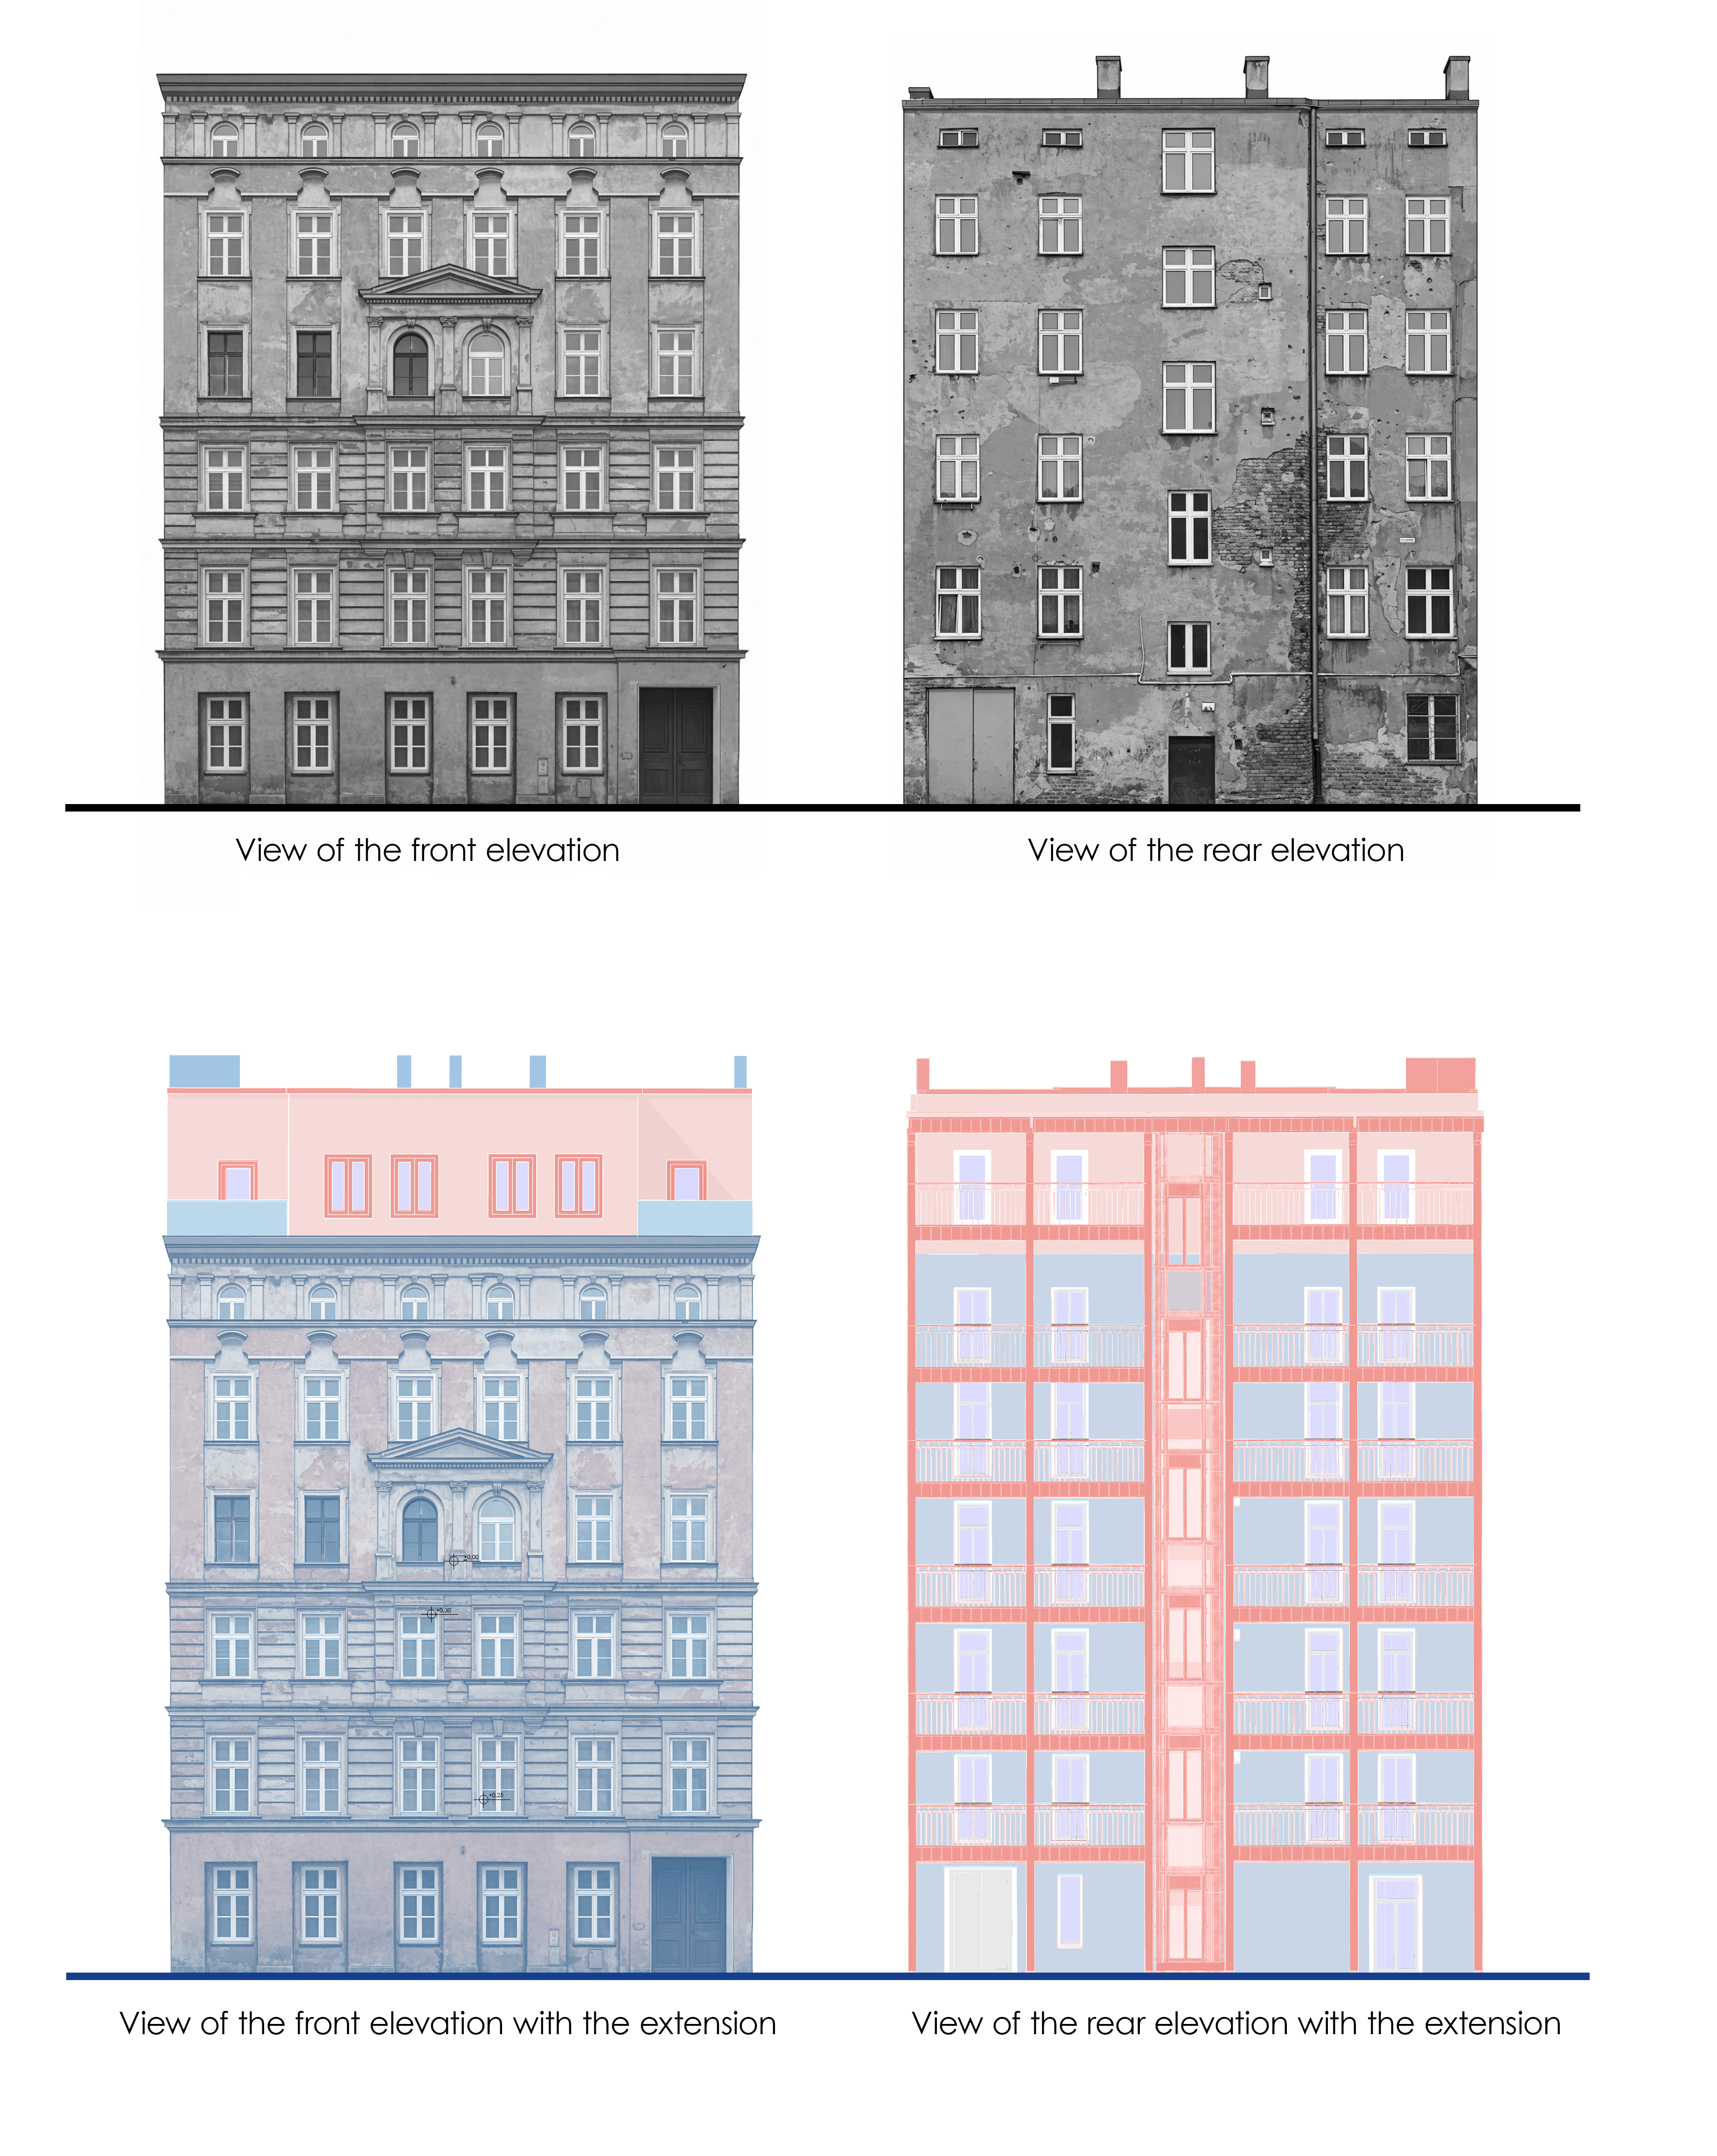
Back2Life is based on working with existing buildings and unlocking their currently unused potential. Roofs, attics, and rear elevations become spaces for improving building standards without replacing them with new structures. This approach reduces material consumption, limits the scale of construction work, and preserves the continuity of place. The proposed solutions use lightweight, prefabricated timber elements and modular systems that can be installed in stages, adapting the scope of work to the technical and organizational capacity of housing communities. At the same time, the project introduces green roofs and solar energy solutions, improving microclimate conditions and increasing resilience to overheating.
An important aspect of the concept is how changes are financed and implemented. Adapting unused spaces creates a real source of funding that can be reinvested into renovating shared areas, improving energy efficiency, and upgrading building systems. This allows the renewal process to happen gradually, without relocating residents and without sudden increases in maintenance costs.
The model also supports social sustainability by introducing functions accessible to different groups of users, including moderately priced housing and shared spaces. This helps maintain a diverse social structure within the district.
Equally important is the relationship with the existing cultural fabric. New elements are introduced in a clear and respectful way, without disrupting the character of historic street fronts, focusing instead on previously neglected areas. In this way, Back2Life combines environmental responsibility, technical modernization, and social stability within a single, coherent process that can be applied to other inner-city districts with similar conditions.
An important aspect of the concept is how changes are financed and implemented. Adapting unused spaces creates a real source of funding that can be reinvested into renovating shared areas, improving energy efficiency, and upgrading building systems. This allows the renewal process to happen gradually, without relocating residents and without sudden increases in maintenance costs.
The model also supports social sustainability by introducing functions accessible to different groups of users, including moderately priced housing and shared spaces. This helps maintain a diverse social structure within the district.
Equally important is the relationship with the existing cultural fabric. New elements are introduced in a clear and respectful way, without disrupting the character of historic street fronts, focusing instead on previously neglected areas. In this way, Back2Life combines environmental responsibility, technical modernization, and social stability within a single, coherent process that can be applied to other inner-city districts with similar conditions.
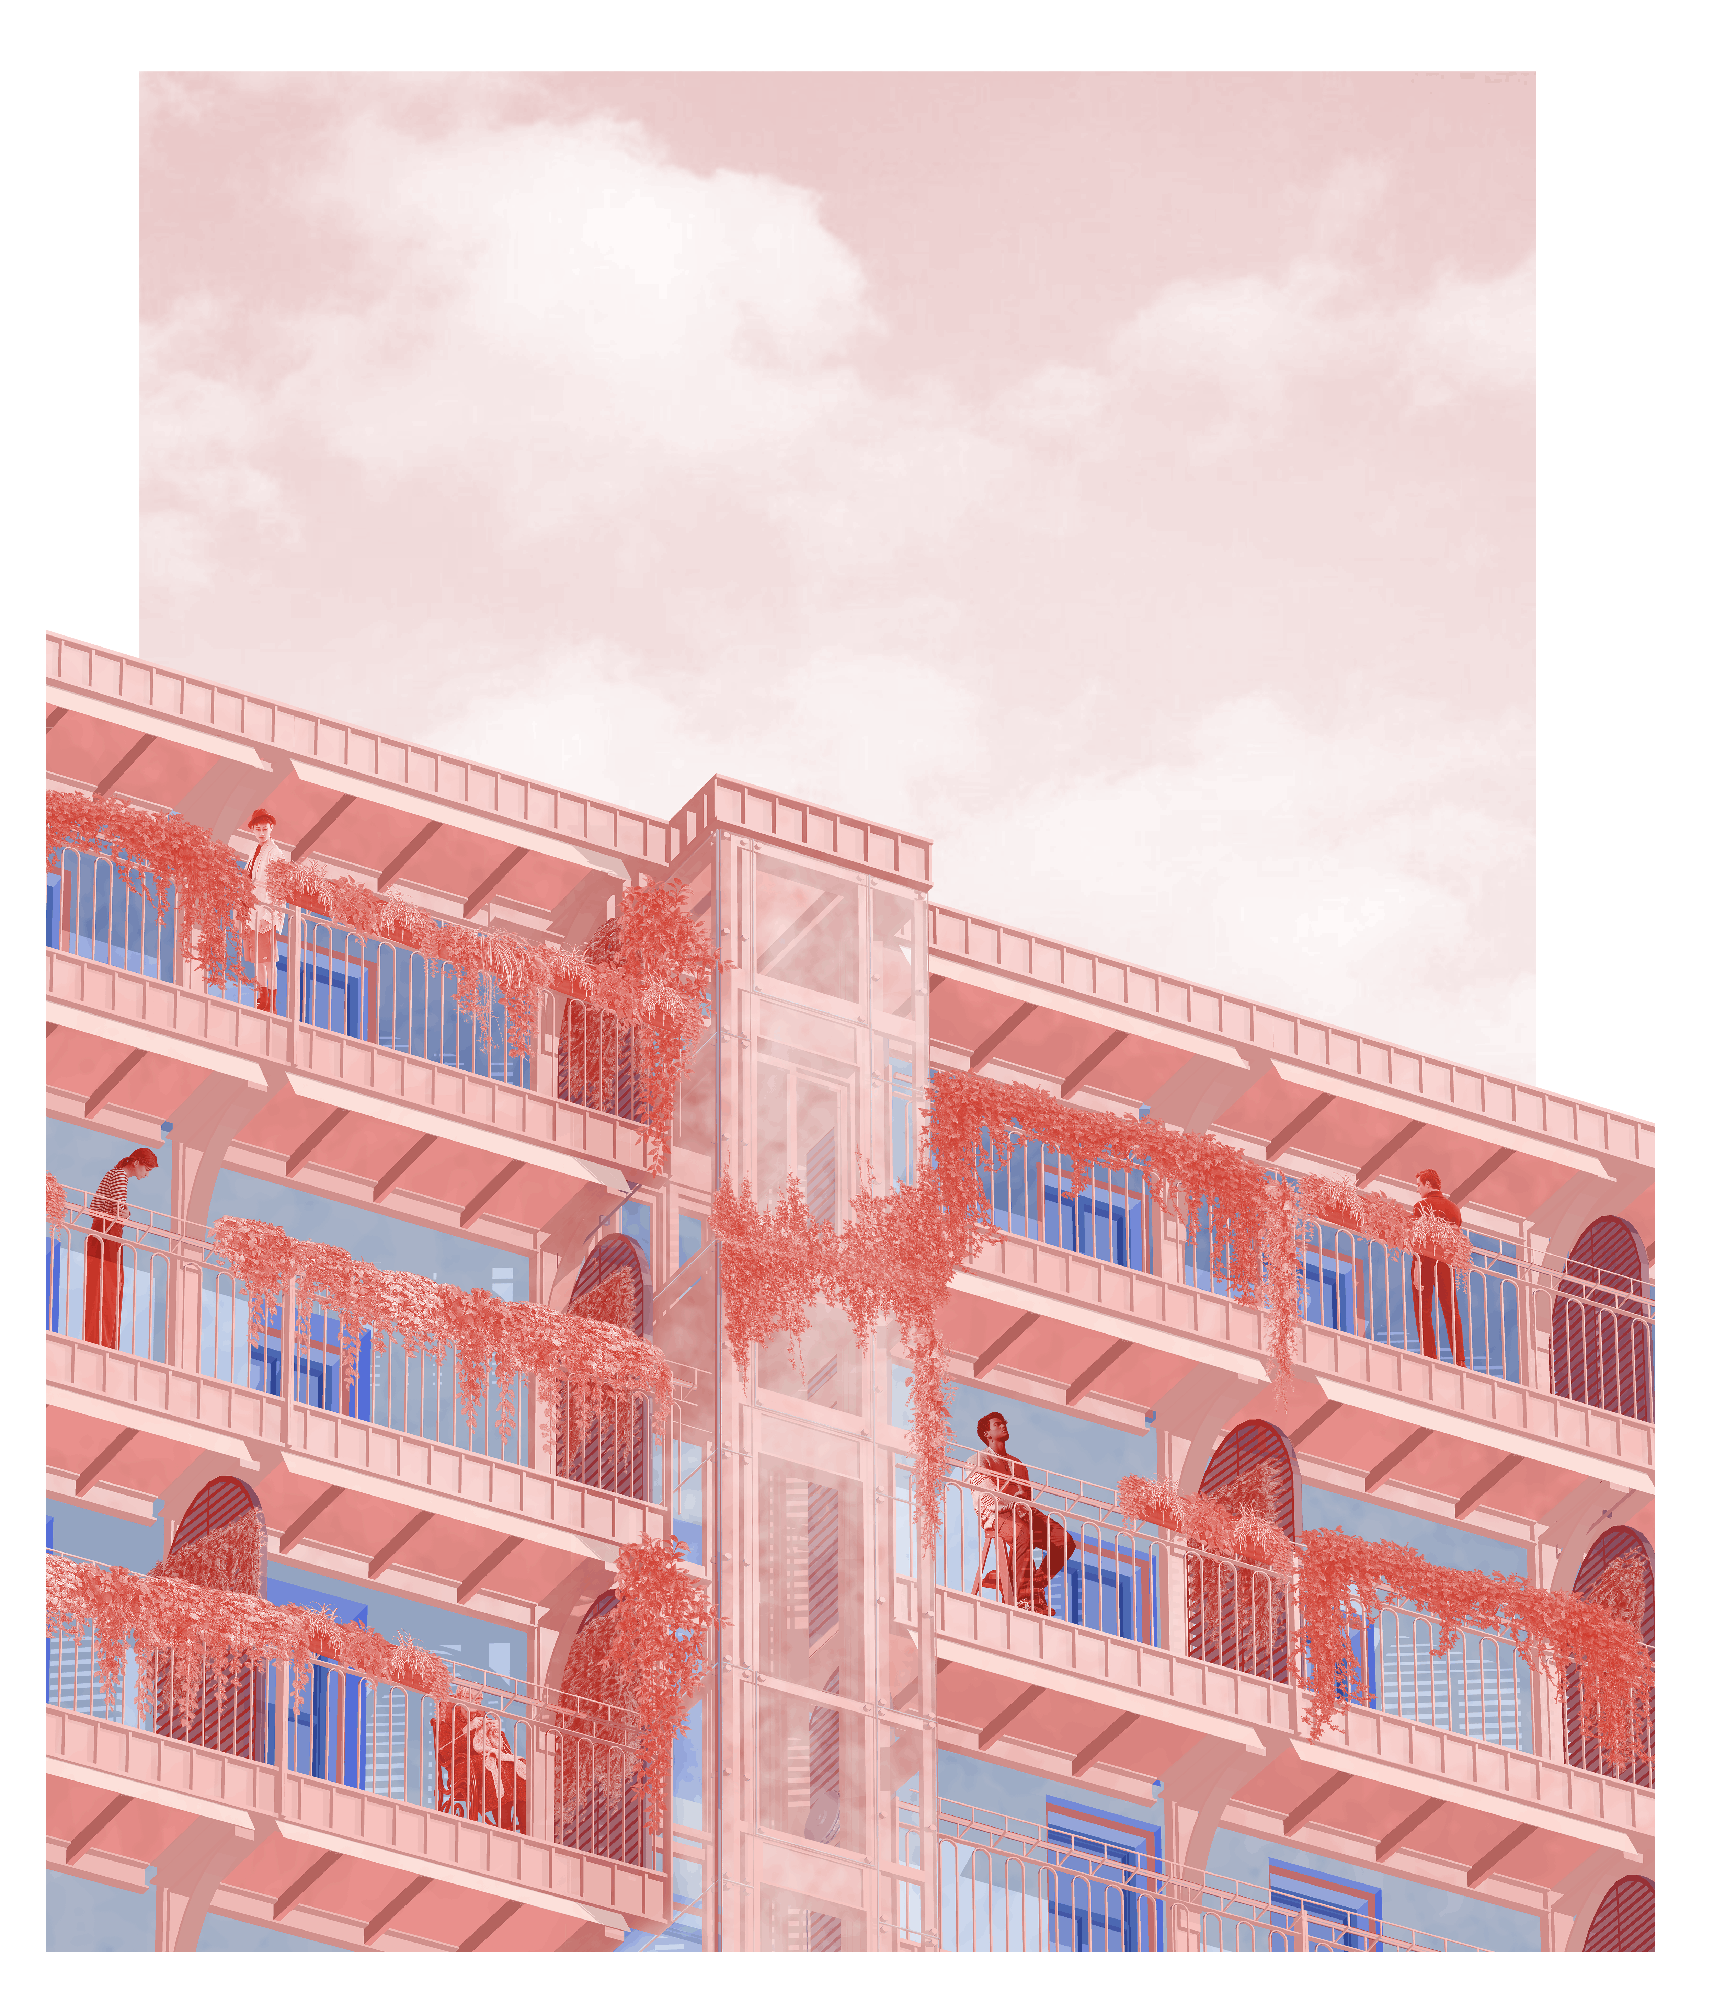
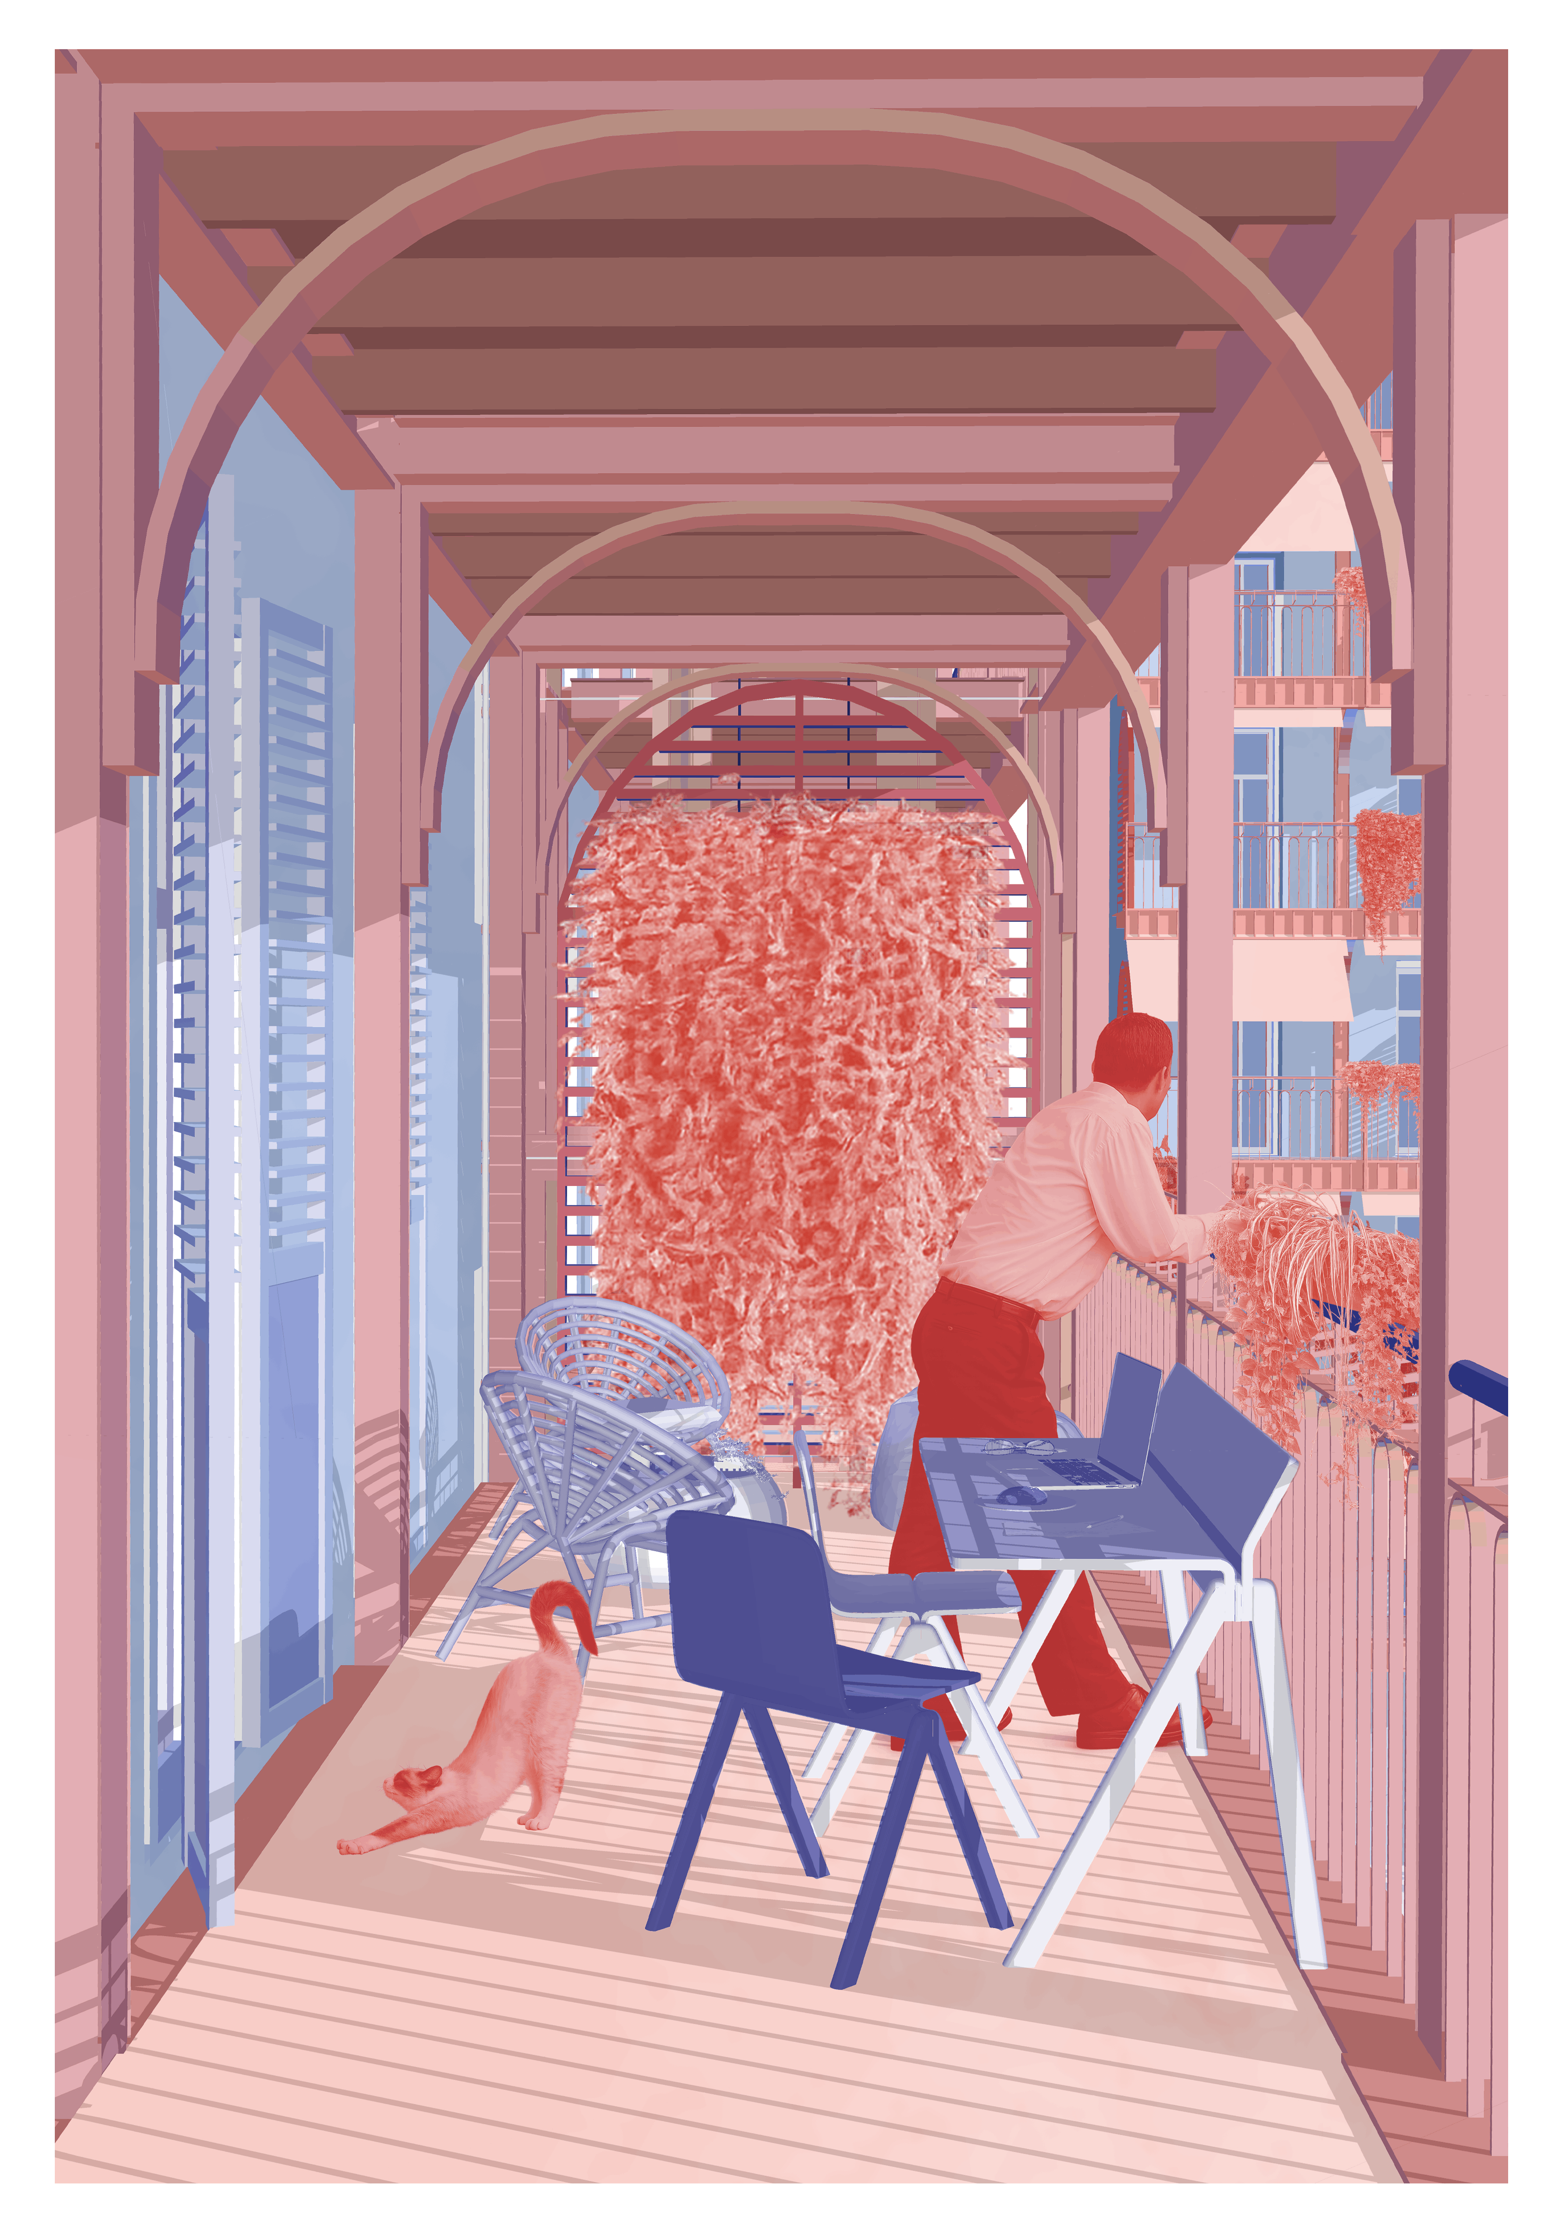
Back2Life improves everyday living quality through changes that residents can immediately experience: more natural daylight, access to private outdoor space, and contact with greenery. In the proposed concept, rear facades and roofs are no longer treated as unattractive back areas but become an integral part of the home. Courtyard-facing balconies, green roofs, potential terraces, and better-lit apartments transform how residents use the building on a daily basis - offering space for rest, social interaction, and simple moments of comfort. These small, everyday situations build a lasting sense of well-being.
Equally important is the way new elements are introduced into the historic structure. The project preserves the street-facing silhouette while reorganizing and activating the previously neglected or purely technical parts of the buildings. The rhythm of rear facades, proportions of added elements, set-back extensions, and careful material choices create a coherent composition that does not compete with historical details but adds a contemporary layer.
A sense of belonging emerges through embedding new functions into the everyday life of the district. Attics and roofs are designed for municipal housing, workshops, and shared spaces, ensuring that development remains connected to diverse user groups. Improved accessibility, including lifts and better-designed common areas, allows elderly residents and people with limited mobility to remain active members of the community.
In Back2Life, aesthetics result from care for relationships, comfort, proportion, and continuity of place. The project shows how to restore the beauty of historic buildings where everyday life actually takes place: in courtyards, on roofs, in staircases, and shared spaces.
Equally important is the way new elements are introduced into the historic structure. The project preserves the street-facing silhouette while reorganizing and activating the previously neglected or purely technical parts of the buildings. The rhythm of rear facades, proportions of added elements, set-back extensions, and careful material choices create a coherent composition that does not compete with historical details but adds a contemporary layer.
A sense of belonging emerges through embedding new functions into the everyday life of the district. Attics and roofs are designed for municipal housing, workshops, and shared spaces, ensuring that development remains connected to diverse user groups. Improved accessibility, including lifts and better-designed common areas, allows elderly residents and people with limited mobility to remain active members of the community.
In Back2Life, aesthetics result from care for relationships, comfort, proportion, and continuity of place. The project shows how to restore the beauty of historic buildings where everyday life actually takes place: in courtyards, on roofs, in staircases, and shared spaces.
Back2Life develops a regeneration model in which improving building standards goes hand in hand with maintaining accessibility and affordability for current residents. From the outset, the project prioritizes elderly people and those with limited mobility by introducing external lift shafts connecting the courtyard with every half-floor level, and by designing apartments for everyday comfort - featuring wider circulation paths, step-free access to balconies, and adequate maneuvering space. These are complemented by solutions that improve orientation and safety in shared areas, such as contrasting stair markings, double handrails, and soft lighting.
The concept also actively supports a diverse social structure. It considers different groups of residents:
people requiring support - elderly and persons with disabilities;
people in development - young residents, students, craftspeople, and local artists;
established households - families with children.
Attic adaptations are intended for municipal housing, workshops, and shared functions, ensuring that building development does not automatically raise entry barriers to the district. Revenue generated from new spaces can be reinvested into renovations and system upgrades, helping to reduce financial pressure and maintain social continuity.
The inclusive nature of Back2Life is also reflected in its implementation process. It begins with consultations with residents, and decisions on the scope of interventions and functions of new spaces are made collectively. Phased implementation allows modernization without displacing residents and enables adjustments to the financial capacity of each housing community.
The concept also actively supports a diverse social structure. It considers different groups of residents:
people requiring support - elderly and persons with disabilities;
people in development - young residents, students, craftspeople, and local artists;
established households - families with children.
Attic adaptations are intended for municipal housing, workshops, and shared functions, ensuring that building development does not automatically raise entry barriers to the district. Revenue generated from new spaces can be reinvested into renovations and system upgrades, helping to reduce financial pressure and maintain social continuity.
The inclusive nature of Back2Life is also reflected in its implementation process. It begins with consultations with residents, and decisions on the scope of interventions and functions of new spaces are made collectively. Phased implementation allows modernization without displacing residents and enables adjustments to the financial capacity of each housing community.
At its current stage, Back2Life has been developed based on an in-depth social diagnosis and analysis of residents’ experiences in Nadodrze. The work draws on survey data, including results from the Wrocław District Survey 2023, as well as critical feedback on earlier regeneration processes, which improved the visual quality of front facades but did not address everyday usability issues in many tenement buildings. Local community initiatives and neighborhood organizations were also an important reference point, showing both the potential for shared decision-making and the need for stronger resident influence over the direction of change.
This diagnosis had a direct impact on shaping the concept. Residents’ voices and identified social tensions led to a shift away from purely commercial development toward municipal housing, workshops, and semi-public functions such as community rooms, shared gardens, and local workspaces. The same input emphasized the needs of elderly residents and people with limited mobility, influencing decisions on lift systems and more accessible apartment layouts. Participation therefore shaped not only general assumptions but also specific spatial and programmatic solutions.
In the planned implementation model, user involvement becomes even more direct. Housing communities are defined as the main initiating actors, with decisions on interventions in shared spaces made through consultations and formal agreements. Phased implementation allows changes to be introduced gradually, giving time for discussion, reducing risks, and aligning solutions with real building needs. Local organizations, neighborhood groups, and public partners are also expected to support the process on organizational, social, and administrative levels.
This diagnosis had a direct impact on shaping the concept. Residents’ voices and identified social tensions led to a shift away from purely commercial development toward municipal housing, workshops, and semi-public functions such as community rooms, shared gardens, and local workspaces. The same input emphasized the needs of elderly residents and people with limited mobility, influencing decisions on lift systems and more accessible apartment layouts. Participation therefore shaped not only general assumptions but also specific spatial and programmatic solutions.
In the planned implementation model, user involvement becomes even more direct. Housing communities are defined as the main initiating actors, with decisions on interventions in shared spaces made through consultations and formal agreements. Phased implementation allows changes to be introduced gradually, giving time for discussion, reducing risks, and aligning solutions with real building needs. Local organizations, neighborhood groups, and public partners are also expected to support the process on organizational, social, and administrative levels.
Back2Life is designed as a model that functions when decision-making is distributed across multiple levels and stakeholders. At the conceptual stage, the roles of local and municipal actors have been defined in the greatest detail.
At the local level, the key actor is the housing community, as it manages shared parts of the building and decides how they are used. Residents contribute knowledge about real needs, priorities, and required functions. Local organizations, neighborhood initiatives, and creative communities also play an important role by linking building modernization with courtyard life and local identity.
At the municipal level, cooperation with the City of Wrocław and the Zarząd Zasobu Komunalnego (ZZK) is essential, especially in buildings with complex ownership or where new units may enter the public housing stock. The city provides coordination, legal and organizational support, links to regeneration policies, and access to financial tools related to energy efficiency and upgrades. The Municipal Heritage Conservator ensures that interventions respect the historic character of buildings.
At the regional and national level, institutions and expert organizations ensure technical quality, regulatory compliance, and wider implementation potential. Partners such as the Regional Heritage Conservator and PLGBC support environmental, material, and energy-related assessments, strengthening the credibility of the model.
At the European level, Back2Life builds on experiences from Germany, Belgium, and France, and can connect with knowledge networks and funding programs. This enables the model to become scalable and applicable in other cities with similar conditions.
At the local level, the key actor is the housing community, as it manages shared parts of the building and decides how they are used. Residents contribute knowledge about real needs, priorities, and required functions. Local organizations, neighborhood initiatives, and creative communities also play an important role by linking building modernization with courtyard life and local identity.
At the municipal level, cooperation with the City of Wrocław and the Zarząd Zasobu Komunalnego (ZZK) is essential, especially in buildings with complex ownership or where new units may enter the public housing stock. The city provides coordination, legal and organizational support, links to regeneration policies, and access to financial tools related to energy efficiency and upgrades. The Municipal Heritage Conservator ensures that interventions respect the historic character of buildings.
At the regional and national level, institutions and expert organizations ensure technical quality, regulatory compliance, and wider implementation potential. Partners such as the Regional Heritage Conservator and PLGBC support environmental, material, and energy-related assessments, strengthening the credibility of the model.
At the European level, Back2Life builds on experiences from Germany, Belgium, and France, and can connect with knowledge networks and funding programs. This enables the model to become scalable and applicable in other cities with similar conditions.
Back2Life is developed at the intersection of architecture and urban design. These fields provide the morphological analysis of Nadodrze, typologies of roofs and rear facades, case studies, and the intervention model itself. This allows the project to move beyond a single building and address the tenement as part of a wider system: courtyard, block, and district.
Engineering, construction technology, environmental sciences, and digital tools also play a key role. They enable the design of lightweight CLT structures, independent balcony and lift modules, and the testing of feasibility in existing buildings. The same background supports solar potential analysis, green roof design, and considerations of water retention, microclimate, and phased construction. As a result, spatial decisions are continuously verified against technical and environmental conditions.
Equally important are social sciences, quality-of-life studies, and accessibility expertise. Analysis of surveys, urban documents, and residents’ needs directly informs the choice of functions, the profile of new housing, and design priorities - especially for elderly residents, people with limited mobility, and those at risk of displacement. Heritage conservation and cultural awareness ensure that new elements are added in a way that respects the historic character while allowing for contemporary use.
In further implementation, this framework can be expanded to include economics, real estate management, and legal aspects. The strength of Back2Life lies in the integration of disciplines: architectural solutions respond to social needs, technical decisions support quality of life, and heritage protection is combined with practical, long-term use.
Engineering, construction technology, environmental sciences, and digital tools also play a key role. They enable the design of lightweight CLT structures, independent balcony and lift modules, and the testing of feasibility in existing buildings. The same background supports solar potential analysis, green roof design, and considerations of water retention, microclimate, and phased construction. As a result, spatial decisions are continuously verified against technical and environmental conditions.
Equally important are social sciences, quality-of-life studies, and accessibility expertise. Analysis of surveys, urban documents, and residents’ needs directly informs the choice of functions, the profile of new housing, and design priorities - especially for elderly residents, people with limited mobility, and those at risk of displacement. Heritage conservation and cultural awareness ensure that new elements are added in a way that respects the historic character while allowing for contemporary use.
In further implementation, this framework can be expanded to include economics, real estate management, and legal aspects. The strength of Back2Life lies in the integration of disciplines: architectural solutions respond to social needs, technical decisions support quality of life, and heritage protection is combined with practical, long-term use.
At its current stage, Back2Life includes an implementation and financing model based on activating the hidden value of underused building spaces. The key principle is linking new investments with the renovation of existing structures: revenue generated through adaptation is reinvested into improving technical condition, energy performance, and shared areas.
The model proposes three operational paths, depending on ownership structure and local needs. In the community-based model, the housing association can sell the right to adapt the attic to a private investor, using the funds for renovation and upgrades. In the partnership model, the city supports the process financially and organizationally, while ensuring social goals such as allocating part of the units to affordable housing or maintaining moderate rents. In the social model, adaptation is carried out by a public entity or social housing organization, with revenue based on long-term rental at controlled rates.
Long-term financial stability is strengthened by two additional factors. First, the use of existing support instruments, such as incentives for green roofs and energy-efficiency programs. Second, reducing operational costs after modernization through insulation, renewable energy systems, and improved infrastructure, which lowers maintenance expenses for shared spaces.
The model also assumes phased implementation, no forced relocation, and transparent reinvestment of funds into common areas. This allows Back2Life to function as a gradual, self-sustaining regeneration process that strengthens both the physical condition of buildings and their social stability.
The model proposes three operational paths, depending on ownership structure and local needs. In the community-based model, the housing association can sell the right to adapt the attic to a private investor, using the funds for renovation and upgrades. In the partnership model, the city supports the process financially and organizationally, while ensuring social goals such as allocating part of the units to affordable housing or maintaining moderate rents. In the social model, adaptation is carried out by a public entity or social housing organization, with revenue based on long-term rental at controlled rates.
Long-term financial stability is strengthened by two additional factors. First, the use of existing support instruments, such as incentives for green roofs and energy-efficiency programs. Second, reducing operational costs after modernization through insulation, renewable energy systems, and improved infrastructure, which lowers maintenance expenses for shared spaces.
The model also assumes phased implementation, no forced relocation, and transparent reinvestment of funds into common areas. This allows Back2Life to function as a gradual, self-sustaining regeneration process that strengthens both the physical condition of buildings and their social stability.
Back2Life is designed as a repeatable model for working with historic inner-city buildings - from identifying the potential of roofs, interiors, and rear facades, to assessing technical and social constraints, and selecting interventions that can be implemented step by step. The aim is not only to propose a solution for a single building, but to create a framework applicable to other areas with similar conditions.
The most transferable elements are the methodology for selecting buildings, the original typology of adaptive solutions, and the Back2Life Intervention Card. These tools allow comparison of buildings, evaluation of intervention feasibility, and identification of cases where transformation brings real improvement. The technological approach is also easily adaptable: lightweight CLT extensions, independent balcony and lift modules, and off-site prefabrication reduce construction time and allow work in dense urban areas without interrupting building use.
The implementation model can also be transferred: phased development, reinvestment of revenue from adapted spaces, and linking technical upgrades with improved accessibility and social stability. Back2Life can operate in municipal buildings, housing communities, or partnership models with the city.
Local adaptation will depend on heritage regulations, ownership structures, housing needs, and building parameters. Implementation therefore requires collaboration between architects, engineers, accessibility experts, property managers, public authorities, and conservation services. The key lesson is that small, well-planned interventions can trigger broader regeneration while protecting everyday life of residents.
The most transferable elements are the methodology for selecting buildings, the original typology of adaptive solutions, and the Back2Life Intervention Card. These tools allow comparison of buildings, evaluation of intervention feasibility, and identification of cases where transformation brings real improvement. The technological approach is also easily adaptable: lightweight CLT extensions, independent balcony and lift modules, and off-site prefabrication reduce construction time and allow work in dense urban areas without interrupting building use.
The implementation model can also be transferred: phased development, reinvestment of revenue from adapted spaces, and linking technical upgrades with improved accessibility and social stability. Back2Life can operate in municipal buildings, housing communities, or partnership models with the city.
Local adaptation will depend on heritage regulations, ownership structures, housing needs, and building parameters. Implementation therefore requires collaboration between architects, engineers, accessibility experts, property managers, public authorities, and conservation services. The key lesson is that small, well-planned interventions can trigger broader regeneration while protecting everyday life of residents.
Back2Life already has the key components needed to move from concept to pilot implementation: a typological analysis of Nadodrze, identification of buildings with the highest implementation potential, a reference model for a pilot tenement, and the Back2Life Intervention Card, which structures the assessment of buildings and possible interventions. This allows the next stage to focus on implementation rather than further conceptual development.
In the year following submission, four parallel lines of action are planned in Nadodrze, Wrocław. First, establishing a cooperation framework with the City of Wrocław and ZZK to identify pilot buildings and align the project with existing management procedures. Second, conducting non-invasive technical assessments in selected buildings to verify feasibility. Third, preparing pre-design and cost documentation for a pilot project combining accessibility improvements, renovation of shared areas, and energy solutions. Fourth, initiating consultations with housing communities using the Back2Life Intervention Card to define the scope, sequence, and use of new spaces.
At the same time, partnerships with experts in construction, prefabrication, heritage protection, and housing will be developed, along with knowledge exchange with international partners. Promotion within local and professional communities will support the first implementation. The expected outcome is the selection of a pilot project, a validated set of technical and organizational decisions, and refined financing scenarios enabling real execution.
In the year following submission, four parallel lines of action are planned in Nadodrze, Wrocław. First, establishing a cooperation framework with the City of Wrocław and ZZK to identify pilot buildings and align the project with existing management procedures. Second, conducting non-invasive technical assessments in selected buildings to verify feasibility. Third, preparing pre-design and cost documentation for a pilot project combining accessibility improvements, renovation of shared areas, and energy solutions. Fourth, initiating consultations with housing communities using the Back2Life Intervention Card to define the scope, sequence, and use of new spaces.
At the same time, partnerships with experts in construction, prefabrication, heritage protection, and housing will be developed, along with knowledge exchange with international partners. Promotion within local and professional communities will support the first implementation. The expected outcome is the selection of a pilot project, a validated set of technical and organizational decisions, and refined financing scenarios enabling real execution.