Arts, Culture, and Heritage as Drivers of Change
Gropius Farm: A Legacy for the Future
Gropius Farm: Adaptive farm regeneration as a model for the future of the European countryside
The Gropius Farm: A Heritage for the Future. We combine Walter Gropius's legacy with culture, art, education, natural architecture, and craftsmanship. We create a living organism where passion, inspiration, and creativity create community. It is an open space for activation, designed with harmony and overall well-being in mind. We restore beauty as the foundation of everyday experience and the relationship between humans and nature.
Poland
Local
Górnica (Wałcz commune)
It addresses urban-rural linkages
It involves other types of transformations (soft investment)
Yes
2026-01-29
No
No
No
Organisation
The Górnica Farm / Gropius Farm project is a process of revitalizing a degraded state-owned farm in Western Pomerania, which fell into ruin following the political transformation. The initiative attempts to reverse this process by reincorporating the historic site into the social, cultural, and economic cycle. The foundation of the project is the "Yesterday. Today. Tomorrow" concept, which combines Walter Gropius's legacy with craftsmanship, education, and sustainable construction.
Achieved Results:
The project has already yielded tangible results thanks to a phased approach:
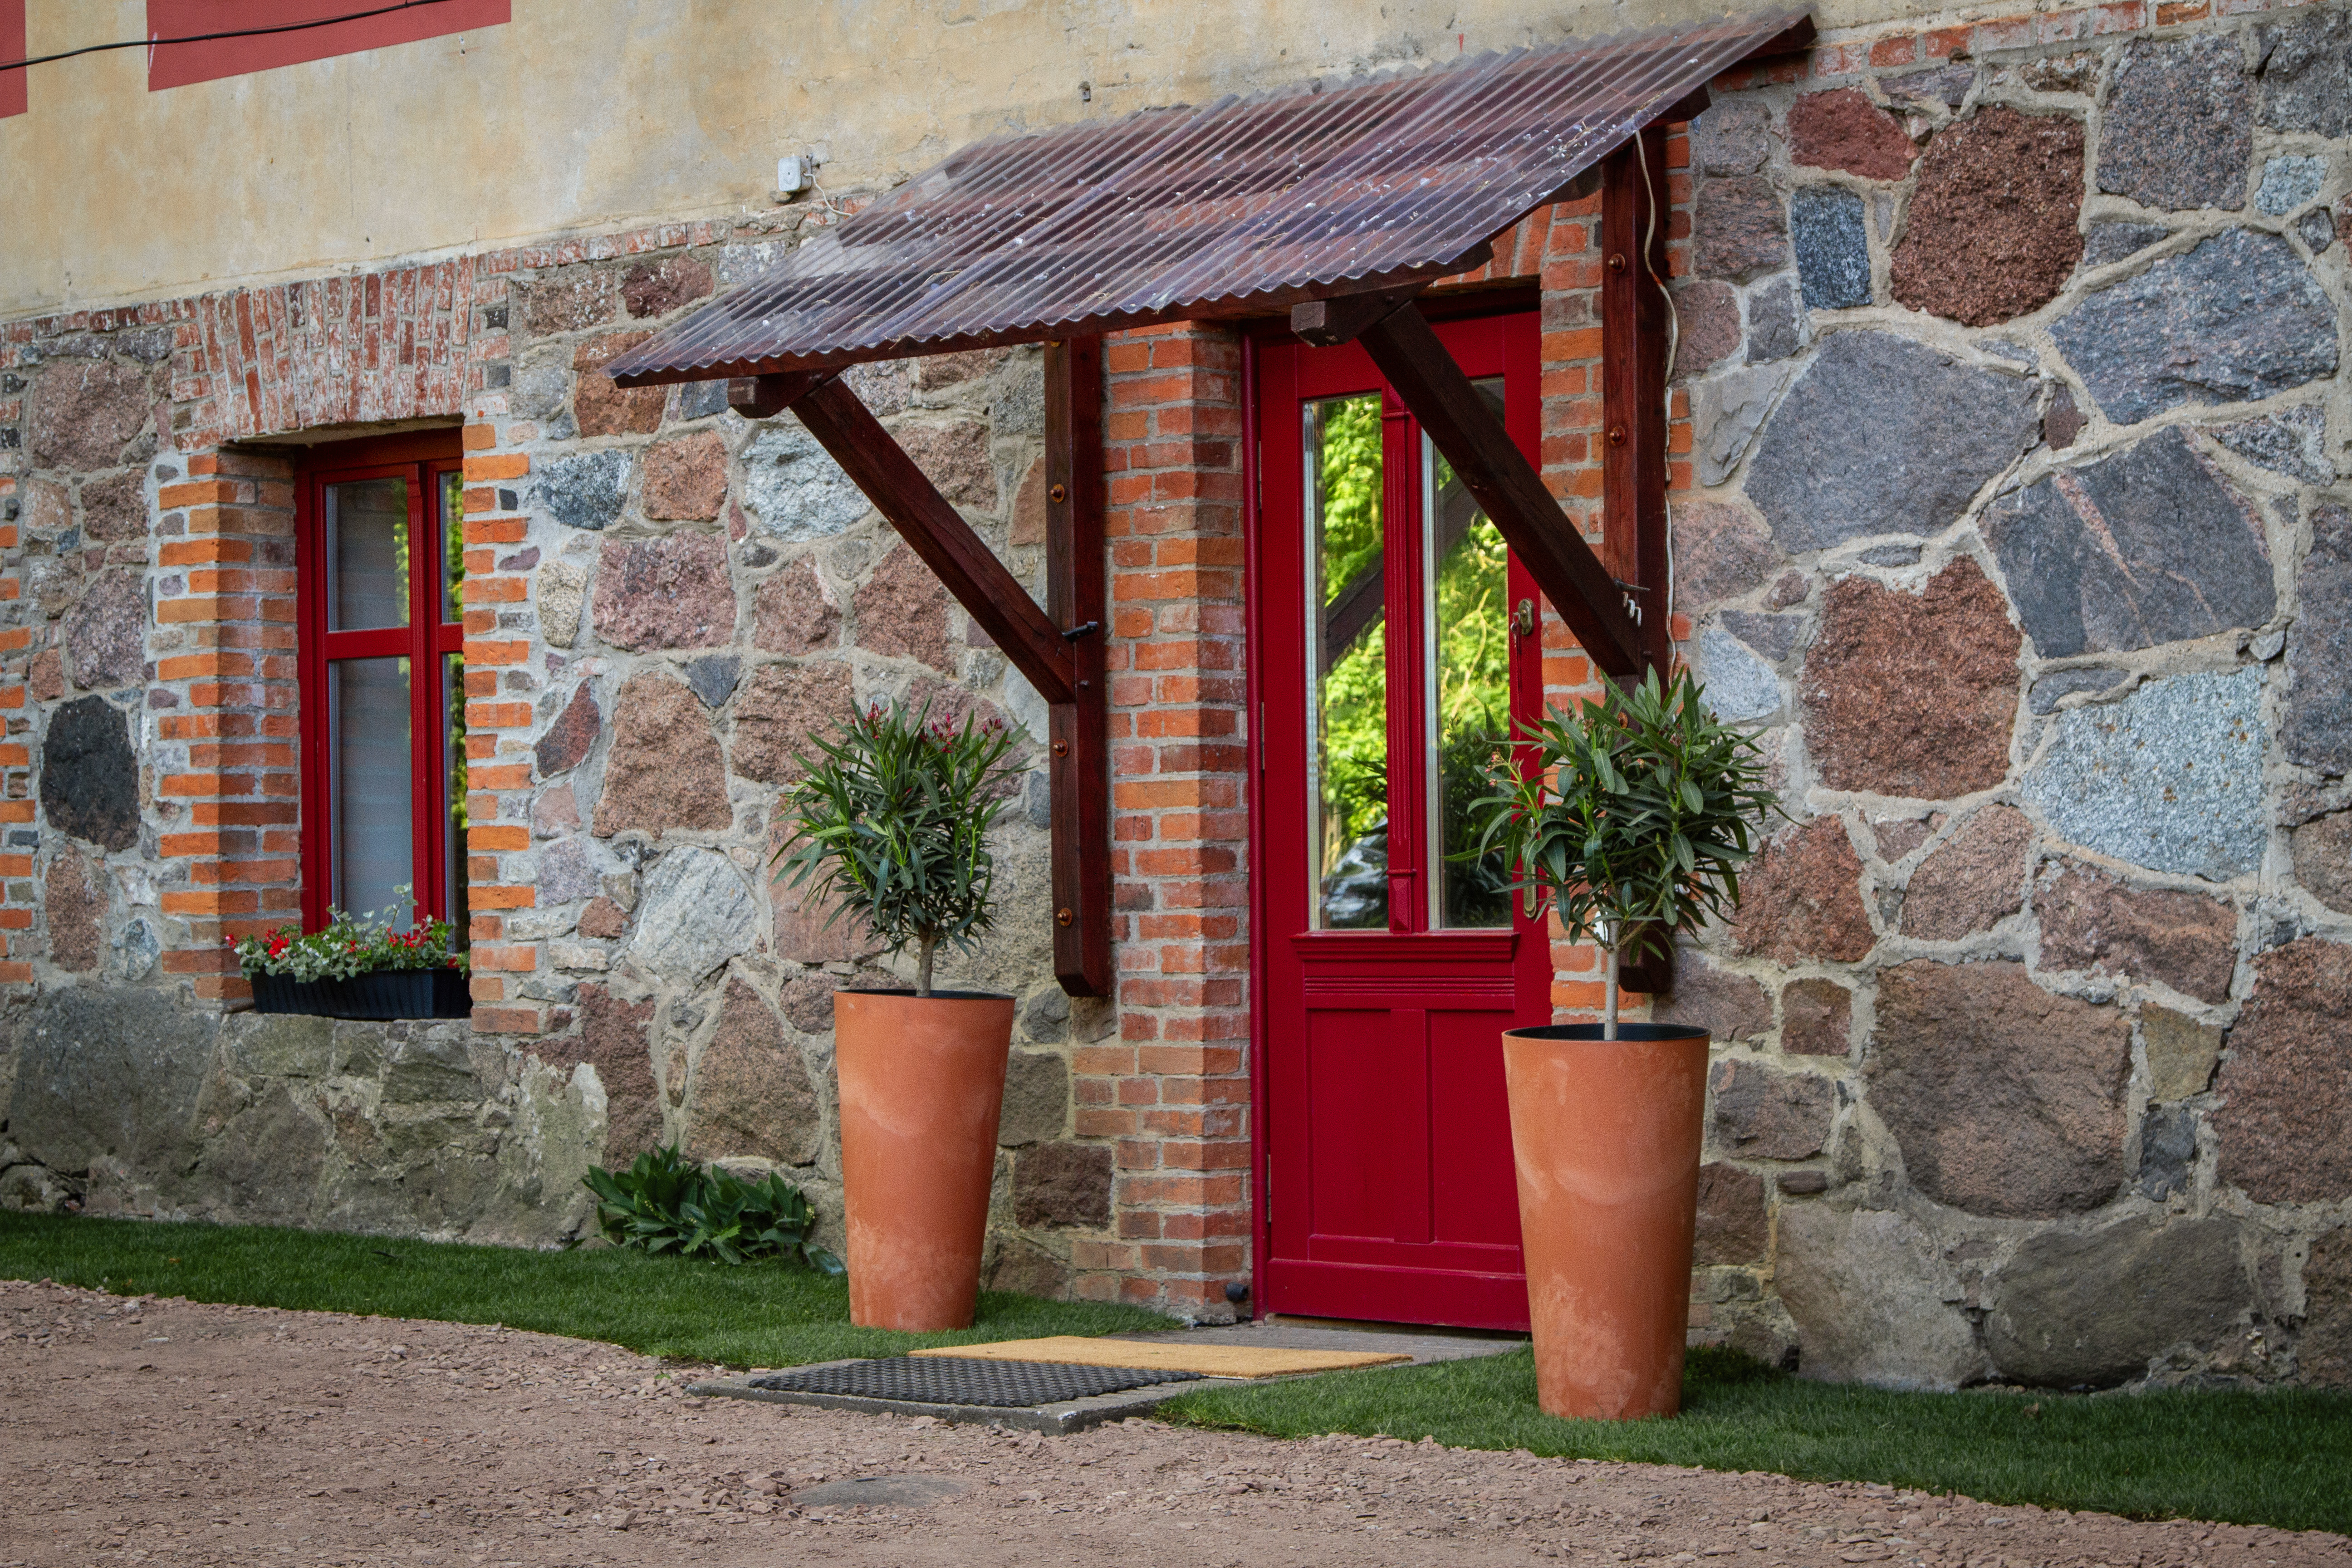
• Physical Revitalization: The first step was to "raise the farm from ruins" by securing some of the facilities and conducting renovations while respecting the authenticity of the structure.
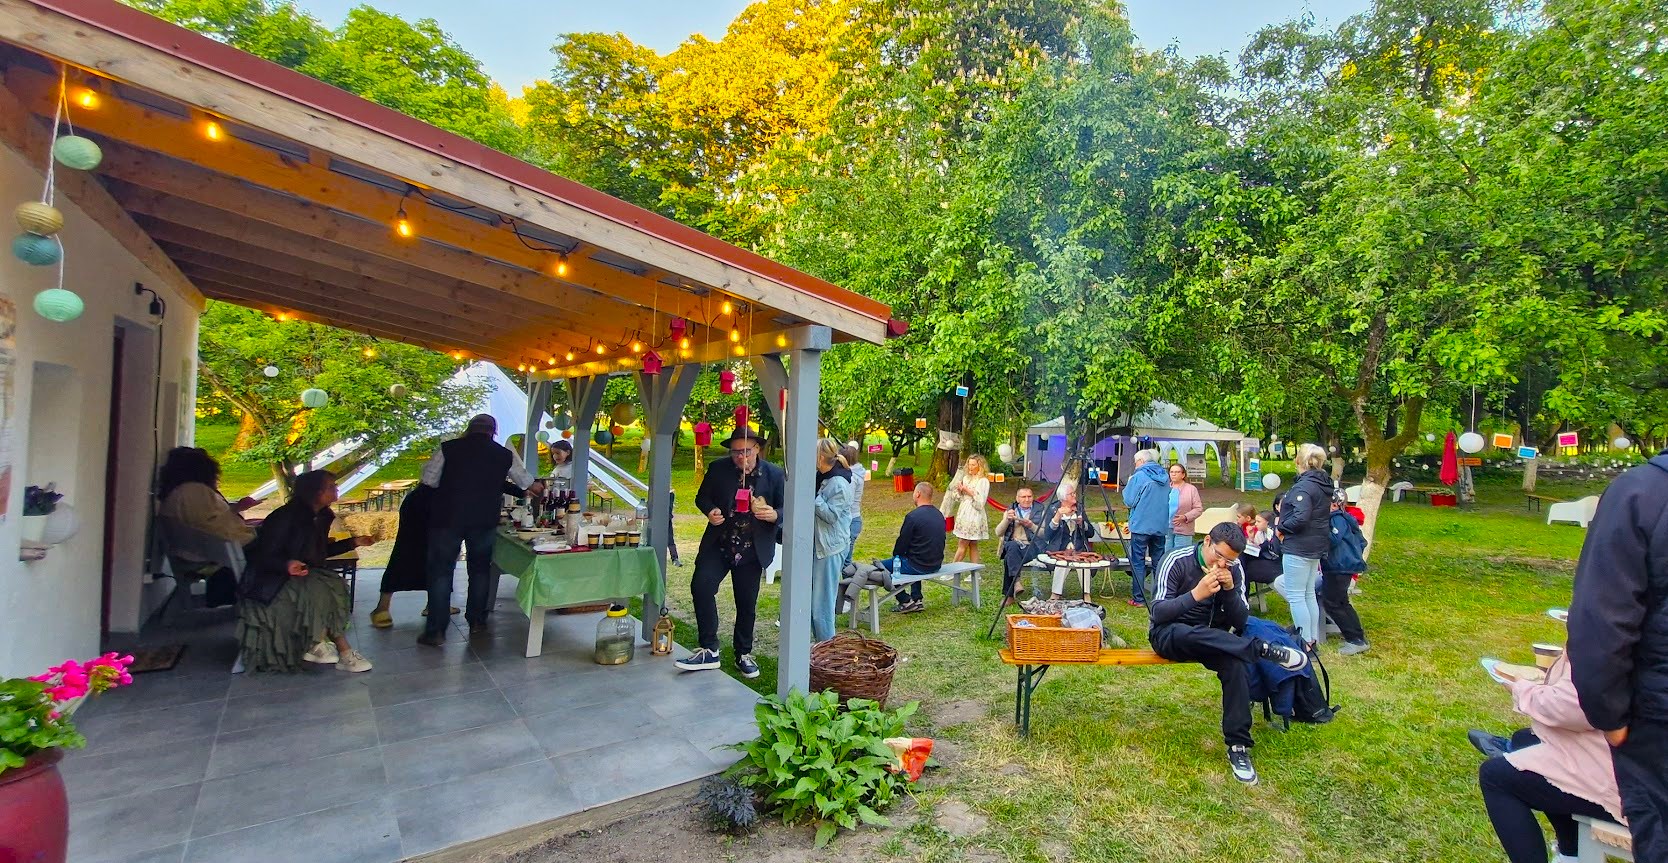
• Adaptation of the Space: Infrastructure was prepared for meetings, workshops, and cultural and educational events.
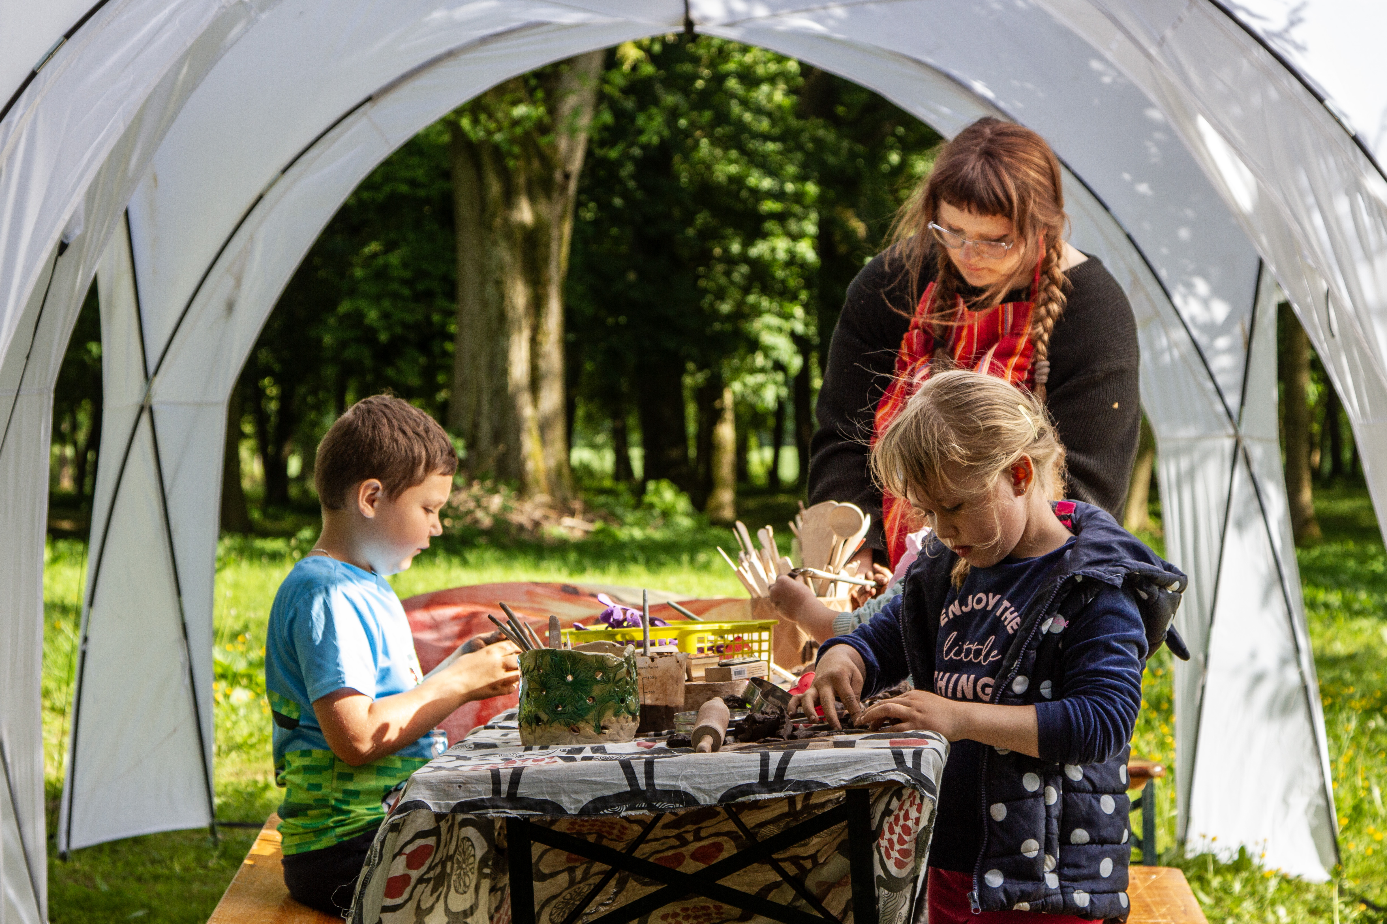
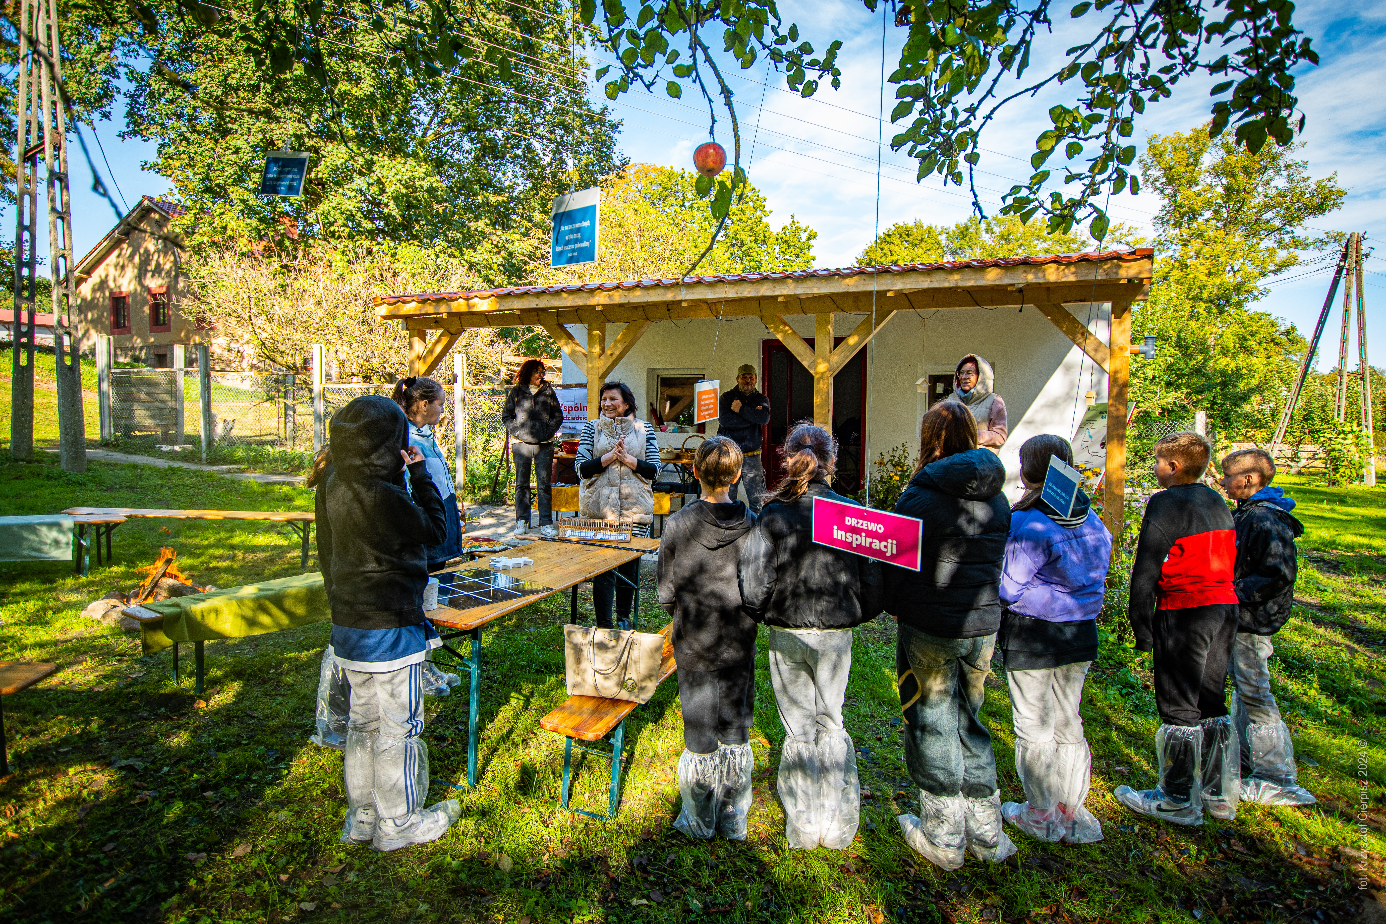
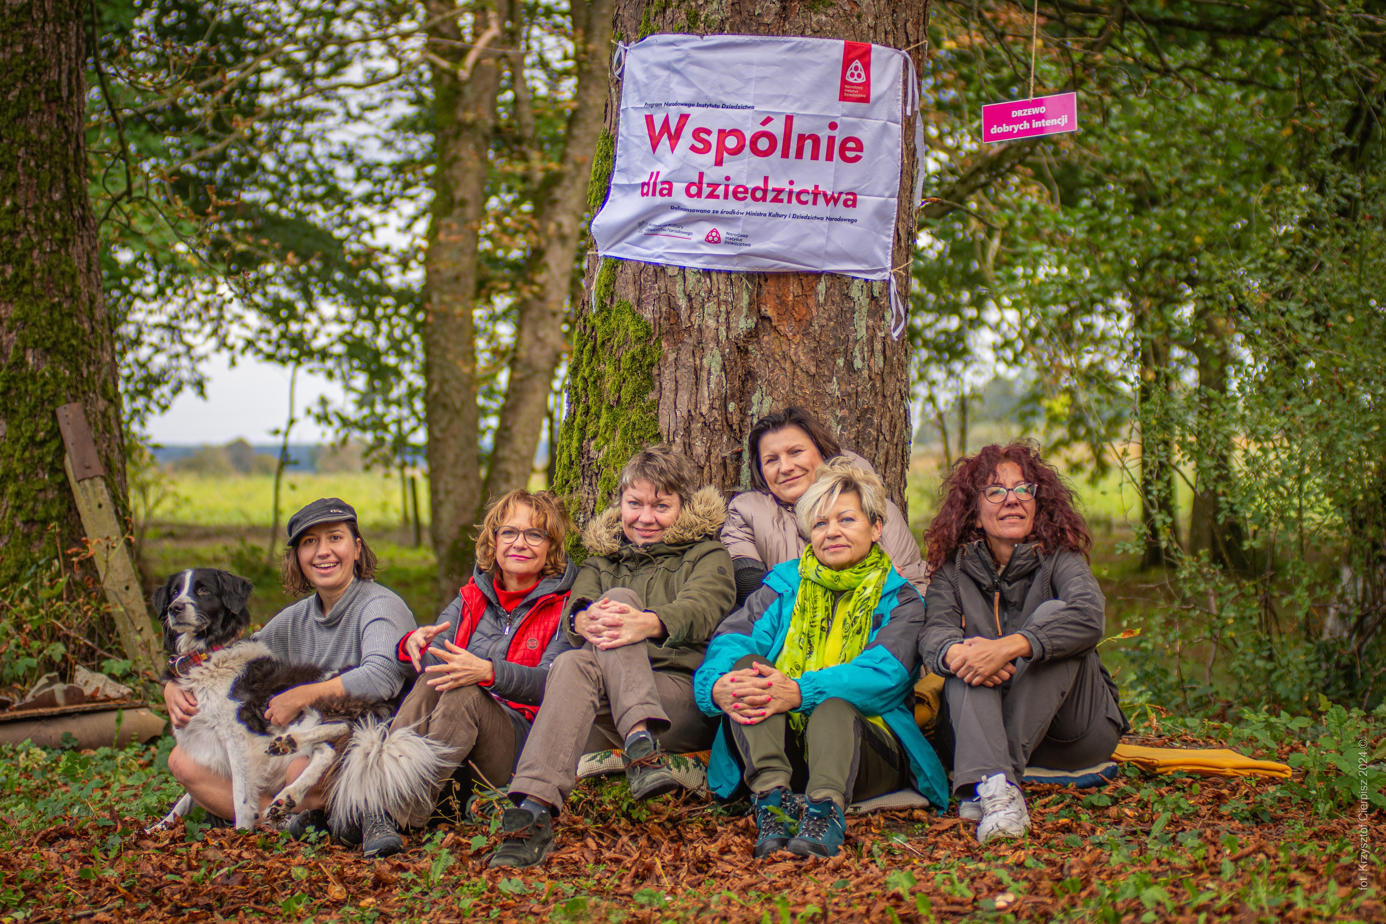
• Social Engagement: The Farm functions as a "living organism," integrating local residents, craftspeople, and artists as co-creators of the place.
• Sustainability: Local, organic production has been developed.
Long-Term Impact:
Over the long term, the project generates lasting change:
• Social: It counteracts the exclusion of rural areas and builds new pride in the Polish countryside as a creative space.
• Economic: The implementation of a condo system and the establishment of a cooperative ensure financial sustainability and a shared ownership model.
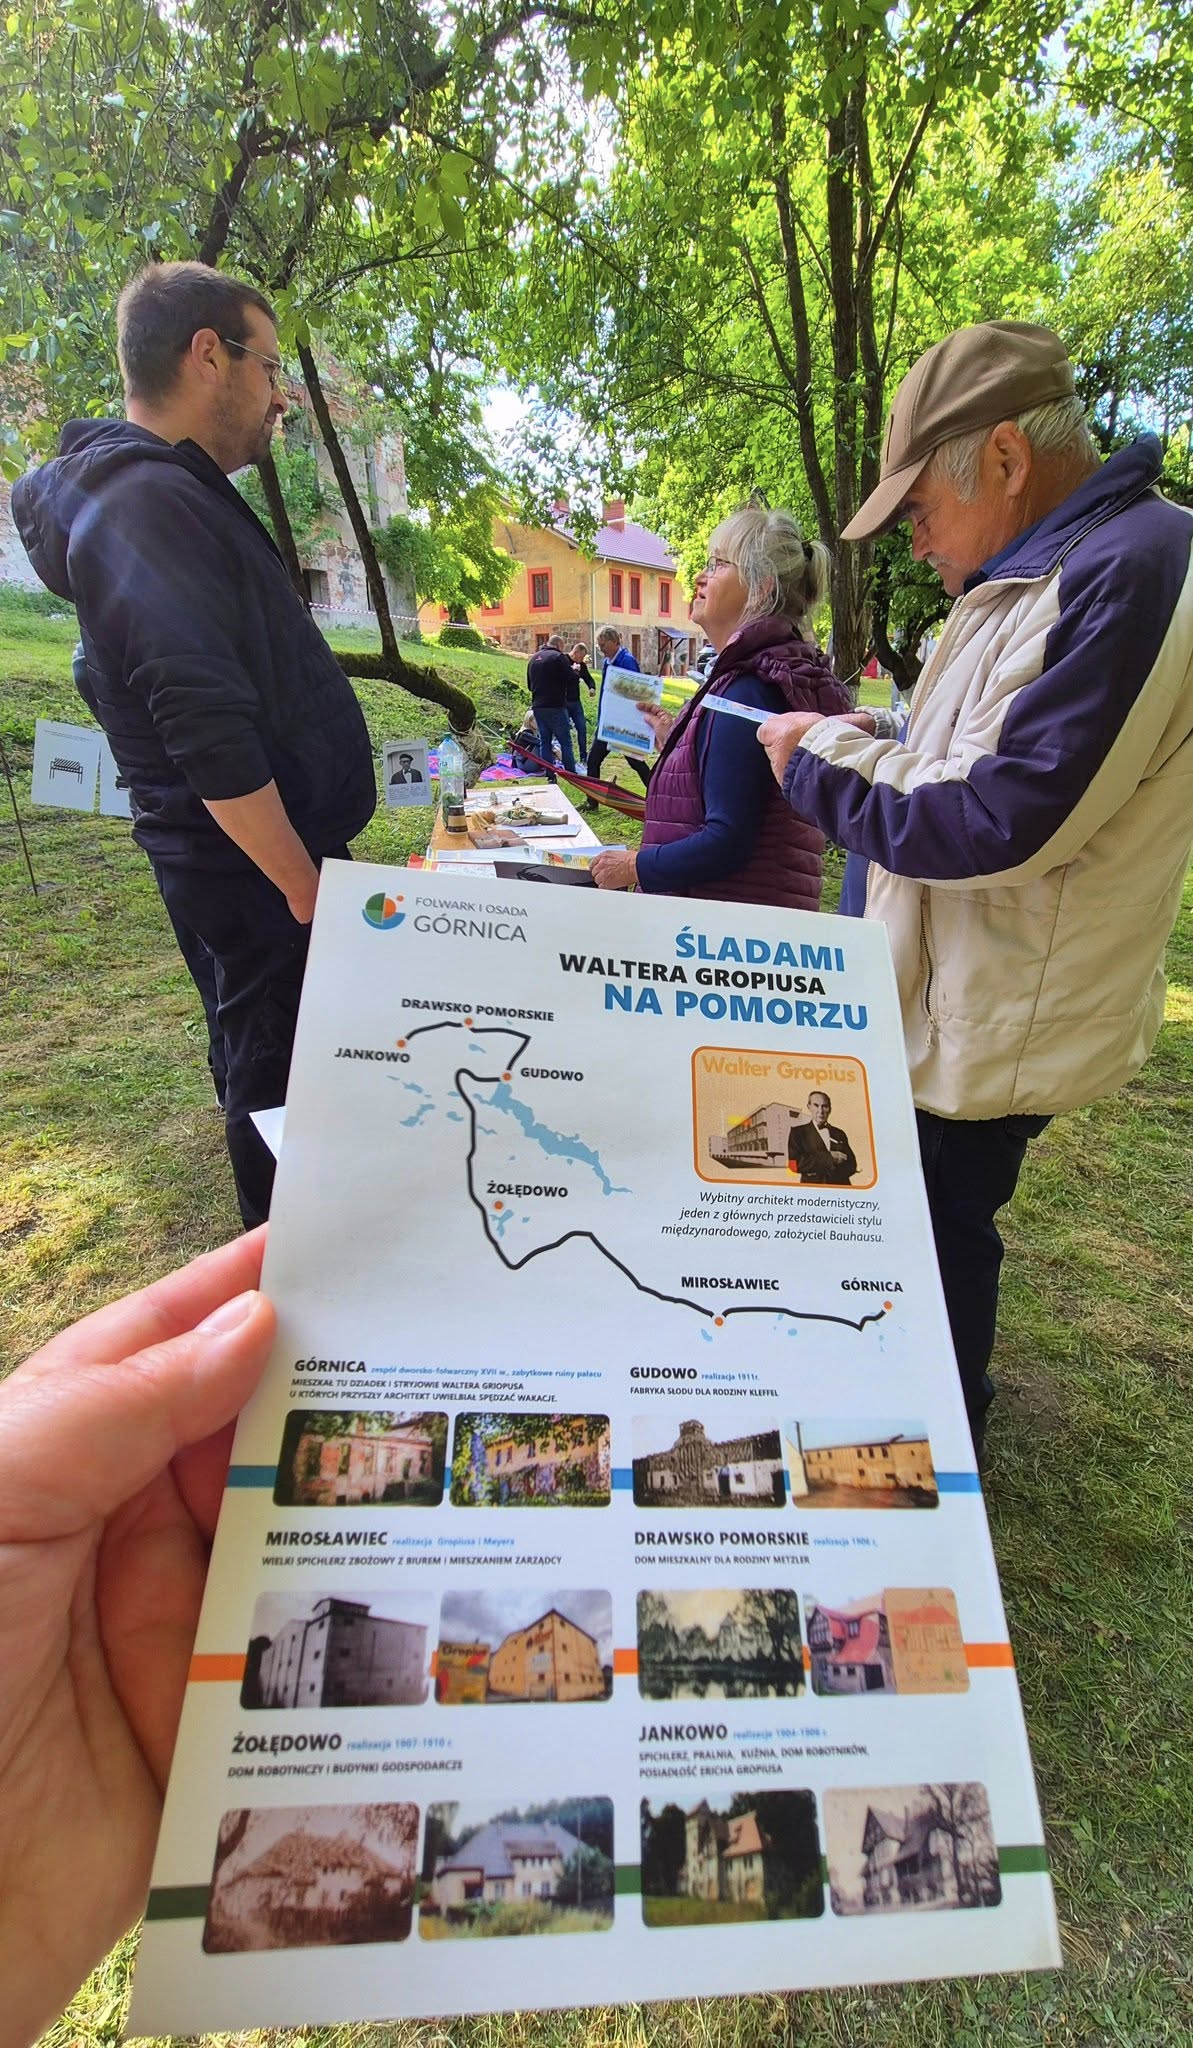
• Model: Thanks to the Gropius Way initiative, the Farm is becoming a scalable model for heritage adaptation across Europe.
• Well-being: Restoring beauty and harmony with nature improves the quality of life and well-being of its users.
• Sustainability: The use of natural materials in the revitalization of the farm's facilities.
Achieved Results:
The project has already yielded tangible results thanks to a phased approach:
• Physical Revitalization: The first step was to "raise the farm from ruins" by securing some of the facilities and conducting renovations while respecting the authenticity of the structure.
• Adaptation of the Space: Infrastructure was prepared for meetings, workshops, and cultural and educational events.
• Social Engagement: The Farm functions as a "living organism," integrating local residents, craftspeople, and artists as co-creators of the place.
• Sustainability: Local, organic production has been developed.
Long-Term Impact:
Over the long term, the project generates lasting change:
• Social: It counteracts the exclusion of rural areas and builds new pride in the Polish countryside as a creative space.
• Economic: The implementation of a condo system and the establishment of a cooperative ensure financial sustainability and a shared ownership model.
• Model: Thanks to the Gropius Way initiative, the Farm is becoming a scalable model for heritage adaptation across Europe.
• Well-being: Restoring beauty and harmony with nature improves the quality of life and well-being of its users.
• Sustainability: The use of natural materials in the revitalization of the farm's facilities.
The Gropius Farm project arose from the need to restore identity to a place that had been forgotten after the political transformation. The ruined farm became a starting point for reflection on the role of heritage in a changing world and the future of rural areas. The impetus for action came from Isadora Freyer, who saw the potential to create a space combining history and modernity. Walter Gropius, whose family lived on the farm for years, provided a crucial inspiration for the project. The fact that the world-renowned architect resided in Górnica, and his sensitivity to space, function, and simplicity of form was shaped by this landscape, forms the foundation of our concept. We based the project implementation on an evolutionary model; instead of abrupt changes, we focused on a process of transformation. We began the process by understanding the history and genius loci of the farm, which allowed for a gradual transition to practical measures – securing the structures and initial renovations. A key step was restoring the functional functions of the ruined buildings. Thanks to our adaptive approach, we focused on real-world use, gradually opening the farm as a place for meetings, education, and creative work. Connecting communities was fundamental to the implementation. We engaged local residents, craftsmen, artists, and architects in the farm's life, creating an authentic, multigenerational community around the project. During the revitalization process, we combined traditional craftsmanship and natural building materials with a modern design approach and collaboration with the scientific community. Today, the Gropius Farm is developing as a living organism, where history, the present, and the future mutually reinforce each other, creating a new model for living and working in the Polish countryside. This approach of gradual, adaptive revitalization is yielding lasting results, restoring beauty as the foundation of everyday experience.
Adaptive Heritage Revitalization
Sustainable Natural Building
Empowerment Community
Activating Peripheral Areas
Nature-Based Well-Being
The Gropius Farm project comprehensively addresses environmental and social challenges through the adaptive reuse of existing, degraded farm buildings. The primary environmental goal is to radically reduce pressure on the ecosystem by restoring existing resources rather than constructing new infrastructure. This action directly mitigates the carbon footprint associated with construction processes. Economically and socially, the project strengthens local value chains. By engaging regional craftsmen, contractors, and suppliers, we not only reduce the carbon footprint of transportation but, above all, stimulate the region's economic development and build a resilient, conscious community. Here, historical heritage becomes a real asset driving a modern rural economy. The project is a practical implementation of circular economy principles in architecture. We demonstrate how, while respecting the historic structure and materials, ruined structures can be adapted to contemporary standards of use. We utilize materials with a negative or low carbon footprint, such as wood and plant materials, promoting traditional techniques with a modern twist. The farm serves as a living laboratory and educational space. Through workshops and collaborations with specialists (e.g., Nizio Design International), we are changing the mindset of participants and visitors, promoting a sustainable lifestyle. Our project demonstrates that environmental responsibility and high aesthetic quality can coexist, laying the foundation for the future of rural Europe.
The Gropius Farm project concretely contributes to improving the quality of life by restoring beauty to a place that has been degraded and forgotten for decades. Aesthetics are not merely a superficial addition, but stem from a careful understanding of the place's identity, its history, and its relationship with the landscape of Western Pomerania. We are creating a space that fosters a sense of peace and meaning, allowing people to experience the harmony between nature and architecture in their daily rhythms. The project appeals to all the senses—from the scent of natural materials to the play of light in the renovated interiors, making beauty a foundation for everyday experience. The project fosters a sense of rootedness and belonging through authenticity and respect for the memory of the place. The farm's renovation is based on preserving the existing structure, allowing the local community and new users to identify with the preserved history of the Gropius family. Artistic and craft activities, as well as collaborative workshops, introduce an emotional layer that allows people to move beyond mere recipients to become co-creators and caretakers of this space. Thanks to this, the Górnica Farm becomes a common good, one that the community wants to nurture in the long term. The Gropius Farm is exemplary in terms of aesthetics, as it innovatively interprets the Bauhaus principle: "form follows function." In our approach, function becomes not only utility but, above all, human well-being, simplicity, and beauty. The project exemplarily combines: Tradition with modernity: Collaboration with renowned studios such as Nizio Design International allows for the combination of traditional techniques and materials with a new quality of space. Multi-sensory: Aesthetics is understood here as a profound experience that transcends mere visual form. Evolutionary: The space develops as a living, creative environment, adapting to needs without losing its aesthetic coherence.
The Gropius Farm project directly addresses the challenges of spatial and social exclusion in rural areas, particularly those marked by the difficult history of transformation of former state-owned farms. A key mechanism for ensuring accessibility is the phased development of the investment, which allows for the gradual opening of new spaces without creating high barriers to entry. Affordability is achieved through the development of space-sharing models and the offering of a variety of functions, from educational to residential, accessible to people of all economic backgrounds. The farm becomes an open meeting point where historical resources are reintroduced into the community as a common good. The project promotes new social models based on sharing and co-creation. Users are not merely passive recipients but become active co-creators of the space and its meanings. Inclusivity is manifested through: Intergenerational integration: Creating programs that engage children, youth, seniors, and local artisans; Building relationships: Connecting permanent residents of the region with visitors (artists, creators, guests), fostering the exchange of ideas and strengthening local identity; Participatory management: Implementing a cooperative model introduces a form of shared ownership and real community influence over the development of the site. The Gropius Farm can be considered exemplary, transforming a place of isolation and degradation into a vibrant social ecosystem. The project demonstrates that architectural heritage can become an effective tool for activating peripheral areas. The "living organism" approach is exemplary here, where the diversity of user groups—from local farmers to international artists—is considered paramount, leading to the formation of lasting bonds and new social initiatives.
The Gropius Farm project is being developed in a deeply participatory manner, transforming a ruined farmstead into a collaborative social enterprise. From the outset, diverse groups have been involved in the process: local residents of the Górnica village, regional craftsmen, artists, educators, and civil society organizations. A key element is the inclusion of those directly impacted by the project—both those seeking a new identity for their village and visiting artists building alternative models of living and working here. Participants are not merely passive recipients, but act as co-creators at every stage of the transformation. The local community helped interpret the history of the site (genius loci), which was crucial to ethically "raising the farm from ruins." Through natural building workshops, crafts, and project meetings, citizens have a real influence on shaping the functional functions of individual structures. The implementation of the cooperative model and the Gropius Way initiative allows for a level of partnership-based engagement, where decisions regarding development directions are made flexibly, incorporating grassroots ideas. Participation radically improved the quality and sustainability of the project. Thanks to this, a sense of responsibility was built: Residents feel they are stewards of the place, guaranteeing its protection and social sustainability. Functions were tailored to needs: the Farm became a living organism responding to the region's real cultural and educational deficits. New partnerships were formed: Community involvement resulted in a network of collaboration combining heritage with modern craftsmanship, strengthening local economic resilience. Co-creation transformed the Gropius Farm from a mere architectural project into a space for building lasting relationships and new social ideas.
The Gropius Farm project is based on an integrated management model that combines a local perspective with expert knowledge at the national and European levels. Stakeholders were engaged in the design and implementation process through partnership structures tailored to the scale of the project: Local level: Górnica residents, regional craftsmen, and local contractors serve as executives and advisors. Their involvement involves direct participation in revitalization efforts and co-creating the farm's functionalities, ensuring that the project responds to the village's real social needs. Regional and national level: Collaboration with cultural institutions, academia, and renowned architects (e.g., Nizio Design International) is expert and strategic. These partners bring expertise in heritage protection and natural architecture. European level: The project aligns with the New European Bauhaus value network, serving as a model. Through the exchange of experiences with international partners, the Farm positions itself as a laboratory for rural transformation. An innovative solution is the establishment of a cooperative, which introduces a model of joint ownership and shared responsibility. This allows for horizontal management of the site by its users, which, combined with a co-investment system (condo), builds a sustainable economic foundation. The main added value of this approach is its complementarity. Combining local knowledge (intuition, tradition, craftsmanship) with external expertise (modern design, NEB standards) allows for the creation of high-quality solutions that are both authentic and scalable. Thanks to multi-level management, the project transcends the local context, becoming a universal model for the revitalization of degraded farmsteads, feasible for implementation in other regions of Europe.
The Gropius Farm project is based on a transdisciplinary approach that transcends traditional industry boundaries to create a cohesive and "living" ecosystem. Expertise from the following disciplines was incorporated into the design and implementation process:
• Architecture and Design: Combining heritage conservation with a modern adaptive reuse approach.
• Natural Building and Environmental Sciences: Using low-carbon materials (wood, clay) and implementing circular economy principles.
• Arts and Crafts: Utilizing traditional craft techniques as a foundation for revitalization and introducing artistic activities that build the emotional layer of the place.
• Social Sciences and Education: Designing participatory processes, social animation, and creating educational programs for various age groups.
• Agriculture and Local Economics: Developing the "Healthy Farm" brand and creating innovative business models (cooperative, condo system).
A key element of the project is that these disciplines do not function side by side, but intertwine. Expert knowledge (e.g., collaborations with Nizio Design International and heritage researchers) meets the practical experience of local contractors and artisans. These interactions take place in real time through joint workshops and co-design processes. Thanks to this broad perspective, the Gropius Farm offers solutions that are simultaneously aesthetic (beauty), sustainable (sustainability), and socially inclusive (inclusion). This approach allows for the development of a model that not only saves walls but also builds a resilient community and a healthy rural economy, becoming a space where nature, culture, and technology coexist in complete harmony.
• Architecture and Design: Combining heritage conservation with a modern adaptive reuse approach.
• Natural Building and Environmental Sciences: Using low-carbon materials (wood, clay) and implementing circular economy principles.
• Arts and Crafts: Utilizing traditional craft techniques as a foundation for revitalization and introducing artistic activities that build the emotional layer of the place.
• Social Sciences and Education: Designing participatory processes, social animation, and creating educational programs for various age groups.
• Agriculture and Local Economics: Developing the "Healthy Farm" brand and creating innovative business models (cooperative, condo system).
A key element of the project is that these disciplines do not function side by side, but intertwine. Expert knowledge (e.g., collaborations with Nizio Design International and heritage researchers) meets the practical experience of local contractors and artisans. These interactions take place in real time through joint workshops and co-design processes. Thanks to this broad perspective, the Gropius Farm offers solutions that are simultaneously aesthetic (beauty), sustainable (sustainability), and socially inclusive (inclusion). This approach allows for the development of a model that not only saves walls but also builds a resilient community and a healthy rural economy, becoming a space where nature, culture, and technology coexist in complete harmony.
The Gropius Farm's business model is based on a hybrid formula, combining a social mission with diversified revenue streams. The project's long-term financial sustainability rests on three pillars:
1. Operational activity (Revenue Generation): The project generates revenue through the organization of paid craft and natural building workshops, cultural events, the rental of creative spaces, and the sale of local products under the "Healthy Farm" brand.
2. Innovative financial instrument (Condo System): A key element providing capital for the revitalization of the residential section is a proprietary co-investment model. This allows the Foundation to secure funds from private investors while maintaining full control over the architectural and programmatic integrity of the site.
3. Sharing model (Cooperative): Establishing a cooperative allows for the dispersion of infrastructure maintenance costs and builds user financial involvement, stabilizing the farm's budget.
Long-term sustainability is ensured by diversification: combining own revenues with public-private partnerships and targeted grants for heritage conservation. Thanks to a low-cost "repair rather than replace" strategy, the project minimizes capital costs. This fully scalable model provides a ready-made financing model for the revitalization of historic buildings in rural areas, transforming a defunct heritage into a profitable, living socio-economic resource.
1. Operational activity (Revenue Generation): The project generates revenue through the organization of paid craft and natural building workshops, cultural events, the rental of creative spaces, and the sale of local products under the "Healthy Farm" brand.
2. Innovative financial instrument (Condo System): A key element providing capital for the revitalization of the residential section is a proprietary co-investment model. This allows the Foundation to secure funds from private investors while maintaining full control over the architectural and programmatic integrity of the site.
3. Sharing model (Cooperative): Establishing a cooperative allows for the dispersion of infrastructure maintenance costs and builds user financial involvement, stabilizing the farm's budget.
Long-term sustainability is ensured by diversification: combining own revenues with public-private partnerships and targeted grants for heritage conservation. Thanks to a low-cost "repair rather than replace" strategy, the project minimizes capital costs. This fully scalable model provides a ready-made financing model for the revitalization of historic buildings in rural areas, transforming a defunct heritage into a profitable, living socio-economic resource.
The Gropius Farm project has high scalability potential, particularly in the area of rural heritage revitalization and the creation of multifunctional socio-cultural spaces. Key methodological elements that can be replicated in other contexts include:
• Adaptive approach: The gradual revitalization of existing buildings while respecting the authenticity of the structures, which is significantly more sustainable than building from scratch.
• Hybridity of functions: Integration of social, cultural, and economic activities, which allows for the self-sufficiency of revitalization projects.
• Co-creation: Development based on real community use, guaranteeing the social sustainability of the investment.
This model can be adapted at various scales – from individual historical sites to entire farm estates and peripheral rural areas. The Gropius Way initiative systemically strengthens this potential, creating a network of connections between diverse places, history, and contemporary activities. Thanks to this, the Gropius Farm ceases to be an isolated location and becomes part of a broader cultural and spatial system that can be replicated in other European regions struggling with the degradation of rural heritage. Successful replication of the model relies on the transfer of knowledge between various groups: local communities, heritage management experts, architects, and public-private partners. The project has the potential to become a European benchmark for rural renewal initiatives, promoting models of living and working based on a balance between people, nature, and culture, in line with the spirit of the New European Bauhaus.
• Adaptive approach: The gradual revitalization of existing buildings while respecting the authenticity of the structures, which is significantly more sustainable than building from scratch.
• Hybridity of functions: Integration of social, cultural, and economic activities, which allows for the self-sufficiency of revitalization projects.
• Co-creation: Development based on real community use, guaranteeing the social sustainability of the investment.
This model can be adapted at various scales – from individual historical sites to entire farm estates and peripheral rural areas. The Gropius Way initiative systemically strengthens this potential, creating a network of connections between diverse places, history, and contemporary activities. Thanks to this, the Gropius Farm ceases to be an isolated location and becomes part of a broader cultural and spatial system that can be replicated in other European regions struggling with the degradation of rural heritage. Successful replication of the model relies on the transfer of knowledge between various groups: local communities, heritage management experts, architects, and public-private partners. The project has the potential to become a European benchmark for rural renewal initiatives, promoting models of living and working based on a balance between people, nature, and culture, in line with the spirit of the New European Bauhaus.