Strengthening Local Democracy and Inclusion
Inclusive Sensory Garden
Inclusive Sensory Garden in Berane for children with developmental challenges and community inclusio
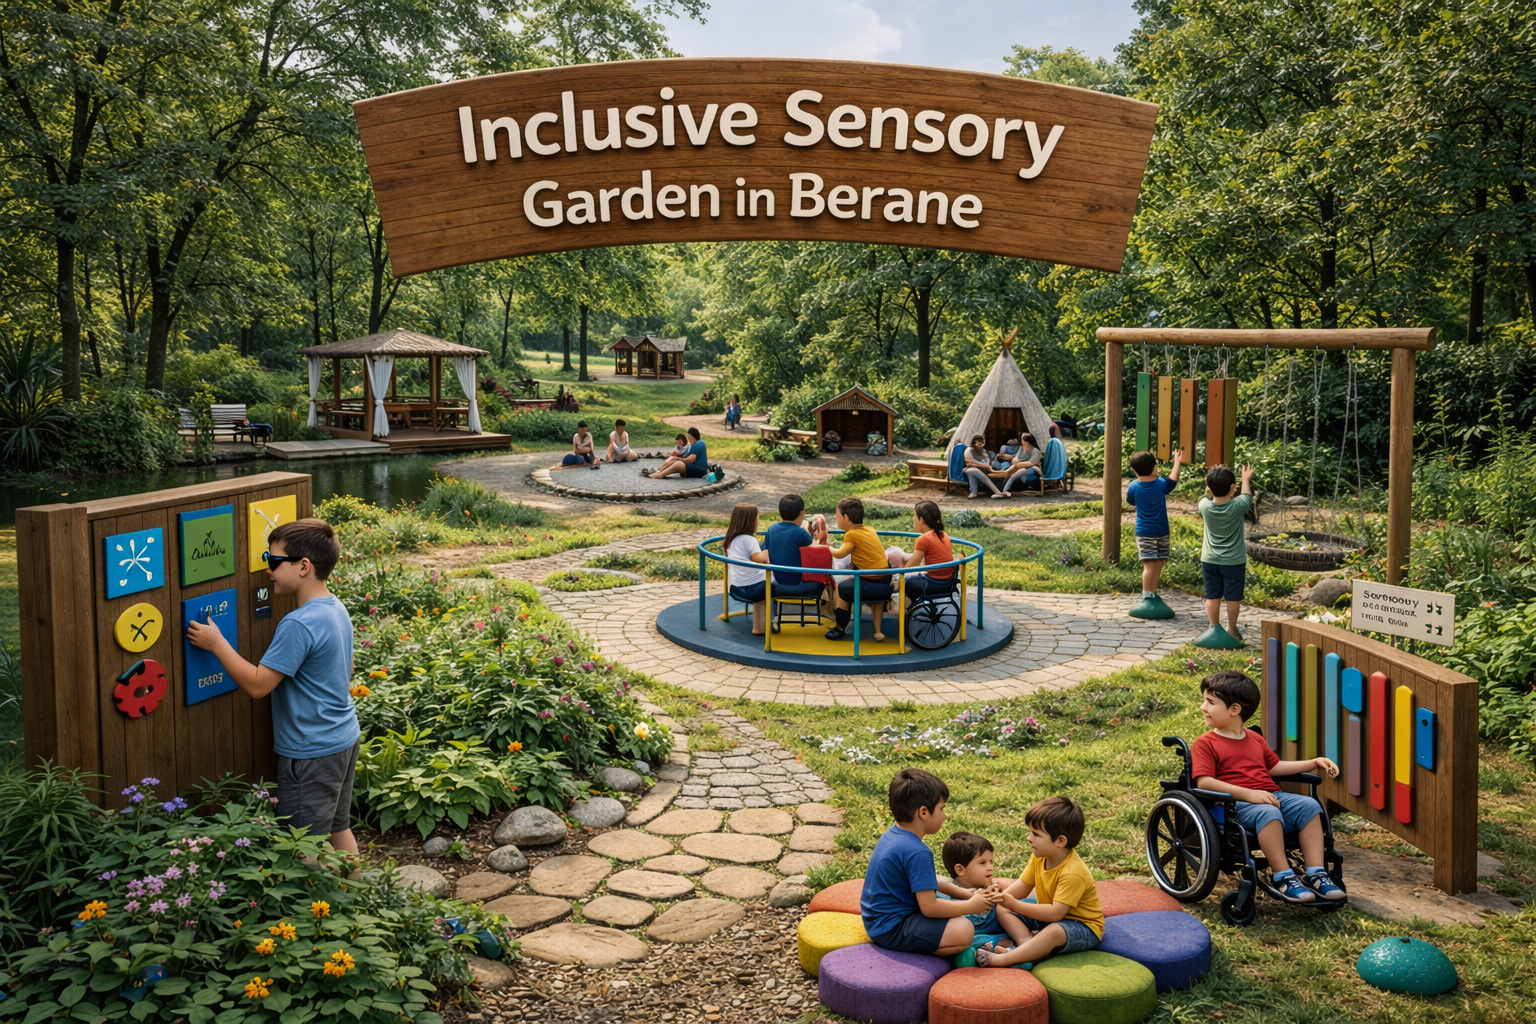
An open-air inclusive sensory garden in Berane designed for children with developmental challenges and their families. The space combines calming zones, sensory paths, and shared learning areas to support emotional regulation, development, and social inclusion. It also brings together children of all abilities, helping reduce stigma and build a more compassionate and connected community.
Montenegro
Local
Berane
Mainly urban
It involves a physical transformation of the built environment (hard investment)
Early concept
No
No
No
Individual
The concept “Inclusive Sensory Garden in Berane” responds to the growing need for inclusive, accessible, and supportive environments for children with developmental challenges. In small communities like Berane, there is a clear lack of adapted public spaces where children with autism, speech and language difficulties, and other developmental conditions can feel safe, regulate emotions, and develop through play. Existing institutions such as kindergartens and schools are often overcrowded and unable to provide individualized support.
This project proposes the transformation of a public outdoor space into a sensory and therapeutic environment that combines calming zones, sensory paths, and inclusive play and learning areas. The space is designed not only for children with developmental difficulties but also for typically developing children, encouraging interaction, empathy, and social inclusion from an early age.
Expected results include improved emotional regulation, reduced stress for children and parents, increased opportunities for developmental stimulation, and stronger community awareness and acceptance of neurodiversity. The concept also aims to reduce stigma and foster a more inclusive social environment.
Although currently at an early stage, the concept is grounded in professional experience in the field of mental health and early childhood development, as well as direct observation of increasing needs in both educational and community settings. The project has strong potential for replication in other small cities and rural areas facing similar challenges.
This project proposes the transformation of a public outdoor space into a sensory and therapeutic environment that combines calming zones, sensory paths, and inclusive play and learning areas. The space is designed not only for children with developmental difficulties but also for typically developing children, encouraging interaction, empathy, and social inclusion from an early age.
Expected results include improved emotional regulation, reduced stress for children and parents, increased opportunities for developmental stimulation, and stronger community awareness and acceptance of neurodiversity. The concept also aims to reduce stigma and foster a more inclusive social environment.
Although currently at an early stage, the concept is grounded in professional experience in the field of mental health and early childhood development, as well as direct observation of increasing needs in both educational and community settings. The project has strong potential for replication in other small cities and rural areas facing similar challenges.
The idea for this concept emerged from a combination of personal connection and professional experience. I come from Berane, a small community where I continue to feel a strong responsibility to contribute to its development and well-being. Over the past years, working in a public kindergarten in Podgorica, I have witnessed a significant increase in the number of children with developmental challenges, including autism spectrum conditions and speech and language difficulties.
I observed that institutional environments are often overcrowded and not adequately equipped to meet the diverse needs of these children. Many children struggle with overstimulation, lack of individualized attention, and limited opportunities for safe and supportive interaction. Families, on the other hand, often lack accessible spaces where their children can play, learn, and feel accepted.
This led me to rethink how support could be extended beyond institutions and into the public space. The concept was developed as a response to this gap: creating an open, inclusive, and nature-based environment that supports children’s development while also building bridges within the community.
The next steps include identifying a suitable location in Berane, engaging local stakeholders (families, educators, municipality), and co-designing the space to ensure it reflects real needs. The long-term vision is to create a model that can be adapted and implemented in other communities.
I observed that institutional environments are often overcrowded and not adequately equipped to meet the diverse needs of these children. Many children struggle with overstimulation, lack of individualized attention, and limited opportunities for safe and supportive interaction. Families, on the other hand, often lack accessible spaces where their children can play, learn, and feel accepted.
This led me to rethink how support could be extended beyond institutions and into the public space. The concept was developed as a response to this gap: creating an open, inclusive, and nature-based environment that supports children’s development while also building bridges within the community.
The next steps include identifying a suitable location in Berane, engaging local stakeholders (families, educators, municipality), and co-designing the space to ensure it reflects real needs. The long-term vision is to create a model that can be adapted and implemented in other communities.
Social inclusion
Neurodiversity
Nature-based solutions
Community co-design
Child development
The concept addresses sustainability through an integrated environmental, social, and community-based approach. Environmentally, the project promotes nature-based solutions by transforming an existing urban space into a green sensory garden using local, natural, and low-impact materials such as wood, plants, and permeable surfaces. The design minimizes artificial elements and supports biodiversity while creating a climate-responsive space that provides shade, cooling, and improved air quality.
Social sustainability is at the core of the concept. It responds to the increasing number of children with developmental challenges who currently lack adequate support in institutional settings. By providing an accessible, preventive, and community-based environment, the project reduces pressure on overstretched public systems and contributes to long-term wellbeing for children and families.
Economically, the concept is low-cost and scalable, relying on simple design principles and local resources. It can be replicated in other small cities and rural areas with limited budgets, making it a sustainable model for inclusive public infrastructure.
Culturally, the project fosters a shift from stigma and exclusion to awareness, empathy, and acceptance of neurodiversity. By embedding care and inclusion into everyday public space, the concept promotes long-term behavioural change and community resilience.
The concept is exemplary in its holistic understanding of sustainability, combining environmental responsibility with social impact and long-term community value.
Social sustainability is at the core of the concept. It responds to the increasing number of children with developmental challenges who currently lack adequate support in institutional settings. By providing an accessible, preventive, and community-based environment, the project reduces pressure on overstretched public systems and contributes to long-term wellbeing for children and families.
Economically, the concept is low-cost and scalable, relying on simple design principles and local resources. It can be replicated in other small cities and rural areas with limited budgets, making it a sustainable model for inclusive public infrastructure.
Culturally, the project fosters a shift from stigma and exclusion to awareness, empathy, and acceptance of neurodiversity. By embedding care and inclusion into everyday public space, the concept promotes long-term behavioural change and community resilience.
The concept is exemplary in its holistic understanding of sustainability, combining environmental responsibility with social impact and long-term community value.
The concept contributes to aesthetics by creating a space that is both beautiful and emotionally supportive, redefining how public environments can care for their users. The design is inspired by nature, using organic forms, natural materials, soft colours, and multisensory elements that create a calming and harmonious atmosphere.
Unlike conventional playgrounds that are often overstimulating, this space is intentionally designed to reduce stress and provide a sense of safety and comfort. Beauty in this project is not only visual, but also experiential — it is reflected in how children feel in the space: calm, accepted, and free to explore at their own pace.
The garden invites everyday use by families, children, and the wider community, encouraging moments of connection, rest, and shared experience. Elements such as sensory paths, quiet zones, and open-air reading areas contribute to a gentle and inclusive landscape that people can emotionally relate to.
In the long term, the project strengthens the identity of the place by transforming it into a symbol of care, inclusion, and community values. It fosters a sense of belonging by ensuring that every user, regardless of their abilities, feels welcomed and considered.
The concept is exemplary in aesthetics because it integrates beauty with wellbeing, showing that inclusive and therapeutic spaces can also be visually appealing, meaningful, and deeply human-centered.
Unlike conventional playgrounds that are often overstimulating, this space is intentionally designed to reduce stress and provide a sense of safety and comfort. Beauty in this project is not only visual, but also experiential — it is reflected in how children feel in the space: calm, accepted, and free to explore at their own pace.
The garden invites everyday use by families, children, and the wider community, encouraging moments of connection, rest, and shared experience. Elements such as sensory paths, quiet zones, and open-air reading areas contribute to a gentle and inclusive landscape that people can emotionally relate to.
In the long term, the project strengthens the identity of the place by transforming it into a symbol of care, inclusion, and community values. It fosters a sense of belonging by ensuring that every user, regardless of their abilities, feels welcomed and considered.
The concept is exemplary in aesthetics because it integrates beauty with wellbeing, showing that inclusive and therapeutic spaces can also be visually appealing, meaningful, and deeply human-centered.
Inclusion is the central pillar of this concept. It directly addresses the lack of accessible and supportive public spaces for children with developmental challenges, who are often excluded from mainstream environments due to overstimulation, lack of adaptation, or social stigma.
The design follows “design for all” principles, ensuring that the space is usable and welcoming for children with diverse needs, including autism, speech and language difficulties, and sensory sensitivities. It includes quiet zones, clear spatial organization, accessible pathways, and sensory elements adapted to different levels of stimulation.
The space is not segregated but intentionally shared with typically developing children. This creates opportunities for interaction, understanding, and the natural development of empathy and social inclusion from an early age.
The concept also promotes inclusive governance through planned co-creation with families, educators, and local stakeholders, ensuring that the space reflects real needs and lived experiences. Accessibility is further supported by the fact that the space is free and publicly available.
By moving support from closed institutions into open public space, the project redefines inclusion as a collective responsibility and a visible community value.
The concept is exemplary in inclusion because it combines physical accessibility, social integration, and participatory design, creating a model for more equitable and compassionate communities.
The design follows “design for all” principles, ensuring that the space is usable and welcoming for children with diverse needs, including autism, speech and language difficulties, and sensory sensitivities. It includes quiet zones, clear spatial organization, accessible pathways, and sensory elements adapted to different levels of stimulation.
The space is not segregated but intentionally shared with typically developing children. This creates opportunities for interaction, understanding, and the natural development of empathy and social inclusion from an early age.
The concept also promotes inclusive governance through planned co-creation with families, educators, and local stakeholders, ensuring that the space reflects real needs and lived experiences. Accessibility is further supported by the fact that the space is free and publicly available.
By moving support from closed institutions into open public space, the project redefines inclusion as a collective responsibility and a visible community value.
The concept is exemplary in inclusion because it combines physical accessibility, social integration, and participatory design, creating a model for more equitable and compassionate communities.
The concept is grounded in real needs identified through both professional experience and direct observation of children, parents, and educators. Through my work in early childhood education, I have been in continuous contact with families of children with developmental challenges, which has provided valuable insights into the daily difficulties they face, including lack of appropriate public spaces and social exclusion.
Although the concept is currently at an early stage, participation is a key planned component of its development. The next phase includes a co-creation process involving parents, educators, local institutions, and community members. Their input will directly influence the design of the space, ensuring that it responds to real sensory, emotional, and social needs.
Children will also be indirectly involved through observation-based approaches and adapted participatory methods, ensuring that the space reflects their behaviours, preferences, and comfort levels.
The expected impact of this participatory approach is a stronger sense of ownership, higher usability of the space, and a design that is both inclusive and context-sensitive. By actively involving the community, the project aims to build trust, reduce stigma, and foster a shared responsibility for inclusion.
Although the concept is currently at an early stage, participation is a key planned component of its development. The next phase includes a co-creation process involving parents, educators, local institutions, and community members. Their input will directly influence the design of the space, ensuring that it responds to real sensory, emotional, and social needs.
Children will also be indirectly involved through observation-based approaches and adapted participatory methods, ensuring that the space reflects their behaviours, preferences, and comfort levels.
The expected impact of this participatory approach is a stronger sense of ownership, higher usability of the space, and a design that is both inclusive and context-sensitive. By actively involving the community, the project aims to build trust, reduce stigma, and foster a shared responsibility for inclusion.
The concept is primarily rooted at the local level in Berane, where the need for inclusive public spaces is most evident. The local municipality is expected to play a key role in providing space, supporting implementation, and integrating the project into local development strategies.
At the institutional level, collaboration with kindergartens, schools, and health and social services is essential to ensure that the concept aligns with existing systems and responds to identified needs. These stakeholders can contribute professional expertise, user insights, and long-term support.
At the national level, the concept aligns with broader priorities related to early childhood development, inclusion, and mental health, opening possibilities for support through relevant ministries and national programs.
At the European level, the project reflects key priorities of the New European Bauhaus, including inclusion, sustainability, and community-based design. It also has strong potential for knowledge exchange and replication in other regions facing similar challenges.
The added value of this multilevel approach lies in combining local relevance with broader policy alignment, ensuring both feasibility and scalability. It enables the project to be rooted in the community while contributing to wider systemic change.
At the institutional level, collaboration with kindergartens, schools, and health and social services is essential to ensure that the concept aligns with existing systems and responds to identified needs. These stakeholders can contribute professional expertise, user insights, and long-term support.
At the national level, the concept aligns with broader priorities related to early childhood development, inclusion, and mental health, opening possibilities for support through relevant ministries and national programs.
At the European level, the project reflects key priorities of the New European Bauhaus, including inclusion, sustainability, and community-based design. It also has strong potential for knowledge exchange and replication in other regions facing similar challenges.
The added value of this multilevel approach lies in combining local relevance with broader policy alignment, ensuring both feasibility and scalability. It enables the project to be rooted in the community while contributing to wider systemic change.
The concept is inherently transdisciplinary, combining knowledge and practices from multiple fields to create a holistic and effective solution.
Psychology and early childhood development form the foundation of the concept, guiding the understanding of children’s emotional regulation, sensory needs, and developmental processes. This is complemented by principles from special education and speech and language support, ensuring that the space responds to diverse developmental profiles.
Architecture and landscape design play a crucial role in shaping the physical environment, translating therapeutic and developmental needs into spatial solutions such as calming zones, sensory paths, and inclusive layouts. Environmental design contributes through the use of nature-based solutions and sustainable materials.
Social sciences and community development inform the inclusive and participatory approach, ensuring that the space supports social interaction, reduces stigma, and strengthens community bonds.
In addition, educational practices and non-formal learning methods are integrated into the concept through planned workshops, open-air learning, and parent support activities.
By combining these disciplines, the project moves beyond traditional sectoral boundaries and creates a new model of public space that integrates health, education, design, and community wellbeing.
Psychology and early childhood development form the foundation of the concept, guiding the understanding of children’s emotional regulation, sensory needs, and developmental processes. This is complemented by principles from special education and speech and language support, ensuring that the space responds to diverse developmental profiles.
Architecture and landscape design play a crucial role in shaping the physical environment, translating therapeutic and developmental needs into spatial solutions such as calming zones, sensory paths, and inclusive layouts. Environmental design contributes through the use of nature-based solutions and sustainable materials.
Social sciences and community development inform the inclusive and participatory approach, ensuring that the space supports social interaction, reduces stigma, and strengthens community bonds.
In addition, educational practices and non-formal learning methods are integrated into the concept through planned workshops, open-air learning, and parent support activities.
By combining these disciplines, the project moves beyond traditional sectoral boundaries and creates a new model of public space that integrates health, education, design, and community wellbeing.
The concept is designed as a low-cost, community-based public infrastructure model with a mixed and sustainable funding approach. The initial implementation can be supported through public funding (municipality budgets, national programs, and EU initiatives such as the New European Bauhaus), as well as grants and partnerships with local institutions.
Long-term financial sustainability is ensured through a combination of low maintenance costs and complementary activities. The space itself is designed using durable, natural, and locally sourced materials, reducing operational expenses. In addition, the concept foresees the development of soft activities that can generate modest revenue or support, such as educational workshops for parents and professionals, partnerships with NGOs, and collaboration with early childhood and mental health services.
Additional funding streams may include donations, local sponsorships, and community-driven initiatives such as crowdfunding campaigns. The concept also opens opportunities for social entrepreneurship elements, such as training programs or inclusive educational services linked to the space.
Importantly, the model is not dependent on continuous high funding, but rather on smart design, community ownership, and integration into existing public and social systems. This ensures long-term viability and resilience, especially in smaller communities with limited resources.
Long-term financial sustainability is ensured through a combination of low maintenance costs and complementary activities. The space itself is designed using durable, natural, and locally sourced materials, reducing operational expenses. In addition, the concept foresees the development of soft activities that can generate modest revenue or support, such as educational workshops for parents and professionals, partnerships with NGOs, and collaboration with early childhood and mental health services.
Additional funding streams may include donations, local sponsorships, and community-driven initiatives such as crowdfunding campaigns. The concept also opens opportunities for social entrepreneurship elements, such as training programs or inclusive educational services linked to the space.
Importantly, the model is not dependent on continuous high funding, but rather on smart design, community ownership, and integration into existing public and social systems. This ensures long-term viability and resilience, especially in smaller communities with limited resources.
The concept has strong potential for transferability and replication, particularly in small cities and rural areas facing similar challenges related to inclusion, limited infrastructure, and lack of specialized support for children with developmental needs.
The most replicable elements include the overall methodology of transforming public spaces into inclusive sensory environments, the design principles based on nature, low stimulation, and accessibility, as well as the integration of social and educational functions within the space.
The concept is intentionally designed as modular and adaptable. Individual components such as sensory paths, calming zones, and open-air learning areas can be implemented independently or scaled according to available resources and local needs. This flexibility allows the model to be applied in different contexts, from small community parks to school yards or urban neighbourhoods.
The participatory approach and co-design process with local stakeholders is also highly transferable, ensuring that each implementation is context-specific while following a shared framework.
In addition, the concept can be transferred across sectors, including education, public health, urban planning, and social services, making it relevant for a wide range of policy areas.
By combining simplicity, adaptability, and strong social impact, the concept offers a scalable model for inclusive public space development across Europe and beyond.
The most replicable elements include the overall methodology of transforming public spaces into inclusive sensory environments, the design principles based on nature, low stimulation, and accessibility, as well as the integration of social and educational functions within the space.
The concept is intentionally designed as modular and adaptable. Individual components such as sensory paths, calming zones, and open-air learning areas can be implemented independently or scaled according to available resources and local needs. This flexibility allows the model to be applied in different contexts, from small community parks to school yards or urban neighbourhoods.
The participatory approach and co-design process with local stakeholders is also highly transferable, ensuring that each implementation is context-specific while following a shared framework.
In addition, the concept can be transferred across sectors, including education, public health, urban planning, and social services, making it relevant for a wide range of policy areas.
By combining simplicity, adaptability, and strong social impact, the concept offers a scalable model for inclusive public space development across Europe and beyond.
Following the application phase, the next year will focus on moving the concept from an early idea to a concrete pilot implementation in Berane.
The first step will be identifying and securing a suitable public location in collaboration with the local municipality. This will be followed by stakeholder engagement, including parents, educators, and local institutions, through co-creation workshops to refine the design and ensure it reflects real needs.
In parallel, a preliminary design of the space will be developed, including key elements such as sensory zones, calming areas, and inclusive pathways. Small-scale prototyping of selected elements may be implemented to test usability and gather feedback.
The next phase will involve securing initial funding through local support, partnerships, or grant opportunities, and preparing for implementation. Communication and awareness activities will also be launched to inform the community, reduce stigma, and build support for the project.
By the end of the year, the goal is to have a clearly defined site, validated design, engaged stakeholders, and initial steps towards physical realization. This phased approach ensures that the concept is both realistic and actionable, with strong foundations for long-term development and impact.
The first step will be identifying and securing a suitable public location in collaboration with the local municipality. This will be followed by stakeholder engagement, including parents, educators, and local institutions, through co-creation workshops to refine the design and ensure it reflects real needs.
In parallel, a preliminary design of the space will be developed, including key elements such as sensory zones, calming areas, and inclusive pathways. Small-scale prototyping of selected elements may be implemented to test usability and gather feedback.
The next phase will involve securing initial funding through local support, partnerships, or grant opportunities, and preparing for implementation. Communication and awareness activities will also be launched to inform the community, reduce stigma, and build support for the project.
By the end of the year, the goal is to have a clearly defined site, validated design, engaged stakeholders, and initial steps towards physical realization. This phased approach ensures that the concept is both realistic and actionable, with strong foundations for long-term development and impact.