Arts, Culture, and Heritage as Drivers of Change
A New Life for Rural Cultural Heritage
Reactivating the Heart: A New Life for Rural Cultural Heritage
In the village of Iabloana, Moldova, a deteriorated House of Culture is reactivated as a vibrant community hub. Through the adaptive reuse of post-Soviet cultural infrastructure, the project combines heritage preservation, contemporary design and local energy systems. Co-developed with residents, it creates a flexible space for cultural, educational and sports activities, restoring a sense of belonging and collective life.
Moldova
Local
Iabloana, Republic of Moldova
Mainly rural
It involves a physical transformation of the built environment (hard investment)
Early concept
No
No
Yes
Organisation
After the dissolution of the Soviet Union, many rural cultural centres (“Houses of Culture”) in Moldova were left without support and gradually fell into severe disrepair. At the same time, large-scale migration to European countries reduced village populations, weakening social life and causing cultural activities to decline.
This project revitalises the House of Culture in Iabloana, transforming it into an accessible hub for the local community. Its main objective is to restore the building’s role as a space for collective life, creativity, and cultural exchange, encouraging residents to gather and actively participate in community events.
Primary beneficiaries are residents of Iabloana and neighbouring villages, particularly children, youth, and vulnerable groups such as elderly residents. Local institutions, including the village school, dance groups, and music classes, will use the space for rehearsals, workshops, and performances.
The project aims to reactivate community life through cultural programming, artistic activities, and public events that bring people together. By offering a safe and welcoming environment for cultural expression, it strengthens local identity, encourages youth participation, and creates opportunities for learning and creativity in rural areas.
An important first step has already been taken: the construction of a summer stage hosting concerts, fairs, and open-air events during the warm season. These gatherings attract residents of all ages and have become a new meeting point where the community reconnects and cultural life slowly revives.
While renovating a cultural building may seem simple, in Moldovan villages it represents a powerful act of social regeneration. Restoring a place for art, culture, and shared experiences lays the foundation for rebuilding community life and inspiring a new generation to remain connected to their local environment.
This project revitalises the House of Culture in Iabloana, transforming it into an accessible hub for the local community. Its main objective is to restore the building’s role as a space for collective life, creativity, and cultural exchange, encouraging residents to gather and actively participate in community events.
Primary beneficiaries are residents of Iabloana and neighbouring villages, particularly children, youth, and vulnerable groups such as elderly residents. Local institutions, including the village school, dance groups, and music classes, will use the space for rehearsals, workshops, and performances.
The project aims to reactivate community life through cultural programming, artistic activities, and public events that bring people together. By offering a safe and welcoming environment for cultural expression, it strengthens local identity, encourages youth participation, and creates opportunities for learning and creativity in rural areas.
An important first step has already been taken: the construction of a summer stage hosting concerts, fairs, and open-air events during the warm season. These gatherings attract residents of all ages and have become a new meeting point where the community reconnects and cultural life slowly revives.
While renovating a cultural building may seem simple, in Moldovan villages it represents a powerful act of social regeneration. Restoring a place for art, culture, and shared experiences lays the foundation for rebuilding community life and inspiring a new generation to remain connected to their local environment.
The vision for the new House of Culture in Iabloana arises from a critical need to reclaim a decaying community landmark. After decades of neglect, the original building suffered from severe structural deterioration, including a leaking roof, widespread mold, and the lack of a heating system, rendering it unusable for most of the year. Despite these challenges, the site remains a social magnet; the adjacent football field consistently draws youth from neighboring villages for informal matches, proving the location’s inherent value as a communal hub.
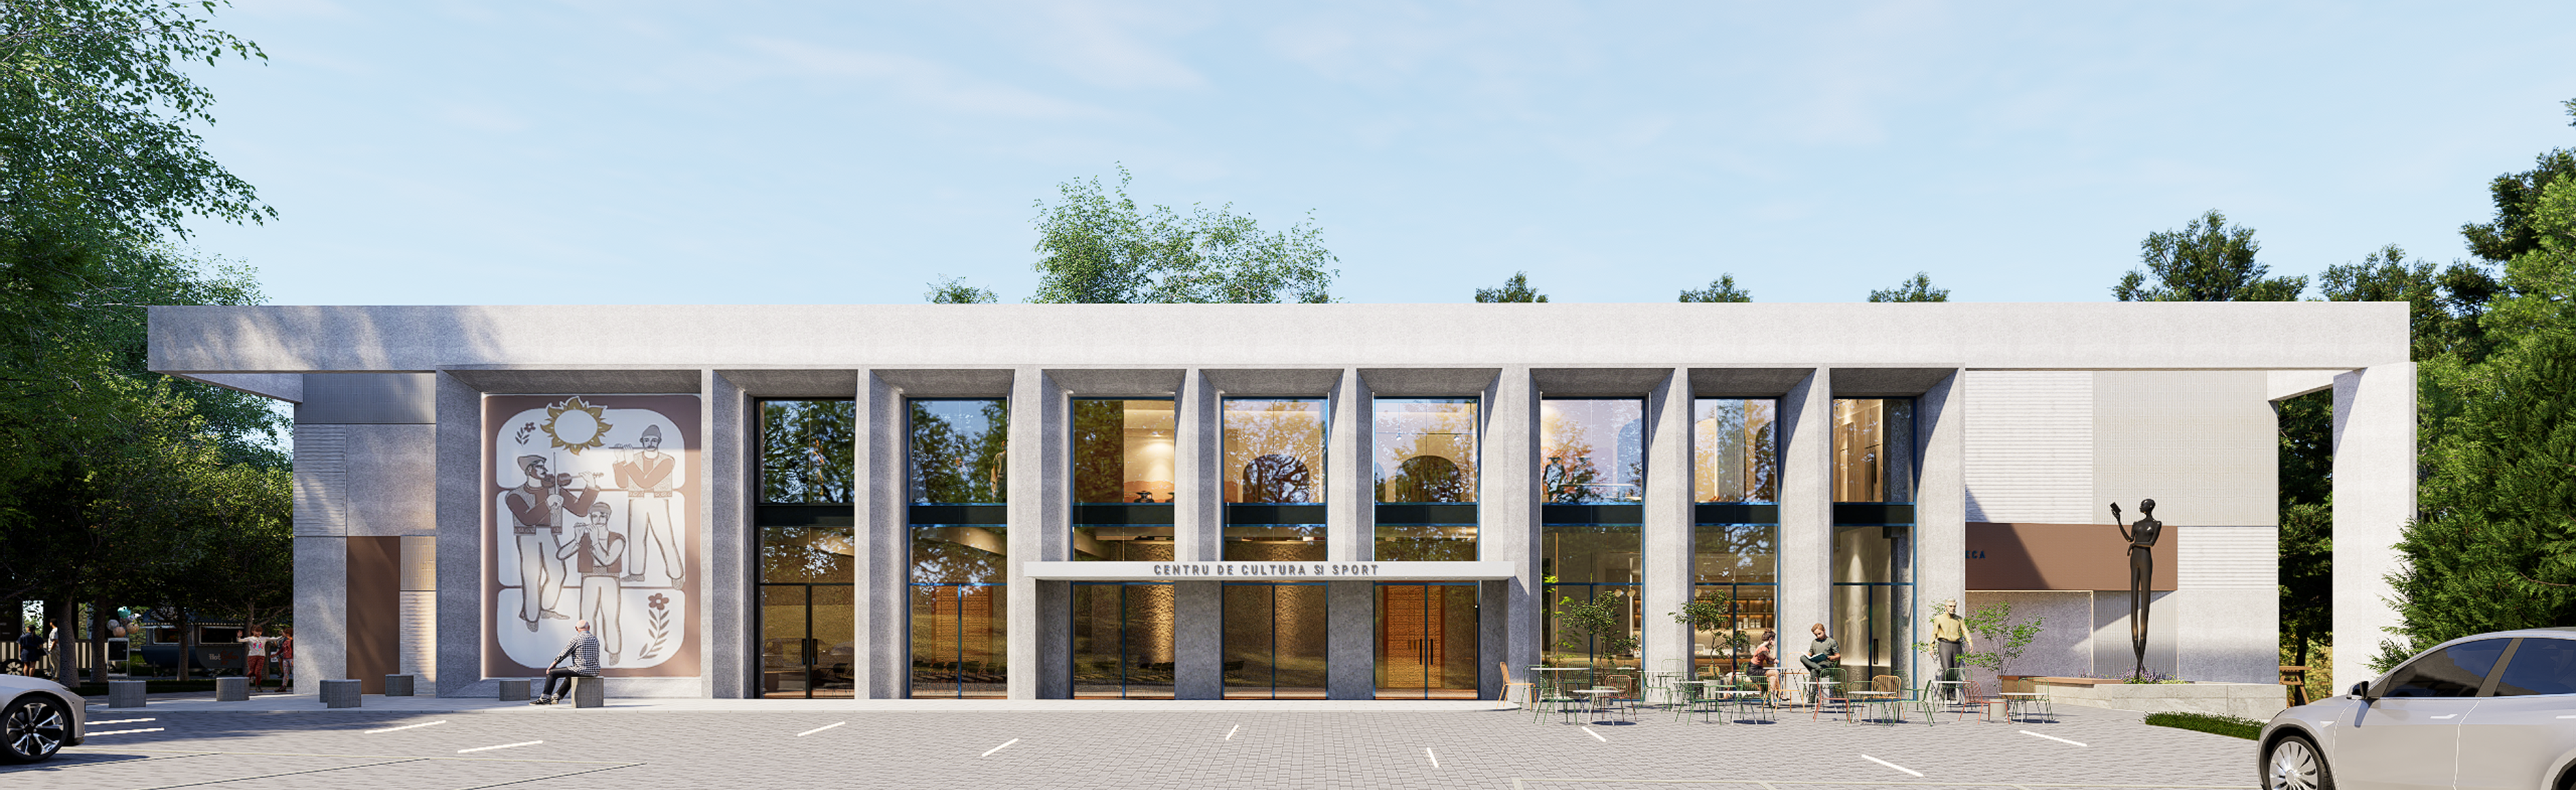
The architectural concept prioritizes minimal intervention and environmental integration. Rather than a radical transformation, the design preserves the site’s natural park and terrain, aiming to weave the building back into the landscape. A core element of this identity is the reinterpretation of local Soviet-era monumentalism. The project centers on the preservation of a significant mosaic mural depicting traditional folk dancers. Once a staple of public art across the Soviet Union intended to celebrate collective identity, these mosaics are now vital pieces of visual heritage. By reinforcing the façade and framing the artwork, the design honors the community’s historical memory.
This project is the result of a robust collaboration between the Mayor of Iabloana, Aureliu Bodean, his advisor, and the architectural firm LH47 Arch, led by architects Xenia Rotari and Catalina Nistor. The development process combined site research, public consultations, and modern technology, including AI-assisted design exploration to visualize the transformation. With the conceptual phase complete, the focus shifts toward securing grants and public funding to bring this revitalized social space to life.
The architectural concept prioritizes minimal intervention and environmental integration. Rather than a radical transformation, the design preserves the site’s natural park and terrain, aiming to weave the building back into the landscape. A core element of this identity is the reinterpretation of local Soviet-era monumentalism. The project centers on the preservation of a significant mosaic mural depicting traditional folk dancers. Once a staple of public art across the Soviet Union intended to celebrate collective identity, these mosaics are now vital pieces of visual heritage. By reinforcing the façade and framing the artwork, the design honors the community’s historical memory.
This project is the result of a robust collaboration between the Mayor of Iabloana, Aureliu Bodean, his advisor, and the architectural firm LH47 Arch, led by architects Xenia Rotari and Catalina Nistor. The development process combined site research, public consultations, and modern technology, including AI-assisted design exploration to visualize the transformation. With the conceptual phase complete, the focus shifts toward securing grants and public funding to bring this revitalized social space to life.
Community co-design
Cultural heritage revitalization
Social inclusion
Sustainable architecture
Creative placemaking
The revitalization of the Iabloana House of Culture addresses the New European Bauhaus value of Sustainability through the adaptive reuse of post-Soviet infrastructure, transforming a decaying landmark into a resilient community hub.
Environmental Pillar: The project prioritizes minimal intervention, preserving the existing park and unstable terrain to avoid extensive excavation. By renovating rather than demolishing, we significantly reduce carbon emissions and construction waste. The "Smart Park" concept utilizes natural tree shading for stadium stands and LED lighting for efficiency. Water sustainability is achieved through permeable gravel paving and a rainwater collection system for irrigation. To ensure energy resilience, a hybrid heating system (gas/biomass) is paired with an on-site photovoltaic field designed to power the center and surrounding public buildings.
Social & Cultural Pillar: The design restores the building’s historical role as an educational and artistic center while ensuring universal accessibility through integrated ramps. Social sustainability is fostered by creating multifunctional, intergenerational spaces—the foyer doubles as a dance studio, and the outdoor sports zone sits adjacent to children’s play areas and shaded seating for the elderly. Culturally, the project preserves the iconic Soviet-era mosaic mural, framing it as a central visual element to honor local heritage and visual memory.
Economic Pillar: Economic resilience is built into the design through low-maintenance materials like local limestone and concrete. By providing a street-facing café and a flexible summer stage for local markets and festivals, the center generates new revenue streams and supports local entrepreneurship. This model demonstrates that rural regeneration can be both culturally rich and economically viable, offering a scalable blueprint for the region.
Environmental Pillar: The project prioritizes minimal intervention, preserving the existing park and unstable terrain to avoid extensive excavation. By renovating rather than demolishing, we significantly reduce carbon emissions and construction waste. The "Smart Park" concept utilizes natural tree shading for stadium stands and LED lighting for efficiency. Water sustainability is achieved through permeable gravel paving and a rainwater collection system for irrigation. To ensure energy resilience, a hybrid heating system (gas/biomass) is paired with an on-site photovoltaic field designed to power the center and surrounding public buildings.
Social & Cultural Pillar: The design restores the building’s historical role as an educational and artistic center while ensuring universal accessibility through integrated ramps. Social sustainability is fostered by creating multifunctional, intergenerational spaces—the foyer doubles as a dance studio, and the outdoor sports zone sits adjacent to children’s play areas and shaded seating for the elderly. Culturally, the project preserves the iconic Soviet-era mosaic mural, framing it as a central visual element to honor local heritage and visual memory.
Economic Pillar: Economic resilience is built into the design through low-maintenance materials like local limestone and concrete. By providing a street-facing café and a flexible summer stage for local markets and festivals, the center generates new revenue streams and supports local entrepreneurship. This model demonstrates that rural regeneration can be both culturally rich and economically viable, offering a scalable blueprint for the region.
The Iabloana House of Culture redefines rural aesthetics not as a formal exercise, but as the restoration of the emotional bond between a community and its history. In the context of Moldova’s abandoned social spaces, this intervention moves beyond simple rehabilitation to create a dignified, contemporary identity rooted in collective memory.
A defining architectural feature is the contemporary colonnade, an ordering system that wraps the façades. It acts as a rhythmic mediator between interior and exterior, providing a human-scale experience that invites public interaction. This gesture is inspired by the "hora" dance—not as literal imitation, but as a spatial principle of unity and continuous connection.
The design creates a dialogue between past and present by centering the building’s identity around its historical mosaic mural. Existing interior decorations are reinterpreted within the new façade, ensuring the building retains its cultural soul while gaining a modern expression. By eliminating rigid boundaries, the inner courtyard becomes a flexible extension of public life, blending natural vegetation with open-air cultural spaces to reactivate the site’s historical role as a gathering point.
The aesthetic experience is defined by a balance of contrasts: the solidity of new structures against the transparency of social areas, and the neutrality of modern materials against the vibrancy of restored ornaments. This approach distinguishes the project from generic modernization; it is a reconnection rather than a replacement. By building a bridge between heritage and contemporary life, the House of Culture becomes a living social organism—a space where identity is not just remembered, but actively practiced by all generations.
A defining architectural feature is the contemporary colonnade, an ordering system that wraps the façades. It acts as a rhythmic mediator between interior and exterior, providing a human-scale experience that invites public interaction. This gesture is inspired by the "hora" dance—not as literal imitation, but as a spatial principle of unity and continuous connection.
The design creates a dialogue between past and present by centering the building’s identity around its historical mosaic mural. Existing interior decorations are reinterpreted within the new façade, ensuring the building retains its cultural soul while gaining a modern expression. By eliminating rigid boundaries, the inner courtyard becomes a flexible extension of public life, blending natural vegetation with open-air cultural spaces to reactivate the site’s historical role as a gathering point.
The aesthetic experience is defined by a balance of contrasts: the solidity of new structures against the transparency of social areas, and the neutrality of modern materials against the vibrancy of restored ornaments. This approach distinguishes the project from generic modernization; it is a reconnection rather than a replacement. By building a bridge between heritage and contemporary life, the House of Culture becomes a living social organism—a space where identity is not just remembered, but actively practiced by all generations.
The project is designed as a multifunctional cultural and sports center, addressing the needs of all community members: children (play areas, activities), adolescents (dance, music, sports), adults (events, café), and the wider public (festivals, open-air events). It is not limited to a specific group but serves the entire village.
Flexible spaces support multiple functions: the foyer serves as a concert lobby but can also host dance rehearsals or workshops. The football stadium features an atypical stepped tribune, blending a grandstand and amphitheater, with green inserts and natural tree shading instead of costly cornices.
Inclusion is central to the design: outdoor areas are arranged to accommodate all ages simultaneously—sports zones for adolescents, playgrounds for children, and quiet shaded seating for adults and the elderly. The park is fully open and accessible, encouraging everyone to engage in sports, leisure, or community events.
Interior spaces are fully accessible: front stairs have been replaced with a gentle slope, and a rear ramp provides access to the inner courtyard. Through thoughtful circulation and universal design, the project ensures physical accessibility, social inclusion, and intergenerational interaction, while celebrating the community’s cultural heritage.
This approach exemplifies inclusion by creating a shared, adaptable, and accessible environment where all residents can participate equally in cultural, educational, and recreational activities.
Flexible spaces support multiple functions: the foyer serves as a concert lobby but can also host dance rehearsals or workshops. The football stadium features an atypical stepped tribune, blending a grandstand and amphitheater, with green inserts and natural tree shading instead of costly cornices.
Inclusion is central to the design: outdoor areas are arranged to accommodate all ages simultaneously—sports zones for adolescents, playgrounds for children, and quiet shaded seating for adults and the elderly. The park is fully open and accessible, encouraging everyone to engage in sports, leisure, or community events.
Interior spaces are fully accessible: front stairs have been replaced with a gentle slope, and a rear ramp provides access to the inner courtyard. Through thoughtful circulation and universal design, the project ensures physical accessibility, social inclusion, and intergenerational interaction, while celebrating the community’s cultural heritage.
This approach exemplifies inclusion by creating a shared, adaptable, and accessible environment where all residents can participate equally in cultural, educational, and recreational activities.
The revitalisation of the Iabloana House of Culture is a community-driven initiative born from a fifteen-year void in local cultural life. With the original building falling into disrepair, social and creative activities vanished, sparking a persistent dialogue between the municipality and its residents to reclaim their central meeting place.
The project’s functional program is a direct reflection of grassroots feedback. Through informal consultations in public spaces and near the local sports field, the Mayor and LH47 Arch engaged a diverse cross-section of society: teachers, youth, and sports teams. These discussions revealed a multifaceted demand for space. For instance, local folk singers identified the need for a recording studio, while youth groups advocated for a revitalized stadium and indoor event spaces.
The future center is designed to serve a multicultural and intergenerational demographic, including:
-Students from local Romanian, Russian, and Ukrainian language classes.
-The “Crenguța” folk ensemble, a 30-member pillar of local tradition.
-Youth sports teams and children’s music groups currently lacking adequate facilities.
Sustainability in this project extends beyond the physical structure to social ownership. The renovation is expected to create approximately ten local jobs, while the programming will rely on a robust culture of volunteering and resident-led event organization. By transforming the House of Culture from a derelict relic into a vibrant, inclusive hub, the project ensures that the community doesn't just use the space—they own its future.
The project’s functional program is a direct reflection of grassroots feedback. Through informal consultations in public spaces and near the local sports field, the Mayor and LH47 Arch engaged a diverse cross-section of society: teachers, youth, and sports teams. These discussions revealed a multifaceted demand for space. For instance, local folk singers identified the need for a recording studio, while youth groups advocated for a revitalized stadium and indoor event spaces.
The future center is designed to serve a multicultural and intergenerational demographic, including:
-Students from local Romanian, Russian, and Ukrainian language classes.
-The “Crenguța” folk ensemble, a 30-member pillar of local tradition.
-Youth sports teams and children’s music groups currently lacking adequate facilities.
Sustainability in this project extends beyond the physical structure to social ownership. The renovation is expected to create approximately ten local jobs, while the programming will rely on a robust culture of volunteering and resident-led event organization. By transforming the House of Culture from a derelict relic into a vibrant, inclusive hub, the project ensures that the community doesn't just use the space—they own its future.
The initiative to revitalise the House of Culture was launched by the local municipality of Iabloana, which acts as the main initiator and coordinator of the project. At the local level, the municipality collaborates with community actors such as the local school, cultural groups and sports organisations that are expected to use the facilities once the building is renovated.
The project also involves cooperation with national institutions and organisations that support cultural development and intercultural dialogue. Existing partnerships include the Ministry of Culture, the Agency for Interethnic Relations and the National Congress of Ukrainians. These collaborations reflect the multicultural character of the community and contribute to shaping the future cultural programme of the centre.
At the regional level, support for rural cultural infrastructure remains limited, highlighting the importance of local initiatives such as the Iabloana project. Nevertheless, the municipality believes that this initiative could serve as an example for other villages in the region that face similar challenges with abandoned or deteriorated cultural buildings.
At the national level, potential funding opportunities are being explored through programs such as “Satul European,” which has already supported cultural infrastructure projects in nearby villages. Discussions have also taken place with international actors, including representatives of development organisations such as USAID, who recommended the development of a clear strategic plan in order to access future investments.
The project also seeks alignment with European initiatives supporting cultural revitalisation and rural development. European funding programmes could play an important role in enabling the renovation and long-term sustainability of the cultural centre, while also connecting the village to broader European cultural networks.
The project also involves cooperation with national institutions and organisations that support cultural development and intercultural dialogue. Existing partnerships include the Ministry of Culture, the Agency for Interethnic Relations and the National Congress of Ukrainians. These collaborations reflect the multicultural character of the community and contribute to shaping the future cultural programme of the centre.
At the regional level, support for rural cultural infrastructure remains limited, highlighting the importance of local initiatives such as the Iabloana project. Nevertheless, the municipality believes that this initiative could serve as an example for other villages in the region that face similar challenges with abandoned or deteriorated cultural buildings.
At the national level, potential funding opportunities are being explored through programs such as “Satul European,” which has already supported cultural infrastructure projects in nearby villages. Discussions have also taken place with international actors, including representatives of development organisations such as USAID, who recommended the development of a clear strategic plan in order to access future investments.
The project also seeks alignment with European initiatives supporting cultural revitalisation and rural development. European funding programmes could play an important role in enabling the renovation and long-term sustainability of the cultural centre, while also connecting the village to broader European cultural networks.
The project is developed through a transdisciplinary collaboration that integrates architecture, engineering, arts, social sciences, digital technologies and environmental strategies. The architectural team acts as the main integrator, translating community needs into spatial solutions while coordinating inputs from all disciplines.
The design process is grounded in dialogue with the local community, ensuring that social perspectives directly inform spatial and functional decisions. Artistic practices play a key role: the existing mosaic is preserved, while new mural interventions are developed in collaboration with local artists. Notably, the visual concept for the atrium façade was initially generated using AI tools and is further interpreted by artists, creating a bridge between contemporary technology and traditional craftsmanship.
Engineering solutions support the adaptive reuse of the building through the integration of existing infrastructure, including biomass heating systems and future photovoltaic energy supply. Environmental considerations guide the use of local resources and the integration of landscape elements.
This collaboration creates added value by connecting tradition with innovation and transforming a degraded structure into a culturally meaningful, energy-conscious and community-driven space. The project demonstrates how interdisciplinary approaches can generate not only functional solutions, but also strong social identity and long-term sustainability.
The design process is grounded in dialogue with the local community, ensuring that social perspectives directly inform spatial and functional decisions. Artistic practices play a key role: the existing mosaic is preserved, while new mural interventions are developed in collaboration with local artists. Notably, the visual concept for the atrium façade was initially generated using AI tools and is further interpreted by artists, creating a bridge between contemporary technology and traditional craftsmanship.
Engineering solutions support the adaptive reuse of the building through the integration of existing infrastructure, including biomass heating systems and future photovoltaic energy supply. Environmental considerations guide the use of local resources and the integration of landscape elements.
This collaboration creates added value by connecting tradition with innovation and transforming a degraded structure into a culturally meaningful, energy-conscious and community-driven space. The project demonstrates how interdisciplinary approaches can generate not only functional solutions, but also strong social identity and long-term sustainability.
The Iabloana House of Culture revitalization follows a financial model that blends local commitment with international investment. The municipality will fund the initial €25,000 technical design, while the full €2 million reconstruction is targeted for European funding and international programs. Additional support may come from the Moldovan diaspora or local credit instruments.
Long-term sustainability relies on a mixed revenue model. Income will be generated through event space rentals, cultural festivals, and fees for music, dance, and sports classes—primarily covering instructor salaries. A small integrated café will further support operational costs, which include maintenance, energy, and staff.
To minimize overhead, the project leverages existing local infrastructure. Electricity will be supplied by a developing village photovoltaic park, while heating is provided by an existing courtyard boiler house. This system uses biomass sourced from the municipality’s 350 hectares of managed forest, ensuring a carbon-neutral and low-cost energy supply.
Beyond balancing the books, the revitalized center acts as an economic catalyst. By attracting visitors from neighboring villages and fostering a creative local economy, the project strengthens the social fabric and creative life of the entire community, proving that rural cultural infrastructure can be both self-sustaining and a driver for growth.
Long-term sustainability relies on a mixed revenue model. Income will be generated through event space rentals, cultural festivals, and fees for music, dance, and sports classes—primarily covering instructor salaries. A small integrated café will further support operational costs, which include maintenance, energy, and staff.
To minimize overhead, the project leverages existing local infrastructure. Electricity will be supplied by a developing village photovoltaic park, while heating is provided by an existing courtyard boiler house. This system uses biomass sourced from the municipality’s 350 hectares of managed forest, ensuring a carbon-neutral and low-cost energy supply.
Beyond balancing the books, the revitalized center acts as an economic catalyst. By attracting visitors from neighboring villages and fostering a creative local economy, the project strengthens the social fabric and creative life of the entire community, proving that rural cultural infrastructure can be both self-sustaining and a driver for growth.
The Iabloana House of Culture serves as a strategic blueprint for the adaptive reuse of post-Soviet rural infrastructure, a challenge shared by thousands of villages across Moldova and the wider region. This project demonstrates that deteriorated landmarks are not liabilities but assets that can be reactivated by aligning historical preservation with contemporary social needs.
A Model for Rural Regeneration
The project shifts the focus from costly new construction toward resilient rehabilitation. By transforming a mono-functional Soviet hall into a dynamic hub for sports, education, and social life, it proves that "dead" spaces can be restored to the heart of a community. The "Smart Park" concept further extends this, using natural tree shading and local biomass heating—solutions far easier to maintain in rural settings than complex high-tech systems.
Key Replicable Elements
Multifunctional Integration: Combining diverse functions—such as dance studios, recording spaces, and a café—within a single footprint to maximize utility and shared operational costs.
Community-Led Programming: A framework for using public consultations to define the building’s functions, ensuring high occupancy and local "ownership."
Sustainable Resource Management: Utilizing a village-scale photovoltaic park and 350 hectares of managed municipal forest for biomass heating creates a replicable energy-autonomy model.
Partnerships and Adaptation
Success requires synergy between local administration, architectural visionaries (like LH47 Arch), and national/international backers (such as the Ministry of Culture or USAID). While the framework is universal, specific implementations must adapt to local heritage—preserving unique mosaics or stonework—and local natural resources. By turning a "ruin" into a vibrant hub, Iabloana offers a scalable framework for strengthening social cohesion and revitalizing rural identity across the post-Soviet landscape.
A Model for Rural Regeneration
The project shifts the focus from costly new construction toward resilient rehabilitation. By transforming a mono-functional Soviet hall into a dynamic hub for sports, education, and social life, it proves that "dead" spaces can be restored to the heart of a community. The "Smart Park" concept further extends this, using natural tree shading and local biomass heating—solutions far easier to maintain in rural settings than complex high-tech systems.
Key Replicable Elements
Multifunctional Integration: Combining diverse functions—such as dance studios, recording spaces, and a café—within a single footprint to maximize utility and shared operational costs.
Community-Led Programming: A framework for using public consultations to define the building’s functions, ensuring high occupancy and local "ownership."
Sustainable Resource Management: Utilizing a village-scale photovoltaic park and 350 hectares of managed municipal forest for biomass heating creates a replicable energy-autonomy model.
Partnerships and Adaptation
Success requires synergy between local administration, architectural visionaries (like LH47 Arch), and national/international backers (such as the Ministry of Culture or USAID). While the framework is universal, specific implementations must adapt to local heritage—preserving unique mosaics or stonework—and local natural resources. By turning a "ruin" into a vibrant hub, Iabloana offers a scalable framework for strengthening social cohesion and revitalizing rural identity across the post-Soviet landscape.
Phase 1: Technical Maturity and Financing (Months 1–4)
The priority is transforming the concept into a "shovel-ready" project.
Execution Design (PTE): Utilizing the €25,000 municipal budget, we will finalize detailed architectural and structural plans. A vital component is the territorial landscaping, designed to ensure the site remains functional even during intermediate phases.
Segmentation and Modularity: The design strategy will decouple technical workflows to allow for phased operation. This ensures that if funding arrives in fragments, we can independently activate zones—such as the park, the sports hall, or the café—without stalling the entire project.
2026 Funding Access: We will submit an application for "Satul European" (Edition III). As Moldova is now a full participant in Creative Europe, we will also seek specific grants for the mosaic restoration and the recording studio.
Phase 2: Promotion and "Beta" Activation (Months 5–8)
We will leverage existing infrastructure to test the revenue model and generate social momentum.
Summer Season: The existing stage will host film screenings, rehearsals for the “Crenguța” ensemble, and football tournaments. These events will serve as a "warm-up" to attract private partners for the café.
NEB Networking: Registration in the New European Bauhaus (NEB) Facility network for technical mentorship regarding energy autonomy strategies.
Phase 3: Implementation Kick-off and Governance (Months 9–12)
Once the €2 million funding is secured, the project moves to physical execution.
Tendering and Works: Launching procurement procedures, prioritizing local contractors. Thanks to the modular design, we will begin with critical infrastructure (biomass and photovoltaics).
Participatory Governance: Establishing a Community Management Board (comprising youth, teachers, and artists) to oversee the mixed-revenue model, ensuring space accessibility while covering operational costs.
The priority is transforming the concept into a "shovel-ready" project.
Execution Design (PTE): Utilizing the €25,000 municipal budget, we will finalize detailed architectural and structural plans. A vital component is the territorial landscaping, designed to ensure the site remains functional even during intermediate phases.
Segmentation and Modularity: The design strategy will decouple technical workflows to allow for phased operation. This ensures that if funding arrives in fragments, we can independently activate zones—such as the park, the sports hall, or the café—without stalling the entire project.
2026 Funding Access: We will submit an application for "Satul European" (Edition III). As Moldova is now a full participant in Creative Europe, we will also seek specific grants for the mosaic restoration and the recording studio.
Phase 2: Promotion and "Beta" Activation (Months 5–8)
We will leverage existing infrastructure to test the revenue model and generate social momentum.
Summer Season: The existing stage will host film screenings, rehearsals for the “Crenguța” ensemble, and football tournaments. These events will serve as a "warm-up" to attract private partners for the café.
NEB Networking: Registration in the New European Bauhaus (NEB) Facility network for technical mentorship regarding energy autonomy strategies.
Phase 3: Implementation Kick-off and Governance (Months 9–12)
Once the €2 million funding is secured, the project moves to physical execution.
Tendering and Works: Launching procurement procedures, prioritizing local contractors. Thanks to the modular design, we will begin with critical infrastructure (biomass and photovoltaics).
Participatory Governance: Establishing a Community Management Board (comprising youth, teachers, and artists) to oversee the mixed-revenue model, ensuring space accessibility while covering operational costs.