Strengthening Local Democracy and Inclusion
Inclusive Waterfront On The Danube
Romania's First Barrier-Free Waterfront. Inclusive Public Space at the Gateway to the Danube Delta
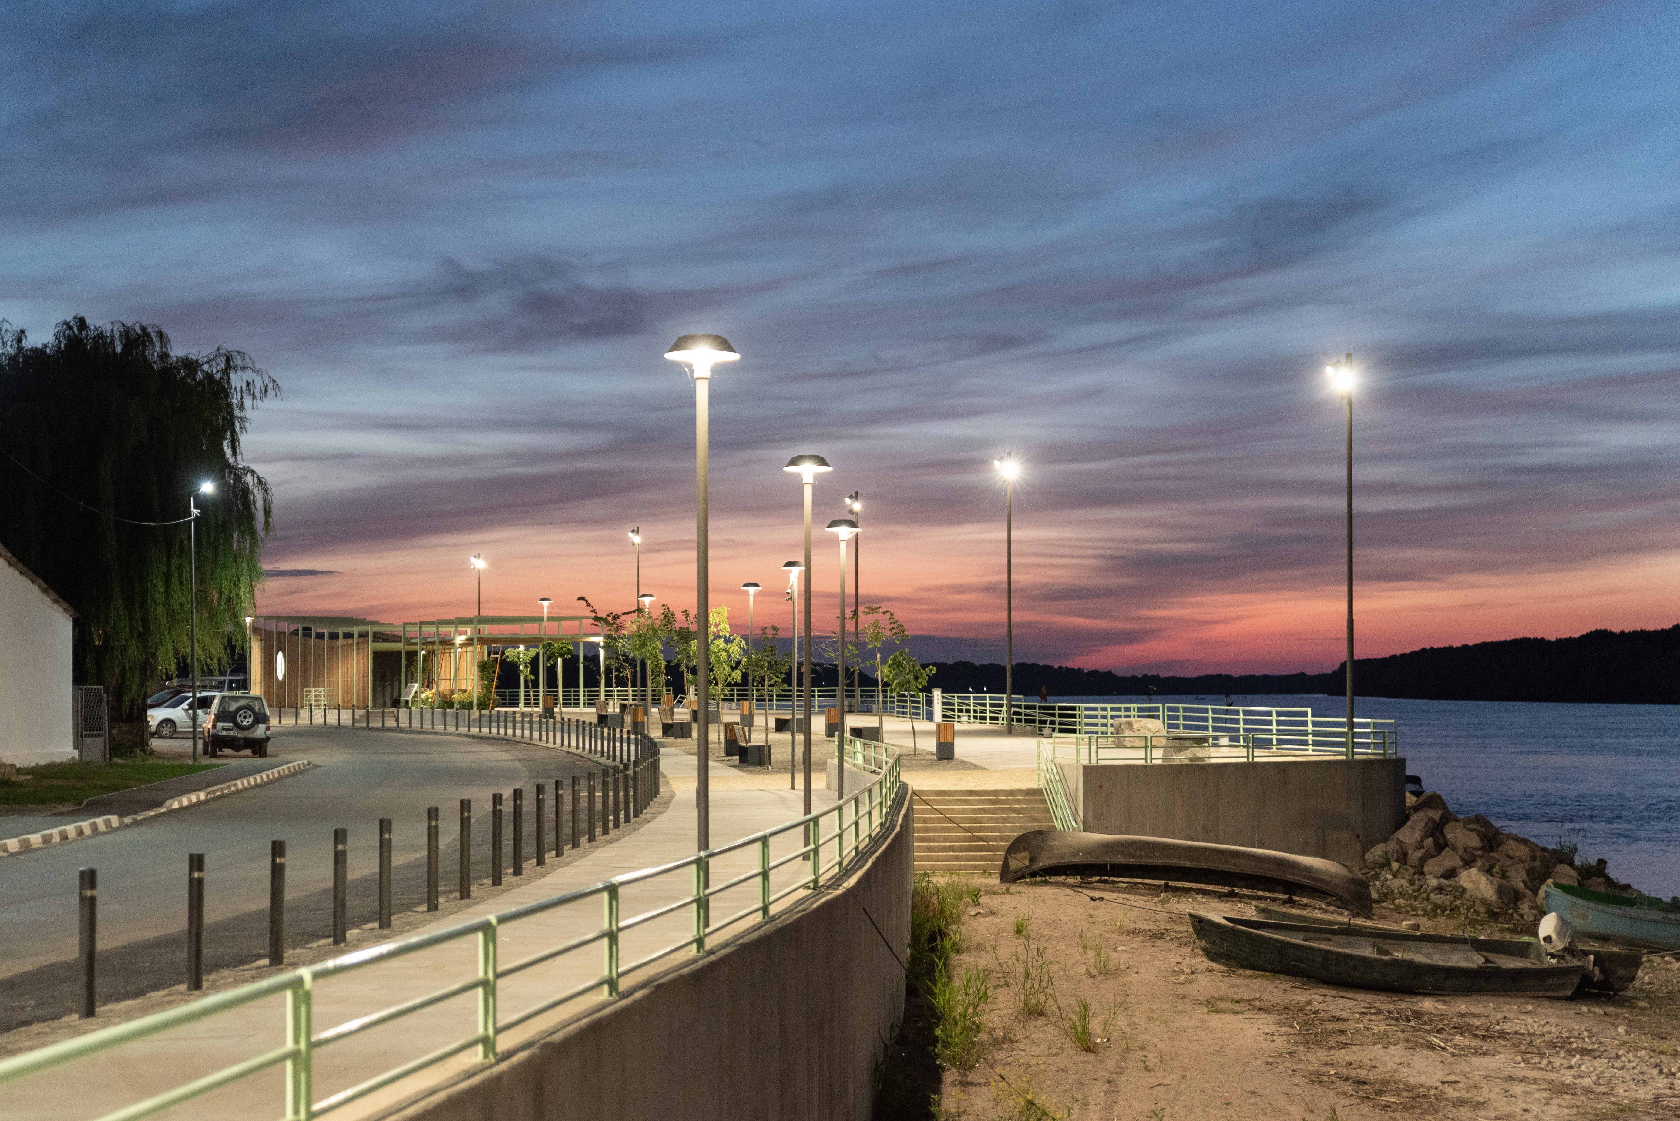
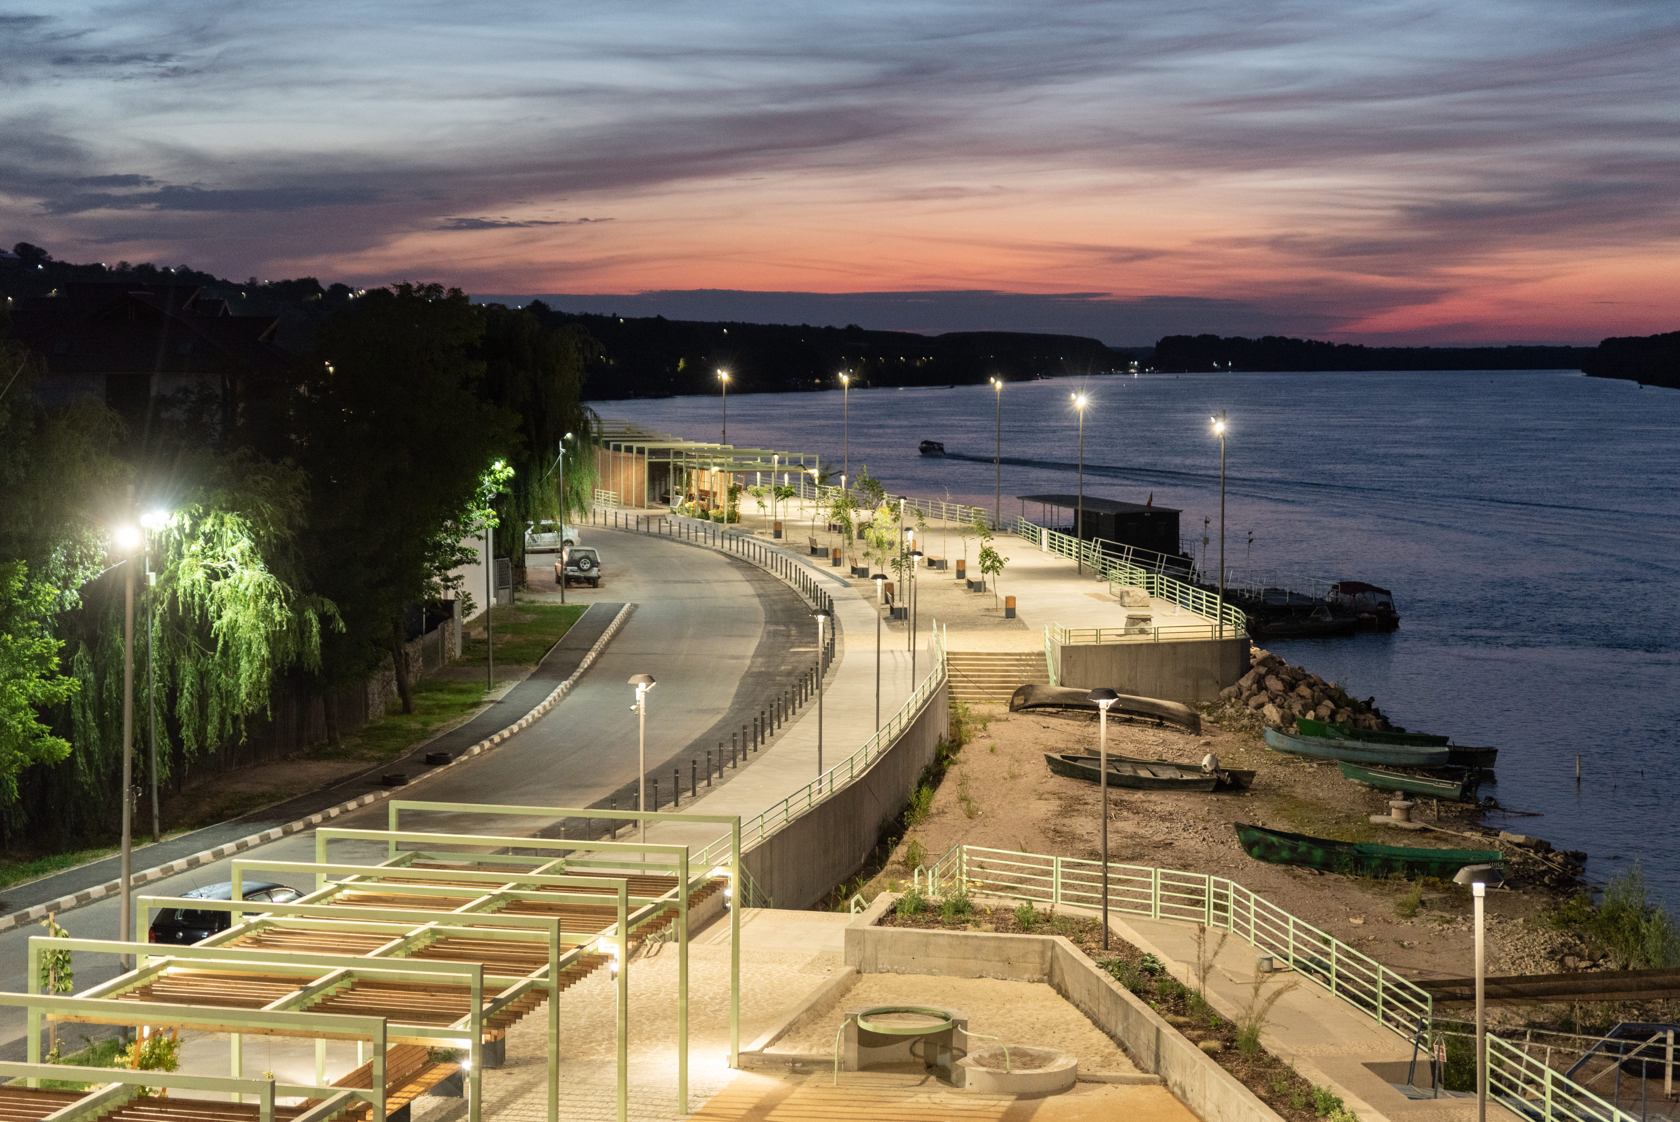
A derelict riverbank on the Danube is transformed into Romania's first inclusive waterfront and public playscape, for a small community at the edge of a UNESCO World Heritage Site. It is designed from the ground up with community participation, including people with disabilities, elderly residents, children, and tourists. It also works as a proof of concept that rigorous, participatory inclusive design belongs everywhere, not just in well-resourced cities.
Romania
Local
Mahmudia
It addresses urban-rural linkages
It involves a physical transformation of the built environment (hard investment)
Yes
2024-02-23
Yes
ERDF : European Regional Development Fund
No
Yes
Organisation
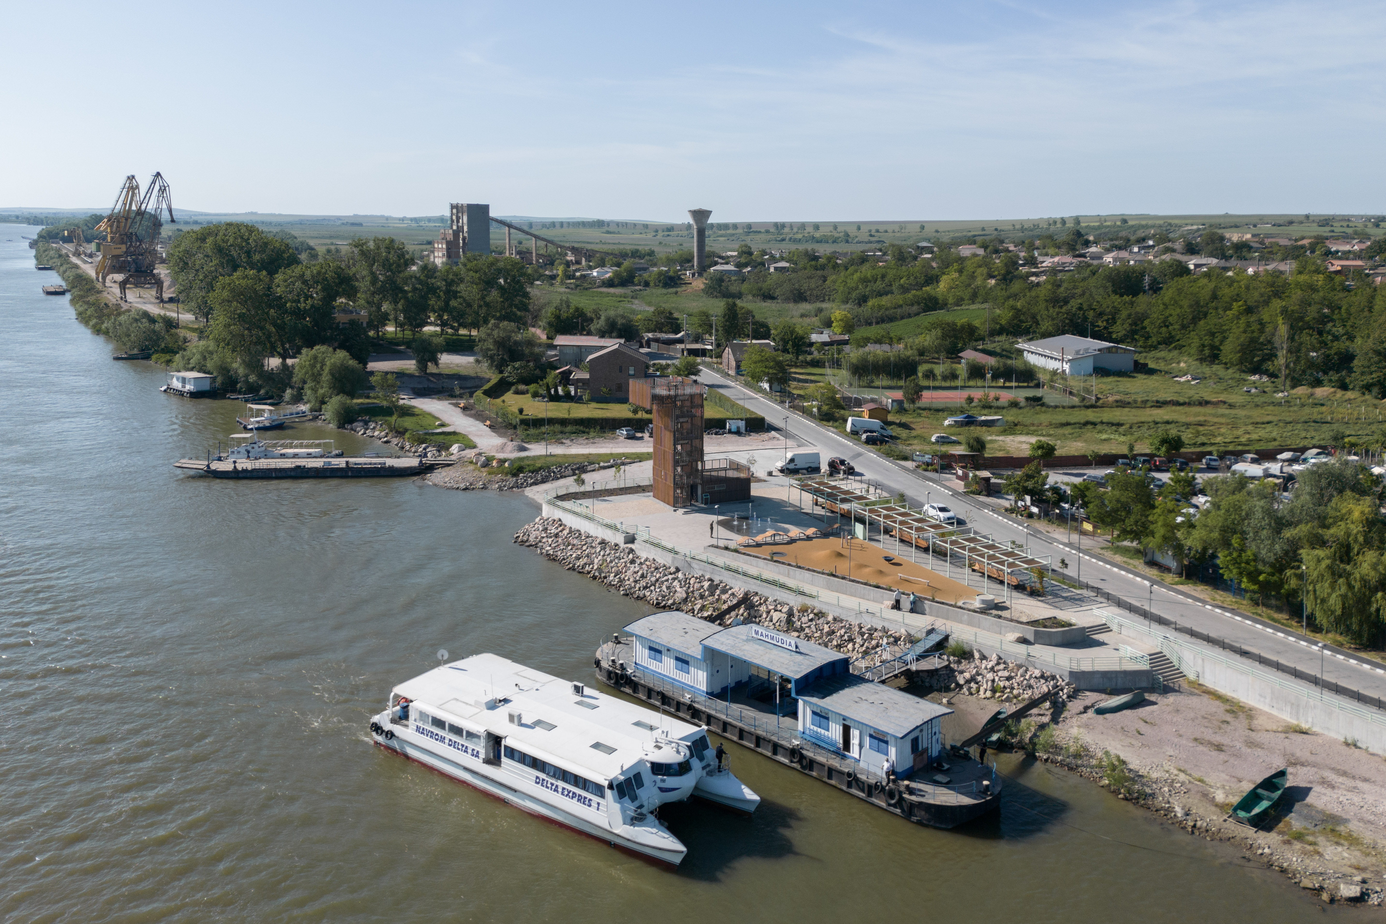
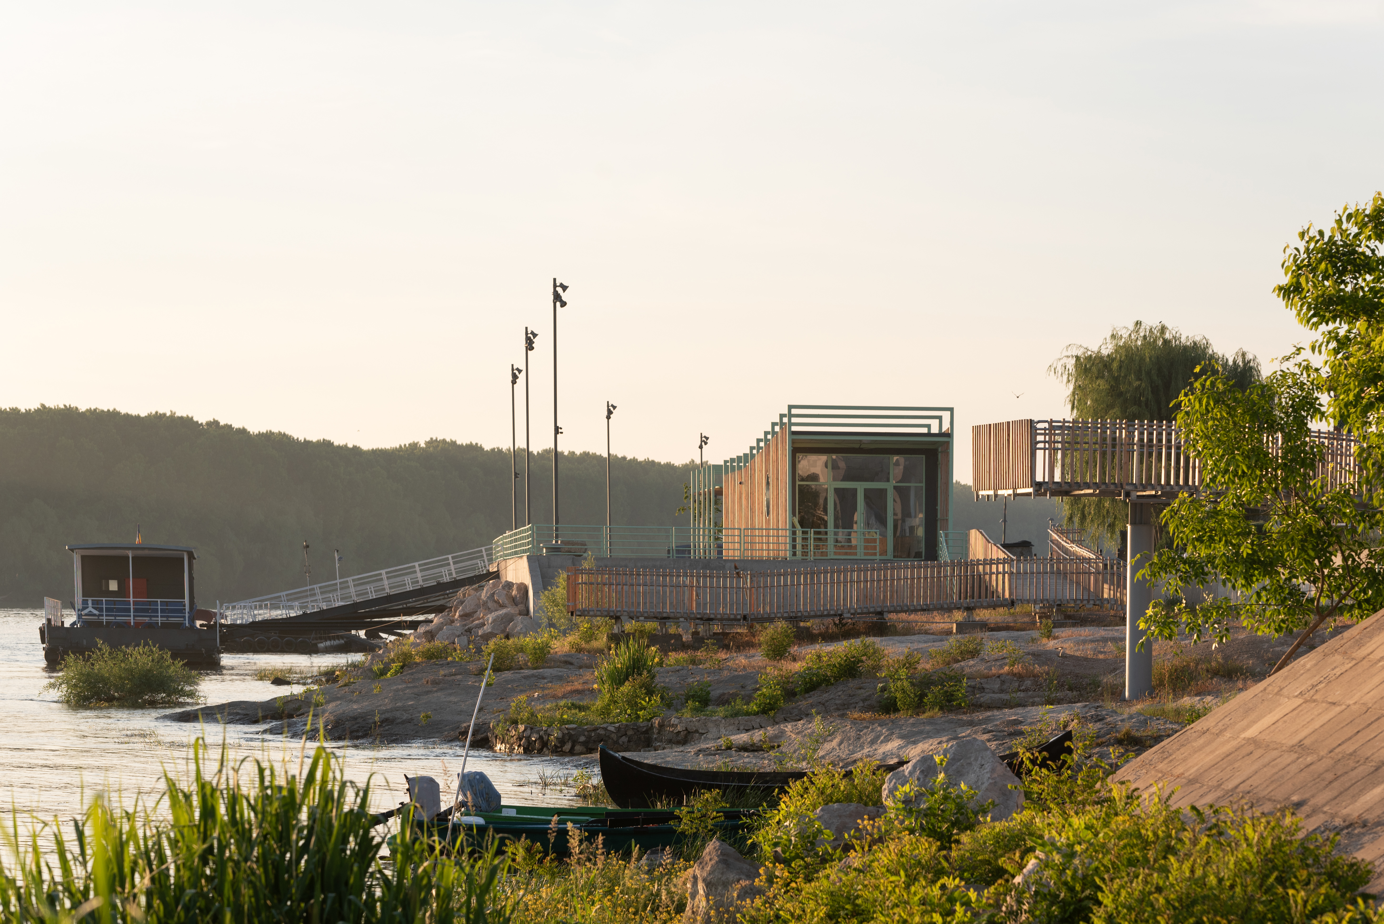
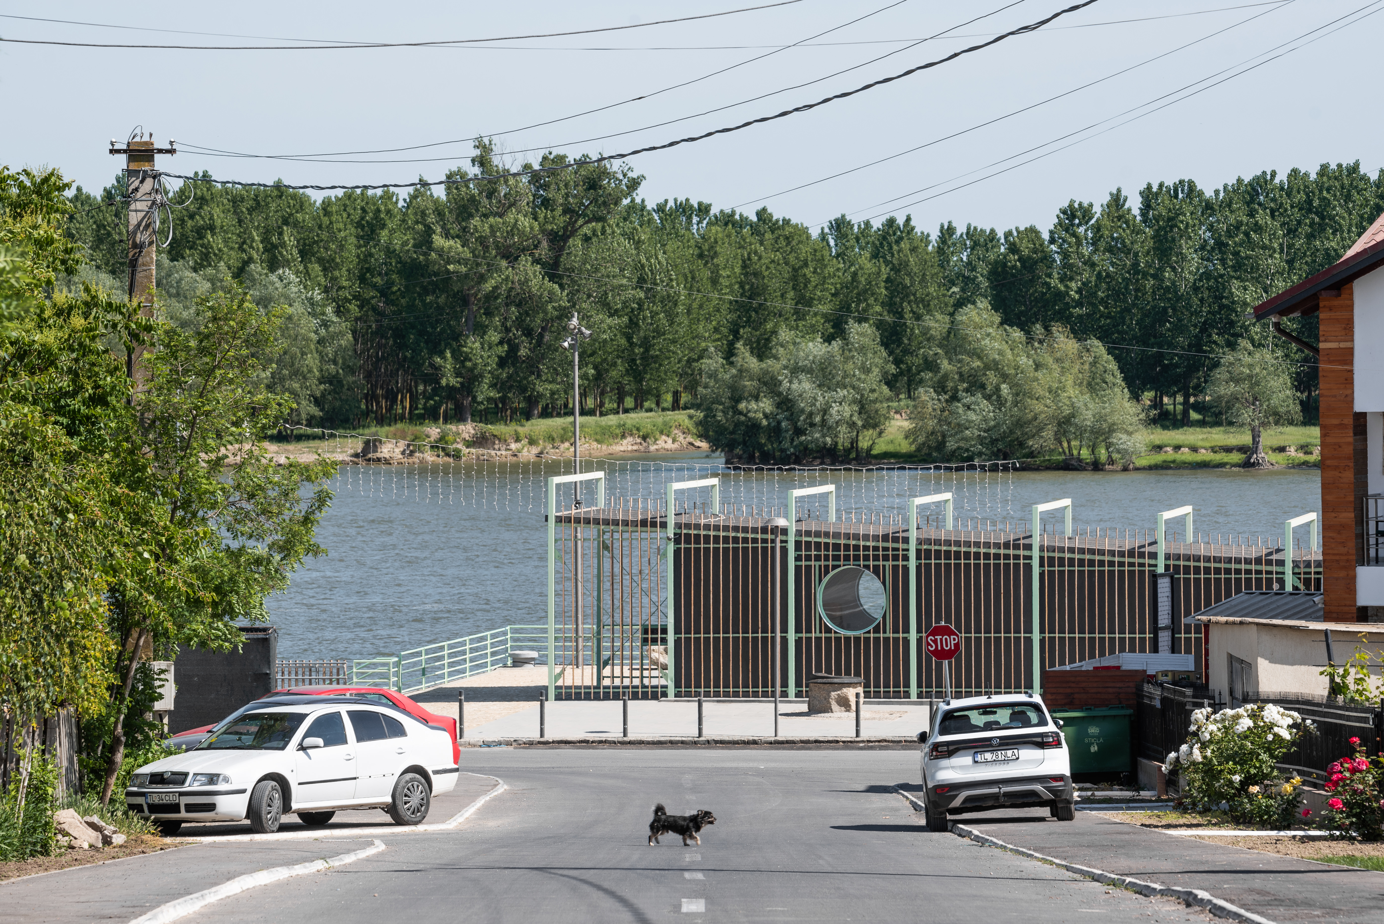
Mahmudia's new waterfront sits at a remarkable threshold. The easternmost outpost of the Dobrogea Plateau (Beștepe Hills), descends sharply to the alluvial plains of a UNESCO World Heritage Site and Biosphere Reserve - the Danube Delta. Beyond this point, there is only endless swamp. This multi-layered clash of geological, ecological, cultural and political conditions went largely unnoticed until explosive tourism forced the town into its new role as gateway to the Delta. Yet public infrastructure failed to keep pace. Before the project, the riverfront was unprotected against seasonal flooding, had precarious boat infrastructure, lacked basic public amenities, and was largely disconnected from community life.
The aim was not only to produce a new landmark at the edge of the Delta, but to serve as a useful reference for further development of practical and inclusive public infrastructure in a region where this remains largely absent. Completed in February 2024, the 9,000m² waterfront (total investment €3,709,273, with 85% ERDF) delivers Mahmudia's new social heart, designed through a multi-year participatory process. With a high quality public space and Romania's first inclusive public playscape, inclusivity is its new touristic ethos.
Some results are already measurable. In the first two years of our post-occupancy evaluation, 25 out of 28 survey takers rated overall experience 4 or 5 out of 5. During two accessibility evaluation visits, 10 out of 12 participants with diverse disabilities navigated the waterfront independently. Media coverage of Mahmudia grew from 75 press articles per year before the project, to 229 in 2025. Tourism is estimated to have grown by 15 to 25% since. The project received the 2025 Gold Award from the International Association for Universal Design (in Tokyo), prizes at the Bucharest Architecture Annual and the Beta Architecture Biennale in Timișoara, and is nominated for the EU Prize for Contemporary Architecture EUmies Awards 2026.
The aim was not only to produce a new landmark at the edge of the Delta, but to serve as a useful reference for further development of practical and inclusive public infrastructure in a region where this remains largely absent. Completed in February 2024, the 9,000m² waterfront (total investment €3,709,273, with 85% ERDF) delivers Mahmudia's new social heart, designed through a multi-year participatory process. With a high quality public space and Romania's first inclusive public playscape, inclusivity is its new touristic ethos.
Some results are already measurable. In the first two years of our post-occupancy evaluation, 25 out of 28 survey takers rated overall experience 4 or 5 out of 5. During two accessibility evaluation visits, 10 out of 12 participants with diverse disabilities navigated the waterfront independently. Media coverage of Mahmudia grew from 75 press articles per year before the project, to 229 in 2025. Tourism is estimated to have grown by 15 to 25% since. The project received the 2025 Gold Award from the International Association for Universal Design (in Tokyo), prizes at the Bucharest Architecture Annual and the Beta Architecture Biennale in Timișoara, and is nominated for the EU Prize for Contemporary Architecture EUmies Awards 2026.
The project began in 2018 with a feasibility study commissioned by Mahmudia Town Hall. The brief was clear: transform a flood-exposed, neglected riverbank into a public space that genuinely serves everyone. From the outset, the design team (Wolfhouse Productions) rejected the premise that accessibility should be treated as compliance or afterthought. Inclusion was embedded into the design methodology itself.
AMAIS (Alternative Methods of Social Integration Association) was engaged as a main consultant from the start, introducing innovative instruments such as an Accessibility Study and Accessibility Audit during the feasibility phase, and facilitating structured empathy exercises throughout design and construction.
Over six years, the project moved through feasibility (2018), technical design (2021 to 2022), and construction (2022 to 2024). The participatory process included 2 public consultations with 12 and 20 local participants; 4 focus groups and testing sessions with 5 to 9 participants each; 10 individual interviews with people with diverse disabilities; 1 dedicated meeting with 5 parents of children with disabilities; and several surveys totalling 173 respondents.
The project's most decisive moment was cultural, not technical. During construction, under budget pressure, both the client and contractor sought to eliminate some accessibility features. Structured empathy exercises helped change their minds and preserved the inclusive design intact. This is a reminder that inclusive design remains as much a cultural challenge as a technical one.
The waterfront opened in February 2024. For measuring the project's impact, Wolfhouse and AMAIS are conducting a five-year ”post-occupancy evaluation programme”. The first two completed annual cycles combine field visits, questionnaires, and public surveys. Findings are shared with Mahmudia's officials, ensuring the space continues to evolve with its community and actively informing maintenance priorities.
AMAIS (Alternative Methods of Social Integration Association) was engaged as a main consultant from the start, introducing innovative instruments such as an Accessibility Study and Accessibility Audit during the feasibility phase, and facilitating structured empathy exercises throughout design and construction.
Over six years, the project moved through feasibility (2018), technical design (2021 to 2022), and construction (2022 to 2024). The participatory process included 2 public consultations with 12 and 20 local participants; 4 focus groups and testing sessions with 5 to 9 participants each; 10 individual interviews with people with diverse disabilities; 1 dedicated meeting with 5 parents of children with disabilities; and several surveys totalling 173 respondents.
The project's most decisive moment was cultural, not technical. During construction, under budget pressure, both the client and contractor sought to eliminate some accessibility features. Structured empathy exercises helped change their minds and preserved the inclusive design intact. This is a reminder that inclusive design remains as much a cultural challenge as a technical one.
The waterfront opened in February 2024. For measuring the project's impact, Wolfhouse and AMAIS are conducting a five-year ”post-occupancy evaluation programme”. The first two completed annual cycles combine field visits, questionnaires, and public surveys. Findings are shared with Mahmudia's officials, ensuring the space continues to evolve with its community and actively informing maintenance priorities.
inclusive design
participatory process
water resilience
rural public space
Danube Delta
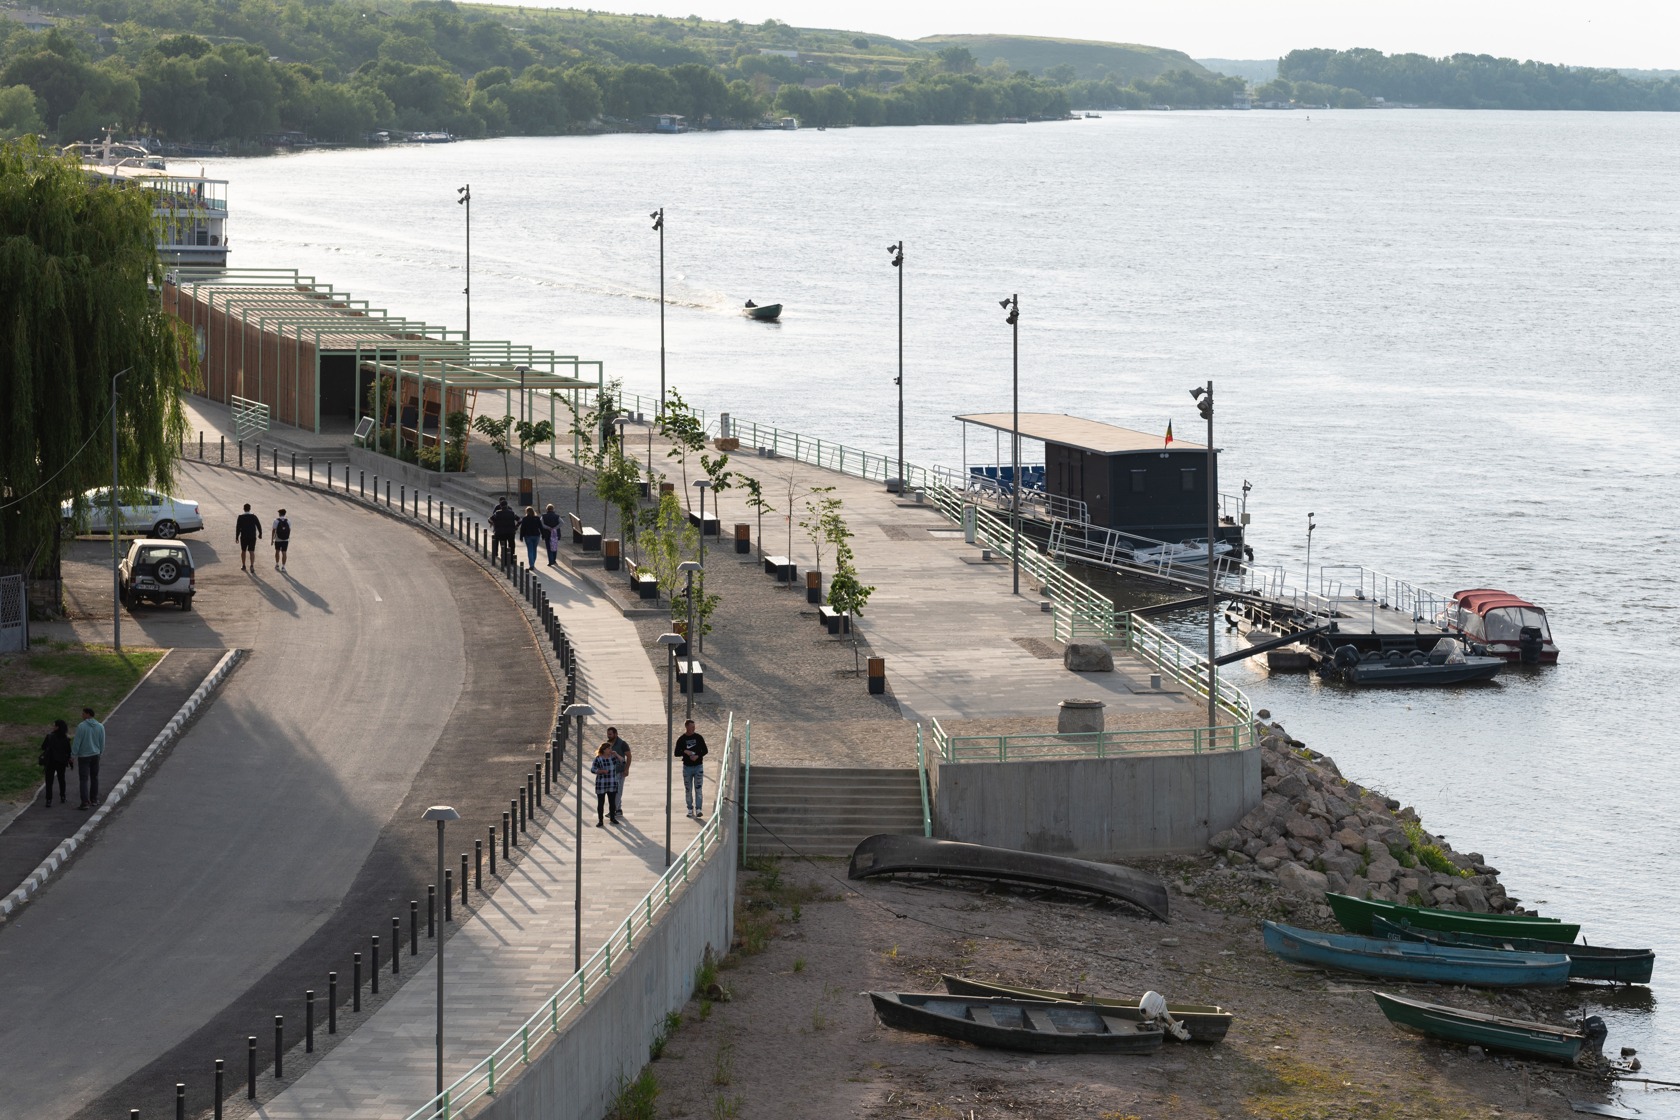
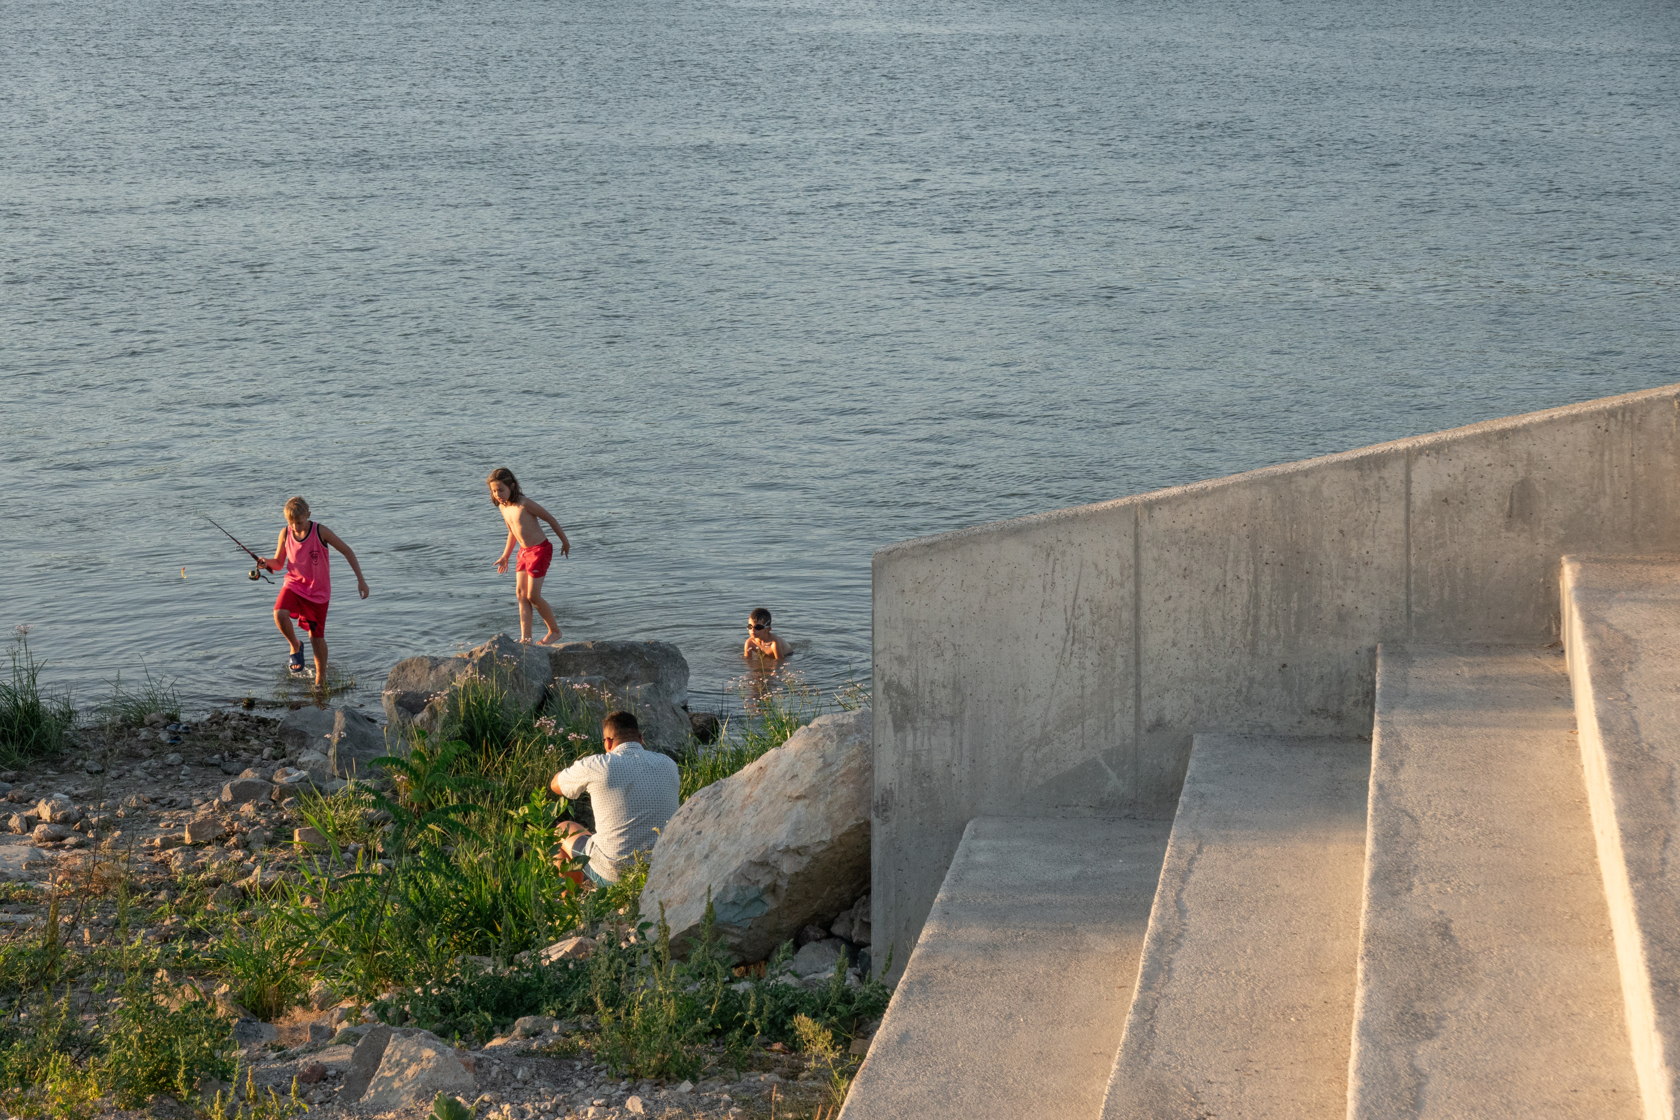
High quality design standards and ambitions mean that Mahmudia's central area receives a landmark waterfront and also significantly better flood and erosion protection. This is a secondary, almost unseen benefit of the project. Before, Mahmudia's central area riverfront was protected by a 40-year-old earth and rock dyke designed to a 5% annual flood risk standard, meaning serious flooding risk every 20 years. Currently, the flood risk in the central area has been reduced from 5% to 1%, by raising most of the waterfront to a new, safer elevation. Building a concrete quay for the new promenade and founding the structure on deep pilotis, also helps fight river bank erosion.
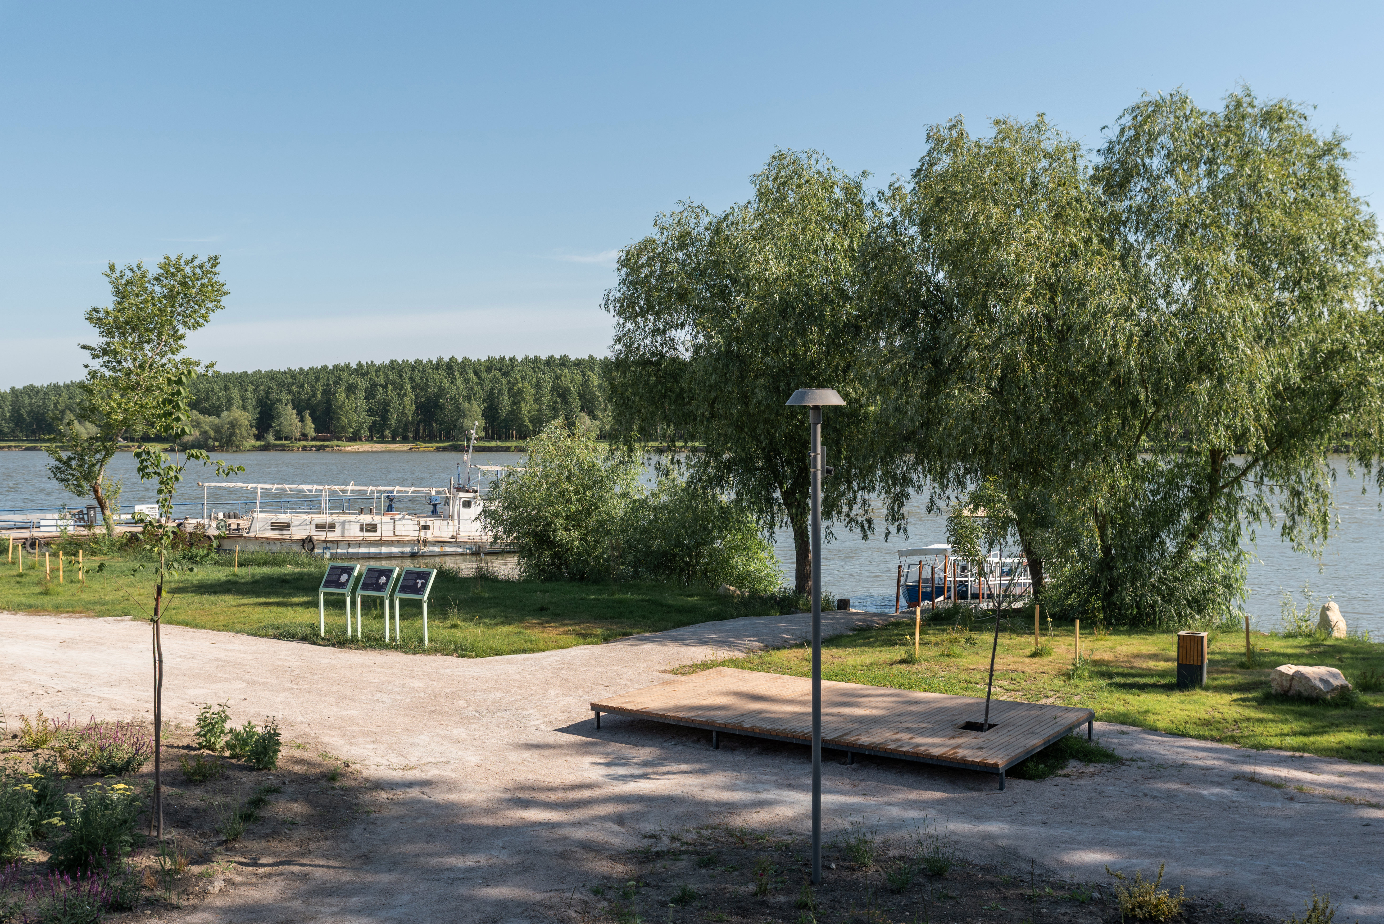
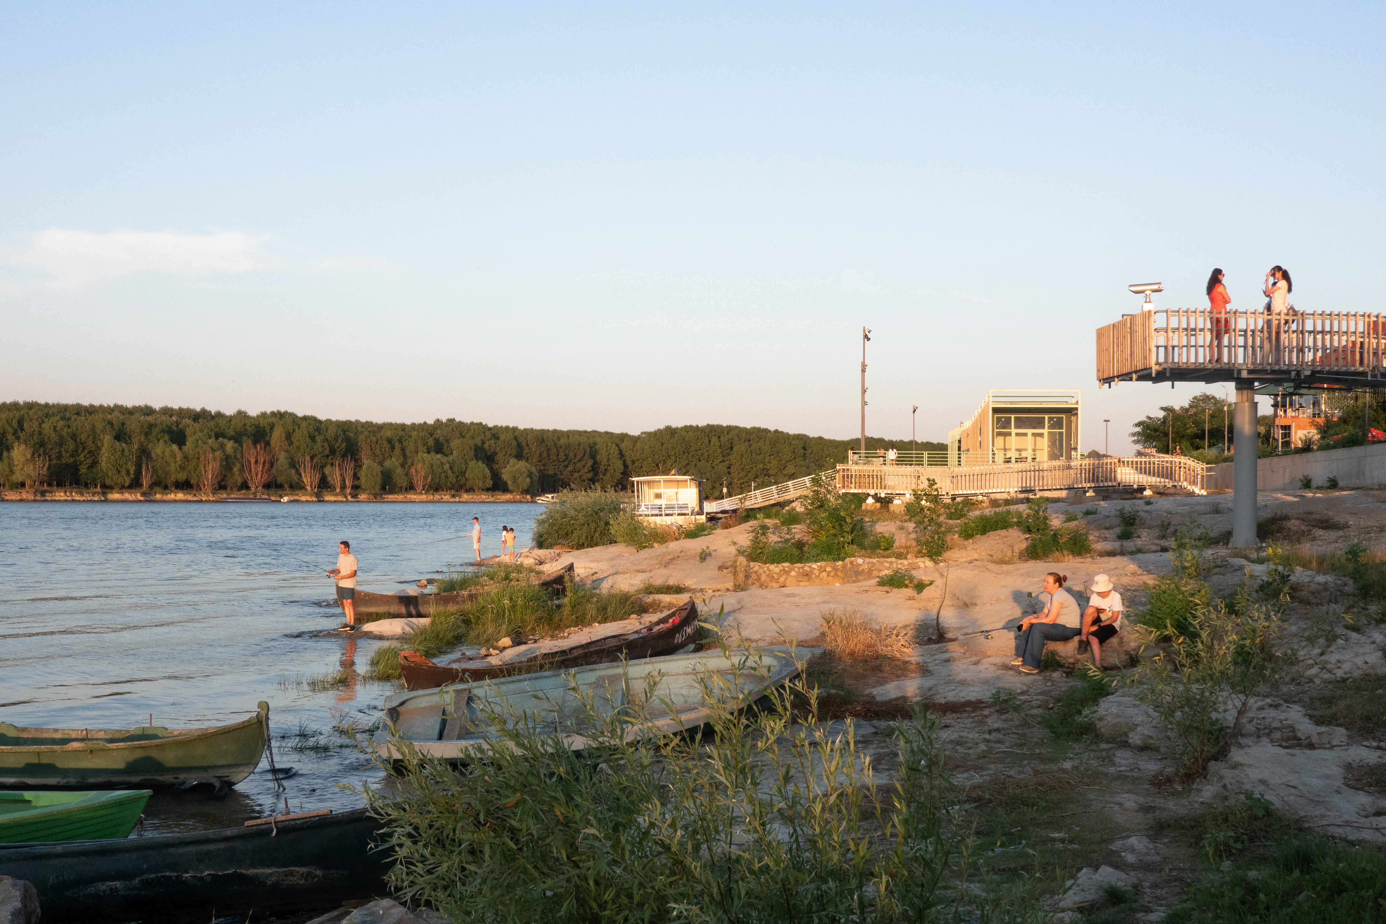
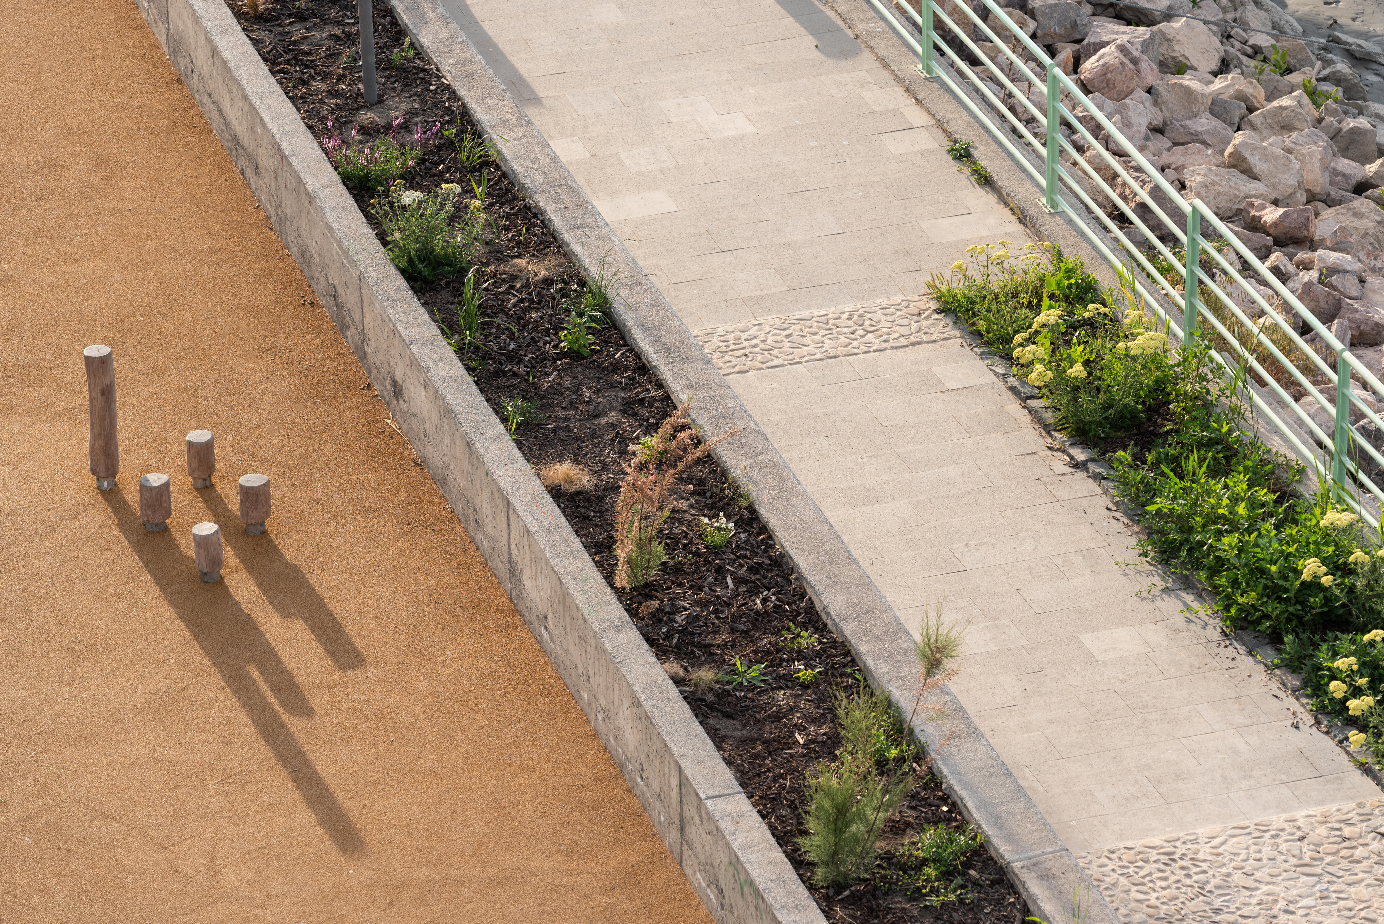
Not all of the waterfront was hardened. The Mineral Garden, natural beach, and Communal Garden have been left at their natural elevation, with permeable surfaces designed to absorb seasonal Danube flooding and even higher, occasional floods, with no significant damage. Endemic and water-resilient vegetation dominates these zones, stabilising the soil, mitigating erosion, and preserving a natural riverbank atmosphere. In these sections of the waterfront, the design works with Danube's natural hydrology, not against it.
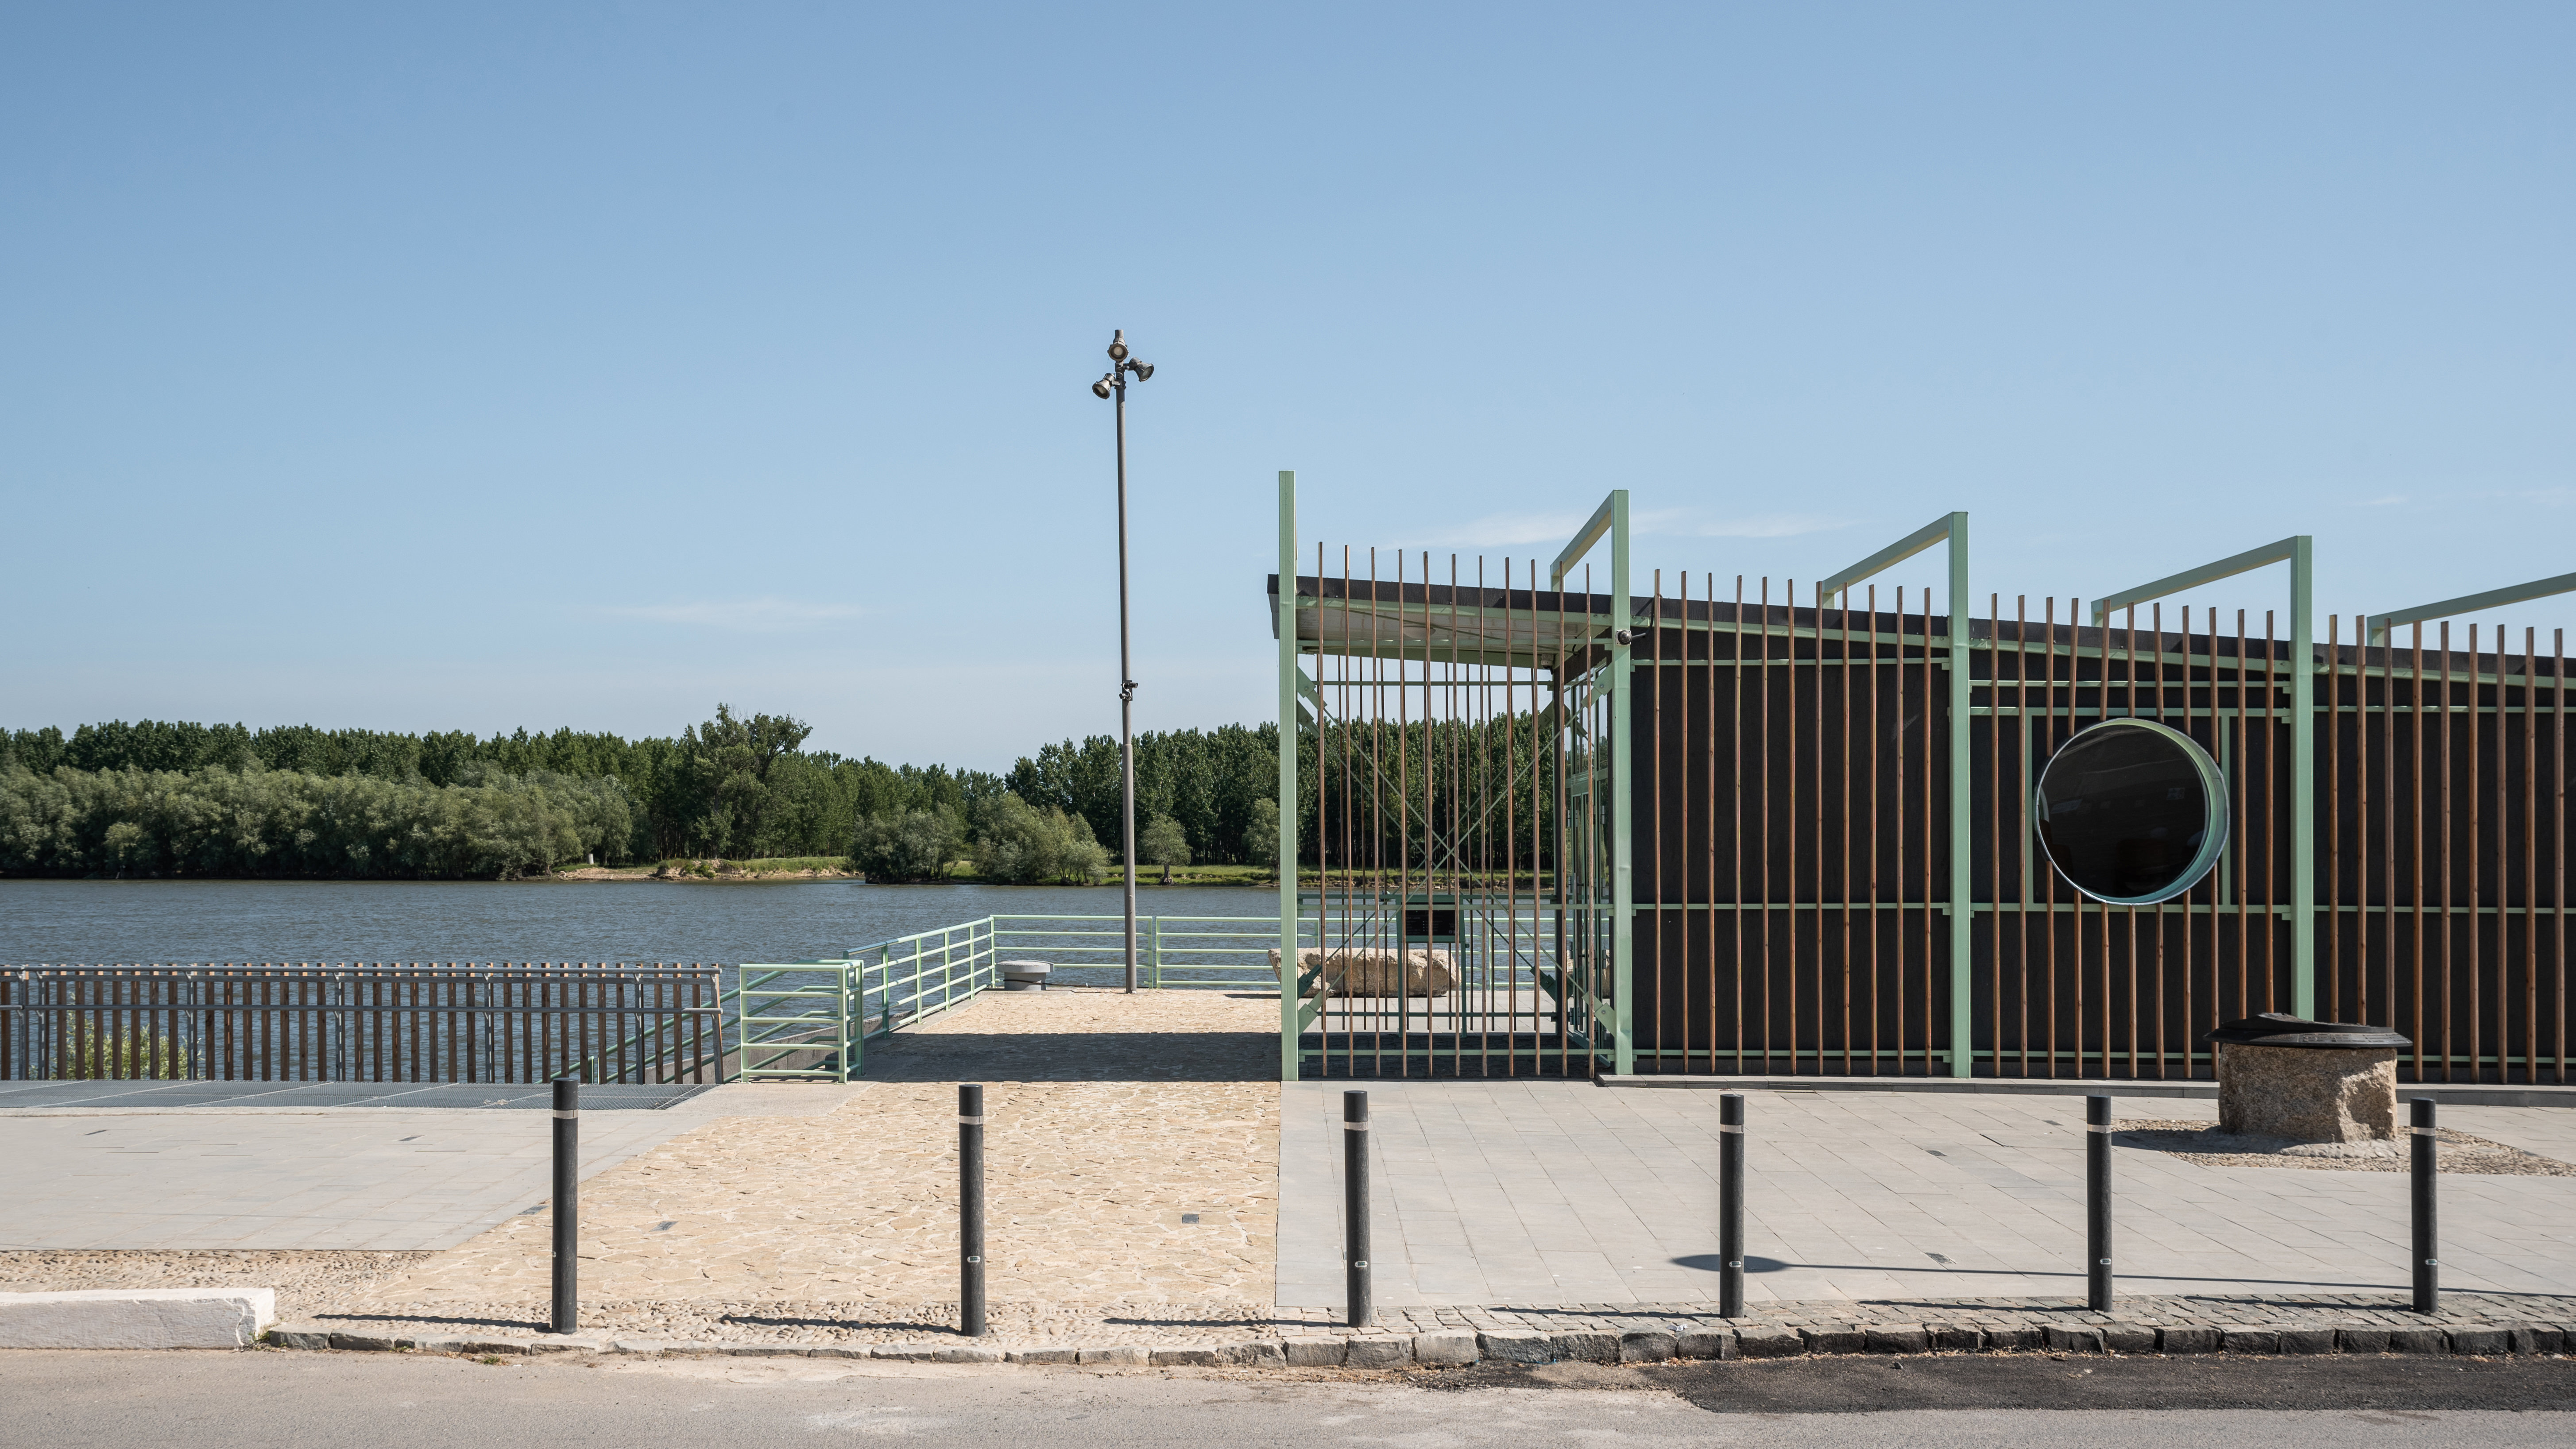
All primary materials (natural stone and timber) are locally sourced and durable, minimising lifecycle impact. All planting is endemic and drought-resistant, requiring no irrigation systems.
Economic sustainability is also positively impacted: tourism in Mahmudia has grown by an estimated 15 to 25% annually since opening, generating indirect economic returns for local businesses while the waterfront remains entirely free and publicly accessible to all.
Not all of the waterfront was hardened. The Mineral Garden, natural beach, and Communal Garden have been left at their natural elevation, with permeable surfaces designed to absorb seasonal Danube flooding and even higher, occasional floods, with no significant damage. Endemic and water-resilient vegetation dominates these zones, stabilising the soil, mitigating erosion, and preserving a natural riverbank atmosphere. In these sections of the waterfront, the design works with Danube's natural hydrology, not against it.
All primary materials (natural stone and timber) are locally sourced and durable, minimising lifecycle impact. All planting is endemic and drought-resistant, requiring no irrigation systems.
Economic sustainability is also positively impacted: tourism in Mahmudia has grown by an estimated 15 to 25% annually since opening, generating indirect economic returns for local businesses while the waterfront remains entirely free and publicly accessible to all.
This project draws its aesthetic logic from the landscape it inhabits. The site sits at a remarkable geological threshold: the ancient Beștepe Hills descend sharply to the young alluvial plains of the Danube Delta. The entire design concept makes this geological drama visible and experiential, yet discreet.
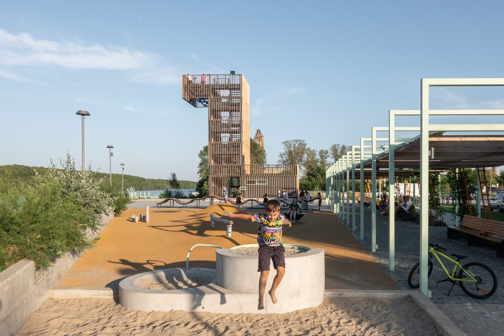
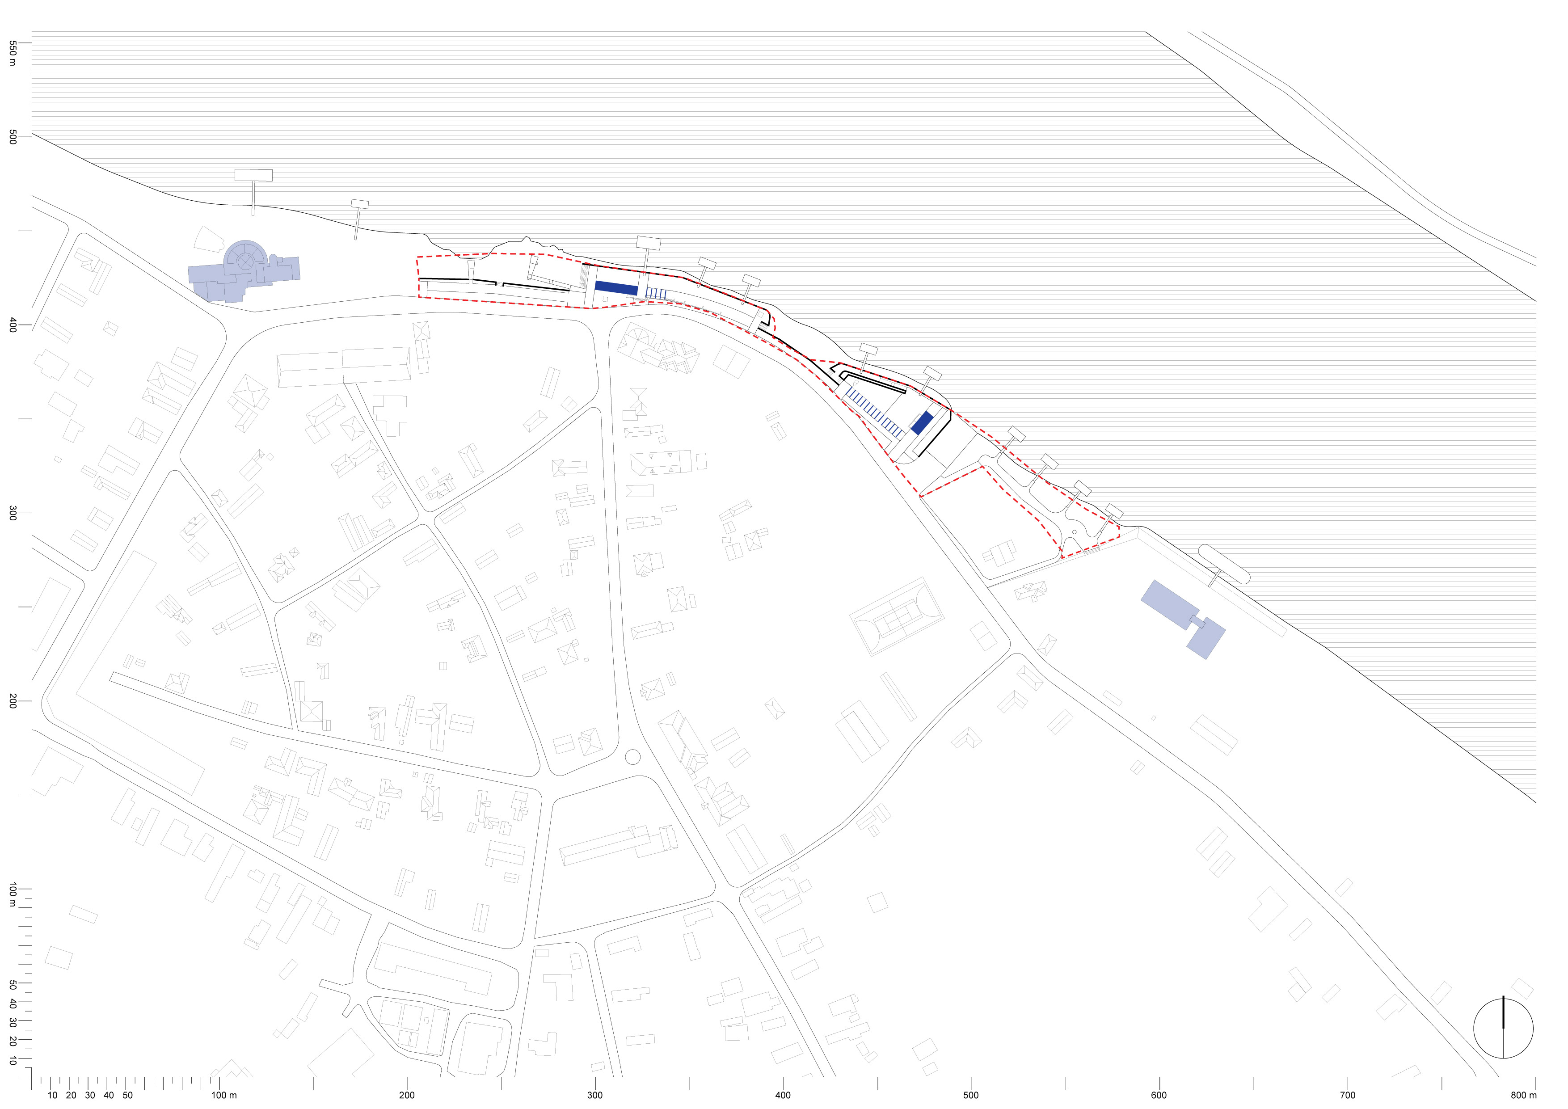
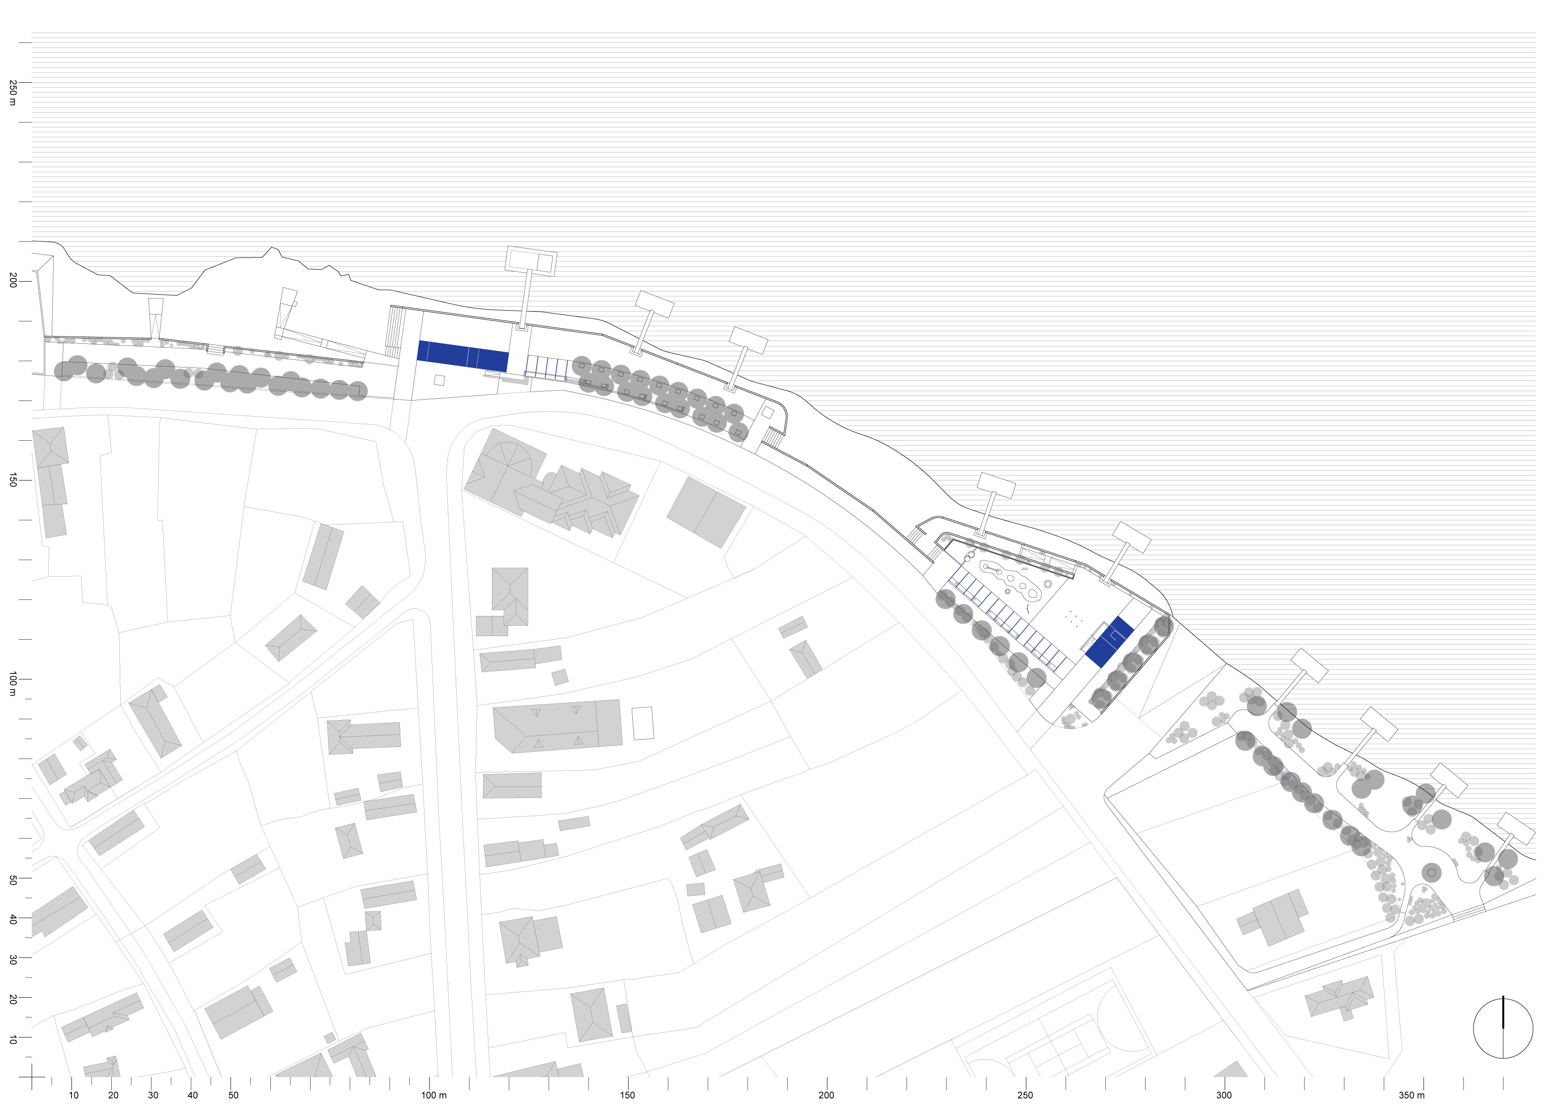
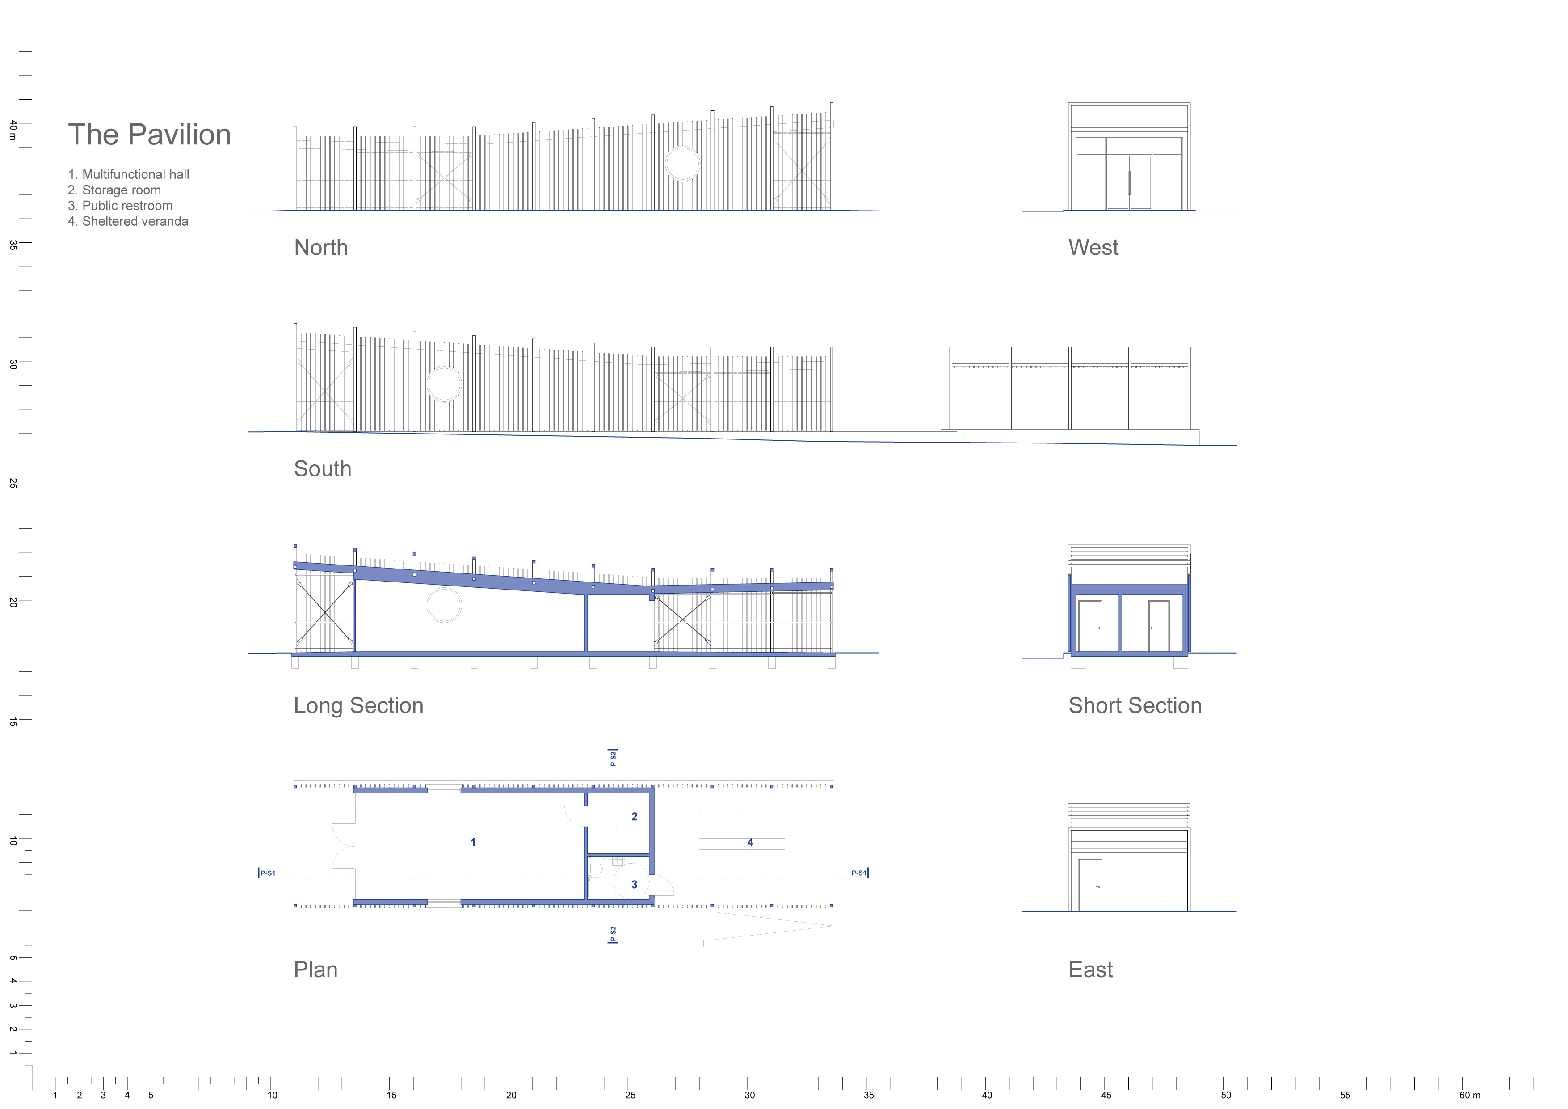
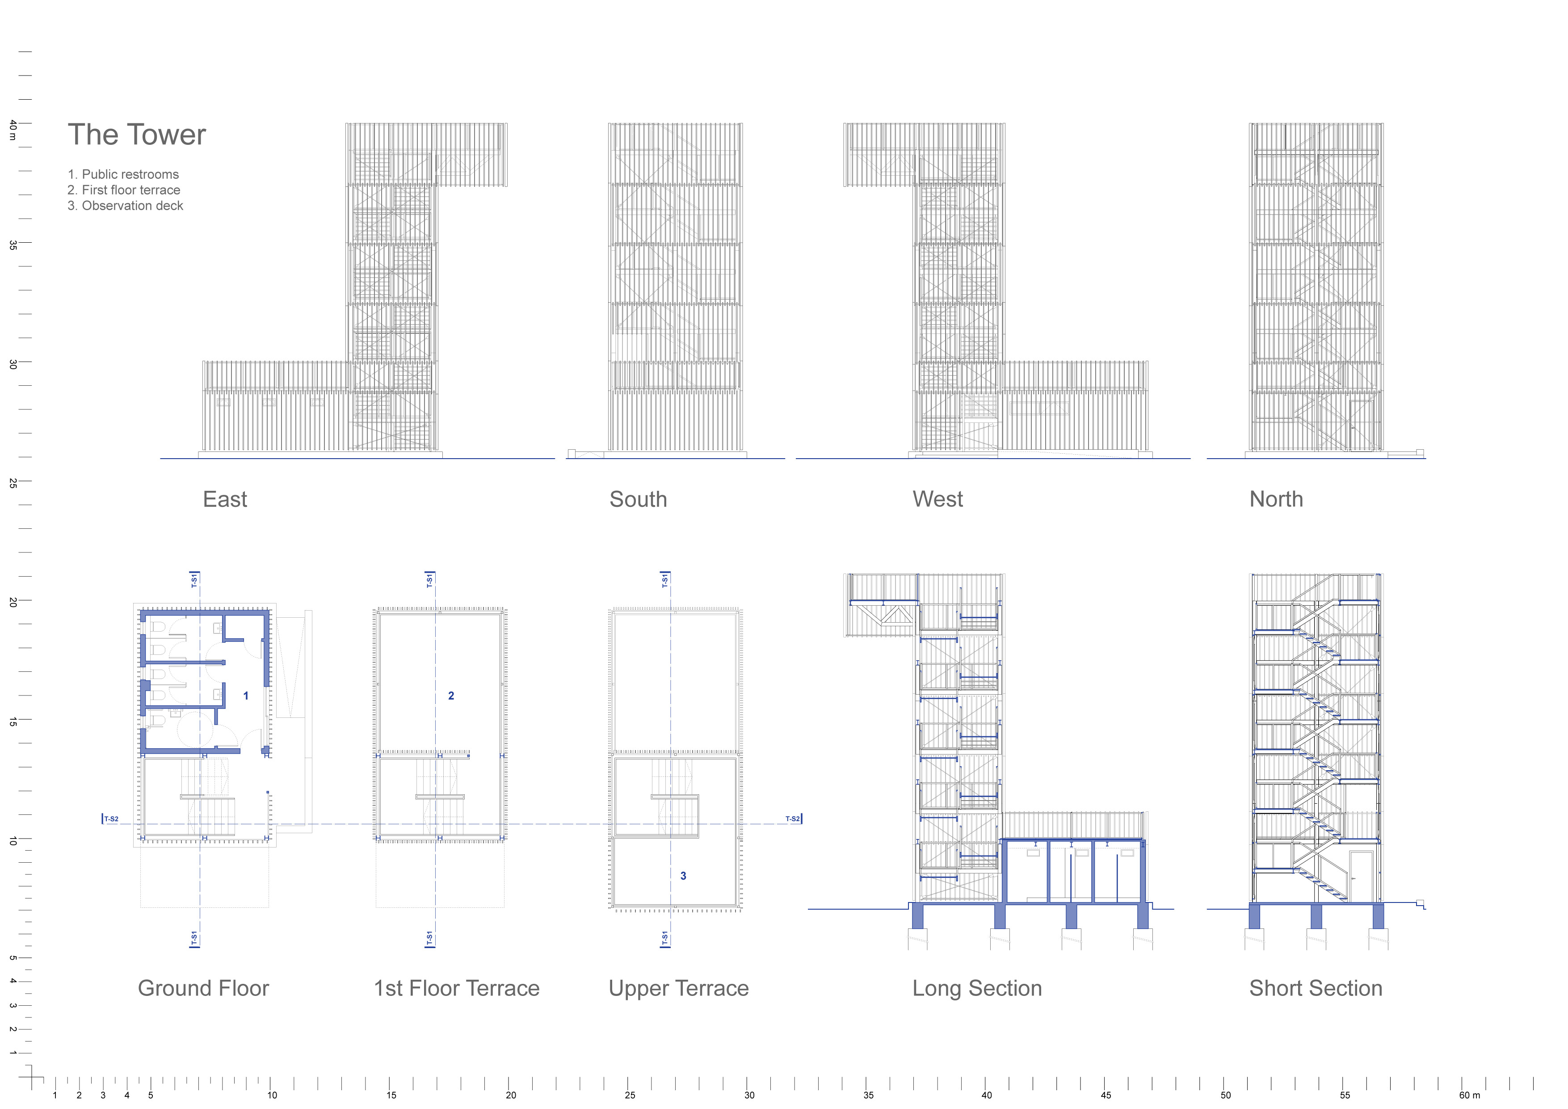
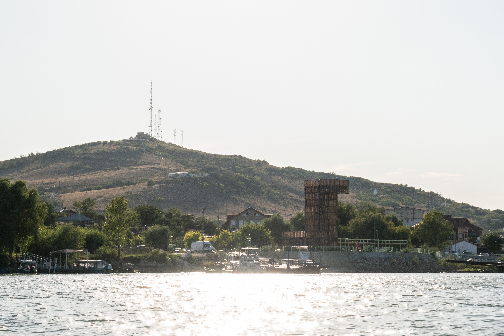
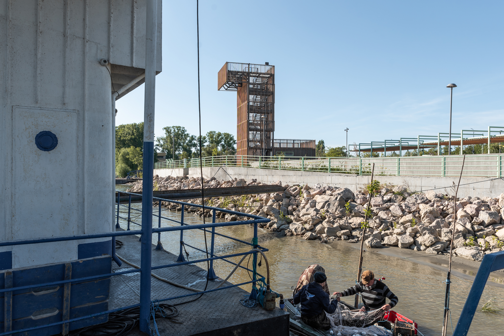
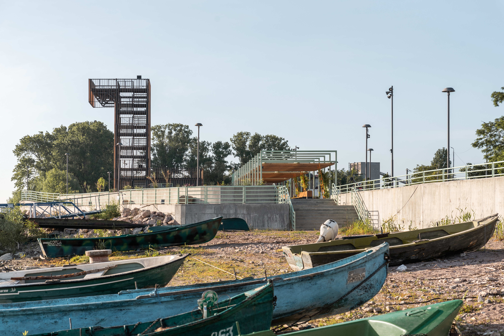
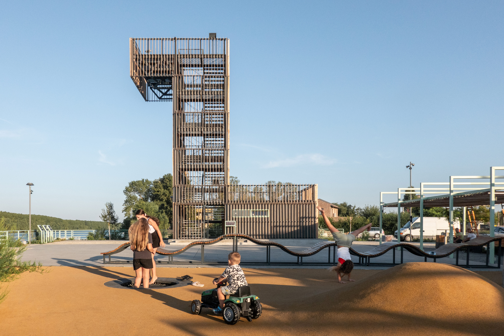
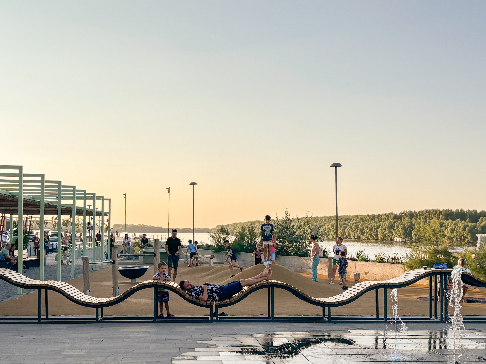
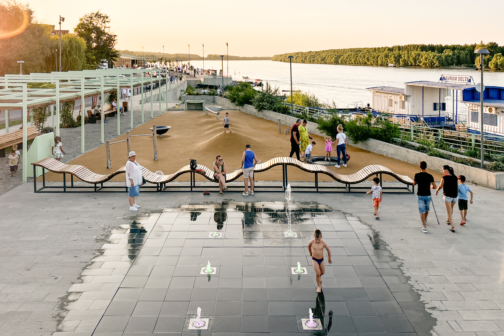
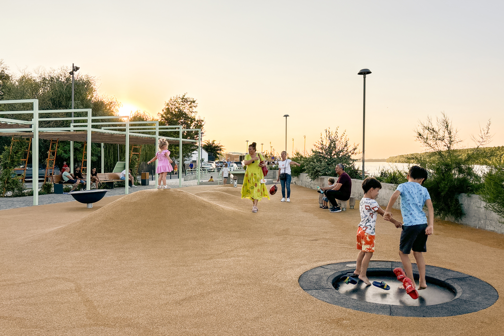
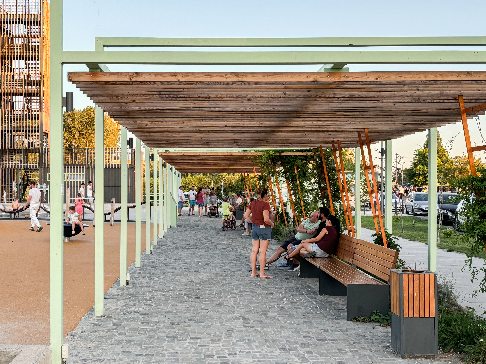
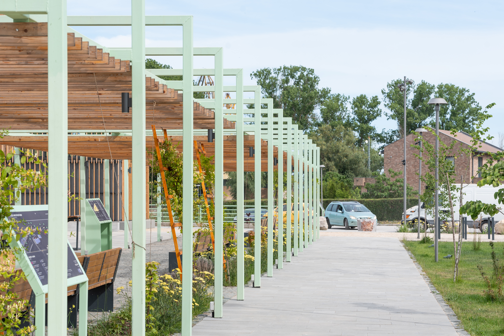
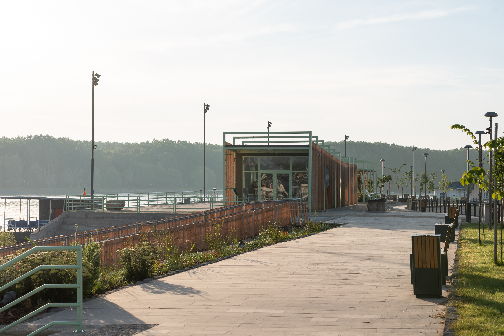
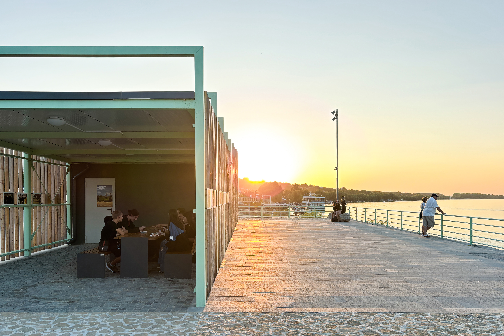
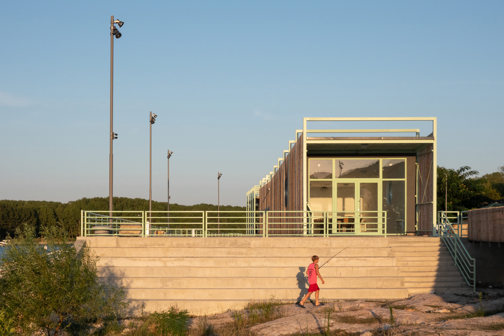
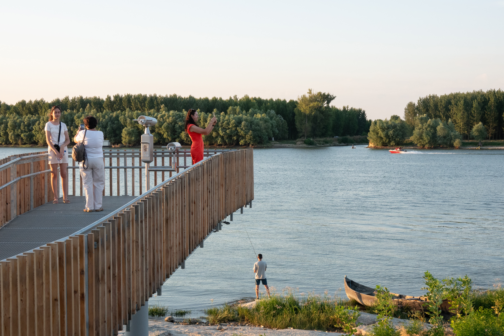
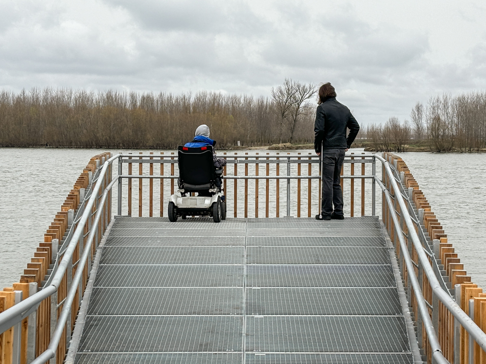
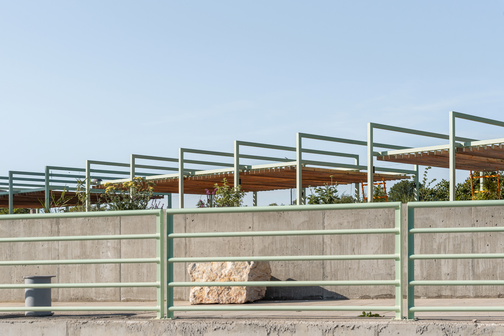
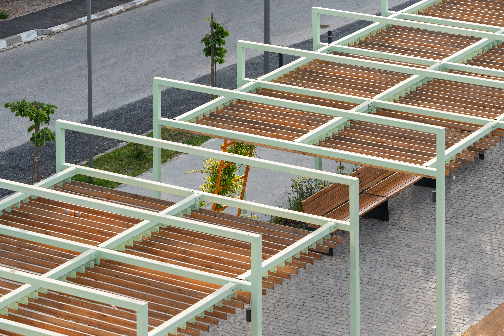
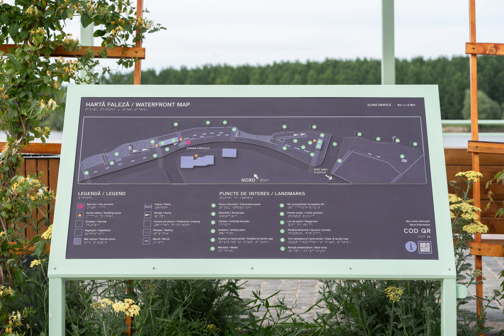
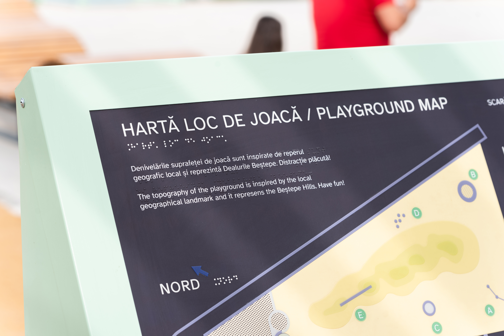
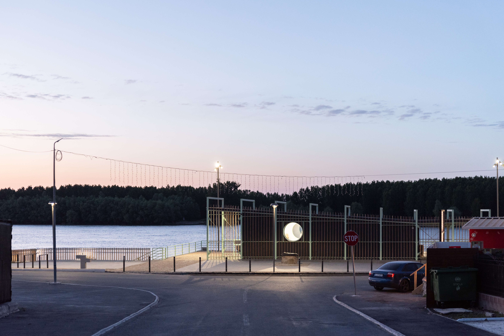
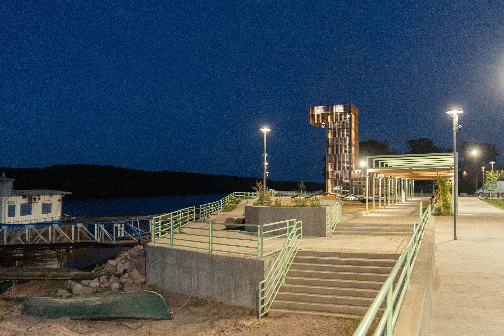
The waterfront unfolds in three distinct zones: the Mineral Park, the Communal Waterfront, and the Communal Garden. Each has a distinct sensory register and character. The timber-clad observation tower marks the skyline and offers panoramic views of the Delta and Beștepe Hills alike. The communal pavilion and pergola frame events and gatherings under shade. The Mineral Park is a natural rockscape engaging the site's raw geology through an accessible viewing platform. Similarly, the inclusive playscape is built on five mounds that directly echo the five Beștepe Hills dominating the landscape.
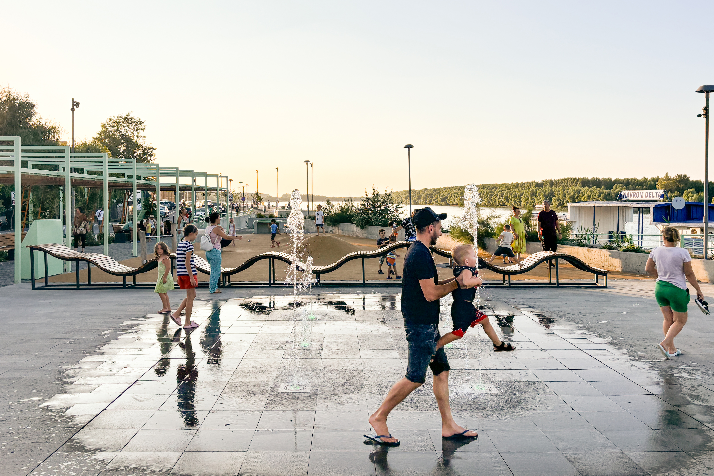
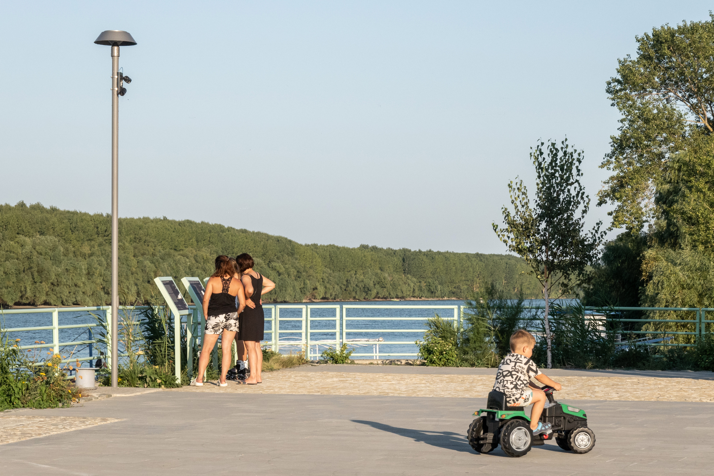
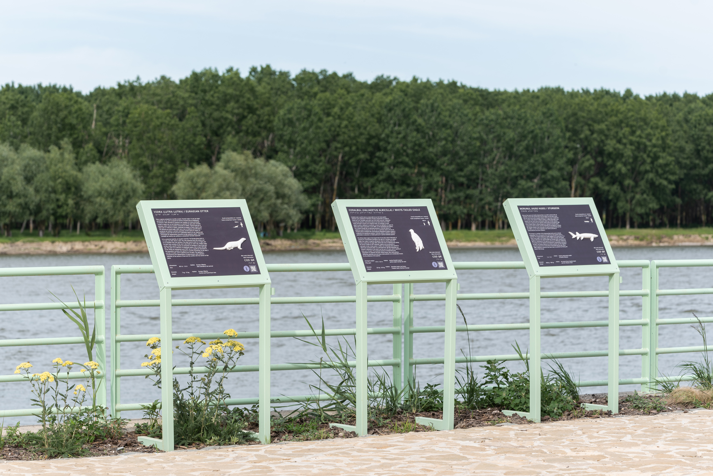
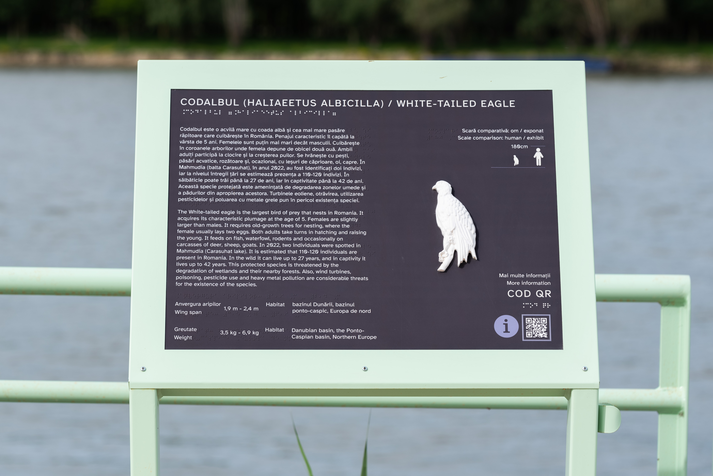
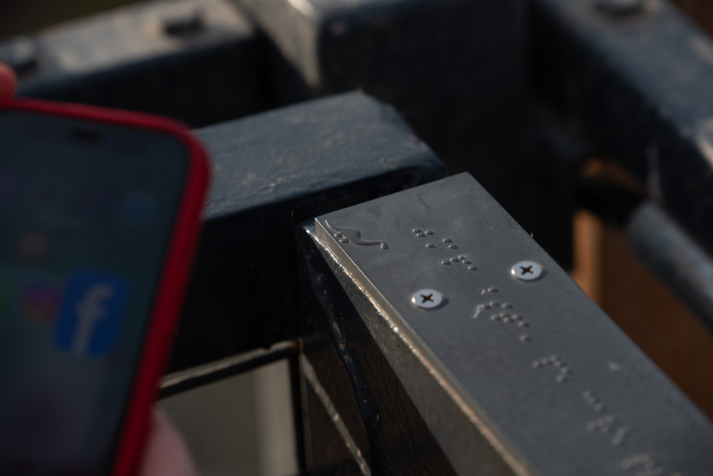
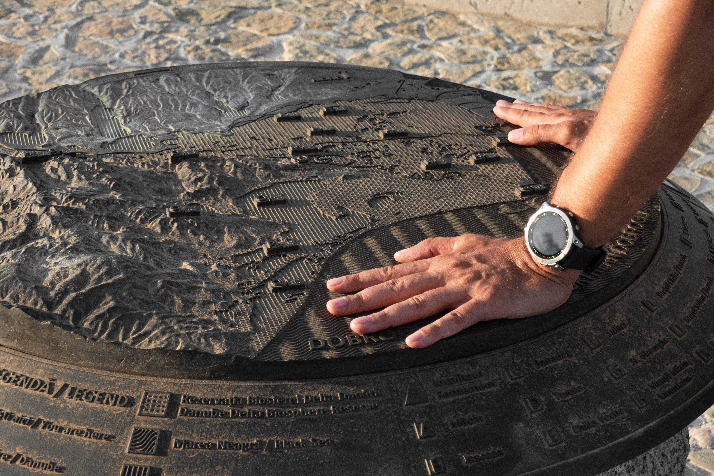
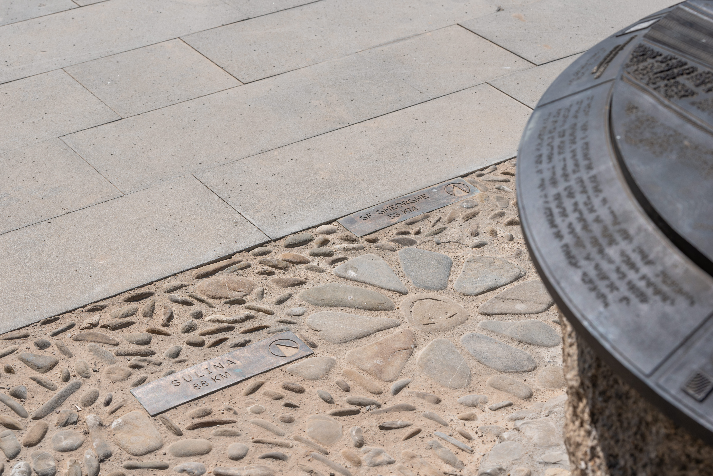
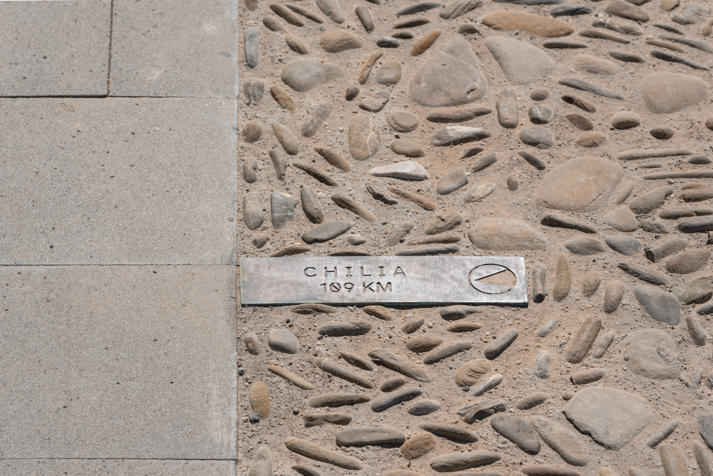
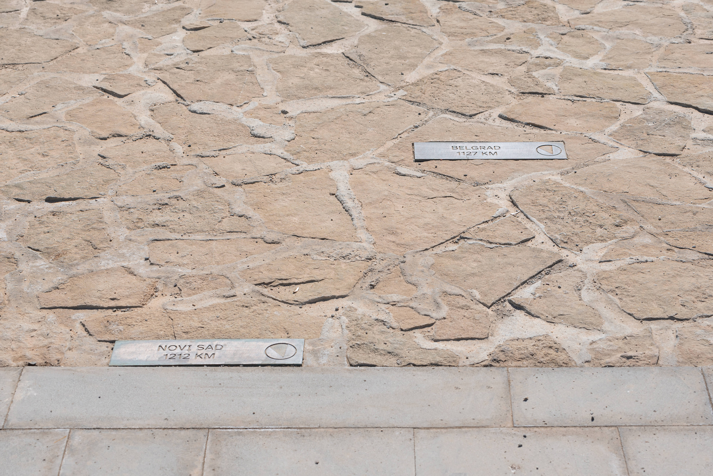
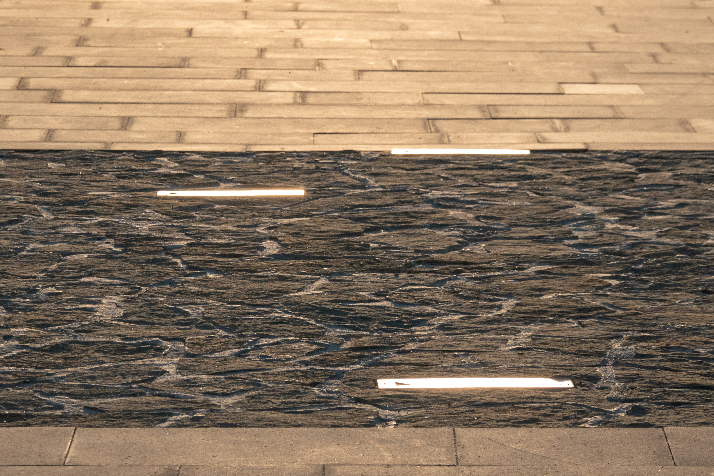
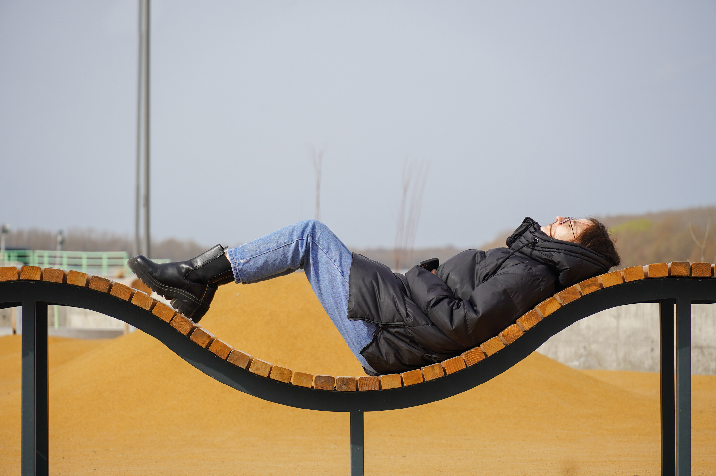
Two bronze scale models of Mahmudia and the region anchor the "playfinding" concept. This is a layered collection of varied paving textures, tactile maps, and accessible informational panels forming a continuous landscape of discovery. Wave benches and a water feature complete this inviting topography of experience for all ages and abilities. The connection to a European Danubian culture is subtly suggested by bronze pavement inlays marking distances and directions to significant Danubian cities. None of these are off-the-shelf. All are grounded in this specific place.
All planting is endemic and drought-resistant. Over time, natural colonisation will slowly weather the waterfront while engulfing it in lush greenery, deepening its connection to the Delta ecosystem.
Post-occupancy evidence confirms this approach is working: 25 out of 28 survey respondents rated overall experience 4 or 5 out of 5, with the tower, playscape, and rockscape receiving the strongest appreciation from both general visitors and participants with disabilities.
The waterfront unfolds in three distinct zones: the Mineral Park, the Communal Waterfront, and the Communal Garden. Each has a distinct sensory register and character. The timber-clad observation tower marks the skyline and offers panoramic views of the Delta and Beștepe Hills alike. The communal pavilion and pergola frame events and gatherings under shade. The Mineral Park is a natural rockscape engaging the site's raw geology through an accessible viewing platform. Similarly, the inclusive playscape is built on five mounds that directly echo the five Beștepe Hills dominating the landscape.
Two bronze scale models of Mahmudia and the region anchor the "playfinding" concept. This is a layered collection of varied paving textures, tactile maps, and accessible informational panels forming a continuous landscape of discovery. Wave benches and a water feature complete this inviting topography of experience for all ages and abilities. The connection to a European Danubian culture is subtly suggested by bronze pavement inlays marking distances and directions to significant Danubian cities. None of these are off-the-shelf. All are grounded in this specific place.
All planting is endemic and drought-resistant. Over time, natural colonisation will slowly weather the waterfront while engulfing it in lush greenery, deepening its connection to the Delta ecosystem.
Post-occupancy evidence confirms this approach is working: 25 out of 28 survey respondents rated overall experience 4 or 5 out of 5, with the tower, playscape, and rockscape receiving the strongest appreciation from both general visitors and participants with disabilities.
Inclusion is not a layer applied to this project. It is the design methodology itself.
The entire waterfront is free and publicly accessible to all: locals, tourists, people with disabilities, elderly, fishermen, and children alike. In a region where inclusive public spaces are very scarce, this is itself a statement of social and economic inclusion.
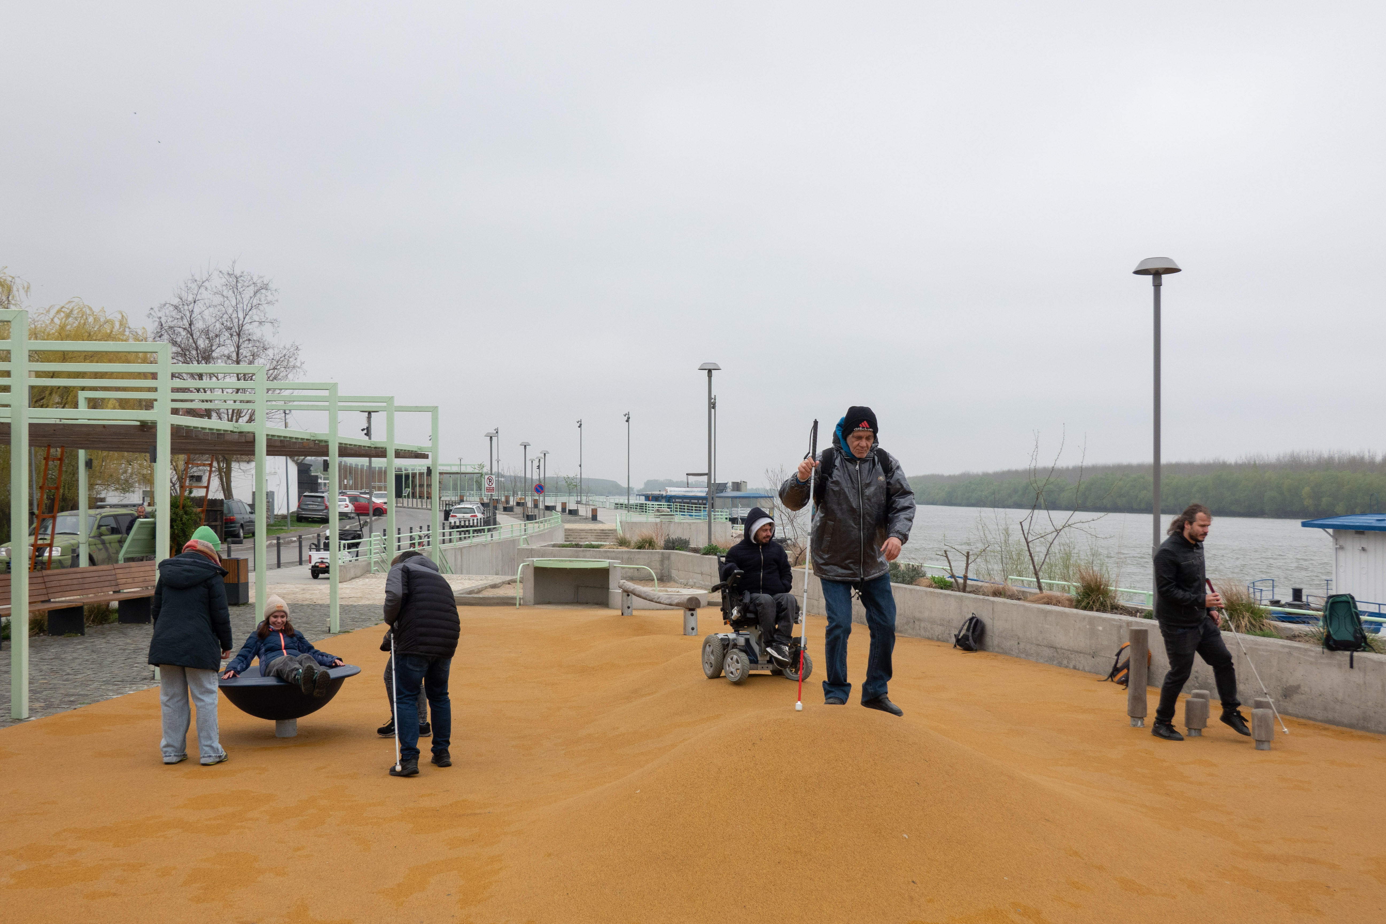
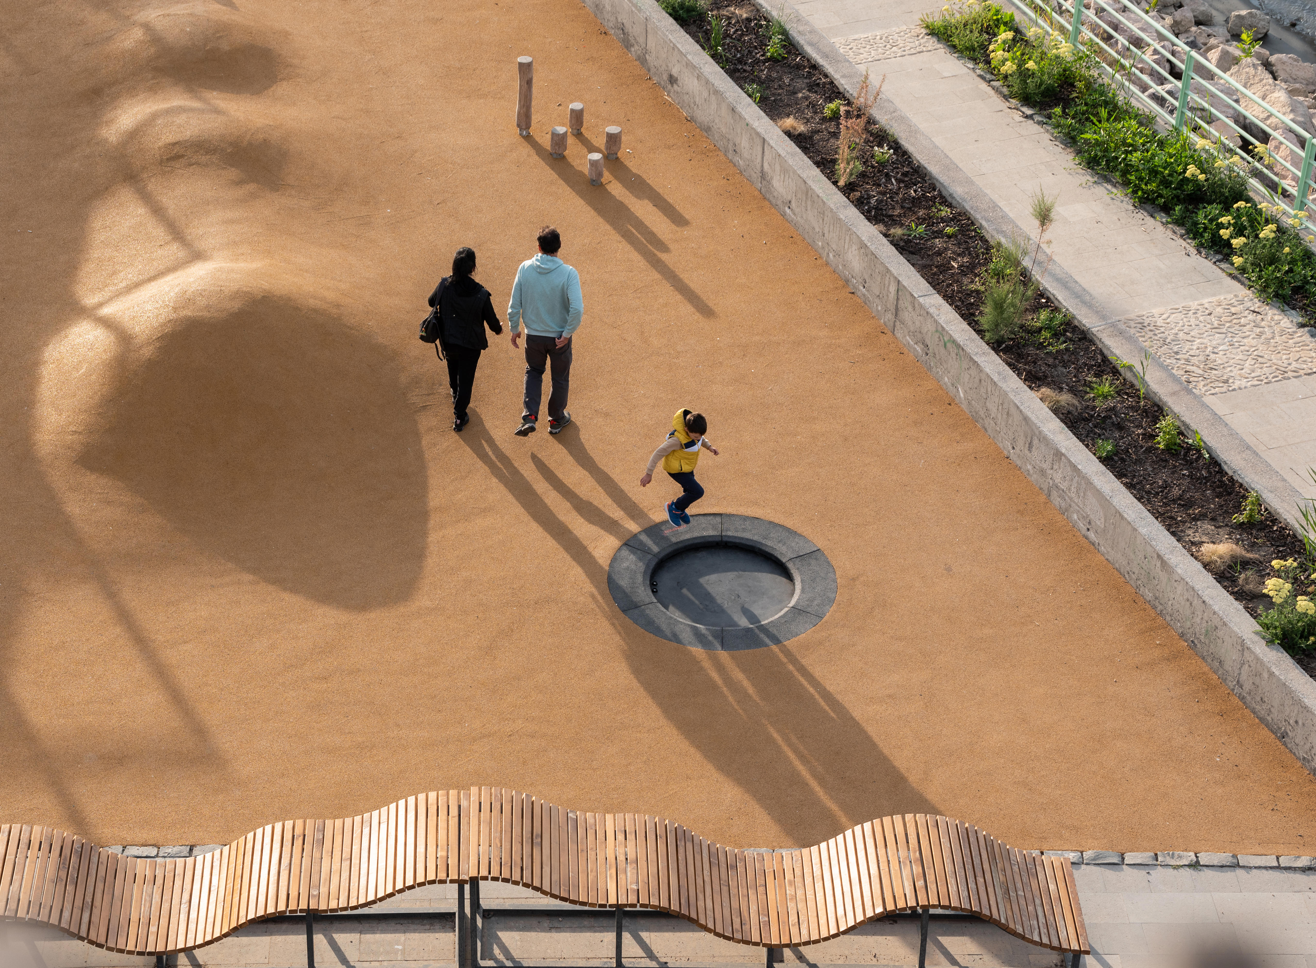
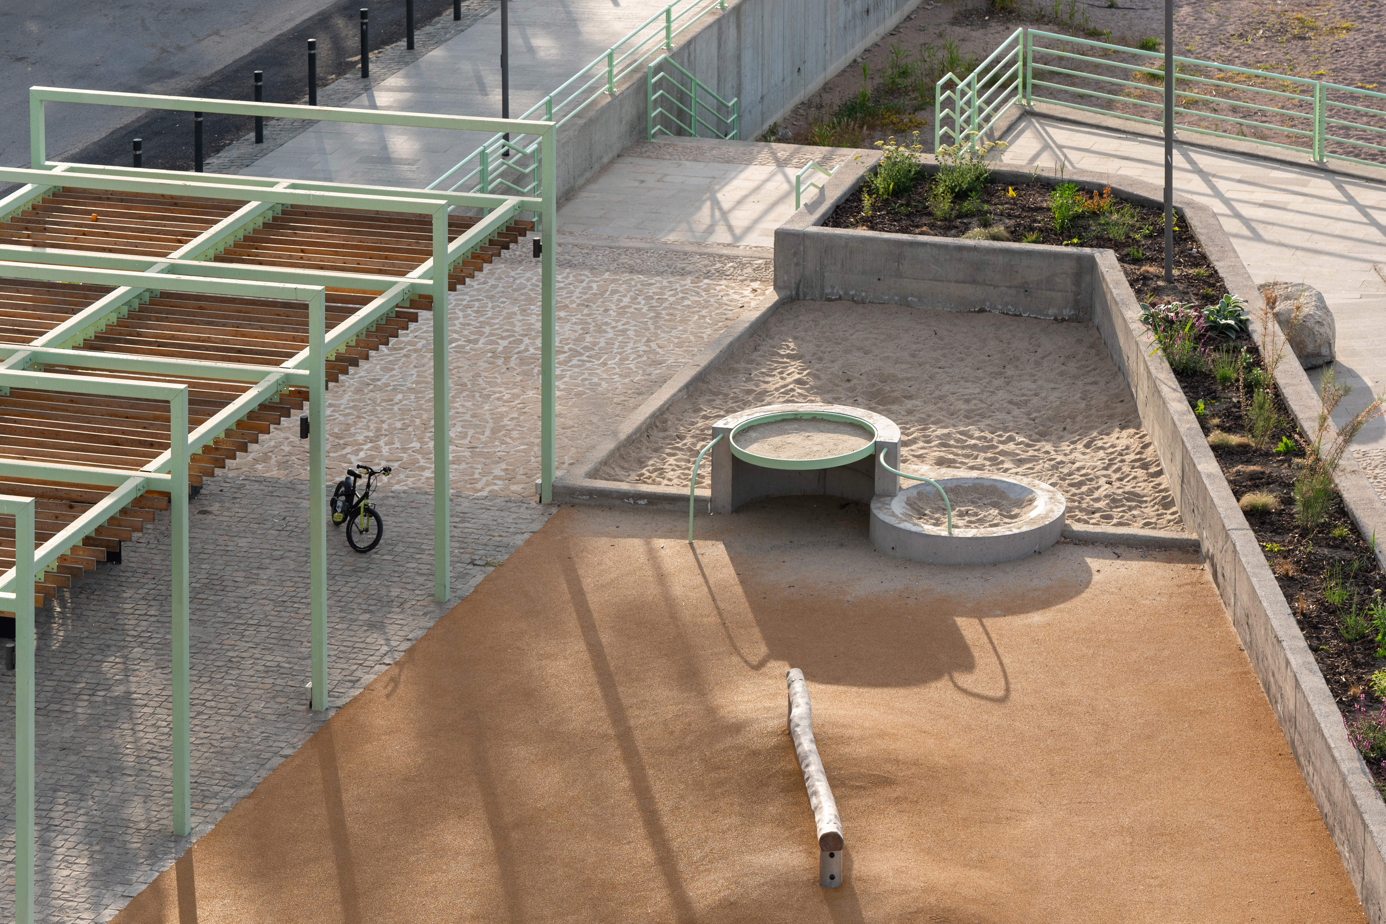
The project delivers Romania's first inclusive public playscape, co-designed with people and parents of children with diverse disabilities, the elderly, and tourists. Rather than using standard accessibility equipment, the team developed site-specific solutions: tactile guidance uses varied stone and paving textures instead of standard tactile strips. The "playfinding" system layers accessible maps with Braille, bronze scale models, and pavement inlays into a landscape of discovery. The playscape creates a non-hierarchical topography where children of all abilities shape their own play scenarios. A water feature, embedded trampoline, and sculptural sand table diversify the sensory and physical experience for users of all abilities.
During the feasibility stage, AMAIS conducted an Accessibility Study and Audit, informing all subsequent design decisions. They also facilitated empathy exercises with the client and contractor during construction. When both parties sought to eliminate accessibility features under budget pressure, a recurring pattern in Eastern European public projects, these exercises preserved the inclusive design intact.
Post-occupancy evidence validates the approach: 10 out of 12 participants with disabilities navigated the space independently during our structured field visits. One participant noted: "I could explore the tower without help, which gave me a feeling of freedom."
This project demonstrates that rigorous inclusive design is achievable in a small town with limited resources, directly challenging the prevailing assumption that such approaches belong only to well-resourced cities.
The entire waterfront is free and publicly accessible to all: locals, tourists, people with disabilities, elderly, fishermen, and children alike. In a region where inclusive public spaces are very scarce, this is itself a statement of social and economic inclusion.
The project delivers Romania's first inclusive public playscape, co-designed with people and parents of children with diverse disabilities, the elderly, and tourists. Rather than using standard accessibility equipment, the team developed site-specific solutions: tactile guidance uses varied stone and paving textures instead of standard tactile strips. The "playfinding" system layers accessible maps with Braille, bronze scale models, and pavement inlays into a landscape of discovery. The playscape creates a non-hierarchical topography where children of all abilities shape their own play scenarios. A water feature, embedded trampoline, and sculptural sand table diversify the sensory and physical experience for users of all abilities.
During the feasibility stage, AMAIS conducted an Accessibility Study and Audit, informing all subsequent design decisions. They also facilitated empathy exercises with the client and contractor during construction. When both parties sought to eliminate accessibility features under budget pressure, a recurring pattern in Eastern European public projects, these exercises preserved the inclusive design intact.
Post-occupancy evidence validates the approach: 10 out of 12 participants with disabilities navigated the space independently during our structured field visits. One participant noted: "I could explore the tower without help, which gave me a feeling of freedom."
This project demonstrates that rigorous inclusive design is achievable in a small town with limited resources, directly challenging the prevailing assumption that such approaches belong only to well-resourced cities.
Community participation was structured into every phase, from the 2018 feasibility study through to the ongoing post-occupancy evaluation.
During design and construction, the team conducted: 2 public consultations with 12 and 20 local participants respectively (citizens, business owners, fishermen, NGO representatives, and members of the Delta Dunării Local Action Group); 10 individual interviews with people with diverse disabilities (permanent and temporary); 4 focus groups and testing sessions with 5 to 9 participants each, spanning the feasibility and technical design phases; 1 dedicated meeting with 5 parents of children with disabilities; a general survey on public space needs and wants, with 153 respondents; and a specific Mahmudia waterfront survey, with 20 local respondents.
AMAIS facilitated the process throughout: conducting an Accessibility Study and Audit, co-designing the wayfinding / orientation system, and connecting the team with diverse user groups. ”Delta Dunării” LAG (Local Action Group) contributed with local knowledge and stakeholder alignment.
Participation was substantive, not consultative. Focus group findings directly shaped the design of the inclusive playscape, the playfinding system, and the material choices for tactile guidance. When the client and contractor sought to cut accessibility features under budget pressure, structured empathy exercises preserved the inclusive design intact.
Post-occupancy, the five-year evaluation programme continues community involvement: two annual cycles have been completed, comprising 4 research-team site visits, 2 inclusive field visits, each with 7 people with diverse disabilities, and 40 public survey responses. Findings are actively informing maintenance priorities and operational improvements.
During design and construction, the team conducted: 2 public consultations with 12 and 20 local participants respectively (citizens, business owners, fishermen, NGO representatives, and members of the Delta Dunării Local Action Group); 10 individual interviews with people with diverse disabilities (permanent and temporary); 4 focus groups and testing sessions with 5 to 9 participants each, spanning the feasibility and technical design phases; 1 dedicated meeting with 5 parents of children with disabilities; a general survey on public space needs and wants, with 153 respondents; and a specific Mahmudia waterfront survey, with 20 local respondents.
AMAIS facilitated the process throughout: conducting an Accessibility Study and Audit, co-designing the wayfinding / orientation system, and connecting the team with diverse user groups. ”Delta Dunării” LAG (Local Action Group) contributed with local knowledge and stakeholder alignment.
Participation was substantive, not consultative. Focus group findings directly shaped the design of the inclusive playscape, the playfinding system, and the material choices for tactile guidance. When the client and contractor sought to cut accessibility features under budget pressure, structured empathy exercises preserved the inclusive design intact.
Post-occupancy, the five-year evaluation programme continues community involvement: two annual cycles have been completed, comprising 4 research-team site visits, 2 inclusive field visits, each with 7 people with diverse disabilities, and 40 public survey responses. Findings are actively informing maintenance priorities and operational improvements.
The project engaged institutions across five levels of governance, from Mahmudia Town Hall to European funding bodies.
At the local level: Mahmudia Town Hall initiated and commissioned the project. Local utilities companies coordinated permitting and infrastructure connections. "Delta Dunării" LAG (Local Action Group), an association of NGOs, businesses, and local authorities active across the Delta region, contributed community knowledge and supported stakeholder alignment.
At the county level: the Direction for Culture, Religious Cults and National Cultural Heritage reviewed the project in the context of its archaeological setting. The Tulcea County Environmental Protection Agency issued the required environmental permits and project guidance.
At the regional level: the South-East Regional Development Agency evaluated the project and granted the ERDF allocation (85% of the total €3,709,273 investment), ensuring compliance with EU standards on accessibility, environmental impact, and procurement.
At the national level: three institutions were directly involved: the Danube Delta Biosphere Reserve Authority (RBDD), whose protective regulatory framework governs the project's ecological setting; the Romanian Waters National Administration, responsible for water management permits along the Danube; and the National Transportation Ministry through its "Lower Danube" River Administration Agency, which issued permits for developing riverfront transport infrastructure.
At the European level: ERDF co-financing provided the financial framework.
International recognition confirms the project's resonance beyond national borders, through the 2025 Gold Award from the International Association for Universal Design (Tokyo), a presentation as good practice at their flagship UD2024 Conference in Oslo, and a nomination for the EUmies Awards 2026.
At the local level: Mahmudia Town Hall initiated and commissioned the project. Local utilities companies coordinated permitting and infrastructure connections. "Delta Dunării" LAG (Local Action Group), an association of NGOs, businesses, and local authorities active across the Delta region, contributed community knowledge and supported stakeholder alignment.
At the county level: the Direction for Culture, Religious Cults and National Cultural Heritage reviewed the project in the context of its archaeological setting. The Tulcea County Environmental Protection Agency issued the required environmental permits and project guidance.
At the regional level: the South-East Regional Development Agency evaluated the project and granted the ERDF allocation (85% of the total €3,709,273 investment), ensuring compliance with EU standards on accessibility, environmental impact, and procurement.
At the national level: three institutions were directly involved: the Danube Delta Biosphere Reserve Authority (RBDD), whose protective regulatory framework governs the project's ecological setting; the Romanian Waters National Administration, responsible for water management permits along the Danube; and the National Transportation Ministry through its "Lower Danube" River Administration Agency, which issued permits for developing riverfront transport infrastructure.
At the European level: ERDF co-financing provided the financial framework.
International recognition confirms the project's resonance beyond national borders, through the 2025 Gold Award from the International Association for Universal Design (Tokyo), a presentation as good practice at their flagship UD2024 Conference in Oslo, and a nomination for the EUmies Awards 2026.
The project brought together disciplines that rarely collaborate in Romanian public space design, generating solutions that no single field could have produced independently.
Architecture and urban design (Wolfhouse Productions) provided the spatial framework: the three-zone layout, material palette, and integration of geological, ecological, and cultural references into a coherent design language.
Inclusive design expertise was embedded from the feasibility phase. AMAIS conducted an Accessibility Study and Audit, facilitated user testing across multiple design phases, co-designed the orientation system, and maintained an active role through construction and post-occupancy evaluation. This was co-creation, not simply review.
Landscape architecture shaped the ecological dimension: selection of endemic water-resilient planting, design of the five earthwork mounds, and management of permeable surfaces in flood-exposed zones.
MEP, structural and hydro-technical engineering addressed complex site constraints (deep concrete pilotis resisting bank erosion, hydrological recalculations reducing flood risk from 5% to 1%) and infrastructure for the pavilion and tower.
Social science methodology informed the participation framework: structured interviews, focus groups, surveys, and the ongoing five-year post-occupancy evaluation. These instruments produced evidence that shaped design decisions and continue to inform maintenance and operational priorities.
Bronze craftsmanship produced the scale models and pavement inlays forming the playfinding system.
Community knowledge, contributed by fishermen, local business owners, parents of children with disabilities, and elderly residents, was formally integrated through consultations. This non-academic knowledge shaped design decisions as decisively as professional expertise, particularly in the design of the playscape and accessible wayfinding.
Architecture and urban design (Wolfhouse Productions) provided the spatial framework: the three-zone layout, material palette, and integration of geological, ecological, and cultural references into a coherent design language.
Inclusive design expertise was embedded from the feasibility phase. AMAIS conducted an Accessibility Study and Audit, facilitated user testing across multiple design phases, co-designed the orientation system, and maintained an active role through construction and post-occupancy evaluation. This was co-creation, not simply review.
Landscape architecture shaped the ecological dimension: selection of endemic water-resilient planting, design of the five earthwork mounds, and management of permeable surfaces in flood-exposed zones.
MEP, structural and hydro-technical engineering addressed complex site constraints (deep concrete pilotis resisting bank erosion, hydrological recalculations reducing flood risk from 5% to 1%) and infrastructure for the pavilion and tower.
Social science methodology informed the participation framework: structured interviews, focus groups, surveys, and the ongoing five-year post-occupancy evaluation. These instruments produced evidence that shaped design decisions and continue to inform maintenance and operational priorities.
Bronze craftsmanship produced the scale models and pavement inlays forming the playfinding system.
Community knowledge, contributed by fishermen, local business owners, parents of children with disabilities, and elderly residents, was formally integrated through consultations. This non-academic knowledge shaped design decisions as decisively as professional expertise, particularly in the design of the playscape and accessible wayfinding.
The Mahmudia Waterfront was financed through a combination of European, national, and local public funding. Total investment: €3,709,273, with 85% co-financed by the European Regional Development Fund (ERDF), 13% by the Romanian State Budget, and 2% by Mahmudia's Local Budget.
The waterfront is entirely free and publicly accessible, generating no direct revenue. Its financial sustainability rests on three mechanisms.
First, low-maintenance design: Endemic and drought-resistant planting requires no irrigation. Natural stone and timber are durable and chosen for longevity. The design of permeable flood zones avoids costly protective infrastructure in those areas also. Together, these choices minimise ongoing operational costs for a municipality with a constrained budget.
Second, economic catalysis: Tourism in Mahmudia is estimated to have grown by 15 to 25% annually since the waterfront opened, generating indirect economic returns for local businesses in accommodation, hospitality, boat tourism, and fishing. This activity sustains the local tax base from which the municipality funds ongoing maintenance.
Third, institutional leverage: The project's international recognition (Gold Award 2025 from the International Association for Universal Design in Tokyo, EUmies Awards 2026 nomination) and growing media profile (229 press articles about Mahmudia, in 2025 alone) position Mahmudia as a reference case for inclusive public space in Eastern Europe, attracting further institutional attention. The success of this waterfront has already attracted follow-on investment through ERDF.
The five-year post-occupancy evaluation programme, co-led by Wolfhouse and AMAIS, ensures that maintenance and operational priorities are evidence-based, extending the lifespan and quality of the investment over time.
The waterfront is entirely free and publicly accessible, generating no direct revenue. Its financial sustainability rests on three mechanisms.
First, low-maintenance design: Endemic and drought-resistant planting requires no irrigation. Natural stone and timber are durable and chosen for longevity. The design of permeable flood zones avoids costly protective infrastructure in those areas also. Together, these choices minimise ongoing operational costs for a municipality with a constrained budget.
Second, economic catalysis: Tourism in Mahmudia is estimated to have grown by 15 to 25% annually since the waterfront opened, generating indirect economic returns for local businesses in accommodation, hospitality, boat tourism, and fishing. This activity sustains the local tax base from which the municipality funds ongoing maintenance.
Third, institutional leverage: The project's international recognition (Gold Award 2025 from the International Association for Universal Design in Tokyo, EUmies Awards 2026 nomination) and growing media profile (229 press articles about Mahmudia, in 2025 alone) position Mahmudia as a reference case for inclusive public space in Eastern Europe, attracting further institutional attention. The success of this waterfront has already attracted follow-on investment through ERDF.
The five-year post-occupancy evaluation programme, co-led by Wolfhouse and AMAIS, ensures that maintenance and operational priorities are evidence-based, extending the lifespan and quality of the investment over time.
This Waterfront was explicitly conceived as a proof of concept, not a one-off landmark. Several components are directly transferable to other communities and scales.
The inclusive design methodology is the project's most replicable contribution. The sequence of instruments used (interviews, focus groups, testing actions, parents' meetings, public consultations, site-specific surveys, empathy exercises and post-occupancy evaluation) constitutes a framework applicable to any public space project, regardless of size or location. It was developed precisely for contexts where inclusive design expertise is scarce and institutional resistance is high.
The Accessibility Study and Audit model, developed by AMAIS, identifies site-specific barriers before design begins, preventing costly retrofits and compliance failures. This instrument is already being discussed with other Romanian municipalities as a replicable planning tool.
The "playfinding" system (combining tactile maps with Braille, bronze scale models, paving texture changes, and pavement inlays referencing local geography) offers a replicable (and even ludic) alternative to standard accessible signage, adaptable to any culturally specific landscape.
The flood resilience approach with raised, hardened zones versus natural, permeable zones designed to absorb seasonal flooding, provides a model for other riparian communities balancing public space quality with water management.
The post-occupancy evaluation framework fills a significant gap in Romanian public infrastructure practice and is transferable to any completed public space project.
Replicability is not just aspirational: a presentation as a good practice at the International Conference on Universal Design (UD2024, Oslo, November 2024), 229 press articles in 2025, two national architecture prizes, one international design award, and an EUmies nomination all confirm the model is already being discussed as a benchmark for inclusive public space.
The inclusive design methodology is the project's most replicable contribution. The sequence of instruments used (interviews, focus groups, testing actions, parents' meetings, public consultations, site-specific surveys, empathy exercises and post-occupancy evaluation) constitutes a framework applicable to any public space project, regardless of size or location. It was developed precisely for contexts where inclusive design expertise is scarce and institutional resistance is high.
The Accessibility Study and Audit model, developed by AMAIS, identifies site-specific barriers before design begins, preventing costly retrofits and compliance failures. This instrument is already being discussed with other Romanian municipalities as a replicable planning tool.
The "playfinding" system (combining tactile maps with Braille, bronze scale models, paving texture changes, and pavement inlays referencing local geography) offers a replicable (and even ludic) alternative to standard accessible signage, adaptable to any culturally specific landscape.
The flood resilience approach with raised, hardened zones versus natural, permeable zones designed to absorb seasonal flooding, provides a model for other riparian communities balancing public space quality with water management.
The post-occupancy evaluation framework fills a significant gap in Romanian public infrastructure practice and is transferable to any completed public space project.
Replicability is not just aspirational: a presentation as a good practice at the International Conference on Universal Design (UD2024, Oslo, November 2024), 229 press articles in 2025, two national architecture prizes, one international design award, and an EUmies nomination all confirm the model is already being discussed as a benchmark for inclusive public space.