Healthy.together.living Kleinpaschleben
Healthy.Together.Living in Kleinpaschleben - From School to a House for All
In Kleinpaschleben, a former village school is being transformed into a lively community hub for all generations. Through co-creation with local residents, the project reactivates an important place at the centre of the village and shows how vacant public buildings in rural areas can become inclusive, sustainable spaces for everyday life and community activities.
Germany
Zabitzer Str. 1, 06386 Osternienburger Land
Prototype level
Yes
Yes
Yes
Yes
ERASMUS
Just Transition Fund (JTF), 2023-2027
No
15082256: Osternienburger Land (DE)
The initiative revitalises a former school building in the rural village of Kleinpaschleben, part of the municipality of Osternienburger Land, by transforming it into a multifunctional, intergenerational community hub. It addresses the lack of central social infrastructure and reactivates a vacant building with strong social and spatial significance for the village and surrounding areas.The initiative is aligned with the core values of the NEB through an integrated and participatory approach. Sustainability is achieved through the adaptive reuse of the existing building, preserving embodied resources while applying circular, low-tech and cost-efficient solutions. Aesthetic quality is rooted in local building culture and landscape context,The initiative is fully aligned with the core values of the New European Bauhaus through an integrated and participatory approach. Sustainability is ensured through the adaptive reuse of the existing building, preserving embodied resources while applying circular, low-tech and cost-efficient solutions. Aesthetic quality is rooted in local building culture and landscape context, strengthening identity and creating a coherent and welcoming place. Inclusion is achieved through barrier-free design, low-threshold access and a diverse range of uses for all generations. A key element is the continuous co-creation process: starting from an open “concept phase 0”, citizens, local stakeholders and future users have been actively involved through workshops, surveys and hands-on activities. Their input directly informs planning and design decisions, ensuring relevance, ownership and long-term acceptance. The objective is to establish a flexible “third place” that accommodates diverse community functions such as childcare, cultural activities and local services. Expected outcomes include strengthened social cohesion, improved quality of life and a transferable model for sustainable rural regeneration in line with NEB principles.
Co-Creation
Adaptive Reuse
Social Cohesion
Rural Development
Replicable School Reuse
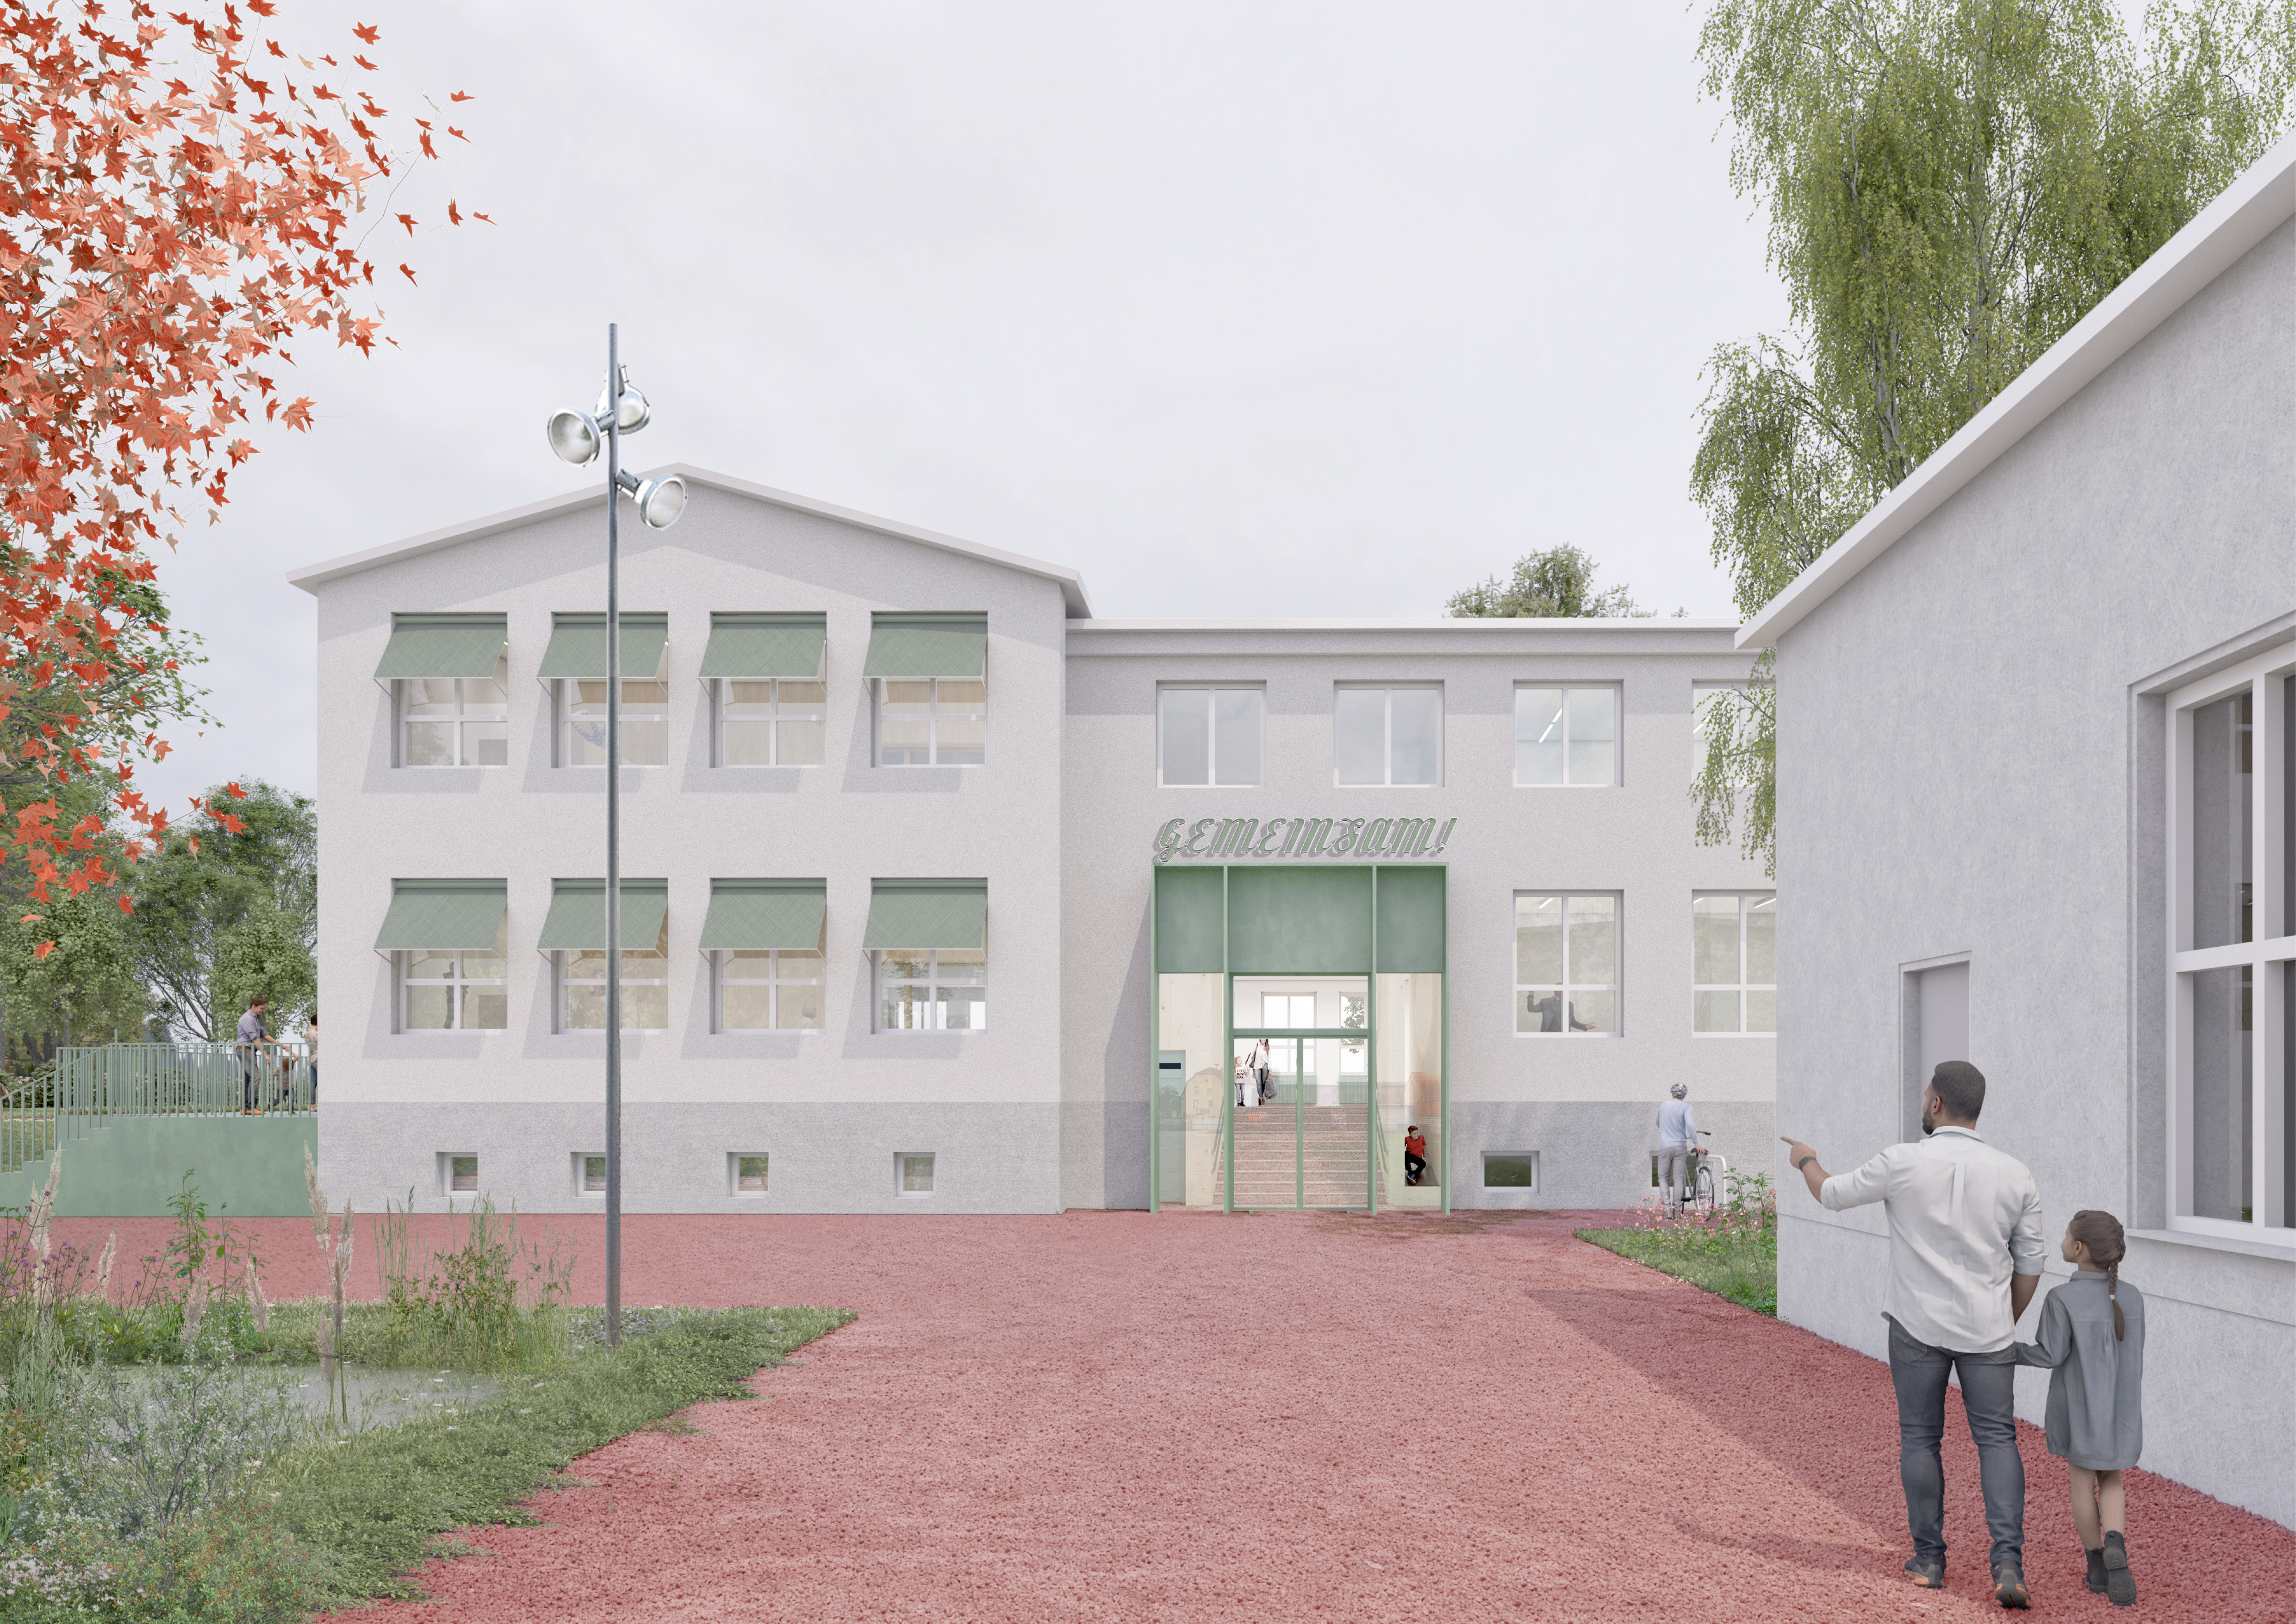
The initiative pursues a holistic and resource-efficient approach to sustainability by prioritising the adaptive reuse of a former school building instead of new construction. This preserves embodied energy, reduces material consumption and minimises environmental impact while extending the life cycle of existing structures. Sustainability is implemented through concrete and context-sensitive measures. Existing building components are preserved, repaired and adapted wherever possible, following a minimal-invasive design strategy. Circular approaches are applied, for example through the reuse of materials such as damaged roof tiles, which are repurposed for new surfaces and construction elements. The project deliberately relies on low-tech and cost-efficient solutions that ensure long-term feasibility, especially for small municipalities with limited financial and technical capacities. This includes robust construction methods, reduced technical complexity and a focus on durability and maintenance. In addition, the outdoor areas integrate nature-based solutions to address climate adaptation and ecological regeneration. Measures include rainwater management, the planting of climate-resilient vegetation and the creation of biodiversity-enhancing structures. By combining building reuse, circular material strategies, low-tech design and ecological landscape integration, the initiative demonstrates an exemplary model for sustainable rural development. It shows how existing infrastructures can be transformed into high-quality, future-oriented community spaces in a cost-efficient and transferable way.
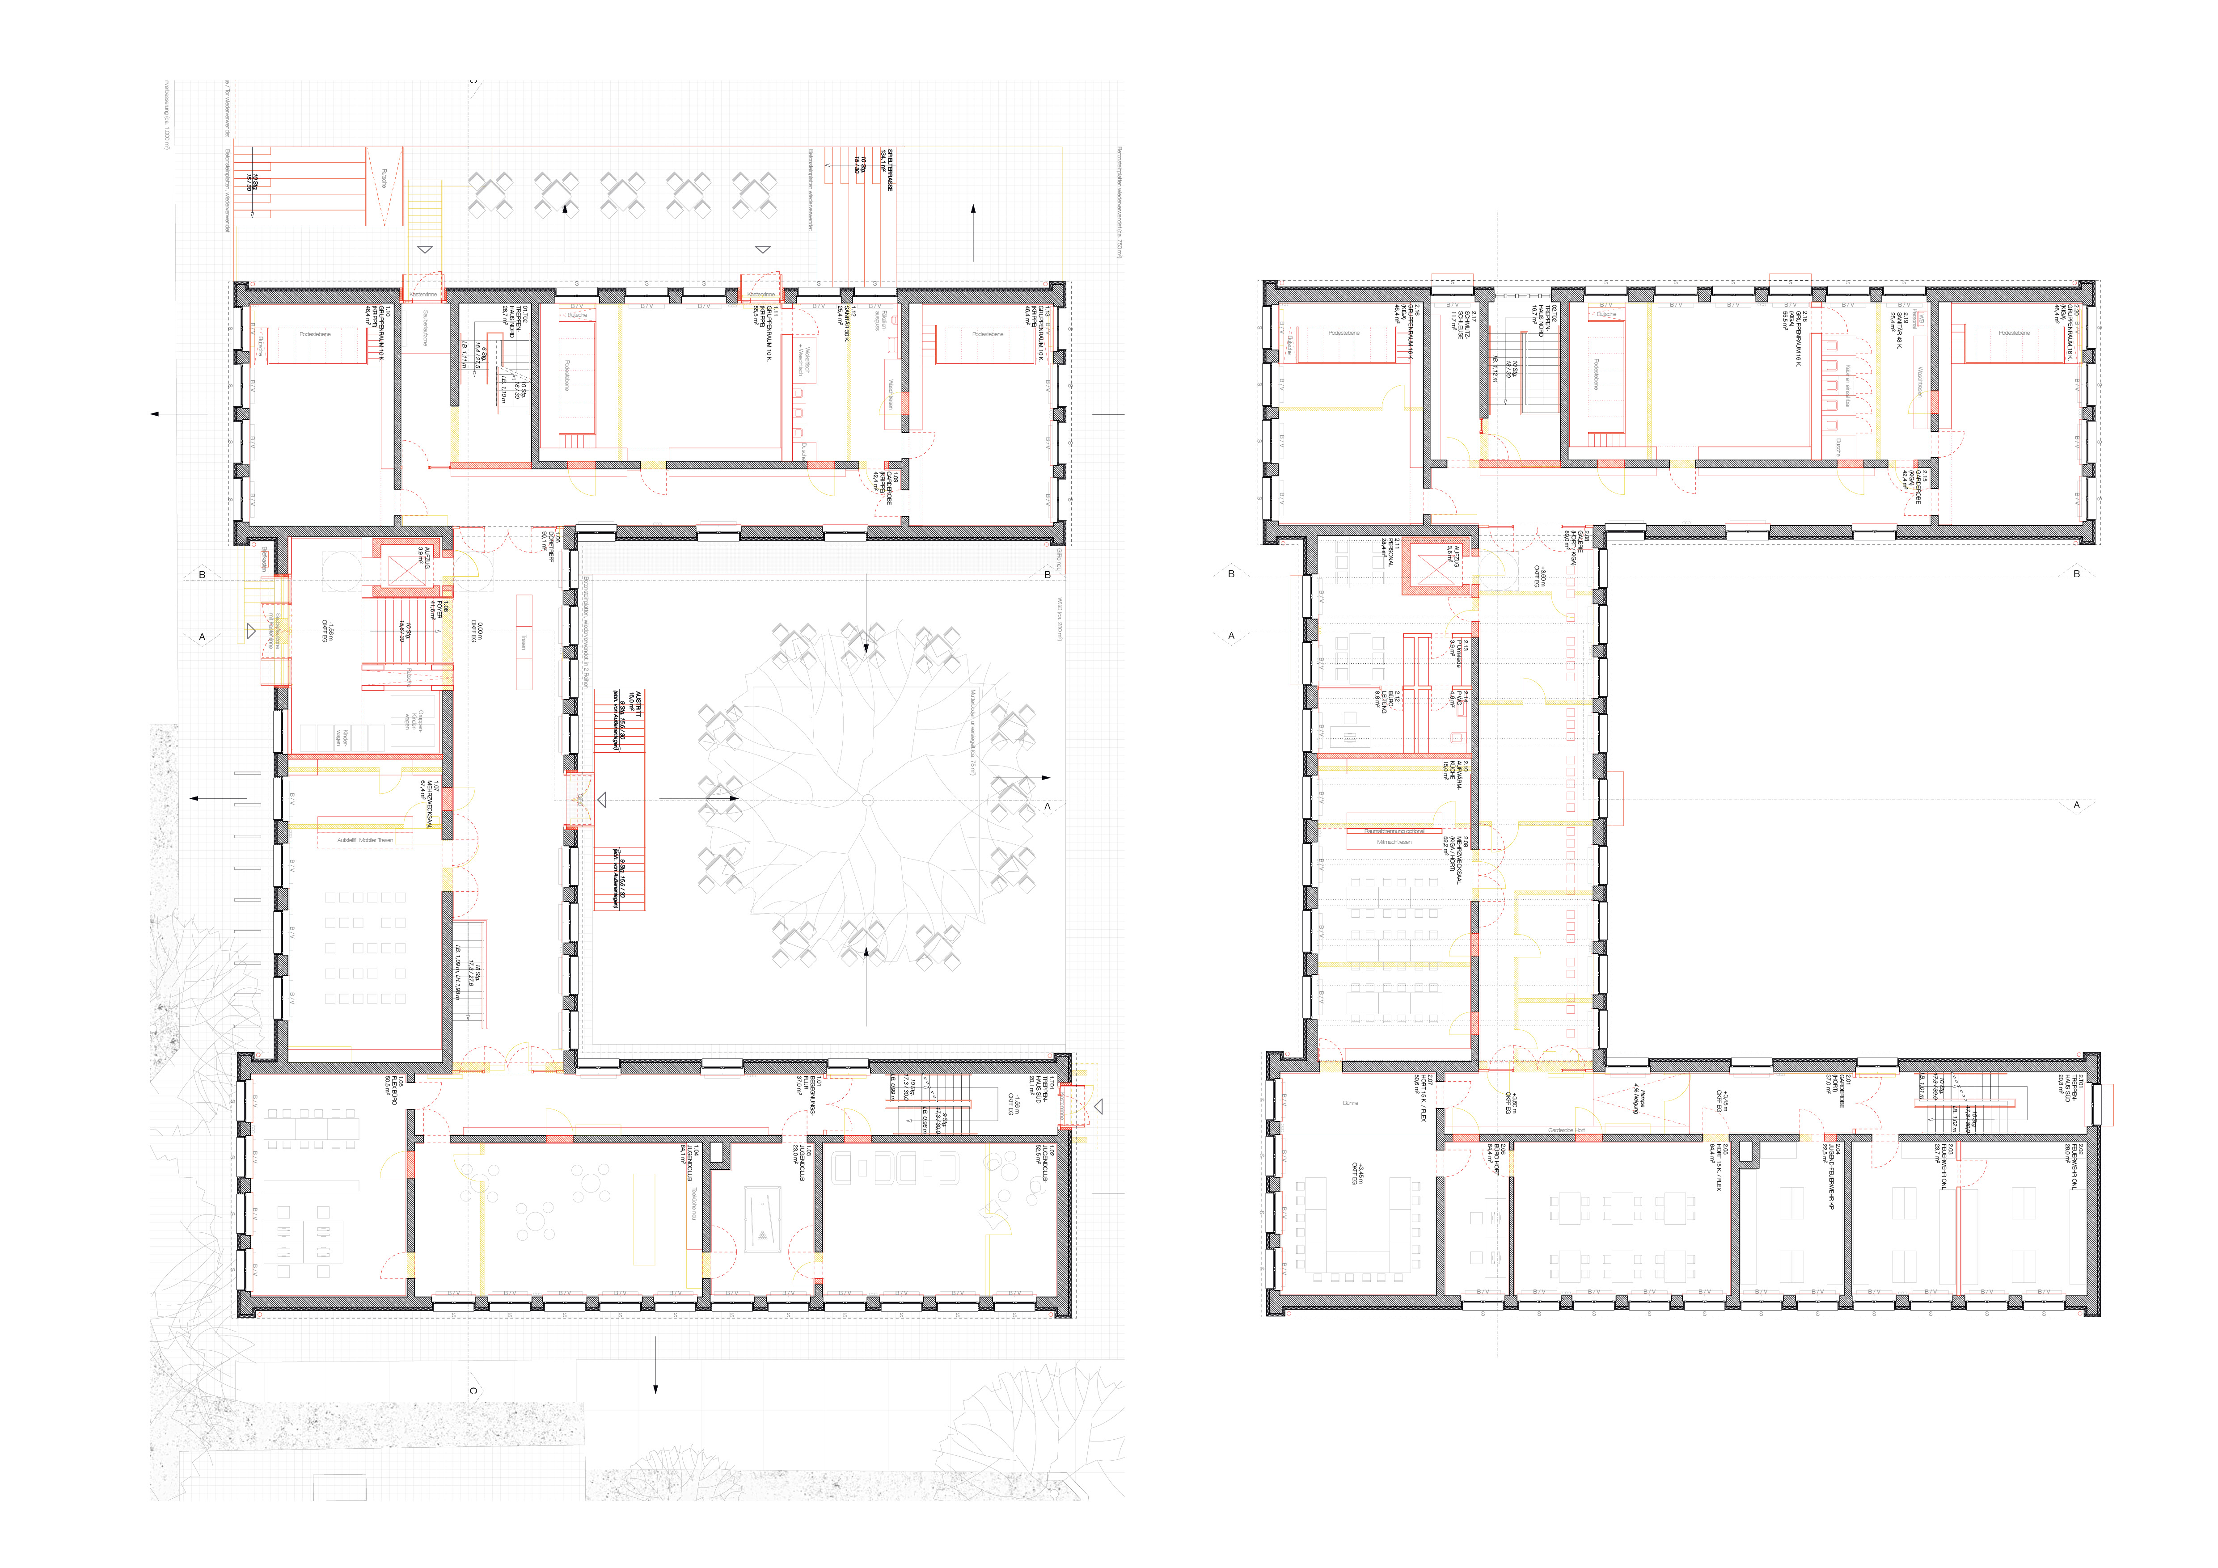
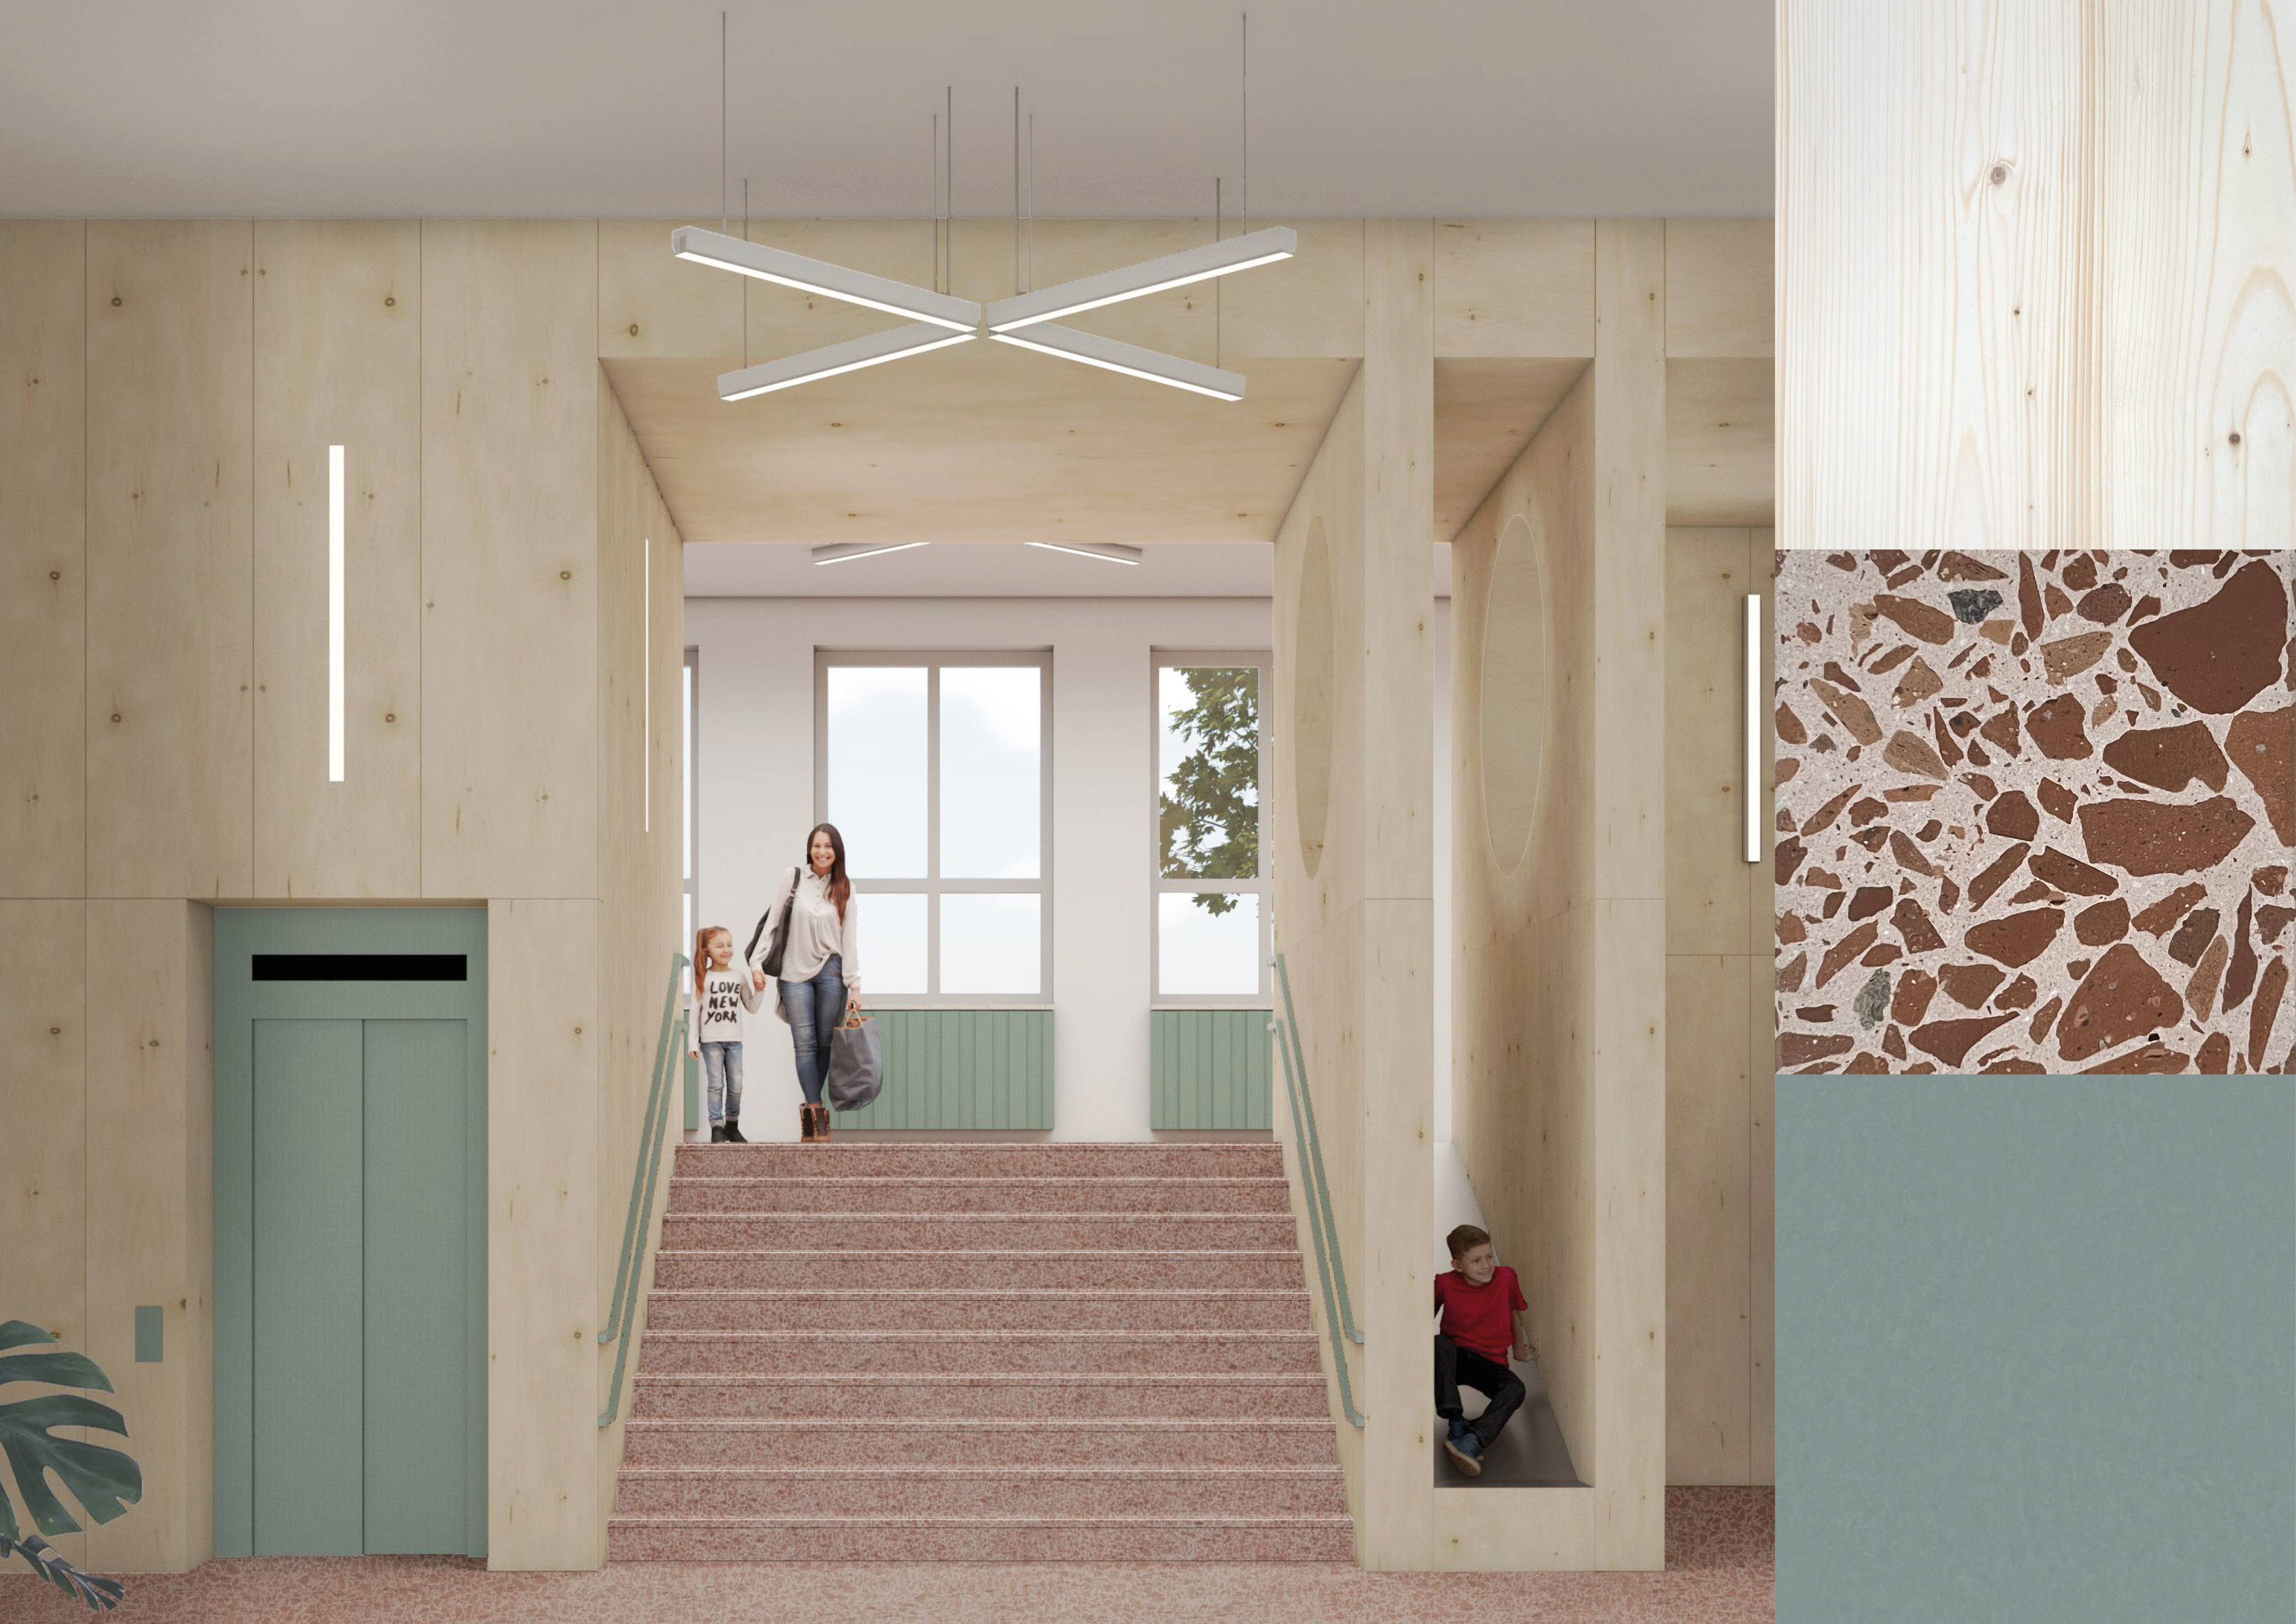
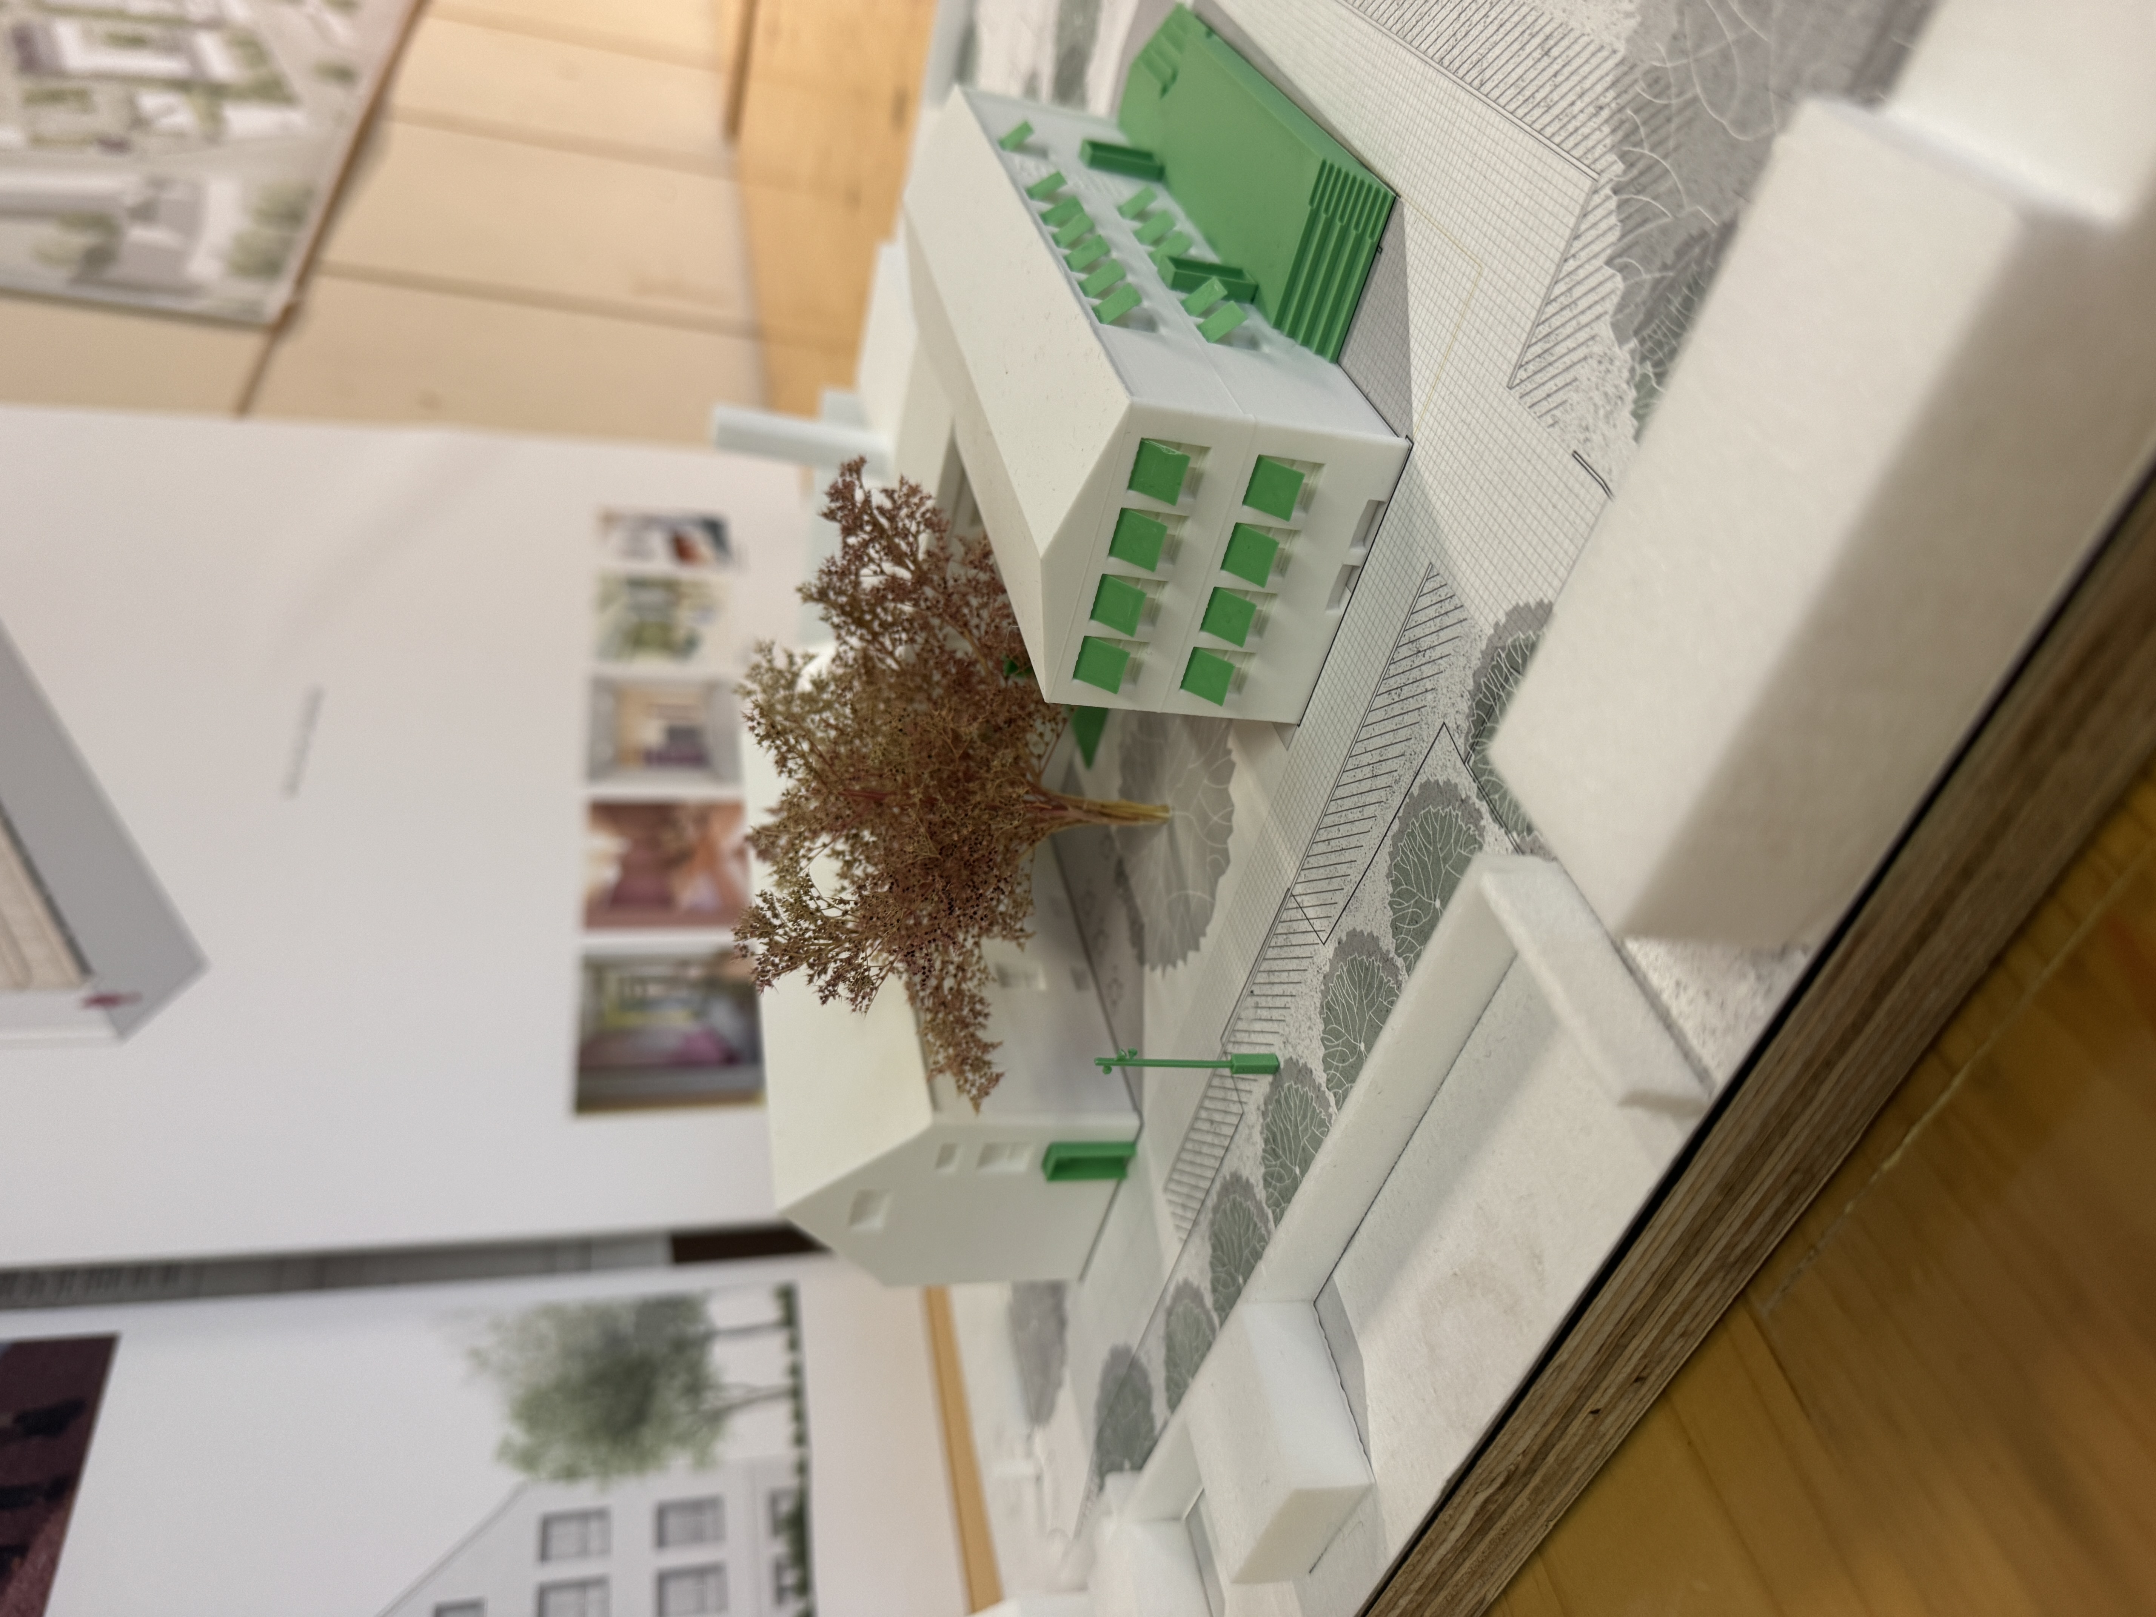
The initiative understands aesthetics as the quality of space rooted in local building culture, landscape context and everyday use. The design builds on the existing school building and its surroundings, preserving its character while carefully adapting it to new functions. Through student design courses and on-site exploration, the spatial potential of the building and its open spaces was analysed and further developed through a placemaking approach. The design focuses on clear spatial organisation, accessibility and strong connections between indoor and outdoor areas. A key objective is to create a recognisable and welcoming village centre that people can identify with and use in their daily lives. Existing elements such as trees, open areas and building structures are integrated into the design and reinterpreted. The outdoor space is developed as a park-like setting with areas for meeting, play, gardening and retreat, addressing different needs and forms of use. Temporary interventions and workshops on site have already been used to test how spaces are used and perceived. These activities provide direct feedback on spatial qualities and help to shape a place that is not only functional, but meaningful in everyday life.
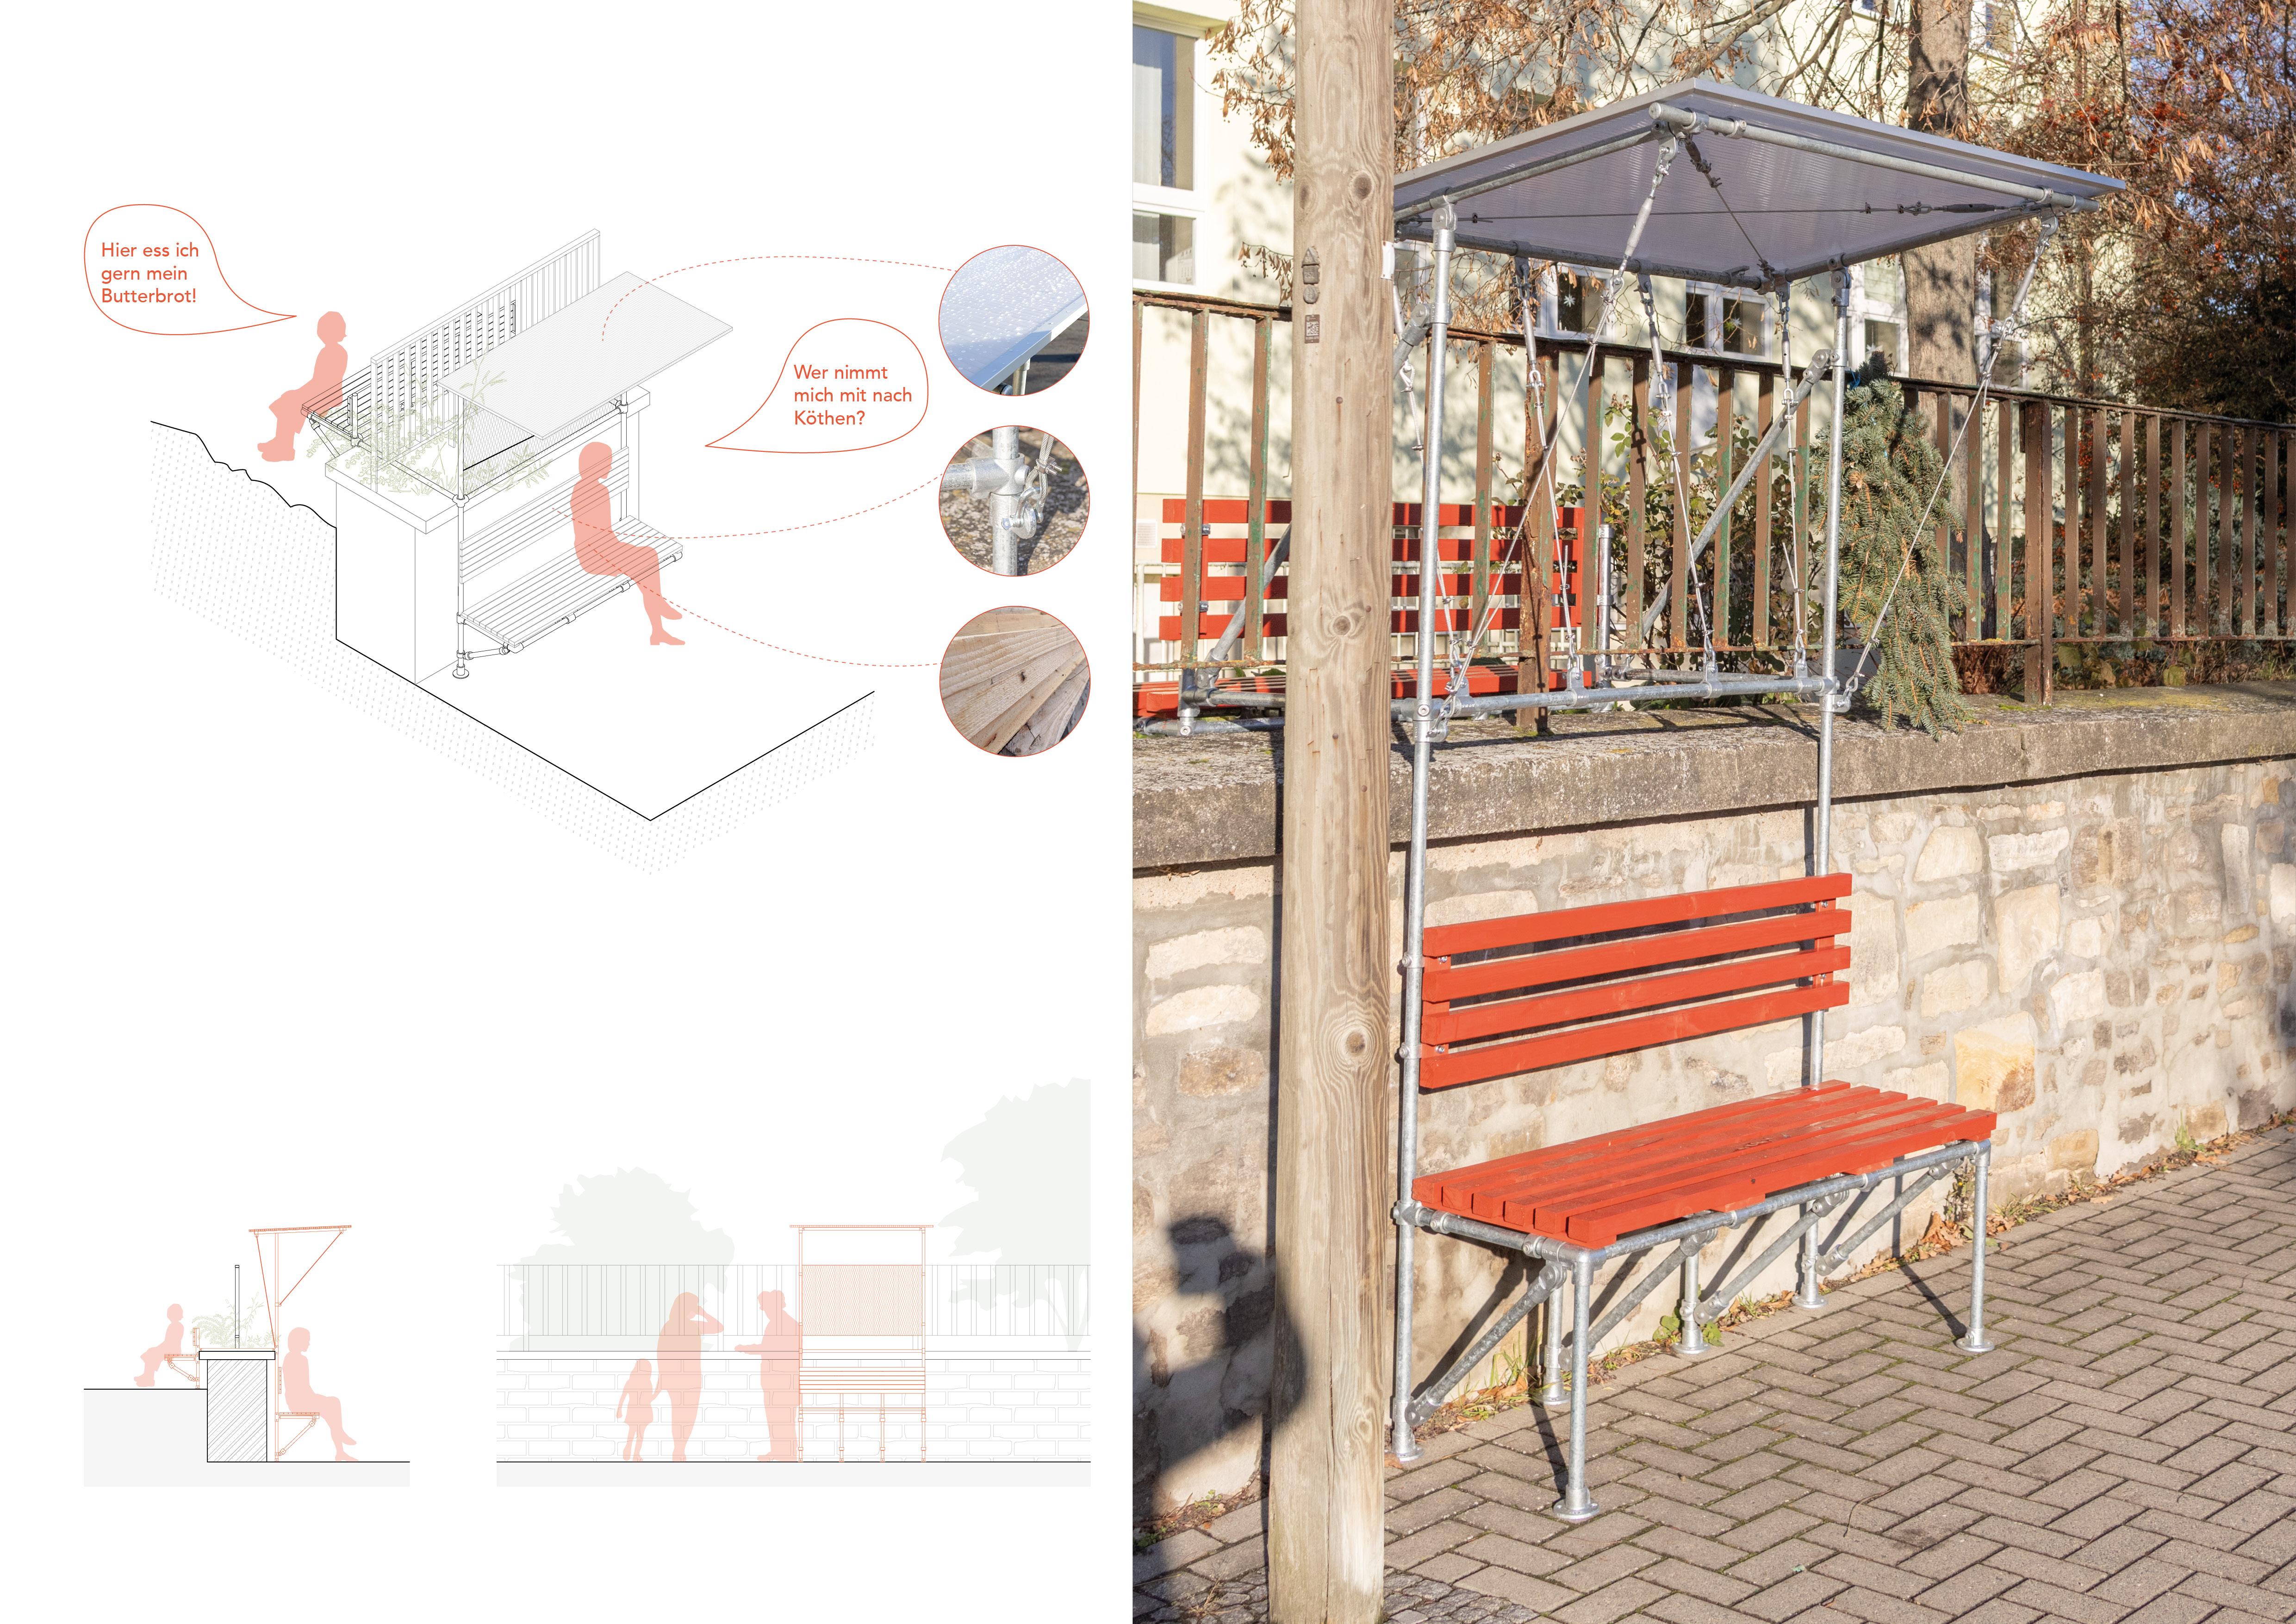
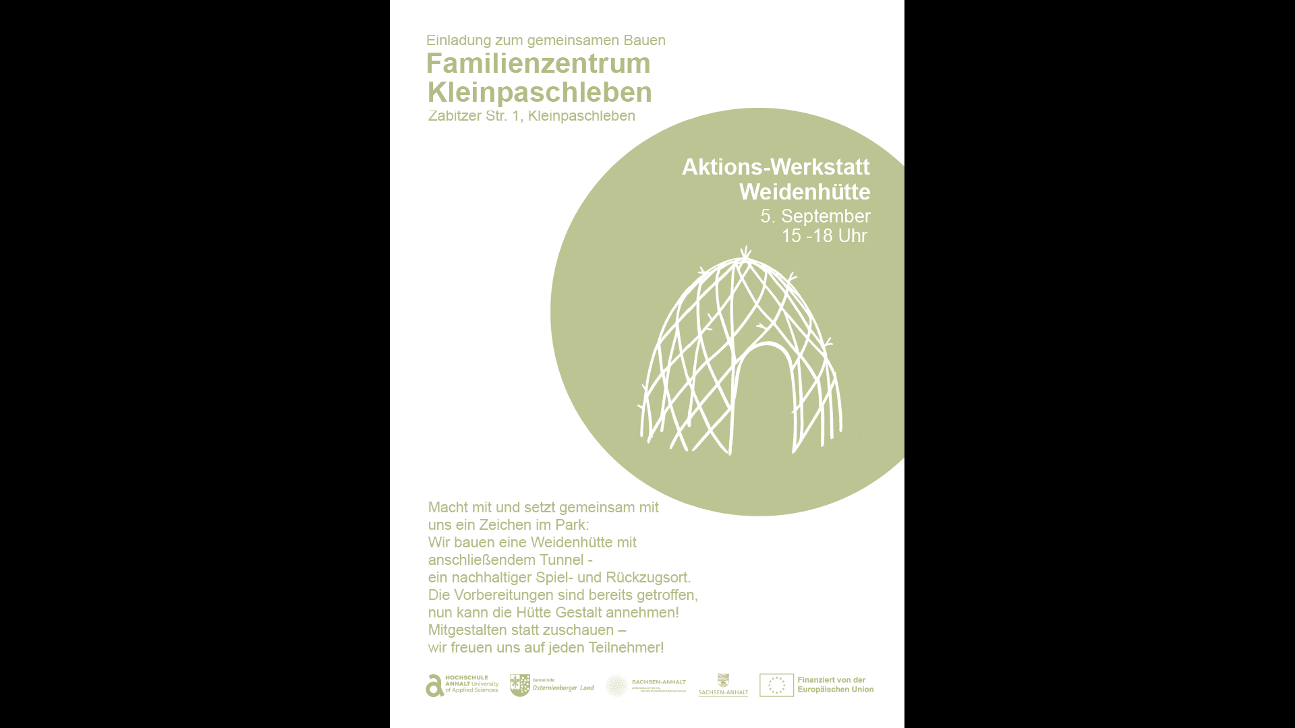
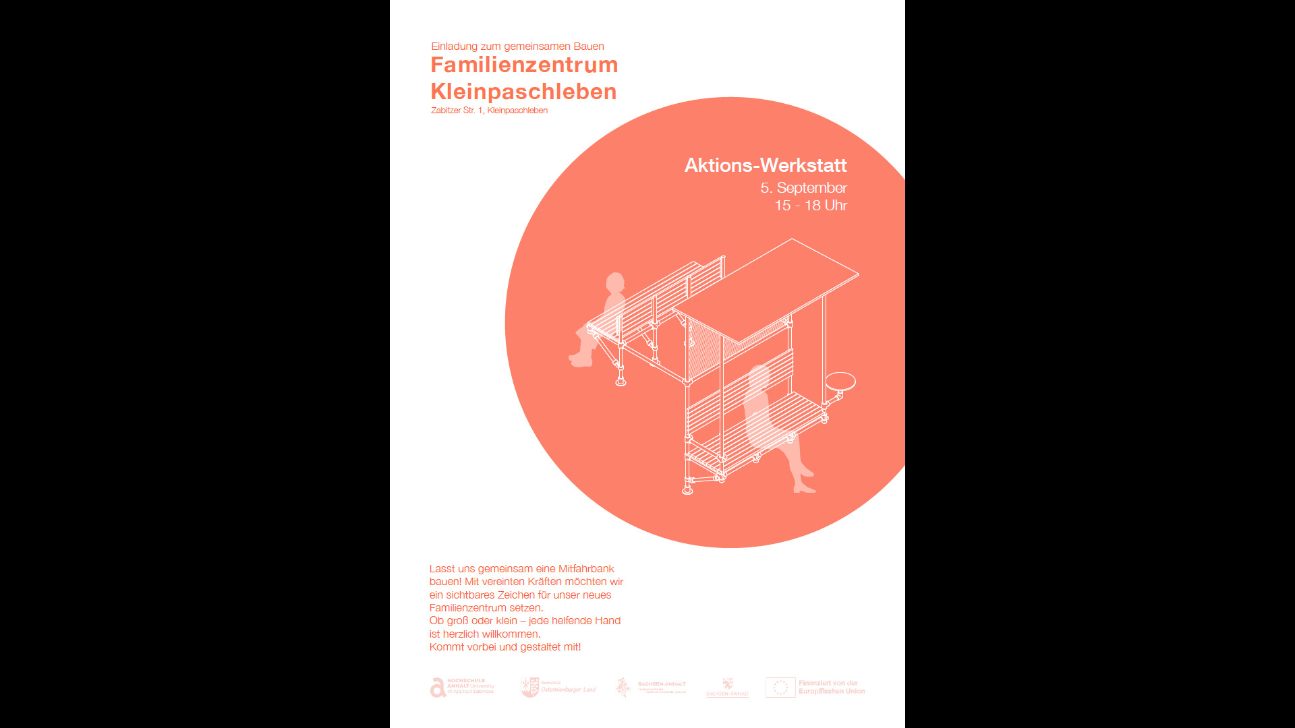
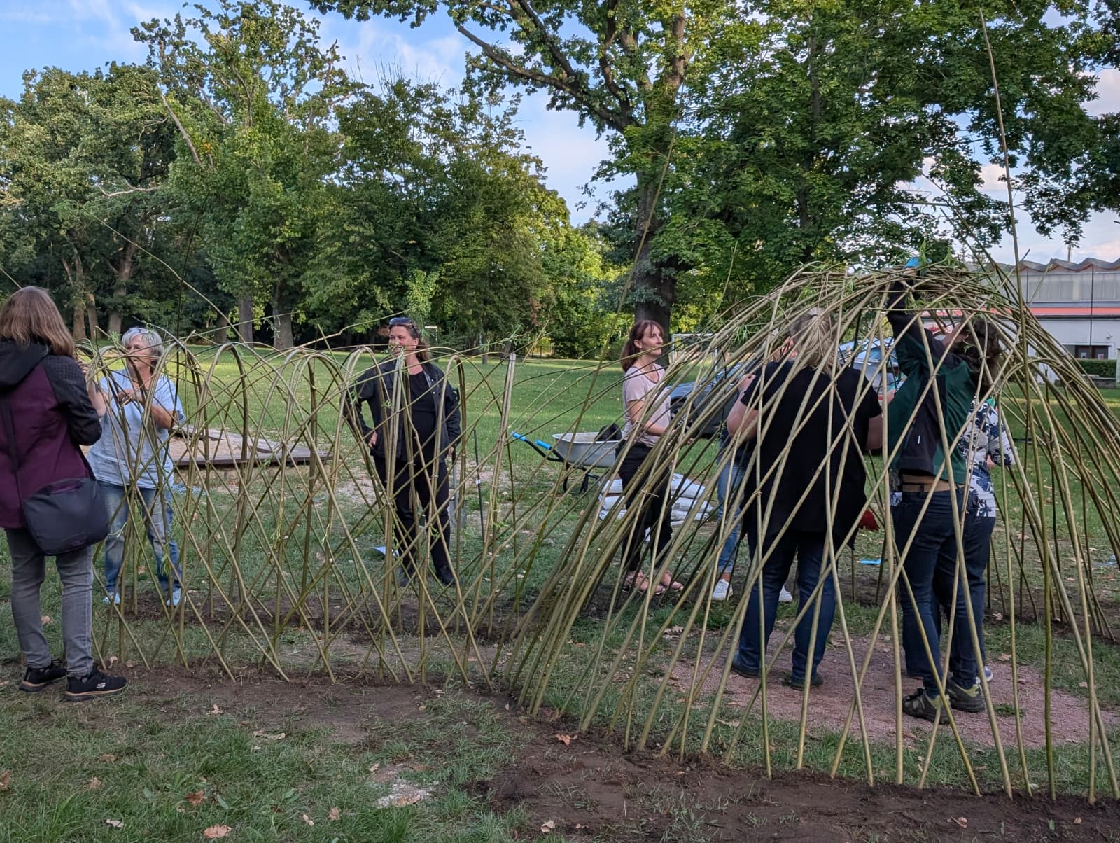
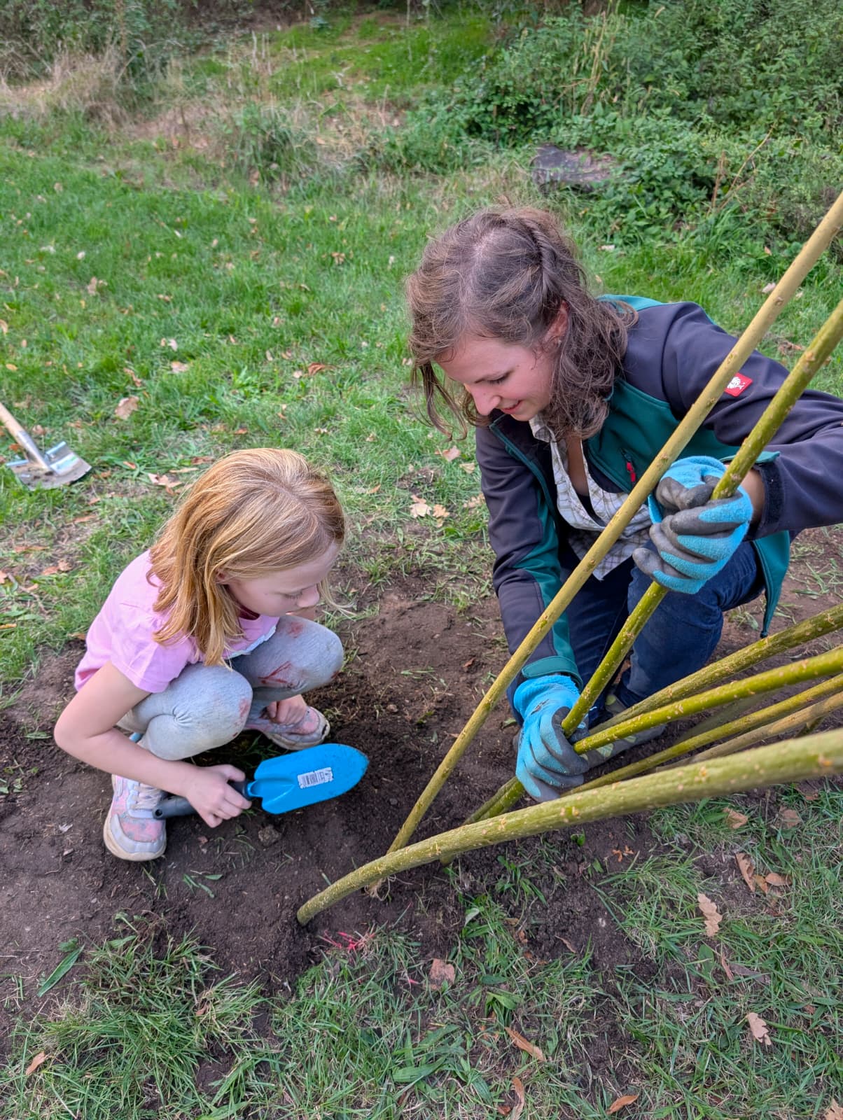
The initiative addresses inclusion on spatial, social and organisational levels and responds directly to needs identified together with residents of Kleinpaschleben. Physical accessibility is improved through barrier-free access to the existing school building and its outdoor areas, which previously had limited accessibility. The redesign of paths, entrances and open spaces ensures that the future community hub can be used by people of different ages and abilities. Social inclusion is strengthened through the creation of a multifunctional village centre that brings together different groups in one shared place. Planned uses include childcare, youth activities, local associations, sports and community gardening. This diversity supports everyday encounters across generations and helps reduce social isolation in a rural context where meeting places are limited. Inclusion is also understood as active participation in shaping the place itself. Workshops in Kleinpaschleben, such as planting activities, building small structures and creative formats, enable residents of different ages to contribute directly to the transformation of the site. These activities strengthen local engagement and foster a strong sense of ownership. The large park-like outdoor area adds an additional inclusive dimension by providing freely accessible spaces for recreation, learning and informal use beyond organised programmes. This ensures that the site remains open and usable for the wider community in everyday life. Together, these spatial, social and participatory approaches support long-term accessibility and strengthen community life.
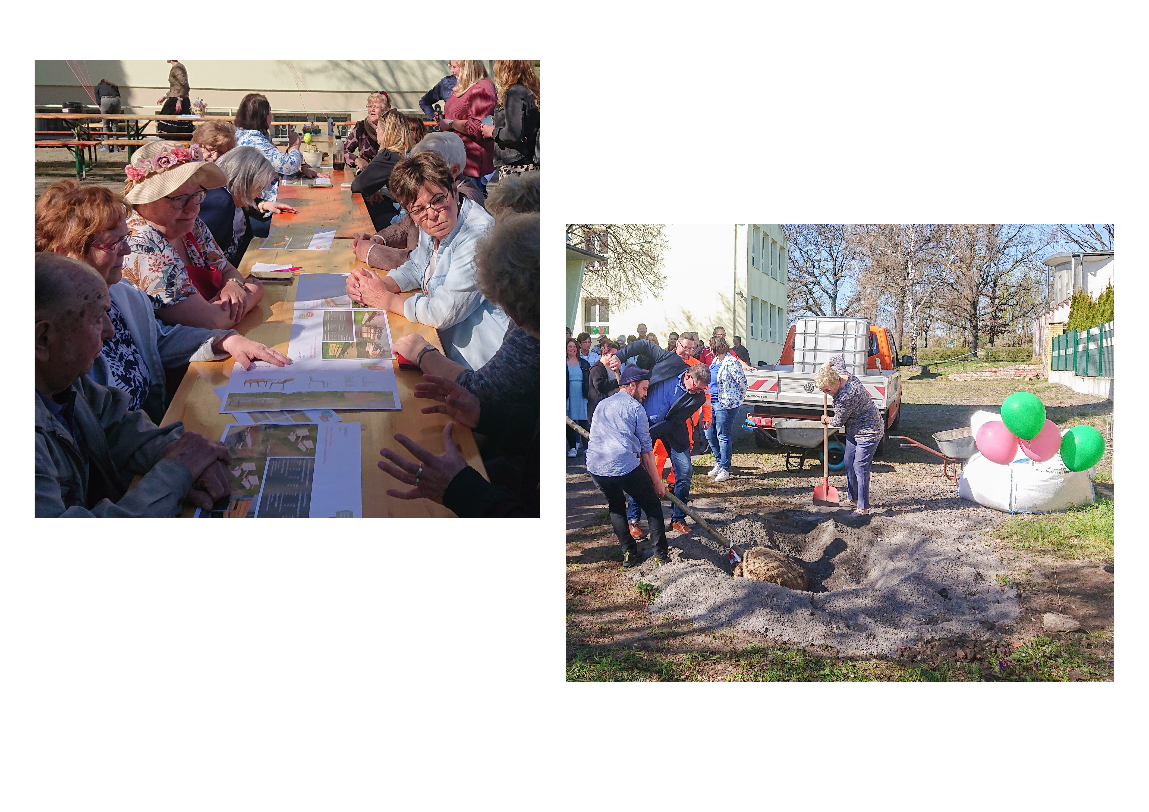
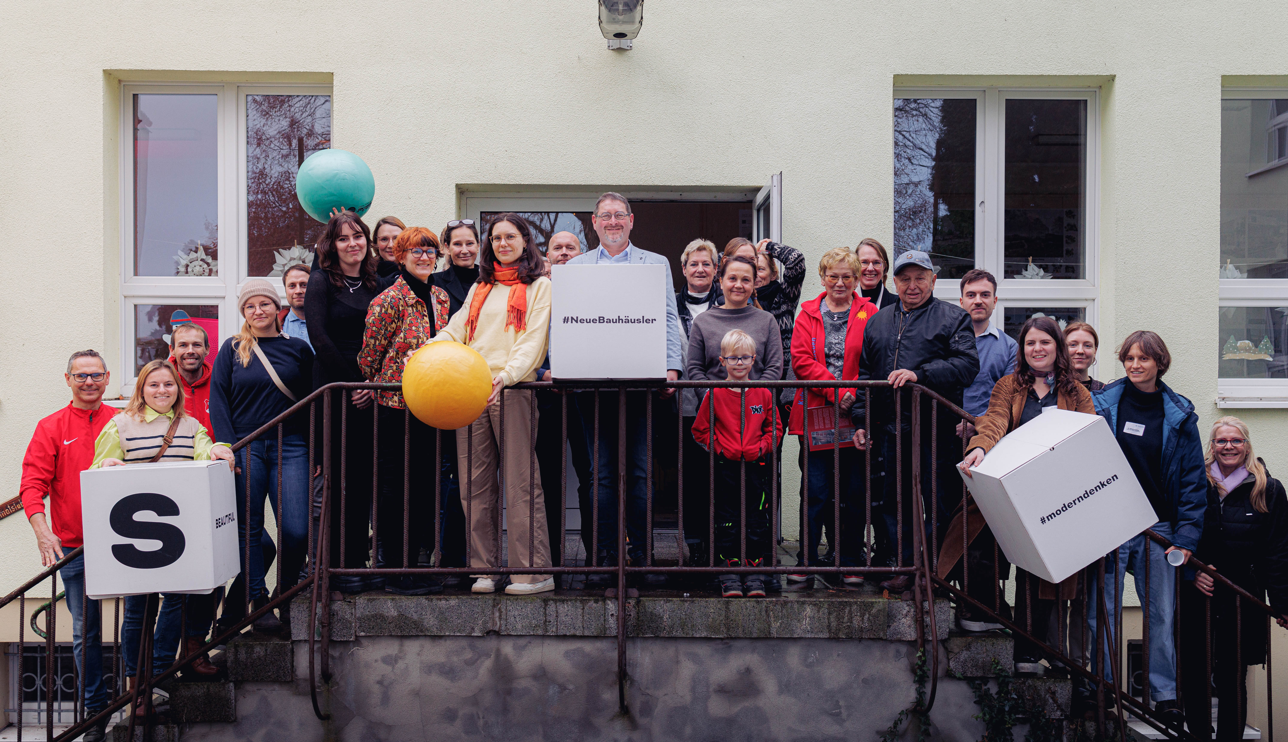
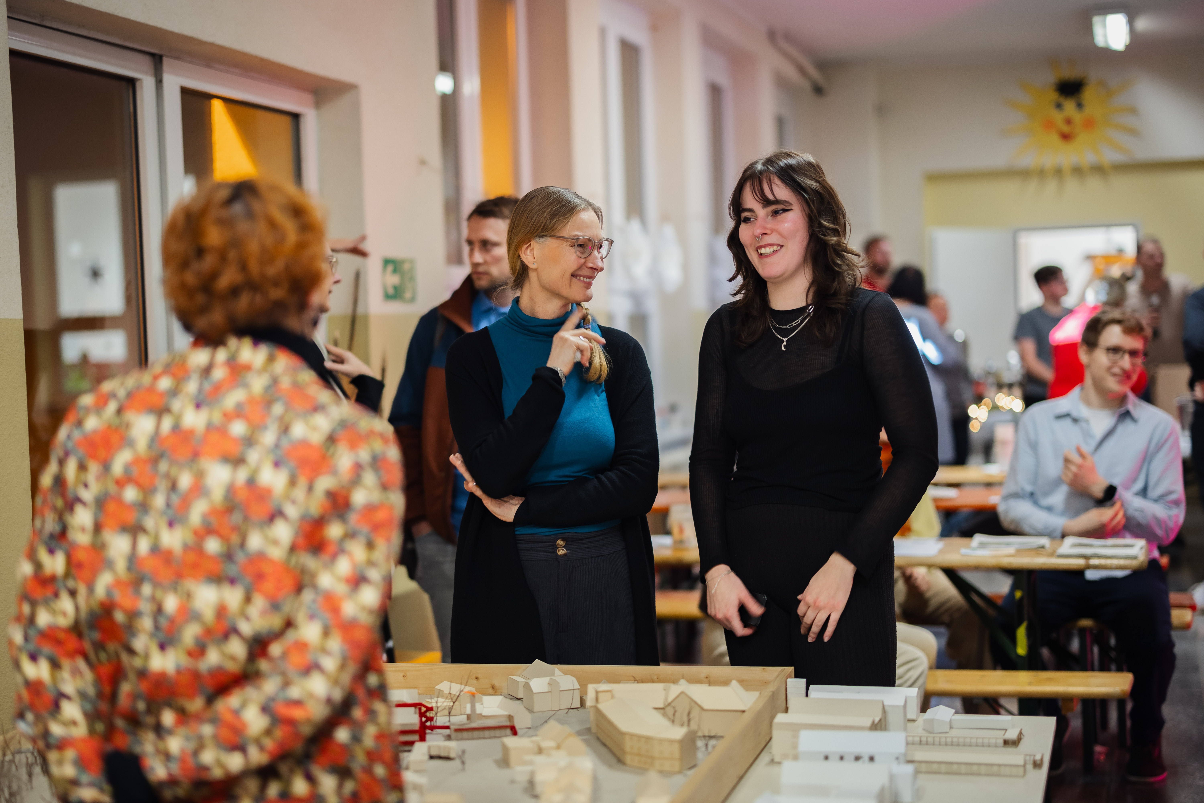
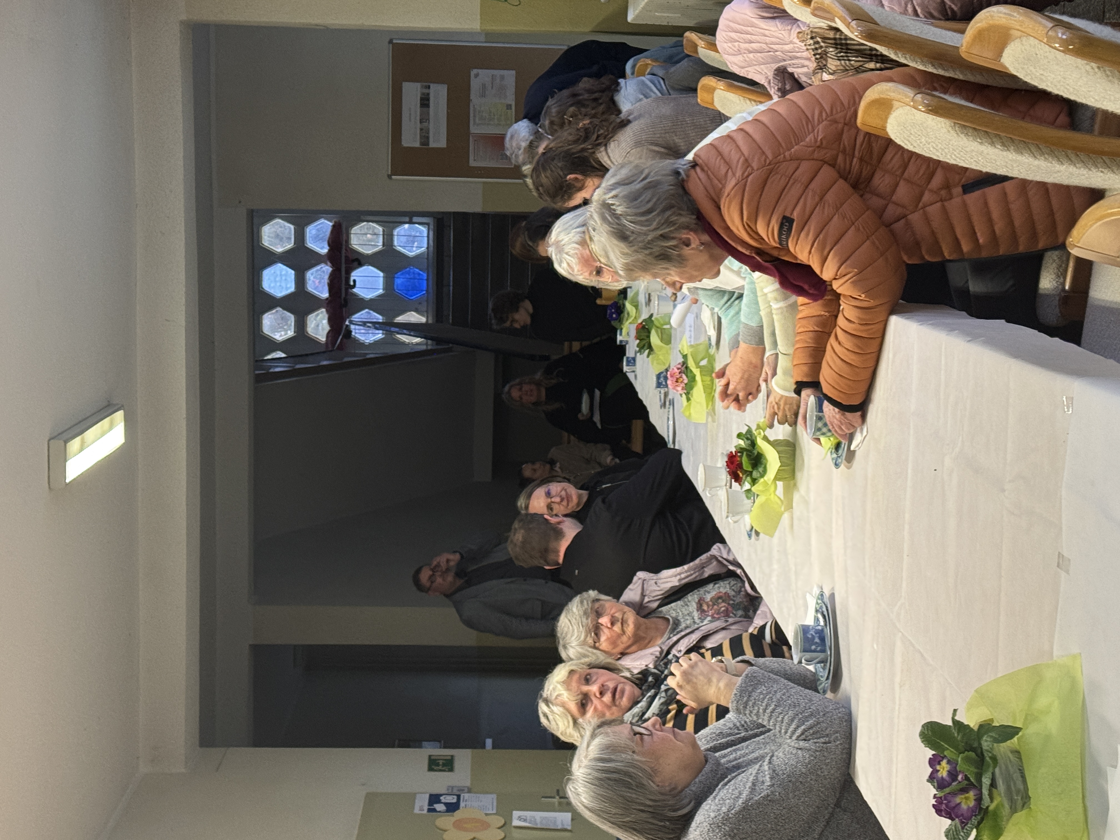
Citizens have been actively involved from the very beginning of the initiative through a structured co-creation process. In an initial “concept phase 0”, students from the University of Applied Sciences Anhalt developed different reuse scenarios based on on-site analysis, surveys and direct exchange with local residents. Throughout this phase, feedback from citizens was continuously collected and directly influenced the development of the design proposals. All scenarios were publicly presented and discussed, allowing residents to comment, prioritise and evaluate different approaches. The results were then documented, discussed and evaluated based on visual feedback methods, such as colour-coded comments, as well as direct conversations with residents. Emerging priorities and recurring themes were identified and further validated in follow-up discussions. The results formed the basis for the next planning phase and were handed over to the commissioned architecture office „Atelier.Schmelzer.Weber“, ensuring that local perspectives are embedded in the ongoing design and will be carried forward into the implementation phases. During the ongoing planning phase, citizens continue to be involved through workshops and on-site activities. These formats allow residents to contribute to concrete design decisions, for example regarding spatial organisation, access and the use of outdoor areas. Citizens are therefore not only consulted, but actively shape the project. Their involvement ensures that the design reflects real needs, strengthens local ownership and increases long-term acceptance and use of the site.
The initiative engages a broad range of stakeholders across different levels, combining local knowledge, professional expertise and institutional support.
At local level, citizens, local associations (e.g. sports clubs, volunteer fire brigade, cultural groups), the kindergarten, youth facilities and the municipal administration are actively involved in both planning and future use. They contribute local knowledge, define needs and participate in decision-making processes through workshops and on-site activities.
At regional level, the initiative is embedded in the former lignite mining region of Saxony-Anhalt, which is currently undergoing structural transformation. The municipality of Osternienburger Land and regional development actors support the coordination and implementation of the project. Existing local networks, including the municipal building yard, are directly involved in practical activities such as workshops and early on-site interventions. At the same time, the project is connected to other initiatives in the region through the NEB Network Office Saxony-Anhalt, enabling exchange, mutual learning and coordination across NEB projects. At national level, the project is supported through public funding programmes and embedded in broader rural development strategies. The University of Applied Sciences Anhalt plays a key role as a scientific partner, contributing interdisciplinary expertise and coordinating the participatory process. At European level, the initiative is aligned with the NEB framework and connected to the NEB network, enabling exchange with other projects and increasing visibility beyond the local context. Its relevance has also been acknowledged at European level, where Kleinpaschleben has been referenced as an example in a speech by the President of the European Commission. This visibility further supports knowledge exchange and highlights the initiative’s contribution to broader European transformation processes.
At local level, citizens, local associations (e.g. sports clubs, volunteer fire brigade, cultural groups), the kindergarten, youth facilities and the municipal administration are actively involved in both planning and future use. They contribute local knowledge, define needs and participate in decision-making processes through workshops and on-site activities.
At regional level, the initiative is embedded in the former lignite mining region of Saxony-Anhalt, which is currently undergoing structural transformation. The municipality of Osternienburger Land and regional development actors support the coordination and implementation of the project. Existing local networks, including the municipal building yard, are directly involved in practical activities such as workshops and early on-site interventions. At the same time, the project is connected to other initiatives in the region through the NEB Network Office Saxony-Anhalt, enabling exchange, mutual learning and coordination across NEB projects. At national level, the project is supported through public funding programmes and embedded in broader rural development strategies. The University of Applied Sciences Anhalt plays a key role as a scientific partner, contributing interdisciplinary expertise and coordinating the participatory process. At European level, the initiative is aligned with the NEB framework and connected to the NEB network, enabling exchange with other projects and increasing visibility beyond the local context. Its relevance has also been acknowledged at European level, where Kleinpaschleben has been referenced as an example in a speech by the President of the European Commission. This visibility further supports knowledge exchange and highlights the initiative’s contribution to broader European transformation processes.
The initiative follows a transdisciplinary approach, combining expertise from architecture, landscape architecture, urban design, engineering, ecology, building services, participation and social sciences. A central role is played by the University of Applied Sciences Anhalt, where students and researchers from different disciplines worked together in a real-world design and research setting. Their work integrated technical knowledge with on-site analysis, local history and everyday practices. This process was closely linked to the involvement of local stakeholders. Citizens contributed their knowledge of the place, its use and social structures, while planners and researchers translated these insights into spatial and technical solutions. Formats such as workshops, surveys and on-site activities enabled continuous exchange between disciplines and user groups. The results of this collaborative process were documented and transferred to the commissioned architecture office, where they continue to inform the ongoing planning and implementation. The interaction between academic research, professional planning and local knowledge allows for solutions that are both technically sound and socially relevant. It also creates a shared understanding of the project and strengthens the ability of local actors to actively contribute to its further development.
The initiative introduces an approach that differs significantly from mainstream redevelopment processes in structurally changing rural regions, where vacant public buildings are often addressed through standardised planning procedures with limited early participation. A key innovation is the open “concept phase 0”, which allowed multiple reuse scenarios for the former school building to be explored together with students, planners and residents before formal planning started. This created space for experimentation and enabled local priorities to shape the project from the outset rather than adapting participation to predefined solutions. The initiative is located in the former lignite mining region of Saxony-Anhalt, where many municipalities face similar challenges related to demographic change, shrinking infrastructure and vacant public buildings. In this context, the project demonstrates how transformation processes can be organised step by step using existing local resources instead of relying on large-scale redevelopment strategies that are often difficult to realise in small municipalities. Another innovative aspect is the combination of academic cooperation with practical implementation. The involvement of the University of Applied Sciences Anhalt enabled the exploration and documentation of spatial scenarios already in an early phase, creating a structured knowledge base that could directly inform professional planning. By linking participatory scenario development, adaptive reuse and implementation strategies adapted to structurally changing rural regions, the initiative provides a realistic alternative to conventional top-down redevelopment approaches and contributes to new transformation pathways for small municipalities.
The methodology is structured as an iterative process with clearly defined phases. It begins with an open exploration phase (“concept phase 0”), allowing a wide range of ideas and scenarios to be developed without predefined constraints. This creates a broad knowledge base and enables early identification of local needs and potentials. A key methodological element is the continuous feedback loop between design, discussion and revision. Input from citizens is not treated as a one-time consultation but is repeatedly integrated, reflected and adapted throughout the process. This ensures that the project evolves in response to local priorities. Another important aspect is the combination of planning and action. Participatory workshops are complemented by on-site activities and small-scale interventions, which allow testing ideas in practice and gaining immediate feedback. This reduces the gap between planning and implementation. The process also includes the documentation and transfer of results, for example through compiled design outcomes and practical guidelines. This enables continuity between phases and supports further development beyond the initial planning stage. This methodology allows for flexible adaptation, strengthens local capacities and provides a structured yet open framework that can be applied in similar rural contexts.
The initiative has strong potential for transferability, particularly for rural municipalities facing vacant public buildings, shrinking infrastructures and limited planning capacities. A key transferable element is the adaptive reuse of former school buildings as multifunctional community hubs. Across many European regions, especially in structurally changing areas such as former lignite mining regions, school closures leave centrally located buildings without follow-up use. The approach tested in Kleinpaschleben demonstrates how these buildings can be reactivated step by step as social anchors using existing local resources rather than relying on large-scale redevelopment strategies. Another transferable component is the structured “concept phase 0” methodology. Before formal planning started, multiple reuse scenarios were developed together with students, planners and residents and discussed publicly using visual feedback formats such as colour-coded evaluations of design proposals. This created a shared knowledge base and helped identify locally supported priorities early in the process. The cooperation with the University of Applied Sciences Anhalt represents a further replicable element. Involving academic partners in early project phases enables municipalities with limited resources to explore spatial options, test alternative scenarios and document results before entering formal planning procedures. Practical on-site workshops in Kleinpaschleben, including planting activities, small construction projects and temporary interventions in the outdoor spaces, demonstrate how early activation of a site can strengthen acceptance and long-term use even before construction begins.Together with low-tech construction strategies and the reuse of existing materials, this approach provides a realistic and transferable model for municipalities working with limited budgets and existing building stock across structurally changing rural regions.
The initiative has already moved beyond the conceptual stage and is currently entering the implementation phase. The results of the open “concept phase 0” were consolidated and used as the basis for commissioning the architecture office Atelier.Schmelzer.Weber, which is now responsible for the ongoing design development and preparation of construction. The transition from exploratory scenario development to professional planning ensures continuity between participatory processes and implementation. Priorities identified together with residents during workshops and public discussions continue to guide spatial decisions in the current planning phase and will remain part of the implementation process. The project is located in the structurally changing former lignite mining region of Saxony-Anhalt, where municipalities are required to develop realistic and step-by-step transformation strategies based on existing resources. In this context, the initiative demonstrates how adaptive reuse of existing public buildings can be implemented through feasible planning processes tailored to small municipalities. The next steps include the completion of detailed planning, coordination with the municipality of Osternienburger Land, securing final approvals and funding, and the phased realisation of building and outdoor spaces. At the same time, the site is already being activated through temporary uses and hands-on activities in Kleinpaschleben, such as planting actions and small construction projects developed together with residents. These early interventions strengthen local ownership and support the long-term use of the future community hub even before construction is completed.