Arts, Culture, and Heritage as Drivers of Change
TEMPORARY SLOVENE NATIONAL THEATRE
TEMPORARY SPACES FOR SLOVENE NATIONAL THEATRE DRAMA
The project involves adaptive reuse of a former industrial hall in to Temporary National Theatre, during renovation of its
historic building in the city, preserving its architectural elements while addressing contemporary performance needs
and ensuring cultural and architectural sustainability.
historic building in the city, preserving its architectural elements while addressing contemporary performance needs
and ensuring cultural and architectural sustainability.
Slovenia
National
It addresses urban-rural linkages
It involves a physical transformation of the built environment (hard investment)
Yes
2024-06-01
No
No
No
Individual
The project involves adaptive reuse of a former industrial hall in to Temporary National Theatre, during renovation of its historic building in the city, preserving its architectural elements while addressing contemporary performance needs and ensuring cultural and architectural sustainability.
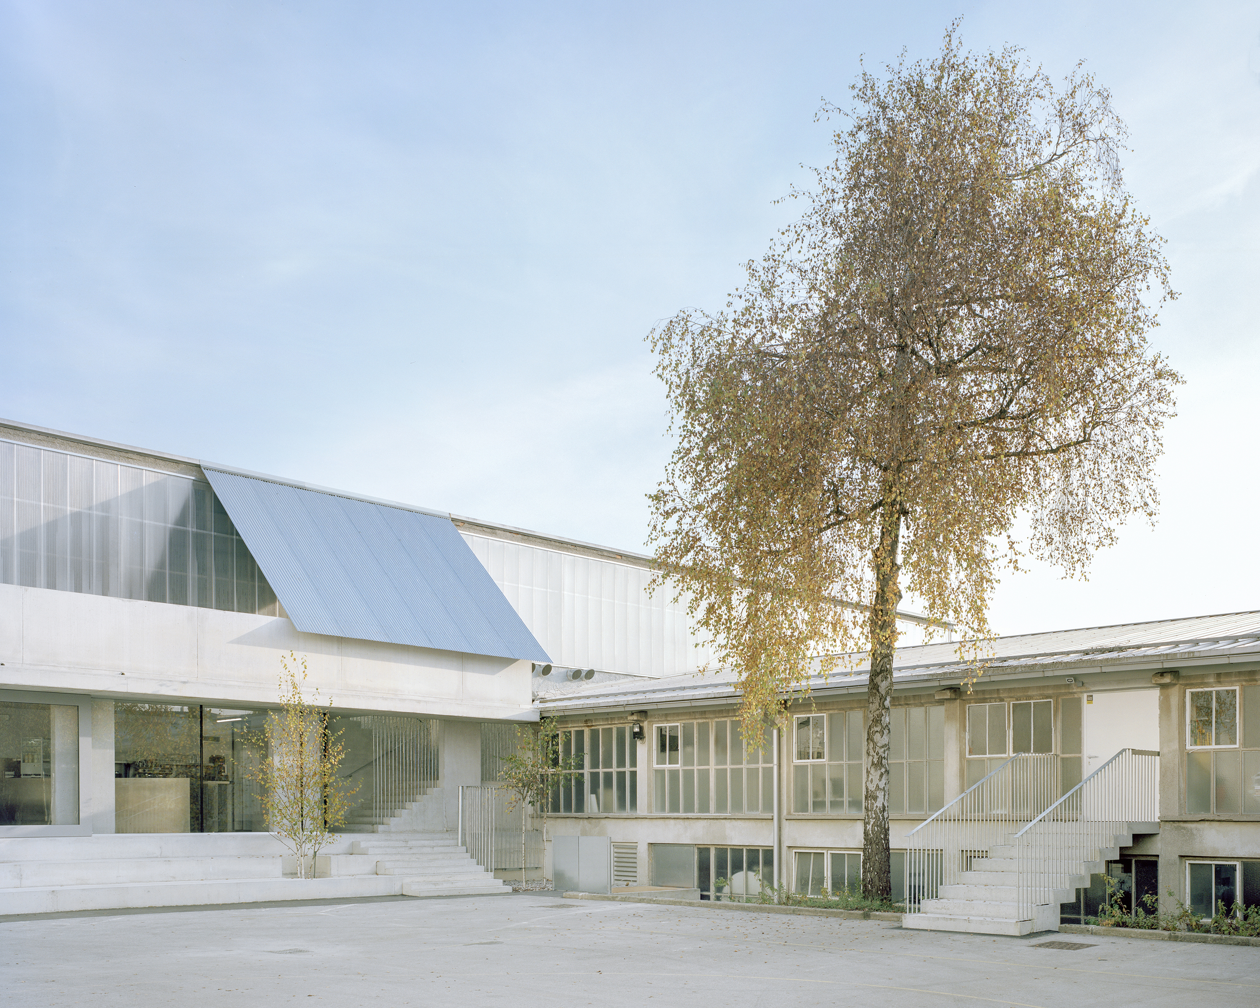
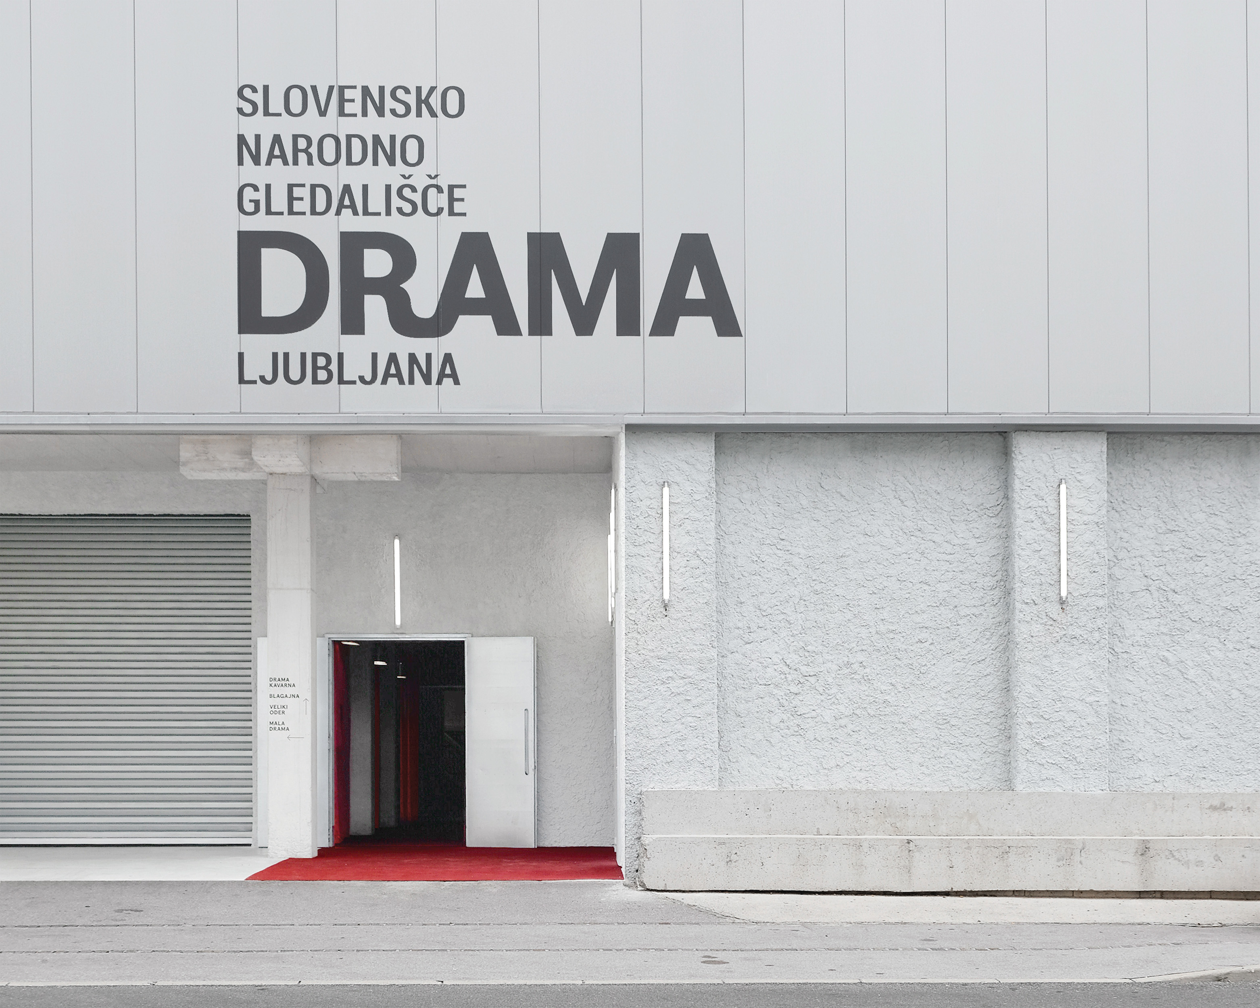
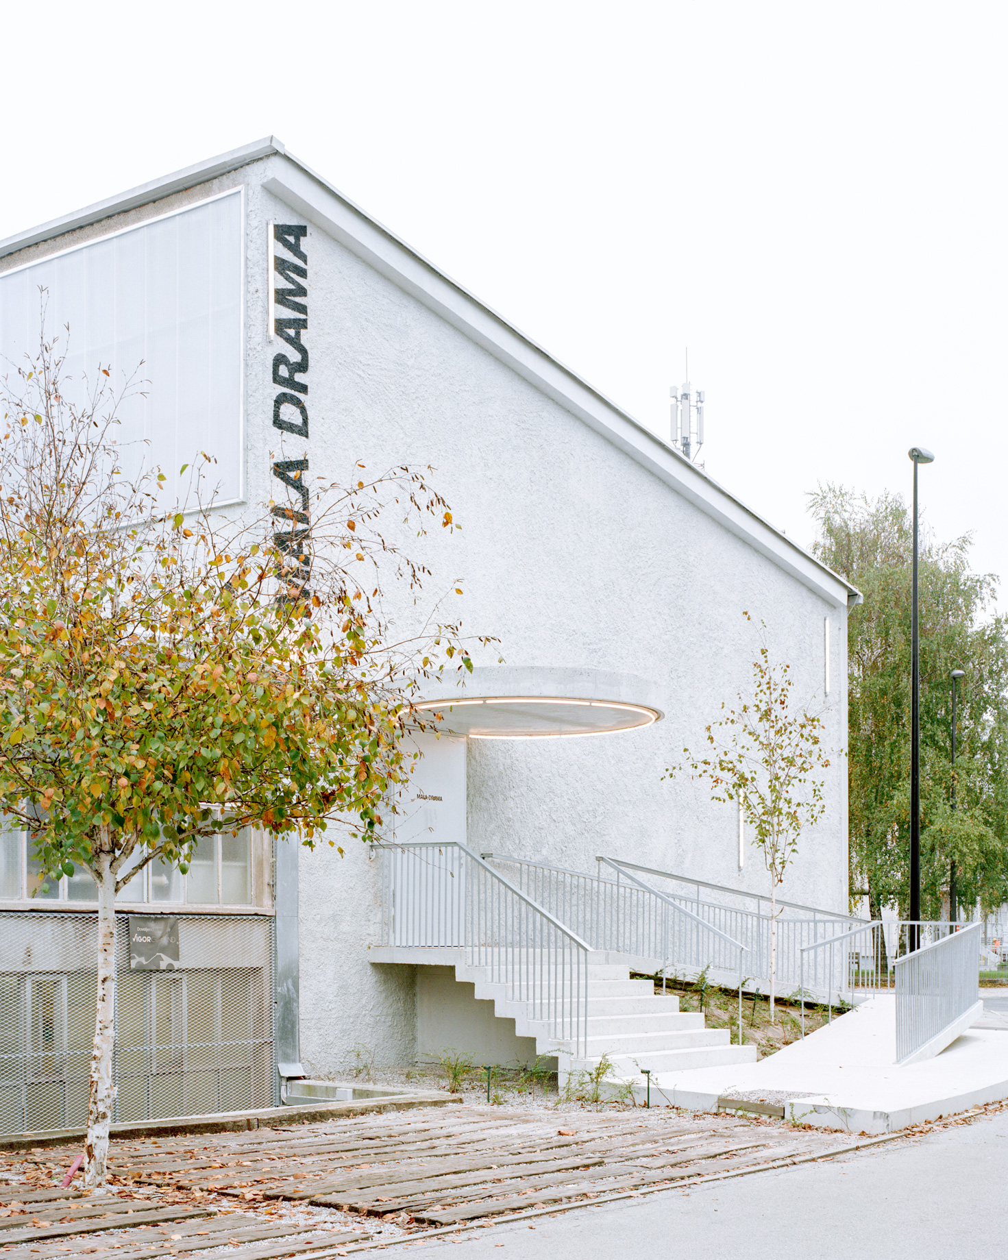
The temporary spaces of the Slovenian National Theatre Drama Ljubljana are located in a complex of former industrial halls from the 1960s, in the Litostroj area of Ljubljana, Slovenia. An important public cultural program activates the gray zone of the city and thus, as in similar situations in other European capitals, “expands” the city center. By establishing a new programmatical center on the fringe of the city, the project is also socially inclusive.
A series of low-budget interventions, in a short period triggered the transformation of an abandoned industrial into a new public building.
The goal of the project was to establish and organise temporary spaces for the entire program of the main Slovenian theatre in historical industrial buildings, within a limited budget, within 10 months, with a sustainable spatial and material definition. The new architecture creates a specific character within the generic context of the business-industrial zone.
The first trigger for programmatic and ambiental changes at the location was a small bar (2017), which was joined by a sports program (2018), a contemporary business program (2020), and a fair and entertainment program (2022), which
developed the location to the point that it became potentially interesting for hosting a large cultural institution.
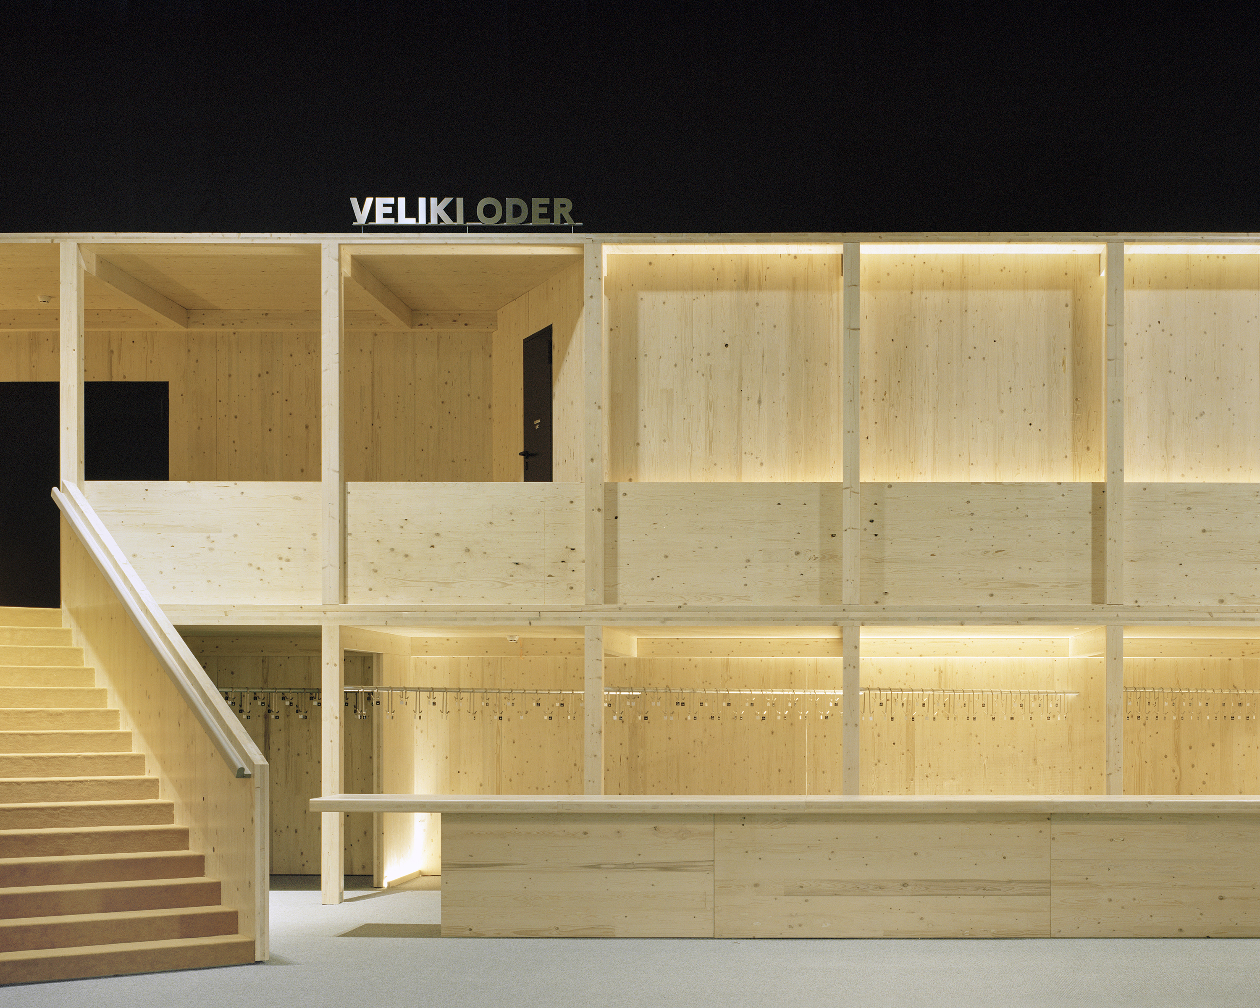
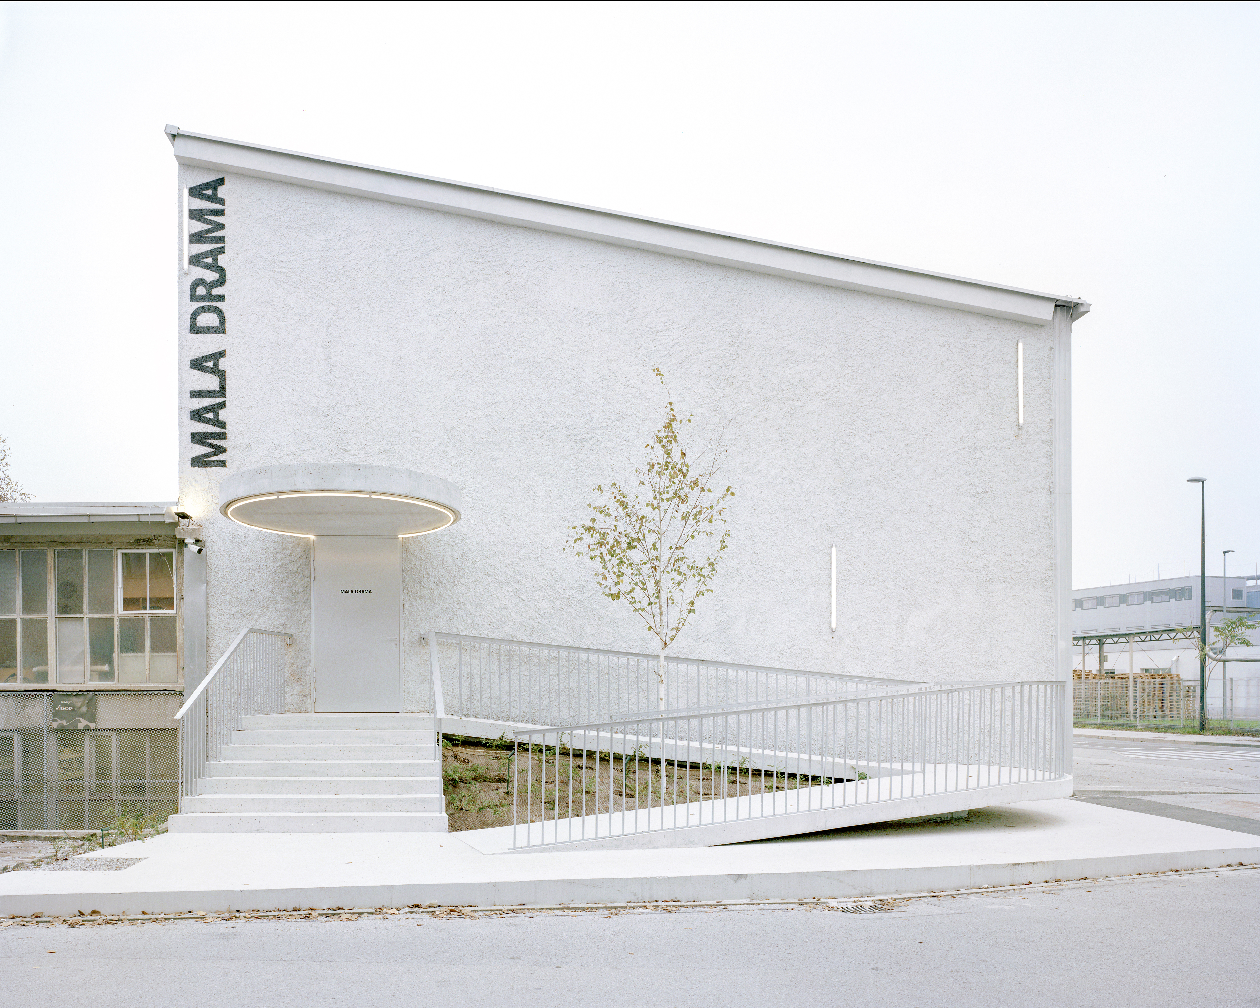
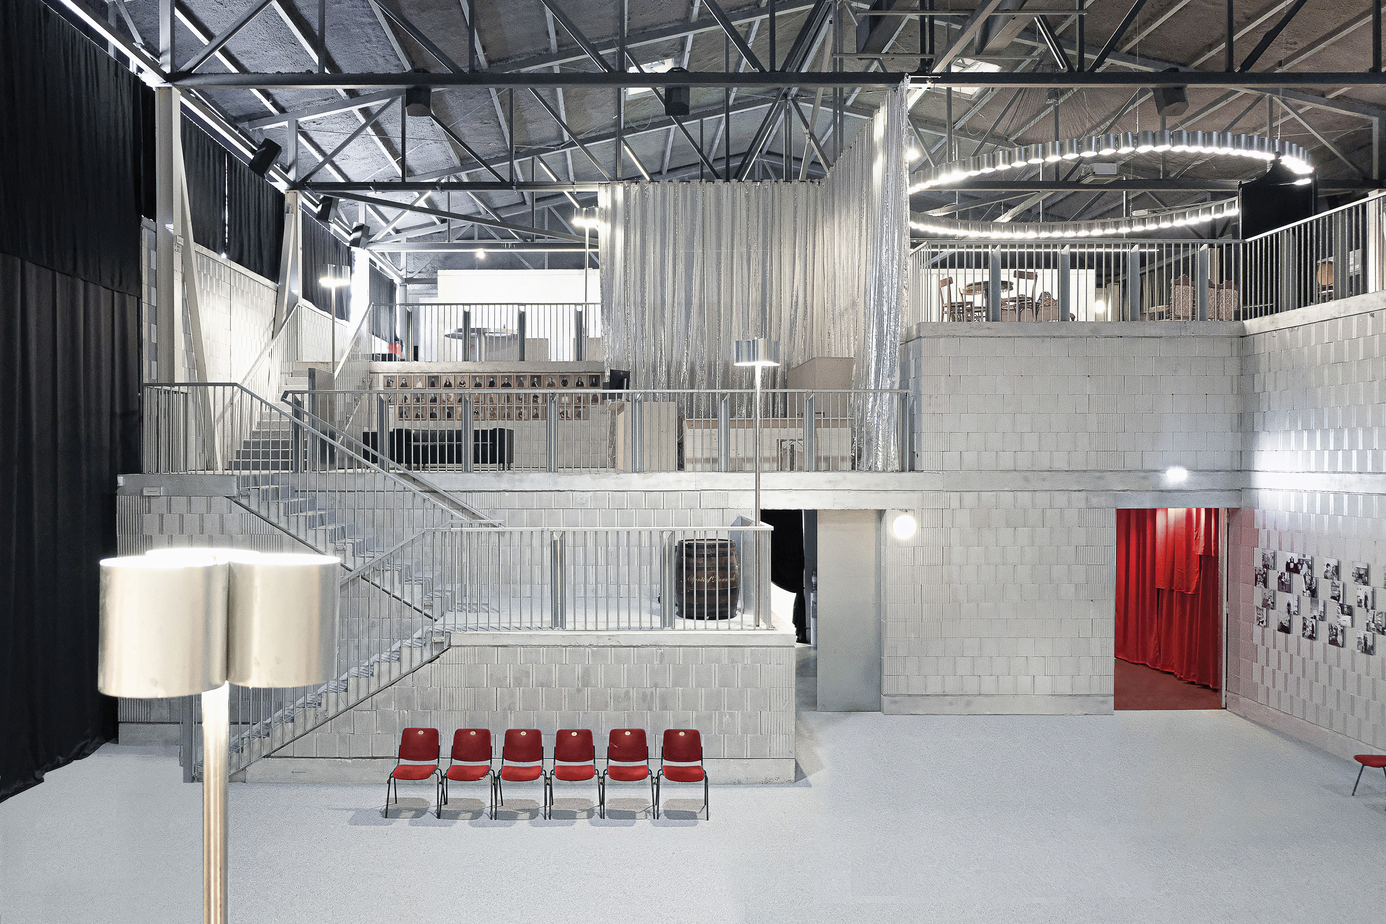
The Temporary SNT Drama includes the central hall of the Big Stage (361 seats), adjacent lobby, a public bar with a ticket
office and an open terrace in the inner courtyard, the Small Drama hall (100 seats) with a lobby, belonging service and technical rooms, two rehearsal halls, a “pavilion” with an bar for employees that opens onto the inner courtyard.
The temporary spaces of the Slovenian National Theatre Drama Ljubljana are located in a complex of former industrial halls from the 1960s, in the Litostroj area of Ljubljana, Slovenia. An important public cultural program activates the gray zone of the city and thus, as in similar situations in other European capitals, “expands” the city center. By establishing a new programmatical center on the fringe of the city, the project is also socially inclusive.
A series of low-budget interventions, in a short period triggered the transformation of an abandoned industrial into a new public building.
The goal of the project was to establish and organise temporary spaces for the entire program of the main Slovenian theatre in historical industrial buildings, within a limited budget, within 10 months, with a sustainable spatial and material definition. The new architecture creates a specific character within the generic context of the business-industrial zone.
The first trigger for programmatic and ambiental changes at the location was a small bar (2017), which was joined by a sports program (2018), a contemporary business program (2020), and a fair and entertainment program (2022), which
developed the location to the point that it became potentially interesting for hosting a large cultural institution.
The Temporary SNT Drama includes the central hall of the Big Stage (361 seats), adjacent lobby, a public bar with a ticket
office and an open terrace in the inner courtyard, the Small Drama hall (100 seats) with a lobby, belonging service and technical rooms, two rehearsal halls, a “pavilion” with an bar for employees that opens onto the inner courtyard.
Due to the deteriorated condition and structural instability of the original historic building from the early 20th century in the center of Ljubljana, the entire programme of the Slovenian National Theatre Drama had to be relocated to a temporary location within a very short time.
A 4,000 m² space in a former industrial zone made this possible. From the beginning of the project (including design, construction, and permitting) to the premiere, only 10 months passed.
Thanks to an integrated mode of operation, the entire programme was relocated along with all 140 employees (technical staff, administration, and actors).
A 4,000 m² space in a former industrial zone made this possible. From the beginning of the project (including design, construction, and permitting) to the premiere, only 10 months passed.
Thanks to an integrated mode of operation, the entire programme was relocated along with all 140 employees (technical staff, administration, and actors).
Urban and programatical renewal of the city's grey zones
Social inclusiveness
Adaptive reuse of existing tissue
Eology as a starting point of architectural concept
Recicling existing materials elements and plan architecture and elements that can be reused
The temporary architectural interventions in the historic structure are made of materials that are recycled or reusable, with the aim of creating as little waste as possible. The large-sized cross-laminated (CLT) wooden panels used to construct the Grand Stage are made of thermally and acoustically suitable material, and enabled quick and precise execution, and after changing the content, they can be easily dismantled and will be reused for the construction of a new building. The parts of the building that will be in use later, after the SNT Drama ceases to operate on the site - “public infrastructure” - are made of durable material - exposed concrete: entrance parts of the Grand Stage and the Small Drama, the “pavilion” with an internal bar and a public terrace.
From former warehouses, a vibrant public programme has emerged, demonstrating that degraded urban areas can be successfully upgraded through public use. The site has been further greened within its boundaries, which—together with two newly arranged entrance squares—introduces high-quality public and green spaces for visitors, existing and new users, and employees.
By preserving and upgrading the existing industrial structures, the project establishes them as high-quality architecture that re-enters the visual landscape of the area.
A series of low-budget interventions, in a short period triggered the transformation of an abandoned industrial into a new public building.
By preserving and upgrading the existing industrial structures, the project establishes them as high-quality architecture that re-enters the visual landscape of the area.
A series of low-budget interventions, in a short period triggered the transformation of an abandoned industrial into a new public building.
An important public cultural program activates the
gray zone of the city and thus, as in similar situations in other European capitals, “expands” the city center (In Ljubljana most of the public cultural facilities exist in the city centre). By establishing a new programmatical center on the fringe of the city, the project is also socially inclusive. In order to be easily reachable (3km from the city centre) New bike parkings vere organised, bus lines extended (buss station before the main entrance), and a 'Drama' shuttle-buss organised.
gray zone of the city and thus, as in similar situations in other European capitals, “expands” the city center (In Ljubljana most of the public cultural facilities exist in the city centre). By establishing a new programmatical center on the fringe of the city, the project is also socially inclusive. In order to be easily reachable (3km from the city centre) New bike parkings vere organised, bus lines extended (buss station before the main entrance), and a 'Drama' shuttle-buss organised.
The collaboration is an example of a public–private partnership: the Slovenian National Theatre Drama, funded by the Ministry of Culture of Public of Slovenia, commissioned the property owner (L56 d.o.o.) to deliver a temporary theatre, which Drama now leases for the duration of the renovation period.
The project was awarded with The Inrternational Piranesy Award 2025 and is Finalist for The EU Mies Award 2026.
The project was awarded with The Inrternational Piranesy Award 2025 and is Finalist for The EU Mies Award 2026.
The project was developed on the local and levels level (permissions granted by municipal and national authorities) In that sense the project procedures (formal and other) vere standard.
The project was executed by two architects authors and one coworker architect.
Other professions involved: Structural engineer, Electrical engineer, Machine engineer (installations, environmental footprint, building physics), acoustic engineer (interior acoustic, outside sound impact), fire engineer (fire safety and accessibility), with the Drama Theatre's consultants for stage technics and theatre. logistics.
Other professions involved: Structural engineer, Electrical engineer, Machine engineer (installations, environmental footprint, building physics), acoustic engineer (interior acoustic, outside sound impact), fire engineer (fire safety and accessibility), with the Drama Theatre's consultants for stage technics and theatre. logistics.
The project has been leased for a period of 3–5 years by the National Theatre, which is funded by the state and partly through ticket sales and venue rentals. After the theatre moves out, the owner plans to offer the spaces as a satellite venue to theatres in Ljubljana, as the city's theatre activity is highly successful and continuously requires additional space to expand its programme.
The very concept of reusing an existing building with minimal cost is a highly relevant topic today. In addition, the idea of recycling—designing parts of the project so that, after a change in programme, they can be reused and transformed into something new—is equally important.
This model, which is still relatively unexplored in Slovenia, is therefore particularly relevant as a case study. The projects innovative approach has raised a lot of attention in professional magazines portals and institutions.
This model, which is still relatively unexplored in Slovenia, is therefore particularly relevant as a case study. The projects innovative approach has raised a lot of attention in professional magazines portals and institutions.
- https://eumiesawards.com/heritageobject/temporary-spaces-for-slovenian-national-theatre-drama/
- https://arquitecturaviva.com/works/espacios-temporales-para-el-teatro-nacional-de-eslovenia-en-liubliana
- https://www.metalocus.es/en/news/art-time-temporary-spaces-slovenian-national-theatre-drama-vidic-grohar-arhitekti