Enhancing Circularity, Sustainability, and Innovation
La Grande Coco
La Grande Coco
La Grande Coco is a collective space in Paris, fully and sustainably renovated, where people can think, create, and experience the city. Founded by architects, engineers, urban planners, and landscape designers, it reflects shared values and a desire to escape traditional real estate constraints. It operates under a 45-year agreement with the City of Paris, after which the building returns to the municipality. It promotes collaboration, cultural exchange, and sustainable urban innovation daily.
France
Local
Paris
Mainly urban
It involves a physical transformation of the built environment (hard investment)
Yes
2025-09-08
No
No
No
Organisation
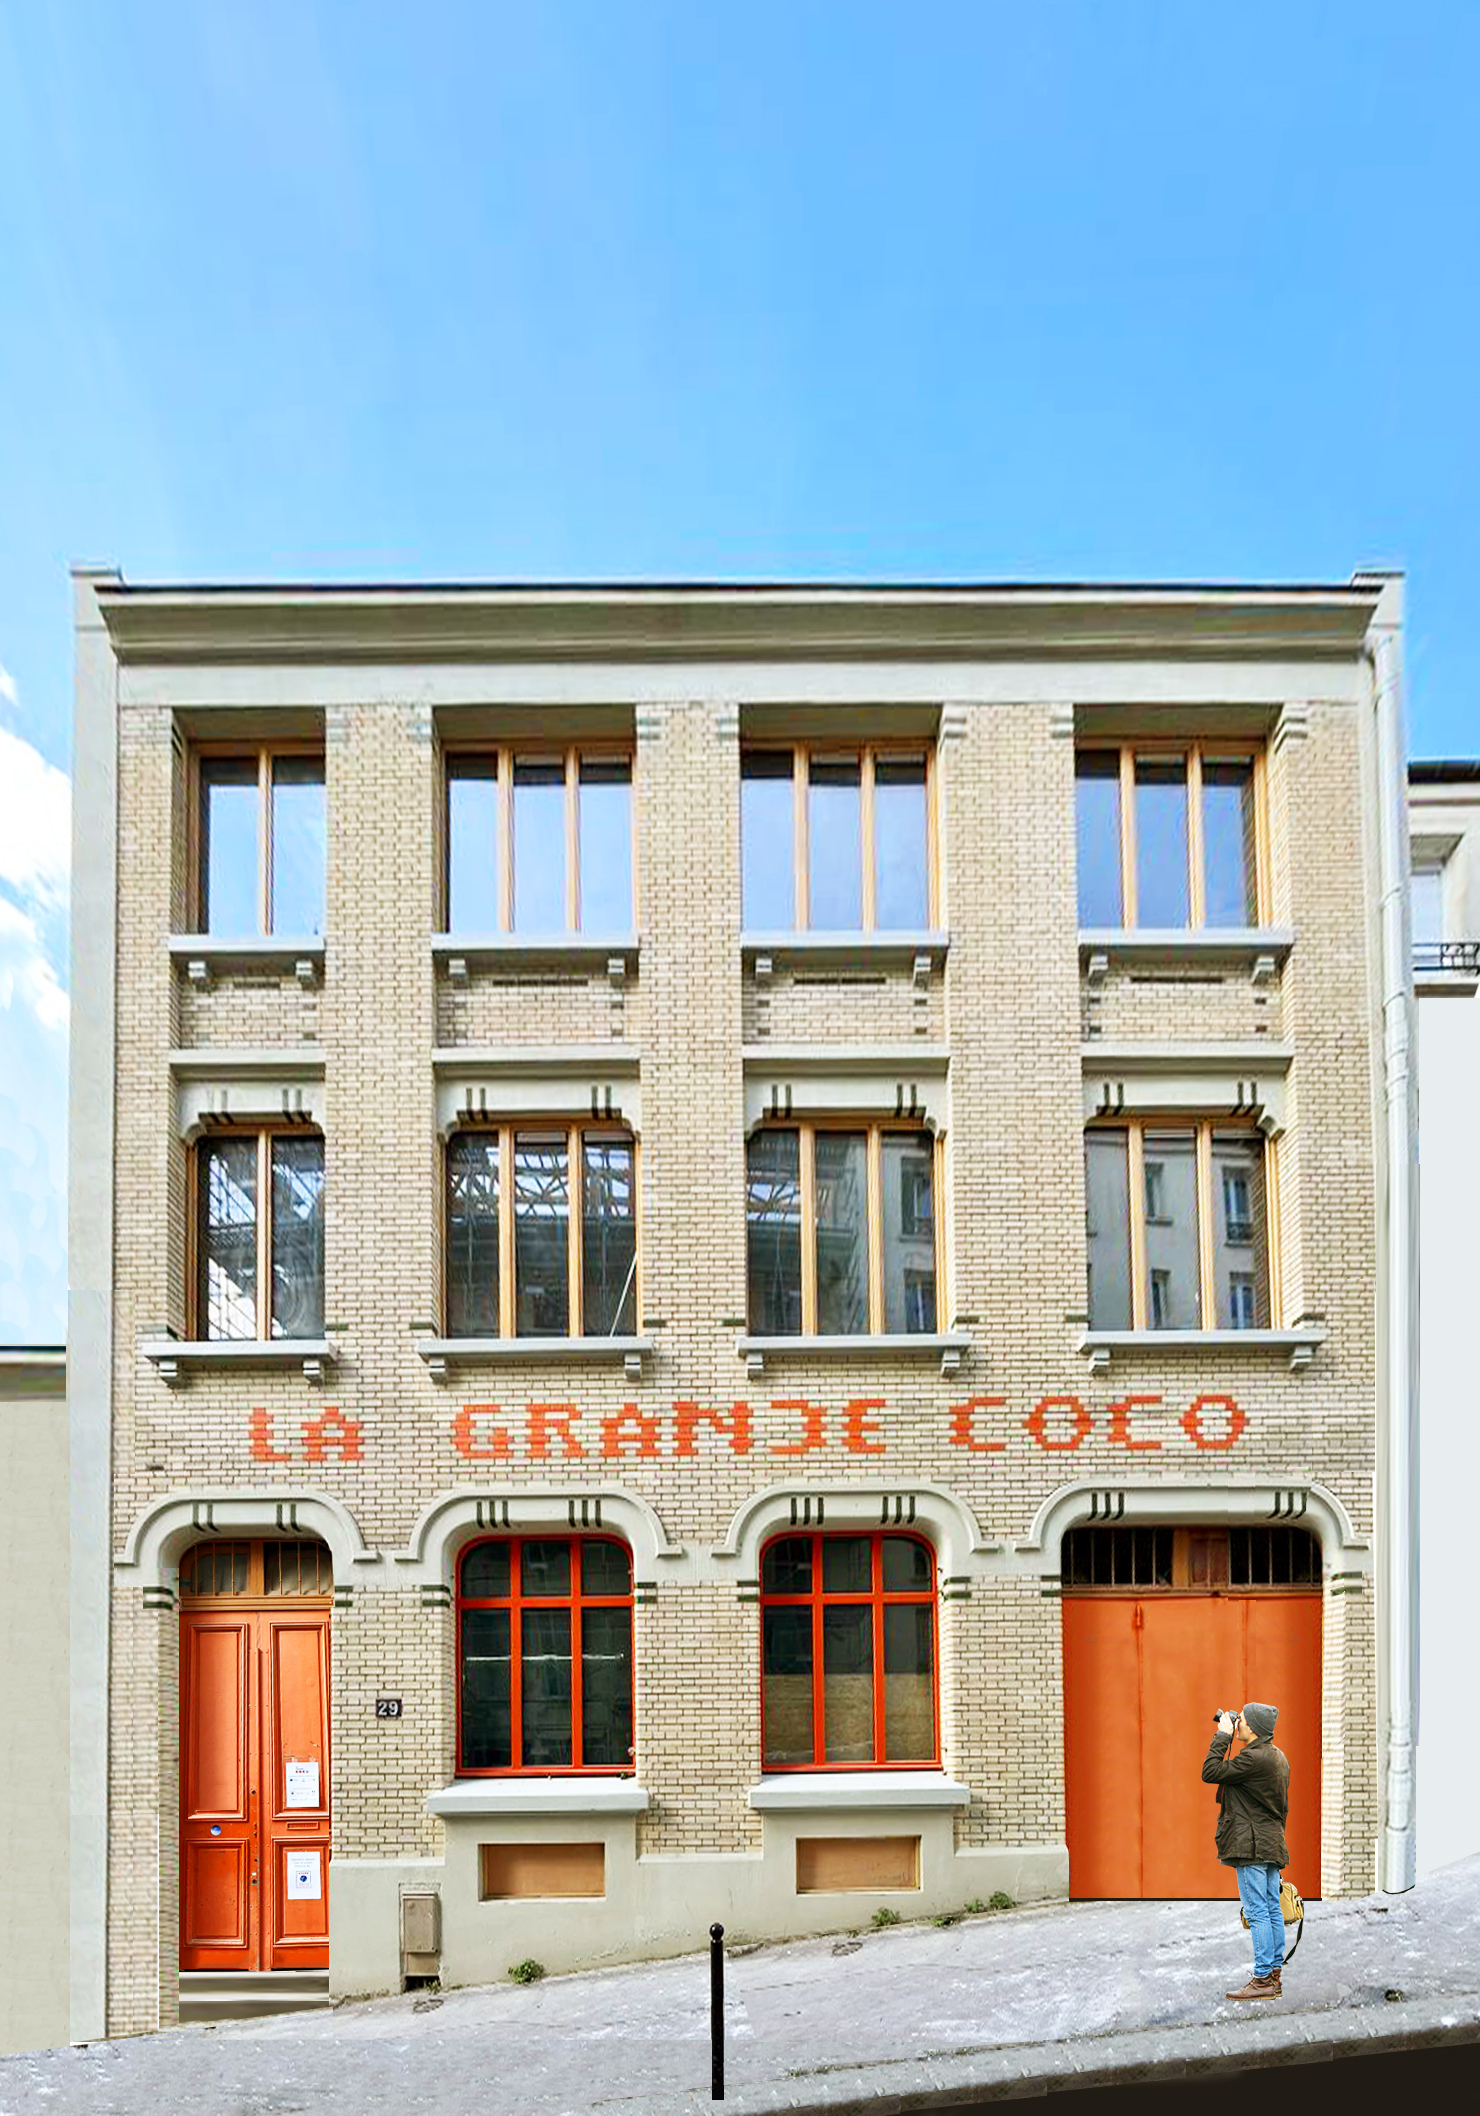
La Grande Coco is a collective space based in France, located in a former factory that has been fully and sustainably renovated. Its main aim is to bring together those who live in the city (residents and neighbours), those who think about it (researchers, designers), and those who shape it (architects, engineers), offering a shared place to meet, experiment, learn, and collaborate.
The project addresses key societal challenges such as climate change, social fragmentation, and rising inequality. As professionals in architecture and urban planning, we sought to use our expertise to create a local, tangible impact aligned with our shared values.
It serves diverse target groups: professionals using offices or hosting training sessions and conferences; local residents who come to eat, socialise, volunteer, celebrate events, or use the music studio; and vulnerable populations supported by partner associations providing food distribution (Les Restos du Coeur).
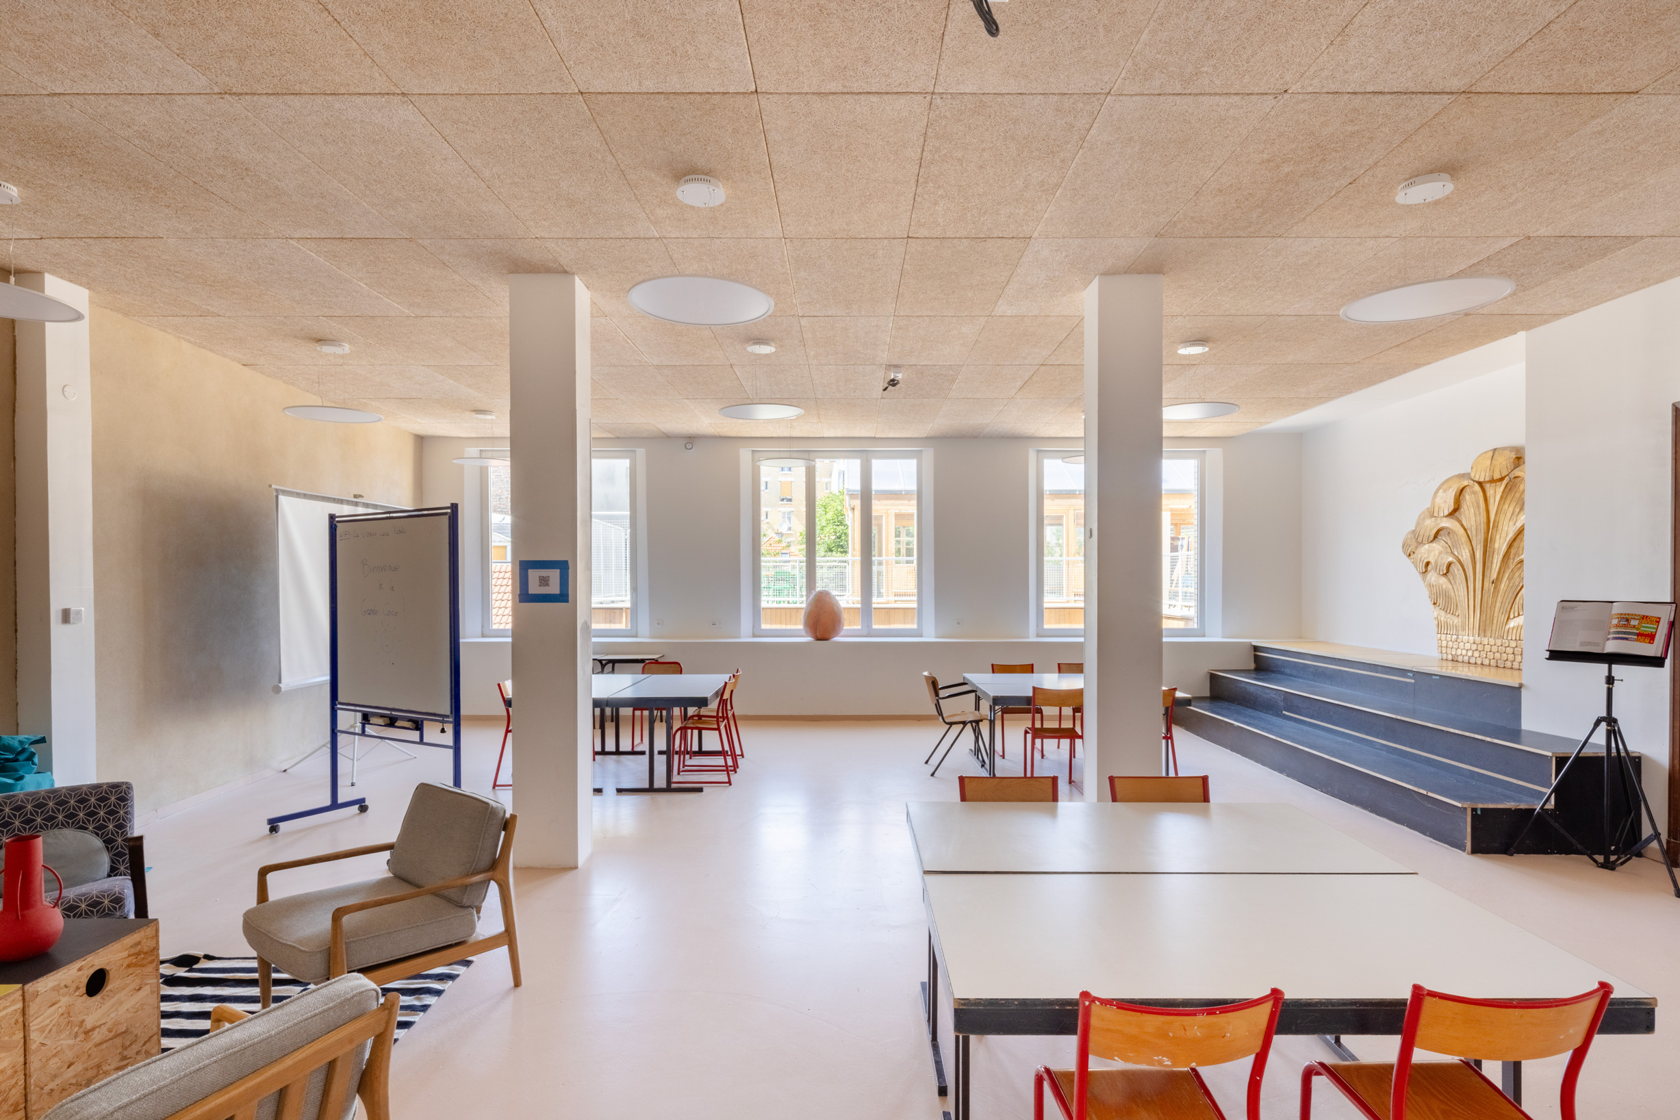
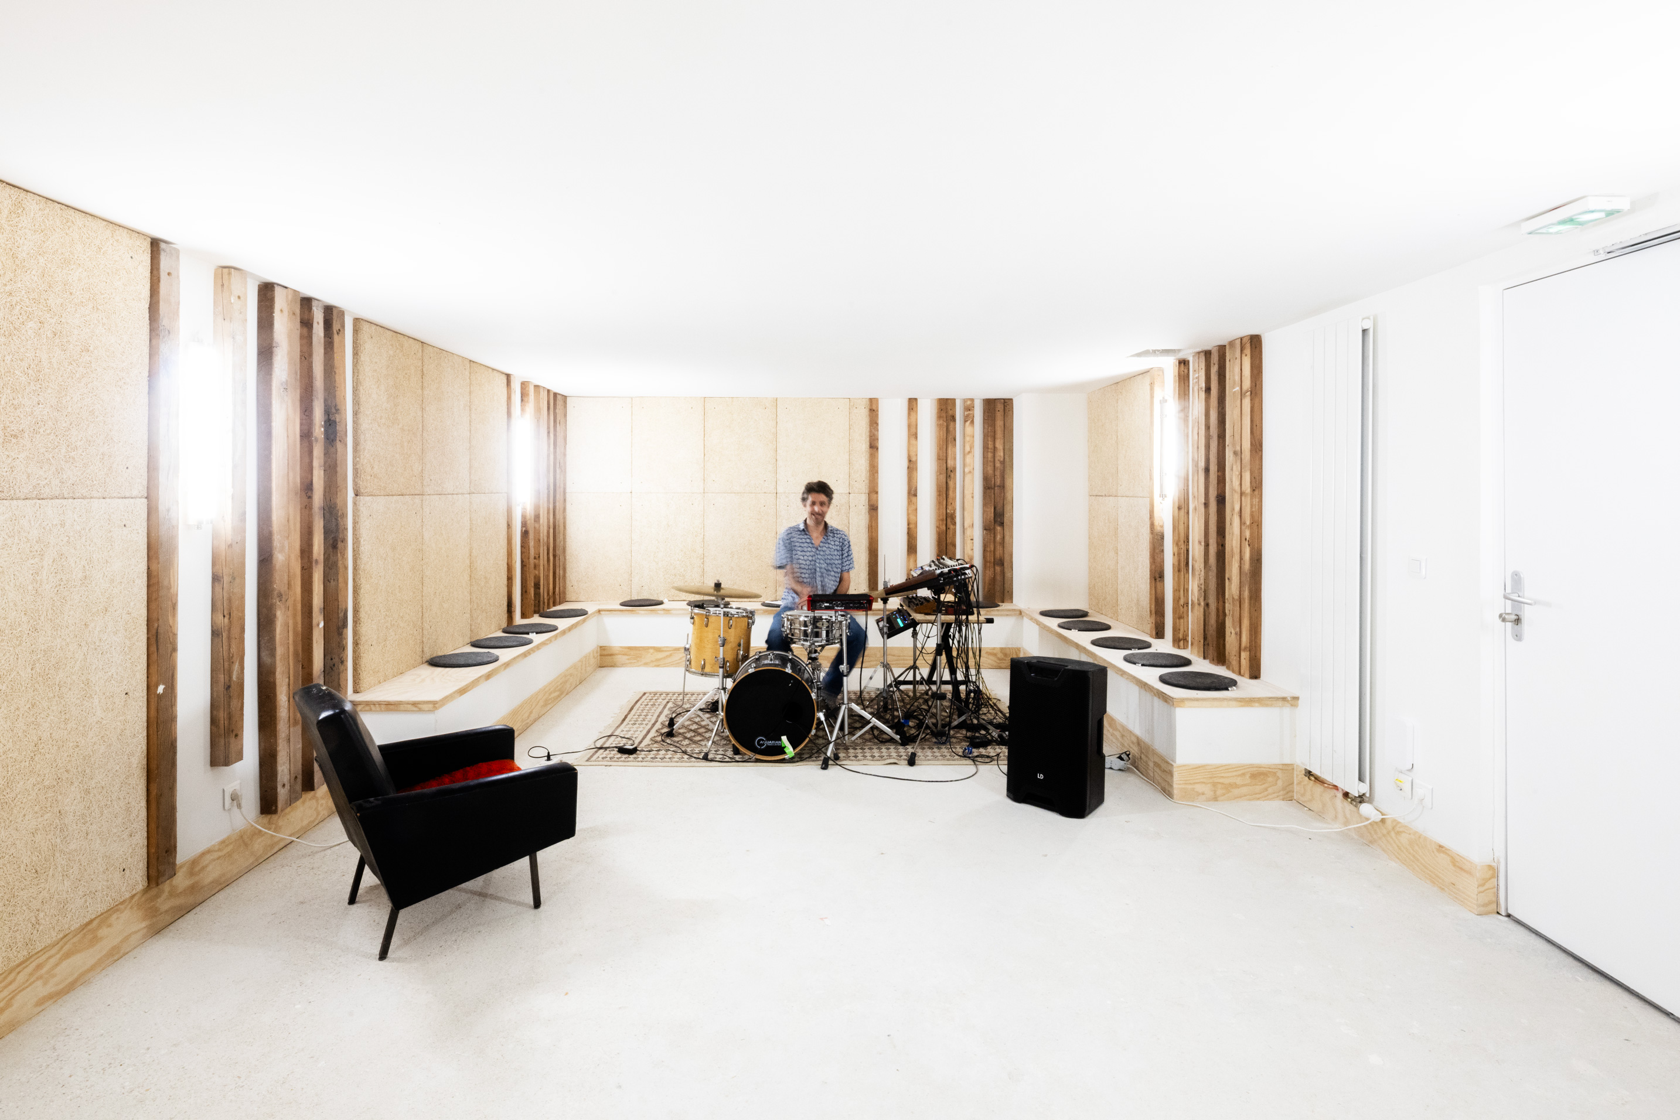
La Grande Coco hosts a rich mix of activities: workspaces for 16 organisations, housing for 7 researchers, a vegetarian community restaurant serving around 500 meals monthly with over 200 volunteers, and welcoming more than 3,000 visitors annually. A music studio promotes artistic practice, while a greenhouse supports social integration through urban agriculture. Over 1,600 families benefit from food aid programmes.
Sustainability is central: bio-based materials such as recycled cotton insulation and straw were used, alongside passive strategies like natural ventilation. It demonstrates how underused urban spaces can be transformed into vibrant community hubs with long-term social and environmental impact.
The project addresses key societal challenges such as climate change, social fragmentation, and rising inequality. As professionals in architecture and urban planning, we sought to use our expertise to create a local, tangible impact aligned with our shared values.
It serves diverse target groups: professionals using offices or hosting training sessions and conferences; local residents who come to eat, socialise, volunteer, celebrate events, or use the music studio; and vulnerable populations supported by partner associations providing food distribution (Les Restos du Coeur).
La Grande Coco hosts a rich mix of activities: workspaces for 16 organisations, housing for 7 researchers, a vegetarian community restaurant serving around 500 meals monthly with over 200 volunteers, and welcoming more than 3,000 visitors annually. A music studio promotes artistic practice, while a greenhouse supports social integration through urban agriculture. Over 1,600 families benefit from food aid programmes.
Sustainability is central: bio-based materials such as recycled cotton insulation and straw were used, alongside passive strategies like natural ventilation. It demonstrates how underused urban spaces can be transformed into vibrant community hubs with long-term social and environmental impact.
La Grande Coco originated from a group of friends who met during their studies and later worked in architecture, engineering, and urban planning firms. While gaining professional experience, they became increasingly aware of the need to create spaces addressing climate change, social cohesion, and opportunities for free expression in cities. This shared vision led them to collaborate and imagine alternative ways of designing and inhabiting urban spaces.
They first created a shared workspace in Pantin, where architects, engineers, landscape designers, and urban planners worked together, combining their perspectives and expertise. As their collaboration grew, they successfully delivered public projects such as schools and nurseries. However, these projects often limited their ability to experiment due to time, budget, and regulatory constraints.
The idea of creating their own place—free from these constraints—gradually emerged. Initially, different formats were considered, including a cultural venue or a restaurant fostering open dialogue. The opportunity came through public calls for innovative urban projects launched in the 2010s, aimed at transforming underused sites.
The collective won the project in 2017. Between 2018 and 2021, they initiated temporary uses, small-scale interventions, and local partnerships with residents, associations, and public authorities. This phase allowed them to test ideas, develop prototypes, and adapt the project to local needs. Construction began in 2021 and was completed in 2025.
This iterative and collaborative methodology—combining experimentation, co-design, prototyping and real-life testing—was key to achieving the project’s objectives and creating a space rooted in its local context.
Decision-making was based on a collective and horizontal governance model, involving continuous dialogue between project members and local stakeholders.
They first created a shared workspace in Pantin, where architects, engineers, landscape designers, and urban planners worked together, combining their perspectives and expertise. As their collaboration grew, they successfully delivered public projects such as schools and nurseries. However, these projects often limited their ability to experiment due to time, budget, and regulatory constraints.
The idea of creating their own place—free from these constraints—gradually emerged. Initially, different formats were considered, including a cultural venue or a restaurant fostering open dialogue. The opportunity came through public calls for innovative urban projects launched in the 2010s, aimed at transforming underused sites.
The collective won the project in 2017. Between 2018 and 2021, they initiated temporary uses, small-scale interventions, and local partnerships with residents, associations, and public authorities. This phase allowed them to test ideas, develop prototypes, and adapt the project to local needs. Construction began in 2021 and was completed in 2025.
This iterative and collaborative methodology—combining experimentation, co-design, prototyping and real-life testing—was key to achieving the project’s objectives and creating a space rooted in its local context.
Decision-making was based on a collective and horizontal governance model, involving continuous dialogue between project members and local stakeholders.
Sustainability
Renovation - rehabilitation
Collective
Innovation
Inclusion
La Grande Coco demonstrates that urban rehabilitation can foster ecological and social resilience while limiting real estate speculation. Its main objective is to create a low-carbon, inclusive, and economically viable model for citizen-led urban development.
Environmental sustainability is achieved through radical reuse of materials (timber, doors, electrical elements) and the use of bio-based resources. Experimental earth, straw, and hemp mixes were implemented for insulation, along with straw-bale construction for the extension. A low-tech approach guides key choices, such as natural ventilation and unheated transitional spaces. Energy is supplied by a wood-pellet boiler and 100% renewable electricity. The construction process also included participatory workshops, turning the site into a learning space for eco-building practices.
A comparative life-cycle assessment highlights the environmental performance of the project. Compared to a conventional “plan climat” building, La Grande Coco generates 1.6 times less non-renewable primary energy and 2.2 times fewer greenhouse gas emissions, demonstrating the impact of material choices and low-tech strategies.
Social and cultural sustainability is ensured through strong local anchoring. The project hosts Les Restos du Coeur, supporting over 1,600 families, and provides accessible cultural and social activities.
Economically, the project relies on an innovative model combining self-promotion and a 45-years lease with the City of Paris. Its hybrid governance structure separates ownership, operations, and community activities, ensuring long-term stability. Supported by ethical financial partners, the project is sustained by diversified revenue streams, including housing, workspaces, and events.
This approach demonstrates that low-carbon, community-driven projects can be financially viable while remaining socially inclusive. It offers a robust and replicable model for sustainable urban development over the long term.
Environmental sustainability is achieved through radical reuse of materials (timber, doors, electrical elements) and the use of bio-based resources. Experimental earth, straw, and hemp mixes were implemented for insulation, along with straw-bale construction for the extension. A low-tech approach guides key choices, such as natural ventilation and unheated transitional spaces. Energy is supplied by a wood-pellet boiler and 100% renewable electricity. The construction process also included participatory workshops, turning the site into a learning space for eco-building practices.
A comparative life-cycle assessment highlights the environmental performance of the project. Compared to a conventional “plan climat” building, La Grande Coco generates 1.6 times less non-renewable primary energy and 2.2 times fewer greenhouse gas emissions, demonstrating the impact of material choices and low-tech strategies.
Social and cultural sustainability is ensured through strong local anchoring. The project hosts Les Restos du Coeur, supporting over 1,600 families, and provides accessible cultural and social activities.
Economically, the project relies on an innovative model combining self-promotion and a 45-years lease with the City of Paris. Its hybrid governance structure separates ownership, operations, and community activities, ensuring long-term stability. Supported by ethical financial partners, the project is sustained by diversified revenue streams, including housing, workspaces, and events.
This approach demonstrates that low-carbon, community-driven projects can be financially viable while remaining socially inclusive. It offers a robust and replicable model for sustainable urban development over the long term.
La Grande Coco transforms a former industrial site into a “village within the city,” where architectural quality enhances everyday life and dignity. The project values the beauty of existing structures by preserving and revealing the building’s 1920s heritage rather than erasing it.
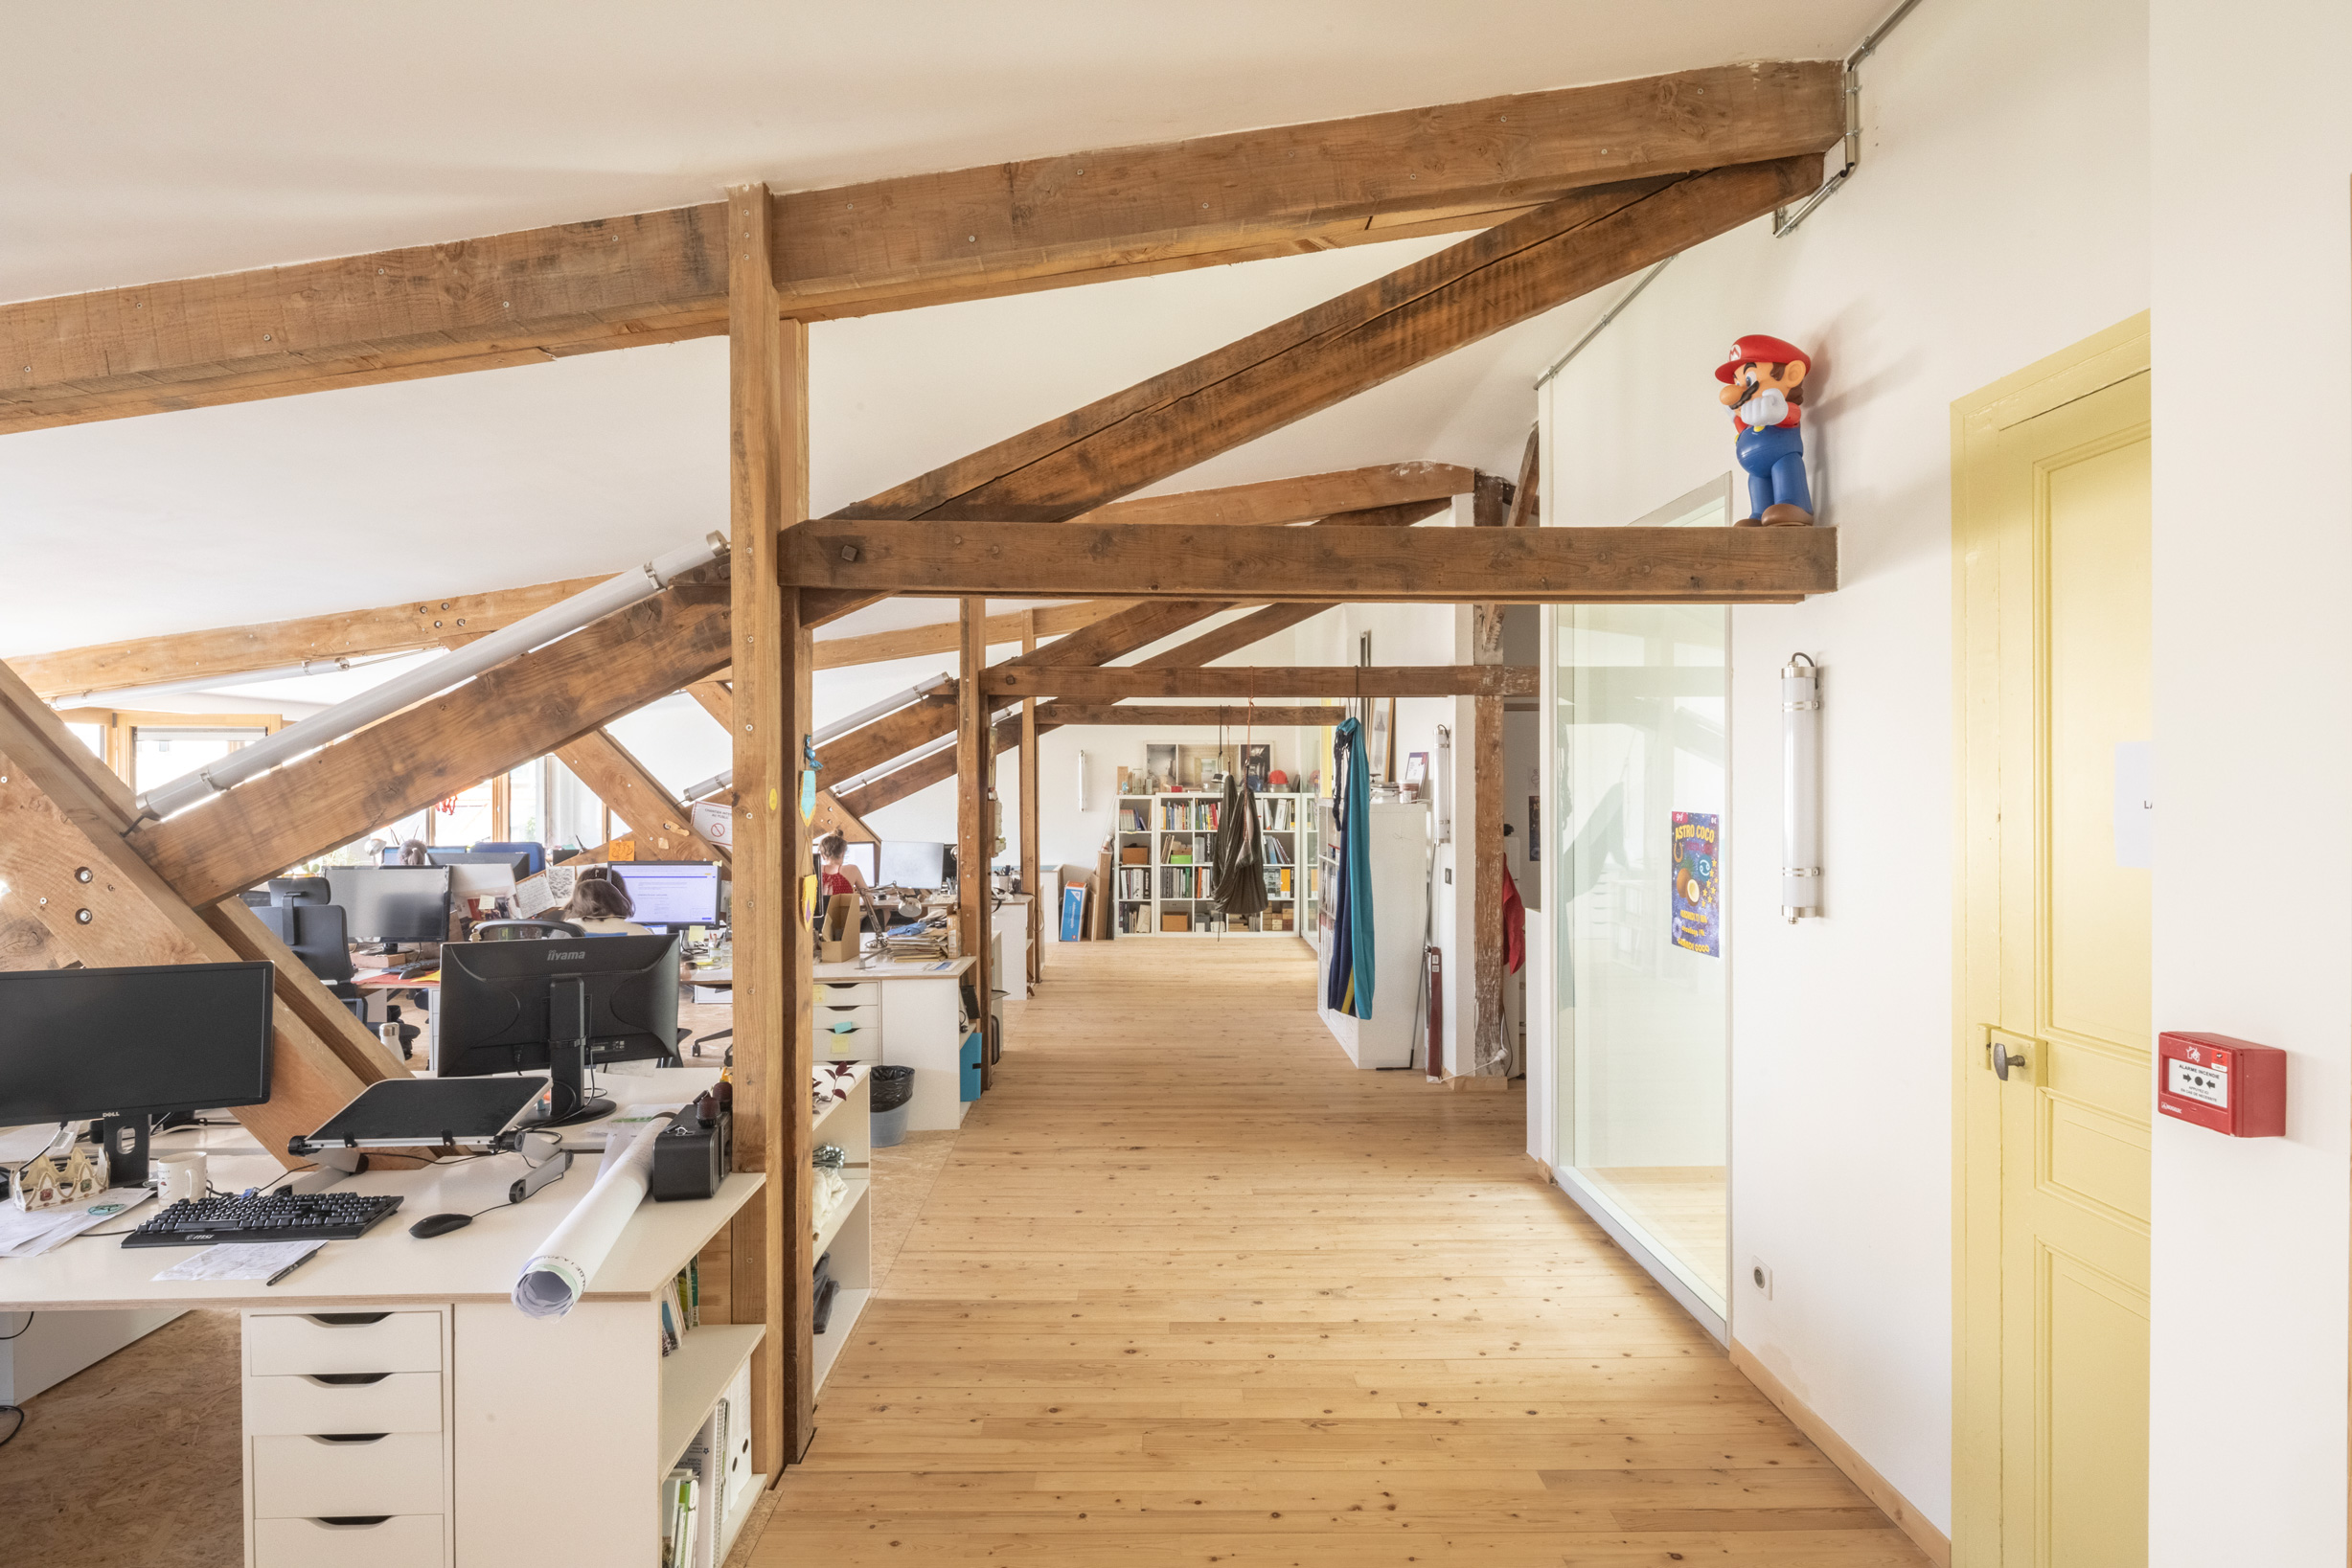
Original timber frames, brickwork, and historical features have been carefully restored, while natural and reused materials—such as earth-straw plasters, lime finishes, and reclaimed elements—create a coherent and timeless aesthetic. Craftsmanship and material authenticity are central to the design approach.
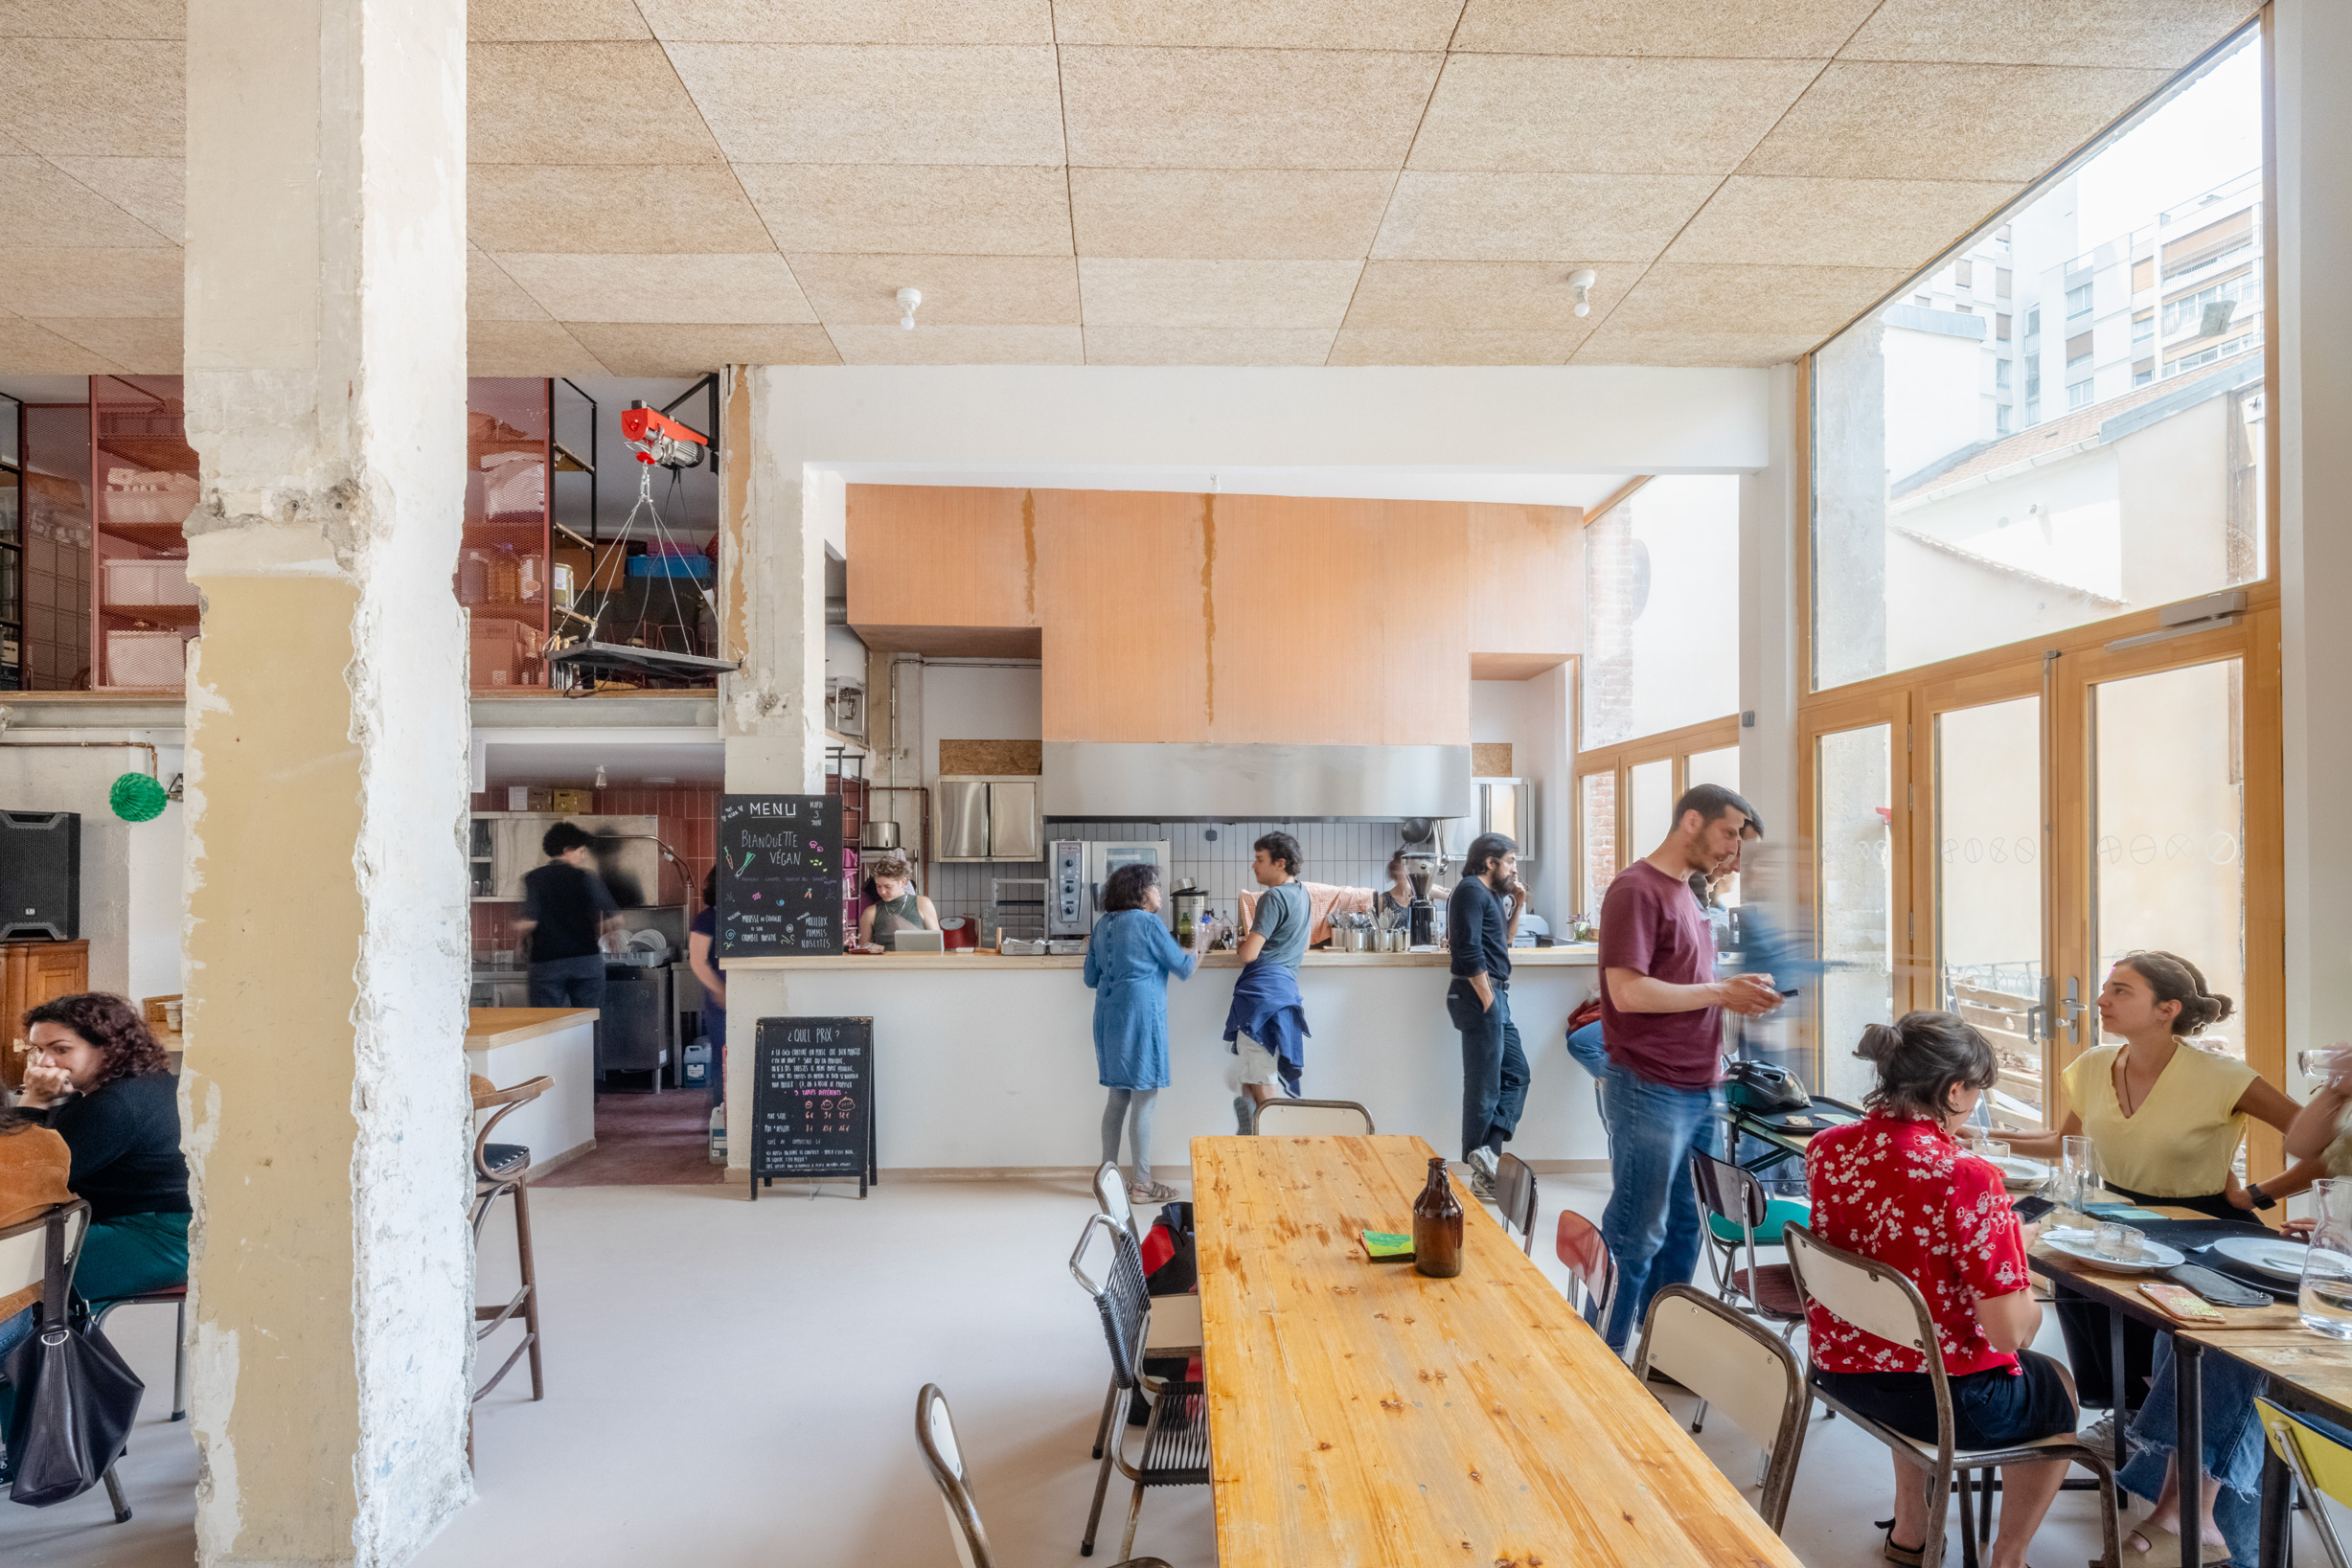
The project applies high-quality design to all spaces, including social areas such as the Coco Cantine, challenging the idea that accessible or solidarity-based spaces should compromise on aesthetics. Cultural expression is embedded through a music studio, exhibitions, and artistic activities, making creativity an integral part of everyday life.
Attention to sensory experience contributes to well-being. Natural ventilation ensures a calm acoustic environment, while bio-based materials improve air quality and eliminate chemical smells. The presence of vegetation—through a courtyard, garden, and rooftop nursery—creates visual continuity with the surrounding neighborhood and brings nature into daily use. The open kitchen adds warmth and familiarity, reinforcing a sense of comfort.
By hosting daily activities and life events, the space fosters a strong sense of belonging. Residents, users, and visitors appropriate the place for shared experiences, creating new collective rituals rooted in local identity. This quality of design encourages long-term care and attachment, as users treat the space as their own.
La Grande Coco demonstrates that aesthetics is not a luxury but a social necessity. By applying the same level of care to all functions, it offers an inclusive and inspiring environment and proposes a replicable model of “low-tech beauty” for sustainable urban living.
Original timber frames, brickwork, and historical features have been carefully restored, while natural and reused materials—such as earth-straw plasters, lime finishes, and reclaimed elements—create a coherent and timeless aesthetic. Craftsmanship and material authenticity are central to the design approach.
The project applies high-quality design to all spaces, including social areas such as the Coco Cantine, challenging the idea that accessible or solidarity-based spaces should compromise on aesthetics. Cultural expression is embedded through a music studio, exhibitions, and artistic activities, making creativity an integral part of everyday life.
Attention to sensory experience contributes to well-being. Natural ventilation ensures a calm acoustic environment, while bio-based materials improve air quality and eliminate chemical smells. The presence of vegetation—through a courtyard, garden, and rooftop nursery—creates visual continuity with the surrounding neighborhood and brings nature into daily use. The open kitchen adds warmth and familiarity, reinforcing a sense of comfort.
By hosting daily activities and life events, the space fosters a strong sense of belonging. Residents, users, and visitors appropriate the place for shared experiences, creating new collective rituals rooted in local identity. This quality of design encourages long-term care and attachment, as users treat the space as their own.
La Grande Coco demonstrates that aesthetics is not a luxury but a social necessity. By applying the same level of care to all functions, it offers an inclusive and inspiring environment and proposes a replicable model of “low-tech beauty” for sustainable urban living.
We promote social, economic and cultural inclusion by creating a shared space accessible to diverse audiences. The main objective is to reduce barriers between social groups by encouraging encounters, participation, and mutual support within a single place.
Inclusion is implemented through concrete measures. The associative restaurant offers affordable, sustainable vegetarian and vegan meals based on responsible sourcing. Its pricing system is flexible with three levels allowing people to pay according to their means. They serve 18% of meals at the lowest price, 64% at the middle price and 18% at the highest one. The space also hosts a wide range of activities open and free to all, including concerts, drag shows, exhibitions, and community events, enabling local residents to actively use and appropriate the venue.
Partnerships further strengthen inclusion. A collaboration with Les Restos du Coeur supports vulnerable populations through food distribution. To address food accessibility beyond supply, cooking workshops are being developed so beneficiaries can learn how to prepare the products they receive, guided by volunteer cooks.
These actions generate tangible results: increased access to affordable food, strong community engagement with over 200 volunteers and regular interaction between diverse groups who would not usually meet.
What makes the project exemplary is its ability to bring together very different users—professionals, residents, volunteers and vulnerable populations—within a single hybrid space. By fostering everyday interactions and shared experiences, it creates an inclusive environment that goes beyond targeted support, offering a replicable model of social integration at the neighbourhood scale.
We also follow a design for all approach as it complies with the highest category and safety rules of a public-access building regulations (ERP category 5), ensuring that spaces are physically accessible and adaptable to a wide range of uses and users.
Inclusion is implemented through concrete measures. The associative restaurant offers affordable, sustainable vegetarian and vegan meals based on responsible sourcing. Its pricing system is flexible with three levels allowing people to pay according to their means. They serve 18% of meals at the lowest price, 64% at the middle price and 18% at the highest one. The space also hosts a wide range of activities open and free to all, including concerts, drag shows, exhibitions, and community events, enabling local residents to actively use and appropriate the venue.
Partnerships further strengthen inclusion. A collaboration with Les Restos du Coeur supports vulnerable populations through food distribution. To address food accessibility beyond supply, cooking workshops are being developed so beneficiaries can learn how to prepare the products they receive, guided by volunteer cooks.
These actions generate tangible results: increased access to affordable food, strong community engagement with over 200 volunteers and regular interaction between diverse groups who would not usually meet.
What makes the project exemplary is its ability to bring together very different users—professionals, residents, volunteers and vulnerable populations—within a single hybrid space. By fostering everyday interactions and shared experiences, it creates an inclusive environment that goes beyond targeted support, offering a replicable model of social integration at the neighbourhood scale.
We also follow a design for all approach as it complies with the highest category and safety rules of a public-access building regulations (ERP category 5), ensuring that spaces are physically accessible and adaptable to a wide range of uses and users.
The project has involved municipalities, citizens, neighbors, associations, and both professional and non-professional community partners at multiple stages, and their participation continues today. Their level of engagement has evolved throughout the project phases. During the temporary occupation and construction phases, participation was mainly consultative.
Annual consultations with neighbors, held from September 2021 to September 2025, directly influenced the design. For example, to preserve sunlight for adjacent properties, architects modified the building’s extension. This demonstrates that citizen input had a concrete impact on the final outcome.
Participation also included hands-on co-creation. Four participatory construction workshops, such as building straw walls, mobilized around 60 participants, including neighbors, students, construction professionals, and association members. These activities allowed community members to directly contribute to the material realization of the project.
Today, La Grande Coco remains a space for ongoing citizen engagement. Residents and visitors use the facilities, volunteer, and take part in cultural and educational activities. Municipal representatives regularly visit to see the project in action, share knowledge, or simply have lunch at the associative restaurant.
Through structured consultation, co-creation, and daily engagement, the involvement of citizens and civil society has enhanced both the quality and inclusivity of the project. Their participation has not only shaped the architecture but also fostered a sense of ownership, community connection, and shared responsibility, making La Grande Coco a living example of participatory urban development.
Annual consultations with neighbors, held from September 2021 to September 2025, directly influenced the design. For example, to preserve sunlight for adjacent properties, architects modified the building’s extension. This demonstrates that citizen input had a concrete impact on the final outcome.
Participation also included hands-on co-creation. Four participatory construction workshops, such as building straw walls, mobilized around 60 participants, including neighbors, students, construction professionals, and association members. These activities allowed community members to directly contribute to the material realization of the project.
Today, La Grande Coco remains a space for ongoing citizen engagement. Residents and visitors use the facilities, volunteer, and take part in cultural and educational activities. Municipal representatives regularly visit to see the project in action, share knowledge, or simply have lunch at the associative restaurant.
Through structured consultation, co-creation, and daily engagement, the involvement of citizens and civil society has enhanced both the quality and inclusivity of the project. Their participation has not only shaped the architecture but also fostered a sense of ownership, community connection, and shared responsibility, making La Grande Coco a living example of participatory urban development.
La Grande Coco involved stakeholders at multiple governance levels, ensuring legitimacy, expertise, and alignment with public policies. At the local level, the City of Paris initiated the call for proposals, owns the building, and monitors compliance with a 45-year lease agreement, including annual audits to verify that the project meets its commitments and city requirements.
Regional (Ile-de-France) and national institutions, such as ADEME, provided grants focused on sustainable economy and waste reduction. This funding supported engineering and project management activities, including feasibility studies, material inventories for reuse (radiators, doors, bricks, wood), and experimental construction interventions such as low-tech benches for dual-flow natural ventilation using reclaimed wood.
Collaboration across governance levels required continuous coordination. Different stakeholders operated on distinct timelines and processes. Changes in personnel during the project required repeated briefings and knowledge transfer to maintain alignment. Despite these challenges, the collective maintained central decision-making through a self-promoted governance model, enabling agile implementation while respecting external oversight.
The engagement of municipalities and regional authorities added technical expertise, legitimacy, and policy alignment, supporting both construction and ongoing operations. This multi-level approach allowed the project to integrate regulatory requirements, innovative sustainability practices, and participatory design while maintaining social and cultural objectives.
La Grande Coco demonstrates that citizen-led urban projects can successfully navigate multi-level governance, balancing autonomy with accountability, and creating a replicable model of inclusive, sustainable, and innovative urban development.
This governance model allows the project to serve as an example for other cities or similar initiatives at the European level.
Regional (Ile-de-France) and national institutions, such as ADEME, provided grants focused on sustainable economy and waste reduction. This funding supported engineering and project management activities, including feasibility studies, material inventories for reuse (radiators, doors, bricks, wood), and experimental construction interventions such as low-tech benches for dual-flow natural ventilation using reclaimed wood.
Collaboration across governance levels required continuous coordination. Different stakeholders operated on distinct timelines and processes. Changes in personnel during the project required repeated briefings and knowledge transfer to maintain alignment. Despite these challenges, the collective maintained central decision-making through a self-promoted governance model, enabling agile implementation while respecting external oversight.
The engagement of municipalities and regional authorities added technical expertise, legitimacy, and policy alignment, supporting both construction and ongoing operations. This multi-level approach allowed the project to integrate regulatory requirements, innovative sustainability practices, and participatory design while maintaining social and cultural objectives.
La Grande Coco demonstrates that citizen-led urban projects can successfully navigate multi-level governance, balancing autonomy with accountability, and creating a replicable model of inclusive, sustainable, and innovative urban development.
This governance model allows the project to serve as an example for other cities or similar initiatives at the European level.
Transdisciplinarity is core in the project. It was imagined, designed and implemented by a collective bringing together architects, engineers, urban planners and landscape designers.
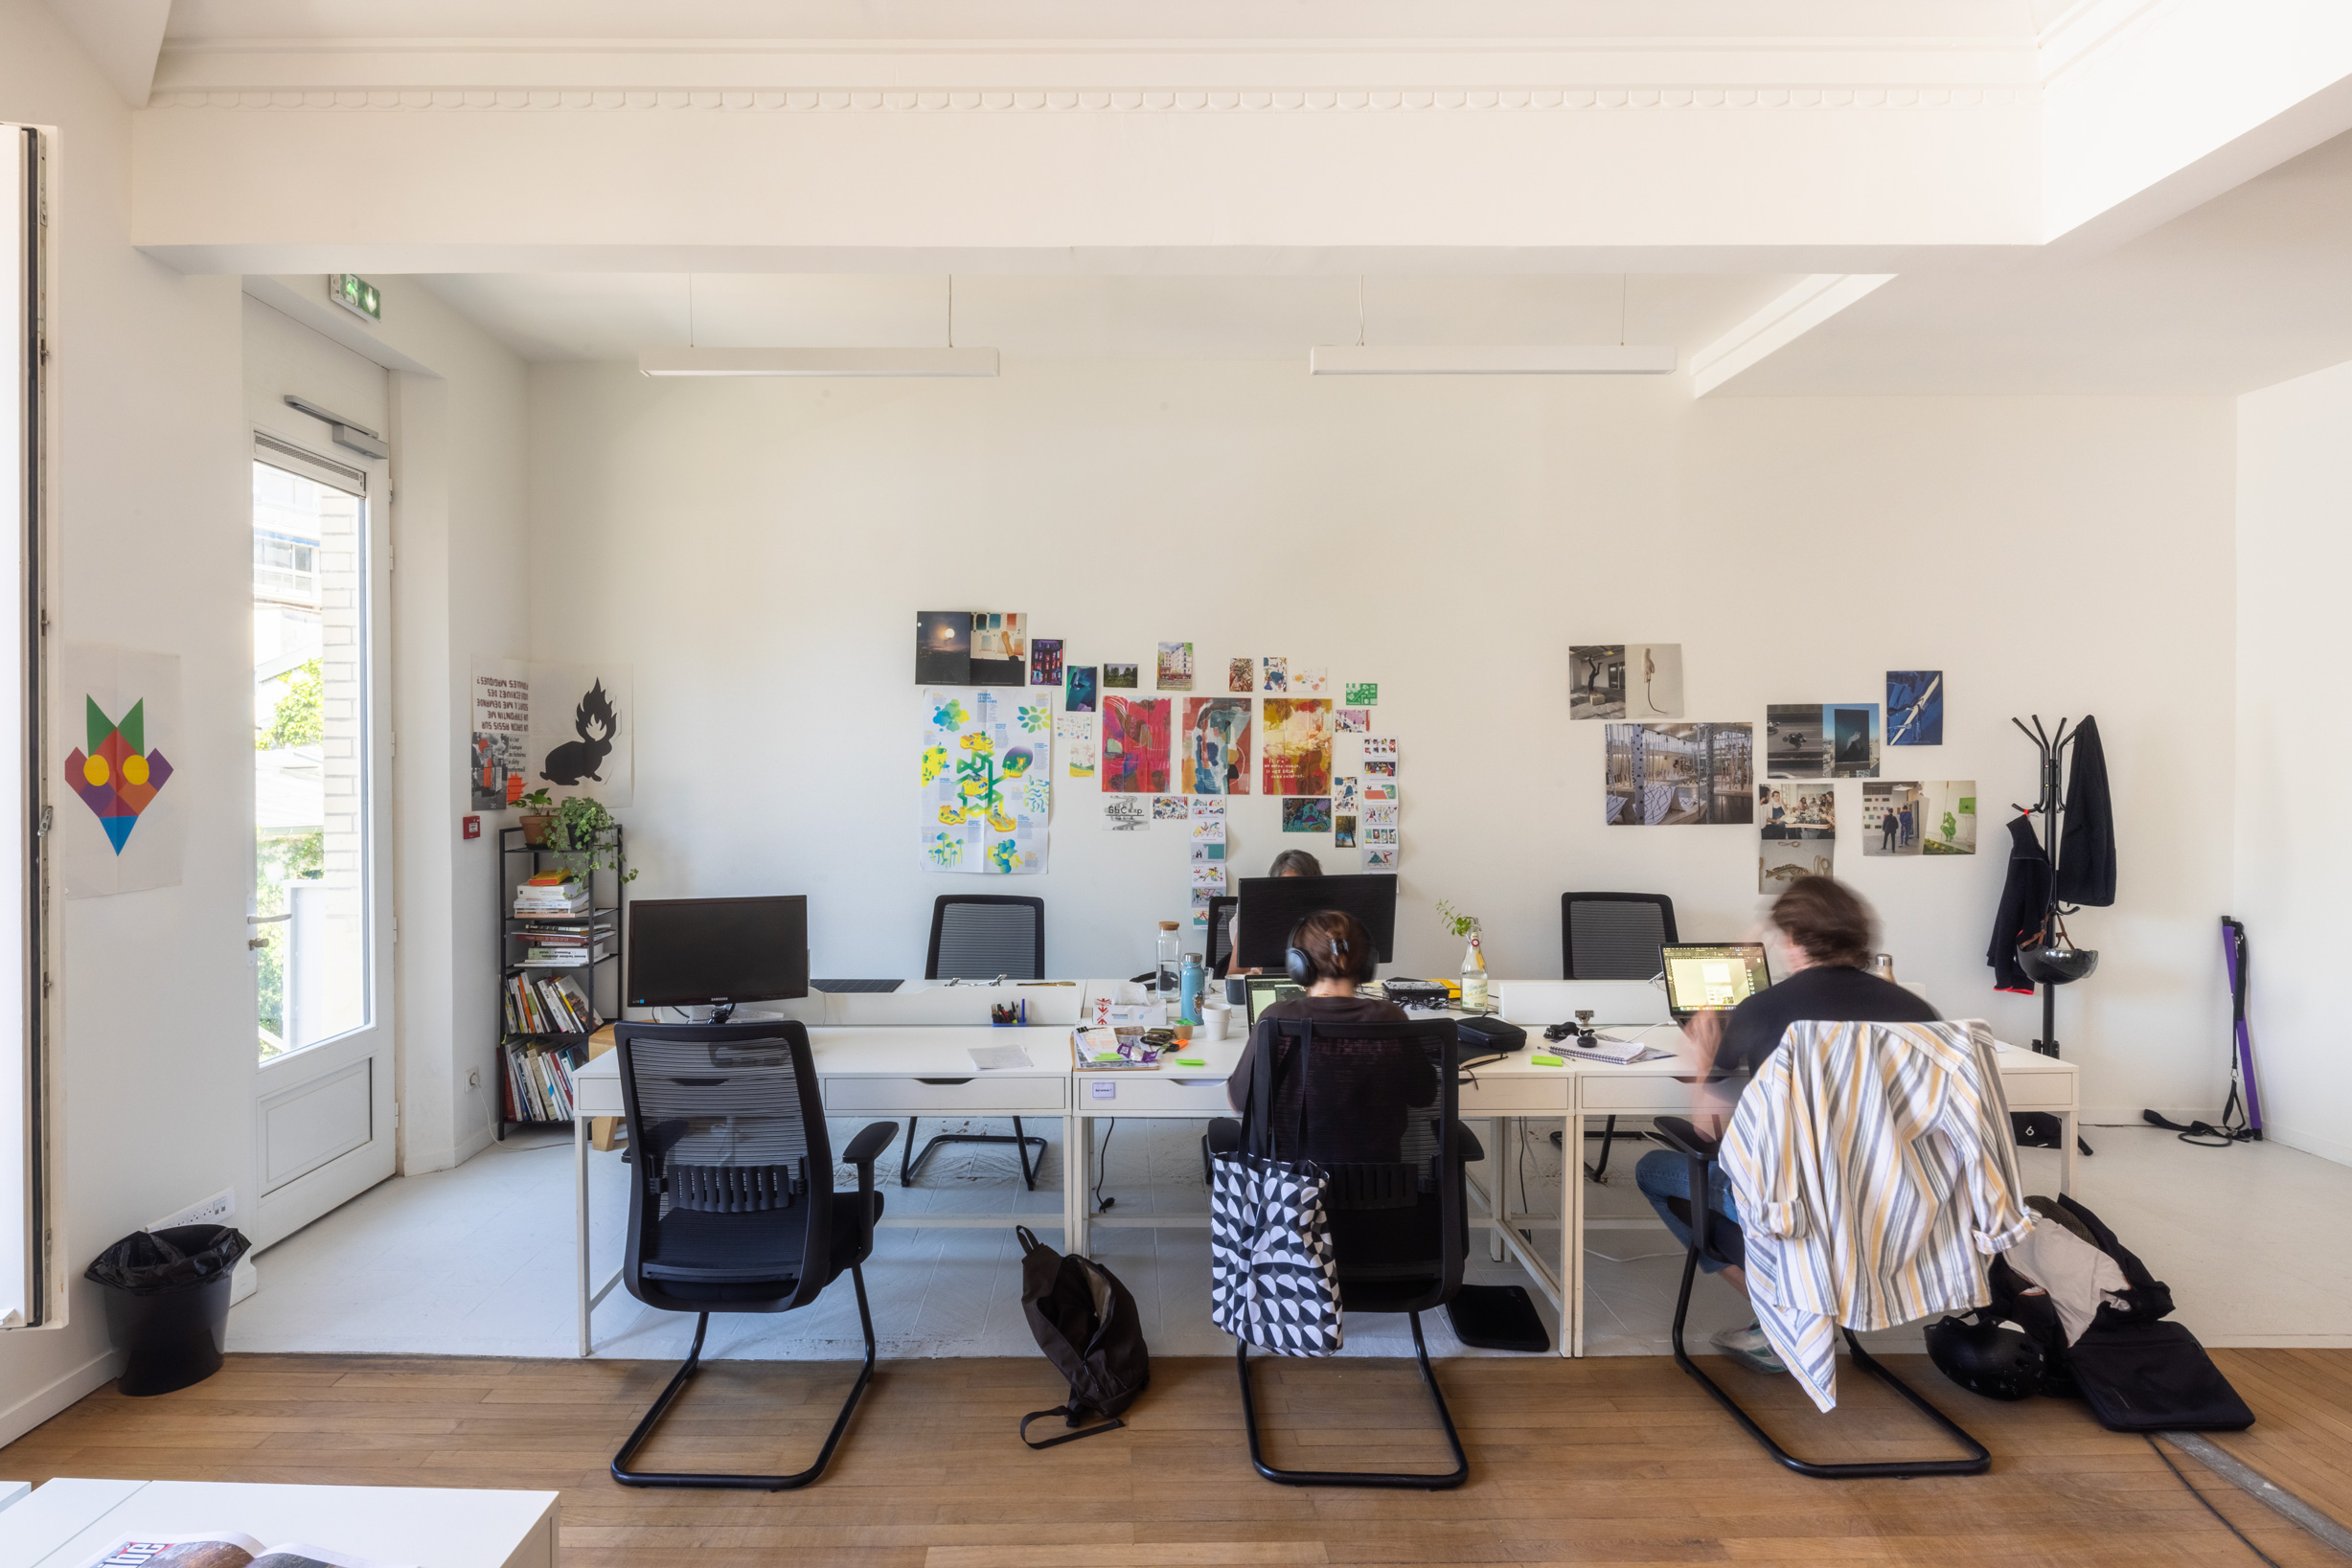
Today, the site hosts a wide range of professionals-designers, engineers, economists, researchers and cultural actors-who share workspaces interact and collaborate on a daily basis. Rather than relying on formal workshops, collaboration is largely informal and embedded in everyday practice. This proximity enables continuous exchanges, allowing different disciplines to confront and combine their perspectives in real time. For example, technical and design questions can be addressed collectively, improving both efficiency and quality of solutions.
This environment also fosters concrete collaboration opportunities. Members of the collective regularly work together on external projects, combining their expertise to jointly respond to urban development projects.
The presence of researchers living and working on site further strengthens this dynamic. One of them is an urban planner at the Paris School of Engineering (EIVP) specialises in public space design in the context of climate change and urban co-production processes. His academic involvement contributes to international knowledge exchange. He organized a study visit with a group of students from the University of Michigan exploring “repair” approaches in architecture and urbanism.
The place has also welcomed institutional actors from Montréal involved in developing innovative real estate models for social economy ecosystems, as part of an ongoing Québec–France exchange.
Knowledge transfer is ensured thanks to guided learning tours we provide but also through external dissemination e.g. a published book on natural ventilation that uses La Grande Coco as a case study.
This approach generates holistic solutions by integrating technical, social, and cultural perspectives, enhancing problem-solving, experimentation and overall impact
Today, the site hosts a wide range of professionals-designers, engineers, economists, researchers and cultural actors-who share workspaces interact and collaborate on a daily basis. Rather than relying on formal workshops, collaboration is largely informal and embedded in everyday practice. This proximity enables continuous exchanges, allowing different disciplines to confront and combine their perspectives in real time. For example, technical and design questions can be addressed collectively, improving both efficiency and quality of solutions.
This environment also fosters concrete collaboration opportunities. Members of the collective regularly work together on external projects, combining their expertise to jointly respond to urban development projects.
The presence of researchers living and working on site further strengthens this dynamic. One of them is an urban planner at the Paris School of Engineering (EIVP) specialises in public space design in the context of climate change and urban co-production processes. His academic involvement contributes to international knowledge exchange. He organized a study visit with a group of students from the University of Michigan exploring “repair” approaches in architecture and urbanism.
The place has also welcomed institutional actors from Montréal involved in developing innovative real estate models for social economy ecosystems, as part of an ongoing Québec–France exchange.
Knowledge transfer is ensured thanks to guided learning tours we provide but also through external dissemination e.g. a published book on natural ventilation that uses La Grande Coco as a case study.
This approach generates holistic solutions by integrating technical, social, and cultural perspectives, enhancing problem-solving, experimentation and overall impact
La Grande Coco is self-promoted and financed primarily by its founding collective. The project’s funding breakdown is 73% bank loans, 10% personal contributions, and 17% grants and subsidies.
Revenue comes from several streams: office rentals generate 60% of total income, event-related room rentals 16%, apartment rentals 14%, and rental to non-profit associations such as the associative restaurant contributes the remainder. Since opening in September 2025, the project has begun generating income, although full financial autonomy is still in progress. The project benefits several thousand users each month across its different activities and some users who initially came for one activity are now actively involved in the other life of the place showing a real synergy between the activities.
Profitable activities support non-lucrative but socially impactful ones. Office rental revenue, for example, allows reduced rent for non-profit tenants and food distribution associations. Revenues are also used to reimburse bank loans for construction and rehabilitation.
The next financial challenge is to generate sufficient income to sustain the project’s social vision, particularly through events, which remain the most volatile revenue source. The model is designed for long-term scalability, as rental and event activities are expected to continue generating stable income over decades.
The project does not rely on permanent grants, though initial public support was essential to launch activities without compromising socially focused initiatives. By combining social impact with diversified, revenue-generating activities, La Grande Coco demonstrates a financially sustainable, replicable, and potentially disruptive model for citizen-led urban development.
Revenue comes from several streams: office rentals generate 60% of total income, event-related room rentals 16%, apartment rentals 14%, and rental to non-profit associations such as the associative restaurant contributes the remainder. Since opening in September 2025, the project has begun generating income, although full financial autonomy is still in progress. The project benefits several thousand users each month across its different activities and some users who initially came for one activity are now actively involved in the other life of the place showing a real synergy between the activities.
Profitable activities support non-lucrative but socially impactful ones. Office rental revenue, for example, allows reduced rent for non-profit tenants and food distribution associations. Revenues are also used to reimburse bank loans for construction and rehabilitation.
The next financial challenge is to generate sufficient income to sustain the project’s social vision, particularly through events, which remain the most volatile revenue source. The model is designed for long-term scalability, as rental and event activities are expected to continue generating stable income over decades.
The project does not rely on permanent grants, though initial public support was essential to launch activities without compromising socially focused initiatives. By combining social impact with diversified, revenue-generating activities, La Grande Coco demonstrates a financially sustainable, replicable, and potentially disruptive model for citizen-led urban development.
The project can serve as a model for other projects by demonstrating that environmental, social and economic challenges can be addressed within a single initiative. Its ambition to combine sustainability, inclusion and financial viability makes it both inspiring and relevant for a wide range of contexts
Several things are transferable. First, the construction and renovation approach—based on material reuse, bio-based resources and low-tech solutions—can be replicated in other projects to reduce environmental impact. These methods are documented through ongoing monitoring and annual reports produced for the City of Paris. Our natural ventilation strategy has already been disseminated and referenced in external publications
Secondly, the project’s development model offers replicability. The public-private partnership established with the City of Paris has helped open new pathways for impact-driven urban projects, demonstrating how municipalities can support citizen-led initiatives through long-term agreements. It contributes to a growing ecosystem of similar initiatives in Paris, reinforcing its role as a reference for future developments
The project already attracts international interest, demonstrating its relevance beyond the French context
The organisational model, combining diverse activities (workspaces, housing, solidarity) and cross-subsidisation between revenue and social uses, is also transferable to other urban contexts. However, replication requires specific skills and partnerships including collaboration between designers, engineers, public authorities and local communities
Core principles and methods can be adapted elsewhere but each project must respond to its local context. Architectural design, economic balance and programming should be tailored to the specific needs and resources of each territory. The project demonstrates a flexible approach where technical solutions and governance can inspire new forms of sustainable & inclusive urban projects
Several things are transferable. First, the construction and renovation approach—based on material reuse, bio-based resources and low-tech solutions—can be replicated in other projects to reduce environmental impact. These methods are documented through ongoing monitoring and annual reports produced for the City of Paris. Our natural ventilation strategy has already been disseminated and referenced in external publications
Secondly, the project’s development model offers replicability. The public-private partnership established with the City of Paris has helped open new pathways for impact-driven urban projects, demonstrating how municipalities can support citizen-led initiatives through long-term agreements. It contributes to a growing ecosystem of similar initiatives in Paris, reinforcing its role as a reference for future developments
The project already attracts international interest, demonstrating its relevance beyond the French context
The organisational model, combining diverse activities (workspaces, housing, solidarity) and cross-subsidisation between revenue and social uses, is also transferable to other urban contexts. However, replication requires specific skills and partnerships including collaboration between designers, engineers, public authorities and local communities
Core principles and methods can be adapted elsewhere but each project must respond to its local context. Architectural design, economic balance and programming should be tailored to the specific needs and resources of each territory. The project demonstrates a flexible approach where technical solutions and governance can inspire new forms of sustainable & inclusive urban projects