Enhancing Circularity, Sustainability, and Innovation
GOLDEN SPIRAL PAVILION
GOLDEN SPIRAL PAVILION: CIRCULAR FESTIVAL INFRASTRUCTURE FOR EXTREME HEAT
The Golden Spiral Pavilion is a large-scale, modular, and reusable textile structure designed with principles of sacred geometry, providing exceptional thermal comfort and aesthetic beauty for large gatherings in extreme heat conditions. Successfully implemented and re-mounted four time, this project exemplifies a circular approach to temporary event infrastructure.
Portugal
Local
Idanha-a-Nova
It addresses urban-rural linkages
It involves a physical transformation of the built environment (hard investment)
Yes
2018-07-22
No
No
No
Individual
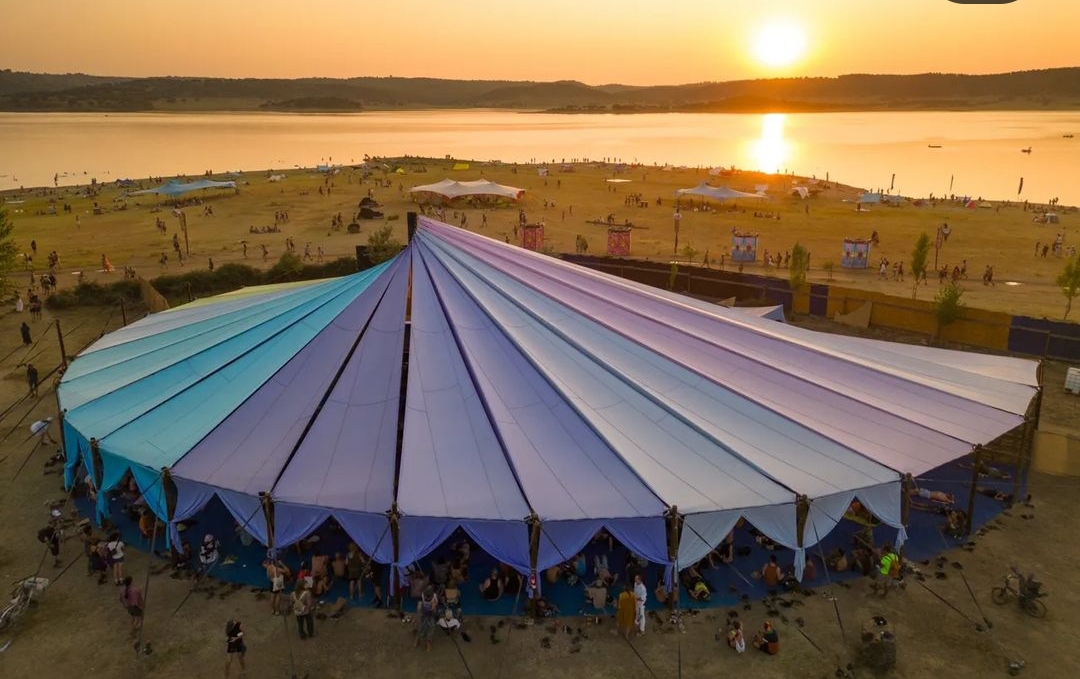
The Golden Spiral Pavilion is a large-scale, modular, and reusable bioclimatic textile structure implemented at the Boom Festival in Idanha-a-Nova, Portugal.
Designed to address the challenge of providing thermal comfort in extreme heat (40°C+) without mechanical cooling, it integrates sacred geometry (Fibonacci sequence) with passive design principles. My main inspiration came up when I was reading about biomimicry.
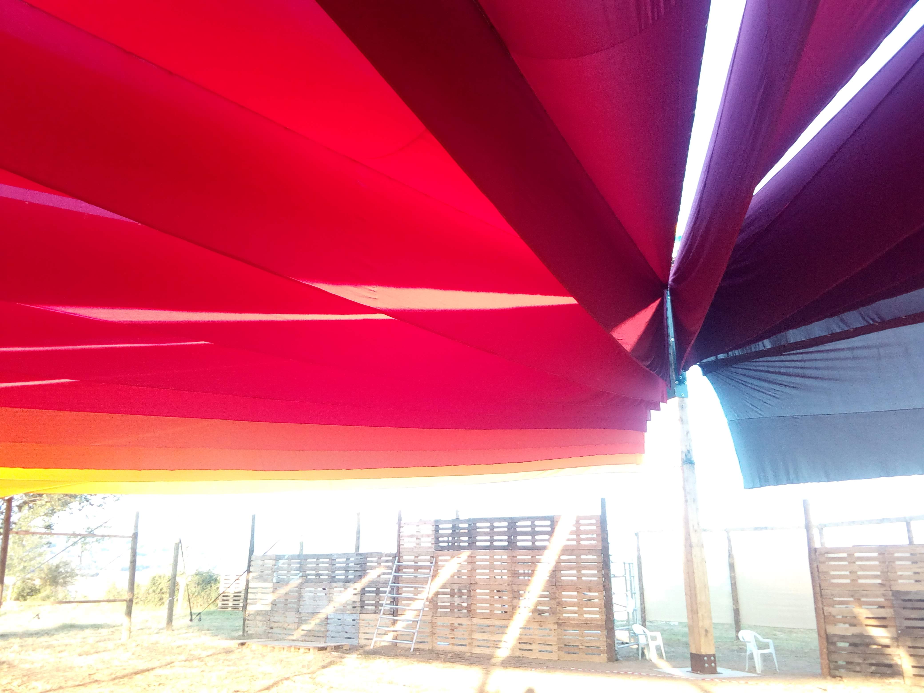
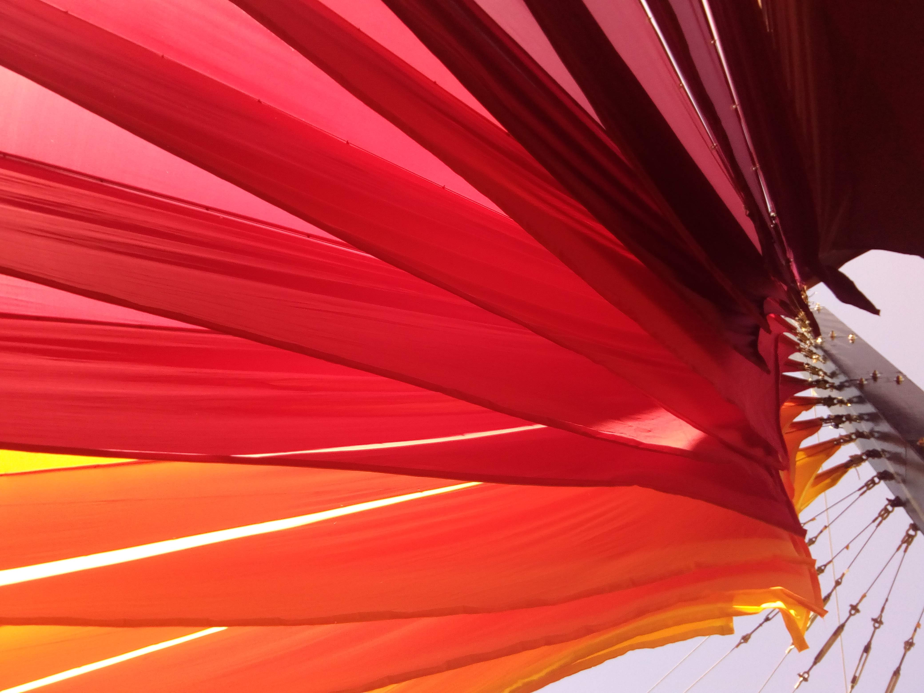
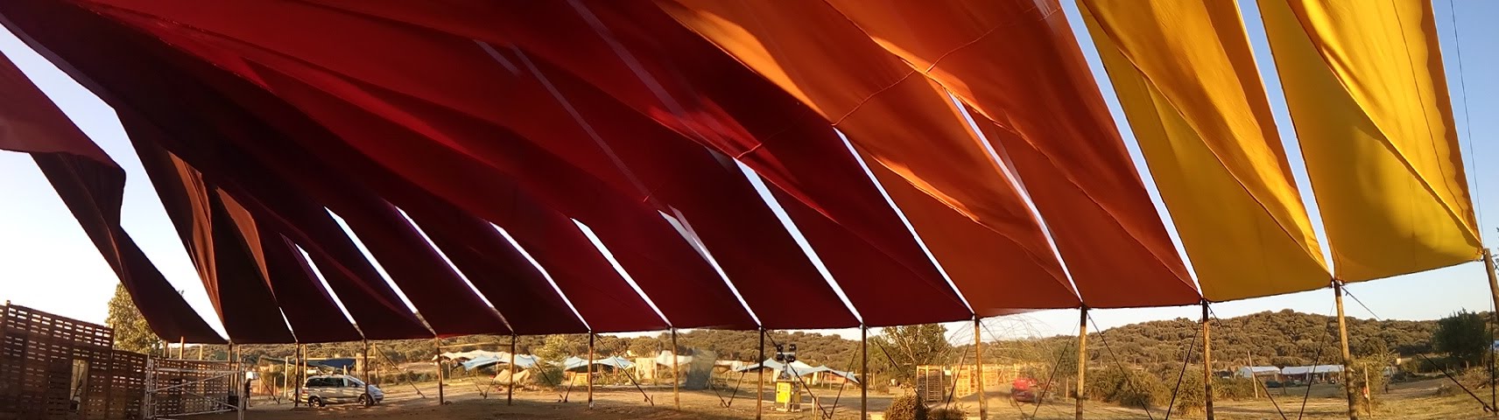
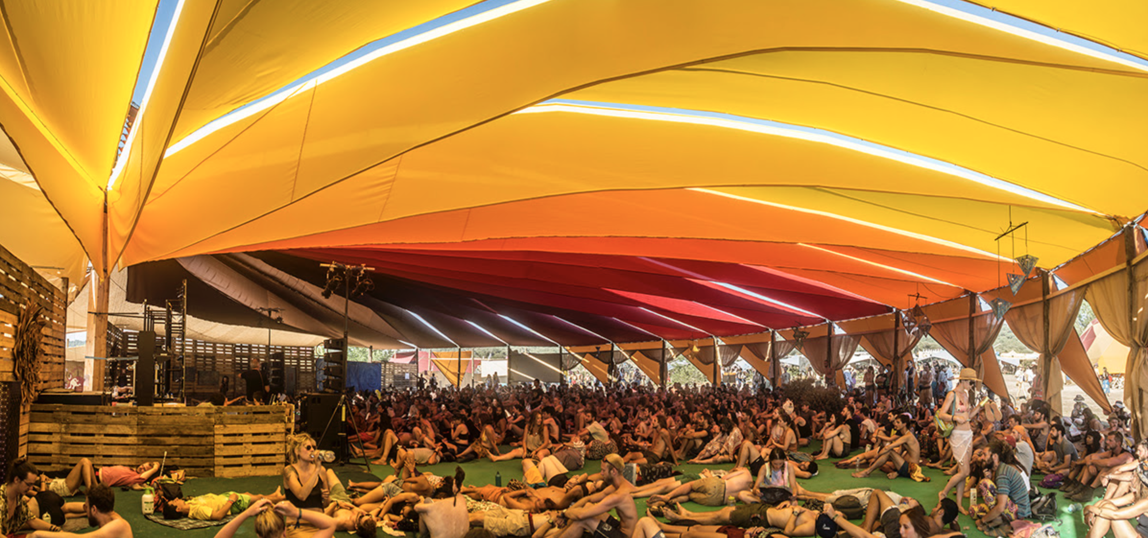
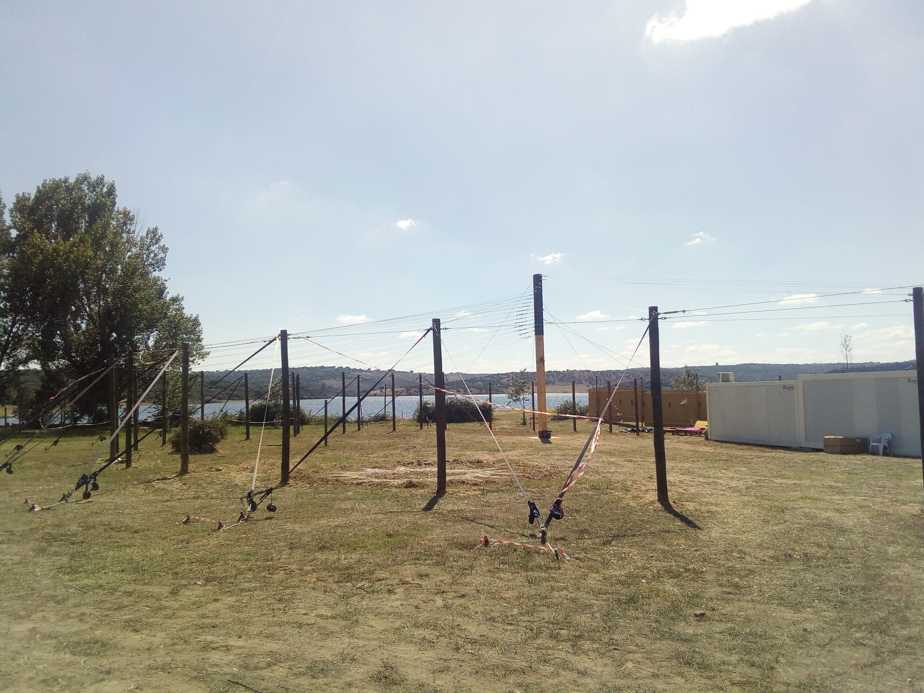
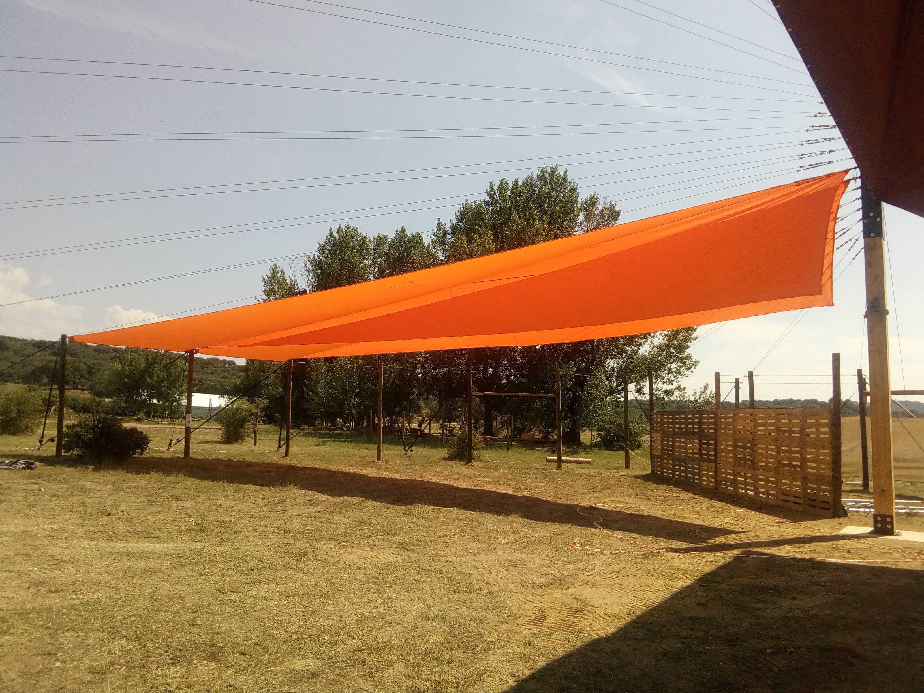
The structure features a unique ascending spiral of fabric strips that promotes natural convection and cross-shading, drawing hot air upwards and creating a significantly cooler environment at ground level.
Achieved Results: Since its first implementation in 2018, the pavilion has been successfully re-mounted four times (2018, 2022, 2023, 2025)
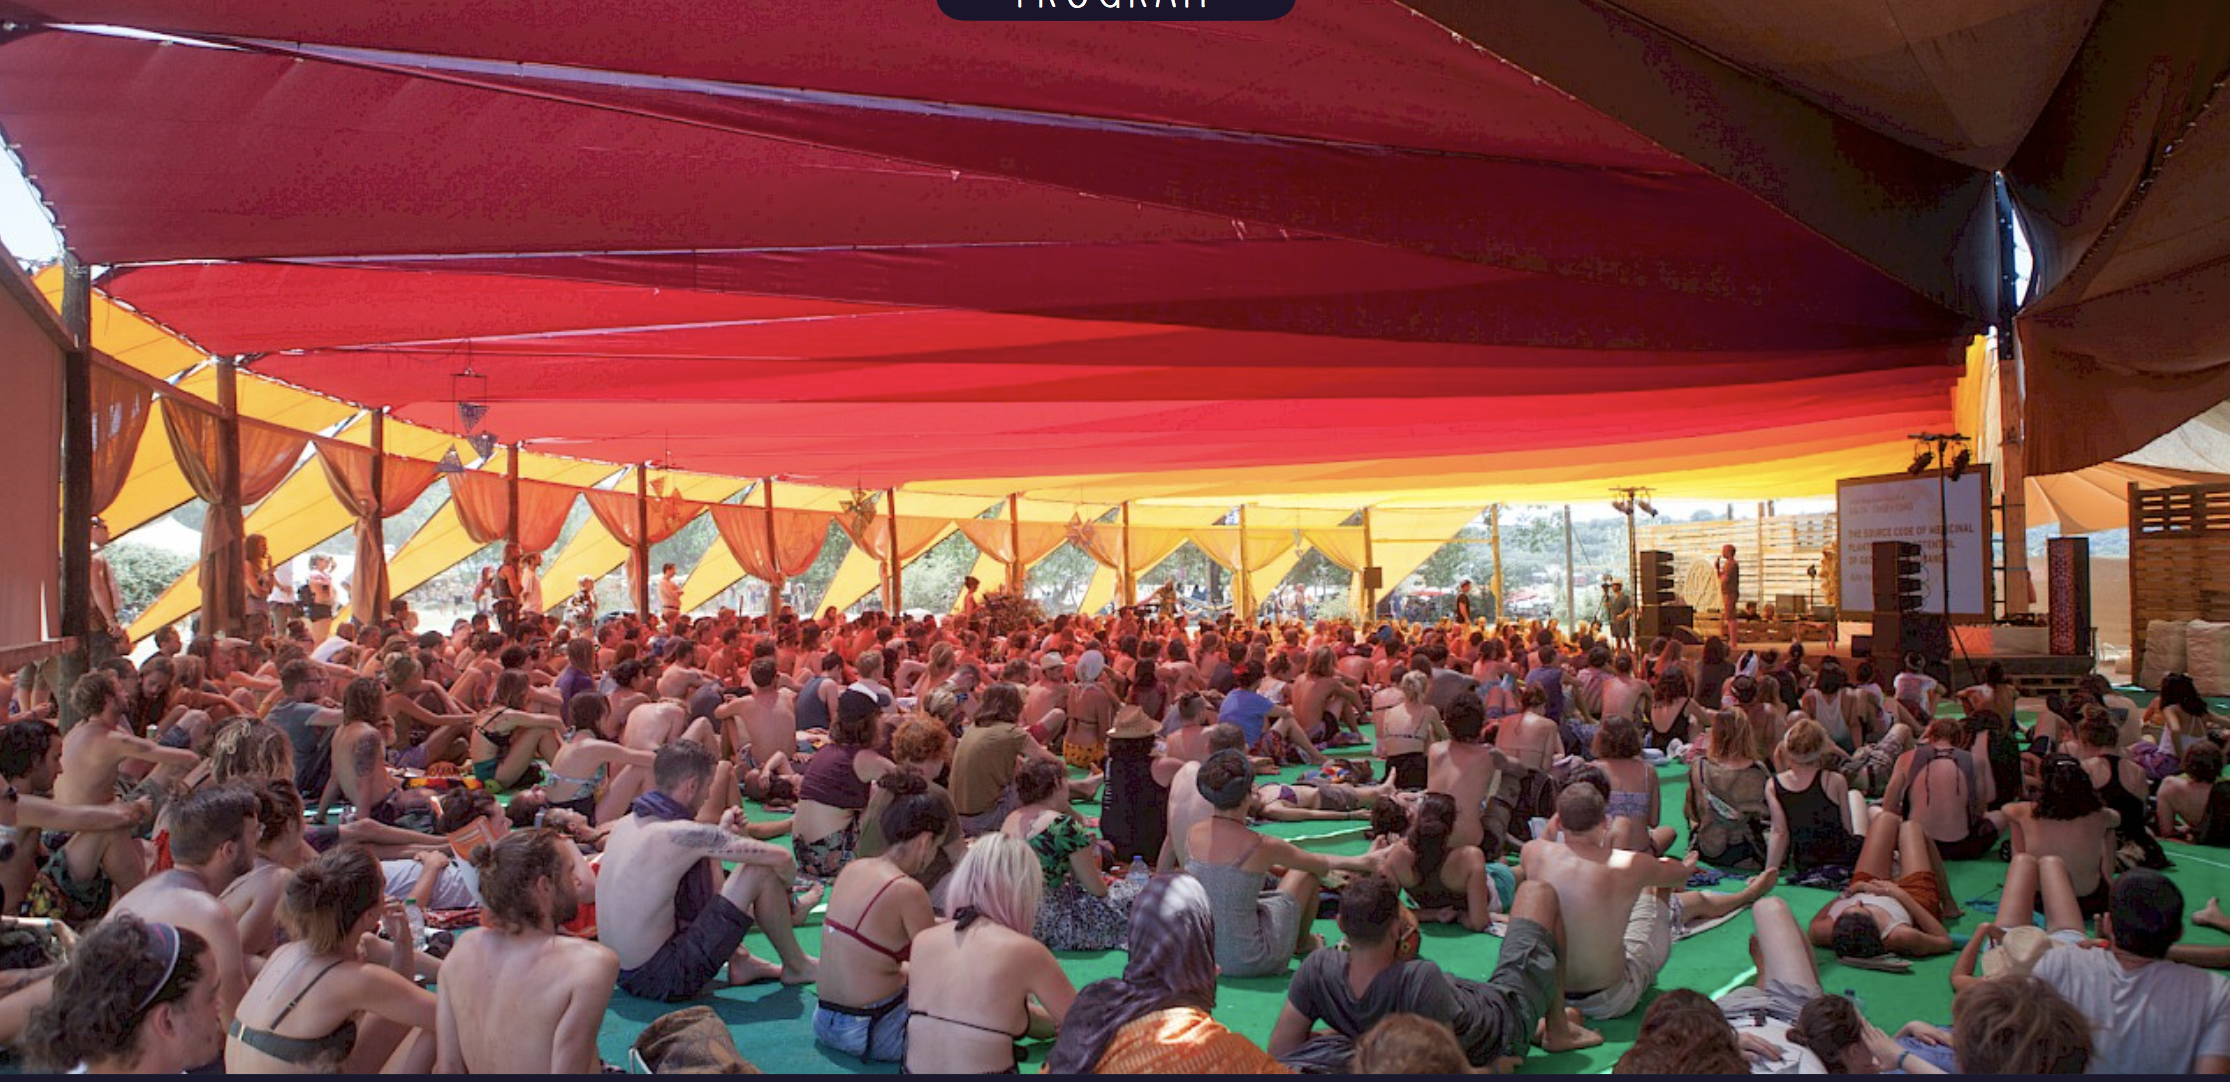
It has provided high-efficiency thermal comfort for over 2,000 participants, hosting more than 140 hours of cultural content
Users and festival managers consistently identify it as the "most comfortable tent at the festival"
Long-term Impacts: The project exemplifies circular infrastructure. While the textile "skin" is designed for a minimum of two editions (partially replaced in 2023), the core structural components—galvanized steel cables and a robust recycled wooden post—have a demonstrated lifespan of over 10 years
Furthermore, the project achieved a successful knowledge transfer, empowering the local festival production team to re-mount the complex structure independently for the last three editions
It stands as a proven, replicable model for reducing the environmental footprint of global temporary events
Designed to address the challenge of providing thermal comfort in extreme heat (40°C+) without mechanical cooling, it integrates sacred geometry (Fibonacci sequence) with passive design principles. My main inspiration came up when I was reading about biomimicry.
The structure features a unique ascending spiral of fabric strips that promotes natural convection and cross-shading, drawing hot air upwards and creating a significantly cooler environment at ground level.
Achieved Results: Since its first implementation in 2018, the pavilion has been successfully re-mounted four times (2018, 2022, 2023, 2025)
It has provided high-efficiency thermal comfort for over 2,000 participants, hosting more than 140 hours of cultural content
Users and festival managers consistently identify it as the "most comfortable tent at the festival"
Long-term Impacts: The project exemplifies circular infrastructure. While the textile "skin" is designed for a minimum of two editions (partially replaced in 2023), the core structural components—galvanized steel cables and a robust recycled wooden post—have a demonstrated lifespan of over 10 years
Furthermore, the project achieved a successful knowledge transfer, empowering the local festival production team to re-mount the complex structure independently for the last three editions
It stands as a proven, replicable model for reducing the environmental footprint of global temporary events
The project was born from the Boom Festival 2018 theme, "Sacred Geometry," which sought innovative solutions aligning sustainability with art.
. As a specialist in geodesic domes and innovative structures, I proposed a design that went beyond aesthetics: a pavilion that functioned as a living bioclimatic organ
. The goal was to prove that temporary festival infrastructure could be both beautiful and regenerative, moving away from single-use models toward permanent circular assets.
Implementation: The implementation combined advanced engineering with resource optimization. We used a recycled wooden post from a previous project and recycled polyamide fabric to minimize initial impact
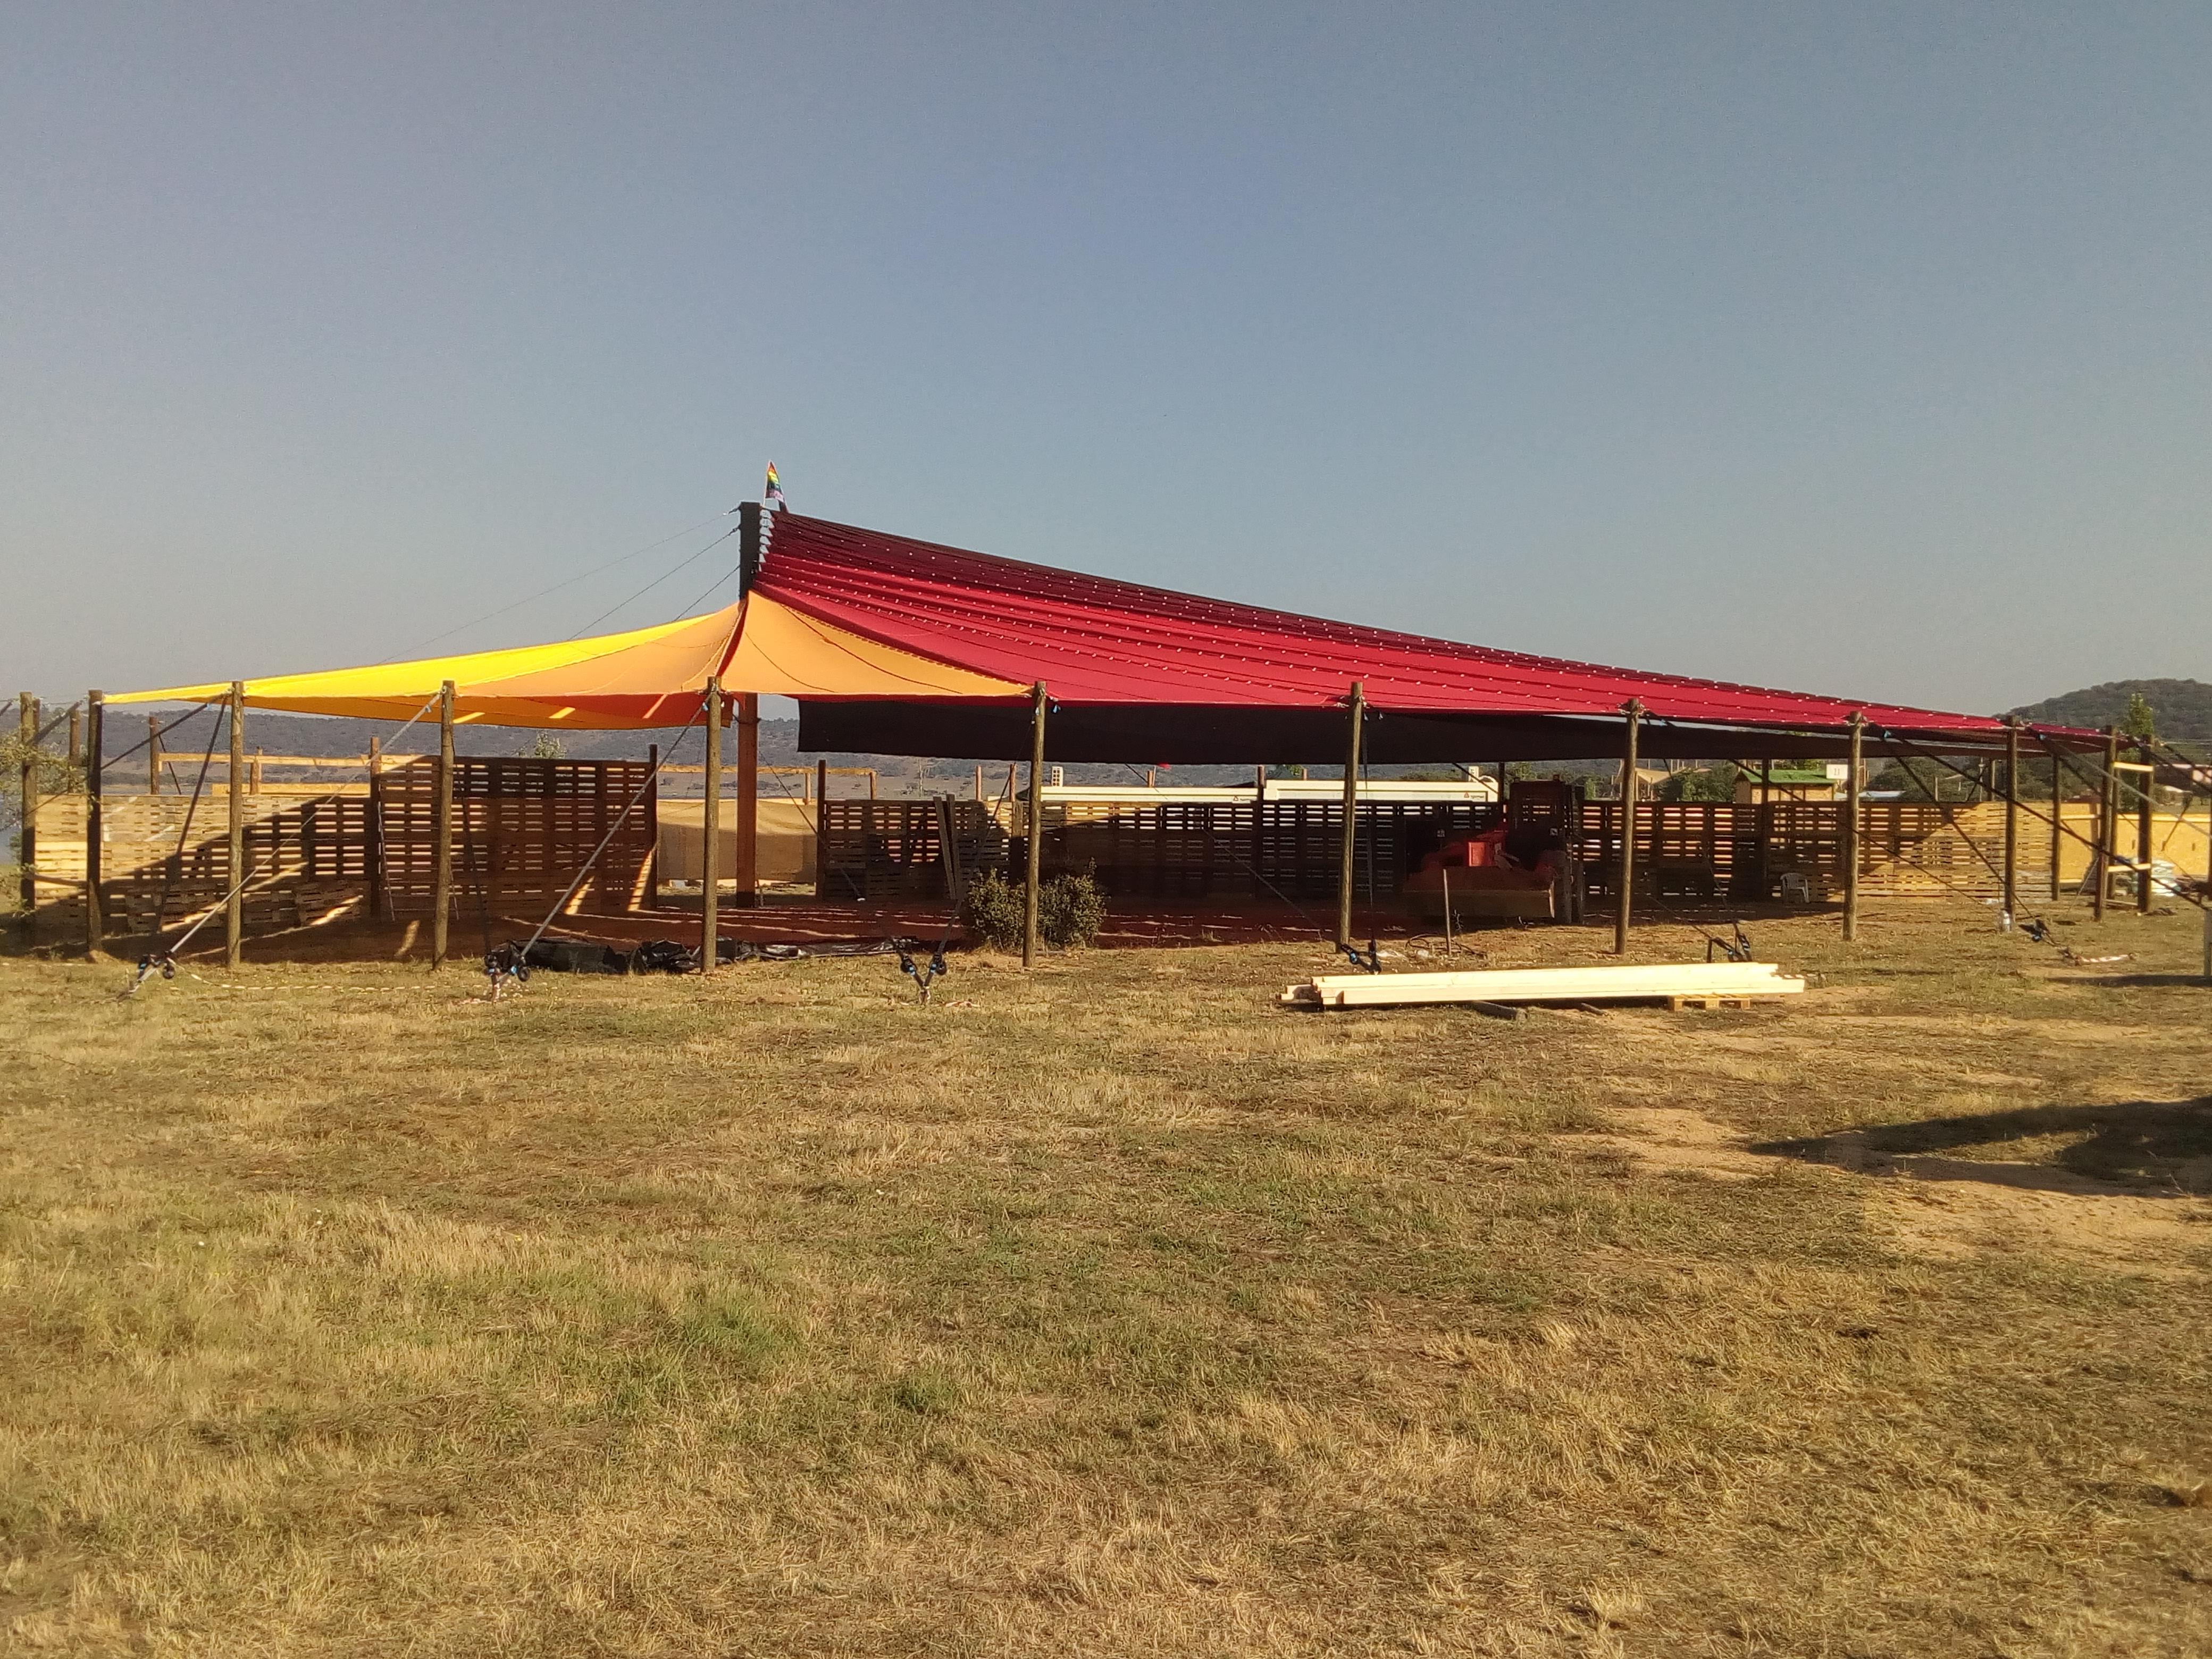
. The technical heart of the pavilion is a radial system of galvanized steel cables that allows for a large-span, open-air structure
. In 2018, I led the first construction, focusing on training the festival’s rigger
. This "design-for-disassembly" approach was critical; by providing detailed anchoring and cable diagrams, I ensured the project could live on without my constant presence
. The story of this pavilion is one of resilience: it survived years of storage and has been reborn in multiple editions, with its original fabric even being repurposed into festival furniture (puffs and small shades) at the end of its first lifecycle, truly closing the loop
. As a specialist in geodesic domes and innovative structures, I proposed a design that went beyond aesthetics: a pavilion that functioned as a living bioclimatic organ
. The goal was to prove that temporary festival infrastructure could be both beautiful and regenerative, moving away from single-use models toward permanent circular assets.
Implementation: The implementation combined advanced engineering with resource optimization. We used a recycled wooden post from a previous project and recycled polyamide fabric to minimize initial impact
. The technical heart of the pavilion is a radial system of galvanized steel cables that allows for a large-span, open-air structure
. In 2018, I led the first construction, focusing on training the festival’s rigger
. This "design-for-disassembly" approach was critical; by providing detailed anchoring and cable diagrams, I ensured the project could live on without my constant presence
. The story of this pavilion is one of resilience: it survived years of storage and has been reborn in multiple editions, with its original fabric even being repurposed into festival furniture (puffs and small shades) at the end of its first lifecycle, truly closing the loop
Circular economy
Bioclimatic architecture
Passive cooling
Sacred geometry
Technical empowerment
The Golden Spiral Pavilion addresses the critical environmental challenge of providing thermal comfort for large gatherings in extreme heat (40°C+) without relying on energy-intensive mechanical cooling
. By integrating bioclimatic principles with a unique ascending spiral configuration, the design promotes natural convection and cross-shading, drawing hot air upwards and creating a significantly cooler environment at ground level
. Economically and environmentally, the project challenges the "single-use" paradigm of festival infrastructure
. It follows a "Design for Disassembly" approach, utilizing a circular "kit of parts": a recycled central wooden post, galvanized steel cables, and modular metal components designed for a lifespan exceeding 10 years
. The use of recycled polyamide fabric further minimizes initial impact, and its planned replacement in 2023 demonstrates a circular lifecycle where the core structure remains permanent while wear-elements are maintained
. The project is exemplary as it moves beyond mere "impact reduction" toward circularity and resource optimization
. It proves that high-performance architecture can be achieved with a low initial investment (€13,000–14,000) by prioritizing durability, repairability, and material reuse
. By repurposing end-of-life fabrics into festival furniture, the project effectively "closes the loop".
. By integrating bioclimatic principles with a unique ascending spiral configuration, the design promotes natural convection and cross-shading, drawing hot air upwards and creating a significantly cooler environment at ground level
. Economically and environmentally, the project challenges the "single-use" paradigm of festival infrastructure
. It follows a "Design for Disassembly" approach, utilizing a circular "kit of parts": a recycled central wooden post, galvanized steel cables, and modular metal components designed for a lifespan exceeding 10 years
. The use of recycled polyamide fabric further minimizes initial impact, and its planned replacement in 2023 demonstrates a circular lifecycle where the core structure remains permanent while wear-elements are maintained
. The project is exemplary as it moves beyond mere "impact reduction" toward circularity and resource optimization
. It proves that high-performance architecture can be achieved with a low initial investment (€13,000–14,000) by prioritizing durability, repairability, and material reuse
. By repurposing end-of-life fabrics into festival furniture, the project effectively "closes the loop".
The pavilion contributes to a more beautiful life by transforming a functional shelter into a profound sensory and emotional experience
. Based on the Golden Spiral (Fibonacci sequence), the structure’s mathematical elegance creates a harmonious, balanced space that resonates with the natural laws of geometry
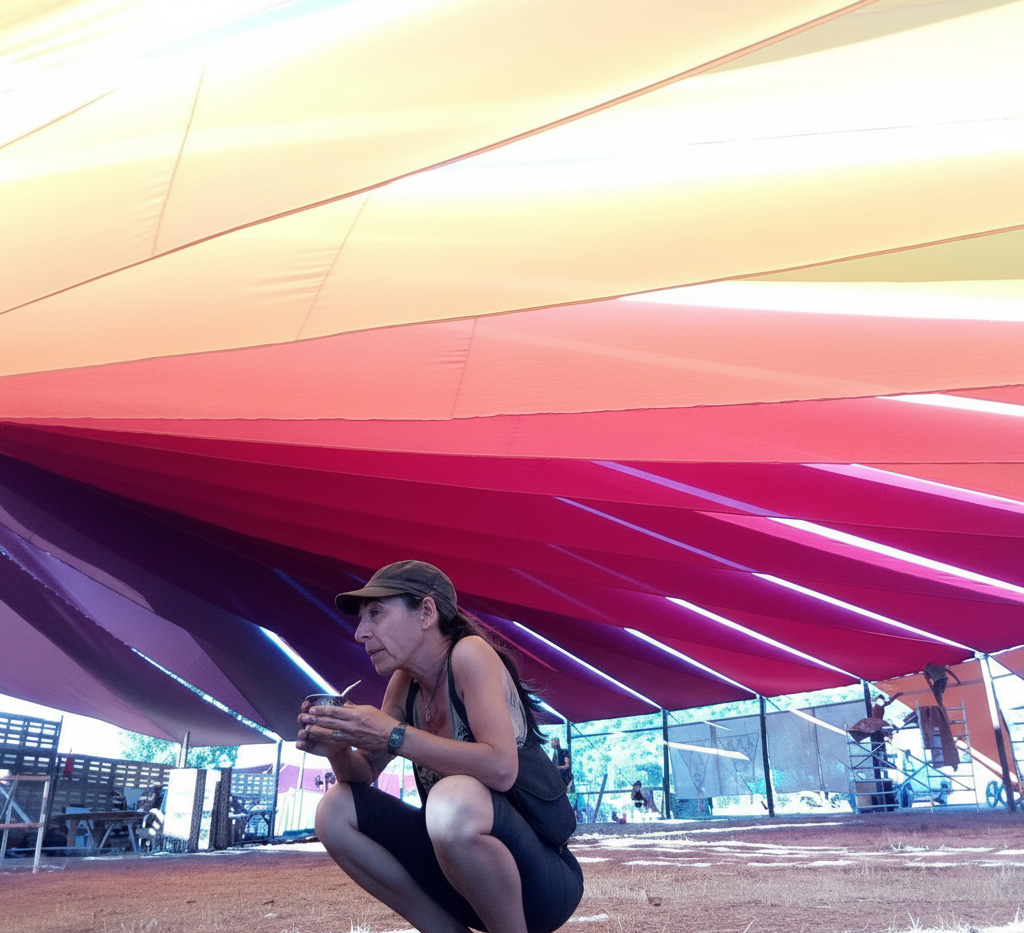
. The vibrant color gradient of the fabric strips plays with natural light, casting intricate patterns of shadow and light that enhance the well-being of its users
. It fosters a sense of belonging by deeply connecting to the cultural ethos of the Boom Festival and the unique qualities of the landscape in Idanha-a-Nova
. The open-sided design removes barriers between the participants and the surrounding nature, creating a calming yet inspiring atmosphere that encourages mutual care and community engagement
. The project is exemplary in aesthetics because beauty is the engine of its performance
. The spiral form is not just a stylistic choice; it is the technical mechanism that enables the passive airflow
. This integration of art, science, and nature elevates the structure from a "tent" to a "cultural vehicle", where the aesthetic experience inspires users to reflect on sustainable ways of living and the beauty of regenerative design.
. Based on the Golden Spiral (Fibonacci sequence), the structure’s mathematical elegance creates a harmonious, balanced space that resonates with the natural laws of geometry
. The vibrant color gradient of the fabric strips plays with natural light, casting intricate patterns of shadow and light that enhance the well-being of its users
. It fosters a sense of belonging by deeply connecting to the cultural ethos of the Boom Festival and the unique qualities of the landscape in Idanha-a-Nova
. The open-sided design removes barriers between the participants and the surrounding nature, creating a calming yet inspiring atmosphere that encourages mutual care and community engagement
. The project is exemplary in aesthetics because beauty is the engine of its performance
. The spiral form is not just a stylistic choice; it is the technical mechanism that enables the passive airflow
. This integration of art, science, and nature elevates the structure from a "tent" to a "cultural vehicle", where the aesthetic experience inspires users to reflect on sustainable ways of living and the beauty of regenerative design.
The pavilion addresses inclusion by providing a barrier-free, open-air hub that is physically and psychologically accessible to all festival participants
. By offering superior thermal comfort in a harsh environment, it directly protects the well-being of diverse groups, including those more vulnerable to heat, making the festival experience more pleasant for everyone
. In terms of governance and social impact, the project promotes technical empowerment. Through a successful knowledge transfer process in 2018, I trained the local festival production team to manage the complex structure independently
. This participatory model enabled the local team to re-mount the pavilion successfully in 2022, 2023, and 2025 without the need for external expert fees, making the infrastructure more affordable and sustainable for the organization over the long term
. The project is exemplary in inclusion because it serves as a democratic platform for knowledge sharing. Hosting over 140 hours of free content, including 55 talks and 16 film screenings, the pavilion acts as a "Liminal Village"— a space for intellectual exchange and community building
. It demonstrates how innovative design can create high-quality public spaces that foster social cohesion and collective growth, proving that inclusive architecture can be both high-tech and community-driven
. By offering superior thermal comfort in a harsh environment, it directly protects the well-being of diverse groups, including those more vulnerable to heat, making the festival experience more pleasant for everyone
. In terms of governance and social impact, the project promotes technical empowerment. Through a successful knowledge transfer process in 2018, I trained the local festival production team to manage the complex structure independently
. This participatory model enabled the local team to re-mount the pavilion successfully in 2022, 2023, and 2025 without the need for external expert fees, making the infrastructure more affordable and sustainable for the organization over the long term
. The project is exemplary in inclusion because it serves as a democratic platform for knowledge sharing. Hosting over 140 hours of free content, including 55 talks and 16 film screenings, the pavilion acts as a "Liminal Village"— a space for intellectual exchange and community building
. It demonstrates how innovative design can create high-quality public spaces that foster social cohesion and collective growth, proving that inclusive architecture can be both high-tech and community-driven
The project focuses on technical empowerment and knowledge transfer within the festival’s operational community
. During the initial implementation in 2018, the Boom Festival’s production team, specifically the lead rigger, was actively involved in a hands-on training process
. Their role evolved from assisting in the first assembly to becoming autonomous managers of the structure
. This participatory approach allowed the local team to independently coordinate the re-mounting of the pavilion in 2022, 2023, and 2025 without the original designer’s presence
. By providing detailed plans for anchoring and cable diagrams, the project enabled the community to self-govern the maintenance and lifecycle of a complex architectural asset
. The impact of this involvement is a significant reduction in logistical costs and a sense of collective ownership over the pavilion’s success, which has become a staple of the festival’s landscape
. For the 2,000+ daily participants who benefit from the space, the pavilion offers an inclusive, barrier-free environment that enhances their physical well-being through superior thermal comfort.
. During the initial implementation in 2018, the Boom Festival’s production team, specifically the lead rigger, was actively involved in a hands-on training process
. Their role evolved from assisting in the first assembly to becoming autonomous managers of the structure
. This participatory approach allowed the local team to independently coordinate the re-mounting of the pavilion in 2022, 2023, and 2025 without the original designer’s presence
. By providing detailed plans for anchoring and cable diagrams, the project enabled the community to self-govern the maintenance and lifecycle of a complex architectural asset
. The impact of this involvement is a significant reduction in logistical costs and a sense of collective ownership over the pavilion’s success, which has become a staple of the festival’s landscape
. For the 2,000+ daily participants who benefit from the space, the pavilion offers an inclusive, barrier-free environment that enhances their physical well-being through superior thermal comfort.
The Golden Spiral Pavilion demonstrates an effective place-based approach that connects individual innovation with large-scale cultural ecosystems
. At the local/event level, the project involved a deep collaboration with the Boom Festival in Idanha-a-Nova, which provided the institutional support and the physical "living lab" to test the structure’s bioclimatic efficiency
. This engagement added value by validating the design’s circularity within a world-renowned sustainable environment (Boom’s Greener Festival context)
. At the national and European levels, the project reflects the mobility of expertise, as the designer (a Brazilian-Spanish national) implemented a solution in Portugal that addresses transnational climate challenges like extreme summer heat
. The added value of this multilevel engagement is the creation of a replicable blueprint for sustainable event infrastructure that can be scaled to other European regions or global contexts facing similar heatwaves
. The synergy between a specialized designer and a major European cultural organization has transformed a temporary installation into a permanent regional asset with over 10 years of lifespan.
. At the local/event level, the project involved a deep collaboration with the Boom Festival in Idanha-a-Nova, which provided the institutional support and the physical "living lab" to test the structure’s bioclimatic efficiency
. This engagement added value by validating the design’s circularity within a world-renowned sustainable environment (Boom’s Greener Festival context)
. At the national and European levels, the project reflects the mobility of expertise, as the designer (a Brazilian-Spanish national) implemented a solution in Portugal that addresses transnational climate challenges like extreme summer heat
. The added value of this multilevel engagement is the creation of a replicable blueprint for sustainable event infrastructure that can be scaled to other European regions or global contexts facing similar heatwaves
. The synergy between a specialized designer and a major European cultural organization has transformed a temporary installation into a permanent regional asset with over 10 years of lifespan.
The project is a testament to the integration of diverse fields to solve complex environmental and aesthetic challenges
. It merges Mathematics and Art by using the Golden Spiral (Fibonacci sequence) as the technical foundation for its form and color gradient, creating a harmonious sensory experience
. Engineering and Architecture were critical in developing the structural integrity of the large-span, open-air structure through a sophisticated galvanized steel cable-tension system
. The field of Environmental Sciences informed the bioclimatic design, which utilizes passive cooling strategies like natural convection and cross-shading to manage 40°C+ temperatures
. Furthermore, Textile Design and Material Science were essential in selecting and arranging recycled polyamide fabrics to optimize both durability and circularity
. Finally, the project reflects a deep understanding of Logistics and Event Production through its "design-for-disassembly" methodology, ensuring that technical complexity does not hinder the ease of re-mounting by non-specialist teams
. This transdisciplinary synergy allows the pavilion to function as a "cultural vehicle" that educates the public on sustainability while providing functional excellence.
. It merges Mathematics and Art by using the Golden Spiral (Fibonacci sequence) as the technical foundation for its form and color gradient, creating a harmonious sensory experience
. Engineering and Architecture were critical in developing the structural integrity of the large-span, open-air structure through a sophisticated galvanized steel cable-tension system
. The field of Environmental Sciences informed the bioclimatic design, which utilizes passive cooling strategies like natural convection and cross-shading to manage 40°C+ temperatures
. Furthermore, Textile Design and Material Science were essential in selecting and arranging recycled polyamide fabrics to optimize both durability and circularity
. Finally, the project reflects a deep understanding of Logistics and Event Production through its "design-for-disassembly" methodology, ensuring that technical complexity does not hinder the ease of re-mounting by non-specialist teams
. This transdisciplinary synergy allows the pavilion to function as a "cultural vehicle" that educates the public on sustainability while providing functional excellence.
The business model of the Golden Spiral Pavilion is based on value creation through innovation, longevity, and resource optimization
. Rather than a single-use expense, the structure is a long-term circular asset. The initial investment in 2018 (approximately €13,500–14,000) covered high-quality specialized materials—such as galvanized steel cables and a robust recycled wooden post—and the design expertise
. The project’s financial sustainability is demonstrated by its exceptionally low operational costs over an 8-year period. By implementing a 'Design for Disassembly' methodology and conducting successful knowledge transfer to the festival’s local production team, the need for recurring expert fees has been eliminated. This represents a disruptive innovation in the field: the designer has effectively become redundant, empowering the local community to take full agency over the infrastructure’s lifecycle. The core structure has a proven lifespan of 10+ years, making the cost per use significantly lower than procuring or renting standard temporary structures.
Furthermore, the project practices material circularity to reduce maintenance costs; for instance, end-of-life fabrics from the 2023 replacement were repurposed into festival furniture (puffs and small shades), extracting maximum value from every resource
. This model creates a positive brand image for the client (Boom Festival) and serves as a proof-of-concept for cost-effective, bioclimatic infrastructure that can be amortized over decades
Furthermore, the project practices material circularity to reduce maintenance costs; for instance, end-of-life fabrics from the 2023 replacement were repurposed into festival furniture (puffs and small shades), extracting maximum value from every resource
. This model creates a positive brand image for the client (Boom Festival) and serves as a proof-of-concept for cost-effective, bioclimatic infrastructure that can be amortized over decades.
. Rather than a single-use expense, the structure is a long-term circular asset. The initial investment in 2018 (approximately €13,500–14,000) covered high-quality specialized materials—such as galvanized steel cables and a robust recycled wooden post—and the design expertise
. The project’s financial sustainability is demonstrated by its exceptionally low operational costs over an 8-year period. By implementing a 'Design for Disassembly' methodology and conducting successful knowledge transfer to the festival’s local production team, the need for recurring expert fees has been eliminated. This represents a disruptive innovation in the field: the designer has effectively become redundant, empowering the local community to take full agency over the infrastructure’s lifecycle. The core structure has a proven lifespan of 10+ years, making the cost per use significantly lower than procuring or renting standard temporary structures.
Furthermore, the project practices material circularity to reduce maintenance costs; for instance, end-of-life fabrics from the 2023 replacement were repurposed into festival furniture (puffs and small shades), extracting maximum value from every resource
. This model creates a positive brand image for the client (Boom Festival) and serves as a proof-of-concept for cost-effective, bioclimatic infrastructure that can be amortized over decades
Furthermore, the project practices material circularity to reduce maintenance costs; for instance, end-of-life fabrics from the 2023 replacement were repurposed into festival furniture (puffs and small shades), extracting maximum value from every resource
. This model creates a positive brand image for the client (Boom Festival) and serves as a proof-of-concept for cost-effective, bioclimatic infrastructure that can be amortized over decades.
The Golden Spiral Pavilion is designed as a modular "kit of parts", making its core methodology highly scalable and transferable
. The following elements are ready for replication:
Technical Methodology: The radial cable-tension system and the ascending spiral geometry can be adapted to different scales, from small community shades to large public event spaces
. Bioclimatic Technology: The passive cooling logic (cross-shading and natural convection) is a universal solution for urban heat islands or any region facing extreme heat challenges due to climate change
. Knowledge Transfer Model: The process of training local, non-specialist teams to manage complex assemblies is a proven tool for community empowerment, reducing dependence on global supply chains and external consultants
. Diverse Applications: Beyond festivals, this model can be transferred to:
Urban Public Spaces: Providing affordable, shaded hubs for markets or exhibitions in cities
. Humanitarian Aid: Deploying thermally efficient, rapidly assembled shelters in refugee camps or disaster-relief zones in hot climates
. Eco-Tourism: Creating sustainable communal spaces for glamping or educational retreats
. The project serves as a blueprint for architects and engineers to integrate circularity and beauty into temporary and semi-permanent structures worldwide.
. The following elements are ready for replication:
Technical Methodology: The radial cable-tension system and the ascending spiral geometry can be adapted to different scales, from small community shades to large public event spaces
. Bioclimatic Technology: The passive cooling logic (cross-shading and natural convection) is a universal solution for urban heat islands or any region facing extreme heat challenges due to climate change
. Knowledge Transfer Model: The process of training local, non-specialist teams to manage complex assemblies is a proven tool for community empowerment, reducing dependence on global supply chains and external consultants
. Diverse Applications: Beyond festivals, this model can be transferred to:
Urban Public Spaces: Providing affordable, shaded hubs for markets or exhibitions in cities
. Humanitarian Aid: Deploying thermally efficient, rapidly assembled shelters in refugee camps or disaster-relief zones in hot climates
. Eco-Tourism: Creating sustainable communal spaces for glamping or educational retreats
. The project serves as a blueprint for architects and engineers to integrate circularity and beauty into temporary and semi-permanent structures worldwide.