Enhancing Circularity, Sustainability, and Innovation
Bueu ATIS – Walluminium System
Bueu ATIS – Industrialised housing with Walluminium aluminium structural system
Single-family house in Bueu developed through an industrialised aluminium system integrating structure, envelope and finish into a single element. Unlike conventional prefabrication, it enables full design freedom and adaptation to the environment and users. It reduces construction time and waste, improves energy efficiency, and offers a replicable solution to make high-quality sustainable housing more accessible.
Spain
Local
Bueu
Mainly rural
It involves a physical transformation of the built environment (hard investment)
Yes
2025-11-14
No
No
No
Organisation
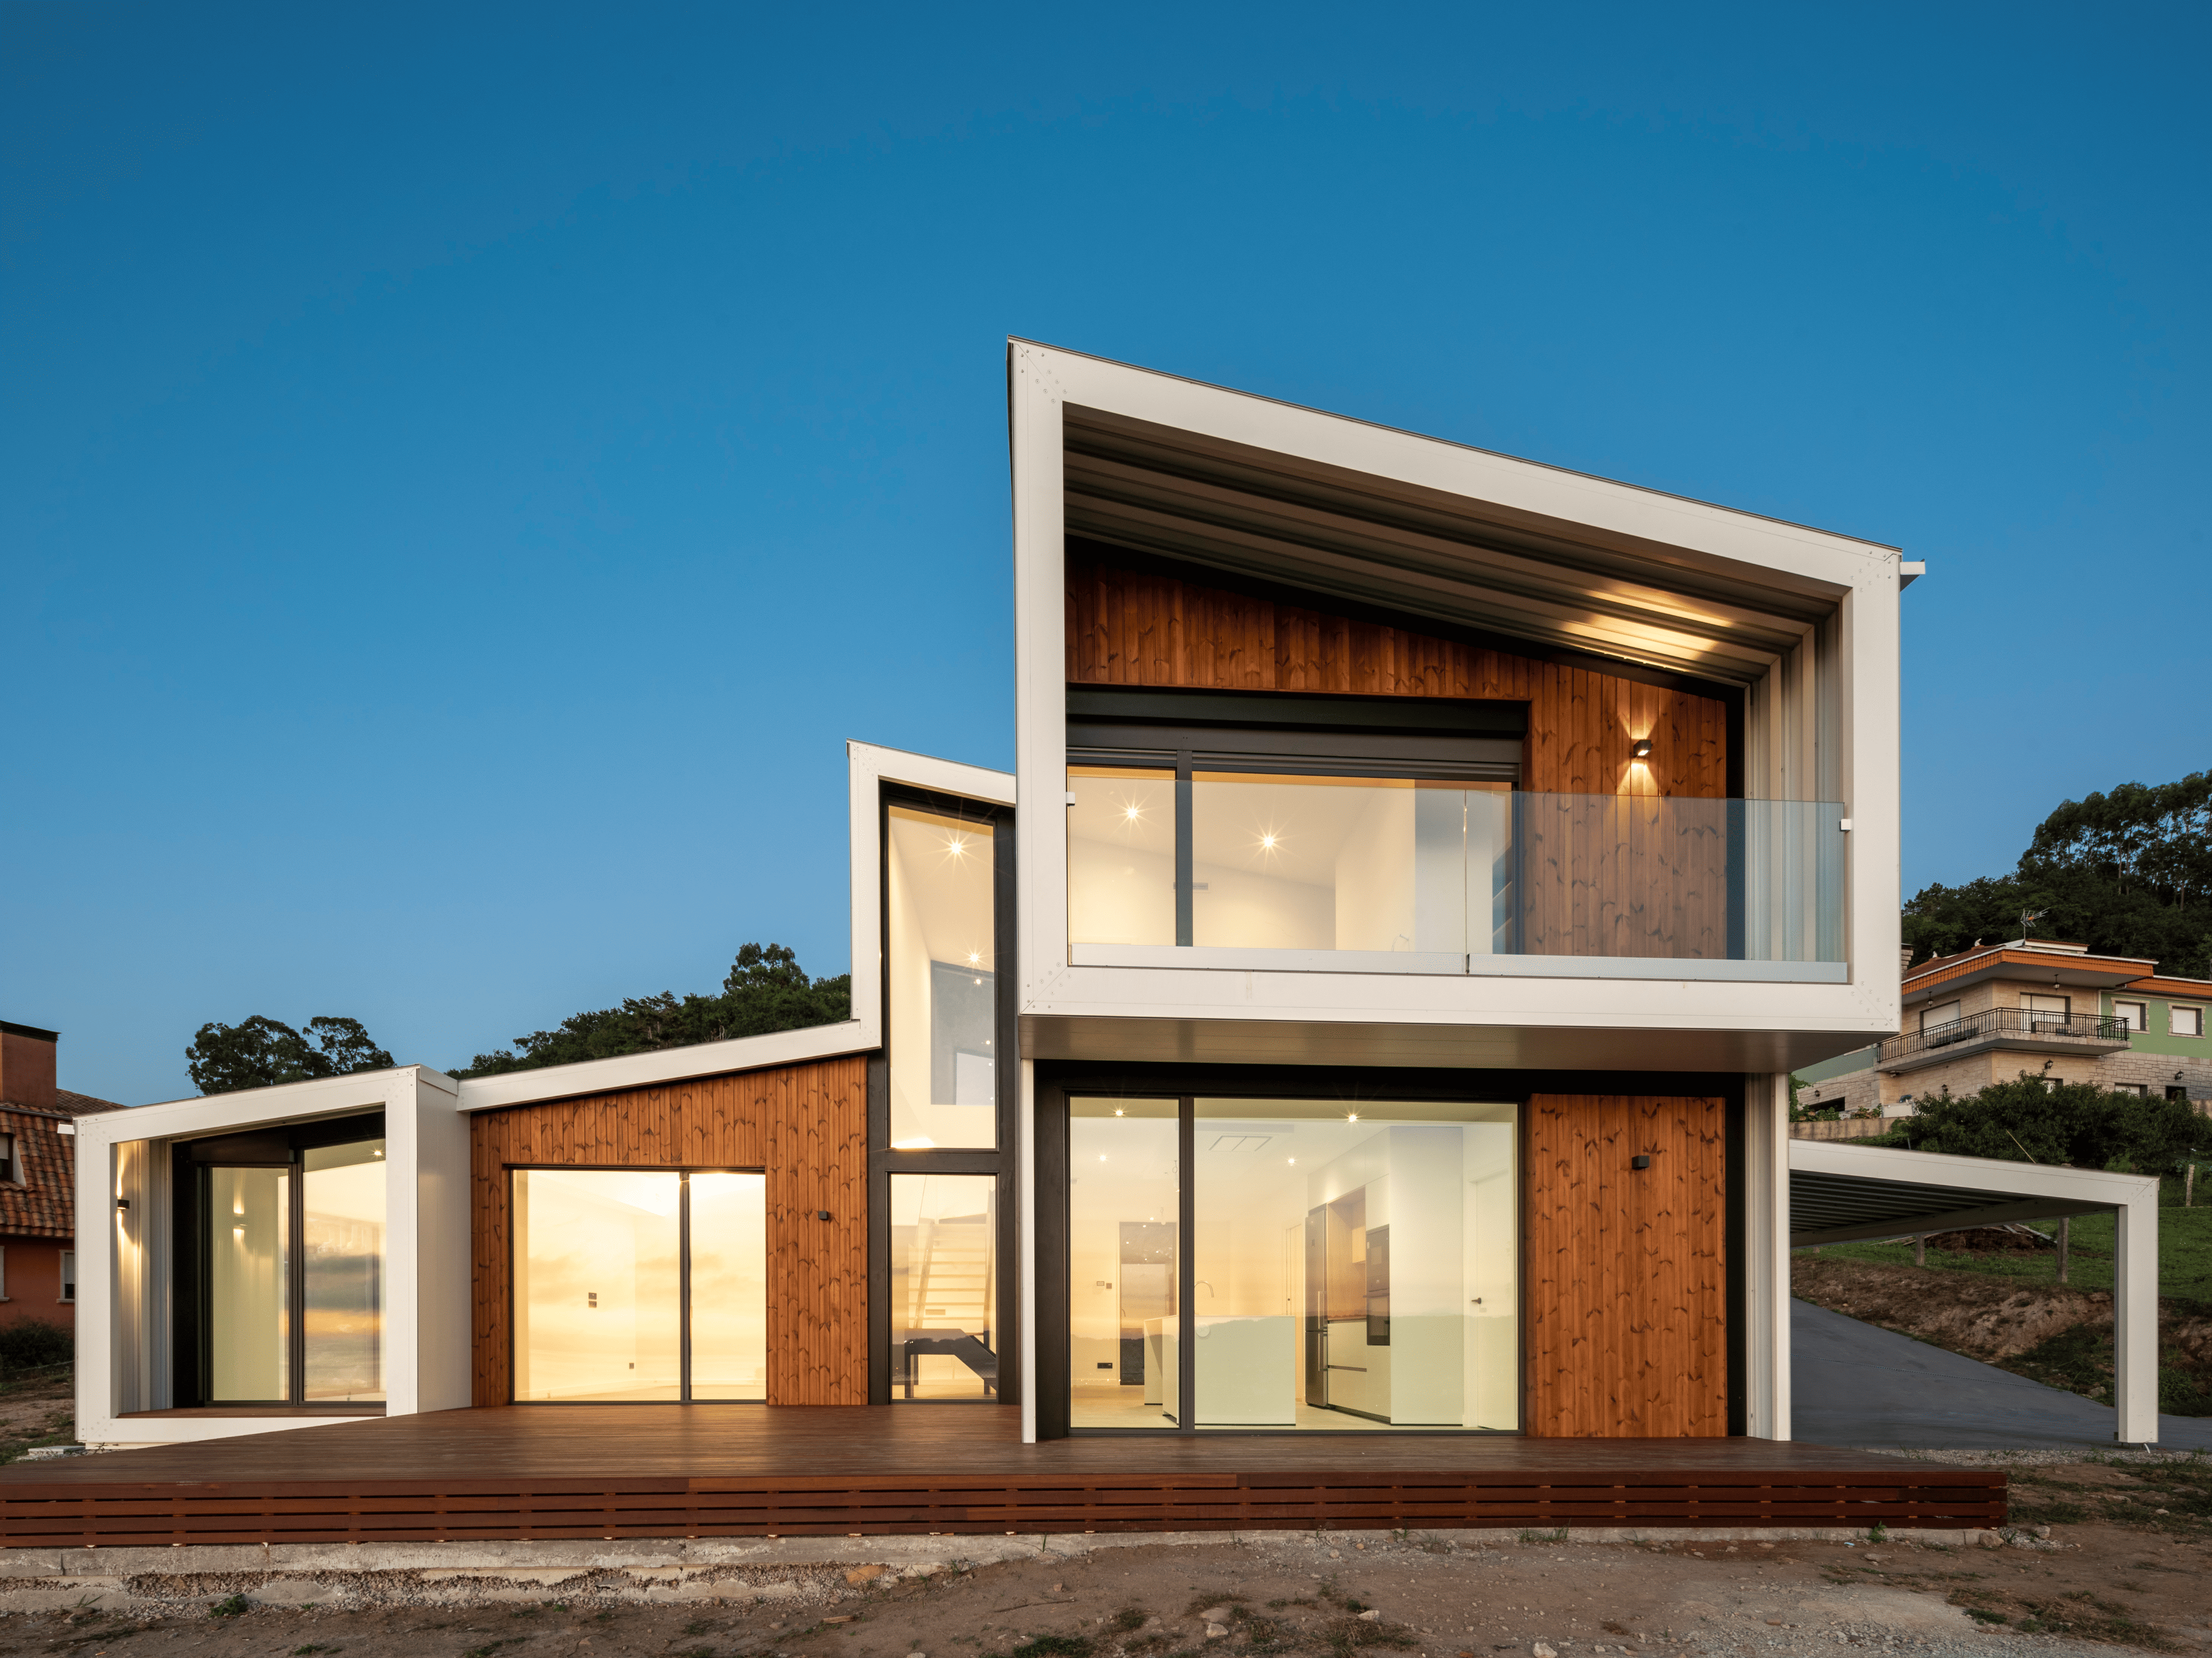
The Bueu ATIS project consists of a single-family dwelling developed through an industrialised construction system based on extruded aluminium structural panels. This system integrates load-bearing function, ventilated thermal envelope and exterior finish into a single component, reducing the complexity of the construction process.
Unlike conventional prefabricated systems, it does not define a closed architectural outcome, but rather an open tool that allows each dwelling to be adapted to the site, orientation and specific needs of its users, while maintaining the design freedom of traditional architecture.
The envelope is executed through a dry system based on an industrialised assembly process that reduces complexity and on-site manual work. Prefabrication and machining through parametric modelling allow components to arrive fully finished, ensuring precision in execution and construction quality. To ensure this precision without limiting design creativity, each component incorporates a laser-coded identification system that enables intuitive, fast and error-free assembly on site.
The system is certified under the Passivhaus standard for temperate and warm climates, thanks to a continuous envelope that eliminates thermal bridges, with high airtightness and controlled ventilation, drastically reducing energy demand during the use phase.
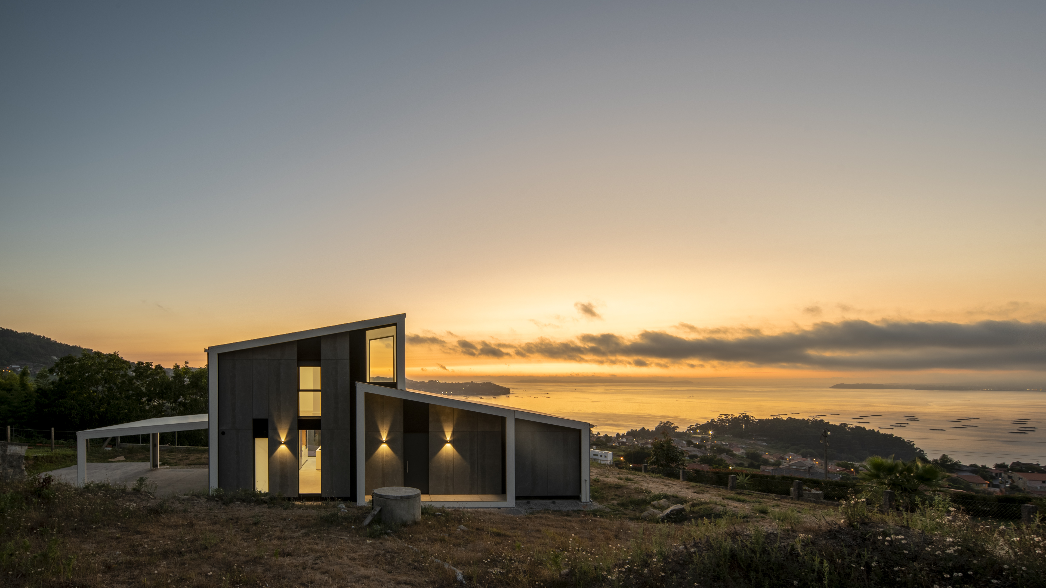
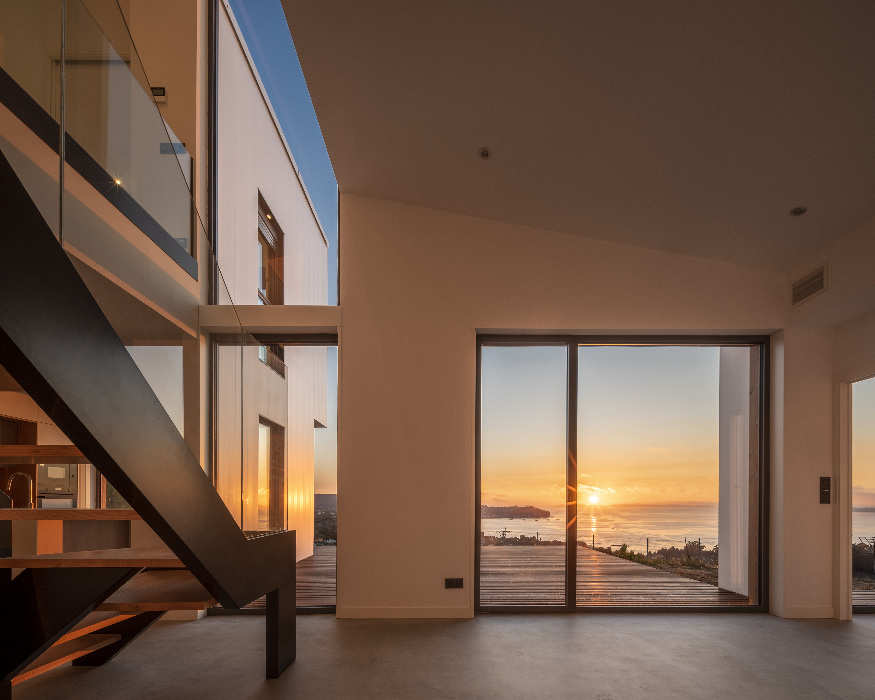
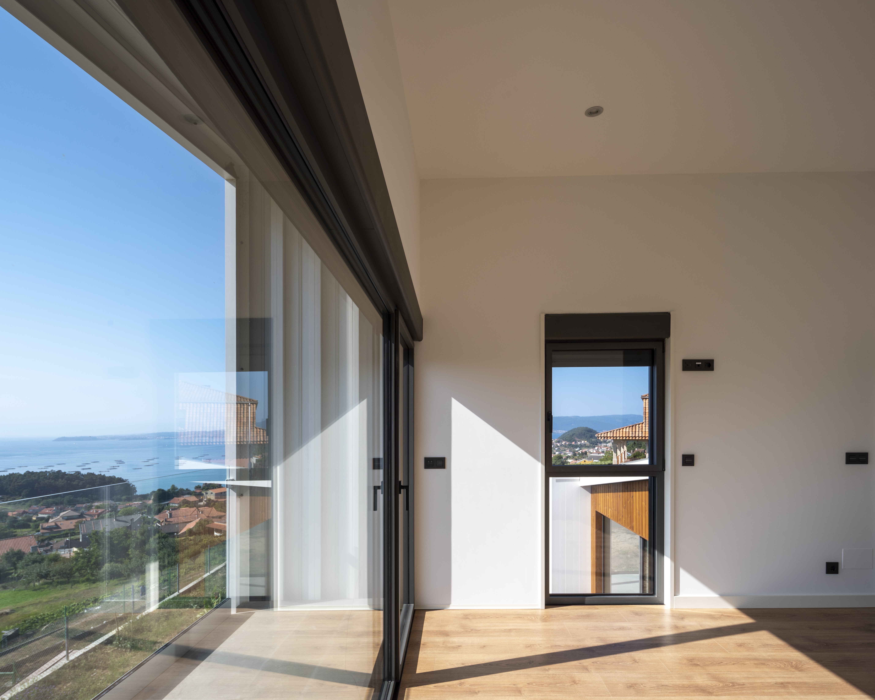
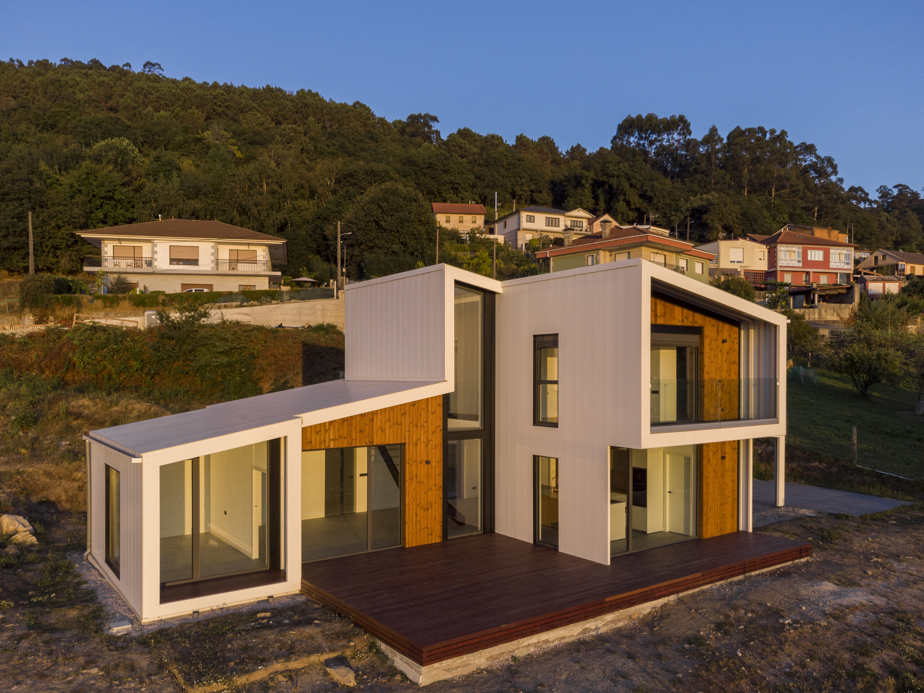
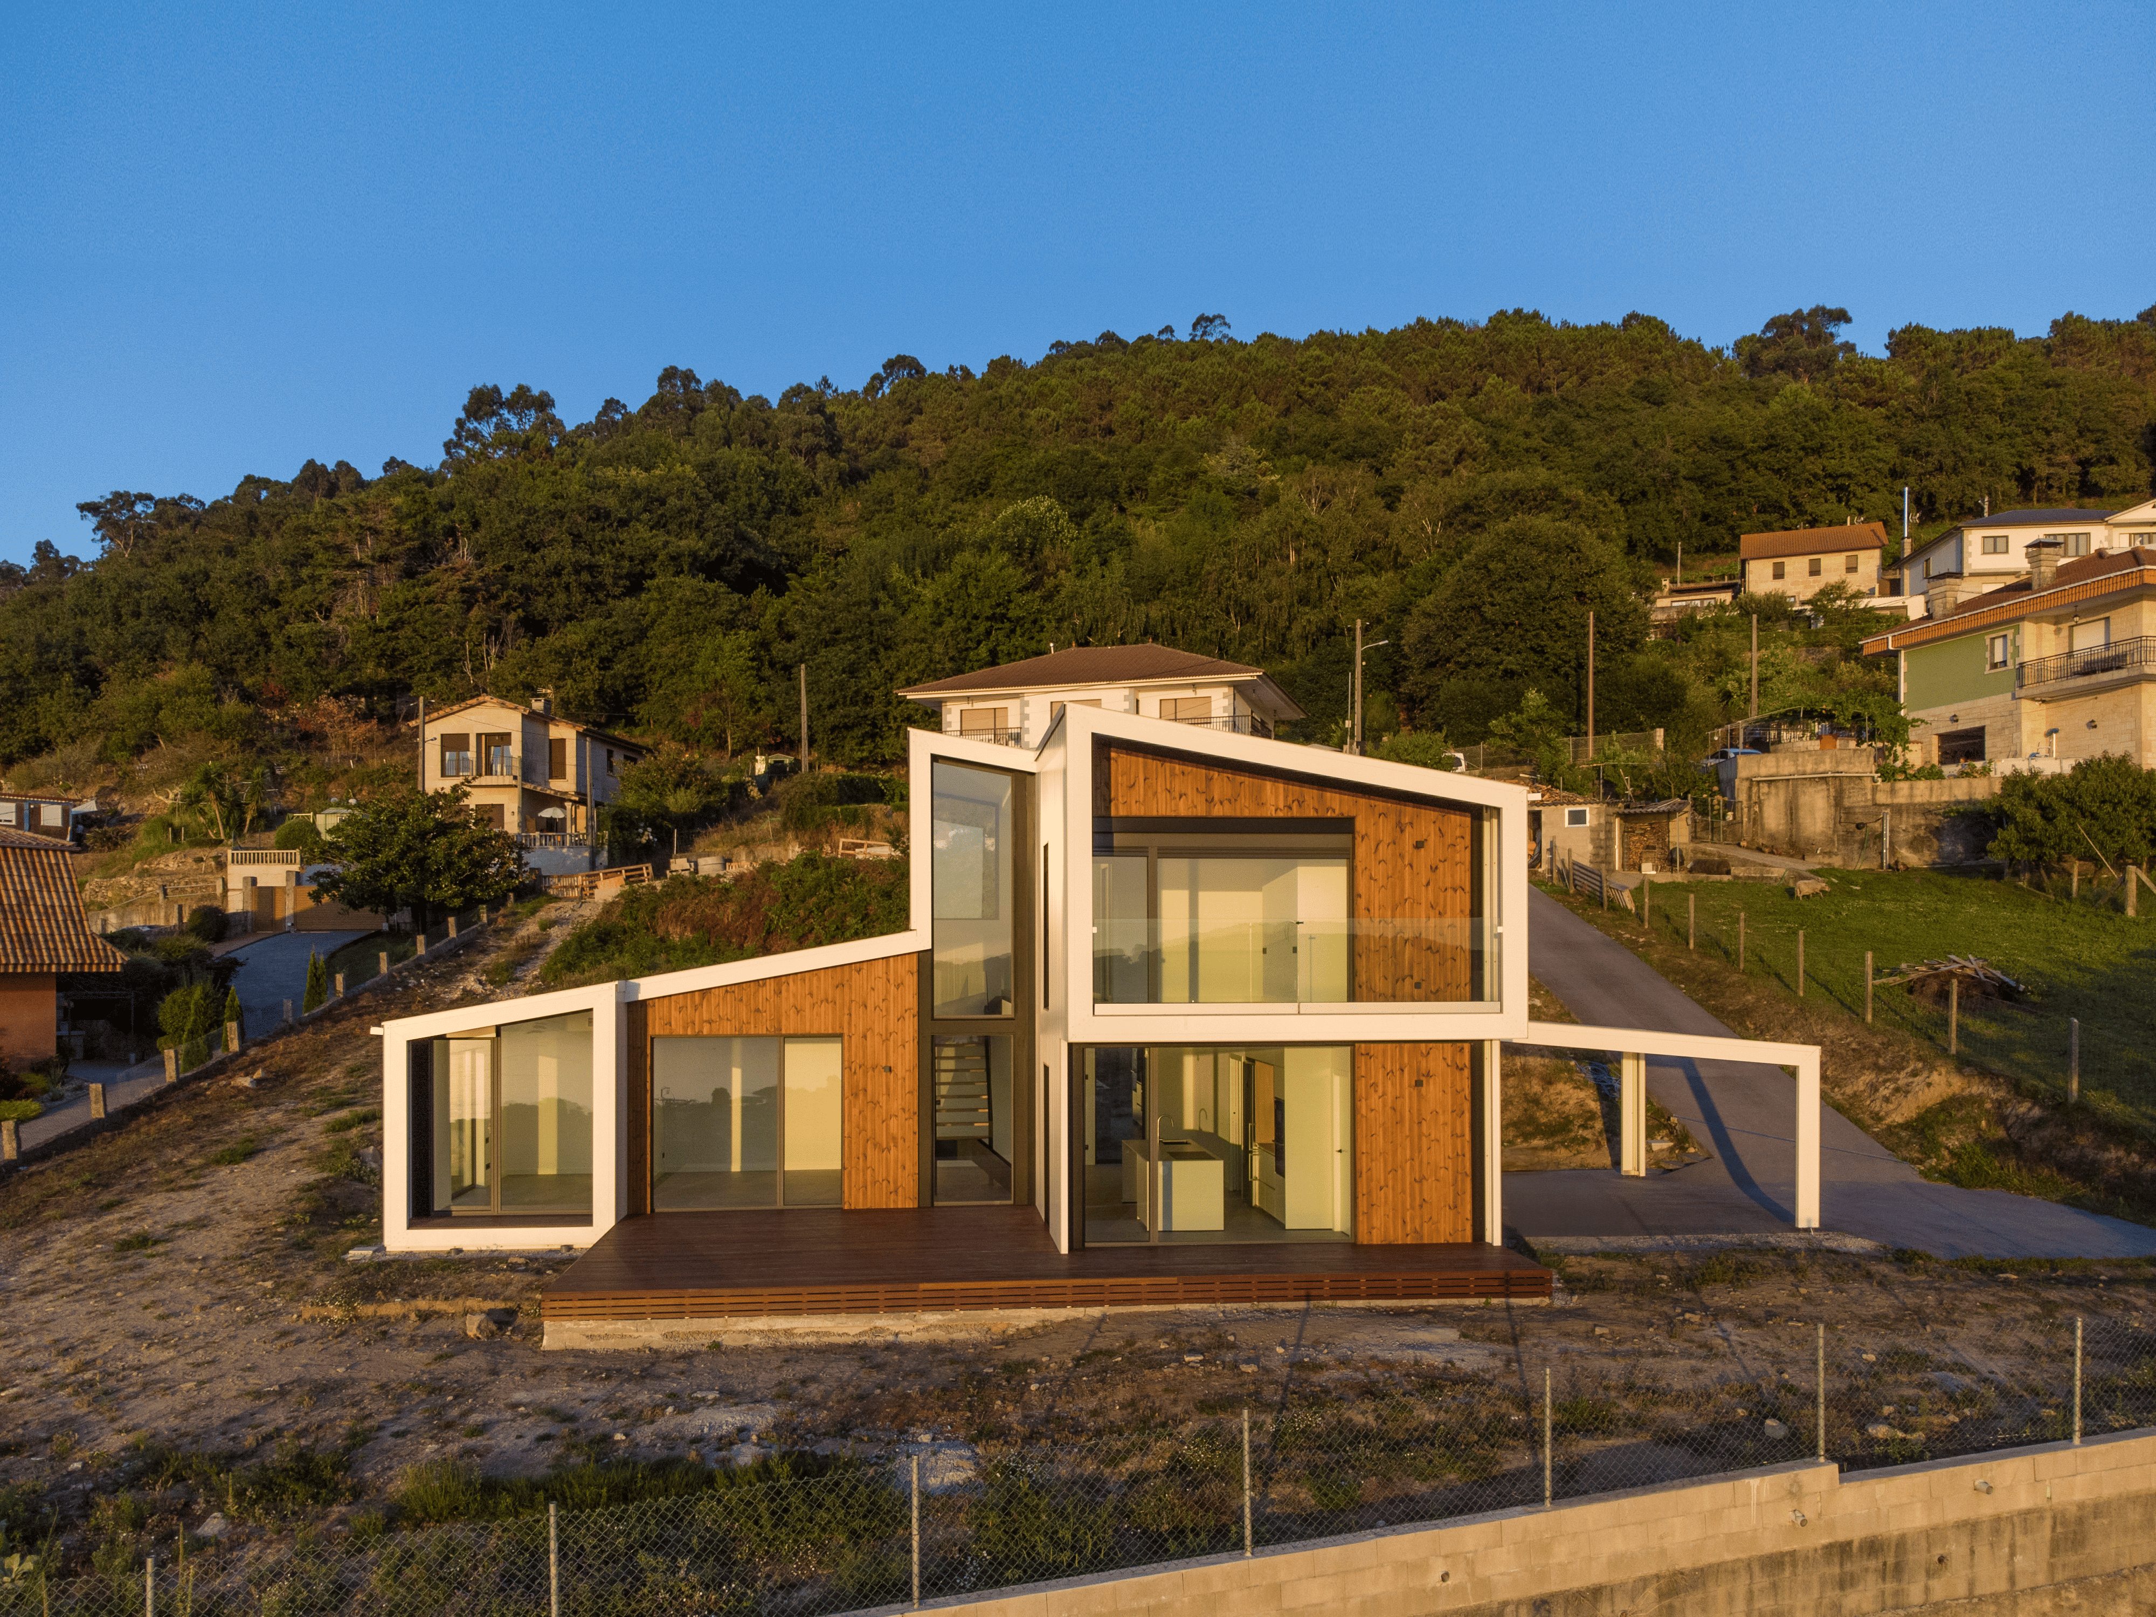
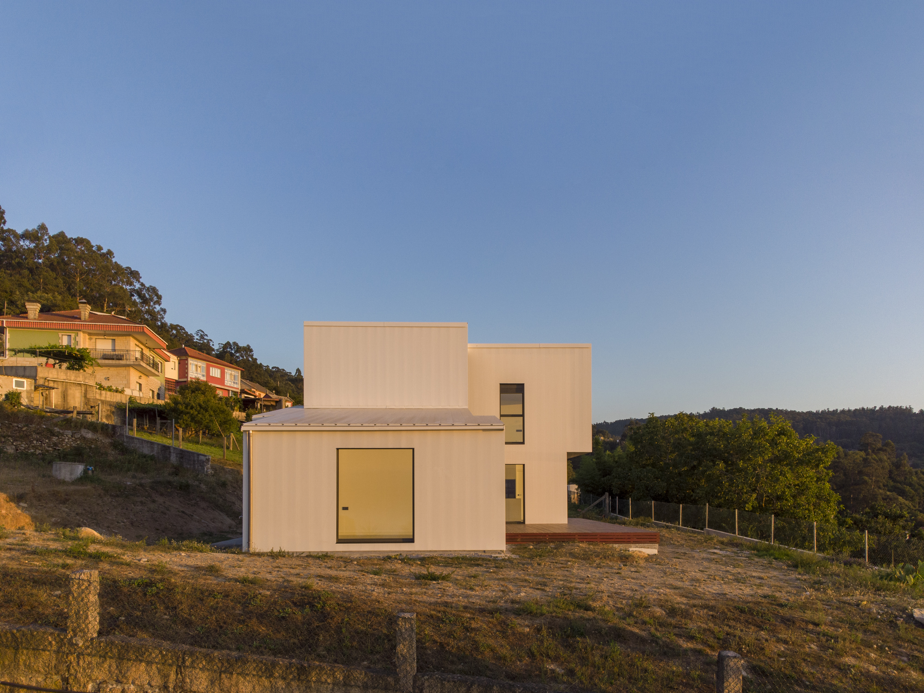
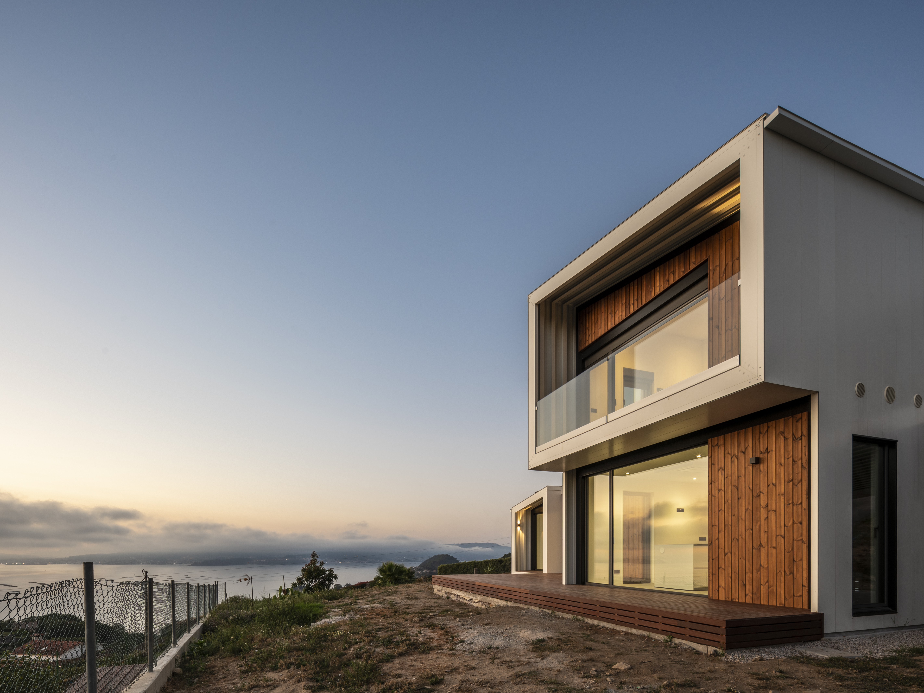
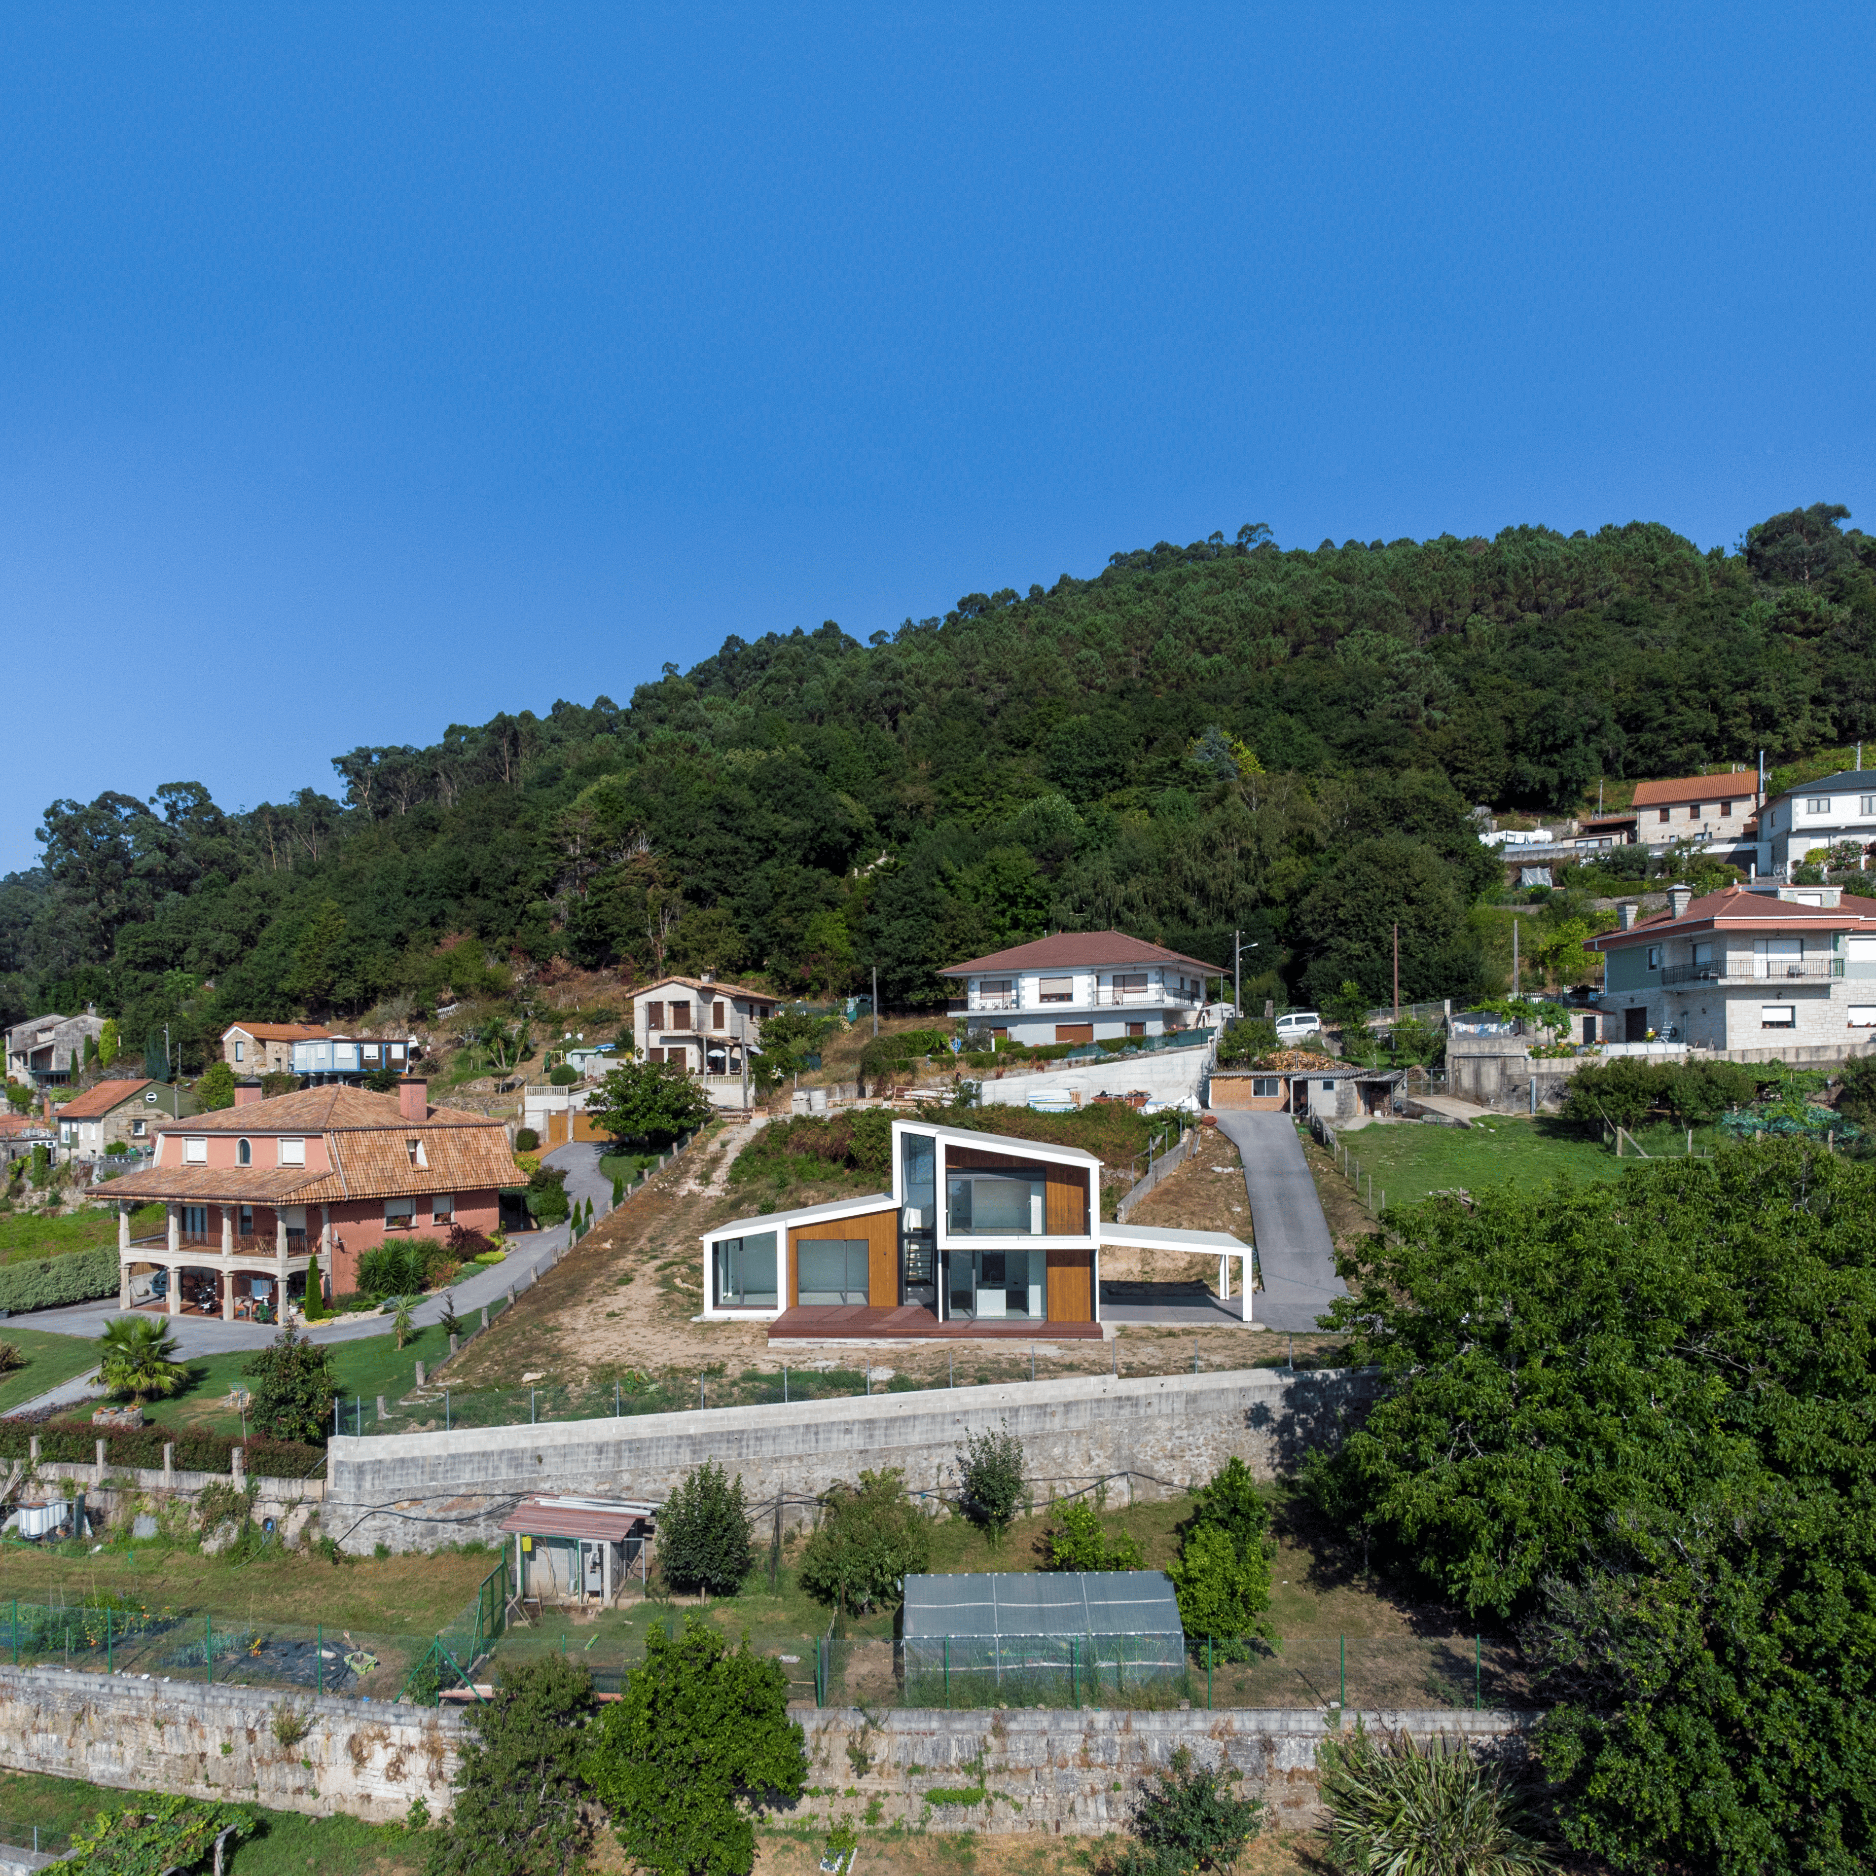
The dwelling adapts to the site’s topography and orientation through volumes that respect the natural terrain and optimise solar gain and the relationship with the surroundings. The structural façade enables an open-plan layout, generating flexible, bright spaces with high spatial quality.
This approach expands access to sustainable and adaptable housing without compromising architectural quality or project identity.
Unlike conventional prefabricated systems, it does not define a closed architectural outcome, but rather an open tool that allows each dwelling to be adapted to the site, orientation and specific needs of its users, while maintaining the design freedom of traditional architecture.
The envelope is executed through a dry system based on an industrialised assembly process that reduces complexity and on-site manual work. Prefabrication and machining through parametric modelling allow components to arrive fully finished, ensuring precision in execution and construction quality. To ensure this precision without limiting design creativity, each component incorporates a laser-coded identification system that enables intuitive, fast and error-free assembly on site.
The system is certified under the Passivhaus standard for temperate and warm climates, thanks to a continuous envelope that eliminates thermal bridges, with high airtightness and controlled ventilation, drastically reducing energy demand during the use phase.
The dwelling adapts to the site’s topography and orientation through volumes that respect the natural terrain and optimise solar gain and the relationship with the surroundings. The structural façade enables an open-plan layout, generating flexible, bright spaces with high spatial quality.
This approach expands access to sustainable and adaptable housing without compromising architectural quality or project identity.
The project arises from the need to transform the traditional construction model into a more efficient, precise and sustainable system. In contrast to conventional processes, characterised by complexity, uncertainty, resource consumption and waste generation, it proposes a solution based on industrialisation and the use of aluminium as a structural material.
The Walluminium system is developed through extrusion processes and 3D digital design, allowing each component to be defined before arriving on site. This fully transforms execution, shifting from a craft-based process to a controlled one.
In Bueu ATIS, this technology is applied in a real context, adapting to the site’s topography, orientation and climatic conditions. The dwelling is positioned respecting the terrain, fragmenting its volume to minimise impact and maximise its relationship with the landscape.
The result is an architecture that combines technological innovation, energy efficiency and spatial quality, demonstrating that it is possible to build more sustainably by integrating design and comfort from the outset.
Beyond technical innovation, the project proposes a new way of living, where sustainability, design and well-being are integrated from the beginning as part of the system.
The Walluminium system is developed through extrusion processes and 3D digital design, allowing each component to be defined before arriving on site. This fully transforms execution, shifting from a craft-based process to a controlled one.
In Bueu ATIS, this technology is applied in a real context, adapting to the site’s topography, orientation and climatic conditions. The dwelling is positioned respecting the terrain, fragmenting its volume to minimise impact and maximise its relationship with the landscape.
The result is an architecture that combines technological innovation, energy efficiency and spatial quality, demonstrating that it is possible to build more sustainably by integrating design and comfort from the outset.
Beyond technical innovation, the project proposes a new way of living, where sustainability, design and well-being are integrated from the beginning as part of the system.
Industrialised construction
Energy efficiency
Circular economy
Sustainable housing
Construction innovation
The project addresses the main environmental challenges of the construction sector through a dry system that simplifies the construction process and significantly reduces waste thanks to prefabrication.
The reduction of resources during the construction phase is complemented by a significant decrease in energy demand during the use phase, achieving envelope thermal transmittance of U ≤ 0.3 W/m²K, windows Uw ≤ 1.05 W/m²K and thermal bridges practically eliminated (Ψ ≤ 0.01 W/m·K), ensuring superior thermal comfort and notable energy efficiency throughout its lifecycle.
The use of aluminium, a highly durable and recyclable material, supports a circular economy approach and extends the lifespan of the building.
The envelope, certified under the Passivhaus standard for temperate and warm climates, ensures high energy performance through continuity of insulation, absence of thermal bridges, high airtightness and controlled ventilation, reducing energy demand during the use phase.
This approach not only reduces environmental impact during construction, but also transforms the building lifecycle towards a more efficient, durable and circular model.
The reduction of resources during the construction phase is complemented by a significant decrease in energy demand during the use phase, achieving envelope thermal transmittance of U ≤ 0.3 W/m²K, windows Uw ≤ 1.05 W/m²K and thermal bridges practically eliminated (Ψ ≤ 0.01 W/m·K), ensuring superior thermal comfort and notable energy efficiency throughout its lifecycle.
The use of aluminium, a highly durable and recyclable material, supports a circular economy approach and extends the lifespan of the building.
The envelope, certified under the Passivhaus standard for temperate and warm climates, ensures high energy performance through continuity of insulation, absence of thermal bridges, high airtightness and controlled ventilation, reducing energy demand during the use phase.
This approach not only reduces environmental impact during construction, but also transforms the building lifecycle towards a more efficient, durable and circular model.
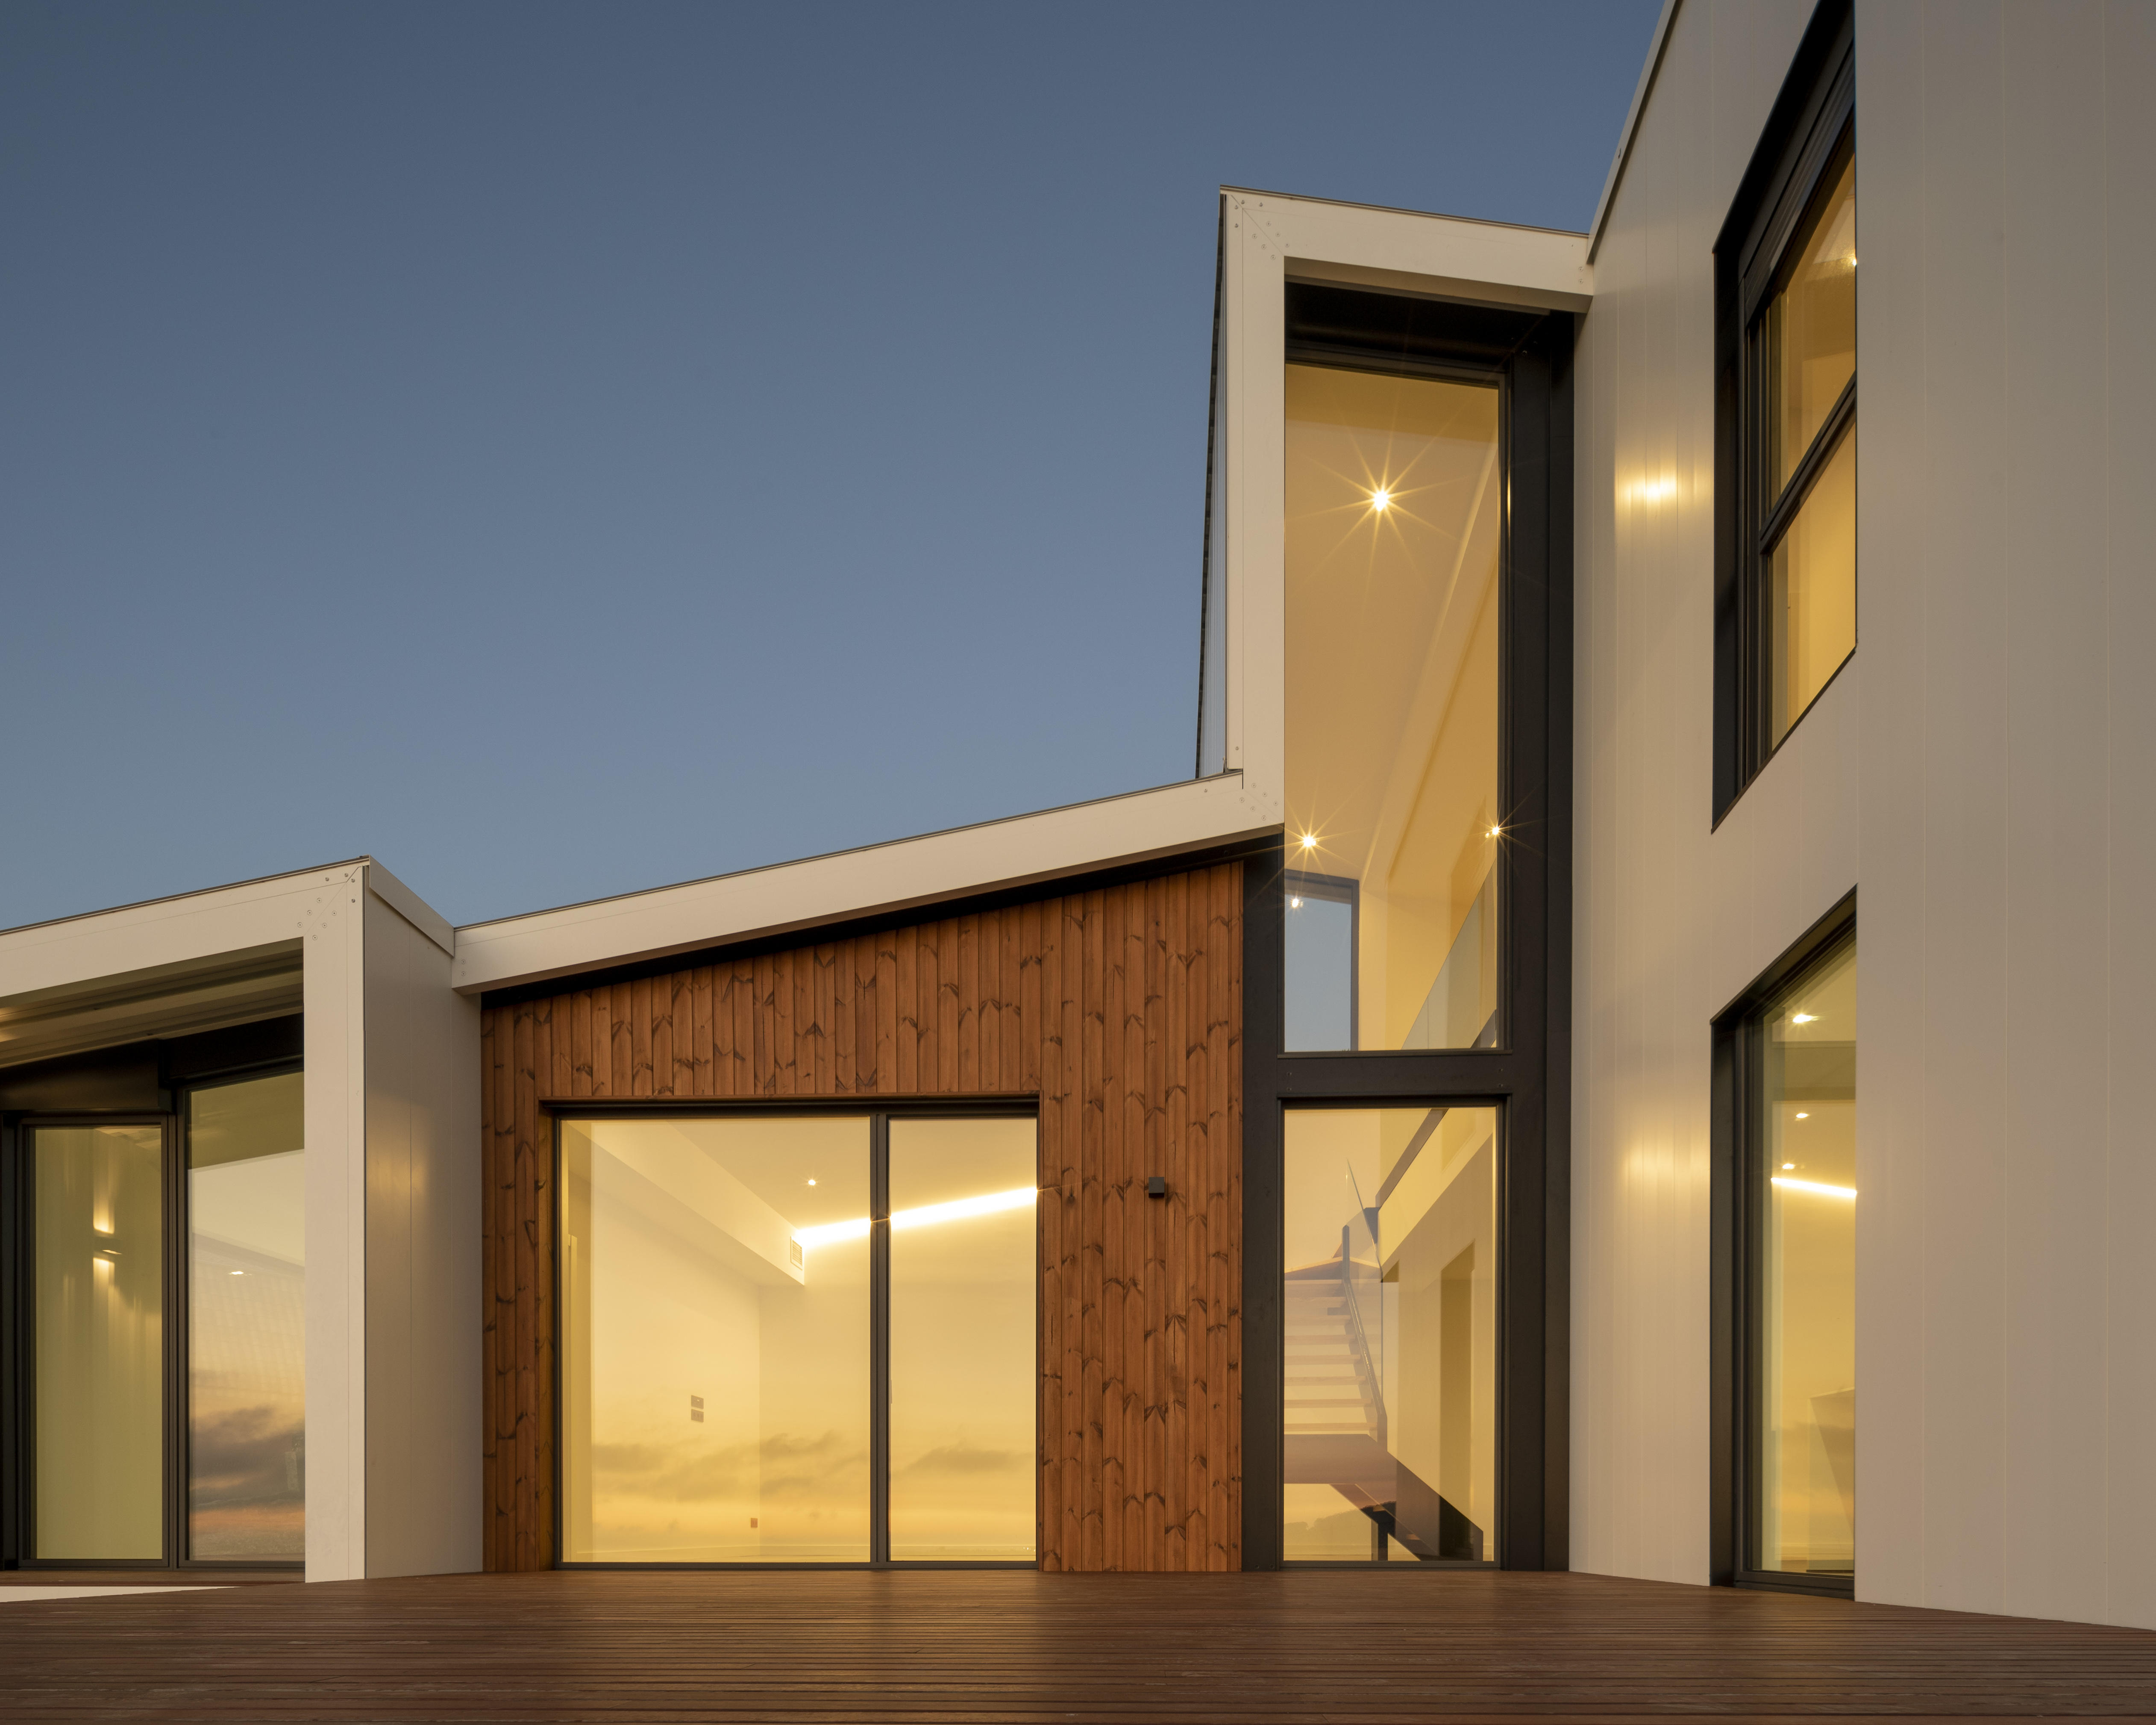
The project demonstrates that industrialisation can go hand in hand with architectural quality. The dwelling is organised through a fragmented volumetry that generates different spatial relationships with the surroundings.
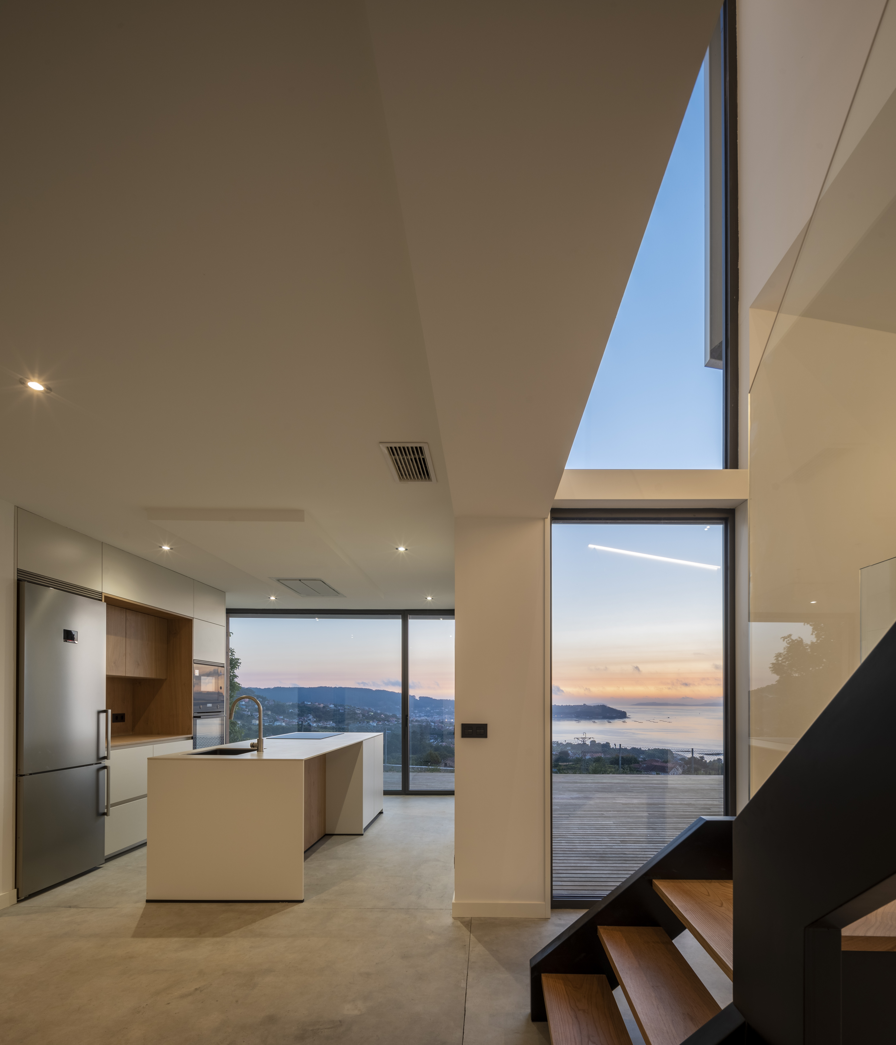
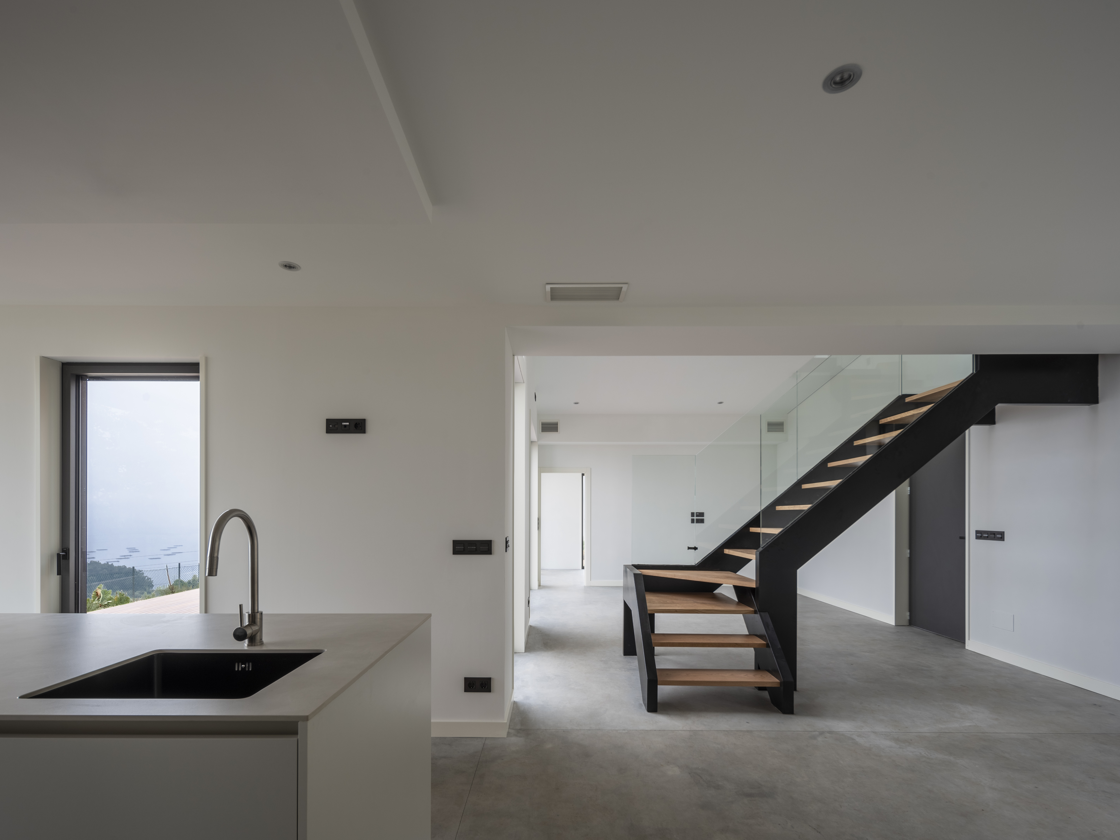
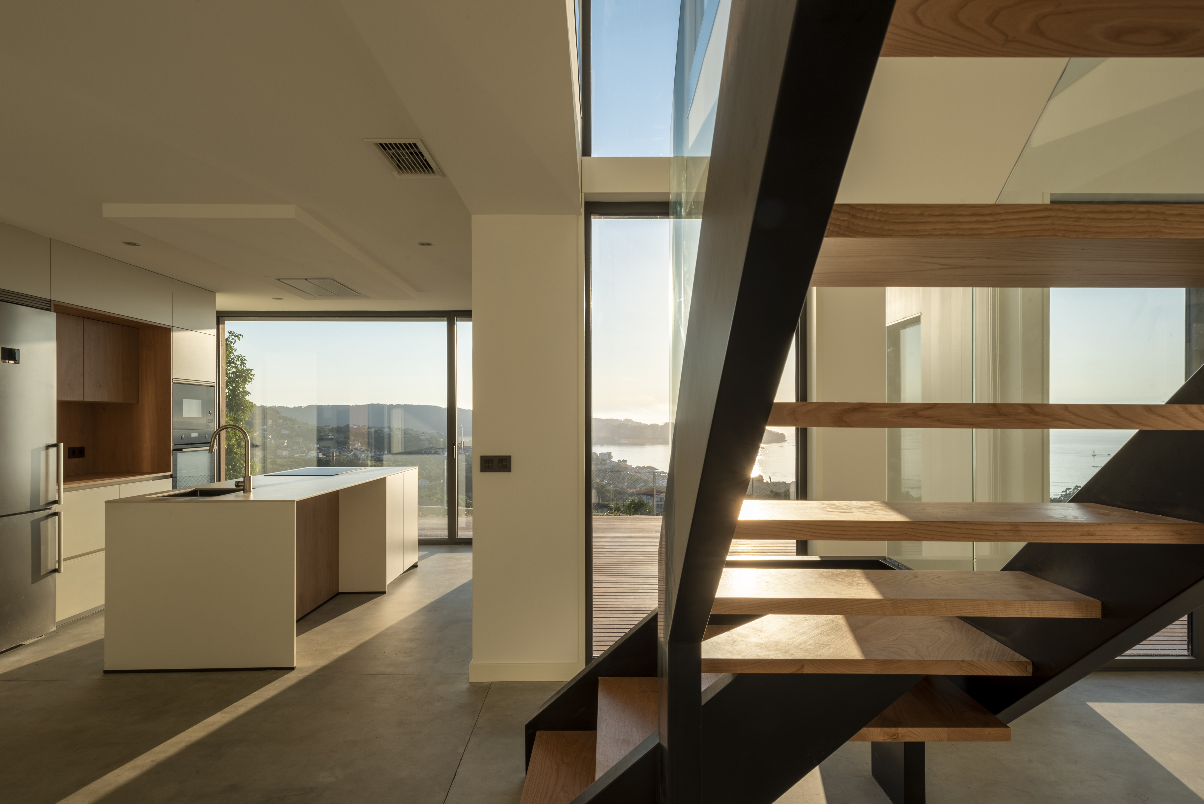
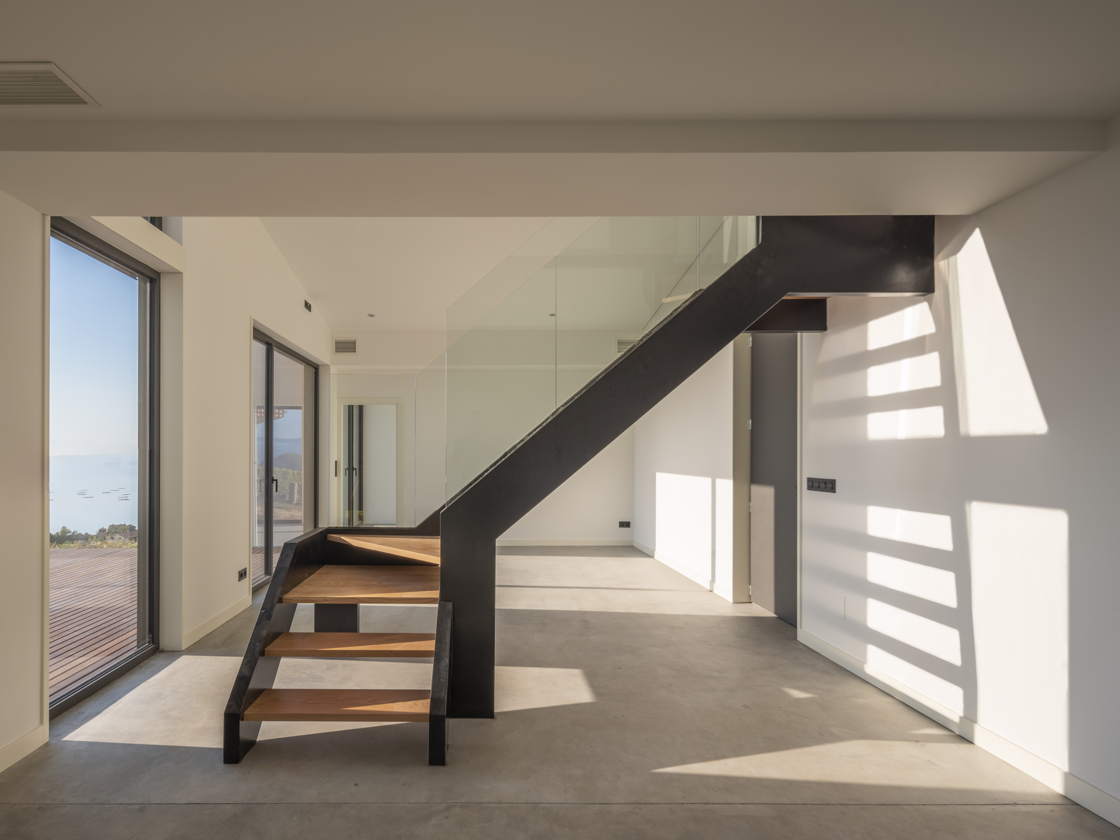
The construction system allows for a high degree of formal freedom and a flexible interior layout, generating bright, open and comfortable spaces. Spatial continuity, double-height spaces and optimised orientation reinforce the quality of the living experience.
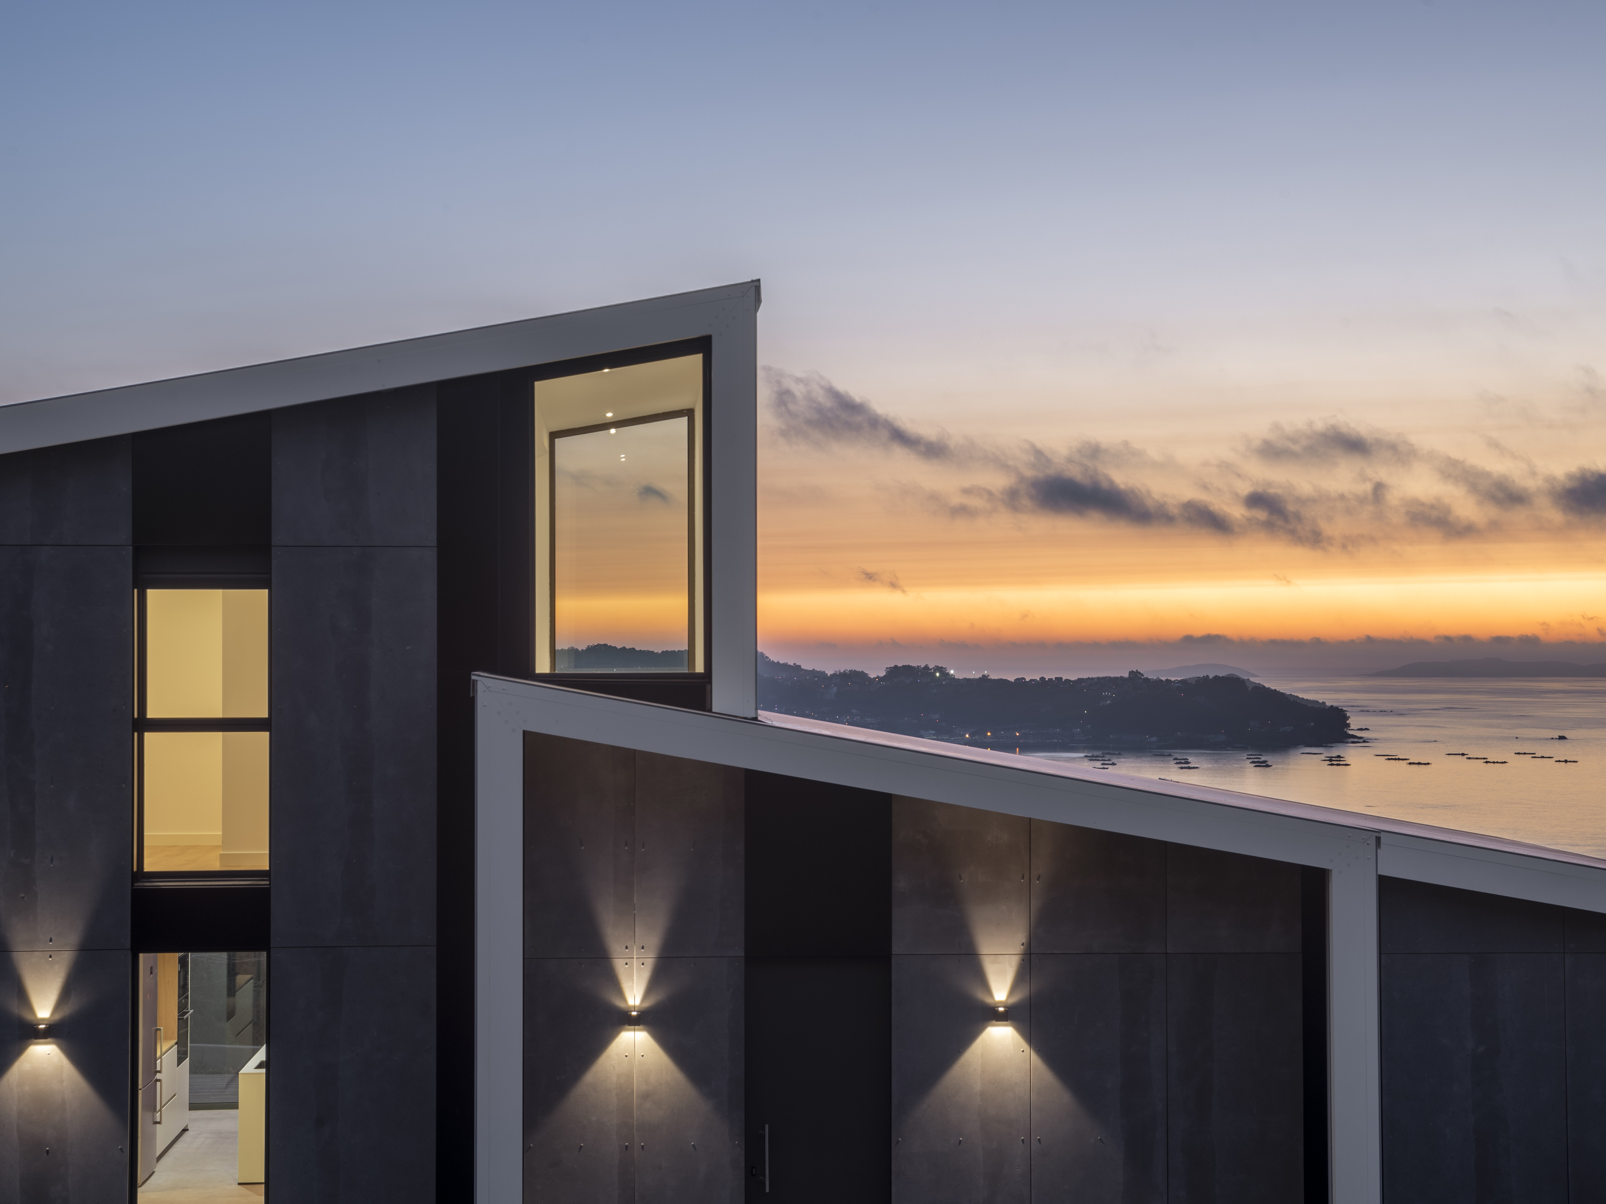
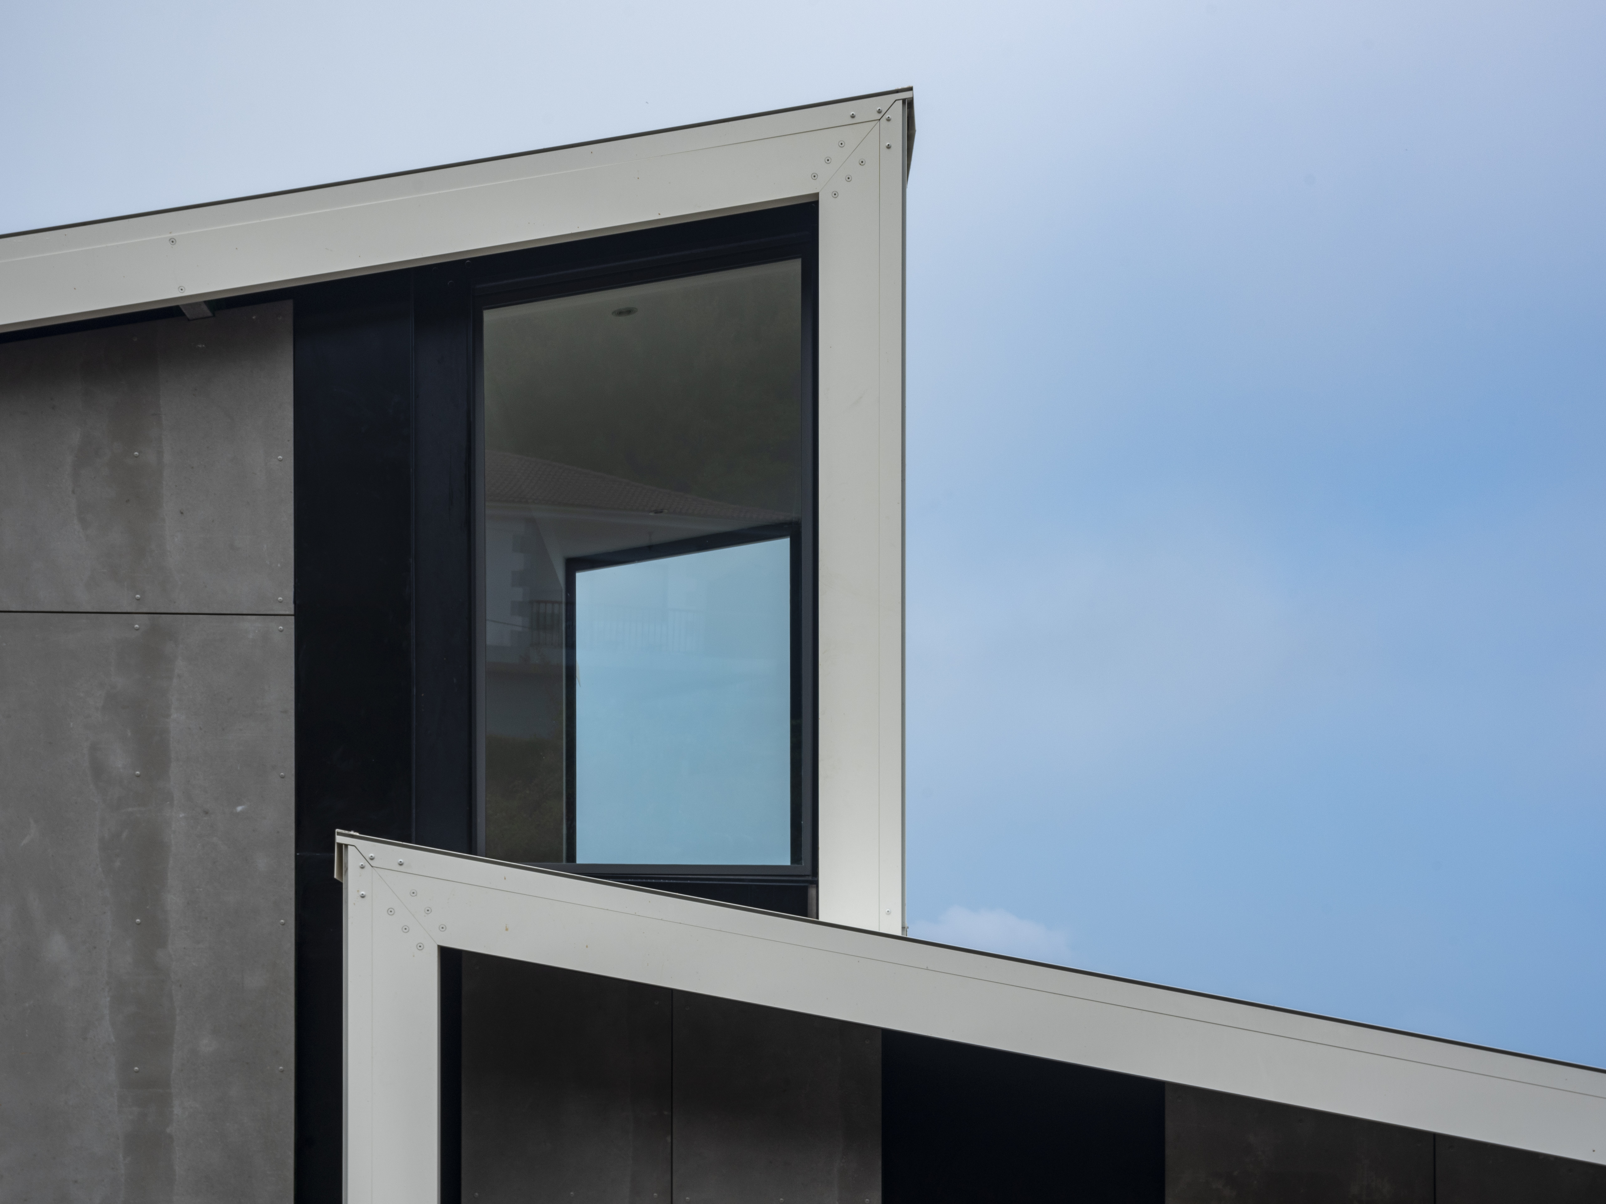
The coherence between system, material and form results in a contemporary aesthetic based on construction precision and the expression of aluminium as a durable material.
Aesthetics is not an added result, but a direct consequence of the system, where precision, materiality and adaptation to the place generate a coherent and meaningful contemporary architecture, creating spaces that not only meet functional criteria but also enhance the everyday experience of their users.
The construction system allows for a high degree of formal freedom and a flexible interior layout, generating bright, open and comfortable spaces. Spatial continuity, double-height spaces and optimised orientation reinforce the quality of the living experience.
The coherence between system, material and form results in a contemporary aesthetic based on construction precision and the expression of aluminium as a durable material.
Aesthetics is not an added result, but a direct consequence of the system, where precision, materiality and adaptation to the place generate a coherent and meaningful contemporary architecture, creating spaces that not only meet functional criteria but also enhance the everyday experience of their users.
The project contributes to improving access to high-quality housing through the reduction of construction time and greater cost predictability, reducing economic uncertainty.
Industrialisation allows optimisation of resources and expands its potential application in different contexts. The construction process is simplified through the assembly of prefabricated components, reducing the need for highly specialised on-site labour and facilitating its implementation in different environments.
The flexibility of the design allows adaptation to different family structures, life stages and accessibility needs.
In addition, improved thermal comfort, indoor air quality and stability of environmental conditions directly contribute to users’ well-being and health.
In this way, the system contributes to a more equitable, accessible and user-centred housing model.
Industrialisation allows optimisation of resources and expands its potential application in different contexts. The construction process is simplified through the assembly of prefabricated components, reducing the need for highly specialised on-site labour and facilitating its implementation in different environments.
The flexibility of the design allows adaptation to different family structures, life stages and accessibility needs.
In addition, improved thermal comfort, indoor air quality and stability of environmental conditions directly contribute to users’ well-being and health.
In this way, the system contributes to a more equitable, accessible and user-centred housing model.
The proposal places the user at the centre of the design process through a flexible system that allows the dwelling to be adapted to their needs, preferences and specific site conditions.
The design process facilitates informed decision-making through digital tools and prior simulation.
This capacity for customisation improves the suitability of the result for its users, increasing usability and the sense of ownership of the built space.
The design process facilitates informed decision-making through digital tools and prior simulation.
This capacity for customisation improves the suitability of the result for its users, increasing usability and the sense of ownership of the built space.
The project is developed at a local level, integrating knowledge of the specific context (topography, climate and regulations) into the design and construction of the dwelling.
At a technical and industrial level, the system is based on manufacturing processes and standards that allow its application in different contexts, facilitating its transfer at regional and national scales.
The coordination between architectural design, engineering and industrial manufacturing connects technological innovation with its real application in the built environment.
This approach adds value by combining local adaptation with the capacity for replication in other contexts, aligning with European objectives of decarbonisation and transition towards more sustainable construction.
At a technical and industrial level, the system is based on manufacturing processes and standards that allow its application in different contexts, facilitating its transfer at regional and national scales.
The coordination between architectural design, engineering and industrial manufacturing connects technological innovation with its real application in the built environment.
This approach adds value by combining local adaptation with the capacity for replication in other contexts, aligning with European objectives of decarbonisation and transition towards more sustainable construction.
The project integrates knowledge from architecture, structural engineering, industrial design, advanced manufacturing and energy efficiency.
The use of parametric modelling, aluminium extrusion processes and Passivhaus criteria enables the development of a unified construction solution that combines design, technology and environmental performance.
This convergence of disciplines fosters innovation in the construction process while improving both architectural quality and energy efficiency.
The use of parametric modelling, aluminium extrusion processes and Passivhaus criteria enables the development of a unified construction solution that combines design, technology and environmental performance.
This convergence of disciplines fosters innovation in the construction process while improving both architectural quality and energy efficiency.
The model is based on the industrialisation of the construction process, reducing indirect costs and on-site errors.
Serial production of components and their assembly improve competitiveness compared to traditional systems.
The durability of aluminium and high energy efficiency reduce maintenance and operational costs throughout the lifecycle.
Its modular and replicable nature allows scaling the system to different markets and typologies, ensuring long-term economic sustainability.
Serial production of components and their assembly improve competitiveness compared to traditional systems.
The durability of aluminium and high energy efficiency reduce maintenance and operational costs throughout the lifecycle.
Its modular and replicable nature allows scaling the system to different markets and typologies, ensuring long-term economic sustainability.
The Walluminium system is adaptable and highly replicable, allowing its implementation in different climatic, regulatory and typological contexts while maintaining its performance.
This potential is based on a system already validated in nearly 100 built dwellings, demonstrating its real viability and reliability.
Thanks to this industrialisation, construction time and costs are reduced, facilitating access to high-quality housing in high-demand contexts and supporting the modernisation and decarbonisation of the construction sector in Europe.
The dry design and assembly methodology facilitates adaptation to different scales and needs, positioning it as a scalable solution to address sustainable housing challenges in Europe.
This potential is based on a system already validated in nearly 100 built dwellings, demonstrating its real viability and reliability.
Thanks to this industrialisation, construction time and costs are reduced, facilitating access to high-quality housing in high-demand contexts and supporting the modernisation and decarbonisation of the construction sector in Europe.
The dry design and assembly methodology facilitates adaptation to different scales and needs, positioning it as a scalable solution to address sustainable housing challenges in Europe.