Enhancing Circularity, Sustainability, and Innovation
Tekto
{Empty}
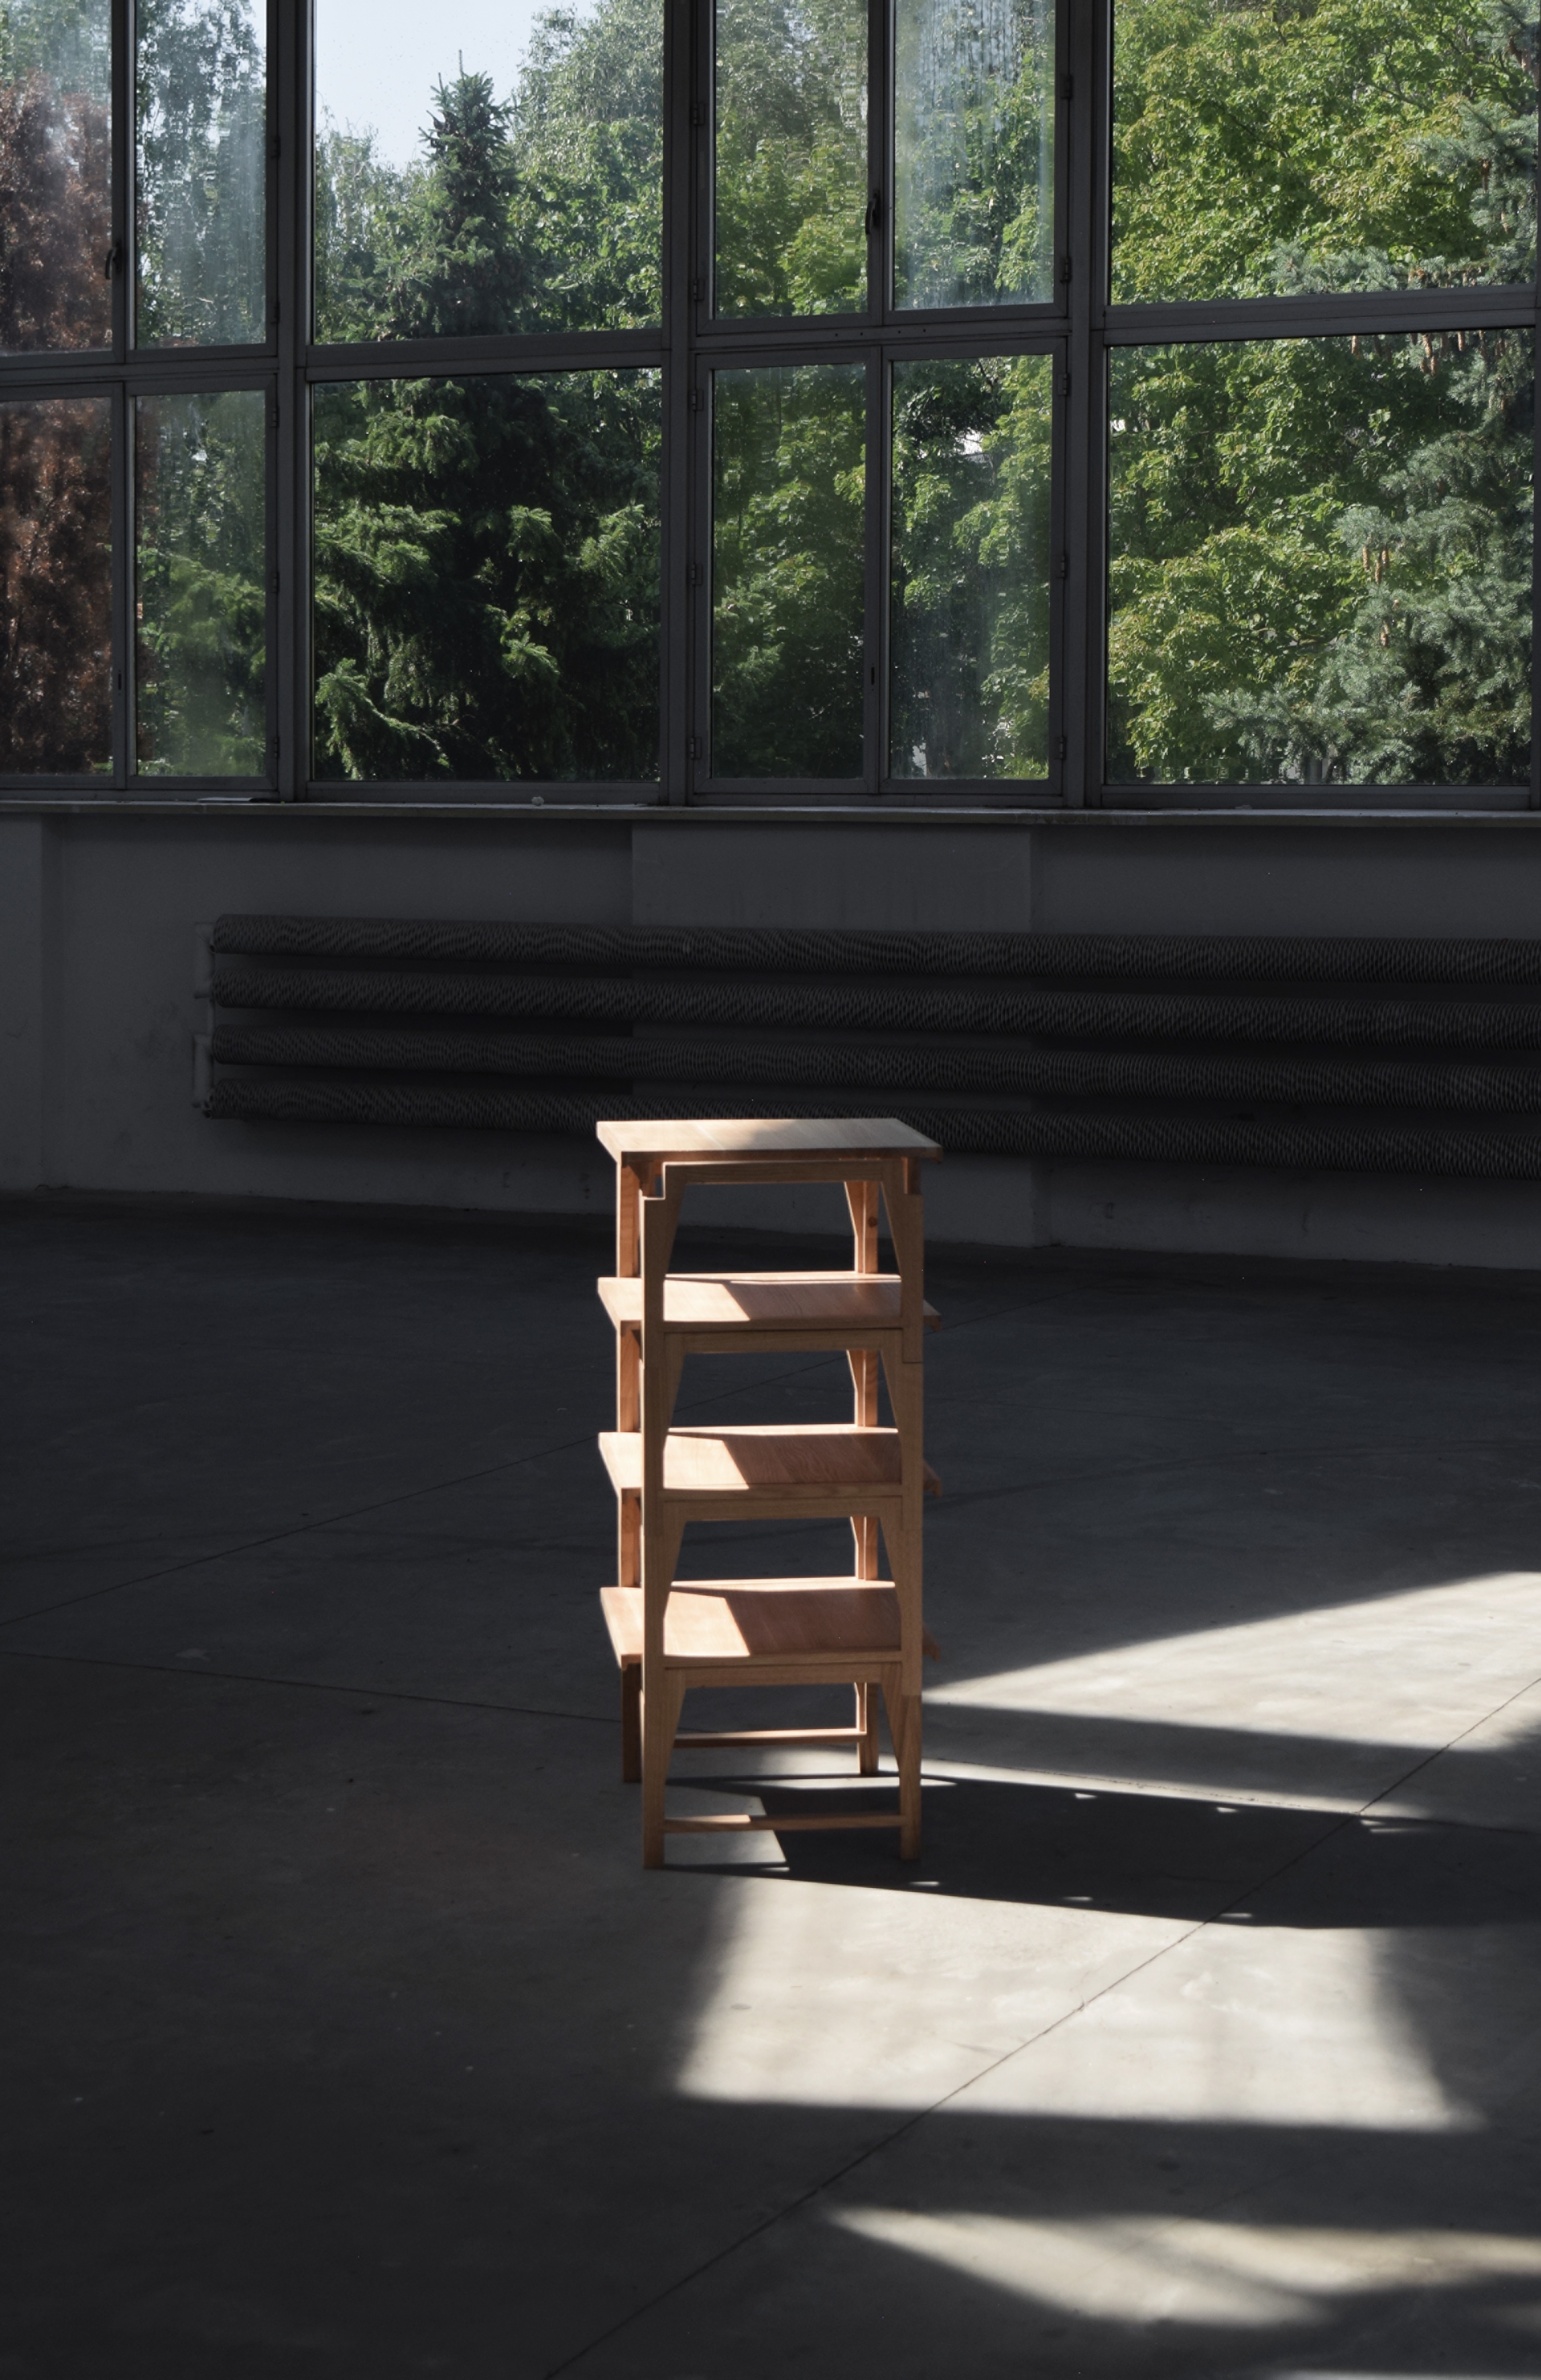
Tekto is a modular furniture system designed for creative work in small domestic spaces. It allows users to create an ergonomic, mobile workspace that integrates with everyday life. Combining Japanese craft-inspired construction with contemporary design, it supports adaptability, organisation and long-term use, making creative practice more accessible at home.
Poland
Local
Warsaw
Mainly urban
It involves a physical transformation of the built environment (hard investment)
Prototype level
No
No
No
Individual
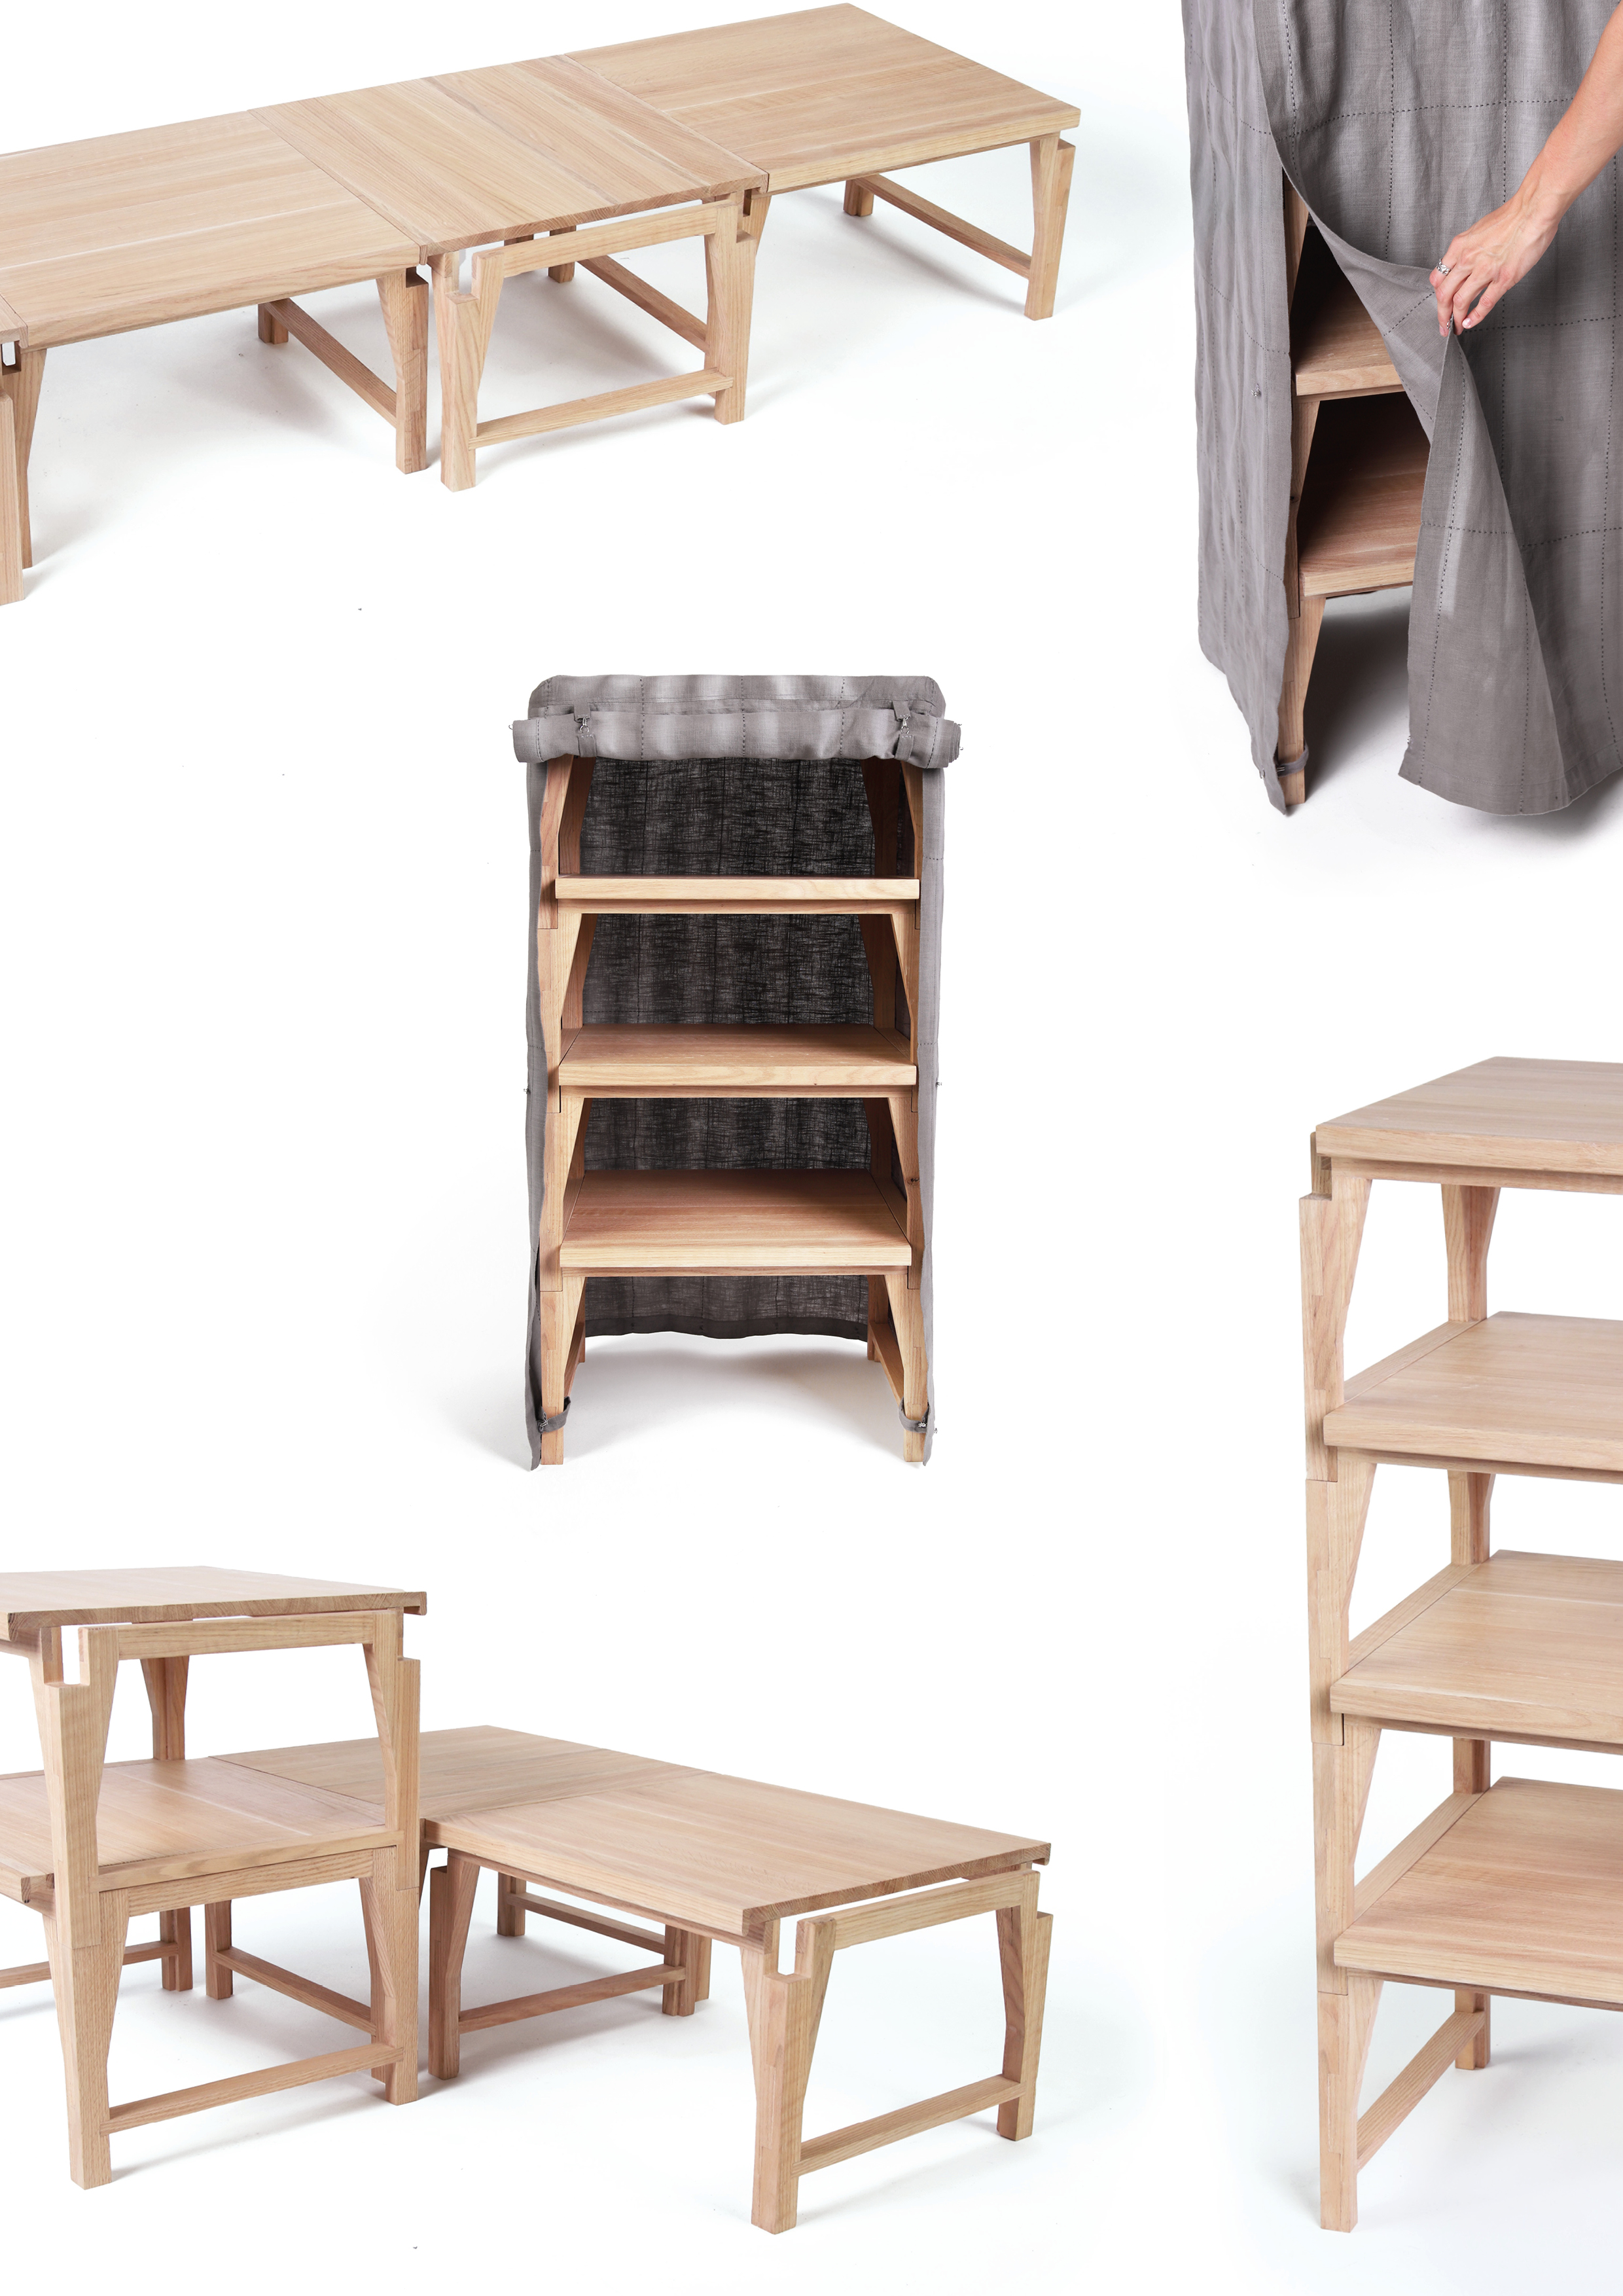
Tekto is a modular furniture system designed to support craft-based work within limited domestic spaces, addressing the need for flexible and multifunctional living environments. It enables users to create an ergonomic, mobile workspace while maintaining visual order and integration with everyday life.
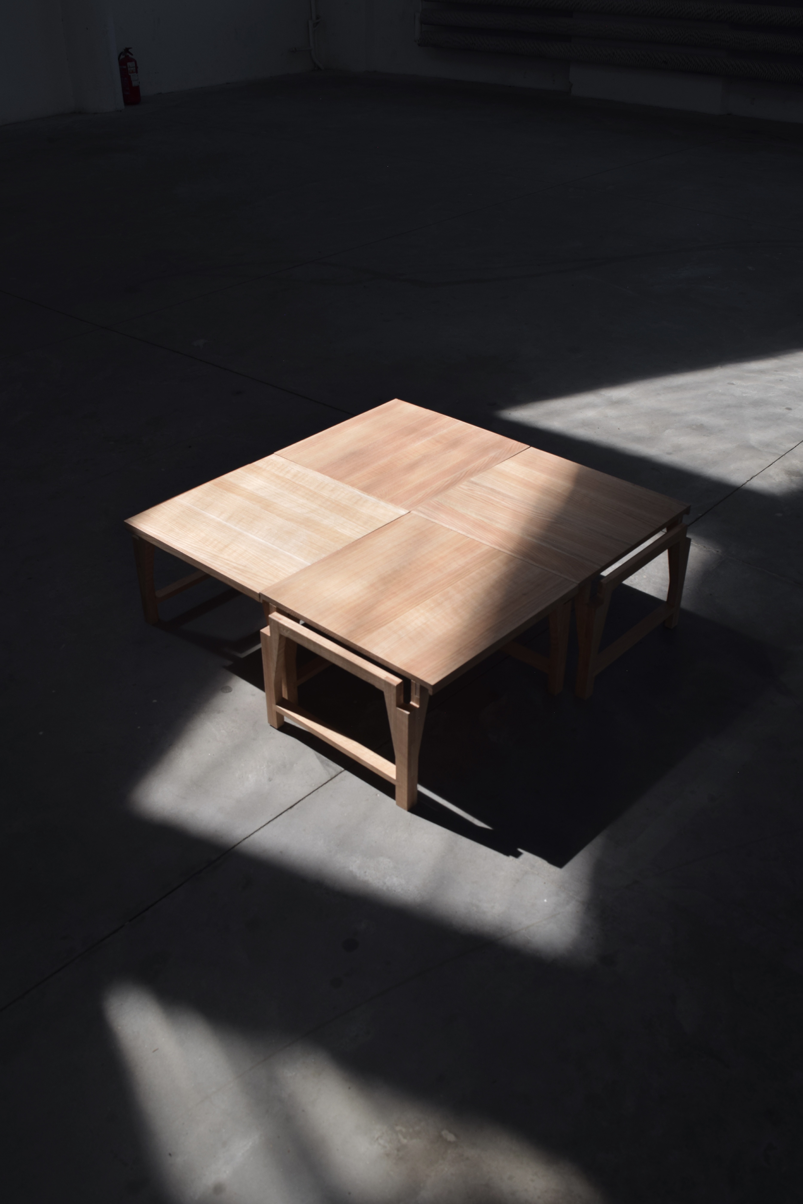
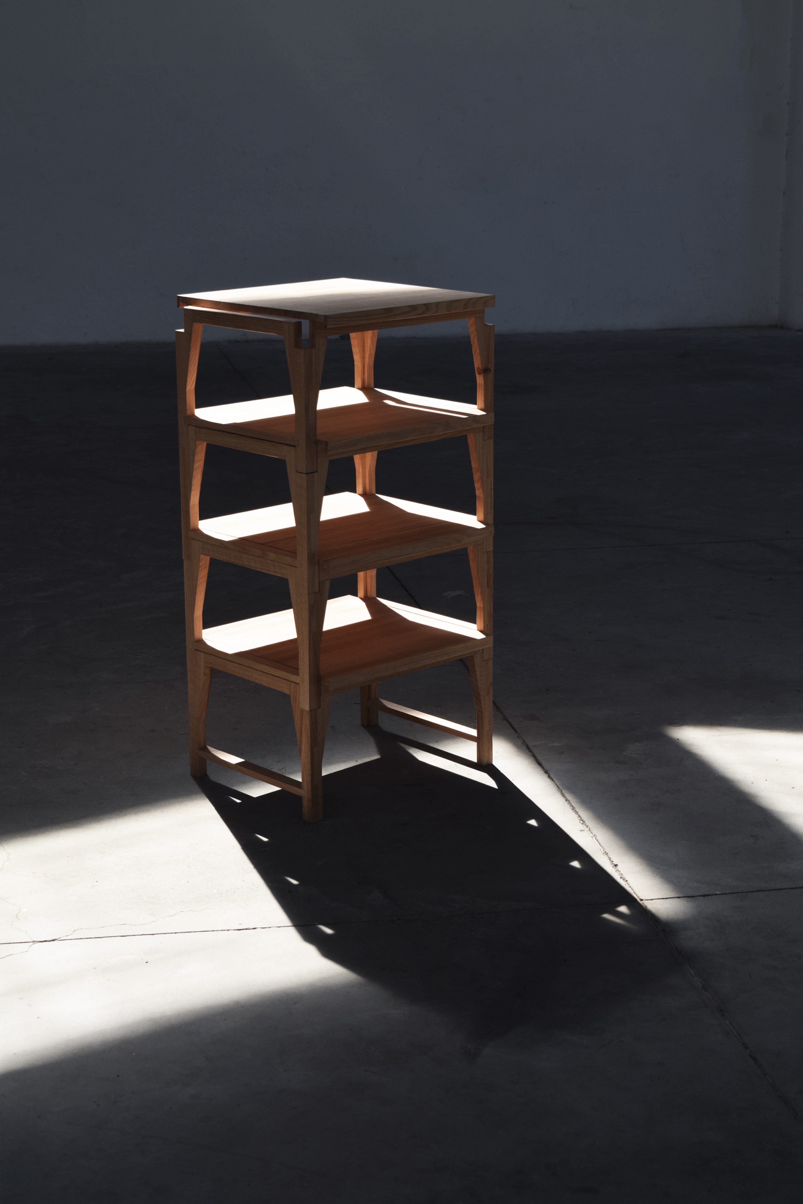
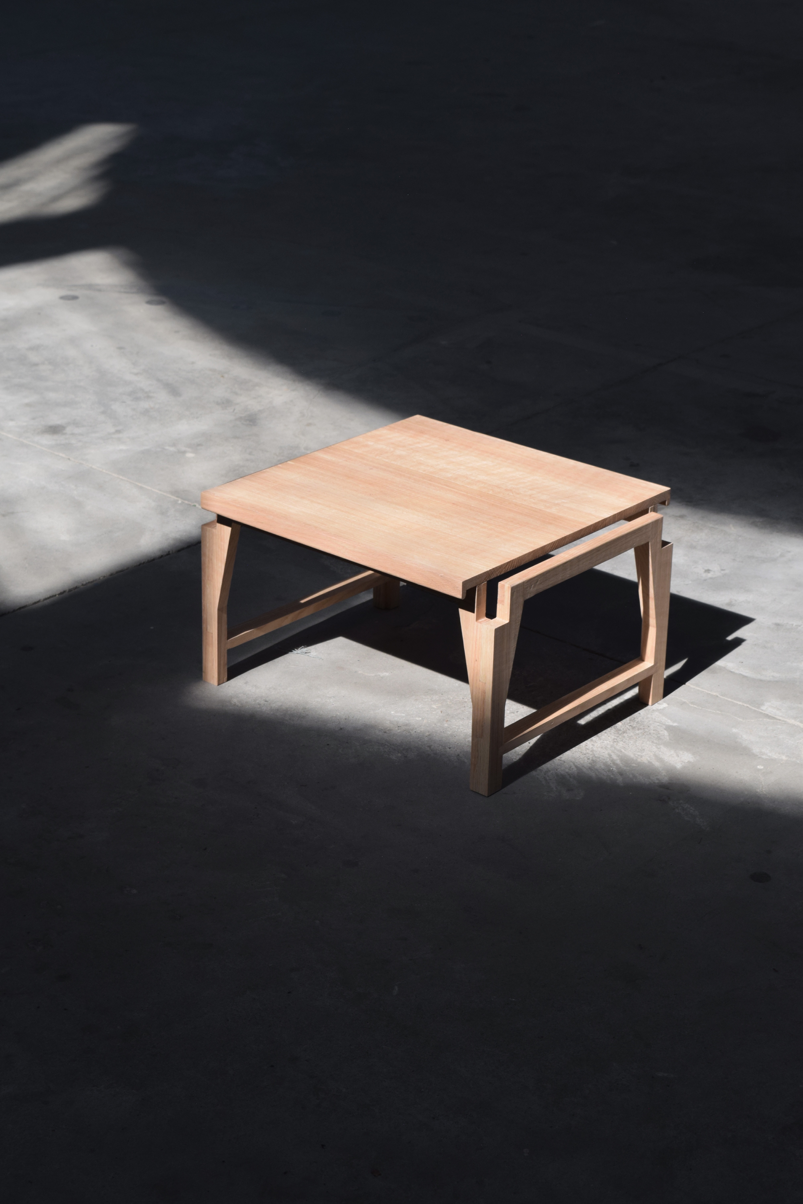
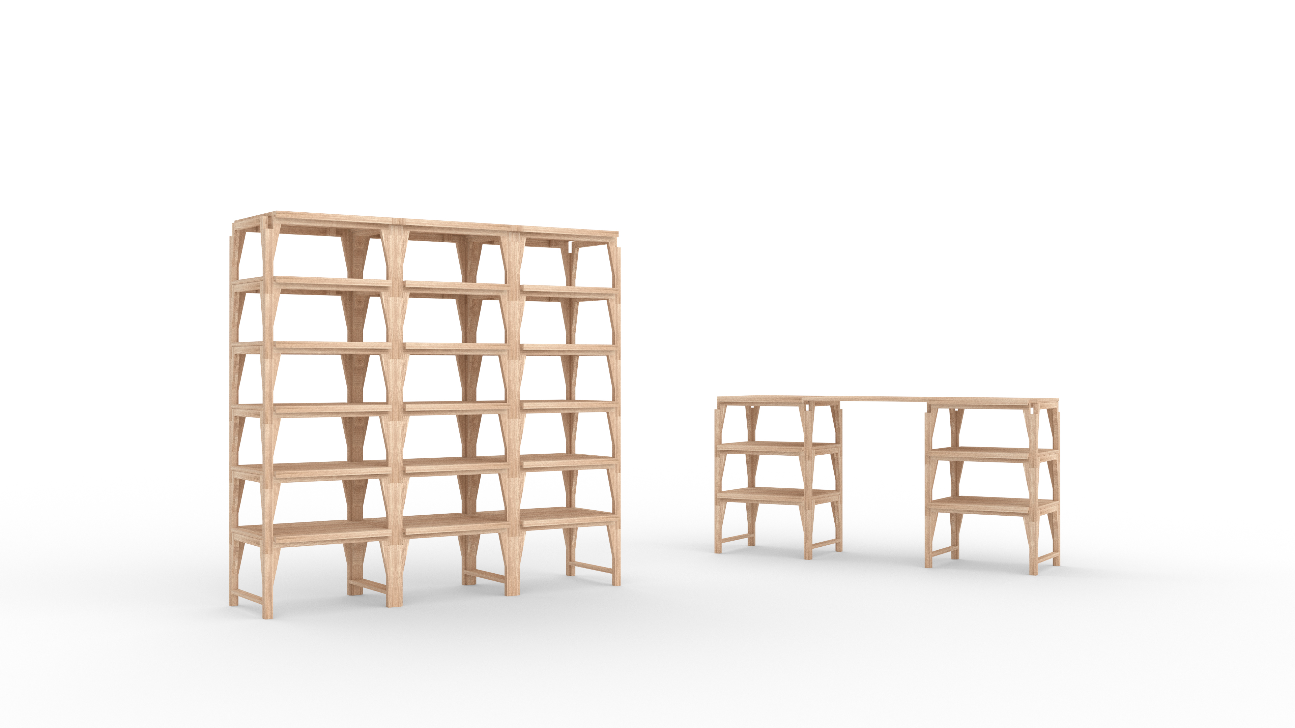
The system consists of identical modules that can be combined both horizontally and vertically, allowing for a wide range of configurations adapted to different activities, body positions and spatial conditions. This adaptability supports changing user needs over time without requiring replacement, extending the product lifecycle and reducing material consumption.
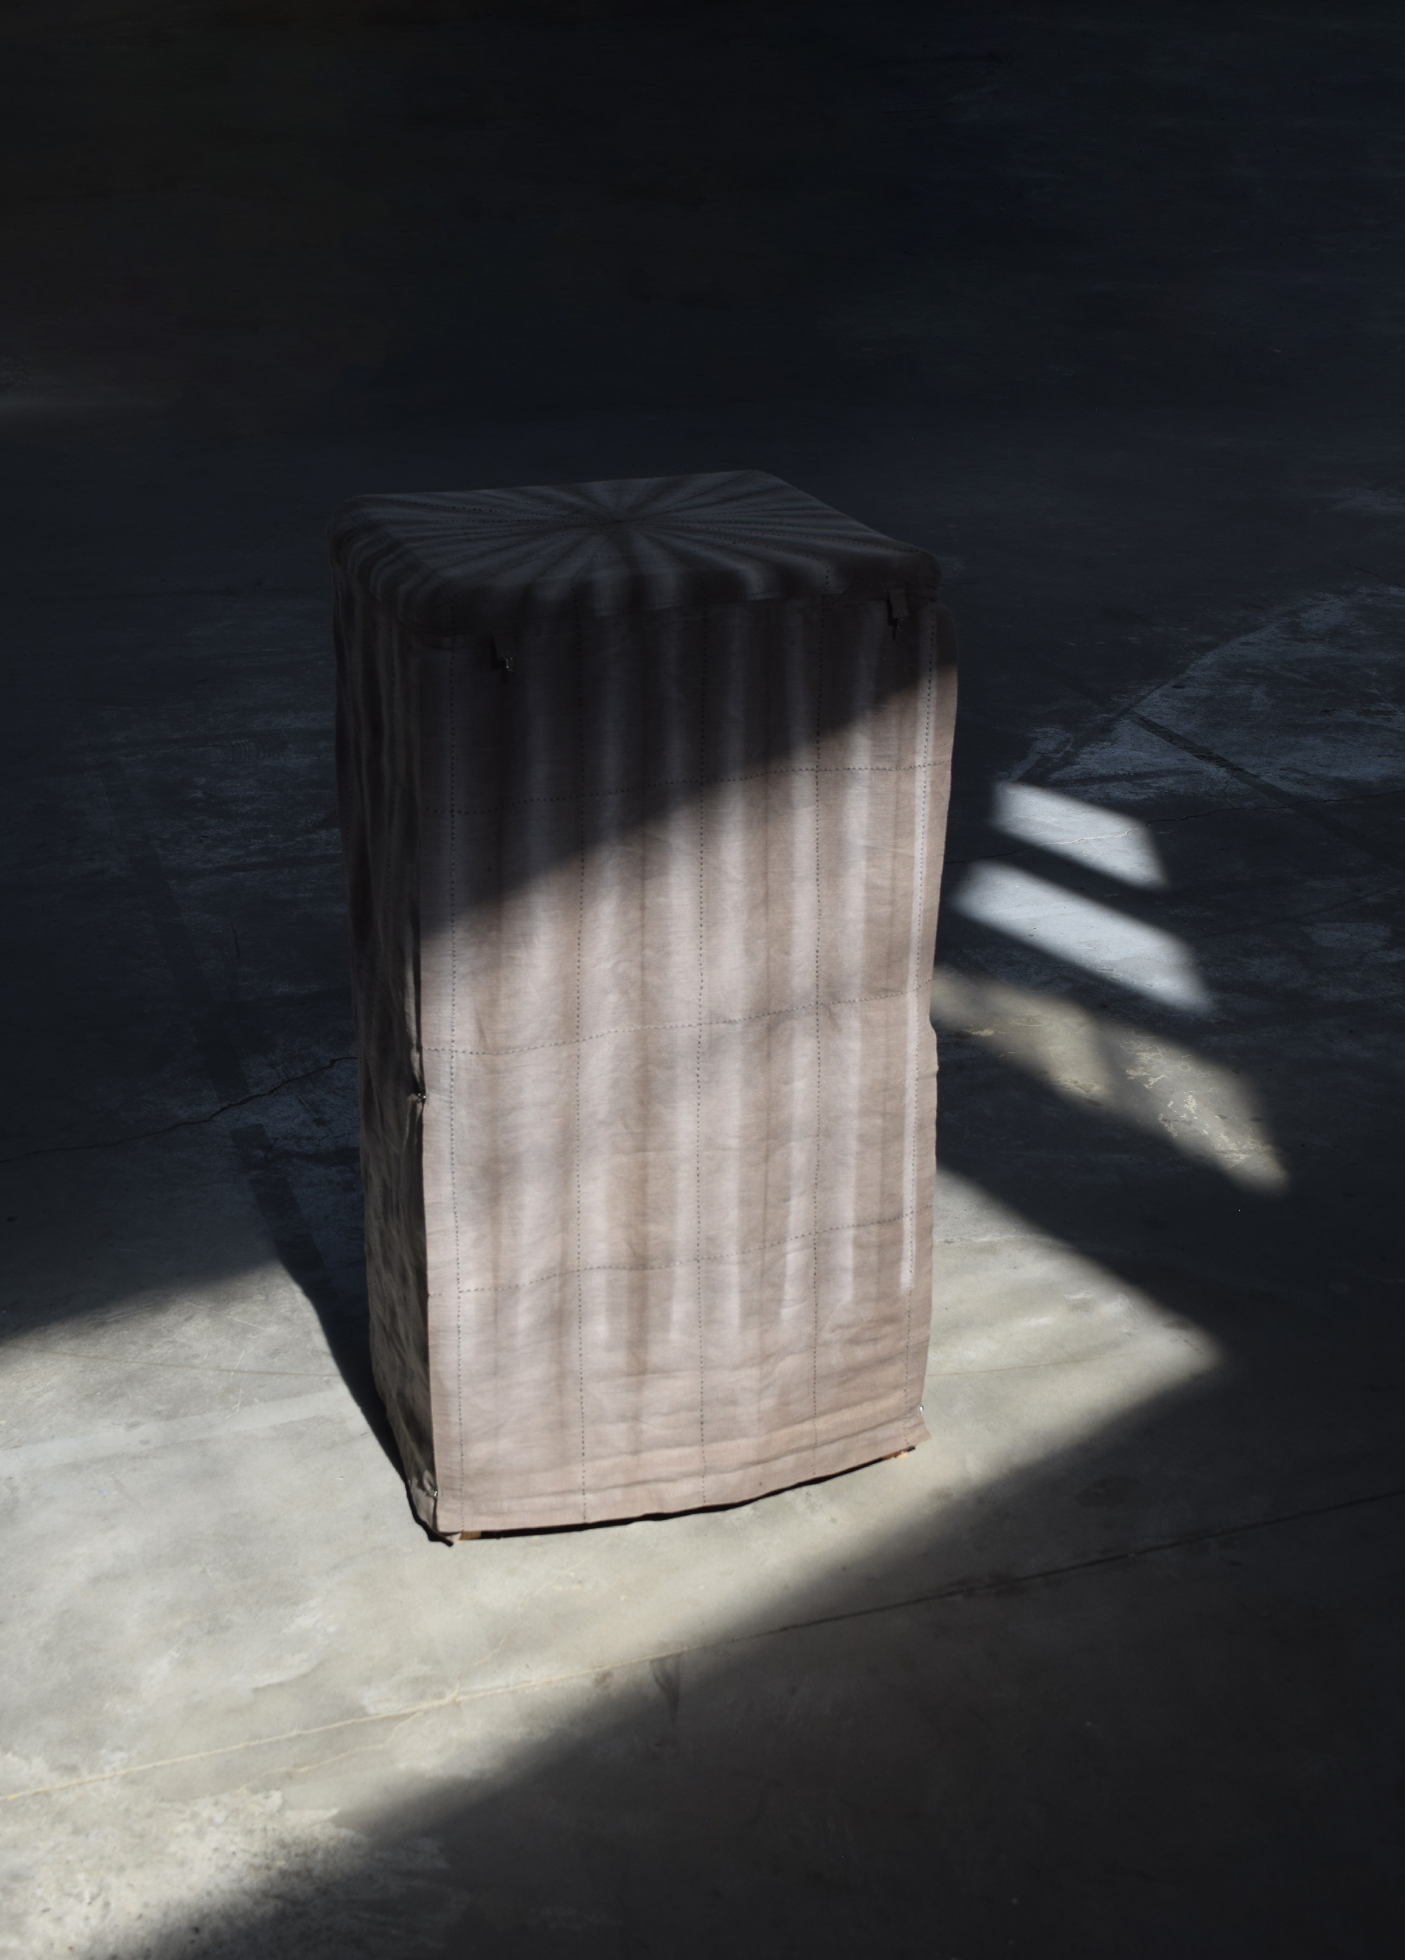
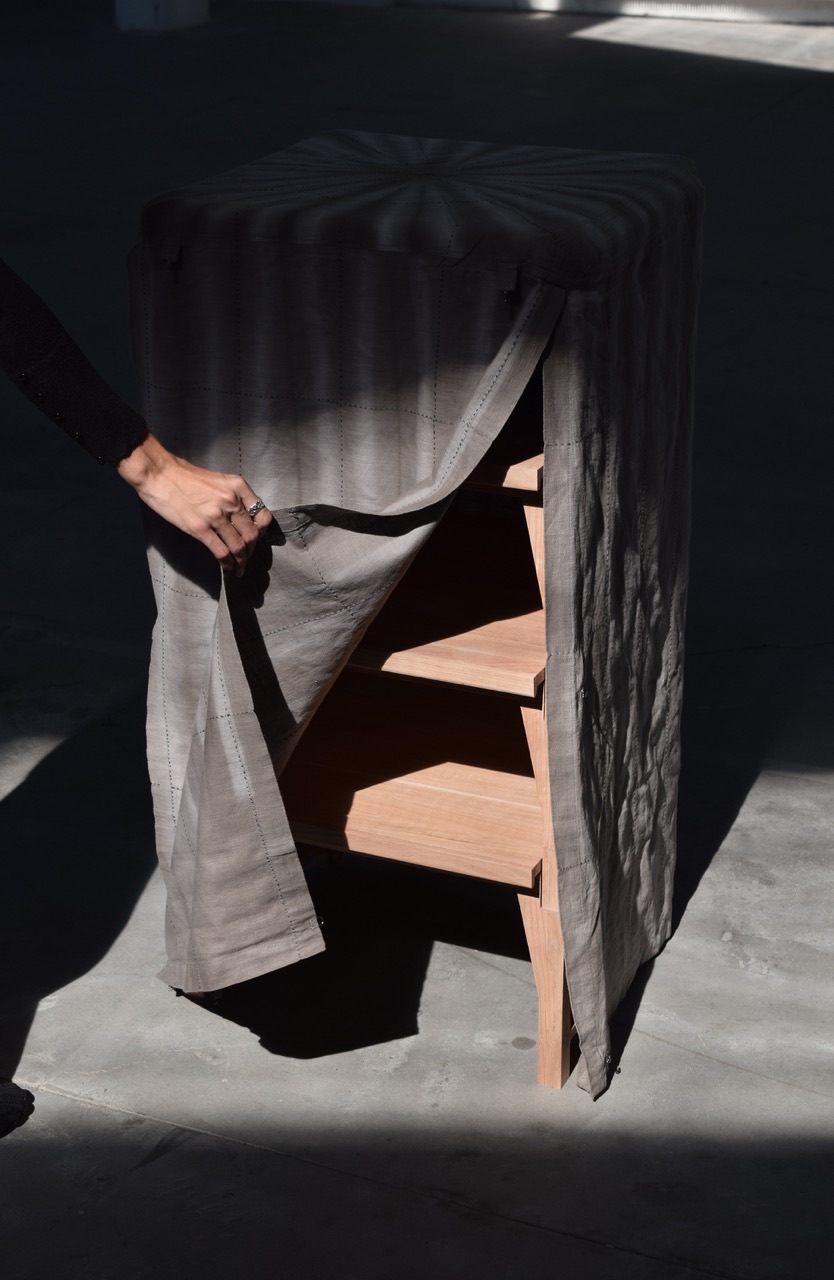
The project combines traditional Japanese craft techniques with contemporary production methods, shaping a distinct aesthetic rooted in Japanese craftsmanship, material honesty and precision. The wooden structure is based on precise joinery that ensures durability, while a textile element conceals stored tools and materials. It helps to organise space and define a soft boundary between workshop and living space, while enabling creative individuals to work manually at home without access to dedicated workshops, supporting inclusion.
Natural materials are used throughout the project, including solid wood and textile components. Ramie fabric is dyed using natural processes that incorporate by-products from wood production, reducing waste and reinforcing a circular approach.
The lightweight and modular structure supports mobility, making the system easy to transport and reconfigure, particularly for people who frequently change their place of living.
The concept embeds sustainable thinking through material choices and production process, long product lifespan and the possibility to expand and reconfigure instead of replacing the whole system, contributing to more resilient and adaptable domestic environments.
The system consists of identical modules that can be combined both horizontally and vertically, allowing for a wide range of configurations adapted to different activities, body positions and spatial conditions. This adaptability supports changing user needs over time without requiring replacement, extending the product lifecycle and reducing material consumption.
The project combines traditional Japanese craft techniques with contemporary production methods, shaping a distinct aesthetic rooted in Japanese craftsmanship, material honesty and precision. The wooden structure is based on precise joinery that ensures durability, while a textile element conceals stored tools and materials. It helps to organise space and define a soft boundary between workshop and living space, while enabling creative individuals to work manually at home without access to dedicated workshops, supporting inclusion.
Natural materials are used throughout the project, including solid wood and textile components. Ramie fabric is dyed using natural processes that incorporate by-products from wood production, reducing waste and reinforcing a circular approach.
The lightweight and modular structure supports mobility, making the system easy to transport and reconfigure, particularly for people who frequently change their place of living.
The concept embeds sustainable thinking through material choices and production process, long product lifespan and the possibility to expand and reconfigure instead of replacing the whole system, contributing to more resilient and adaptable domestic environments.
The project emerged from two parallel motivations: an interest in traditional craftsmanship, particularly Japanese, and its potential for reinterpretation through contemporary production methods, as well as the everyday challenges faced by people performing manual, often creative work at home. The design process began with research focused on these two areas. The study of Japanese craftsmanship explored wooden construction techniques and textile dyeing methods. Focusing on their historical context and contemporary relevance. In parallel, user-focused research examined how people work with different materials and activities in domestic environments, identifying challenges related to limited space, organisation, storage and the coexistence of work and living functions. These insights led to defining key requirements: adaptability, modularity and mobility, as well as the integration of workspace, storage and spatial separation.
The ideation phase resulted in the development of a modular system based on stool-alike units that can be combined in multiple configurations. Prototyping was conducted in several stages. Initial scale models produced using 3D printing allowed for verification of proportions. This was followed by full-scale cardboard models used to evaluate ergonomics, including body positions and interaction with the object. Subsequent prototypes made from wood and plywood enabled refinement of construction details, joinery logic and assembly methods. The final prototype, executed in solid wood using CNC machining combined with manual finishing.
Throughout the process, particular attention was given to ergonomics and system logic, ensuring that the furniture supports multiple working positions while remaining intuitive to assemble and reconfigure. At the same time, construction and material decisions were optimised to balance traditional craftsmanship with scalable production methods.
The ideation phase resulted in the development of a modular system based on stool-alike units that can be combined in multiple configurations. Prototyping was conducted in several stages. Initial scale models produced using 3D printing allowed for verification of proportions. This was followed by full-scale cardboard models used to evaluate ergonomics, including body positions and interaction with the object. Subsequent prototypes made from wood and plywood enabled refinement of construction details, joinery logic and assembly methods. The final prototype, executed in solid wood using CNC machining combined with manual finishing.
Throughout the process, particular attention was given to ergonomics and system logic, ensuring that the furniture supports multiple working positions while remaining intuitive to assemble and reconfigure. At the same time, construction and material decisions were optimised to balance traditional craftsmanship with scalable production methods.
modularity, mobility and adaptability
Japanese craft
home-based creative workshop
multifunctional furniture
universal design
The concept addresses sustainability through a combination of material choices, structural durability and long-term adaptability. The furniture is designed for longevity, using solid wood construction and precise joinery to ensure strength, stability and resistance to wear over time.
Its modularity and multifunctionality allow the system to adapt to changing user needs without requiring replacement. Instead of discarding the product, users can expand or reconfigure it, extending its lifespan and reducing material consumption. This adaptability is further supported by its lightweight structure, which enhances mobility and enables easy transport, making the furniture suitable for users who frequently change their place of living.
Natural materials are used throughout the project, with a focus on material integrity and responsible sourcing. The textile component is dyed using natural processes that incorporate oak bark, a by-product of wood processing, reducing waste and supporting a more circular use of resources.
By combining durability, adaptability and thoughtful material use, the project offers a resilient and resource-efficient solution for contemporary living, demonstrating how design can support more sustainable patterns of production and consumption.
Its modularity and multifunctionality allow the system to adapt to changing user needs without requiring replacement. Instead of discarding the product, users can expand or reconfigure it, extending its lifespan and reducing material consumption. This adaptability is further supported by its lightweight structure, which enhances mobility and enables easy transport, making the furniture suitable for users who frequently change their place of living.
Natural materials are used throughout the project, with a focus on material integrity and responsible sourcing. The textile component is dyed using natural processes that incorporate oak bark, a by-product of wood processing, reducing waste and supporting a more circular use of resources.
By combining durability, adaptability and thoughtful material use, the project offers a resilient and resource-efficient solution for contemporary living, demonstrating how design can support more sustainable patterns of production and consumption.
The project approaches aesthetics as an integral result of function, material and craftsmanship. The form of the wooden structure is primarily driven by functionality, with proportions and geometry emerging from use and construction logic. Its aesthetic quality is defined by joinery inspired by traditional Japanese sashimono, expressed as a visible constructive detail that highlights precision and structural clarity.
The natural finish of solid oak, treated with oil, enhances the material’s texture, depth and ageing potential, allowing the object to develop character over time. This contributes to a sense of authenticity and long-term emotional value.
The textile element introduces a complementary layer of softness and tactility. Made from ramie, it features a distinctive texture characteristic of the material. Its colour is achieved through natural dyeing using tannins extracted from oak bark, a by-product of wood processing, giving the fabric a subtle and unique tone. The use of the shibori technique results in organic patterns formed through folding and dyeing processes, making each piece visually distinct.
The surface is further enriched with hand-applied sashiko embroidery, which adds a geometric and rhythmic layer while reinforcing the fabric structurally. Together, these elements create a balanced composition of precision and irregularity, durability and softness.
By combining functional clarity with craft-based detailing, the project contributes to a more meaningful and sensory everyday environment, fostering a sense of care, attachment and belonging through material presence and aesthetic depth.
The natural finish of solid oak, treated with oil, enhances the material’s texture, depth and ageing potential, allowing the object to develop character over time. This contributes to a sense of authenticity and long-term emotional value.
The textile element introduces a complementary layer of softness and tactility. Made from ramie, it features a distinctive texture characteristic of the material. Its colour is achieved through natural dyeing using tannins extracted from oak bark, a by-product of wood processing, giving the fabric a subtle and unique tone. The use of the shibori technique results in organic patterns formed through folding and dyeing processes, making each piece visually distinct.
The surface is further enriched with hand-applied sashiko embroidery, which adds a geometric and rhythmic layer while reinforcing the fabric structurally. Together, these elements create a balanced composition of precision and irregularity, durability and softness.
By combining functional clarity with craft-based detailing, the project contributes to a more meaningful and sensory everyday environment, fostering a sense of care, attachment and belonging through material presence and aesthetic depth.
The project supports inclusion by enabling creative activity within domestic spaces, particularly for individuals who do not have access to dedicated workshops. It allows users to engage in a wide range of manual and craft-based practices at home in a more organised, ergonomic and accessible way, regardless of spatial limitations.
The modular and adaptable system responds to different needs, activities and body positions, making it suitable for diverse users and use scenarios. By combining workspace, storage and the possibility of temporarily concealing tools and materials, it helps integrate creative work into everyday life without disrupting shared living environments.
The furniture is also well suited for shared activities, including working with children. Its flexibility allows it to be easily reconfigured for collaborative use, supporting intergenerational engagement, learning and creative interaction in the home.
By lowering spatial and organisational barriers to making, the project promotes more inclusive access to creative practices. It supports a model in which creativity is not dependent on access to specialised spaces, but can become part of everyday life, fostering participation, skill development and a stronger sense of agency.
The modular and adaptable system responds to different needs, activities and body positions, making it suitable for diverse users and use scenarios. By combining workspace, storage and the possibility of temporarily concealing tools and materials, it helps integrate creative work into everyday life without disrupting shared living environments.
The furniture is also well suited for shared activities, including working with children. Its flexibility allows it to be easily reconfigured for collaborative use, supporting intergenerational engagement, learning and creative interaction in the home.
By lowering spatial and organisational barriers to making, the project promotes more inclusive access to creative practices. It supports a model in which creativity is not dependent on access to specialised spaces, but can become part of everyday life, fostering participation, skill development and a stronger sense of agency.
The concept was developed based on user input gathered at different stages of the design process. Insights were collected through the analysis of workshops and creative processes shared online, as well as discussions on thematic forums and community platforms. This was complemented by interviews with individuals working manually at home.
User participation directly influenced the project, highlighting the need for adaptability, modularity and mobility, as well as the integration of workspace, storage and temporary visual separation.
As a result, the design responds to real needs and everyday practices, translating them into a flexible system that can evolve with the user.
User participation directly influenced the project, highlighting the need for adaptability, modularity and mobility, as well as the integration of workspace, storage and temporary visual separation.
As a result, the design responds to real needs and everyday practices, translating them into a flexible system that can evolve with the user.
At this stage, the concept has been developed at an individual level, informed by user research and insights from online creative communities, with clear potential for engagement across multiple levels.
At the local level, it can involve users, makers, educators and community spaces such as workshops or cultural centres, supporting creative activity and learning. At the regional and national level, collaboration with furniture manufacturers, craft organisations and design institutions can enable production, dissemination and adaptation to different contexts.
At the European level, the project aligns with priorities such as sustainable design, circular economy and the integration of craftsmanship with contemporary production, creating opportunities for scaling and knowledge exchange.
Engaging stakeholders across these levels connects user needs with production and cultural contexts, allowing the concept to evolve into a widely applicable and impactful solution.
At the local level, it can involve users, makers, educators and community spaces such as workshops or cultural centres, supporting creative activity and learning. At the regional and national level, collaboration with furniture manufacturers, craft organisations and design institutions can enable production, dissemination and adaptation to different contexts.
At the European level, the project aligns with priorities such as sustainable design, circular economy and the integration of craftsmanship with contemporary production, creating opportunities for scaling and knowledge exchange.
Engaging stakeholders across these levels connects user needs with production and cultural contexts, allowing the concept to evolve into a widely applicable and impactful solution.
The concept is inherently transdisciplinary, combining knowledge from design, craftsmanship, engineering and social research.
Product and furniture design form the core of the project, shaping its function, ergonomics and spatial logic. This is complemented by insights from traditional craftsmanship, particularly Japanese woodworking and textile techniques, which inform both construction and material expression.
Engineering knowledge is reflected in the structural development, joinery logic and optimisation of production processes, including the integration of CNC machining with manual finishing. At the same time, elements of material science and environmental thinking inform the selection of natural materials and low-impact dyeing processes.
The project is also grounded in social research, drawing on user studies to understand domestic working conditions, spatial limitations and patterns of everyday creative activity. This human-centred approach ensures that the design responds to real needs and behaviours.
By combining these disciplines, the project bridges traditional knowledge with contemporary design and production, resulting in a solution that is both functional and culturally grounded.
Product and furniture design form the core of the project, shaping its function, ergonomics and spatial logic. This is complemented by insights from traditional craftsmanship, particularly Japanese woodworking and textile techniques, which inform both construction and material expression.
Engineering knowledge is reflected in the structural development, joinery logic and optimisation of production processes, including the integration of CNC machining with manual finishing. At the same time, elements of material science and environmental thinking inform the selection of natural materials and low-impact dyeing processes.
The project is also grounded in social research, drawing on user studies to understand domestic working conditions, spatial limitations and patterns of everyday creative activity. This human-centred approach ensures that the design responds to real needs and behaviours.
By combining these disciplines, the project bridges traditional knowledge with contemporary design and production, resulting in a solution that is both functional and culturally grounded.
The envisioned business model is based on a combination of product sales, scalable production and potential partnerships.
The core revenue stream would come from selling the modular furniture system, either as a base set or as expandable modules that users can purchase over time. This allows for a step-by-step investment, making the product more accessible while supporting long-term customer engagement. Additional revenue could be generated through complementary elements such as textile covers or accessories.
Production could follow a hybrid model, combining local manufacturing with digital fabrication (e.g. CNC machining) and manual finishing. This approach allows for quality control, flexibility and scalability, while also enabling collaboration with small workshops and craft-based producers.
The concept also has potential for collaboration with cultural institutions, educational organisations or community spaces, where the system could be used in workshops or learning environments. In early stages, development and dissemination could be supported by grants, design awards or public funding aligned with sustainability and innovation.
Over time, financial sustainability would be achieved through a balance of direct sales, modular expansion of the system and strategic partnerships, ensuring both economic viability and long product lifecycle.
The core revenue stream would come from selling the modular furniture system, either as a base set or as expandable modules that users can purchase over time. This allows for a step-by-step investment, making the product more accessible while supporting long-term customer engagement. Additional revenue could be generated through complementary elements such as textile covers or accessories.
Production could follow a hybrid model, combining local manufacturing with digital fabrication (e.g. CNC machining) and manual finishing. This approach allows for quality control, flexibility and scalability, while also enabling collaboration with small workshops and craft-based producers.
The concept also has potential for collaboration with cultural institutions, educational organisations or community spaces, where the system could be used in workshops or learning environments. In early stages, development and dissemination could be supported by grants, design awards or public funding aligned with sustainability and innovation.
Over time, financial sustainability would be achieved through a balance of direct sales, modular expansion of the system and strategic partnerships, ensuring both economic viability and long product lifecycle.
The concept is designed as a system that can be easily replicated and adapted across different contexts. Its modular structure is inherently scalable, allowing the product to be adjusted in size, function and configuration depending on user needs, spatial conditions or cultural settings.
The modules can be produced using different materials and finishes, depending on local availability, cost or aesthetic preferences. Similarly, the textile component can be developed in multiple versions, using different fabrics, colours and dyeing techniques. The system can also be expanded with additional elements, such as larger modules, connectors, tabletops, or accessories like storage boxes, allowing it to evolve into a more complex and versatile product family.
The production process, combining digital fabrication with manual finishing, can be transferred to different manufacturing environments, from small workshops to larger-scale production. This flexibility supports both local production and broader distribution.
Beyond domestic use, the system can be applied in other contexts. It can function as a mobile display base in cafés, shops or temporary setups such as pop-ups and fairs, as well as in educational environments, schools and creative workshops, supporting a wide range of activities.
In addition, the methodology of combining craft knowledge with user-centred research can be transferred to other design challenges. This makes the project not only a product, but also a scalable framework adaptable to different users, spaces and applications.
The modules can be produced using different materials and finishes, depending on local availability, cost or aesthetic preferences. Similarly, the textile component can be developed in multiple versions, using different fabrics, colours and dyeing techniques. The system can also be expanded with additional elements, such as larger modules, connectors, tabletops, or accessories like storage boxes, allowing it to evolve into a more complex and versatile product family.
The production process, combining digital fabrication with manual finishing, can be transferred to different manufacturing environments, from small workshops to larger-scale production. This flexibility supports both local production and broader distribution.
Beyond domestic use, the system can be applied in other contexts. It can function as a mobile display base in cafés, shops or temporary setups such as pop-ups and fairs, as well as in educational environments, schools and creative workshops, supporting a wide range of activities.
In addition, the methodology of combining craft knowledge with user-centred research can be transferred to other design challenges. This makes the project not only a product, but also a scalable framework adaptable to different users, spaces and applications.
In the year following the application, the primary focus will be on further developing and refining the prototype. This includes improving construction details, optimising ergonomics, testing different material and finishing options, and expanding the system with additional modules and accessories.
An important part of this phase will be testing the system in real-life contexts to better understand its performance, usability and adaptability. Feedback gathered from these tests will inform iterative improvements, allowing the project to evolve into a more robust and versatile solution.
At the same time, the project will be promoted through participation in exhibitions, design competitions and events, helping to increase its visibility and initiate potential collaborations with institutions, manufacturers and craftspeople.
These activities aim to strengthen the concept and prepare it for a later stage, in which the project could be further developed towards production and implementation.
An important part of this phase will be testing the system in real-life contexts to better understand its performance, usability and adaptability. Feedback gathered from these tests will inform iterative improvements, allowing the project to evolve into a more robust and versatile solution.
At the same time, the project will be promoted through participation in exhibitions, design competitions and events, helping to increase its visibility and initiate potential collaborations with institutions, manufacturers and craftspeople.
These activities aim to strengthen the concept and prepare it for a later stage, in which the project could be further developed towards production and implementation.