Enhancing Circularity, Sustainability, and Innovation
GIL
Groundwork Imperia Lab
A former social housing building in Imperia is transformed into a vibrant, inclusive socio-cultural hub through co-design, local wood, and self-construction. Bringing together professionals, residents, and students, the project creates flexible spaces that foster community, sustainability, and belonging—offering a replicable New European Bauhaus model for regenerating public housing and strengthening social cohesion.
Italy
Local
Imperia town
Mainly urban
It involves a physical transformation of the built environment (hard investment)
Yes
2025-12-31
Yes
LIFE Programme
No
No
Organisation
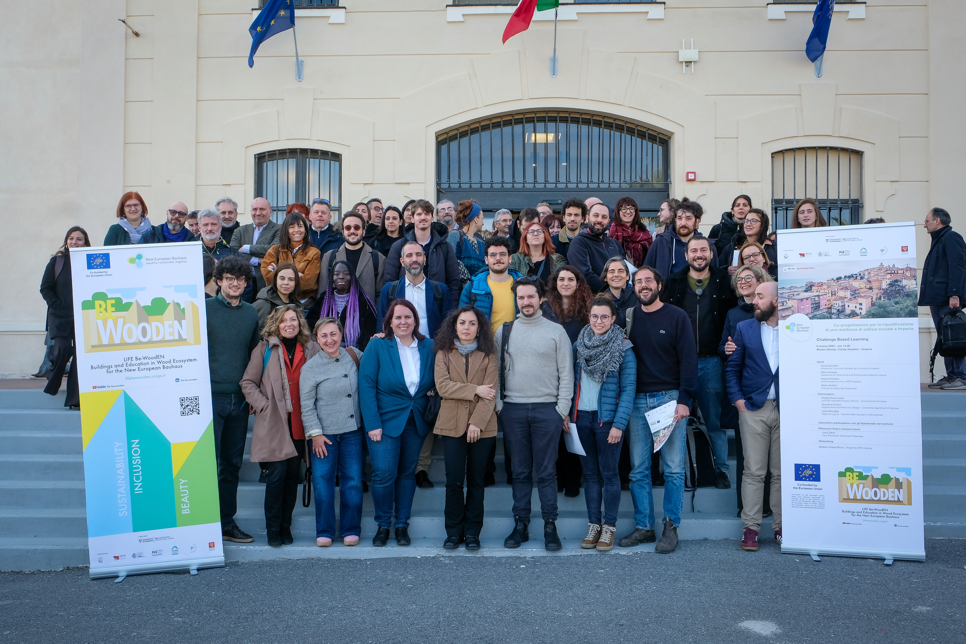
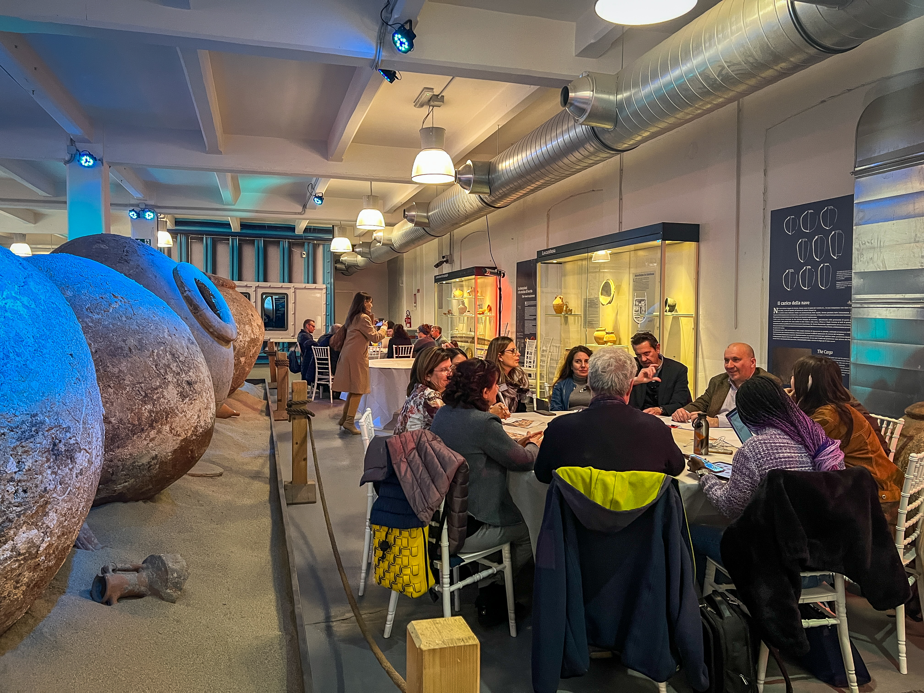
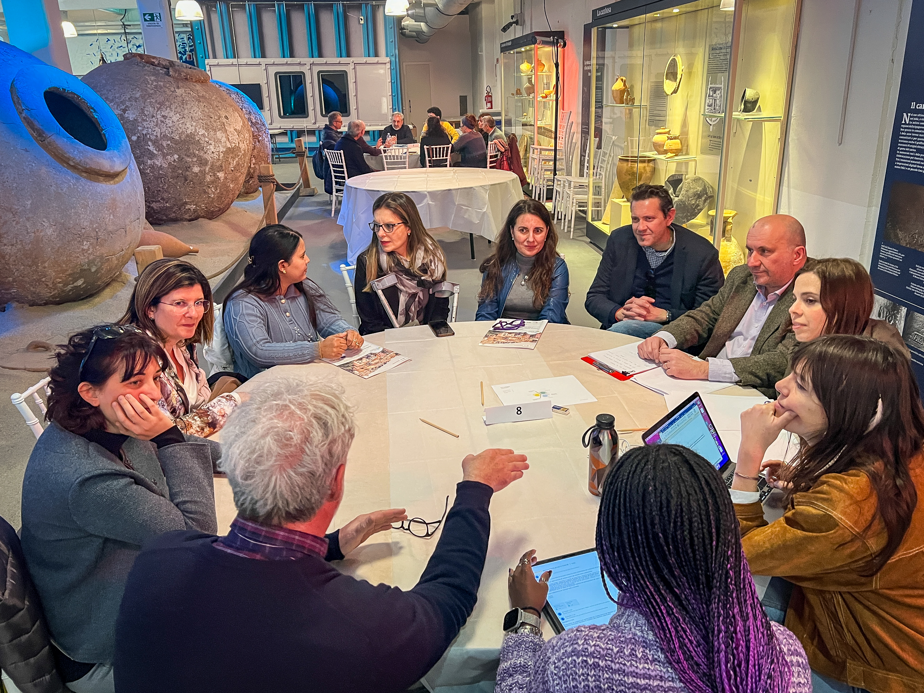
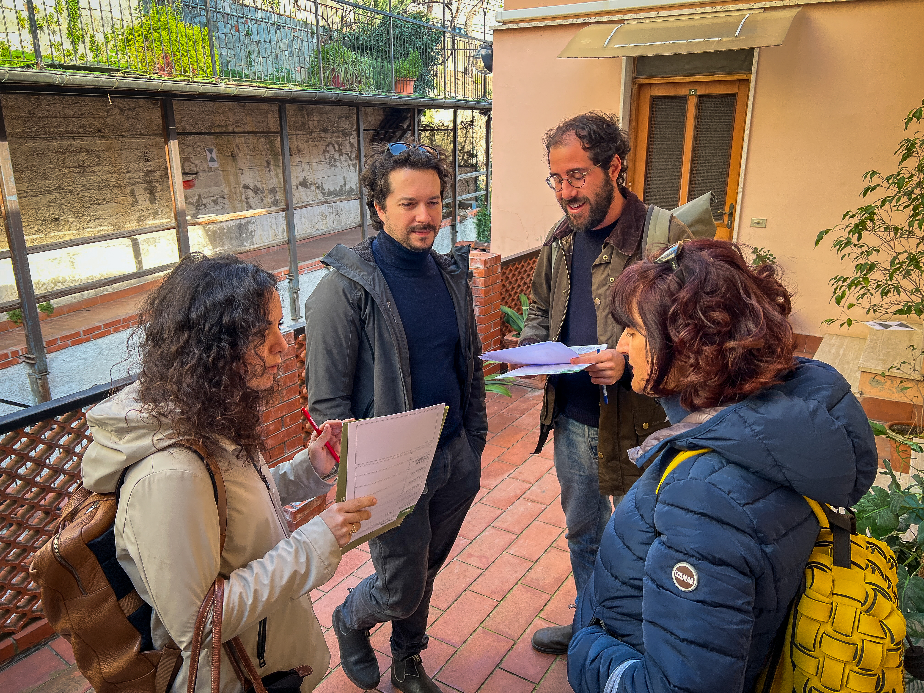
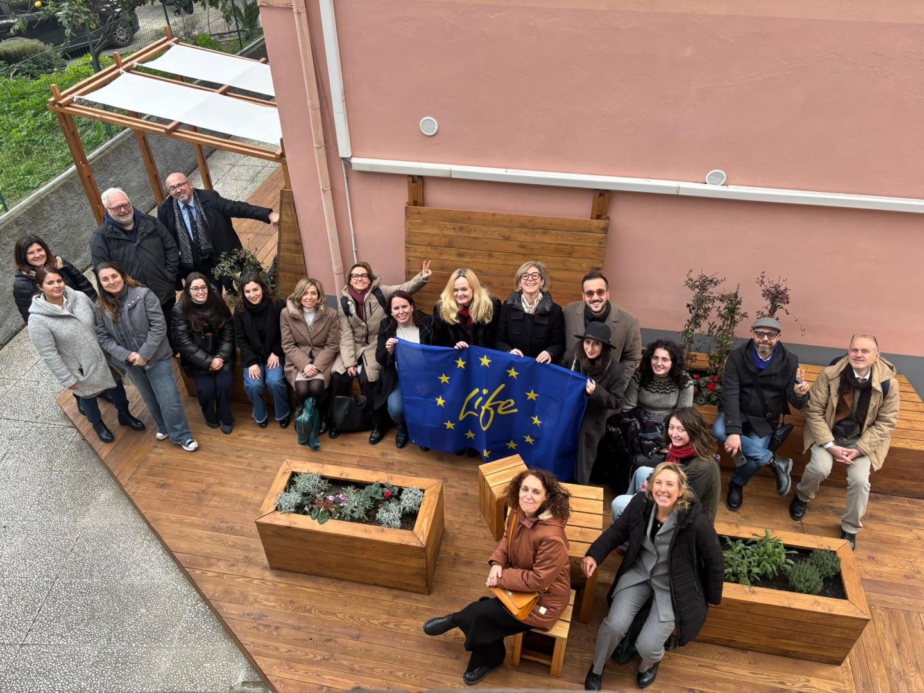
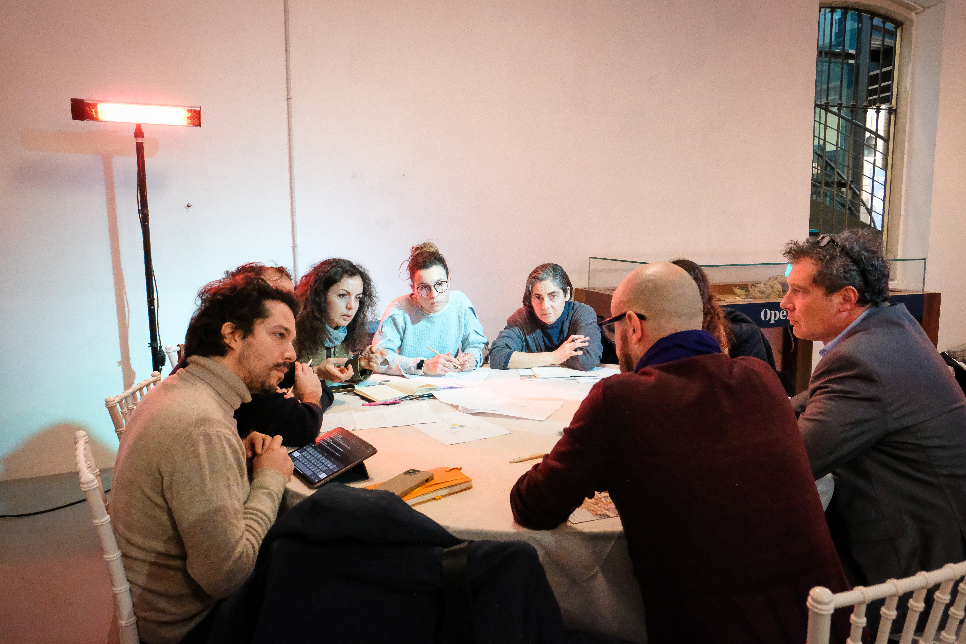
The project is developed within the LIFE BE-WoodEN initiative and represents a pilot action in Imperia (Via Pirinoli 47) focused on the regeneration of a public social housing building through a Challenge-Based Learning (CBL) process aligned with New European Bauhaus (NEB) principles. The initiative combined training, co-design, and implementation phases, engaging 48 participants (professionals and social innovators) organized into interdisciplinary groups that developed eight design proposals over a three-month period. During this process the professionals and innovators groups met local stakeholders and citizen, residents to co design their ideas. The winning proposal, “Multipurpose socio-cultural space,” was selected through an anonymous evaluation process, using NEB Compass, and implemented via a self-construction workshop involving residents, students, professionals, and local stakeholders. The intervention transformed both indoor and outdoor common areas into flexible, inclusive, and community-oriented spaces using locally sourced wood and sustainable materials. Key elements include modular furniture, a multifunctional indoor space, and an outdoor courtyard equipped with seating, planters, and shading structures. The project improved accessibility, usability, and social interaction within the building, responding to the needs of elderly and vulnerable residents while strengthening connections with the surrounding neighborhood. It also generated strong social value through participatory processes, fostering a sense of ownership and collective responsibility. In the long term, the project aims to serve as a replicable model for sustainable social housing regeneration, promoting intergenerational interaction, community resilience, and the integration of NEB values into real built environments across Europe.
It originated within the LIFE BE-WoodEN initiative as a response to the need for innovative, sustainable, and inclusive approaches to social housing regeneration.The selected site, a public residential building in Imperia, presented underused common areas, limited accessibility, and weak social interaction among residents, particularly affecting elderly and vulnerable groups.These challenges became the starting point for a process aimed at transforming the building into a more livable, connected, and community-oriented environment. The project was developed through a Challenge-Based Learning (CBL) process inspired by New European Bauhaus principles. Over a period of three months, 48 participants—including professionals, social innovators, and students—worked in interdisciplinary teams to co-design solutions. The process was strongly grounded in local engagement: participants met residents, stakeholders, and community members to better understand needs, expectations, and everyday practices.This dialogue ensured that design proposals were not only technically sound but also socially relevant. Eight design proposals were developed and evaluated through an anonymous selection process based on the NEB Compass framework. The winning concept, “Multipurpose socio-cultural space,” was chosen for its strong integration of sustainability, aesthetics, and inclusion.Implementation took place through a self-construction workshop, where residents, students, professionals, and local organizations collaboratively built the intervention. Using locally sourced wood and modular design solutions, the team transformed indoor and outdoor common areas into flexible and accessible spaces. The hands-on phase was crucial in strengthening community bonds, fostering a sense of ownership, and translating ideas into tangible outcomes.Today, the project stands as a concrete example of how participatory design and collaborative construction can generate social, environmental and cultural impact.
affordable housing
community co-design
social inclusion
innovative partecipatory lab methodology
shared transformation
The project addresses sustainability in a comprehensive way by integrating environmental, social, and economic dimensions. From an environmental perspective, it prioritizes the use of locally sourced wood (larch for outdoor elements and fir for indoor furnishings), reducing transport-related emissions and supporting regional supply chains. The choice of natural, renewable, and recyclable materials aligns with circular economy principles, ensuring durability, repairability, and low environmental impact throughout the lifecycle of the interventions. The project also minimizes waste by adopting modular construction and self-building techniques that optimize material use and encourage reuse. Social sustainability is central to the project, as it creates inclusive, accessible, and multifunctional spaces that enhance the quality of life of residents, particularly elderly and vulnerable users. The design encourages social interaction, reduces isolation, and fosters community cohesion by enabling shared activities and intergenerational exchange. Economic sustainability is ensured through a controlled and efficient budget (50,000€), optimized by combining professional design with participatory construction. The use of self-construction workshops significantly reduces labor costs while increasing local engagement and skills development. The solutions are designed to be maintainable, adaptable, and replicable, ensuring long-term cost-effectiveness. Overall, the project exemplifies sustainability by combining environmental responsibility, social inclusion, and economic viability within a participatory and scalable framework that aligns with NEB and EU priorities.
The project contributes to aesthetics by transforming an underused and degraded space into a welcoming, warm, and visually coherent environment that enhances daily life. The use of natural wood as the primary material creates a strong sensory and visual identity, characterized by warmth, tactility, and harmony with the surrounding environment. The design emphasizes simplicity, coherence, and adaptability, ensuring that spaces are both functional and beautiful. The indoor areas have been equipped with modular and “interlocking” wooden furniture that allows flexible use of the space, supporting activities such as workshops, community events, and social gatherings. This adaptability transforms the space into a dynamic environment that can evolve according to users’ needs. The outdoor courtyard has been redesigned with wooden platforms, seating elements, planters, and shading structures, creating a green and comfortable space that enhances the relationship between people and nature. Aesthetic choices also reflect inclusivity, with attention to color contrast, material quality, and clarity of spatial organization, ensuring accessibility for users with visual or physical impairments. The project contributes to a sense of belonging by involving residents in the design and construction process, allowing them to actively shape their environment and develop emotional attachment to the space. In this way, aesthetics are not merely visual, but deeply connected to social practices, cultural identity, and community well-being, making the project exemplary in terms of creating meaningful and beautiful living environments.
The project addresses inclusion by ensuring that spaces are accessible, usable, and welcoming to all users, with particular attention to elderly and vulnerable residents. Architectural interventions, such as ramps and the planned installation of elevators, improve physical accessibility, while ergonomic furniture and flexible layouts ensure comfort and usability for different user groups. Inclusion is also achieved through the design of shared and multifunctional spaces that encourage interaction between residents and the surrounding community. These spaces support intergenerational dialogue, social activities, and collective use, helping to reduce isolation and strengthen social ties. The project also integrates green areas and outdoor elements, contributing to a more inclusive and livable environment. From a governance perspective, the project promotes inclusive decision-making by involving a wide range (34) of stakeholders in co-design and implementation processes. Residents, professionals, students, and local organizations contributed actively to shaping the project, ensuring that diverse needs and perspectives were considered. Affordability is addressed through cost-efficient solutions and participatory construction methods, which reduce overall costs while maximizing social value. Communication and design choices were also made to be inclusive, ensuring accessibility in terms of language, visual clarity, and usability. The project can be considered exemplary in inclusion as it transforms a traditional top-down approach into a participatory, community-driven process that empowers users and promotes equitable access to spaces and opportunities.
The project is strongly based on participatory principles, involving citizens, communities, and civil society organizations throughout all phases, from ideation to implementation. During the CBL process, 34 participants contributed to identifying needs, developing design proposals, and evaluating solutions, ensuring that the project was rooted in real community demands. The participatory dimension was further strengthened during the self-construction workshops, where residents, students, professionals, and volunteers worked together to physically realize the project. This hands-on involvement transformed participants into active co-creators, fostering collaboration, knowledge exchange, and mutual learning. Participants played a crucial role not only in construction but also in shaping the social and cultural meaning of the space, contributing to a shared sense of ownership and responsibility. The workshops also encouraged intergenerational interaction and engagement between different social groups, enhancing social cohesion. The impact of this participatory approach is evident in the strong connection between users and the space, which is now perceived as a shared asset. The process has increased awareness, empowerment, and the capacity of local communities to actively contribute to the transformation and care of their environment.
The project involved stakeholders across multiple governance levels, ensuring a coordinated and integrated approach. At the local level, key actors included ARTE Imperia, residents, local associations, and educational institutions such as the Imperia Building School. These stakeholders contributed to the definition of needs and the implementation of the project. At the regional level, the Liguria Region supported the pilot action within broader policy frameworks, while at the national and European levels, the project was developed within the LIFE BE-WoodEN consortium, coordinated by the University of Genoa and involving partners from different countries. Academic institutions provided scientific and methodological expertise, while public bodies ensured alignment with housing policies and regulatory requirements. This multilevel governance structure allowed for the integration of local needs with broader strategic objectives, enhancing the quality and impact of the project. The added value of this approach lies in its ability to combine different perspectives, resources, and competencies, fostering collaboration between institutions and improving the effectiveness and replicability of the intervention across different contexts.
The project is characterized by a strong transdisciplinary approach, integrating knowledge and expertise from multiple fields, including architecture, engineering, social sciences, design, education, and environmental studies. Architects and engineers contributed to the spatial design, structural solutions, and technical implementation, ensuring functionality, safety, and durability. Social scientists and facilitators played a key role in engaging stakeholders, analyzing community needs, and guiding participatory processes. Designers contributed to the aesthetic and functional quality of the spaces and furnishings. Educational institutions and training organizations were actively involved, particularly through the participation of students and teachers from the University of Genoa and the Imperia Building School. This fostered knowledge transfer, skill development, and experiential learning. The collaboration between these disciplines enabled a holistic approach that combines technical innovation with social, cultural, and environmental considerations, resulting in a comprehensive and context-sensitive project aligned with NEB values.
The project is supported by public funding within the LIFE BE-WoodEN framework, with a total budget of 50,000€ dedicated to the implementation of the pilot action. Financial sustainability is achieved through efficient use of resources, including locally sourced materials, modular construction techniques, and participatory self-construction, which significantly reduce labor and production costs. The involvement of volunteers, students, and stakeholders further contributes to cost efficiency while increasing social value. The project also generates long-term benefits through improved use of public assets, enhanced quality of life, and strengthened community engagement, which can reduce social and maintenance costs over time. The model is designed to be adaptable and replicable, making it suitable for integration into public funding schemes, affordable housing policies, and future investment programs in particular in the affordable housing and public building sectors. Potential revenue-generating activities could include community events, workshops, and collaborations with local organizations, ensuring ongoing sustainability.
The project is highly scalable due to its flexible methodology, participatory approach, and modular design solutions. The Challenge-Based Learning framework can be replicated in different contexts to engage stakeholders in co-design processes and foster innovation in social housing and urban regeneration. The use of locally sourced wood and bio-based materials makes the approach adaptable to regions with similar supply chains, while the self-construction model can be transferred to different communities, promoting participation, skills development, and cost efficiency. The modular and adaptable design allows for application across various building typologies and user groups, making it suitable for broader implementation. The methodologies, tools, and lessons learned can be scaled at local, national, and European levels, contributing to policy development and best practices in sustainable and inclusive design. The project thus represents a transferable and replicable model that integrates sustainability, inclusion, and participation, offering a concrete example of how NEB principles can be effectively implemented in real-world contexts.