Casalincontrada Earth Living Lab
Casalincontrada Living Lab – Enhancing Earthen Architecture for a Sustainable Future
Casalincontrada Living Lab promotes earthen architecture as a sustainable and inclusive solution for rural regeneration. Building on 30 years of experience of CEDTerra and Terrae, the initiative combines documentation, education and community engagement. An Earth Pavilion will serve as a public space for workshops and knowledge exchange, strengthening local identity and supporting ecological transition.
Italy
Casalincontrada, Abruzzo, Italy
Prototype level
Yes
Yes
Yes
No
No
69016: Casalincontrada (IT)
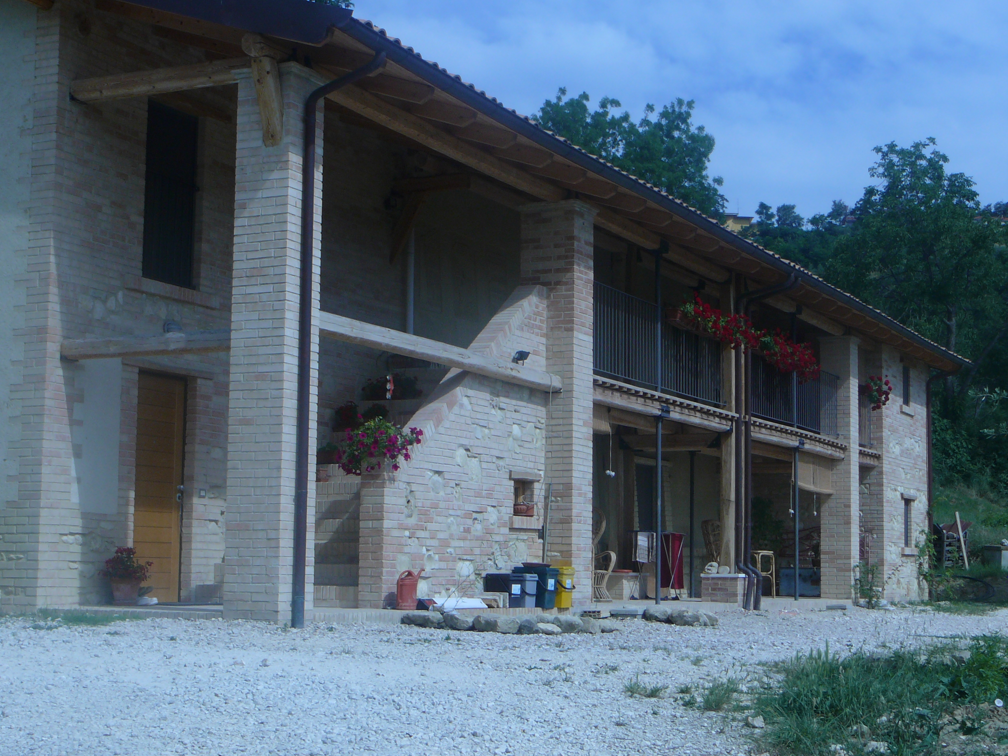
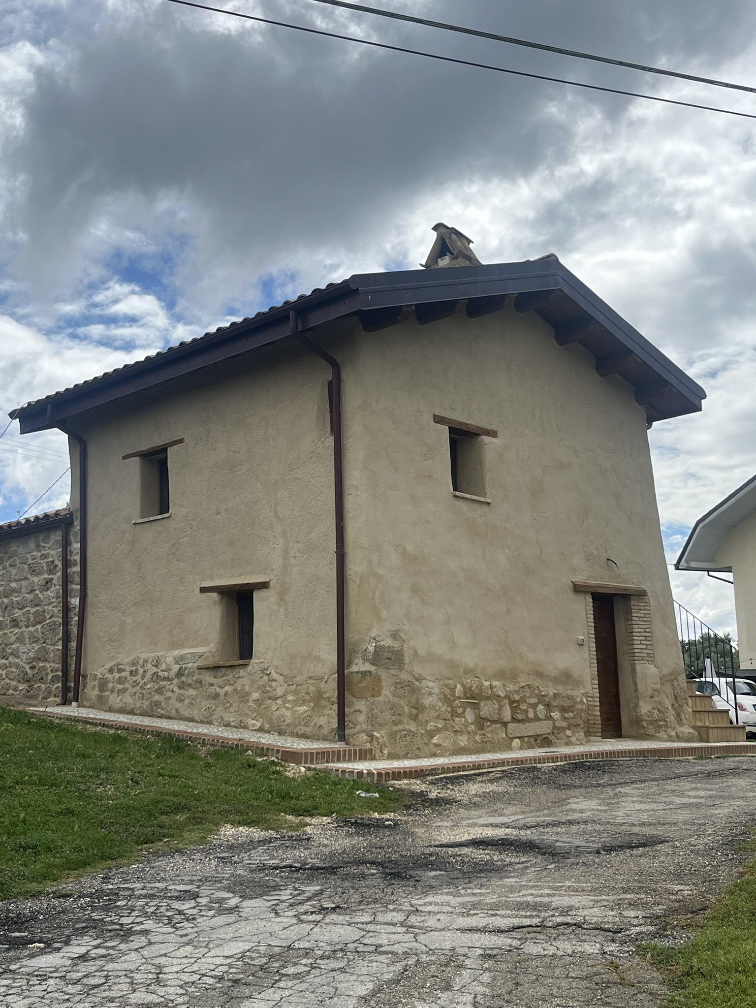
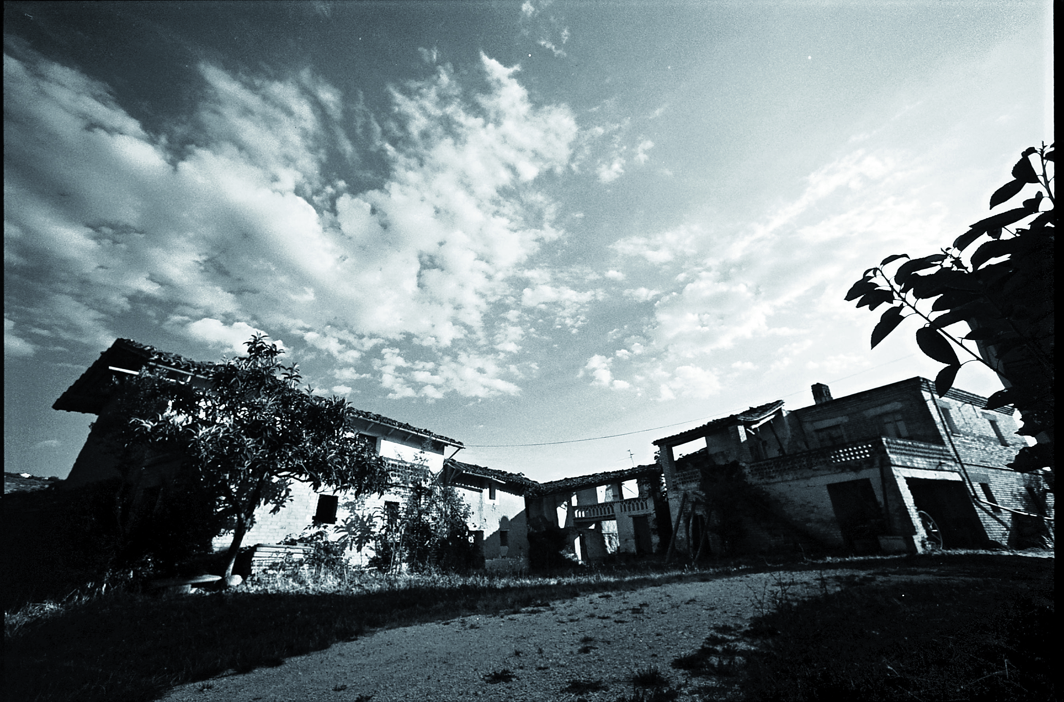
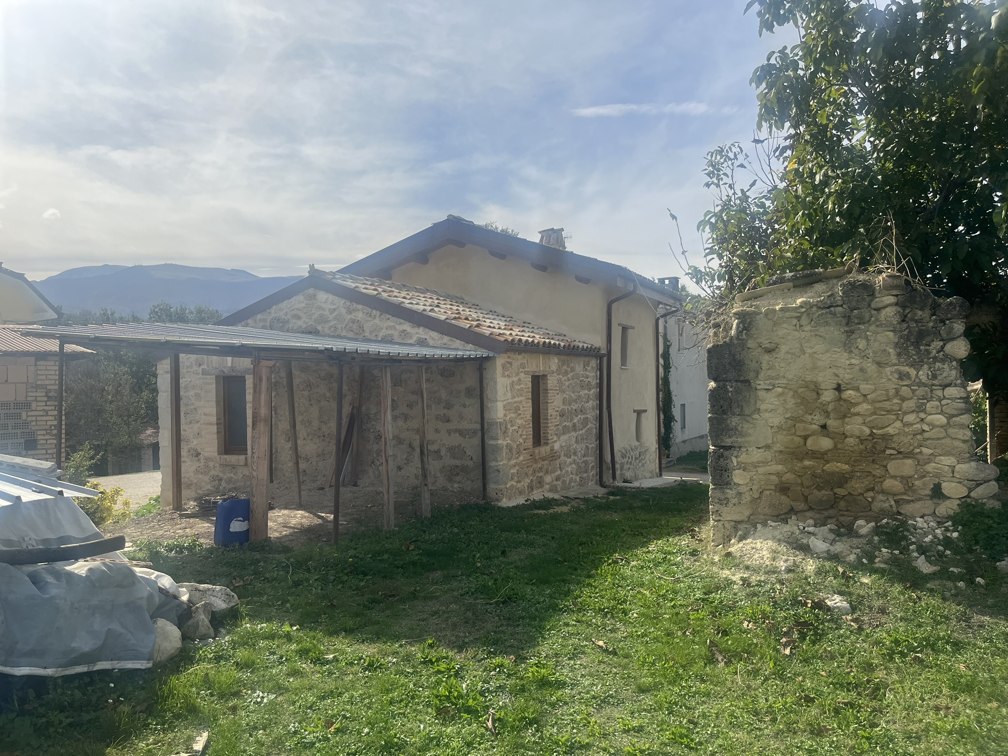
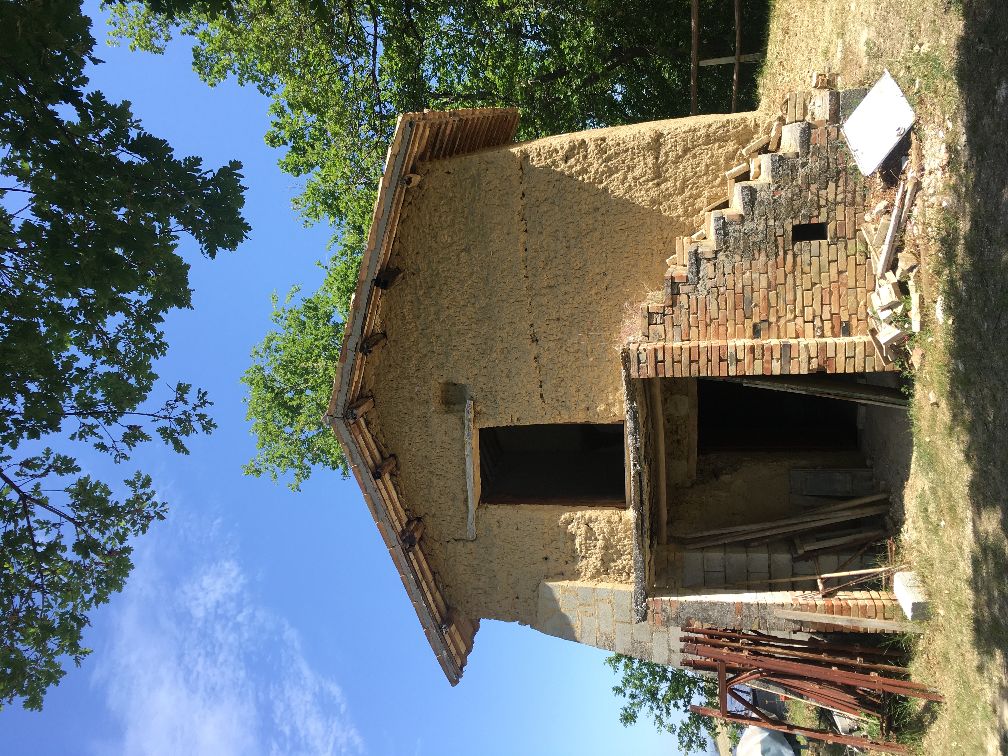
Casalincontrada hosts one of the most significant landscapes of earthen architecture in Italy. The initiative aims to transform the village into a local Living Lab dedicated to sustainable building practices based on natural materials.
The project builds on over 30 years of experience of CEDTerra and Associazione Terrae, combining documentation, education and community engagement. Key actions include the development of a local atlas of earthen houses, strengthening the role of CEDTerra as a knowledge hub, and the construction of an Earth Pavilion as a demonstrative and educational space.
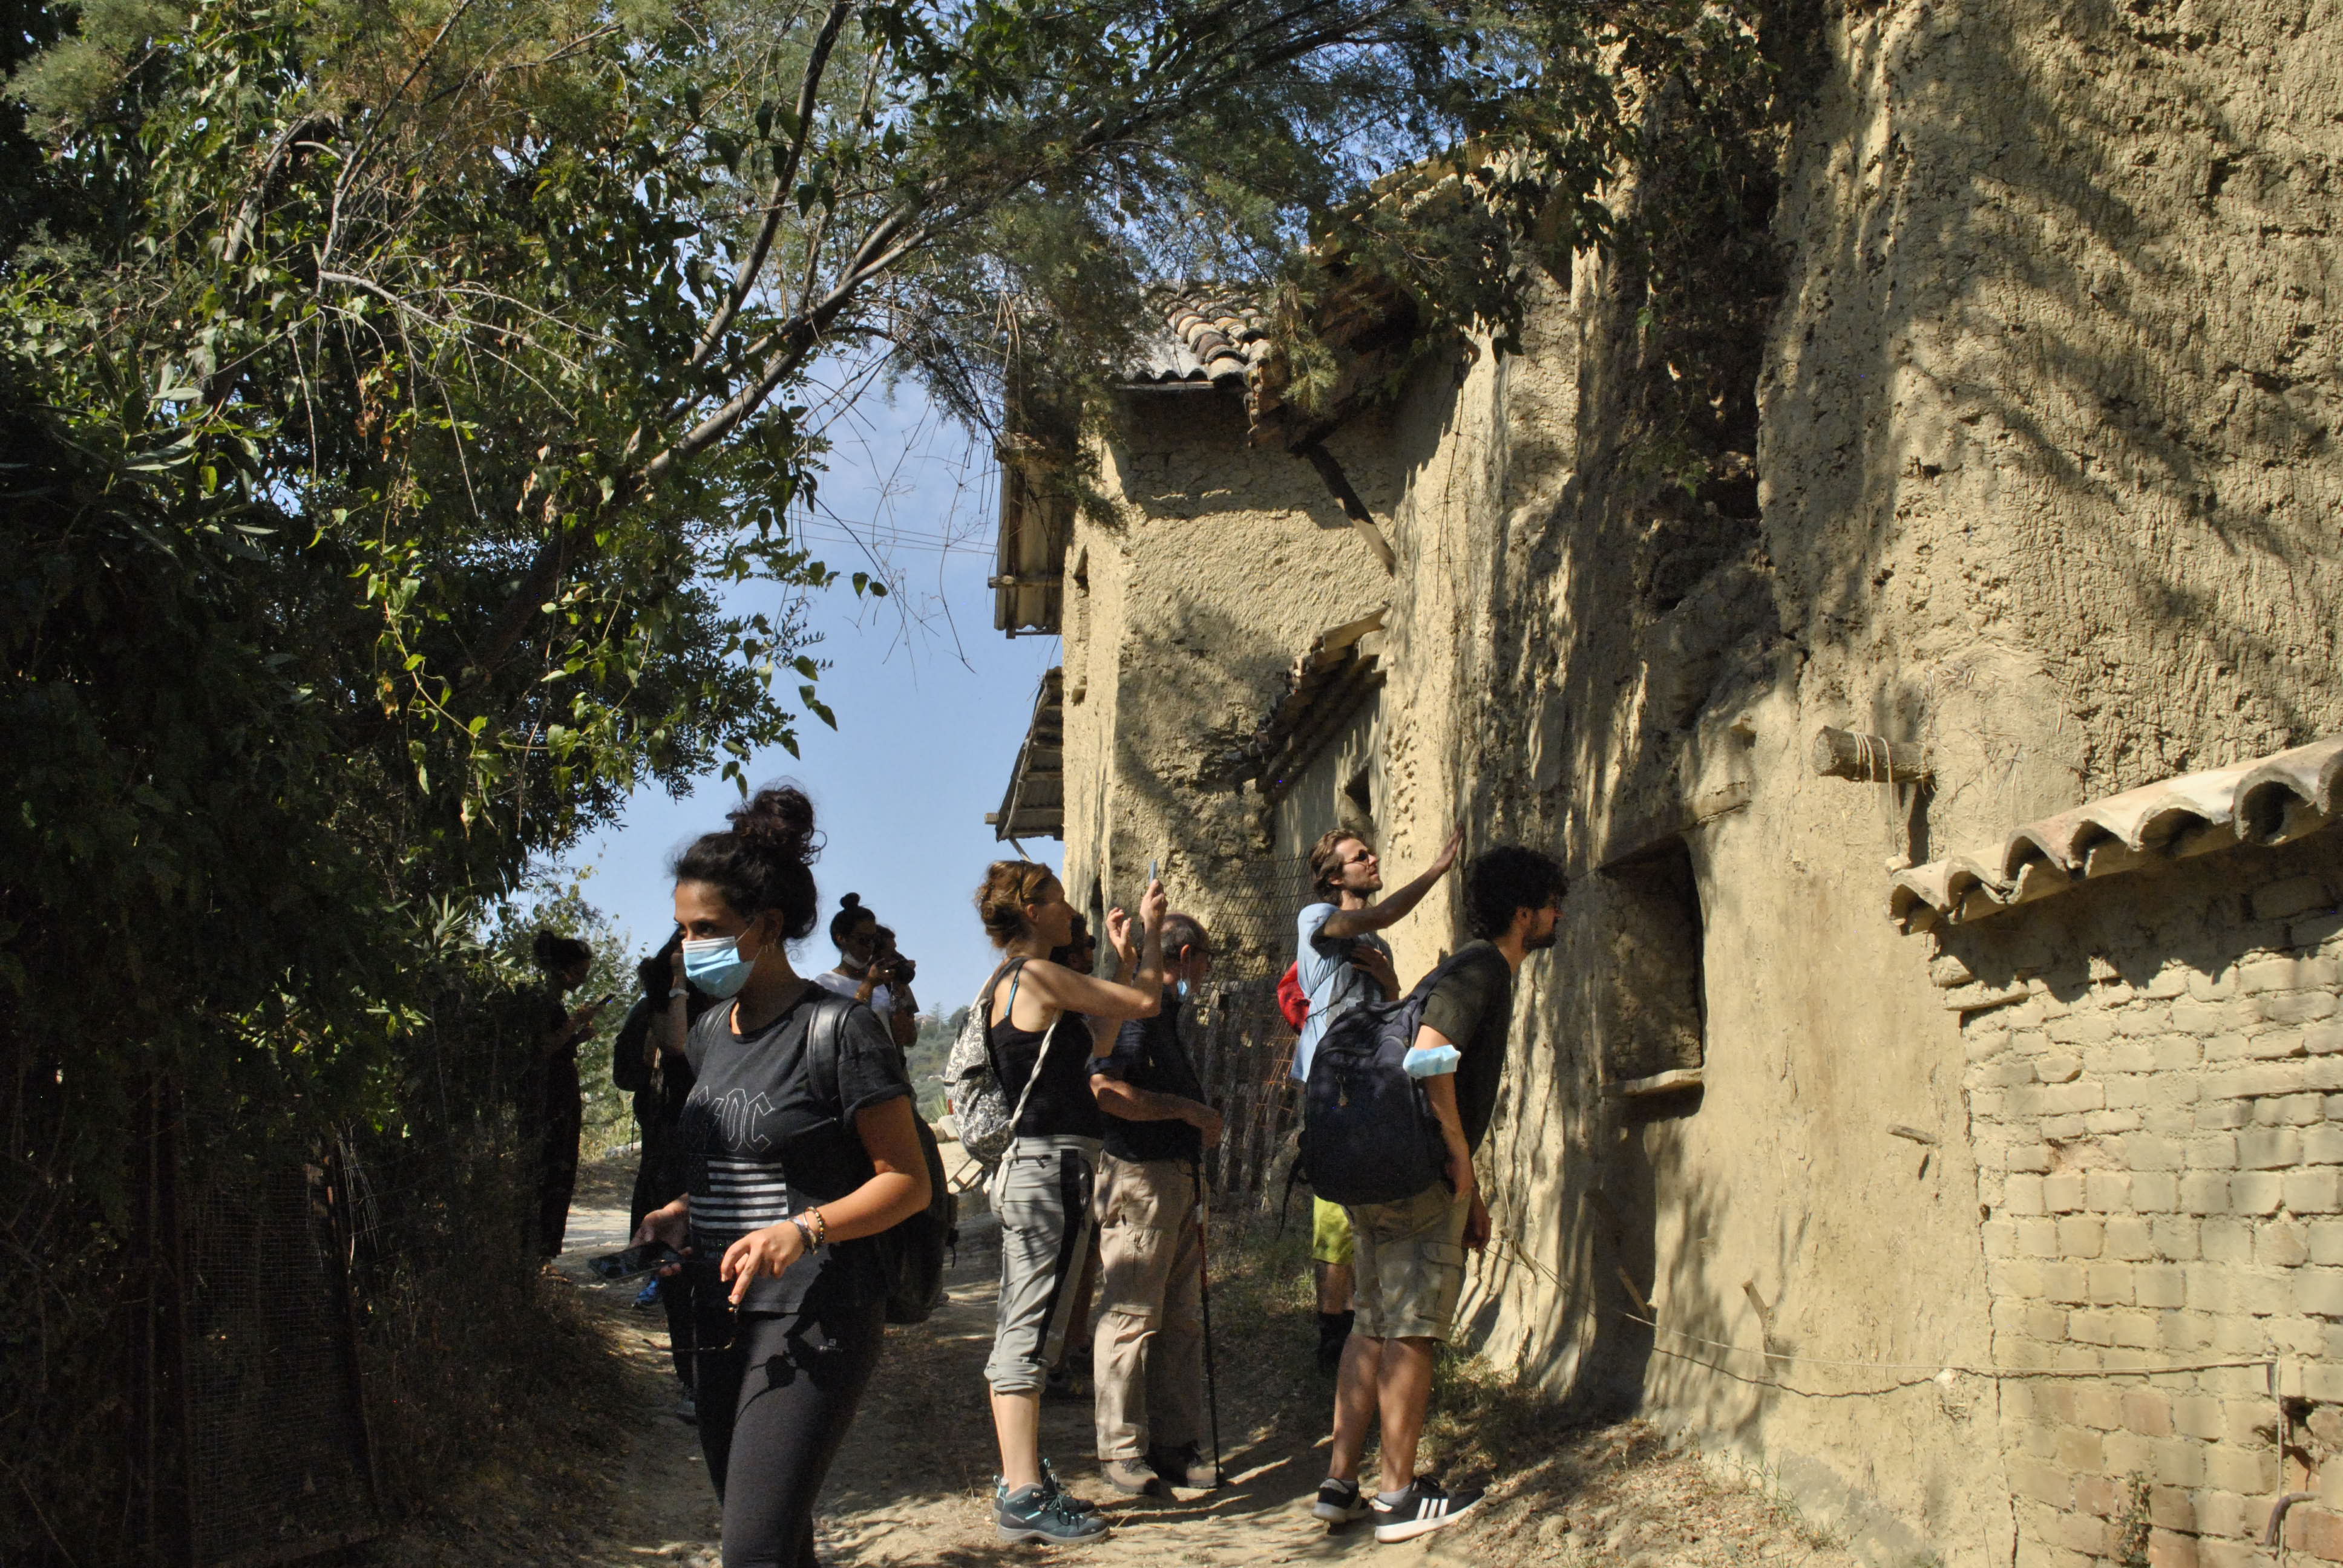
A visitor pathway will allow residents and visitors to explore the earthen architecture landscape. By reconnecting traditional knowledge with contemporary sustainability challenges, the initiative promotes earthen architecture as a resource for ecological transition and rural regeneration.
The project builds on over 30 years of experience of CEDTerra and Associazione Terrae, combining documentation, education and community engagement. Key actions include the development of a local atlas of earthen houses, strengthening the role of CEDTerra as a knowledge hub, and the construction of an Earth Pavilion as a demonstrative and educational space.
A visitor pathway will allow residents and visitors to explore the earthen architecture landscape. By reconnecting traditional knowledge with contemporary sustainability challenges, the initiative promotes earthen architecture as a resource for ecological transition and rural regeneration.
earthen architecture
vernacular heritage
sustainable construction
natural materials
rural regeneration
The initiative fully integrates the core values of the New European Bauhaus by combining sustainability, beauty and inclusion.
A strong participatory approach is ensured through the active involvement of local communities, artisans, schools and cultural organisations. Workshops, training activities and co-creation processes allow citizens to contribute directly to the design and implementation of the initiative.
This collaborative model strengthens social cohesion and ensures that the project responds to local needs while fostering shared ownership.
A strong participatory approach is ensured through the active involvement of local communities, artisans, schools and cultural organisations. Workshops, training activities and co-creation processes allow citizens to contribute directly to the design and implementation of the initiative.
This collaborative model strengthens social cohesion and ensures that the project responds to local needs while fostering shared ownership.
The project enhances the aesthetic and experiential quality of the built environment by valuing vernacular earthen architecture and rural landscapes.
The Earth Pavilion will provide a space that combines traditional techniques with contemporary design, offering an engaging and meaningful experience for visitors.
The visitor pathway will allow people to discover the beauty of earthen architecture and its integration into the landscape.
The initiative is exemplary in demonstrating how traditional forms and materials can contribute to high-quality, culturally rich and emotionally engaging environments.
The Earth Pavilion will provide a space that combines traditional techniques with contemporary design, offering an engaging and meaningful experience for visitors.
The visitor pathway will allow people to discover the beauty of earthen architecture and its integration into the landscape.
The initiative is exemplary in demonstrating how traditional forms and materials can contribute to high-quality, culturally rich and emotionally engaging environments.
The initiative promotes inclusion by actively involving diverse groups, including local residents, artisans, schools and cultural organisations.
Activities are designed to be accessible and participatory, encouraging knowledge sharing and intergenerational exchange.
The project also strengthens local capacities and supports community-based governance models.
By engaging citizens in the co-creation process, the initiative ensures that benefits are widely shared and that the project reflects the needs and values of the community.
Activities are designed to be accessible and participatory, encouraging knowledge sharing and intergenerational exchange.
The project also strengthens local capacities and supports community-based governance models.
By engaging citizens in the co-creation process, the initiative ensures that benefits are widely shared and that the project reflects the needs and values of the community.
Citizens are central to the initiative. They participate in workshops, educational activities and co-creation processes related to earthen construction techniques.
Their involvement contributes to preserving traditional knowledge, shaping project activities and strengthening community ownership.
This participatory approach increases the relevance, sustainability and long-term impact of the initiative.
Their involvement contributes to preserving traditional knowledge, shaping project activities and strengthening community ownership.
This participatory approach increases the relevance, sustainability and long-term impact of the initiative.
The initiative involves stakeholders at multiple levels.
At local level: Municipality, CEDTerra, Terrae, community and artisans.
At regional/national level: cultural and heritage organisations.
At European level: alignment with New European Bauhaus principles.
This multi-level engagement enhances the quality of the project, supports knowledge exchange and increases its visibility and impact.
At local level: Municipality, CEDTerra, Terrae, community and artisans.
At regional/national level: cultural and heritage organisations.
At European level: alignment with New European Bauhaus principles.
This multi-level engagement enhances the quality of the project, supports knowledge exchange and increases its visibility and impact.
The initiative integrates multiple disciplines, including architecture, heritage conservation, environmental sustainability, education and social engagement.
Experts, practitioners and community members interact through workshops and collaborative activities.
This interdisciplinary approach ensures a holistic understanding of the project and strengthens its innovative character.
Experts, practitioners and community members interact through workshops and collaborative activities.
This interdisciplinary approach ensures a holistic understanding of the project and strengthens its innovative character.
The initiative is innovative in reinterpreting earthen architecture as a contemporary solution for sustainable construction.
It combines traditional knowledge with modern approaches, creating a Living Lab where experimentation, education and community engagement are integrated.
This approach goes beyond conservation by positioning vernacular heritage as a driver of ecological transition.
It combines traditional knowledge with modern approaches, creating a Living Lab where experimentation, education and community engagement are integrated.
This approach goes beyond conservation by positioning vernacular heritage as a driver of ecological transition.
The project adopts a participatory and practice-based methodology.
It combines:
• documentation (atlas of earthen houses)
• education and training
• hands-on workshops
• construction of a demonstrative structure (Earth Pavilion)
This integrated approach ensures both knowledge production and practical implementation.
It combines:
• documentation (atlas of earthen houses)
• education and training
• hands-on workshops
• construction of a demonstrative structure (Earth Pavilion)
This integrated approach ensures both knowledge production and practical implementation.
The initiative is designed as a replicable model for other small municipalities across Europe.
Its methodology – combining documentation, community engagement and demonstration projects – can be adapted to different contexts.
The focus on local materials and knowledge makes the approach flexible and transferable.
Its methodology – combining documentation, community engagement and demonstration projects – can be adapted to different contexts.
The focus on local materials and knowledge makes the approach flexible and transferable.
The project will be implemented over 12 months through:
1. Documentation and preparation
2. Design and construction of the Earth Pavilion
3. Workshops and community engagement
4. Development of the visitor pathway and communication
The NEB values are integrated throughout all phases, ensuring coherence between design, implementation and impact
1. Documentation and preparation
2. Design and construction of the Earth Pavilion
3. Workshops and community engagement
4. Development of the visitor pathway and communication
The NEB values are integrated throughout all phases, ensuring coherence between design, implementation and impact