Arts, Culture, and Heritage as Drivers of Change
Youth Center in Statskevych Villa
Youth Center in Renovated Statskevych Villa
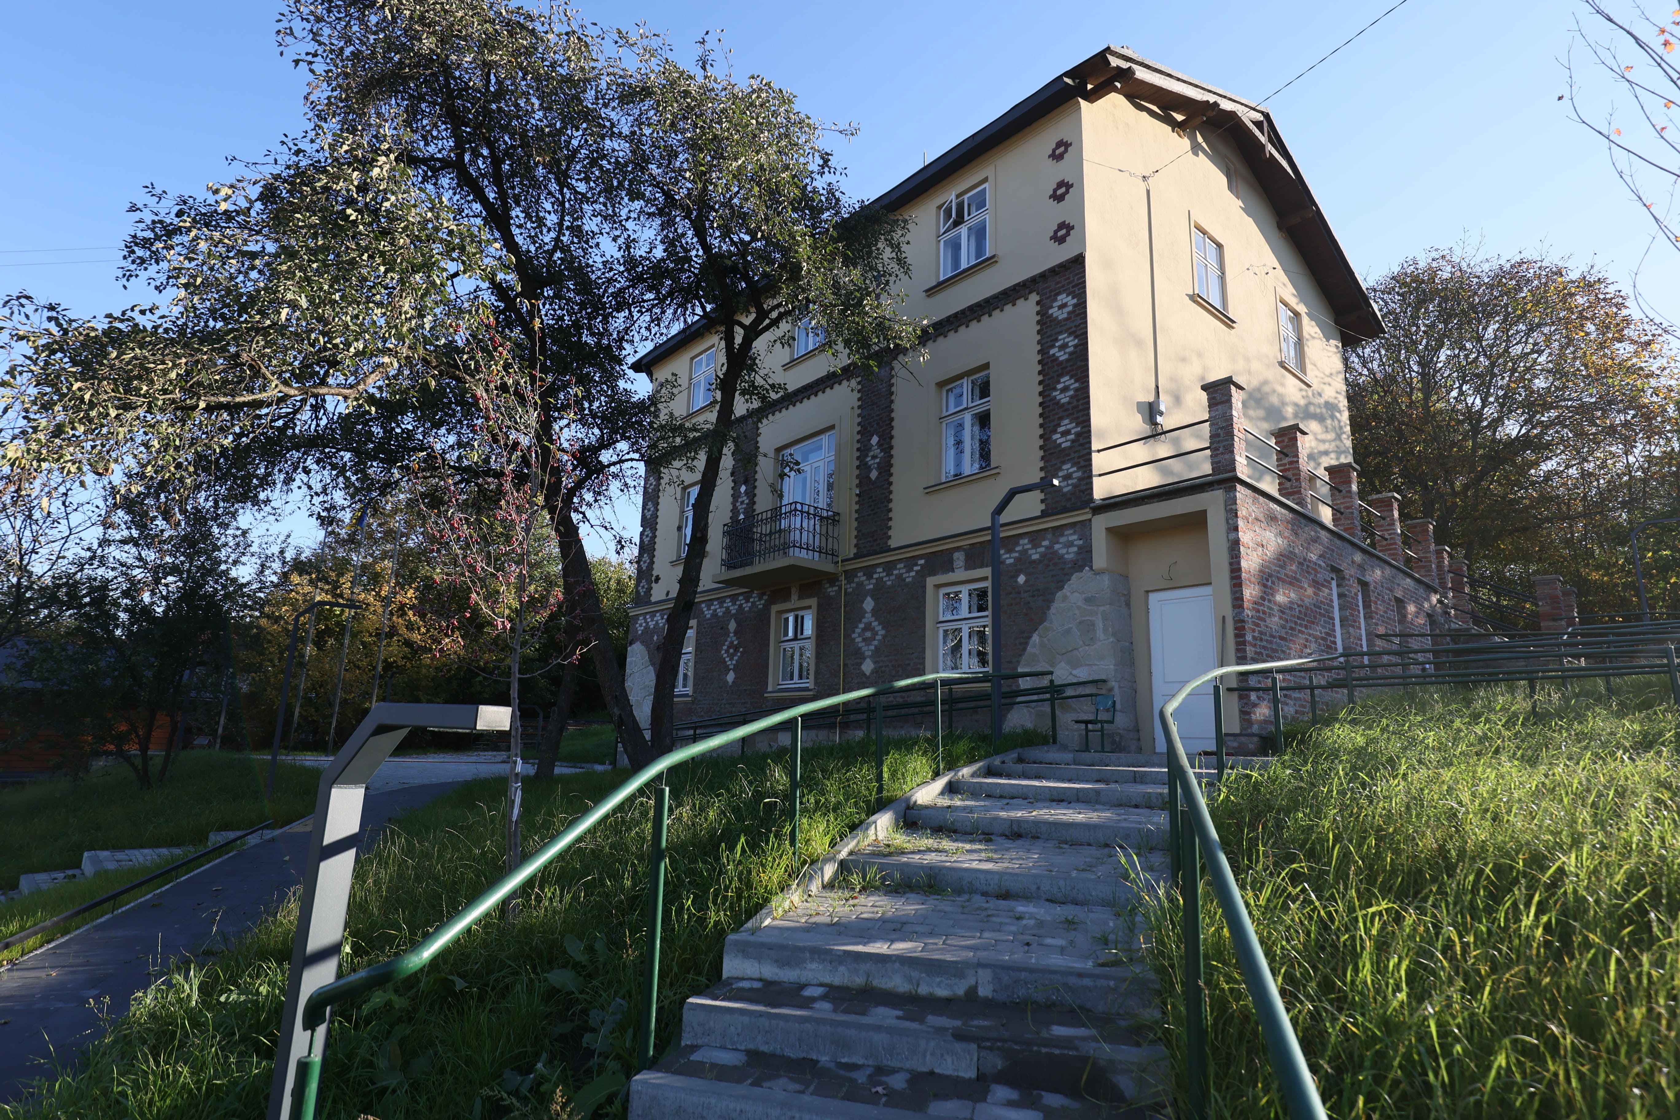
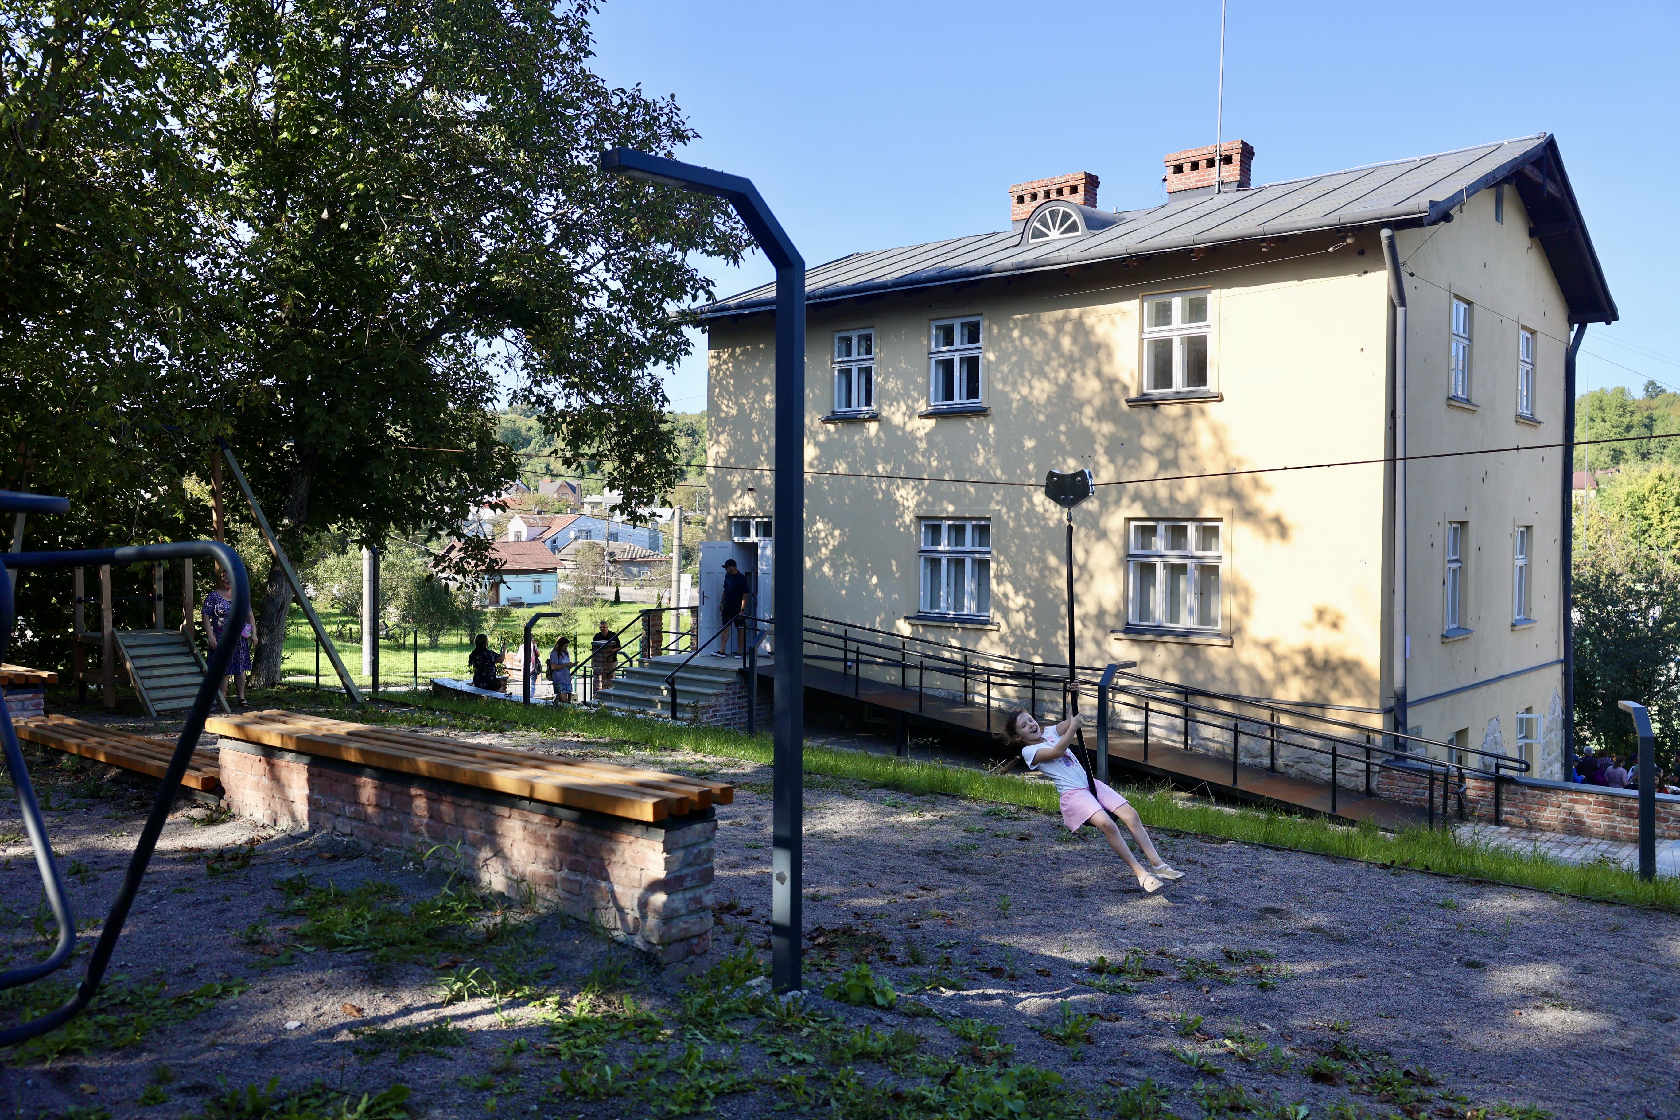
The renovation of Stetkevych Villa is a model of heritage preservation through community-government-business dialogue. This 1930s villa was saved from demolition and transformed into an inclusive youth center. The project combines authenticity not with mere conservation, but with renovation, giving it a new lease of life.
Ukraine
Local
Lviv
Mainly urban
It involves a physical transformation of the built environment (hard investment)
Yes
2025-09-20
No
No
No
Organisation
The project reimagines architectural heritage as an infrastructure for future generations by transforming a historic villa into an inclusive youth and community hub.
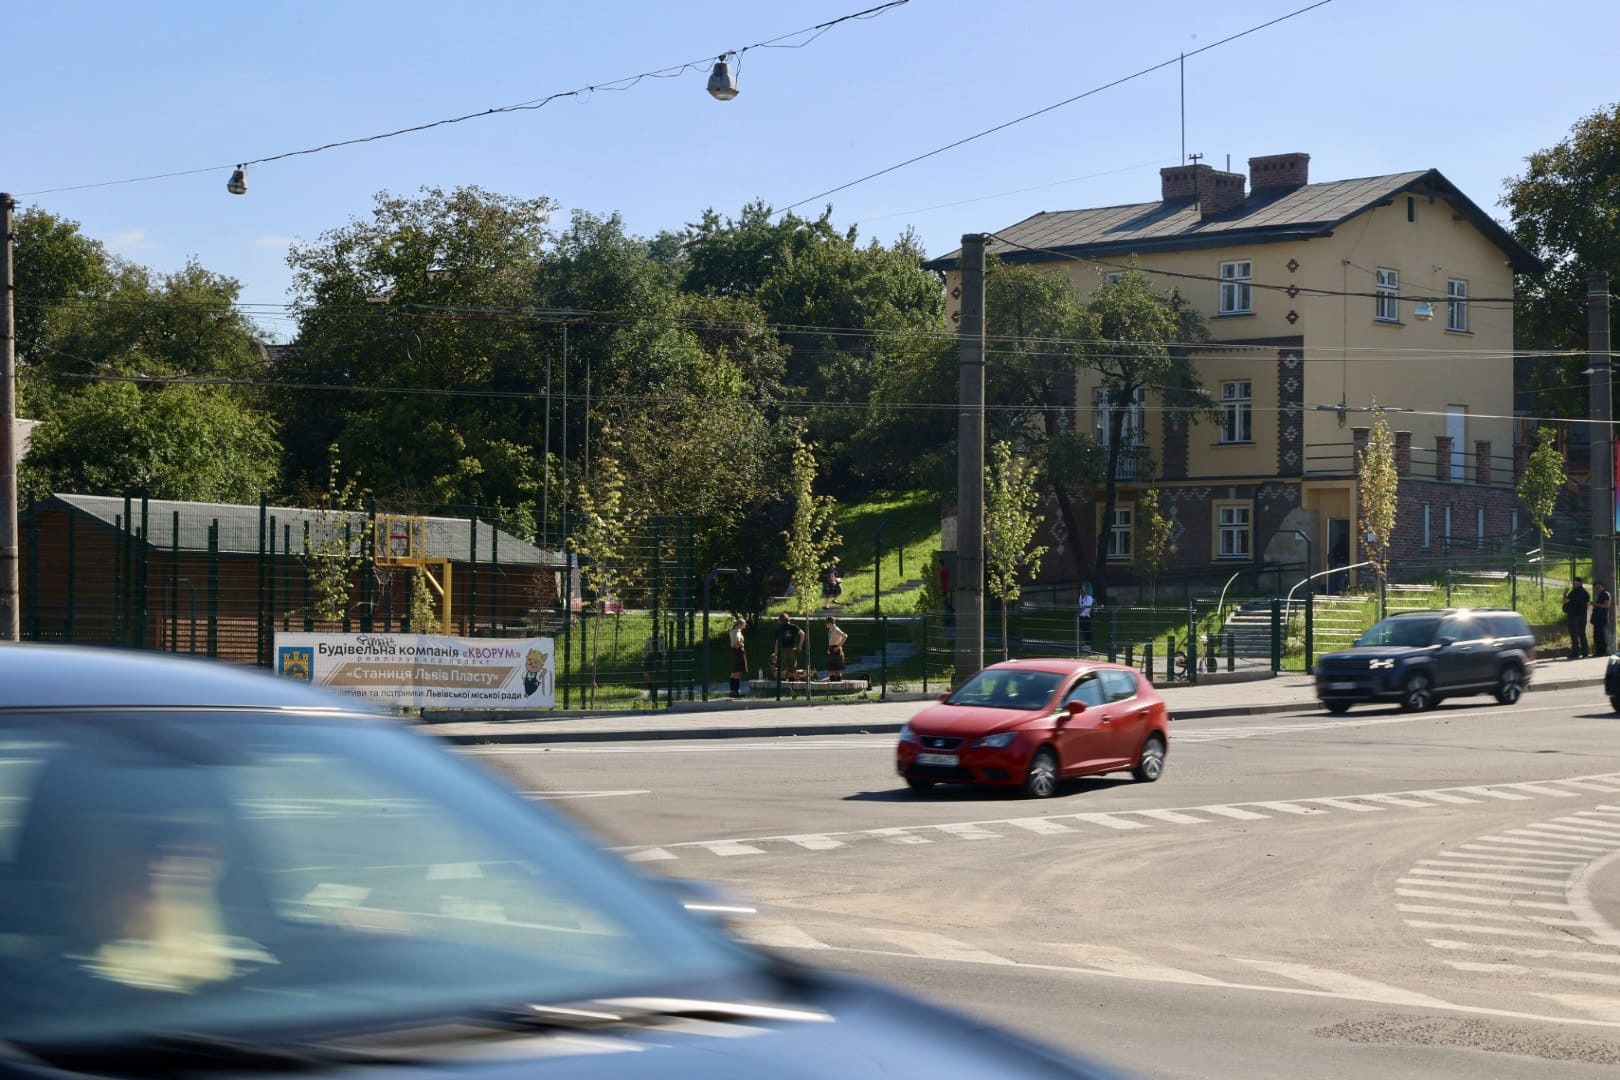
The project is dedicated to the restoration of Villa Stetkevych (1930s), a local architectural monument and the only one historical building left in the Zamarstynivska Street area, which is otherwise dominated by Soviet-era high-rises and modern low-rise developments. Instead of demolition and new construction, the project demonstrates how adaptive reuse can reduce environmental impact while preserving cultural identity.
Prior to the project, the property was privately owned and under threat of demolition. The local community initiated the restoration, and with the support of the city authorities, reached an agreement with the private developer for renovation instead of demolition. The Villa was transformed into a multifunctional public space to address the total lack of accessible youth centers or equipped community spaces in the district.
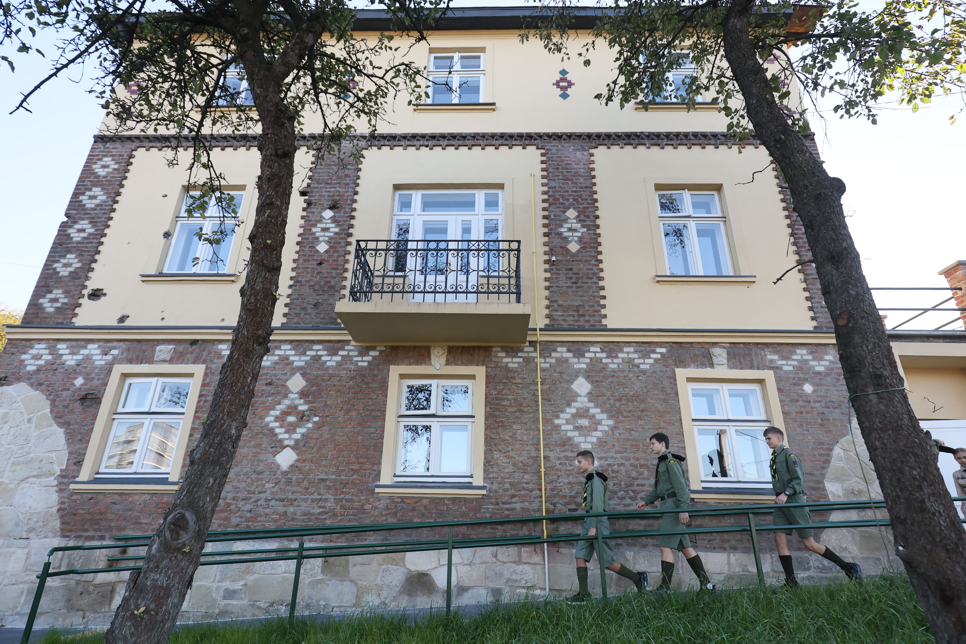
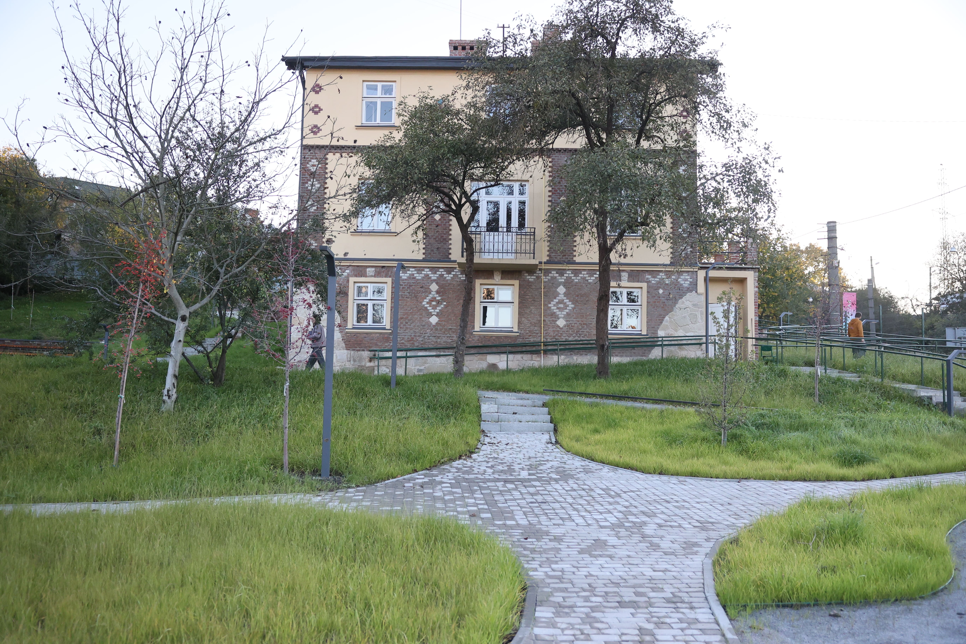
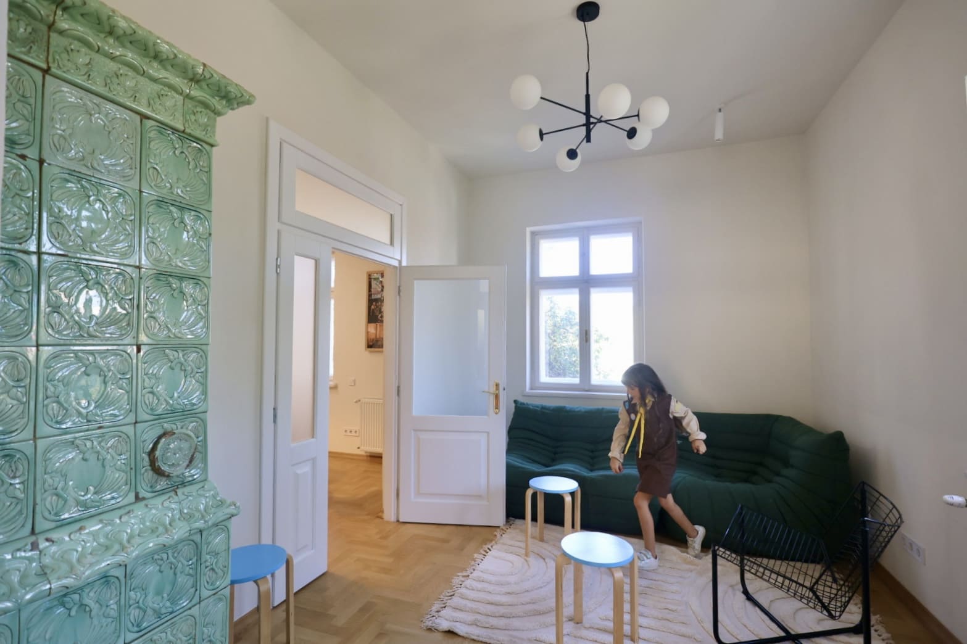
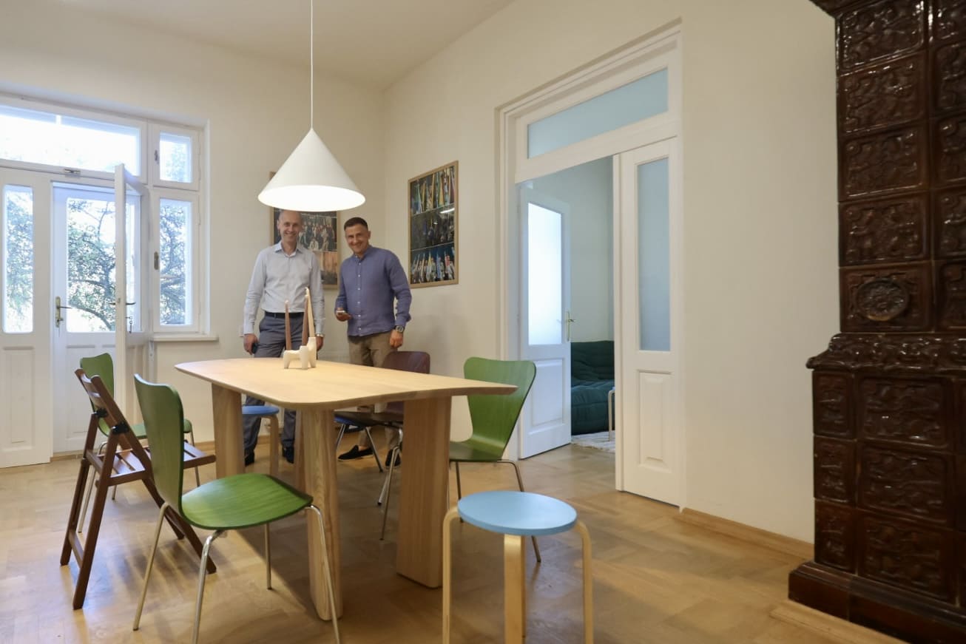
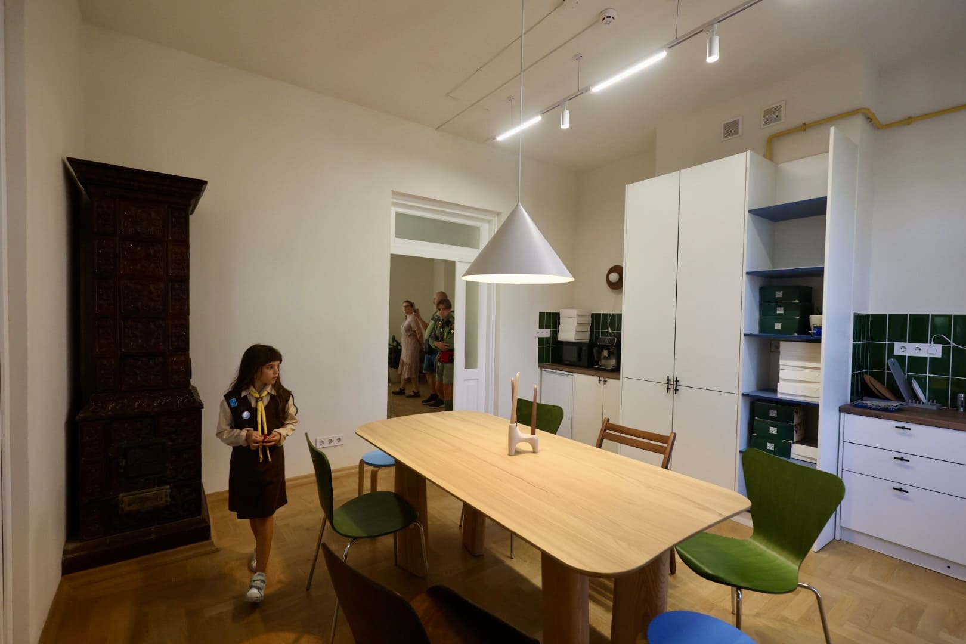
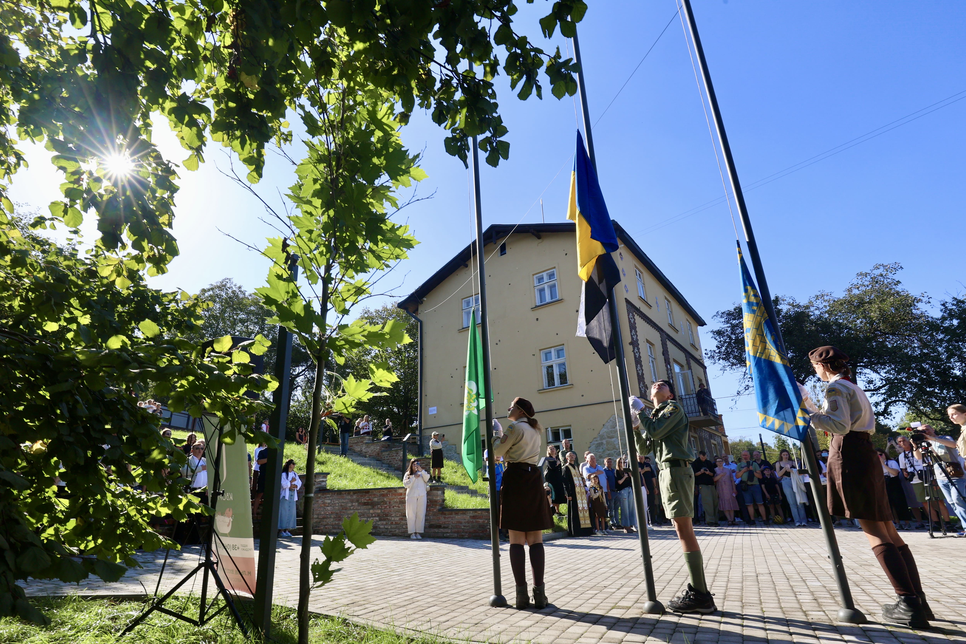
A core principle was the preservation of authenticity. The restoration included the facade, roof, and balcony; notably, traces of shelling from World War II were conserved on the facade as a vital element of historical memory. Internally, the original wooden stairs and tiled stoves were restored to working order, and the first floor was made fully inclusive.
Energy efficiency improvements demonstrate how historic buildings can meet contemporary performance standards. The building’s energy efficiency was significantly enhanced, including a modernized heating system with an individual gas boiler and the sealing of window joints. The restored ceramic stoves now serve as a functional backup heating source if needed.
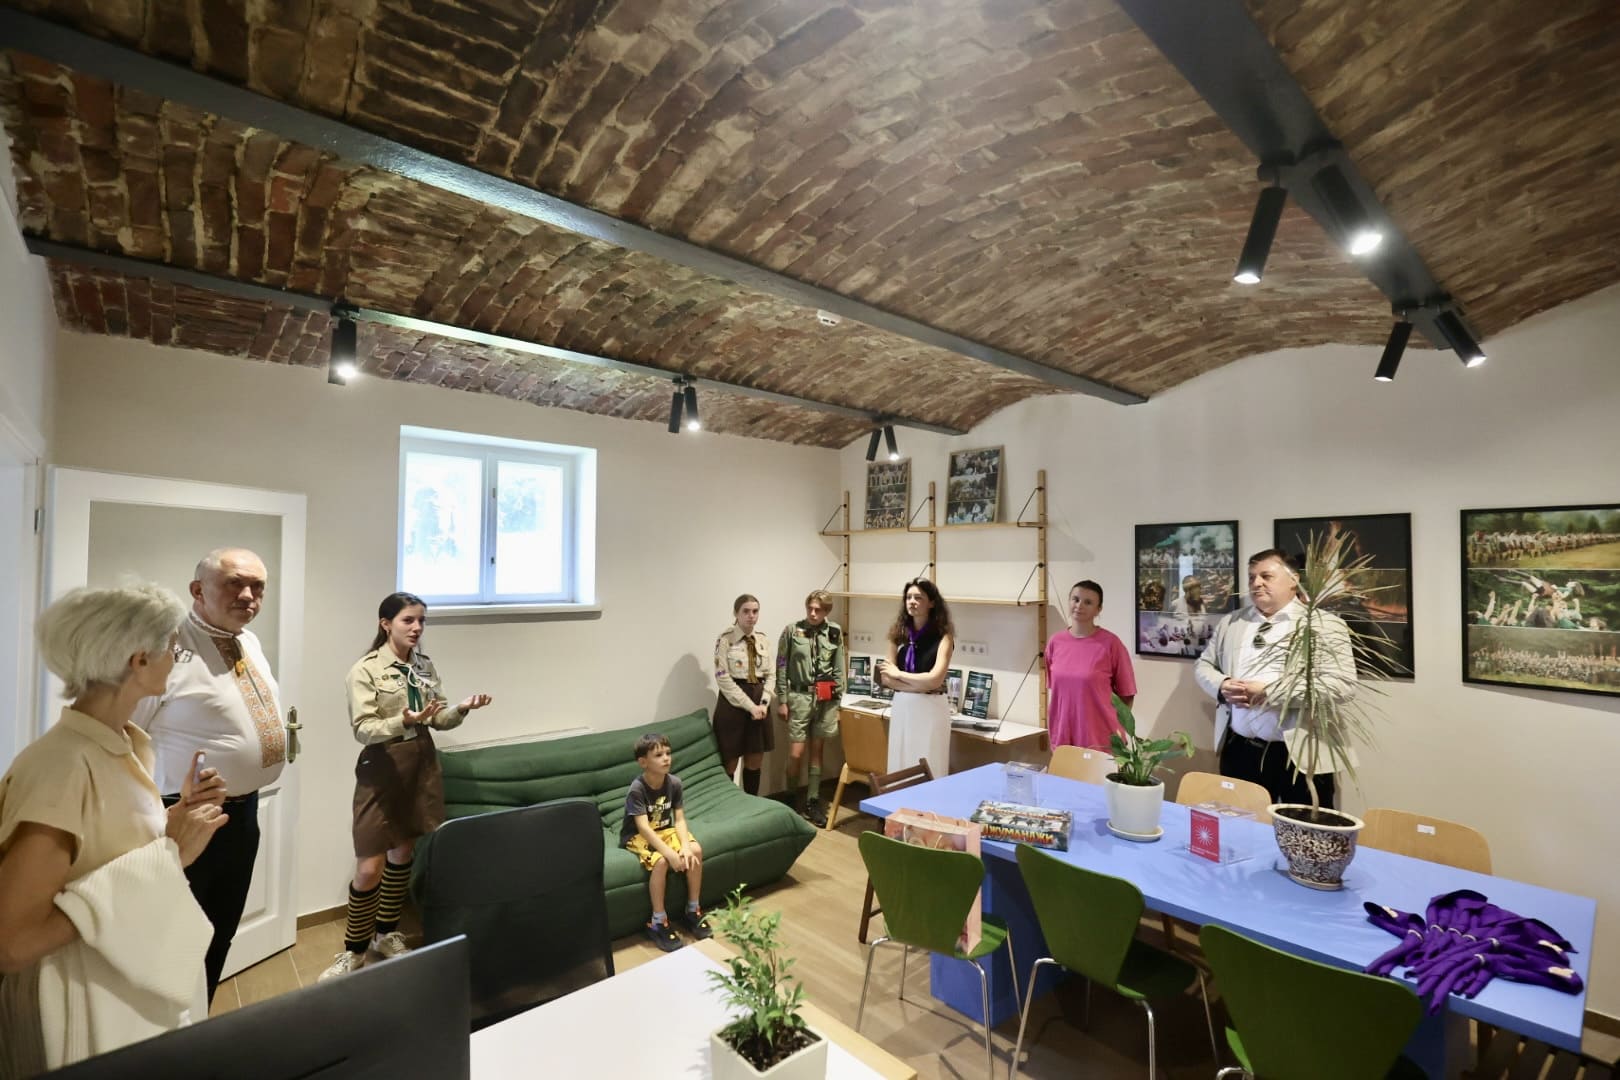
As a result, the district has gained its municipal youth center and a hub for the Ukrainian Scouting Organization “Plast” (~2,800 in Lviv). Its integration into the municipal network ensures sustainable operation in the long term.
The project is dedicated to the restoration of Villa Stetkevych (1930s), a local architectural monument and the only one historical building left in the Zamarstynivska Street area, which is otherwise dominated by Soviet-era high-rises and modern low-rise developments. Instead of demolition and new construction, the project demonstrates how adaptive reuse can reduce environmental impact while preserving cultural identity.
Prior to the project, the property was privately owned and under threat of demolition. The local community initiated the restoration, and with the support of the city authorities, reached an agreement with the private developer for renovation instead of demolition. The Villa was transformed into a multifunctional public space to address the total lack of accessible youth centers or equipped community spaces in the district.
A core principle was the preservation of authenticity. The restoration included the facade, roof, and balcony; notably, traces of shelling from World War II were conserved on the facade as a vital element of historical memory. Internally, the original wooden stairs and tiled stoves were restored to working order, and the first floor was made fully inclusive.
Energy efficiency improvements demonstrate how historic buildings can meet contemporary performance standards. The building’s energy efficiency was significantly enhanced, including a modernized heating system with an individual gas boiler and the sealing of window joints. The restored ceramic stoves now serve as a functional backup heating source if needed.
As a result, the district has gained its municipal youth center and a hub for the Ukrainian Scouting Organization “Plast” (~2,800 in Lviv). Its integration into the municipal network ensures sustainable operation in the long term.
The project originated as an act of community effort to protect a key element of local identity from demolition. Stetkevych Villa (1930s), built by the prominent Ukrainian philanthropist Mykhailo Stetkevych, is a unique example of early Functionalism with traditional "brick embroidery" elements. Despite its protected status since 1993, legal loopholes led to its removal from the heritage register in 2019 due to legal gaps, making demolition possible.In response, the Holosko neighborhood community together with architects and heritage professionals, initiated a collaborative process to reclaim the building’s value.
This included in-depth archival and field research, initiated an e-petition and a large-scale advocacy campaign to provide the villa’s protected status. Lviv City Council facilitated mediation between the community and the private developer with results to preserve the building and negotiated land compensation for the private developer. And then a private investor agreed to the renovation of the historical structure and the development of public space as a contribution to the city's social infrastructure.
Public consultations with business sector and the local community helped define the program: a youth center with flexible, multi-level spaces adapted to the site’s topography. This process transformed conflict into cooperation, aligning social, economic, and spatial interests.
This approach not only physically preserved the monument but also addressed a critical social gap. By transforming the villa into a youth hub, the building was granted a "living" function, ensuring its ongoing maintenance and financial sustainability through municipal support and active community use.
This included in-depth archival and field research, initiated an e-petition and a large-scale advocacy campaign to provide the villa’s protected status. Lviv City Council facilitated mediation between the community and the private developer with results to preserve the building and negotiated land compensation for the private developer. And then a private investor agreed to the renovation of the historical structure and the development of public space as a contribution to the city's social infrastructure.
Public consultations with business sector and the local community helped define the program: a youth center with flexible, multi-level spaces adapted to the site’s topography. This process transformed conflict into cooperation, aligning social, economic, and spatial interests.
This approach not only physically preserved the monument but also addressed a critical social gap. By transforming the villa into a youth hub, the building was granted a "living" function, ensuring its ongoing maintenance and financial sustainability through municipal support and active community use.
social inclusion
revitalization of cultural heritage
youth infrastructure development
public-private partnership
community hub
The restoration of the Stetskevych Villa is a profound example of how architectural heritage can be harmonized with modern ecological and social demands. By preserving and upgrading an existing structure instead of constructing a new one, the project significantly reduces embodied carbon and material consumption. Our project transforms a 1930s local monument into a vibrant, sustainable youth space, proving that "old" buildings can achieve "new" efficiency standards.
Our primary goal was to achieve a more resilient and energy-independent building. We aimed to eliminate gas dependency, maximize thermal retention, and ensure that the building’s historical "soul" is preserved through high-quality, durable materials rather than cheap, temporary fixes.
The transformation followed a rigorous "fabric-first" strategy, strictly adhering to national building standards. Project moved away from previous makeshift interventions. While some windows were previously plastic, our project replaces all openings with high-performance, double-glazed wooden profiles. This restores the aesthetic authenticity of the 1930s while providing modern thermal resistance.
Natural and durable materials (wood, lime-based finishes) were prioritised to reduce environmental impact and ensure long lifecycle performance
The project integrates technical solutions enhancing resilience and reducing dependency on a single energy system. The building is now a single thermal unit, insulating the attic with 110mm mineral wool and the ground floor with 100mm expanded polystyrene to prevent heat loss from the core. The building heat supply is now a 36 kW Bosch electric boiler, supported by a ventilation system with heat recovery (recuperators). This ensures constant fresh air without losing energy. A unique solution was the restoration of the original ceramic tiled stoves. They were not only preserved as interior elements but fully restored to working order, serving as a reliable backup heating source.
Our primary goal was to achieve a more resilient and energy-independent building. We aimed to eliminate gas dependency, maximize thermal retention, and ensure that the building’s historical "soul" is preserved through high-quality, durable materials rather than cheap, temporary fixes.
The transformation followed a rigorous "fabric-first" strategy, strictly adhering to national building standards. Project moved away from previous makeshift interventions. While some windows were previously plastic, our project replaces all openings with high-performance, double-glazed wooden profiles. This restores the aesthetic authenticity of the 1930s while providing modern thermal resistance.
Natural and durable materials (wood, lime-based finishes) were prioritised to reduce environmental impact and ensure long lifecycle performance
The project integrates technical solutions enhancing resilience and reducing dependency on a single energy system. The building is now a single thermal unit, insulating the attic with 110mm mineral wool and the ground floor with 100mm expanded polystyrene to prevent heat loss from the core. The building heat supply is now a 36 kW Bosch electric boiler, supported by a ventilation system with heat recovery (recuperators). This ensures constant fresh air without losing energy. A unique solution was the restoration of the original ceramic tiled stoves. They were not only preserved as interior elements but fully restored to working order, serving as a reliable backup heating source.
By choosing restoration over modern reconstruction, project has preserved a rare architectural "anchor" in a neighborhood. The primary objective was to restore the building’s visual and historical dignity. As the only remaining 1930s structure in the area, the villa acts as a spatial and cultural anchor, reconnecting the neighbourhood to Lviv’s pre-war European identity.
The design creates a strong sense of belonging by linking historical layers with contemporary uses and youth culture.
The aesthetic quality was achieved through a focus on materiality and craftsmanship.
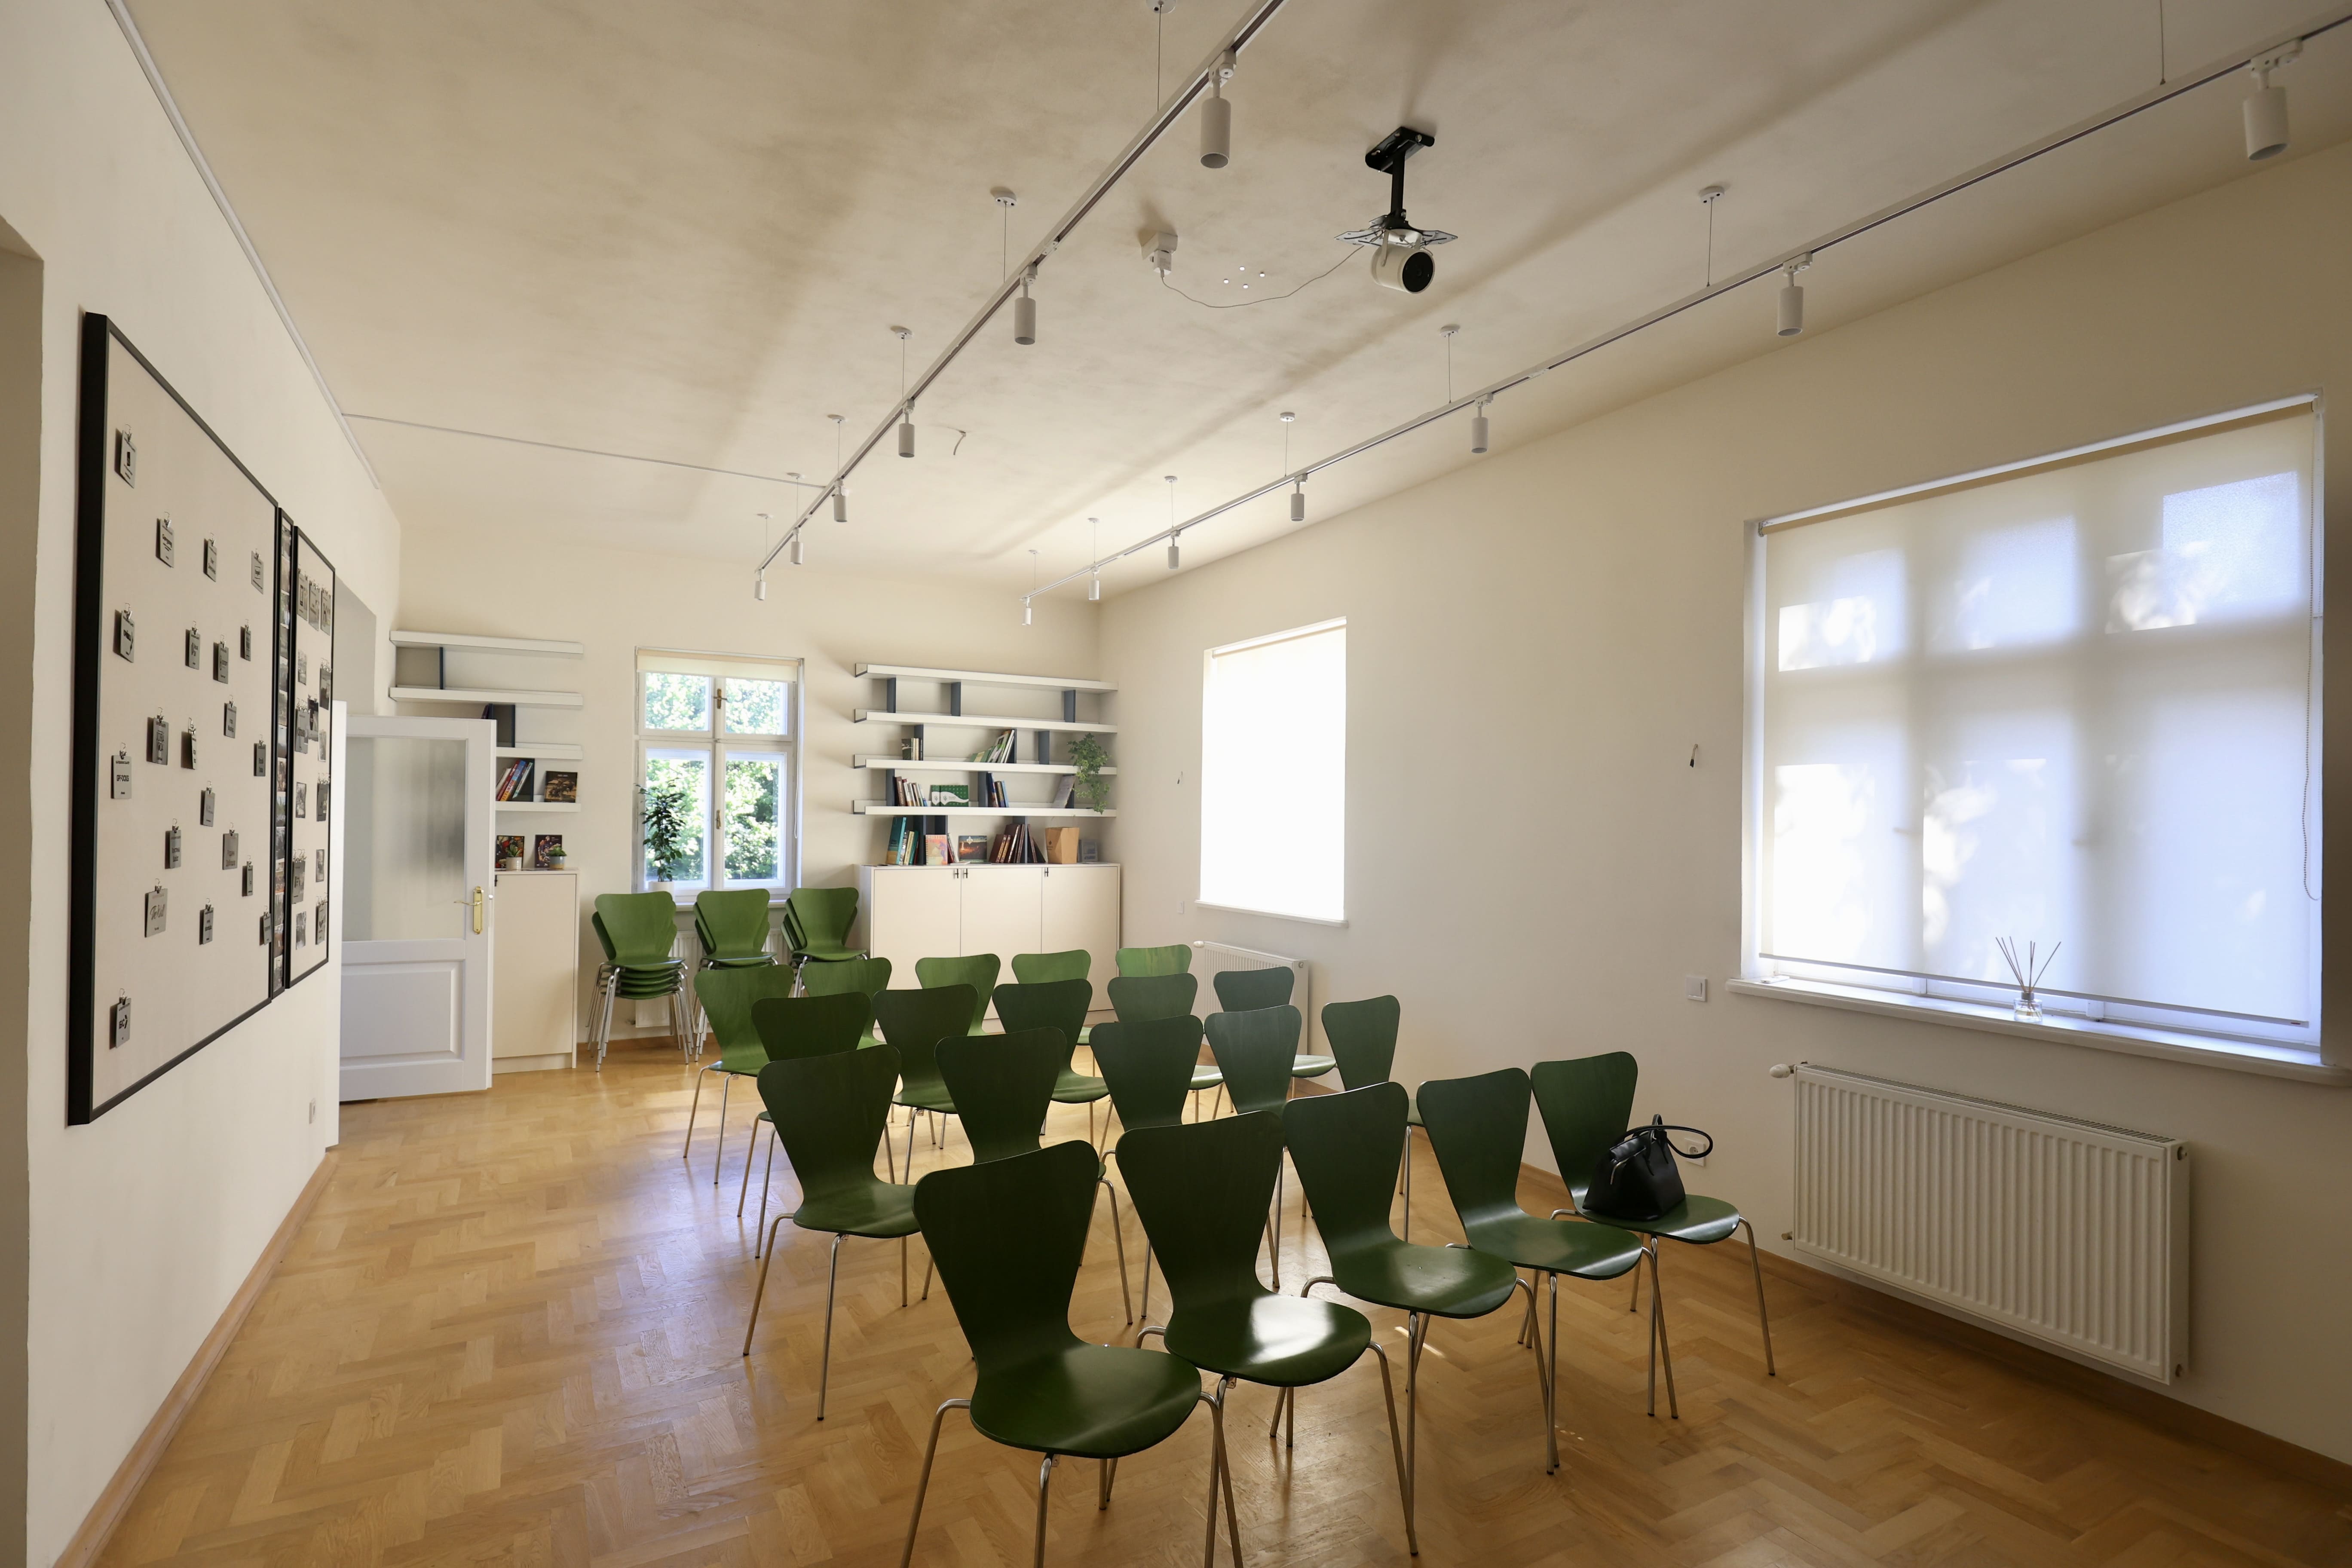
The original facade was left as a storyteller, as it was restored conserving traces of WWII shrapnel. The unique brickwork pattern of the facade evokes the motifs of traditional Ukrainian embroidery. Inside, the traditional craftsmanship was integrated in modern space by restoring the original wooden staircase and the authentic tiled stoves. These elements are complemented by natural materials like beech wood parquet and lime-based paints, avoiding sterile synthetic finishes.
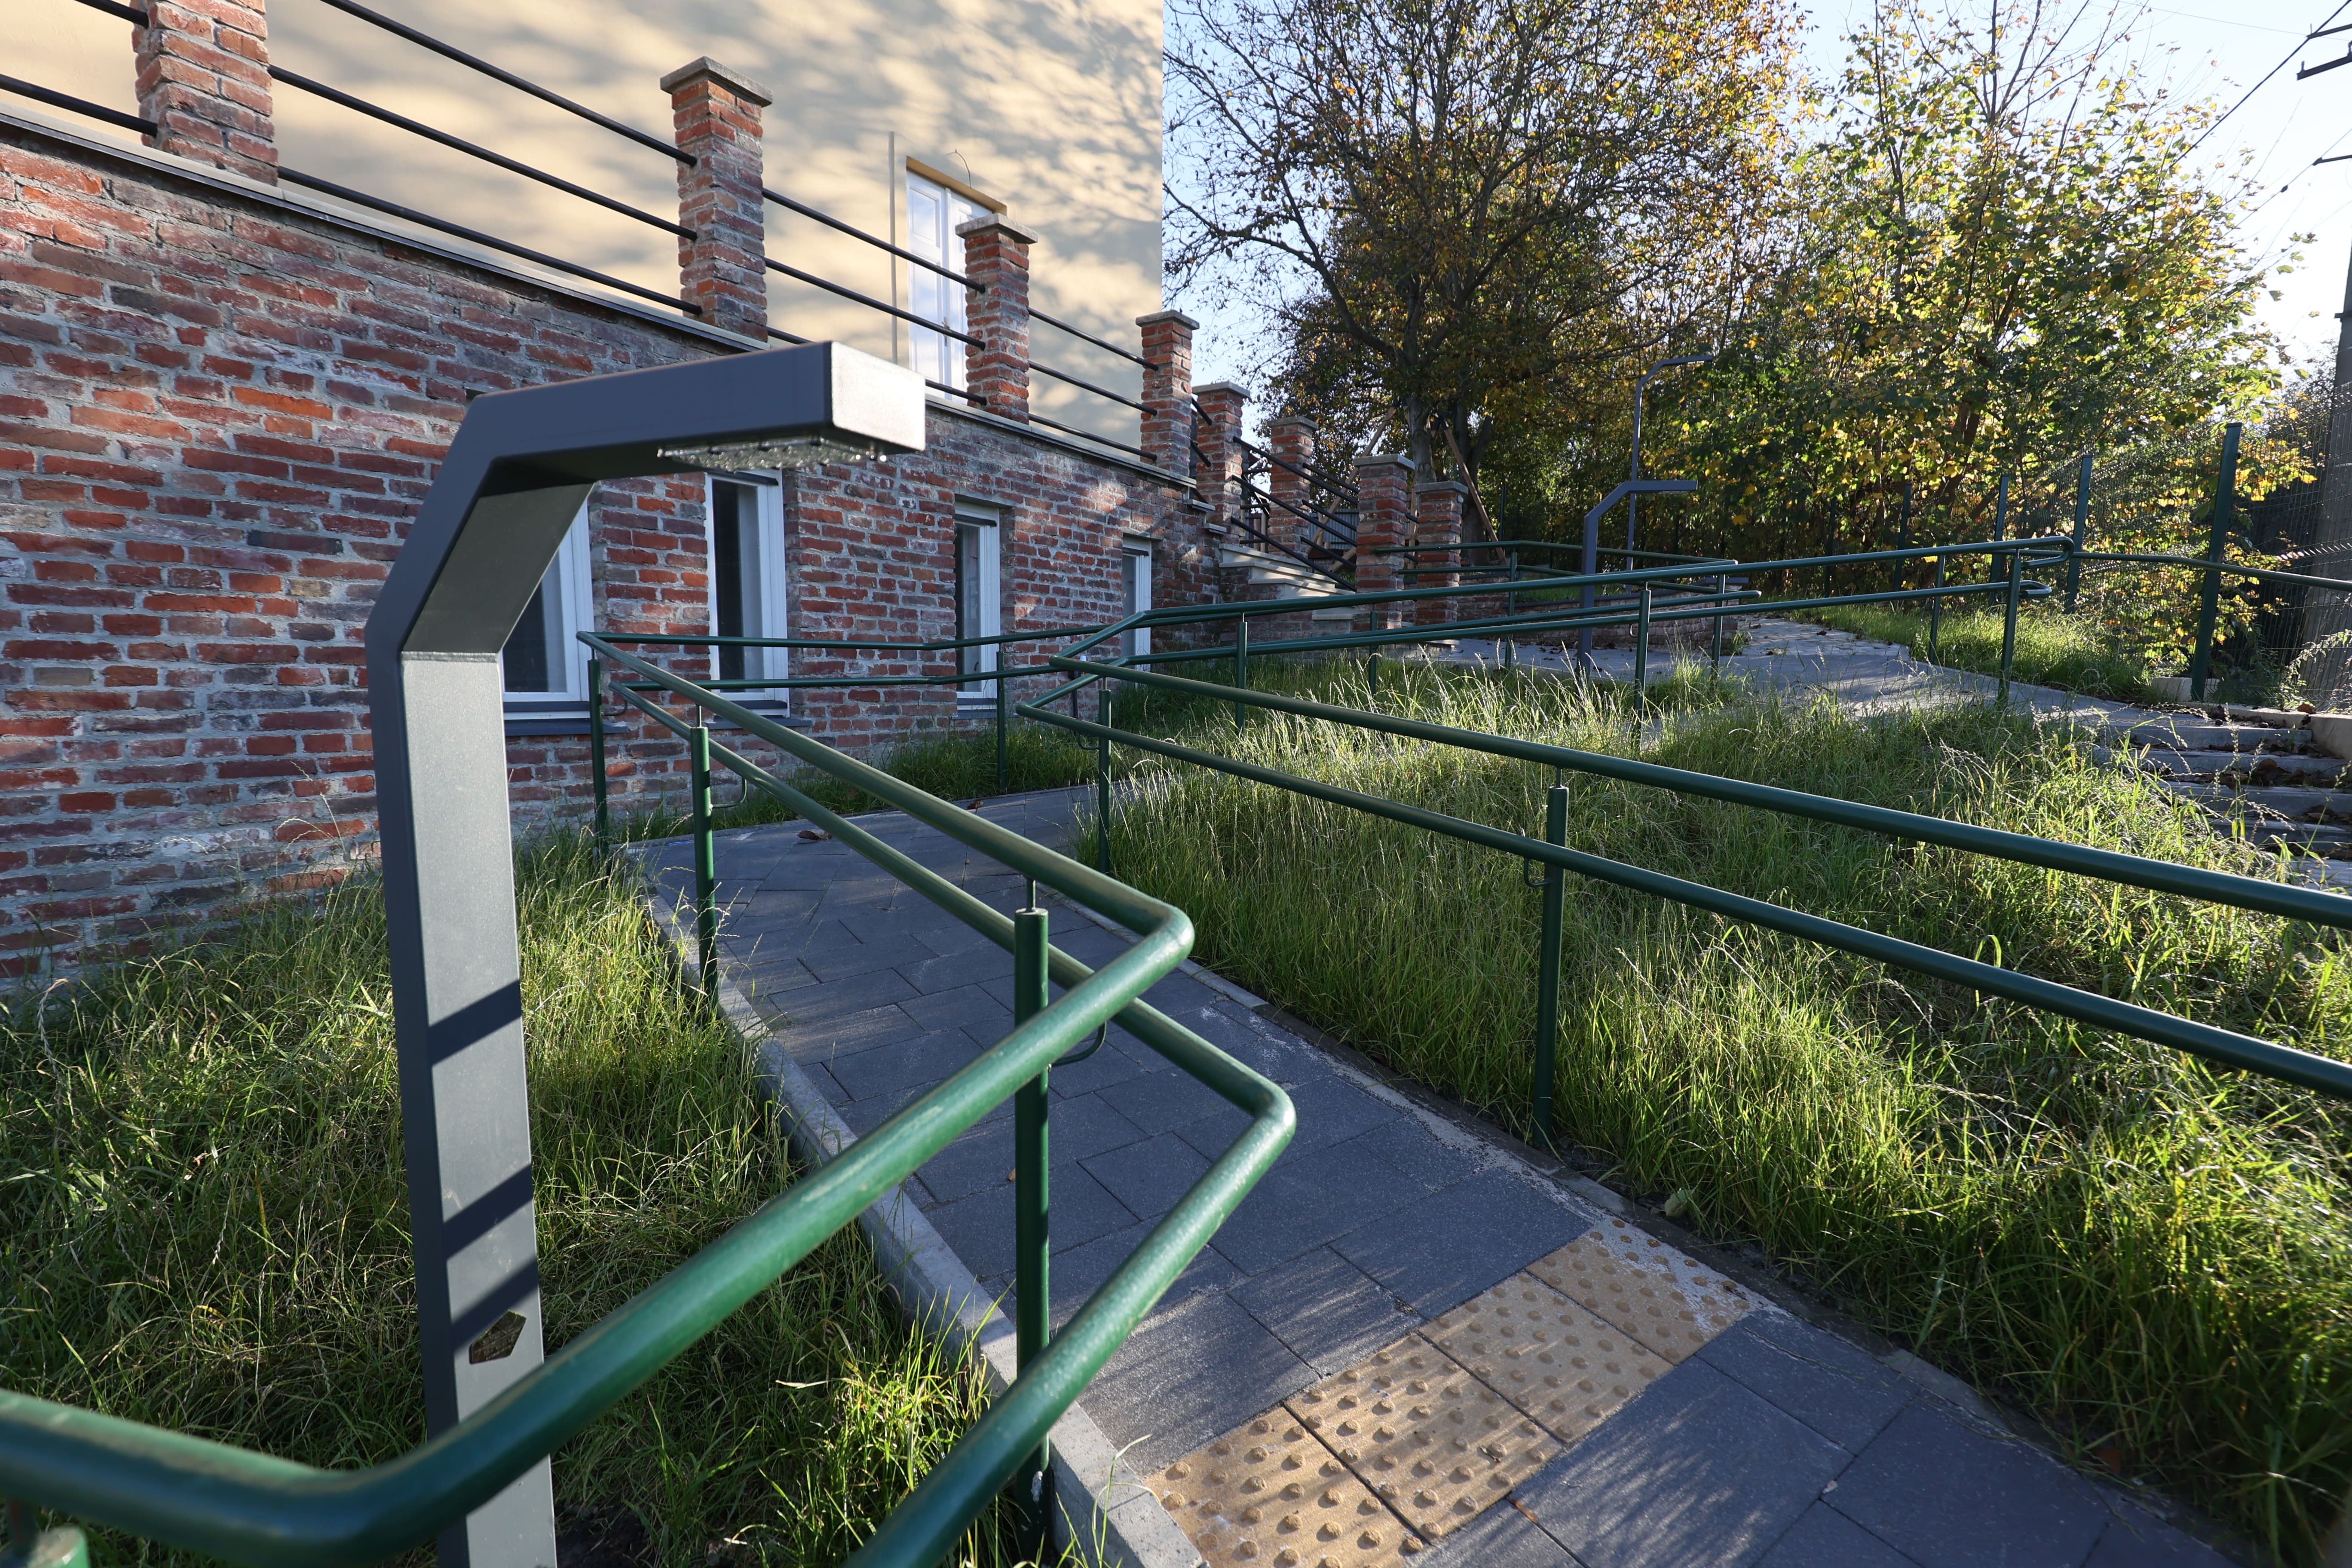
The threshold-free first floor ensures that this beautiful, stimulating environment is comfortable and accessible to everyone, regardless of mobility.
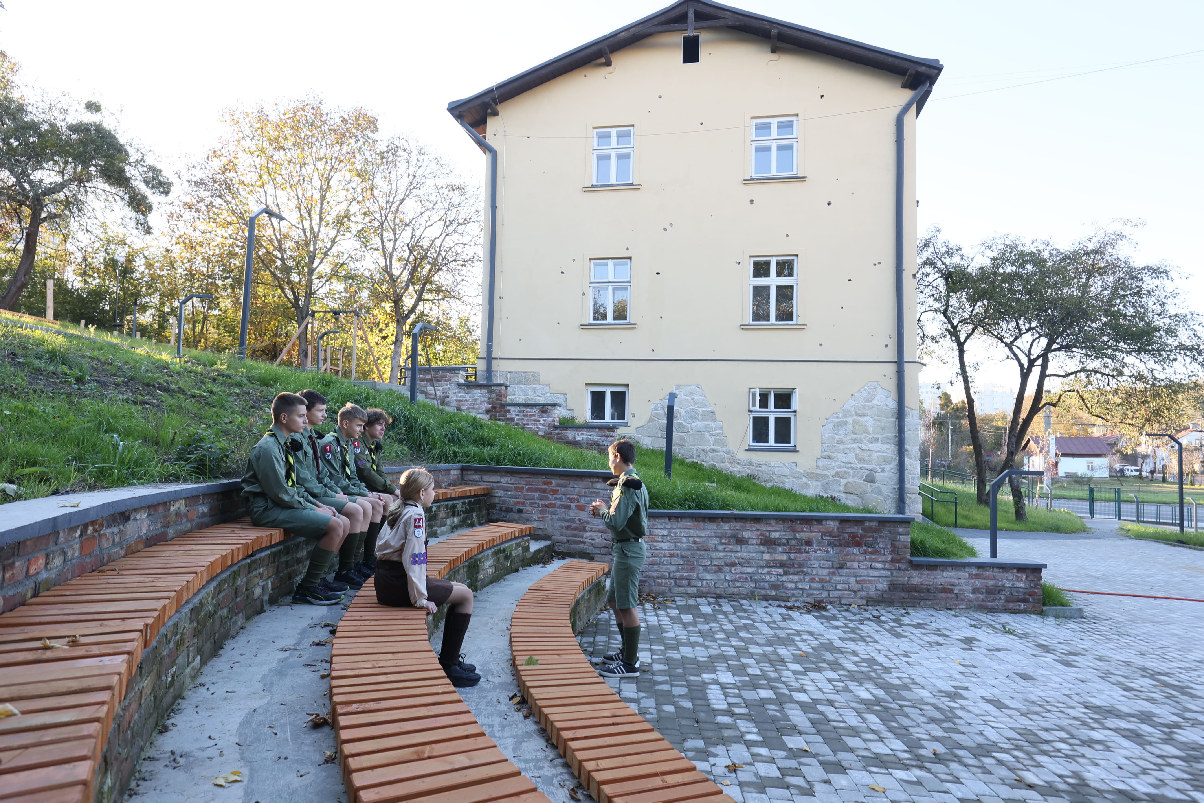
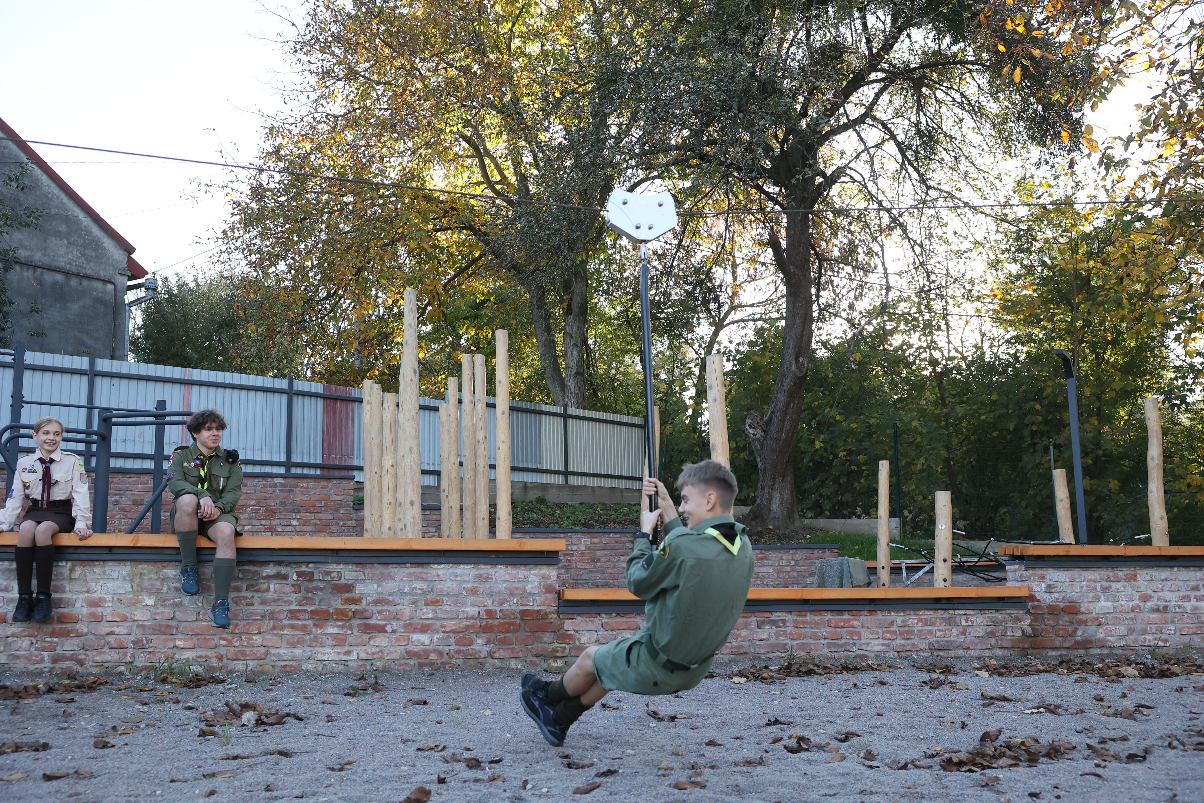
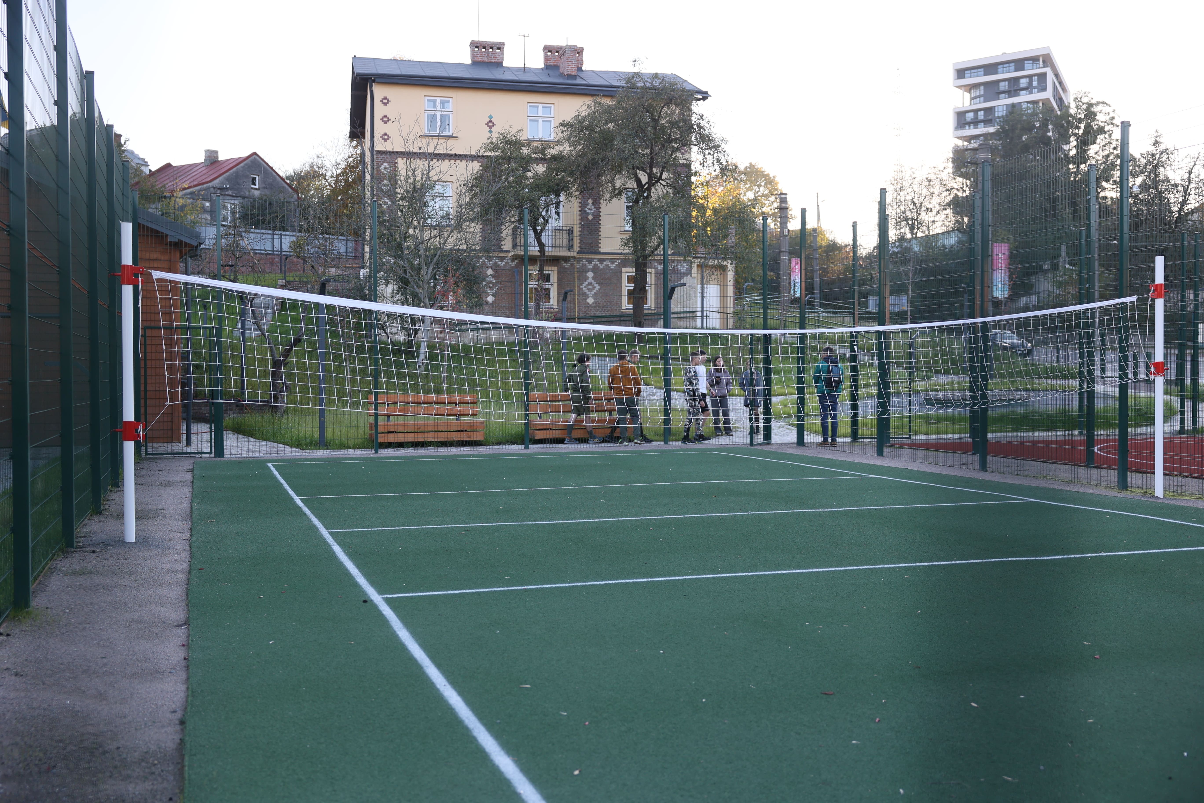
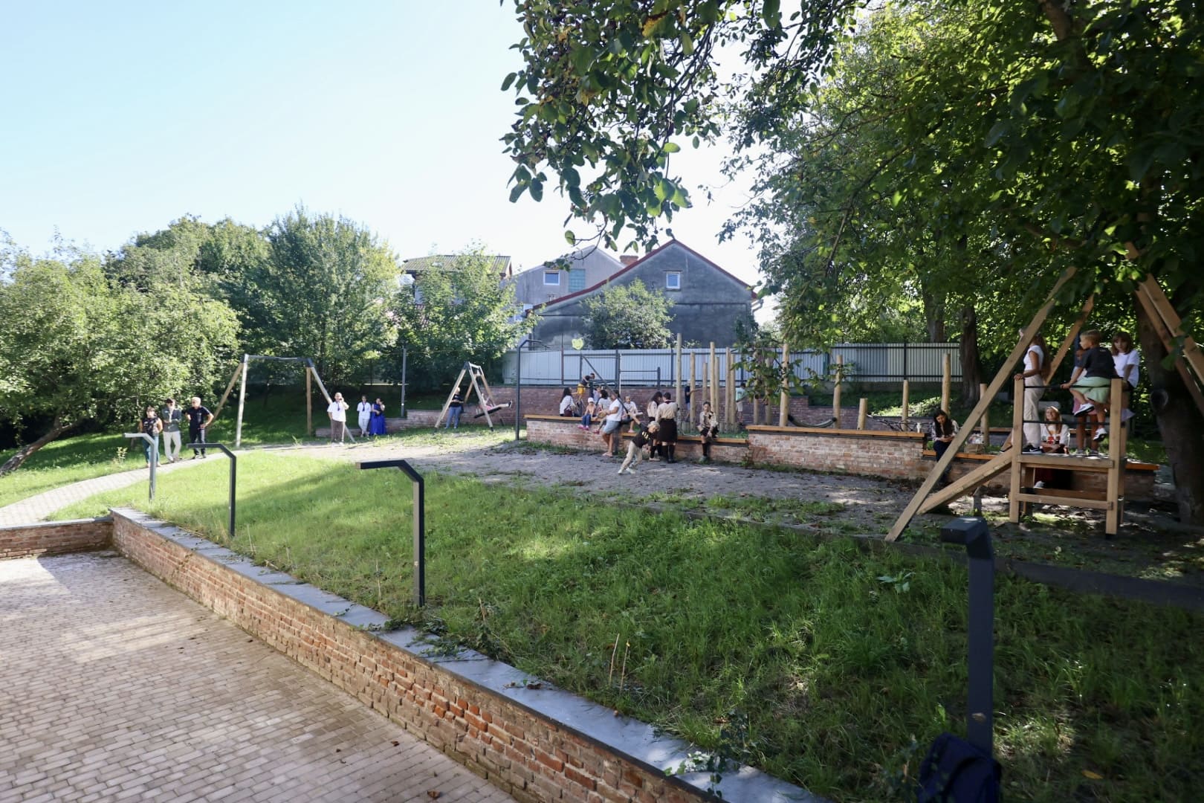
The beauty of the Stetskevych Villa extends beyond its walls into a thoughtfully designed public realm. The surrounding territory has been transformed into a multi-layered community landscape. The project has integrated an improvised amphitheater, which serves as an open-air classroom and a performance space, fostering social interaction and creative expression. Adjacent to it, a modern playground and two sports areas have been seamlessly blended into the environment, ensuring that the site is visually stimulating and functional for all ages. Crucially, we preserved the heritage apple orchard on the grounds, maintaining a sensory connection to the villa’s domestic past and providing a natural, shaded retreat that enhances the everyday well-being of the neighborhood.
The design creates a strong sense of belonging by linking historical layers with contemporary uses and youth culture.
The aesthetic quality was achieved through a focus on materiality and craftsmanship.
The original facade was left as a storyteller, as it was restored conserving traces of WWII shrapnel. The unique brickwork pattern of the facade evokes the motifs of traditional Ukrainian embroidery. Inside, the traditional craftsmanship was integrated in modern space by restoring the original wooden staircase and the authentic tiled stoves. These elements are complemented by natural materials like beech wood parquet and lime-based paints, avoiding sterile synthetic finishes.
The threshold-free first floor ensures that this beautiful, stimulating environment is comfortable and accessible to everyone, regardless of mobility.
The beauty of the Stetskevych Villa extends beyond its walls into a thoughtfully designed public realm. The surrounding territory has been transformed into a multi-layered community landscape. The project has integrated an improvised amphitheater, which serves as an open-air classroom and a performance space, fostering social interaction and creative expression. Adjacent to it, a modern playground and two sports areas have been seamlessly blended into the environment, ensuring that the site is visually stimulating and functional for all ages. Crucially, we preserved the heritage apple orchard on the grounds, maintaining a sensory connection to the villa’s domestic past and providing a natural, shaded retreat that enhances the everyday well-being of the neighborhood.
The restoration of the Stetskevych Villa is a benchmark for "Design for All," proving that historical monuments can be transformed into inclusive spaces that leave no one behind. Our project addresses spatial, social, and governance-related inclusion by breaking both physical and systemic barriers.
The primary goal was to ensure universal accessibility and economic affordability. The project aimed to create a high-quality urban environment where youth from diverse backgrounds, people with disabilities, and the elderly can interact. Furthermore, the project promotes inclusive governance by turning a once-private asset into a public space shaped by the community's needs.
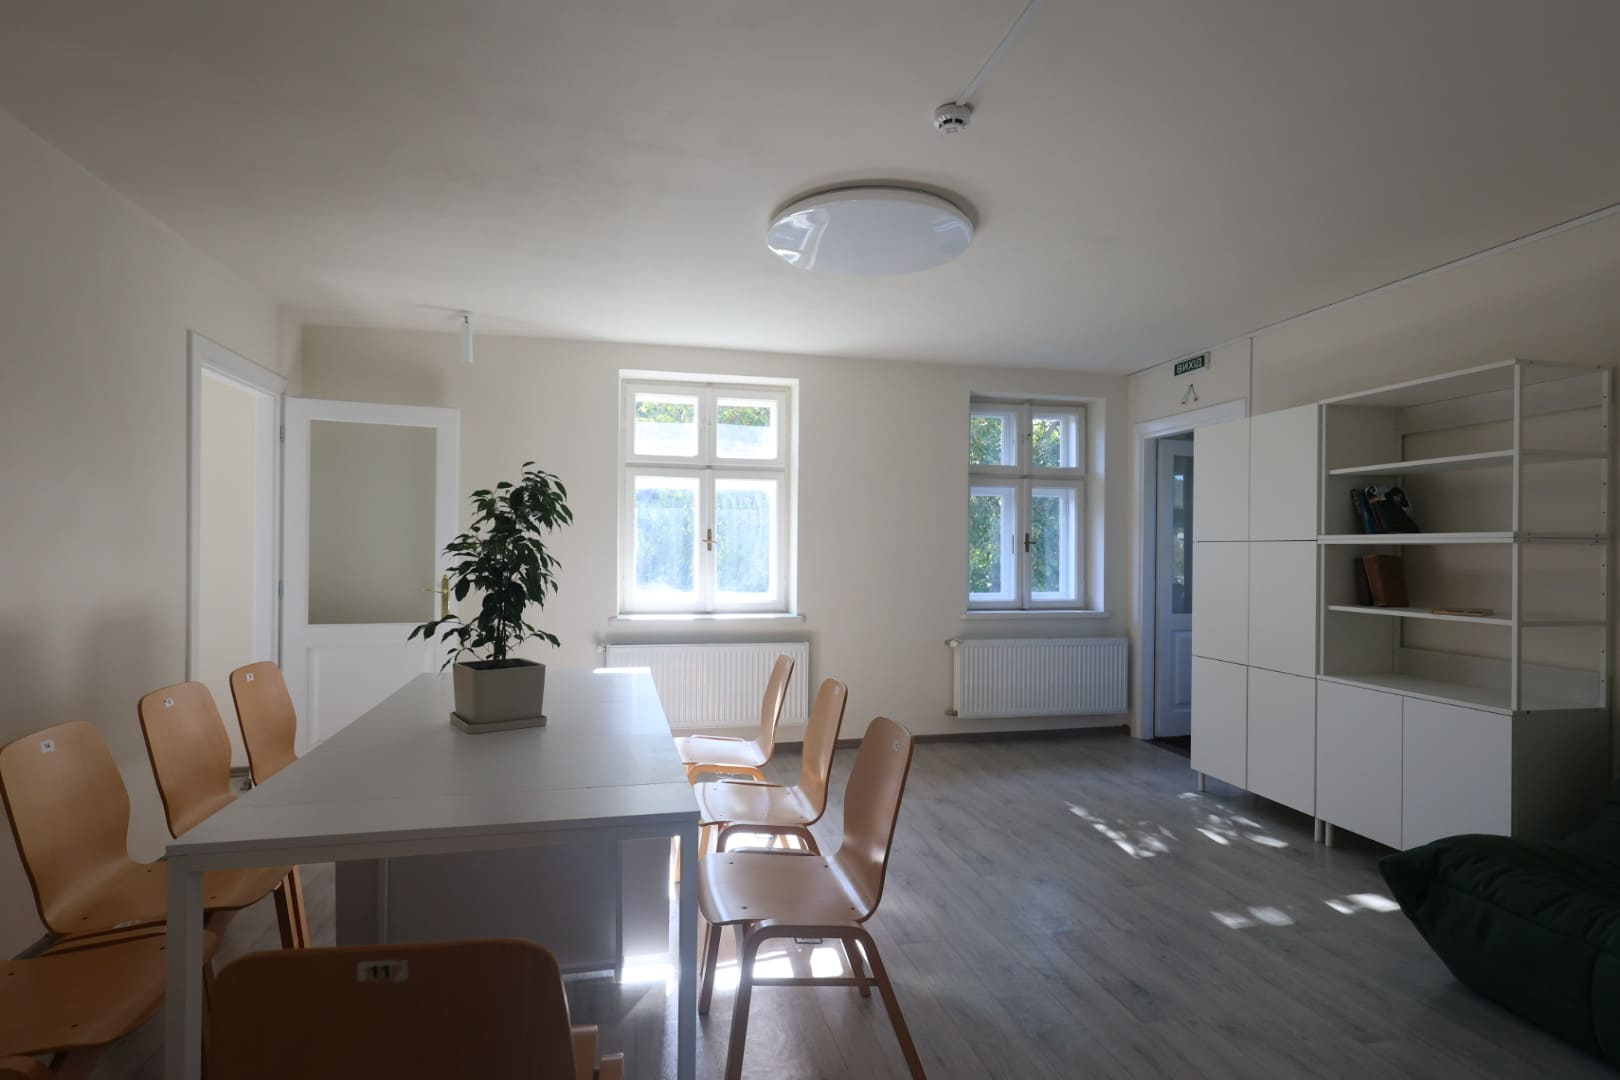
The project strictly follows inclusive standards: ramp at the entrance, threshold-free first floor throughout the interior, and wide doorways. Due to the specific requirements for preserving the original 1930s wooden staircase, full accessibility has been ensured for the entire ground floor and the all surrounding outdoor areas.
As a municipal youth center, the space operates on a model of free access.
The success of our inclusion efforts is visible in the site's transformation into a neighborhood "living room." The villa is no longer an elite "heritage object" but a functional, barrier-free hub where youth projects and community meetings happen daily in a climate-controlled, comfortable environment (year-round).
The primary goal was to ensure universal accessibility and economic affordability. The project aimed to create a high-quality urban environment where youth from diverse backgrounds, people with disabilities, and the elderly can interact. Furthermore, the project promotes inclusive governance by turning a once-private asset into a public space shaped by the community's needs.
The project strictly follows inclusive standards: ramp at the entrance, threshold-free first floor throughout the interior, and wide doorways. Due to the specific requirements for preserving the original 1930s wooden staircase, full accessibility has been ensured for the entire ground floor and the all surrounding outdoor areas.
As a municipal youth center, the space operates on a model of free access.
The success of our inclusion efforts is visible in the site's transformation into a neighborhood "living room." The villa is no longer an elite "heritage object" but a functional, barrier-free hub where youth projects and community meetings happen daily in a climate-controlled, comfortable environment (year-round).
The renovation of Stetskevych Villa is a benchmark for community-led urbanism, where the "bottom-up" initiative successfully reshaped municipal policy and private investment.
The project’s participatory ecosystem was diverse and highly active. Local residents played the role of the primary initiators. When the villa was removed from the heritage register in 2019, the community launched a large-scale advocacy campaign, including a successful e-petition. This direct democratic action forced a halt to demolition plans.
Architects and heritage activists provided the professional research and advocacy needed to restore the building’s protected status. In a decisive response to the community's e-petition, the Lviv City Council promptly organized a public consultations and mediation, the interests of the business sector (the developer) and the residents were aligned. The community’s demand for a "public space over a high-rise" led to a political resolution by the City Council to exchange land and preserve the monument. This led to its transformation into a multifunctional youth.
the planning of the outdoor territory was deeply collaborative, with local youth playing a leading role. For instance, the scouts initiated the idea of an improvised amphitheater with a dedicated fire pit. This allows them to recreate the atmosphere of their summer camps within the urban environment, providing a unique space for evening gatherings and traditional songs right in the heart of the city.
The project’s participatory ecosystem was diverse and highly active. Local residents played the role of the primary initiators. When the villa was removed from the heritage register in 2019, the community launched a large-scale advocacy campaign, including a successful e-petition. This direct democratic action forced a halt to demolition plans.
Architects and heritage activists provided the professional research and advocacy needed to restore the building’s protected status. In a decisive response to the community's e-petition, the Lviv City Council promptly organized a public consultations and mediation, the interests of the business sector (the developer) and the residents were aligned. The community’s demand for a "public space over a high-rise" led to a political resolution by the City Council to exchange land and preserve the monument. This led to its transformation into a multifunctional youth.
the planning of the outdoor territory was deeply collaborative, with local youth playing a leading role. For instance, the scouts initiated the idea of an improvised amphitheater with a dedicated fire pit. This allows them to recreate the atmosphere of their summer camps within the urban environment, providing a unique space for evening gatherings and traditional songs right in the heart of the city.
The restoration of Stetskevych Villa is an example of multilevel governance, where local activism, municipal policy, and private investment aligned to solve a complex urban challenge.
The project’s success relied on the seamless coordination of several layers:
Local level (community & civil society): The Holosko neighborhood community and architectural activists acted as the "early warning system." Their role was advocacy and monitoring, ensuring the building's historical value was recognized.
Municipal level (Lviv City Council): The City Council played the role of mediator and coordinator. In response to the community's e-petition, the city promptly organized a mediation process with the private investor. By negotiating land compensation for the developer, the city provided the legal and economic framework for preservation.
Regional level: following professional archival research, the building was re-integrated into the Local Register of Monuments, involving national-level heritage protection standards.
European context: the project aligns with the New European Bauhaus and European Youth Capital 2025 goals, positioning Lviv’s local heritage within a broader European framework of sustainable urban regeneration.
Cooperation was organized through structured mediation and public-private partnership. Instead of a legal stalemate, the city created a "win-win-win" scenario:
Legitimacy: the community’s involvement gave the project social "permission" and protected the city from heritage loss.
Resources: private investment from the developer was redirected into social infrastructure (restoration and public space) as part of their contribution to the city’s development.
Policy Alignment: the project demonstrates how local actions fulfill national goals of heritage preservation and European objectives of inclusive, green, and beautiful urban spaces.
The project’s success relied on the seamless coordination of several layers:
Local level (community & civil society): The Holosko neighborhood community and architectural activists acted as the "early warning system." Their role was advocacy and monitoring, ensuring the building's historical value was recognized.
Municipal level (Lviv City Council): The City Council played the role of mediator and coordinator. In response to the community's e-petition, the city promptly organized a mediation process with the private investor. By negotiating land compensation for the developer, the city provided the legal and economic framework for preservation.
Regional level: following professional archival research, the building was re-integrated into the Local Register of Monuments, involving national-level heritage protection standards.
European context: the project aligns with the New European Bauhaus and European Youth Capital 2025 goals, positioning Lviv’s local heritage within a broader European framework of sustainable urban regeneration.
Cooperation was organized through structured mediation and public-private partnership. Instead of a legal stalemate, the city created a "win-win-win" scenario:
Legitimacy: the community’s involvement gave the project social "permission" and protected the city from heritage loss.
Resources: private investment from the developer was redirected into social infrastructure (restoration and public space) as part of their contribution to the city’s development.
Policy Alignment: the project demonstrates how local actions fulfill national goals of heritage preservation and European objectives of inclusive, green, and beautiful urban spaces.
A Synergy of Heritage, Tech, and Social Science
The restoration of Stetskevych Villa succeeded by breaking the "silos" between technical restoration and social engineering. The project integrated expertise from architecture, history, energy engineering, and social sciences to create a living monument.
The project’s implementation reflected a deep interaction between architects and heritage activists who conducted archival and field research to preserve the 1930s Functionalist aesthetic and "brick embroidery" motifs.
Consultation with the specialists in energy efficiency implemented modern HVAC solutions, including a new heating system and installation of new energy-efficient wooden windows that precisely replicate the original historical design to meet modern building standards while preserving the 510mm brick walls.
The integration of modern equipment within the historical shell required a transdisciplinary approach to hide infrastructure without damaging the internal wooden staircase and ceramic stoves.
This transdisciplinary approach resulted in innovative problem-solving:
The restoration of original ceramic stoves as a functional backup heating source is a direct result of combining historical craftsmanship with modern energy resilience.
By combining "Design for All" principles (social science) with restoration (architecture), we created a fully inclusive first floor within a 1930s monument.
The project is not just a "museum" but a living infrastructure, ensuring that the building is maintained by the community it serves.
The restoration of Stetskevych Villa succeeded by breaking the "silos" between technical restoration and social engineering. The project integrated expertise from architecture, history, energy engineering, and social sciences to create a living monument.
The project’s implementation reflected a deep interaction between architects and heritage activists who conducted archival and field research to preserve the 1930s Functionalist aesthetic and "brick embroidery" motifs.
Consultation with the specialists in energy efficiency implemented modern HVAC solutions, including a new heating system and installation of new energy-efficient wooden windows that precisely replicate the original historical design to meet modern building standards while preserving the 510mm brick walls.
The integration of modern equipment within the historical shell required a transdisciplinary approach to hide infrastructure without damaging the internal wooden staircase and ceramic stoves.
This transdisciplinary approach resulted in innovative problem-solving:
The restoration of original ceramic stoves as a functional backup heating source is a direct result of combining historical craftsmanship with modern energy resilience.
By combining "Design for All" principles (social science) with restoration (architecture), we created a fully inclusive first floor within a 1930s monument.
The project is not just a "museum" but a living infrastructure, ensuring that the building is maintained by the community it serves.
The project's financing was based on a unique "Community-Government-Business" cooperation model. The core restoration was made possible through private investment from a developer in exchange for a land swap facilitated by the city. This allowed the community to acquire a fully restored heritage site without a direct burden on the municipal budget during the capital-intensive phase. Interior fit-outs and programming were funded by the Lviv City Budget.
Ongoing costs (utilities, maintenance, staff salaries) are covered by the Lviv City Council. Integration into the youth center networks ensures long-term stability, as maintenance costs are secured within the municipal budget as a strategic social infrastructure asset.
Currently, the project operates as a non-profit social hub with future revenue potential through renting out spaces for trainings and corporate events, running a small café or scout-themed shop on-site. Attracting international grants for specific educational and environmental programs is also considered as a solution. These revenues are reinvested into the site’s development and operational costs.
The project introduces disruptive innovation in urban development by heritage-as-a-service: shifting from costly conservation to a model where heritage serves as a high-tech service center for youth.
Ongoing costs (utilities, maintenance, staff salaries) are covered by the Lviv City Council. Integration into the youth center networks ensures long-term stability, as maintenance costs are secured within the municipal budget as a strategic social infrastructure asset.
Currently, the project operates as a non-profit social hub with future revenue potential through renting out spaces for trainings and corporate events, running a small café or scout-themed shop on-site. Attracting international grants for specific educational and environmental programs is also considered as a solution. These revenues are reinvested into the site’s development and operational costs.
The project introduces disruptive innovation in urban development by heritage-as-a-service: shifting from costly conservation to a model where heritage serves as a high-tech service center for youth.
The project provides a transferable model for cities facing heritage loss and development pressure. Its success is rooted in a paradigm shift: viewing neglected heritage not as a "burden" but as a "resource." The project demonstrates that even sites stripped of official protection status can be saved through community consolidation, making this experience universal for any urban context globally.
The most adaptable components of this project for other regions or sectors include:
The "Community-Government-Business" methodology: a proven algorithm for transforming a private property conflict into a public compromise (e.g., land-swap mechanisms and directing private investment toward restoration rather than demolition).
The "Honest Restoration" concept: using historical memory elements (such as wartime facade traces) as an educational tool and using old low-tech solutions as part of resilience (restoring original tiled stoves).
Functional hybridization: combining a youth hub, and an open recreational zone within a single site to maximize social utility.
Successful replication requires specific competencies that were pivotal in our case:
Advocacy and Mediation: strong negotiation skills between residents, activists, and developers. Public pressure was the primary driver of change.
Architectural Expertise: engaging restoration specialists to preserve authenticity while implementing modern inclusivity and energy-efficiency standards.
Municipal Governance: the city’s readiness to take the site into communal ownership and integrate it into existing social service networks to ensure long-term sustainability.
The project is particularly relevant for post-socialist and rapidly transforming urban contexts, where heritage is often under threat. The core methodology combines community agency, municipal leadership, and private investment.When replicating this model, local contexts may require adjustments in legal frameworks and programmatic content.
The most adaptable components of this project for other regions or sectors include:
The "Community-Government-Business" methodology: a proven algorithm for transforming a private property conflict into a public compromise (e.g., land-swap mechanisms and directing private investment toward restoration rather than demolition).
The "Honest Restoration" concept: using historical memory elements (such as wartime facade traces) as an educational tool and using old low-tech solutions as part of resilience (restoring original tiled stoves).
Functional hybridization: combining a youth hub, and an open recreational zone within a single site to maximize social utility.
Successful replication requires specific competencies that were pivotal in our case:
Advocacy and Mediation: strong negotiation skills between residents, activists, and developers. Public pressure was the primary driver of change.
Architectural Expertise: engaging restoration specialists to preserve authenticity while implementing modern inclusivity and energy-efficiency standards.
Municipal Governance: the city’s readiness to take the site into communal ownership and integrate it into existing social service networks to ensure long-term sustainability.
The project is particularly relevant for post-socialist and rapidly transforming urban contexts, where heritage is often under threat. The core methodology combines community agency, municipal leadership, and private investment.When replicating this model, local contexts may require adjustments in legal frameworks and programmatic content.